$449,900
1114 Boul. St-René O.
Gatineau (Gatineau)
Gatineau (Gatineau)
Type
Bungalow
Bedrooms
3
Living area
992.5 Square Feet
Bathrooms
1
MLS® 10380067


Property description
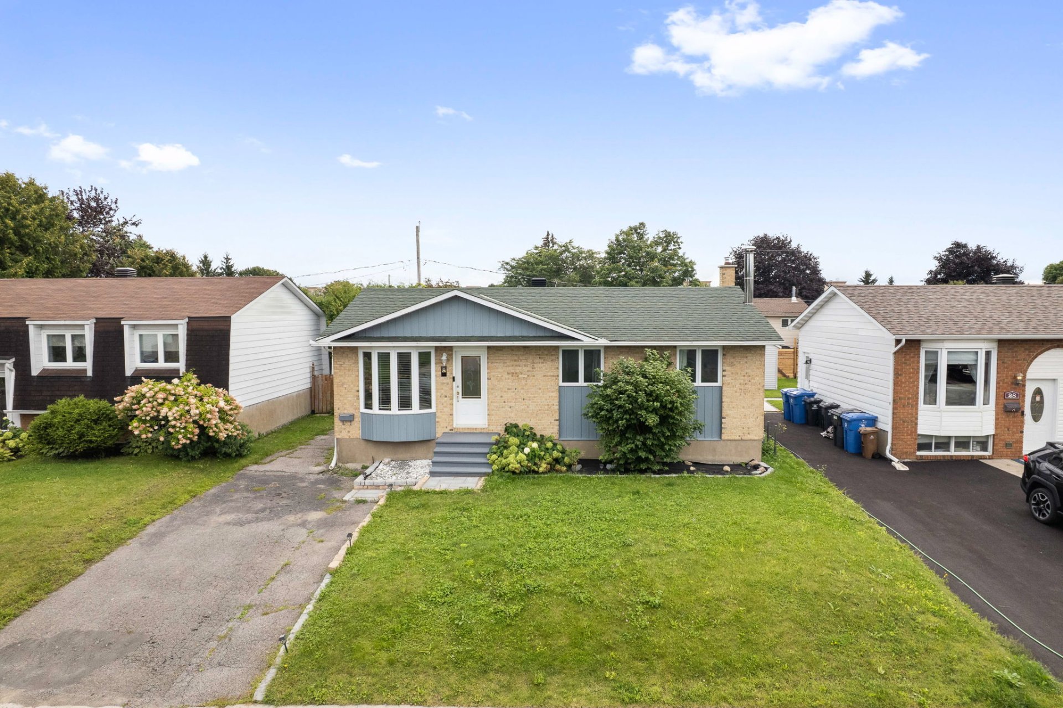
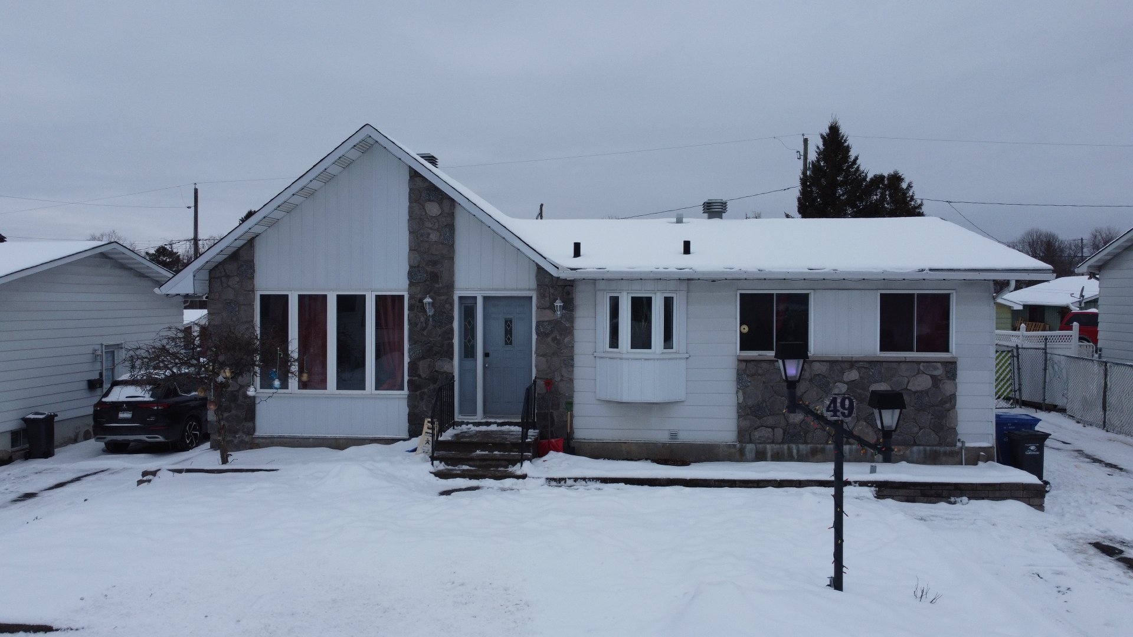
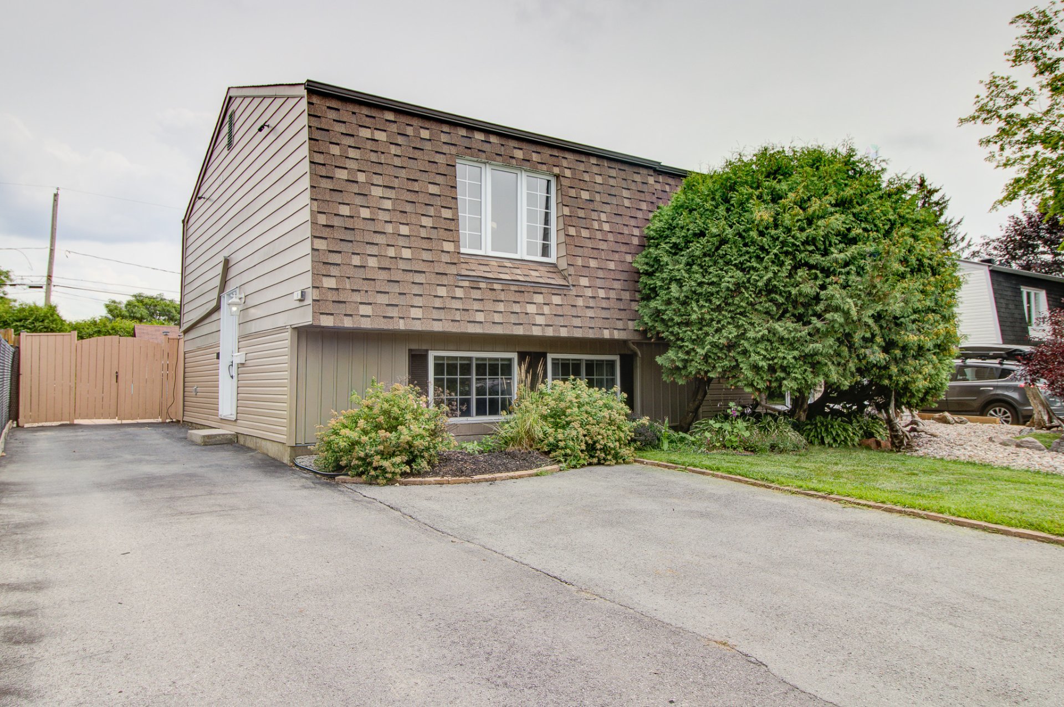
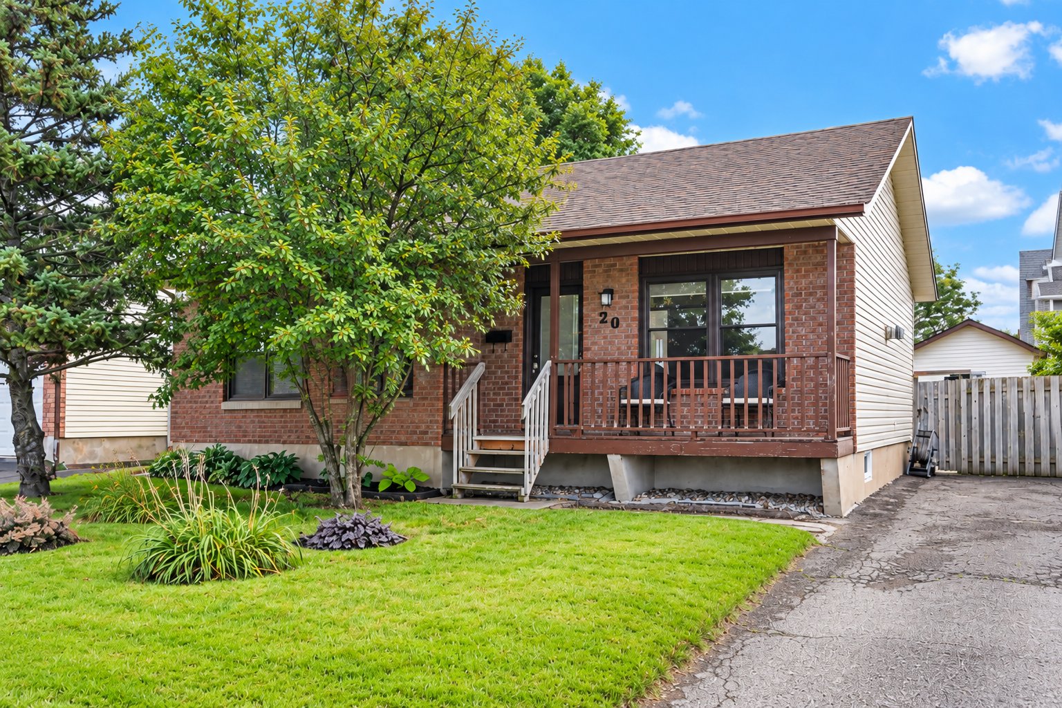
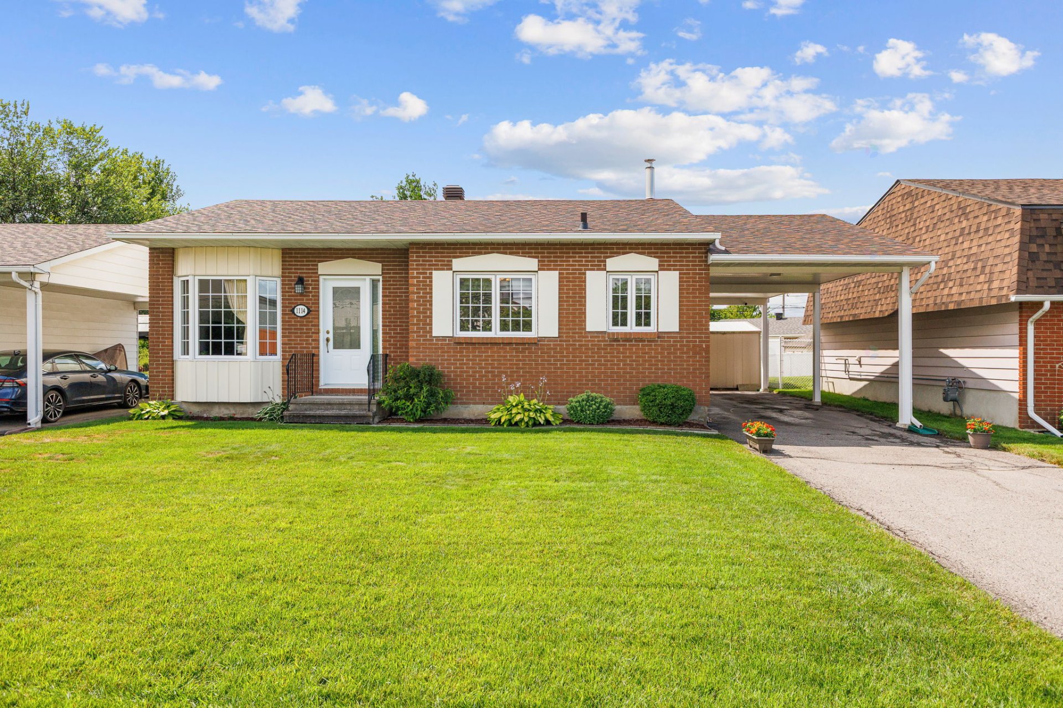
A bungalow that has it all, right in the heart of Gatineau! Located in a desirable neighbourhood, this beautiful property offers 3 bedrooms, 1 full bathroom, and a finished basement with a spacious family room and the possibility of adding a second bathroom. Several improvements have been completed over the years, including the roof and flooring. Outside, enjoy a beautiful private backyard, carport, and storage shed. Ideally located near schools, parks, shops, restaurants, public transit, and all essential services. A great opportunity to enjoy everything Gatineau has to offer!
Details
Located near
Bicycle path, Daycare centre, Elementary school, High school, Highway, Hospital, Park, Public transportation
Room dimension
| Room | Floor | Dimensions | Floor covering |
|---|---|---|---|
| Hall | 1st level/Ground floor | 4.8 X 3.5 ft / 1.42 X 1.04 m | Ceramic |
| Kitchen | 1st level/Ground floor | 10.5 X 8.3 ft / 3.18 X 2.51 m | Ceramic |
| Dining room | 1st level/Ground floor | 8 X 8.3 ft / 2.44 X 2.51 m | Ceramic |
| Living room | 1st level/Ground floor | 14.3 X 12 ft / 4.34 X 3.66 m | Wood |
| Bathroom | 1st level/Ground floor | 7.6 X 4.10 ft / 2.29 X 1.47 m | Ceramic |
| Bedroom | 1st level/Ground floor | 9 X 11 ft / 2.74 X 3.35 m | Laminate floor |
| Bedroom | 1st level/Ground floor | 11 X 9.4 ft / 3.35 X 2.84 m | Laminate floor |
| Primary bedroom | 1st level/Ground floor | 12.2 X 10 ft / 3.71 X 3.05 m | Laminate floor |
| Family room | Basement 1 | 13.9 X 27 ft irr / 4.19 X 8.23 m irr | Carpet |
| Other | Basement 1 | 4.10 X 8 ft / 1.47 X 2.44 m | Carpet |
| Laundry room | Basement 1 | 16.7 X 11 ft / 5.05 X 3.35 m | Concrete |
| Storage | Basement 1 | 16 X 12.2 ft / 4.88 X 3.71 m | Concrete |
Taxes and expenses
| Municipal | $3,046 |
| School | $281 |
Building and interior of the property
| Bedrooms | 3 |
| Bathrooms | 1 |
| Number of rooms | 12 |
| Number of rooms above ground | 3 |
| Living area | 992.5 Square Feet |
| Expected delay of occupancy | 90 days |
| Items included in the sale | Dishwasher, blinds, furnace, central AC, light fixtures, shed (needs to be replaced), snowblower, brown cabinet in the basement |
| Items excluded in the sale | Living room curtains, water heater, furniture, personal belongings |
| Land area | 541.1 square metre |
| Dimension of the front of the land | 34.13 metres |
| Dimension of the depth of the land | 15.85 metres |
| Year built | 1978 |
| Municipal assessment (land) | $230,700 |
| Municipal assessment (building) | $149,500 |
| Municipal assessment (total) | $380,200 |
| Assessment year | 2026 |
| Available equipment | Outdoor storage space |
| Available services | Natural Gas Connected, Sewer Connected, Water Connected |
| Basement | 6 feet and more, Finished basement |
| Carport | Attached |
| Distinctive features | Detached |
| Driveway | Asphalt |
| Equipment available | Central air conditioning, Private yard |
| Foundation | Poured concrete |
| Heating energy | Natural gas |
| Heating system | Electric baseboard units, Forced air |
| Landscaping | Fenced |
| Parking | Attached, Carport, Driveway |
| Roofing | Asphalt shingles |
| Sewage system | Municipality |
| Siding | Aluminum, Brick |
| Topography | Flat |
| Water supply | Municipality |
| Window type | Casement, Sliding |
| Windows | PVC |
Addendum
| Here is a property that deserves your attention! Located in a desirable area of Gatineau, this bungalow offers the perfect combination of space, comfort, and convenient access to all essential services. From the moment you arrive, you'll discover a welcoming and well-maintained home offering 3 bedrooms and 1 full bathroom. The living spaces are functional and inviting, while the finished basement features a spacious family room, perfect for spending time with family, entertaining guests, or simply enjoying additional living space. The basement also offers the possibility of adding a second bathroom, providing even more potential for the property. Several improvements have been completed over the years to maintain and enhance the property, including the roof in 2016 and updated flooring throughout several areas of the home. Outside, the beautiful private backyard offers a wonderful space to enjoy summer days, entertain family and friends, or create your own outdoor retreat. A carport and storage shed provide added convenience and storage. The location is undoubtedly one of the property's greatest advantages, with schools, parks, shops, restaurants, public transit, and numerous services all nearby. A welcoming home, a private backyard, and a central location come together to make this a property well worth discovering! |