New price
$289,999
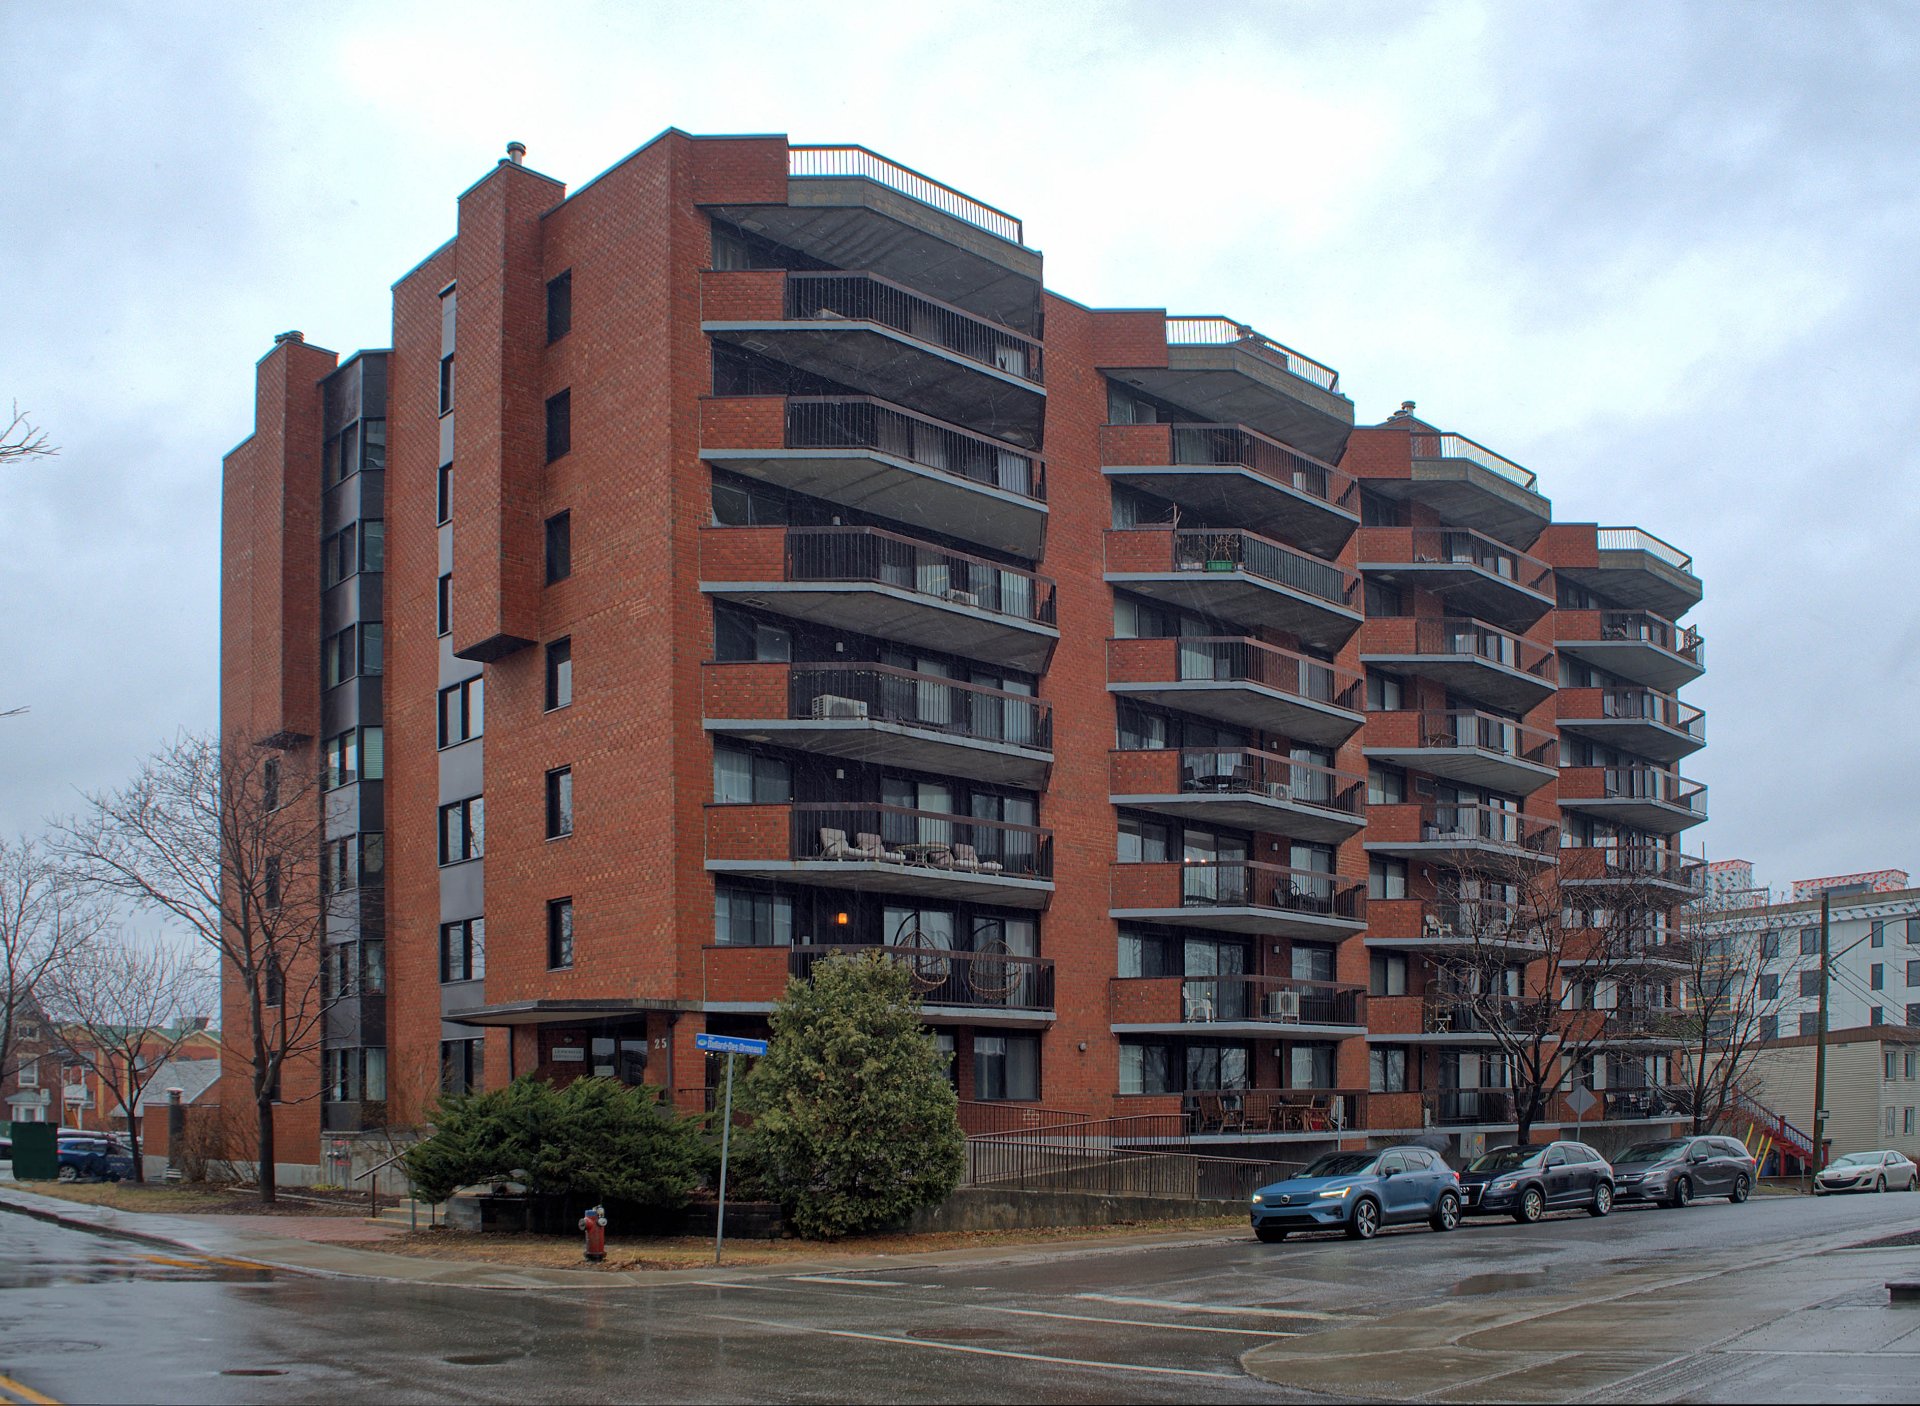
25 Rue Victoria 501
Gatineau (Hull)
Gatineau (Hull)
Type
Condominium
Bedrooms
2
Living area
79.8 Square Meters
Bathrooms
1
MLS® 10436429
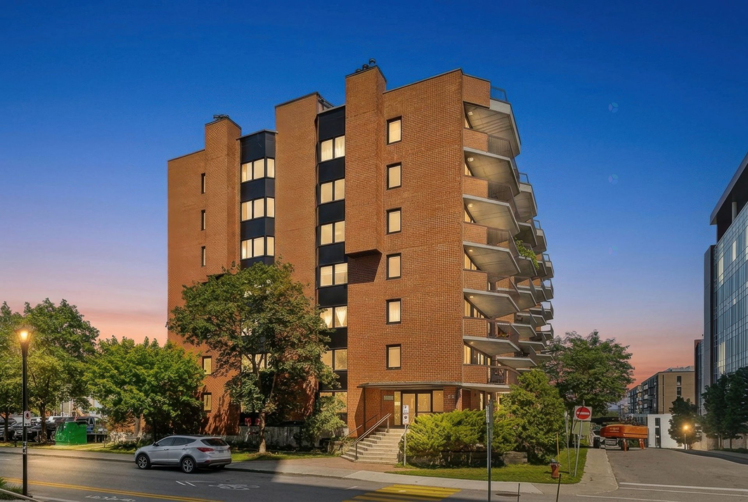
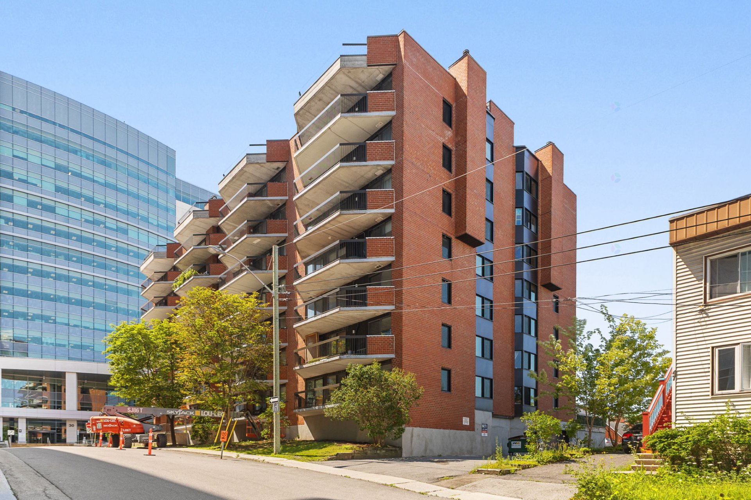
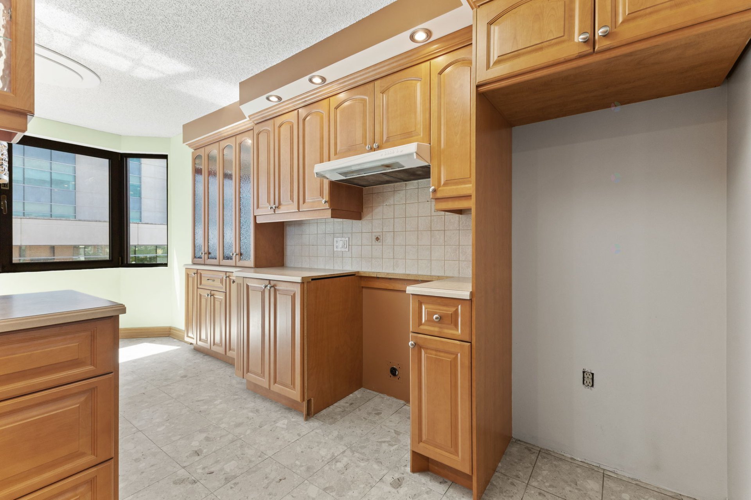
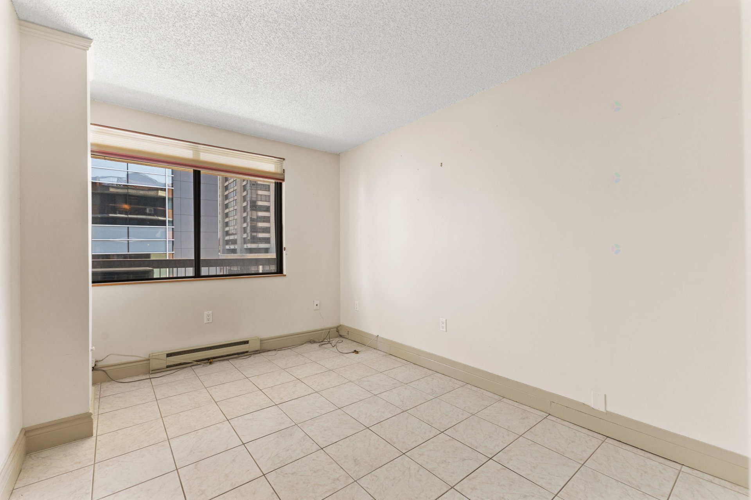
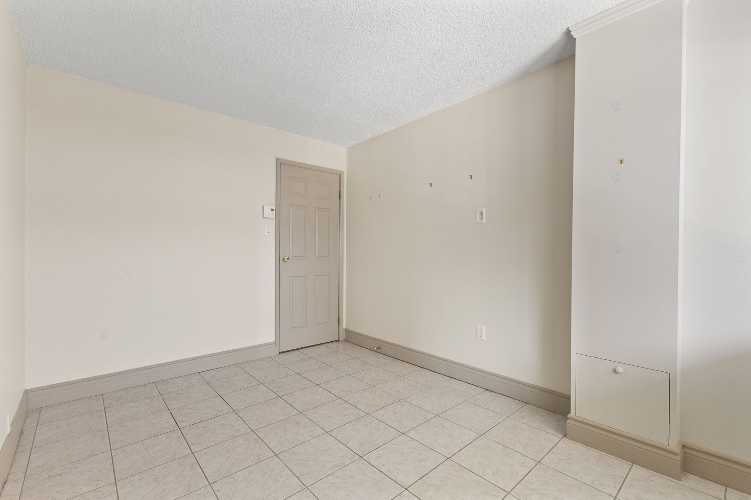
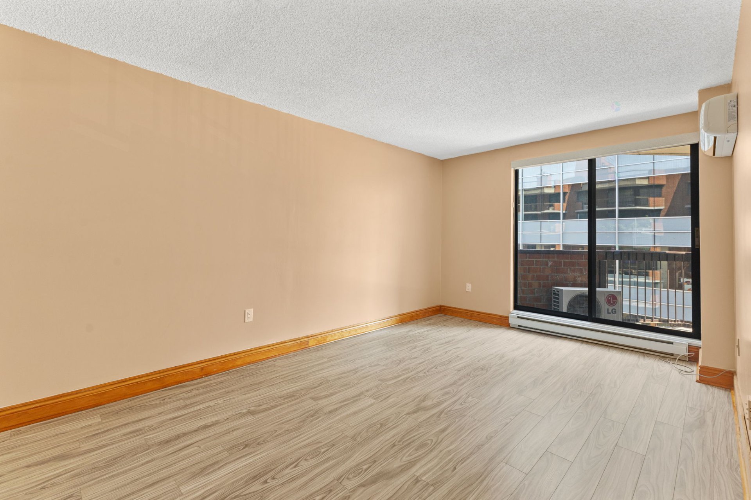
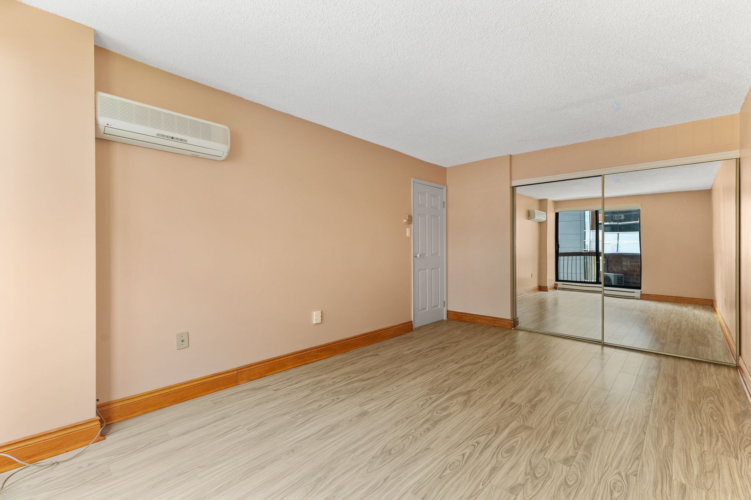
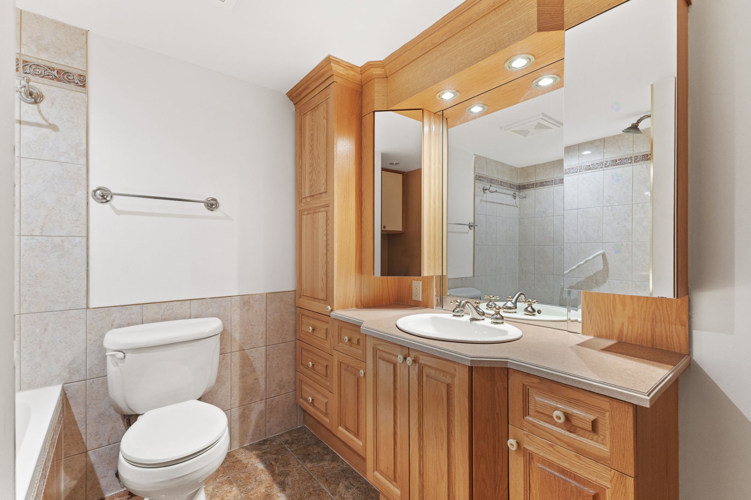
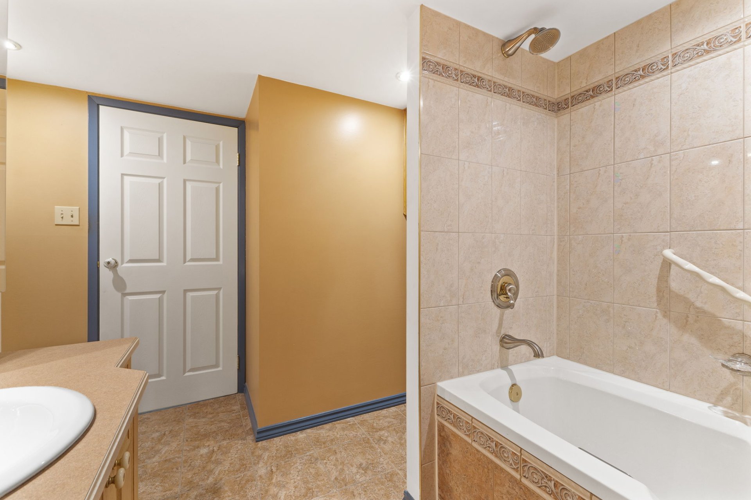
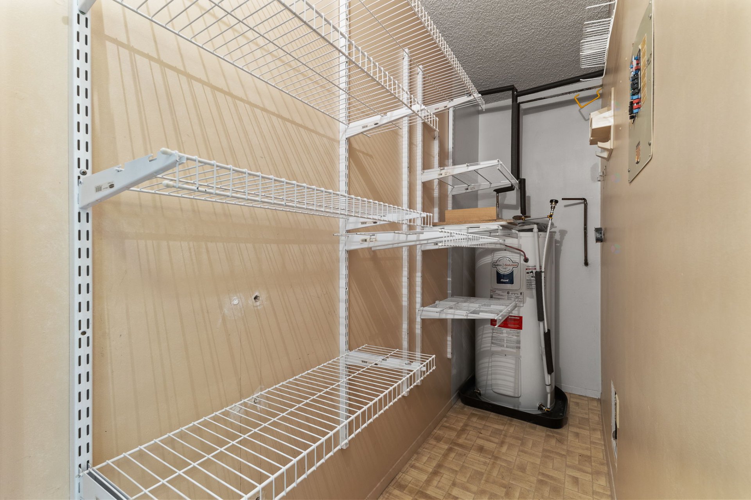
Property description
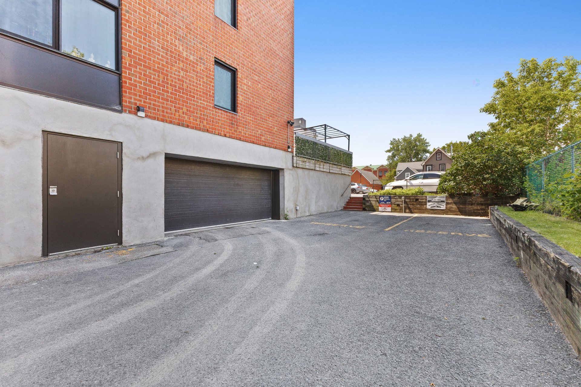
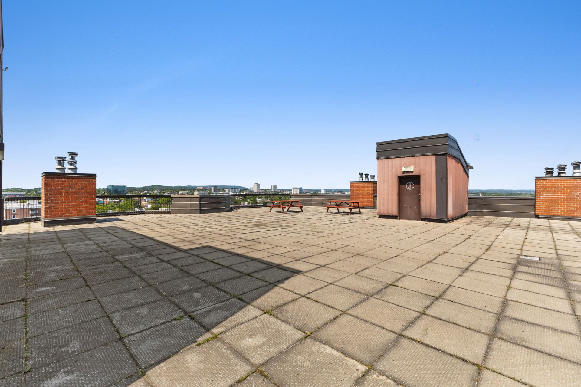
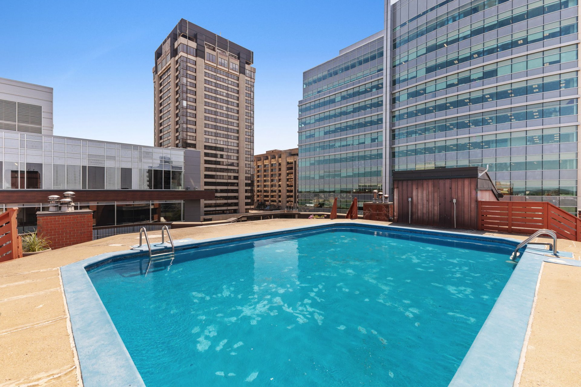
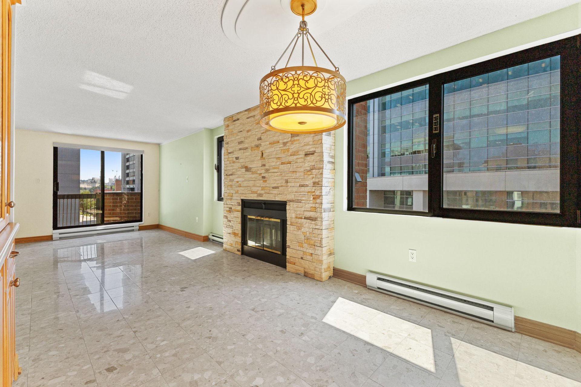
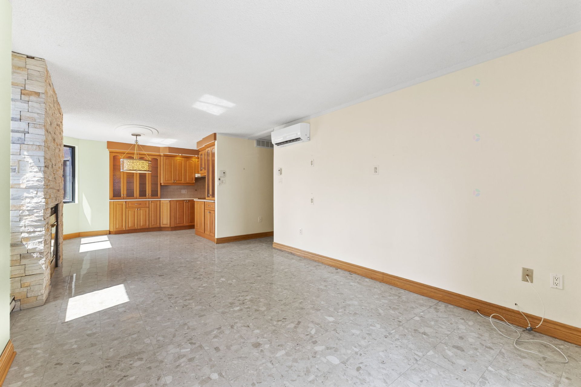
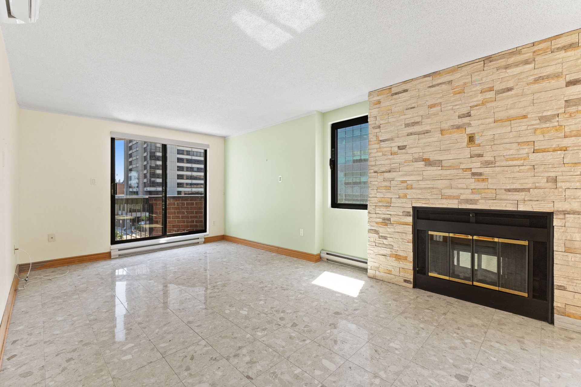
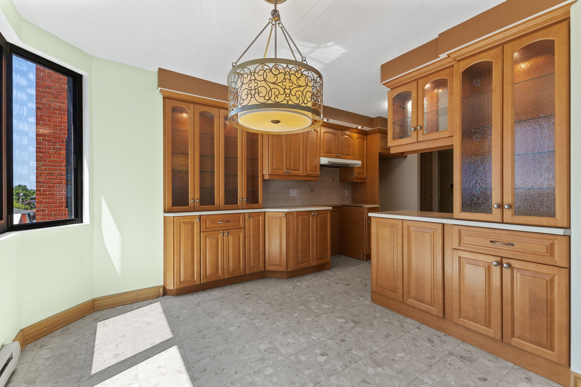
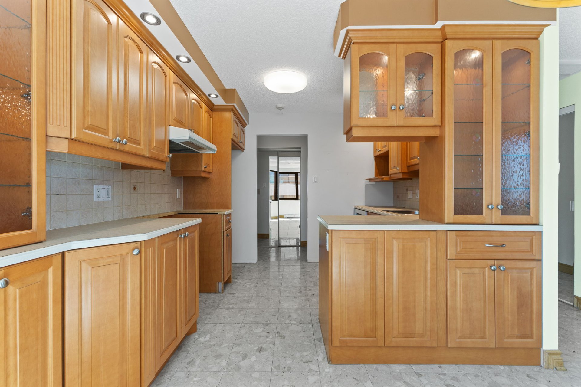
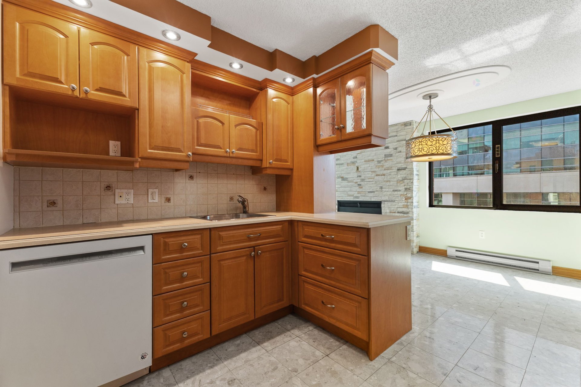
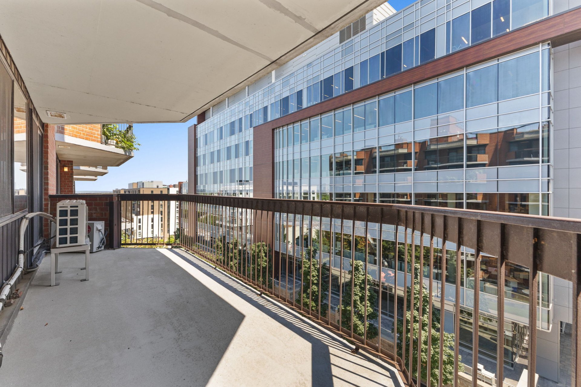
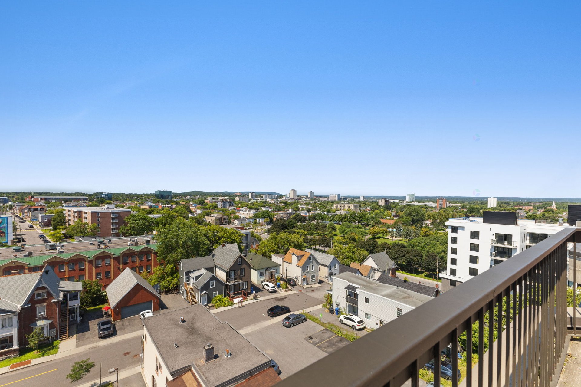
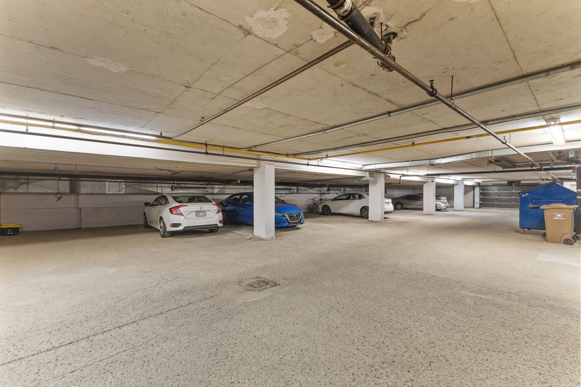
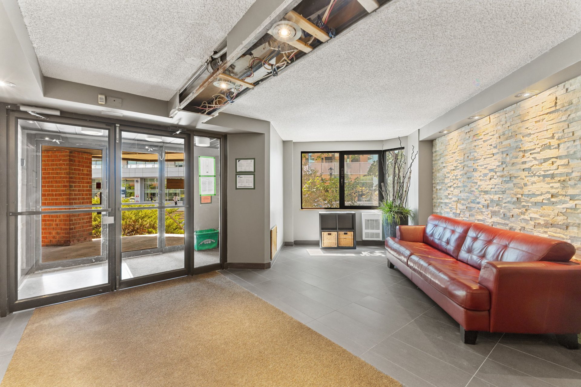
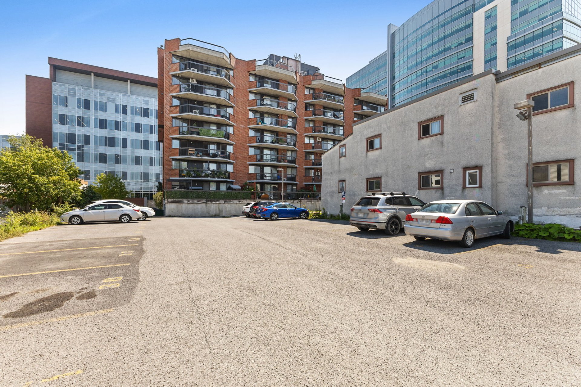
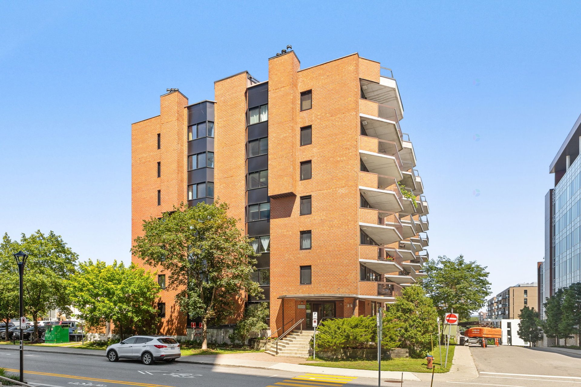
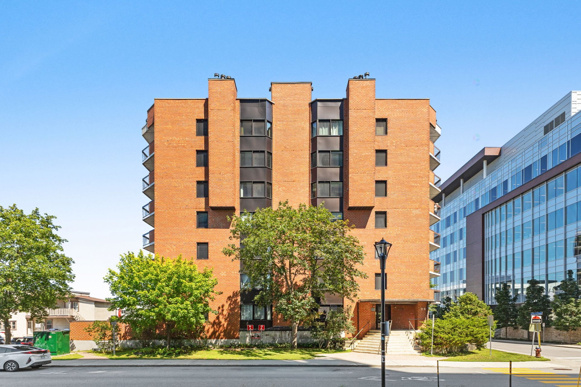
Bright condo offering two bedrooms and a warm, inviting living room with a cozy fireplace. The large balcony, accessible from both the living room and the primary bedroom, provides an ideal outdoor space to unwind. Functional kitchen with an inviting dining area, a wellkept bathroom, and practical storage. The unit includes a garage and an additional storage space. Located in a prime area close to all services. The building features a stunning rooftop terrace with a pool and open views. Peaceful environment, wellmaintained building, and an excellent quality of life for an owneroccupant.
Sold without legal warranty, at the risk and peril of the buyerDetails
Located near
Bicycle path, CEGEP, Daycare centre, Elementary school, Golf, High school, Highway, Hospital, Park, Public transportation, University
Room dimension
| Room | Floor | Dimensions | Floor covering |
|---|---|---|---|
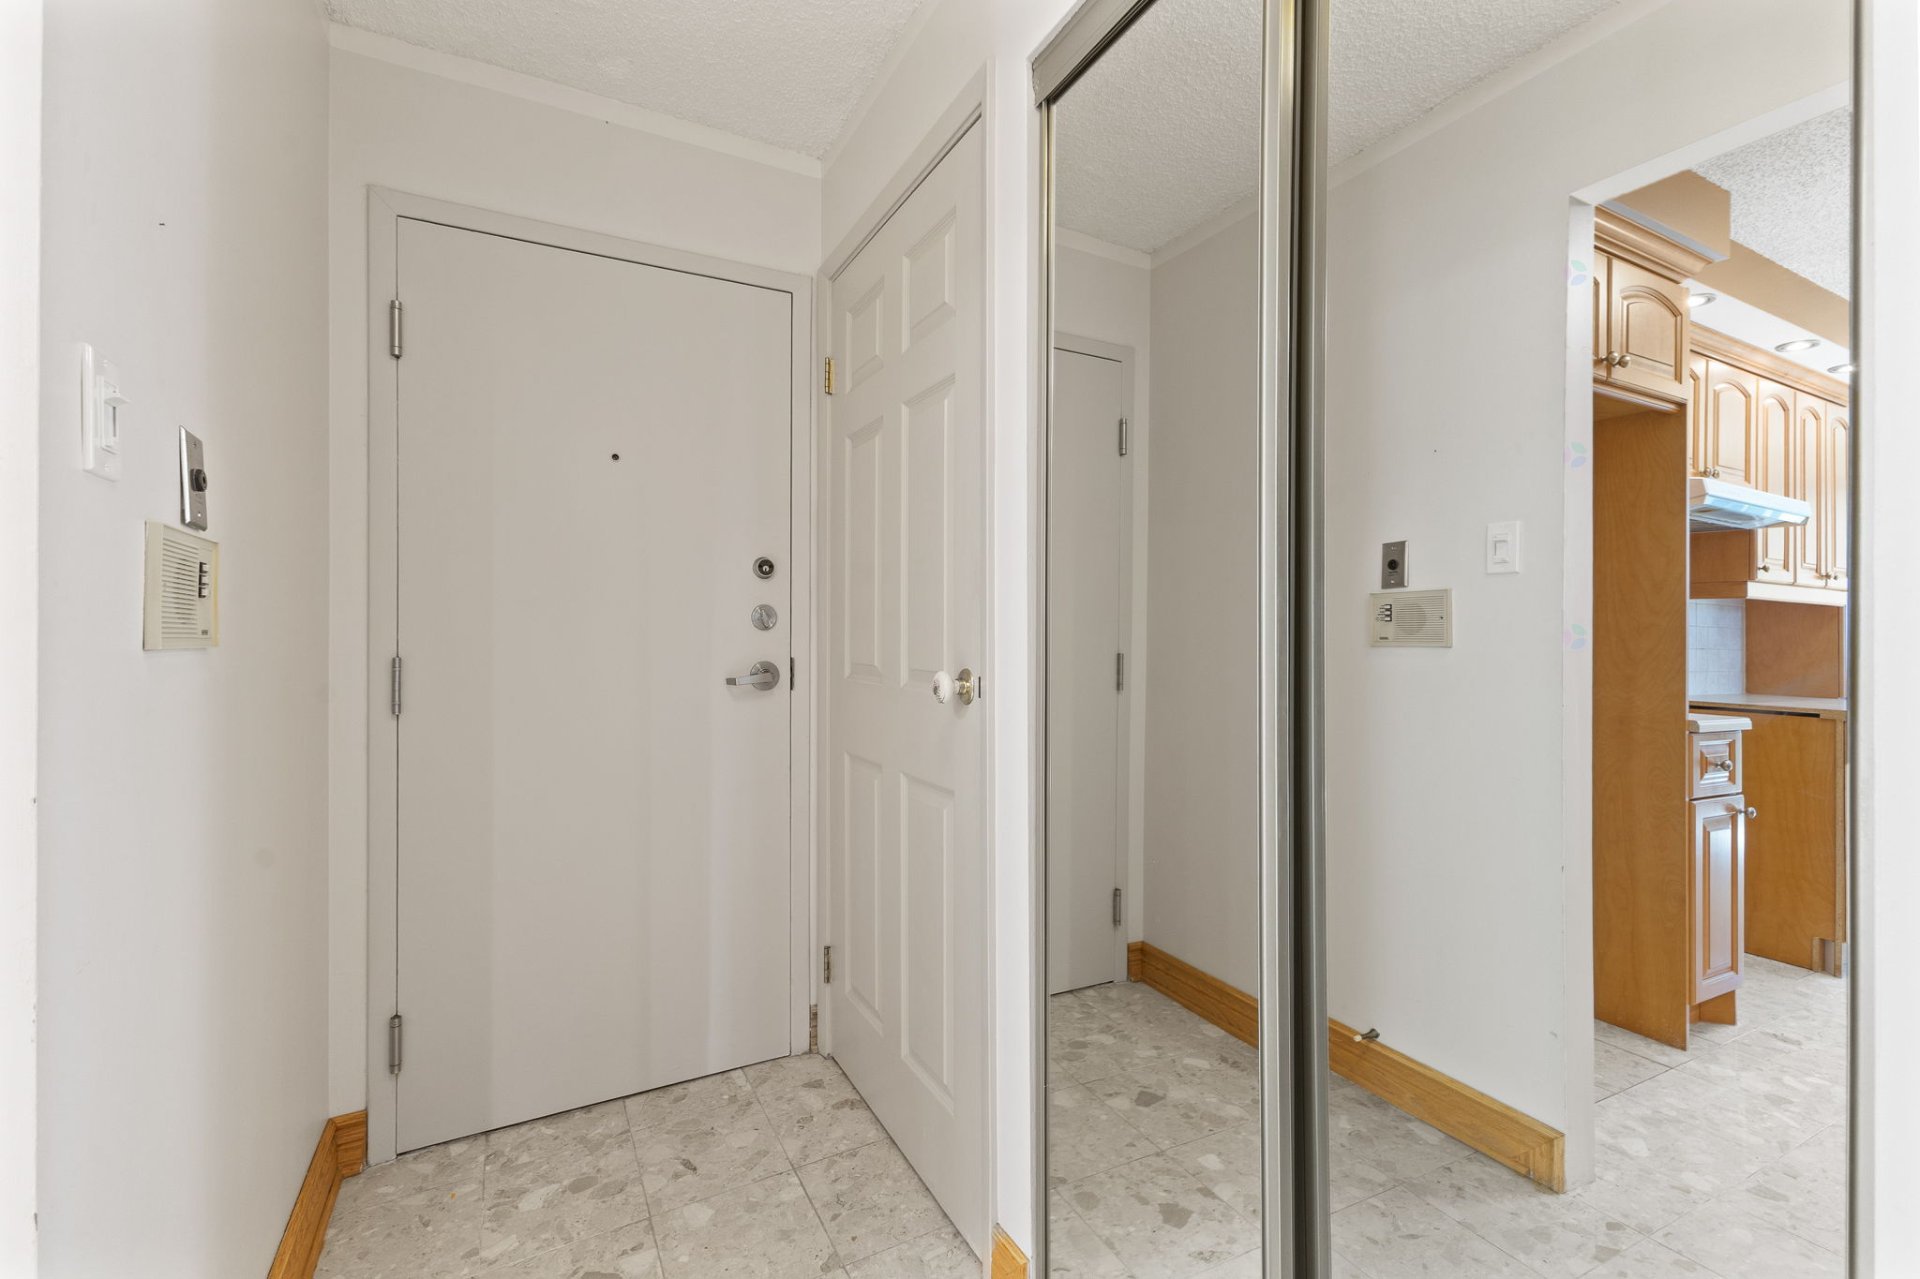
| Hall | Other | 8 X 4 ft / 2.44 X 1.22 m | Ceramic |
| Living room | Other | 18 X 12 ft / 5.49 X 3.66 m | Ceramic |
| Kitchen | Other | 11 X 8 ft / 3.35 X 2.44 m | Ceramic |
| Dining room | Other | 9 X 9 ft / 2.74 X 2.74 m | Ceramic |
| Bathroom | Other | 10 X 10 ft / 3.05 X 3.05 m | Ceramic |
| Bedroom | Other | 17 X 10 ft / 5.18 X 3.05 m | Laminate floor |
| Bedroom | Other | 12 X 9 ft / 3.66 X 2.74 m | Ceramic |
| Storage | Other | 10 X 3 ft / 3.05 X 0.91 m | Flexible floor coverings |
Taxes and expenses
| Municipal | $3,004 |
| School | $252 |
| Condominium fees | $7,176 |
Building and interior of the property
| Co-ownership fees | $7,176 |
| Bedrooms | 2 |
| Bathrooms | 1 |
| Number of rooms | 8 |
| Number of rooms above ground | 2 |
| Living area | 79.8 Square Meters |
| Expected delay of occupancy | 15 days |
| Dimension of the front of the building | 9.71 metres |
| Dimension of the depth of building | 7.94 metres |
| Land area | 54.91 square metre |
| Year built | 1985 |
| Municipal assessment (land) | $82,400 |
| Municipal assessment (building) | $261,300 |
| Municipal assessment (total) | $343,700 |
| Assessment year | 2026 |
| Type of ownership | Divided |
| Condo floor | 5th |
| Available services | Balcony/terrace, Electricity Connected, Garbage chute, Indoor storage space, Outdoor pool, Roof terrace, Sewer Connected, Visitor parking, Water Connected |
| Condominium services | Elevator |
| Cupboard | Wood |
| Driveway | Concrete |
| Equipment available | Electric garage door opener, Intercom, Private balcony, Wall-mounted air conditioning |
| Garage | Heated, Other |
| Hearth stove | Fireplace - Other |
| Heating energy | Electricity |
| Heating system | Electric baseboard units |
| Landscaping | Landscaped |
| Laundry | Bathroom, In bathroom other level, Other |
| Parking | Garage, Other |
| Pool | Heated, Inground |
| Restrictions/Permissions | Pets allowed |
| Sewage system | Municipality |
| Siding | Brick |
| Structure type | Apartment |
| Topography | Flat |
| View | Panoramic, View of the city |
| Water supply | Municipality |
| Window type | Casement, French door |
| Windows | PVC |