$499,900
48 Rue de la Fondrière
Gatineau (Hull)
Gatineau (Hull)
Type
Condominium
Bedrooms
3
Living area
115.7 Square Meters
Bathrooms
1
MLS® 10436831


Property description
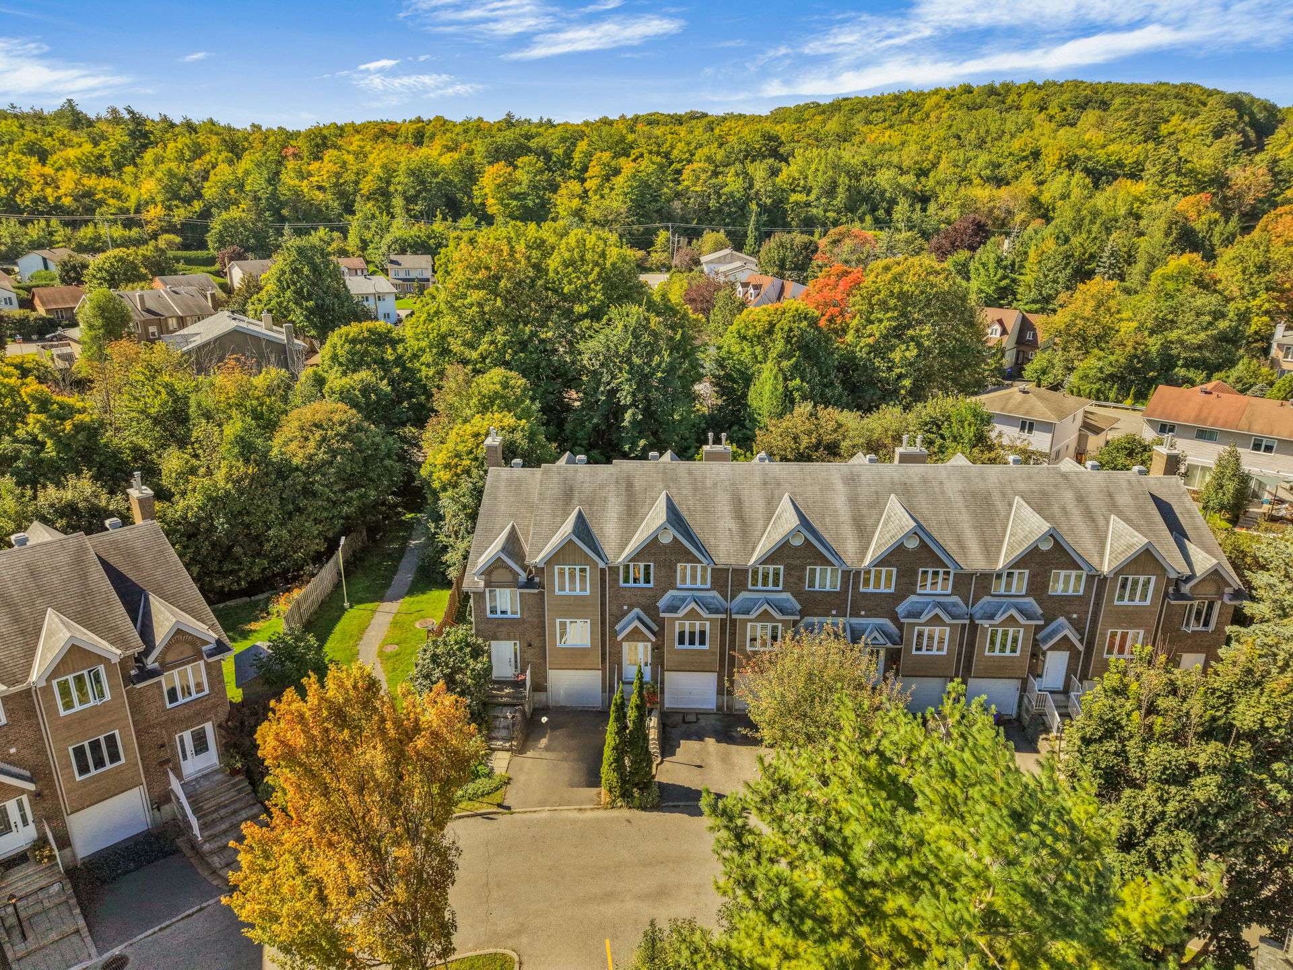
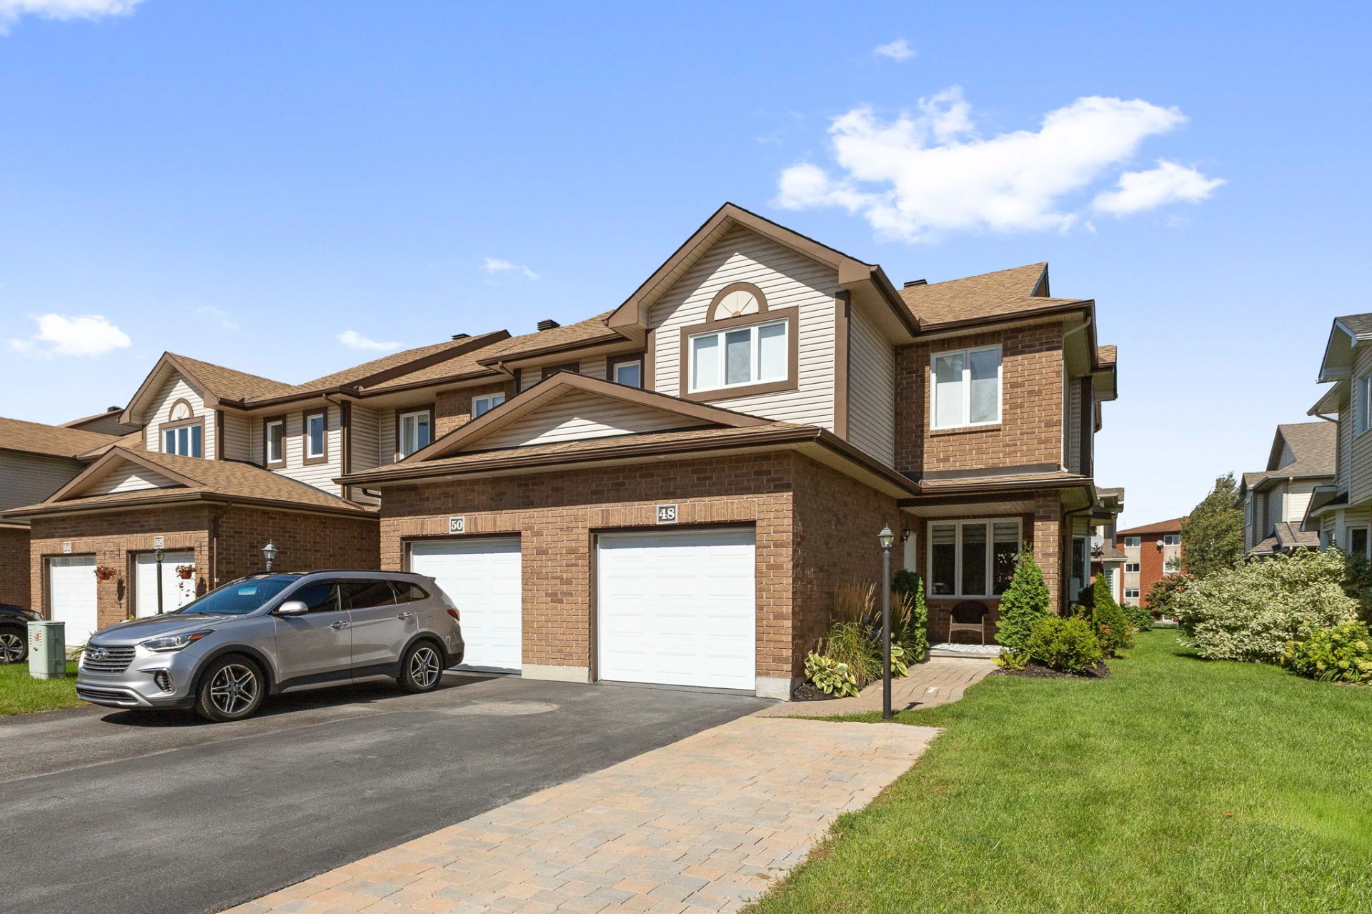
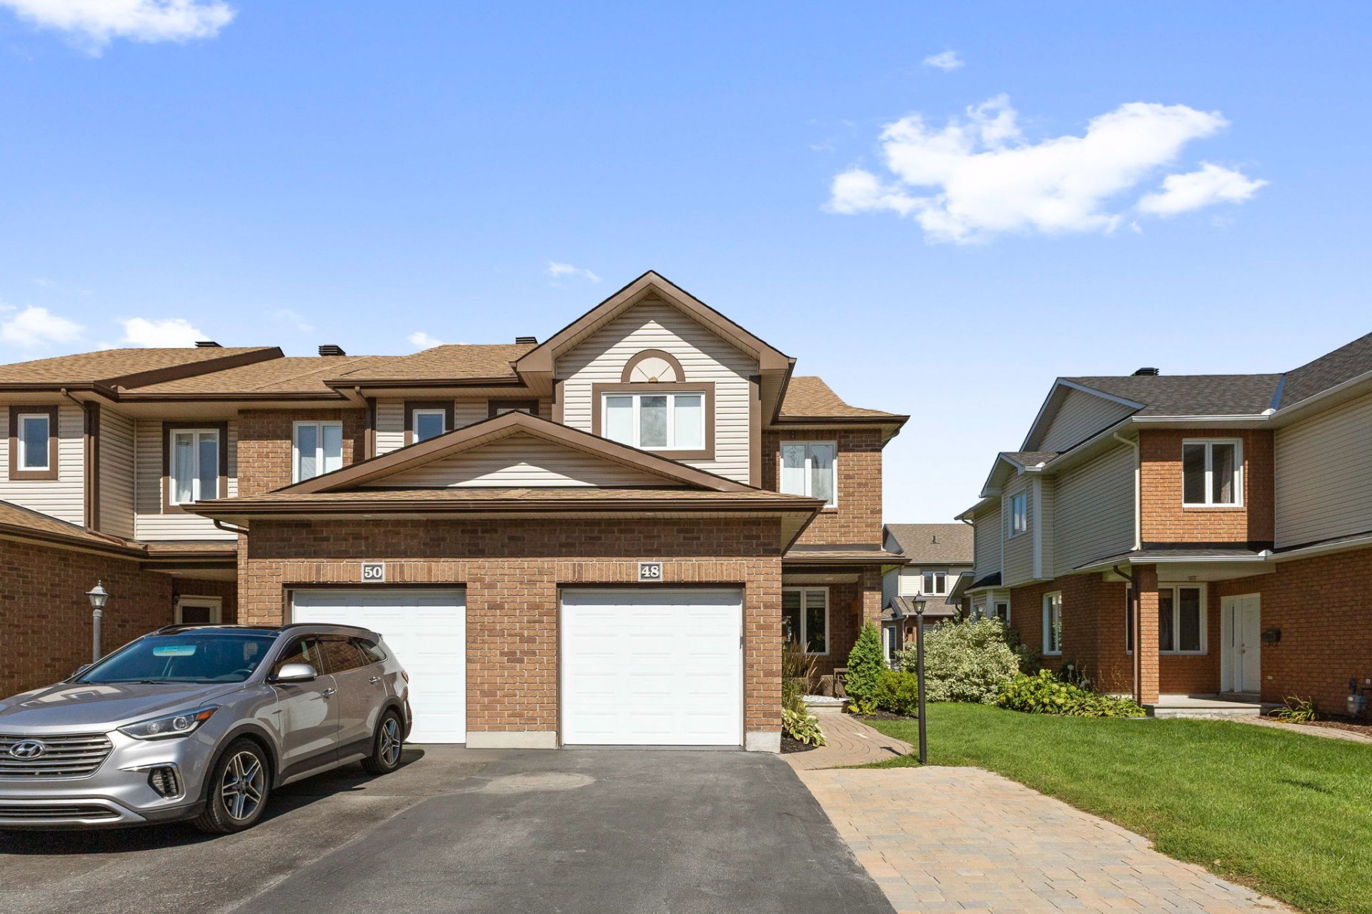
Beautiful corner-unit townhouse in the sought-after Hautes-Plaines neighborhood. This meticulously maintained property welcomes you with abundant natural light and warm hardwood floors. The open-concept main floor combines living room, kitchen and dining area, plus a powder room, perfect for entertaining. Upstairs, 3 spacious bedrooms and 1 bathroom. Integrated garage, organized and practical. Private backyard terrace. Just minutes from Ottawa, Gatineau Park, amenities and public transit. A home with everything to love.
Details
Located near
Bicycle path, CEGEP, Daycare centre, Elementary school, Golf, High school, Highway, Park, Public transportation
Room dimension
| Room | Floor | Dimensions | Floor covering |
|---|---|---|---|
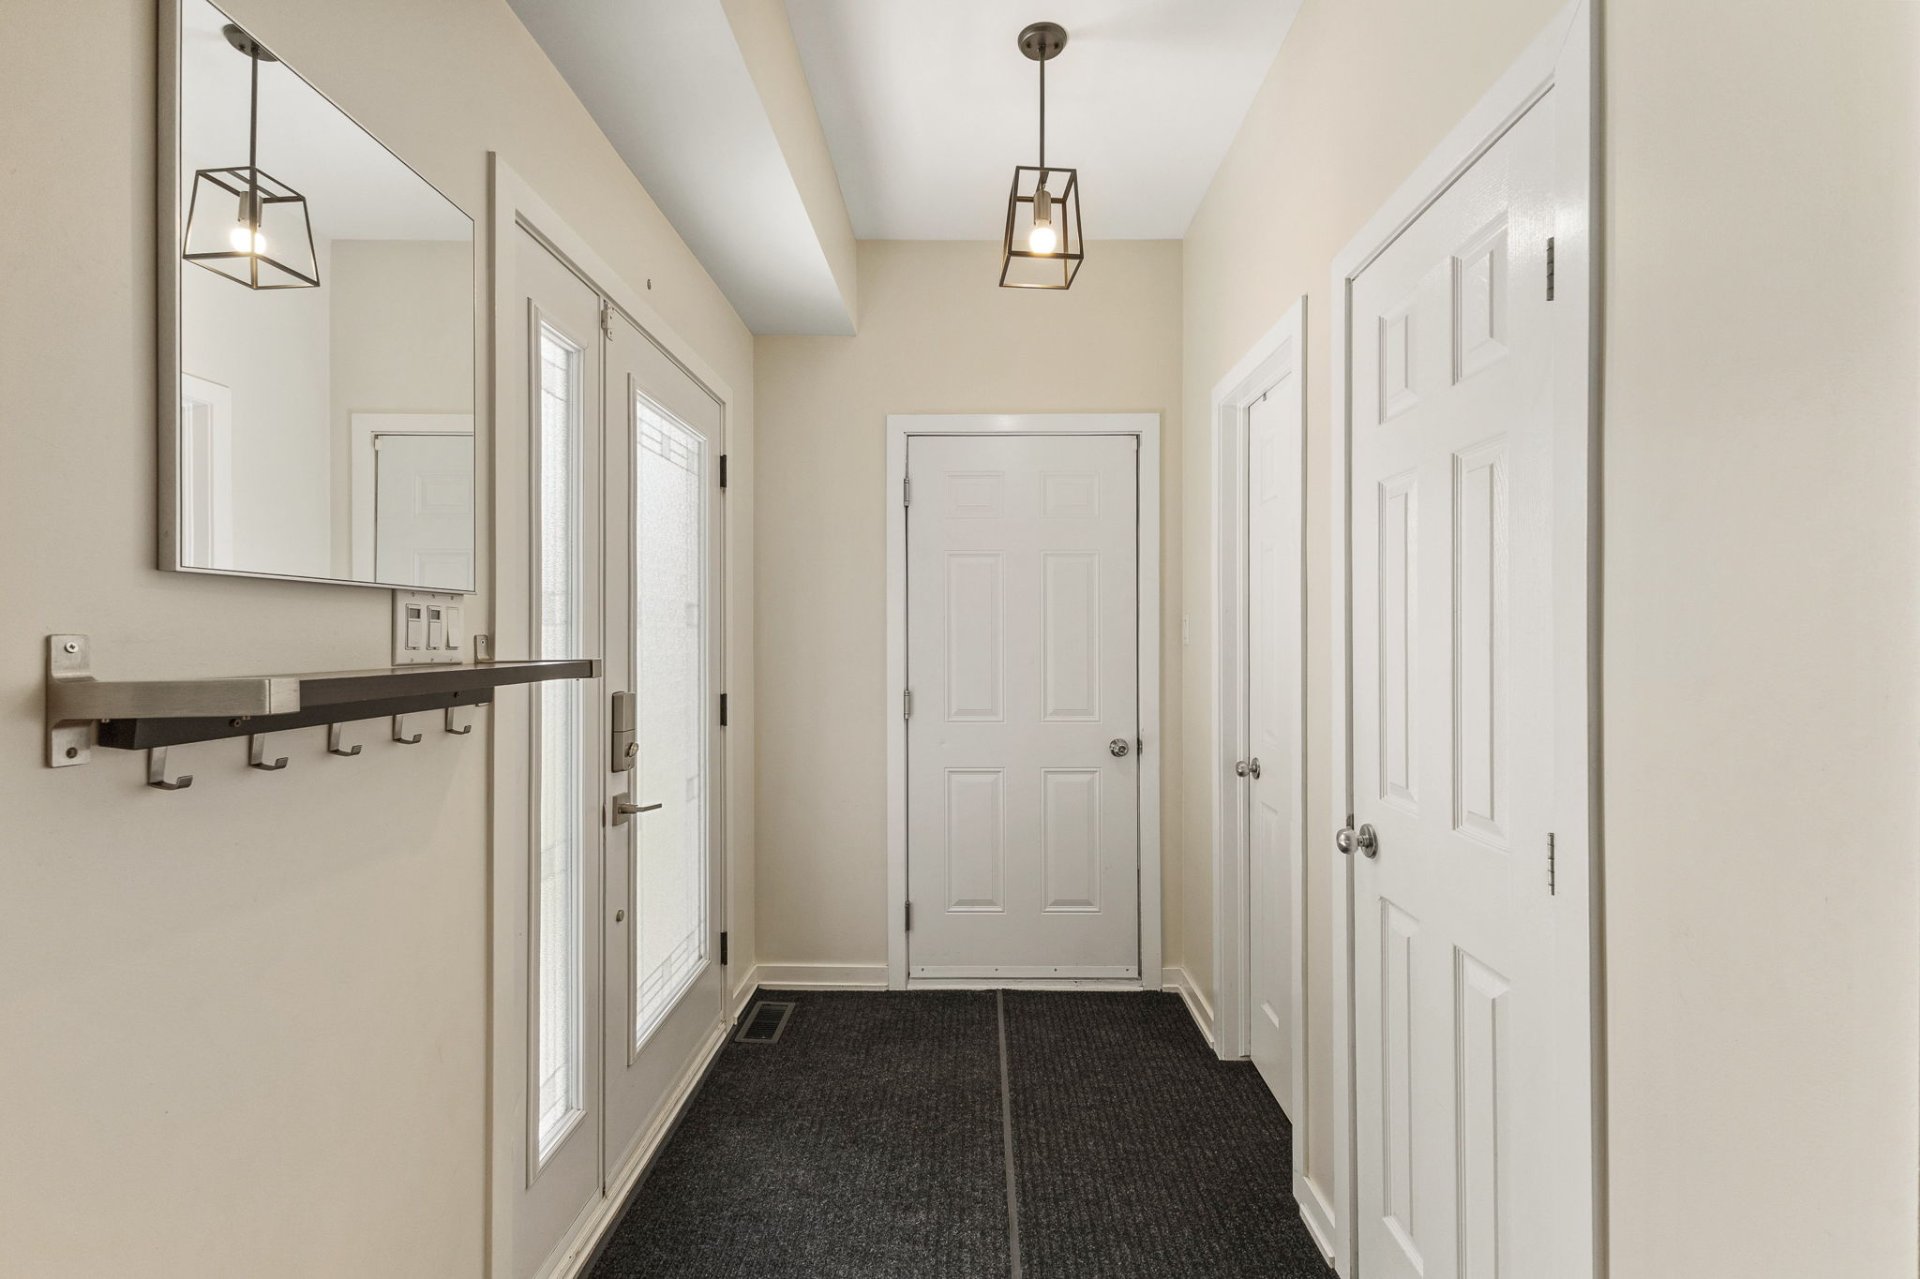
| Hall | 1st level/Ground floor | 5.3 X 6.5 ft / 1.60 X 1.96 m | Ceramic |
| Powder room | 1st level/Ground floor | 4.5 X 3.11 ft / 1.35 X 1.19 m | Ceramic |
| Living room | 1st level/Ground floor | 11.11 X 14.11 ft irr / 3.63 X 4.55 m irr | Wood |
| Dining room | 1st level/Ground floor | 10.7 X 11.7 ft irr / 3.23 X 3.53 m irr | Wood |
| Kitchen | 1st level/Ground floor | 9.1 X 15.9 ft irr / 2.77 X 4.80 m irr | Ceramic |
| Other | Basement 1 | 5.11 X 7.8 ft / 1.80 X 2.34 m | Tiles |
| Other | Basement 1 | 23.5 X 10 ft irr / 7.14 X 3.05 m irr | Laminate floor |
| Laundry room | Basement 1 | 7.7 X 9.9 ft irr / 2.31 X 2.97 m irr | Ceramic |
| Other | Basement 1 | 8 X 6.8 ft irr / 2.44 X 2.03 m irr | Concrete |
| Primary bedroom | 2nd level | 11.11 X 18.8 ft irr / 3.63 X 5.69 m irr | Laminate floor |
| Walk-in closet | 2nd level | 4.6 X 7.3 ft / 1.37 X 2.21 m | Laminate floor |
| Bedroom | 2nd level | 15.3 X 10.1 ft irr / 4.65 X 3.07 m irr | Laminate floor |
| Bedroom | 2nd level | 10.4 X 10.4 ft irr / 3.15 X 3.15 m irr | Laminate floor |
| Bathroom | 2nd level | 11.5 X 8.8 ft irr / 3.48 X 2.64 m irr | Ceramic |
Taxes and expenses
| Municipal | $3,707 |
| School | $327 |
| Common expenses | $700 |
| Condominium fees | $708 |
| Electricity | $1,045 |
| Gas | $2,084 |
Building and interior of the property
| Co-ownership fees | $700 |
| Bedrooms | 3 |
| Bathrooms | 1 |
| Washrooms | 1 |
| Number of rooms | 14 |
| Number of rooms above ground | 3 |
| Living area | 115.7 Square Meters |
| Expected delay of occupancy | 30 days |
| Items included in the sale | Refrigerator, stove, dishwasher, light fixtures, gas furnace, central A/C, central vacuum and accessories, electric vehicle charging outlet. |
| Items excluded in the sale | The rented water heater will be the buyer's responsibility. Electric vehicle charging station. |
| Dimension of the front of the building | 6.11 metres |
| Dimension of the depth of building | 9.16 metres |
| Year built | 2008 |
| Municipal assessment (land) | $132,700 |
| Municipal assessment (building) | $354,900 |
| Municipal assessment (total) | $487,600 |
| Assessment year | 2022 |
| Type of ownership | Divided |
| Irregular building | Yes |
| Available services | Balcony/terrace, Sewer Connected, Water Connected |
| Basement | 6 feet and more, Finished basement |
| Bathroom / Washroom | Separate shower |
| Cupboard | Melamine |
| Distinctive features | Attached corner unit |
| Garage | Attached |
| Landscaping | Fenced, Landscaped |
| Laundry | Basement 1, Other, Other in basement |
| Parking | Attached, Garage |
| Rental appliances | Water heater |
| Roofing | Asphalt shingles |
| Sewage system | Municipality |
| Siding | Brick, Vinyl |
| Structure type | House |
| Topography | Flat |
| Water supply | Municipality |
| Window type | Casement, French door |
| Windows | PVC |
Addendum
| Corner unit offering more natural light and added privacy. Condominium townhouse. 3 bedrooms. Hardwood floors on the main level. Bright, open-concept living space. Single attached garage. Beautifully landscaped backyard terrace. Located in a sought-after area of Hull, near Gatineau Park, services, and convenient access to Ottawa. |