$379,000
240 Boul. Maisonneuve 706
Gatineau (Hull)
Gatineau (Hull)
Type
Condominium
Bedrooms
2
Living area
936.5 Square Feet
Bathrooms
1
MLS® 10451449
Property description
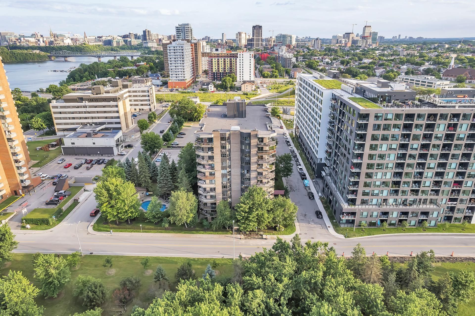
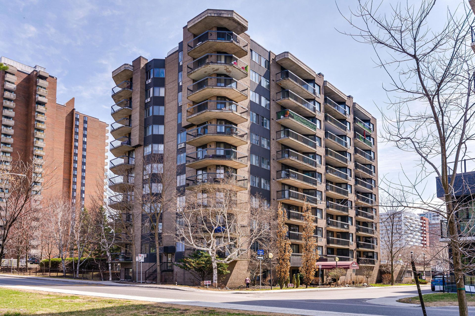
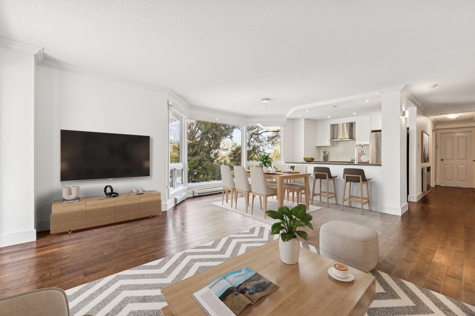
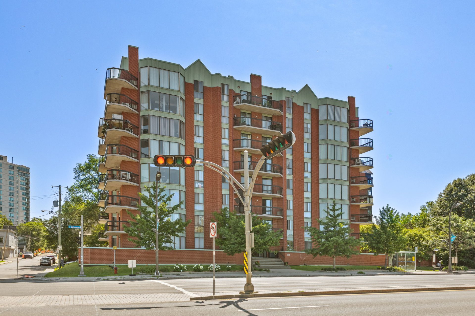
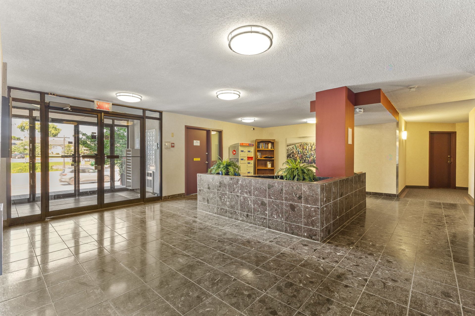
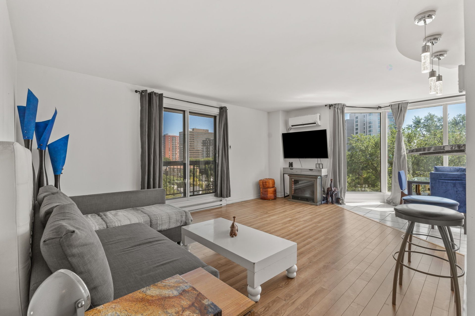
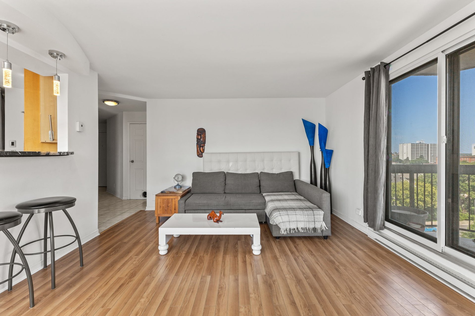
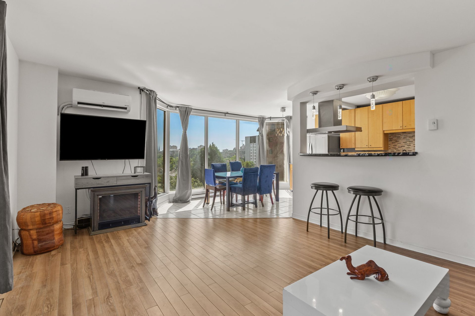
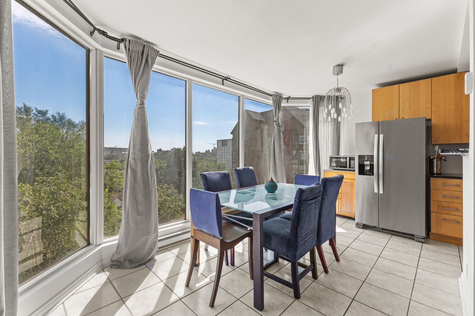
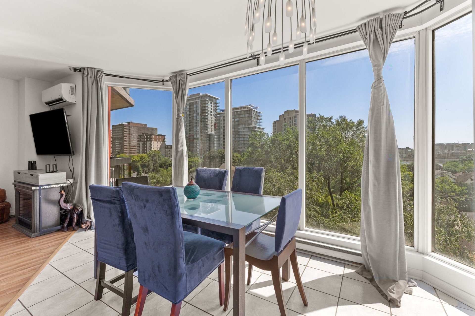
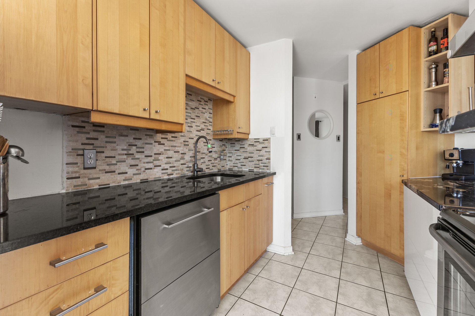
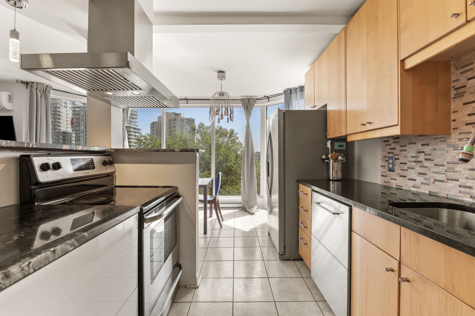
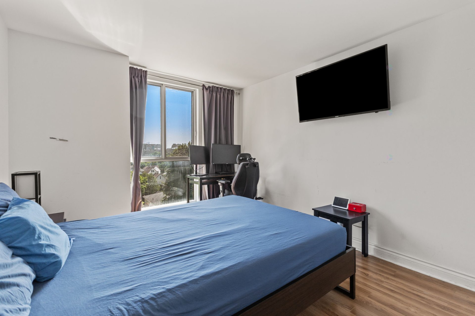
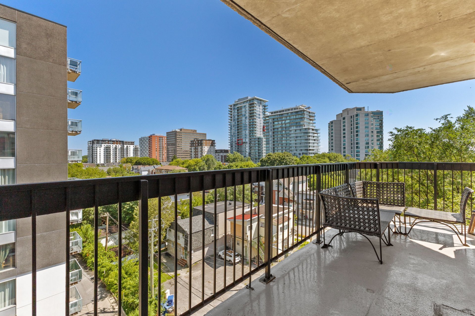
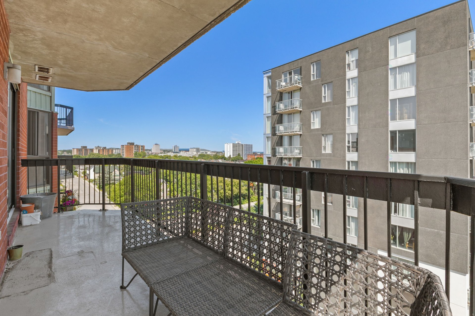
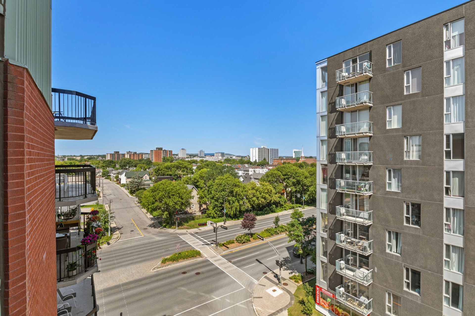
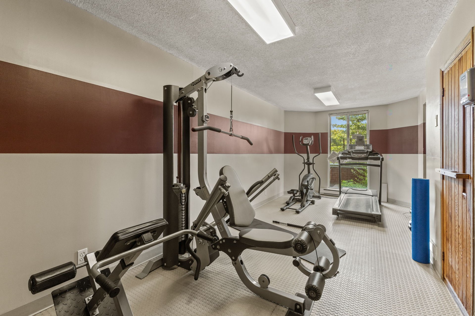
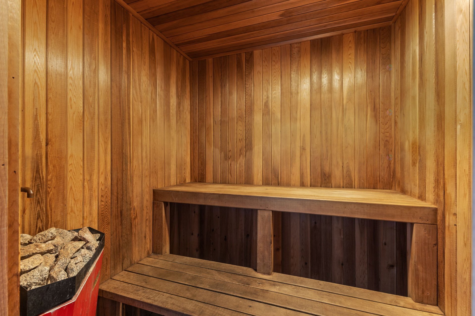
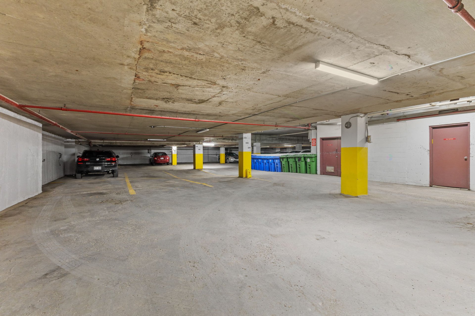
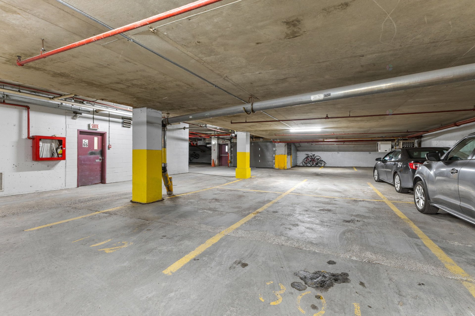
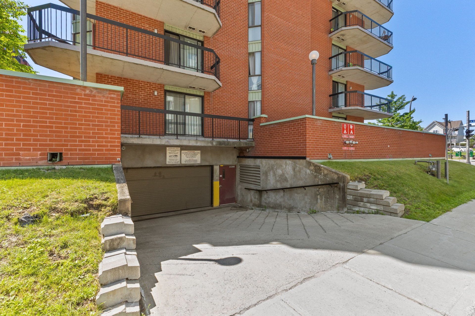
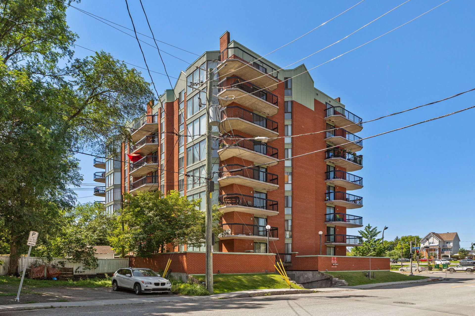
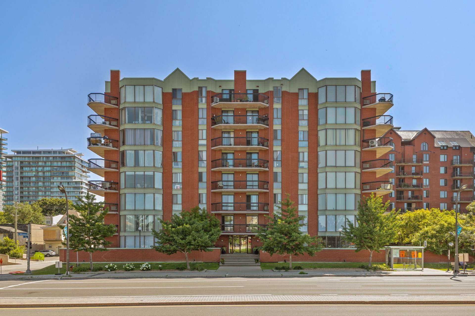
Superb corner unit with a south/southwest orientation, offering exceptional natural light and spectacular views of the Ottawa River and Ottawa, including Parliament Hill and Chateau Laurier. Open-concept layout, stunning wall of windows and a large balcony to fully enjoy the breathtaking panorama, beautiful sunsets and fireworks! Secure and very well-maintained building with access to a gym and sauna. Prime location, just 2 minutes from Ottawa and close to downtown Hull. A truly breathtaking view!
Details
Located near
Bicycle path, CEGEP, Commuter train, Daycare centre, Elementary school, Golf, High school, Highway, Hospital, Park, Public transportation, University
Room dimension
| Room | Floor | Dimensions | Floor covering |
|---|---|---|---|
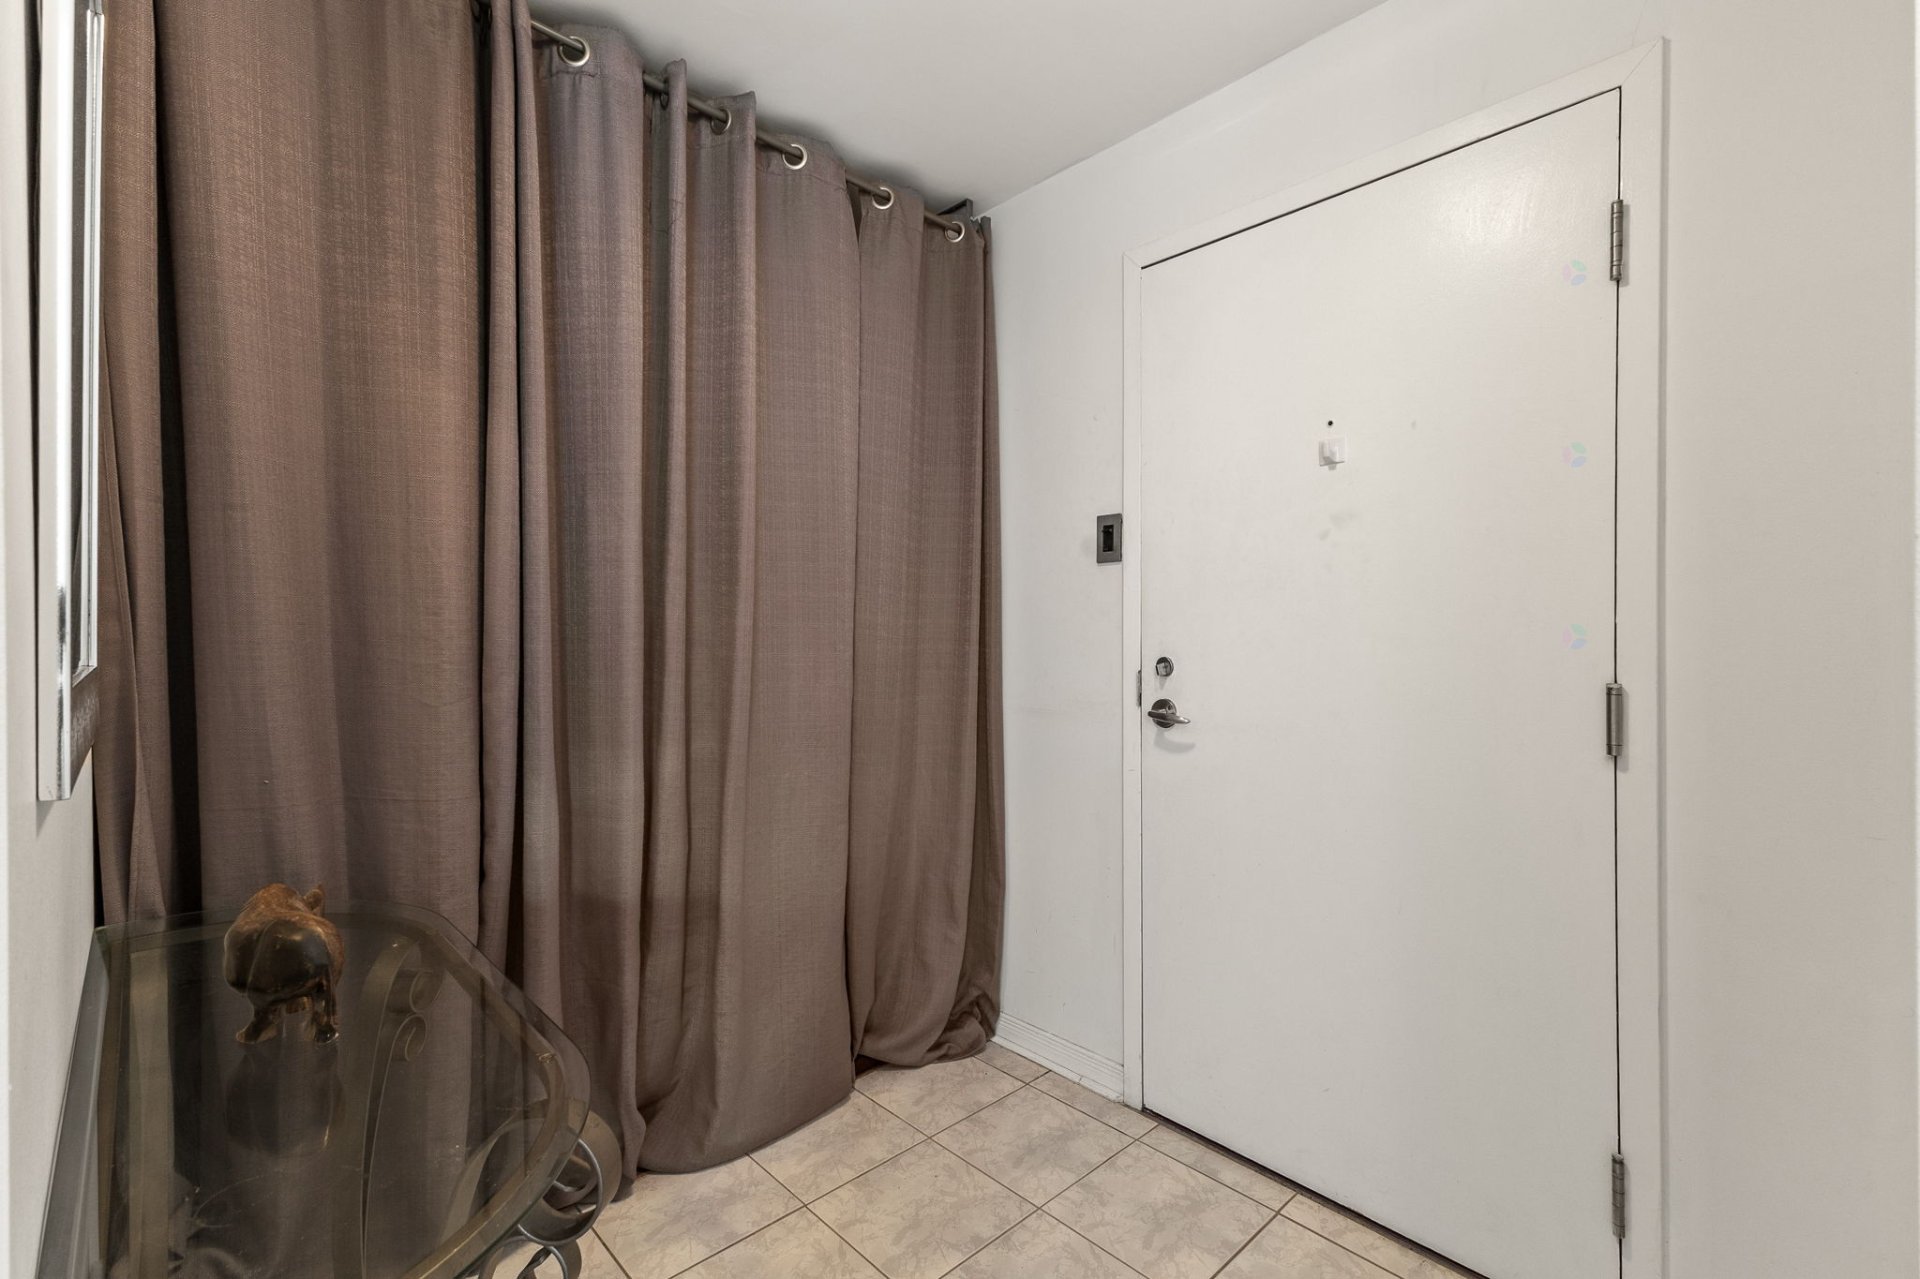
| Hall | Other | 5 X 8 ft / 1.52 X 2.44 m | Ceramic |
| Kitchen | Other | 8.10 X 7 ft / 2.69 X 2.13 m | Ceramic |
| Dining room | Other | 8.8 X 9 ft / 2.64 X 2.74 m | Ceramic |
| Living room | Other | 13 X 18.3 ft / 3.96 X 5.56 m | Laminate floor |
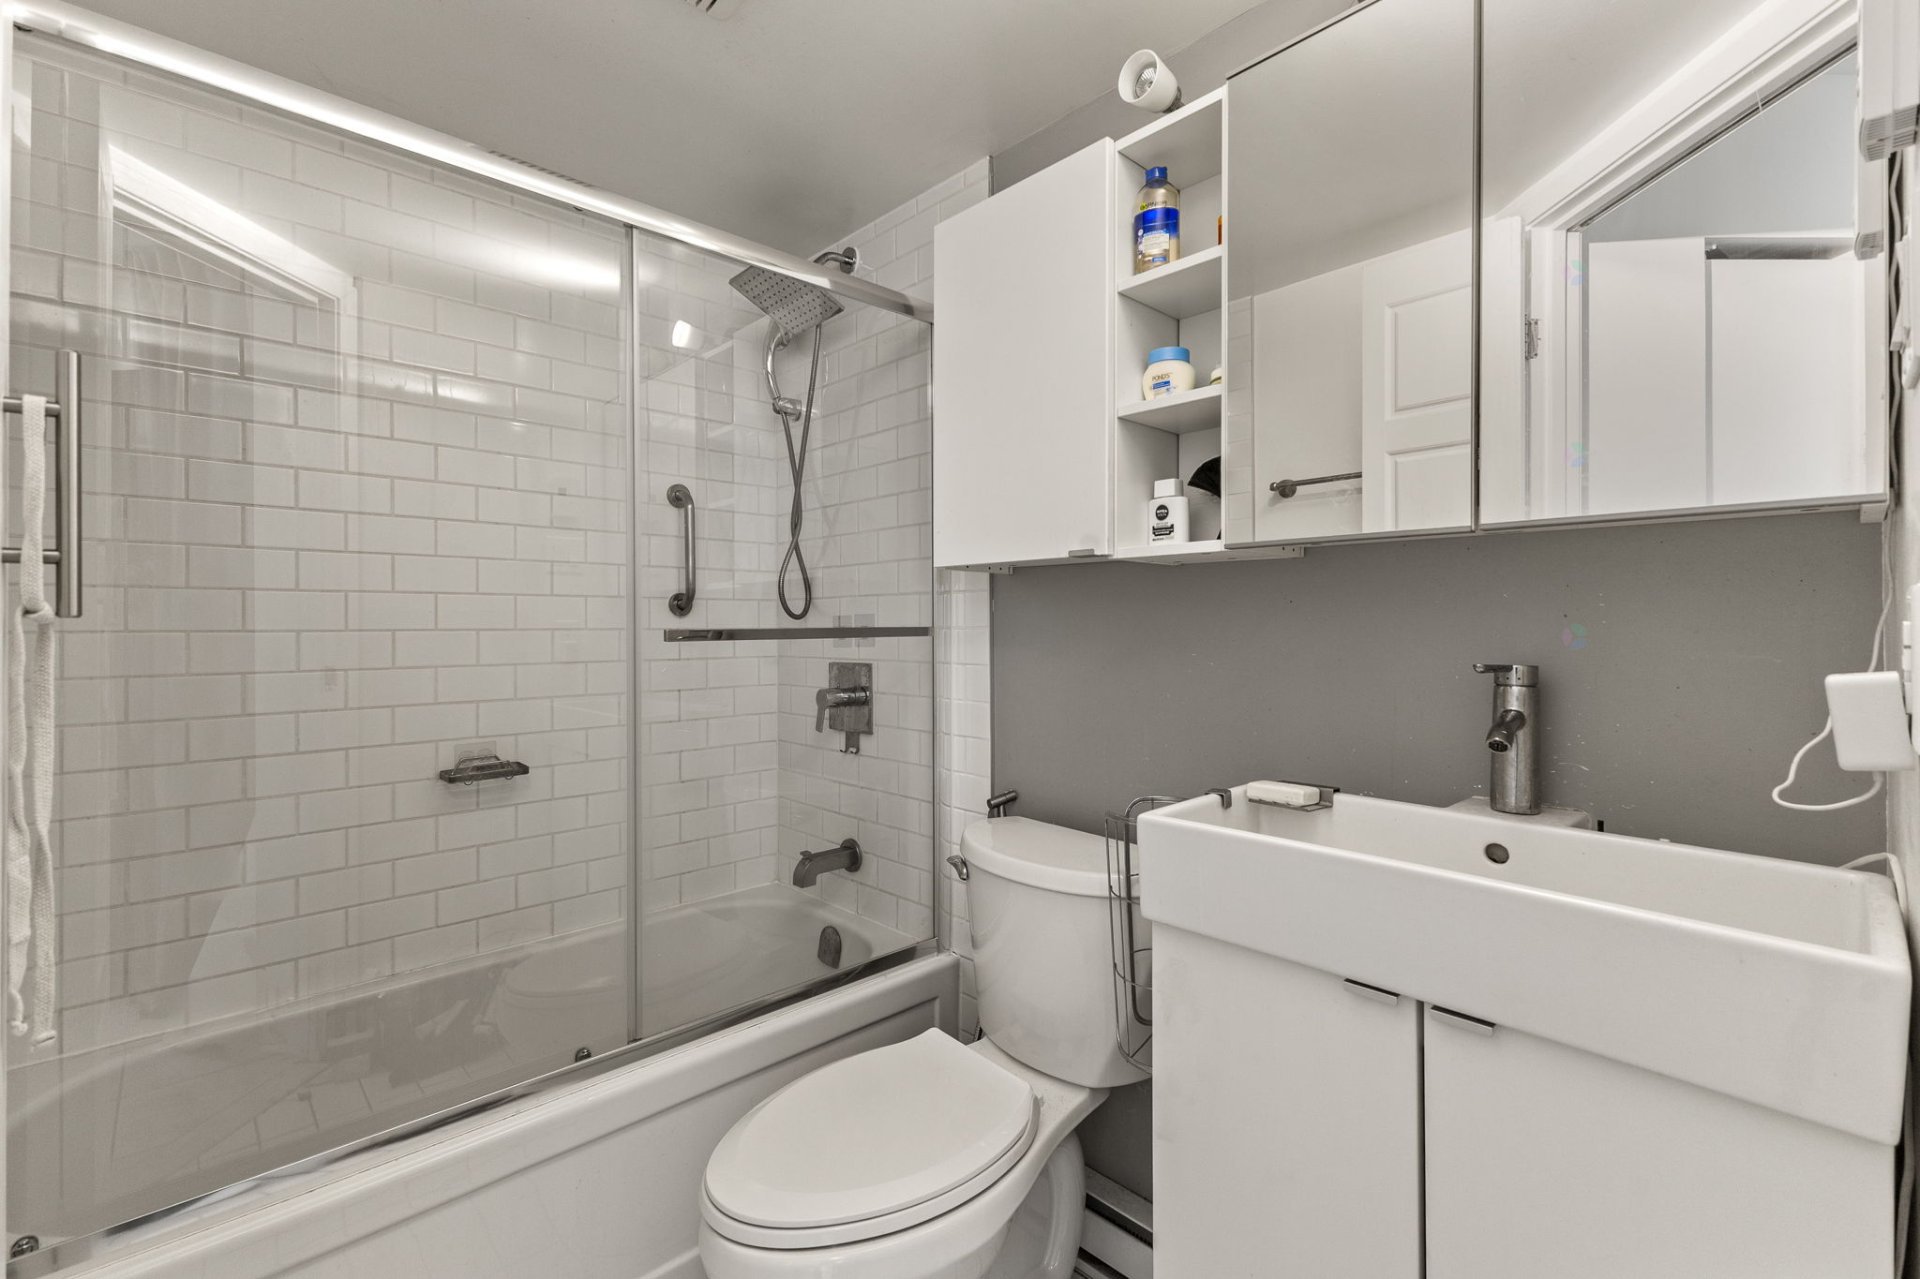
| Bathroom | Other | 7 X 5 ft / 2.13 X 1.52 m | Ceramic |
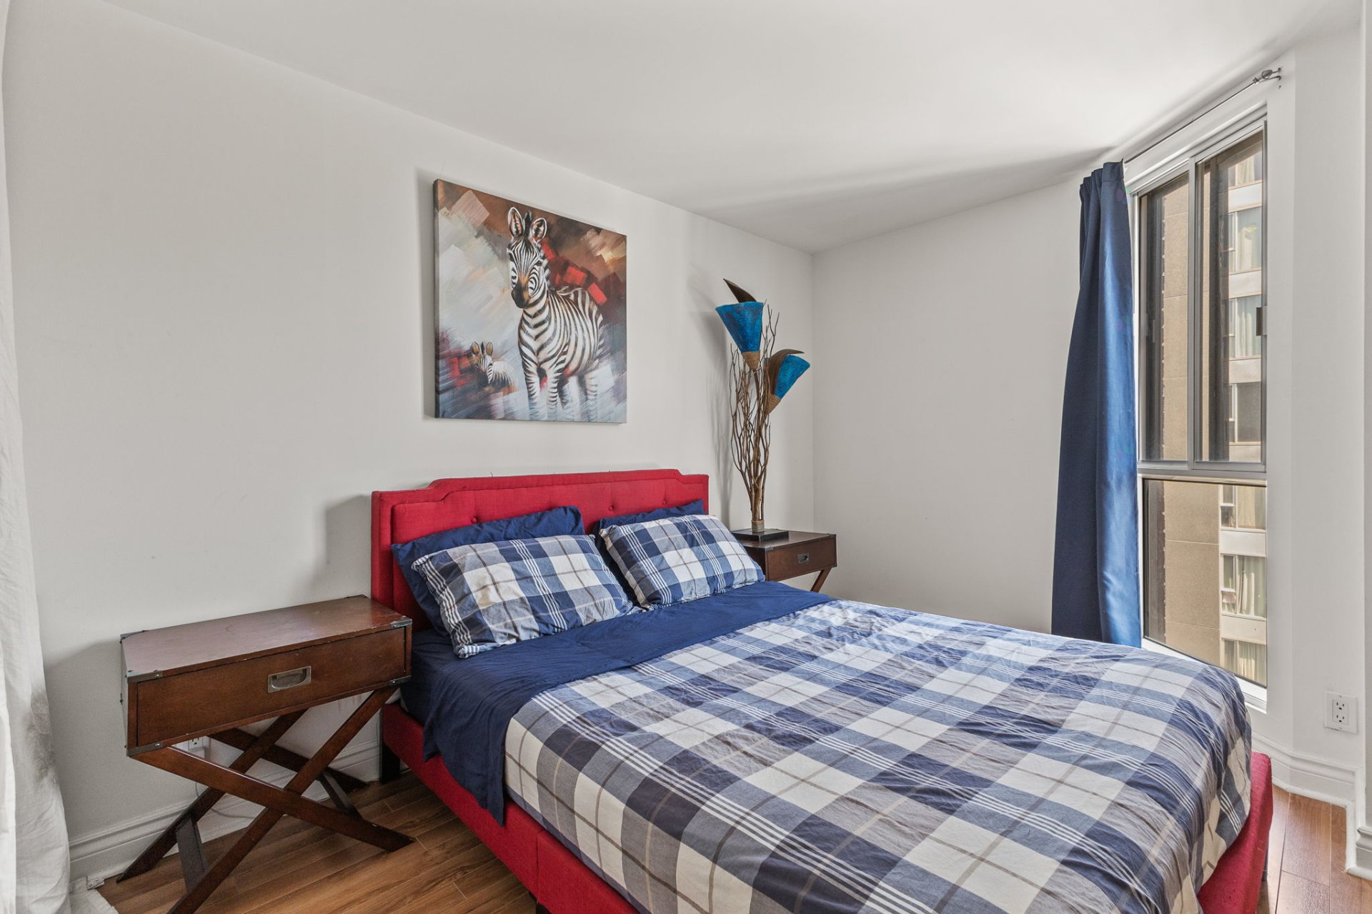
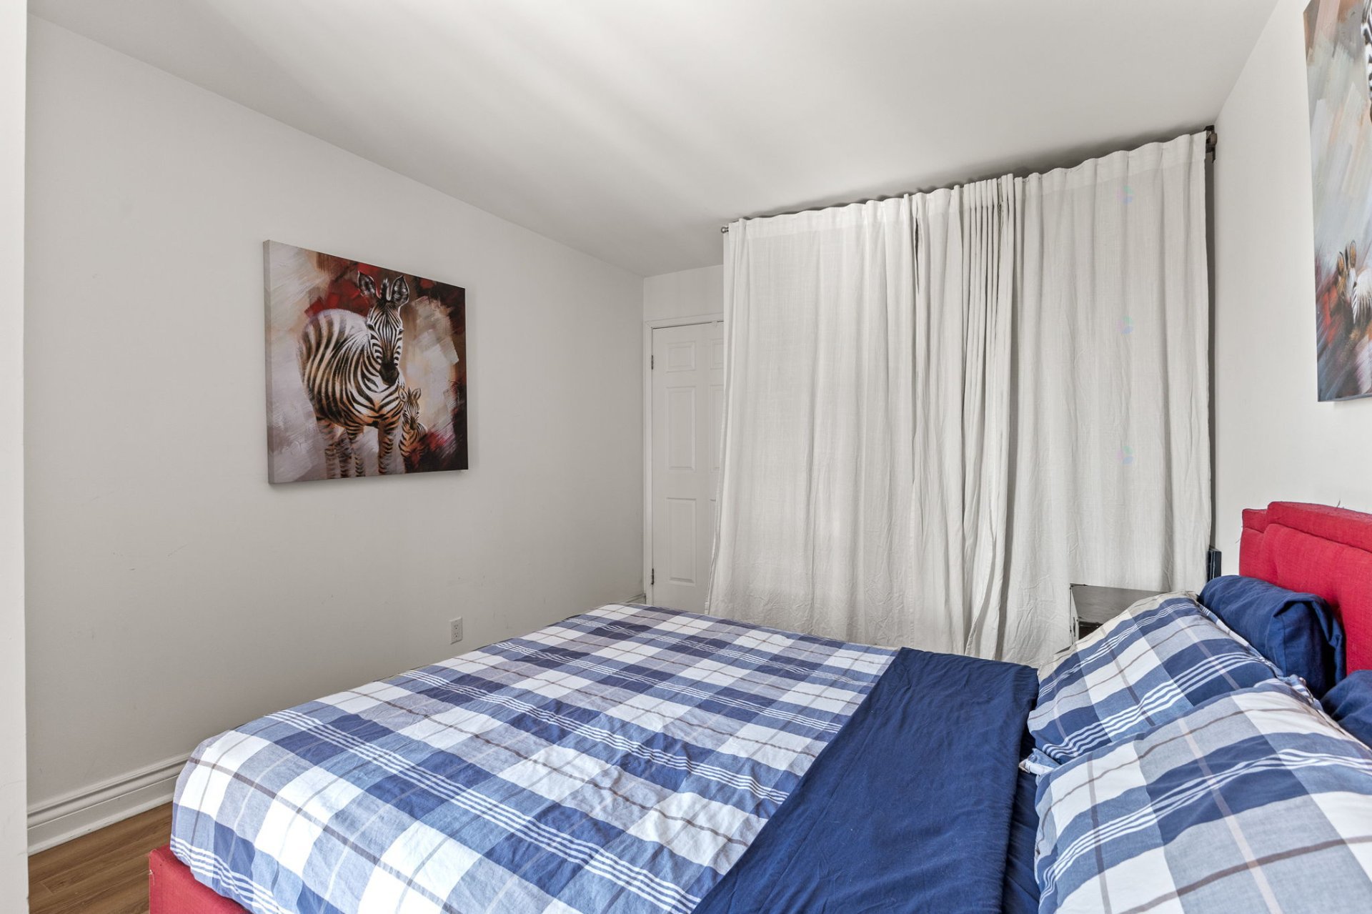
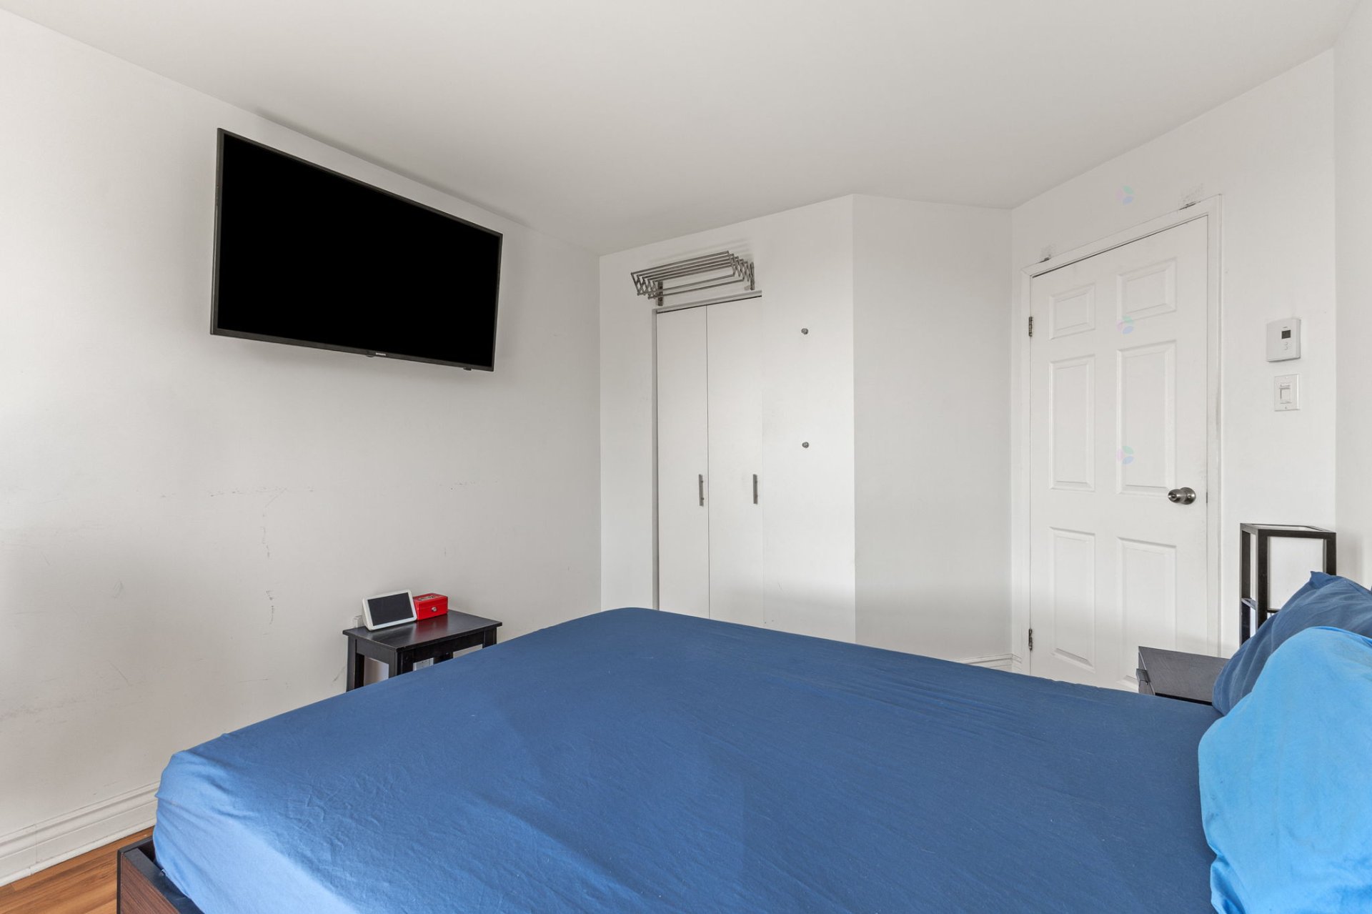
| Primary bedroom | Other | 12.1 X 10.4 ft / 3.68 X 3.15 m | Laminate floor |
| Bedroom | Other | 12.2 X 10.4 ft / 3.71 X 3.15 m | Laminate floor |
Taxes and expenses
| Municipal | $2,811 |
| School | $274 |
| Condominium fees | $6,876 |
| Electricity | $500 |
Building and interior of the property
| Co-ownership fees | $6,876 |
| Bedrooms | 2 |
| Bathrooms | 1 |
| Number of rooms | 7 |
| Number of rooms above ground | 2 |
| Living area | 936.5 Square Feet |
| Expected delay of occupancy | 60 days |
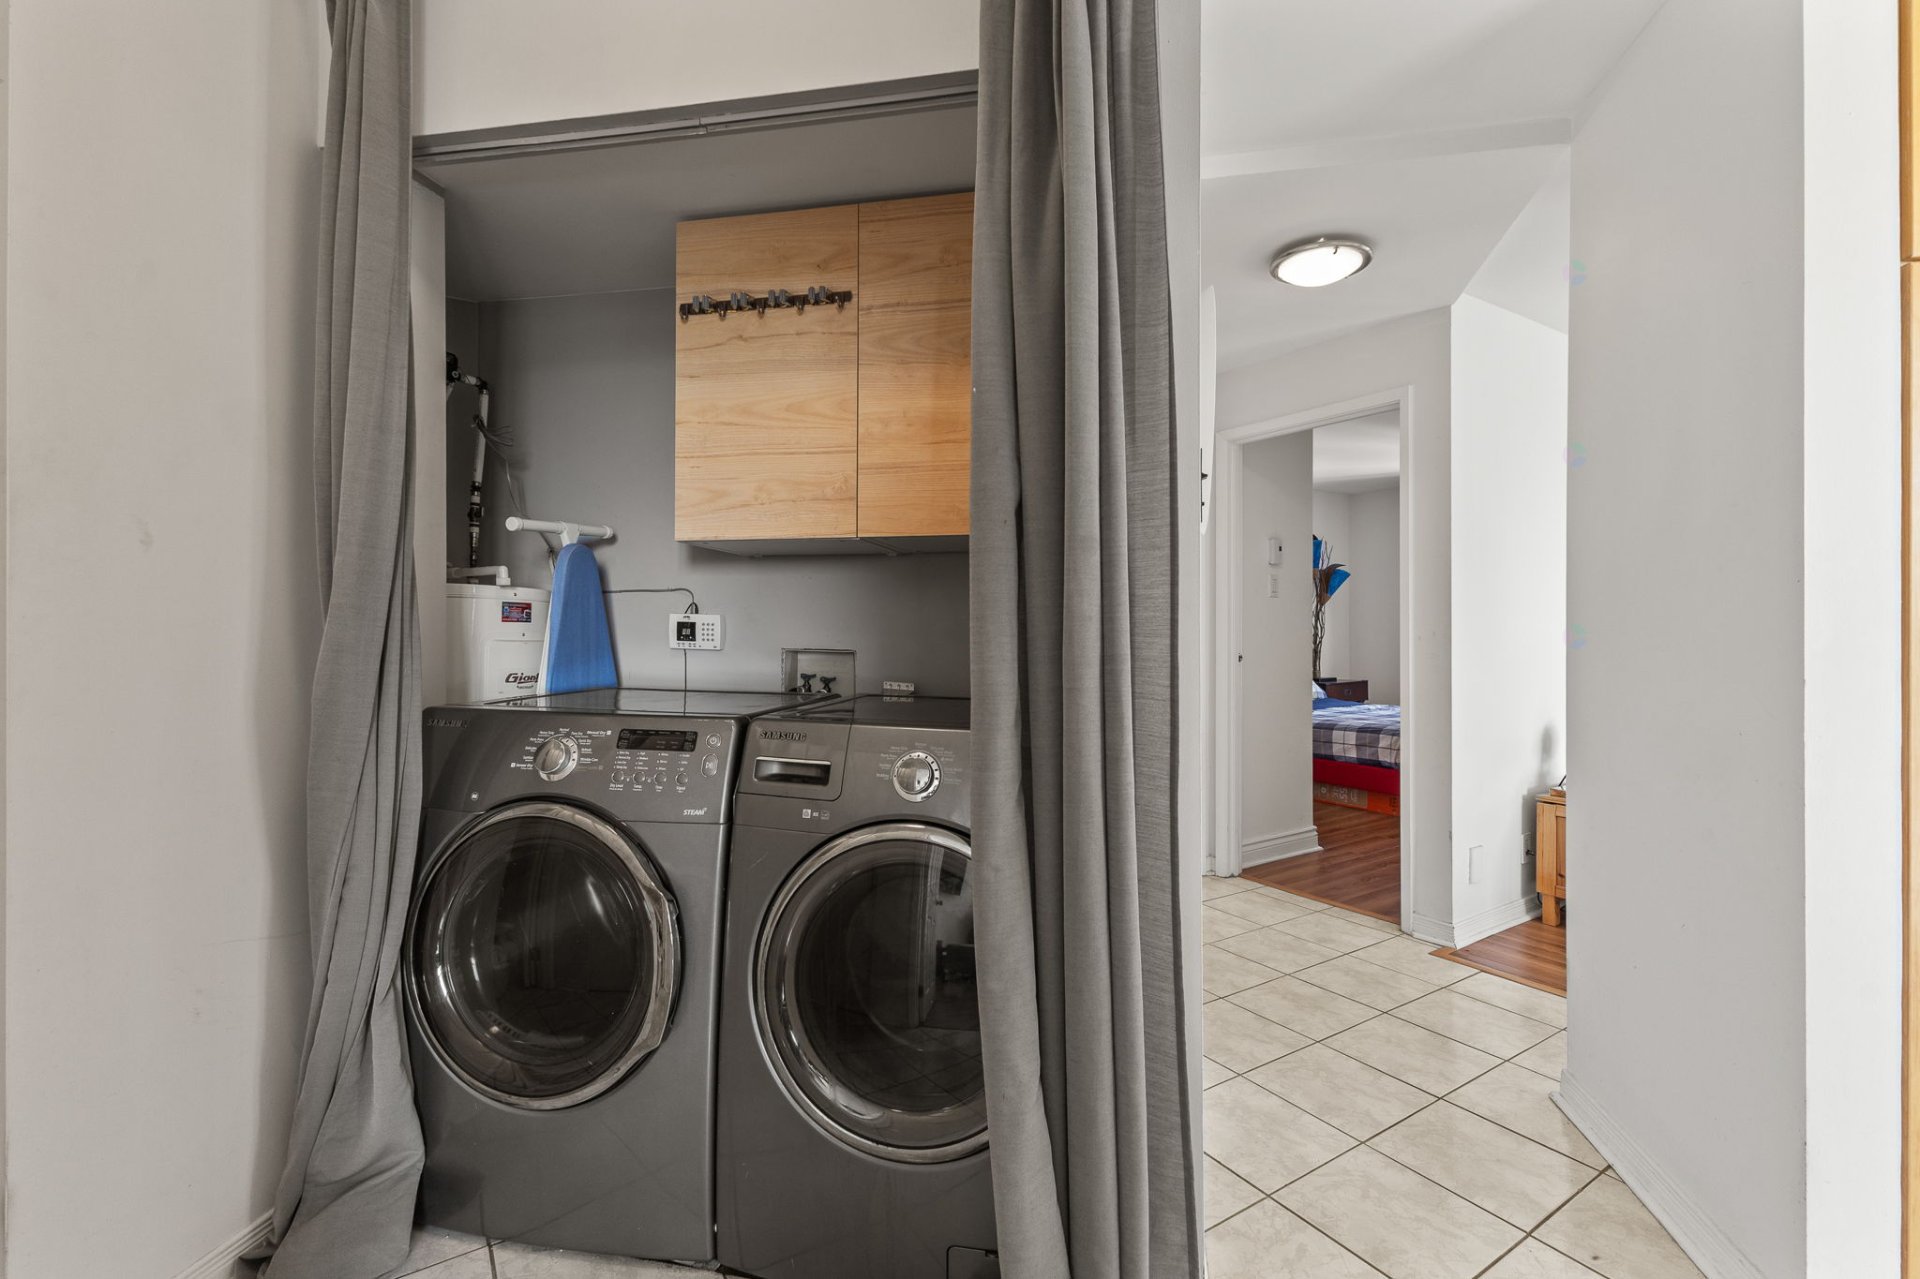
| Items included in the sale | Curtain rods, curtains and blinds. Hot water tank. Stove, refrigerator, dishwasher, and washer/dryer. |
| Items excluded in the sale | Furniture and personal belongings. |
| Land area | 936.4 square foot |
| Year built | 1987 |
| Municipal assessment (land) | $51,400 |
| Municipal assessment (building) | $320,500 |
| Municipal assessment (total) | $371,900 |
| Assessment year | 2026 |
| Type of ownership | Divided |
| Condo floor | 7th |
| Number of stories | 8 |
| Available services | Electricity Connected, Sewer Connected, Water Connected |
| Condominium services | Elevator |
| Cupboard | Melamine |
| Distinctive features | Detached |
| Driveway | Asphalt |
| Garage | Heated |
| Heating energy | Electricity |
| Heating system | Electric baseboard units |
| Landscaping | Landscaped |
| Laundry | Bathroom, In bathroom other level, Other |
| Parking | Garage |
| Sewage system | Municipality |
| Siding | Brick |
| Structure type | Apartment |
| Topography | Flat |
| View | Panoramic, View of the city |
| Water supply | Municipality |
| Window type | Casement, French door |
| Windows | PVC |