$398,800
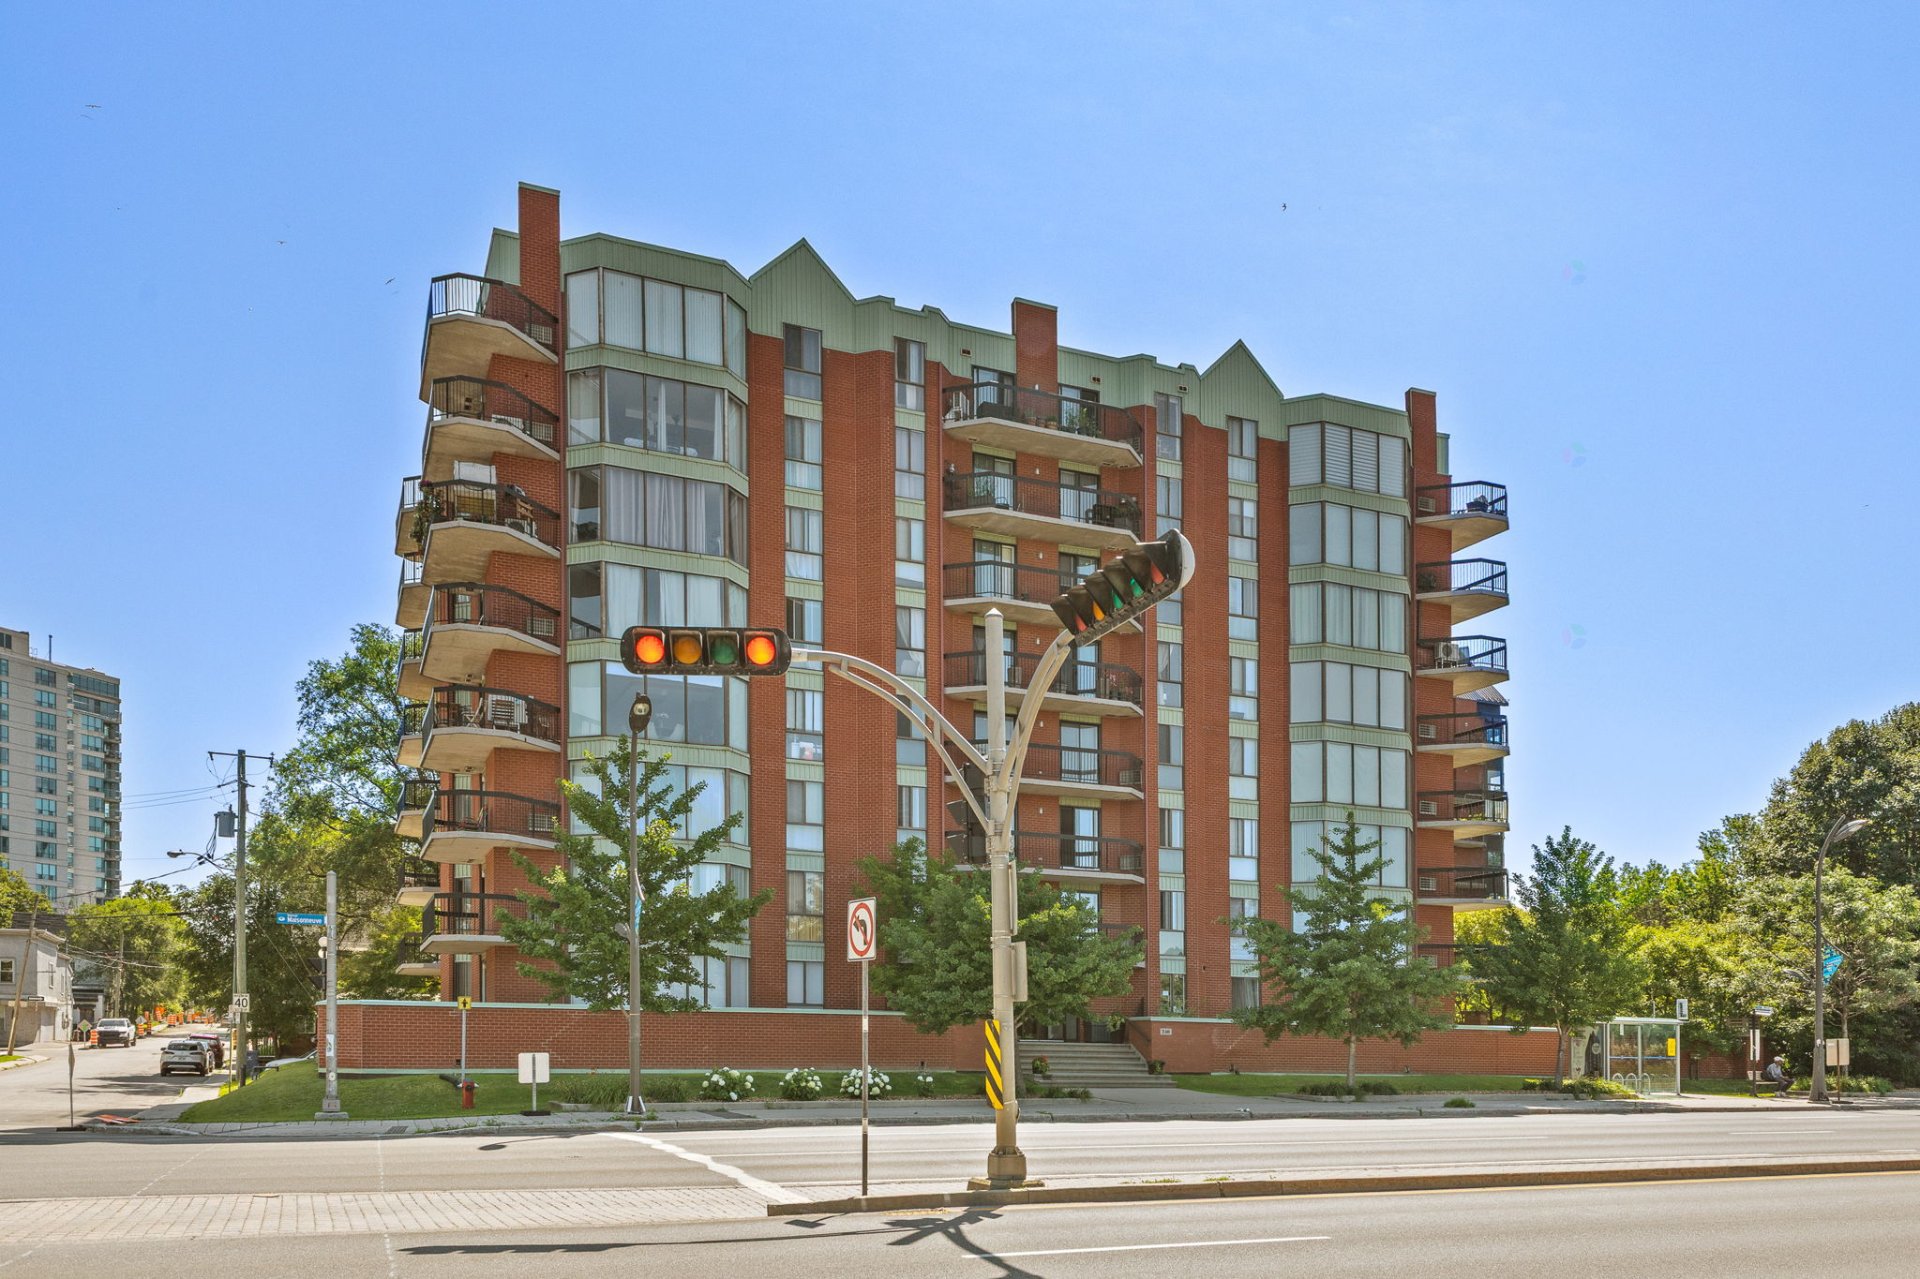
50 Rue Dussault 907
Gatineau (Hull)
Gatineau (Hull)
Type
Condominium
Bedrooms
2
Living area
926.78 Square Feet
Bathrooms
1
MLS® 19262556
Details
Located near
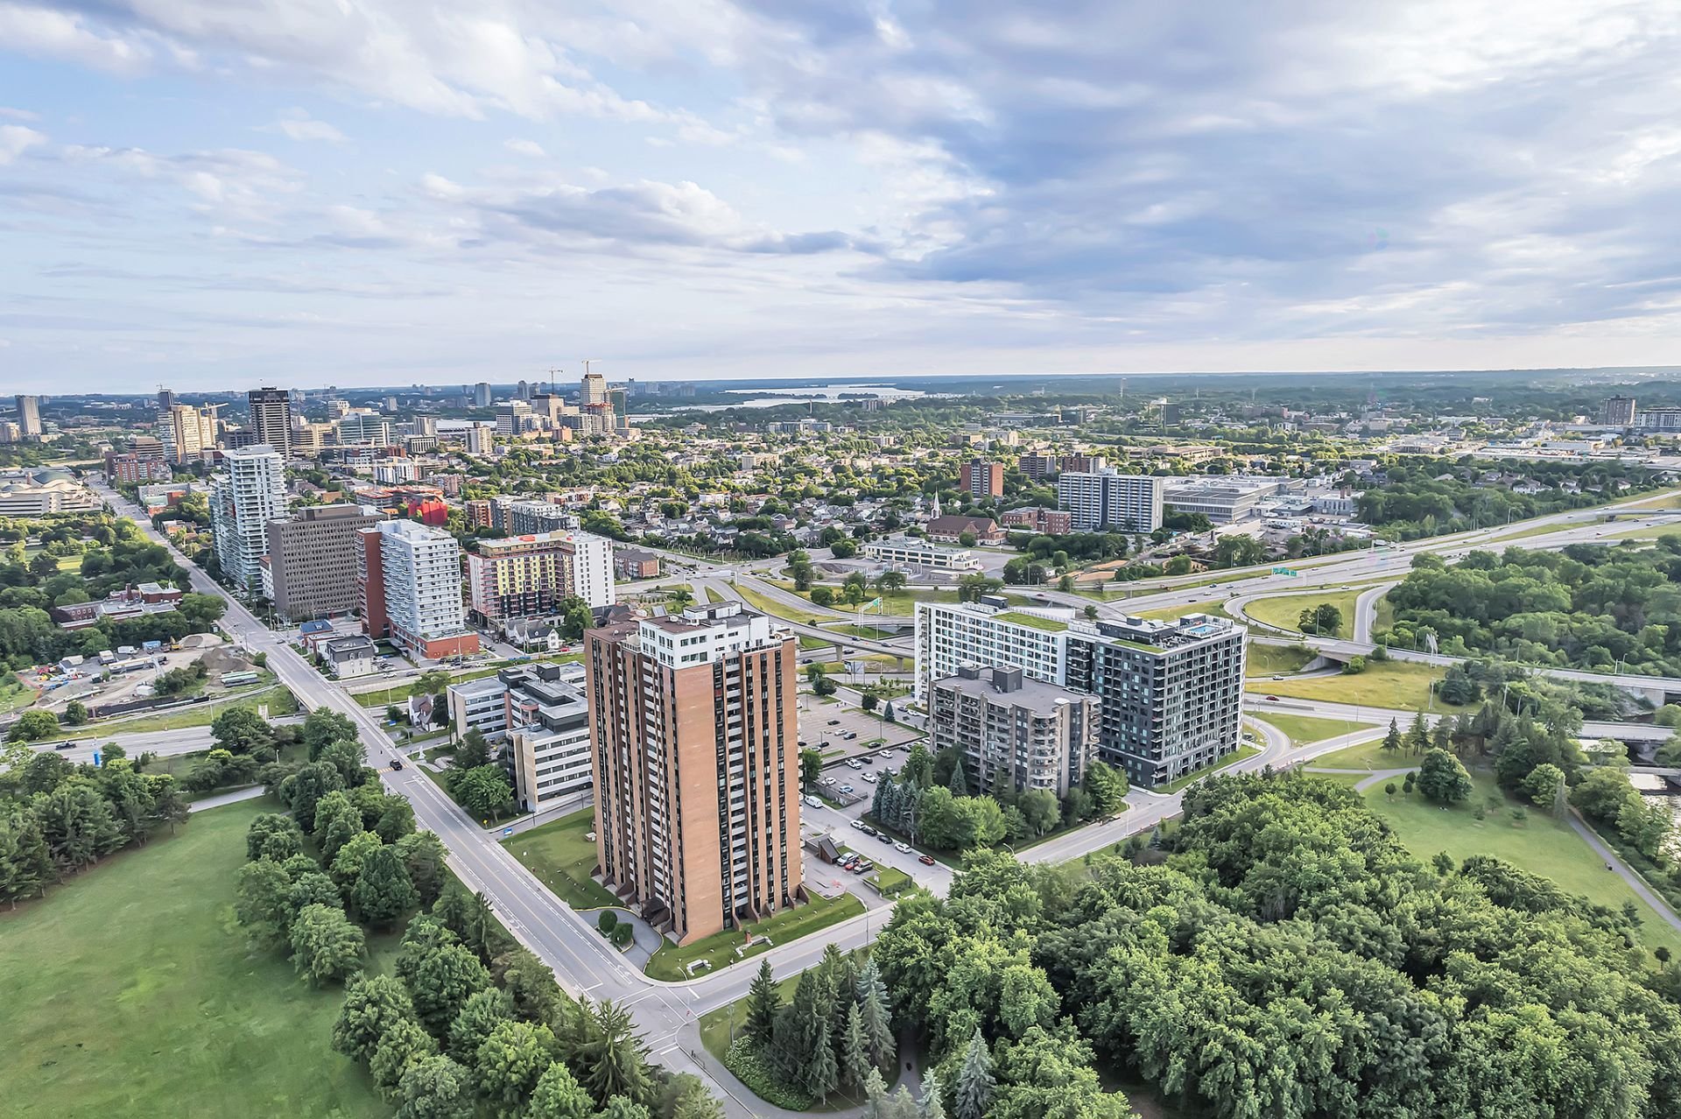
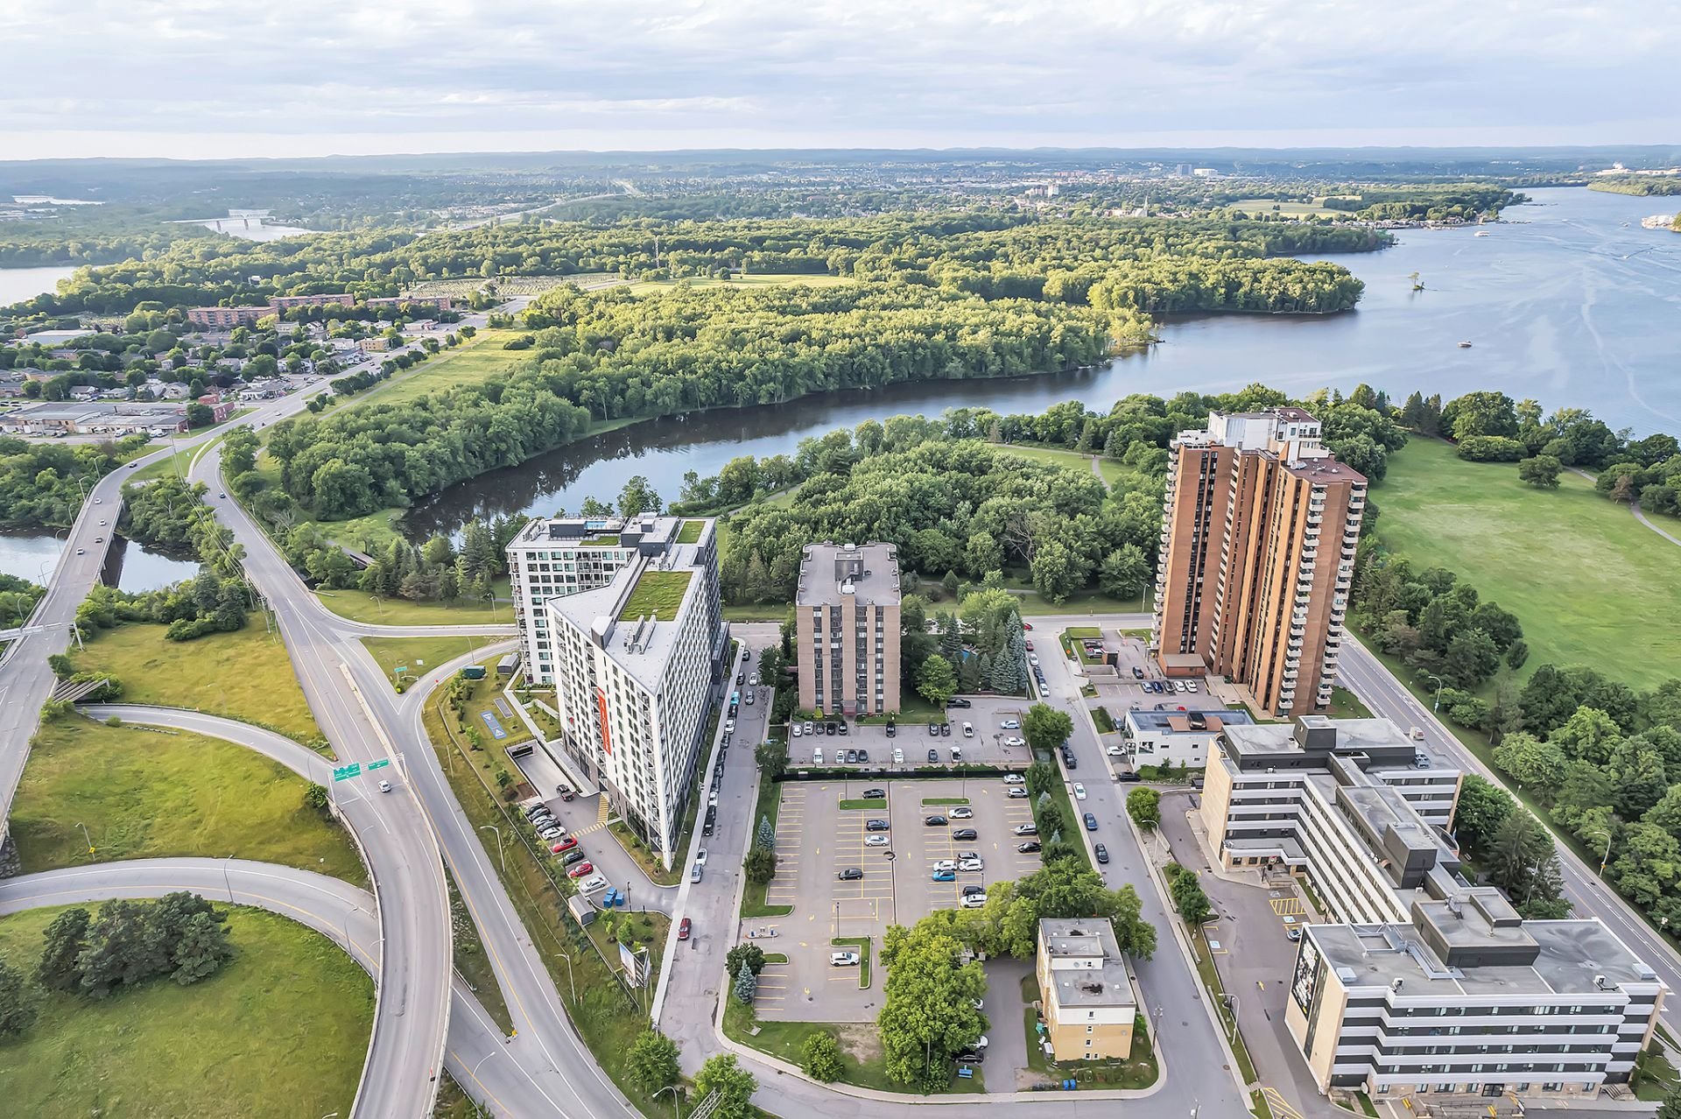
Bicycle path, CEGEP, Daycare centre, Elementary school, Golf, High school, Highway, Hospital, Park, Public transportation, University
Room dimension
| Room | Floor | Dimensions | Floor covering |
|---|---|---|---|
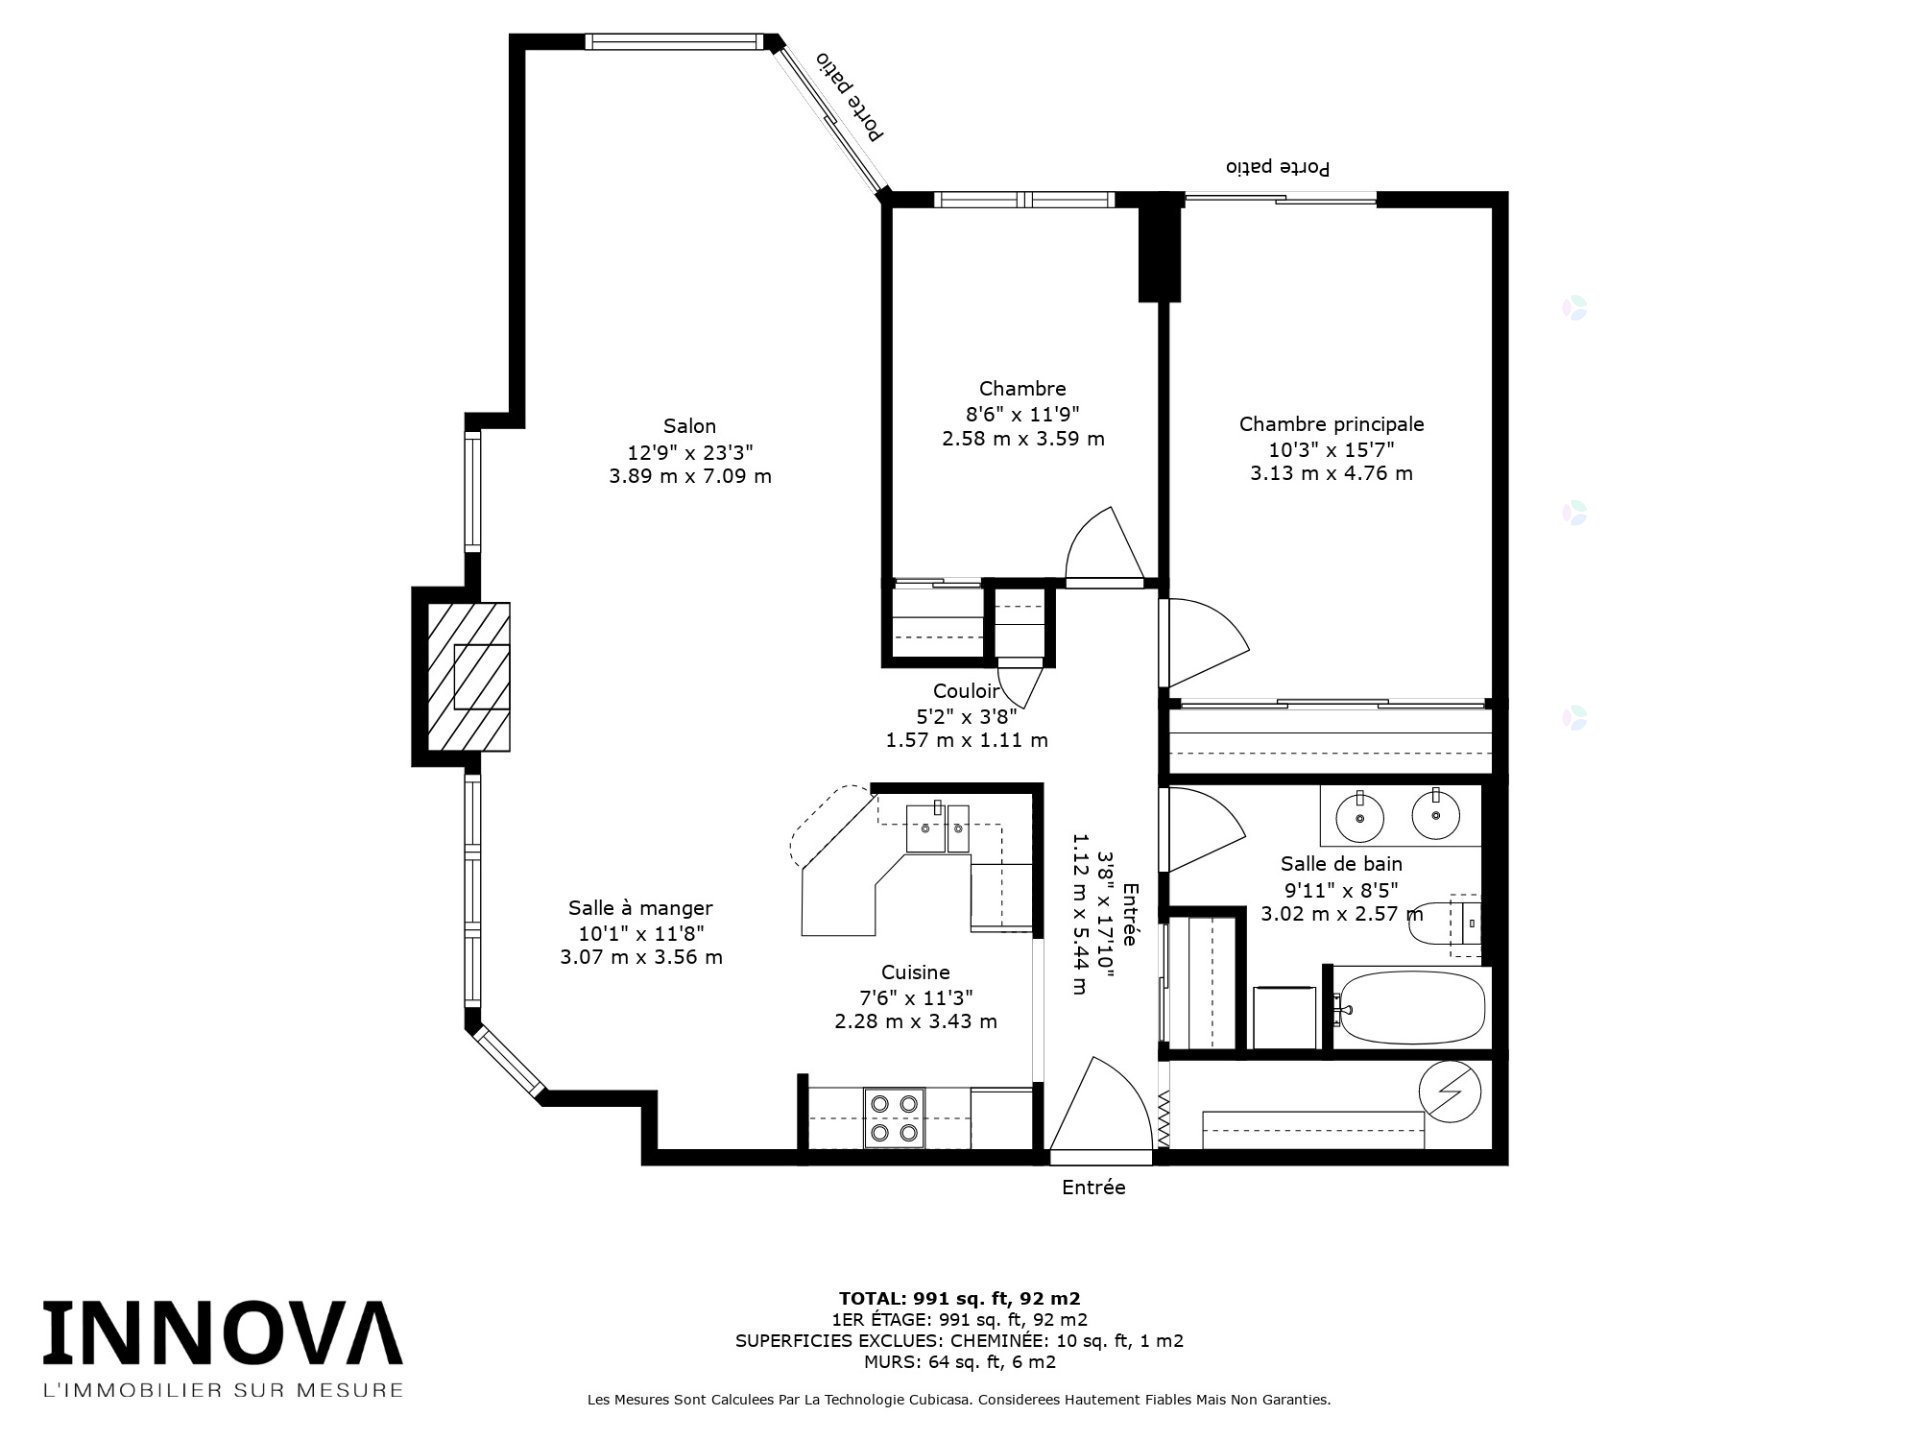
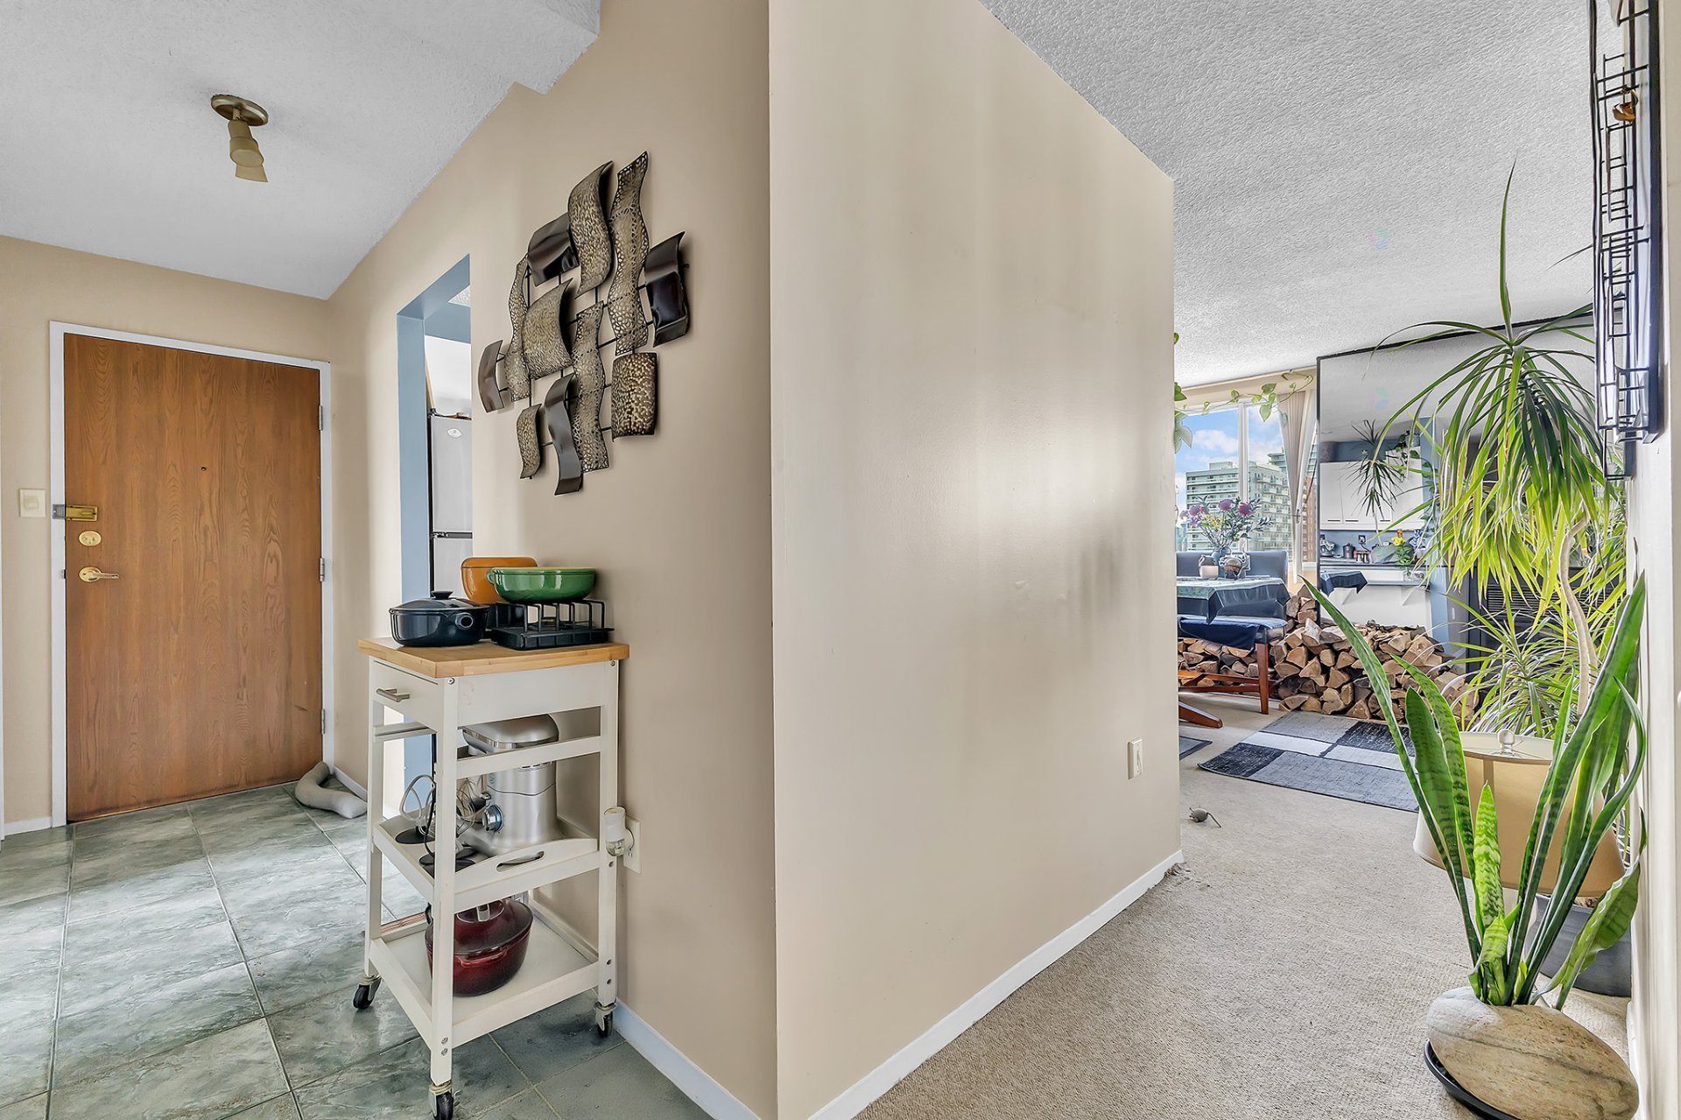
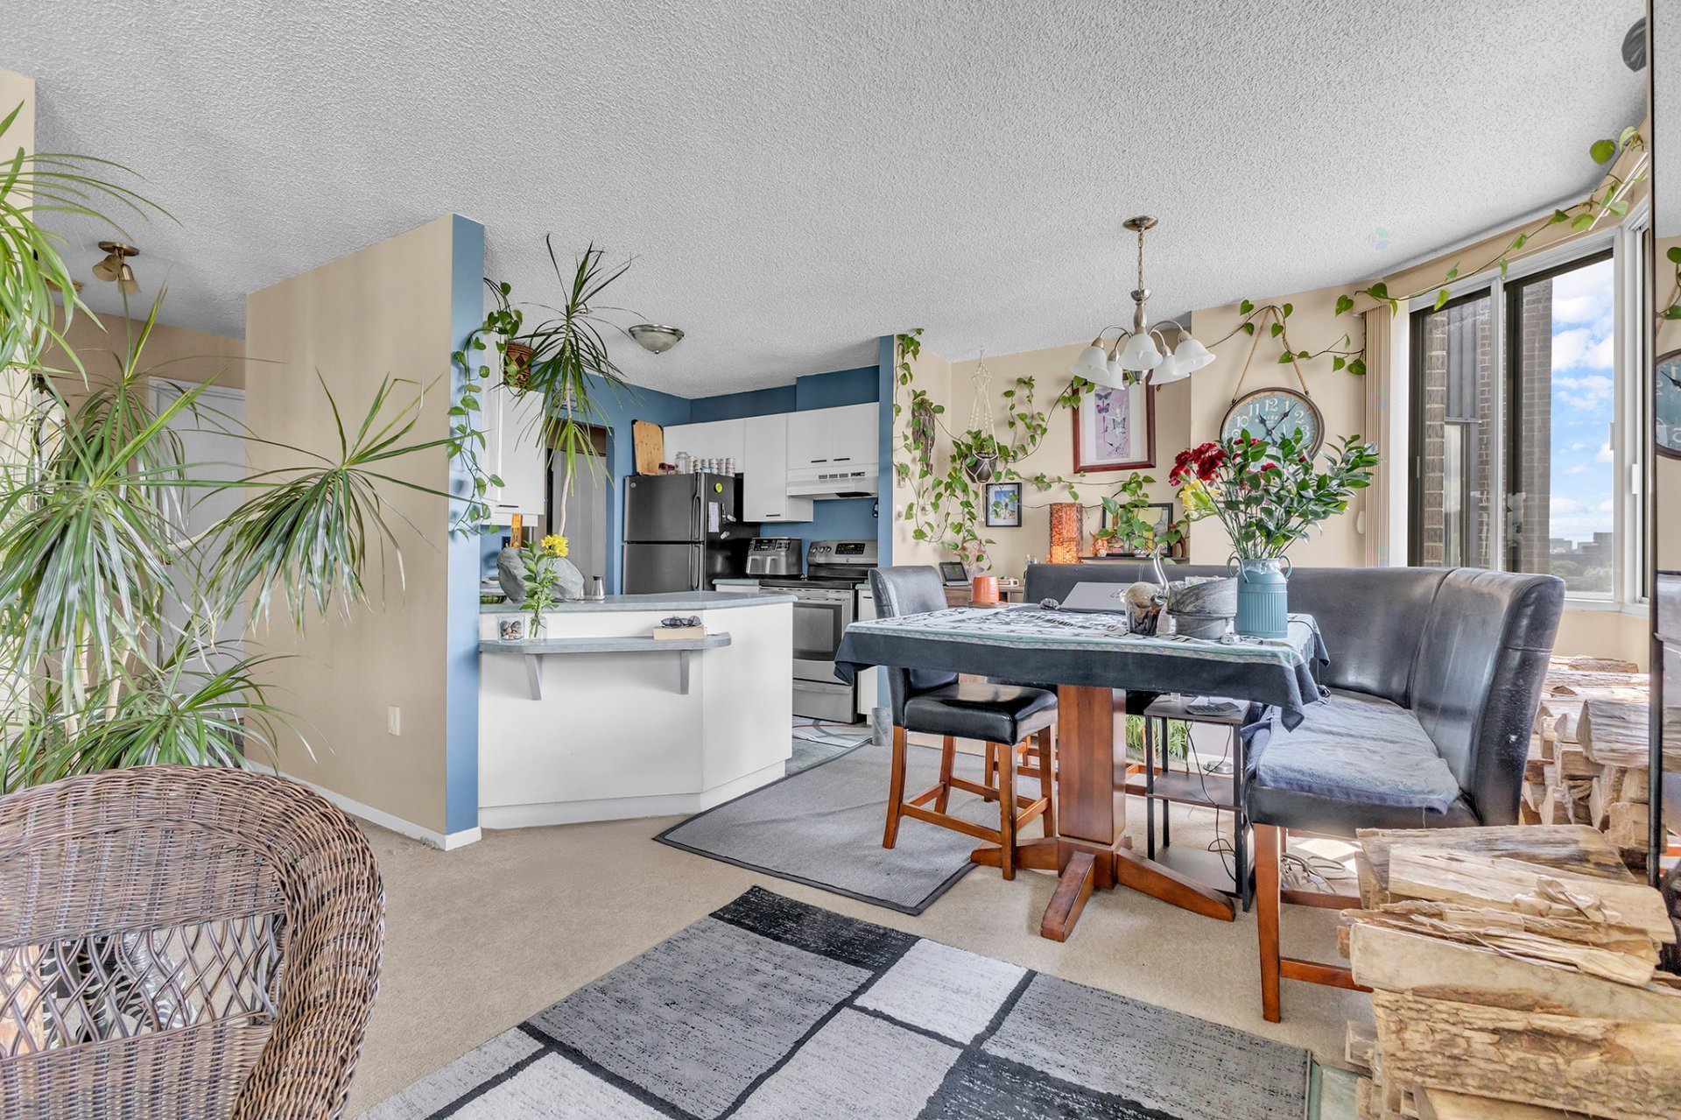
| Hall | Other | 3.8 X 17.10 ft irr / 1.12 X 5.44 m irr | Ceramic |
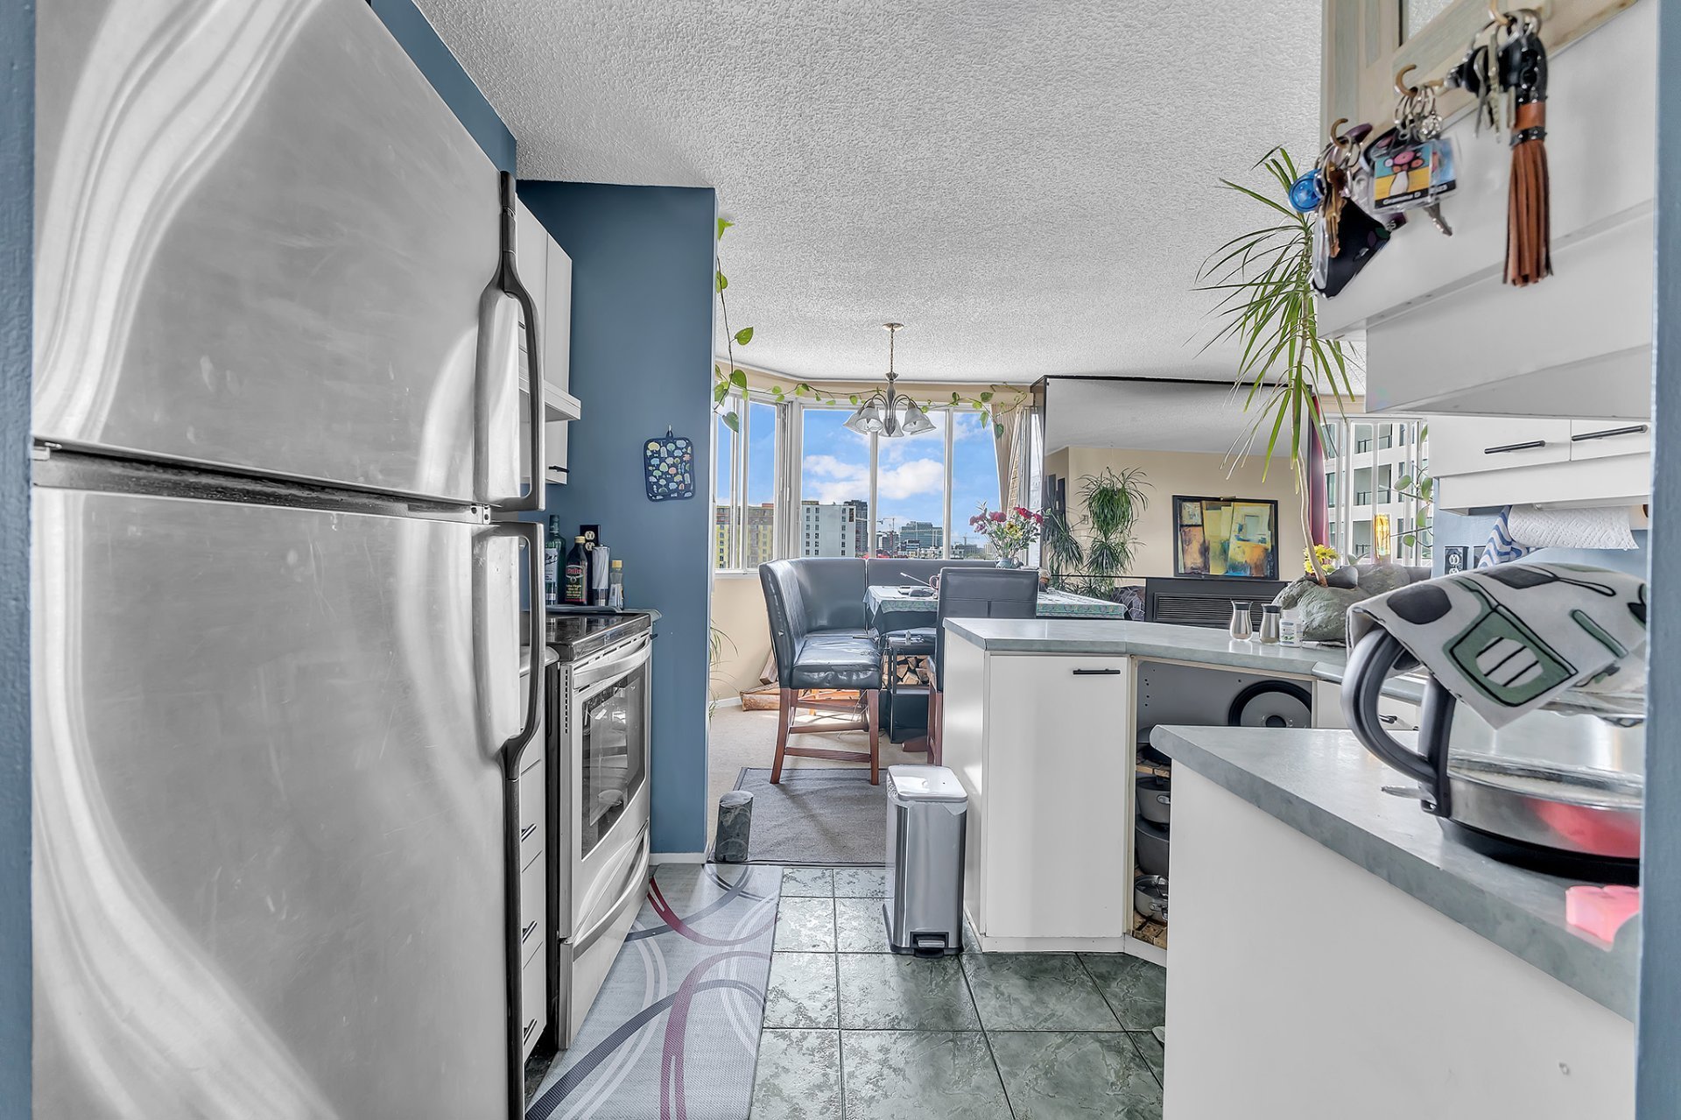
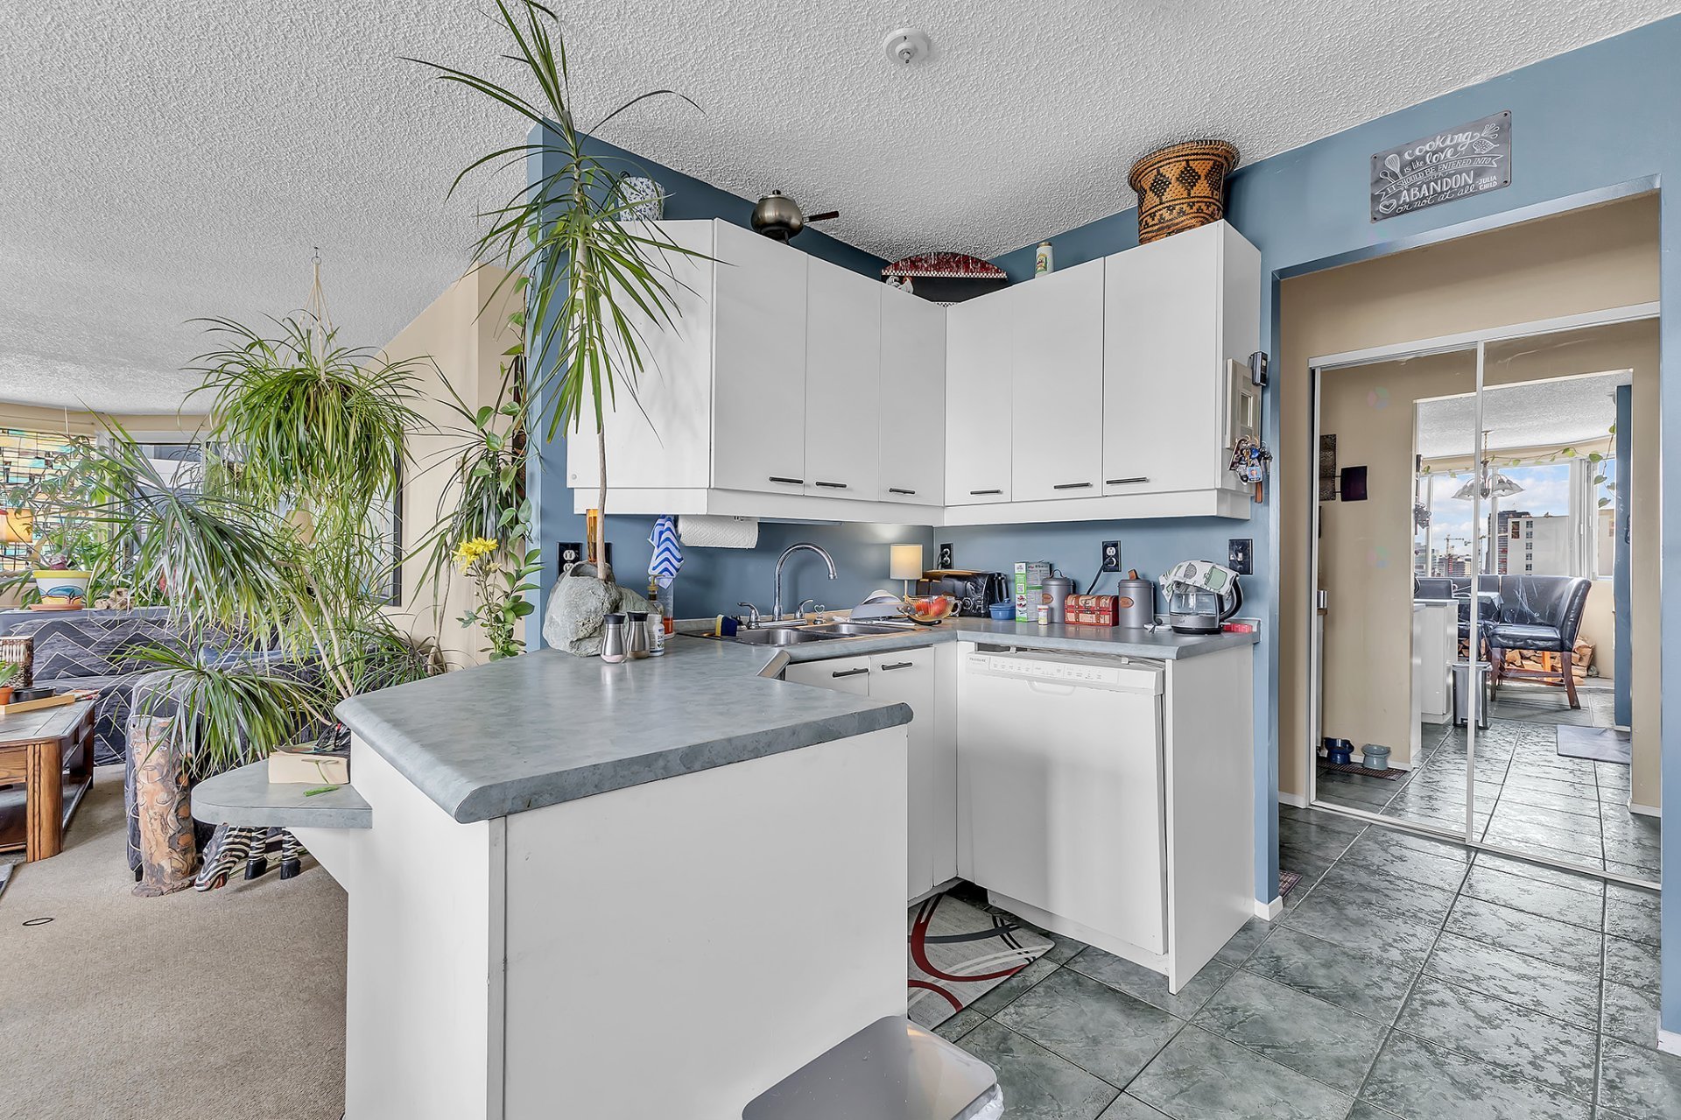
| Kitchen | Other | 7.6 X 11.3 ft / 2.29 X 3.43 m | Ceramic |
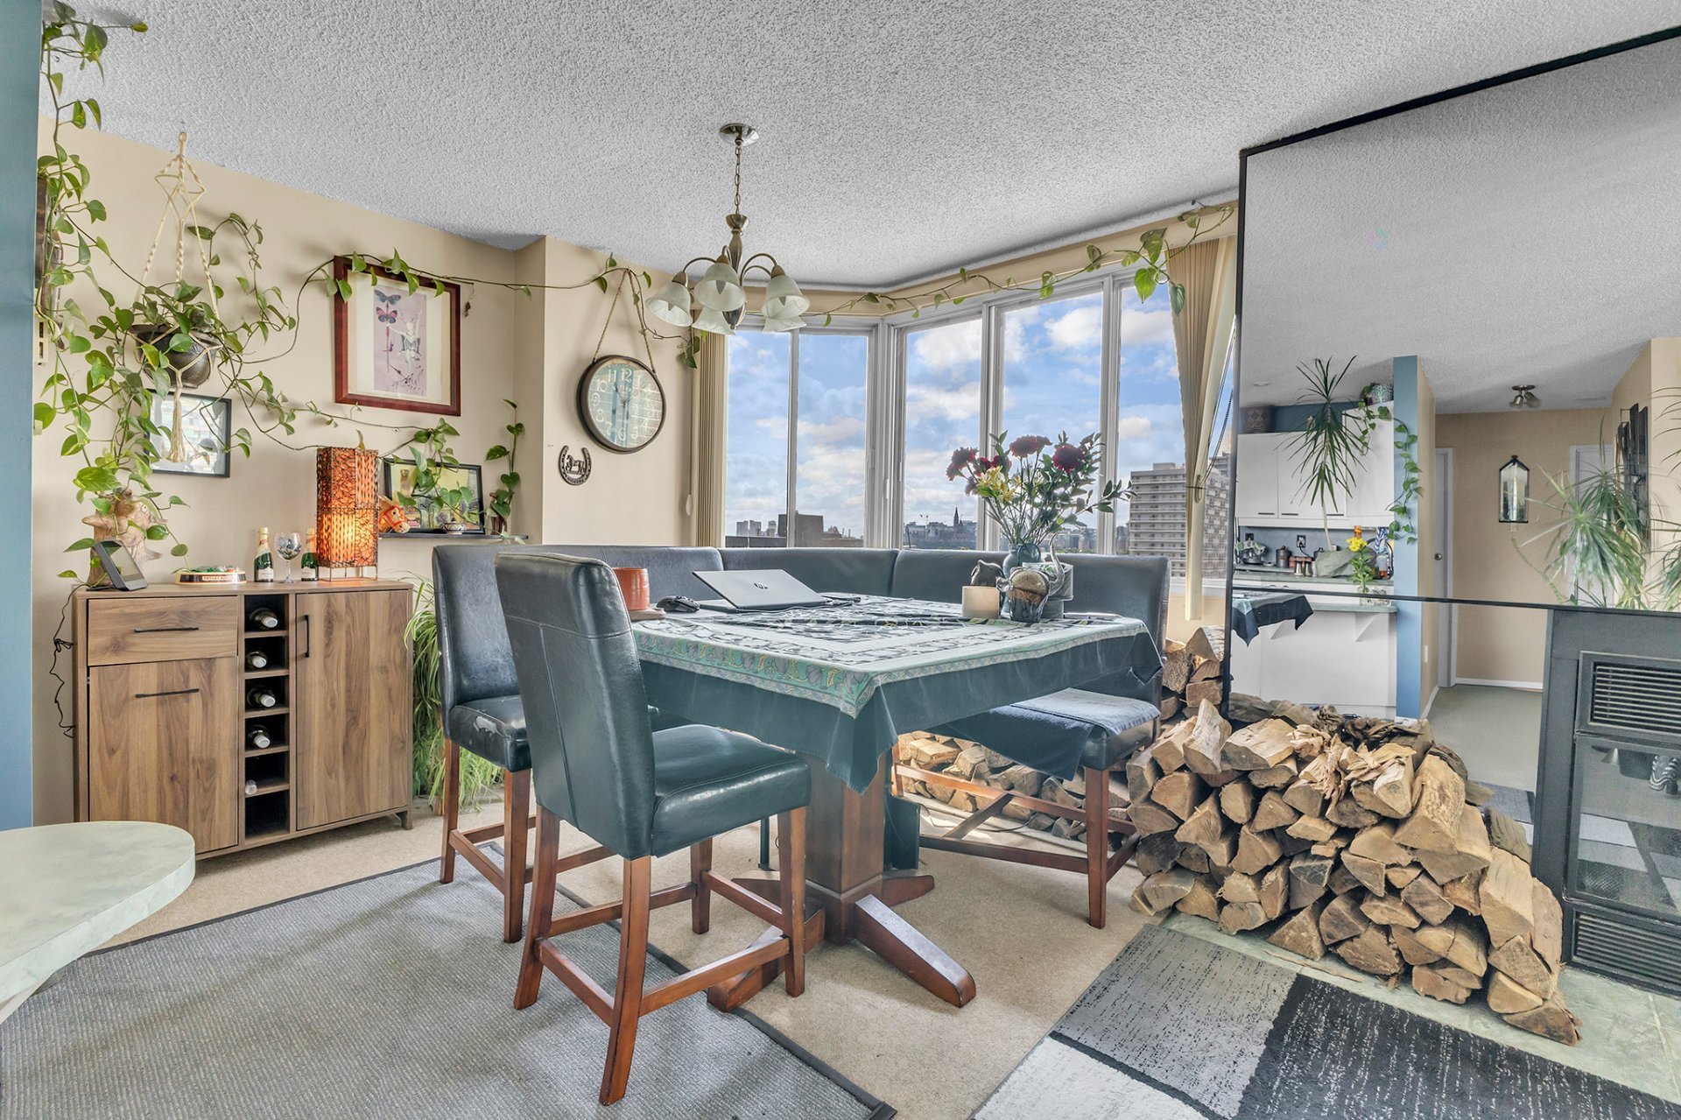
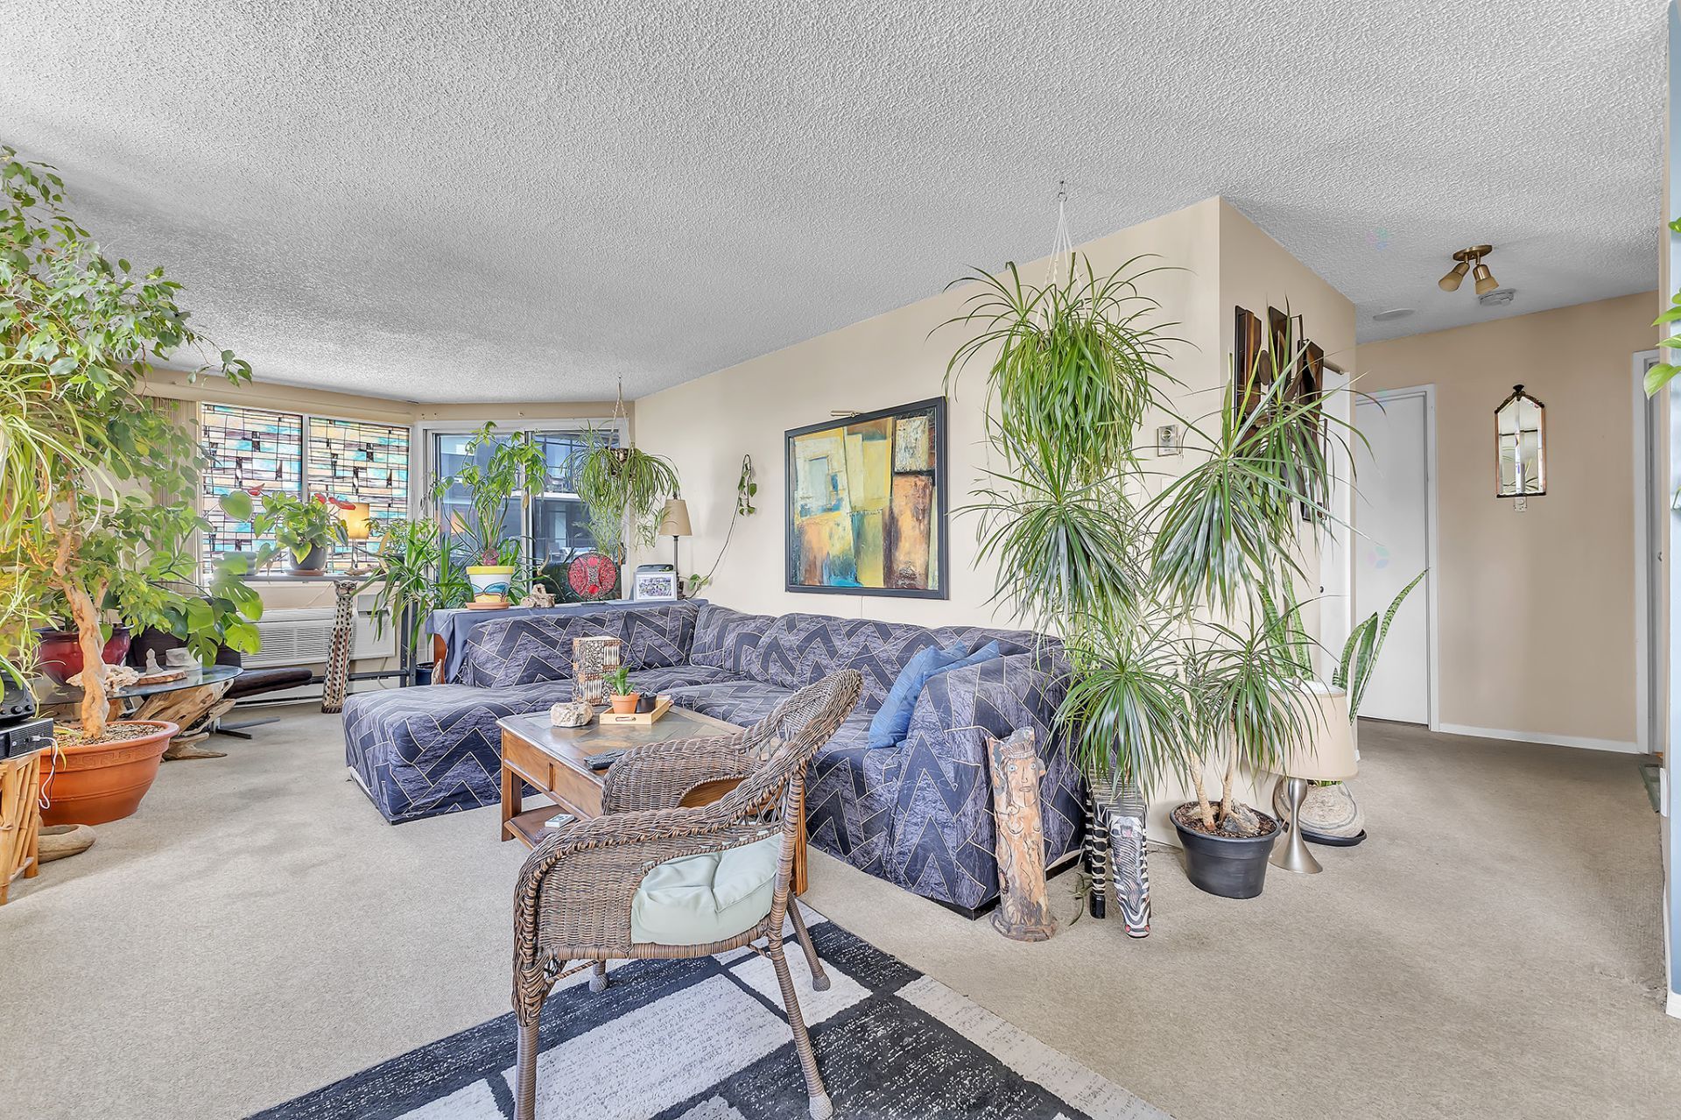
| Dining room | Other | 10.1 X 11.8 ft / 3.07 X 3.56 m | Carpet |
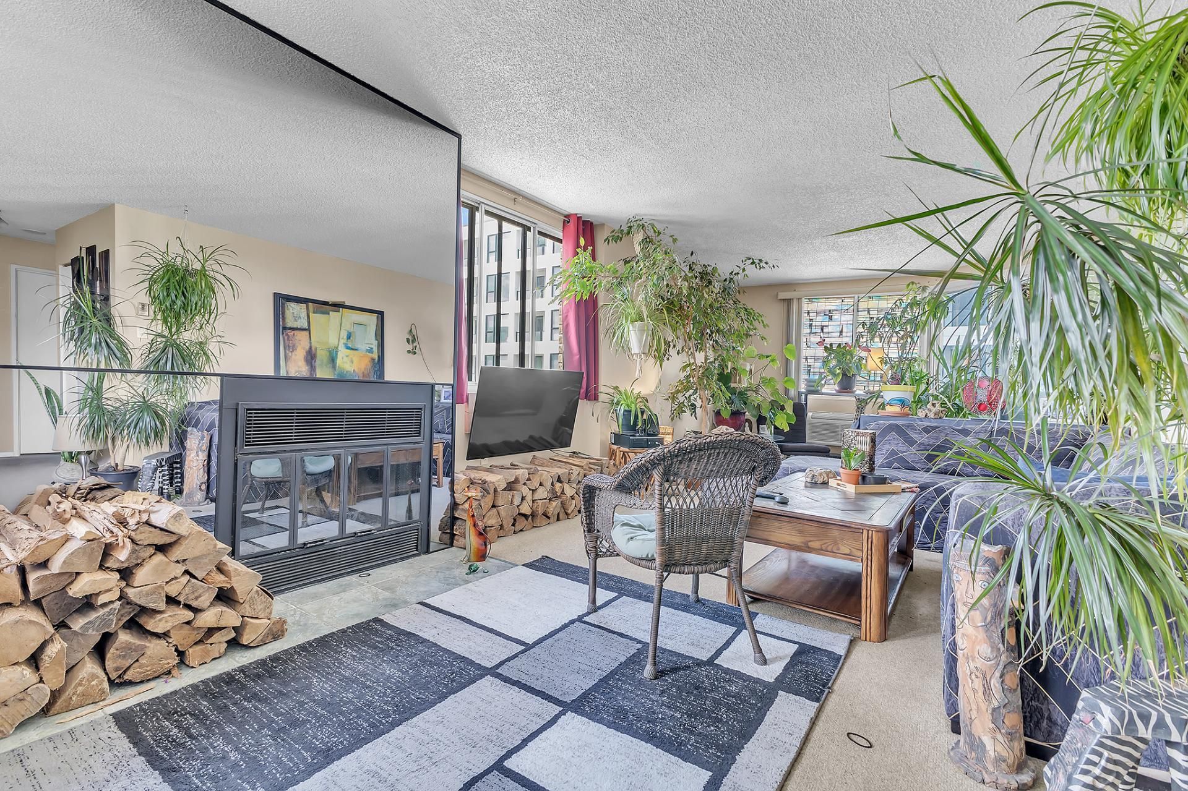
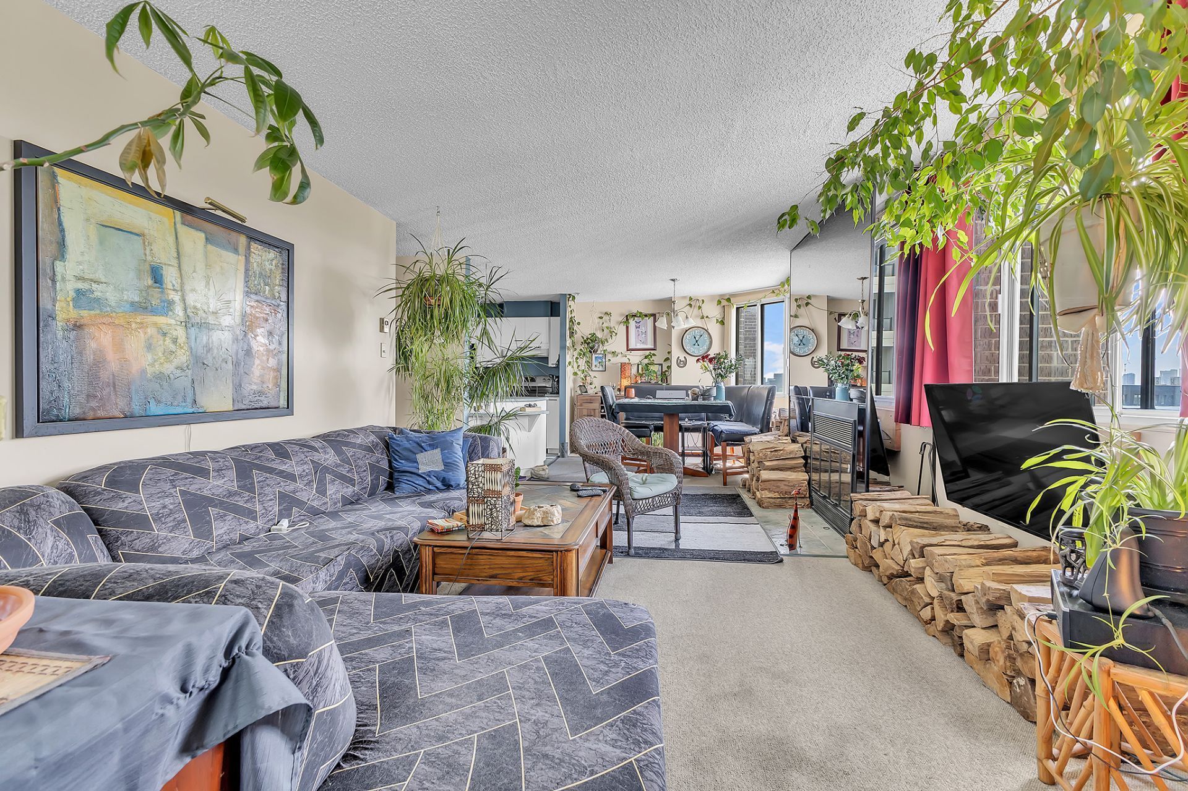
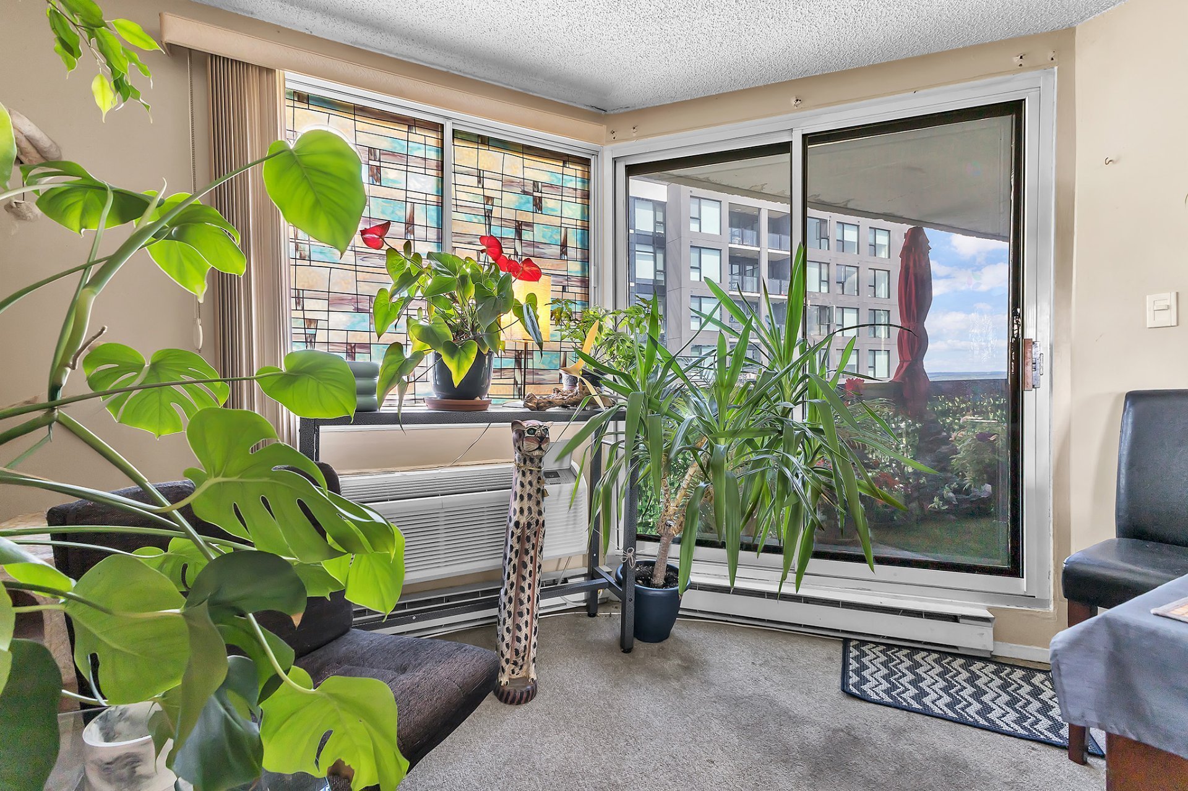
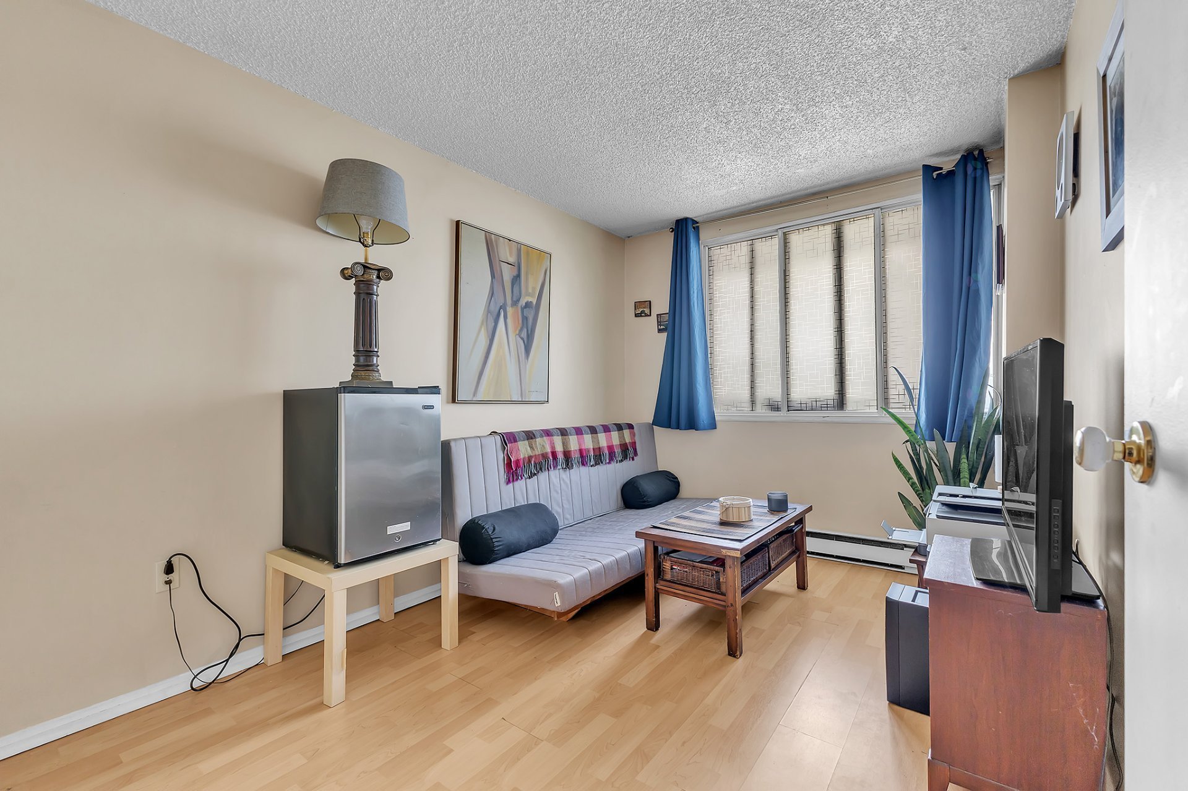
| Living room | Other | 12.9 X 23.3 ft irr / 3.89 X 7.09 m irr | Carpet |
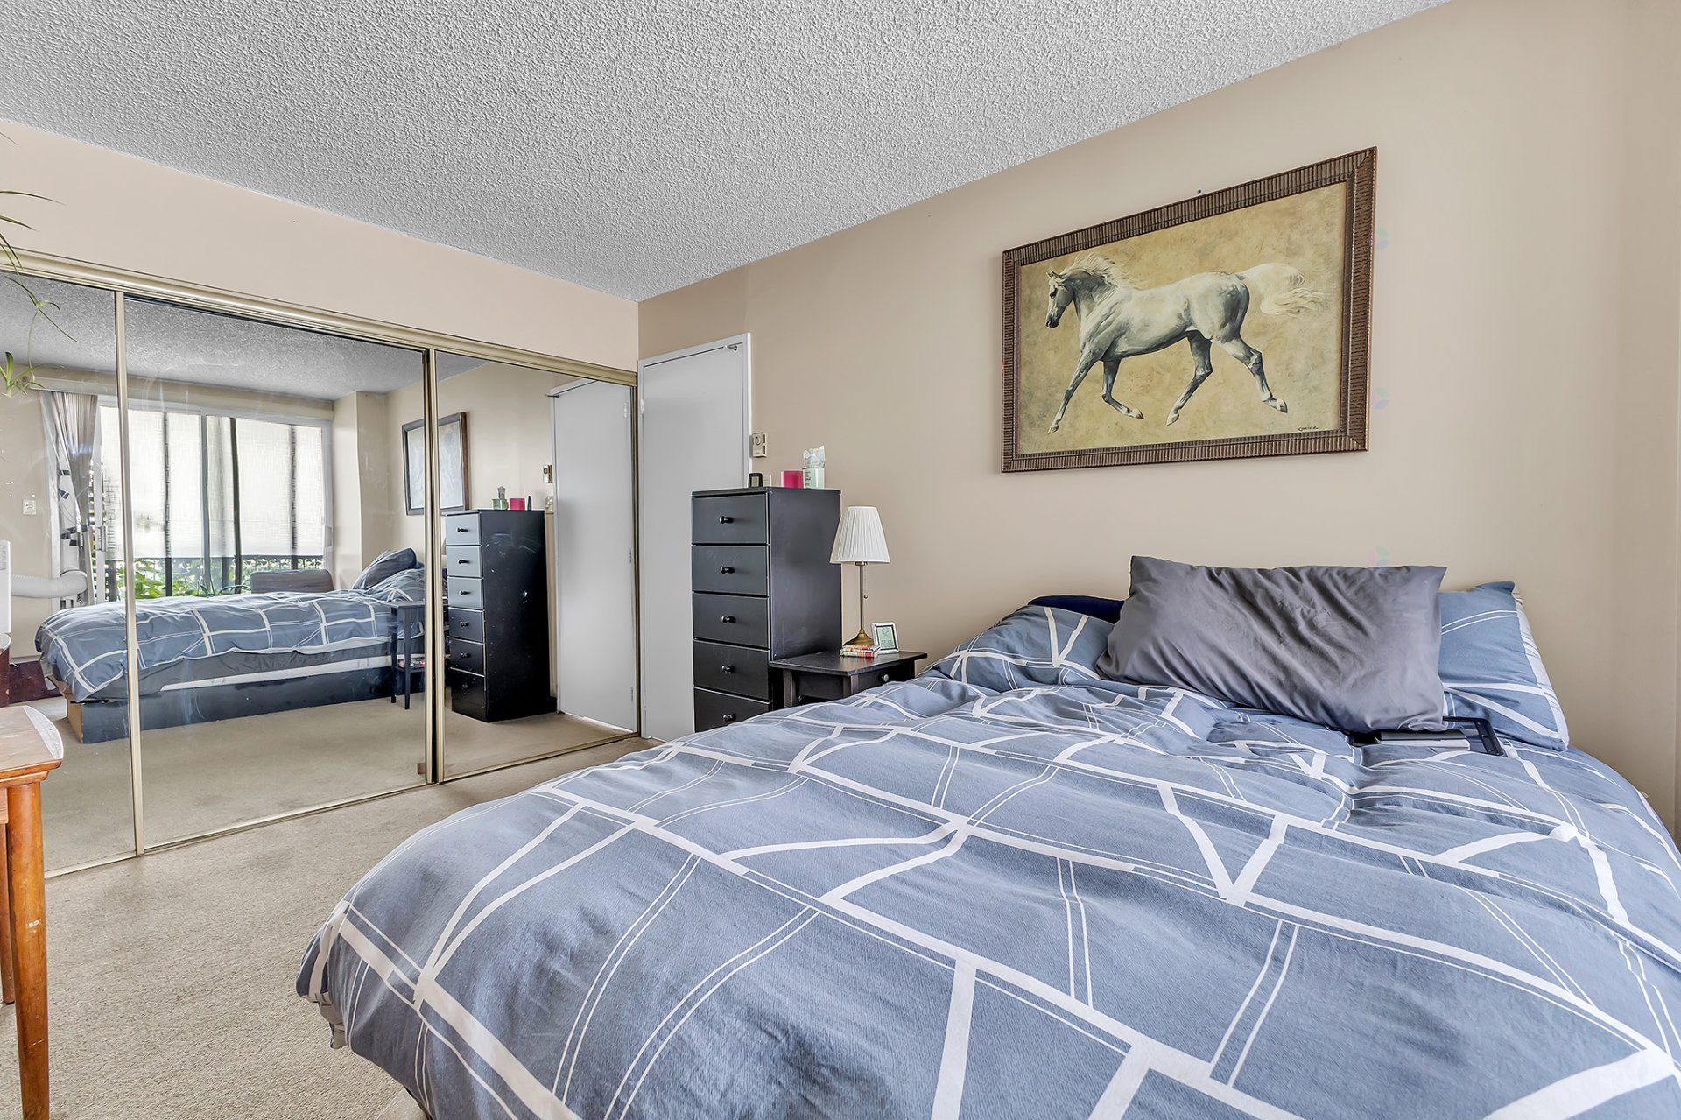
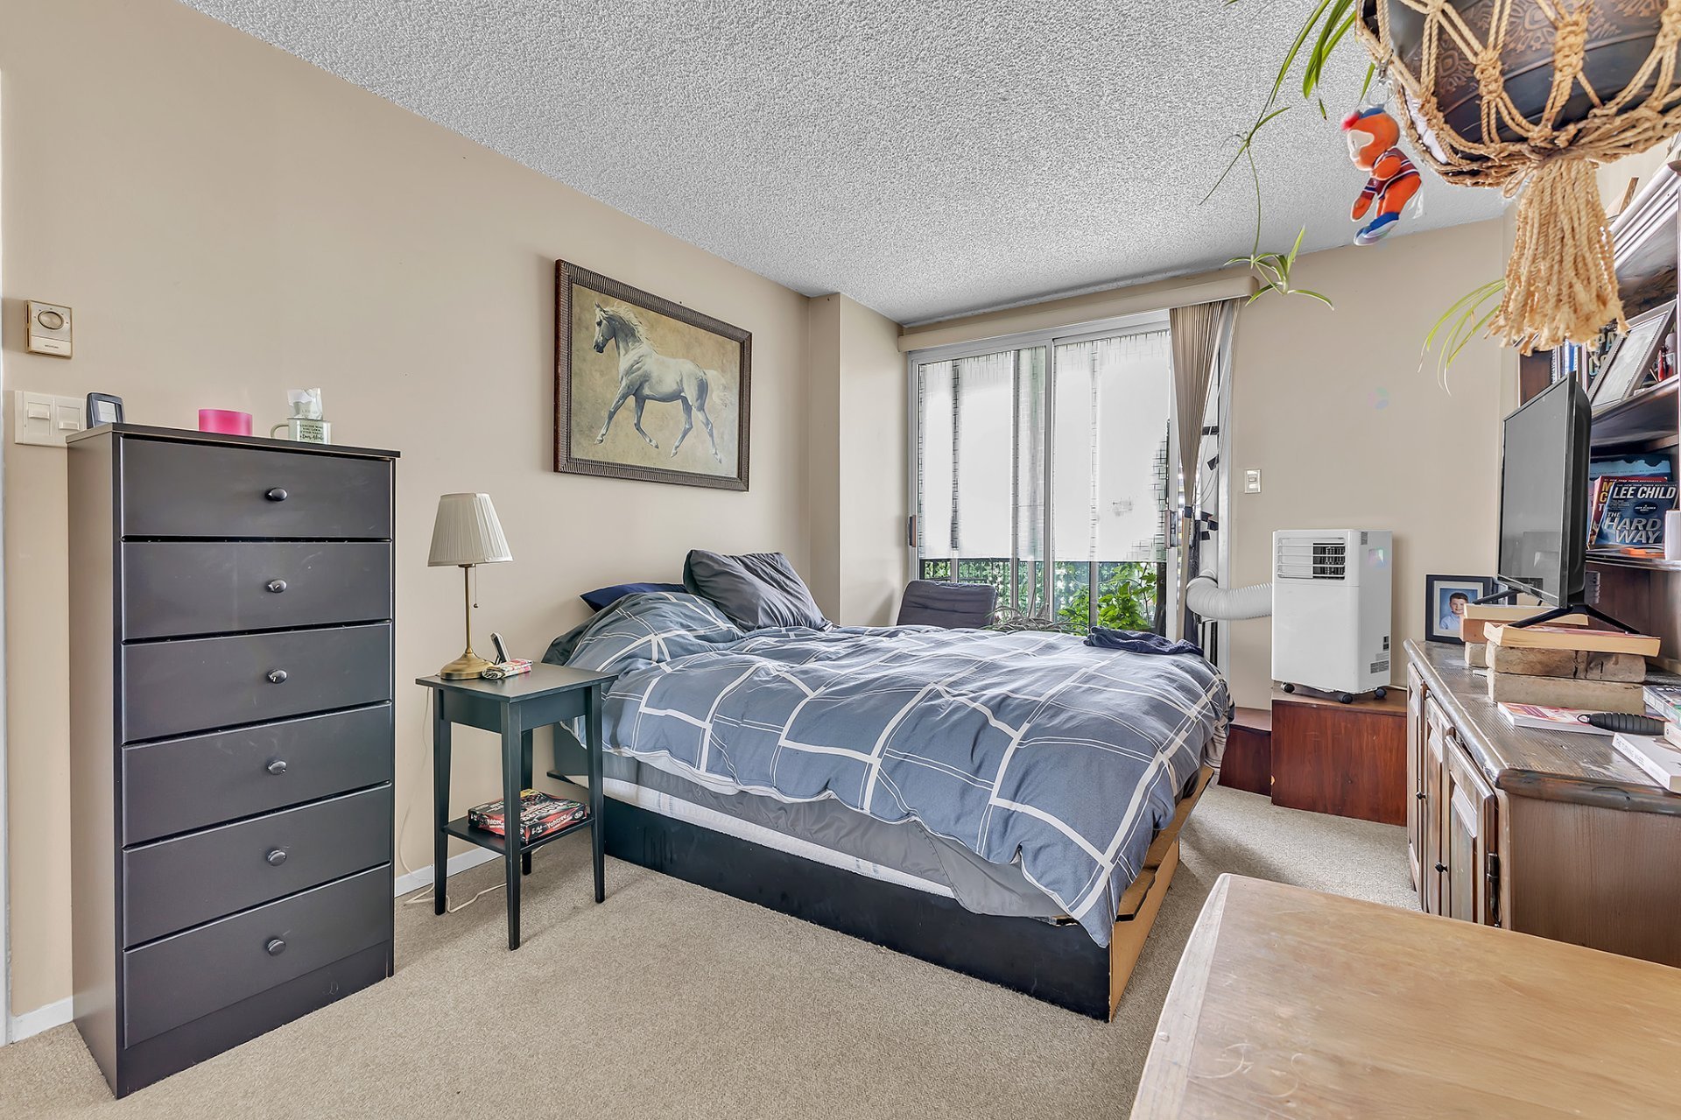
| Primary bedroom | Other | 10.3 X 15.7 ft / 3.12 X 4.75 m | Carpet |
| Bedroom | Other | 8.6 X 11.9 ft / 2.59 X 3.58 m | Carpet |
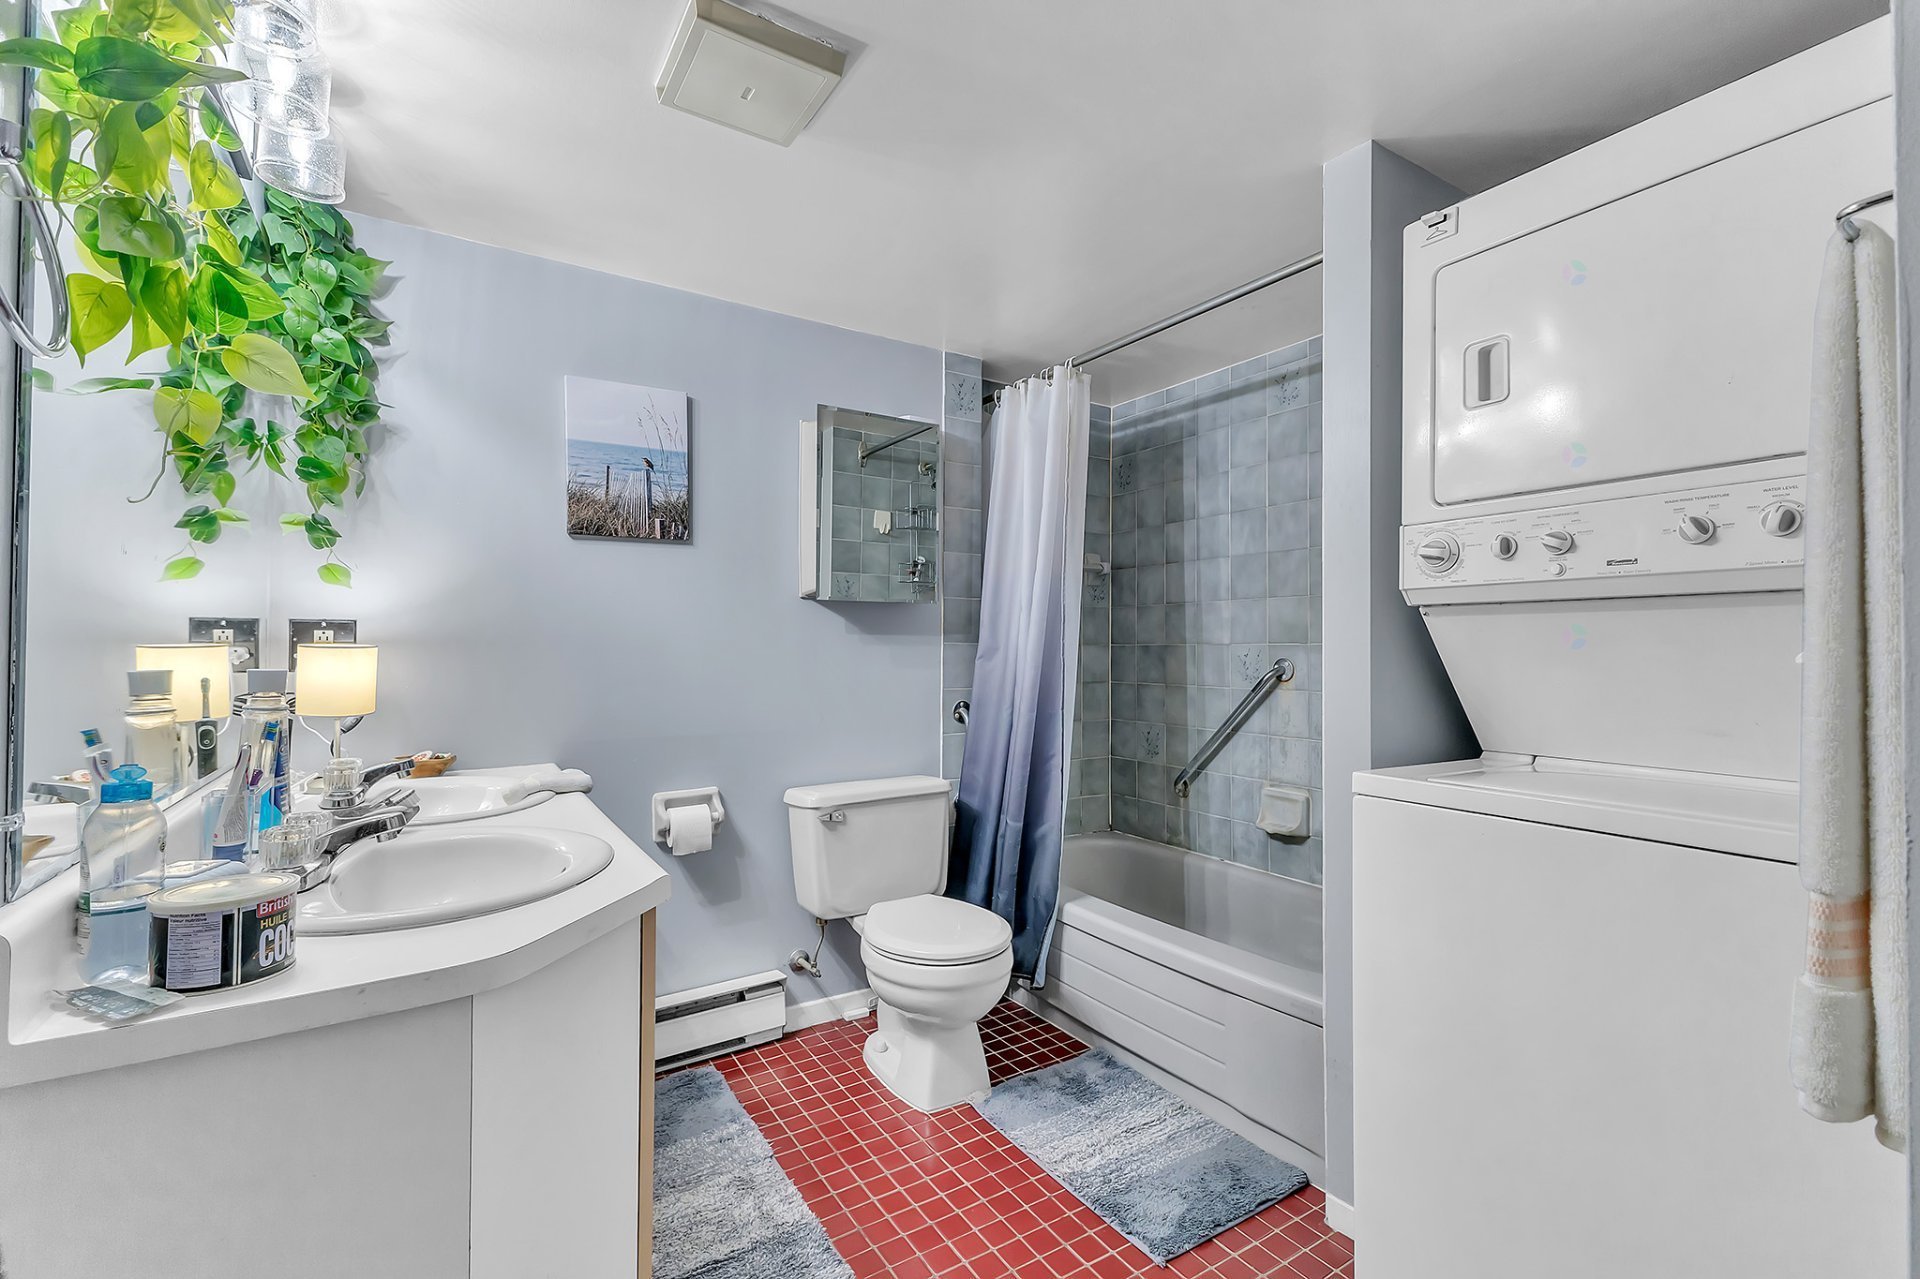
| Bathroom | Other | 9.11 X 8.5 ft / 3.02 X 2.57 m | Ceramic |
Taxes and expenses
| Municipal | $3,375 |
| School | $263 |
| Condominium fees | $5,916 |
Building and interior of the property
| Co-ownership fees | $5,916 |
| Bedrooms | 2 |
| Bathrooms | 1 |
| Number of rooms | 7 |
| Number of rooms above ground | 2 |
| Living area | 926.78 Square Feet |
| Land area | 45564 square foot |
| Dimension of the front of the land | 197.1 feet |
| Dimension of the depth of the land | 198.2 feet |
| Year built | 1986 |
| Municipal assessment (land) | $104,500 |
| Municipal assessment (building) | $260,100 |
| Municipal assessment (total) | $364,600 |
| Assessment year | 2026 |
| Type of ownership | Divided |
| Condo floor | 9th |
| Number of stories | 10 |
| Irregular land | Yes |
| AccessibilityFeatures | Exterior access ramp |
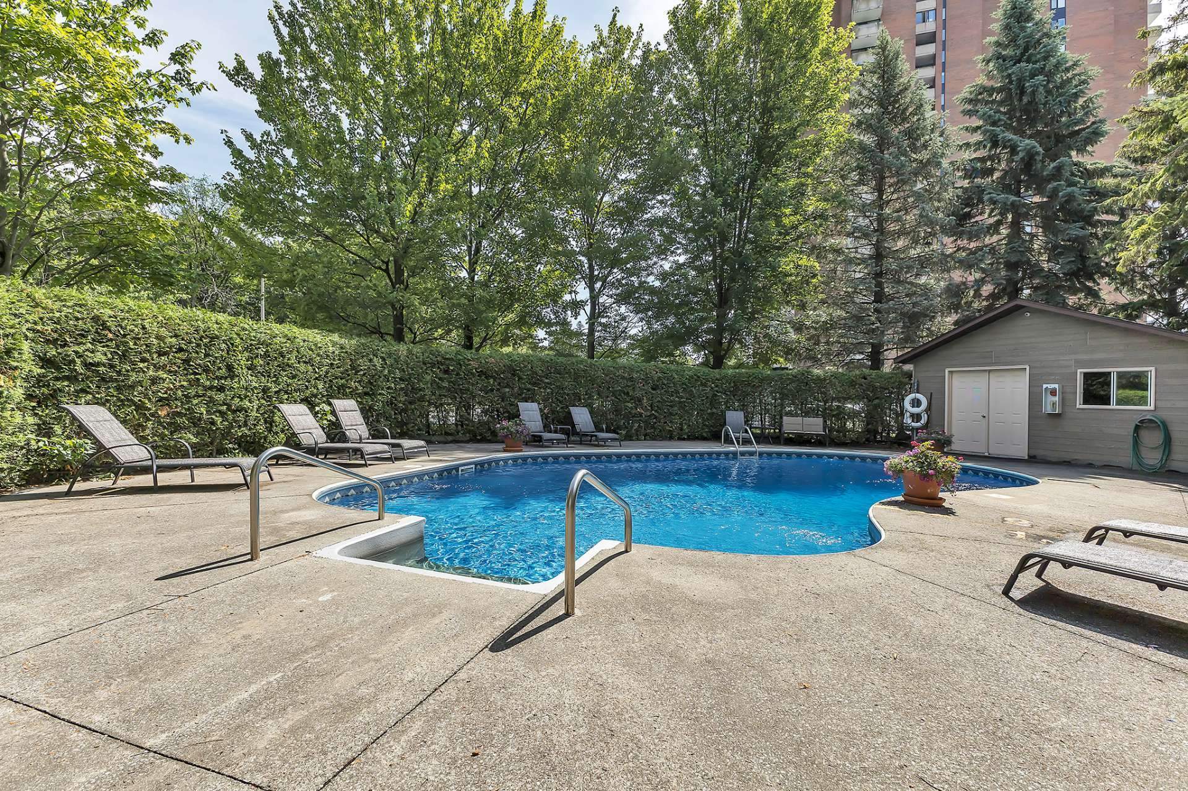
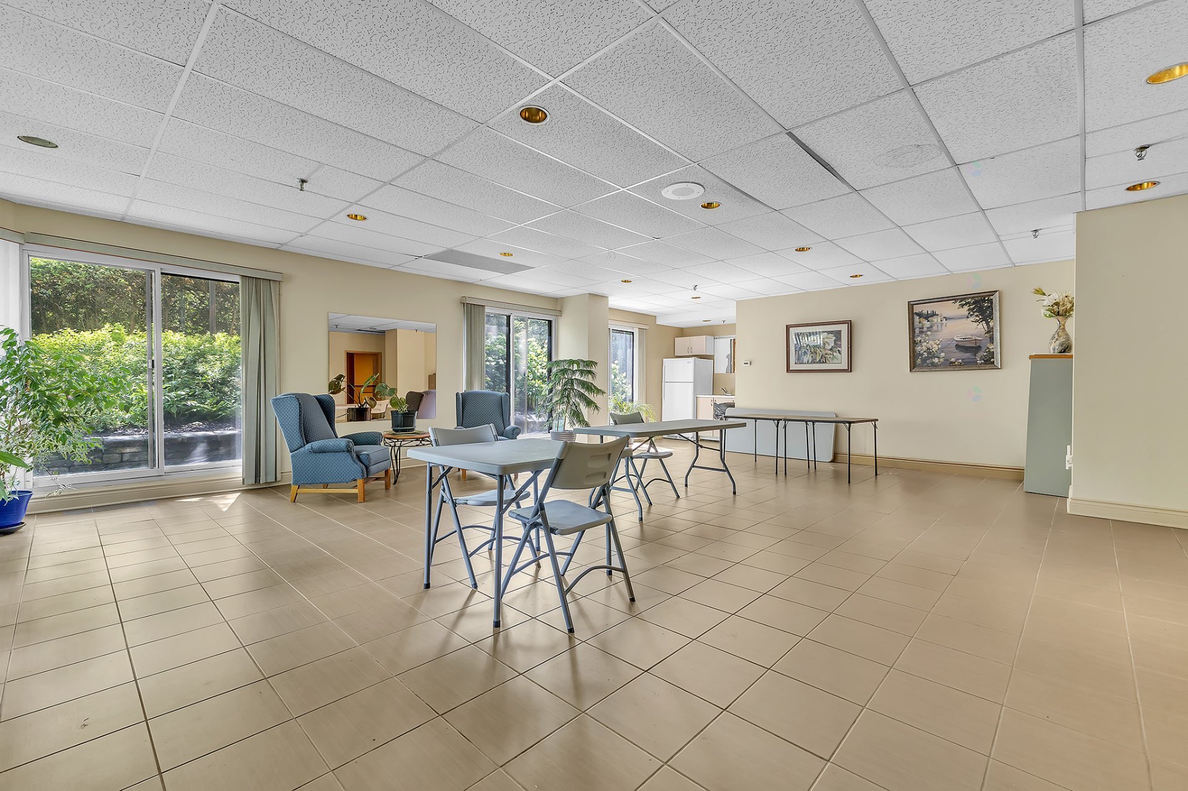
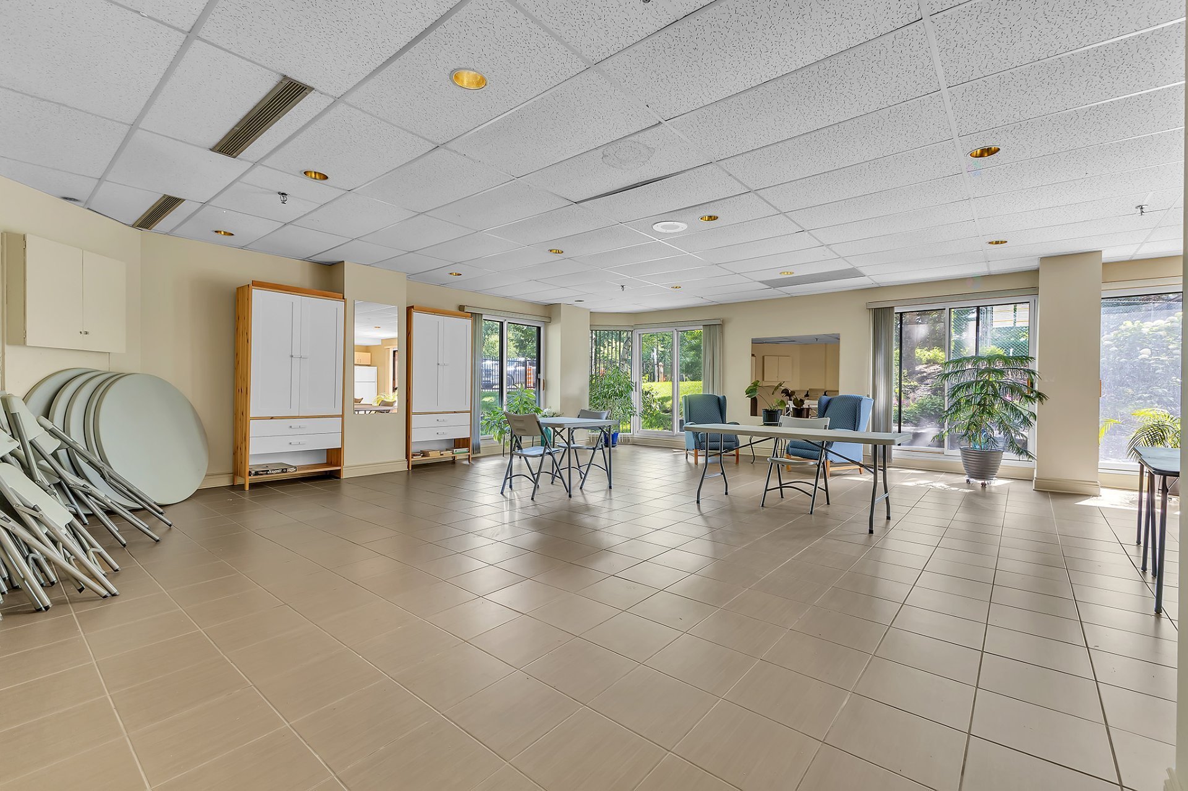
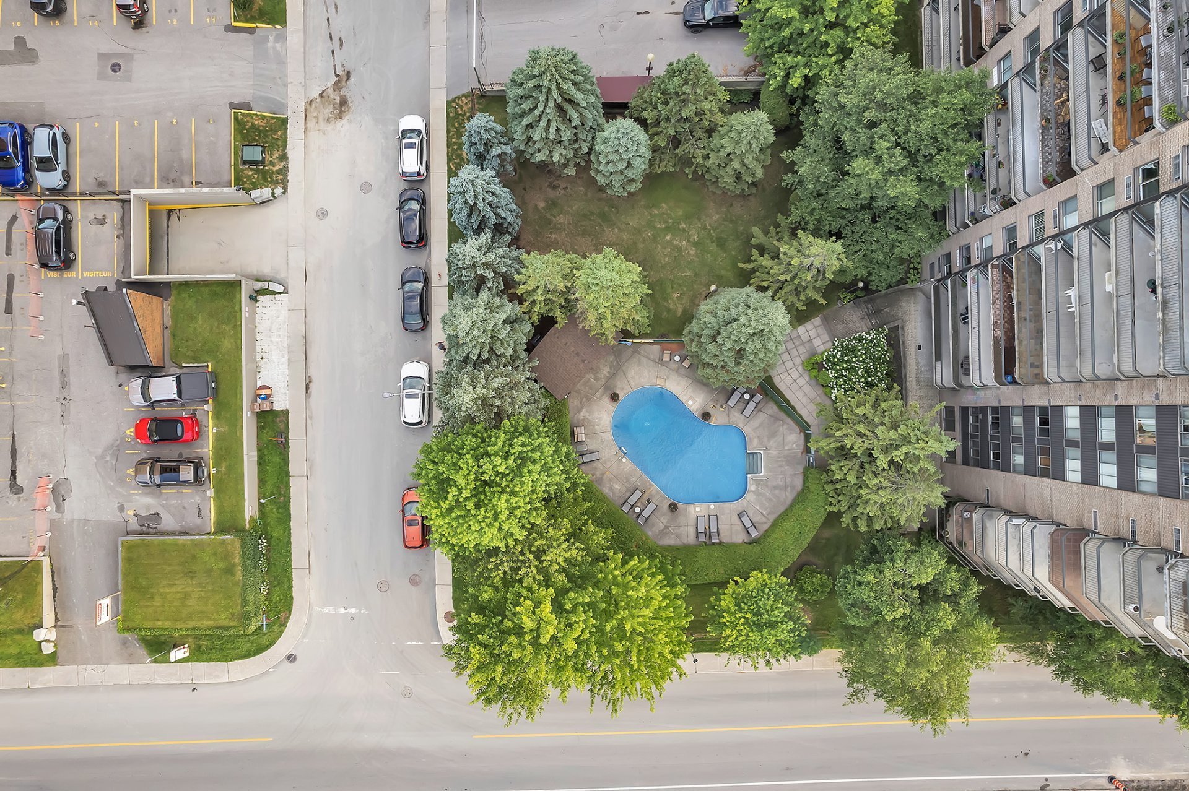
| Available services | Electricity Connected, Garbage chute, Indoor storage space, Outdoor pool, Sewer Connected, Visitor parking, Water Connected, Yard |
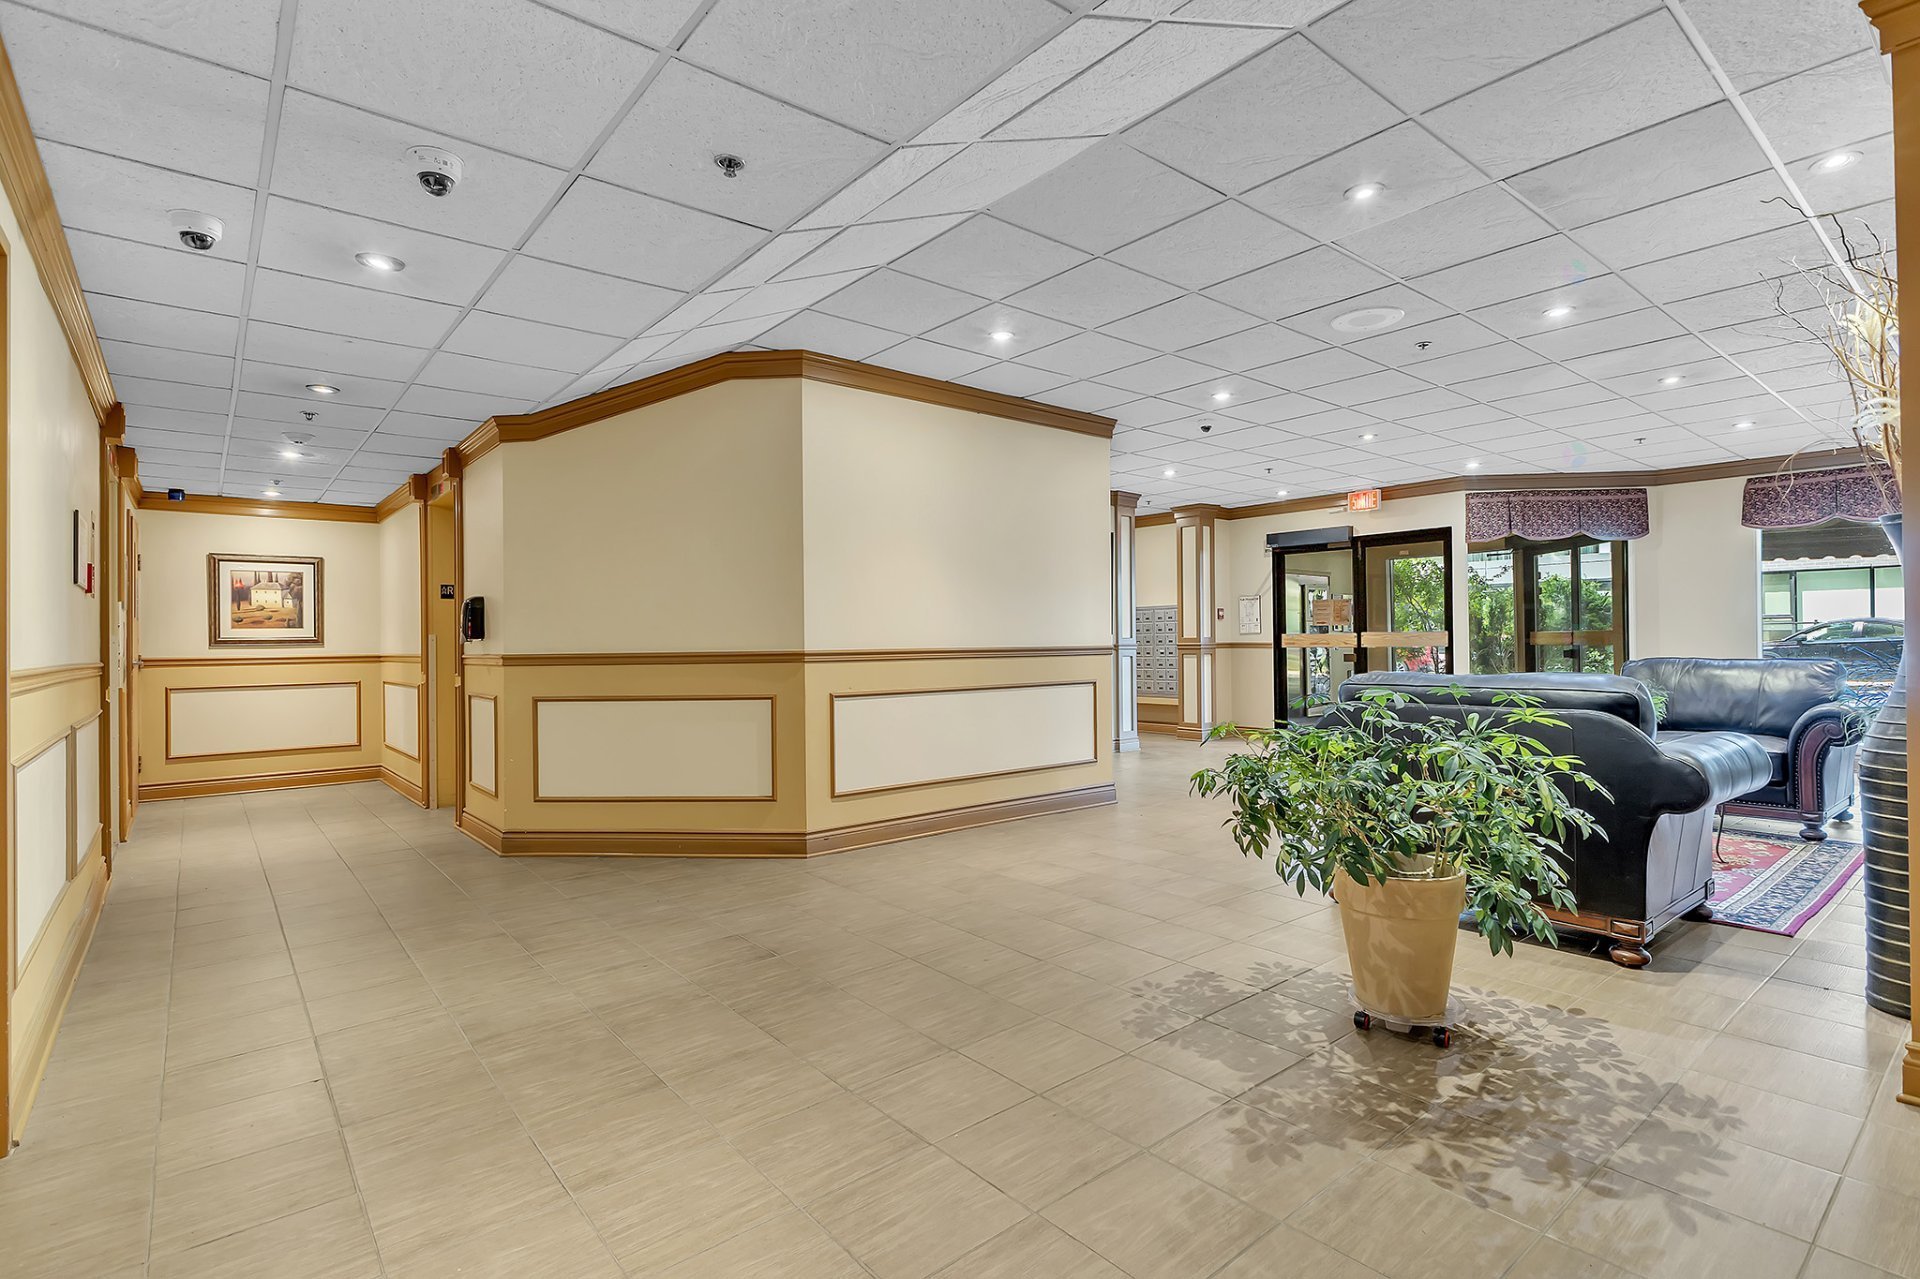
| Condominium services | Elevator, Leak detection system |
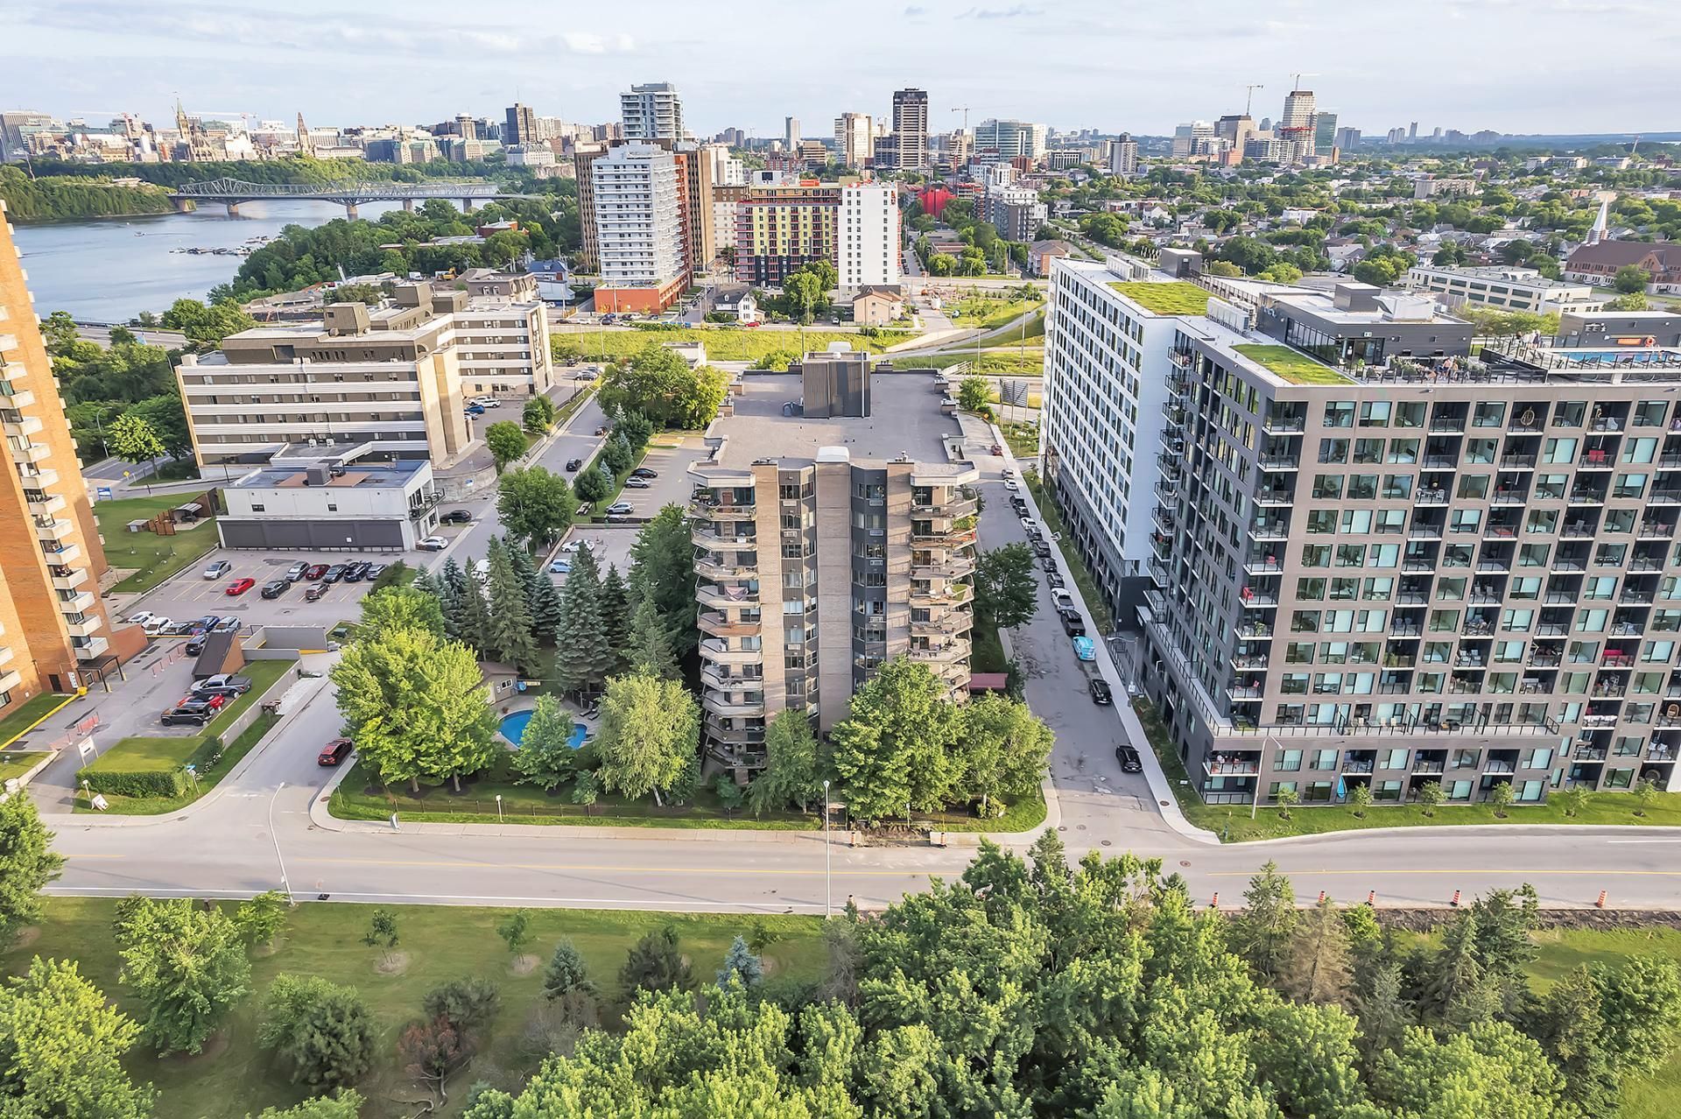
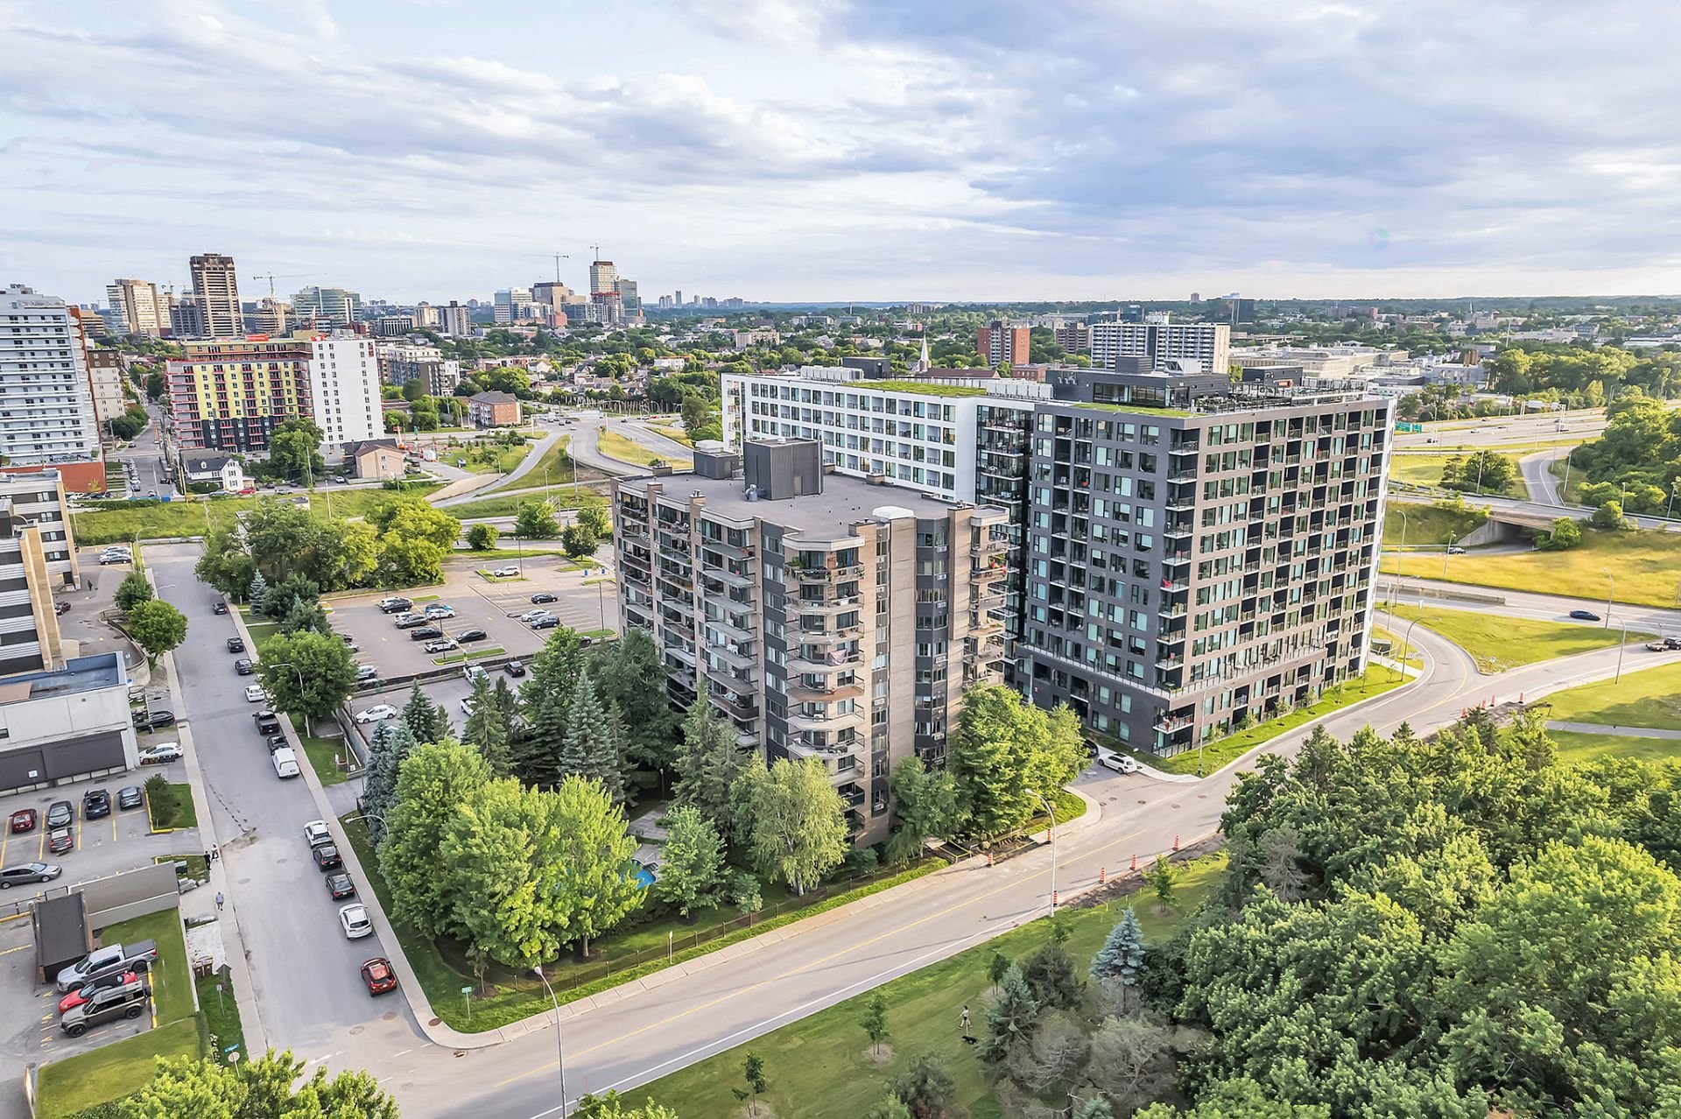
| Distinctive features | Detached, Street corner, Wooded |
| Driveway | Asphalt |
| Equipment available | Intercom, Private balcony, Wall-mounted heat pump |
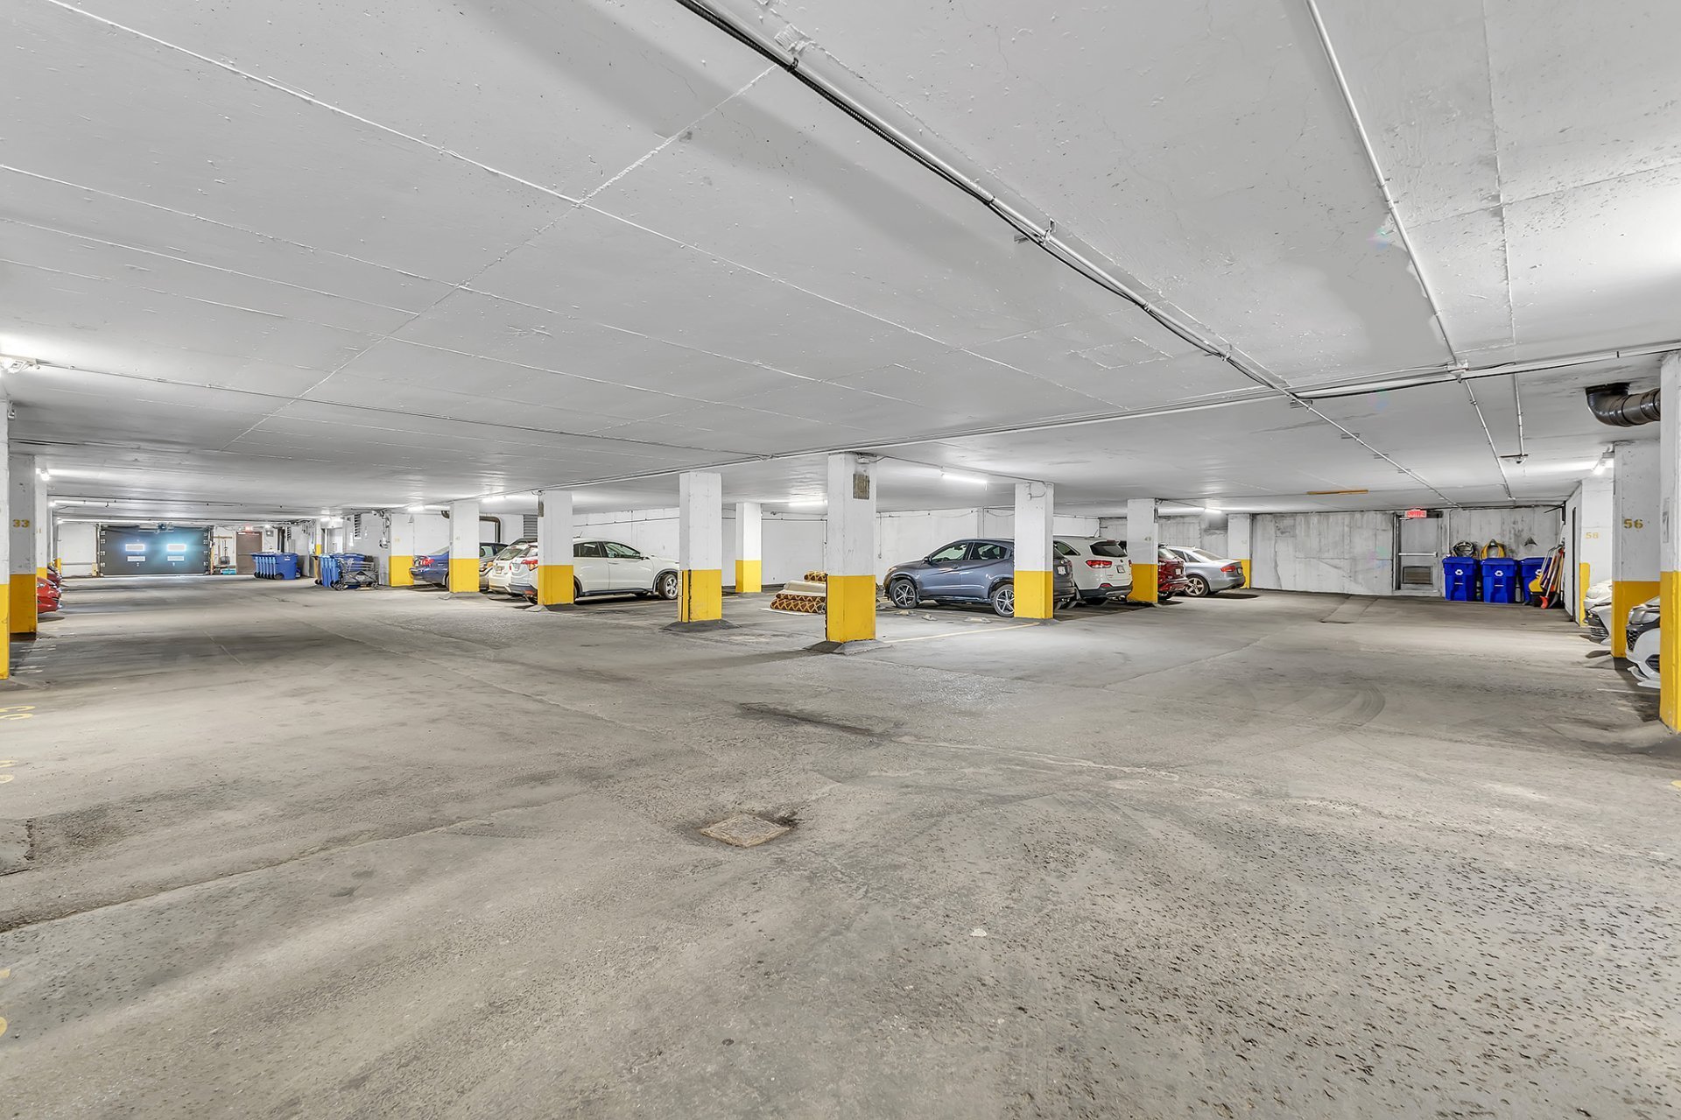
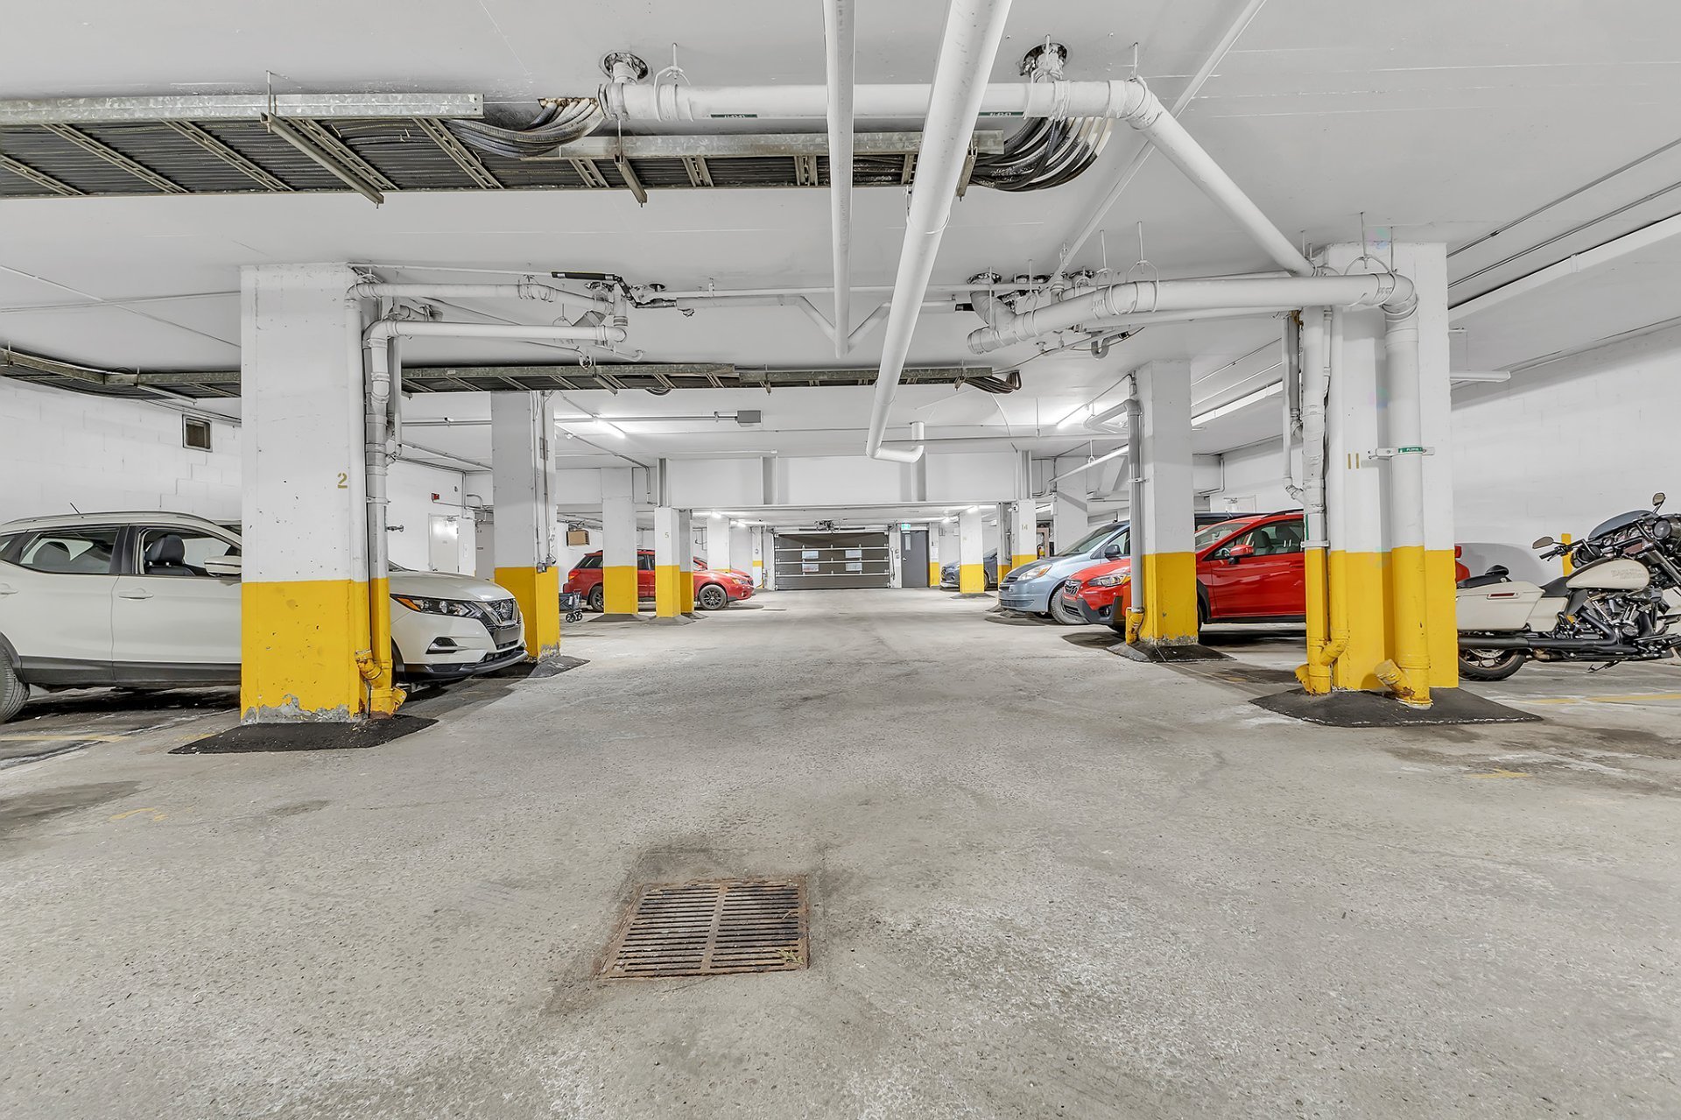
| Garage | Built-in, Heated |
| Hearth stove | Wood fireplace |
| Heating energy | Electricity |
| Heating system | Electric baseboard units |
| Landscaping | Landscaped |
| Laundry | Bathroom, In bathroom other level, Other |
| Parking | Garage |
| Pool | Inground |
| Sewage system | Municipality |
| Structure type | Apartment |
| Topography | Flat |
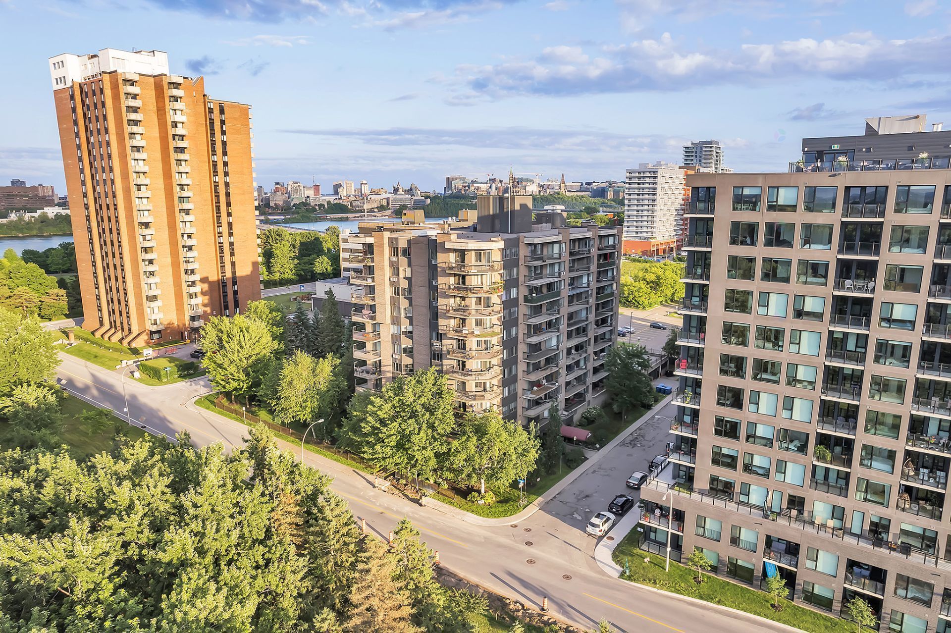
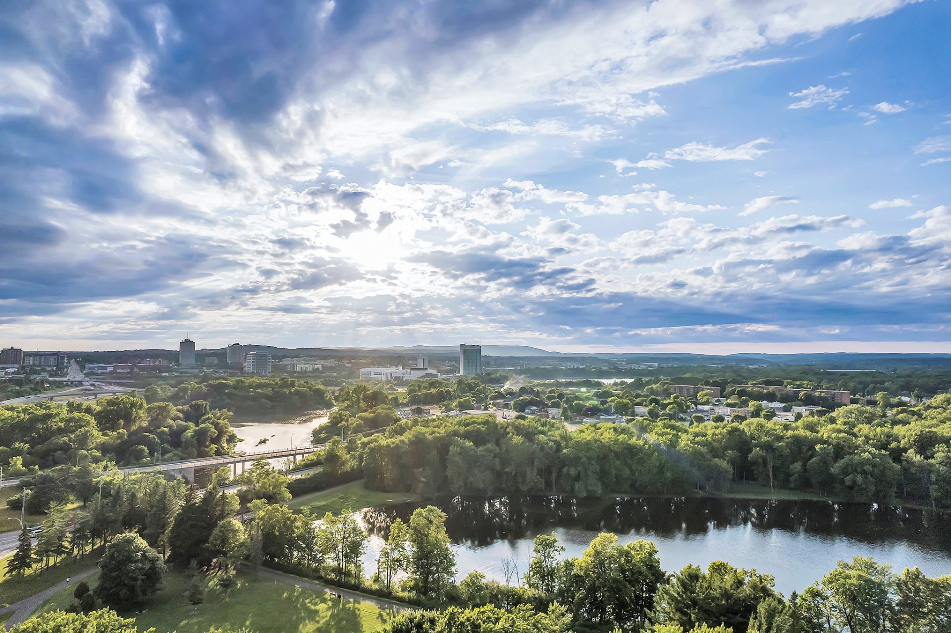
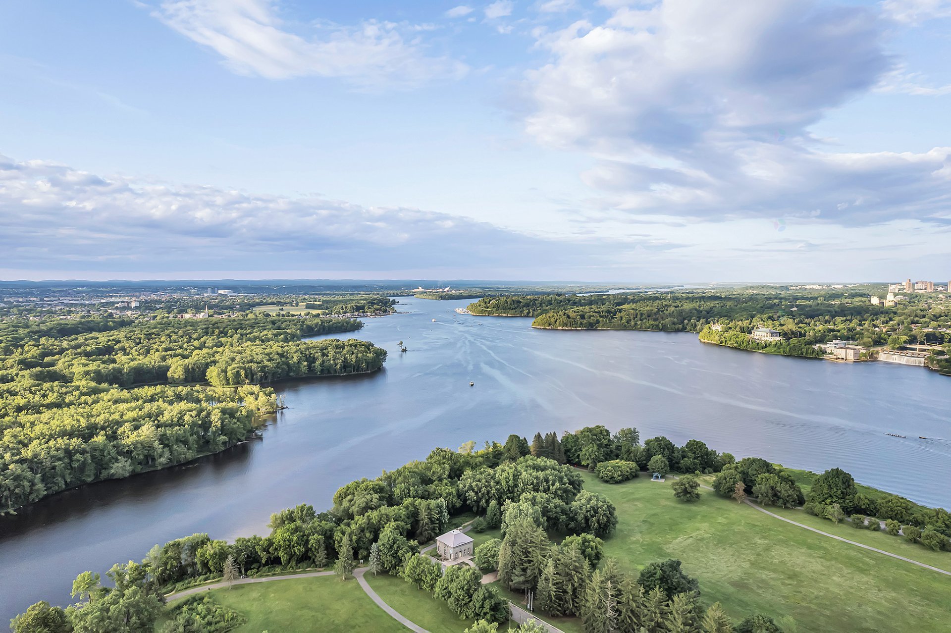
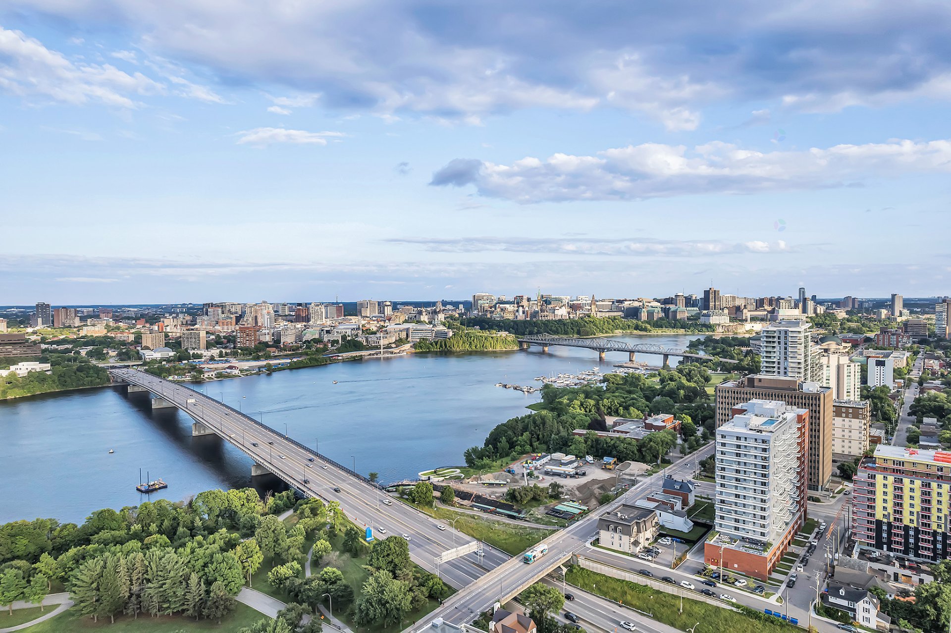
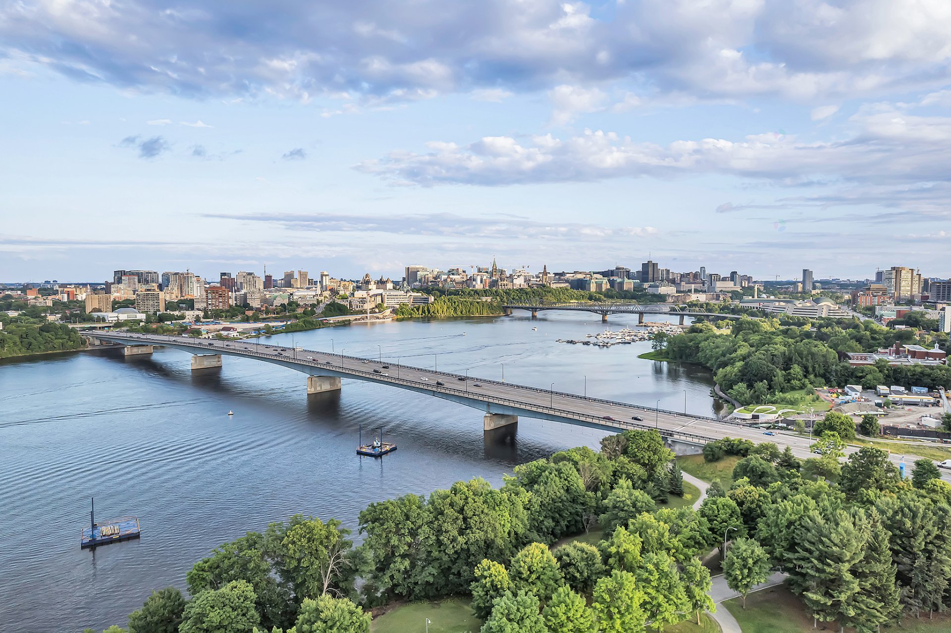
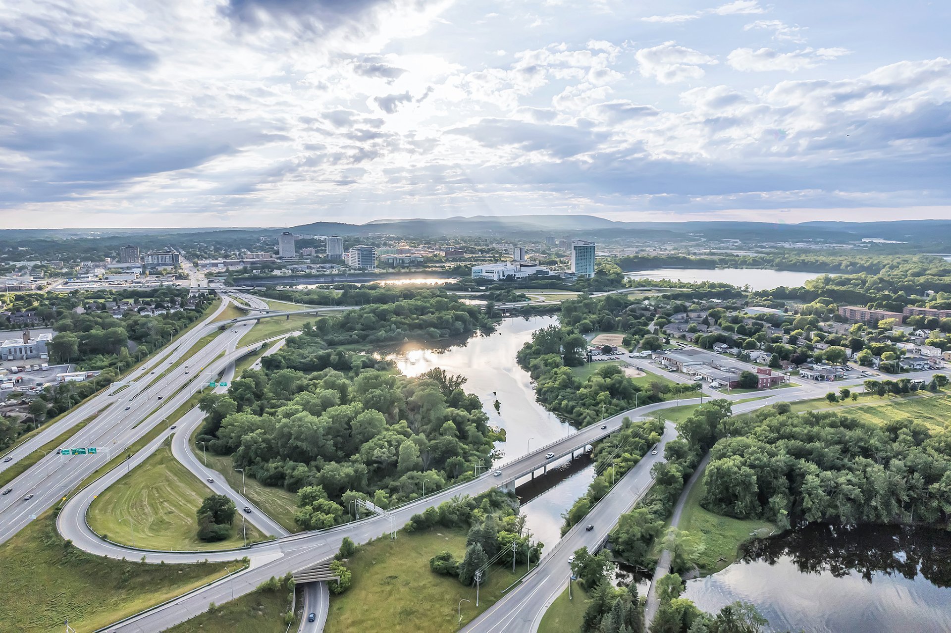
| View | Panoramic, View of the city |
| Water supply | Municipality |