$449,900
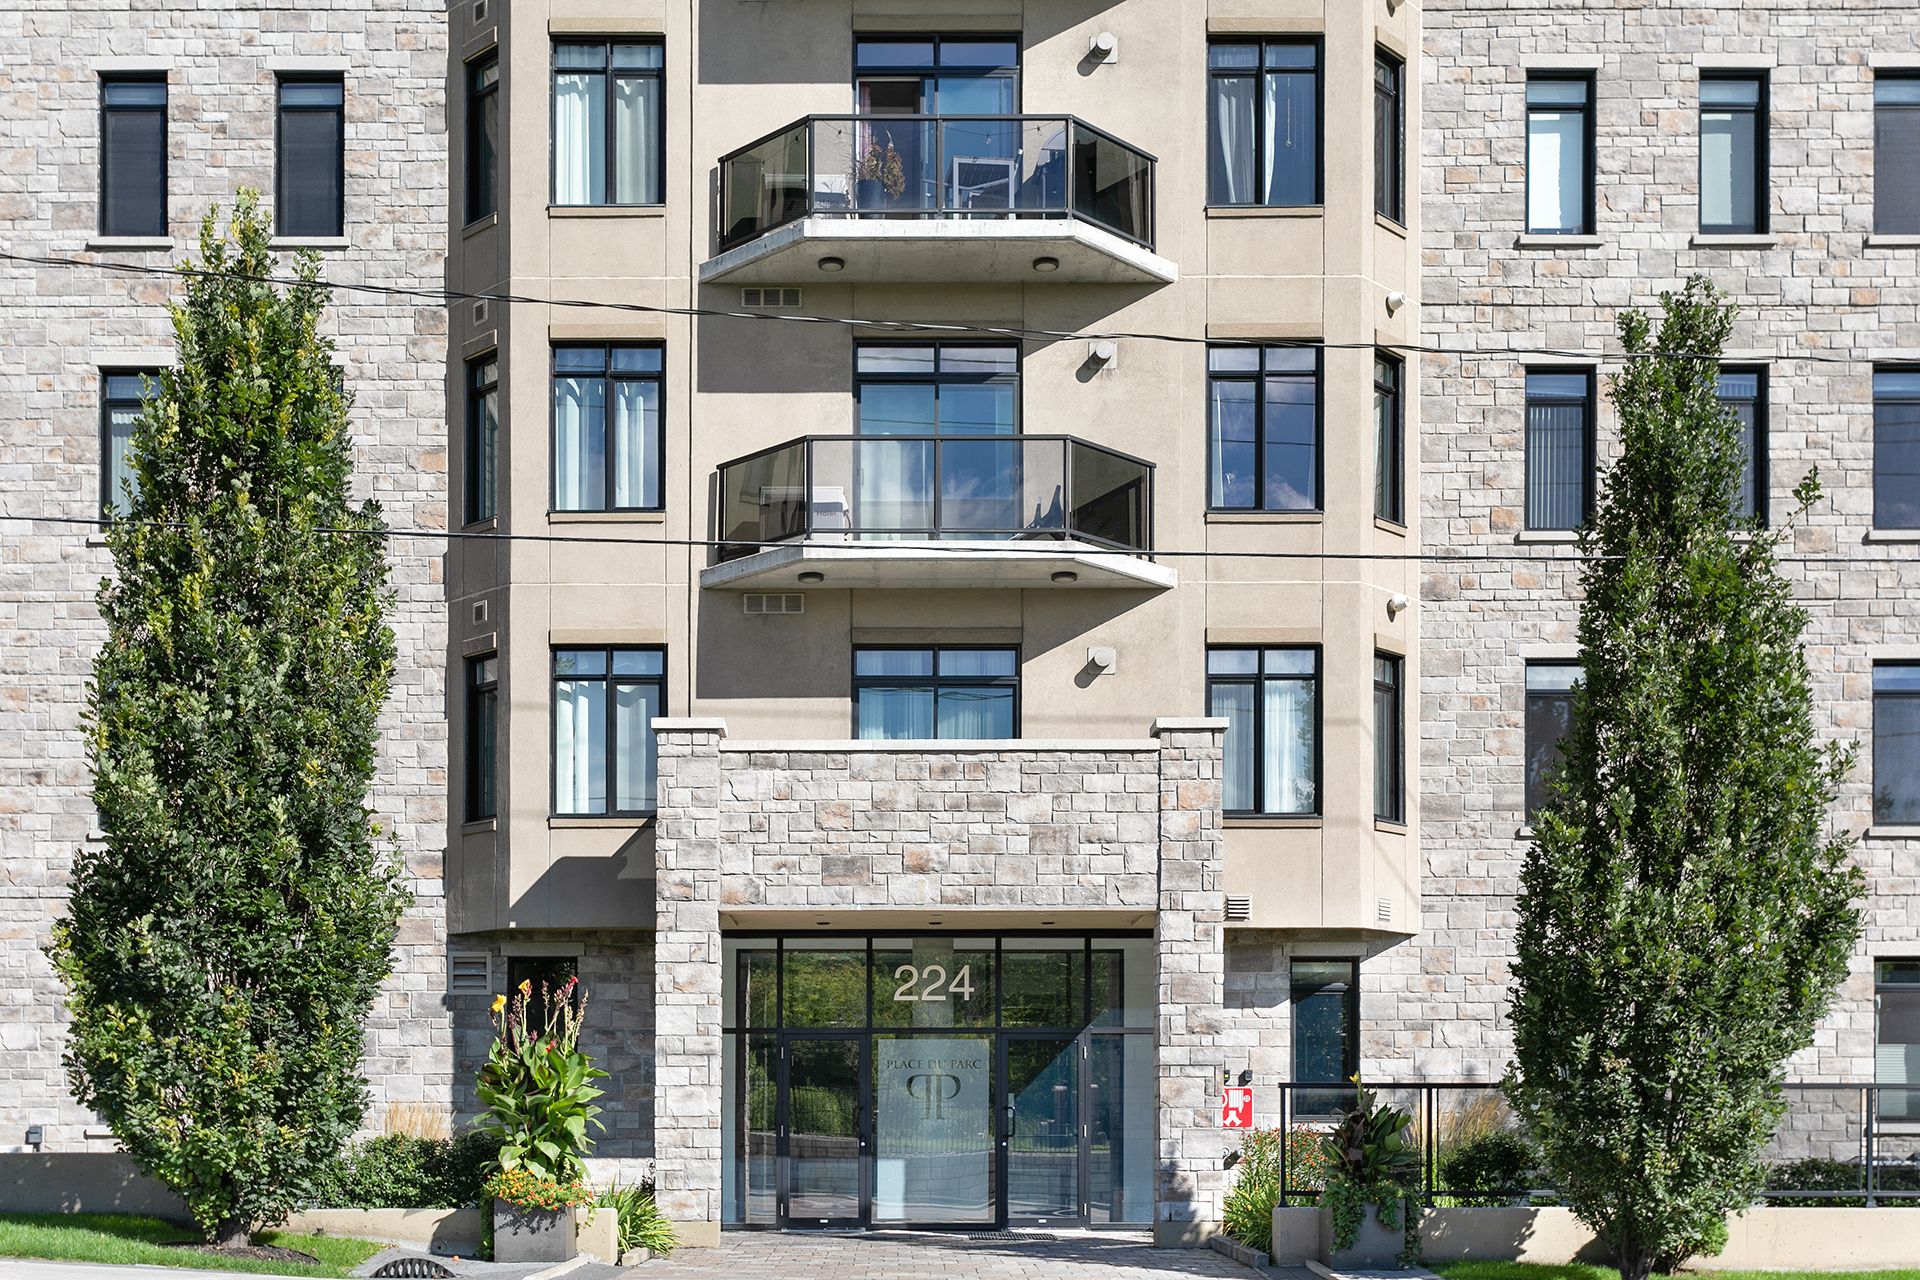
224 Boul. Alexandre-Taché 106
Gatineau (Hull)
Gatineau (Hull)
Type
Condominium
Bedrooms
2
Living area
110.2 Square Meters
Bathrooms
2
MLS® 20982408
Property description
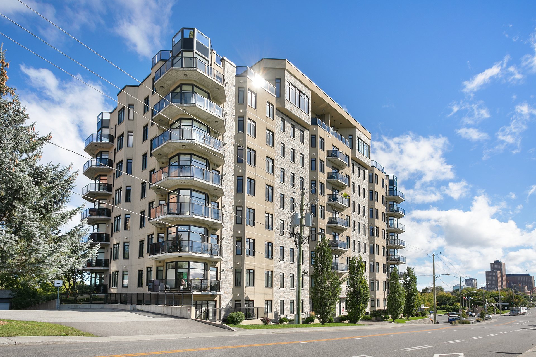
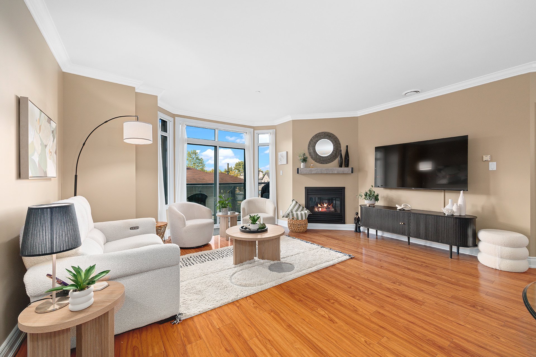
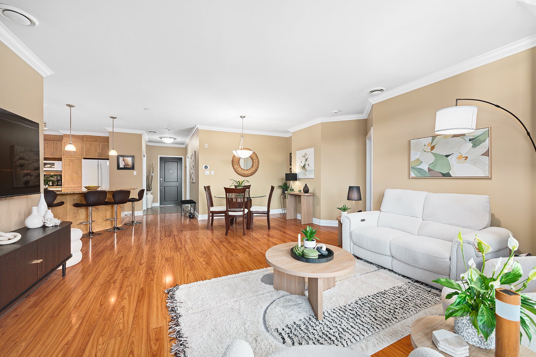
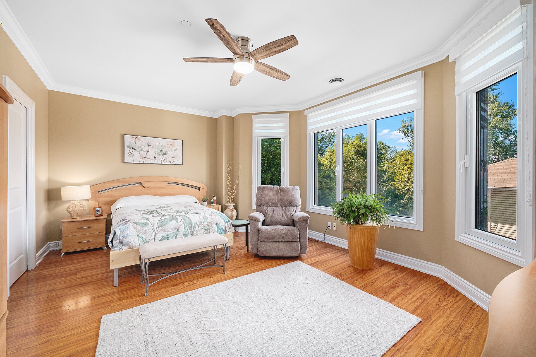
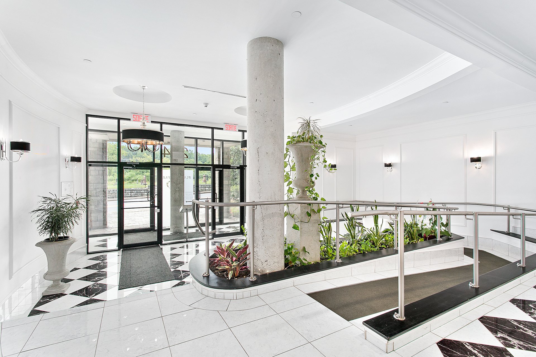
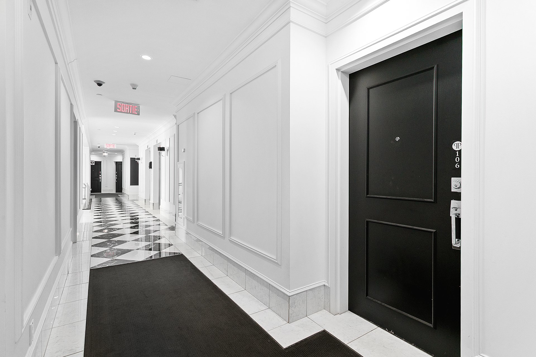
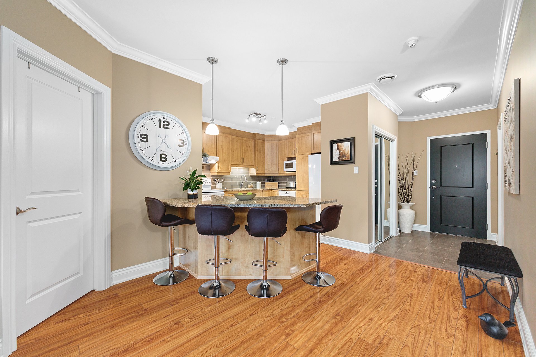
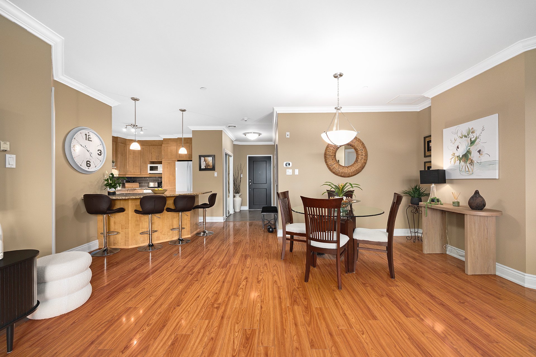
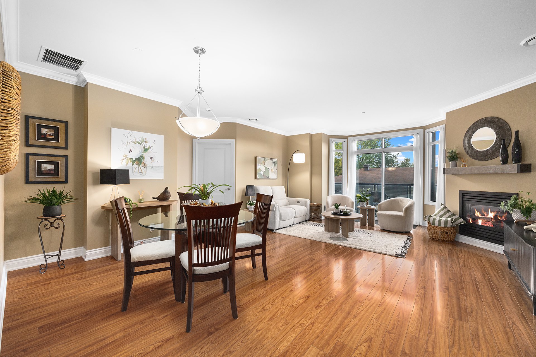
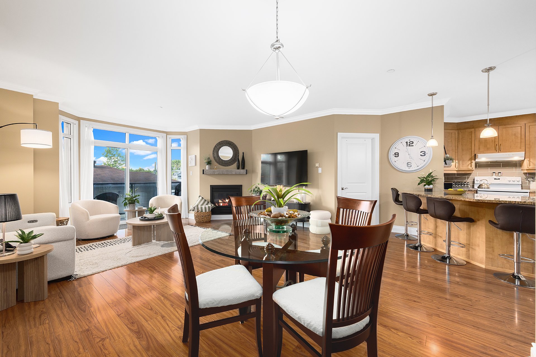
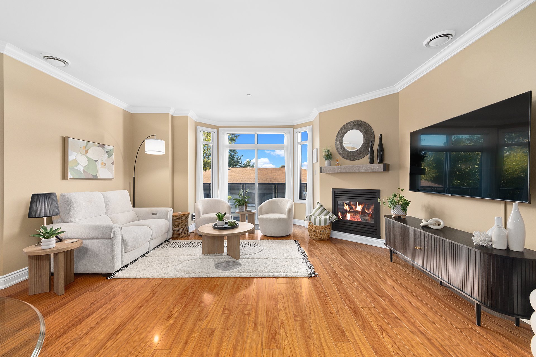
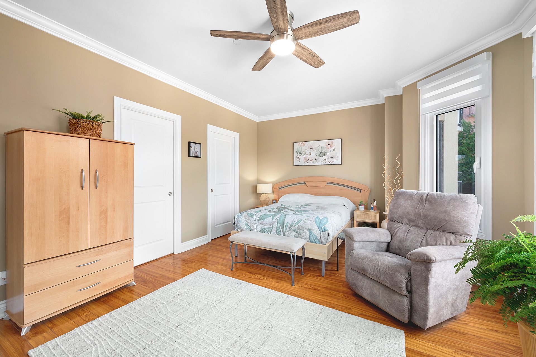
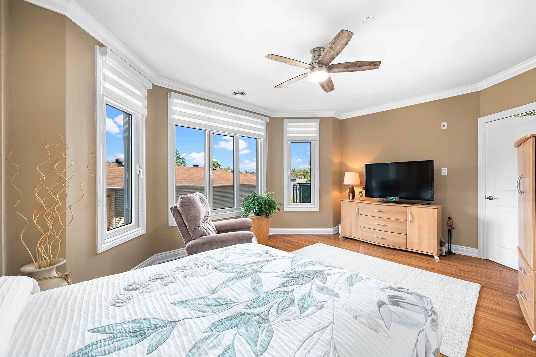
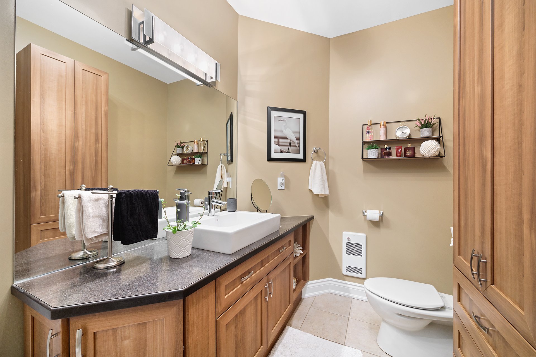
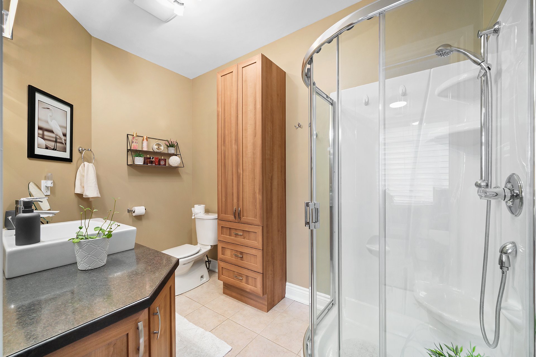
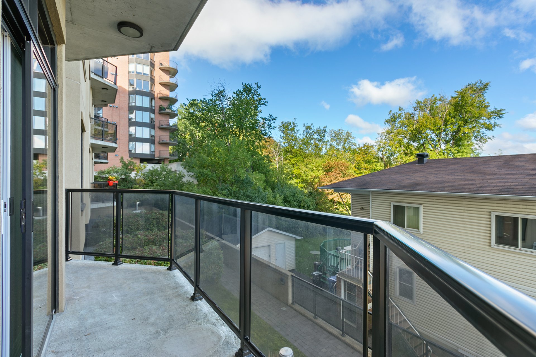
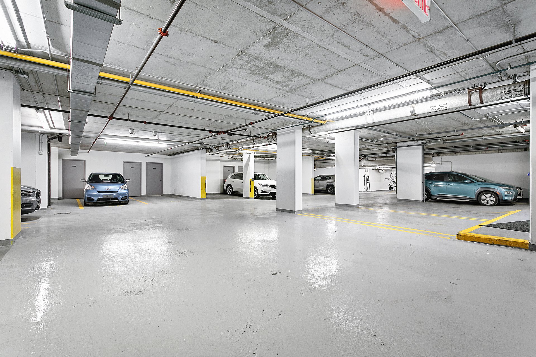
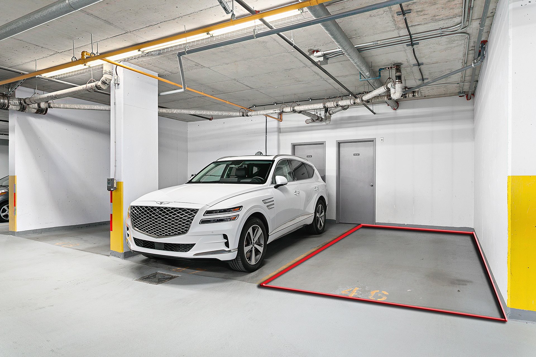
Luxury condo just minutes from Ottawa, ideally located close to all amenities. Filled with natural light, this elegant and comfortable home offers a bright and inviting living space. The spacious primary bedroom features an ensuite bathroom and a large walk-in closet. Enjoy private indoor parking, along with additional parking for your guests. A beautiful condo combining comfort, natural light, and a prime location!
Open houses
Sunday 11 October from 14:00 to 16:00Details
Located near
Bicycle path, CEGEP, Daycare centre, Elementary school, Golf, High school, Highway, Hospital, Park, Public transportation, University
Room dimension
| Room | Floor | Dimensions | Floor covering |
|---|---|---|---|
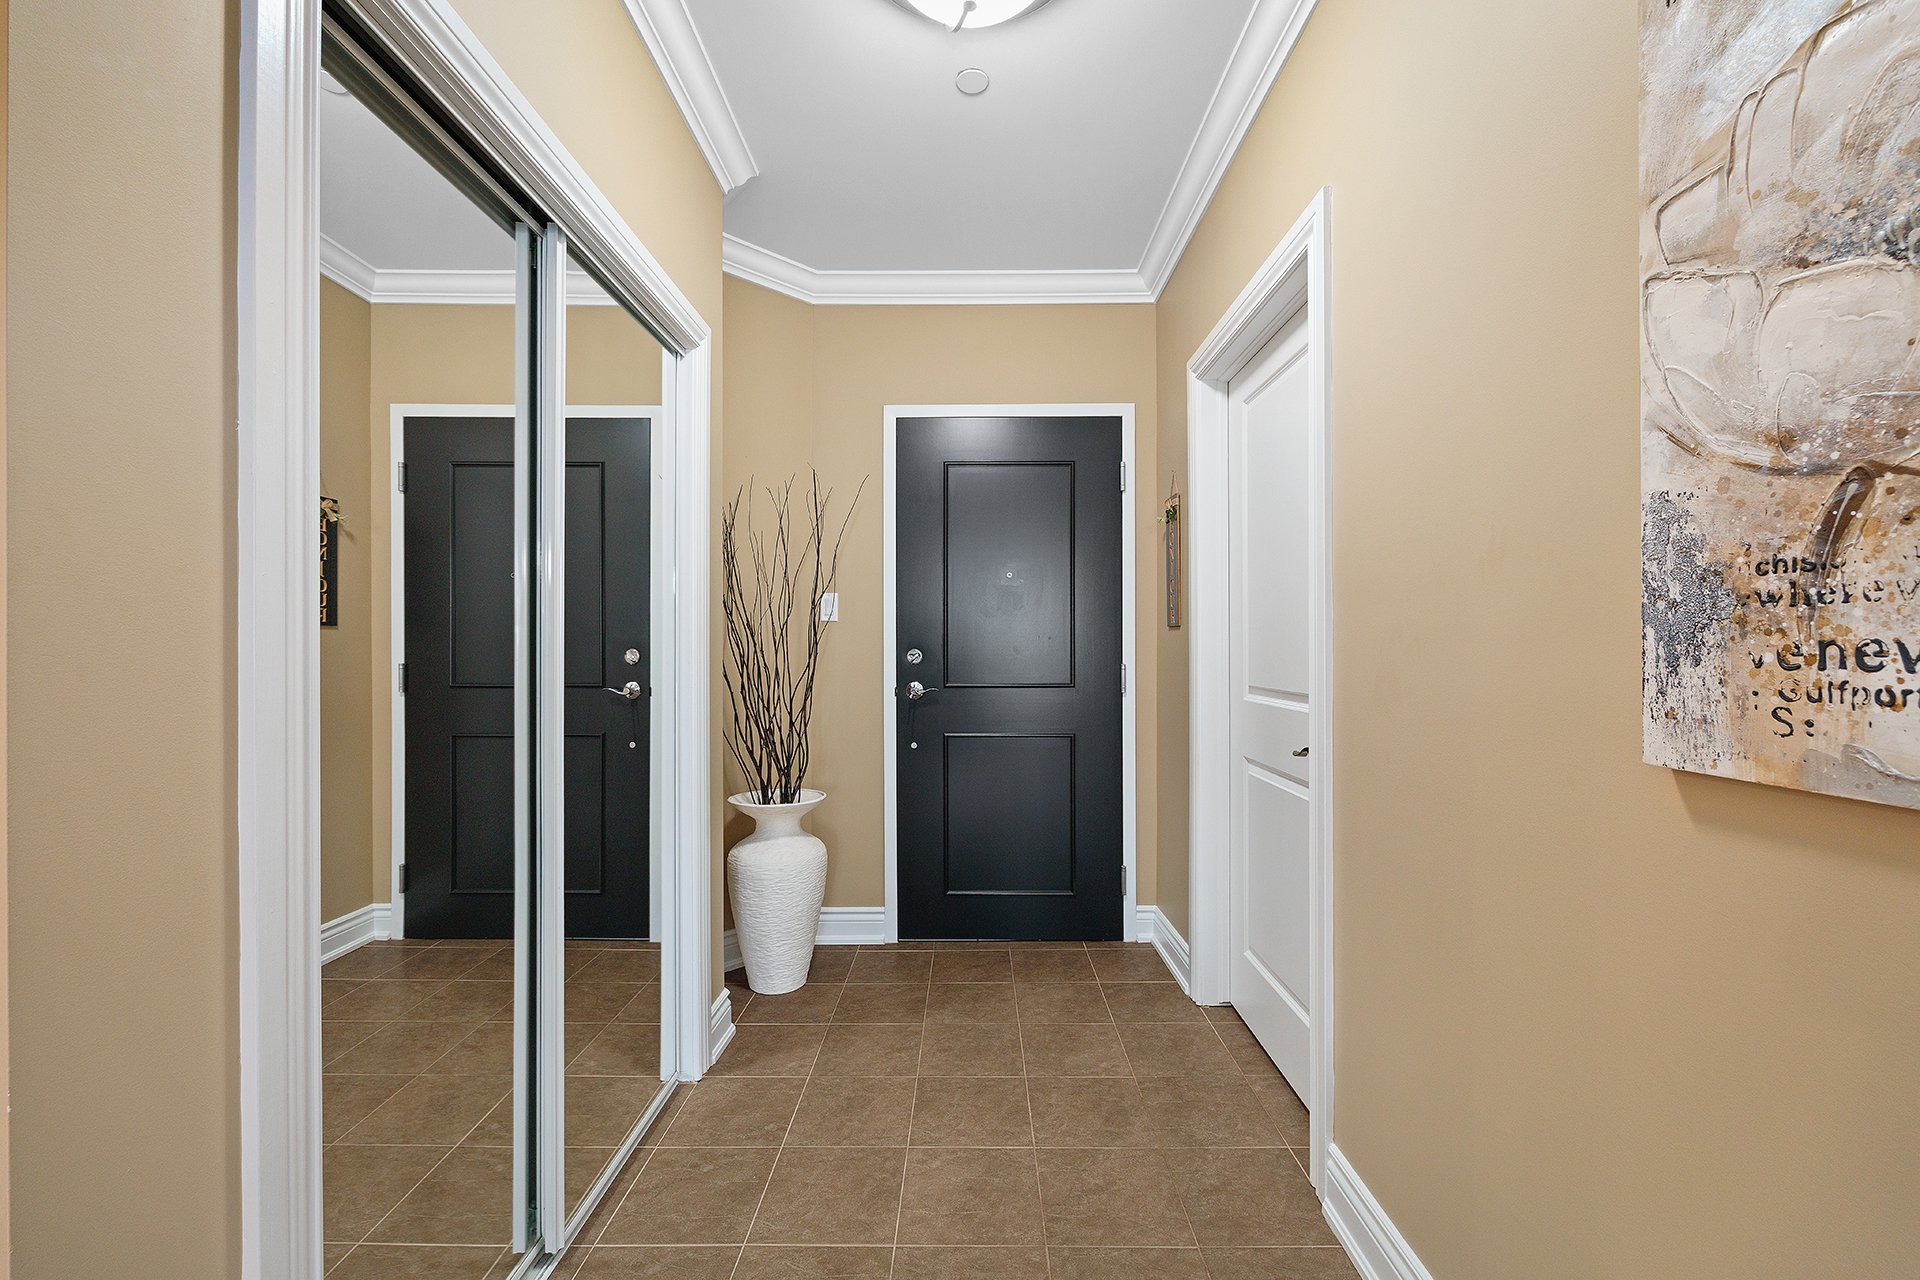
| Hall | 1st level/Ground floor | 4.11 X 8.5 ft irr / 1.50 X 2.57 m irr | Ceramic |
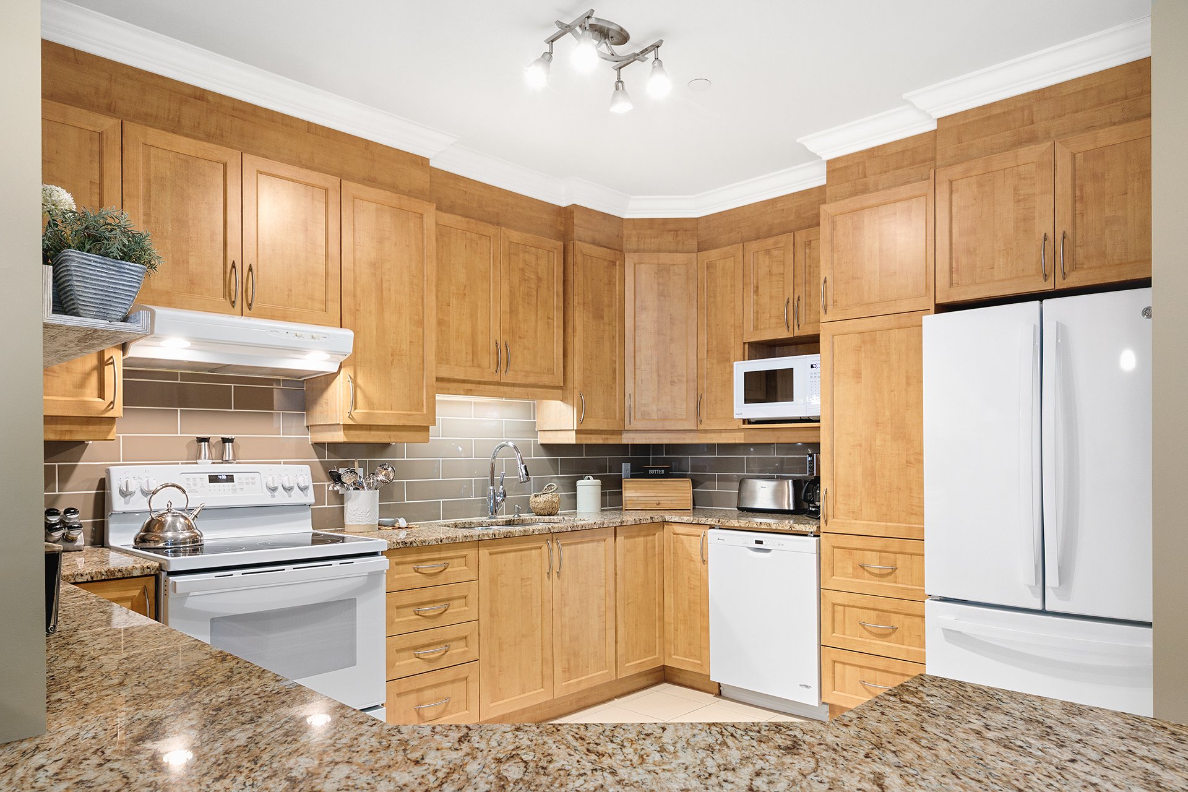
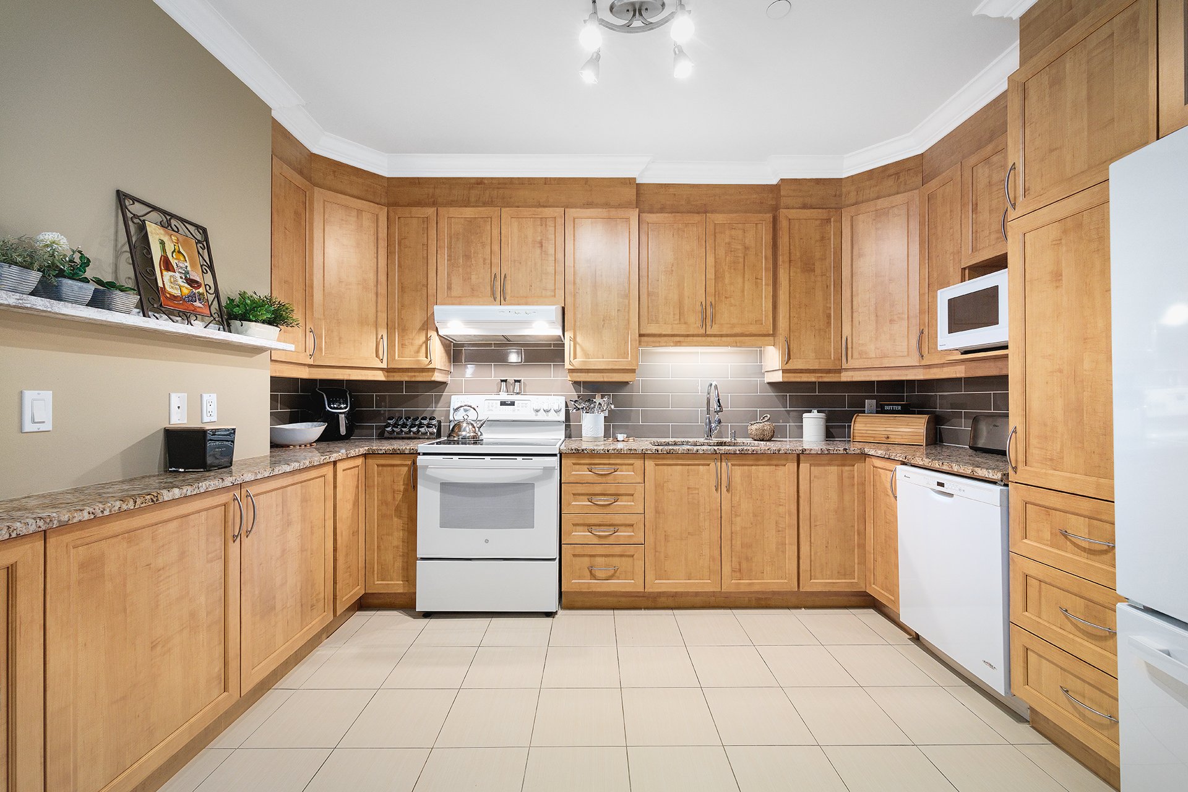
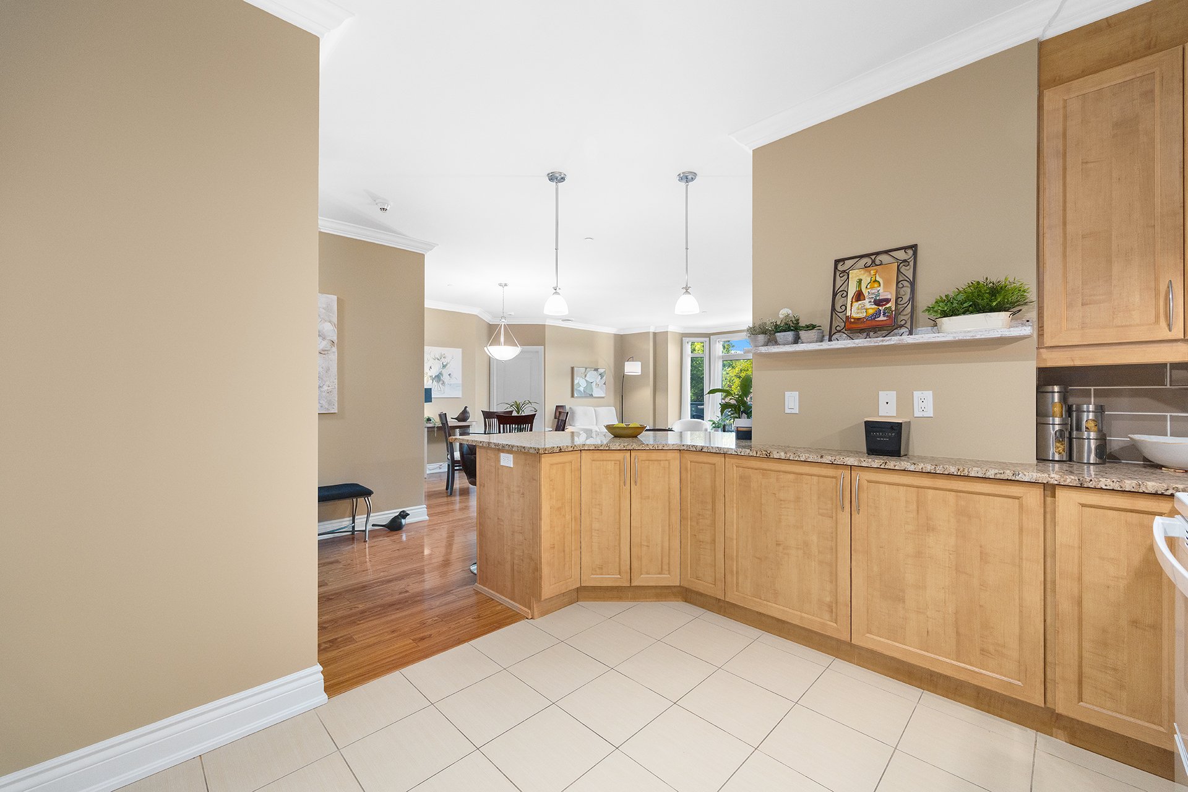
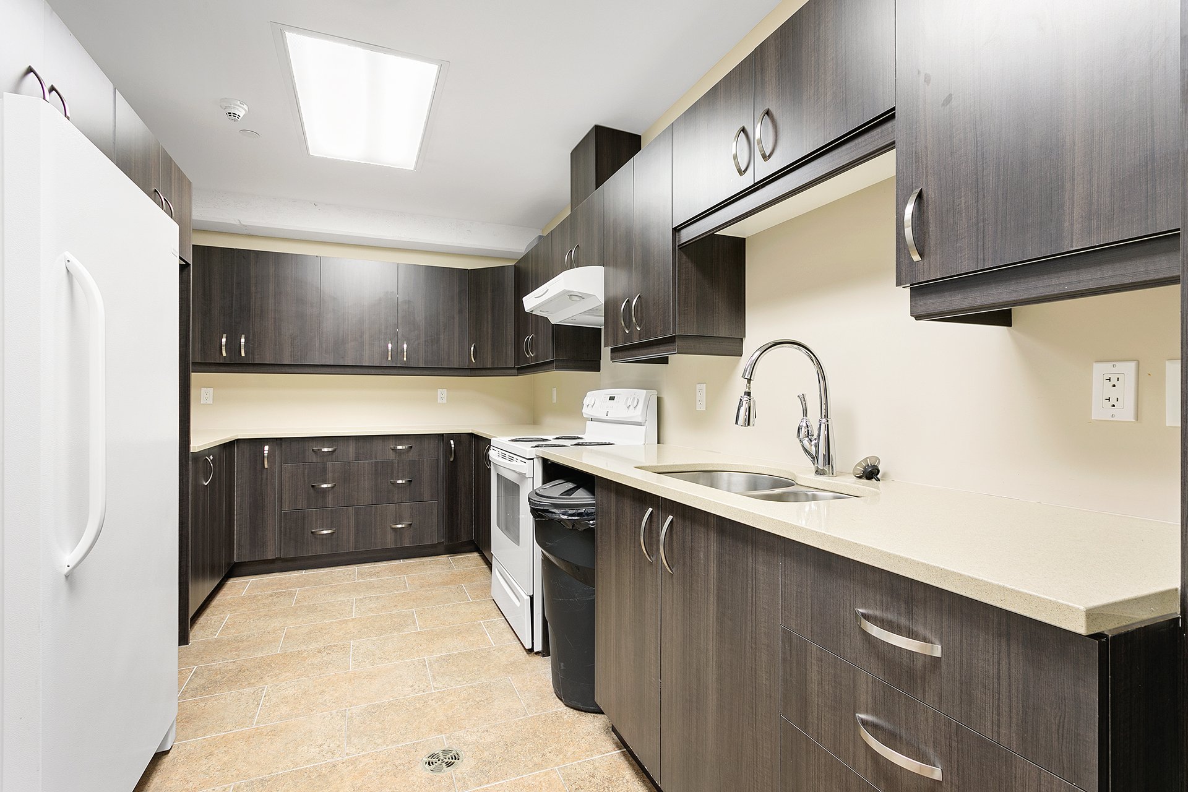
| Kitchen | 1st level/Ground floor | 13.1 X 9.7 ft irr / 3.99 X 2.92 m irr | Ceramic |
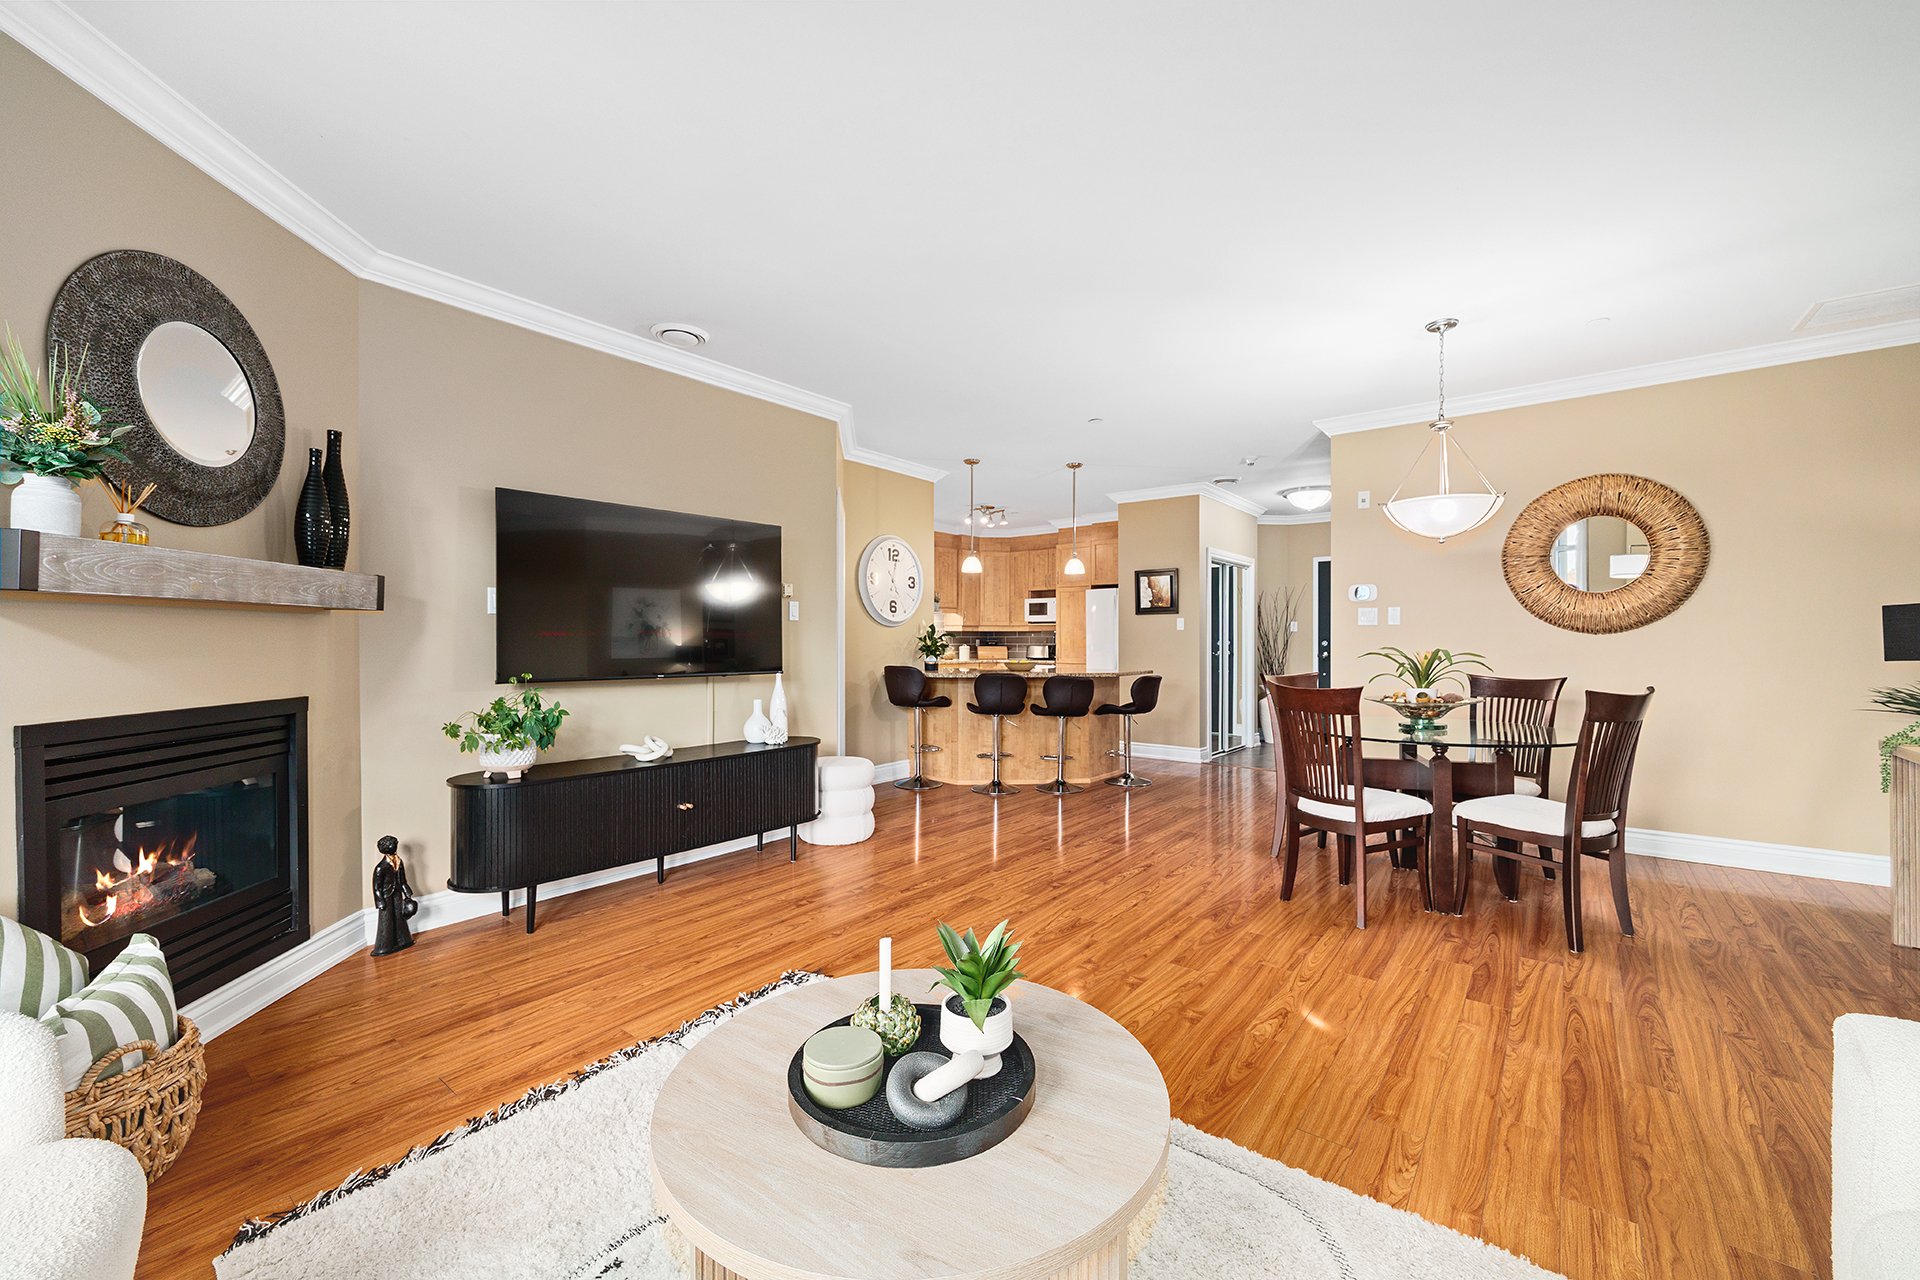
| Living room | 1st level/Ground floor | 22.6 X 19.10 ft irr / 6.86 X 6.05 m irr | Laminate floor |
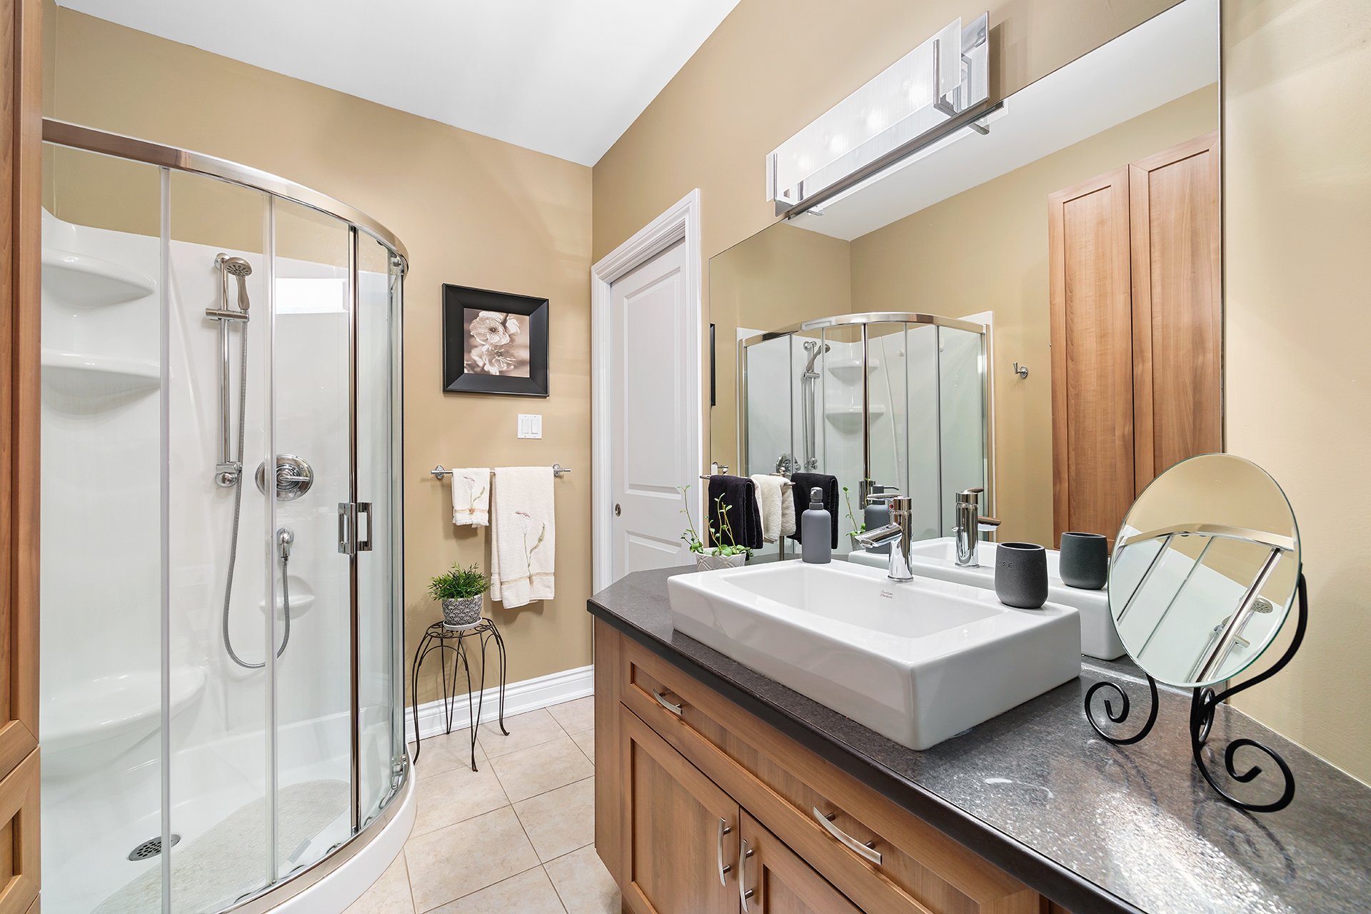
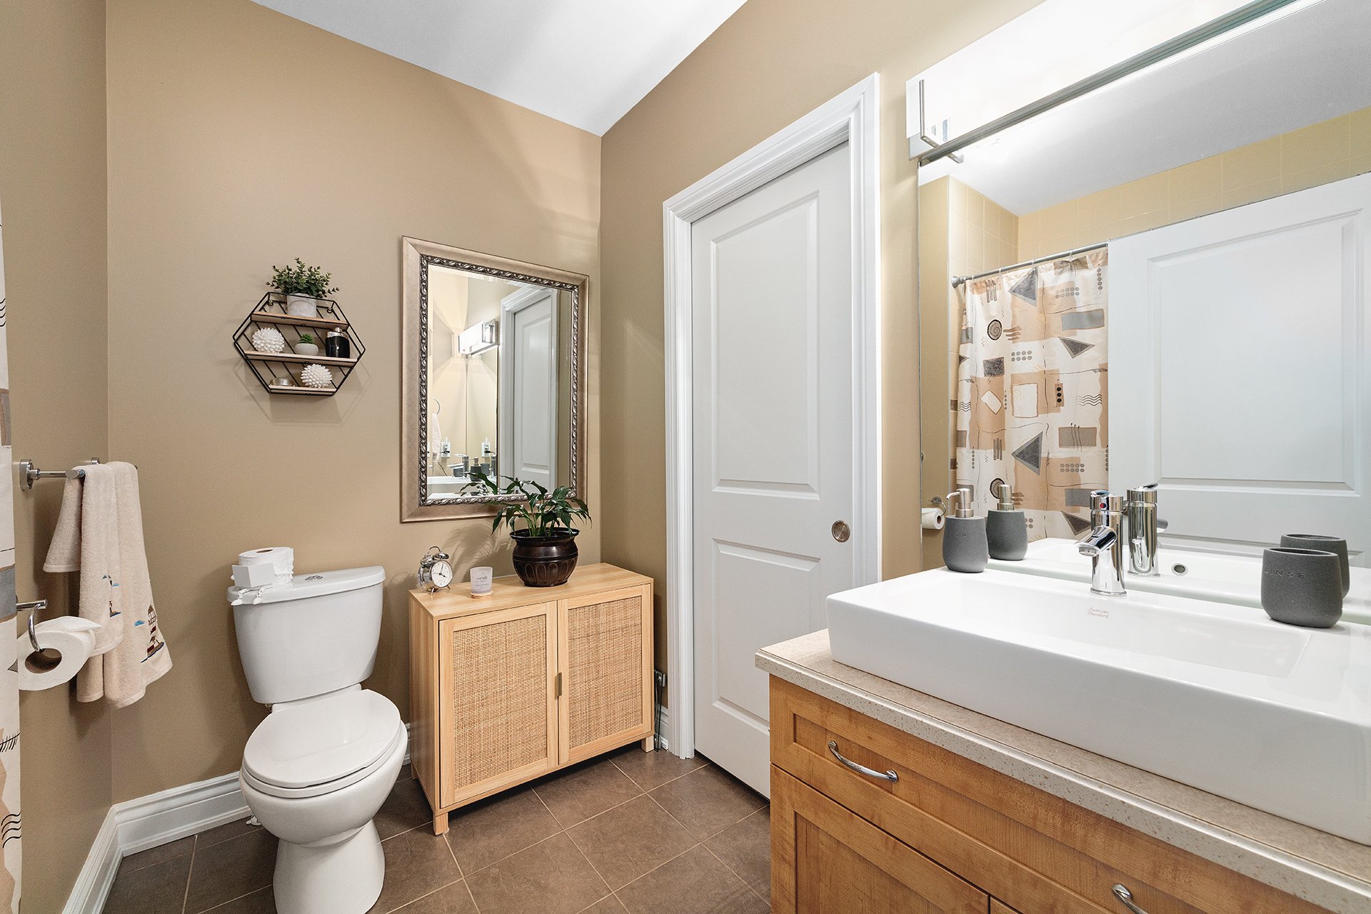
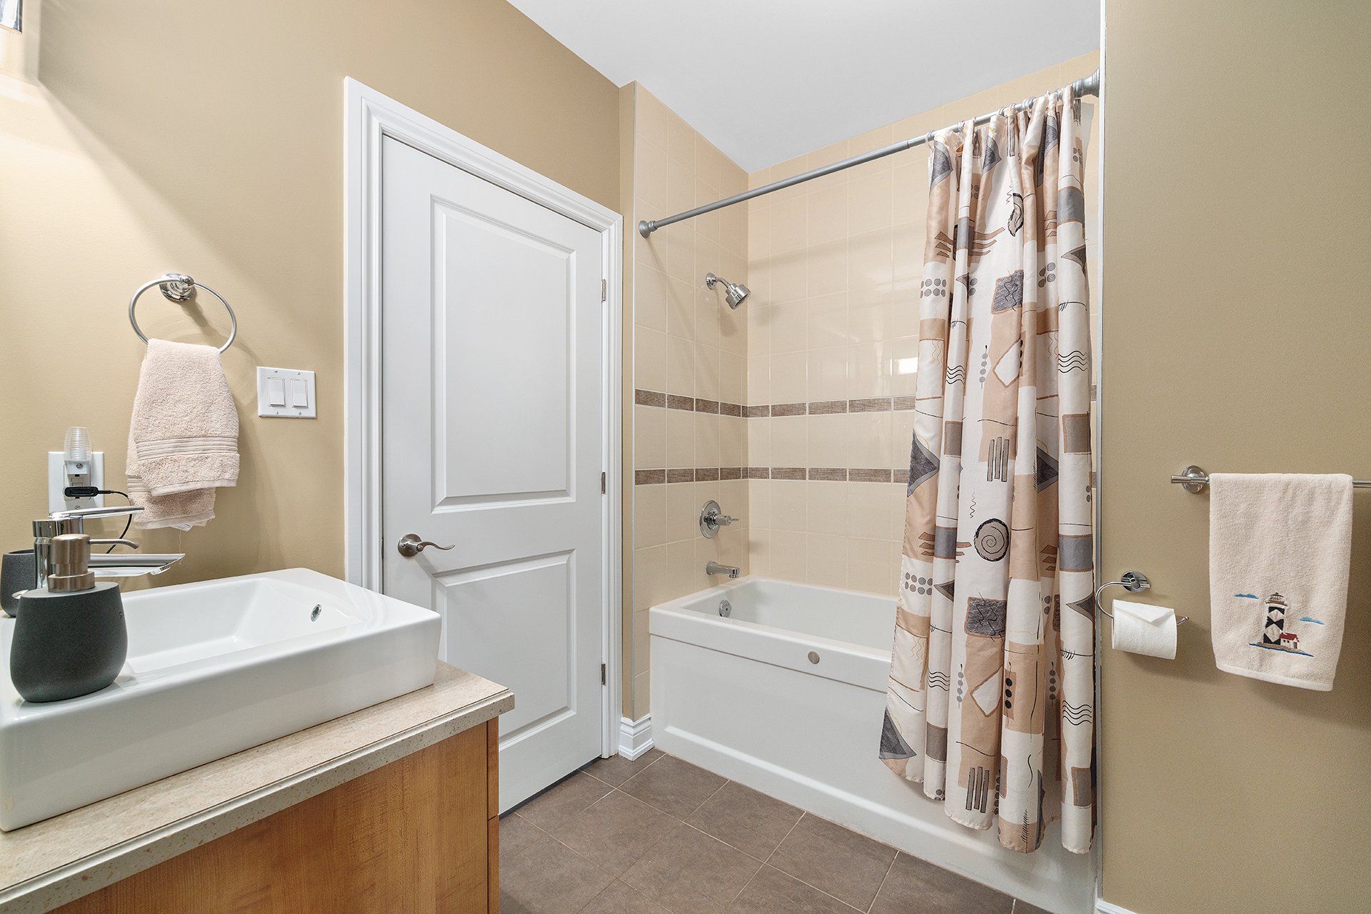
| Bathroom | 1st level/Ground floor | 7.10 X 8.2 ft irr / 2.39 X 2.49 m irr | Ceramic |
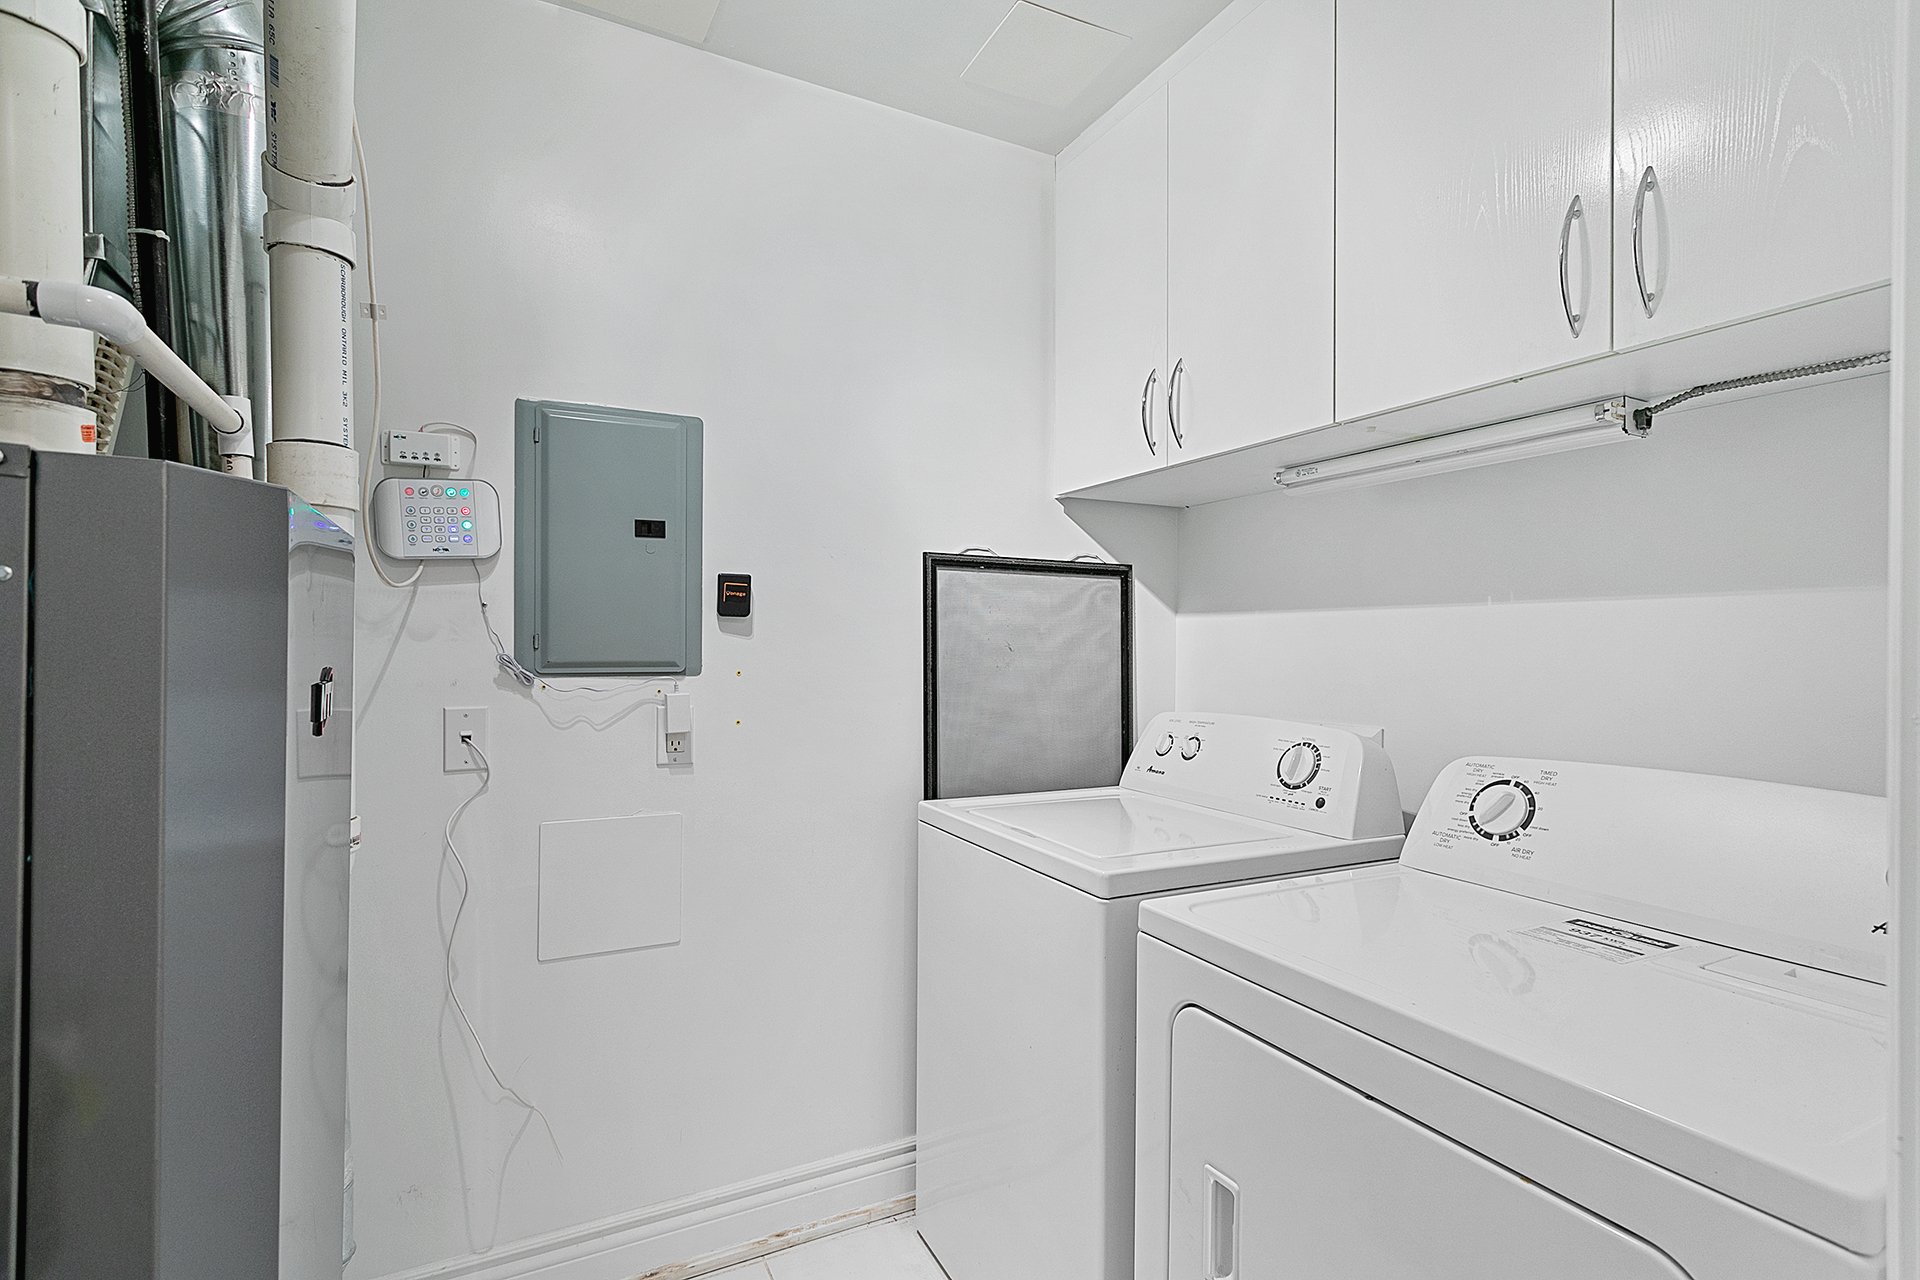
| Laundry room | 1st level/Ground floor | 5.5 X 9.1 ft irr / 1.65 X 2.77 m irr | Ceramic |
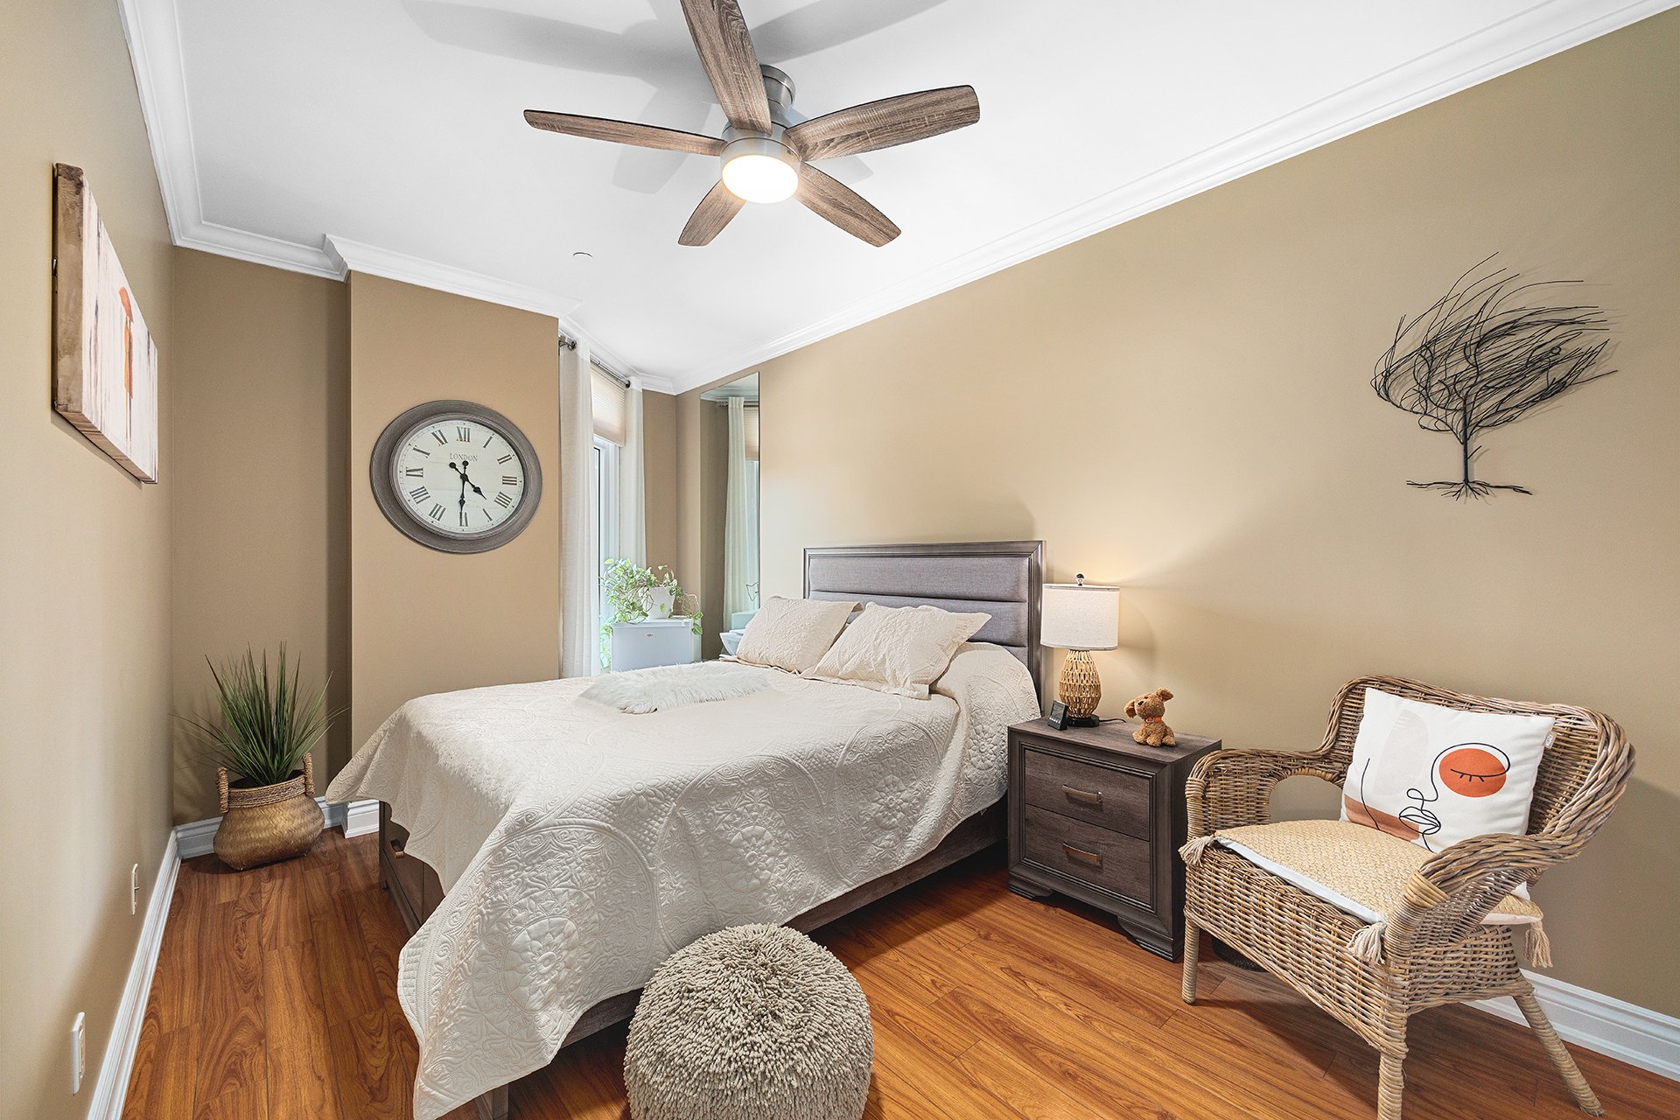
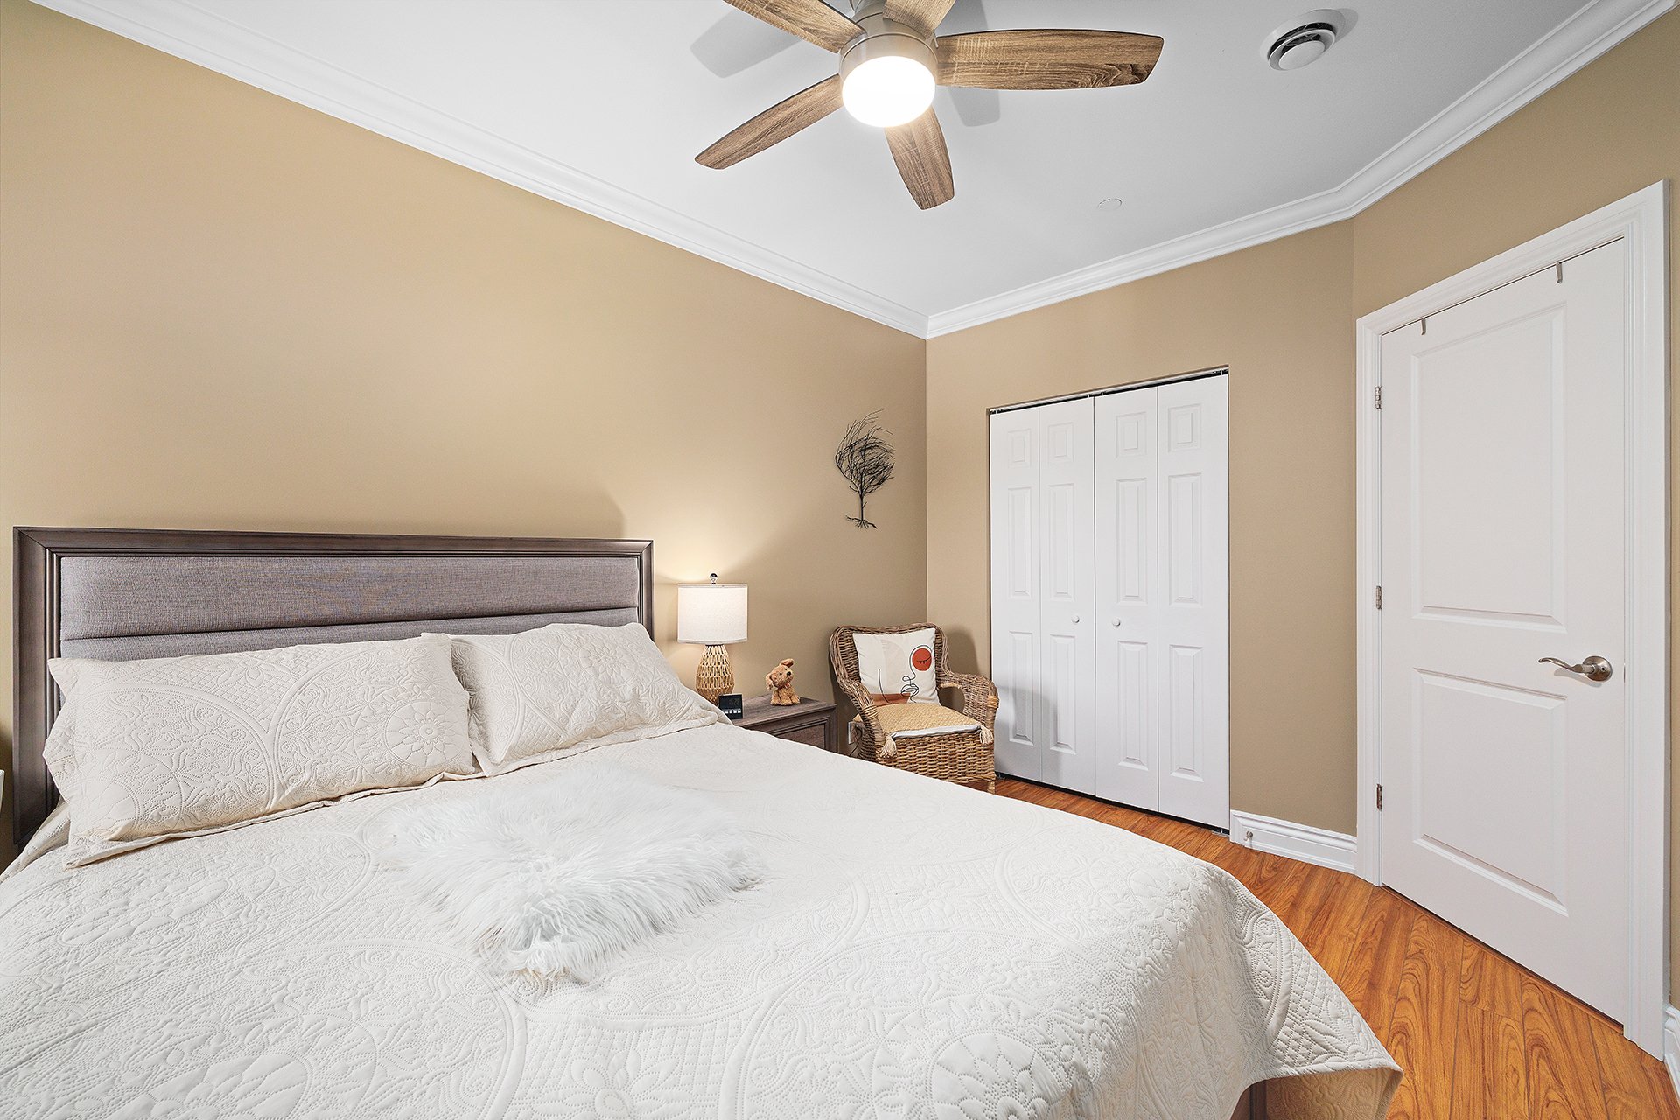
| Primary bedroom | 1st level/Ground floor | 17.3 X 13 ft irr / 5.26 X 3.96 m irr | Laminate floor |
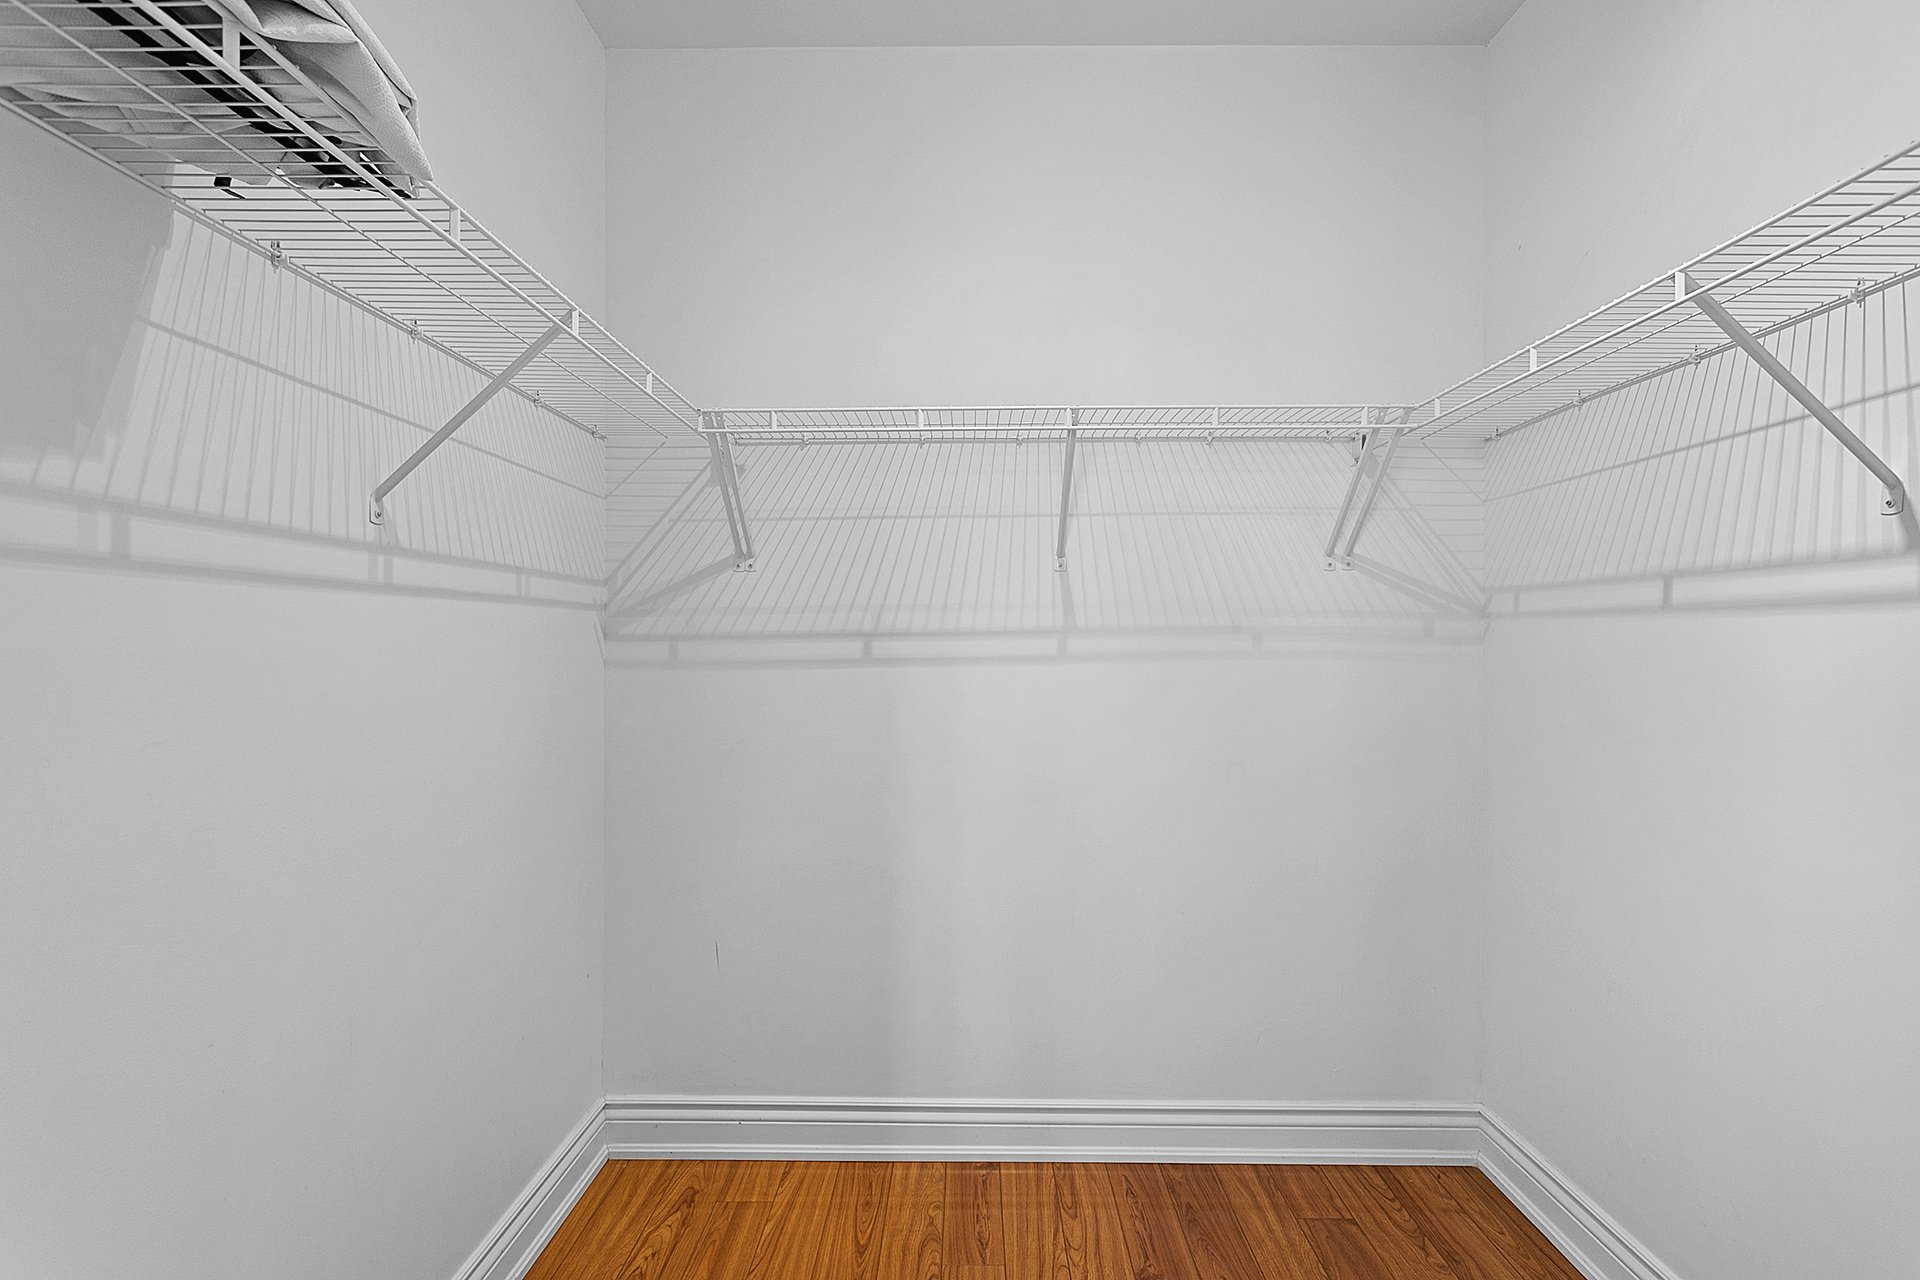
| Walk-in closet | 1st level/Ground floor | 5.11 X 6.11 ft irr / 1.80 X 2.11 m irr | Laminate floor |
| Bathroom | 1st level/Ground floor | 6.1 X 9.11 ft irr / 1.85 X 3.02 m irr | Ceramic |
| Bedroom | 1st level/Ground floor | 9.1 X 17.1 ft irr / 2.77 X 5.21 m irr | Laminate floor |
Taxes and expenses
| Municipal | $4,328 |
| School | $325 |
| Condominium fees | $7,260 |
| Electricity | $640 |
| Gas | $492 |
Building and interior of the property
| Co-ownership fees | $7,260 |
| Bedrooms | 2 |
| Bathrooms | 2 |
| Number of rooms | 9 |
| Number of rooms above ground | 2 |
| Living area | 110.2 Square Meters |
| Expected delay of occupancy | 60 days |
| Items included in the sale | Stove, refrigerator, microwave, electric water heater, 4 stools, light fixture, fan, blinds, curtain rods, curtains, electric fan for the gas fireplace. |
| Items excluded in the sale | Natural gas furnace (rented) |
| Dimension of the front of the building | 10.5 metres |
| Dimension of the depth of building | 12.54 metres |
| Land area | 18799 square foot |
| Dimension of the front of the land | 32.92 metres |
| Dimension of the depth of the land | 53.34 metres |
| Year built | 2011 |
| Municipal assessment (land) | $16,500 |
| Municipal assessment (building) | $419,800 |
| Municipal assessment (total) | $436,300 |
| Assessment year | 2026 |
| Type of ownership | Divided |
| Condo floor | 1st |
| Number of stories | 9 |
| Irregular building | Yes |
| Irregular land | Yes |
| AccessibilityFeatures | Adapted entrance, Exterior access ramp |
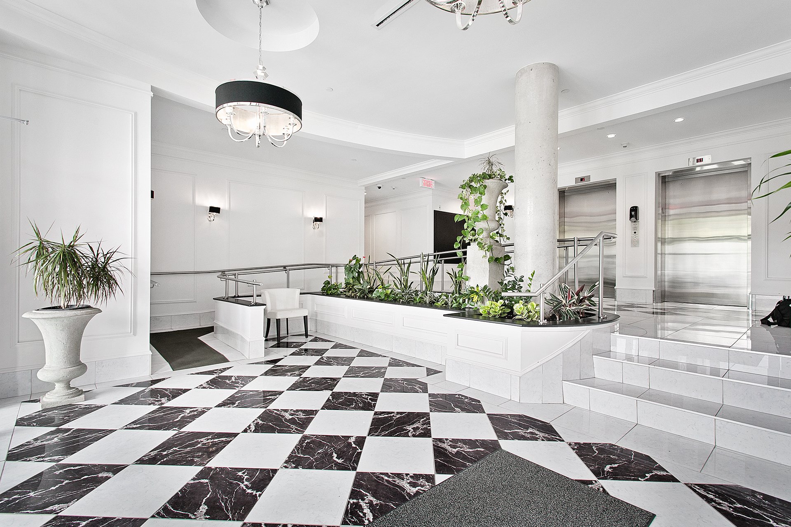
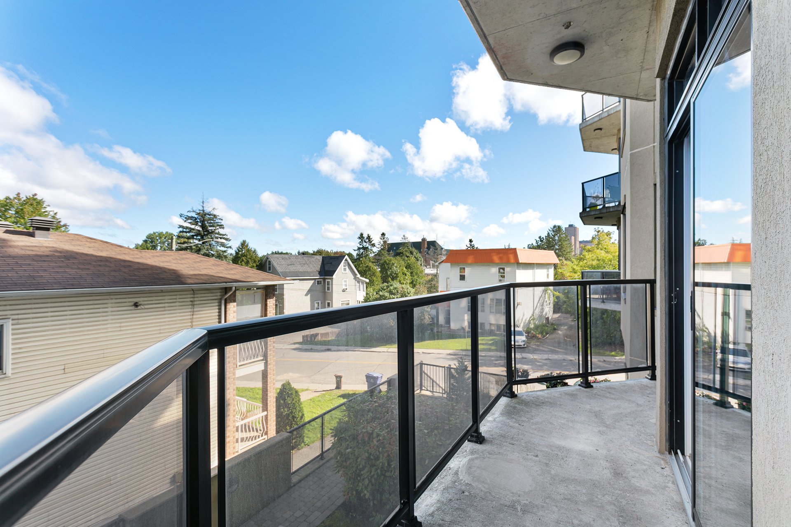
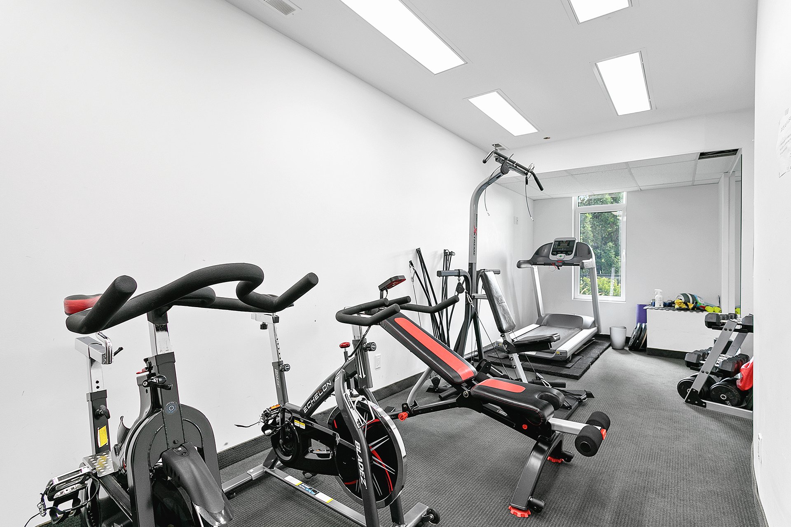
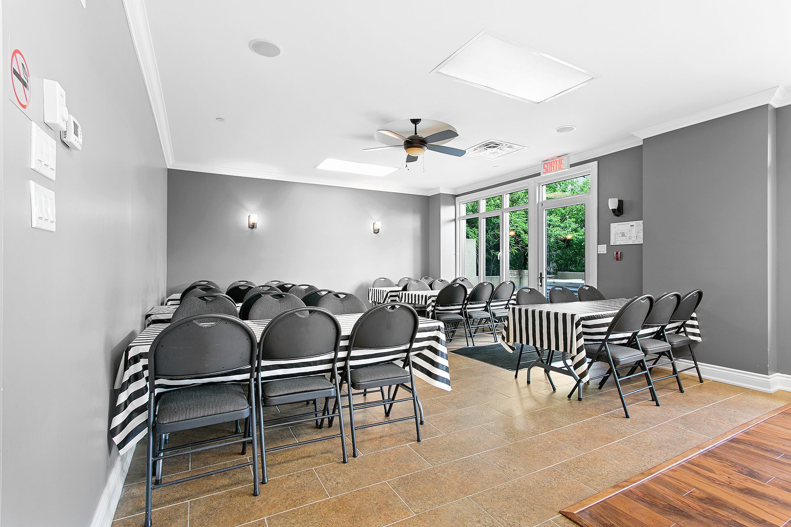
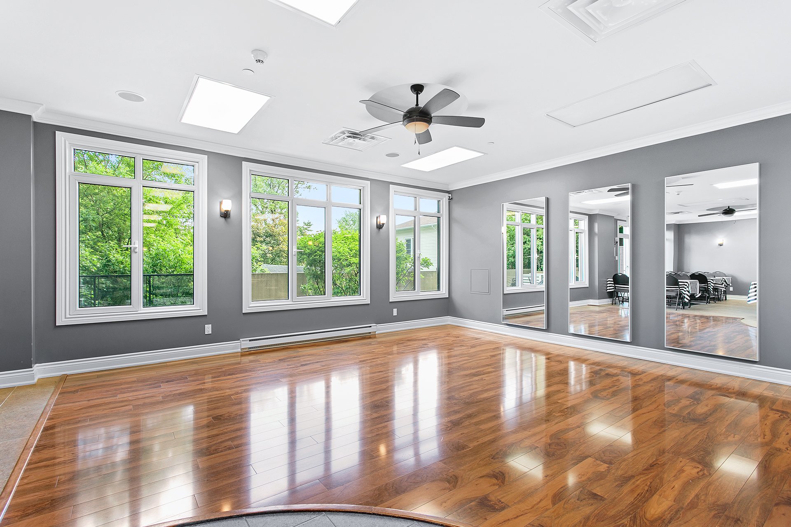
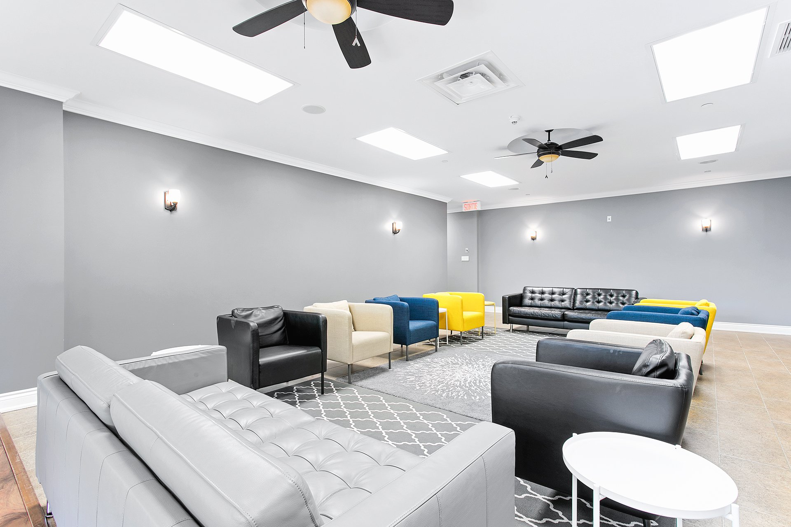
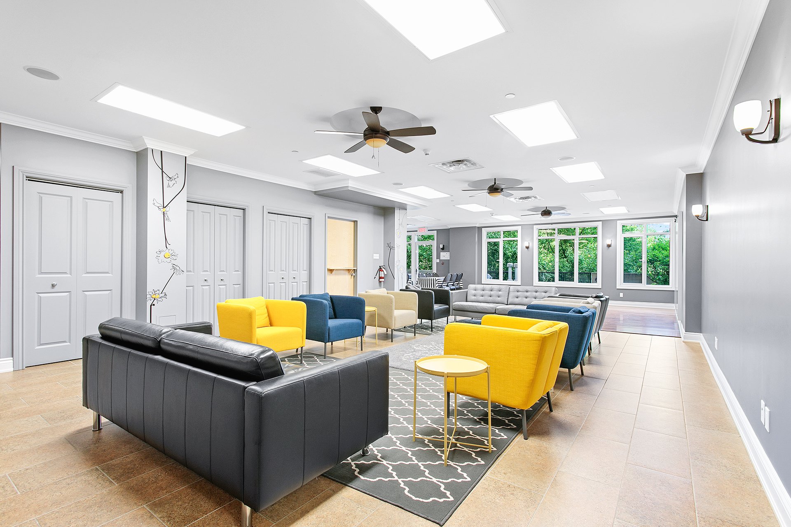
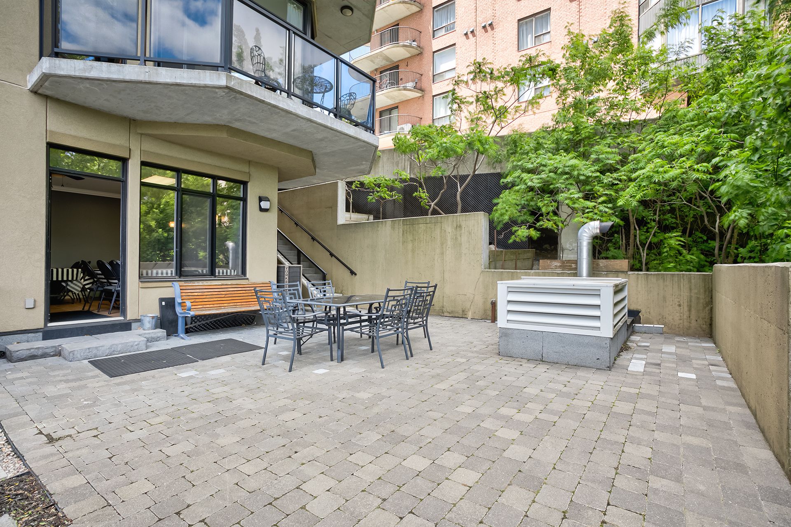
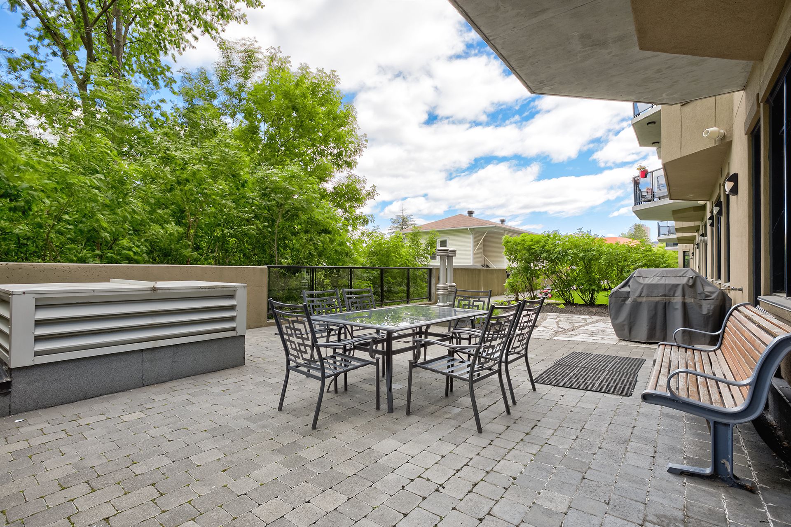
| Available services | Balcony/terrace, Bicycle storage area, Common areas, Fitness room, Garbage chute, Indoor storage space, Natural Gas Connected, Sewer Connected, Water Connected |
| Bathroom / Washroom | Separate shower |
| Bathroom features | Ensuite powder room |
| Condominium services | Elevator, Leak detection system |
| Cupboard | Melamine |
| Distinctive features | Detached |
| Driveway | Asphalt |
| Equipment available | Air exchange system, Central air conditioning, Electric garage door opener, Intercom |
| Garage | Attached, Built-in, Heated |
| Hearth stove | Gas fireplace |
| Heating energy | Natural gas |
| Heating system | Forced air |
| Laundry | 1st level/Ground floor, Bathroom, In bathroom ground level |
| Parking | Attached, Garage |
| Restrictions/Permissions | Cats allowed, Dogs allowed, Pets allowed with conditions |
| Security features | Sprinklers |
| Sewage system | Municipality |
| Structure type | Apartment |
| Water supply | Municipality |
| Windows | Aluminum |
Addendum
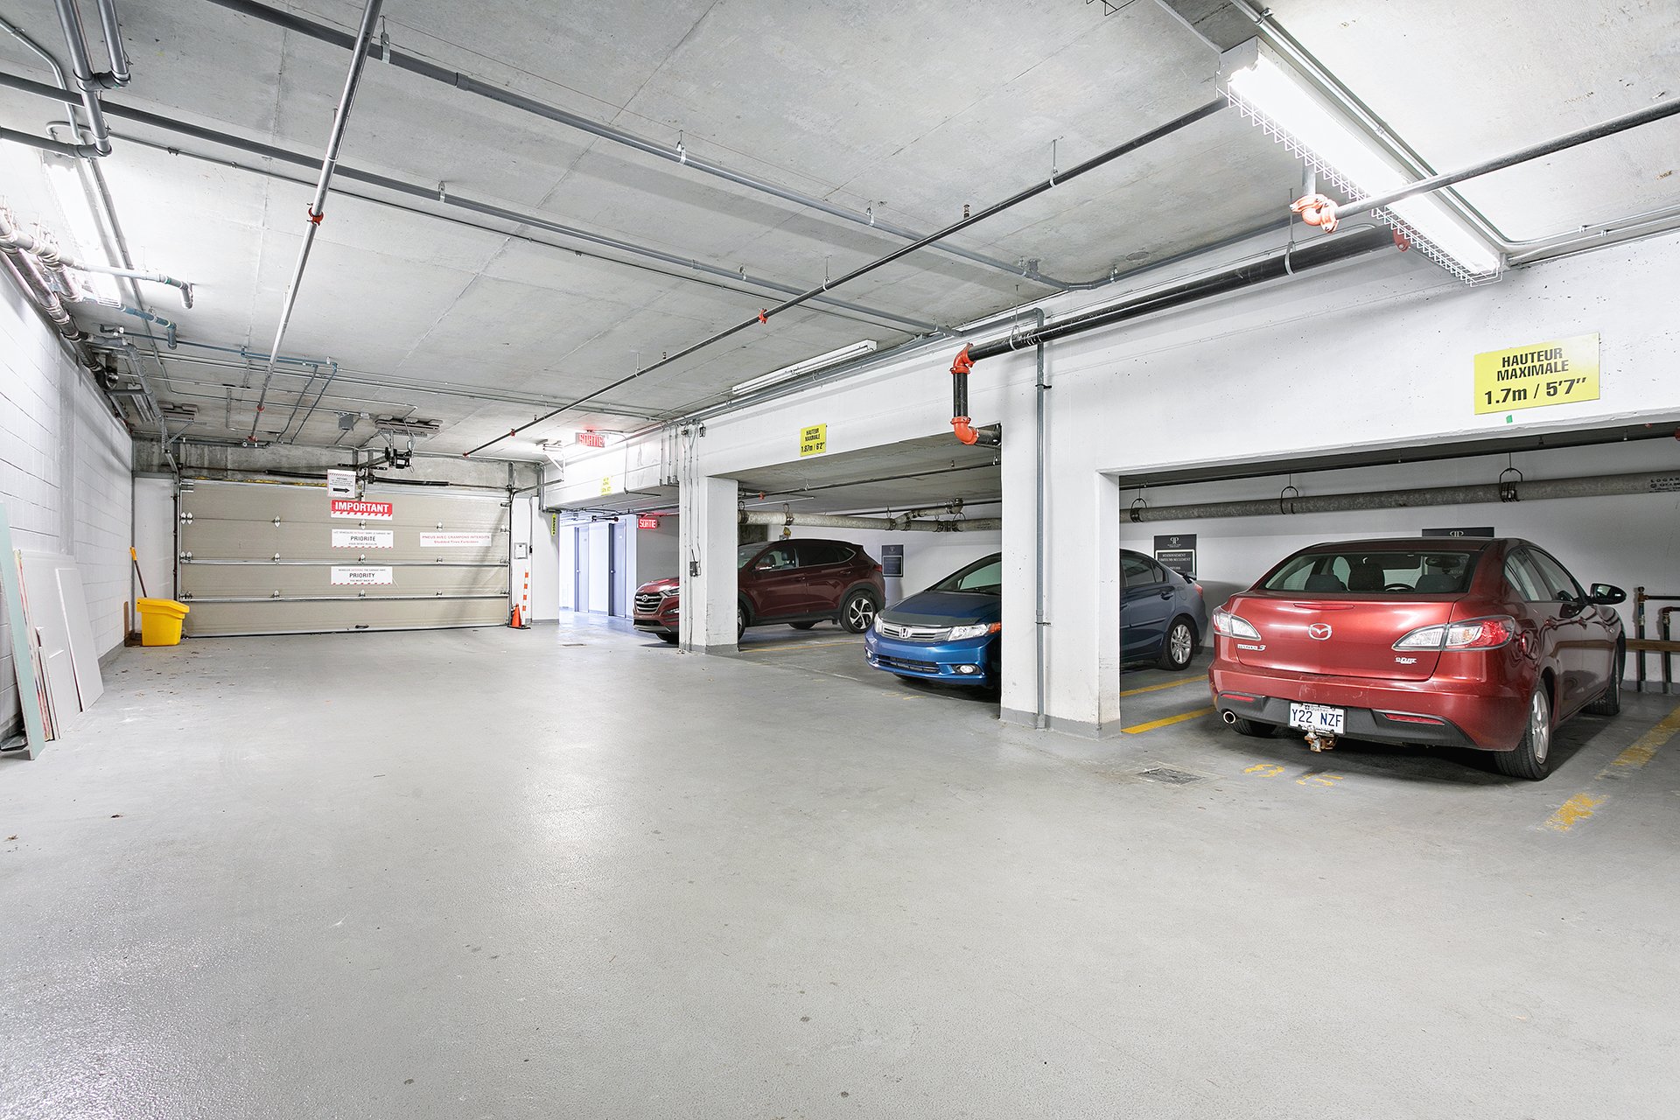
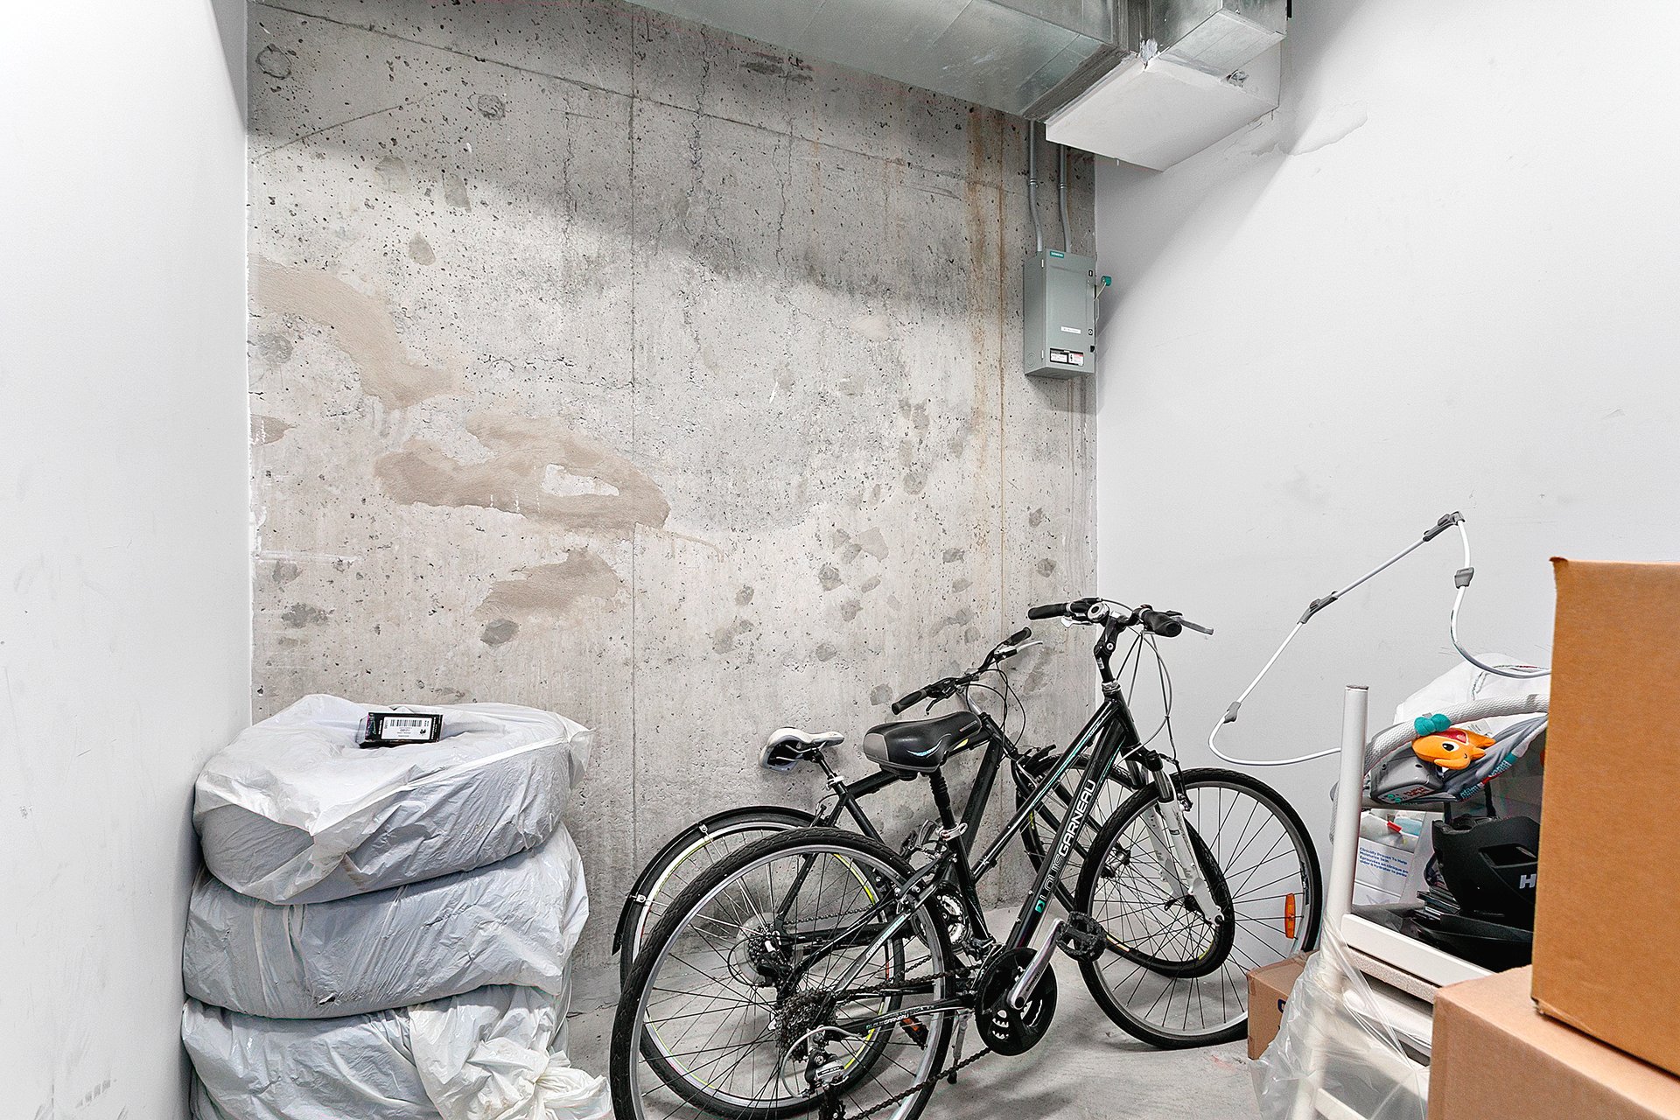
| **MUST SEE** Superb two-bedroom condo offering a comfortable, bright, and meticulously maintained living space. The primary bedroom features a large walk-in closet and an adjacent full bathroom, providing both comfort and privacy. The property benefits from an abundance of natural light and was completely repainted in 2026, giving it a fresh and contemporary feel. Several major systems were also replaced in 2026, including the hot water tank, air exchanger, and furnace. The condo is also equipped with a gas fireplace and central air conditioning, ensuring enhanced comfort throughout the year. In terms of amenities, the property offers one private indoor parking space, as well as indoor visitor parking. Owners also have access to an indoor car wash area in the garage, a particularly convenient feature during the winter months. A private storage locker is also included. The location is truly ideal, just 5 minutes from Ottawa and approximately 2 minutes from the Université du Québec en Outaouais (UQO). All essential services are nearby, including shops, restaurants, public transportation, and everyday amenities. A property that perfectly combines natural light, comfort, tranquility, and a strategic location, with several recent improvements that are sure to appeal to future owners. |