$549,000
66 Rue de Provence
Gatineau (Gatineau)
Gatineau (Gatineau)
Type
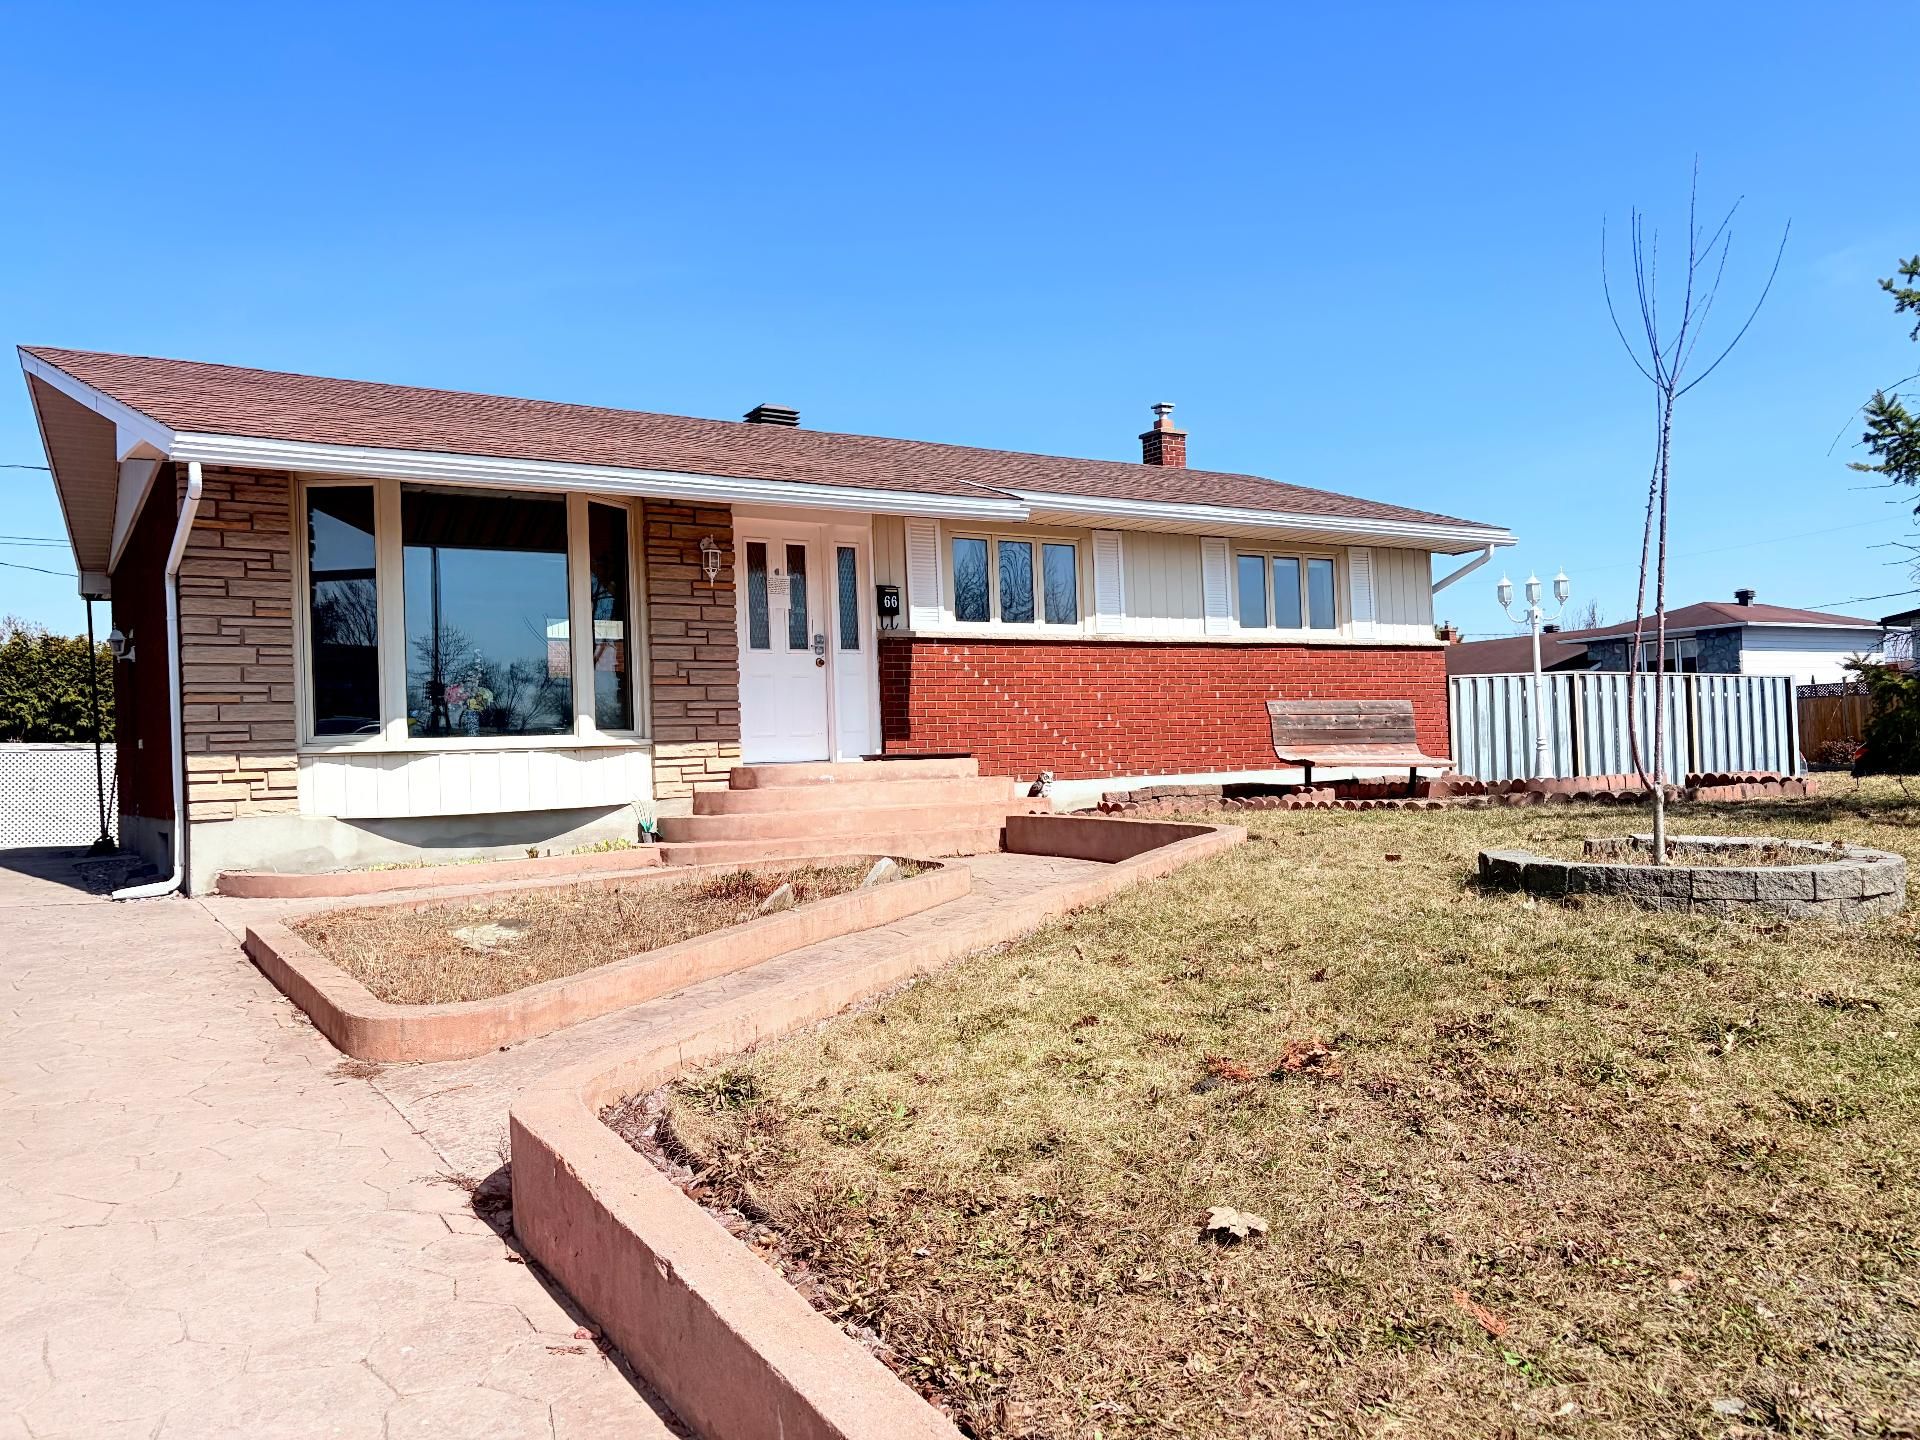
Bungalow
Bedrooms
5
Living area
1028 Square Feet
Bathrooms
2
MLS® 10585559
Property description
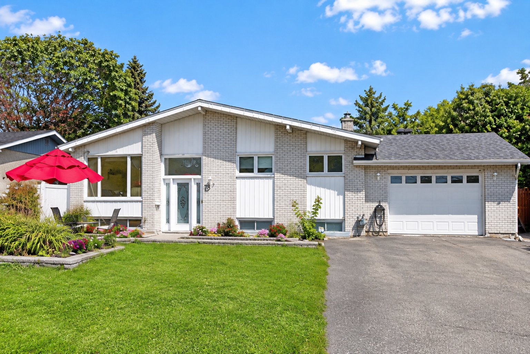
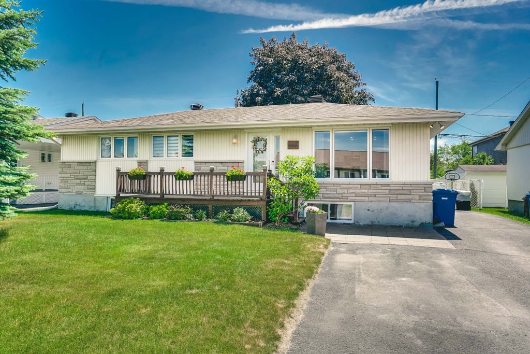
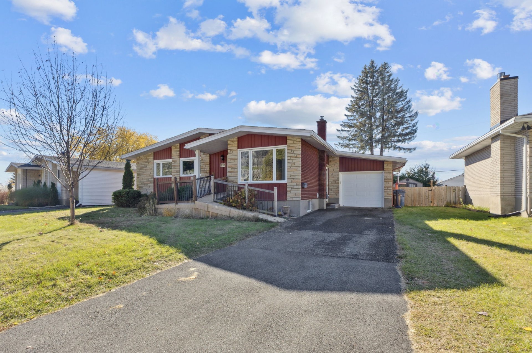
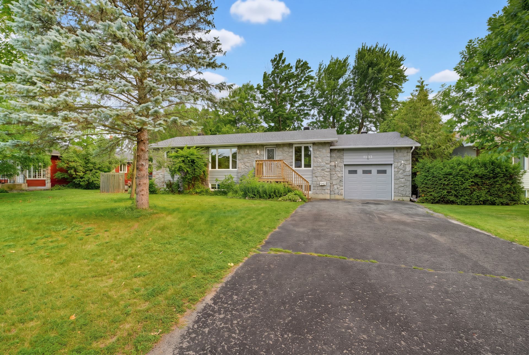
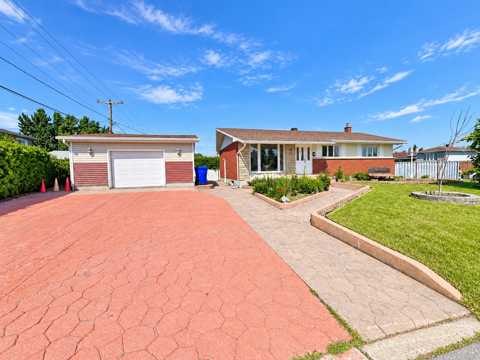
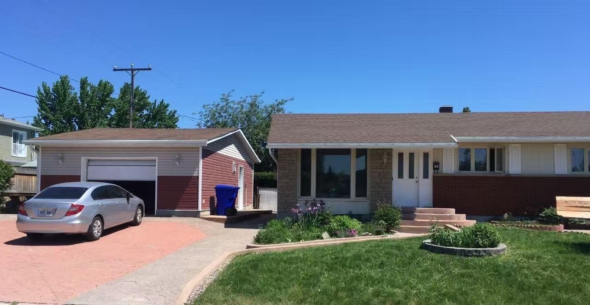
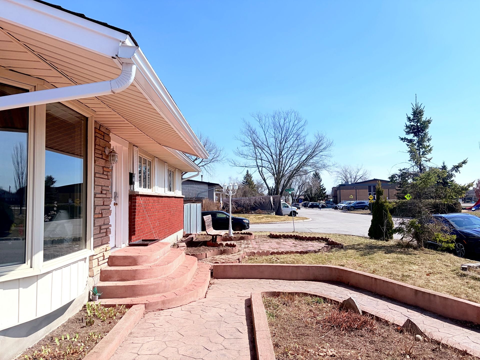
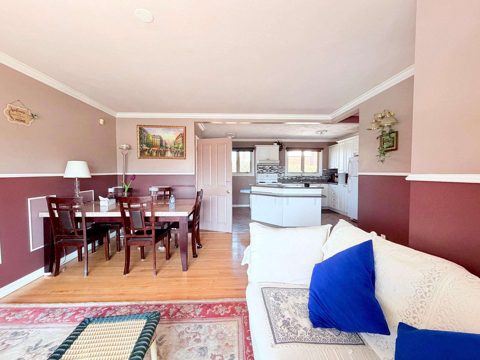
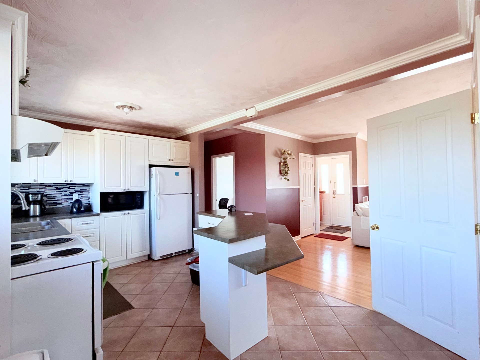
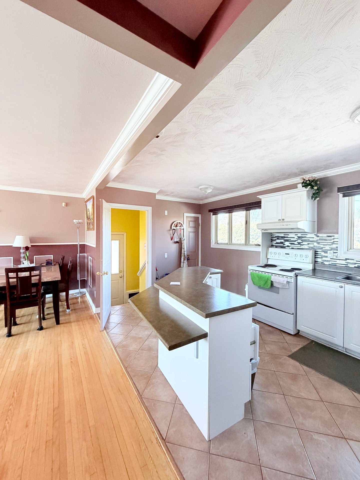
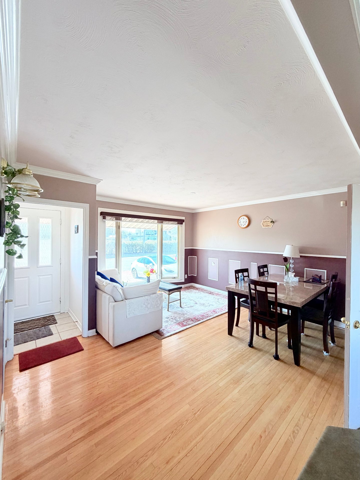
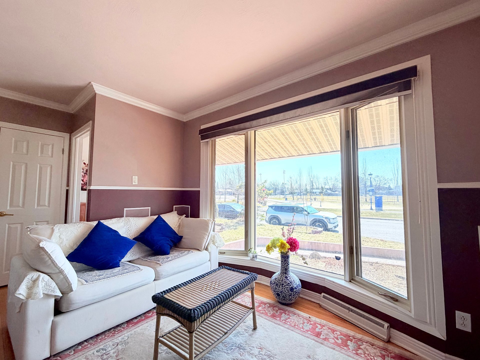
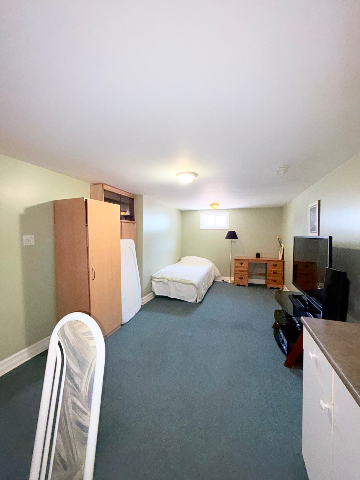
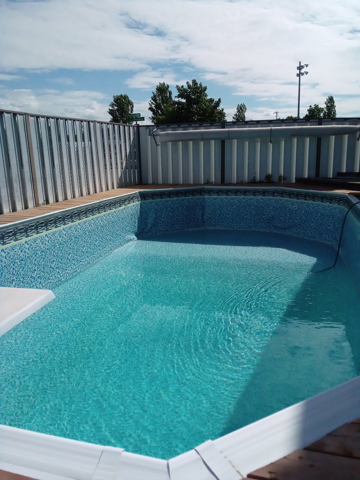
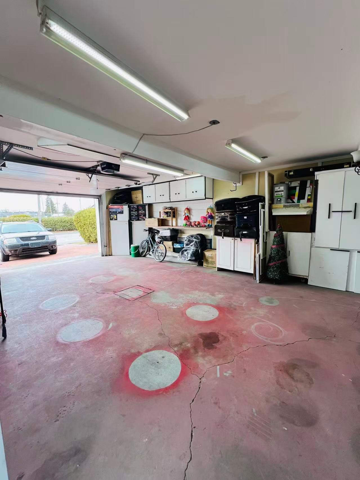
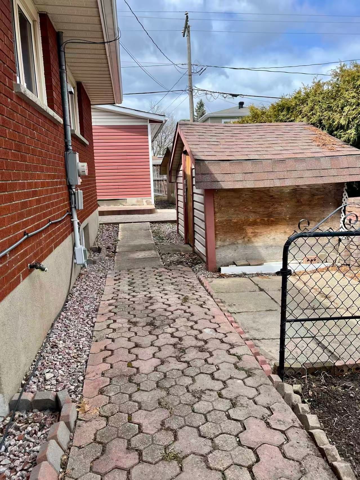
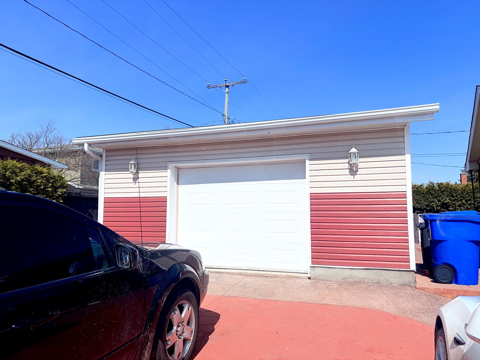
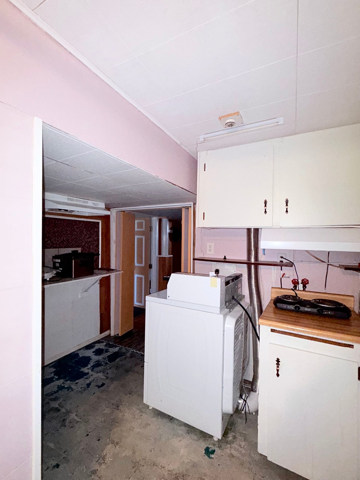
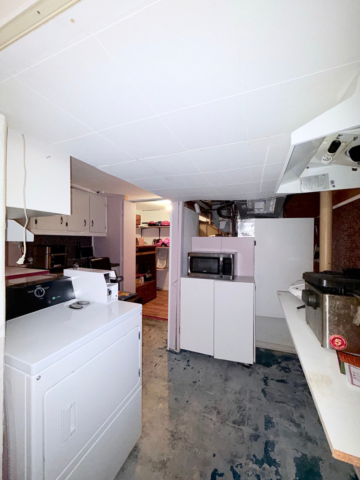
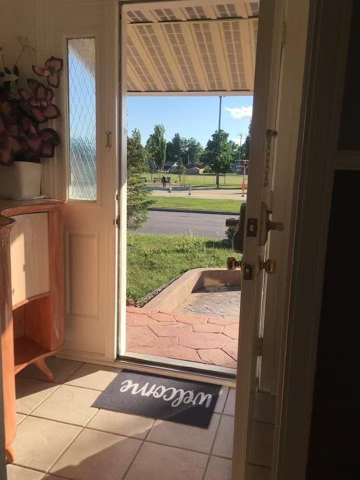
Spacious and well-maintained 3+2 bedroom bungalow situated on a wide-frontage lot, facing a park and tennis courts. Walking distance to schools and daycare, and close to everyday amenities. Functional and comfortable layout. Finished basement with a separate side entrance, offering excellent additional living space. Heated garage and a backyard with an in-ground pool and diving platform, perfect for summer enjoyment.
Sold without legal warranty, at the risk and peril of the buyerDetails
Located near
CEGEP, Elementary school, High school, Park
Room dimension
| Room | Floor | Dimensions | Floor covering |
|---|---|---|---|
| Hall | 1st level/Ground floor | 4 X 5.5 ft / 1.22 X 1.65 m | Ceramic |
| Living room | 1st level/Ground floor | 11.6 X 13.9 ft / 3.51 X 4.19 m | Wood |
| Kitchen | 1st level/Ground floor | 10 X 16.1 ft / 3.05 X 4.90 m | Ceramic |
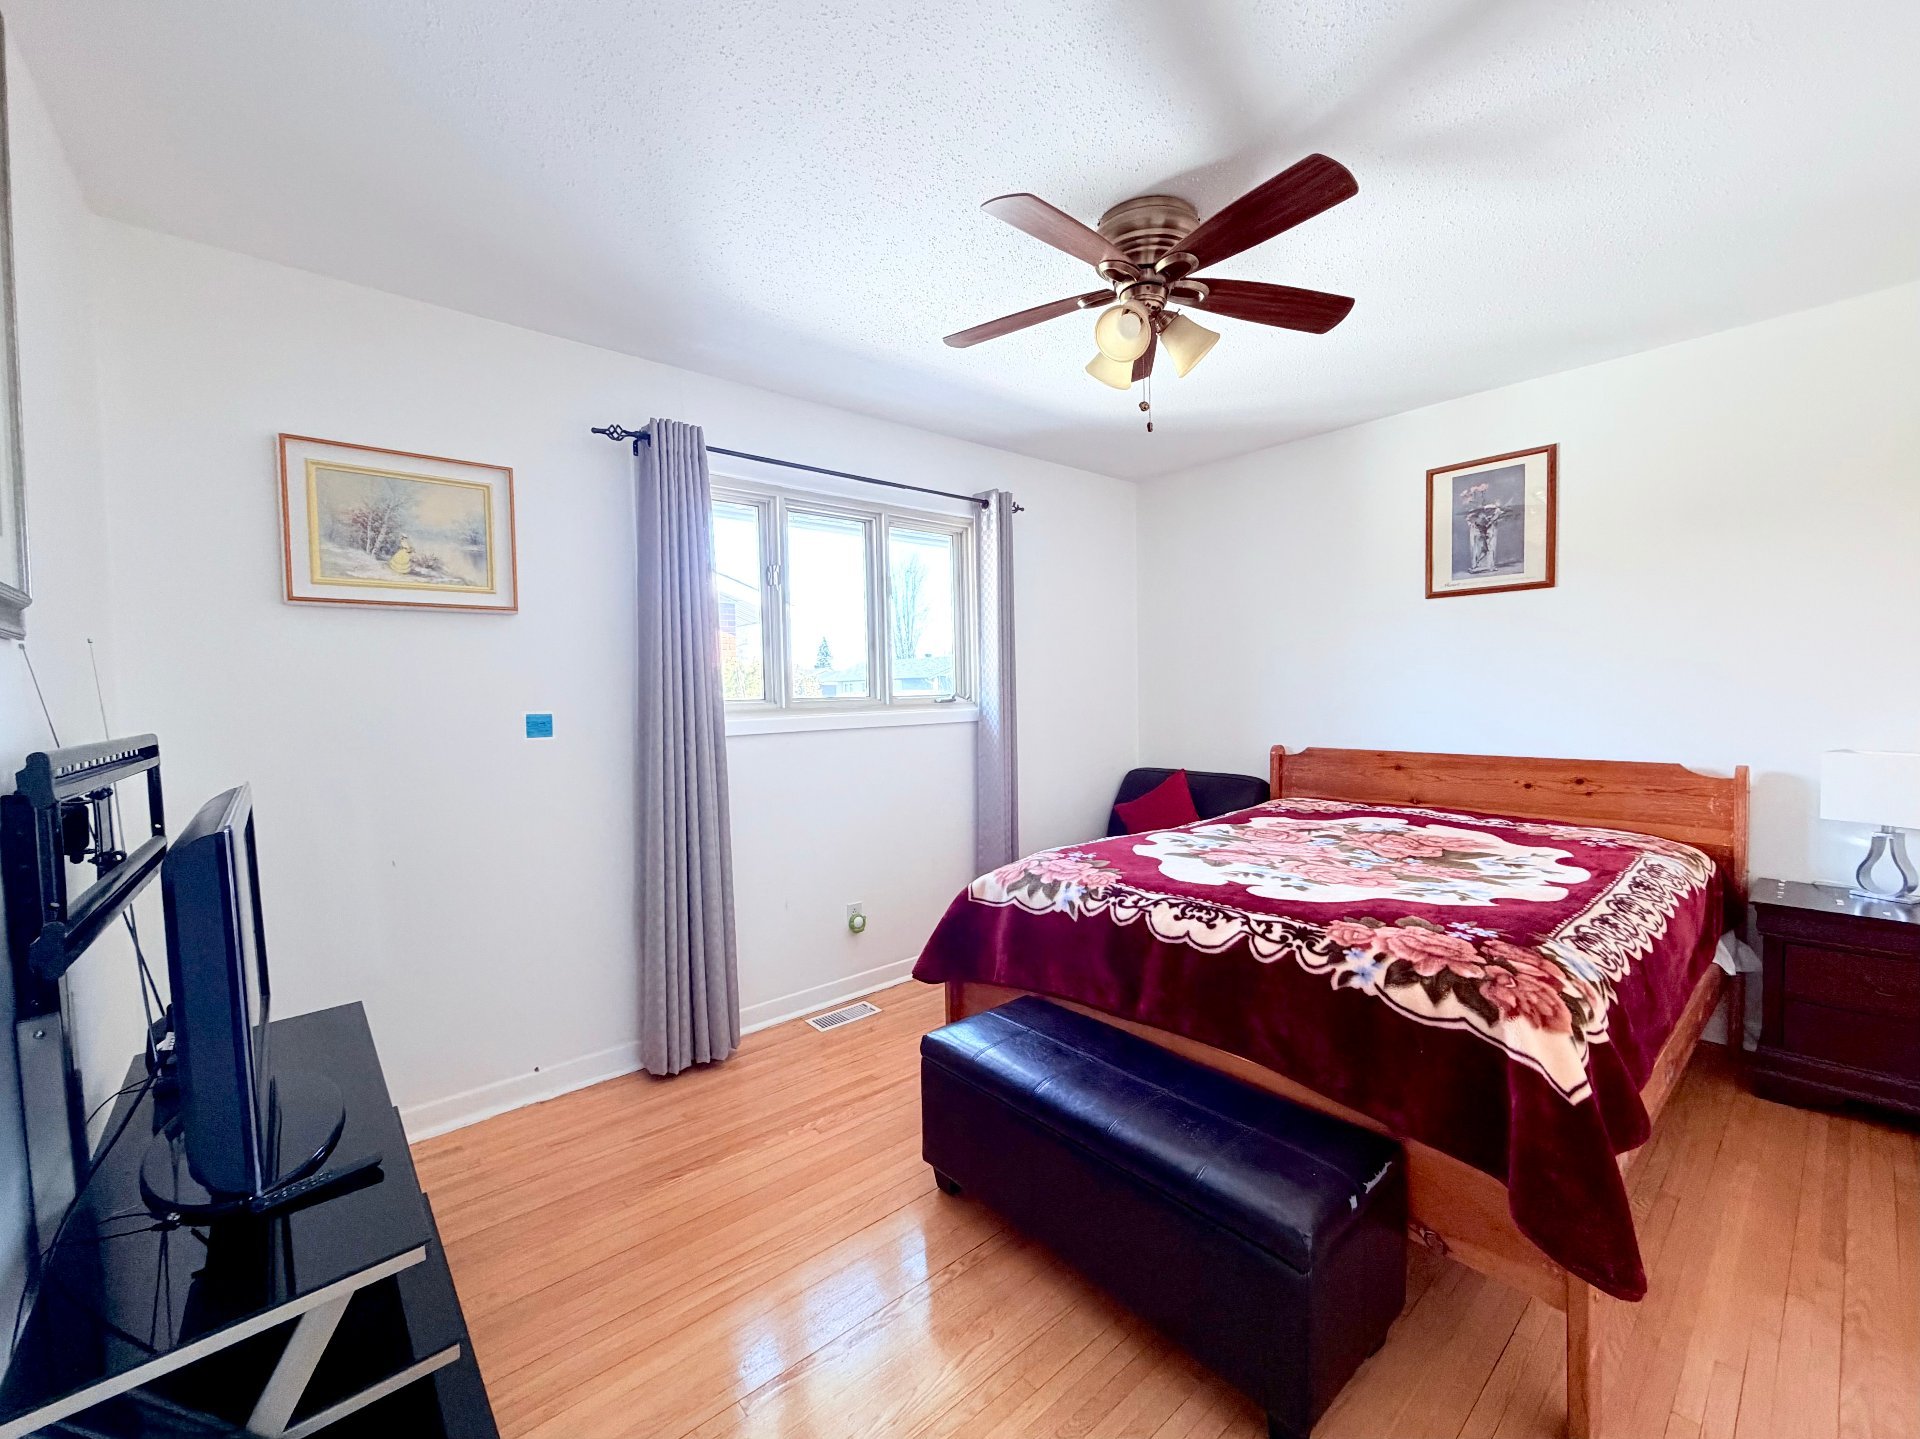
| Bedroom | 1st level/Ground floor | 10.9 X 13.4 ft / 3.28 X 4.06 m | Wood |
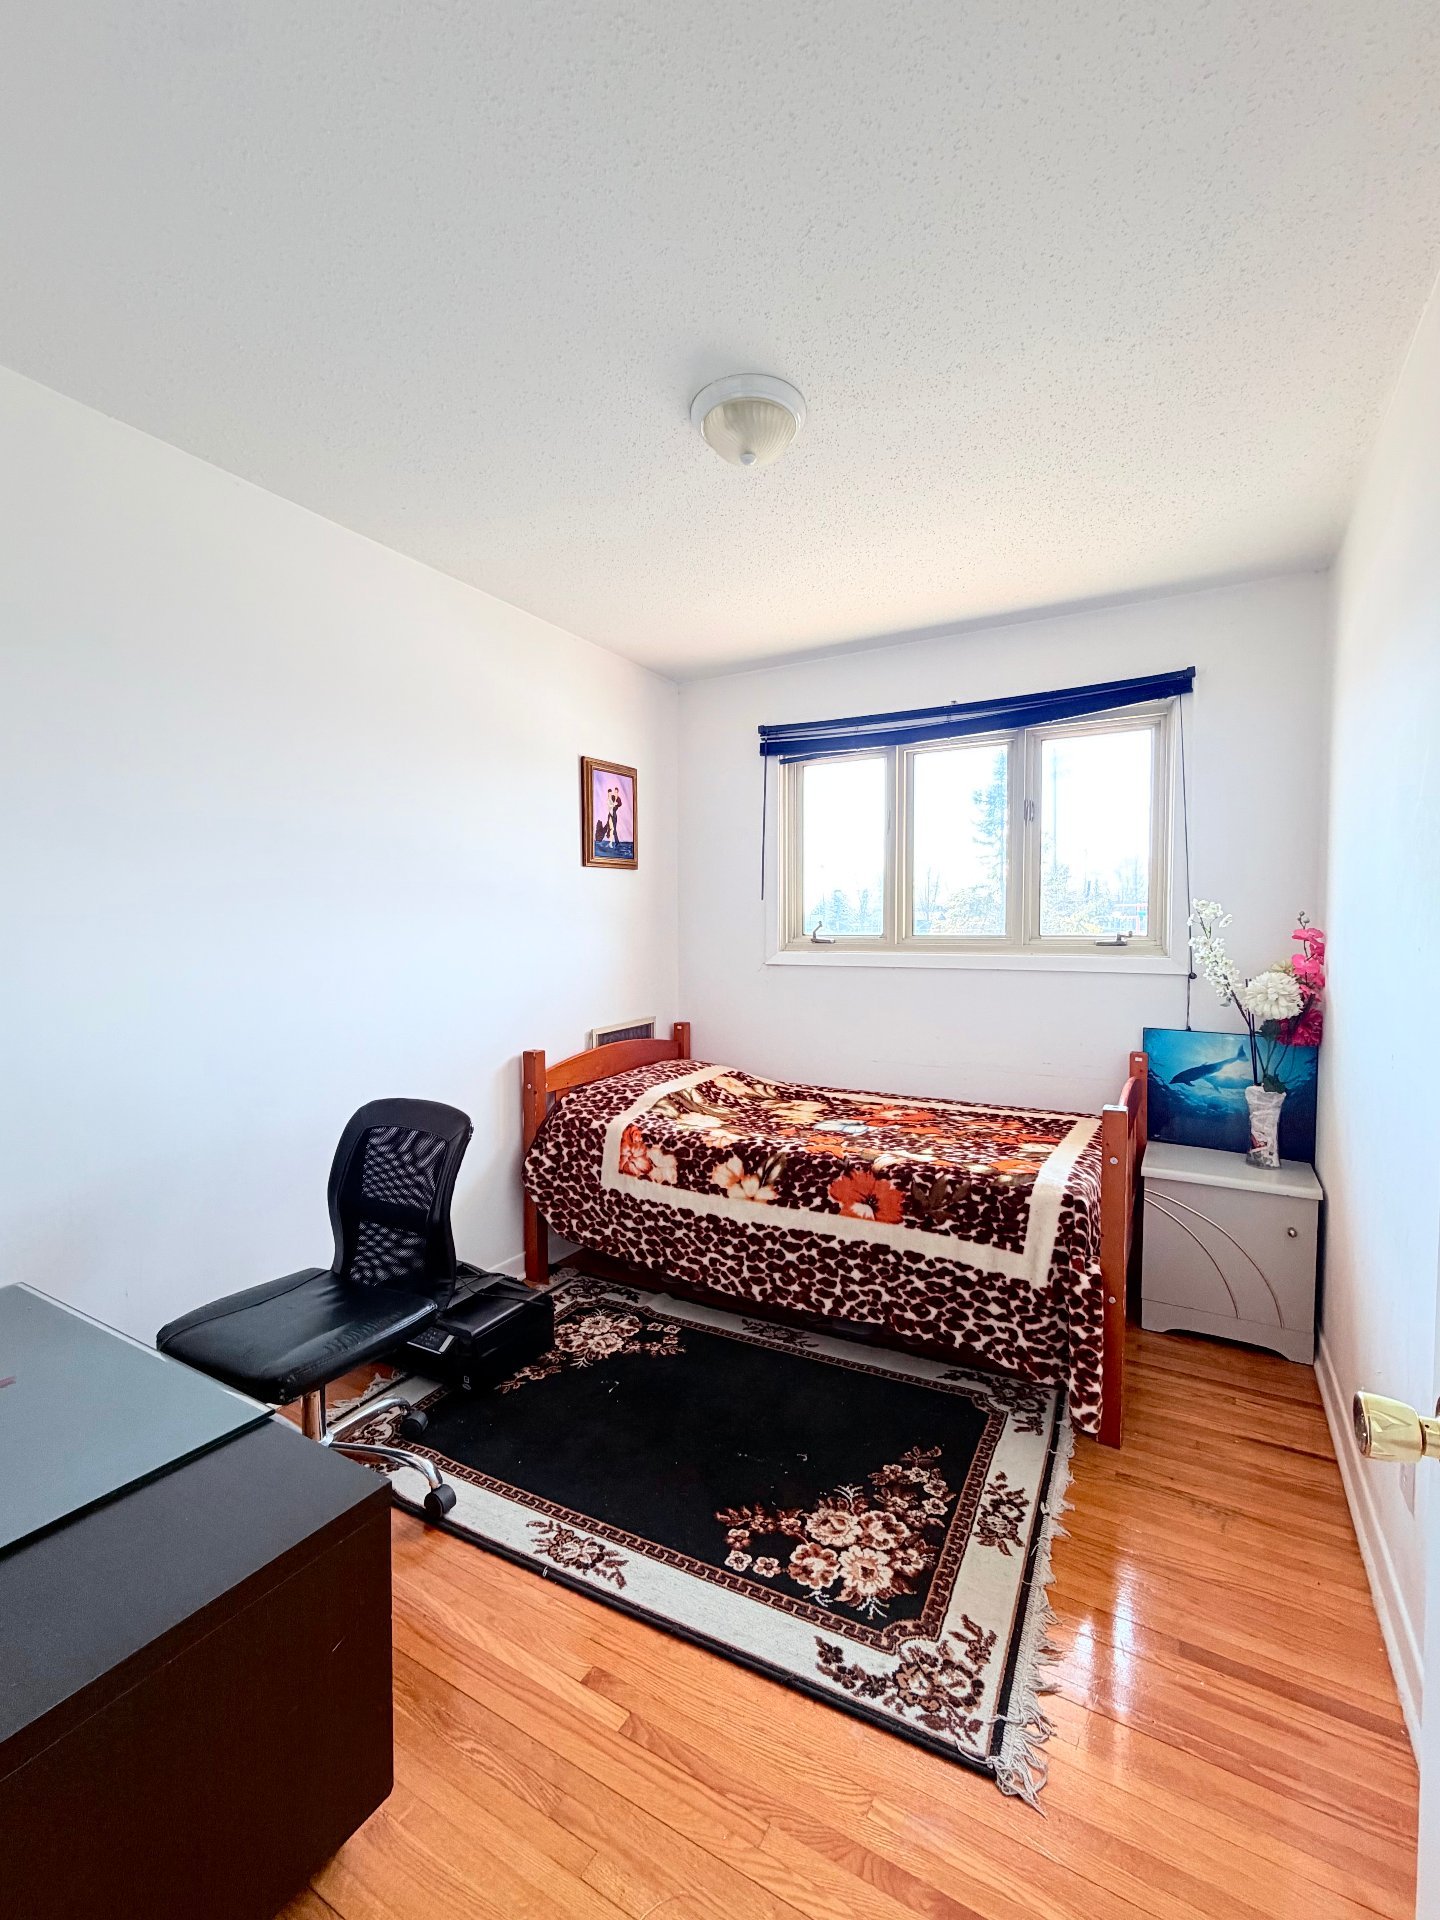
| Bedroom | 1st level/Ground floor | 10.10 X 8.2 ft / 3.30 X 2.49 m | Wood |
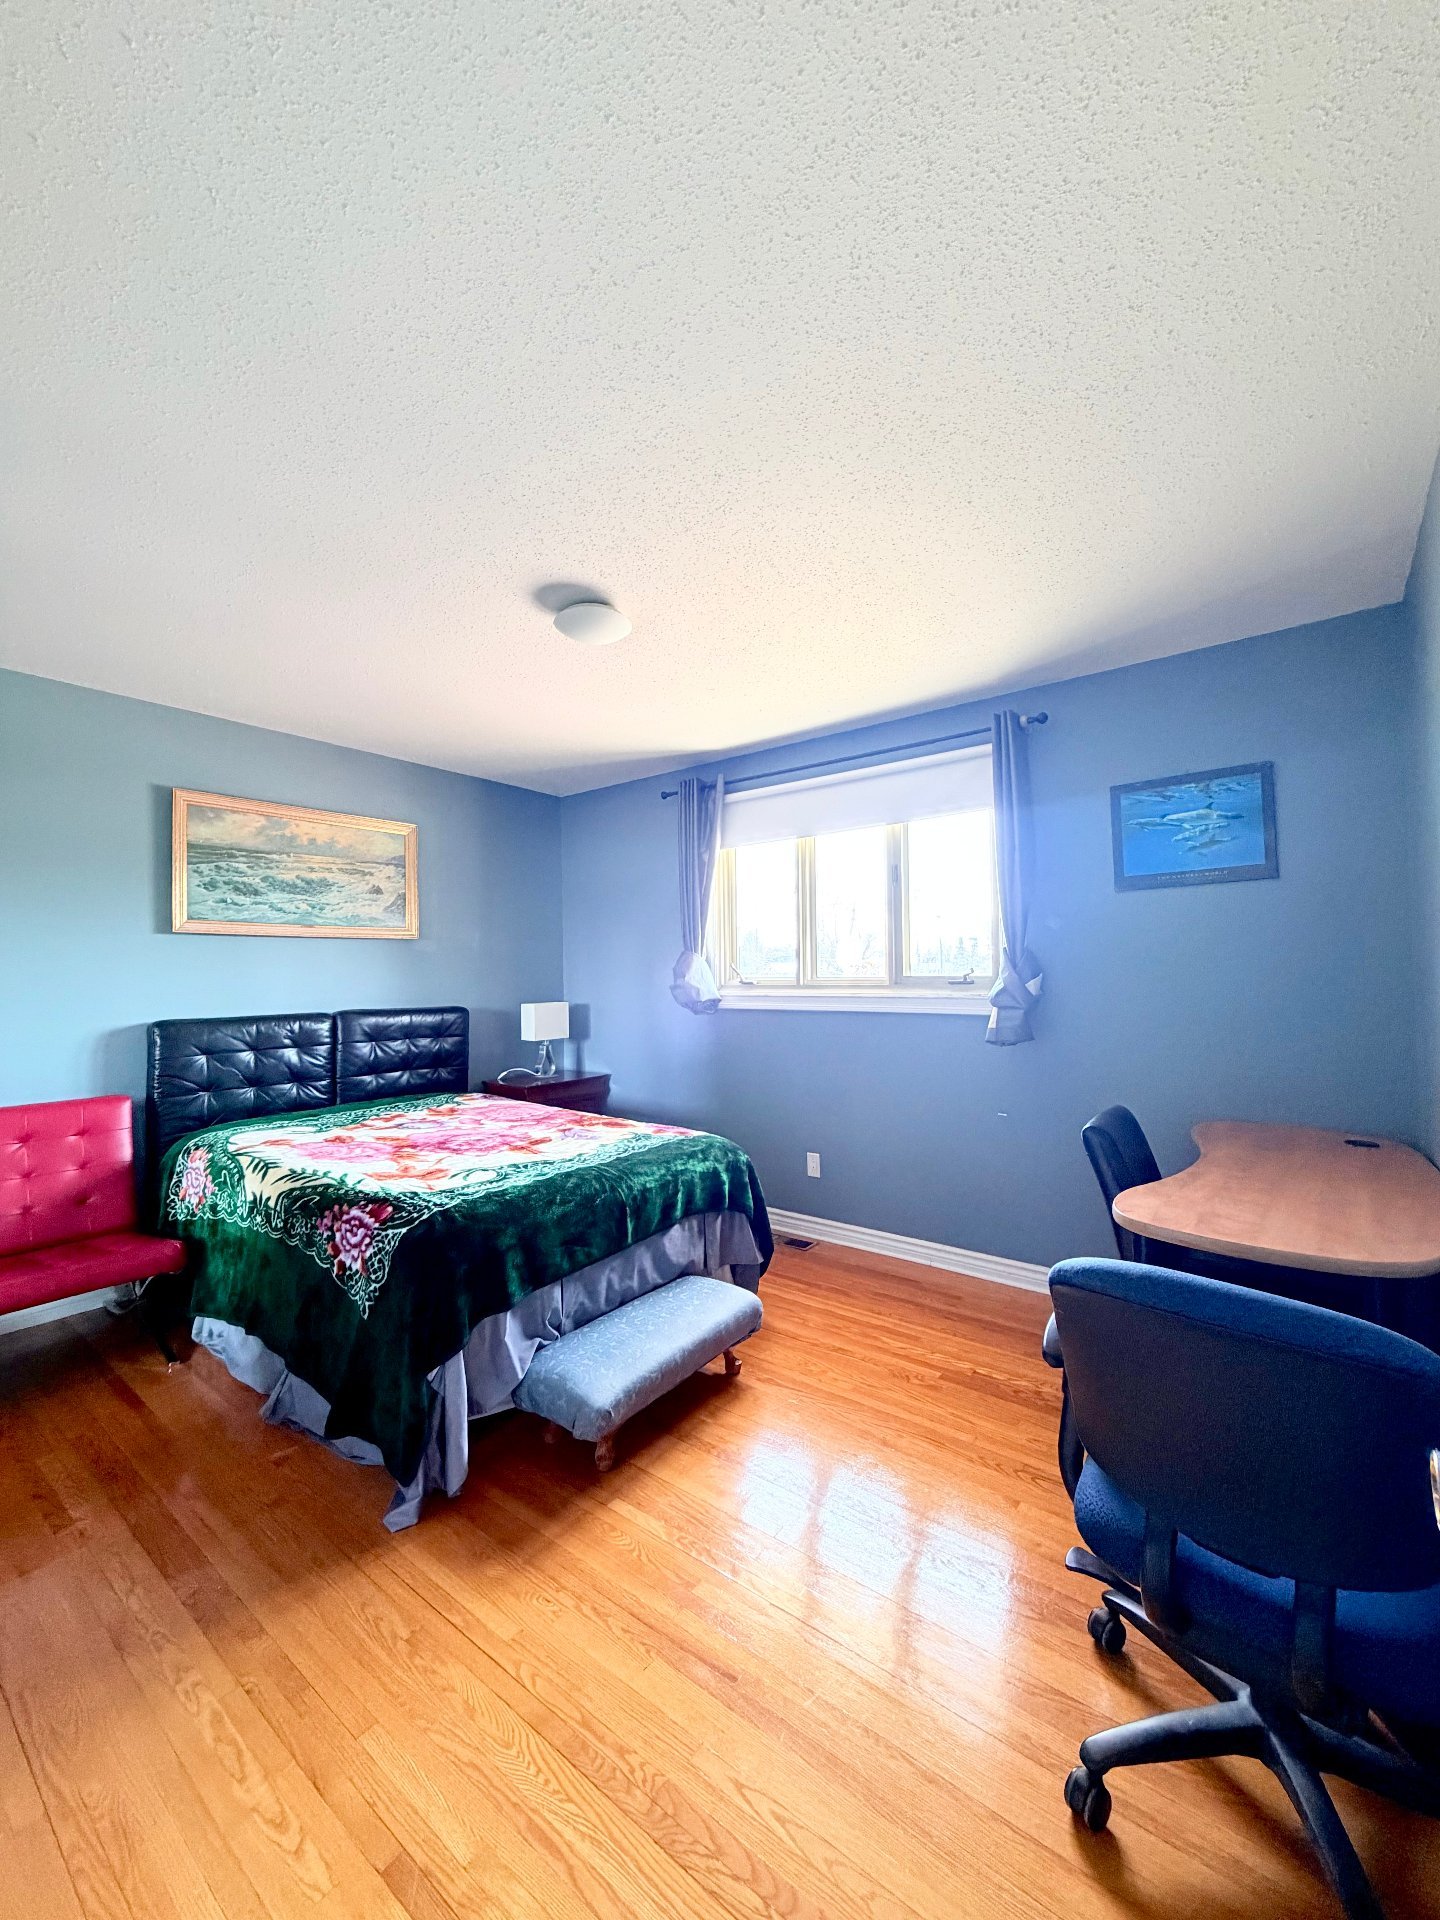
| Bedroom | 1st level/Ground floor | 9.7 X 13.4 ft / 2.92 X 4.06 m | Wood |
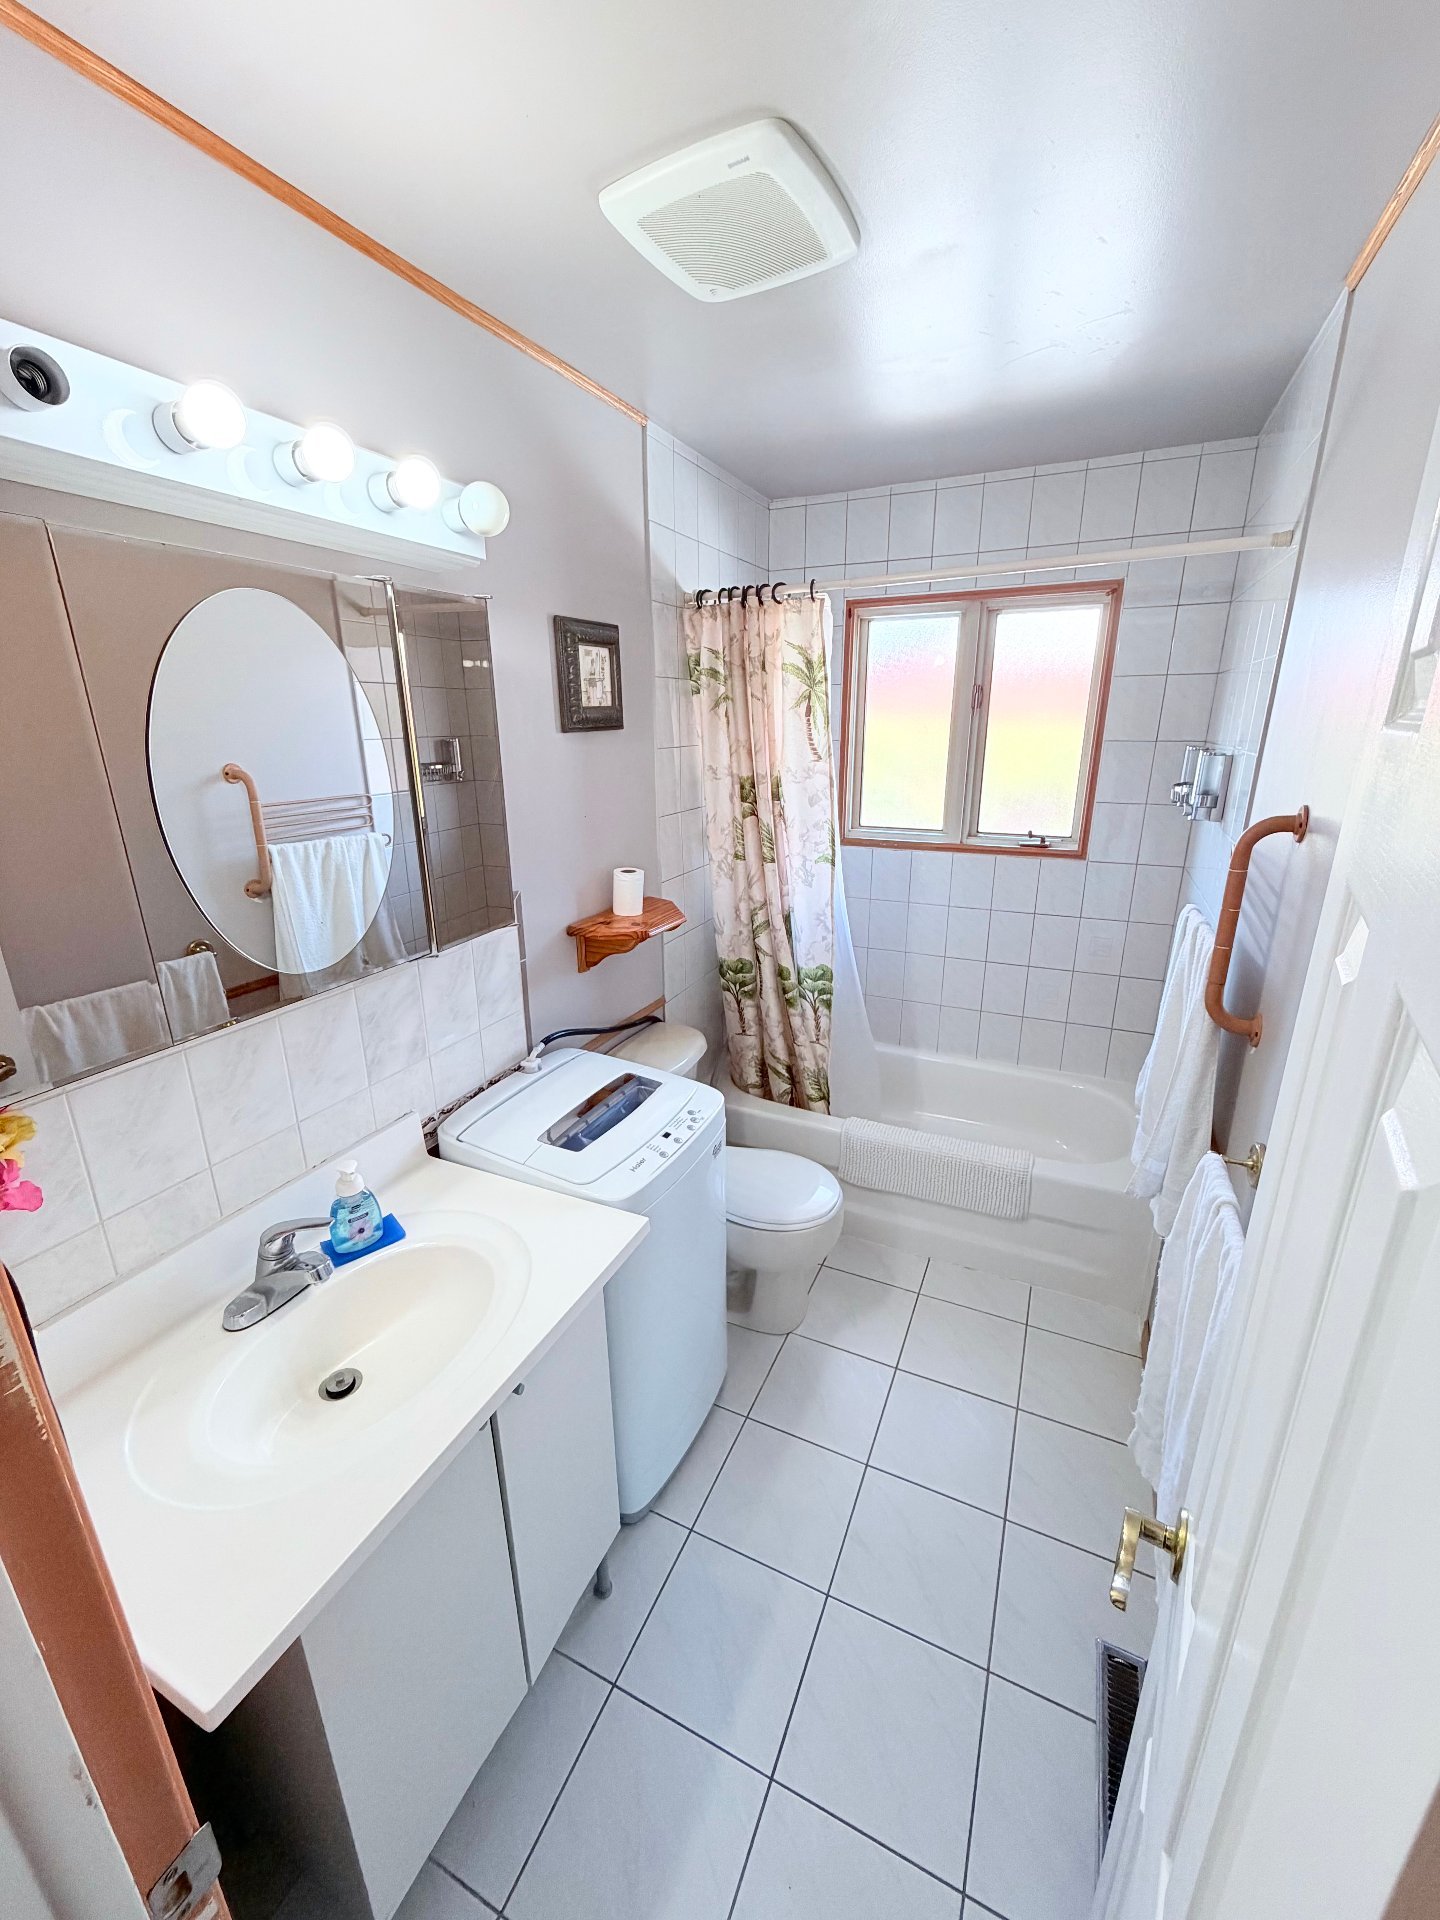
| Bathroom | 1st level/Ground floor | 9.7 X 4.1 ft / 2.92 X 1.24 m | Ceramic |
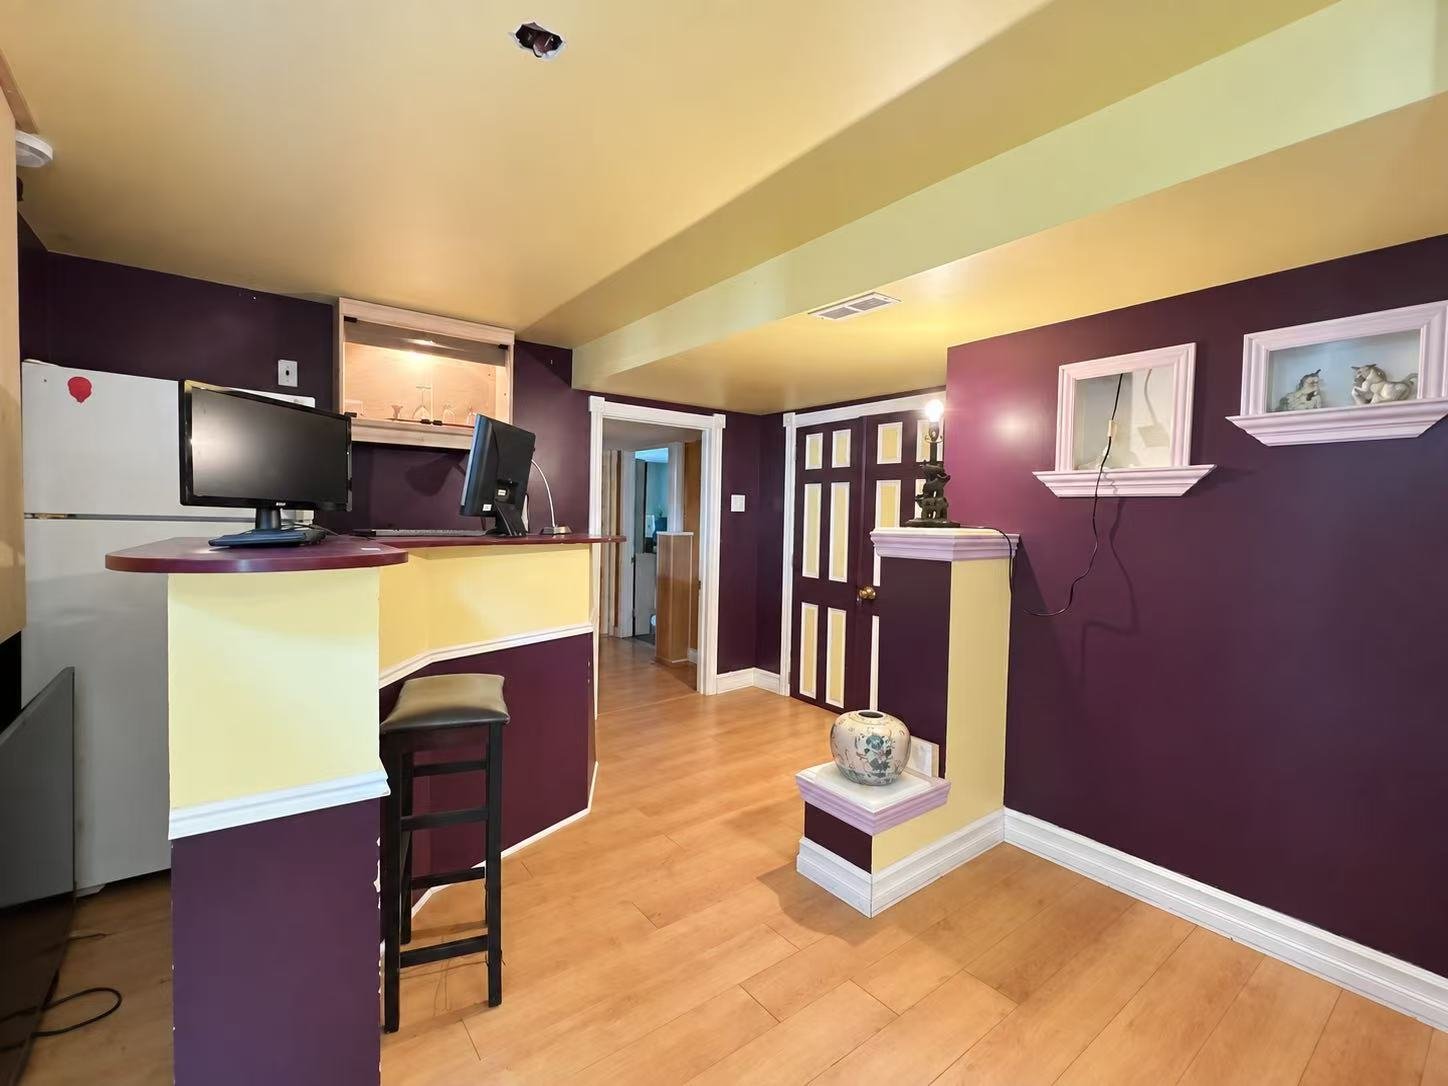
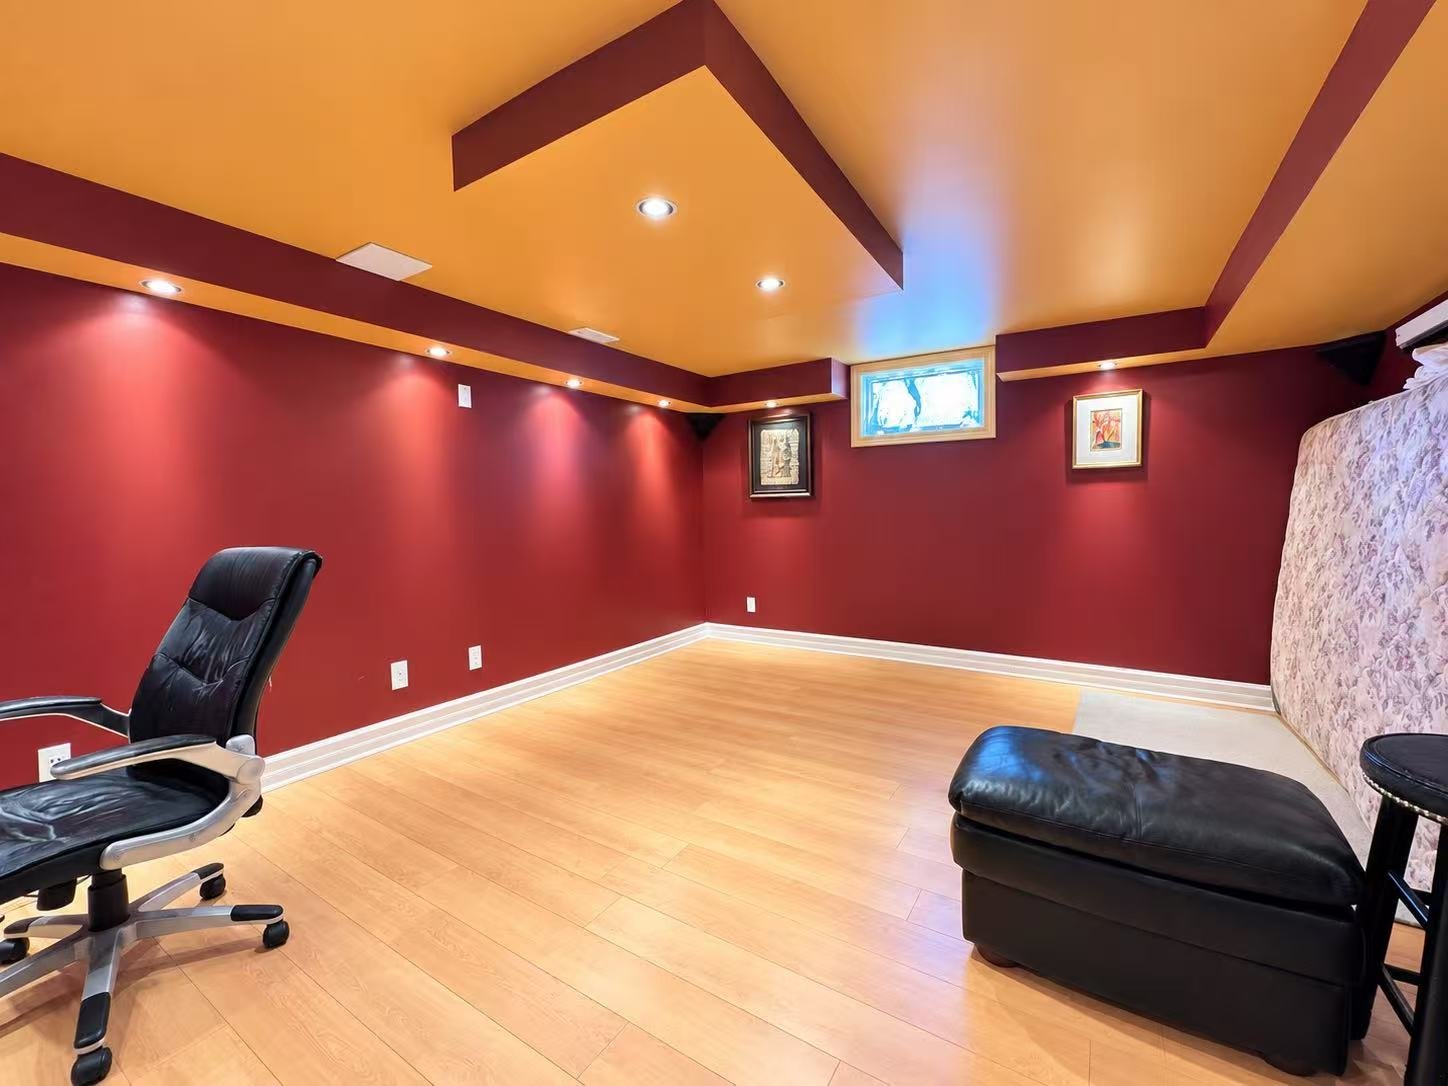
| Bedroom | Basement 1 | 11.7 X 11.4 ft / 3.53 X 3.45 m | Laminate floor |
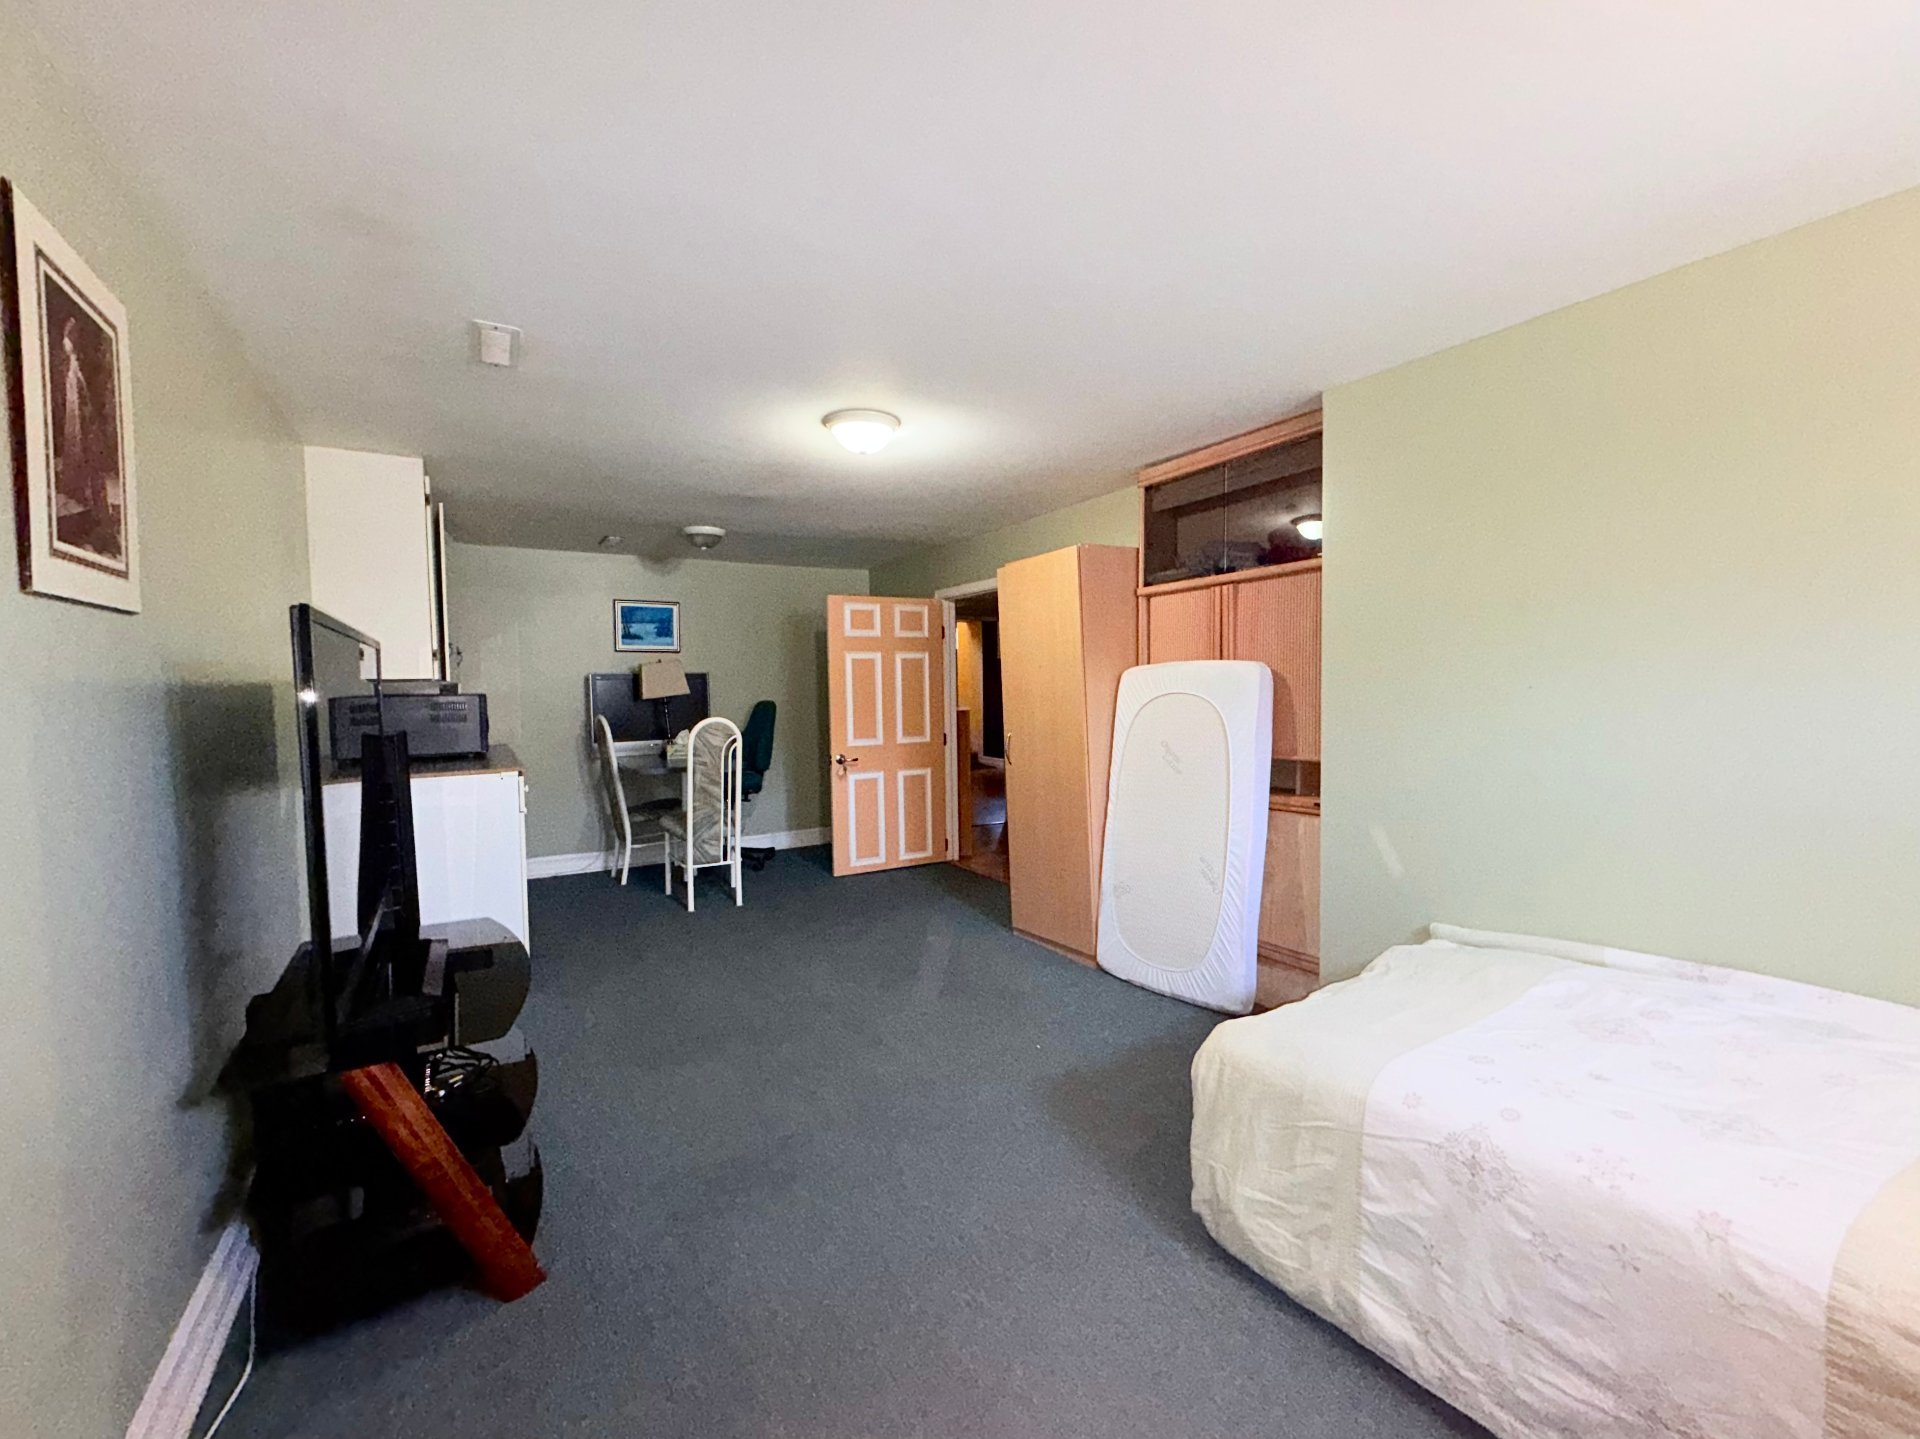
| Bedroom | Basement 1 | 11.5 X 16 ft / 3.48 X 4.88 m | Carpet |
| Other | Basement 1 | 7.6 X 11.8 ft / 2.29 X 3.56 m | Concrete |
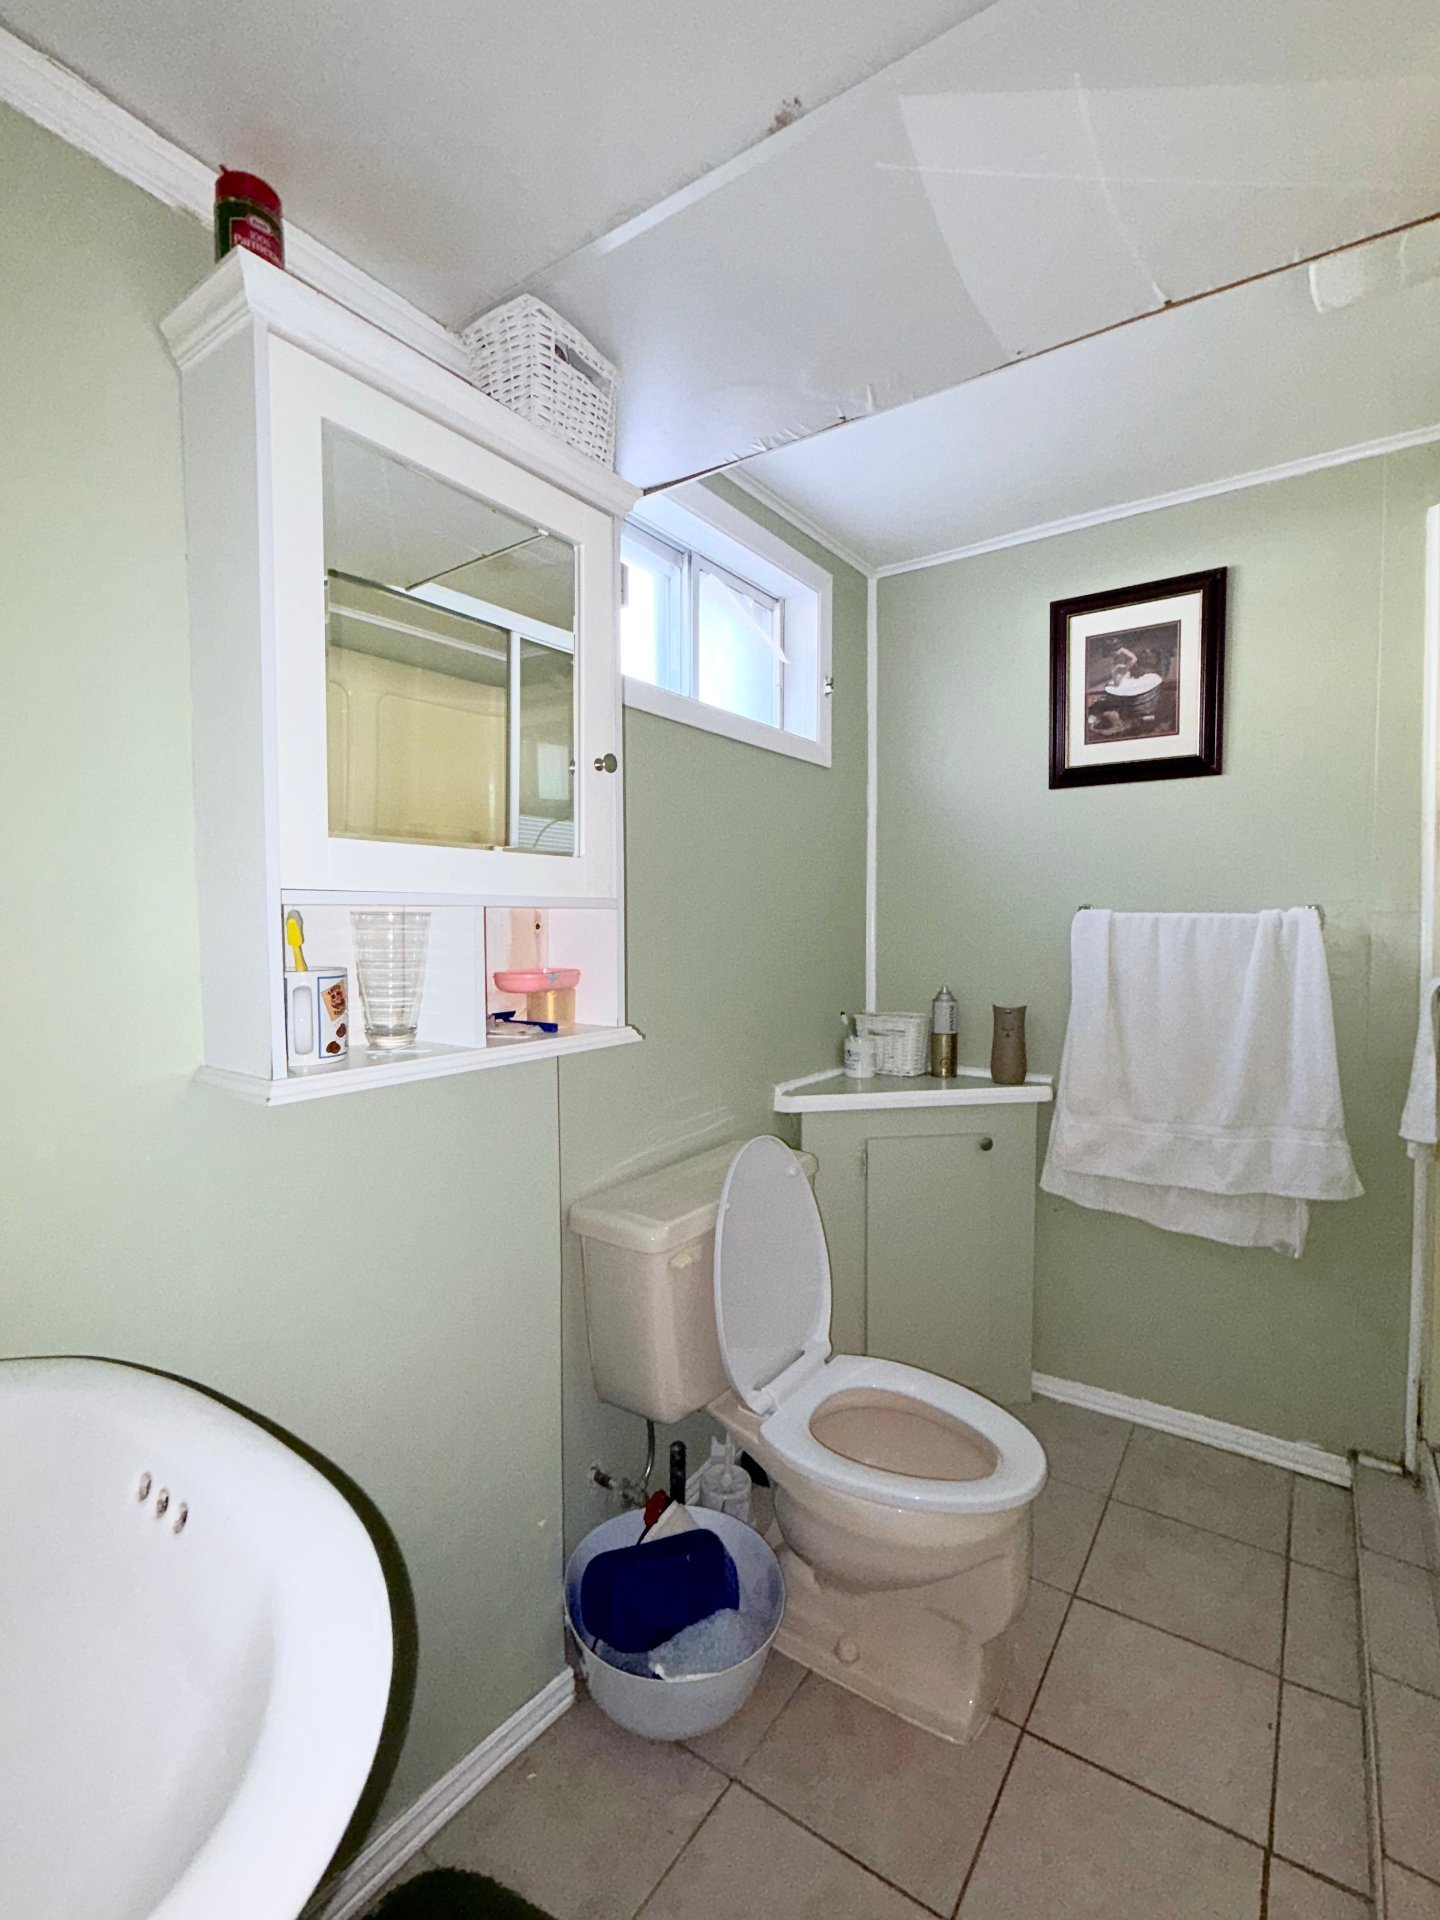
| Bathroom | Basement 1 | 3.1 X 7.1 ft / 0.94 X 2.16 m | Ceramic |
Taxes and expenses
| Municipal | $3,519 |
| School | $298 |
Building and interior of the property
| Bedrooms | 5 |
| Bathrooms | 2 |
| Number of rooms | 11 |
| Number of rooms above ground | 3 |
| Number of basement bedrooms | 2 |
| Living area | 1028 Square Feet |
| Items included in the sale | Furnace (2026), fridge, stove, washer and coin-operated dryer, microwave, exterior vented range hood. All existing curtains and curtain rods, and all light fixtures. Two queen-size bed frames and mattresses, two nightstands, soft bed, entryway shoe cabinet, all chairs. |
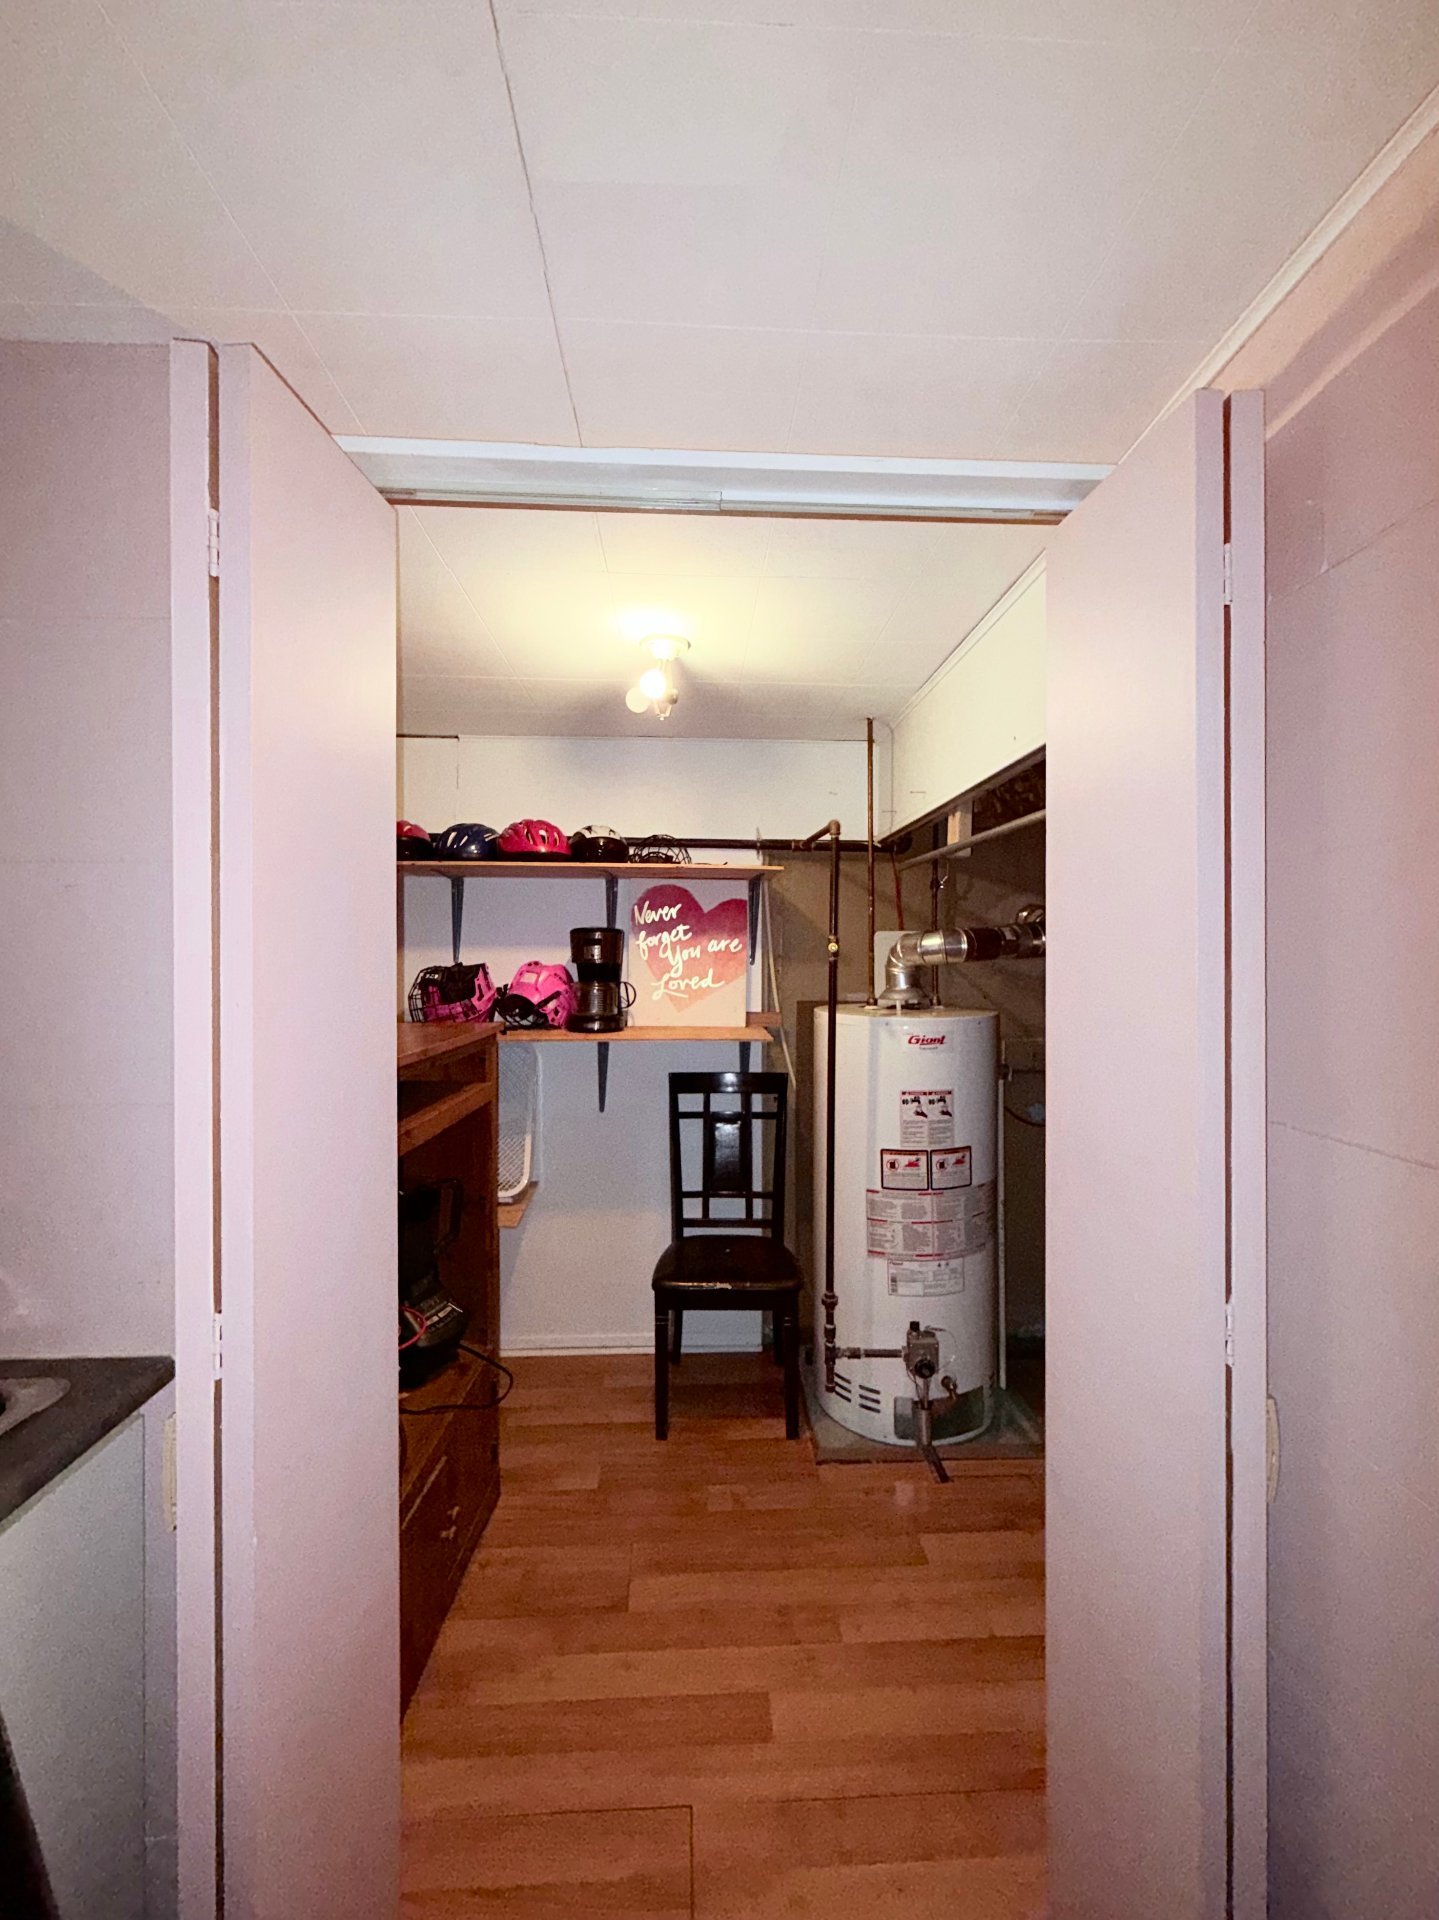
| Items excluded in the sale | Hot water tank. |
| Dimension of the front of the building | 25.8 feet |
| Dimension of the depth of building | 40 feet |
| Land area | 5980 square foot |
| Dimension of the front of the land | 90 feet |
| Dimension of the depth of the land | 66 feet |
| Year built | 1963 |
| Municipal assessment (land) | $220,100 |
| Municipal assessment (building) | $218,500 |
| Municipal assessment (total) | $438,600 |
| Assessment year | 2026 |
| Irregular building | Yes |
| Available services | Sewer Connected, Water Connected |
| Basement | Finished basement |
| Cupboard | Laminate |
| Distinctive features | Detached |
| Garage | Detached |
| Parking | Detached, Driveway, Garage |
| Pool | Heated, Inground |
| Sewage system | Municipality |
| View | View of the city |
| Water supply | Municipality |