$558,800
6 Rue des Rapides
Gatineau (Gatineau)
Gatineau (Gatineau)
Type
Bungalow
Bedrooms
5
Living area
1430 Square Feet
Bathrooms
2
MLS® 22067833
Property description
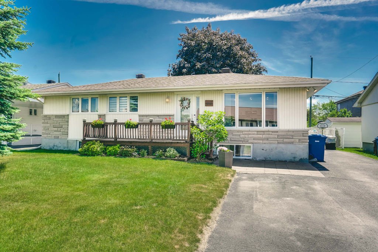
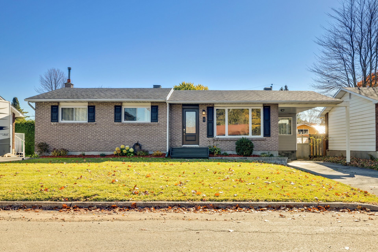
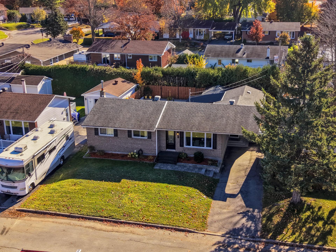
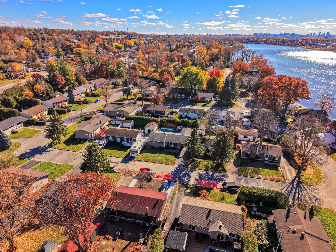
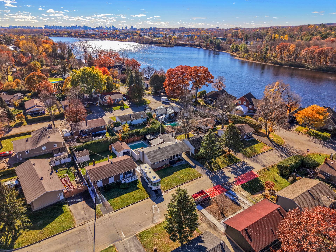
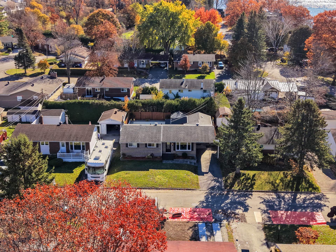
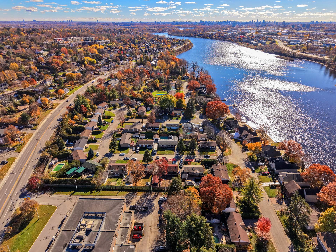
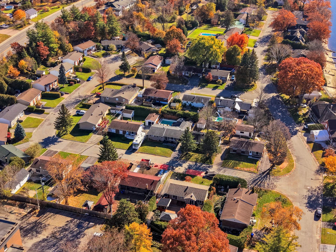
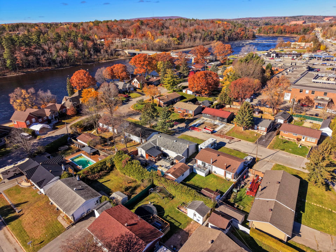
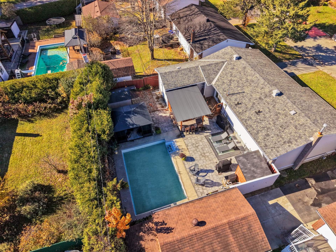
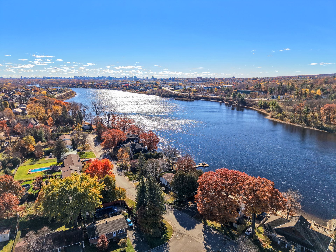
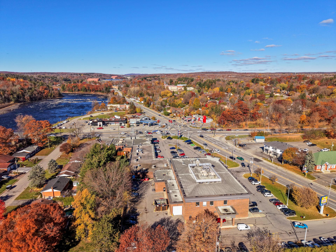
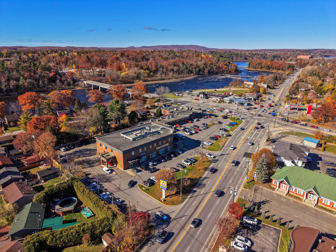
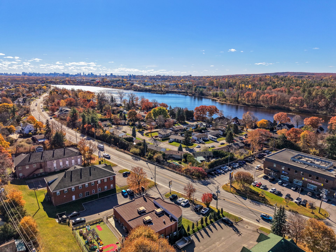
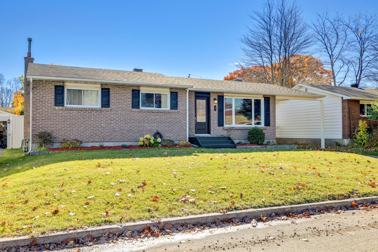
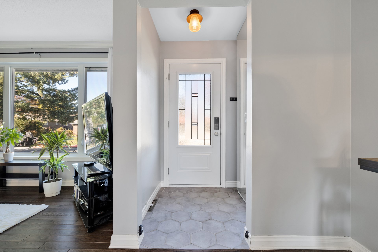
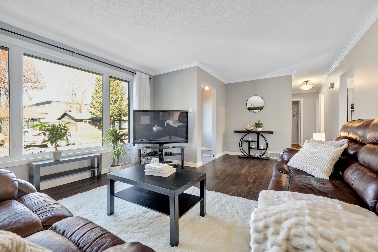
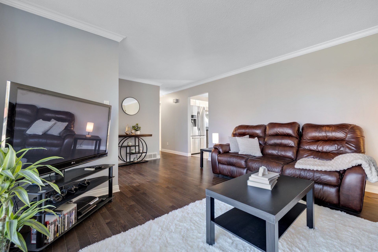
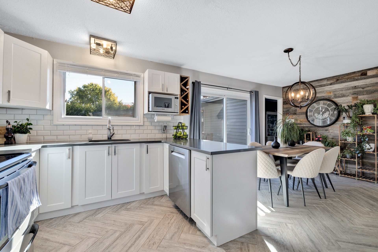
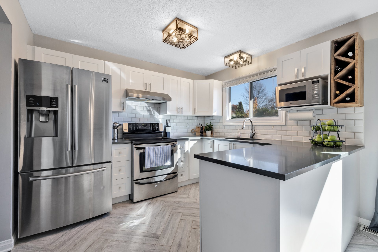
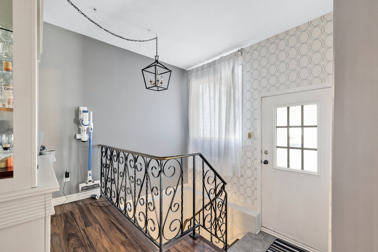
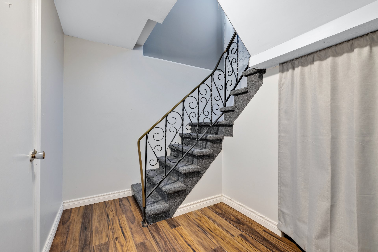
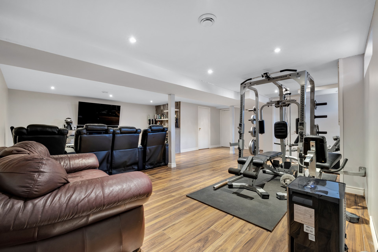
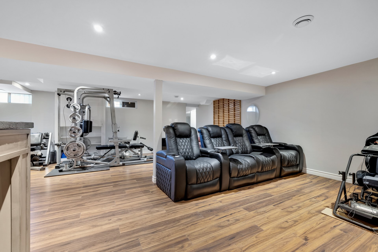
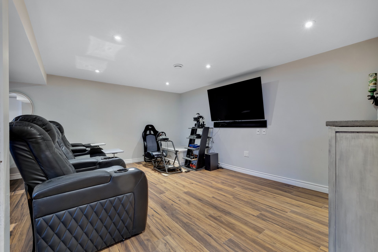
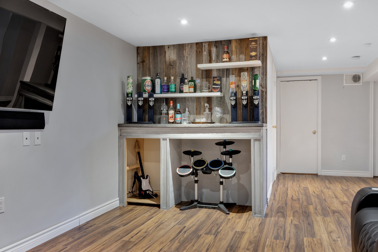
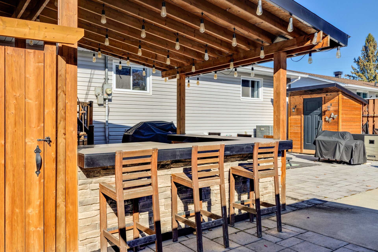
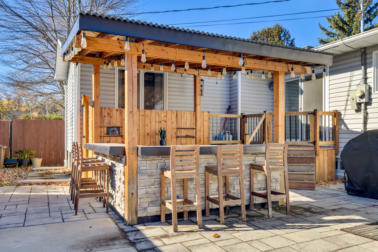
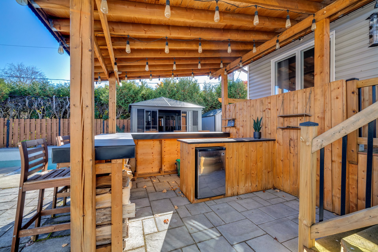
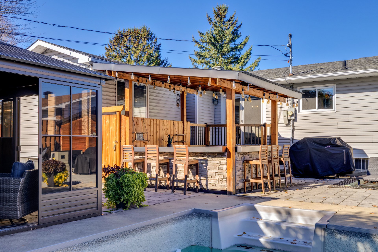
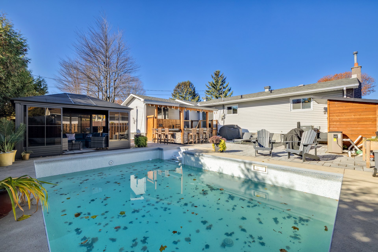
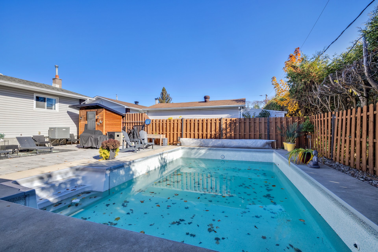
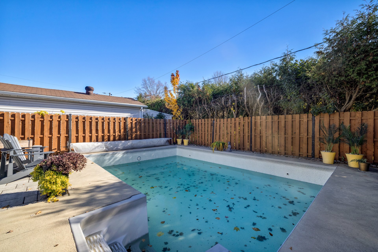
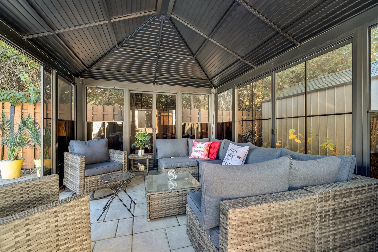
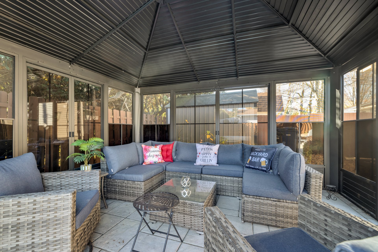
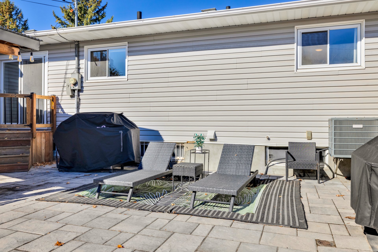
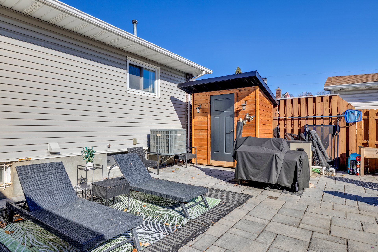
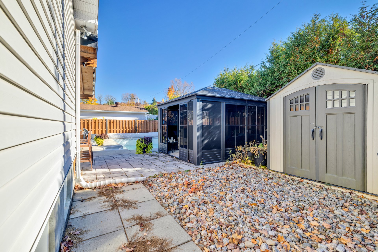
Discover this beautifully updated 5-bedroom, 2-bathroom bungalow in desirable Côte d'Azur! Offering bright, welcoming living spaces, a stylish kitchen, hardwood floors and an expansive finished basement ideal for entertaining, fitness or family relaxation. Step outside to your own private backyard retreat featuring a heated inground pool, screened gazebo, covered outdoor bar and generous patio space. Perfectly situated near schools, parks, cycling paths and everyday amenities, with convenient access to Ottawa. Exceptional indoor-outdoor living awaits!
Details
Located near
Bicycle path, CEGEP, Daycare centre, Elementary school, High school, Highway, Hospital, Park, Public transportation
Room dimension
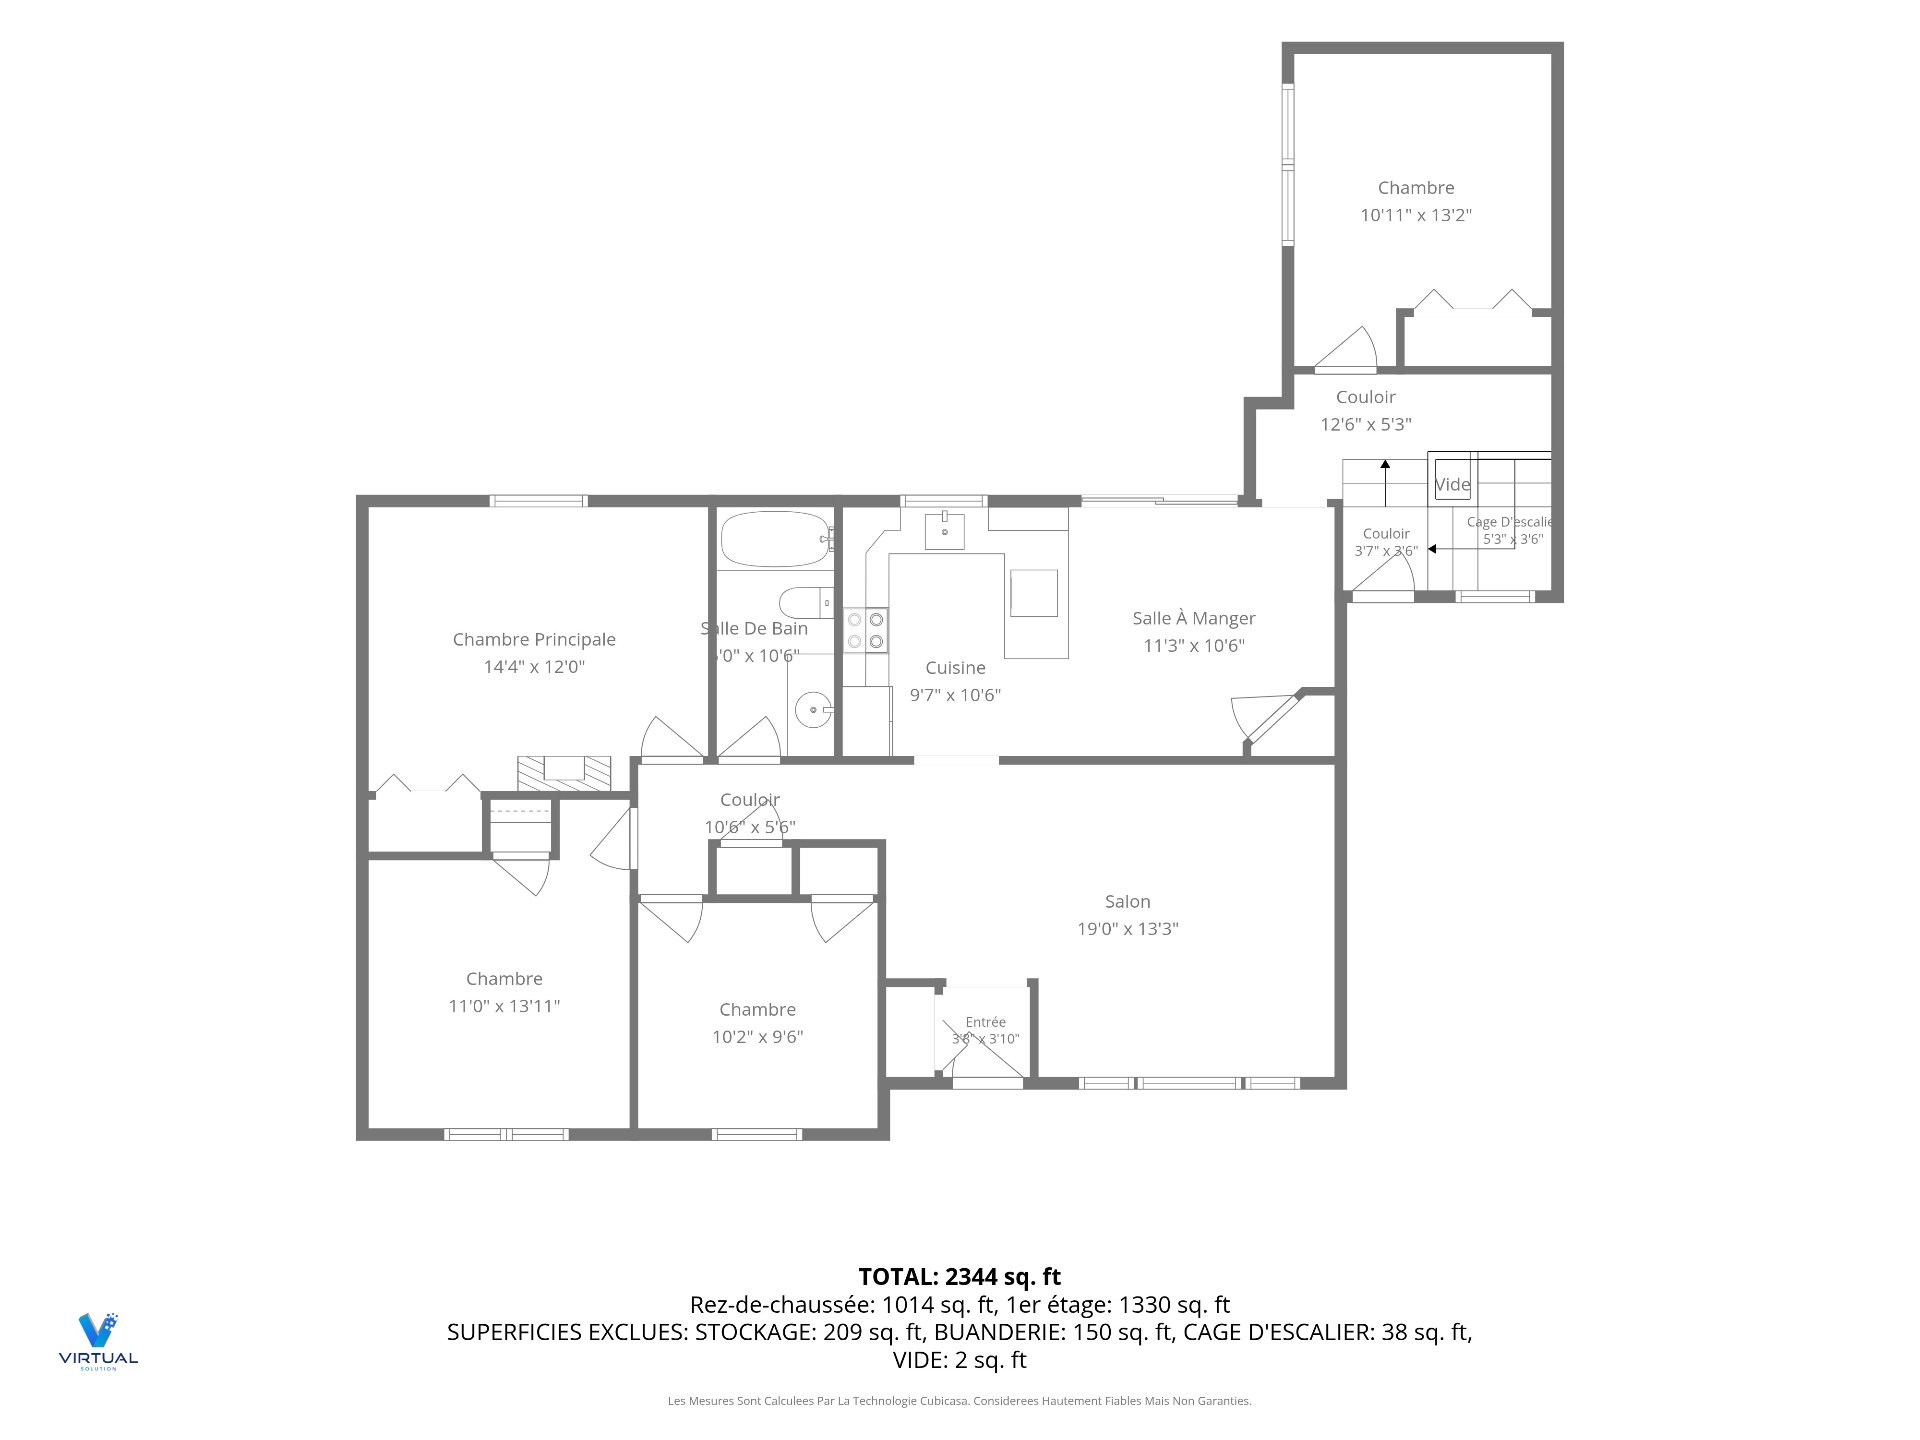
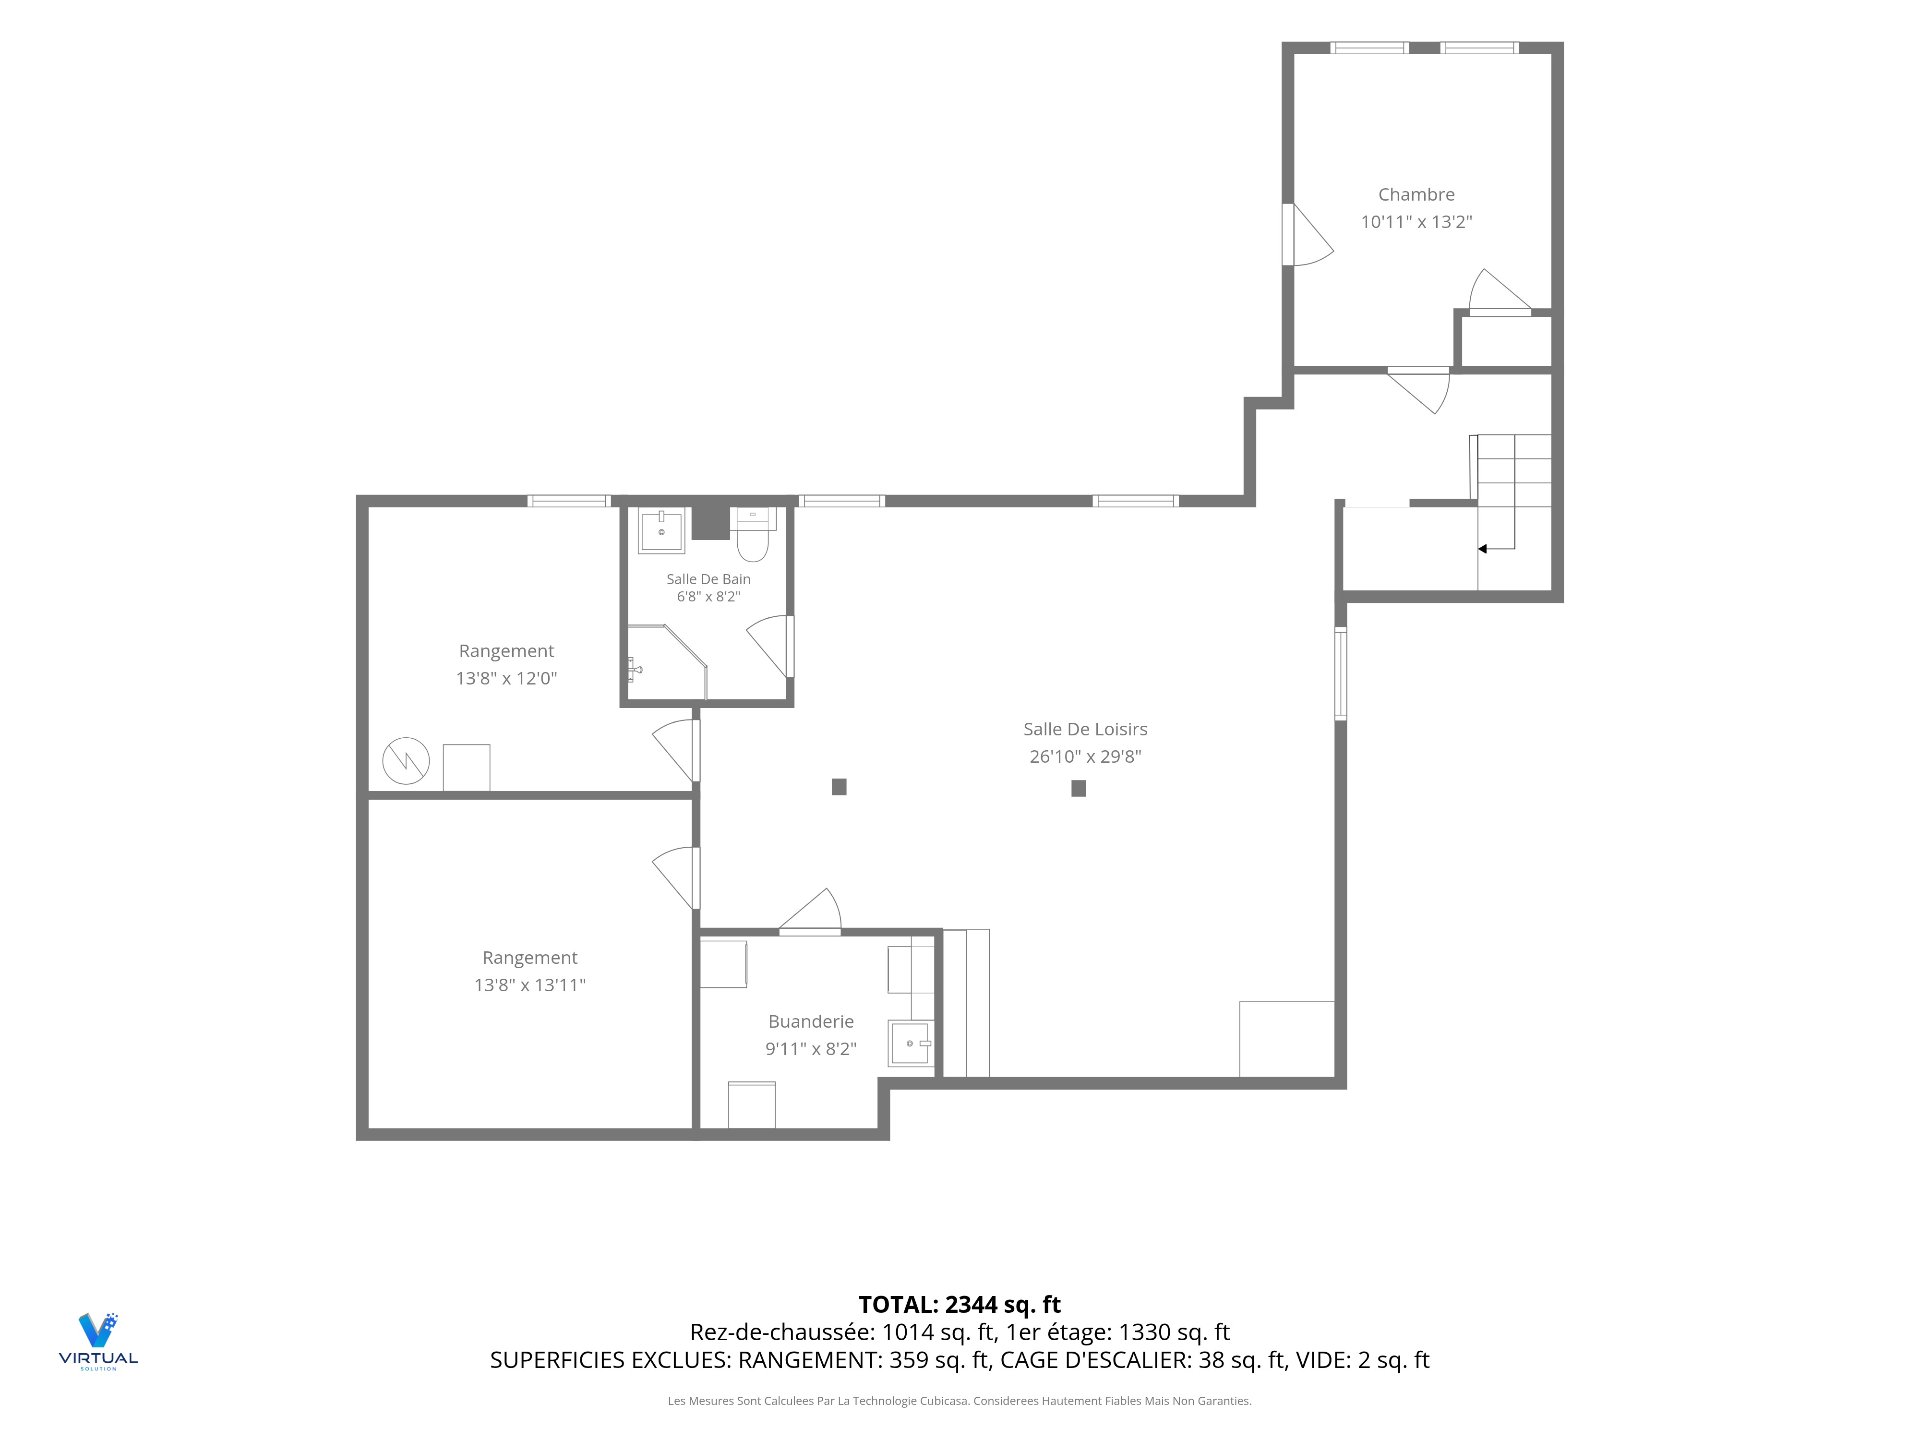
| Room | Floor | Dimensions | Floor covering |
|---|---|---|---|
| Hall | 1st level/Ground floor | 3.8 X 3.10 ft / 1.12 X 1.17 m | Ceramic |
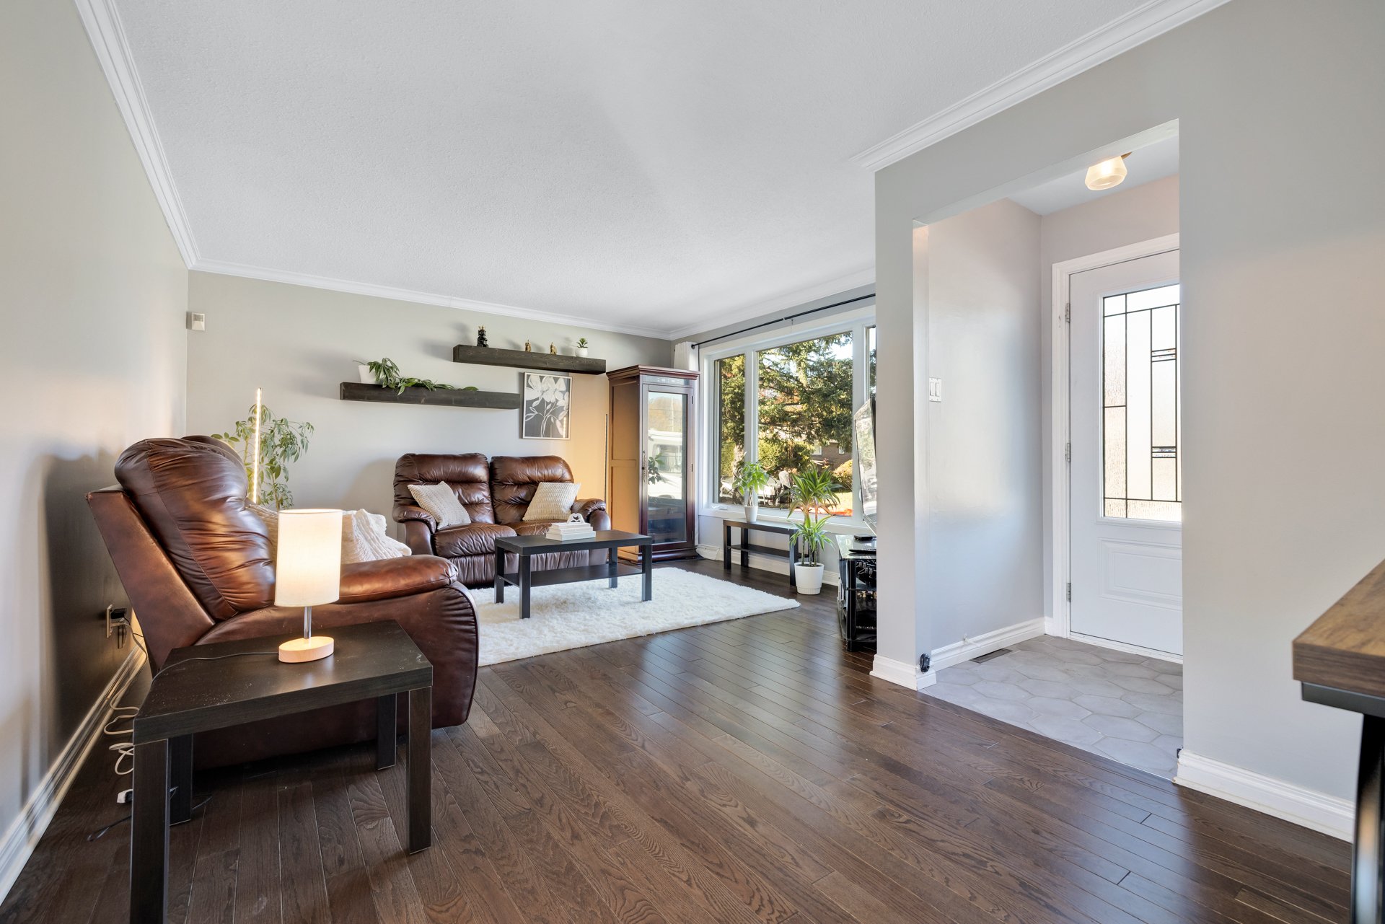
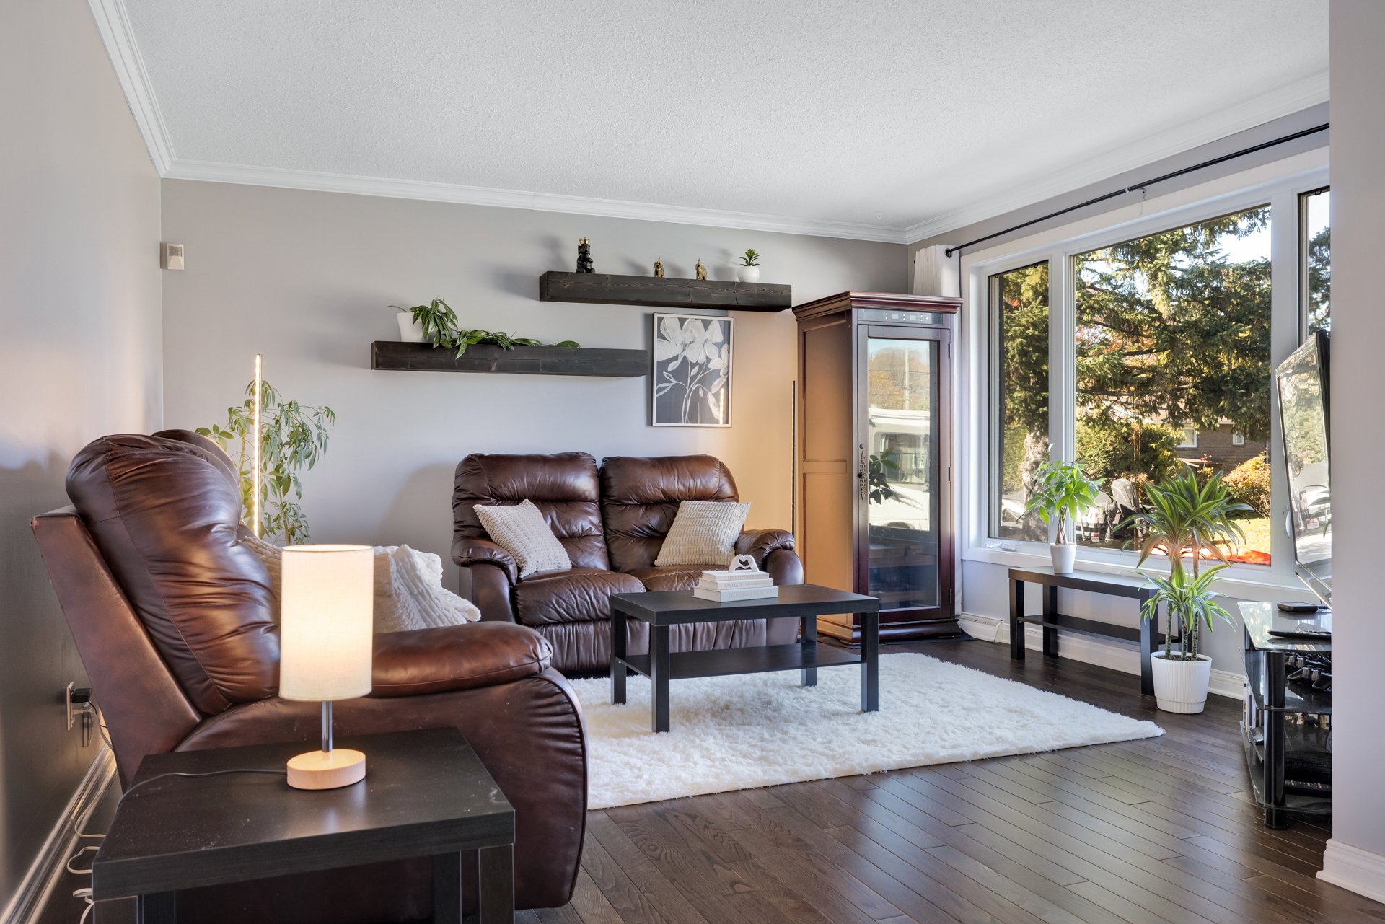
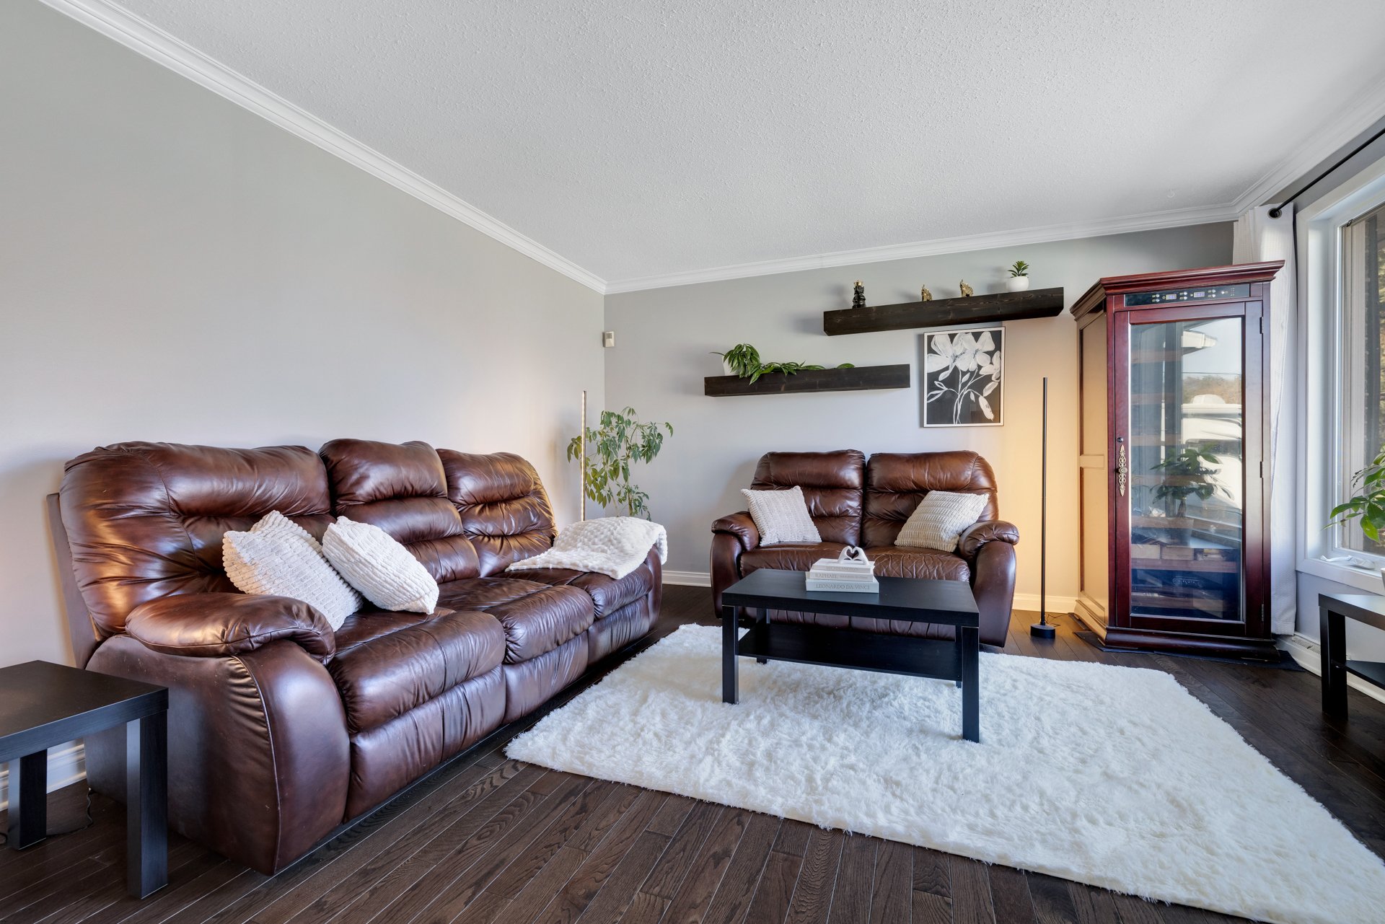
| Living room | 1st level/Ground floor | 19 X 13.3 ft irr / 5.79 X 4.04 m irr | Wood |
| Kitchen | 1st level/Ground floor | 9.7 X 10.6 ft / 2.92 X 3.20 m | Ceramic |
| Dining room | 1st level/Ground floor | 11.3 X 10.6 ft / 3.43 X 3.20 m | Ceramic |
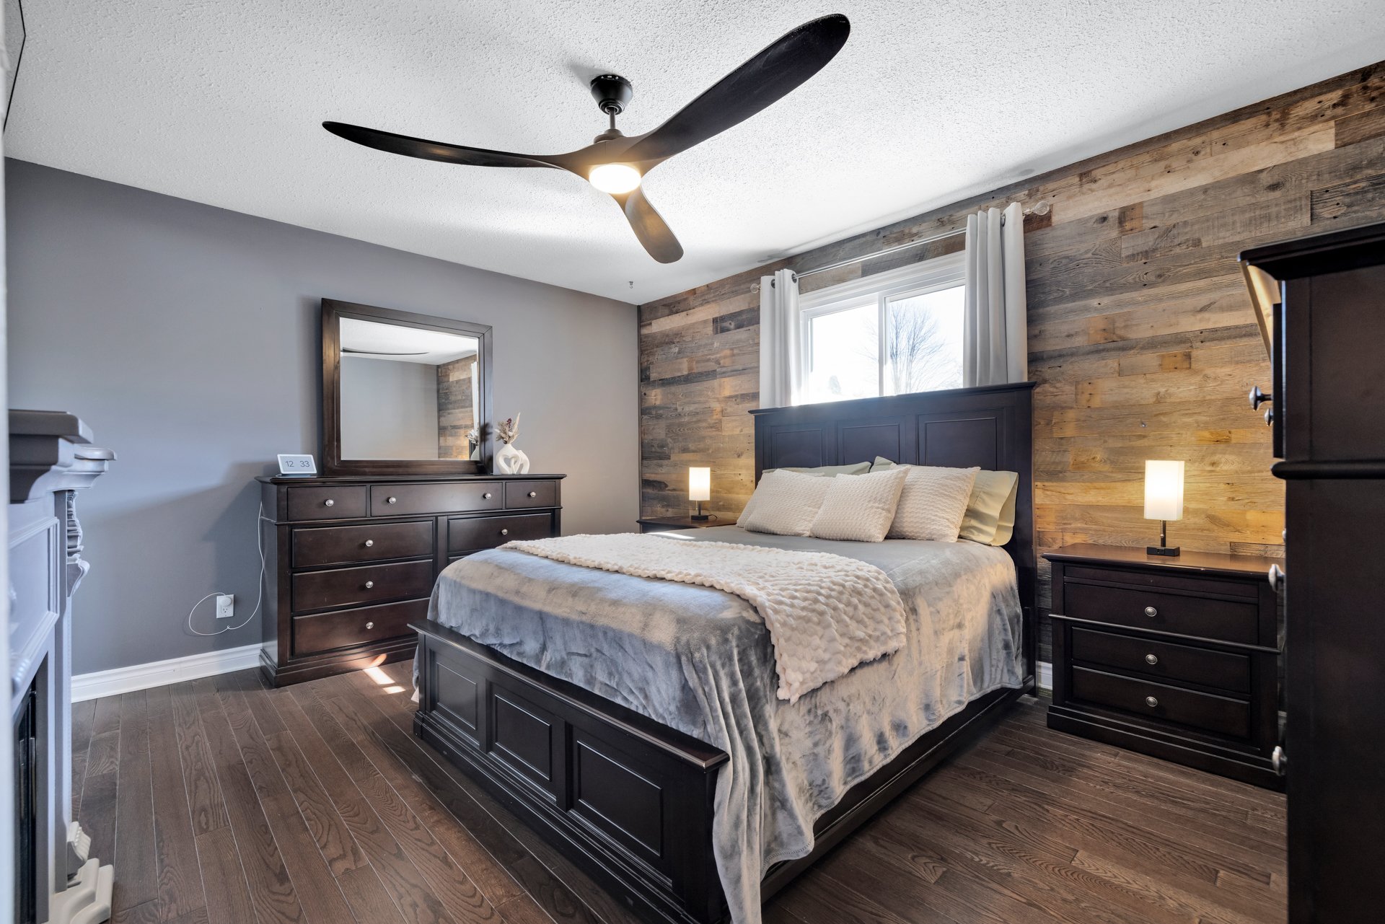
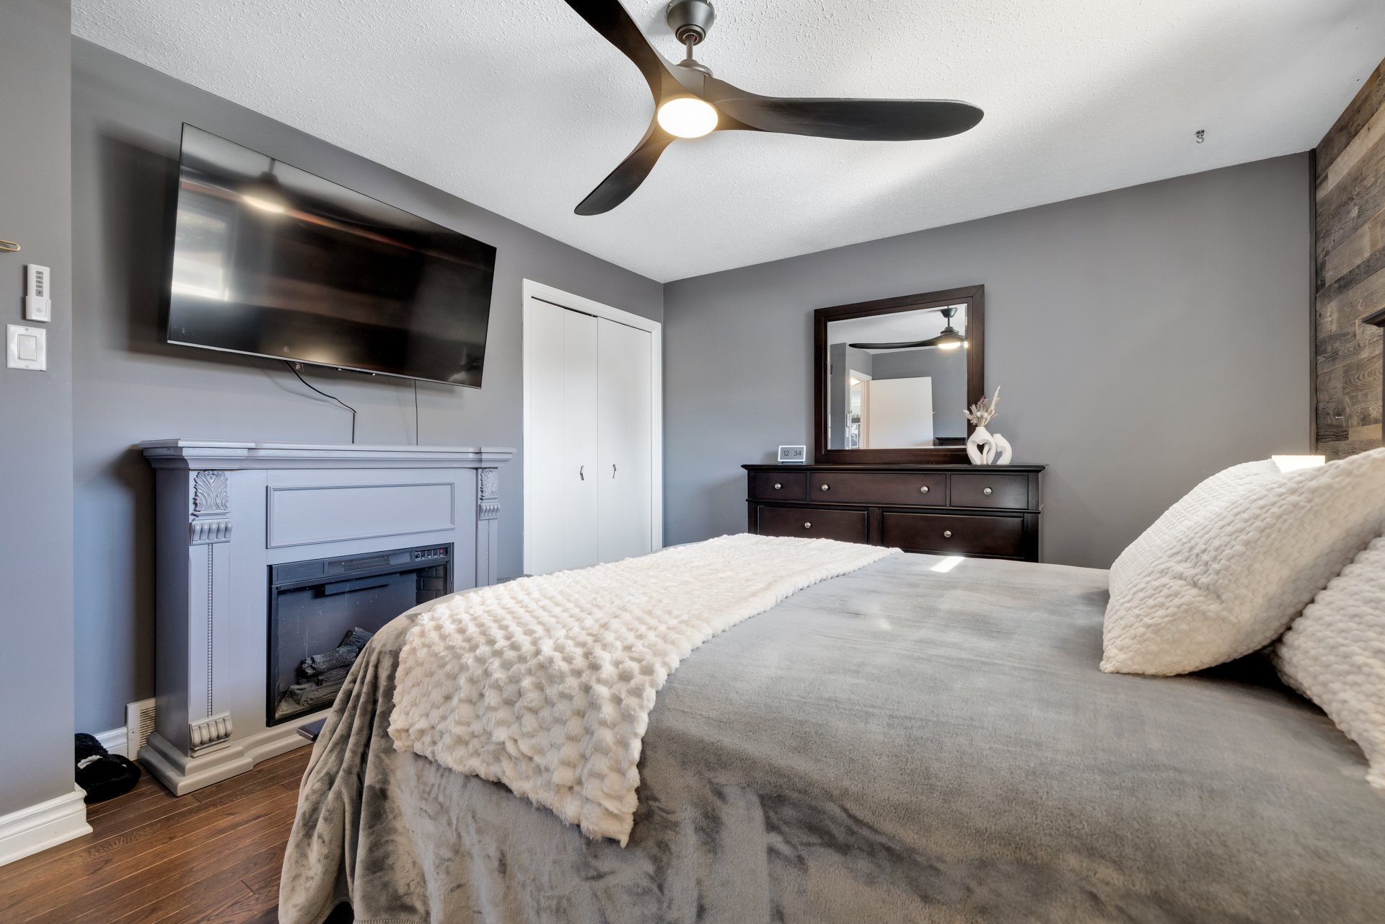
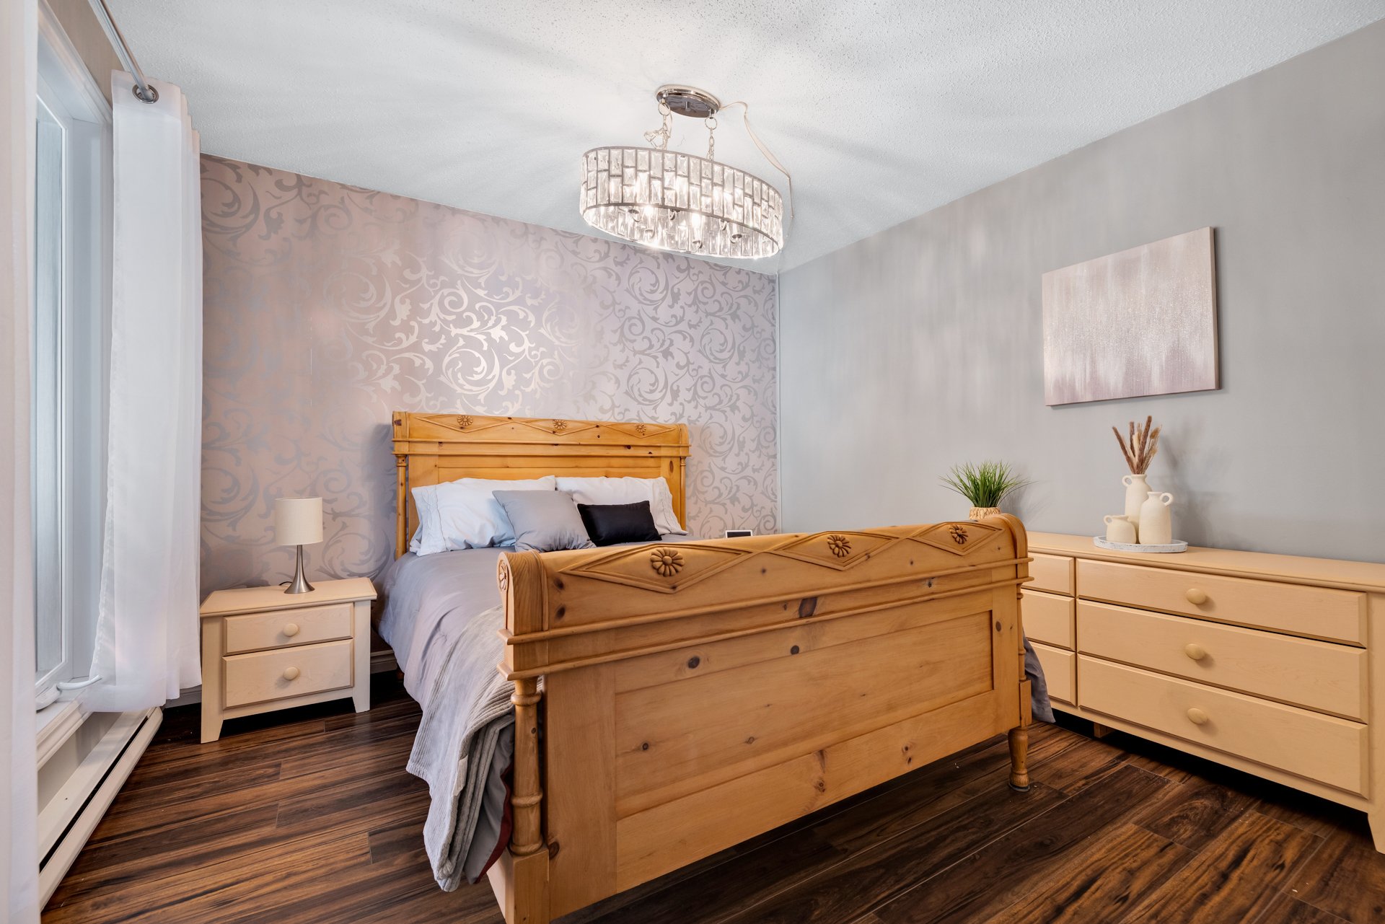
| Primary bedroom | 1st level/Ground floor | 14.4 X 12 ft / 4.37 X 3.66 m | Wood |
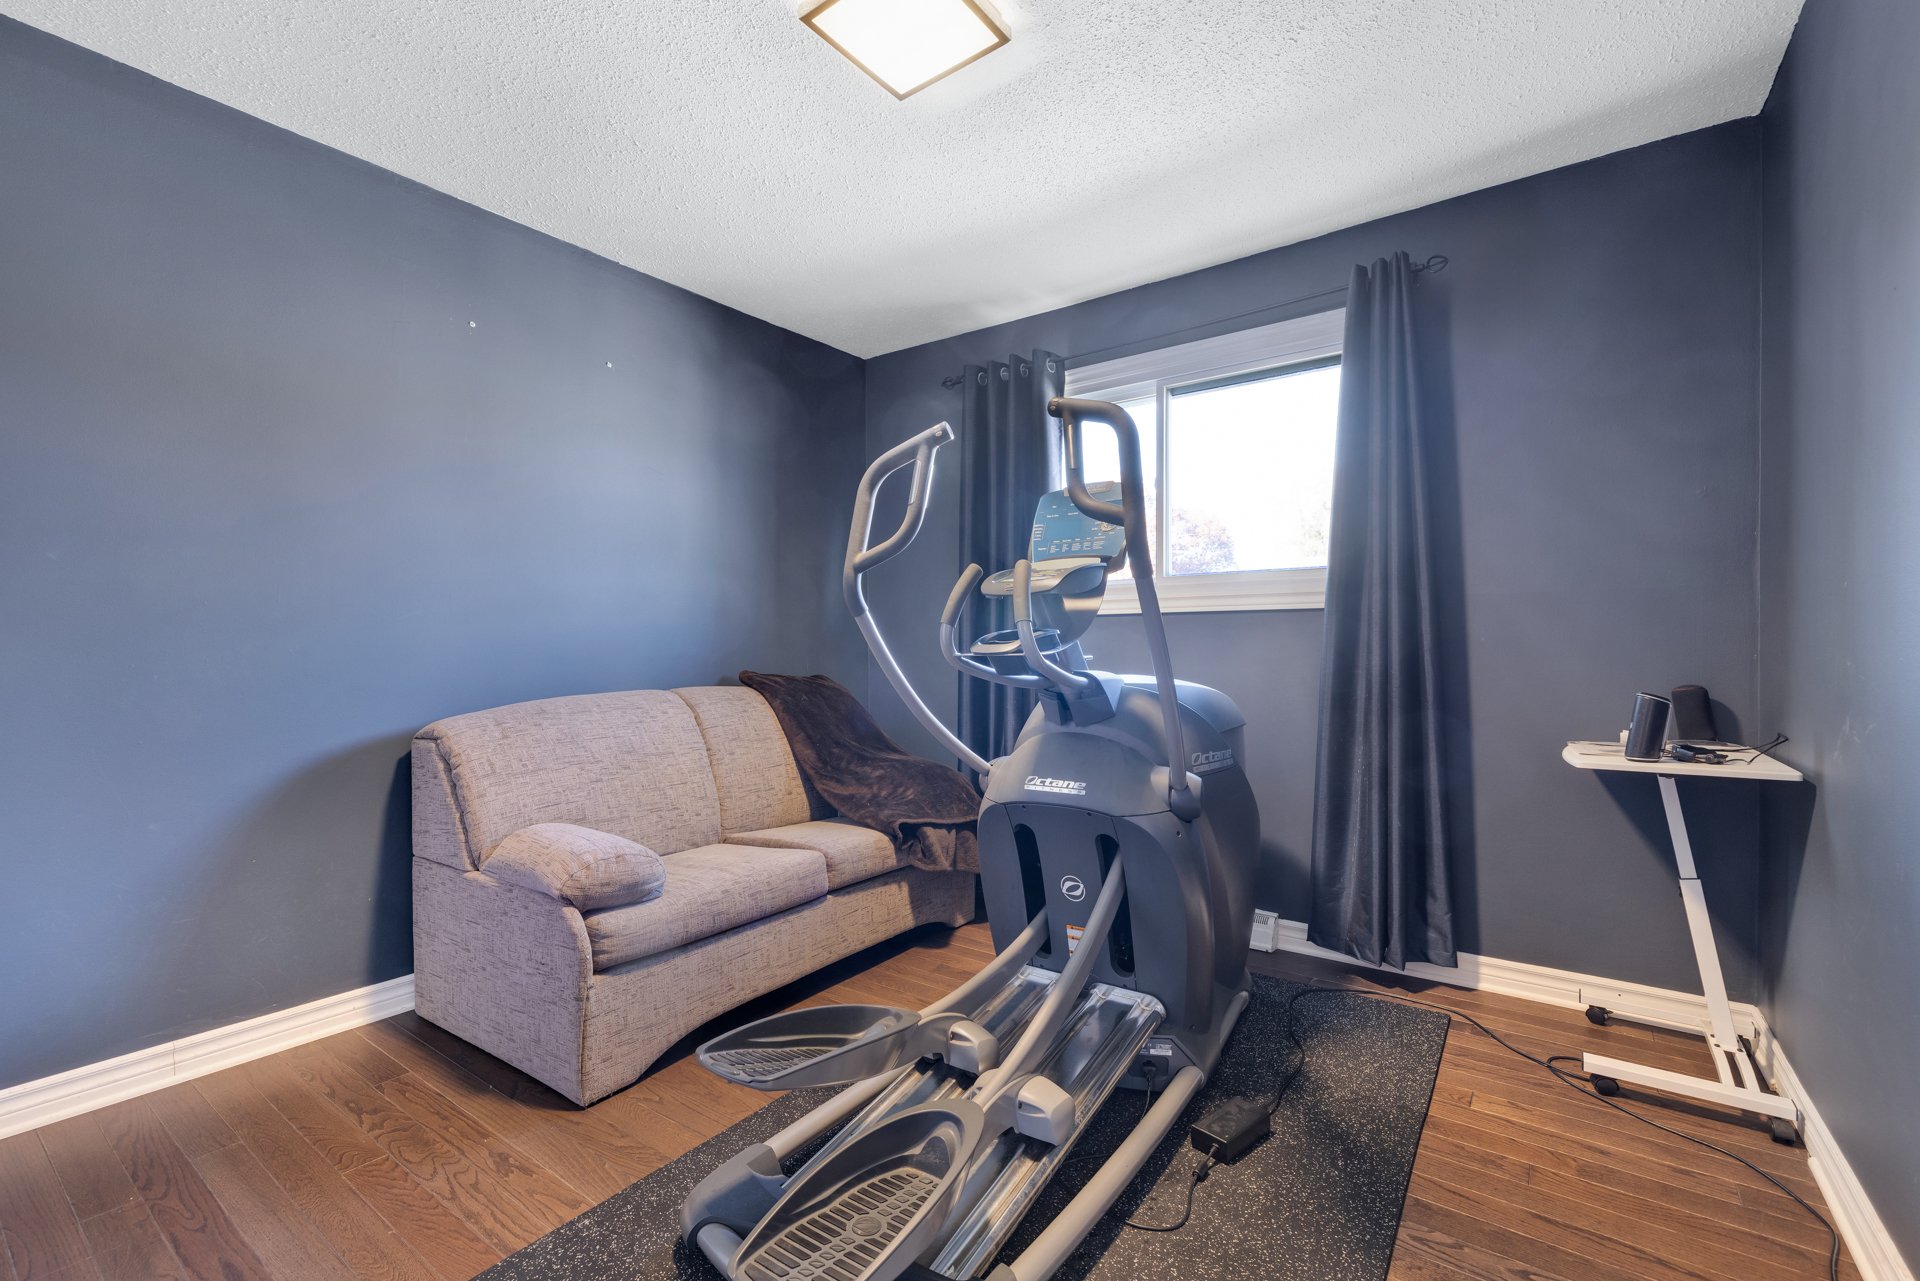
| Bedroom | 1st level/Ground floor | 11 X 13.11 ft / 3.35 X 4.24 m | Wood |
| Bedroom | 1st level/Ground floor | 10.2 X 9.6 ft / 3.10 X 2.90 m | Wood |
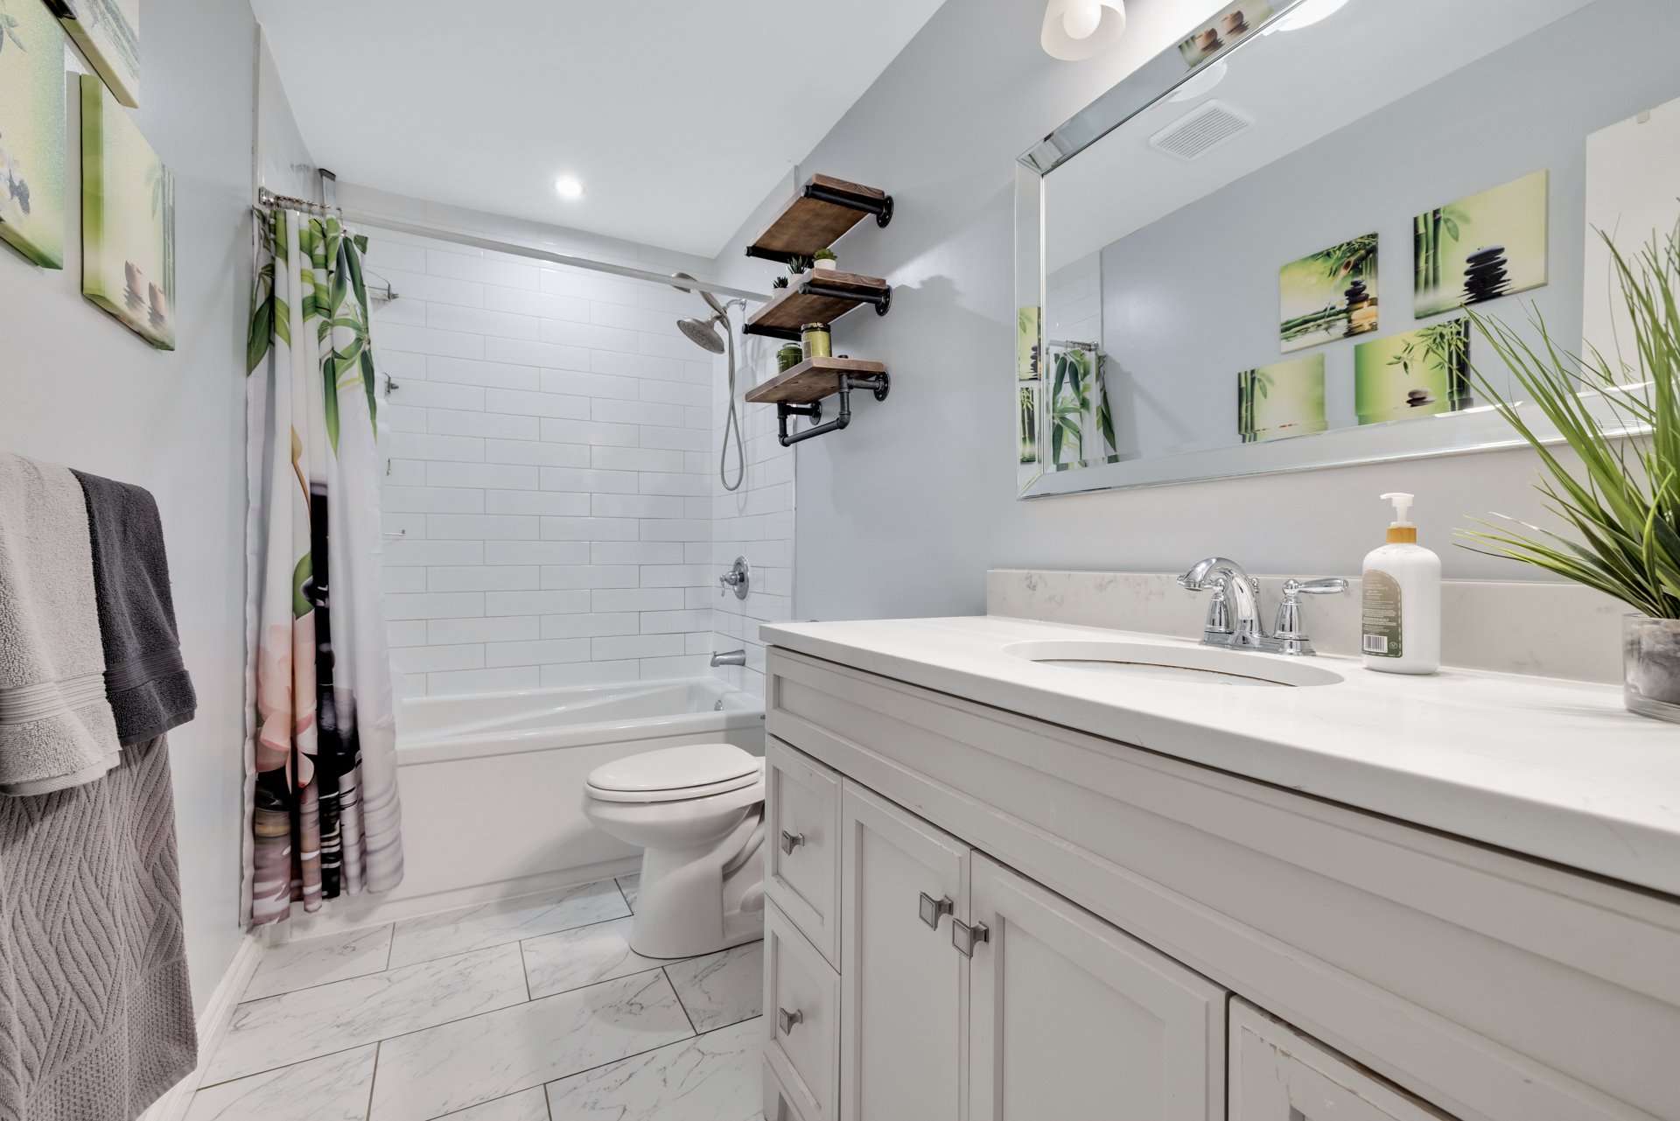
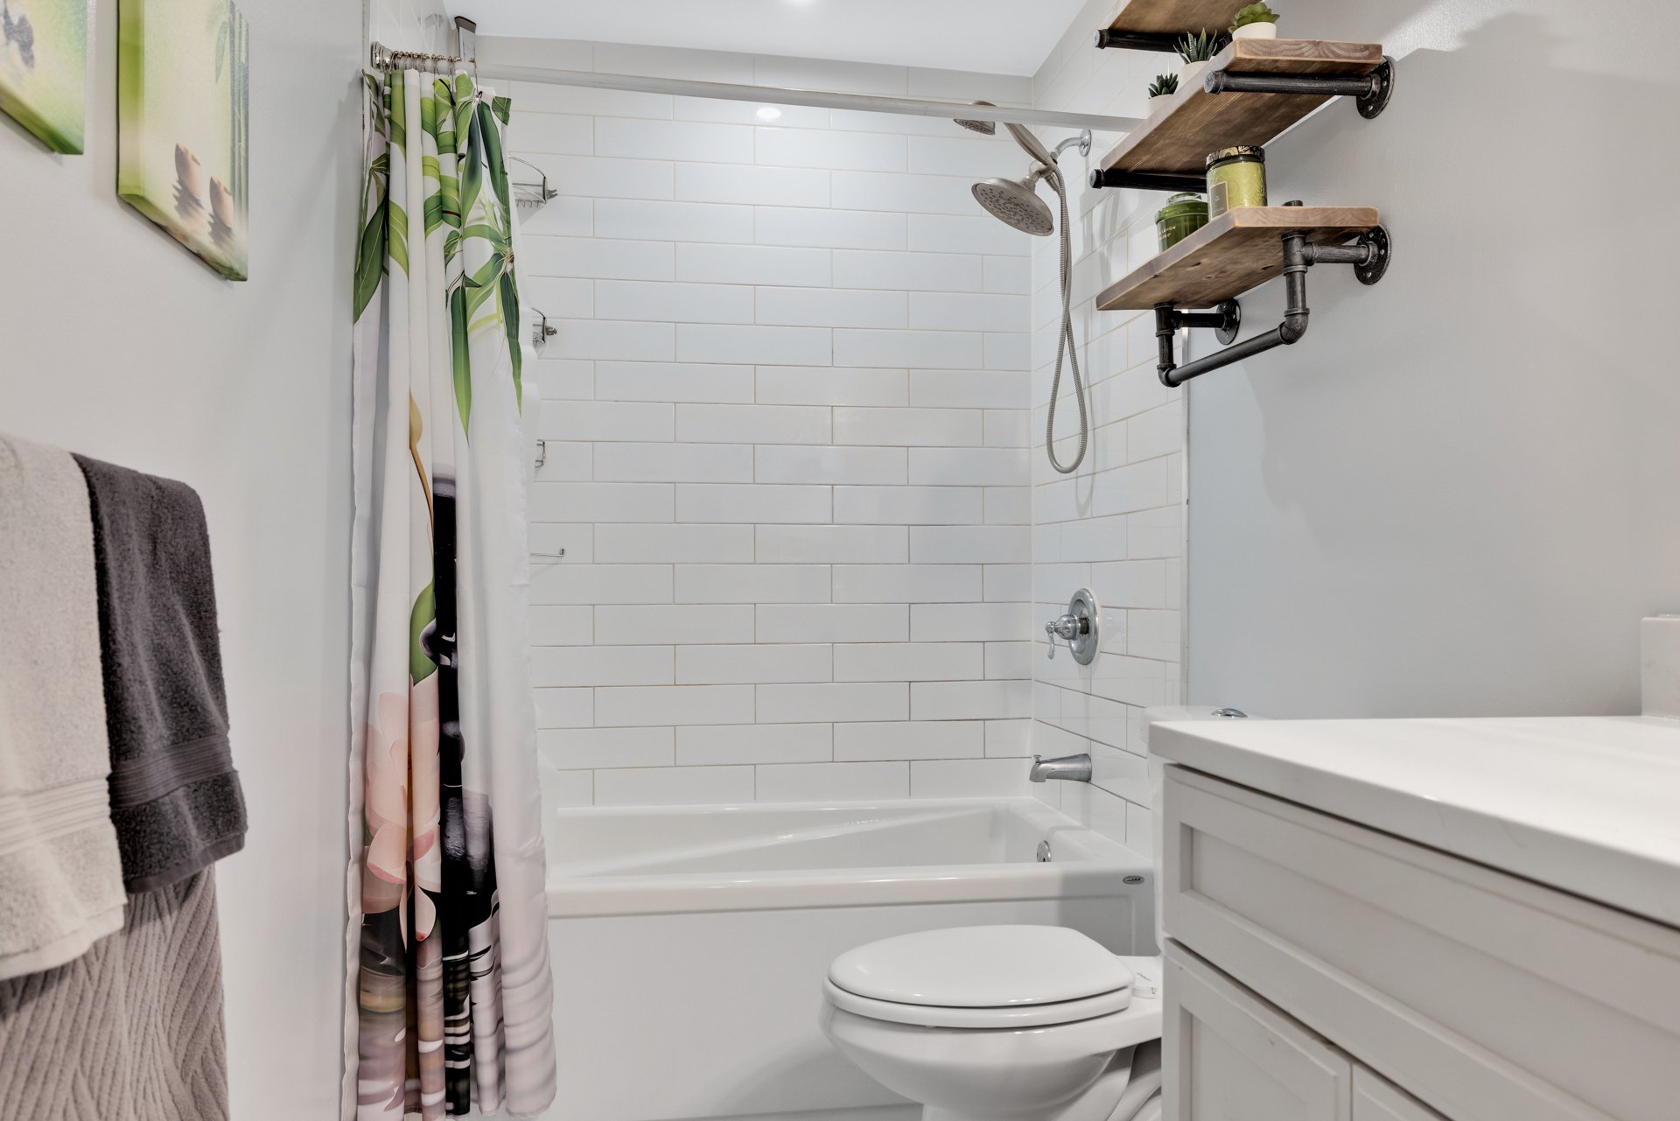
| Bathroom | 1st level/Ground floor | 5 X 10.6 ft / 1.52 X 3.20 m | Ceramic |
| Bedroom | 1st level/Ground floor | 10.11 X 13.2 ft / 3.33 X 4.01 m | Wood |
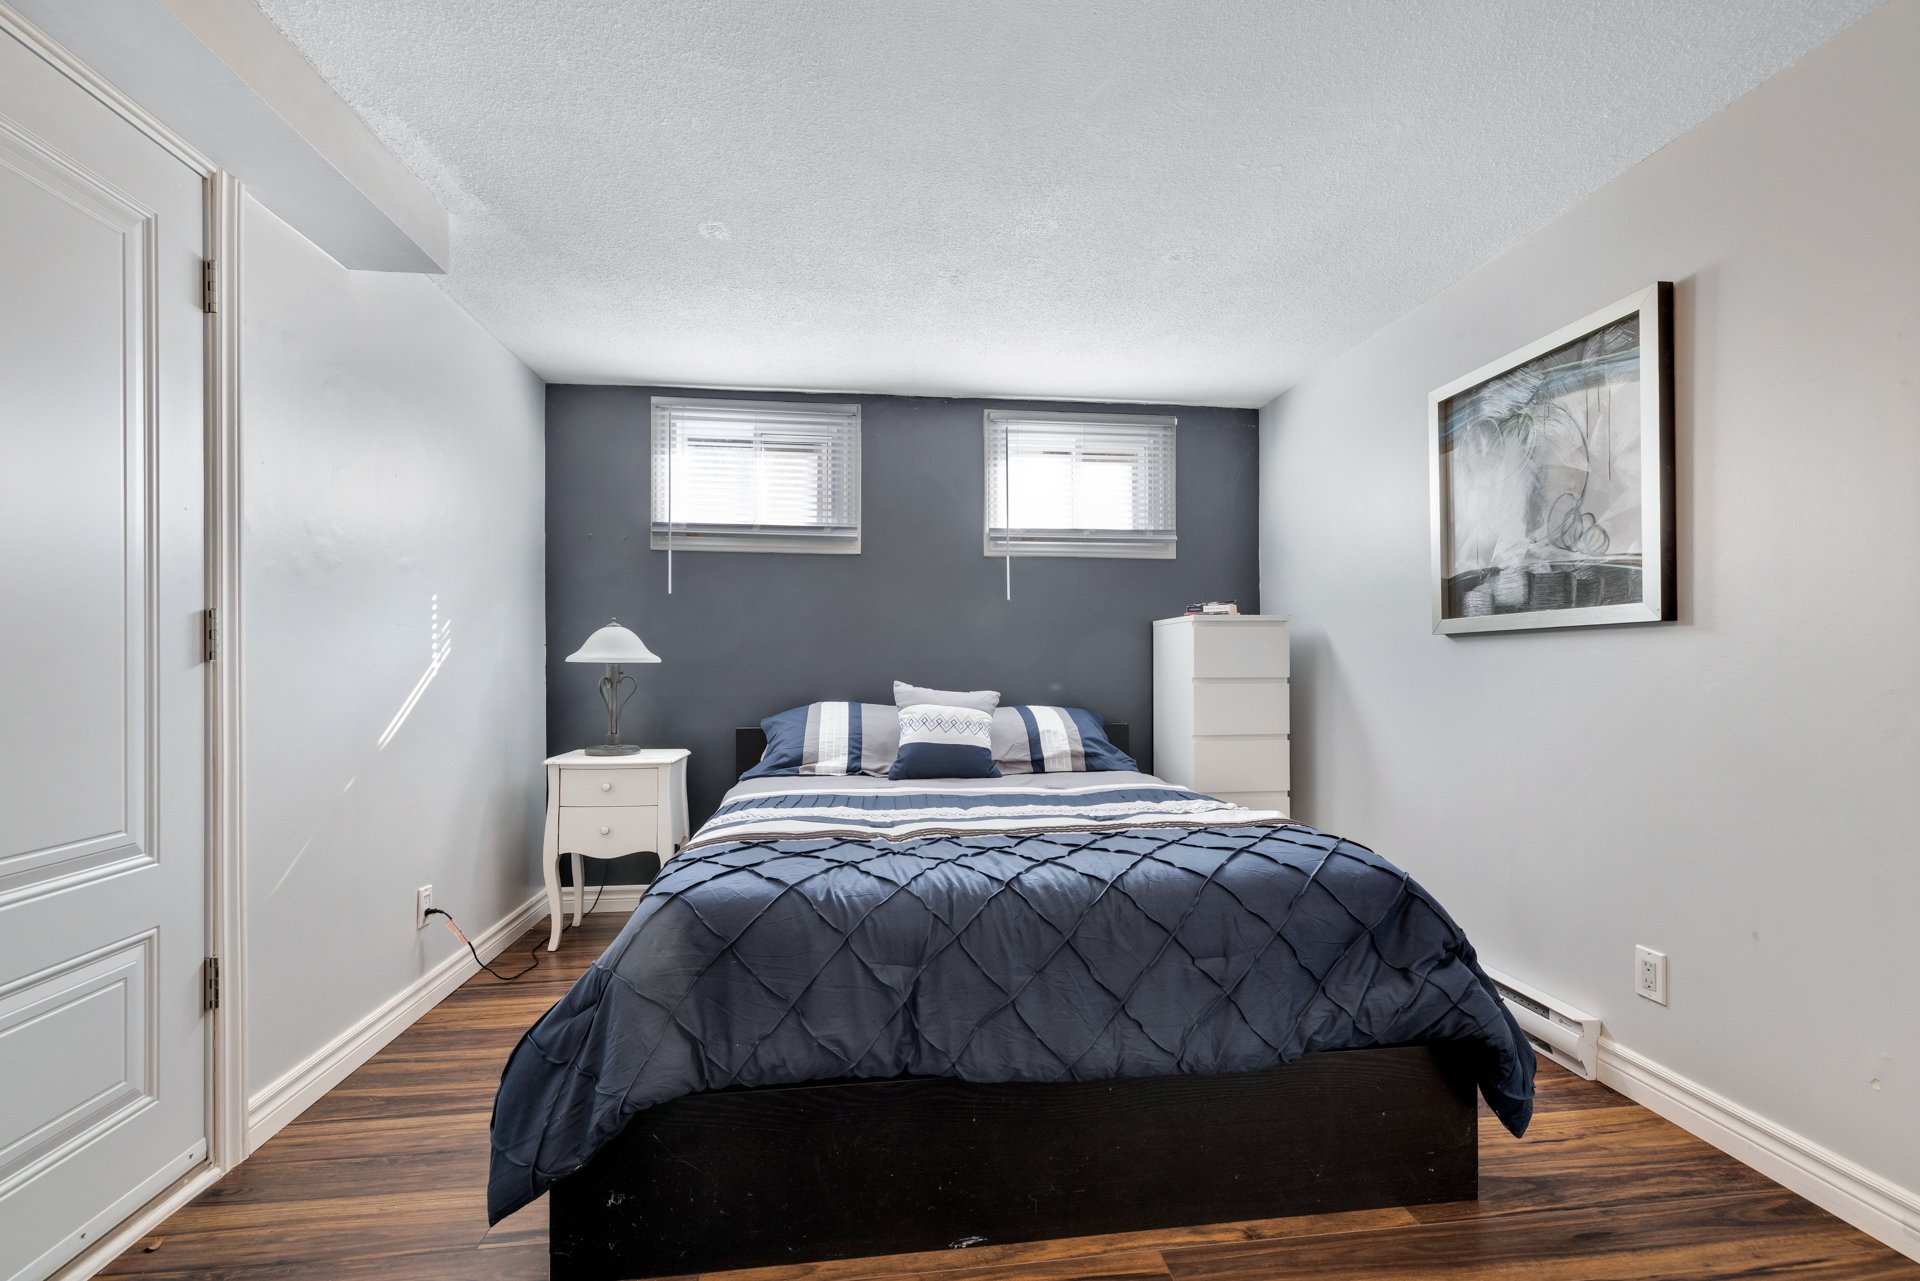
| Bedroom | Basement 1 | 10.11 X 13.2 ft / 3.33 X 4.01 m | Laminate floor |
| Family room | Basement 1 | 26.10 X 29.8 ft / 8.18 X 9.04 m | Laminate floor |
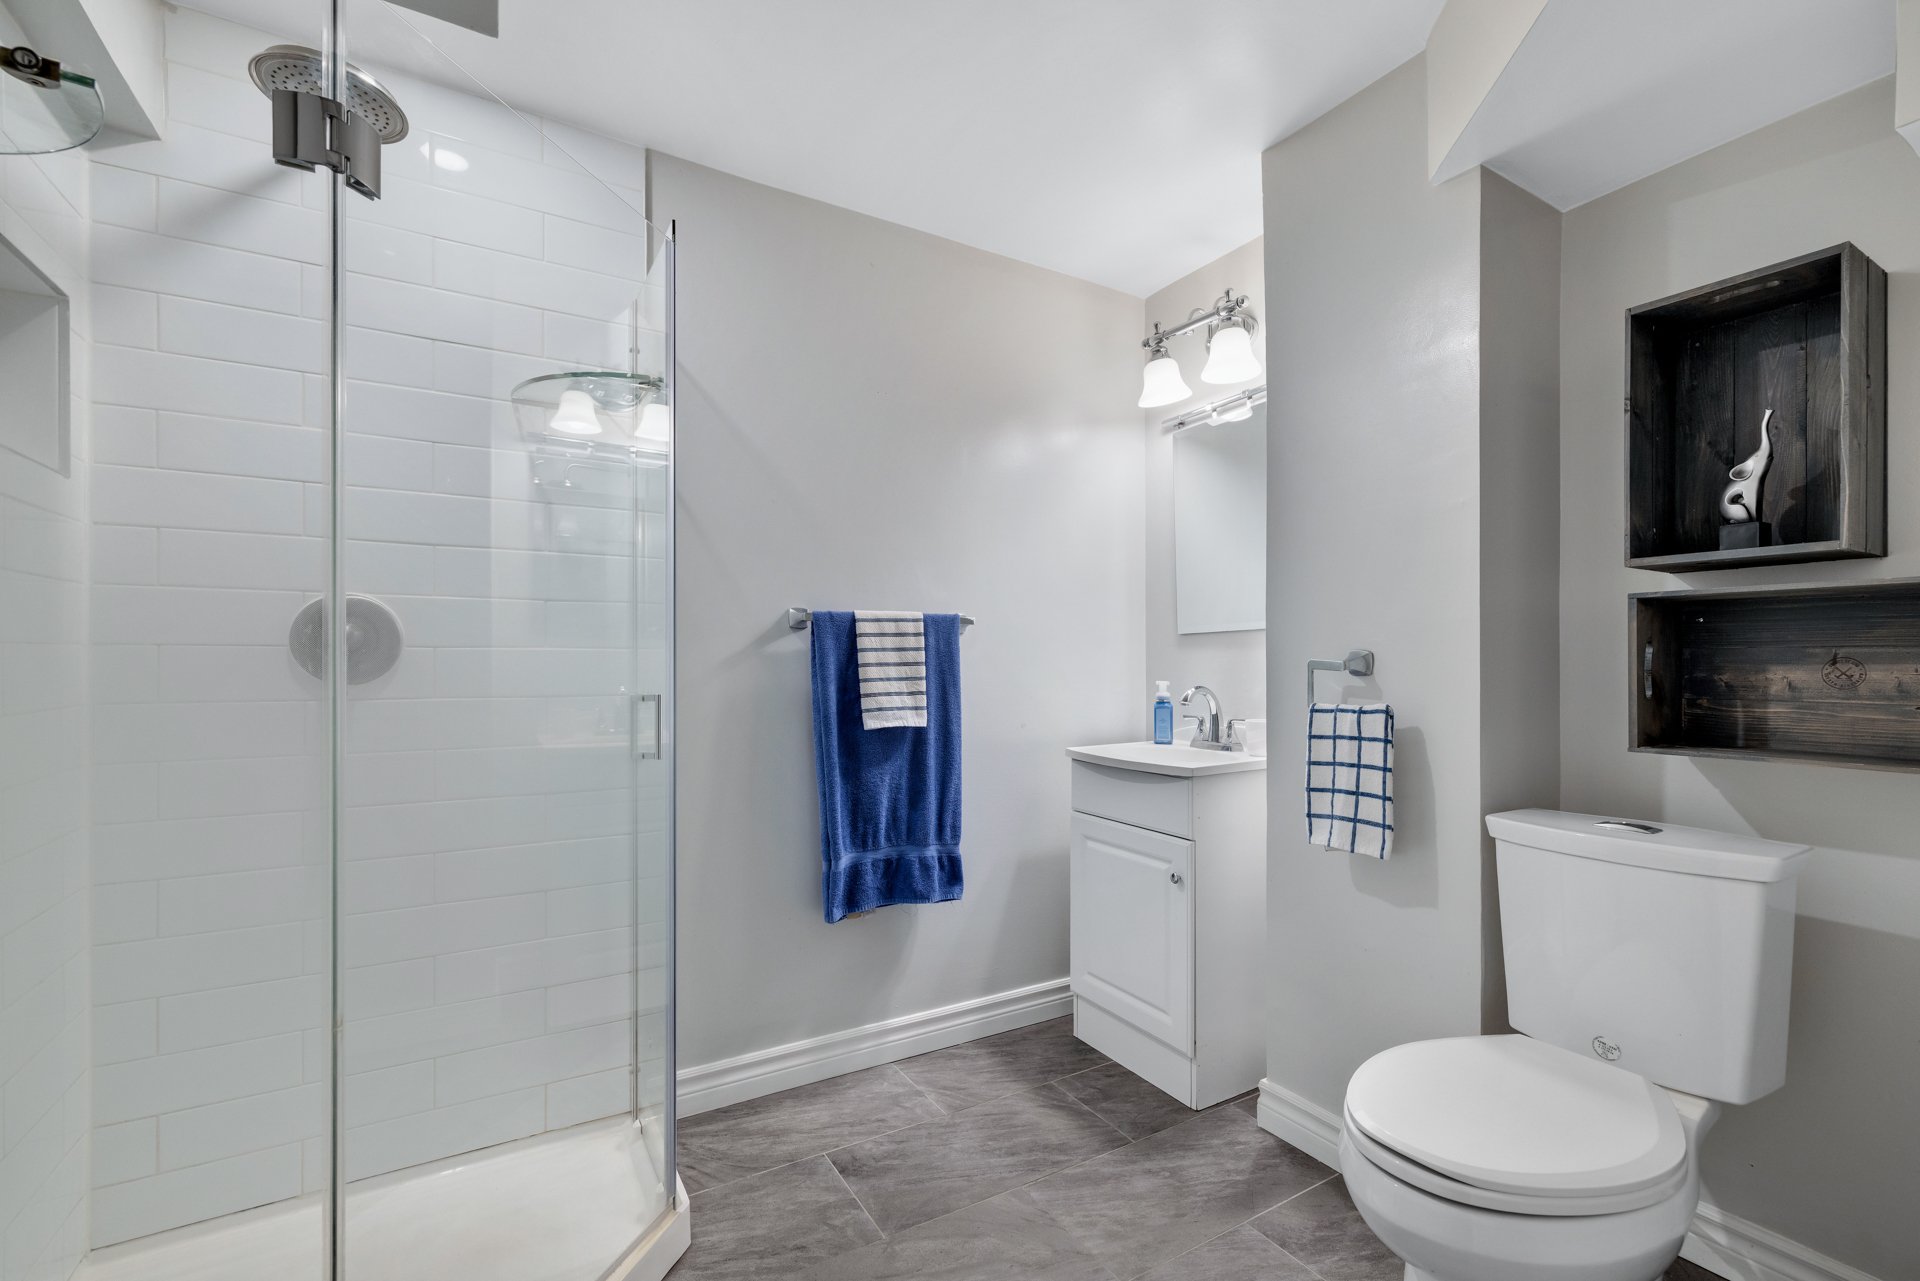
| Bathroom | Basement 1 | 6.8 X 8.2 ft / 2.03 X 2.49 m | Ceramic |
| Storage | Basement 1 | 13.8 X 13.1 ft / 4.17 X 3.99 m | Laminate floor |
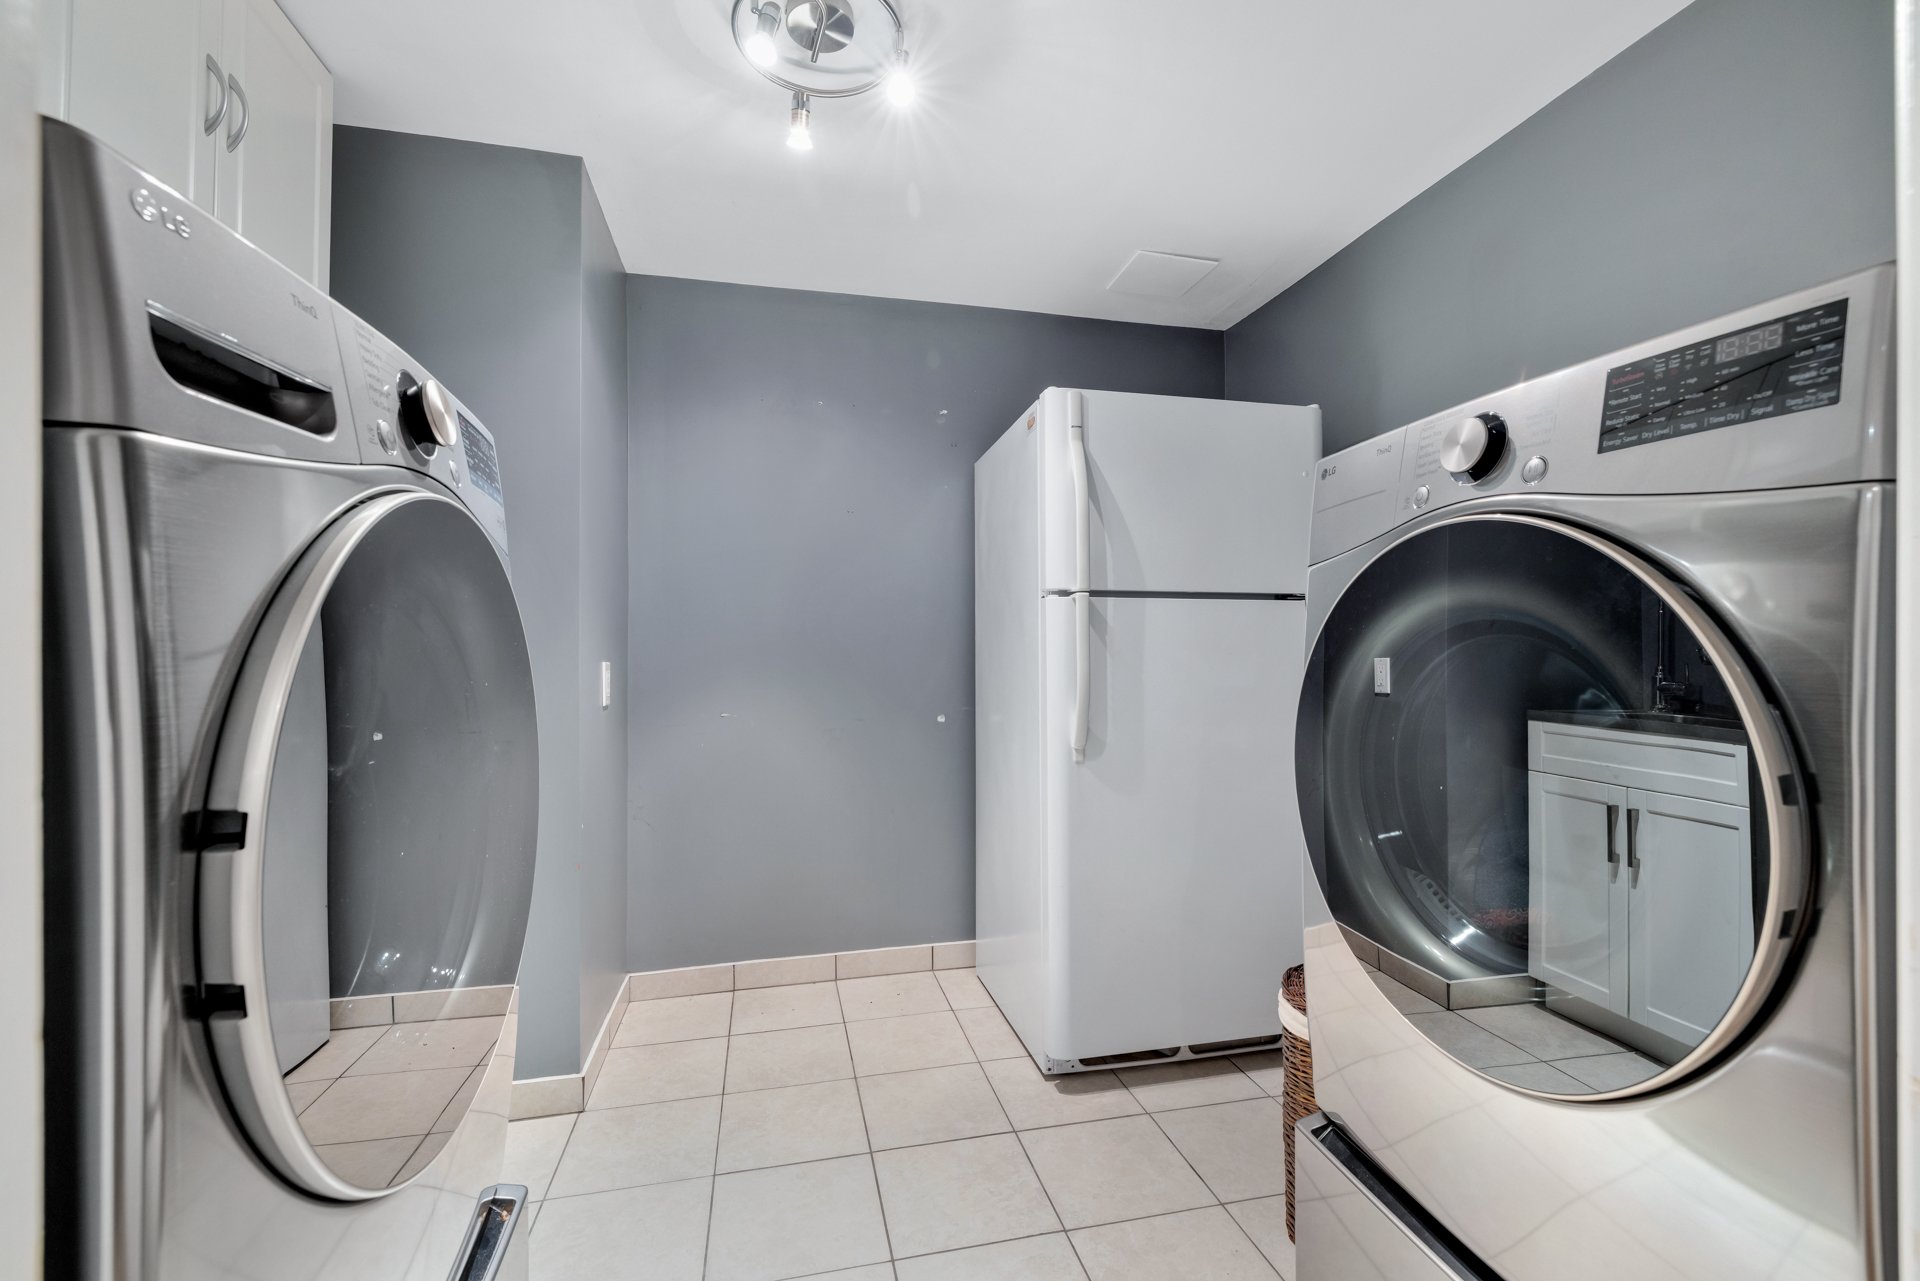
| Laundry room | Basement 1 | 9.11 X 8.2 ft / 3.02 X 2.49 m | Ceramic |
| Other | Basement 1 | 13.8 X 12 ft / 4.17 X 3.66 m | Concrete |
Taxes and expenses
| Municipal | $3,562 |
| School | $328 |
Building and interior of the property
| Bedrooms | 5 |
| Bathrooms | 2 |
| Number of rooms | 15 |
| Number of rooms above ground | 4 |
| Number of basement bedrooms | 1 |
| Living area | 1430 Square Feet |
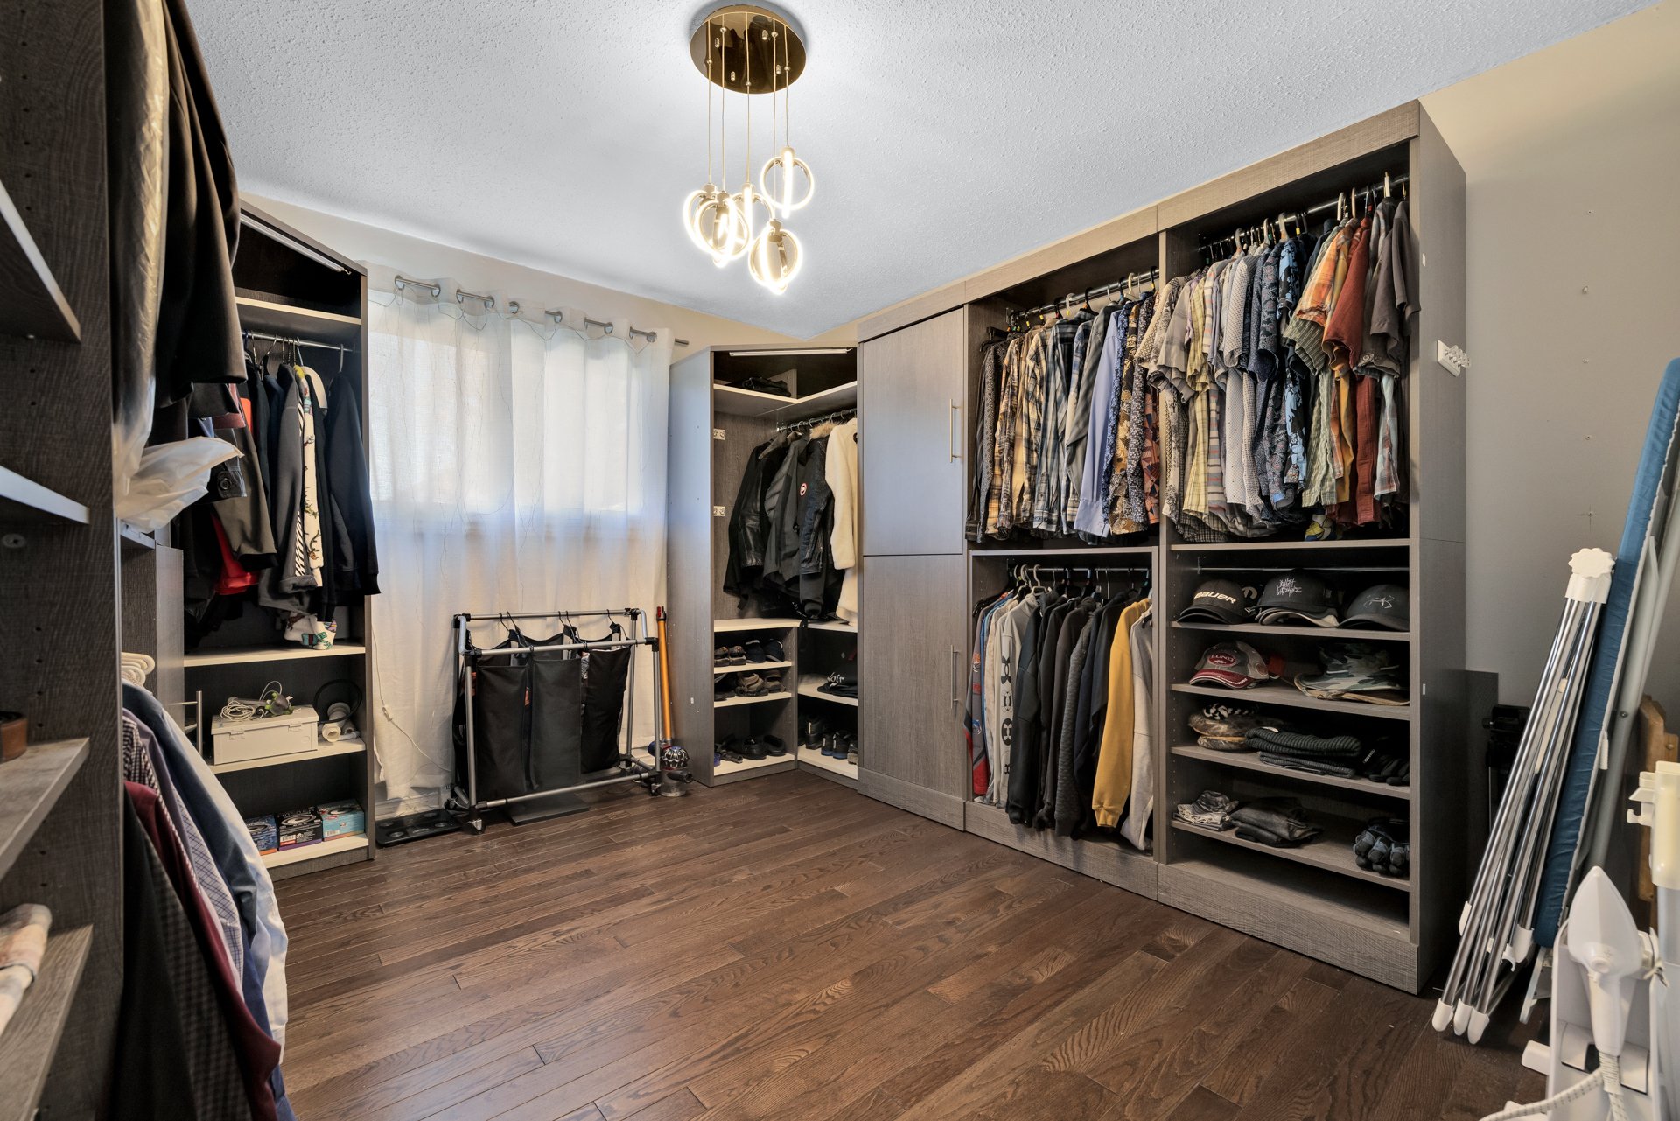
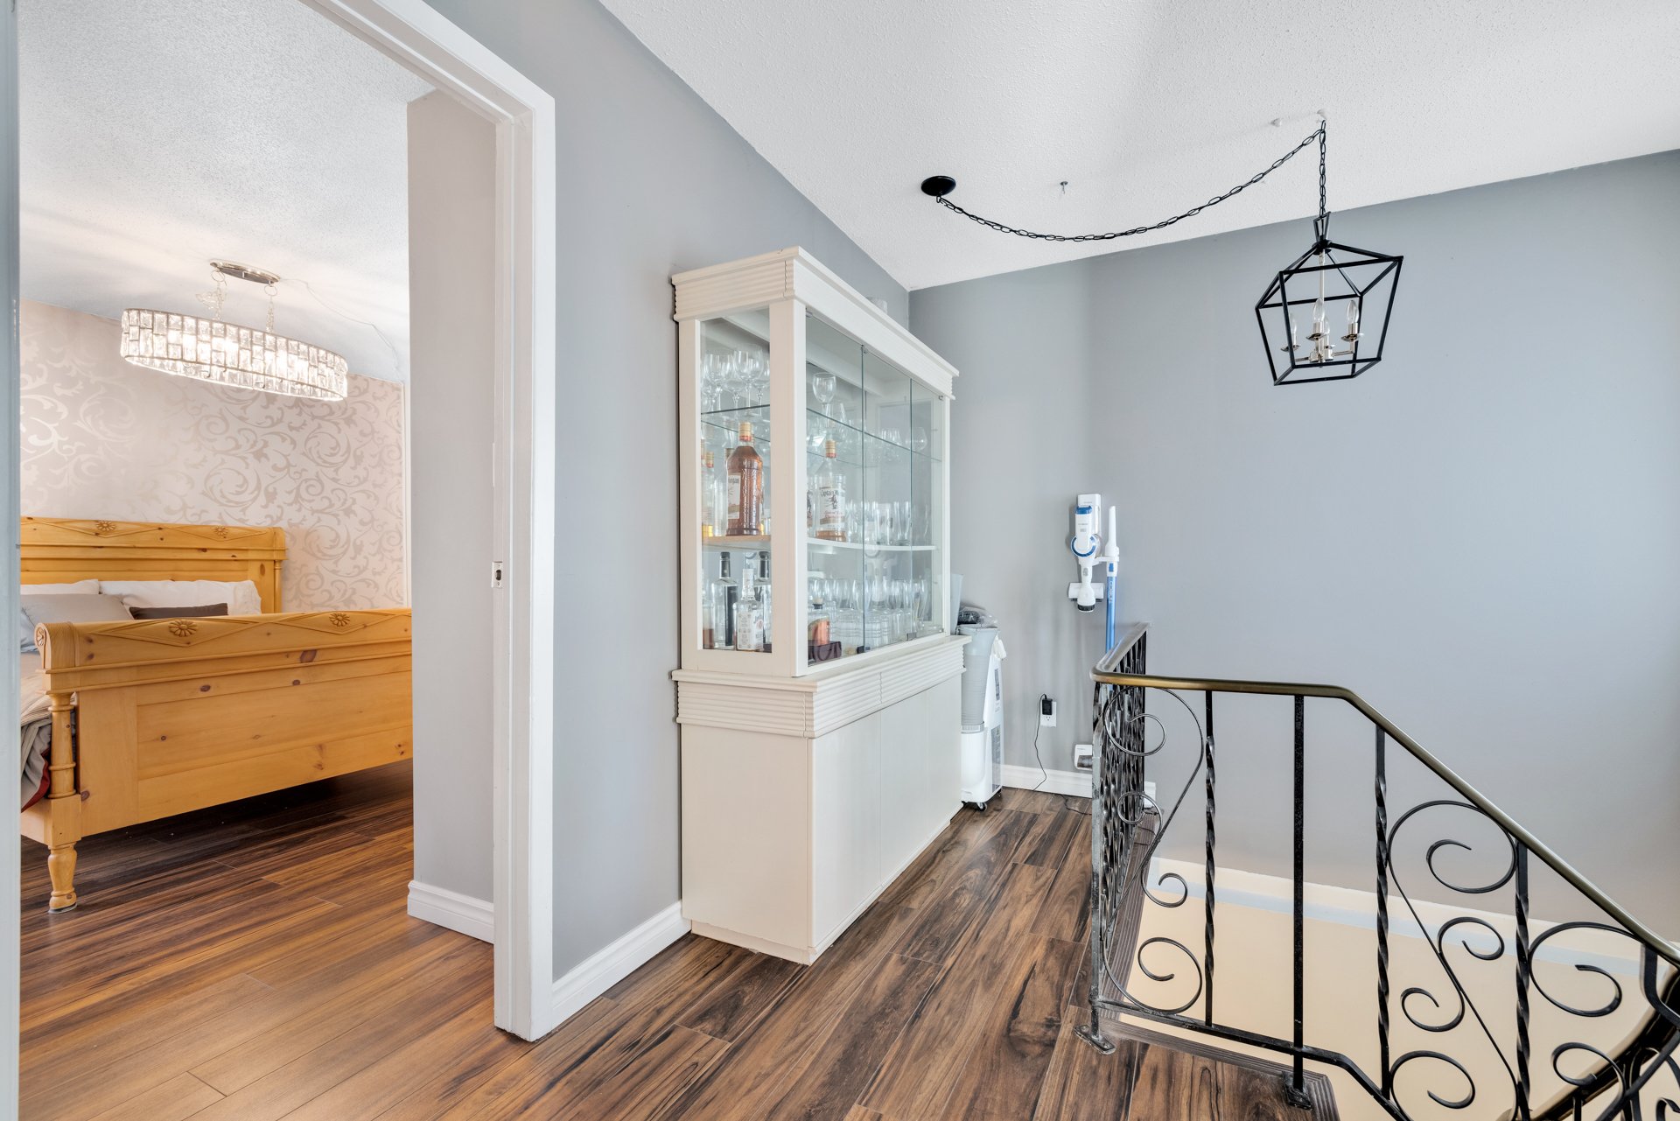
| Items included in the sale | Refrigerator, stove, light fixtures, china cabinet, walk-in closet unit (in the bedroom), shelving in the bathroom and living room, furniture with mirrored doors in the entryway, brown sofa and bookcases in the basement; the washer, dryer, and dishwasher will be replaced with other units (photos available); outdoor bar, 2 sheds, outdoor solarium, furnace, and central air conditioning. |
| Items excluded in the sale | Hot water tank rental with Gazifère. |
| Dimension of the front of the building | 15.89 metres |
| Dimension of the depth of building | 14.5 metres |
| Land area | 557.4 square metre |
| Dimension of the front of the land | 18.29 metres |
| Dimension of the depth of the land | 30.48 metres |
| Year built | 1973 |
| Municipal assessment (land) | $220,100 |
| Municipal assessment (building) | $219,900 |
| Municipal assessment (total) | $440,000 |
| Assessment year | 2026 |
| Irregular building | Yes |
| Irregular land | Yes |
| Available services | Electricity Connected, Natural Gas Connected, Sewer Connected, Water Connected |
| Basement | 6 feet and more, Finished basement |
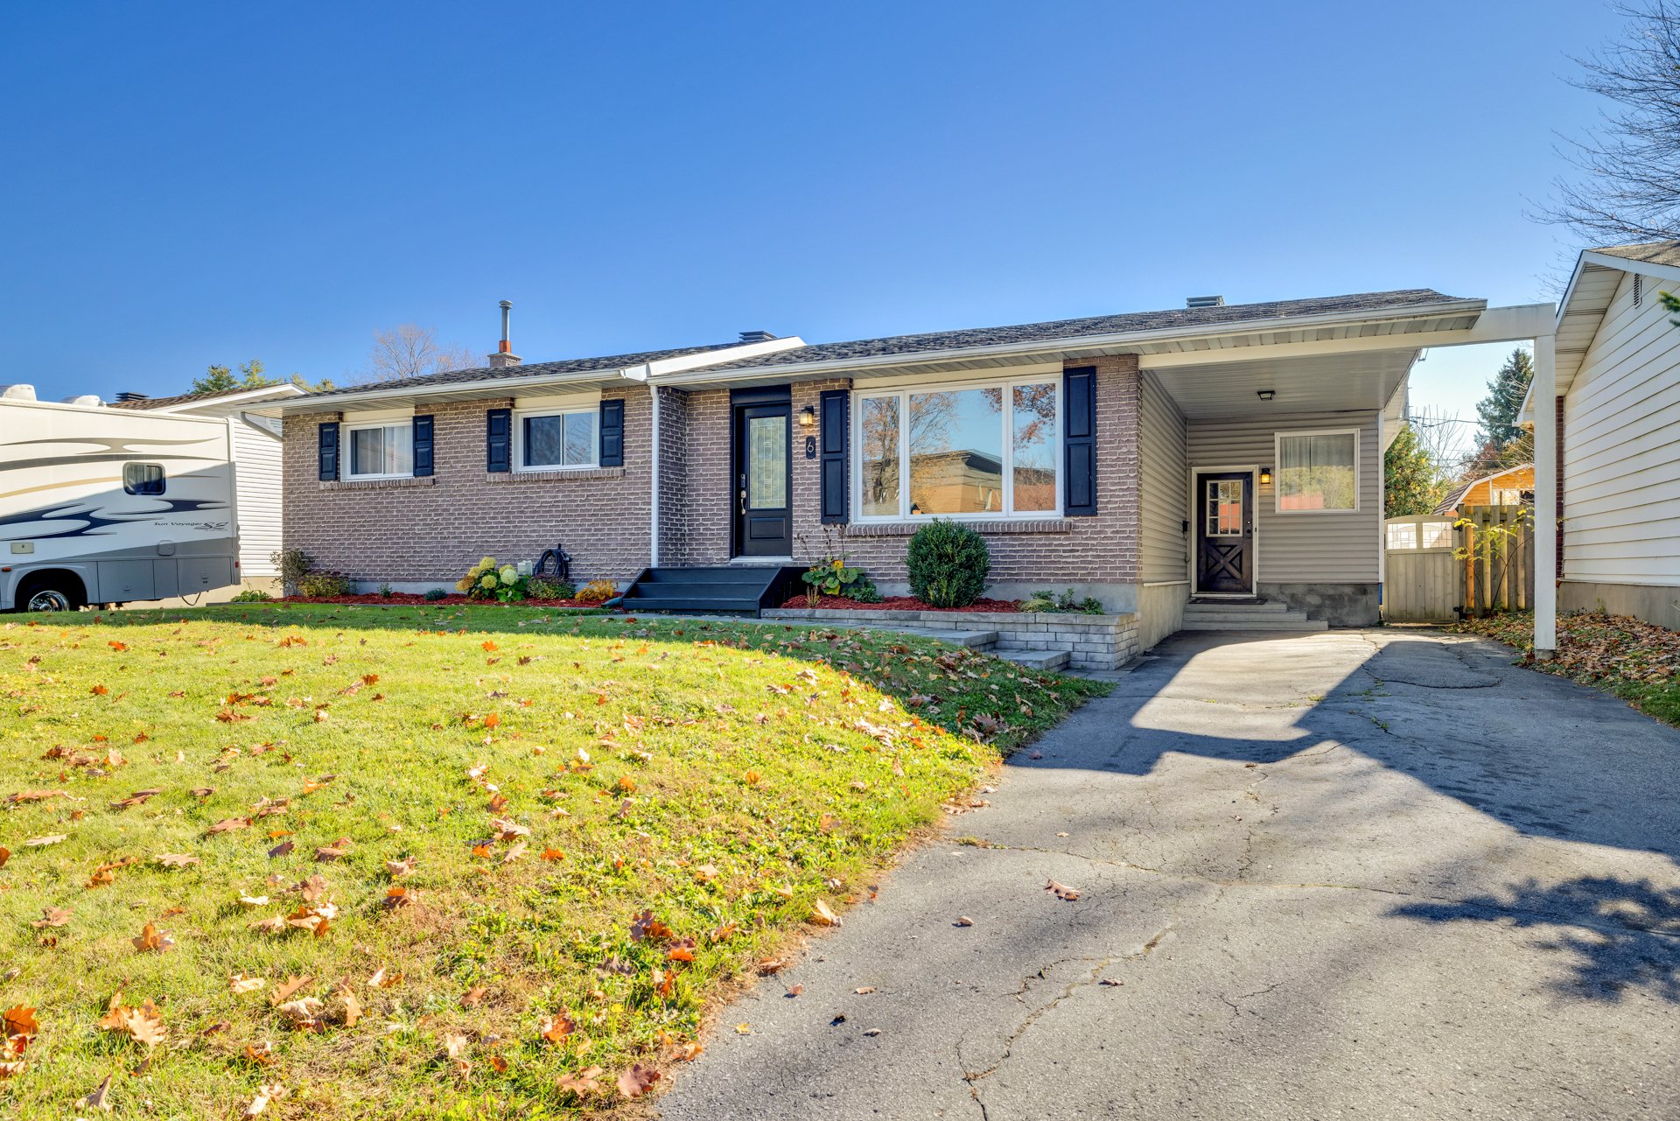
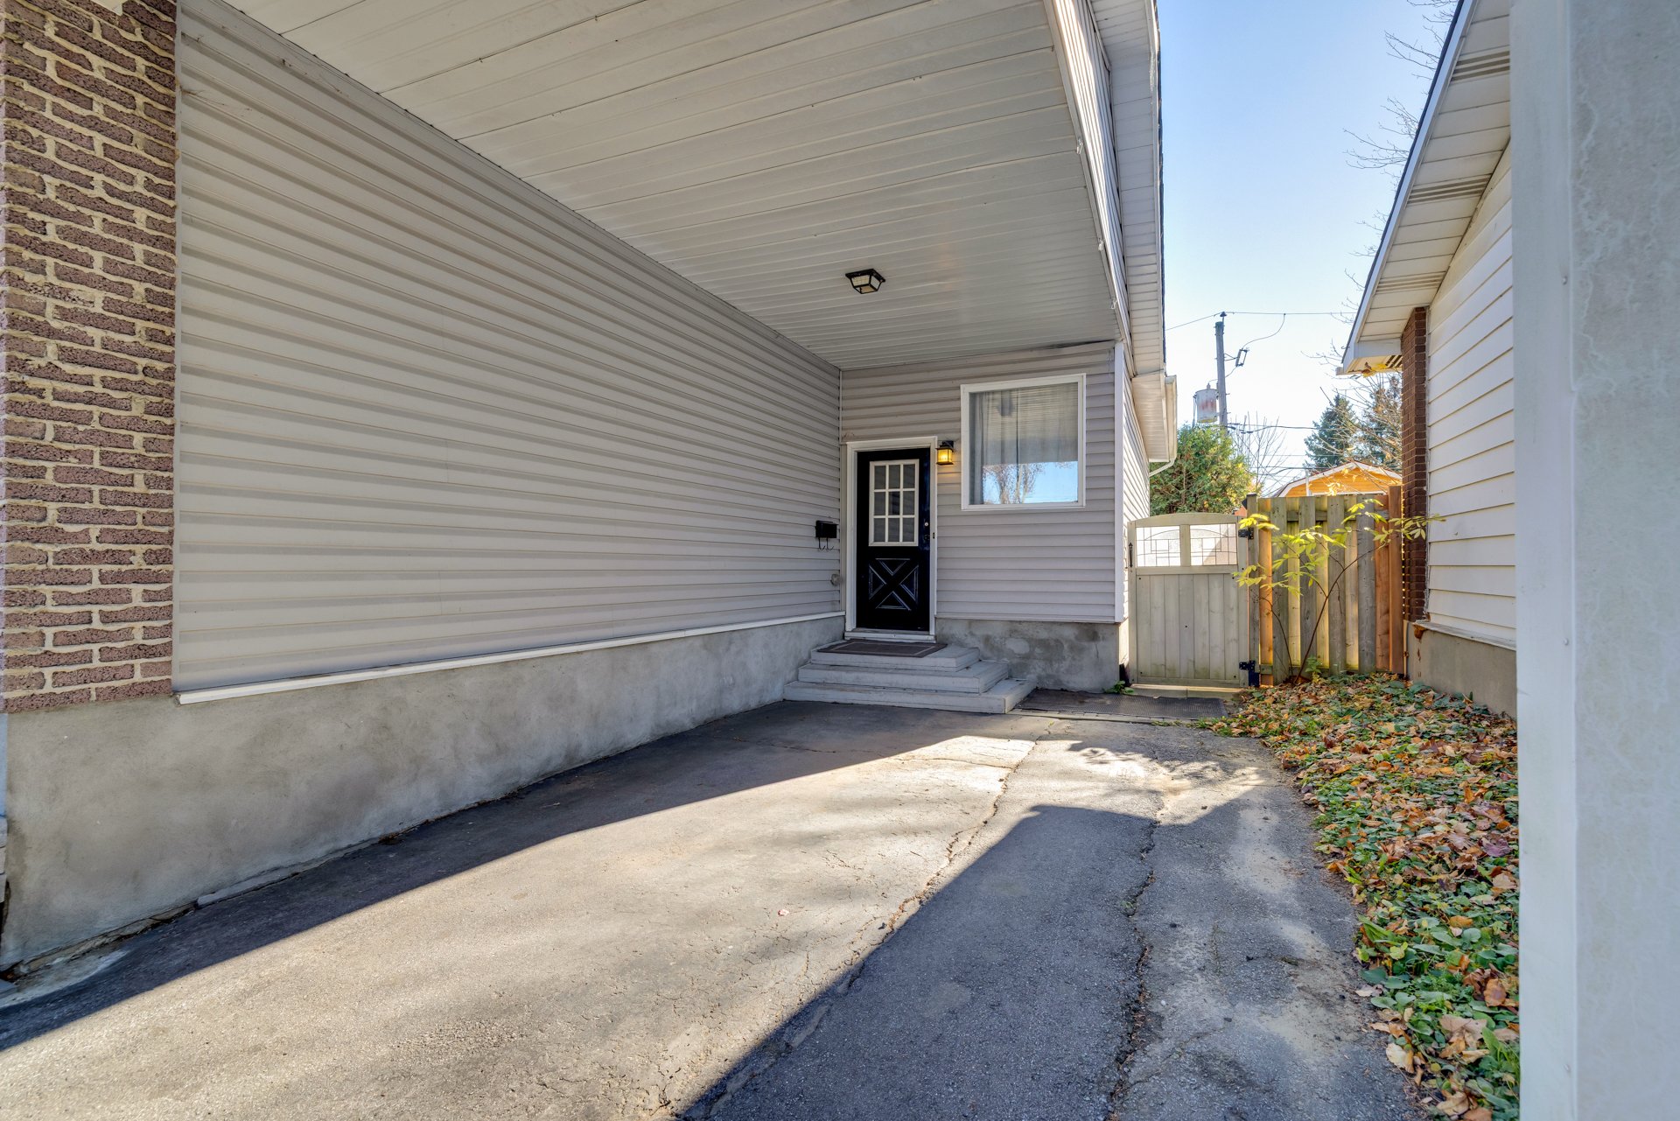
| Carport | Attached |
| Distinctive features | Detached |
| Driveway | Asphalt |
| Equipment available | Central air conditioning |
| Foundation | Concrete blocks, Poured concrete |
| Heating energy | Electricity, Natural gas |
| Heating system | Electric baseboard units, Forced air |
| Landscaping | Bordered by hedges, Fenced, Landscaped |
| Laundry | Basement 1, Other, Other in basement |
| Parking | Attached, Carport, Driveway |
| Pool | Heated, Inground |
| Rental appliances | Water heater |
| Rented equipment | Heating unit |
| Roofing | Asphalt shingles |
| Sewage system | Municipality |
| Siding | Brick, Vinyl |
| Topography | Flat |
| Water supply | Municipality |
| Window type | Casement, French door, Sliding |
| Windows | PVC |
Addendum
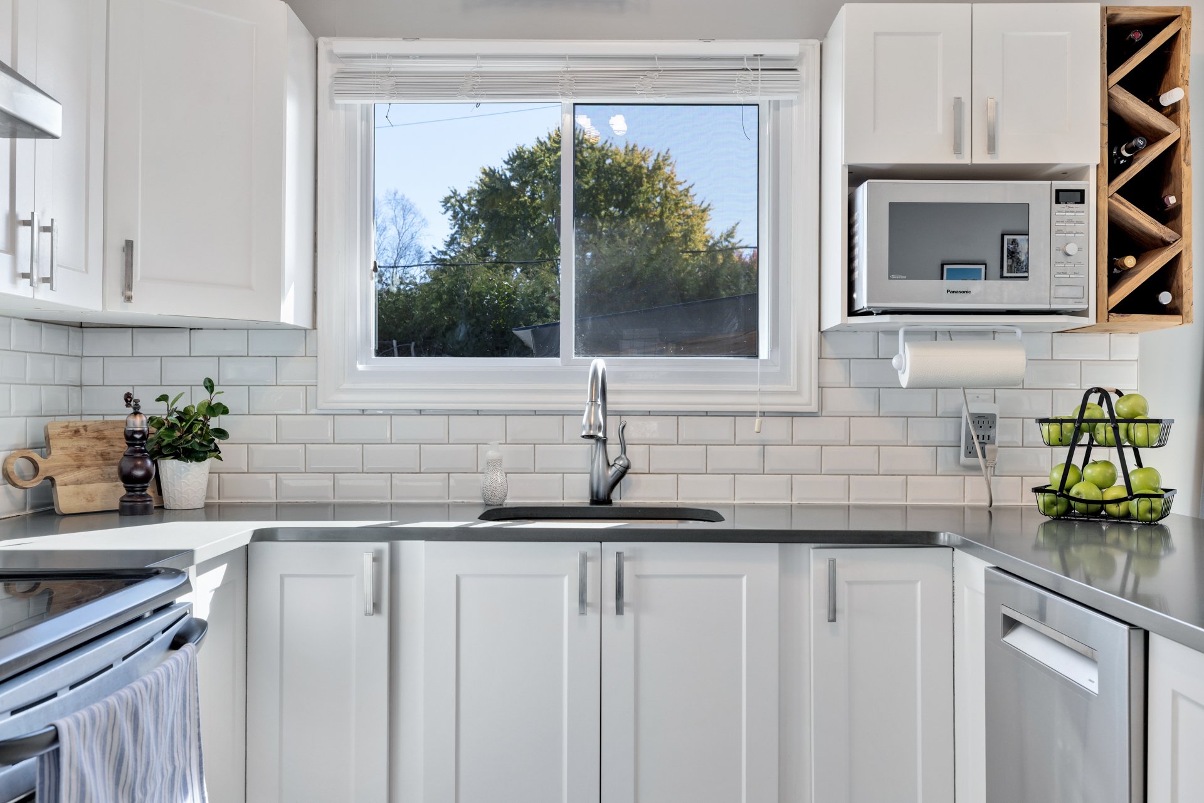
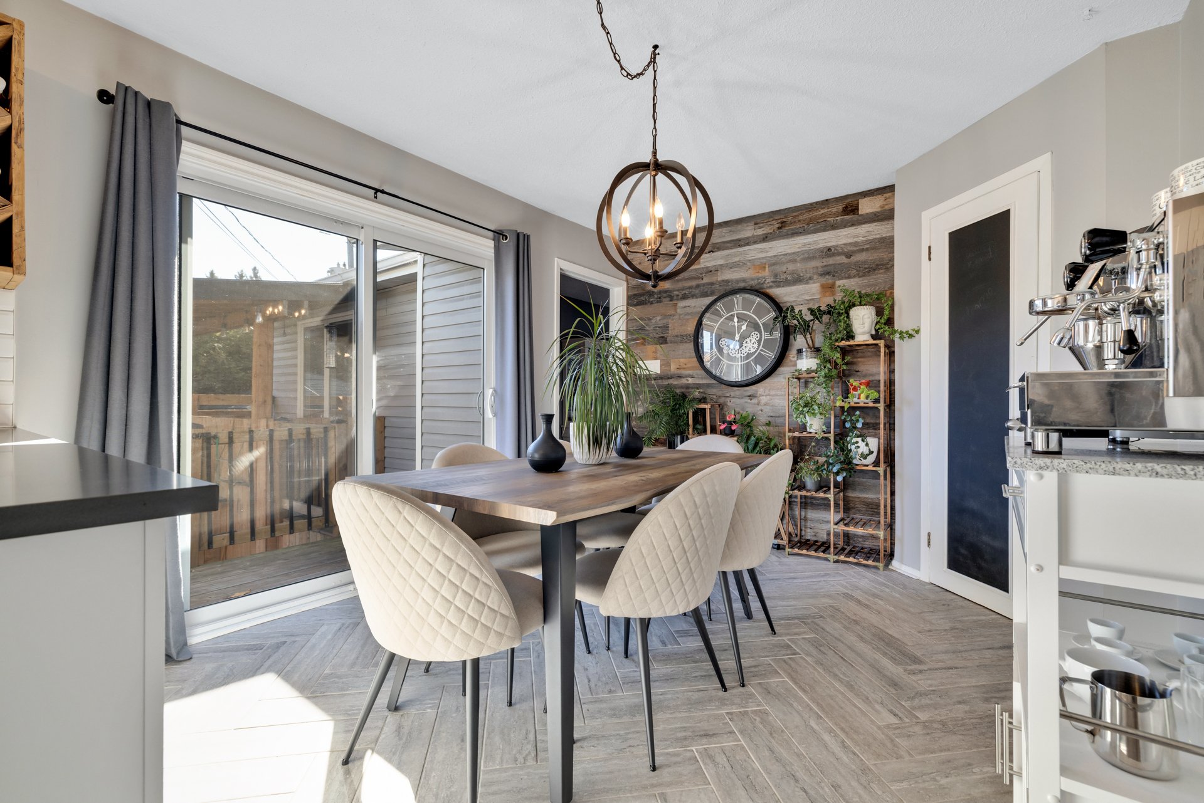
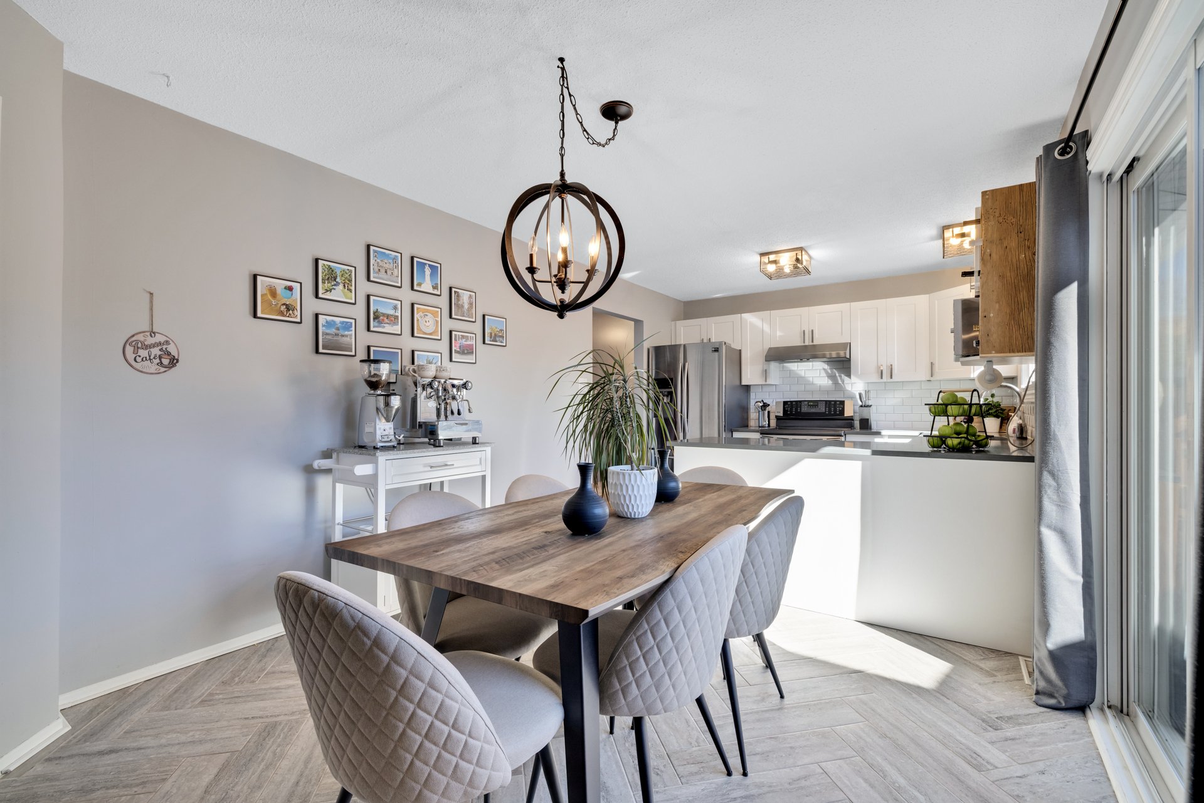
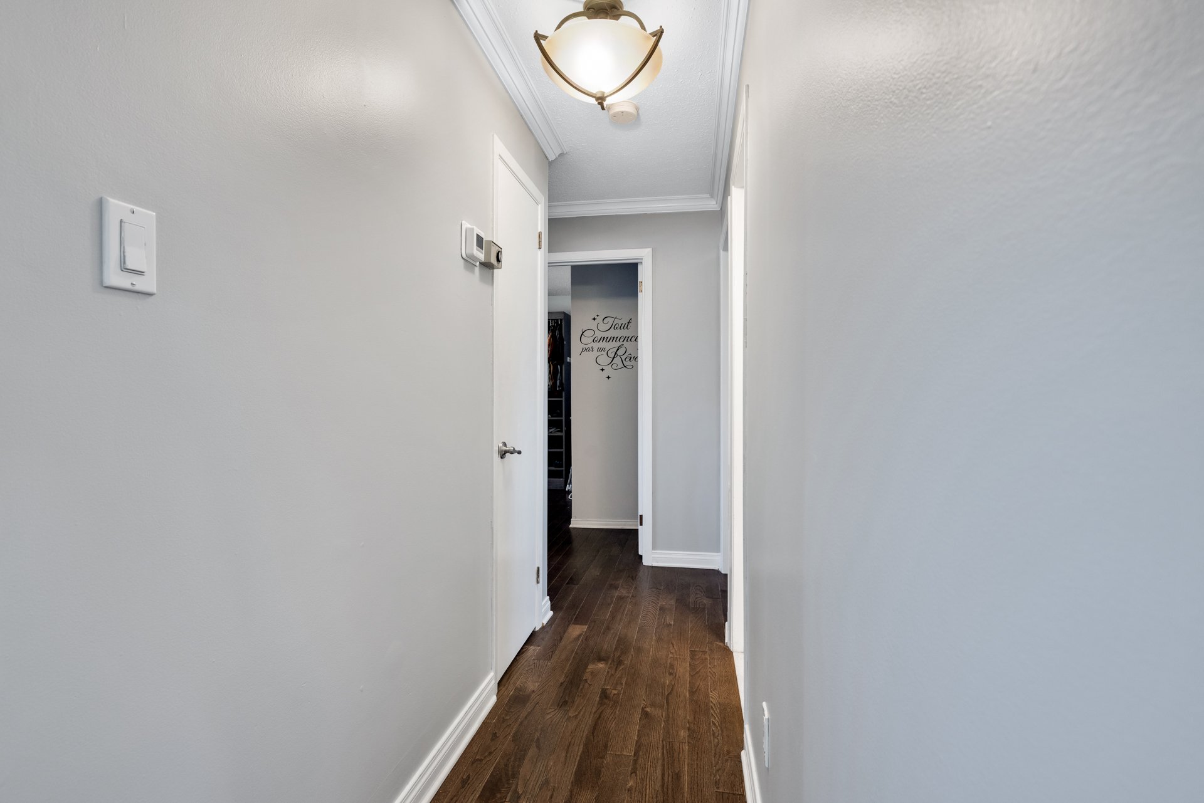
| + Beautifully updated detached bungalow in sought-after Côte d'Azur, offering the perfect blend of comfort, functionality and indoor-outdoor living. + 5 bedrooms and 2 full bathrooms, with a versatile layout ideal for families, professionals or multigenerational households. + Bright, inviting living room featuring a large picture window, elegant hardwood flooring and tasteful finishes. + Stylish kitchen with abundant white cabinetry, generous counter space, breakfast peninsula, stainless steel appliances and contemporary backsplash. + Sun-filled dining area with patio doors leading outdoors, creating an effortless connection between indoor meals and summer entertaining. + Hardwood floors, decorative accent walls, modern light fixtures and thoughtfully selected finishes add warmth and character throughout. + Four bedrooms on the main level, including a comfortable primary bedroom and an additional room currently arranged as an impressive dressing room with extensive wardrobe storage. + Updated main bathroom with bathtub and shower combination, contemporary vanity and attractive tilework. + Expansive finished lower level featuring a spacious recreation room with room for a home theatre, fitness area, games and family gatherings. + Fifth bedroom and second full bathroom with glass-enclosed shower on the lower level, ideal for guests or additional family members. + Practical laundry area, generous storage and dedicated utility spaces enhance everyday convenience. + Landscaped lot offering a wonderful private outdoor retreat. + Heated inground swimming pool surrounded by a spacious paved patio, perfect for sunny afternoons and summer celebrations. + Screened gazebo provides a comfortable outdoor lounge for relaxing and entertaining. + Covered outdoor bar and dining area creates an exceptional setting for hosting family and friends. + Fenced and hedge-lined backyard offers privacy, with additional space for lounging and outdoor activities. + Attached carport, driveway parking and central air conditioning add everyday practicality and comfort. + Desirable location near schools, parks, cycling paths, public transit, shopping and essential services, with convenient access to Hull and Ottawa. + An exceptional opportunity to enjoy spacious family living and a resort-inspired backyard in an established Gatineau neighbourhood! |