New price
$279,900
19 Rue de Toulouse B
Gatineau (Gatineau)
Gatineau (Gatineau)
Type
Condominium
Bedrooms
2
Living area
95.4 Square Meters
Bathrooms
1
MLS® 10596580
Property description
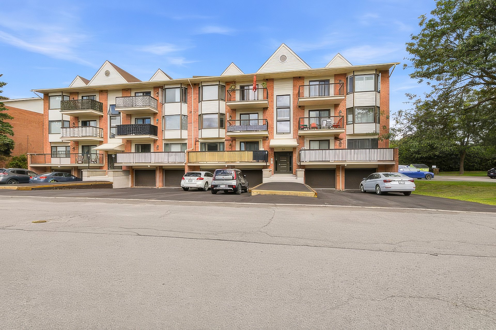
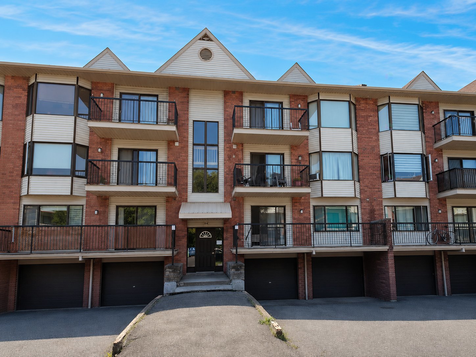
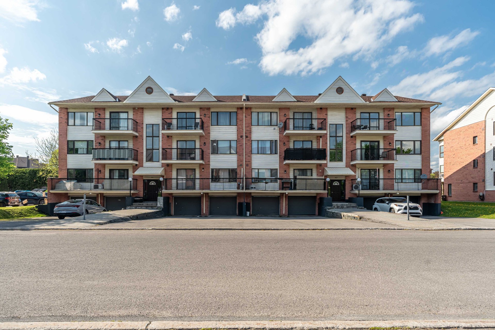
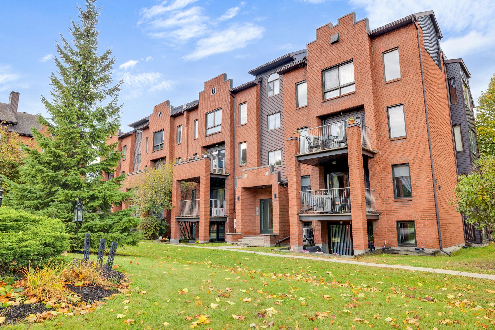
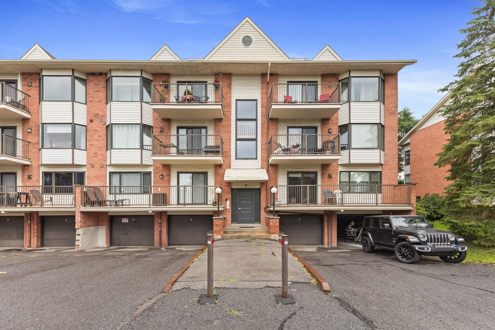
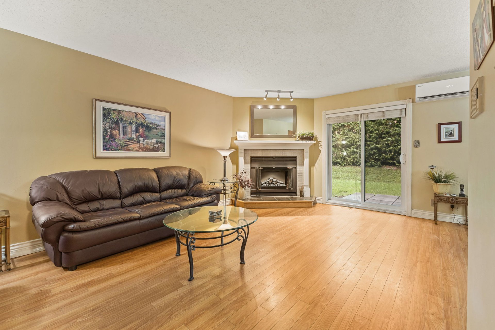
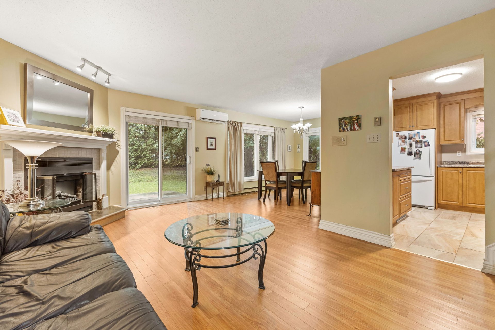
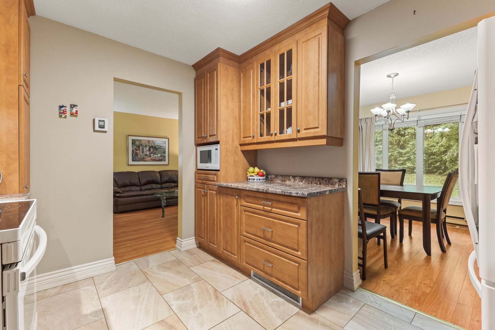
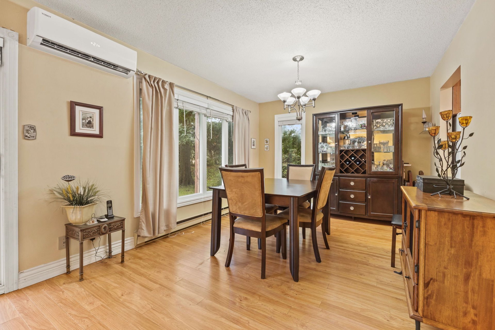
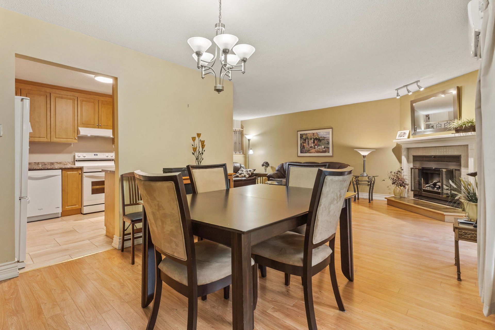
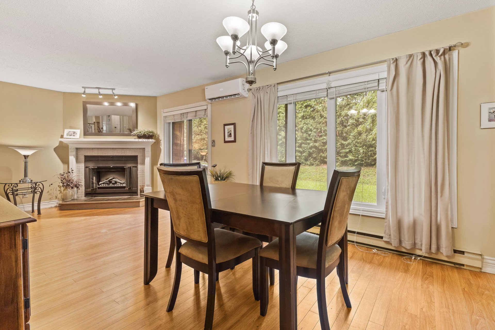
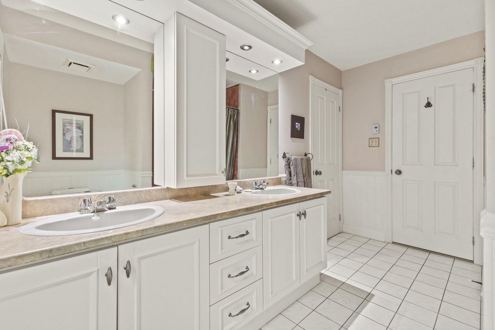
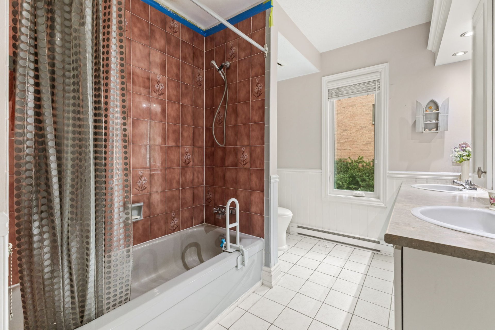
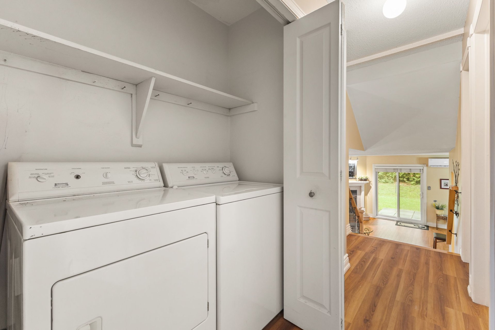
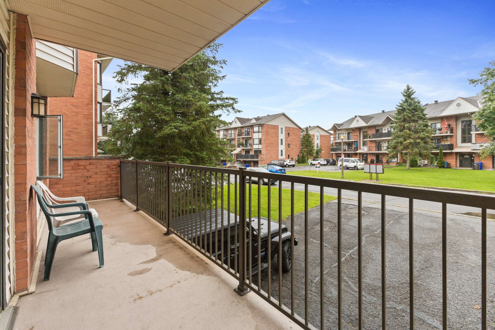
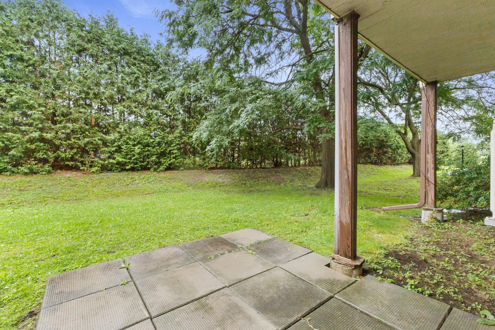
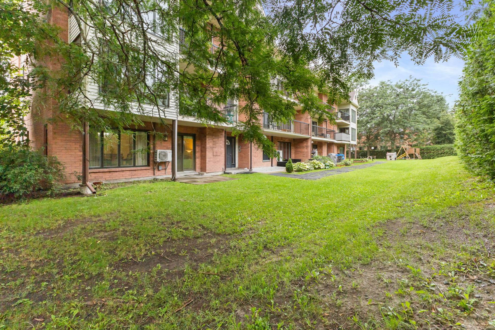
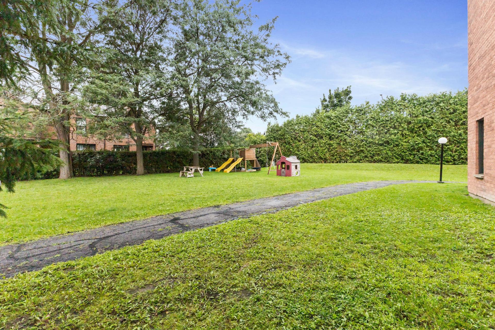
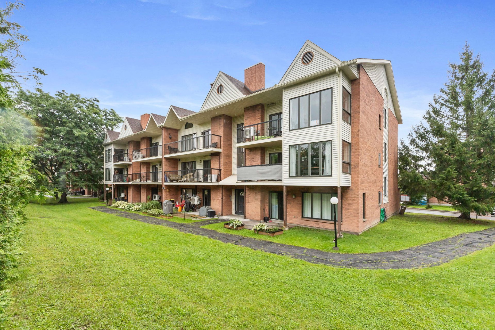
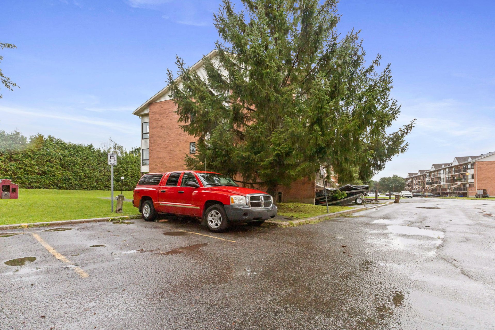
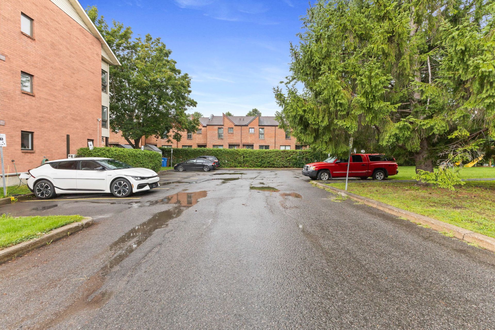
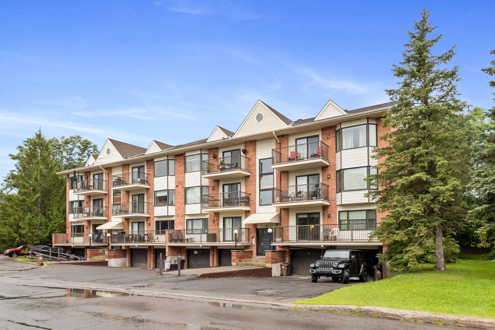
Discover this beautiful condo, ideally located in a sought-after area, combining comfort, functionality, and quality of life. Spread over two levels, it offers a spacious and well-designed living area. Enjoy a prime location close to numerous services and amenities, including a park, school, hospital, and bike path. With 2 bedrooms, a rear terrace, and a front balcony, this condo offers a warm and inviting living environment, perfect for enjoying every moment.
Details
Located near
Bicycle path, CEGEP, Daycare centre, Elementary school, Golf, High school, Highway, Hospital, Park, Public transportation
Room dimension
| Room | Floor | Dimensions | Floor covering |
|---|---|---|---|
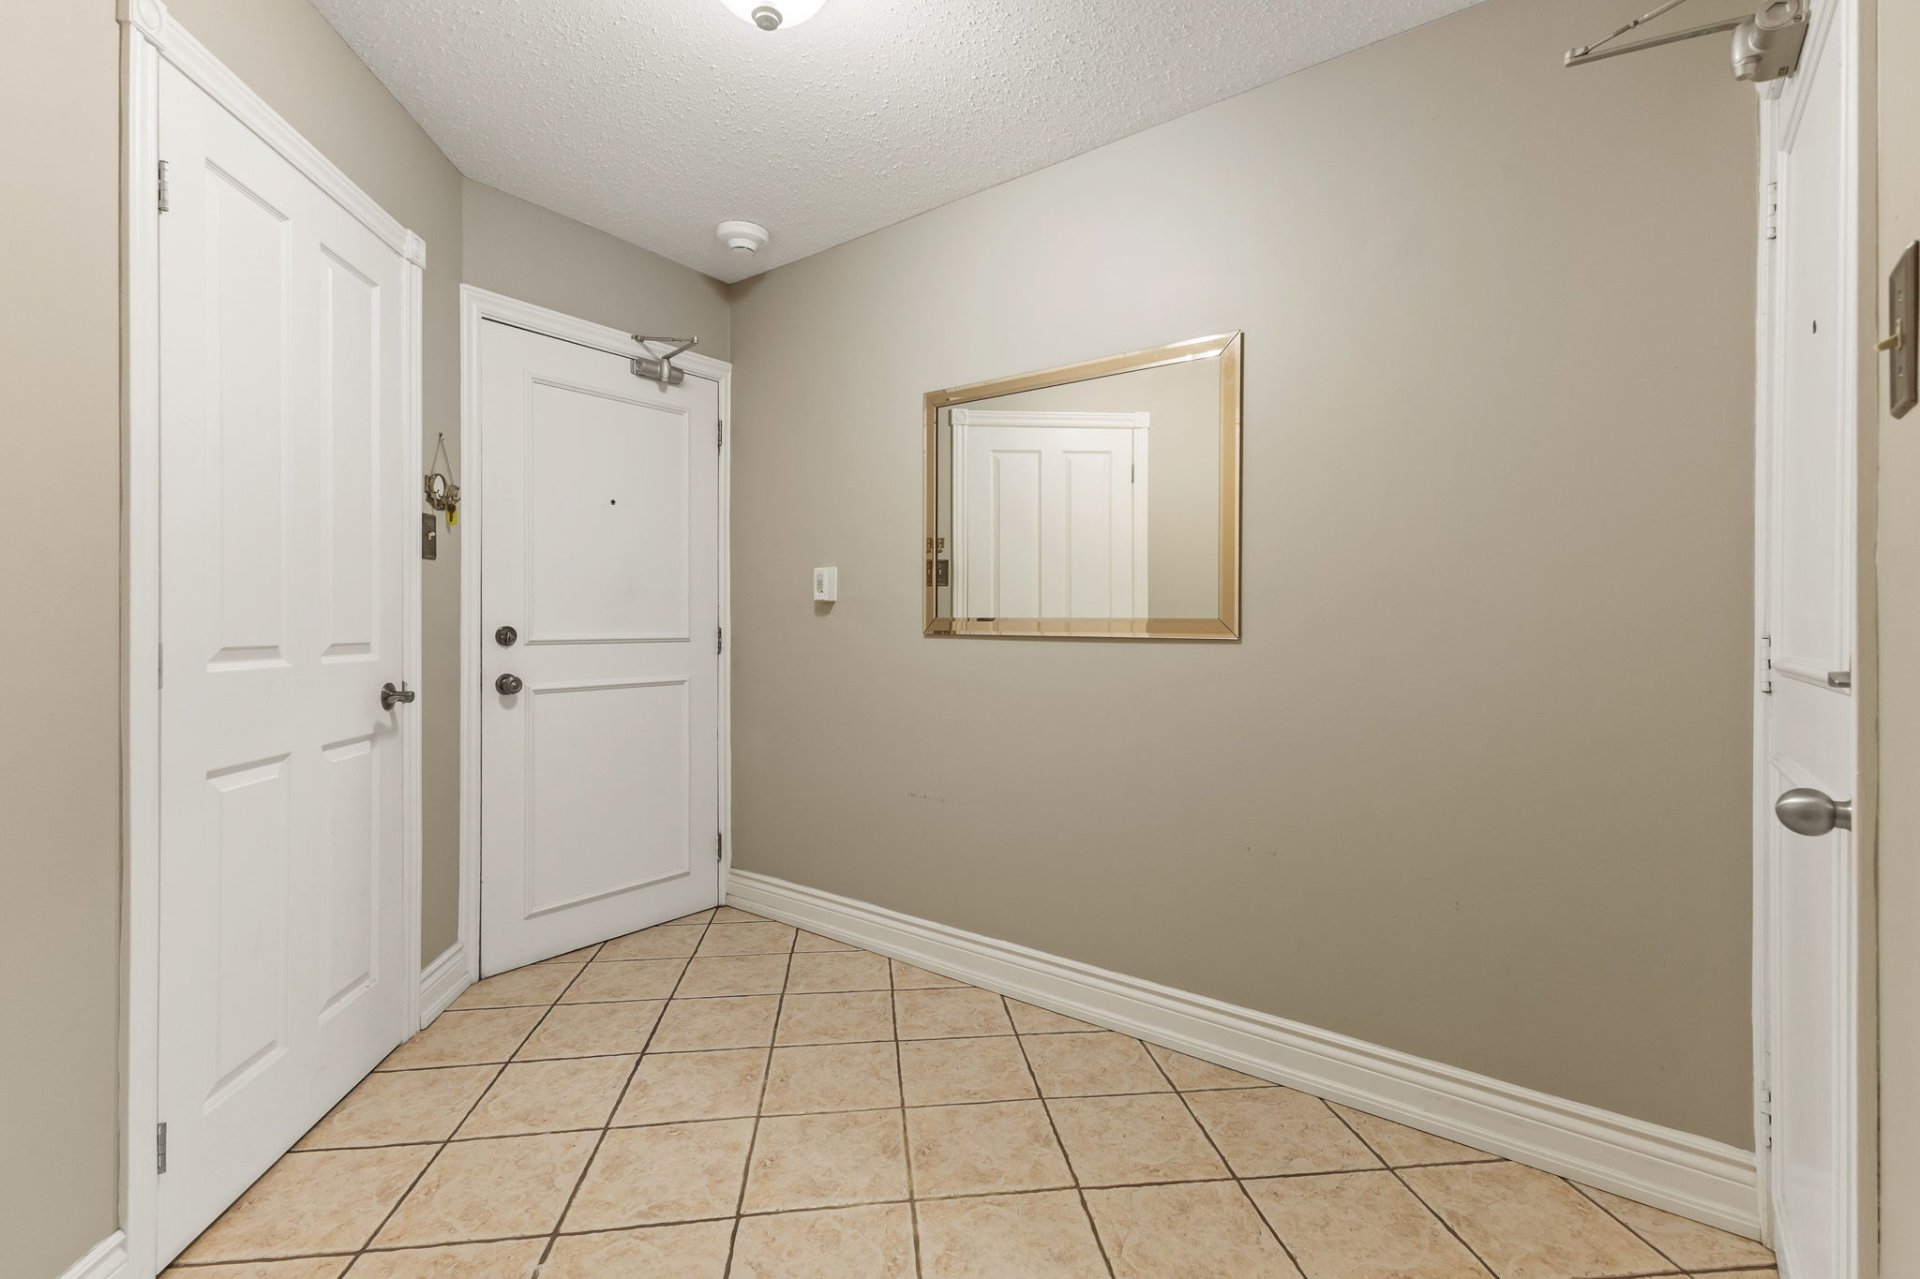
| Hall | 1st level/Ground floor | 9.9 X 7.3 ft / 2.97 X 2.21 m | Ceramic |
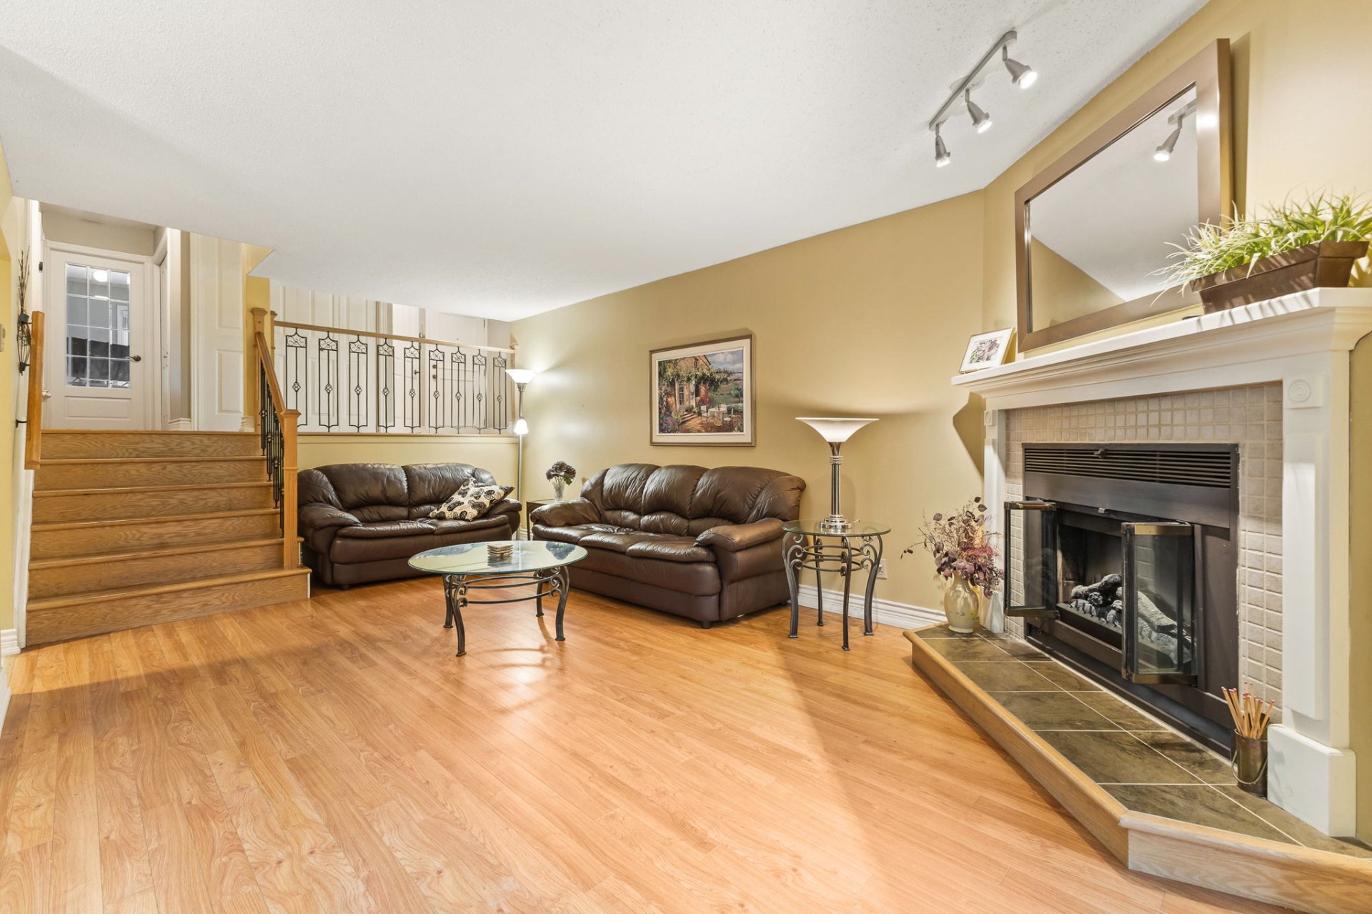
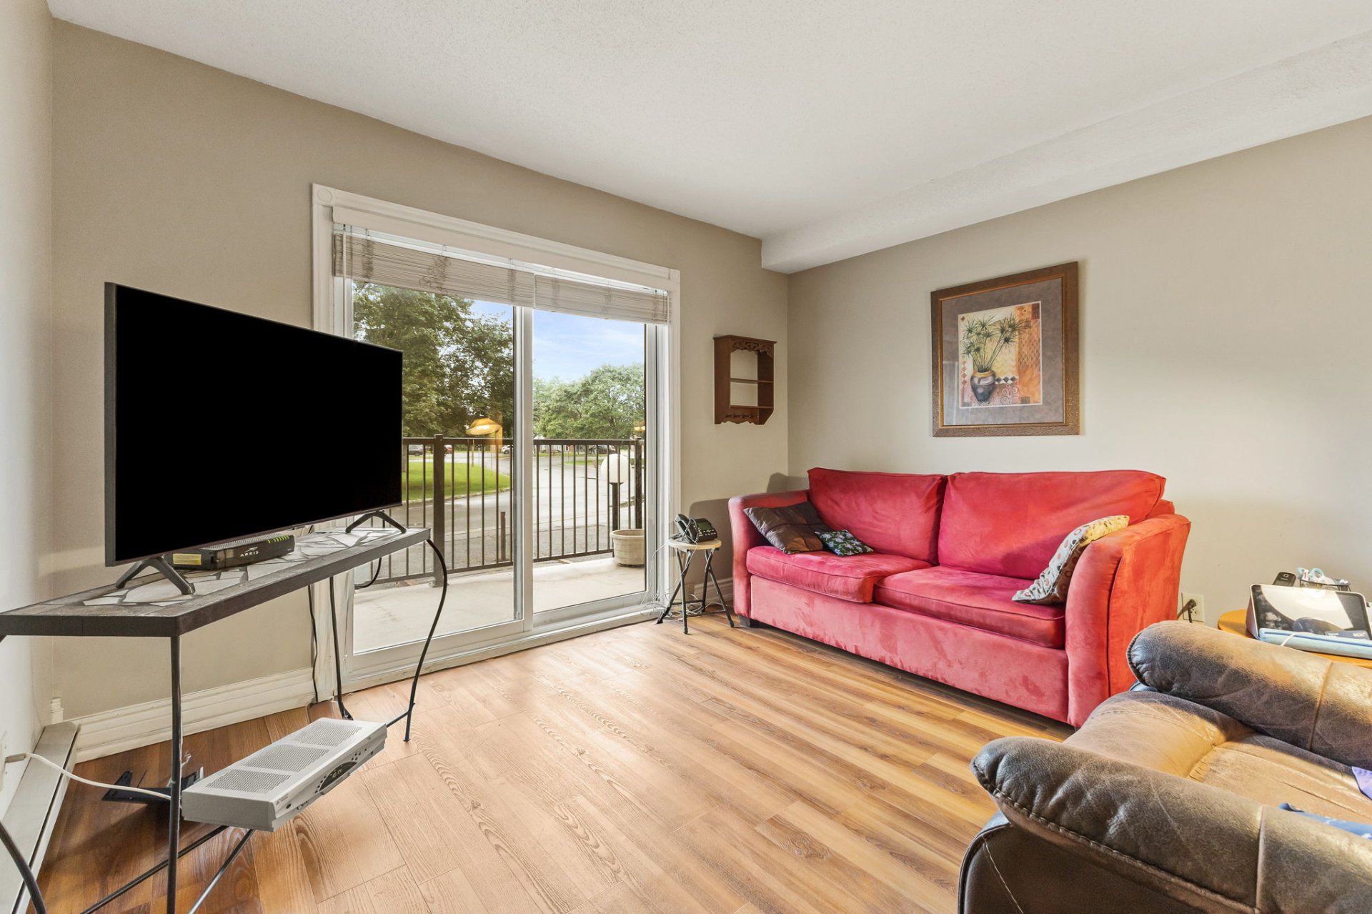
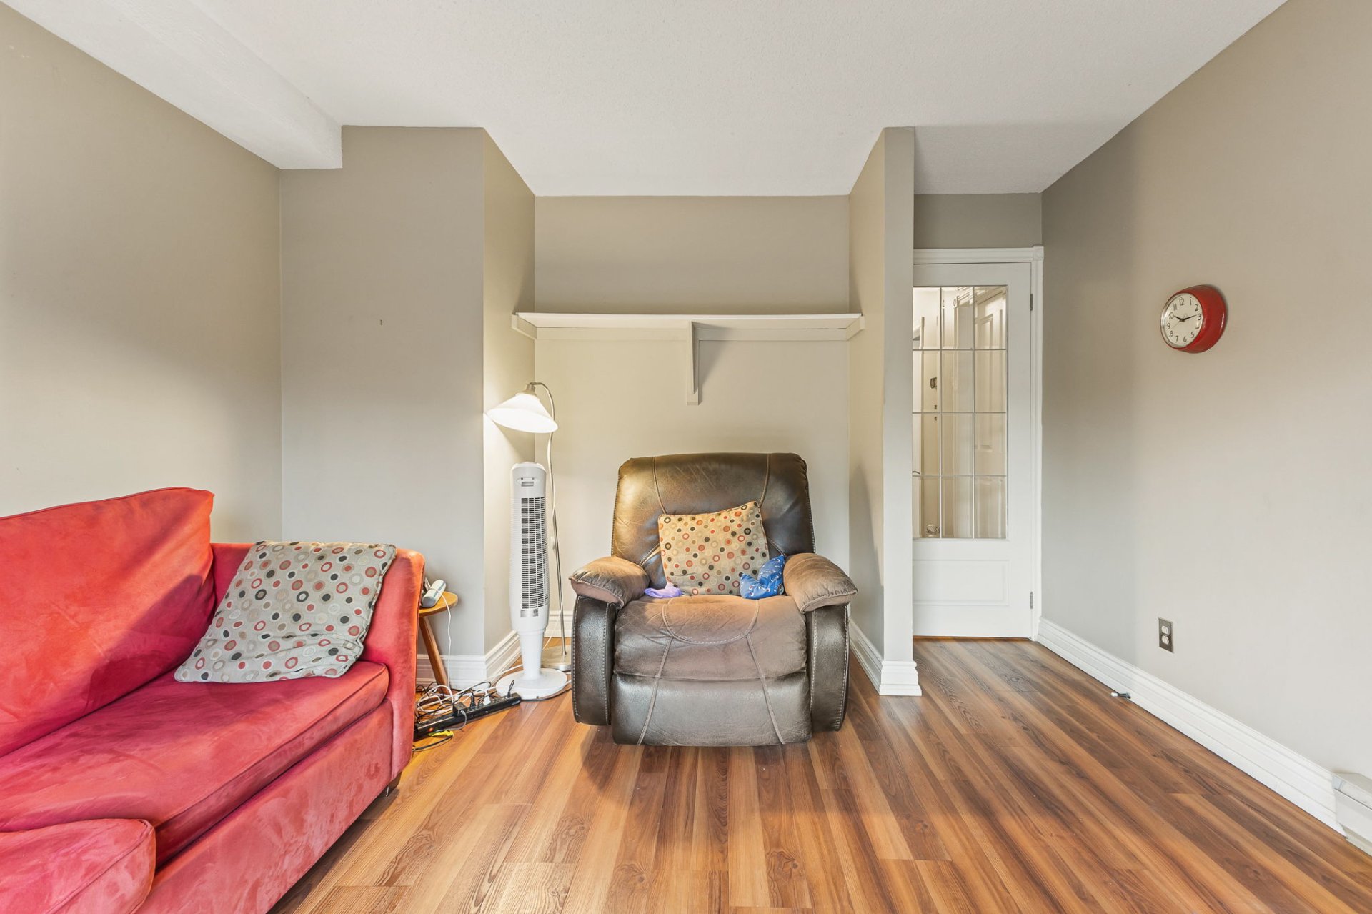
| Living room | 1st level/Ground floor | 20.1 X 11.10 ft / 6.12 X 3.61 m | Laminate floor |
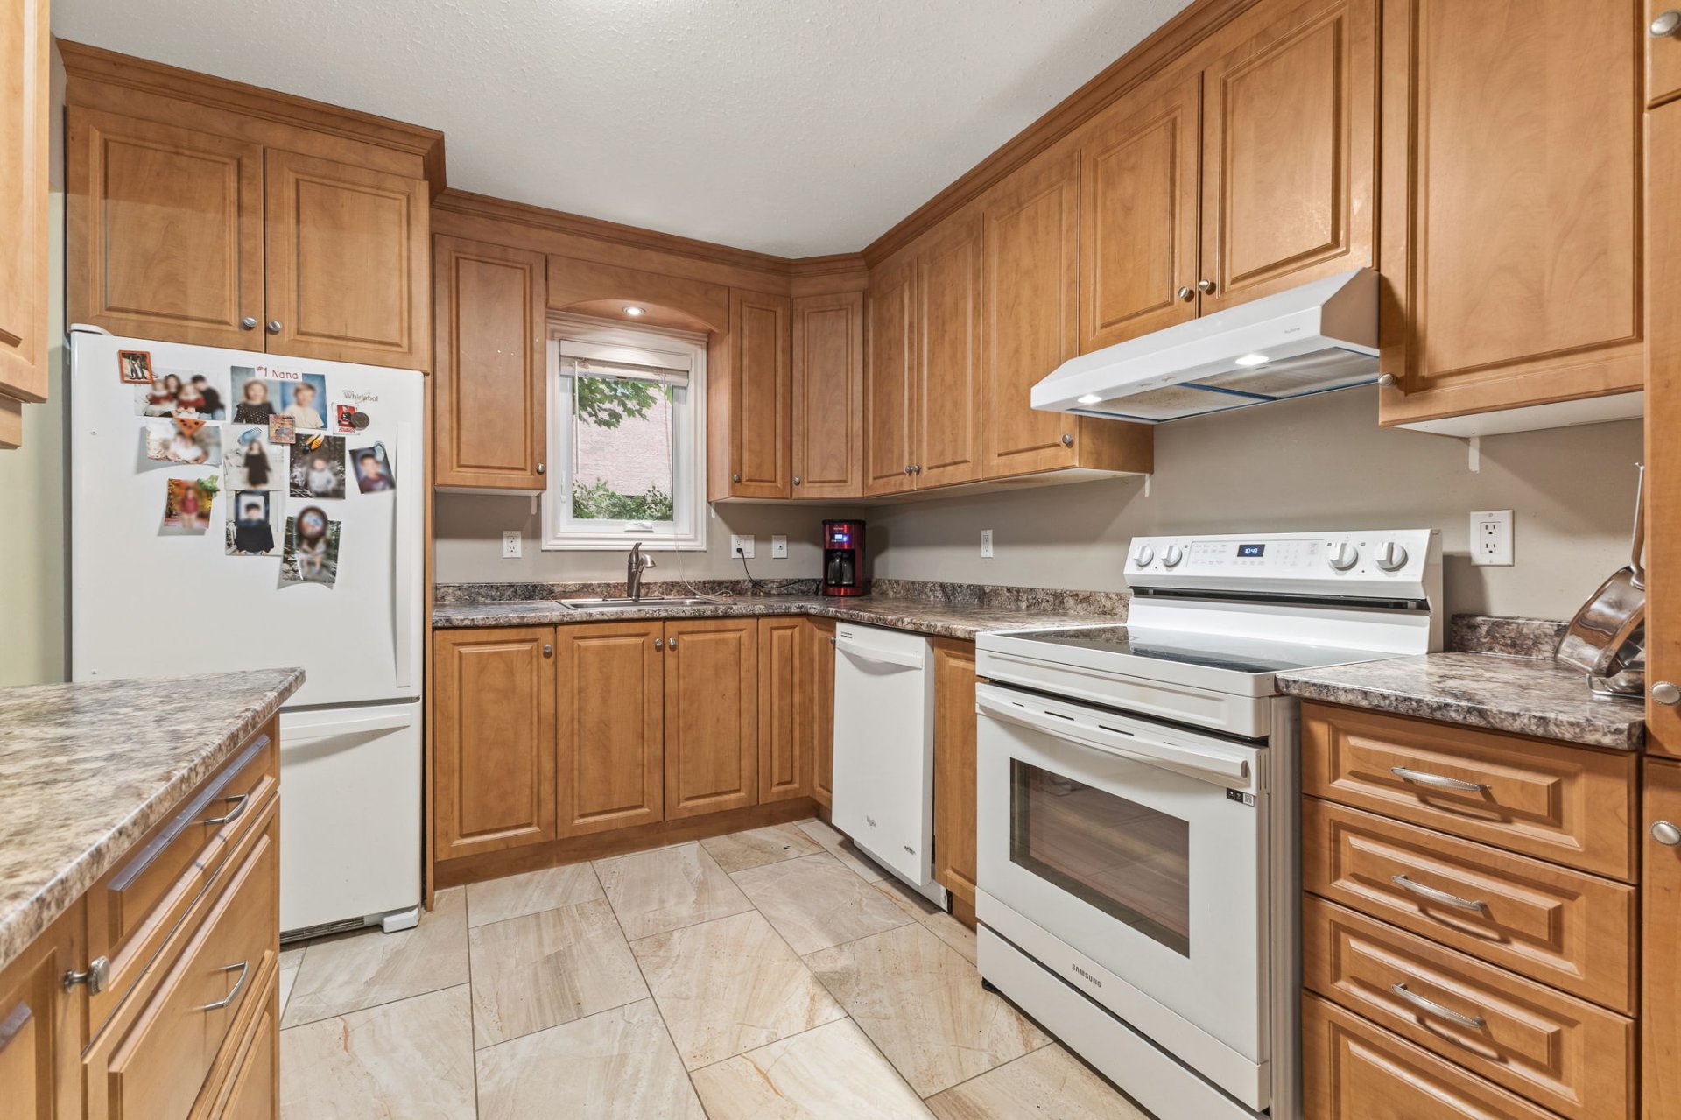
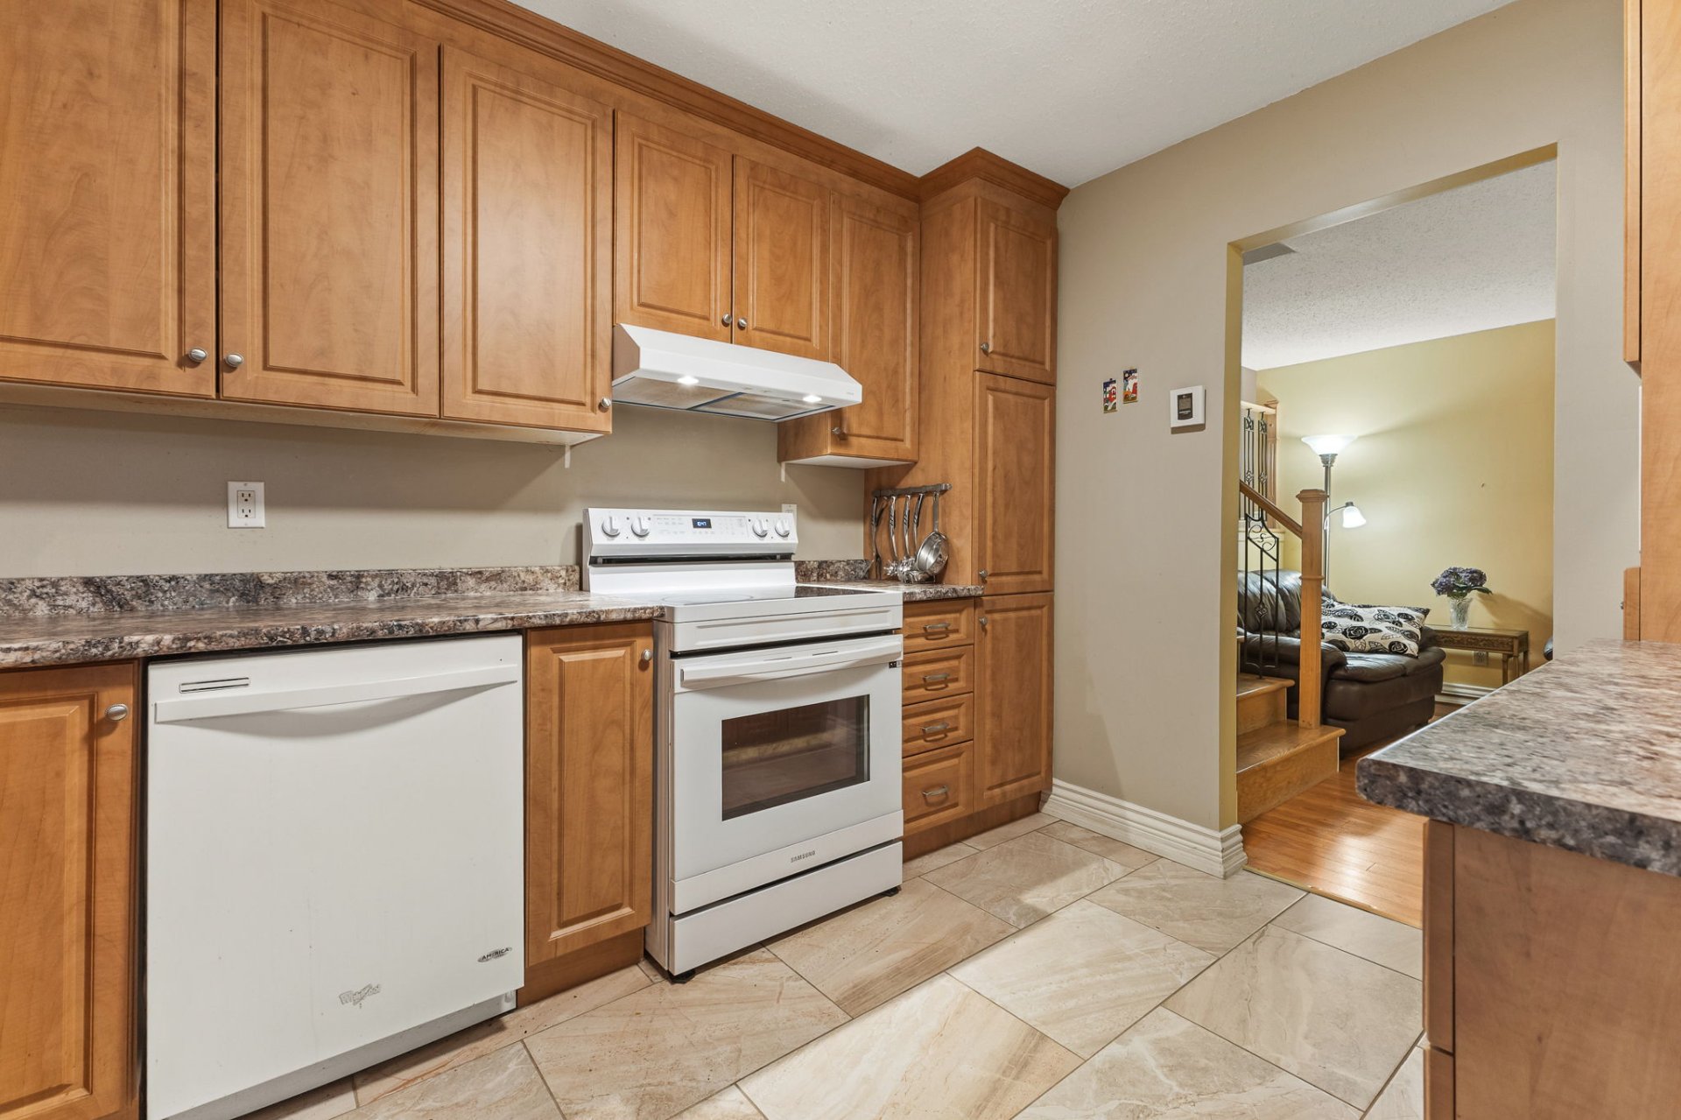
| Kitchen | 1st level/Ground floor | 11.5 X 9.1 ft / 3.48 X 2.77 m | Ceramic |
| Dining room | 1st level/Ground floor | 11.9 X 10.6 ft / 3.58 X 3.20 m | Laminate floor |
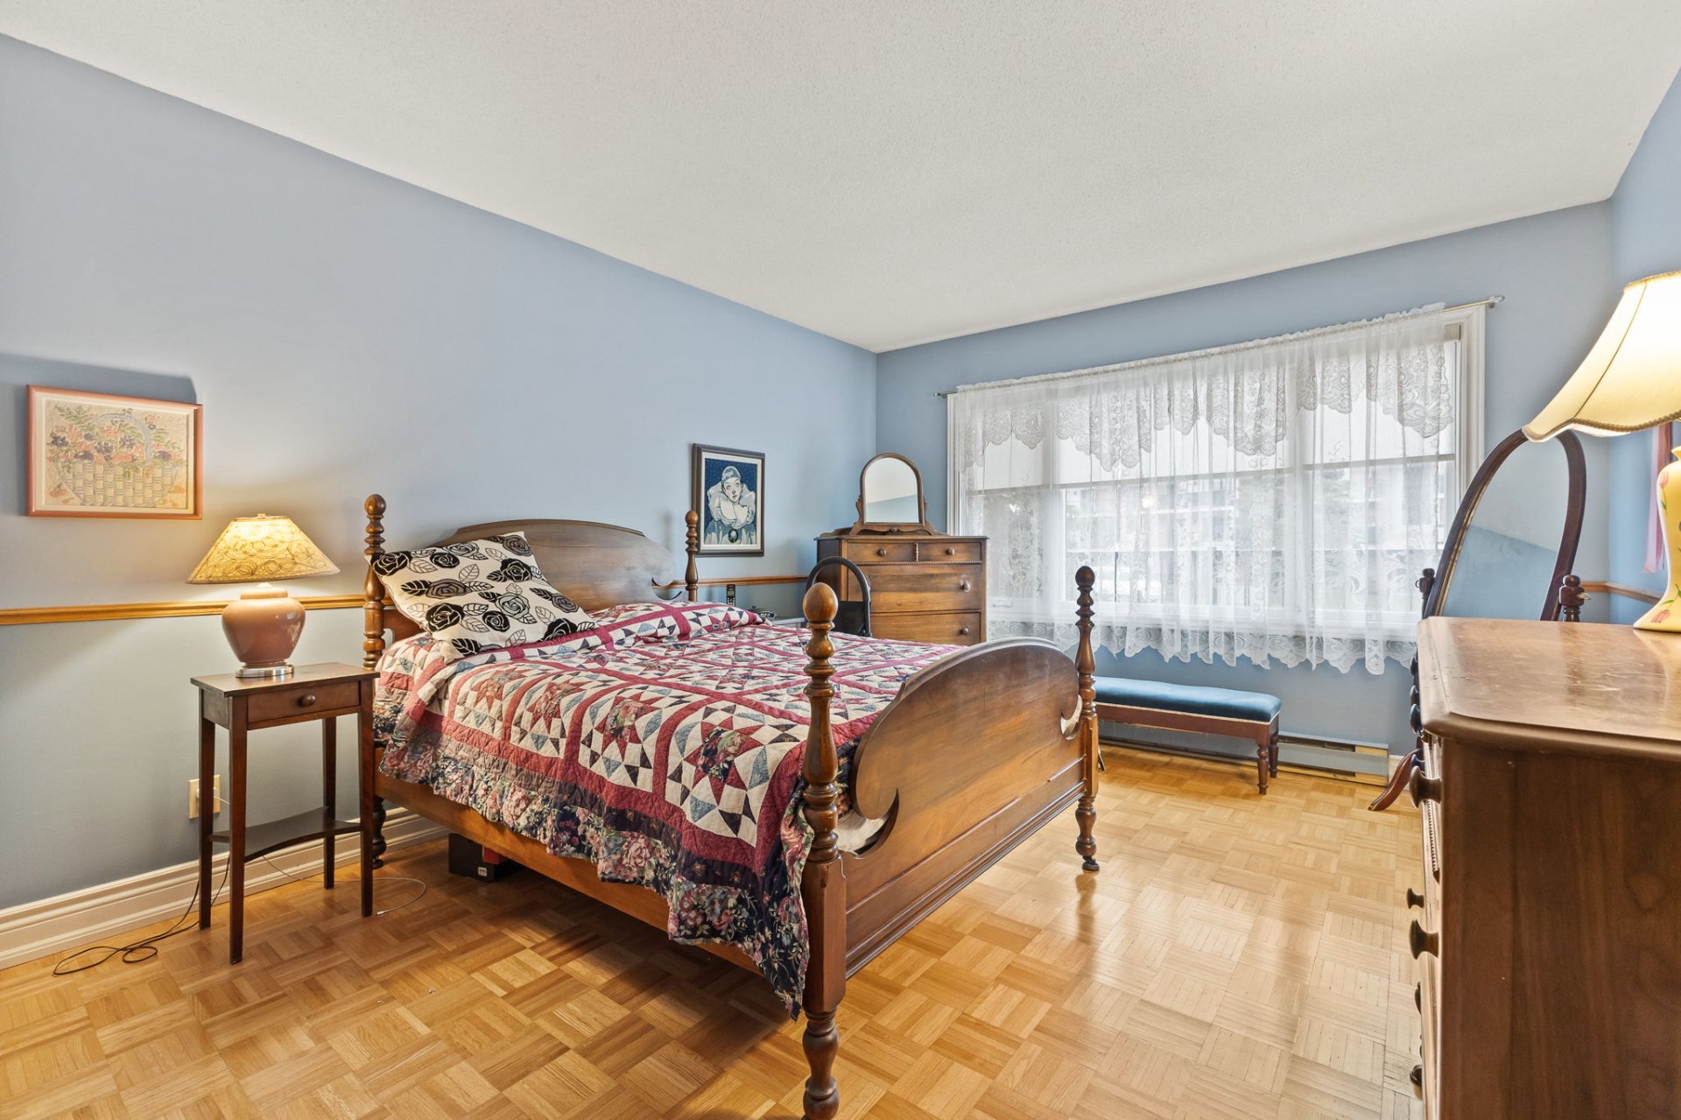
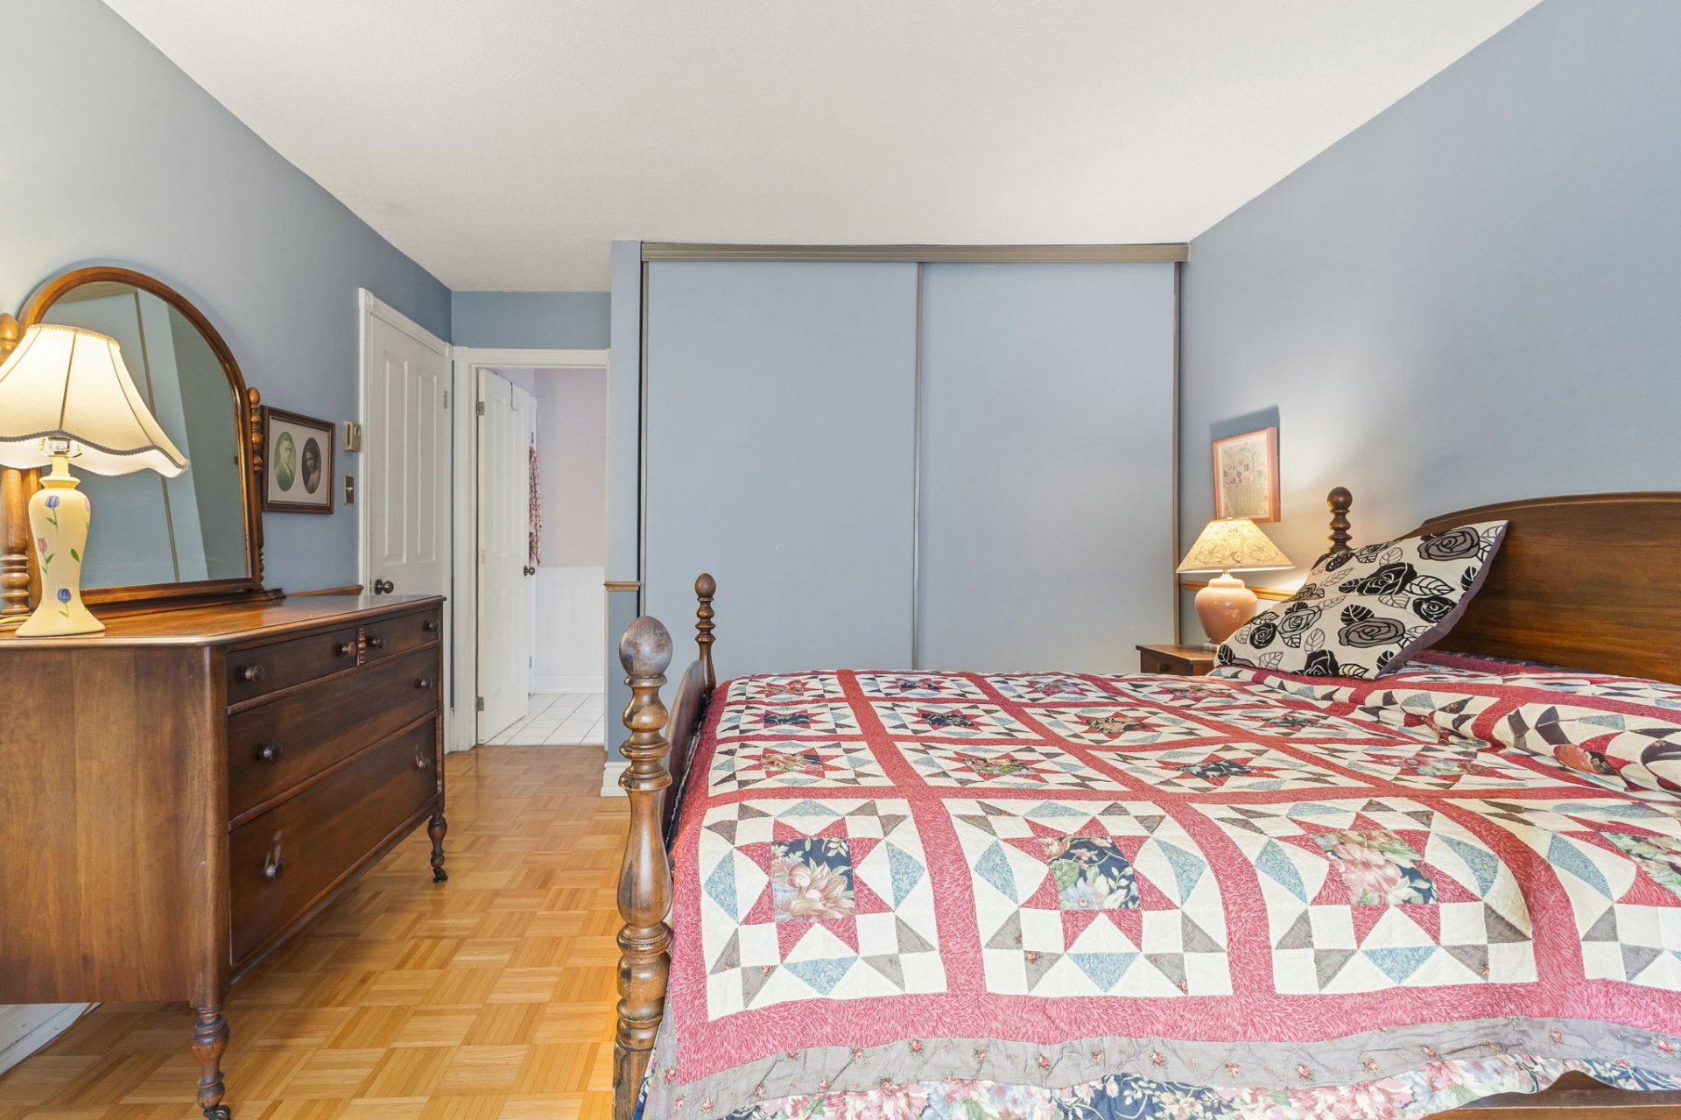
| Primary bedroom | 1st level/Ground floor | 11.5 X 12.9 ft / 3.48 X 3.89 m | Parquetry |
| Bathroom | 1st level/Ground floor | 11.5 X 7.4 ft / 3.48 X 2.24 m | Ceramic |
| Bedroom | 1st level/Ground floor | 11.10 X 11.9 ft / 3.61 X 3.58 m | Laminate floor |
Taxes and expenses
| Municipal | $2,239 |
| School | $212 |
| Condominium fees | $2,856 |
Building and interior of the property
| Co-ownership fees | $2,856 |
| Bedrooms | 2 |
| Bathrooms | 1 |
| Number of rooms | 7 |
| Number of rooms above ground | 2 |
| Living area | 95.4 Square Meters |
| Expected delay of occupancy | 30 days |
| Items included in the sale | Heatpump, light fixtures, dishwasher, fridge, stove, curtains, blinds, rods. |
| Land area | 155.71 square metre |
| Dimension of the front of the land | 1.64 metres |
| Year built | 1986 |
| Municipal assessment (land) | $54,000 |
| Municipal assessment (building) | $239,600 |
| Municipal assessment (total) | $293,600 |
| Assessment year | 2026 |
| Type of ownership | Divided |
| Condo floor | 1st |
| Number of stories | 3 |
| Irregular land | Yes |
| Available services | Balcony/terrace, Electricity Connected, Sewer Connected, Water Connected |
| Cupboard | Thermoplastic |
| Distinctive features | Attached |
| Driveway | Asphalt |
| Equipment available | Private balcony, Wall-mounted heat pump |
| Hearth stove | Fireplace - Other |
| Heating energy | Electricity |
| Heating system | Electric baseboard units |
| Landscaping | Landscaped |
| Parking | Driveway |
| Roofing | Asphalt shingles |
| Sewage system | Municipality |
| Siding | Brick |
| Structure type | Apartment |
| Topography | Flat |
| Water supply | Municipality |
| Window type | Casement |
| Windows | PVC |