$294,900
29 Rue de Toulouse C
Gatineau (Gatineau)
Gatineau (Gatineau)
Type
Condominium
Bedrooms
2
Living area
100.4 Square Meters
Bathrooms
1
MLS® 28810771


Property description
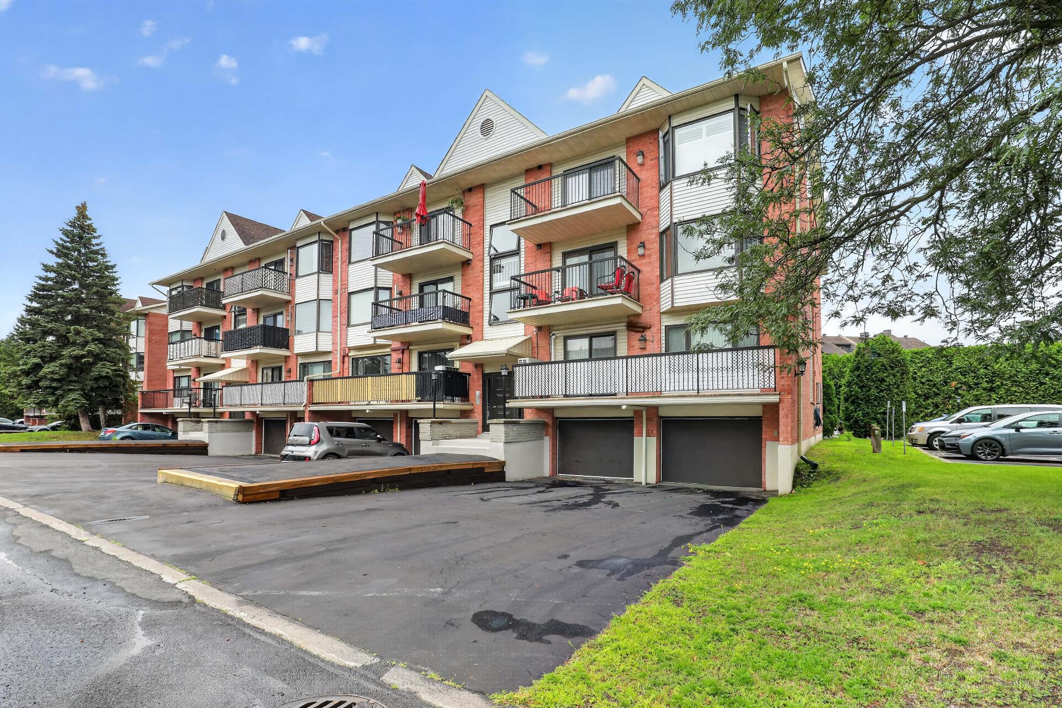
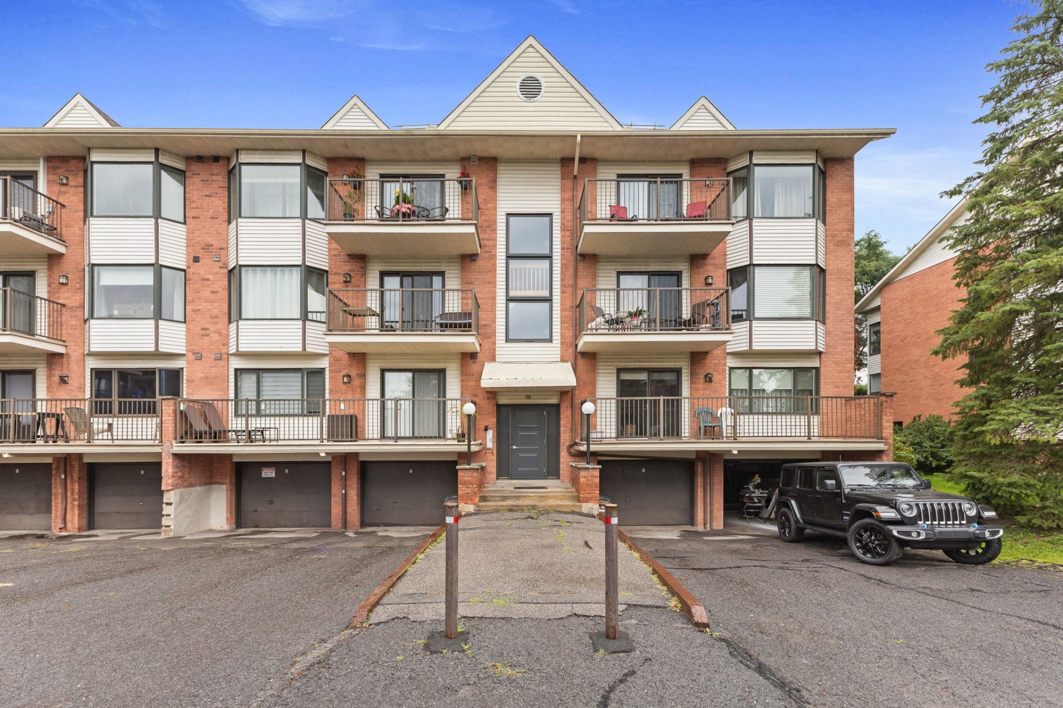
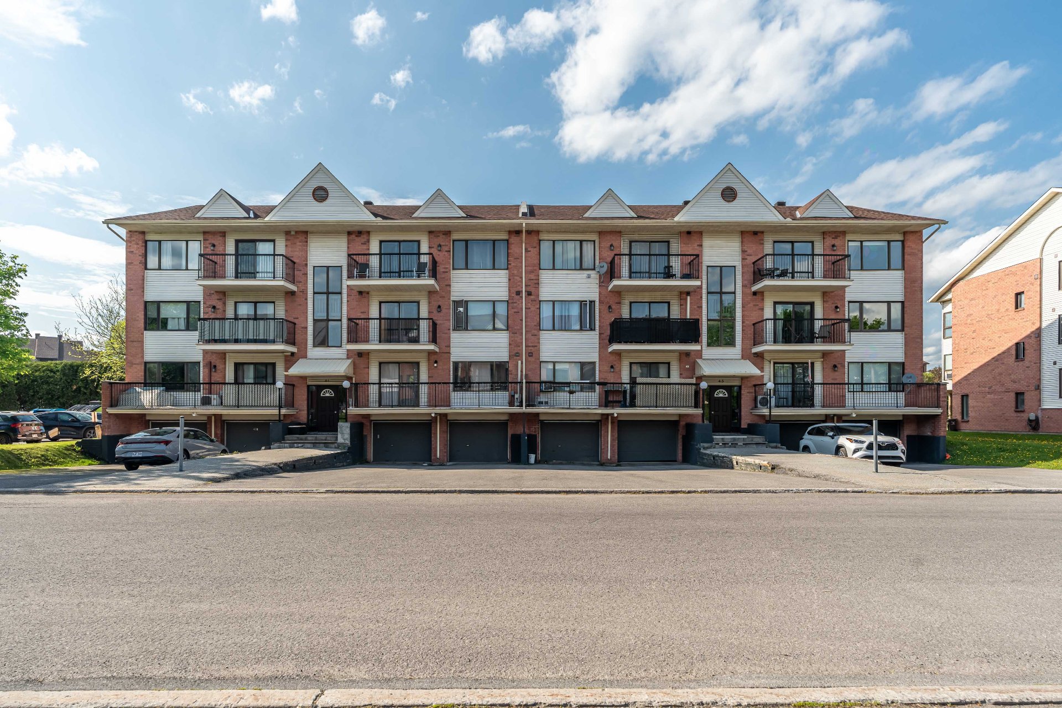
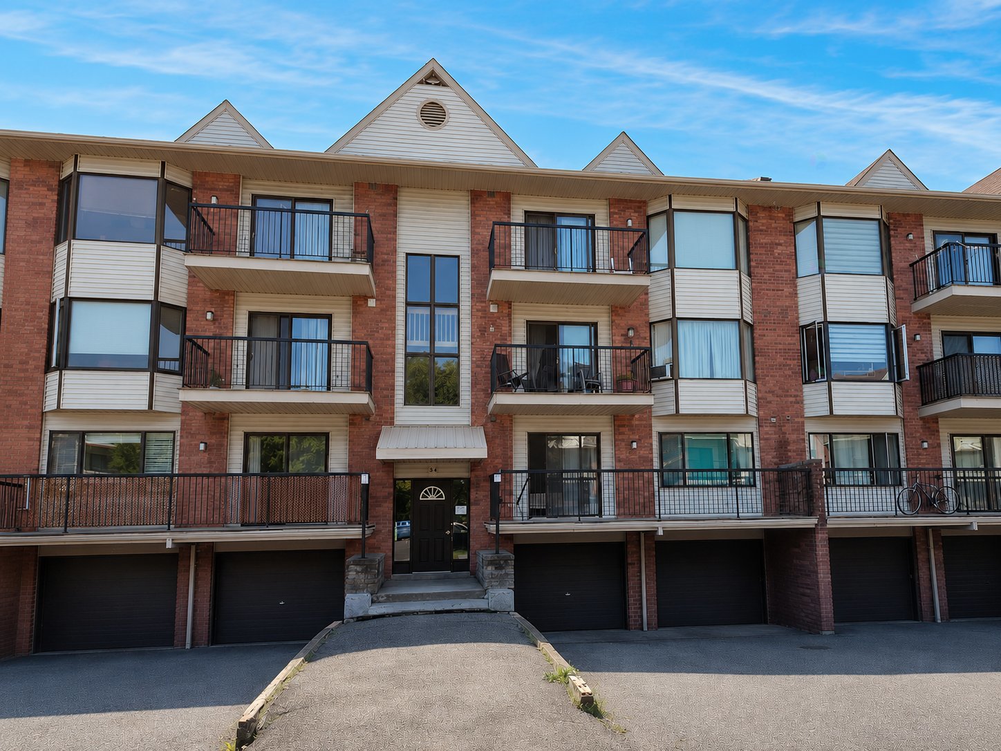
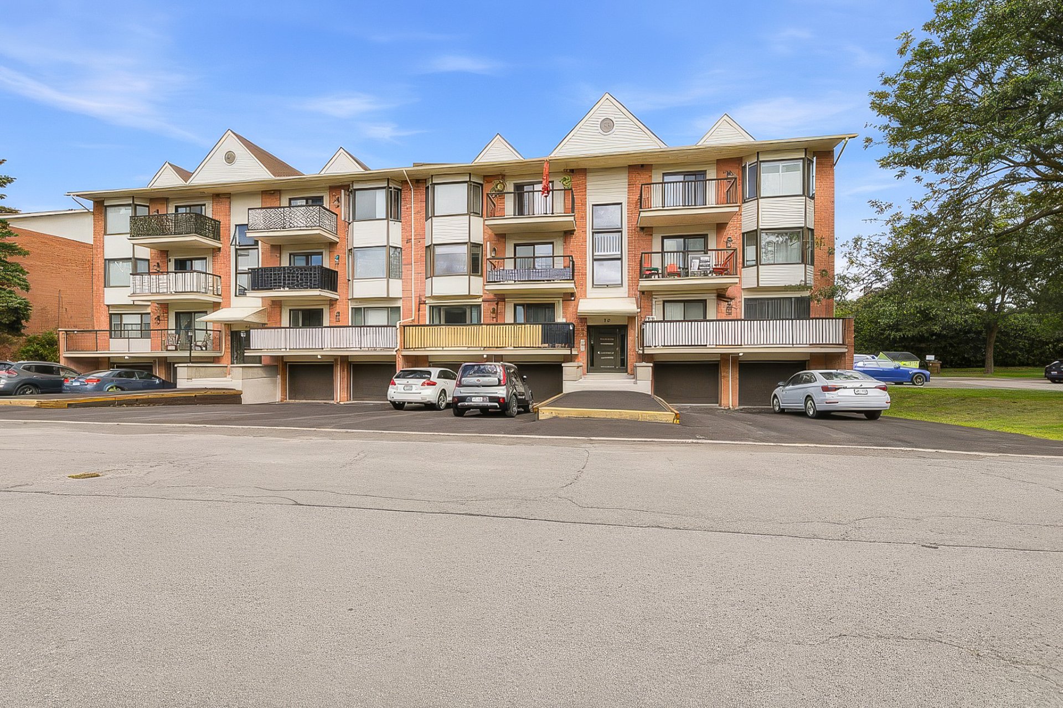
Superb condo combining comfort, location, and tranquility. Enjoy a single garage with two outdoor parking spaces, two inviting balconies, and a renovated bathroom with modern finishes. Ideally located close to services, shops, and leisure activities, this condo also features two wall-mounted air conditioners for optimal comfort during the summer. A well-managed condominium, perfect for enjoying a carefree lifestyle.
Details
Located near
Bicycle path, CEGEP, Daycare centre, Elementary school, Golf, High school, Highway, Hospital, Park, Public transportation
Room dimension
| Room | Floor | Dimensions | Floor covering |
|---|---|---|---|
| Hall | 2nd level | 6.11 X 9.8 ft irr / 2.11 X 2.95 m irr | Ceramic |
| Primary bedroom | 2nd level | 17.8 X 11.4 ft irr / 5.38 X 3.45 m irr | Wood |
| Bedroom | 2nd level | 11.9 X 11.9 ft irr / 3.58 X 3.58 m irr | Wood |
| Bathroom | 2nd level | 11.4 X 7.4 ft / 3.45 X 2.24 m | Ceramic |
| Living room | 2nd level | 11.8 X 19.11 ft irr / 3.56 X 6.07 m irr | Wood |
| Dining room | 2nd level | 11.9 X 10.4 ft / 3.58 X 3.15 m | Wood |
| Kitchen | 2nd level | 11.4 X 9.1 ft / 3.45 X 2.77 m | Ceramic |
| Storage | 2nd level | 5.7 X 7.11 ft irr / 1.70 X 2.41 m irr | Flexible floor coverings |
Taxes and expenses
| Municipal | $2,143 |
| School | $201 |
| Condominium fees | $5,868 |
Building and interior of the property
| Co-ownership fees | $5,868 |
| Bedrooms | 2 |
| Bathrooms | 1 |
| Number of rooms | 8 |
| Number of rooms above ground | 2 |
| Living area | 100.4 Square Meters |
| Expected delay of occupancy | 60 days |
| Items included in the sale | Central vacuum system, dishwasher, curtains, blinds, washer, dryer, two wall-mounted air conditioners, Murphy bed, |
| Items excluded in the sale | rented hot water tank |
| Dimension of the front of the building | 7.14 metres |
| Dimension of the depth of building | 14.05 metres |
| Year built | 1986 |
| Municipal assessment (land) | $54,000 |
| Municipal assessment (building) | $225,800 |
| Municipal assessment (total) | $279,800 |
| Assessment year | 2026 |
| Type of ownership | Divided |
| Condo floor | 2nd |
| Number of stories | 3 |
| Irregular building | Yes |
| Available services | Electricity Connected, Sewer Connected, Water Connected |
| Distinctive features | Semi-detached |
| Driveway | Asphalt |
| Equipment available | Wall-mounted air conditioning |
| Garage | Attached |
| Heating energy | Electricity |
| Heating system | Electric baseboard units |
| Parking | Attached, Driveway, Garage |
| Rental appliances | Water heater |
| Sewage system | Municipality |
| Structure type | Apartment |
| Water supply | Municipality |
Addendum
| - Single garage - Two outdoor parking spaces in front of the garage - Two balconies - Renovated bathroom - Two wall-mounted air conditioners - Ideal location close to amenities and leisure activities - Well-managed condominium |