

$264,900
1229 Ch. du Vieux-Pin
Saint-André-Avellin
Saint-André-Avellin
Type
Bungalow
Bedrooms
2
Living area
58.1 Square Meters
Bathrooms
1
MLS® 10603448
Property description
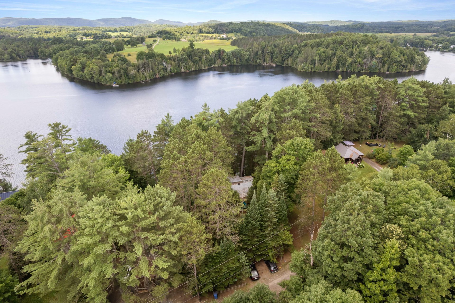
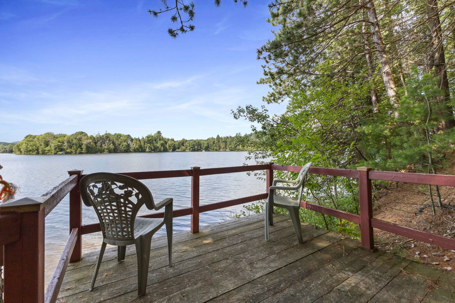
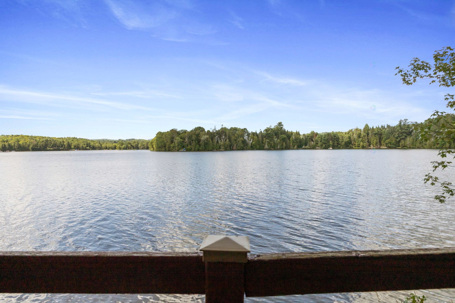
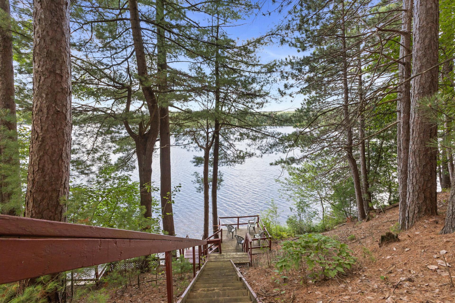
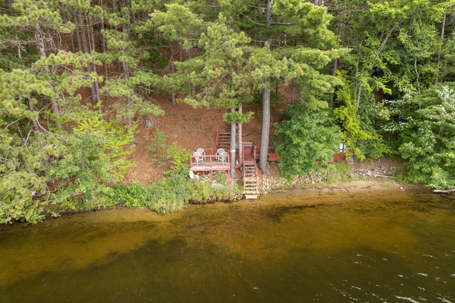
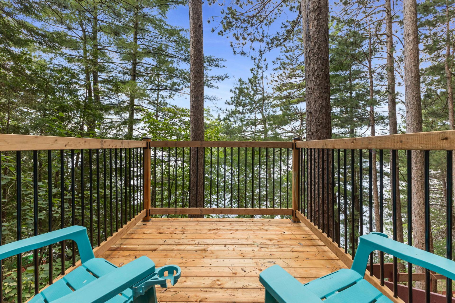
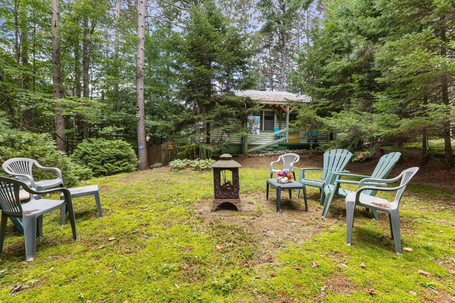
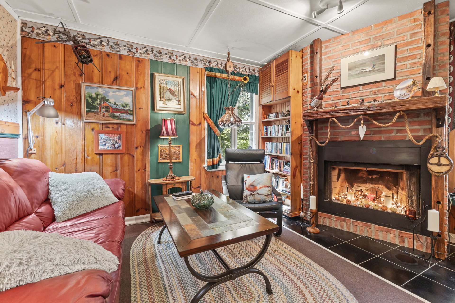
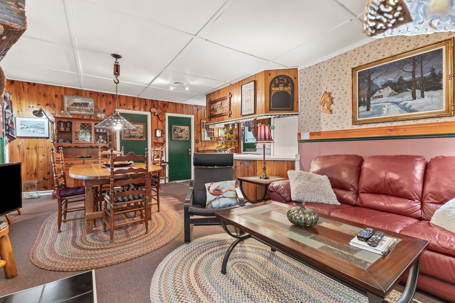
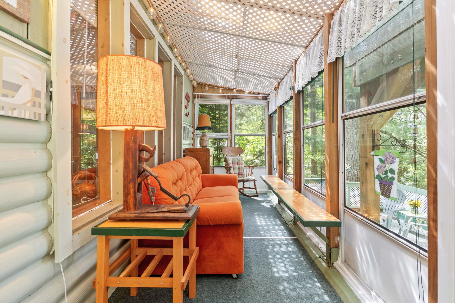
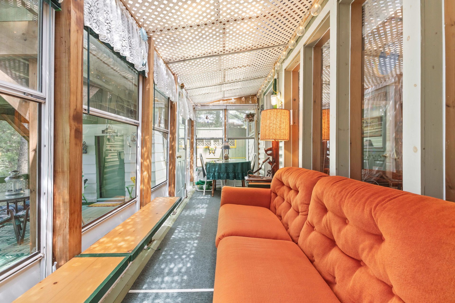
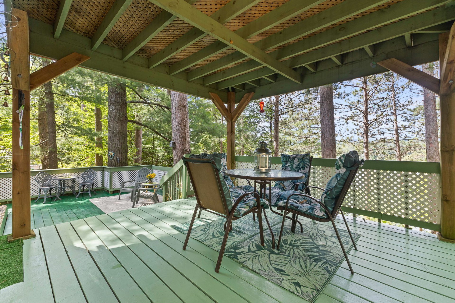
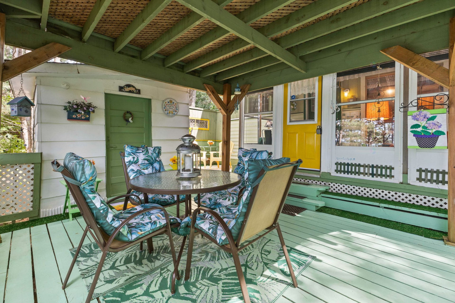
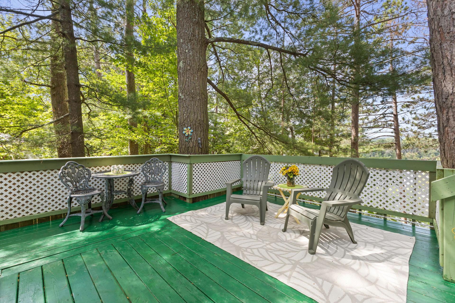
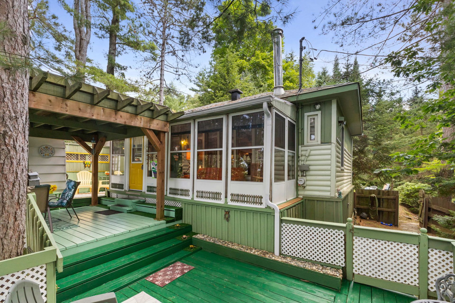
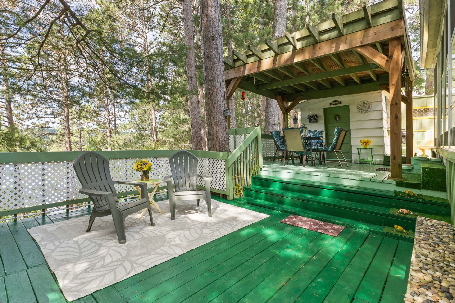
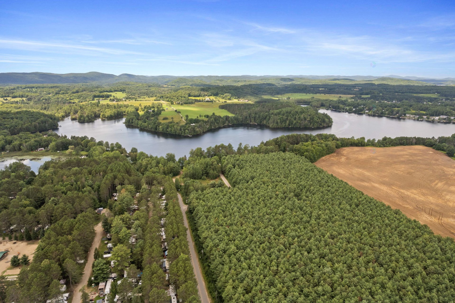
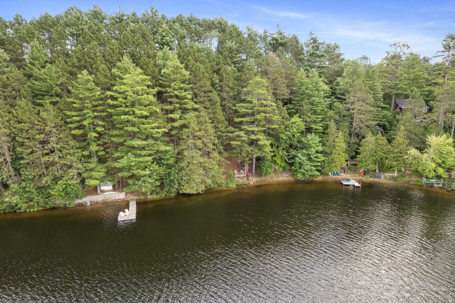
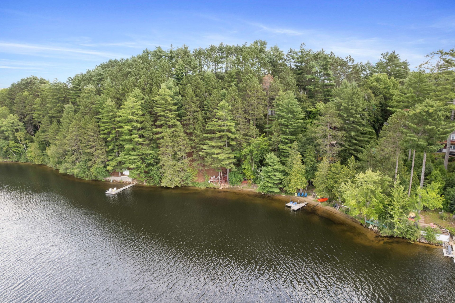
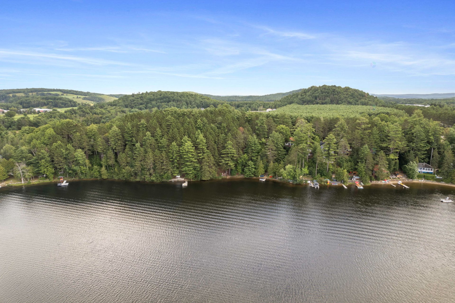
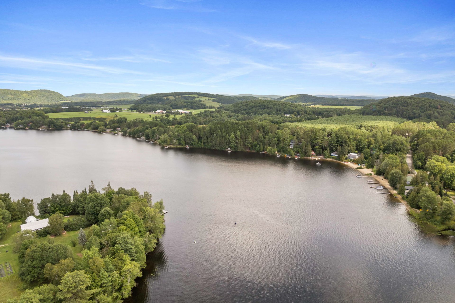
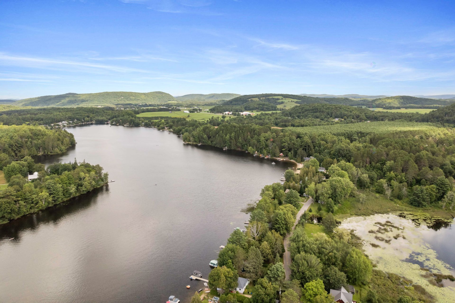
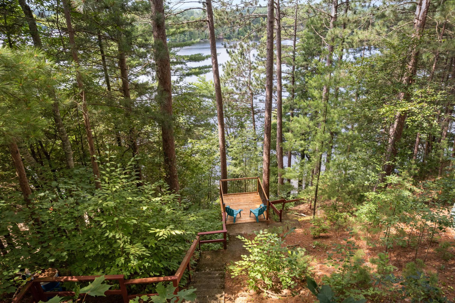
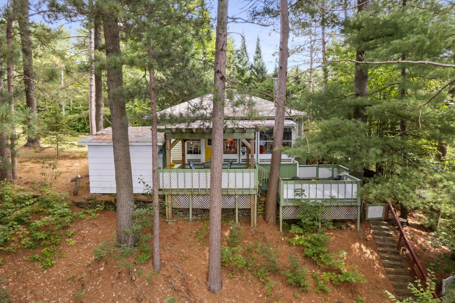
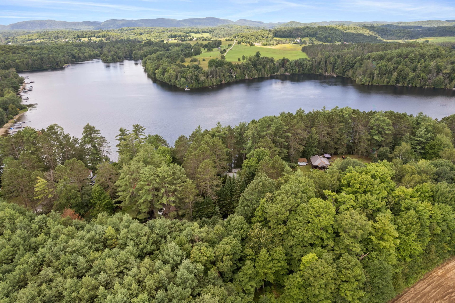
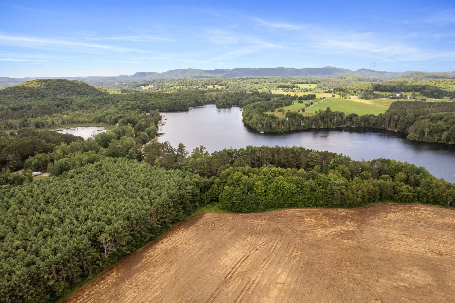
In the heart of Petite-Nation! Charming west-facing 3-season cottage offering 2 bedrooms and stunning panoramic water and mountain views. Directly on Lake Simonet, enjoy approx. 6 km of navigable waters and spectacular sunsets. Multiple decks and a veranda let you fully enjoy the setting. Peaceful area, dead-end street and no rear neighbours. Easy access, 45 min from Gatineau/Ottawa, 50 min from Mont-Tremblant and 1h45 from Montreal. Enjoy boating, canoeing, kayaking and swimming. 10 min from Chénéville and St-André-Avellin. Fibre Internet available.
Sold without legal warranty, at the risk and peril of the buyerDetails
Located near
Daycare centre, Elementary school, Golf, High school
Room dimension
| Room | Floor | Dimensions | Floor covering |
|---|---|---|---|
| Solarium/Sunroom | 1st level/Ground floor | 5.4 X 20 ft / 1.63 X 6.10 m | Carpet |
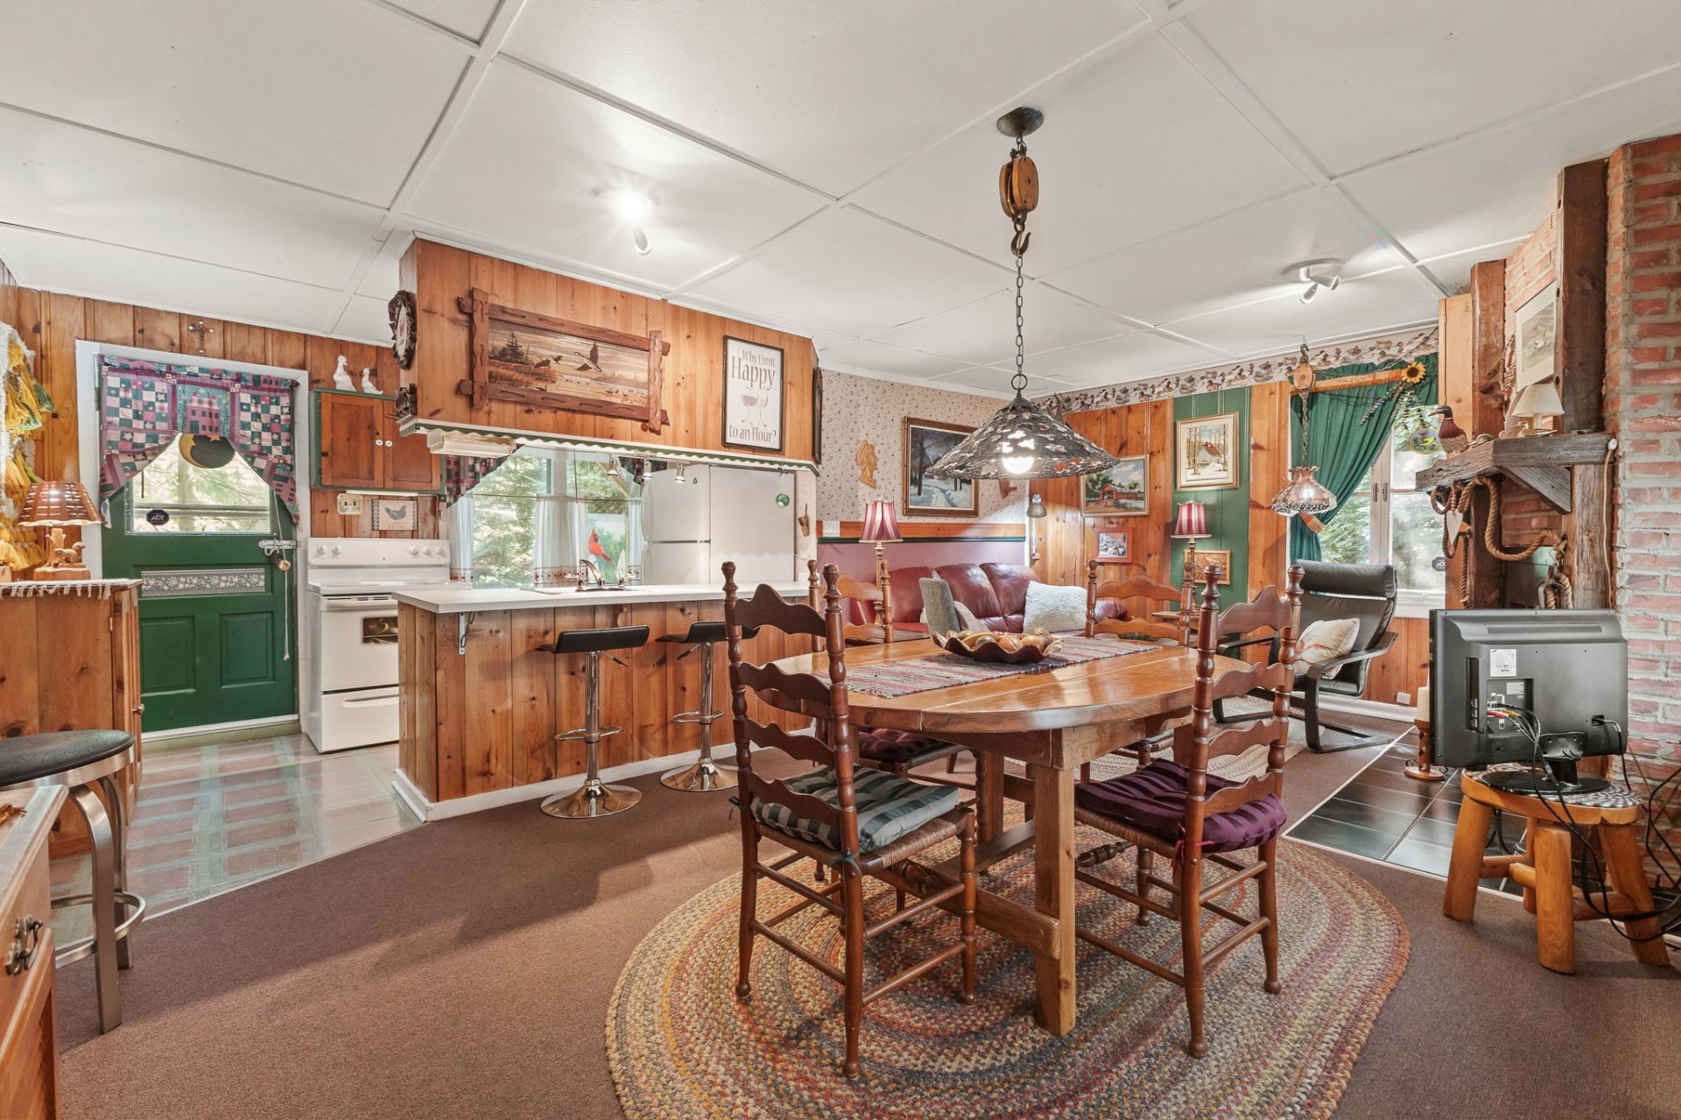
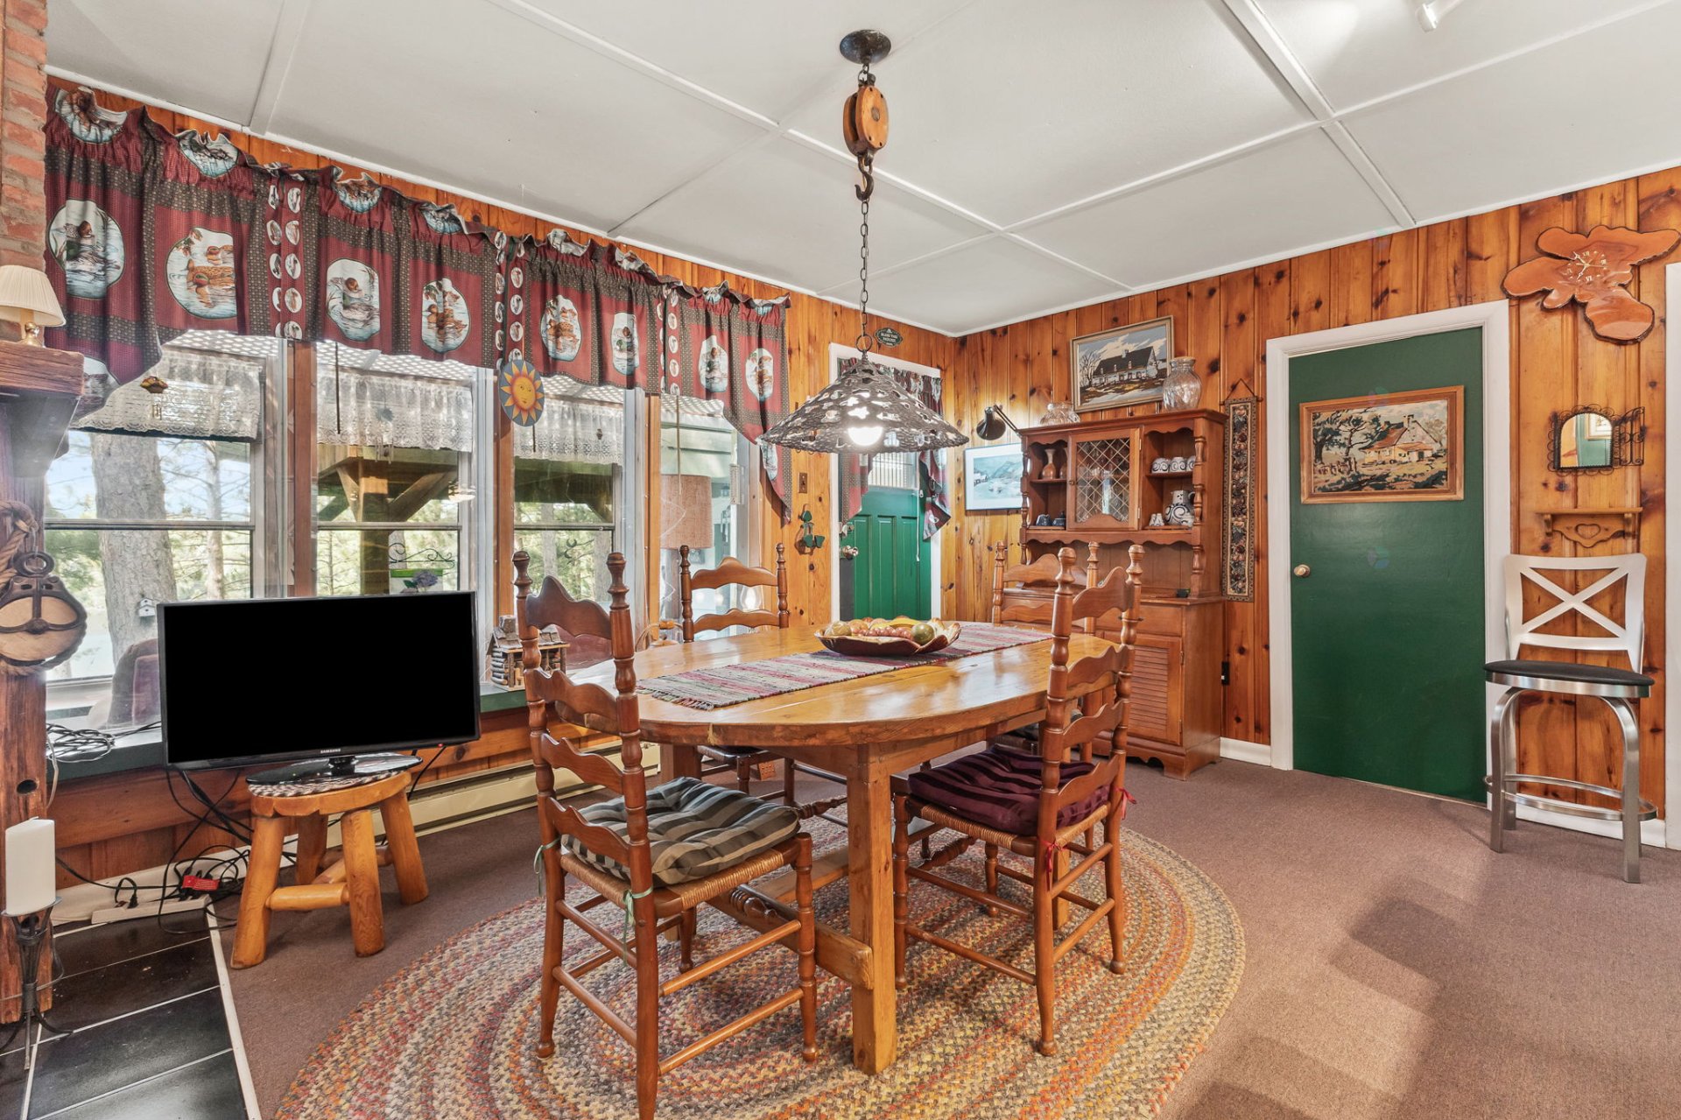
| Other | 1st level/Ground floor | 12.7 X 20.7 ft / 3.84 X 6.27 m | Carpet |
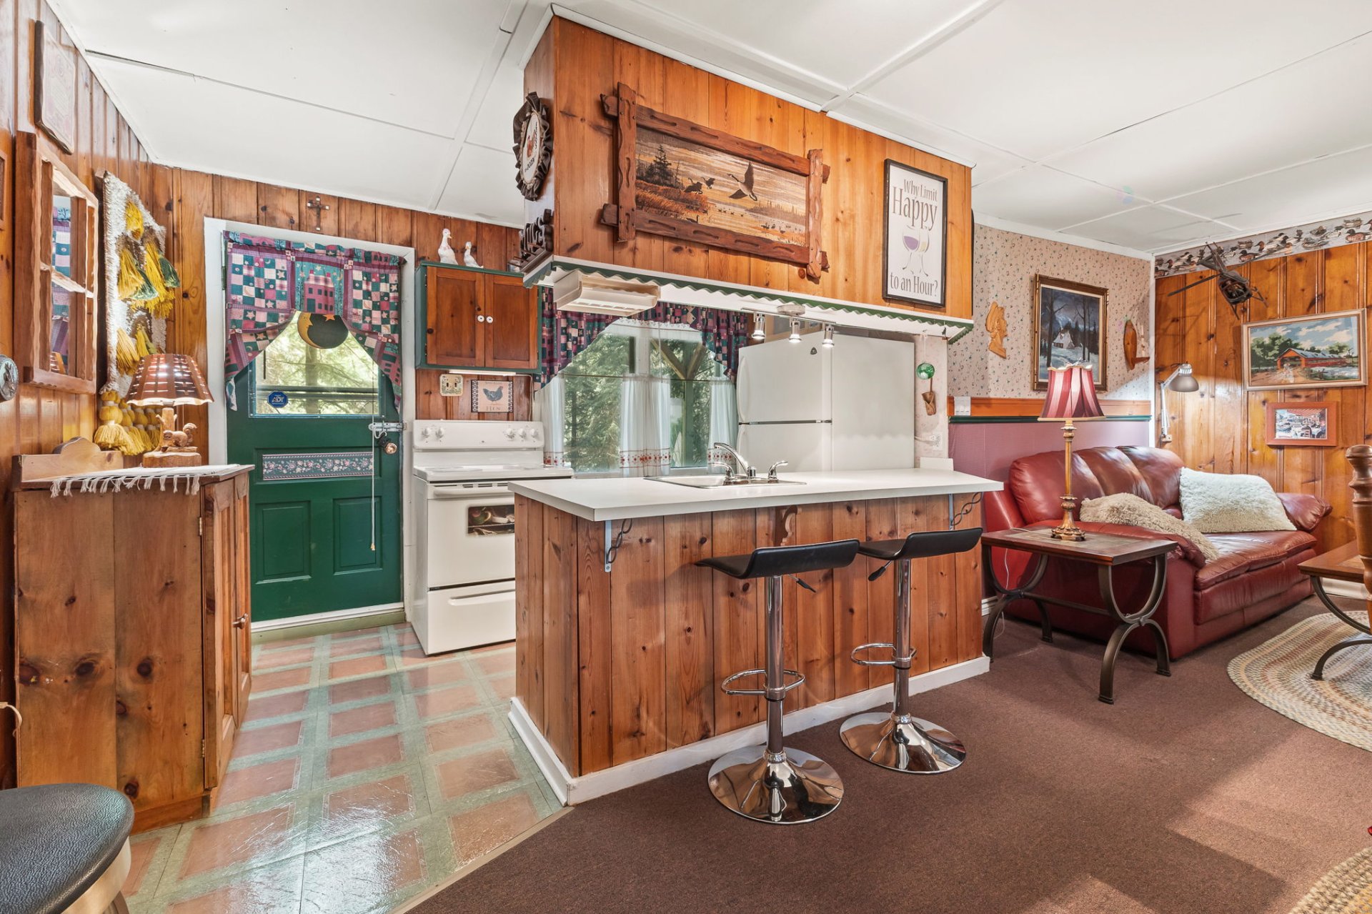
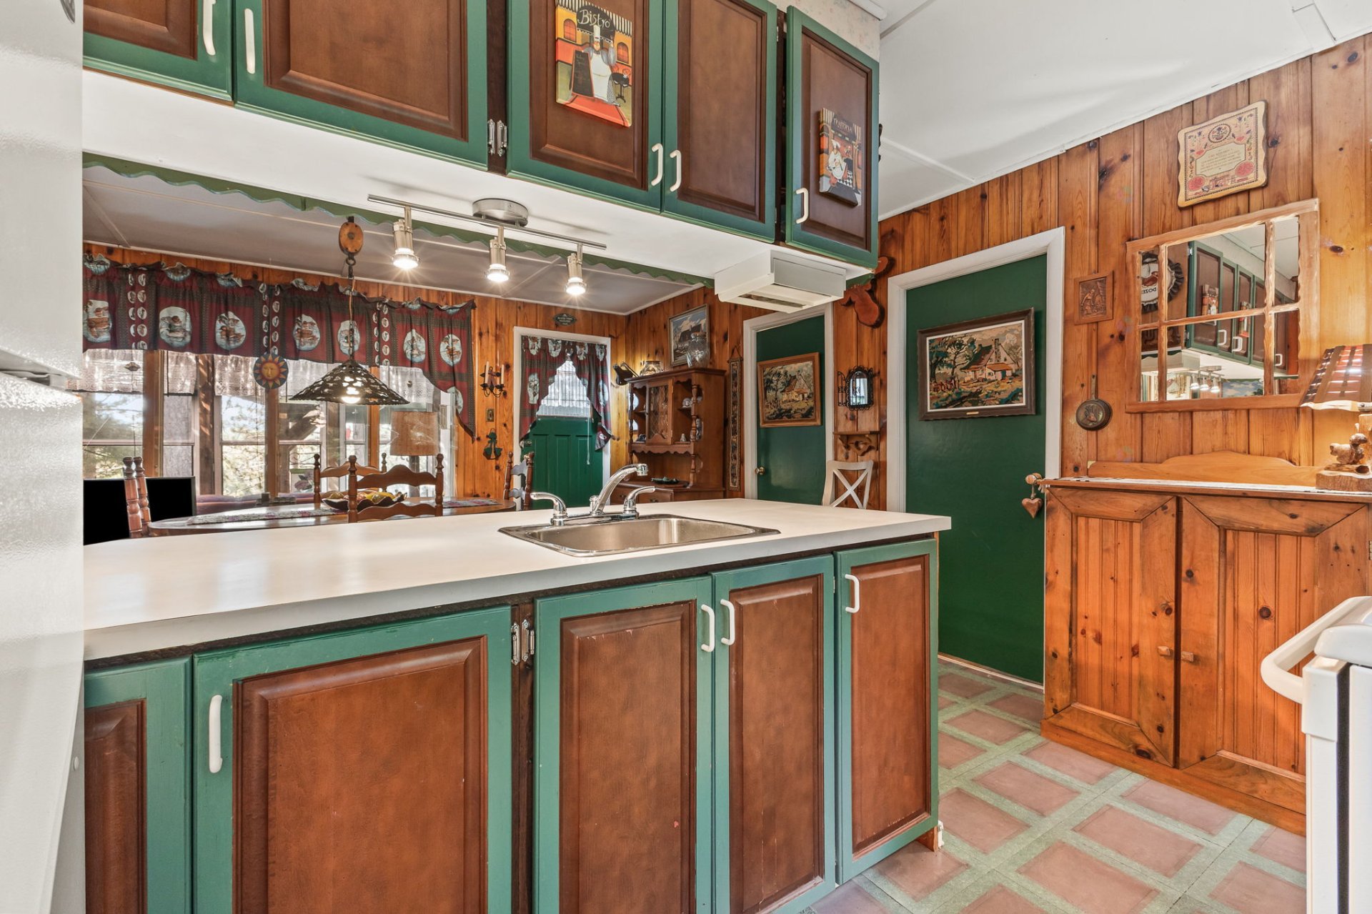
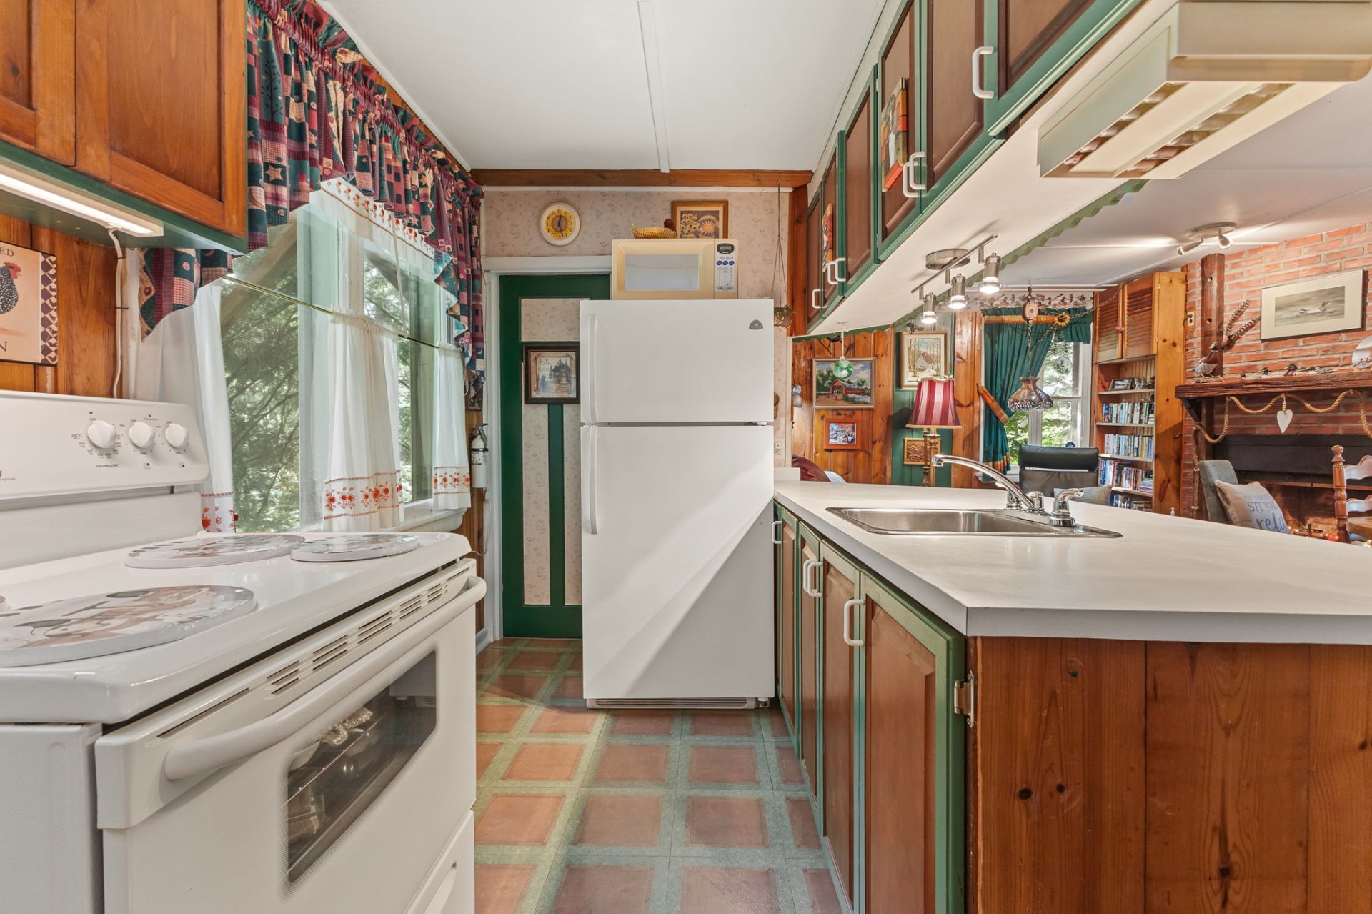
| Kitchen | 1st level/Ground floor | 7.6 X 12.6 ft / 2.29 X 3.81 m | Linoleum |
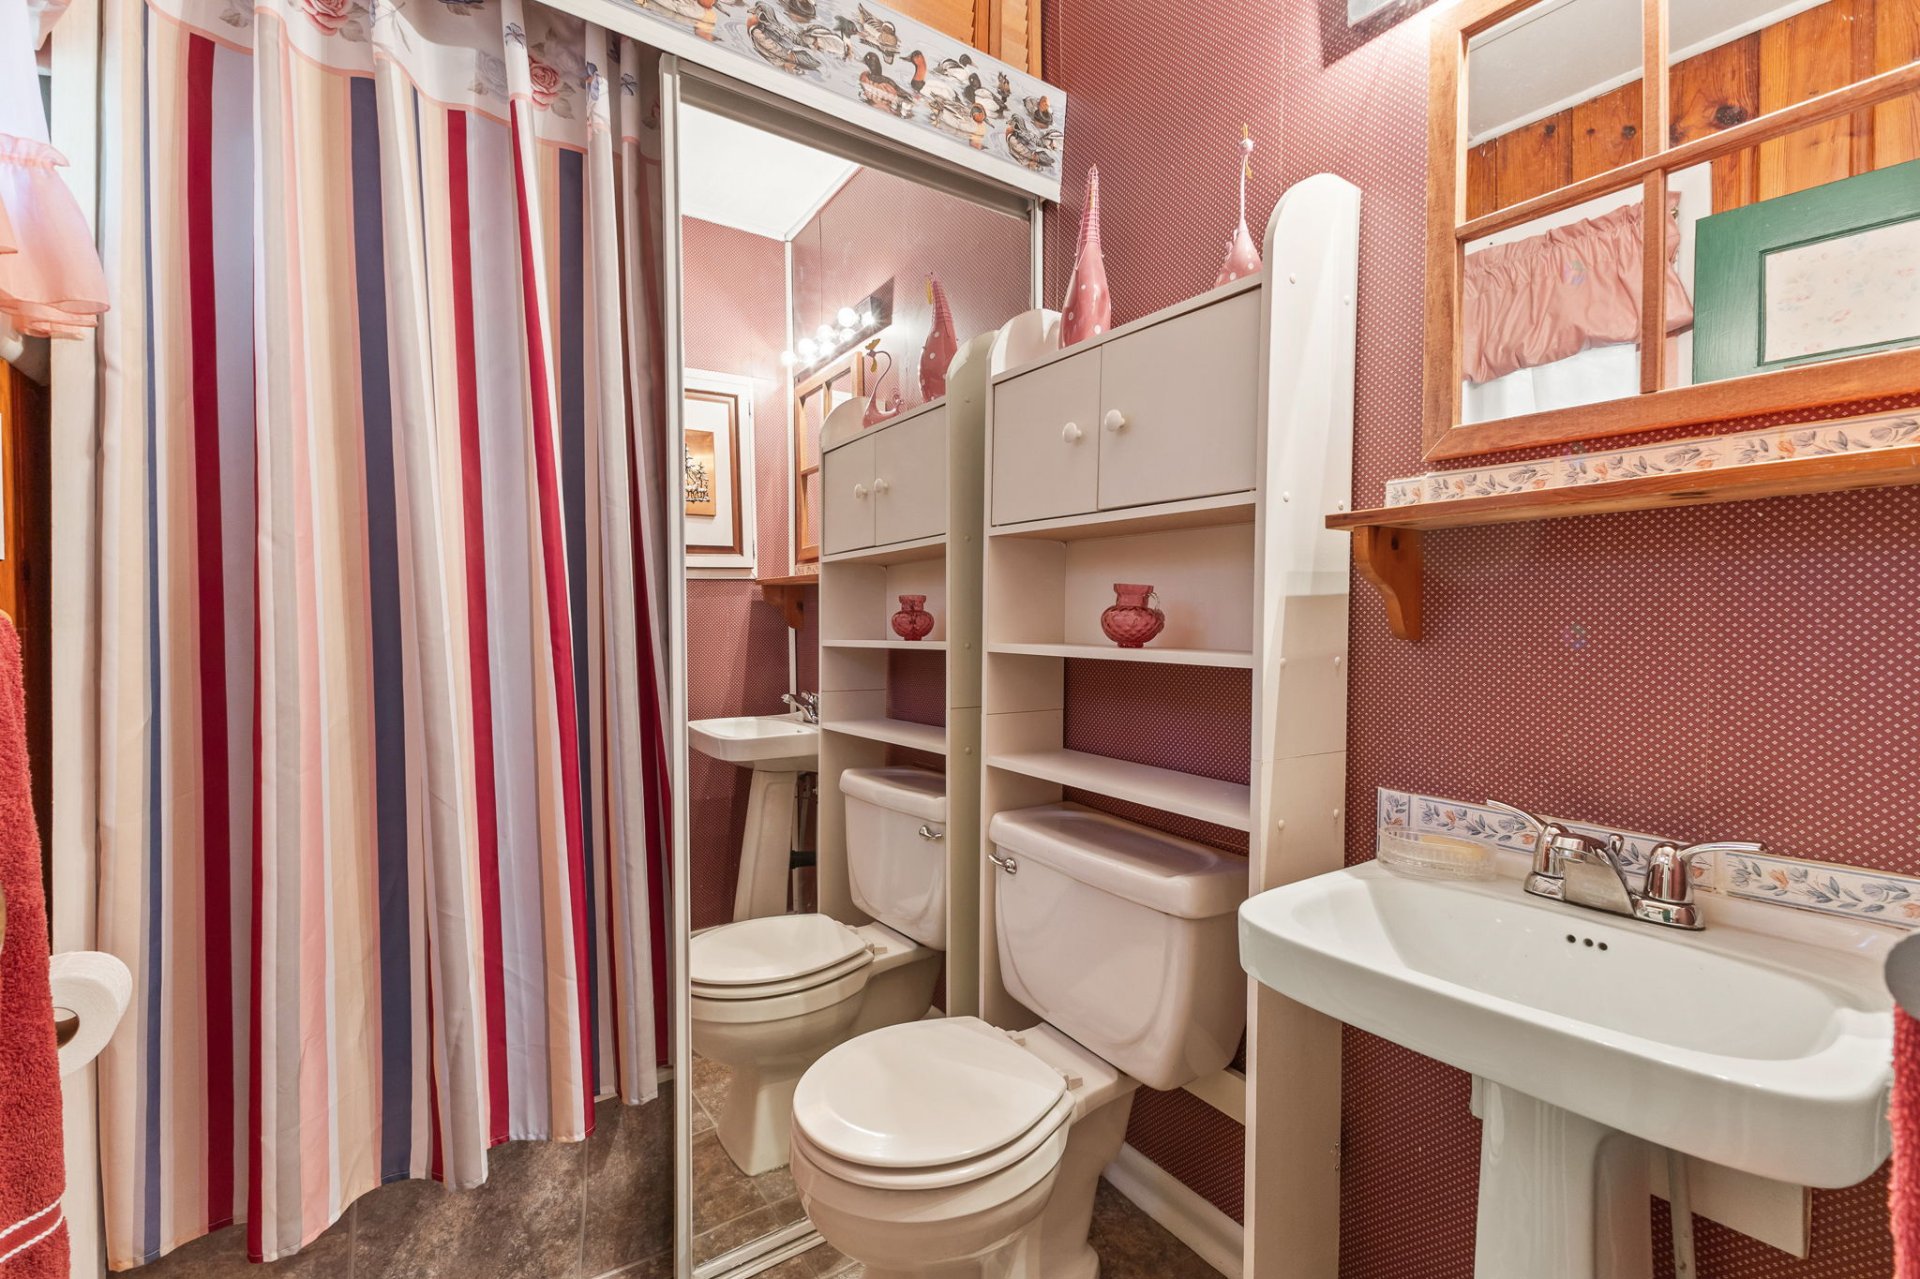
| Bathroom | 1st level/Ground floor | 4.7 X 5 ft / 1.40 X 1.52 m | Carpet |
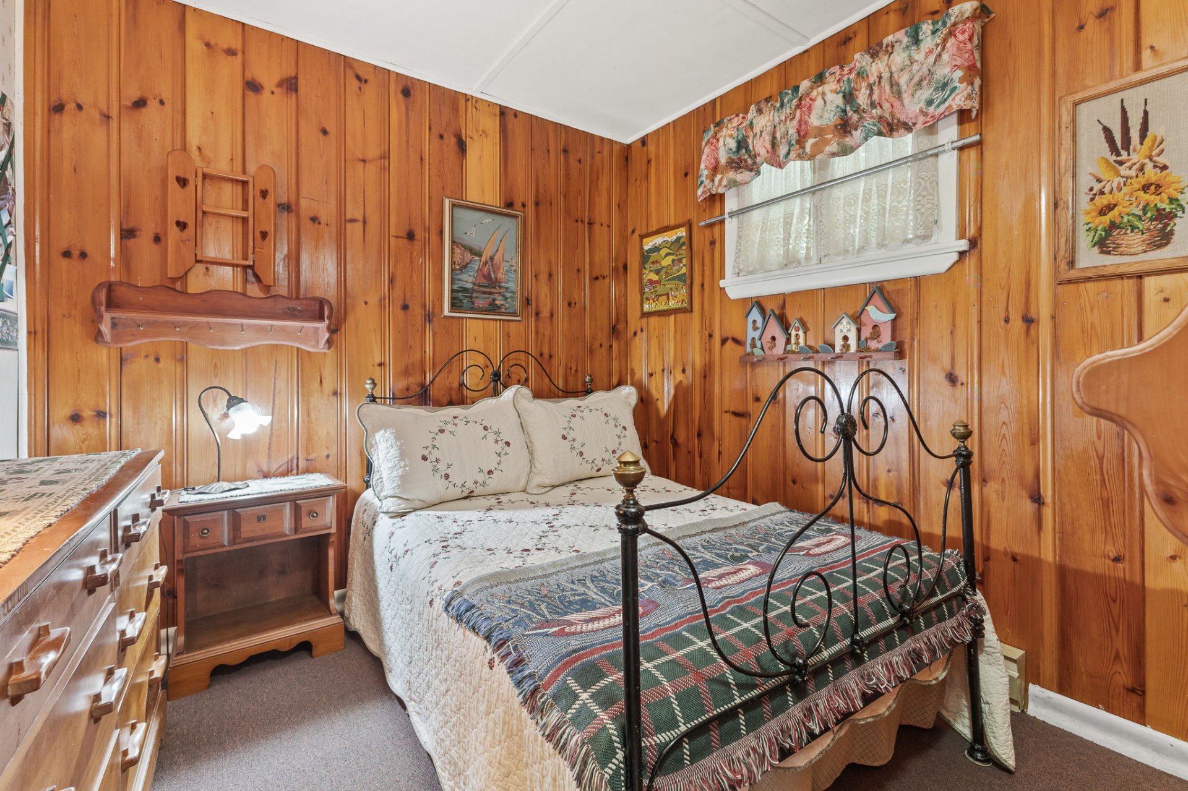
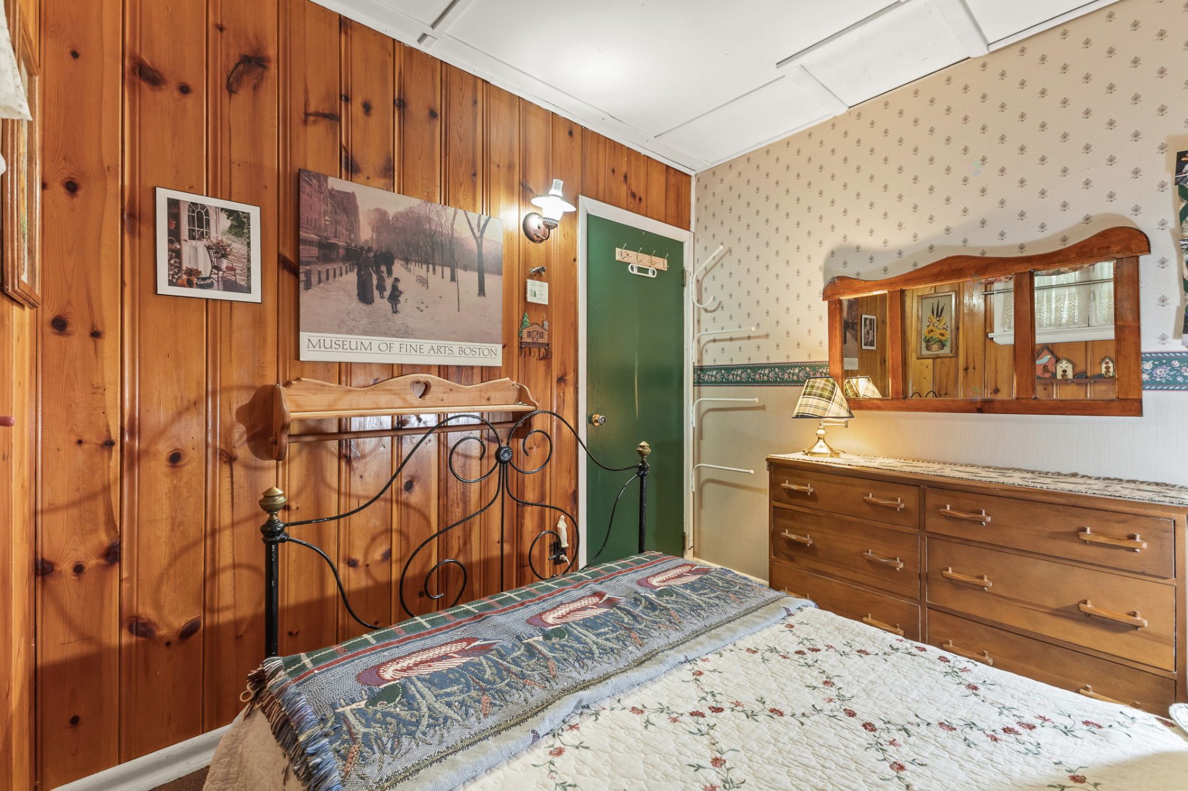
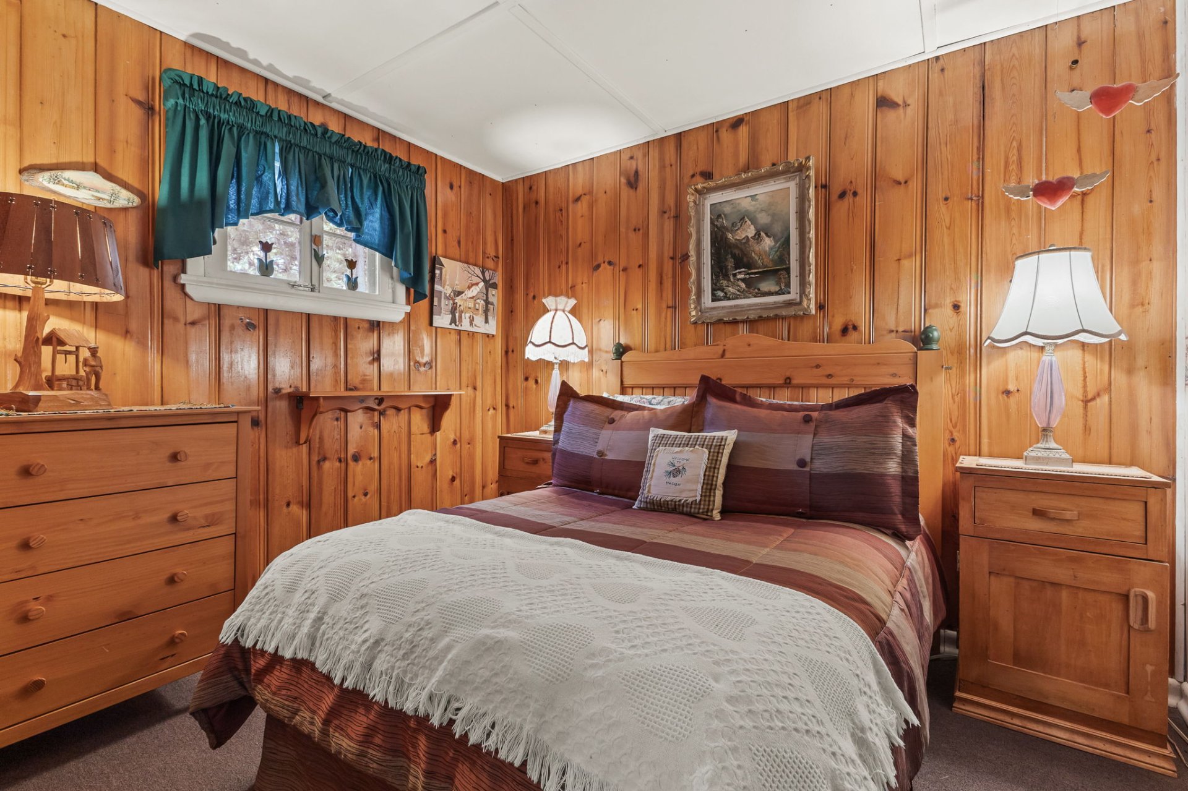
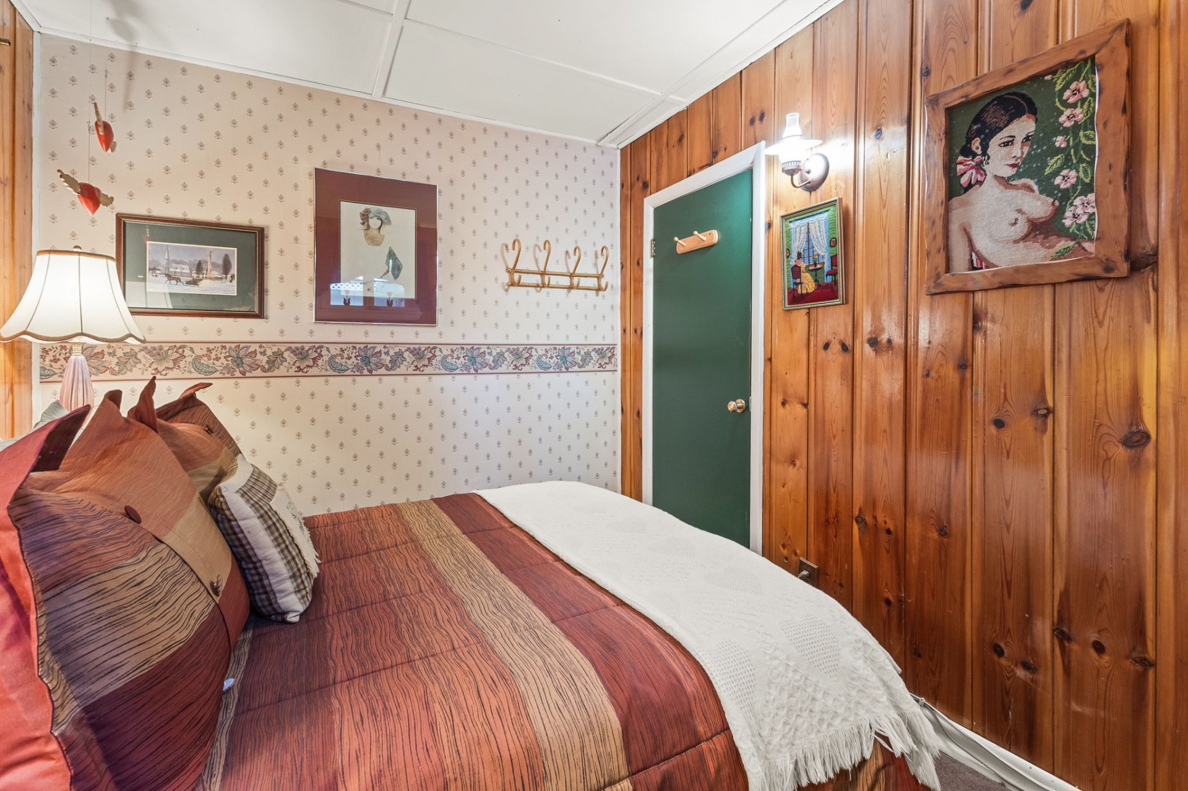
| Bedroom | 1st level/Ground floor | 8.7 X 8.8 ft / 2.62 X 2.64 m | Carpet |
| Bedroom | 1st level/Ground floor | 8.6 X 10 ft / 2.59 X 3.05 m | Carpet |
Taxes and expenses
| Municipal | $1,978 |
| School | $165 |
Building and interior of the property
| Bedrooms | 2 |
| Bathrooms | 1 |
| Number of rooms | 6 |
| Number of rooms above ground | 2 |
| Living area | 58.1 Square Meters |
| Expected delay of occupancy | 30 |
| Items included in the sale | Everything the seller will have left at the signing of the deed of sale, except for the exclusions. |
| Items excluded in the sale | couch, end table, coffee table, black and green chair in the living room, carpet in the living room. |
| Land area | 1002.8 |
| Dimension of the front of the land | 15.96 |
| Dimension of the depth of the land | 64.68 |
| Year built | 1963 |
| Municipal assessment (land) | $170,300 |
| Municipal assessment (building) | $120,500 |
| Municipal assessment (total) | $290,800 |
| Assessment year | 2026 |
| Irregular land | Yes |
| Available services | Electricity Connected |
| Basement | Crawl space |
| Distinctive features | Cul-de-sac, Detached, Navigable, No rear neighbours, Resort/Cottage, Waterfront, Wooded |
| Driveway | Double width or more, Unpaved |
| Foundation | Piling |
| Hearth stove | Wood fireplace |
| Heating energy | Electricity, Wood |
| Heating system | Electric baseboard units |
| Parking | Driveway |
| Roofing | Asphalt shingles |
| Sewage system | Disposal field, Septic tank |
| Siding | Wood |
| Topography | Flat, Sloped, Steep |
| View | Panoramic, View of the water |
| Water supply | Well, Well point |
| Waterfront | Lake |
| Windows | Wood |
