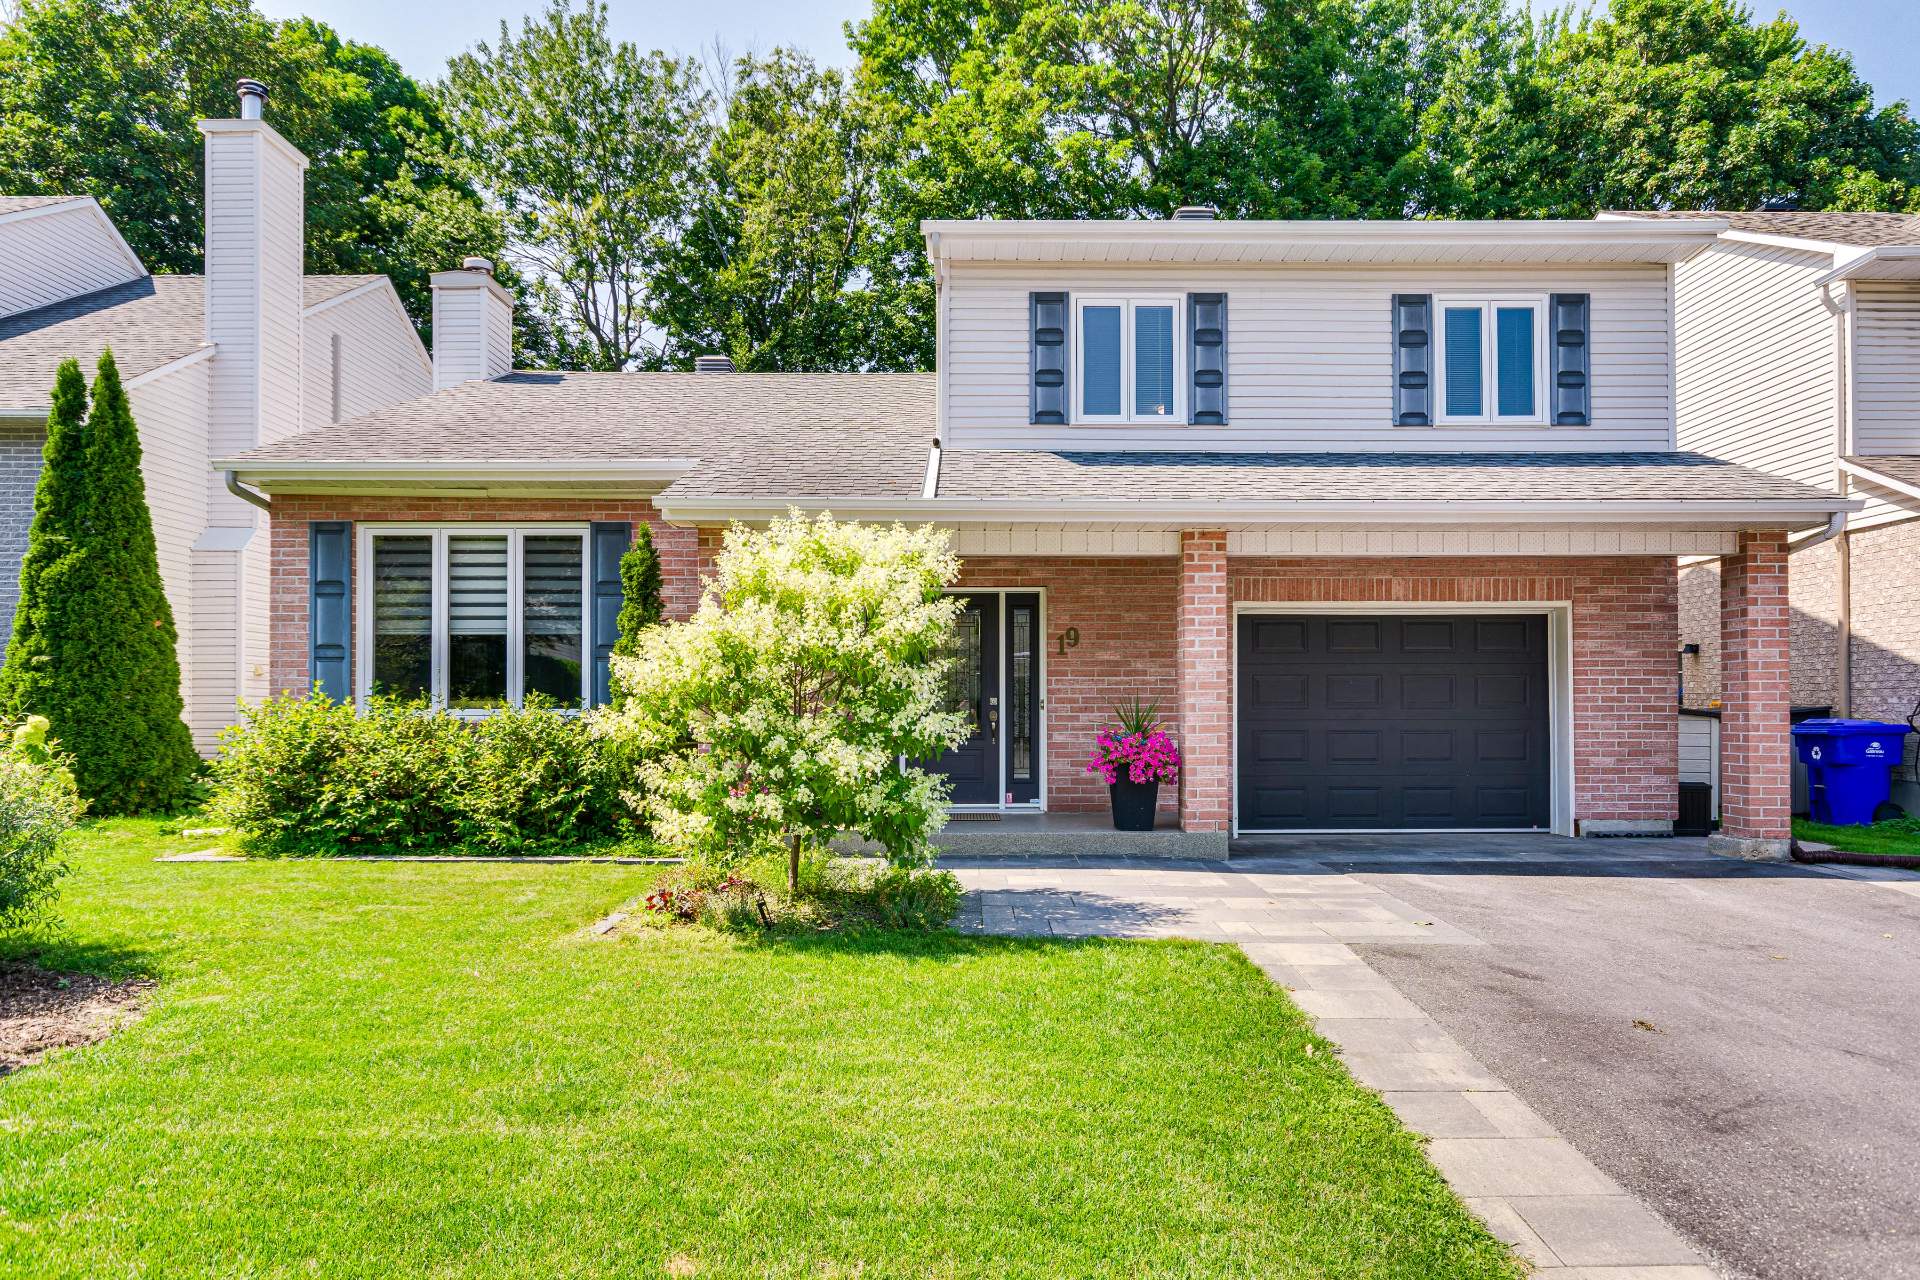
14 Place de la Soeur-Élisabeth-de-Hongrie
Gatineau (Hull)
Living area
2030 Square Feet
MLS® 10608316
Property description
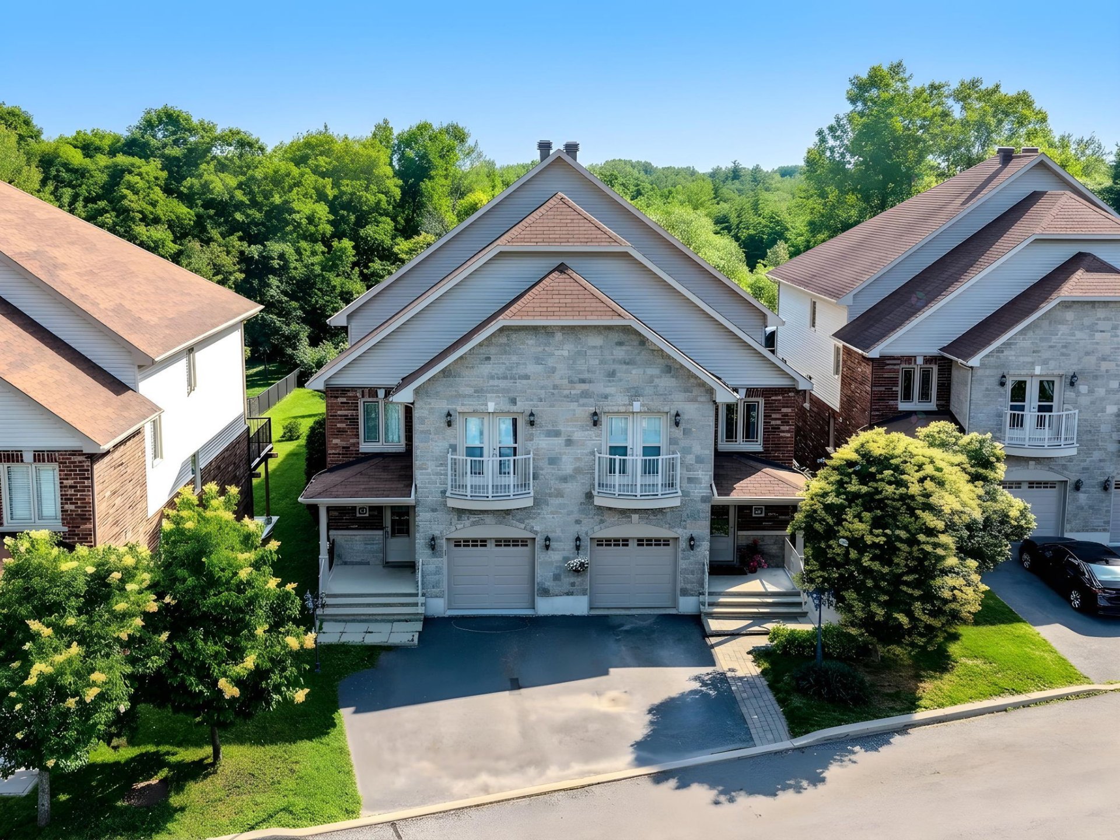
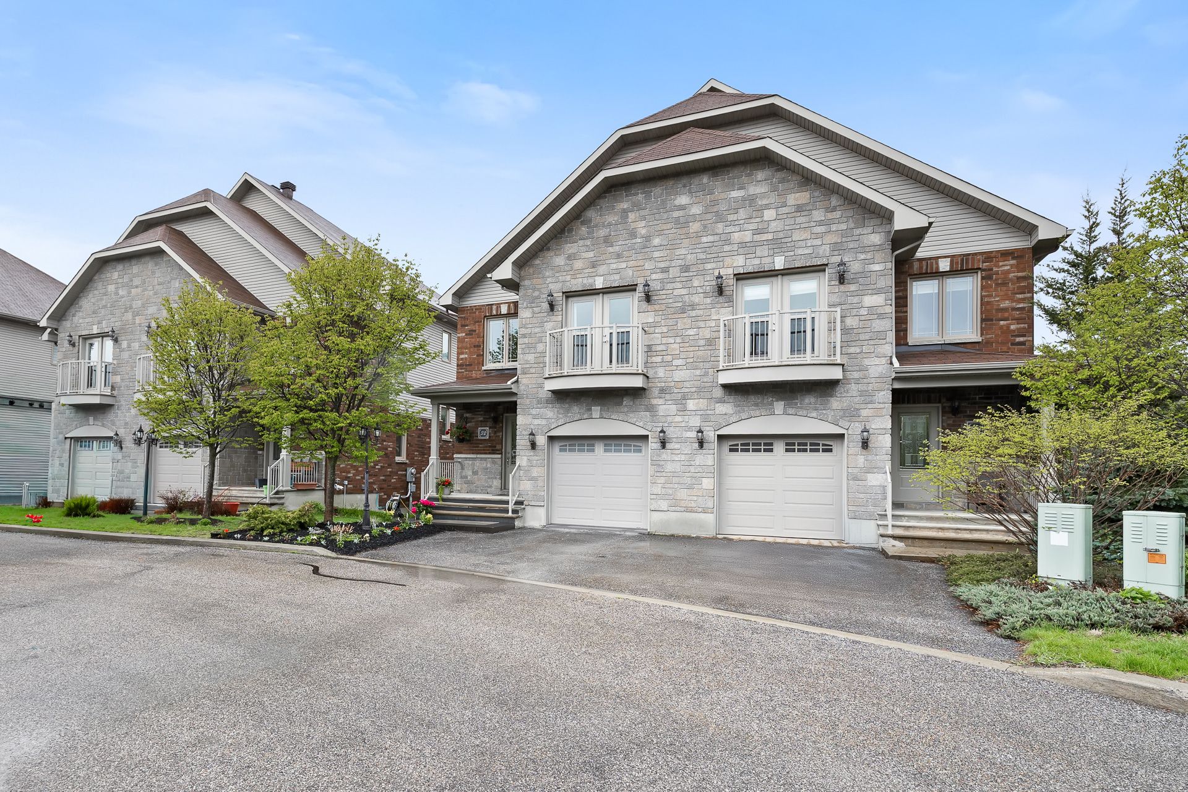
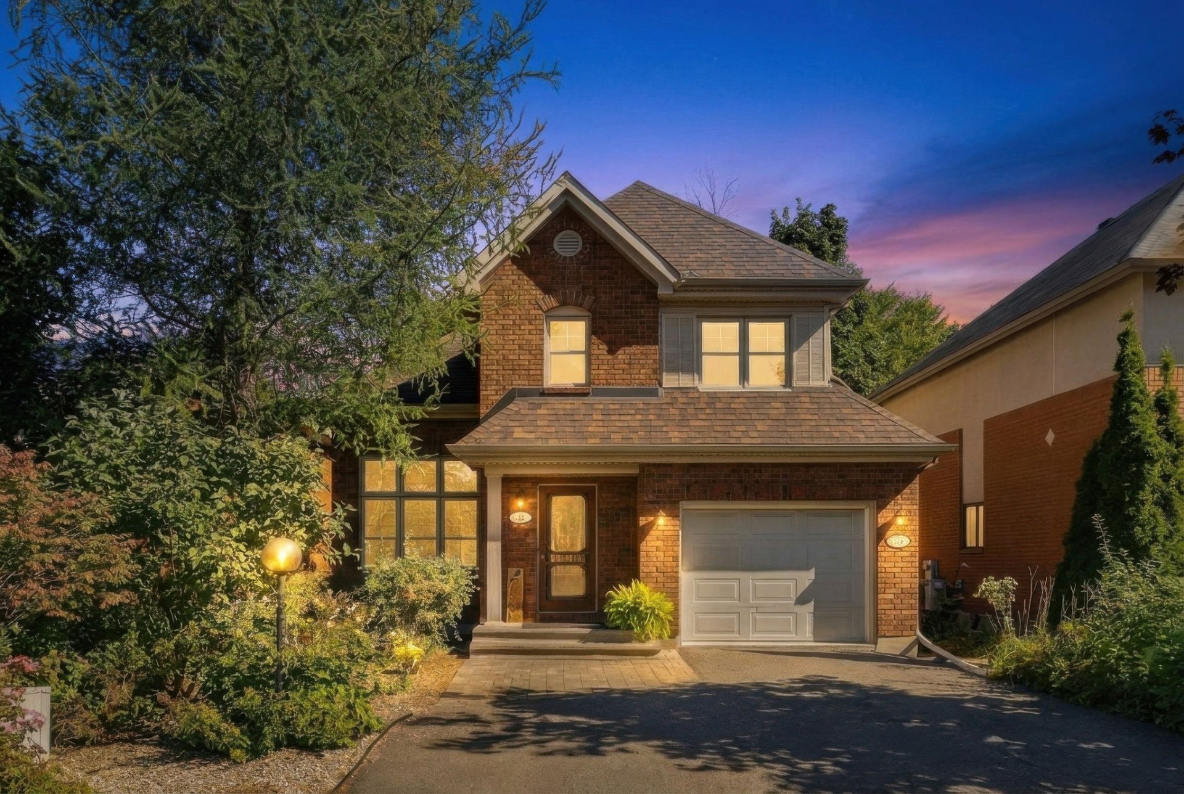
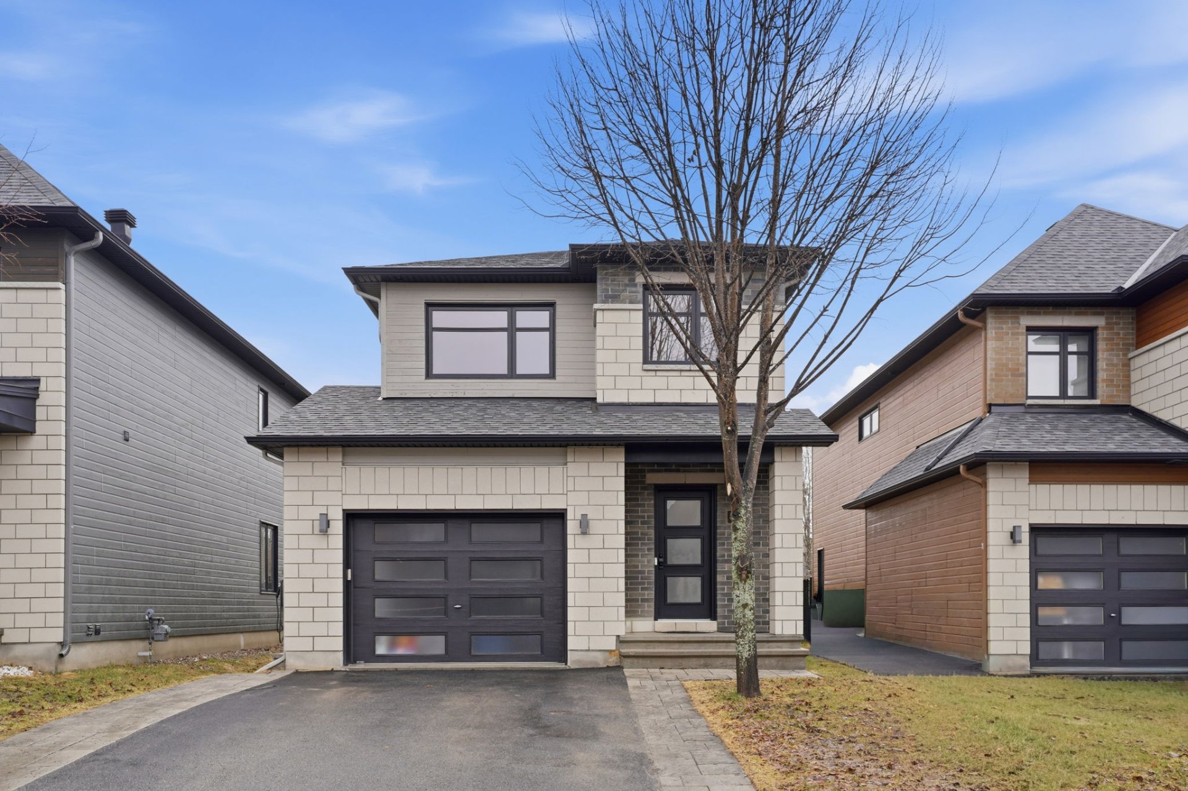
Exceptional residence nestled in the prestigious Hautes-Plaines neighbourhood, backing directly onto Gatineau Park. Fully renovated with premium finishes, this remarkable home showcases a spectacular gourmet kitchen featuring a large island, wine cellar and built-in appliances, seamlessly flowing into elegant, light-filled living spaces. The upper level offers 3 spacious bedrooms, 2 full bathrooms and a powder room. The walk-out lower level provides outstanding versatility for today's lifestyle. Outside, enjoy your own private oasis with a pool, spa and professionally landscaped grounds. A truly one-of-a-kind property where luxury, sophistica
Details
Located near
Alpine skiing, Bicycle path, CEGEP, Cross-country skiing, Daycare centre, Elementary school, Golf, High school, Highway, Hospital, Park, Public transportation, University
Room dimension
| Room | Floor | Dimensions | Floor covering |
| Hall | 1st level/Ground floor | 5.1 X 5.1 ft / 1.55 X 1.55 m | Ceramic |
| Powder room | 1st level/Ground floor | 6.5 X 2.7 ft / 1.96 X 0.79 m | Ceramic |
| Kitchen | 1st level/Ground floor | 10.11 X 11.3 ft / 3.33 X 3.43 m | Ceramic |
| Dining room | 1st level/Ground floor | 13.9 X 11.3 ft / 4.19 X 3.43 m | Wood |
| Living room | 1st level/Ground floor | 13.9 X 8.5 ft / 4.19 X 2.57 m | Wood |
| Bedroom | 2nd level | 10 X 10.5 ft / 3.05 X 3.18 m | Wood |
| Bedroom | 2nd level | 9.1 X 18.11 ft irr / 2.77 X 5.77 m irr | Wood |
| Bathroom | 3rd level | 11.7 X 10.11 ft irr / 3.53 X 3.33 m irr | Ceramic |
| Primary bedroom | 3rd level | 15.5 X 17.6 ft irr / 4.70 X 5.33 m irr | Wood |
| Bathroom | Basement 1 | 7.5 X 5.7 ft / 2.26 X 1.70 m | Ceramic |
| Family room | Basement 1 | 16.5 X 19.7 ft / 5.00 X 5.97 m | Laminate floor |
Taxes and expenses
| Municipal | $4,490 |
| School | $384 |
| Common expenses | $575 |
| Electricity | $2,870 |
Building and interior of the property
| Co-ownership fees | $575 |
| Bedrooms | 3 |
| Bathrooms | 2 |
| Washrooms | 1 |
| Number of rooms | 11 |
| Number of rooms above ground | 3 |
| Living area | 2030 Square Feet |
| Items included in the sale | Shed, cabins (2019), pool (2019), spa, Napoleon gas BBQ, central sound system (2018), custom TV and coffee furniture, central vacuum, microwave, dishwasher, wine cellar, washer, dryer, refrigerator, stove. |
| Items excluded in the sale | Hot Water Tank (rented). |
| Dimension of the front of the building | 47.6 feet |
| Dimension of the depth of building | 21.4 feet |
| Land area | 7291.68 square foot |
| Dimension of the front of the land | 29 feet |
| Dimension of the depth of the land | 251.1 feet |
| Year built | 2011 |
| Municipal assessment (land) | $165,400 |
| Municipal assessment (building) | $378,400 |
| Municipal assessment (total) | $543,800 |
| Assessment year | 2026 |
| Irregular building | Yes |
| Available services | Sewer Connected, Water Connected |
| Basement | 6 feet and more |
| Distinctive features | Detached |
| Driveway | Asphalt |
| Foundation | Poured concrete |
| Garage | Attached |
| Landscaping | Landscaped |
| Laundry | 3rd level, Bathroom, In bathroom third level |
| Parking | Attached, Driveway, Garage |
| Pool | Above-ground |
| Rental appliances | Water heater |
| Rented equipment | Heating unit |
| Roofing | Asphalt shingles |
| Sewage system | Municipality |
| Siding | Brick, Stone, Vinyl |
| Water supply | Municipality |
| Window type | Casement |
| Windows | PVC |
Addendum
| Discover an exceptional property where refinement, innovation, and nature converge to offer an unparalleled lifestyle.
Completely redesigned in 2022 following an investment of approximately $150,000, this residence benefited from a complete renovation using high-end materials, custom-built furniture, and superior storage systems.
Designed to meet the highest standards of comfort, the property is fully smart thanks to a Nest system and integrated Lutron lighting, in addition to a sound system distributed throughout the residence.
The elegant and functional kitchen is equipped with custom-built appliances and offers a perfect space for entertaining. The walk-out basement provides exceptional natural light and seamlessly extends the living spaces.
Outside, the backyard has been transformed into a true private oasis with a pool, spa, gazebo, and complete landscaping, creating an ideal environment to fully enjoy the warmer months.
A detached, four-season cottage, valued at approximately $50,000, completes this property. Equipped with a heat pump and a wood-burning fireplace, it offers a versatile space perfect as a home office, studio, workshop, or relaxation room, while boasting exceptional views of Gatineau Park.
Built on a large lot backing directly onto Gatineau Park, the property benefits from privileged access to trails, the forest, and numerous outdoor activities, while also being located close to essential services.
A turnkey residence combining luxury, technology, privacy, and nature, offering an exceptional lifestyle in one of the region's most sought-after locations. |