$419,900
180 Rue Prentiss
Gatineau (Aylmer)
Gatineau (Aylmer)
Type
Two or more stories
Bedrooms
3
Living area
115.4 Square Meters
Bathrooms
1
MLS® 10608444
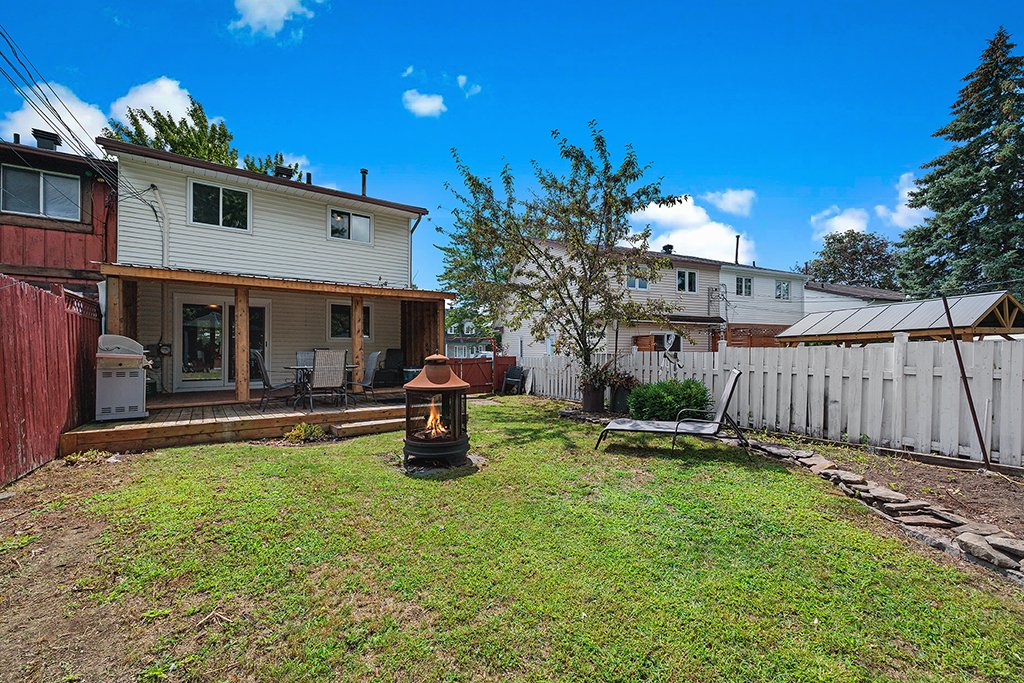
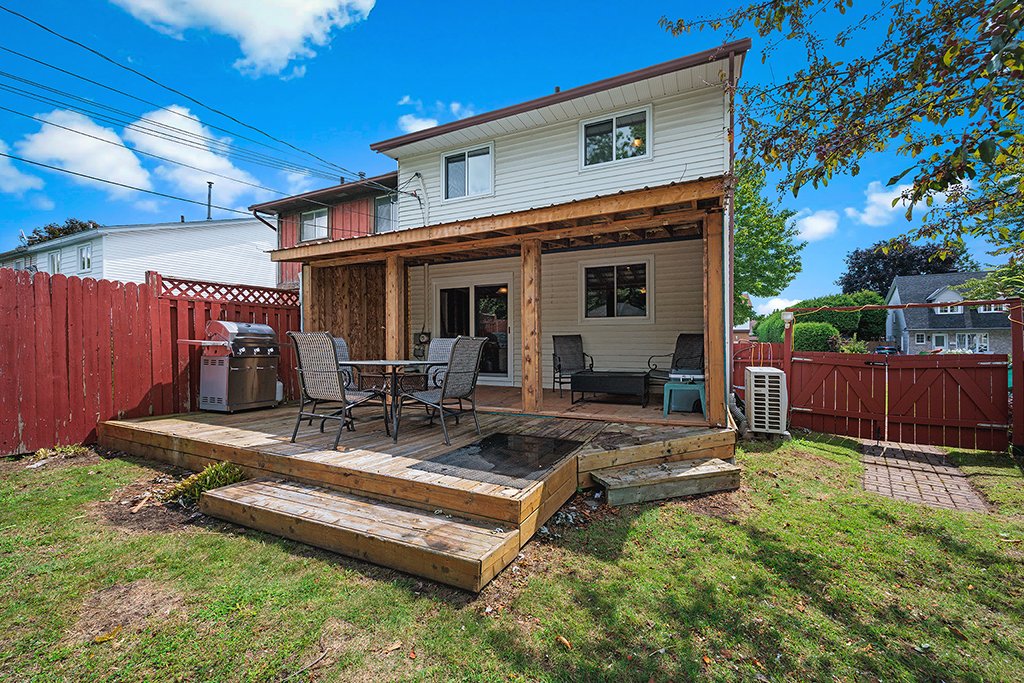
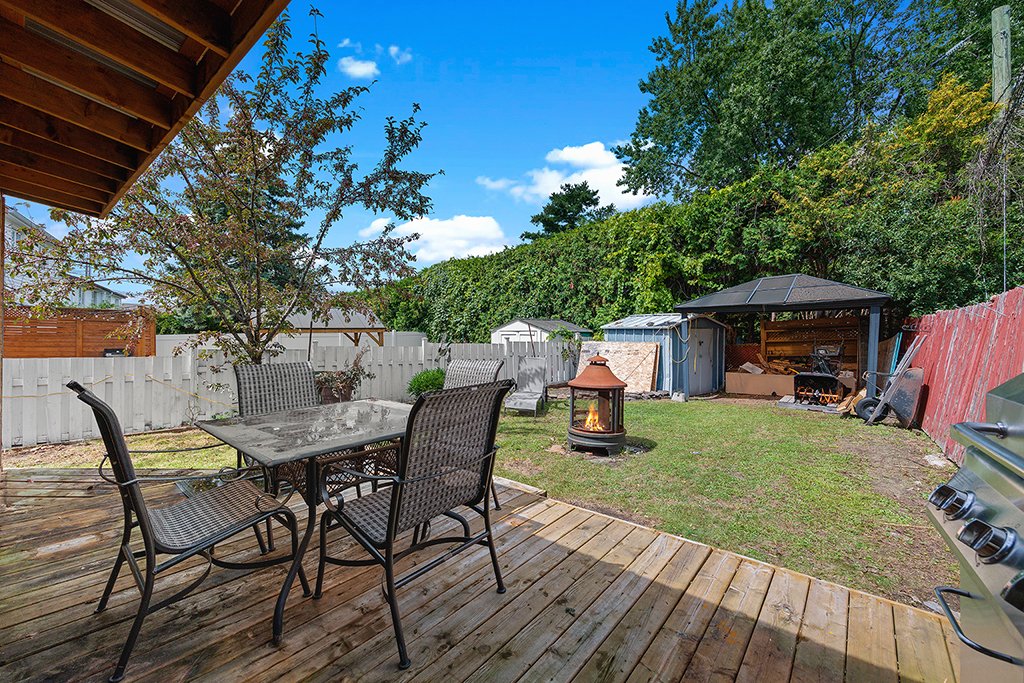
Property description
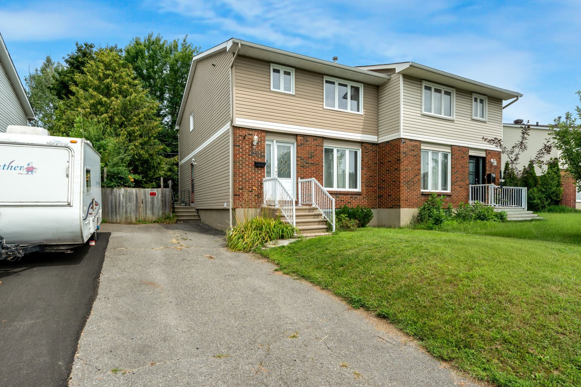
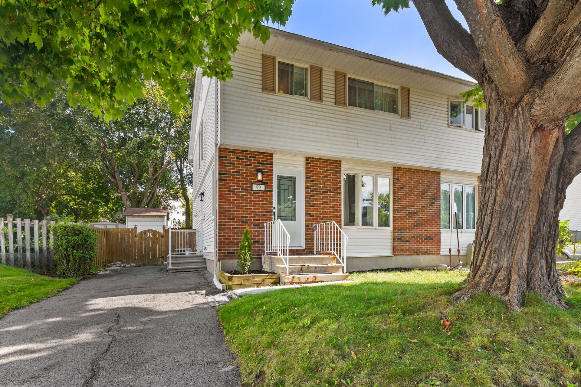
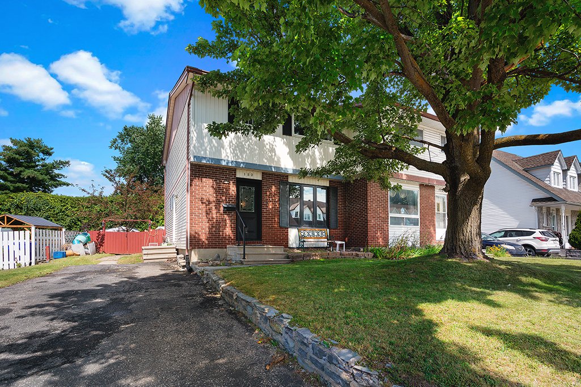
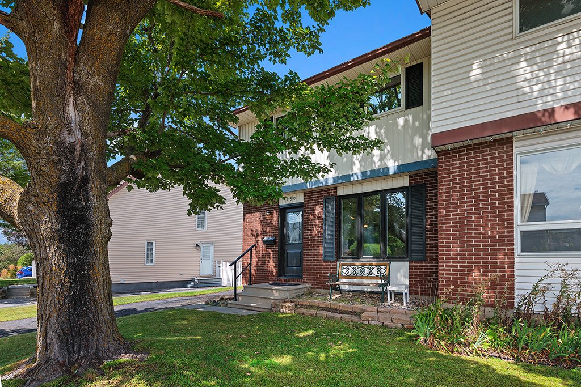
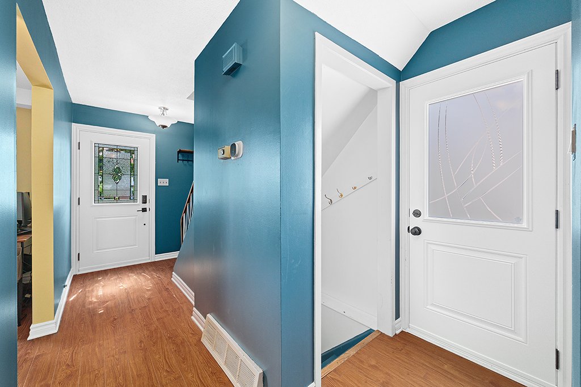
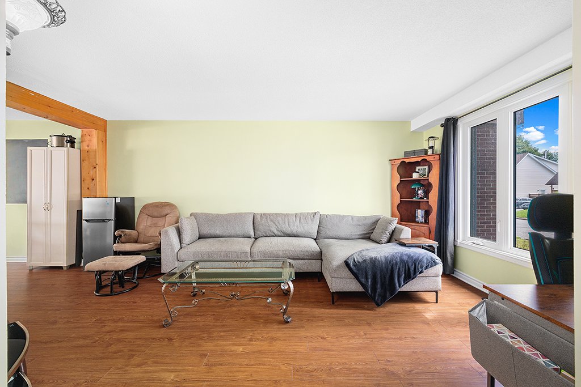
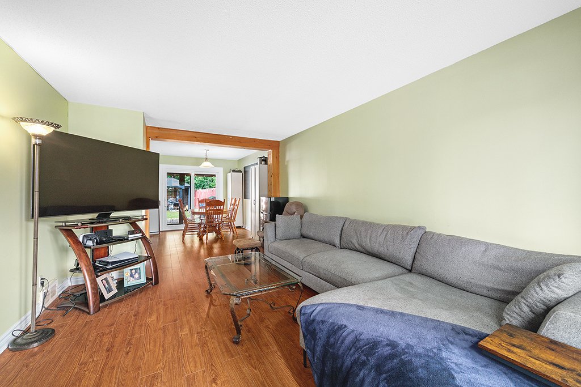
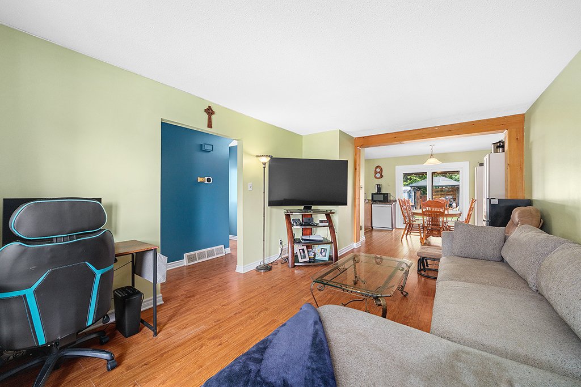
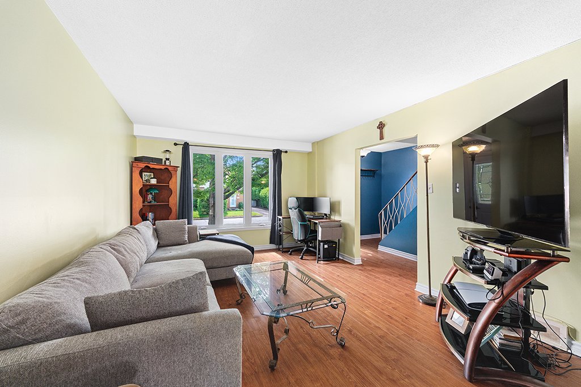
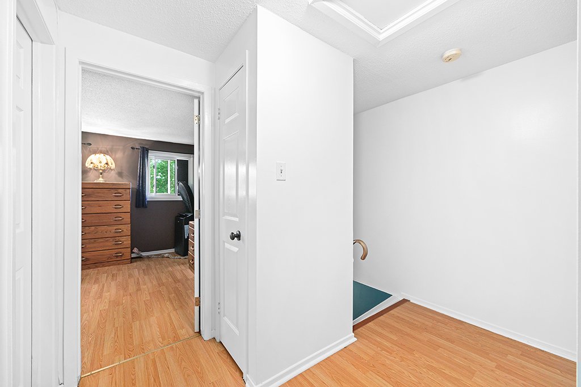
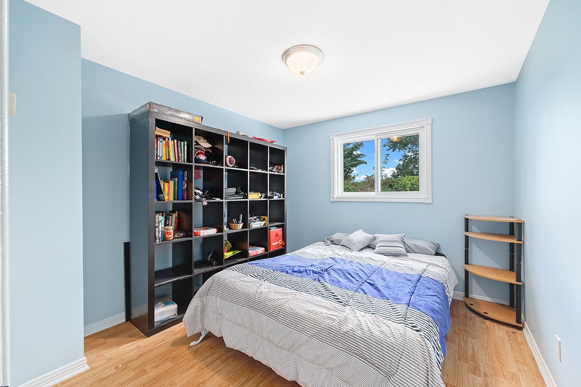
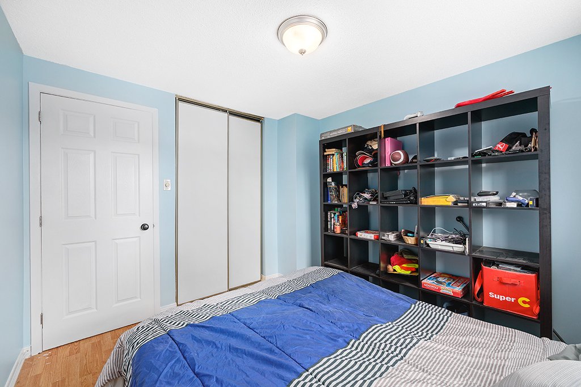
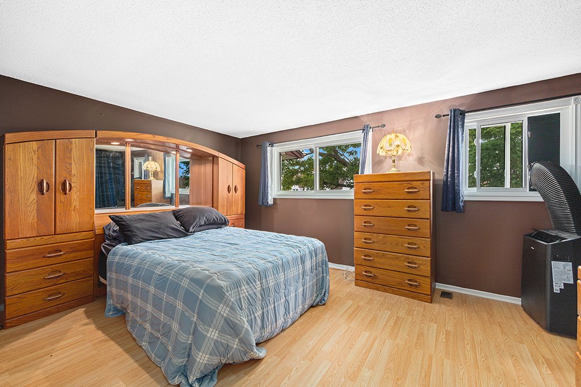
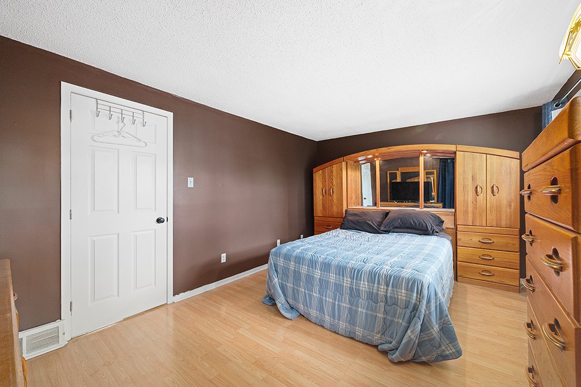
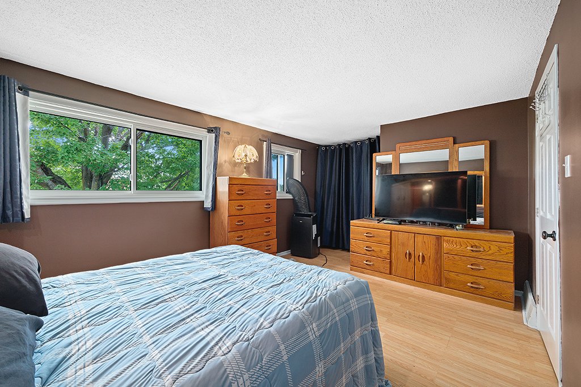
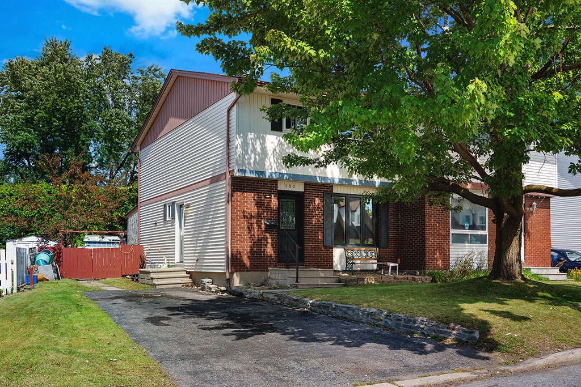
This cozy 3 bedroom semi detach is located only 25 minutes from downtown Ottawa and 5 minutes from the Aylmer Marina. Located in a quiet neighbourhood, ideal for families or for those who like to be within walking distance of all amenities. This property would be ideal for first time, homebuyers, families, or investors. Take advantage of this opportunity to grow your family or your business!
Details
Located near
Bicycle path, CEGEP, Cross-country skiing, Daycare centre, Elementary school, Golf, High school, Highway, Public transportation
Room dimension
| Room | Floor | Dimensions | Floor covering |
|---|---|---|---|
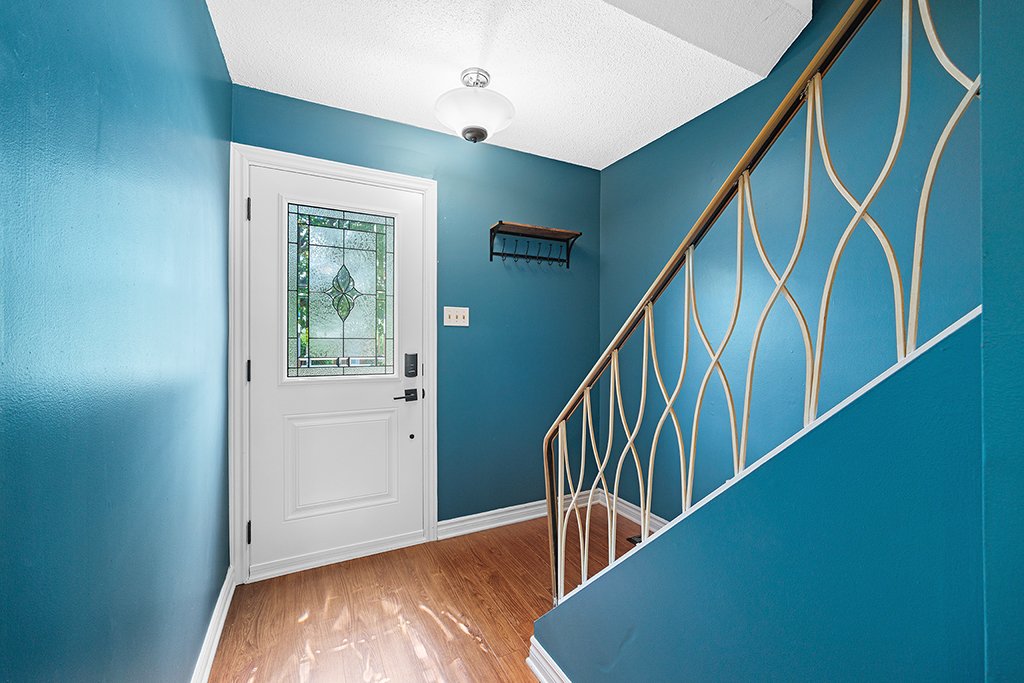
| Hall | 1st level/Ground floor | 3.6 X 5.6 ft / 1.07 X 1.68 m | Laminate floor |
| Living room | 1st level/Ground floor | 11.6 X 17.8 ft / 3.51 X 5.38 m | Laminate floor |
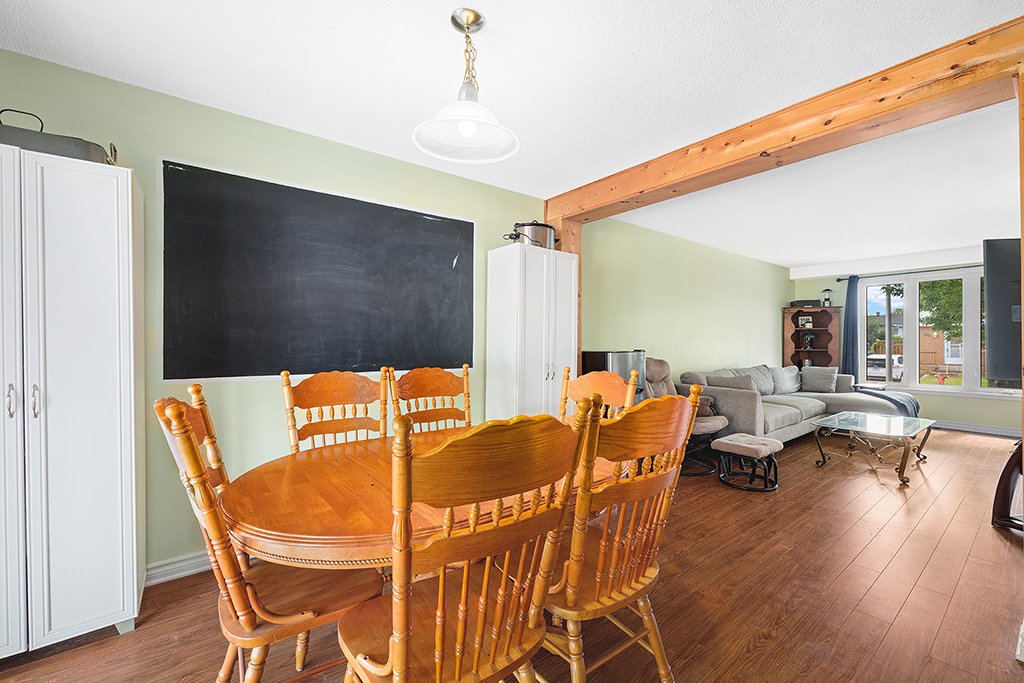
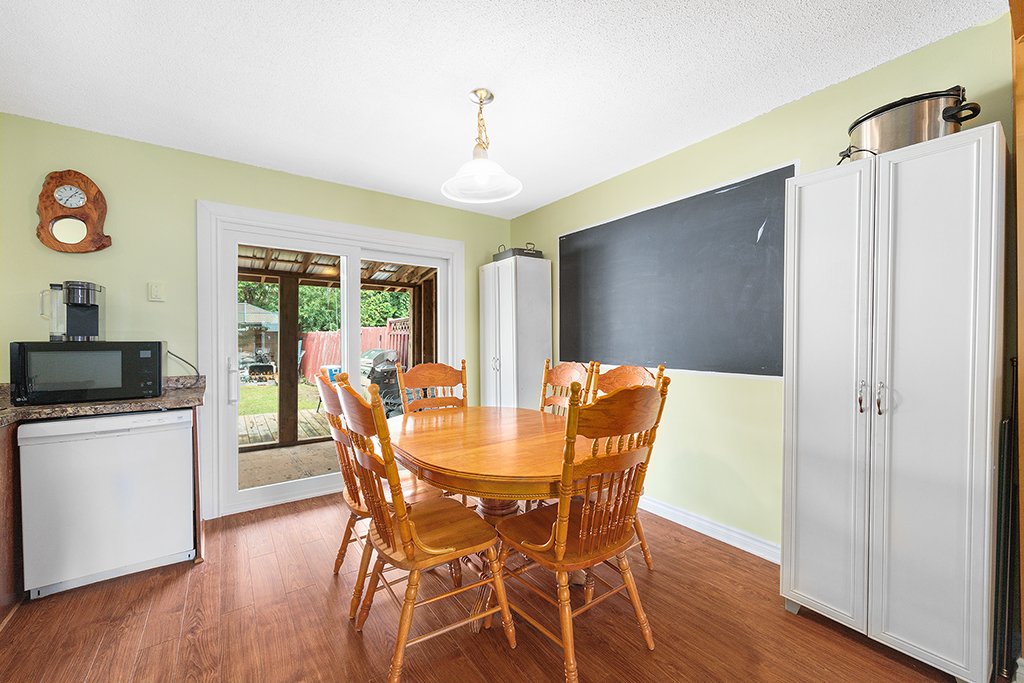
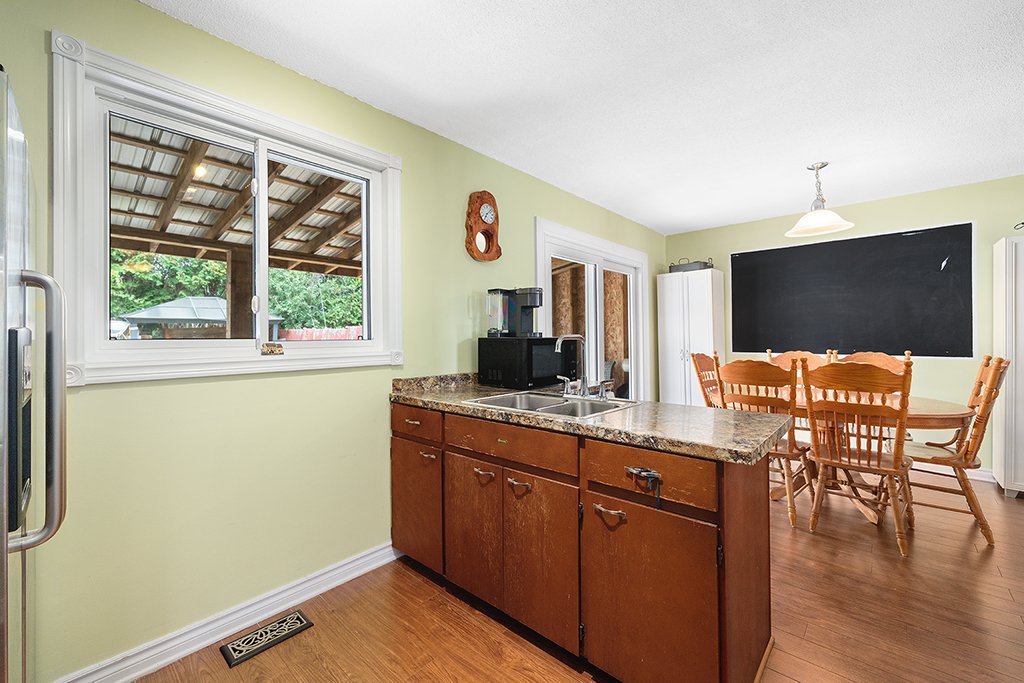
| Dining room | 1st level/Ground floor | 10.5 X 8.1 ft / 3.18 X 2.46 m | Laminate floor |
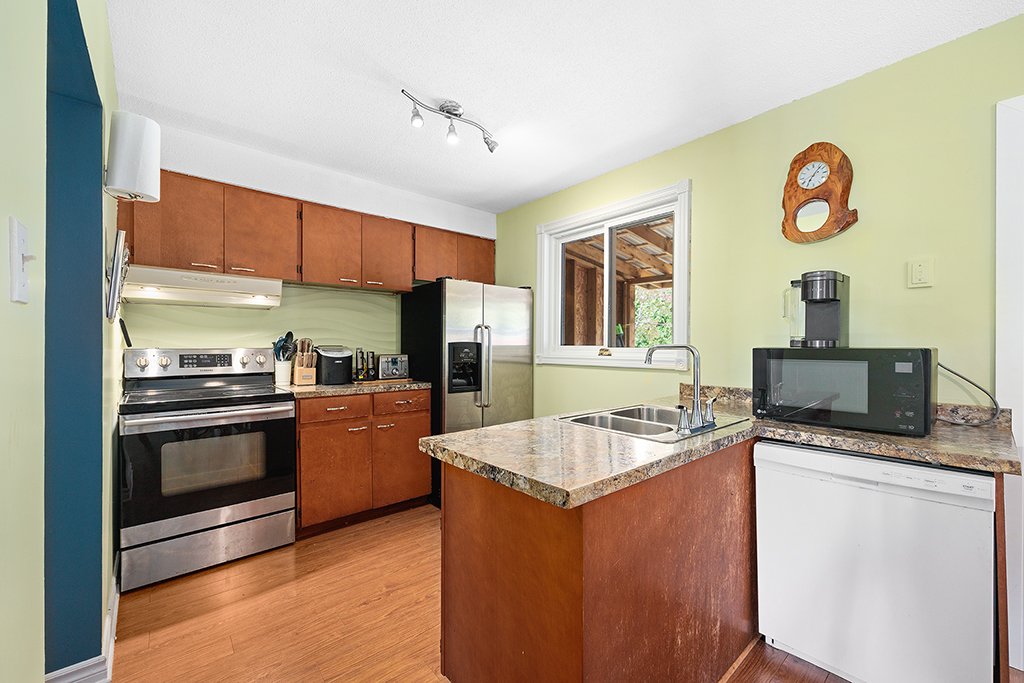
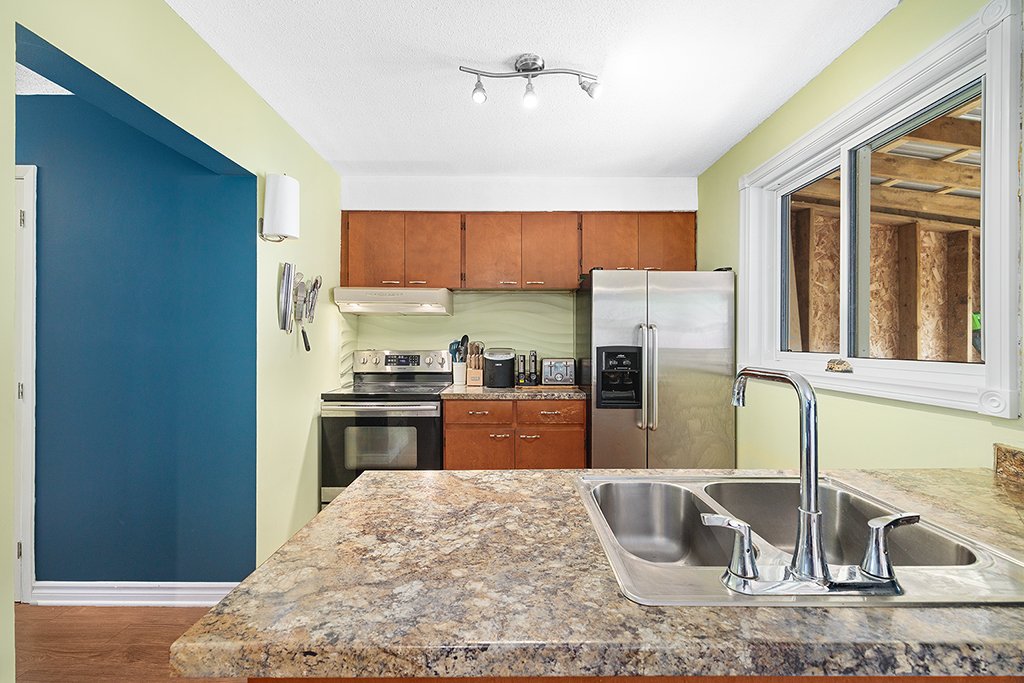
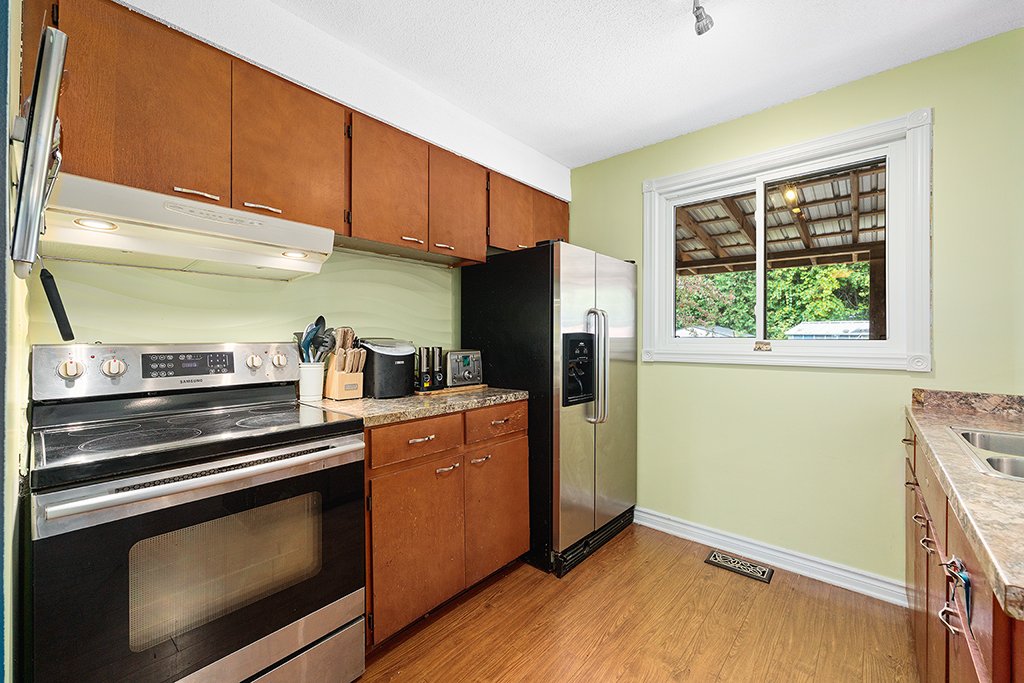
| Kitchen | 1st level/Ground floor | 11 X 8.3 ft / 3.35 X 2.51 m | Laminate floor |
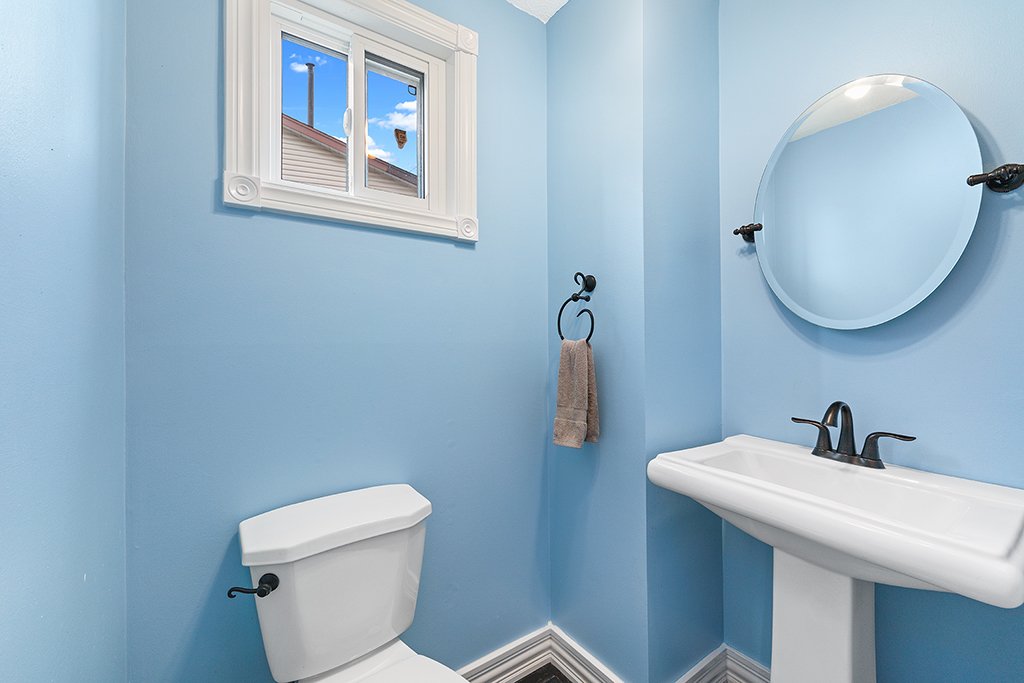
| Powder room | 1st level/Ground floor | 3.10 X 5.3 ft / 1.17 X 1.60 m | Tiles |
| Bedroom | 2nd level | 9.6 X 13.9 ft irr / 2.90 X 4.19 m irr | Laminate floor |
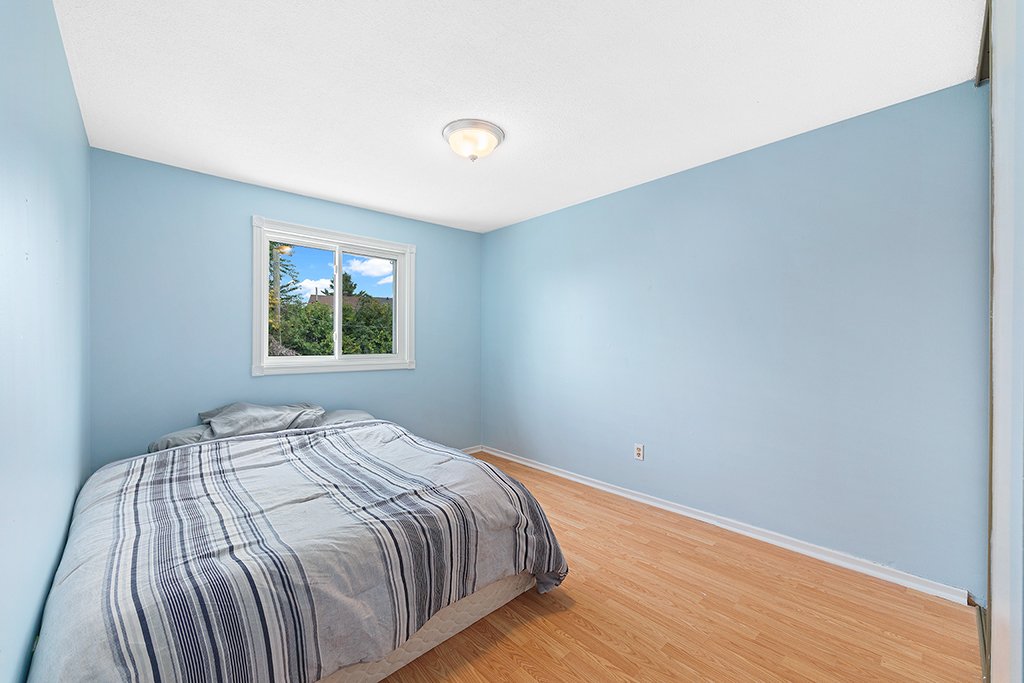
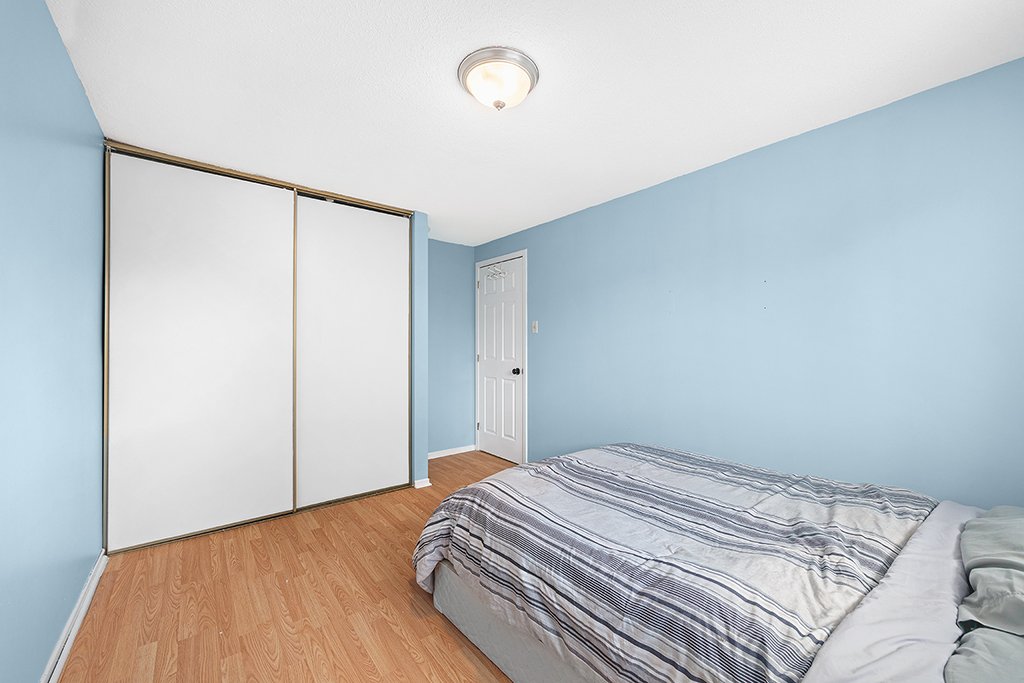
| Bedroom | 2nd level | 10.3 X 9.7 ft / 3.12 X 2.92 m | Laminate floor |
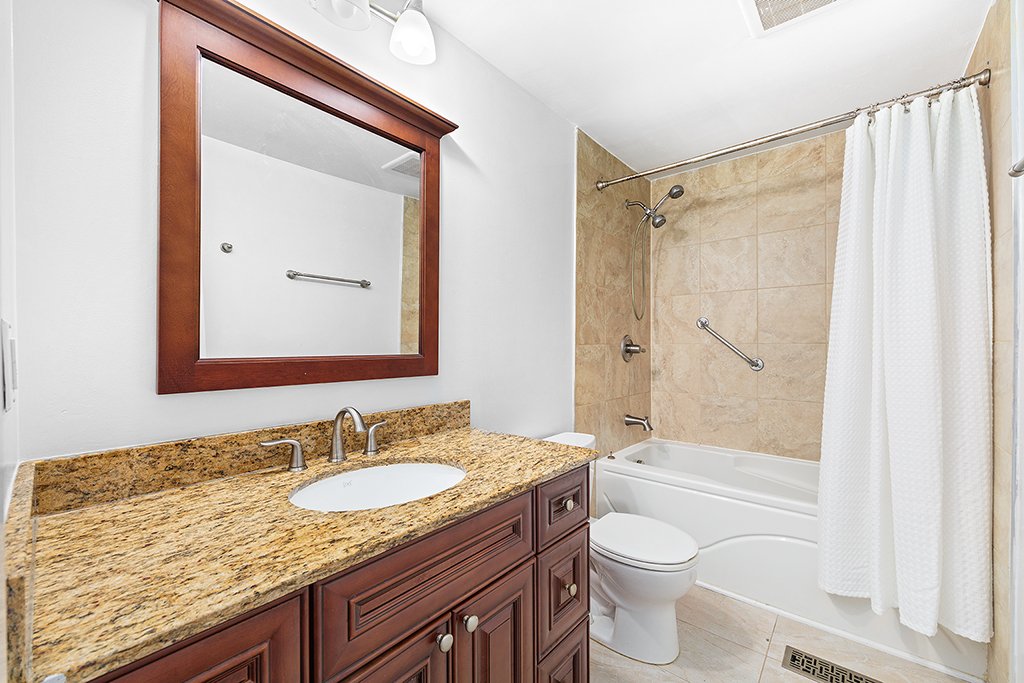
| Bathroom | 2nd level | 9.5 X 4.11 ft / 2.87 X 1.50 m | Tiles |
| Primary bedroom | 2nd level | 11 X 17.1 ft irr / 3.35 X 5.21 m irr | Laminate floor |
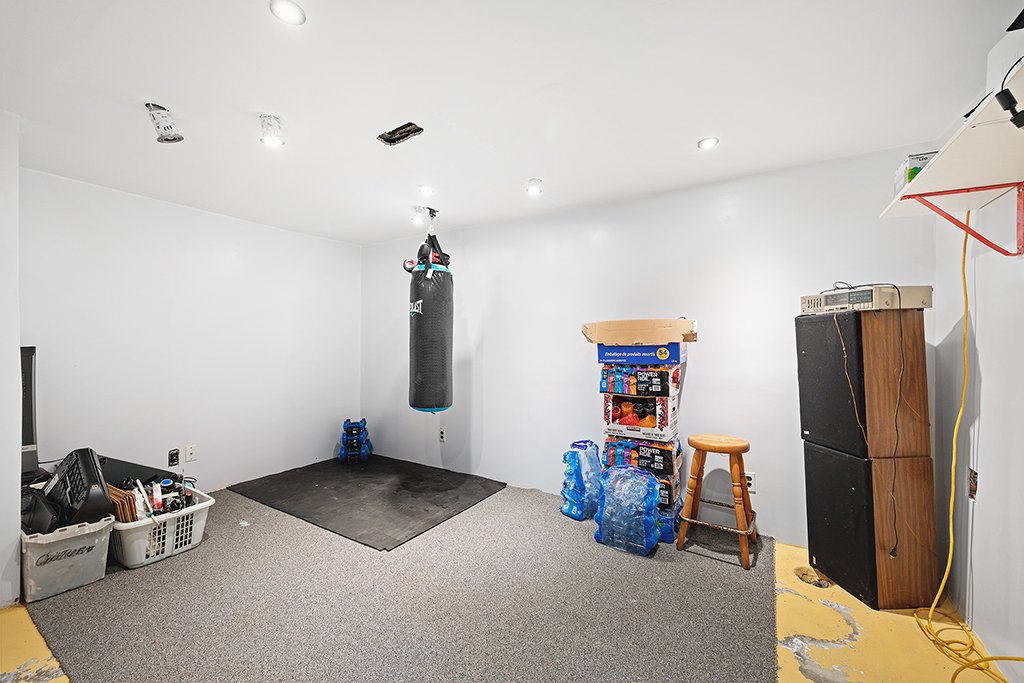
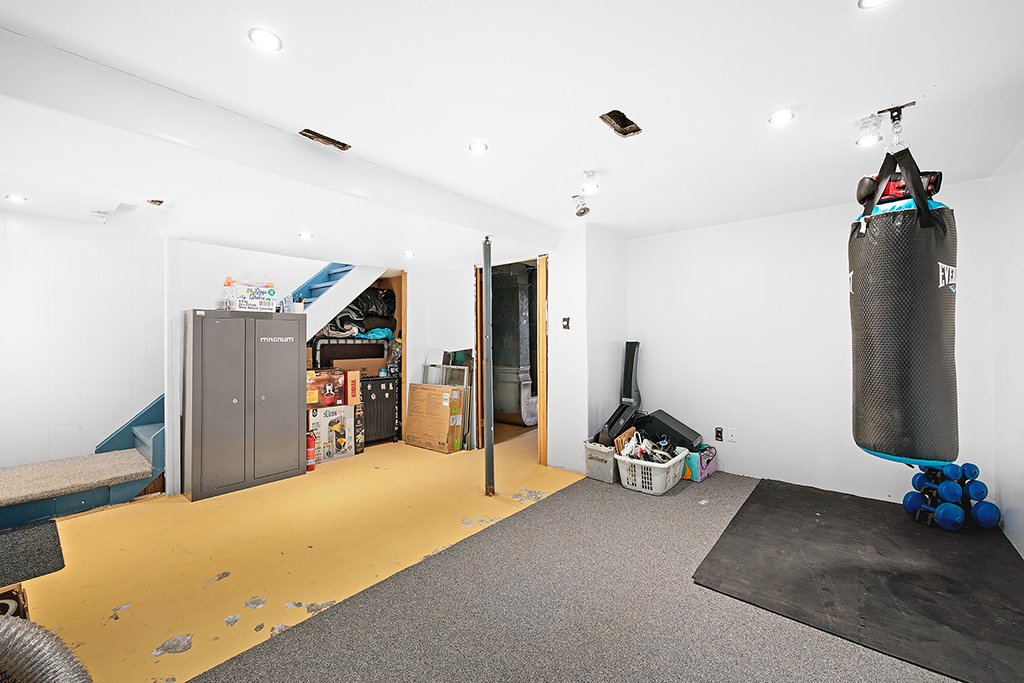
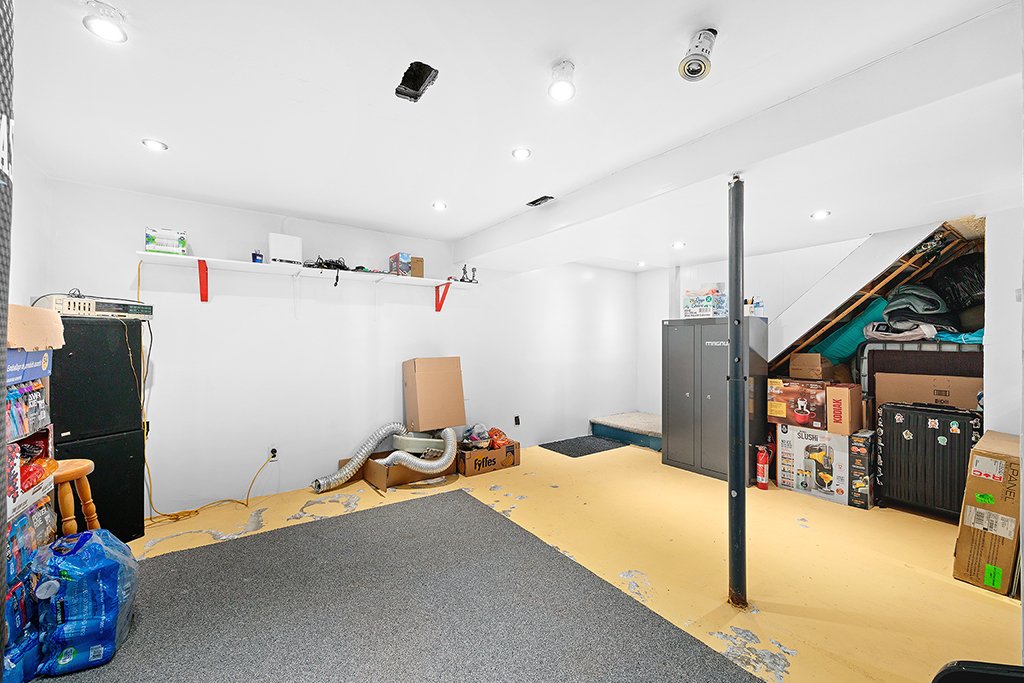
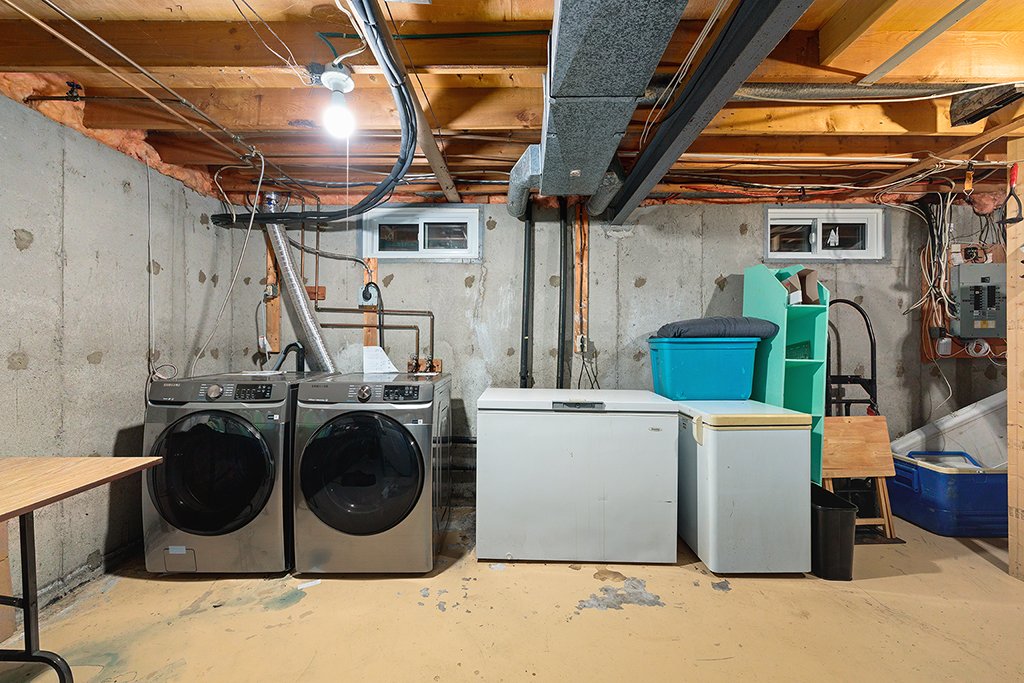
| Family room | Basement 1 | 14.5 X 15 ft / 4.39 X 4.57 m | Concrete |
Taxes and expenses
| Municipal | $2,918 |
| School | $194 |
Building and interior of the property
| Bedrooms | 3 |
| Bathrooms | 1 |
| Washrooms | 1 |
| Number of rooms | 10 |
| Number of rooms above ground | 3 |
| Living area | 115.4 Square Meters |
| Expected delay of occupancy | 30 days |
| Items included in the sale | Dishwasher, Fridge, Stove, Washer/Dryer |
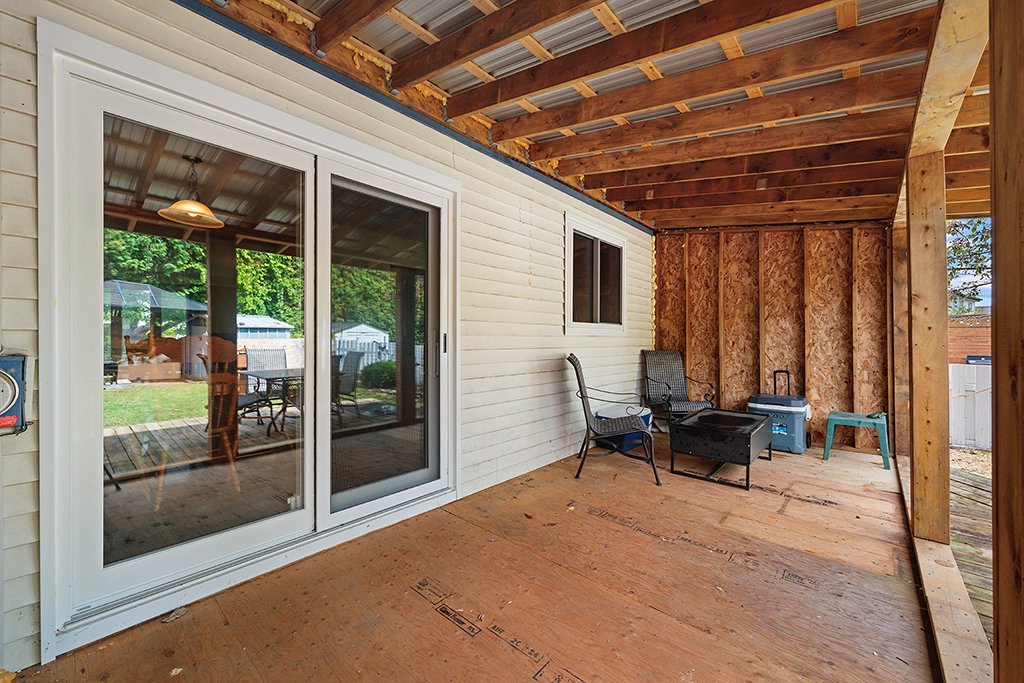
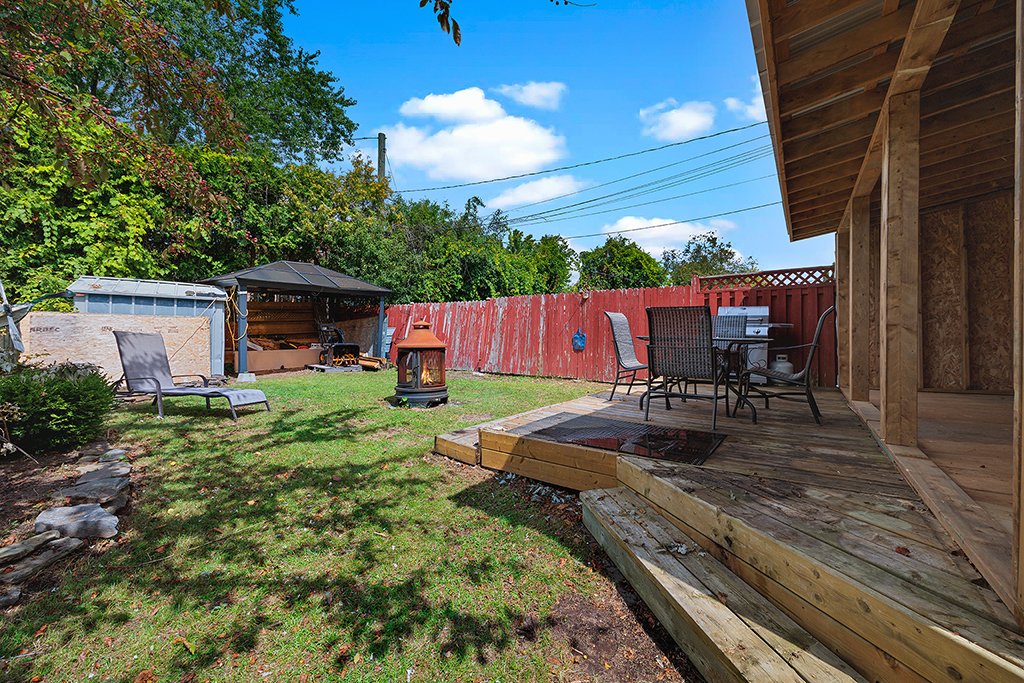
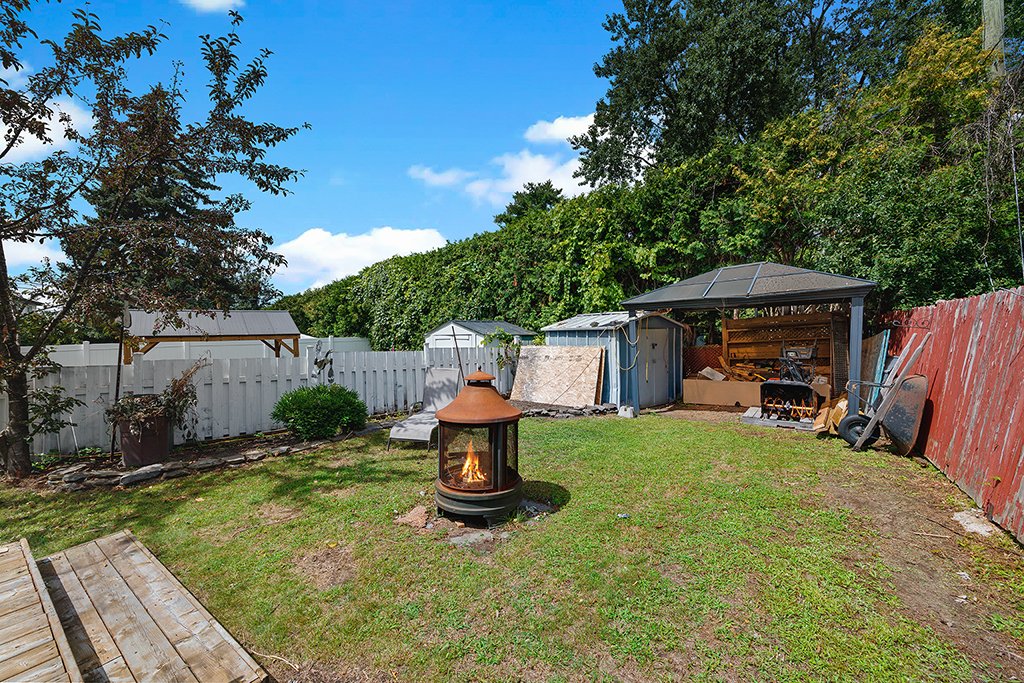
| Items excluded in the sale | Gazebo, Only the certificate of localization from 2016 will be provided, if a new survey is required for the sale it shall be at the expense of the buyer. |
| Dimension of the front of the building | 6.07 metres |
| Dimension of the depth of building | 9.37 metres |
| Land area | 326.1 square metre |
| Dimension of the front of the land | 14.14 metres |
| Dimension of the depth of the land | 23.06 metres |
| Year built | 1974 |
| Municipal assessment (land) | $135,900 |
| Municipal assessment (building) | $261,800 |
| Municipal assessment (total) | $397,700 |
| Assessment year | 2022 |
| Available services | Natural Gas Connected, Sewer Connected, Water Connected |
| Basement | 6 feet and more |
| Distinctive features | Semi-detached |
| Driveway | Asphalt |
| Equipment available | Central air conditioning |
| Foundation | Poured concrete |
| Heating energy | Natural gas |
| Heating system | Forced air |
| Parking | Driveway |
| Roofing | Asphalt shingles |
| Sewage system | Municipality |
| Siding | Brick, Vinyl |
| Water supply | Municipality |
| Window type | Sliding |