$294,900
110 Rue du Château 204
Gatineau (Hull)
Gatineau (Hull)
Type
Condominium
Bedrooms
2
Living area
90.2 Square Meters
Bathrooms
1
MLS® 10702285


Property description
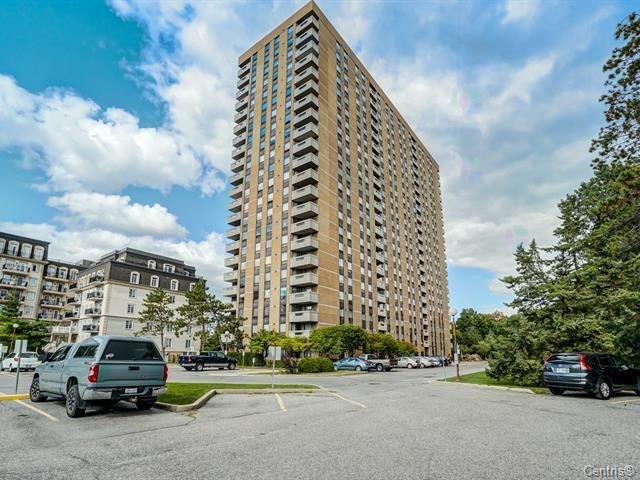
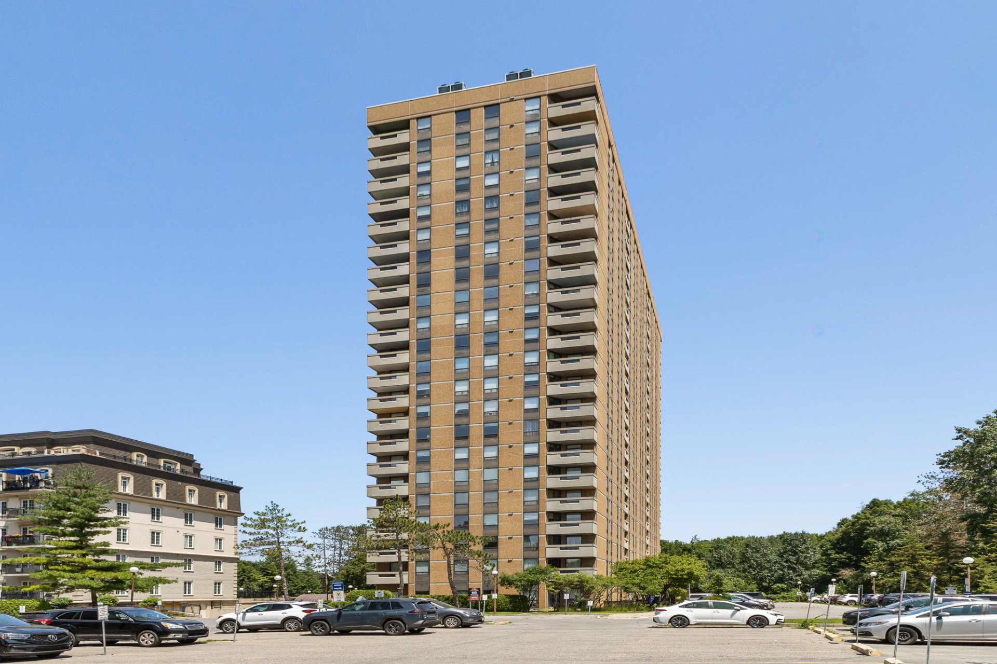
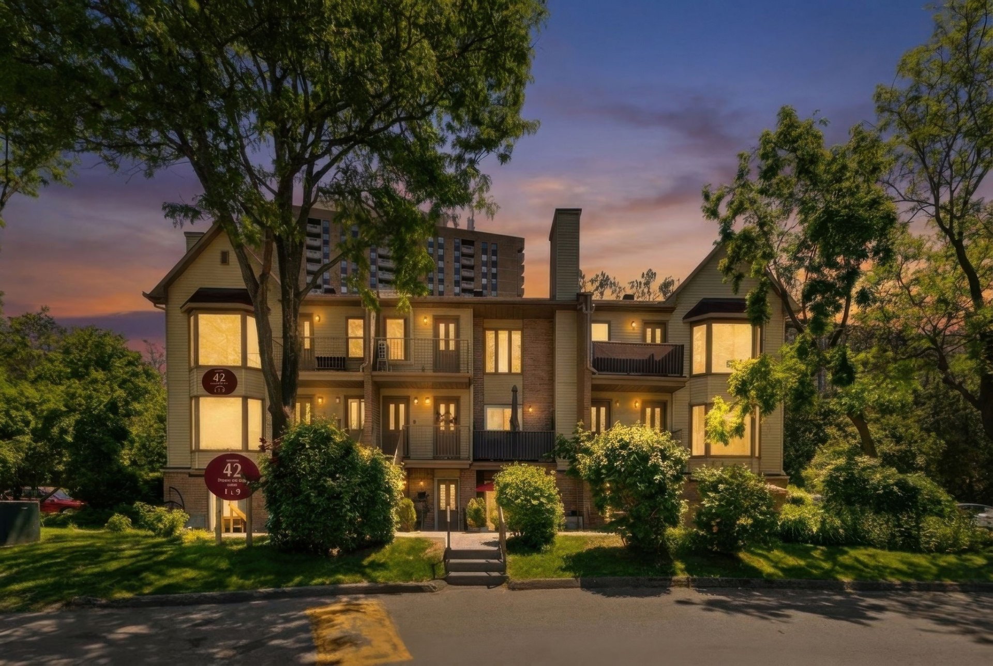
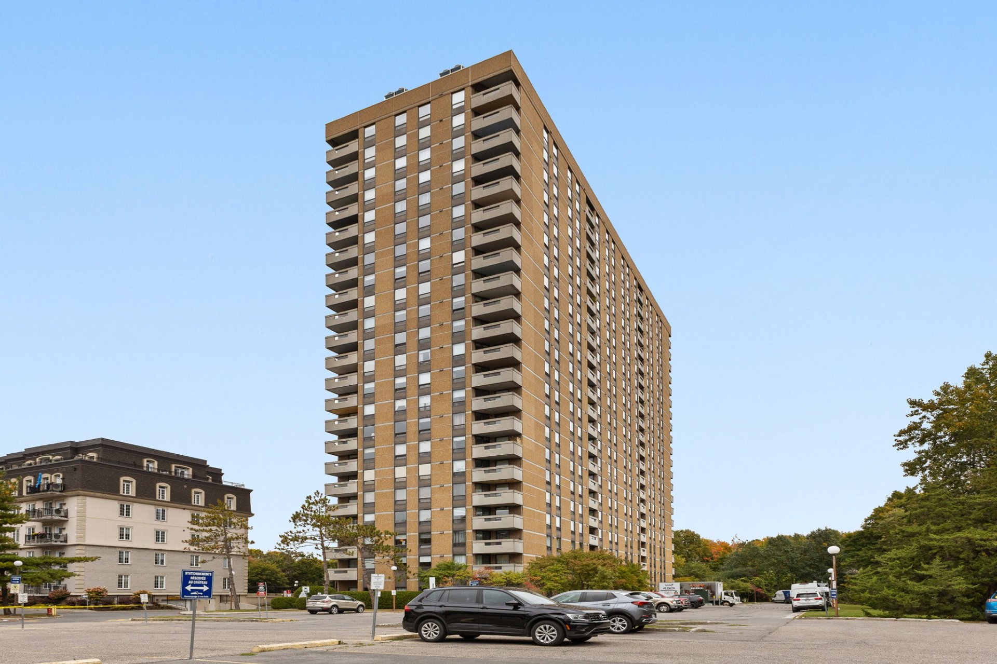
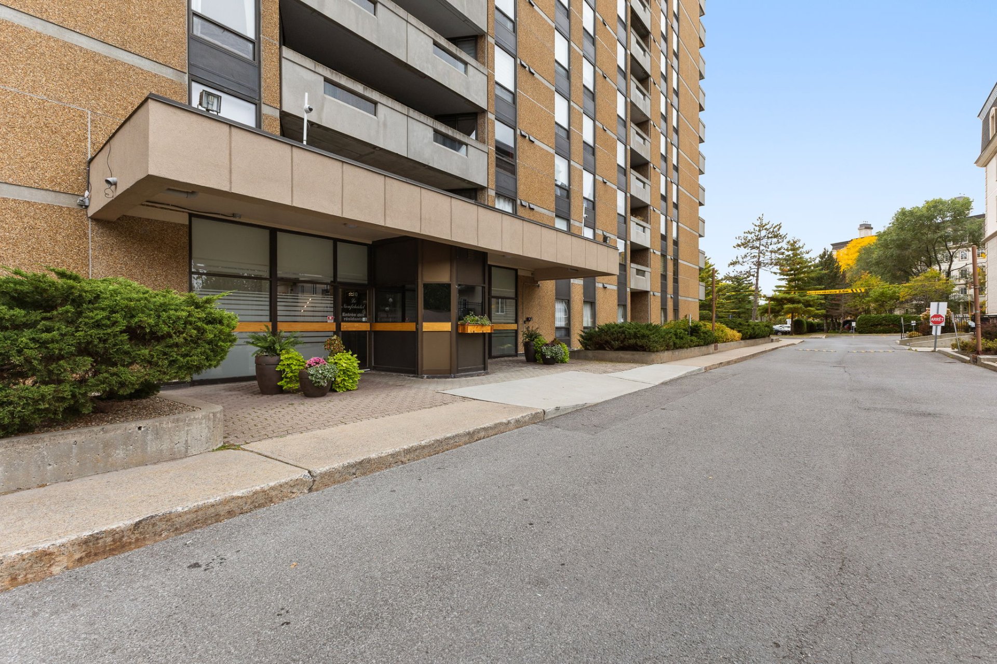
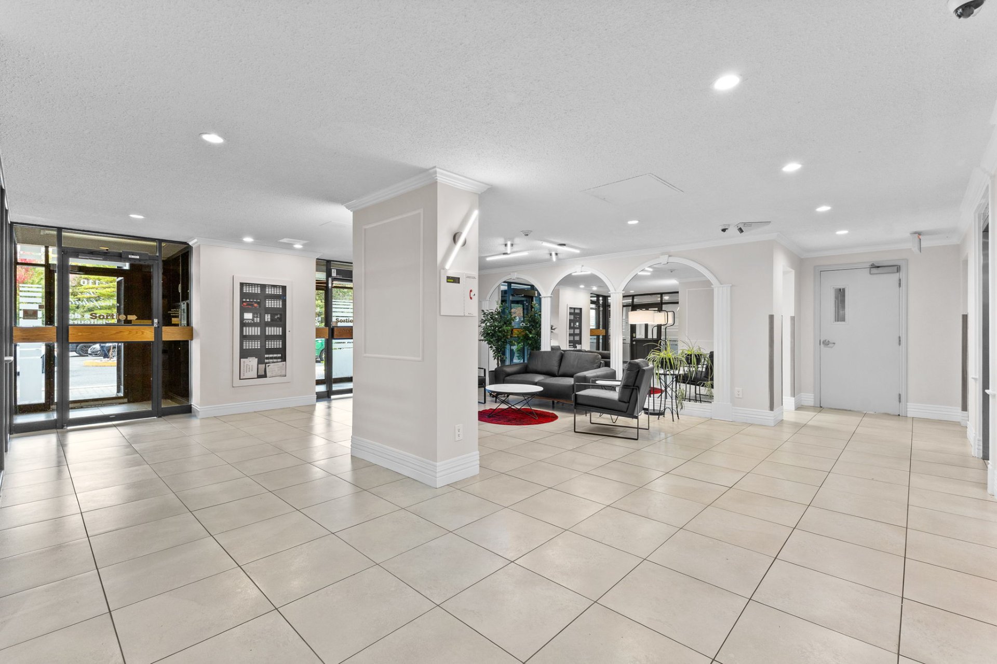
Beautiful 2nd-floor condo located in the sought-after Manoir des Trembles neighborhood. This bright and meticulously maintained unit features 2 bedrooms and a pleasant living space. Enjoy indoor garage parking and a private storage space in the basement. The building is nestled in the heart of a beautiful park, just 2 minutes from Ottawa and close to all amenities. An ideal location offering a peaceful setting while remaining close to the city!
Details
Located near
Bicycle path, CEGEP, Daycare centre, Elementary school, Golf, High school, Highway, Hospital, Park, Public transportation, University
Room dimension
| Room | Floor | Dimensions | Floor covering |
|---|---|---|---|
| Hall | 2nd level | 4 X 5 ft / 1.22 X 1.52 m | Ceramic |
| Kitchen | 2nd level | 7 X 12.6 ft / 2.13 X 3.81 m | Laminate floor |
| Living room | 2nd level | 12.5 X 17.11 ft / 3.78 X 5.46 m | Laminate floor |
| Dining room | 2nd level | 8 X 10.6 ft / 2.44 X 3.20 m | Laminate floor |
| Primary bedroom | 2nd level | 11 X 18 ft / 3.35 X 5.49 m | Laminate floor |
| Bedroom | 2nd level | 9.8 X 12.7 ft / 2.95 X 3.84 m | Laminate floor |
| Bathroom | 2nd level | 5 X 8 ft / 1.52 X 2.44 m | Ceramic |
| Storage | 2nd level | 5.8 X 7.6 ft / 1.73 X 2.29 m | Ceramic |
Taxes and expenses
| Municipal | $2,514 |
| School | $201 |
| Common expenses | $528 |
| Condominium fees | $8,760 |
| Other | $4,236 |
Building and interior of the property
| Co-ownership fees | $528 |
| Bedrooms | 2 |
| Bathrooms | 1 |
| Number of rooms | 8 |
| Number of rooms above ground | 2 |
| Living area | 90.2 Square Meters |
| Expected delay of occupancy | 60 days |
| Items included in the sale | New stove (2025), refrigerator, dishwasher, washer, dryer, light fixtures, blinds and curtains (blinds in both bedrooms are not functioning properly). Condo fees include heating, air conditioning, hot water and electricity. |
| Dimension of the front of the building | 31 feet |
| Dimension of the depth of building | 41 feet |
| Year built | 1976 |
| Municipal assessment (land) | $55,900 |
| Municipal assessment (building) | $223,300 |
| Municipal assessment (total) | $279,200 |
| Assessment year | 2026 |
| Type of ownership | Divided |
| Condo floor | 2nd |
| Number of stories | 194 |
| Available services | Fitness room, Indoor storage space, Natural Gas Connected, Outdoor pool, Sewer Connected, Water Connected, Yard |
| Condominium services | Elevator, Leak detection system |
| Distinctive features | Detached, Wooded |
| Driveway | Asphalt |
| Equipment available | Central air conditioning, Intercom, Private balcony |
| Garage | Attached |
| Heating energy | Natural gas |
| Heating system | Forced air |
| Parking | Attached, Garage |
| Restrictions/Permissions | No pets allowed |
| Sewage system | Municipality |
| Structure type | Apartment |
| Topography | Flat |
| Water supply | Municipality |
Addendum
| ** Condo fees include heating, air conditioning, hot water and electricity ** + Very safe environment + Indoor parking + Basement storage space + Library / activity room + Indoor car wash + Fitness room + Outdoor swimming pool |