New price
$491,000
130 Ch. de la Rivière
Chelsea
Chelsea
Type
Bungalow
Bedrooms
3
Living area
1160 Square Feet
Bathrooms
1
MLS® 10709882
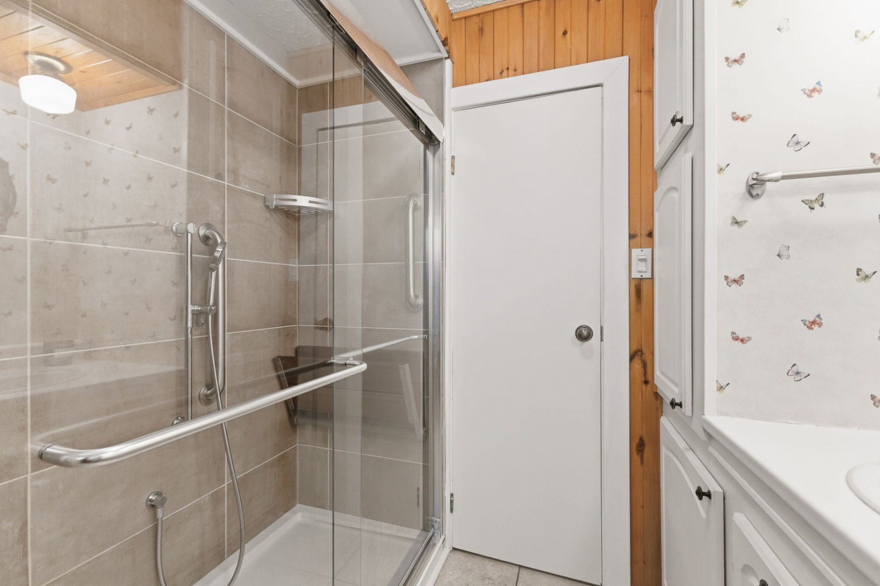
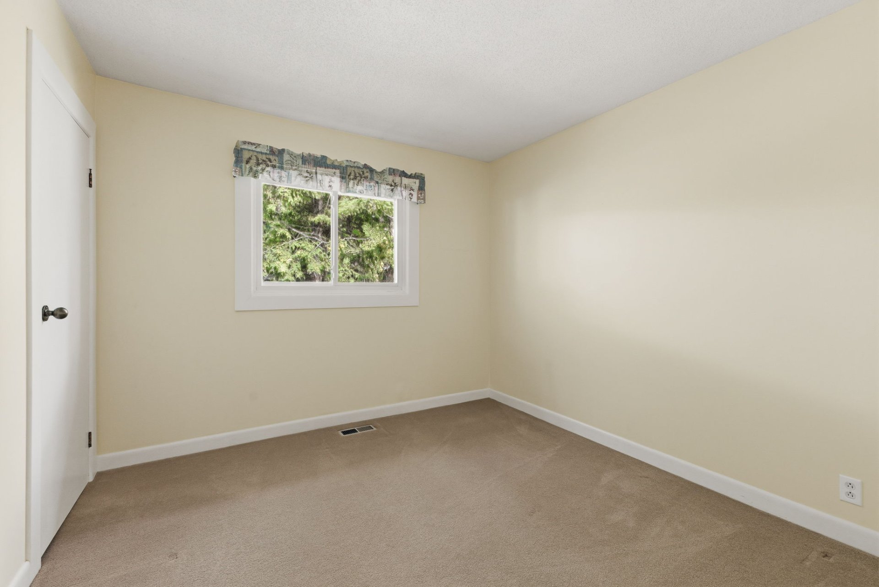
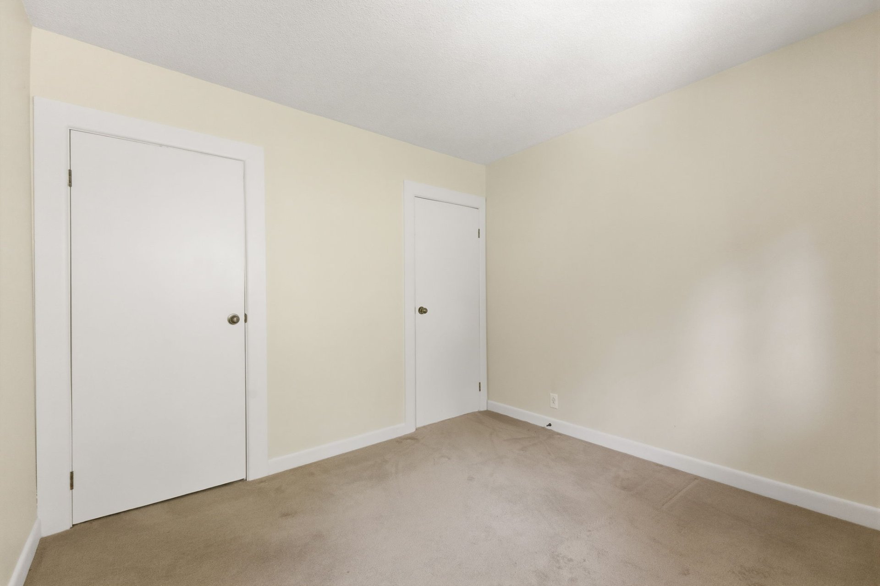
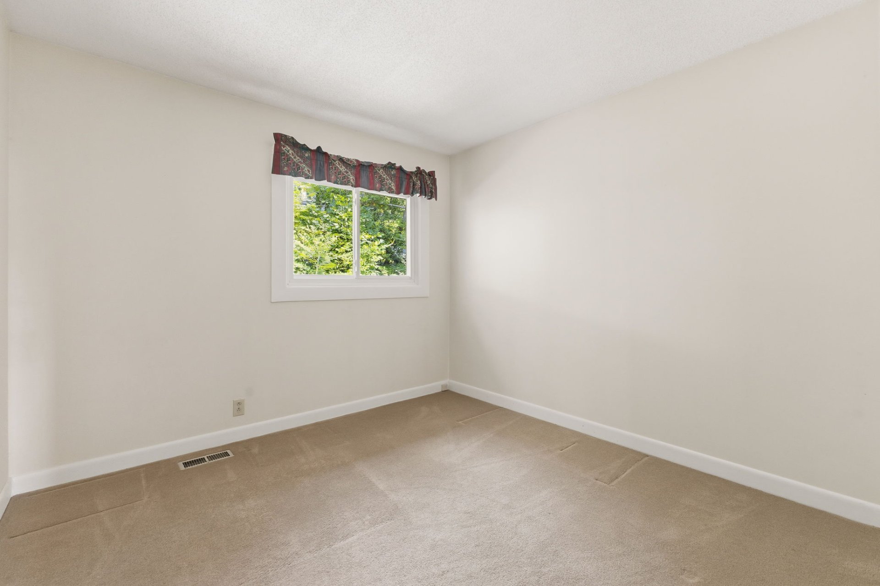
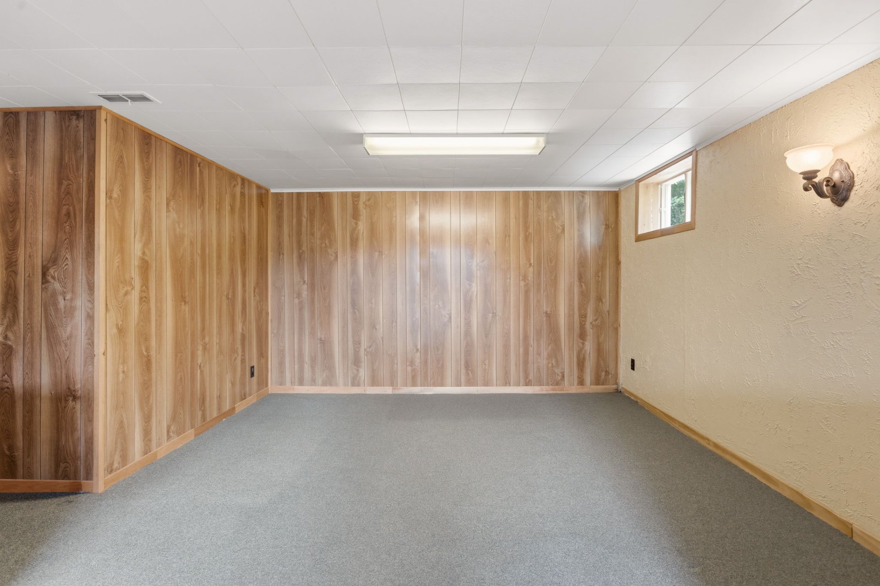

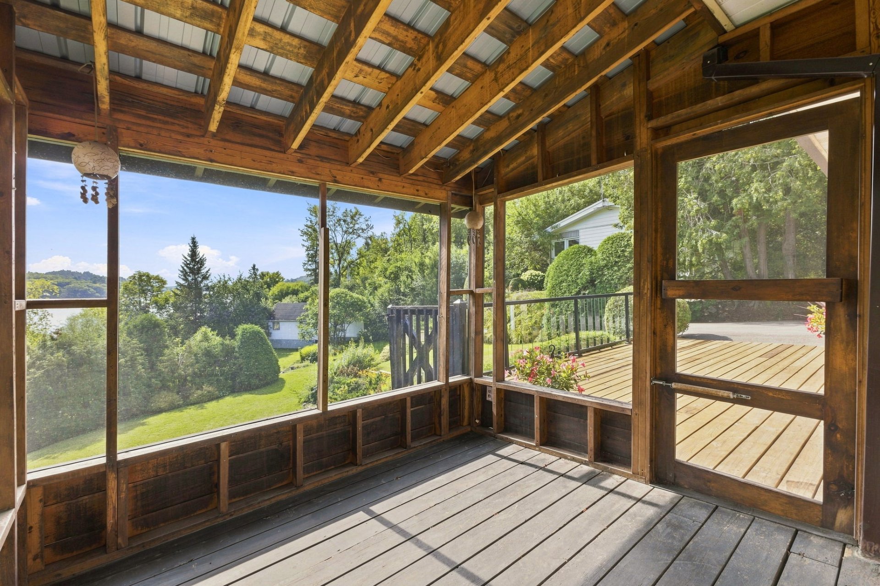
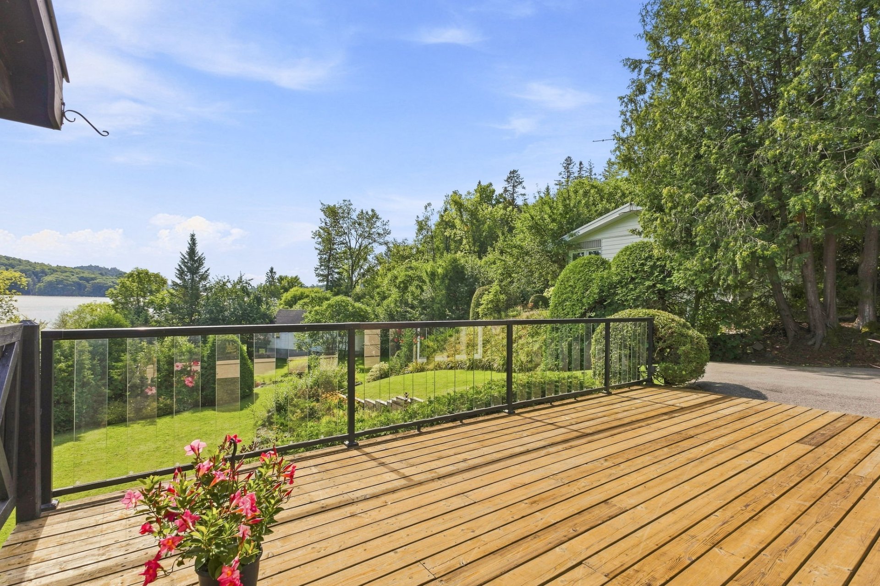
Property description
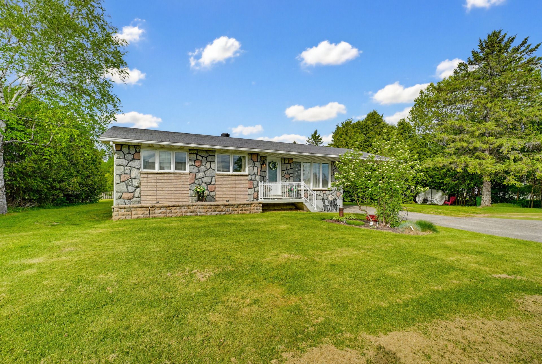
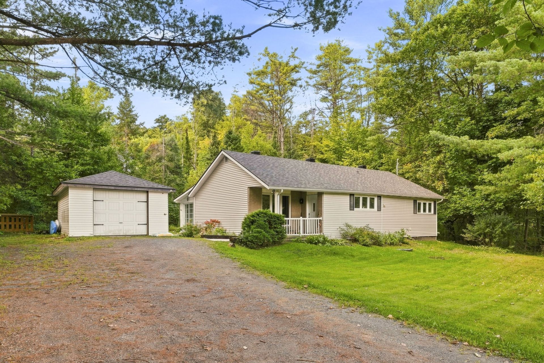
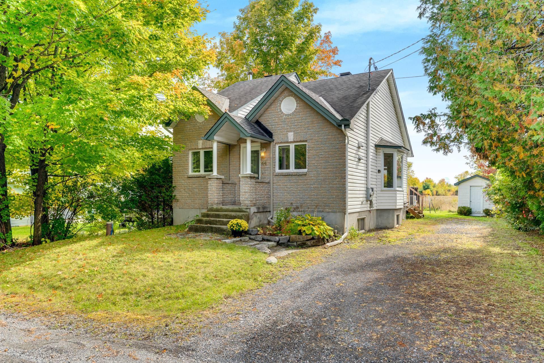
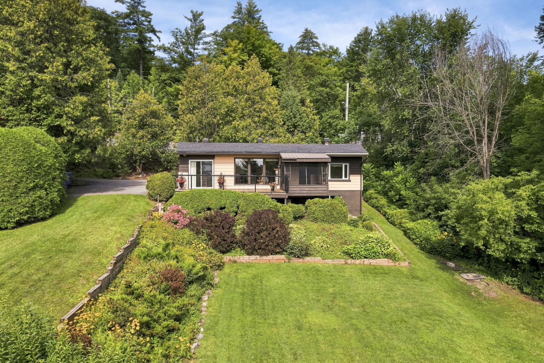
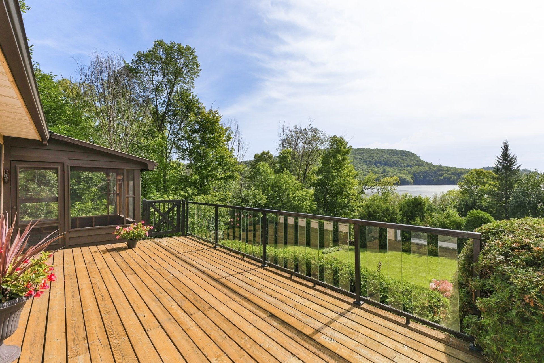
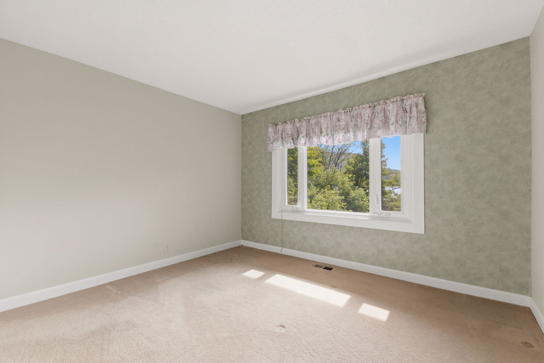
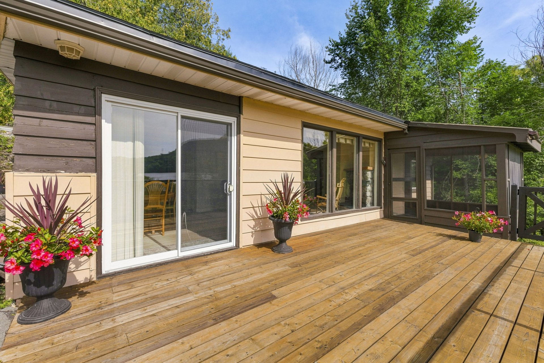
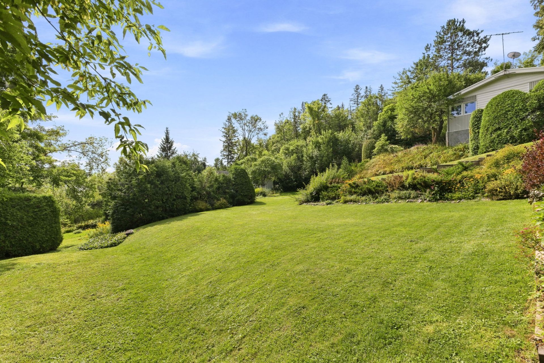
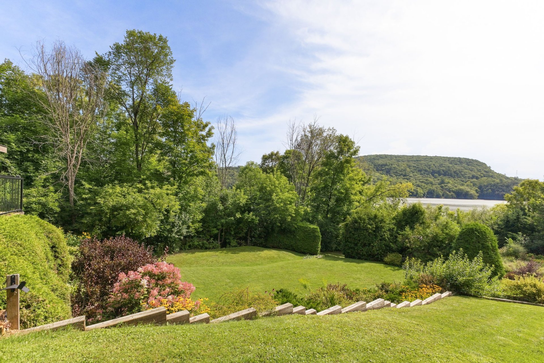
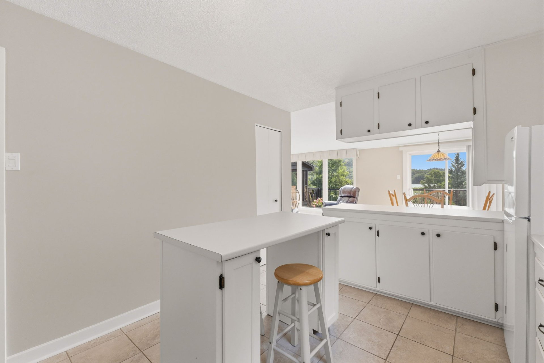
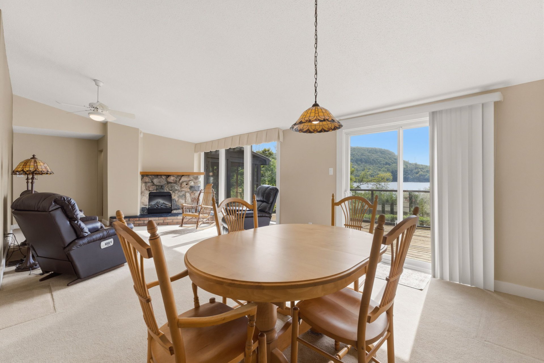
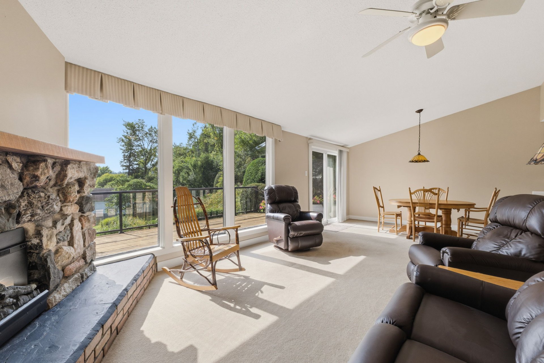
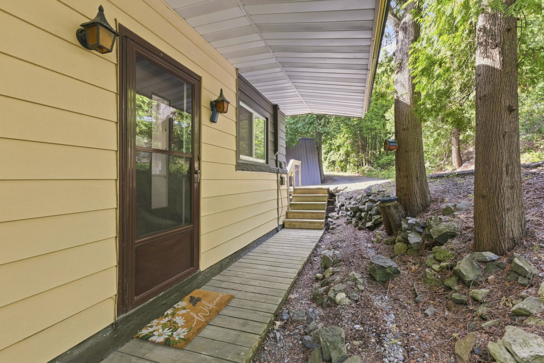
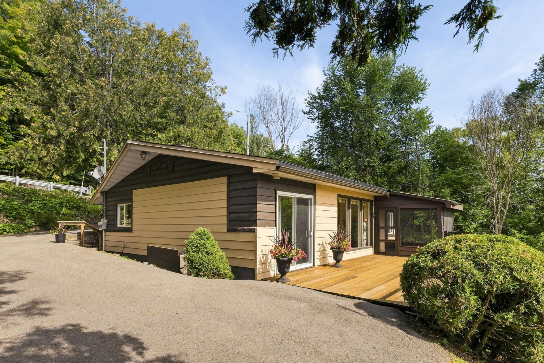
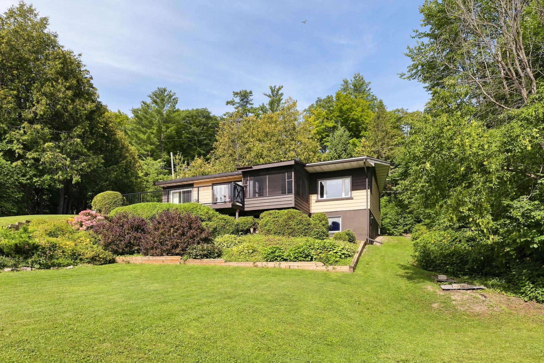
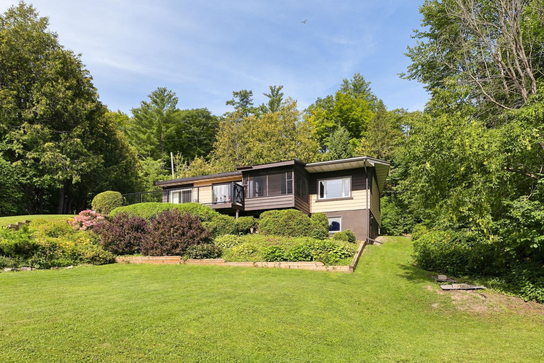
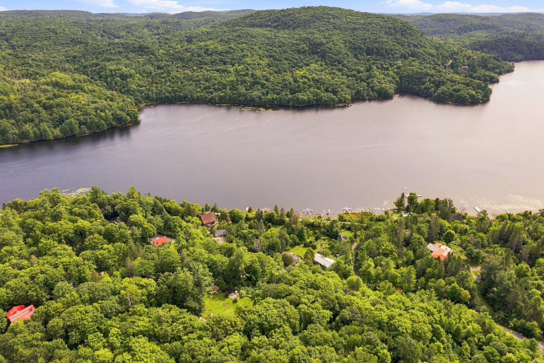
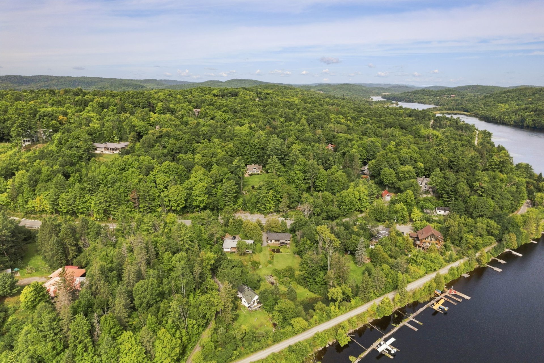
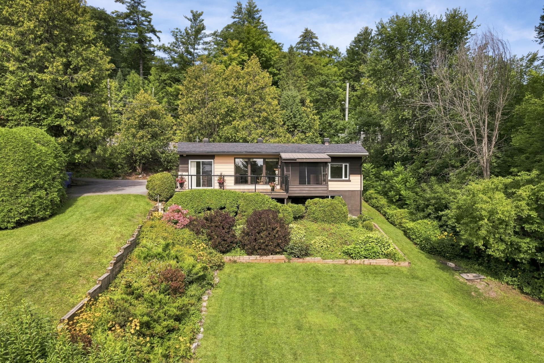
Nestled into the banks of the Gatineau River, this three bedroom bungalow offers proximity to the Gatineau River, community trail, and Gatineau Park. Wake to the sunrise over the river and watch the day unfold before you. Short commute to the city. Come see for yourself!
Details
Located near
Alpine skiing, Cross-country skiing, Golf, Public transportation
Room dimension
| Room | Floor | Dimensions | Floor covering |
|---|---|---|---|
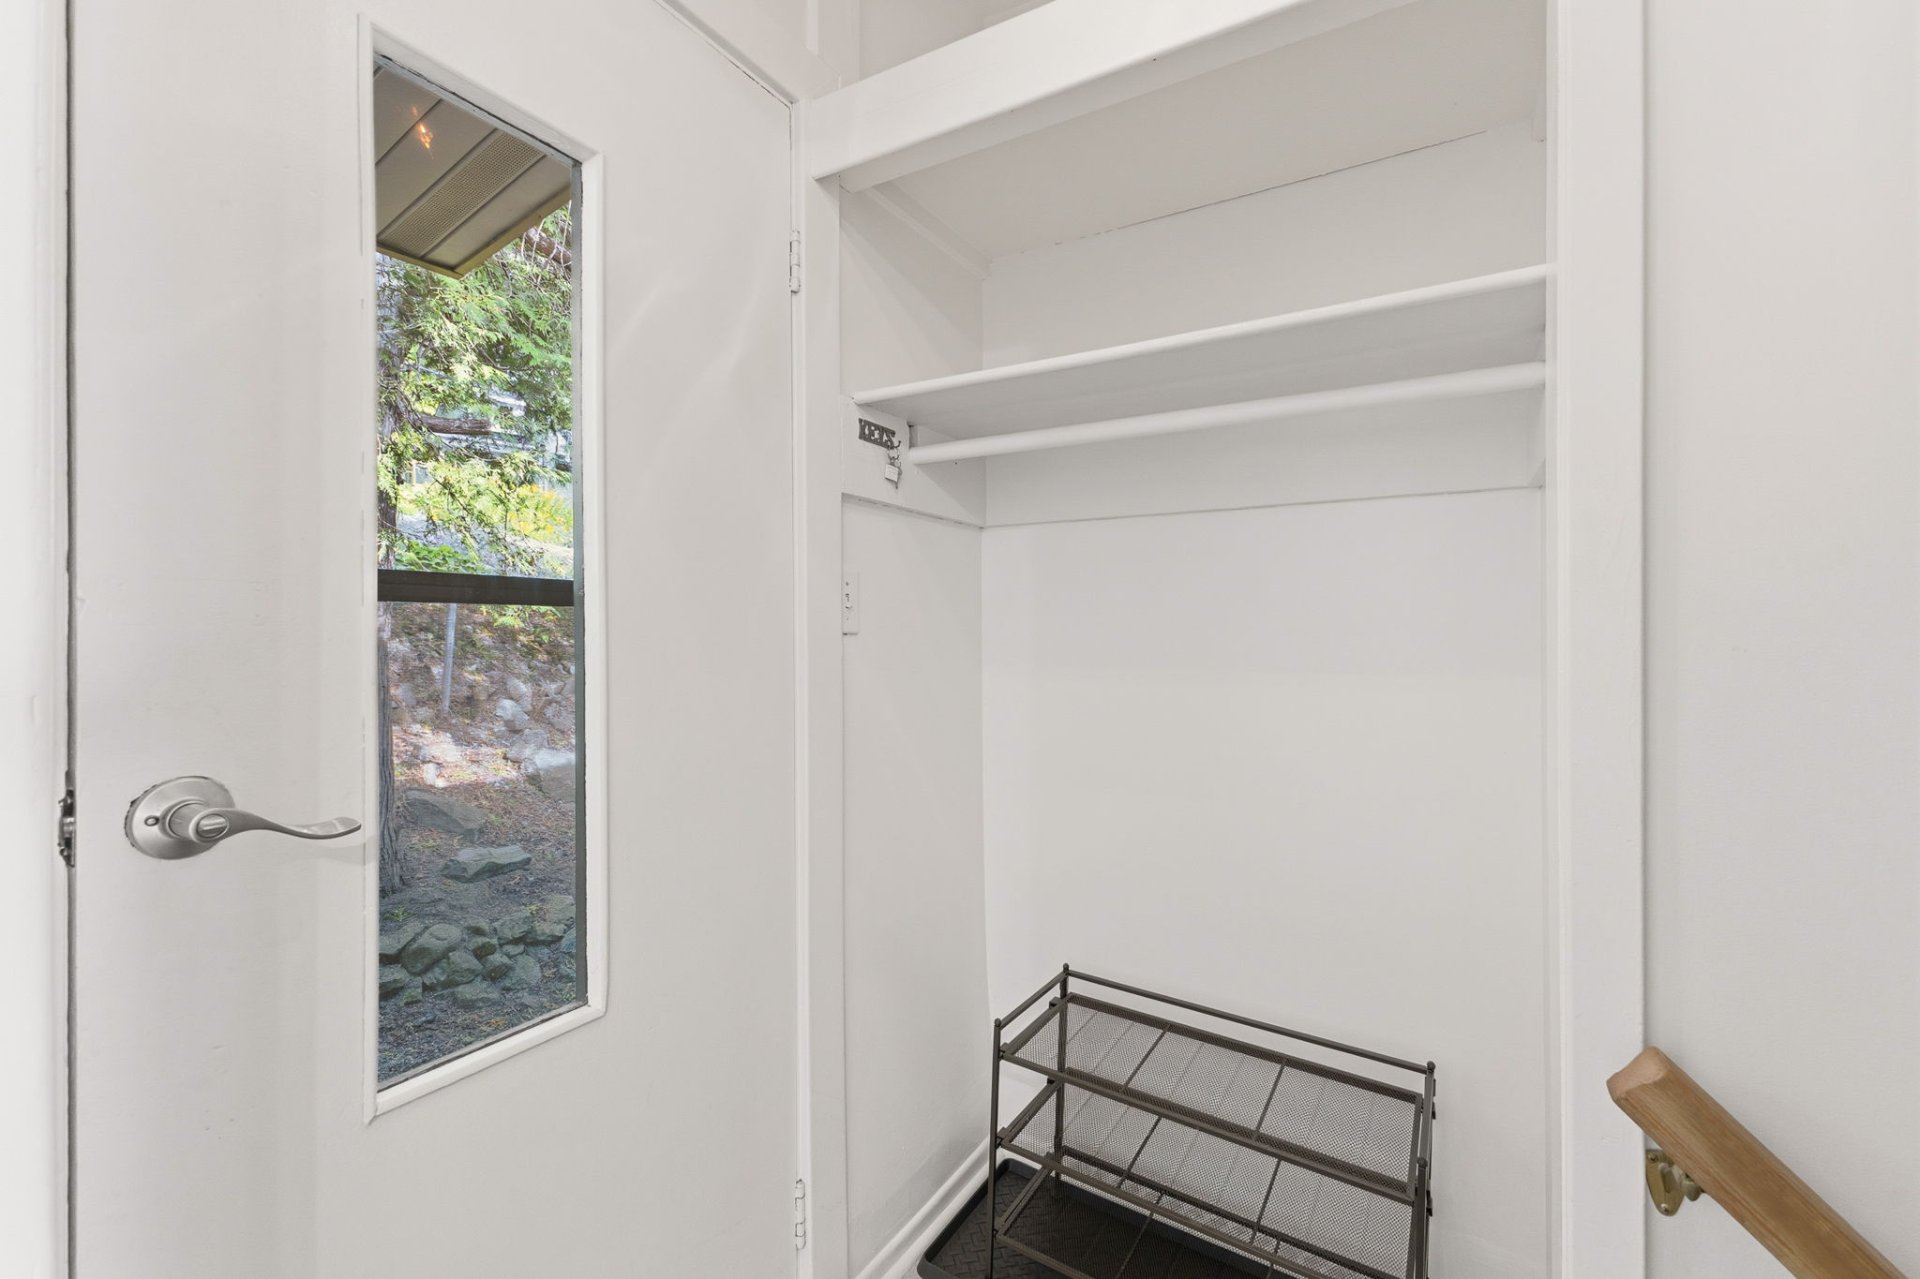
| Hall | 1st level/Ground floor | 5 X 4 ft / 1.52 X 1.22 m | Ceramic |
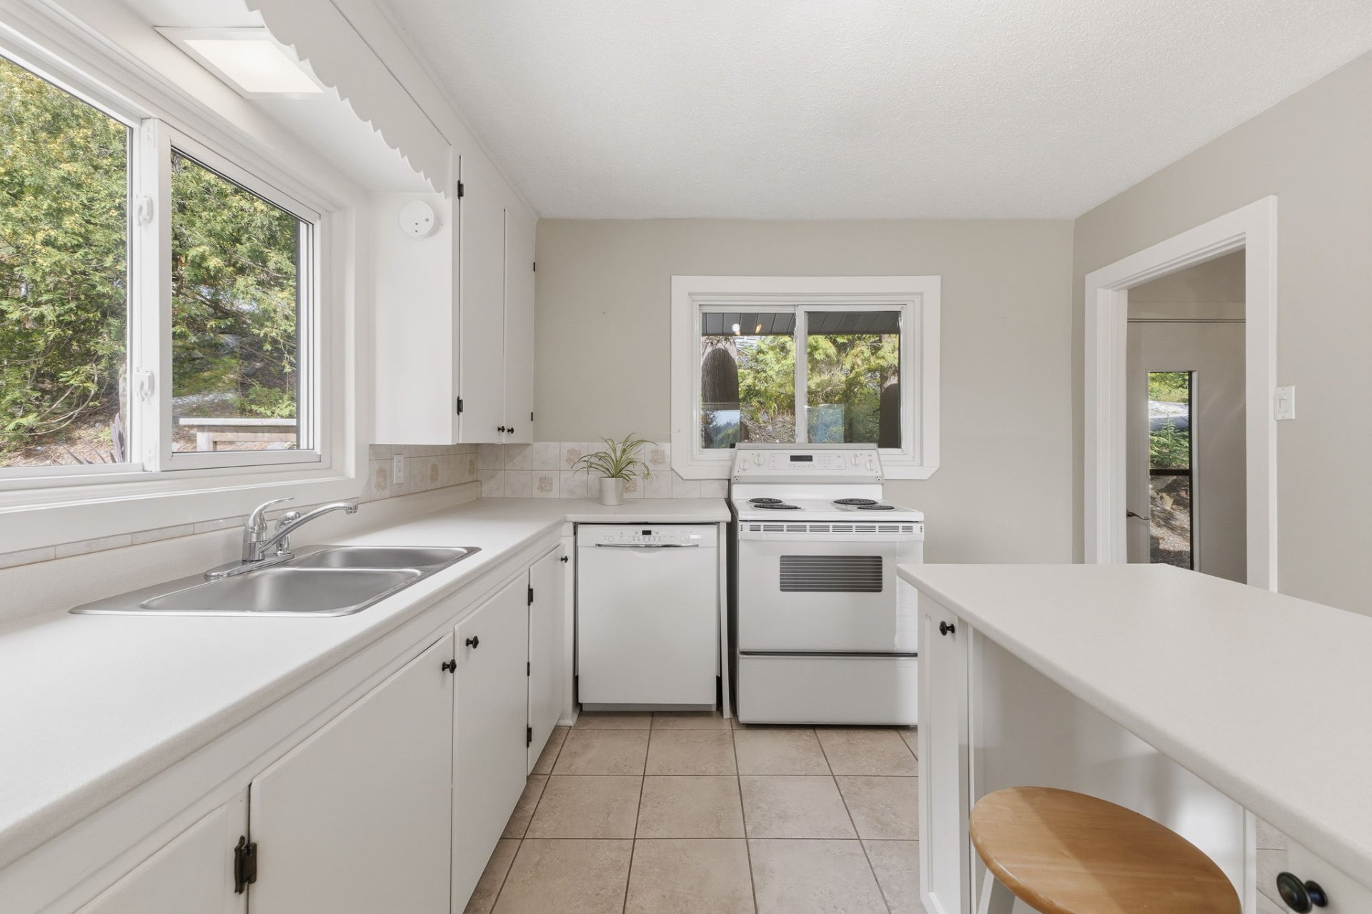
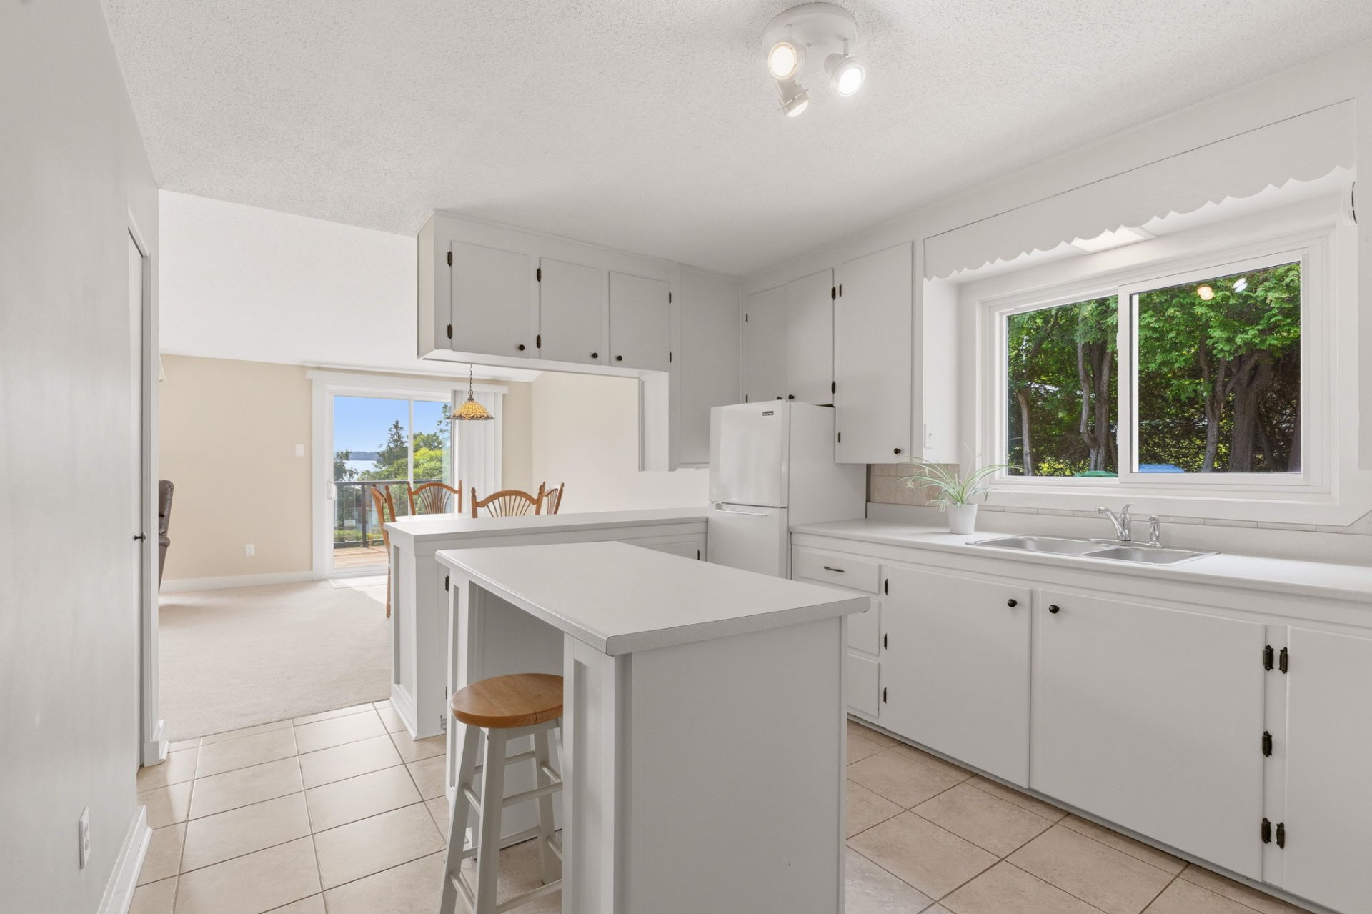
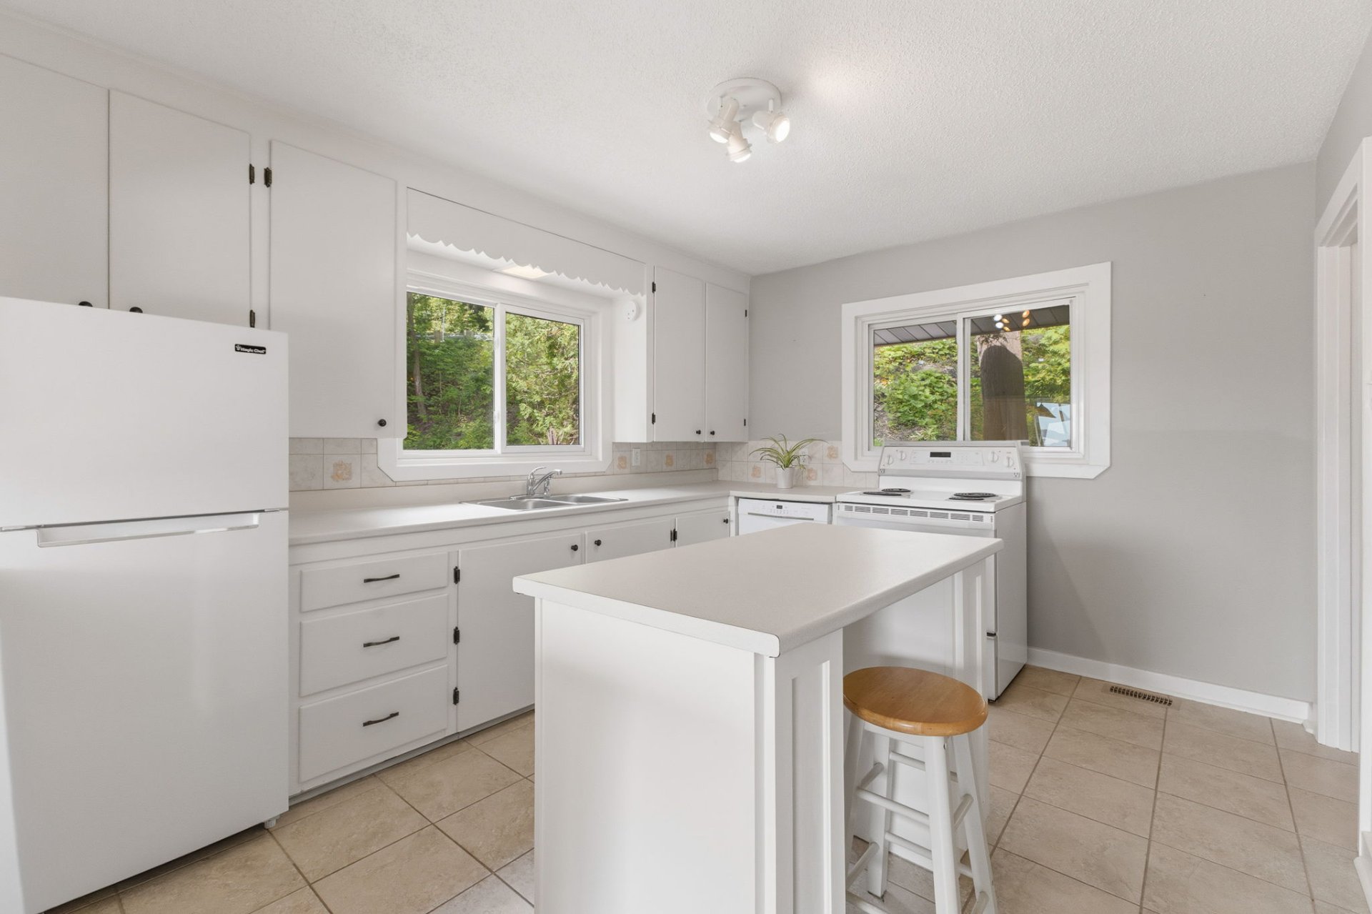
| Kitchen | 1st level/Ground floor | 10 X 14 ft / 3.05 X 4.27 m | Ceramic |
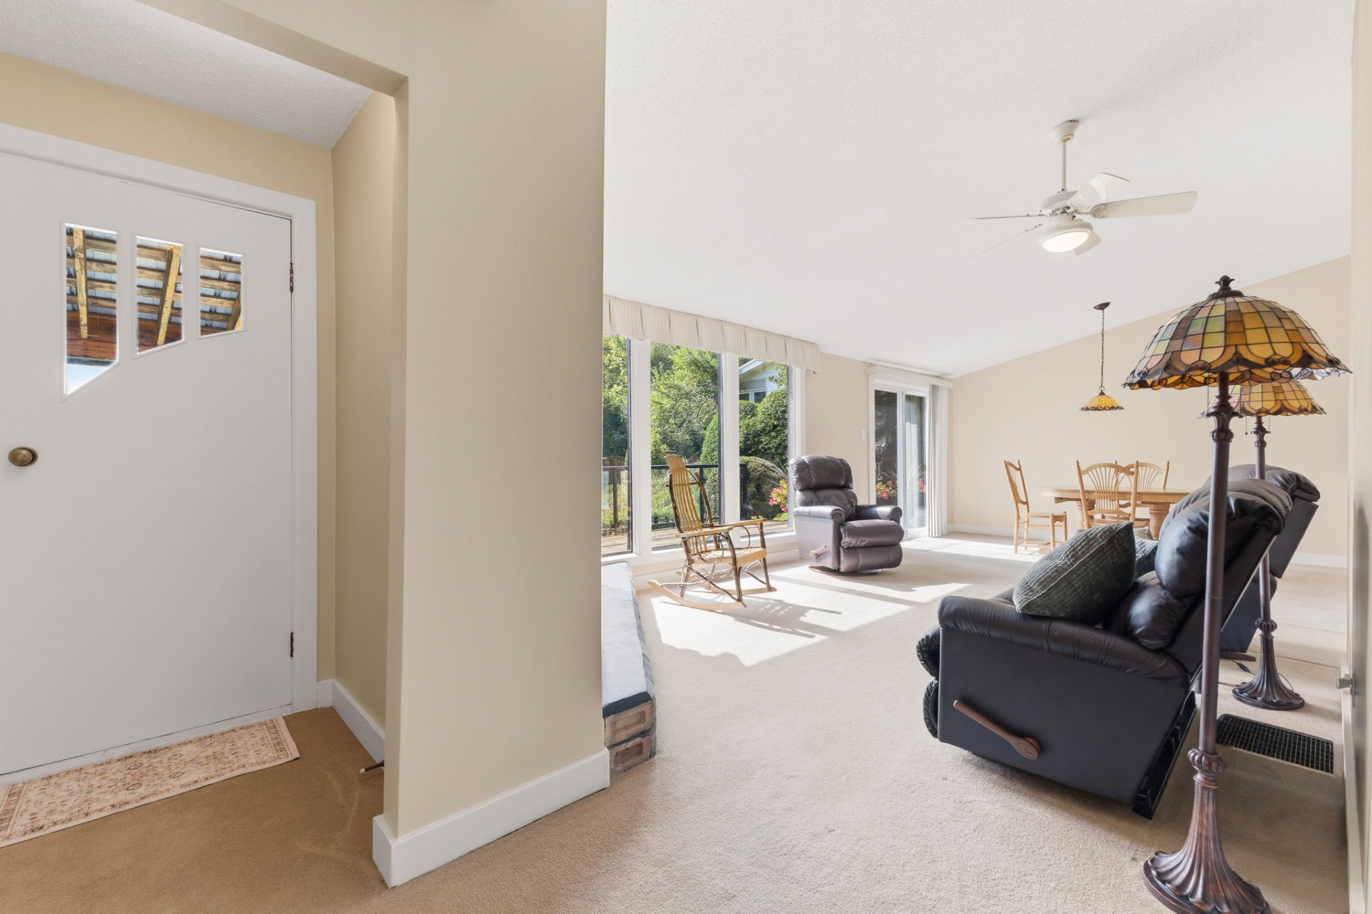
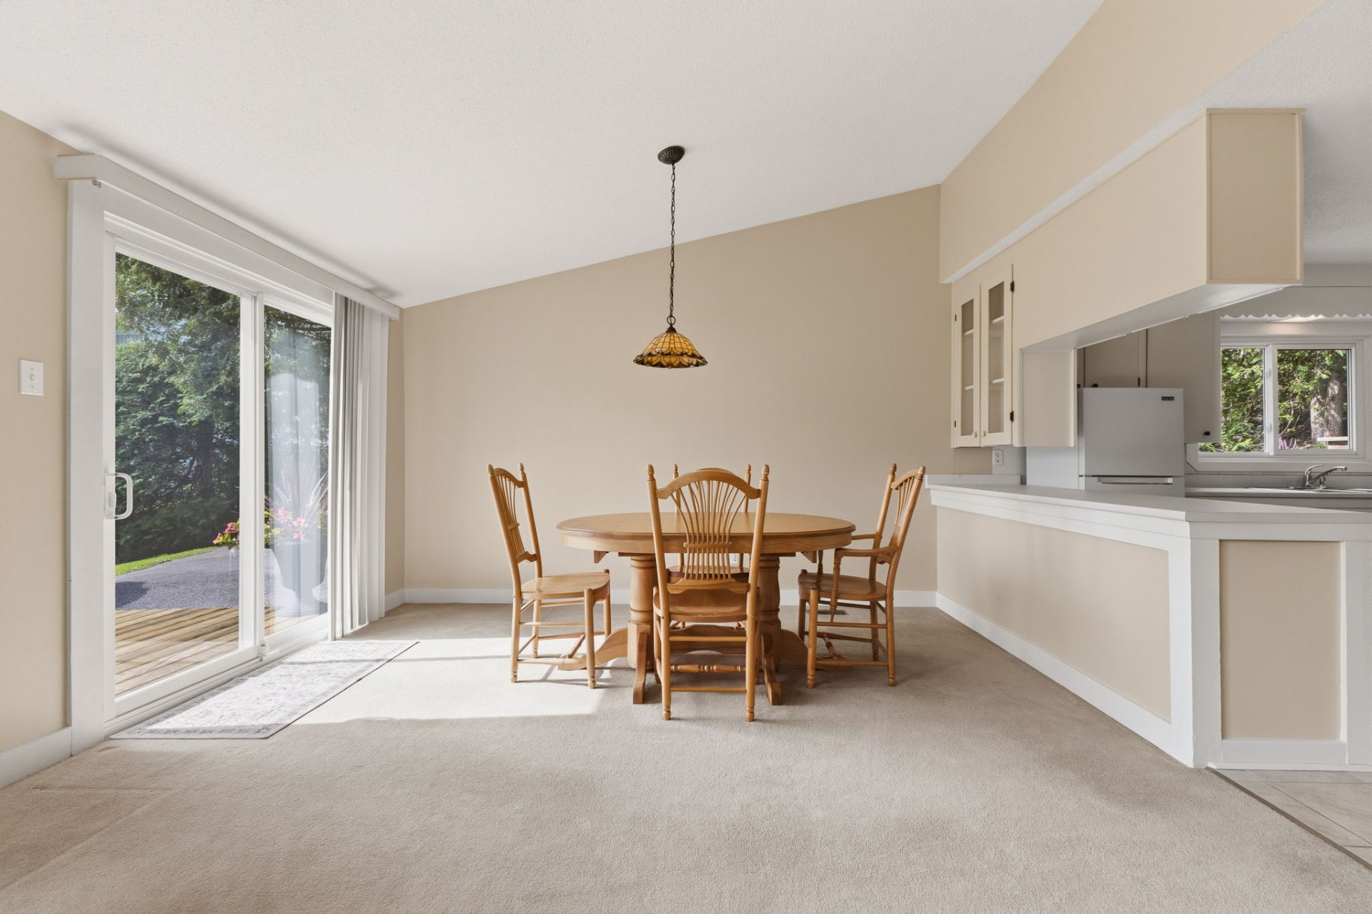
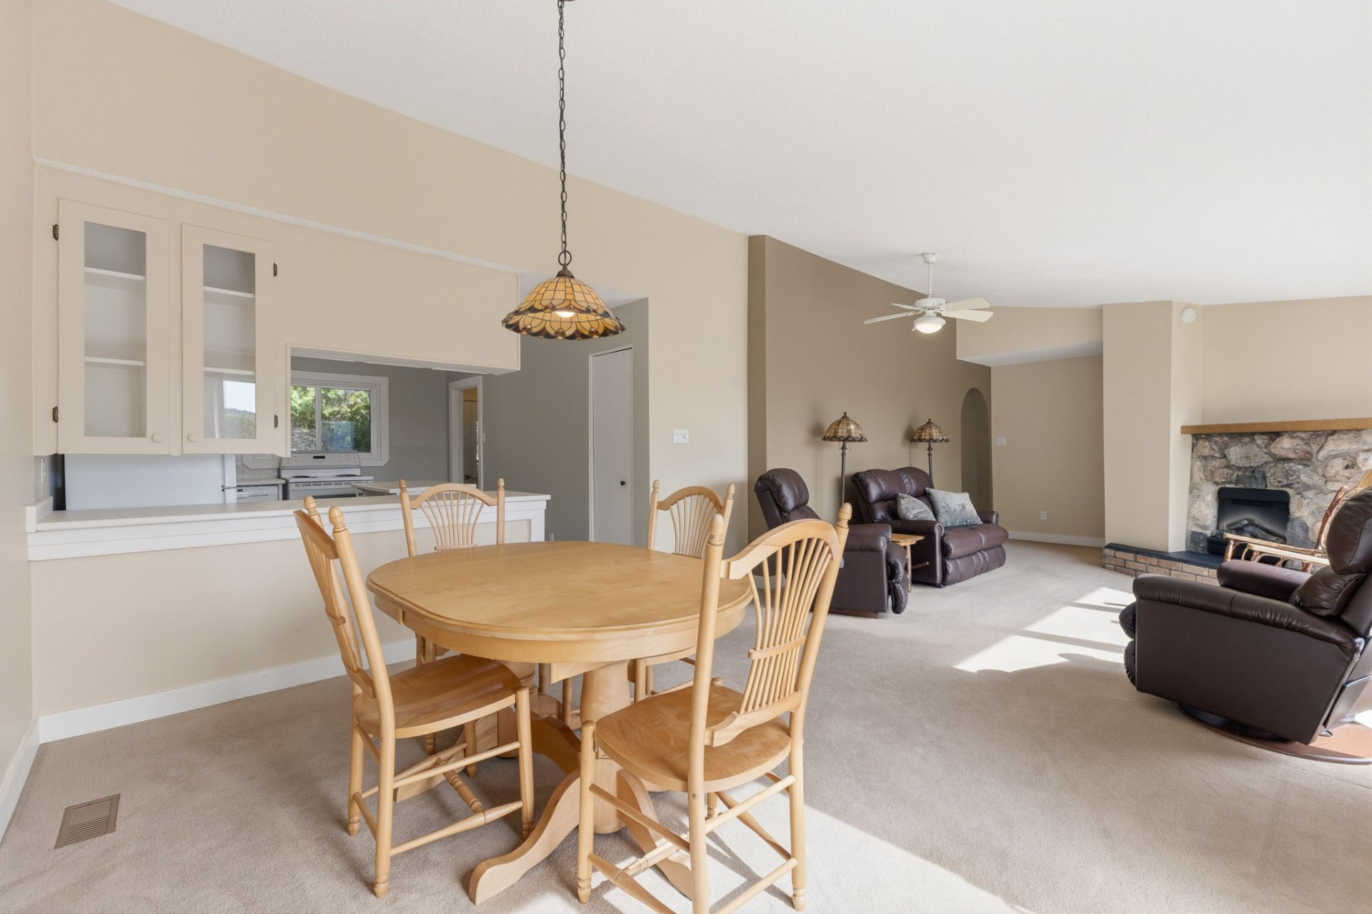
| Dining room | 1st level/Ground floor | 11 X 13 ft / 3.35 X 3.96 m | Carpet |
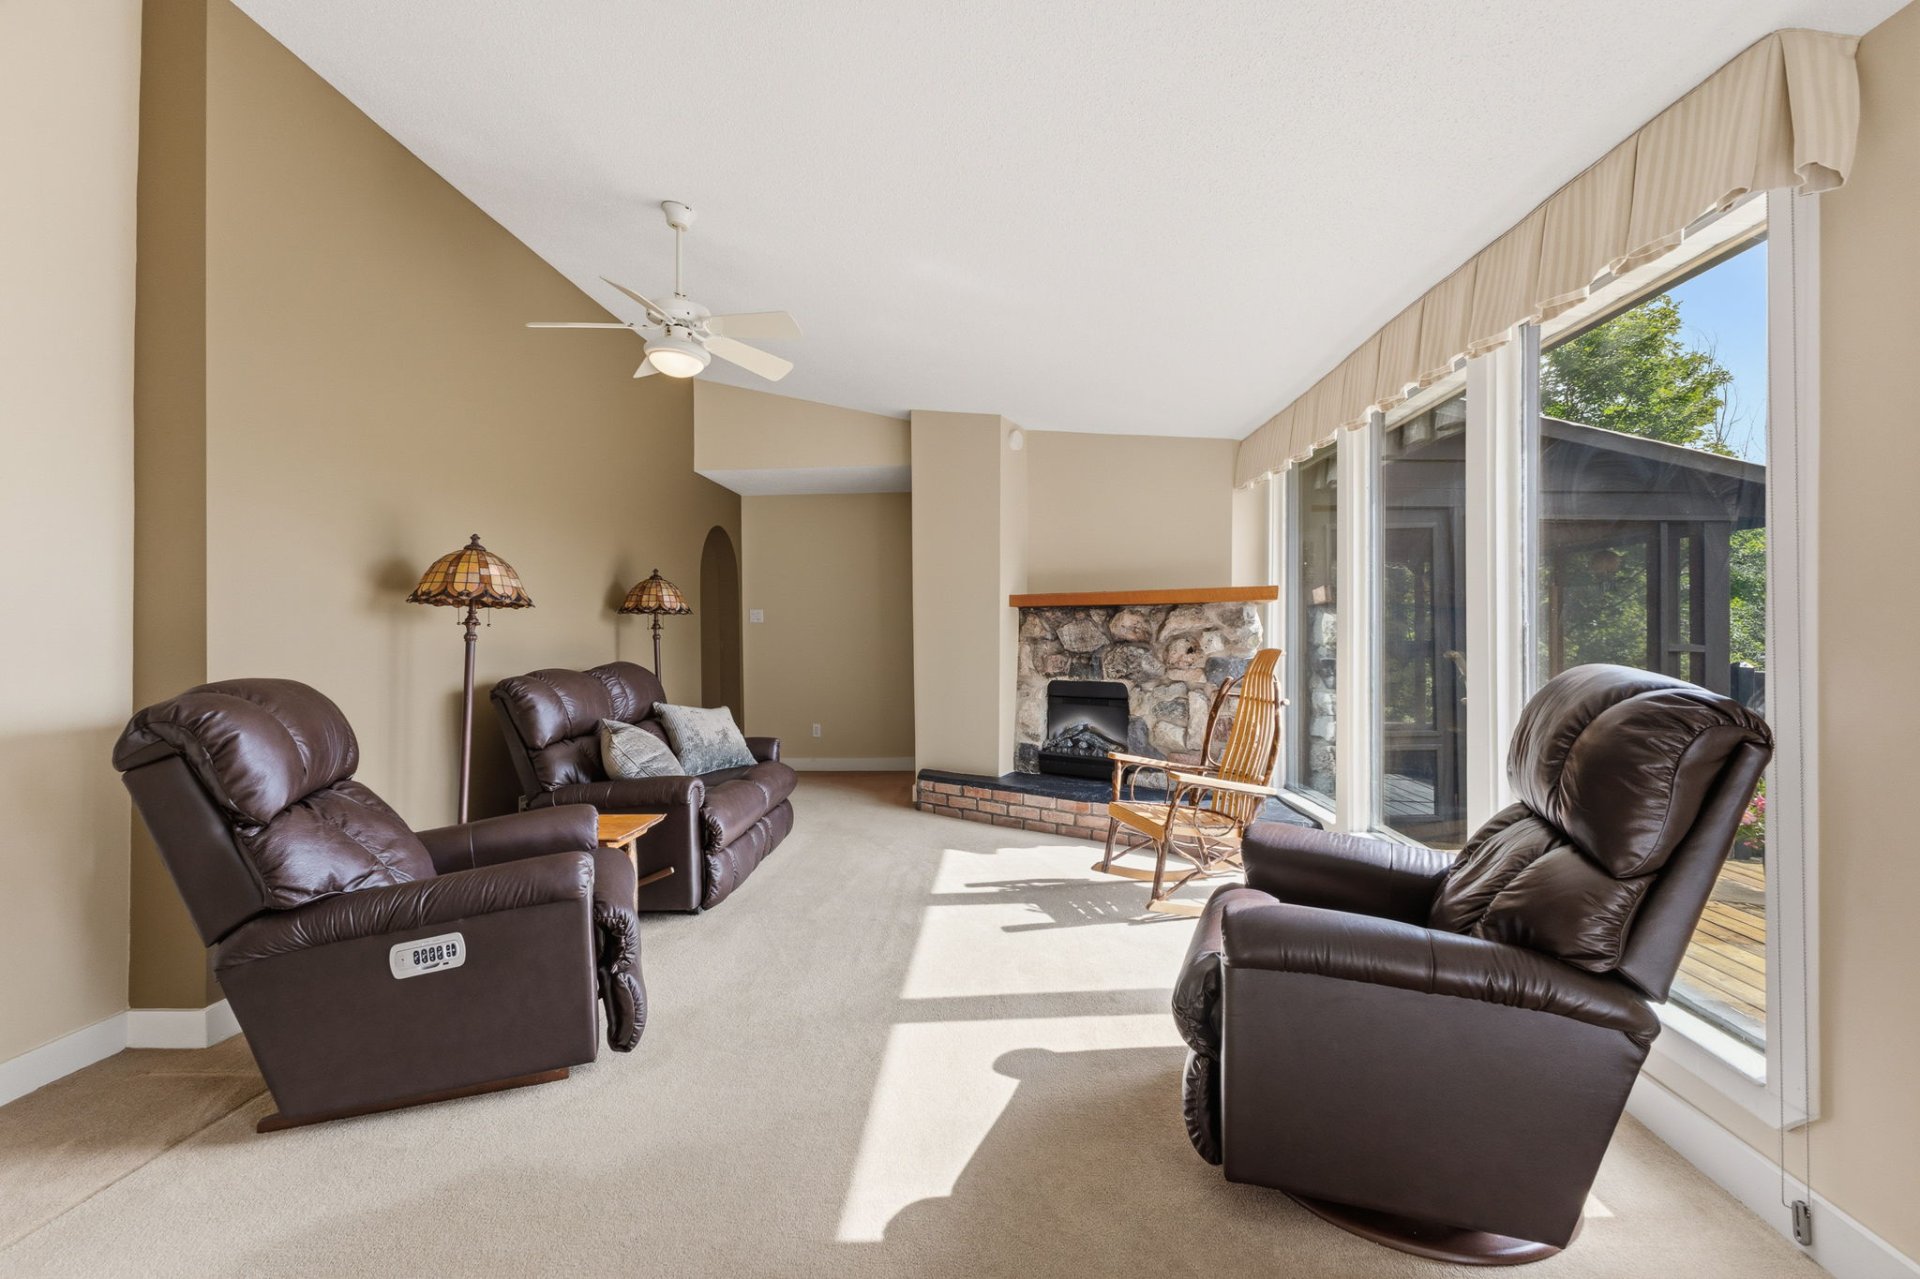
| Living room | 1st level/Ground floor | 13 X 16 ft / 3.96 X 4.88 m | Carpet |
| Bedroom | 1st level/Ground floor | 12 X 10 ft / 3.66 X 3.05 m | Carpet |
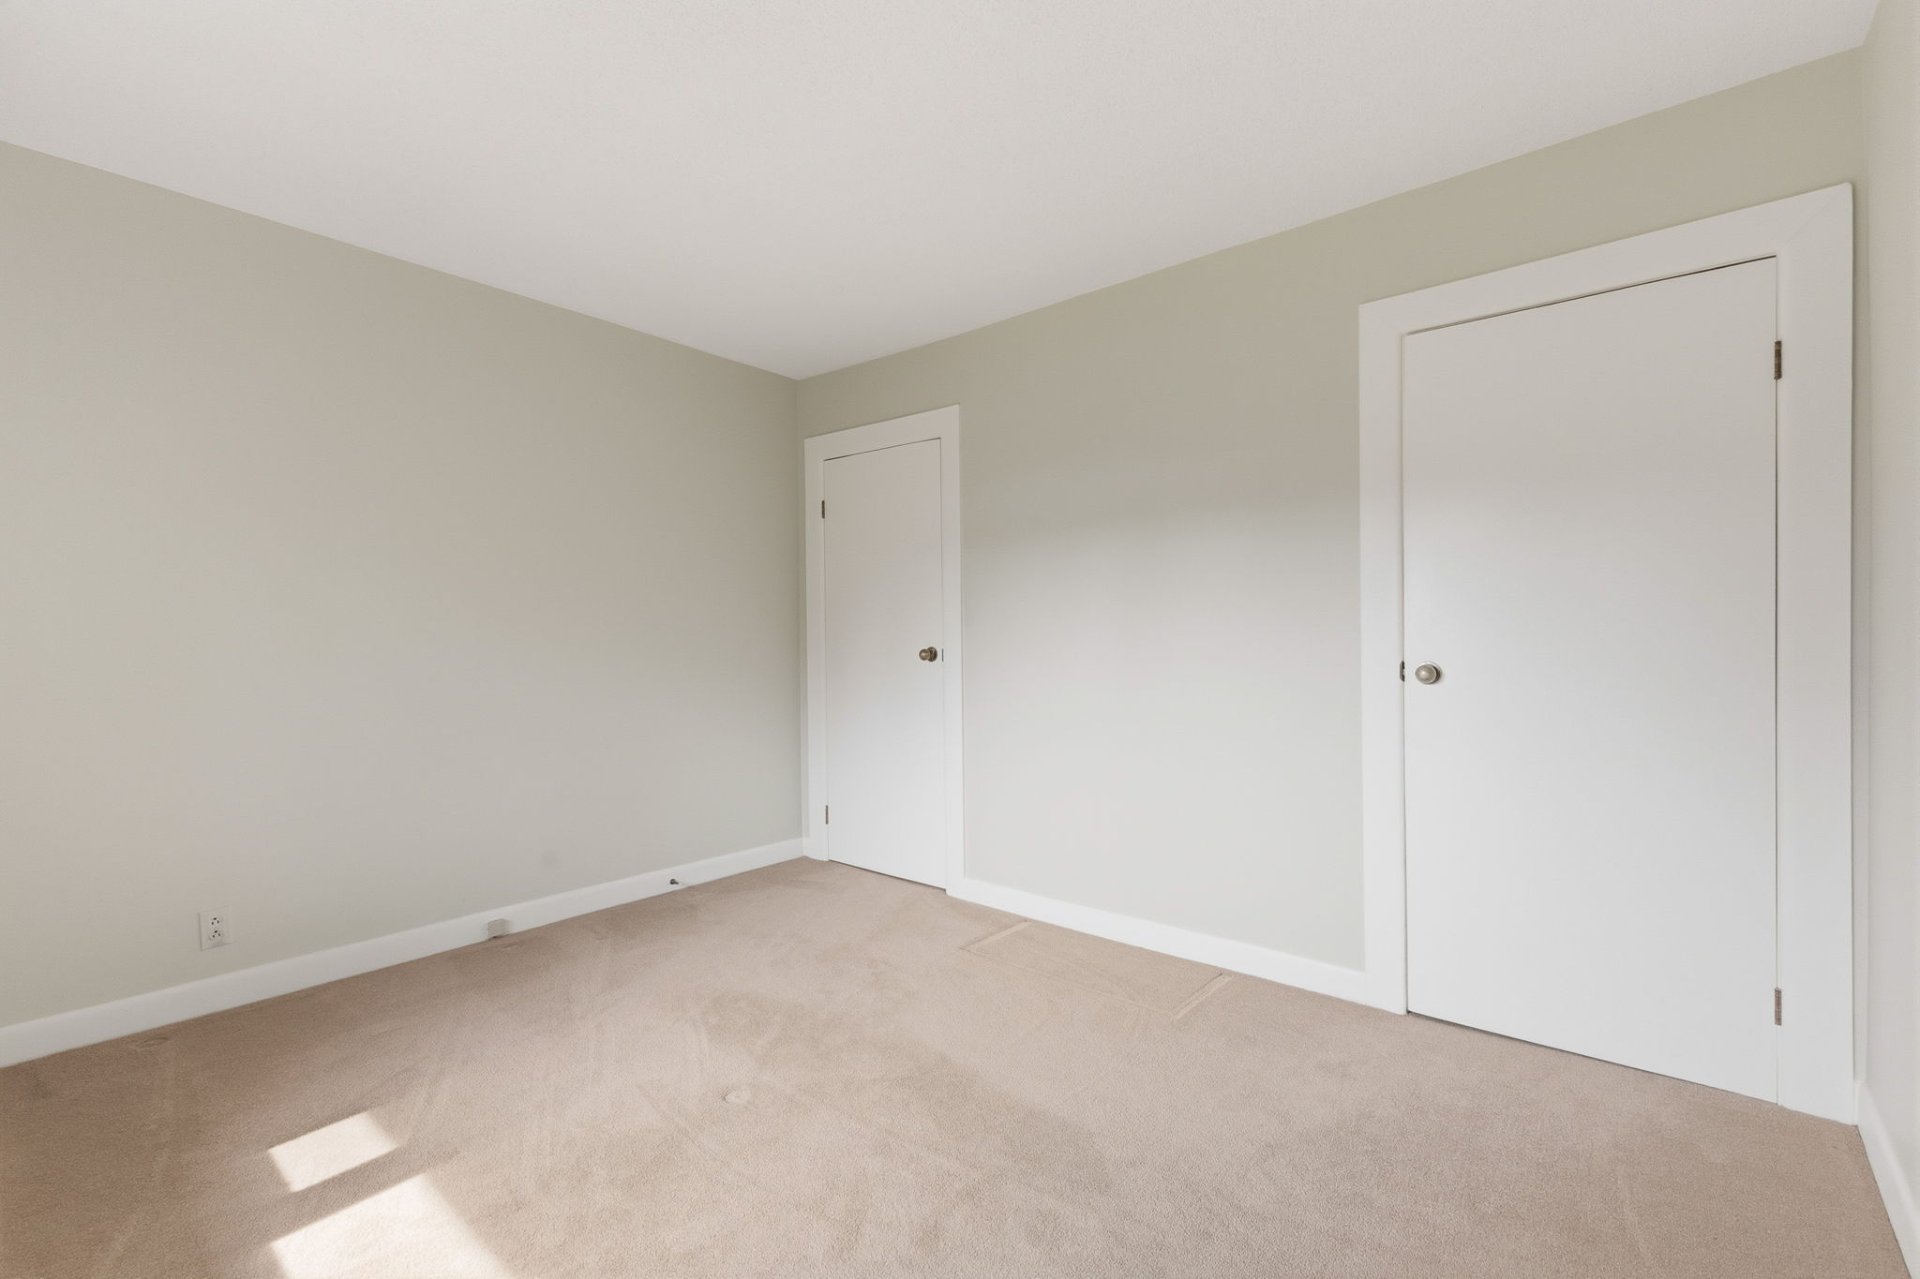
| Bedroom | 1st level/Ground floor | 10 X 10 ft / 3.05 X 3.05 m | Carpet |
| Bedroom | 1st level/Ground floor | 10 X 10 ft / 3.05 X 3.05 m | Carpet |
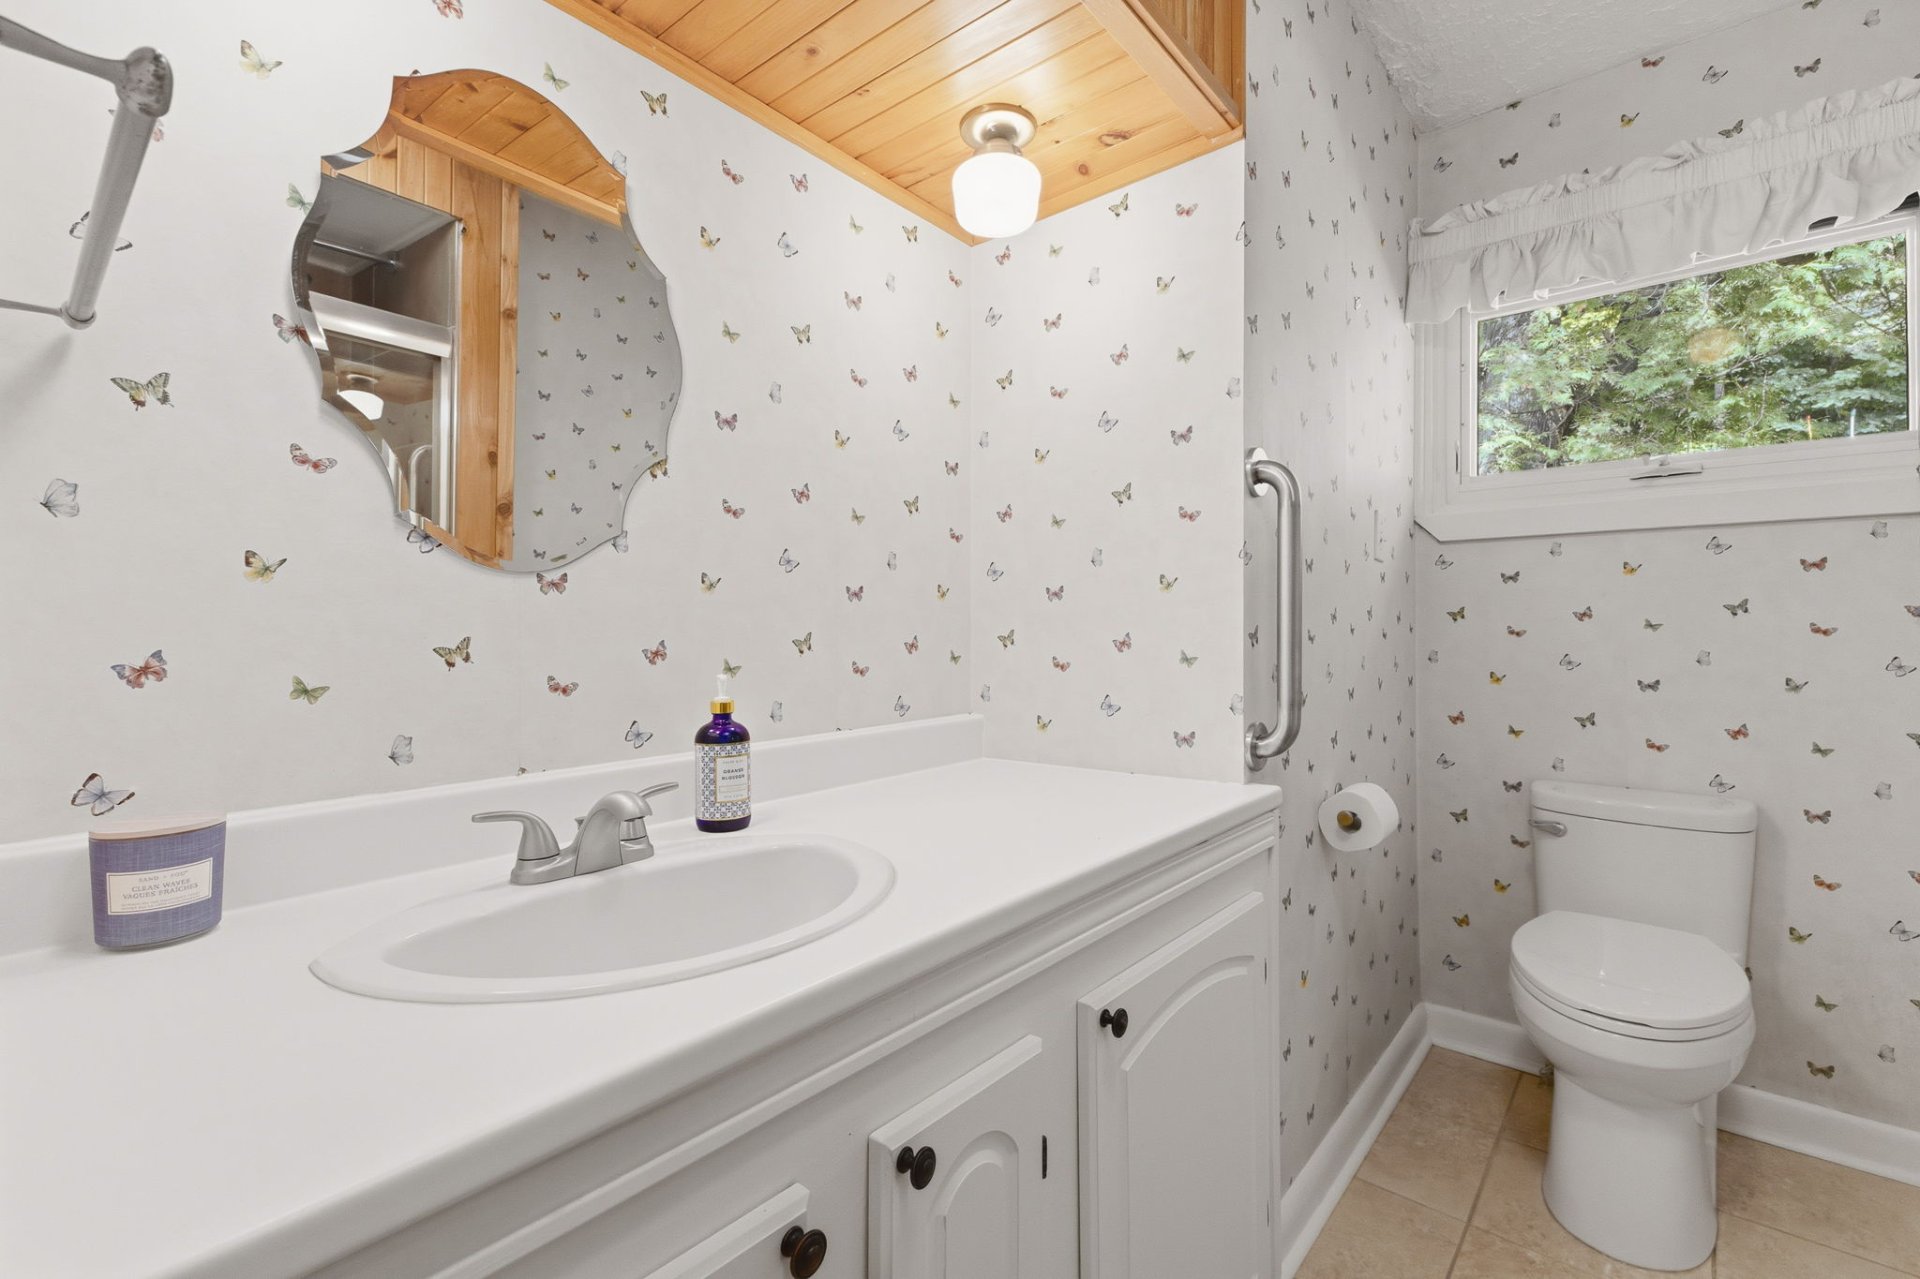
| Bathroom | 1st level/Ground floor | 10 X 7 ft / 3.05 X 2.13 m | Ceramic |
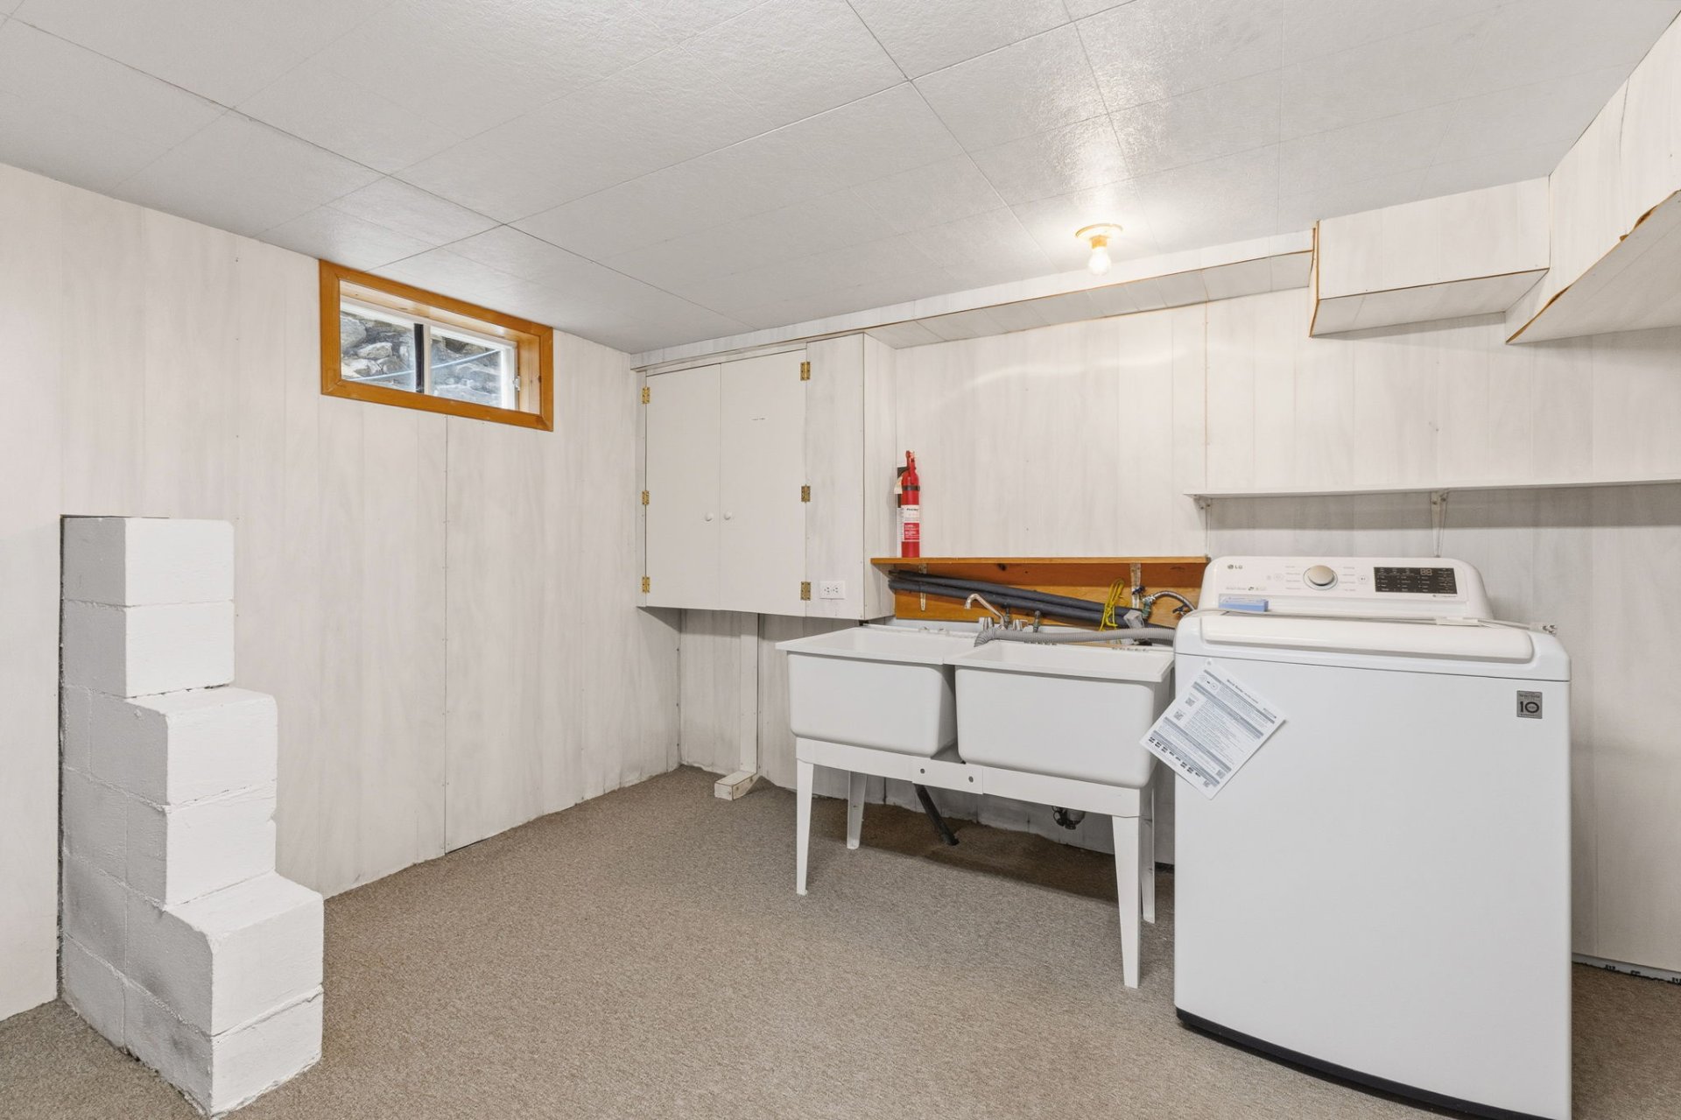
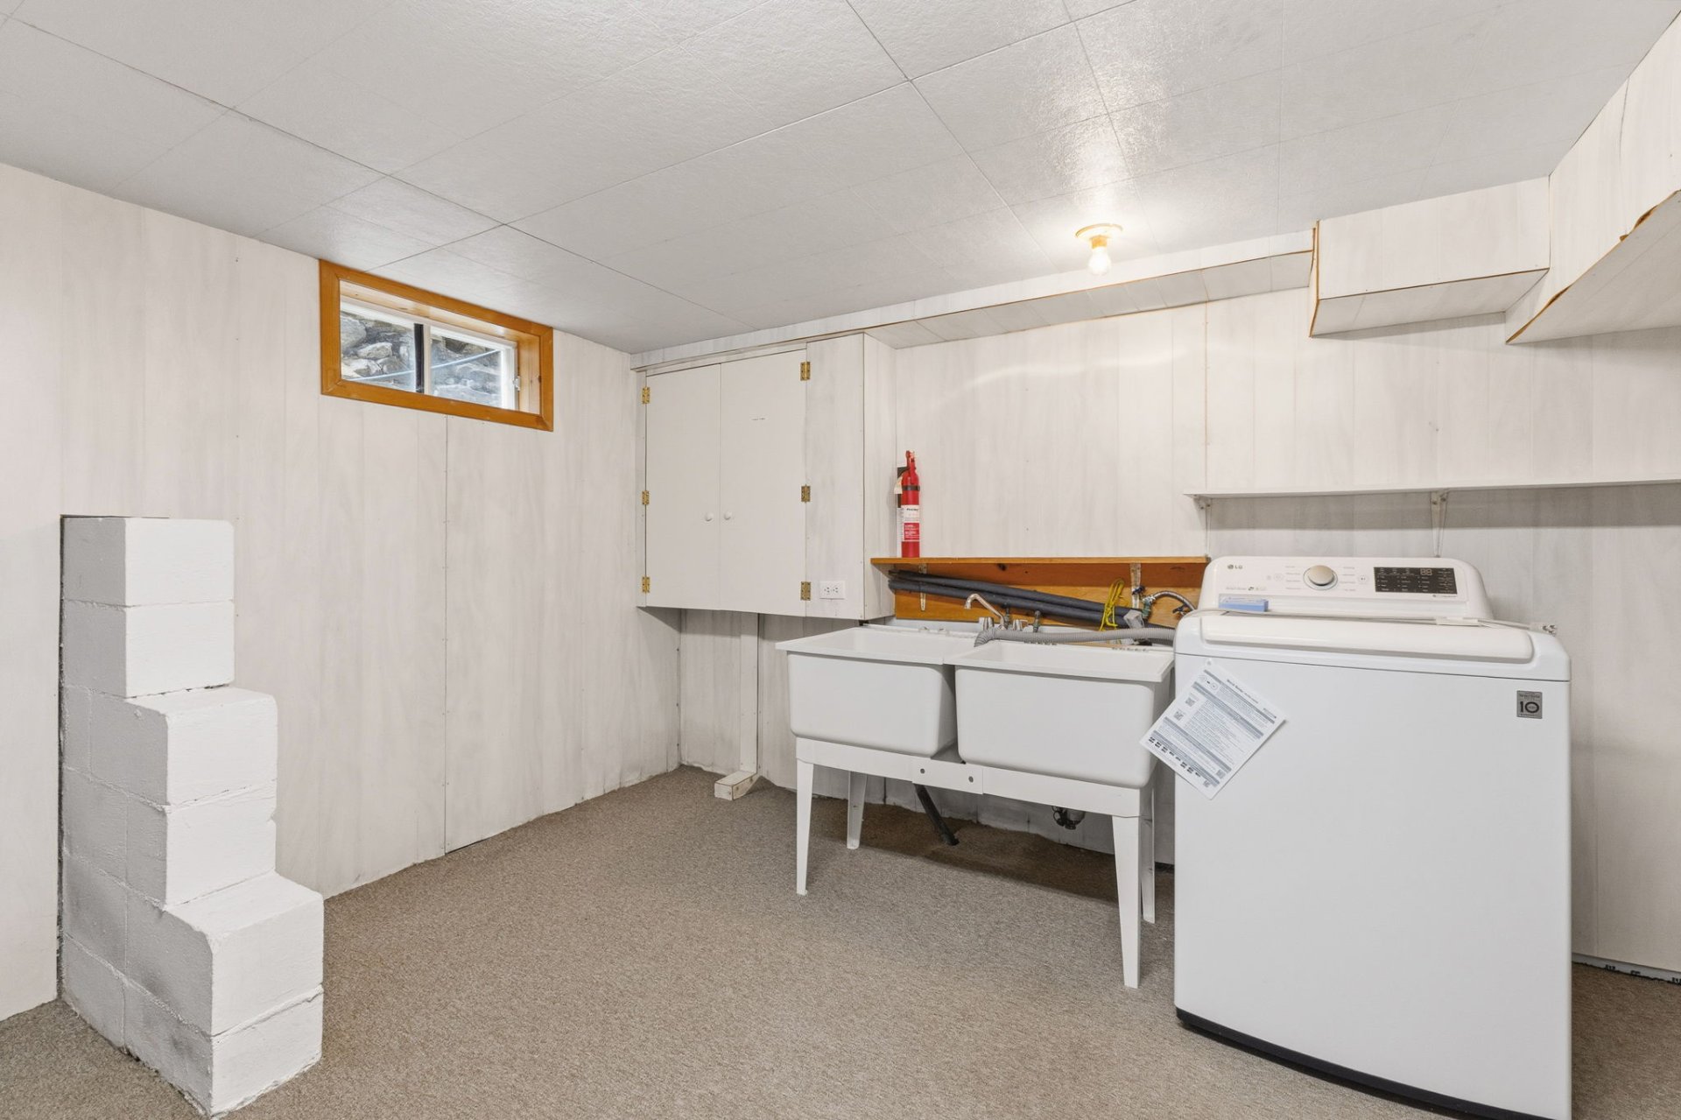
| Laundry room | Basement 1 | 13 X 12 ft / 3.96 X 3.66 m | Carpet |
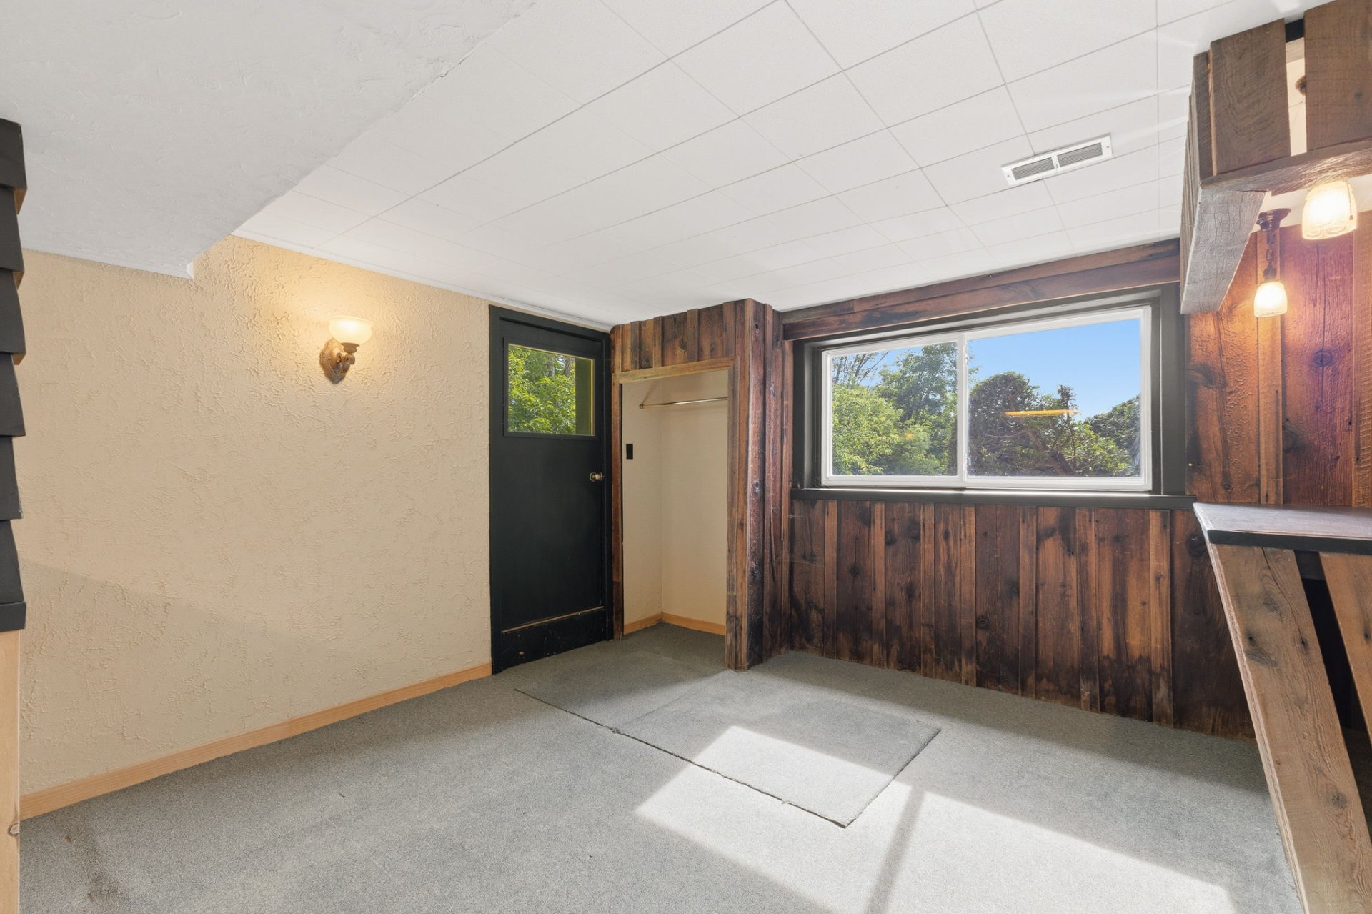
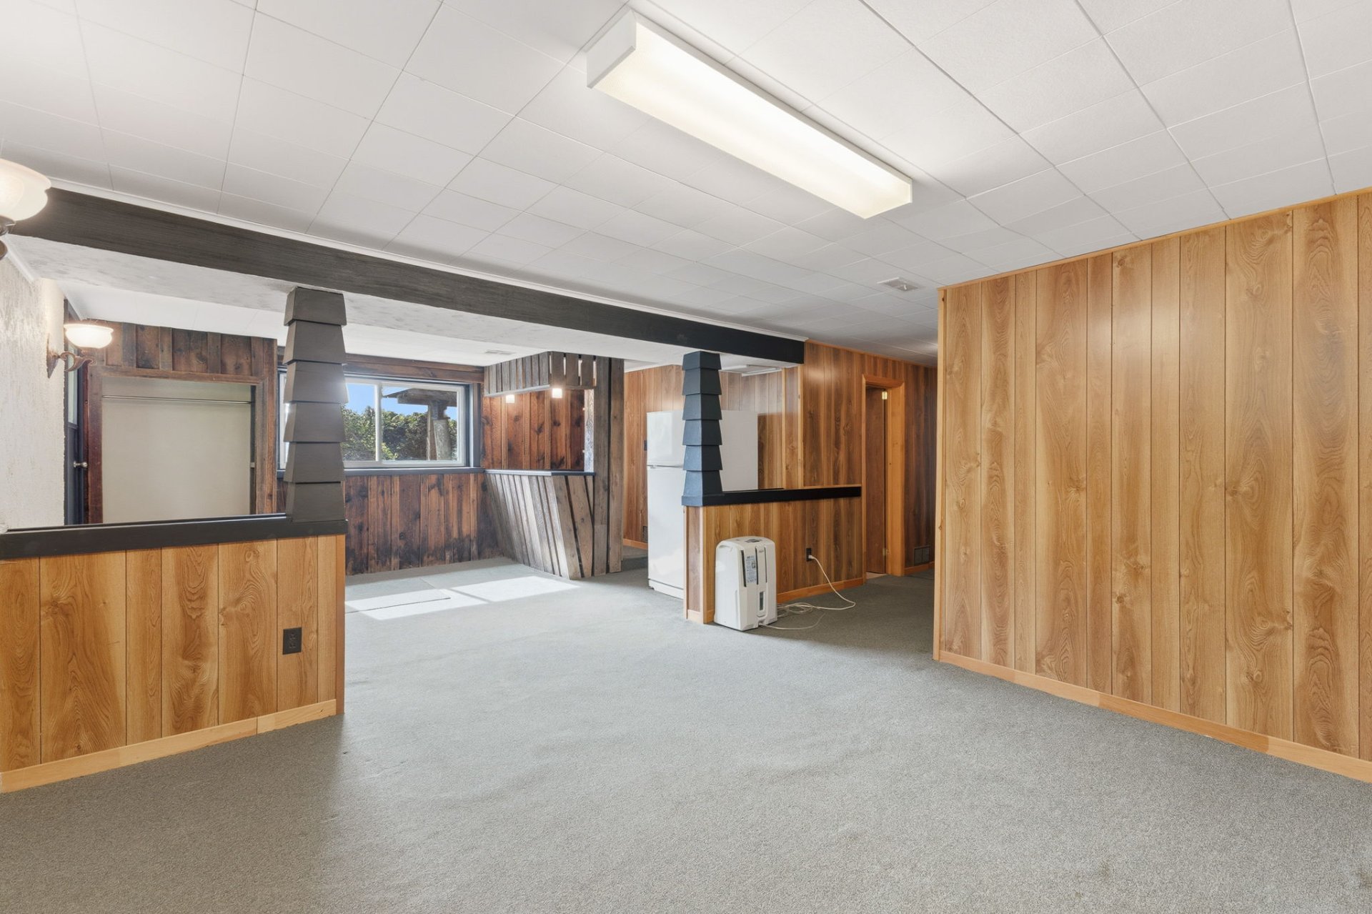
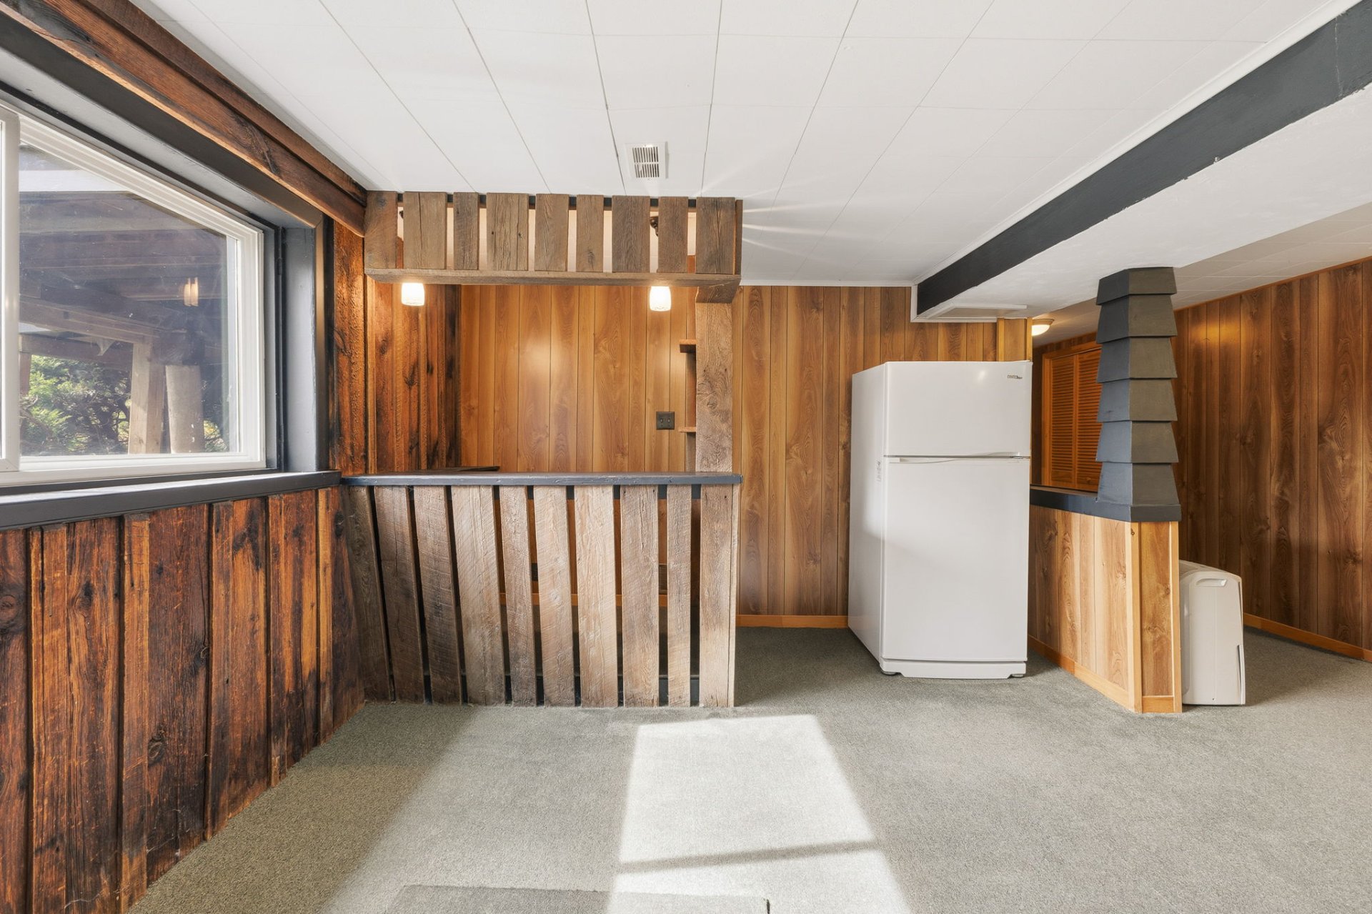
| Family room | Basement 1 | 23 X 13 ft / 7.01 X 3.96 m | Carpet |
| Powder room | Basement 1 | 4 X 6 ft / 1.22 X 1.83 m | Linoleum |
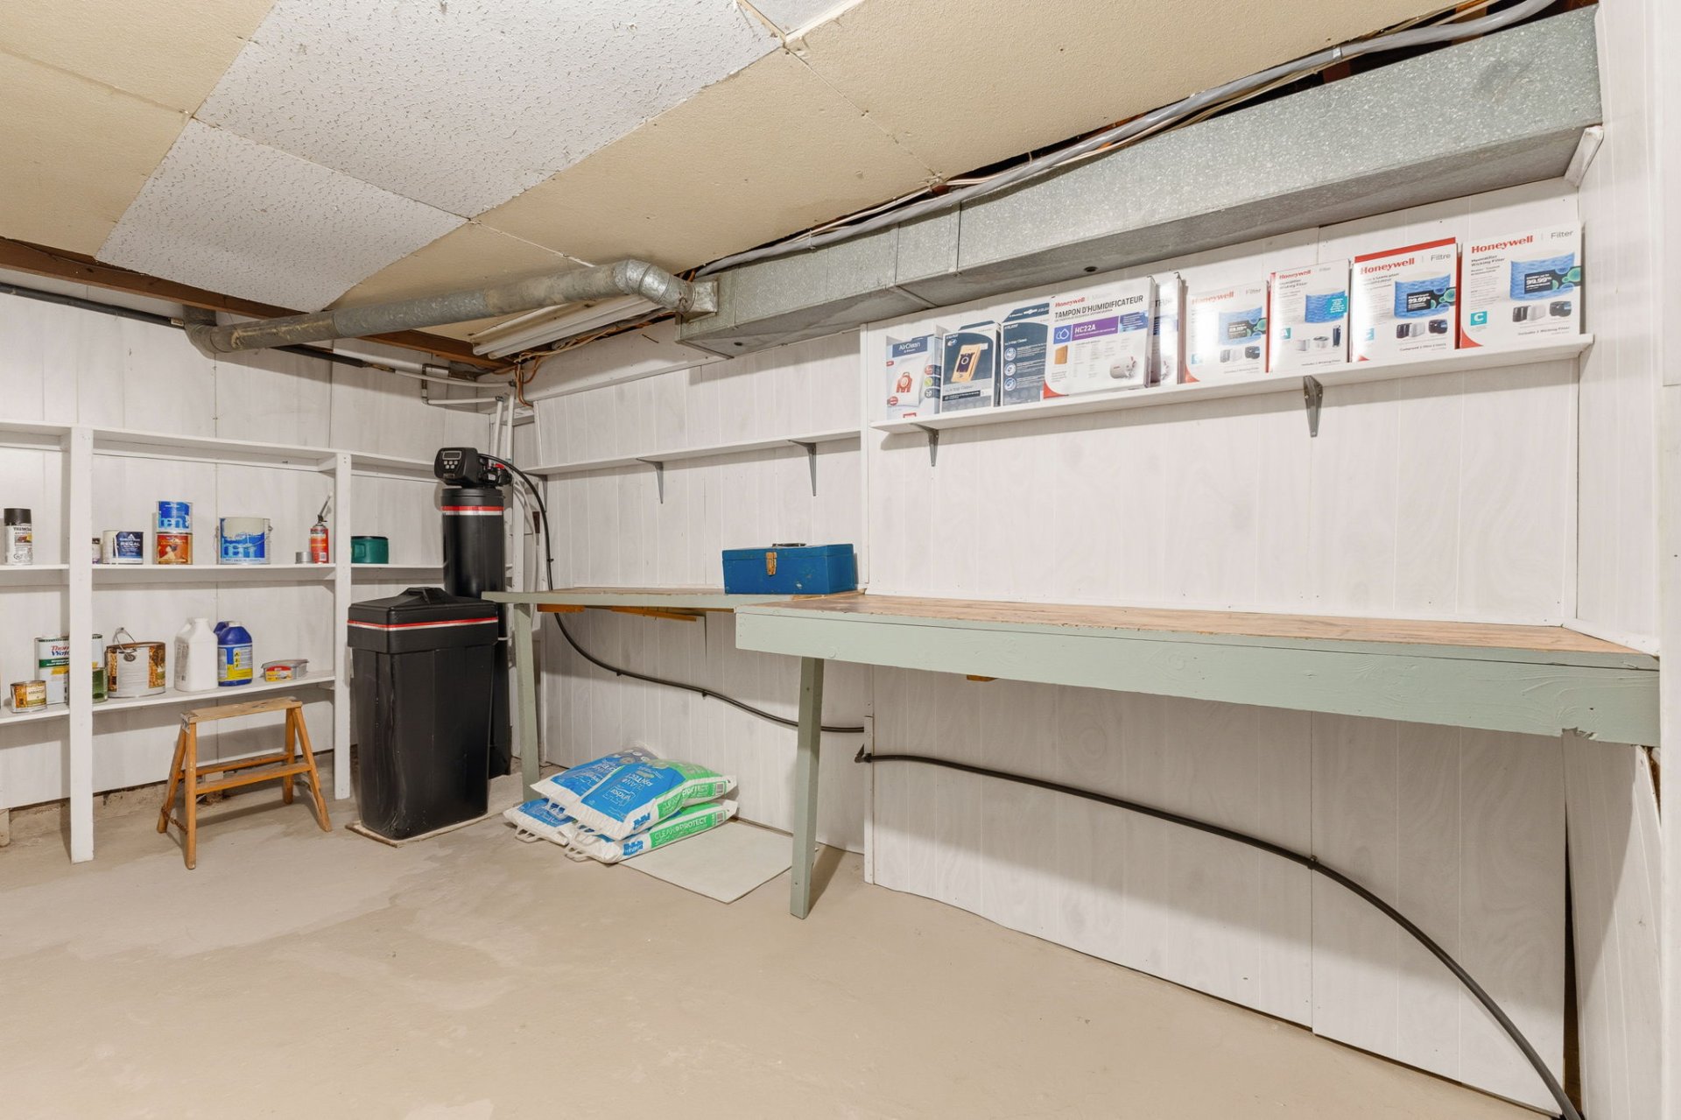
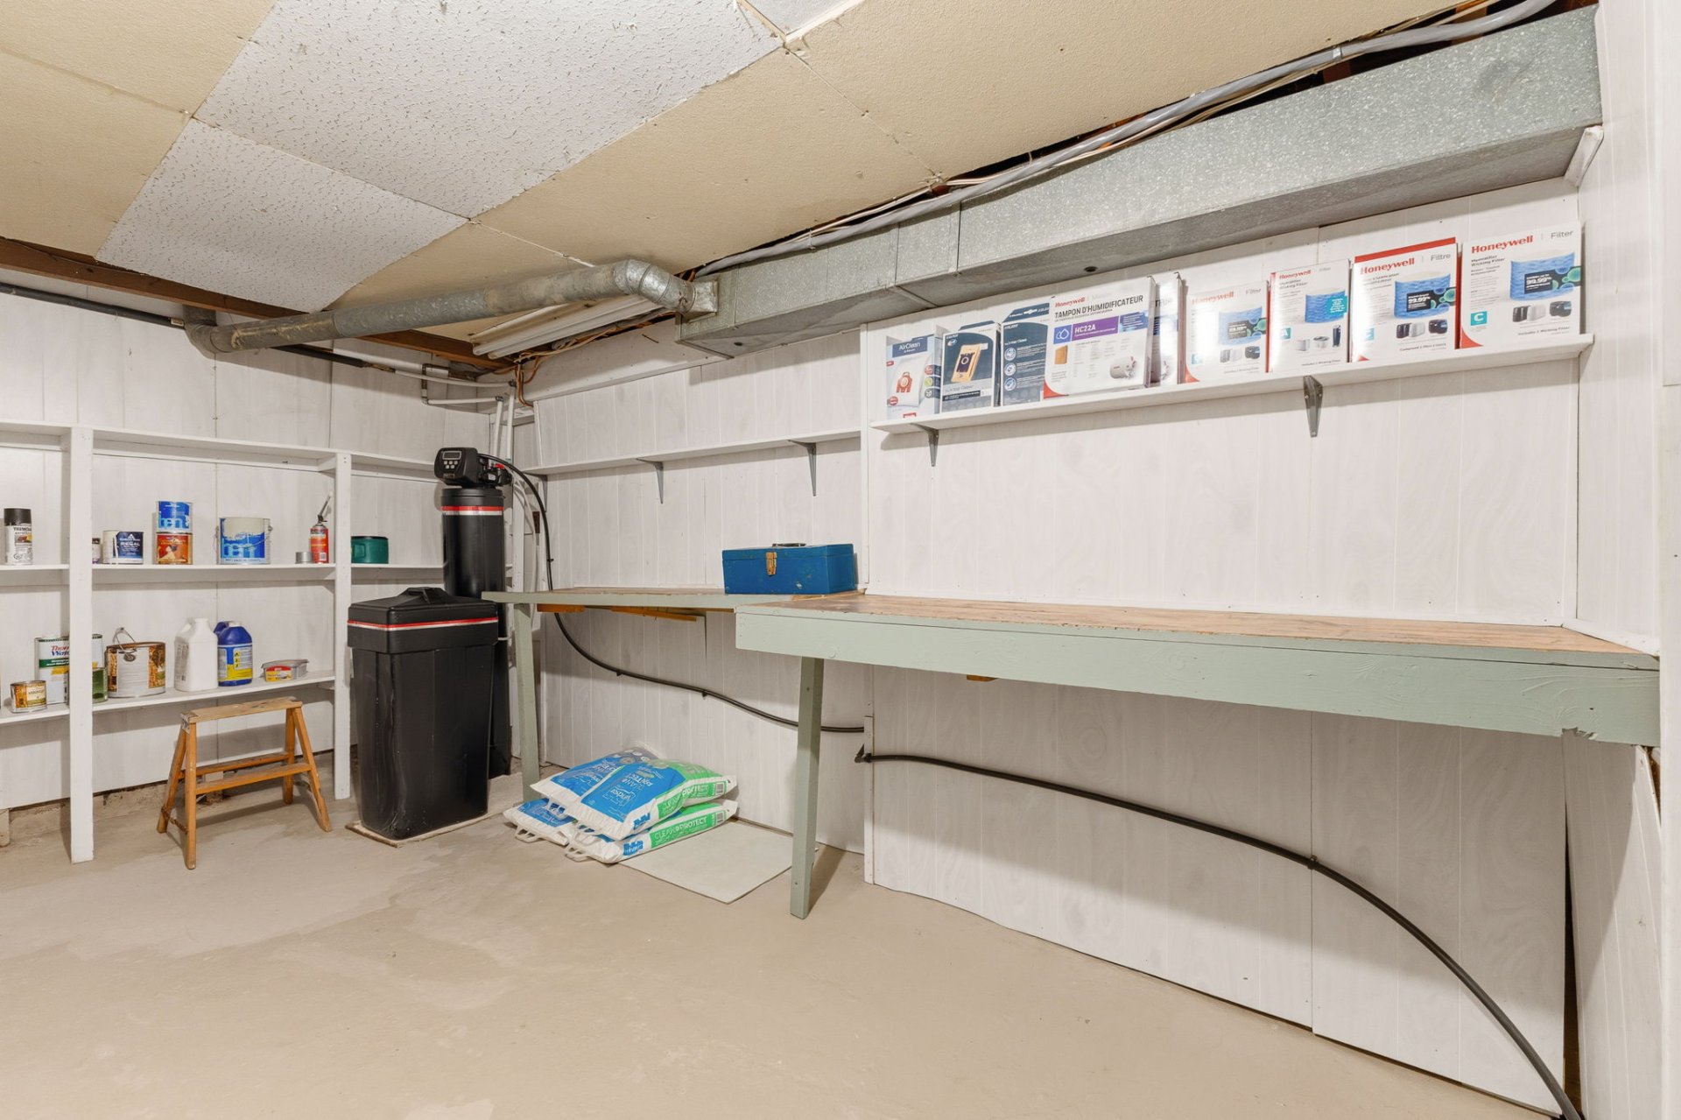
| Workshop | Basement 1 | 20 X 10 ft / 6.10 X 3.05 m | Concrete |
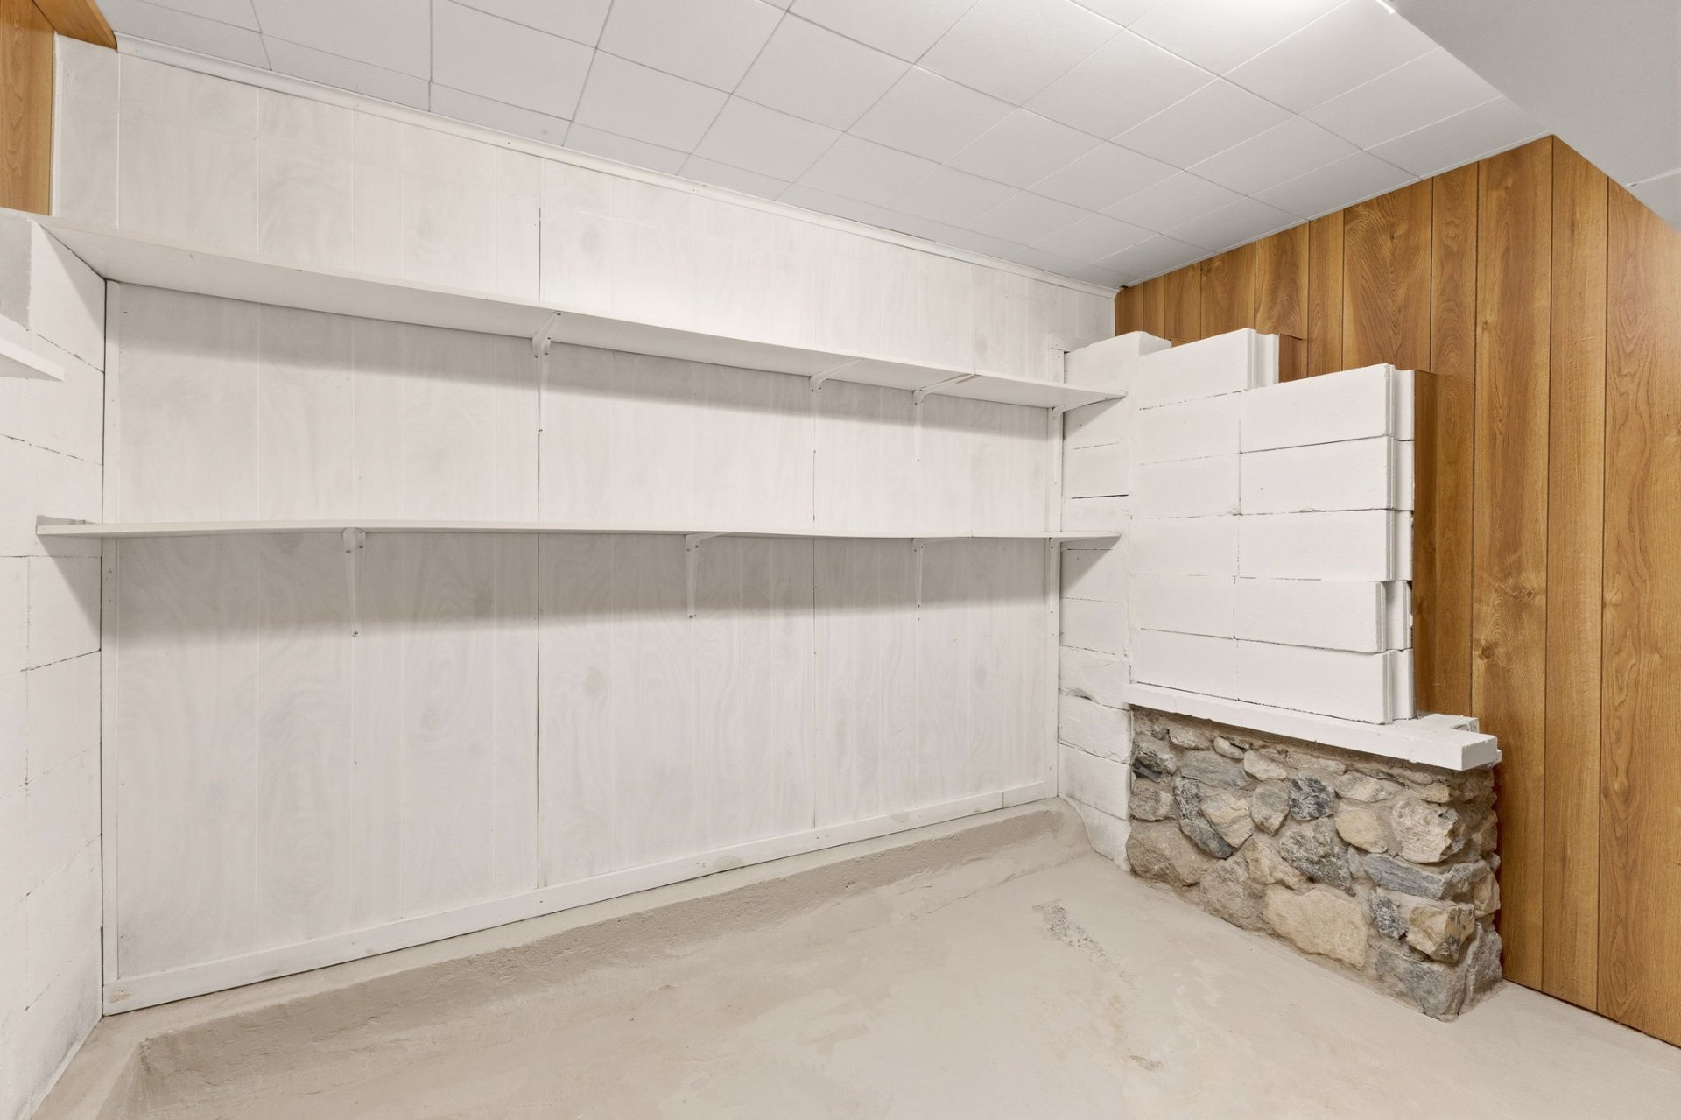
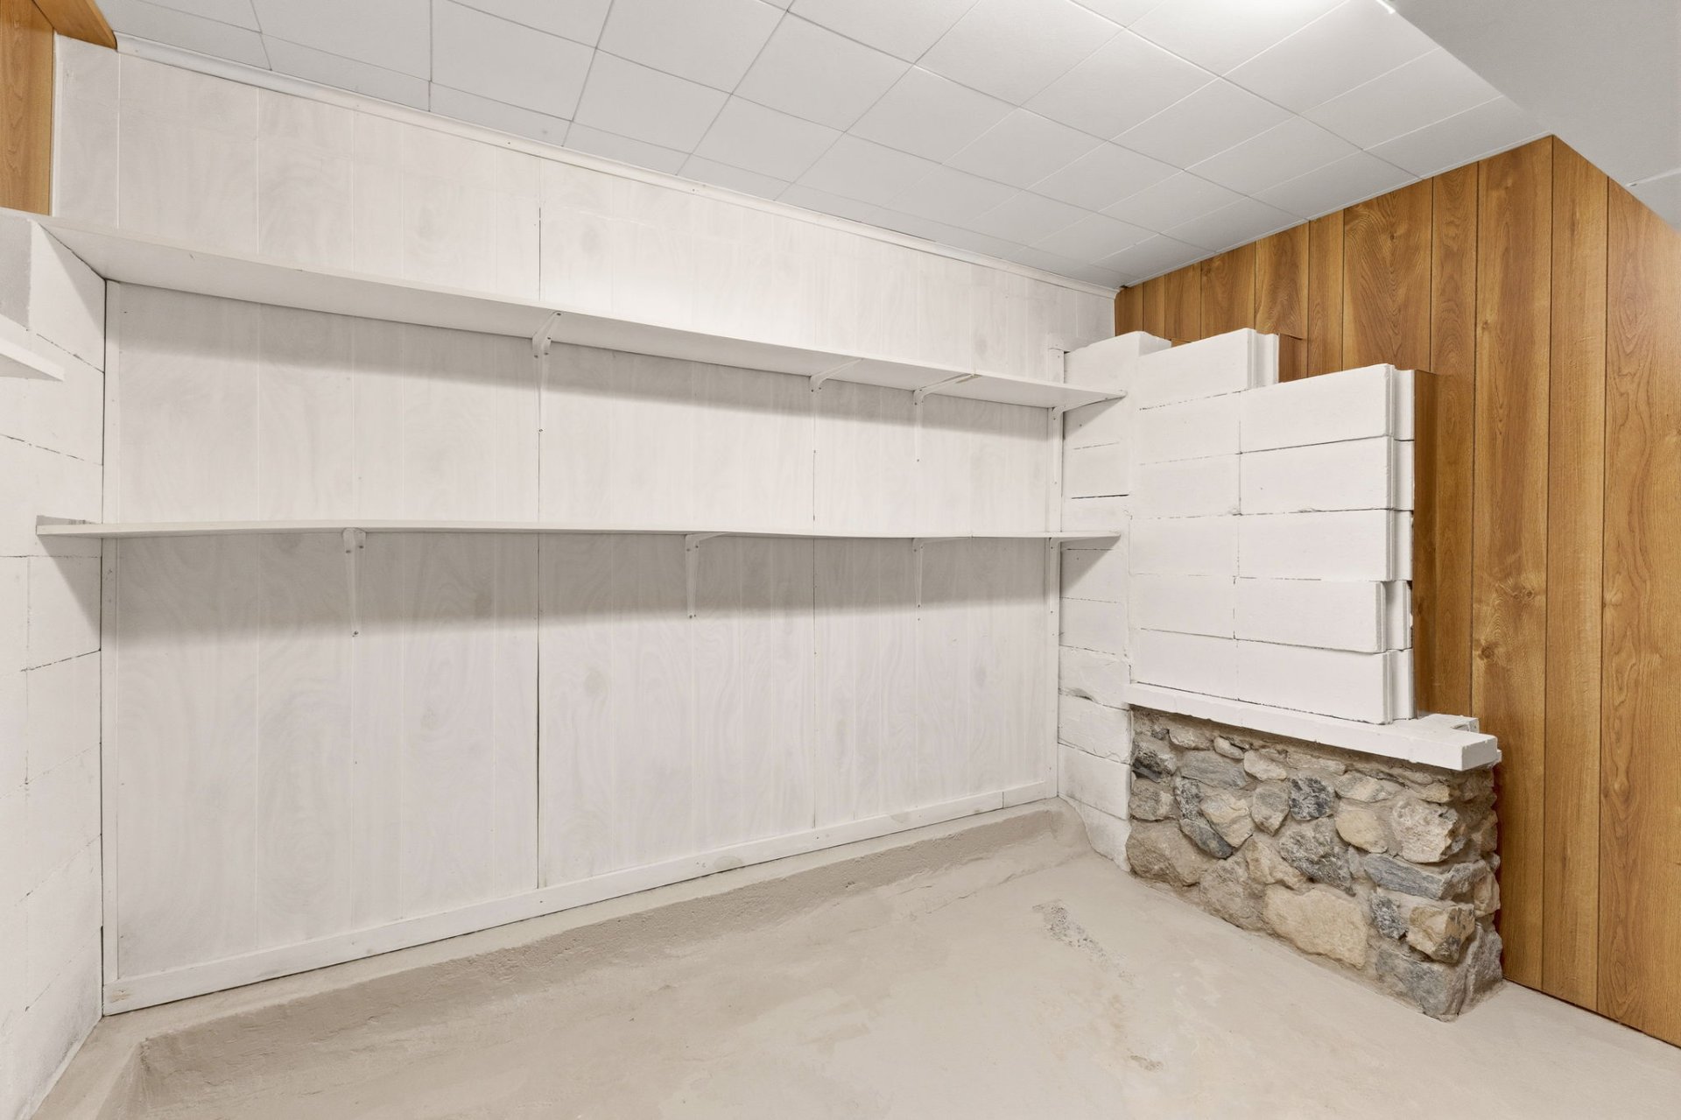
| Storage | Basement 1 | 7 X 4 ft / 2.13 X 1.22 m | Concrete |
| Storage | Basement 1 | 7 X 10 ft / 2.13 X 3.05 m | Concrete |
Taxes and expenses
| Municipal | $2,464 |
| School | $265 |
| Electricity | $2,515 |
Building and interior of the property
| Bedrooms | 3 |
| Bathrooms | 1 |
| Washrooms | 1 |
| Number of rooms | 14 |
| Number of rooms above ground | 3 |
| Living area | 1160 Square Feet |
| Expected delay of occupancy | 30 days |
| Items included in the sale | Stove, Fridge (2), dishwasher, washer machine |
| Items excluded in the sale | All other contents |
| Dimension of the front of the building | 40 feet |
| Dimension of the depth of building | 28 feet |
| Land area | 1343.4 square metre |
| Dimension of the front of the land | 31.39 metres |
| Dimension of the depth of the land | 48.77 metres |
| Year built | 1962 |
| Municipal assessment (land) | $112,800 |
| Municipal assessment (building) | $247,100 |
| Municipal assessment (total) | $359,900 |
| Assessment year | 2026 |
| Available services | Electricity Connected |
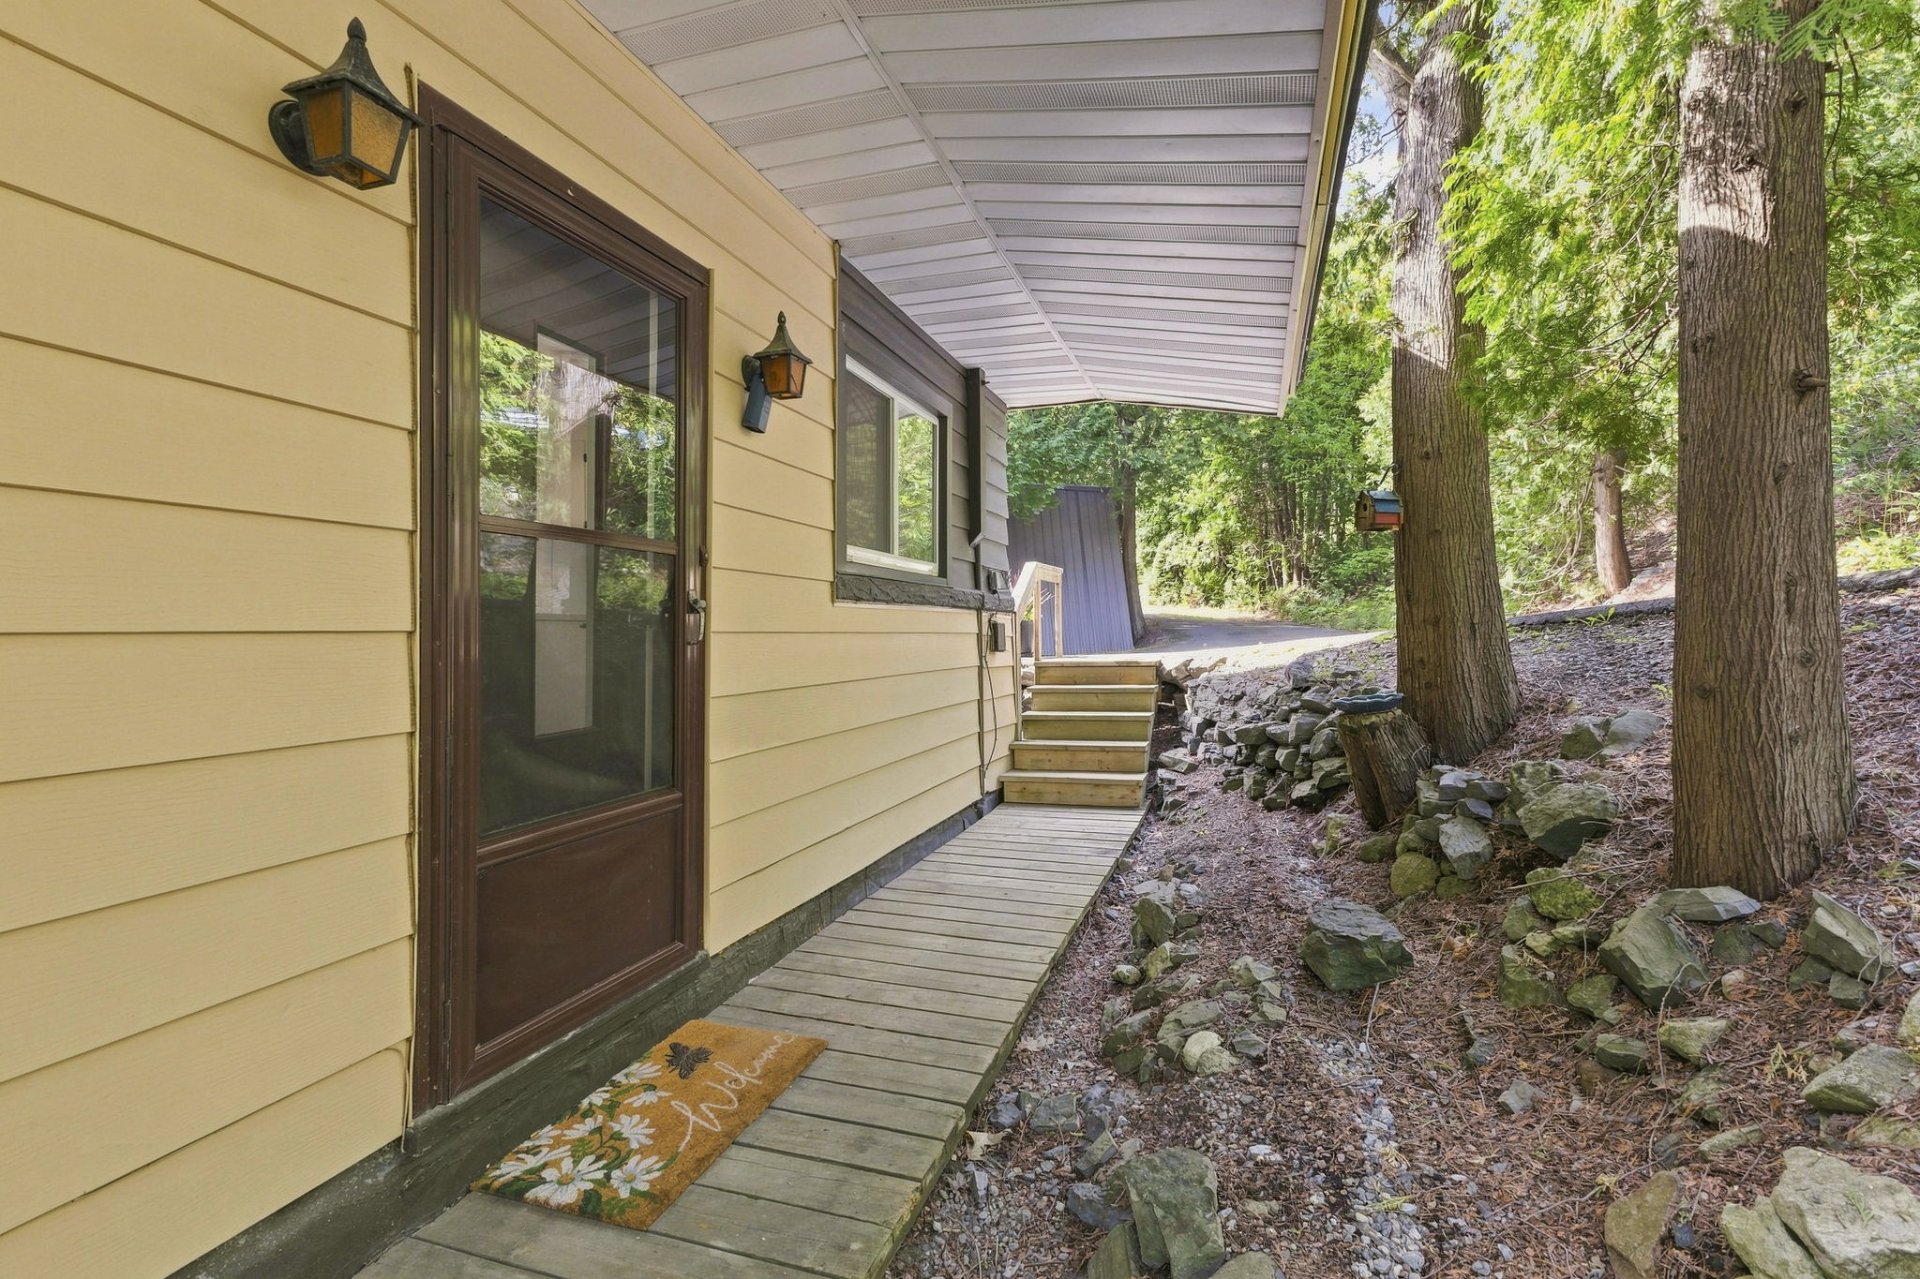
| Basement | 6 feet and more, Finished basement, Outdoor entrance |
| Cupboard | Wood |
| Distinctive features | Detached, Wooded |
| Driveway | Asphalt, Double width or more |
| Equipment available | Central air conditioning |
| Foundation | Concrete blocks |
| Heating energy | Electricity |
| Heating system | Forced air |
| Landscaping | Bordered by hedges, Landscaped |
| Parking | Driveway |
| Roofing | Asphalt shingles |
| Sewage system | Disposal field, Septic tank |
| Siding | Aluminum, Stone, Wood |
| Topography | Flat, Sloped, Steep |
| View | Panoramic, View of the mountain, View of the water |
| Water supply | Artesian well, Well |
| Window type | Sliding |
| Windows | PVC |