Chelsea
Property description
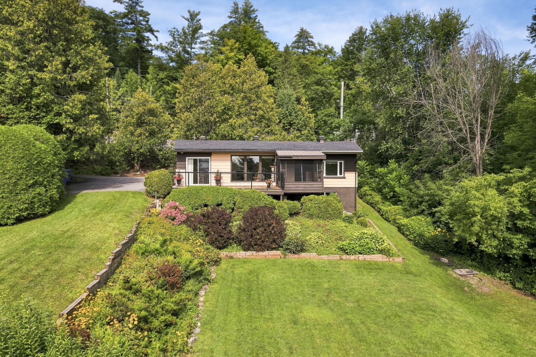
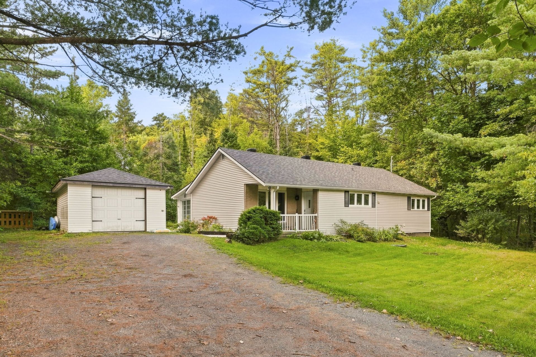
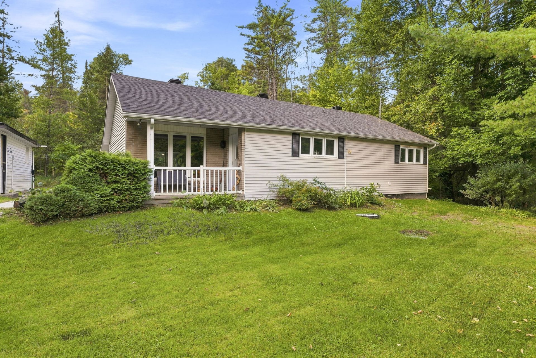
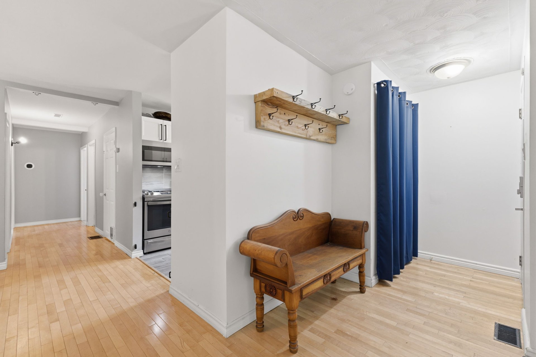
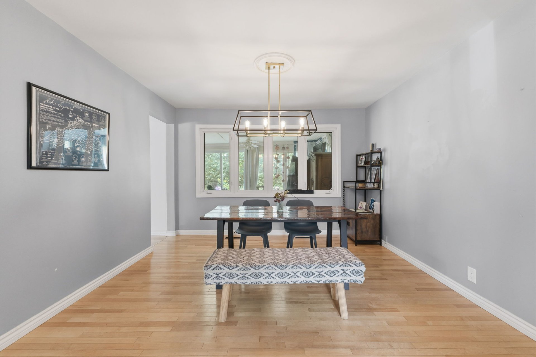
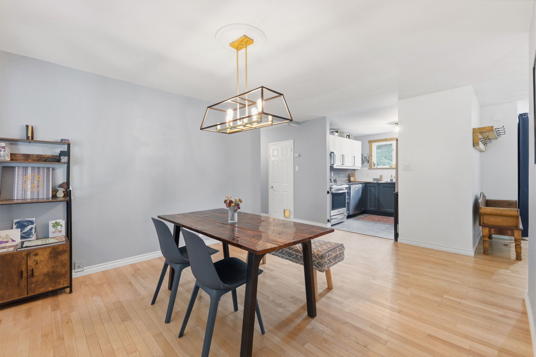
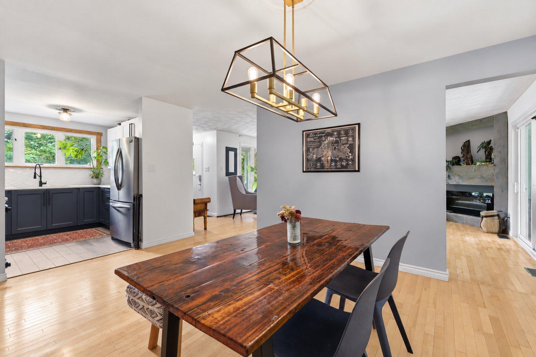
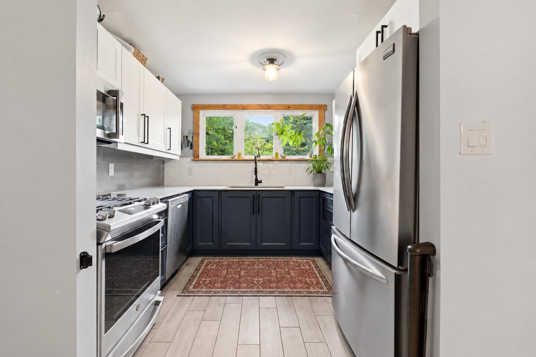
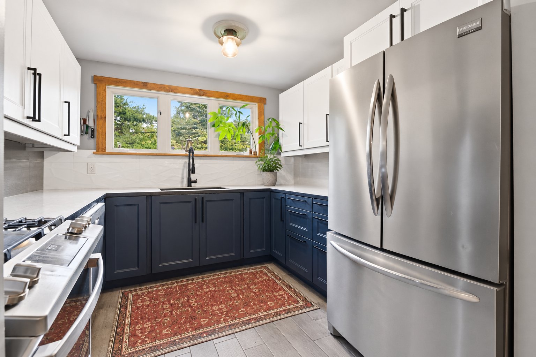
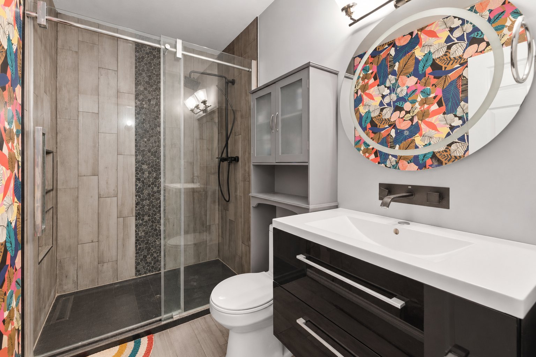
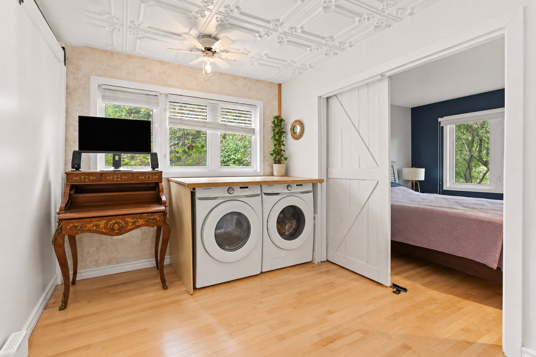
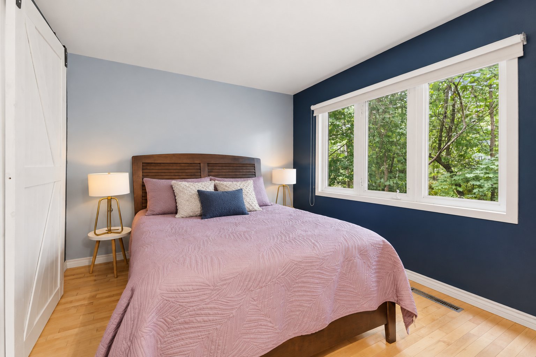
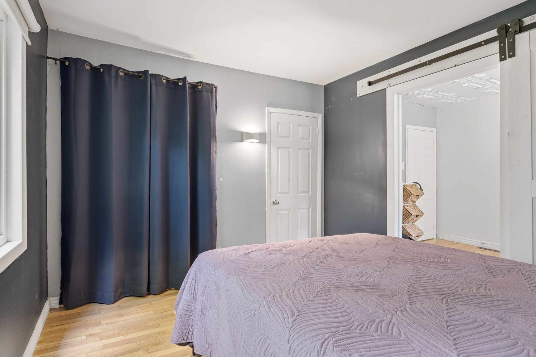
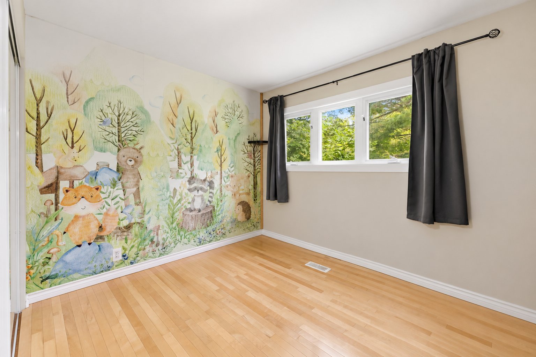
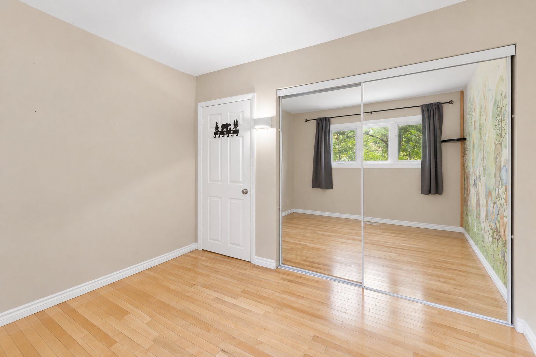
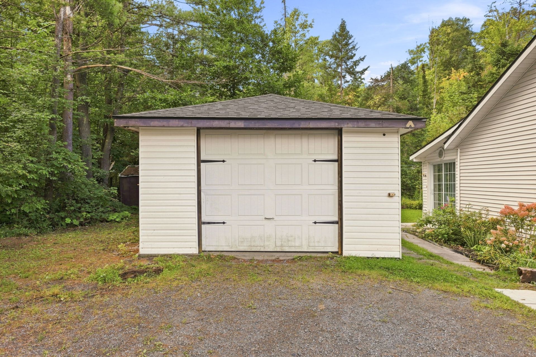
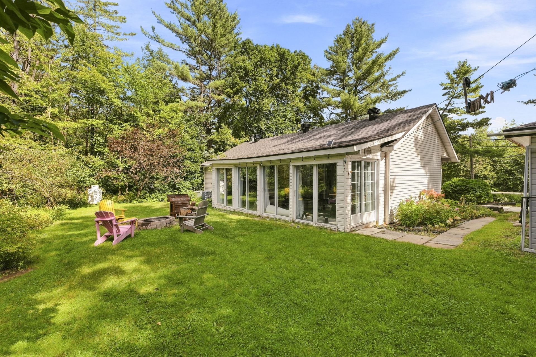
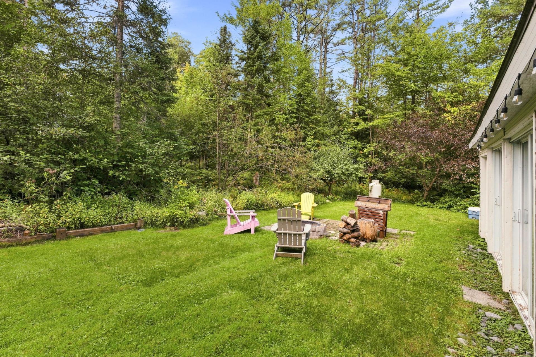
An easy entry into the Chelsea lifestyle! This charming home offers a comfortable, updated place to start, with plenty of features you won't quickly outgrow. Currently offering 2 bedrooms, the layout provides the possibility of a third by moving the laundry downstairs. An updated kitchen and bathroom are complemented by several important improvements, including an electric furnace, central A/C, new roof and integrated Generac generator. There's also a detached garage and the neighbouring lot is included in the sale. Best of all, you're close to the Voie Verte and everything Old Chelsea has to offer, with an easy commute into the city.
Sold without legal warranty, at the risk and peril of the buyerDetails
Located near
Alpine skiing, Bicycle path, Cross-country skiing, Daycare centre, Elementary school, Golf, Highway, Park, Public transportation
Room dimension
| Room | Floor | Dimensions | Floor covering |
|---|---|---|---|
| Hall | 1st level/Ground floor | 8 X 4 ft / 2.44 X 1.22 m | Wood |
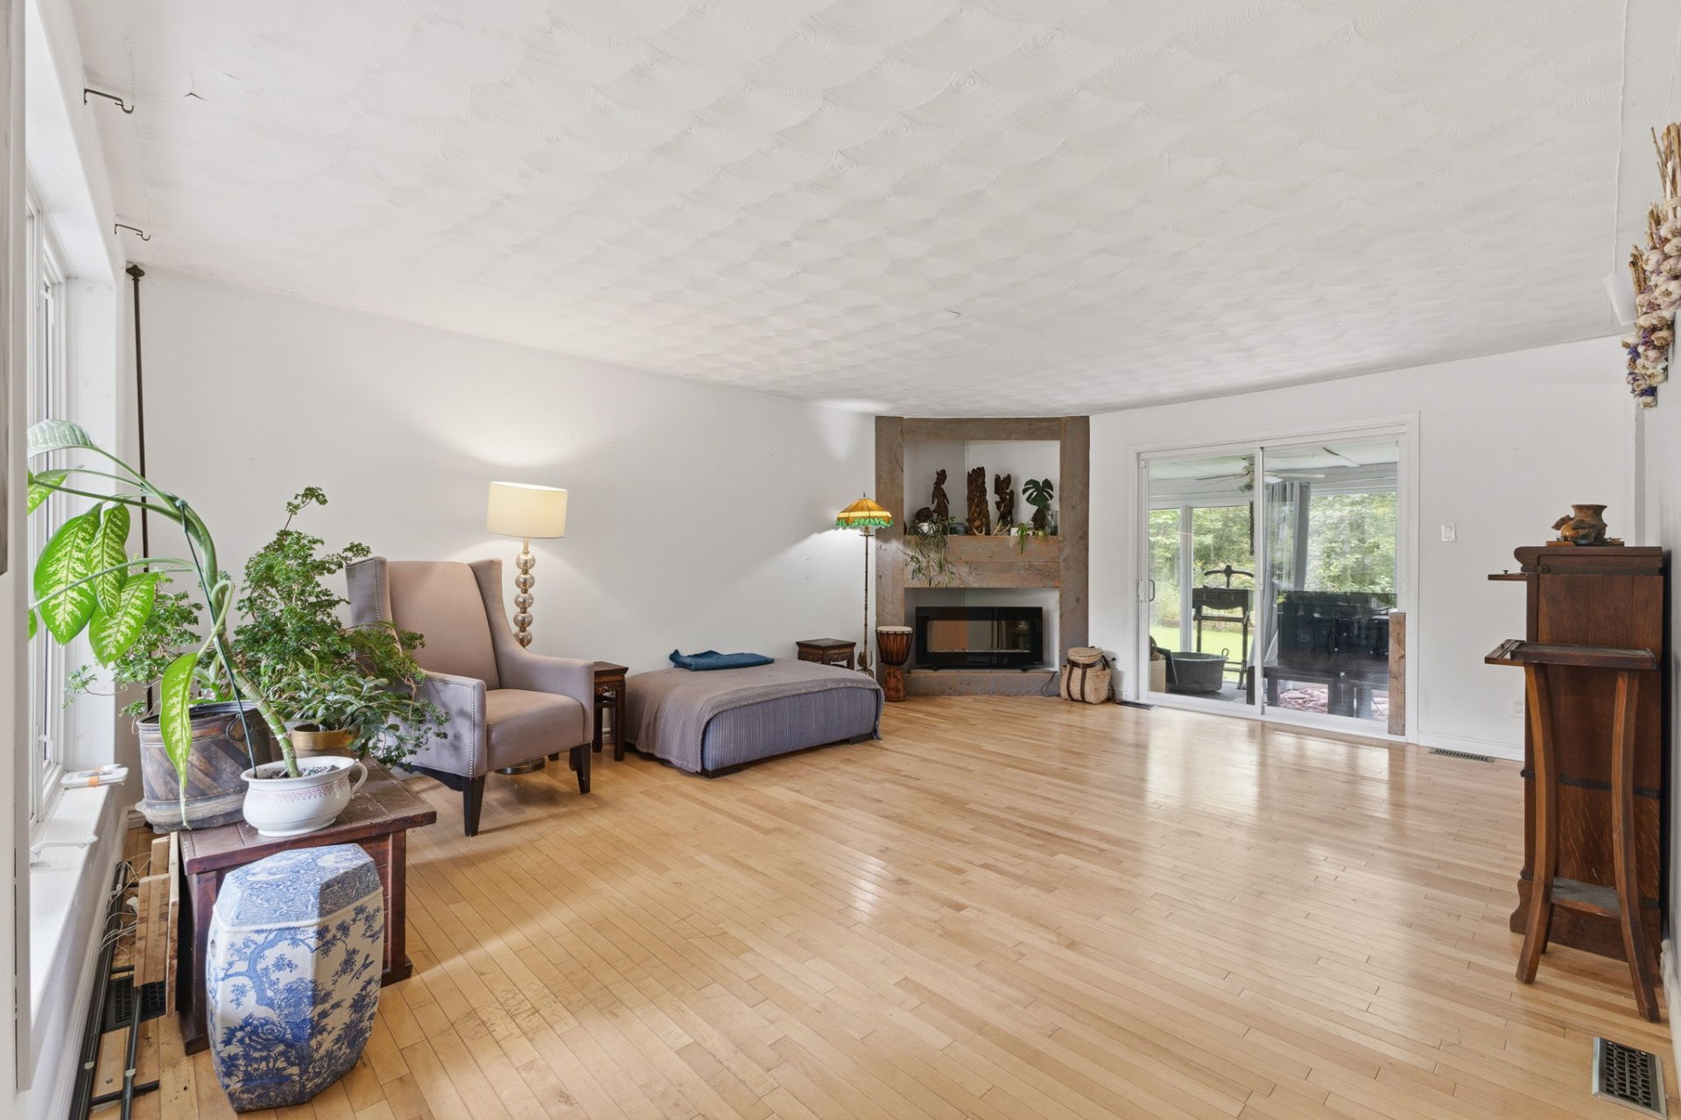
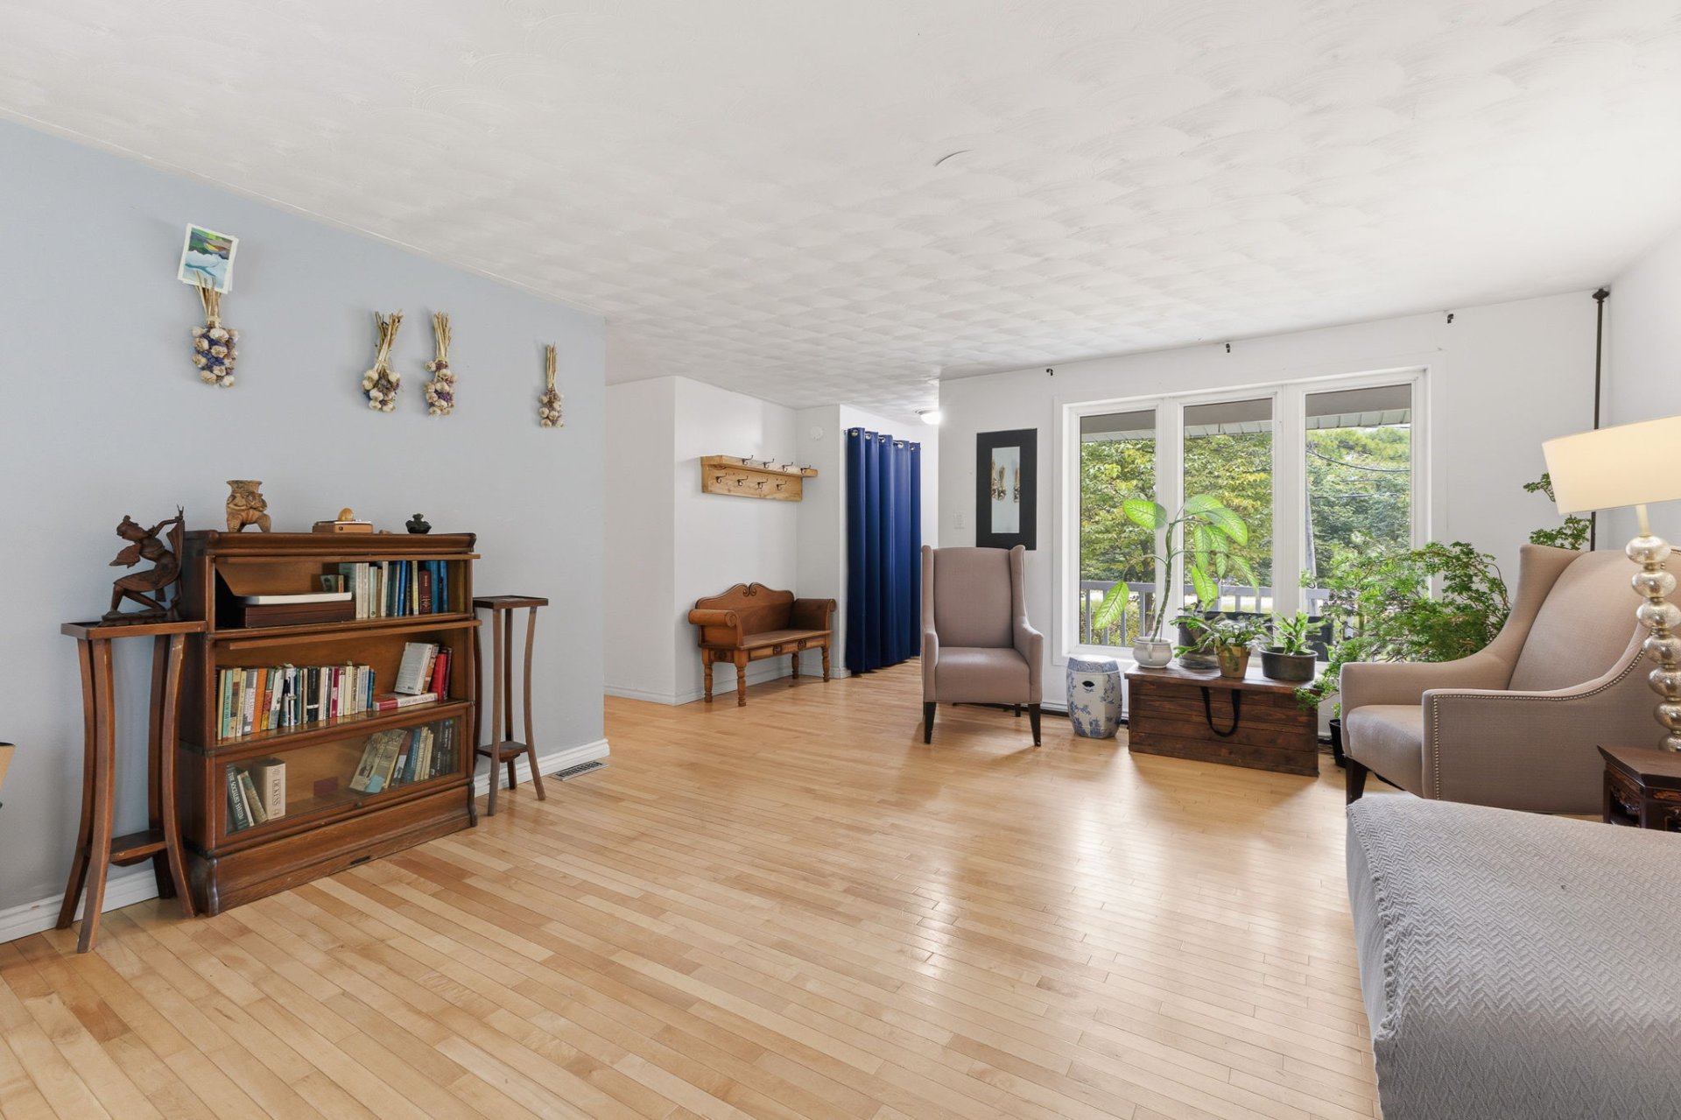
| Living room | 1st level/Ground floor | 14.9 X 19.3 ft / 4.50 X 5.87 m | Wood |
| Dining room | 1st level/Ground floor | 15.9 X 11.9 ft / 4.80 X 3.58 m | Wood |
| Kitchen | 1st level/Ground floor | 9.8 X 9.6 ft / 2.95 X 2.90 m | Wood |
| Bathroom | 1st level/Ground floor | 9.1 X 4.11 ft / 2.77 X 1.50 m | Ceramic |
| Bedroom | 1st level/Ground floor | 8.8 X 11.5 ft / 2.64 X 3.48 m | Wood |
| Primary bedroom | 1st level/Ground floor | 11.5 X 10.2 ft / 3.48 X 3.10 m | Wood |
| Bedroom | 1st level/Ground floor | 9.1 X 10.4 ft / 2.77 X 3.15 m | Wood |
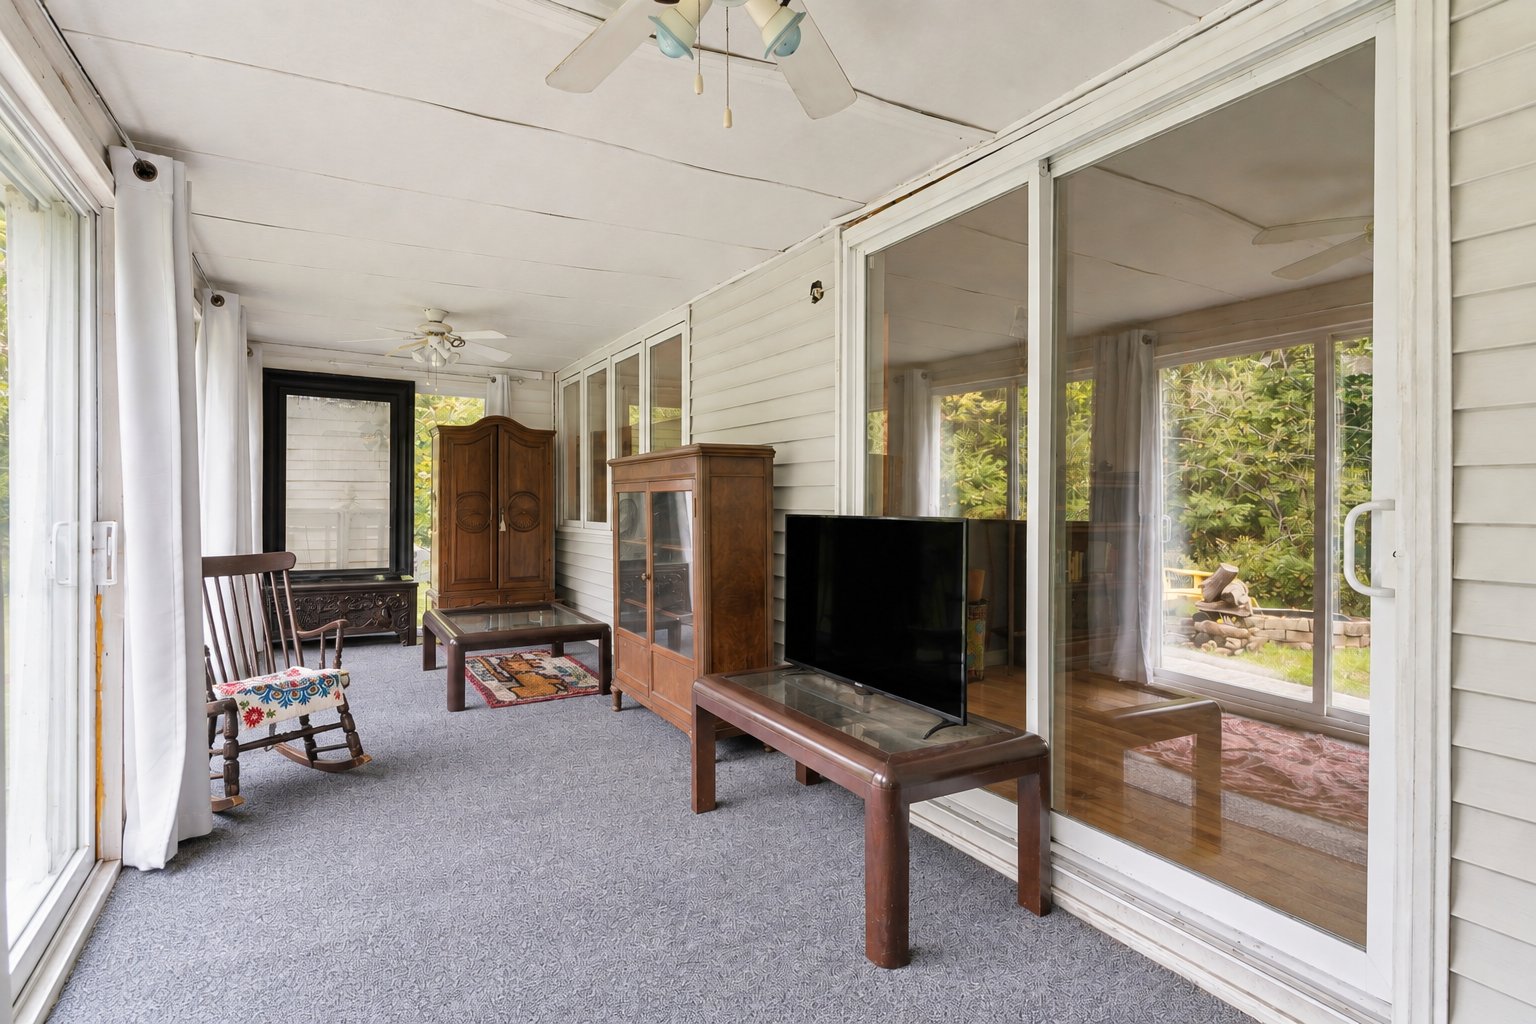
| Solarium/Sunroom | 1st level/Ground floor | 24.5 X 7.6 ft / 7.44 X 2.29 m | Carpet |
Taxes and expenses
| Municipal | $2,289 |
| School | $243 |
Building and interior of the property
| Bedrooms | 3 |
| Bathrooms | 1 |
| Number of rooms | 9 |
| Number of rooms above ground | 3 |
| Living area | 109.1 Square Meters |
| Items included in the sale | washer, dryer, fridge, gas stove, dishwasher, Generac generator, and propane tank. |
| Items excluded in the sale | hot water tank (44/month rental) |
| Dimension of the front of the building | 25 feet |
| Dimension of the depth of building | 46 feet |
| Land area | 1115 square metre |
| Dimension of the front of the land | 32.25 metres |
| Dimension of the depth of the land | 33.88 metres |
| Year built | 1952 |
| Municipal assessment (land) | $80,300 |
| Municipal assessment (building) | $252,000 |
| Municipal assessment (total) | $332,300 |
| Assessment year | 2026 |
| Irregular building | Yes |
| Irregular land | Yes |
| Available services | Electricity Connected |
| Basement | Low (less than 6 feet), Unfinished |
| Distinctive features | Detached, Wooded |
| Driveway | Unpaved |
| Equipment available | Central air conditioning |
| Foundation | Concrete blocks |
| Garage | Detached, Single width |
| Heating energy | Electricity |
| Heating system | Forced air |
| Laundry | 1st level/Ground floor, Other, Other ground level |
| Parking | Detached, Driveway, Garage |
| Rental appliances | Water heater |
| Roofing | Asphalt shingles |
| Sewage system | Disposal field, Septic tank |
| Siding | Brick, Vinyl |
| Topography | Flat |
| Water supply | Artesian well, Well |
| Window type | Casement |
| Windows | PVC |