$845,000
205 Rue Chaudière
Gatineau (Aylmer)
Gatineau (Aylmer)
Type
Bungalow
Bedrooms
3
Living area
3235 Square Feet
Bathrooms
2
MLS® 10800096
Property description
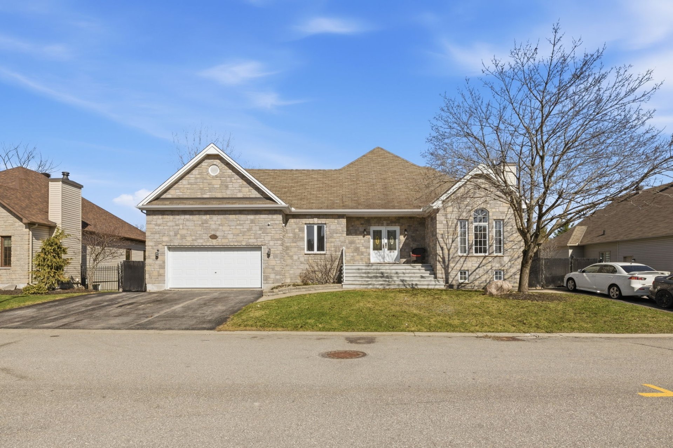
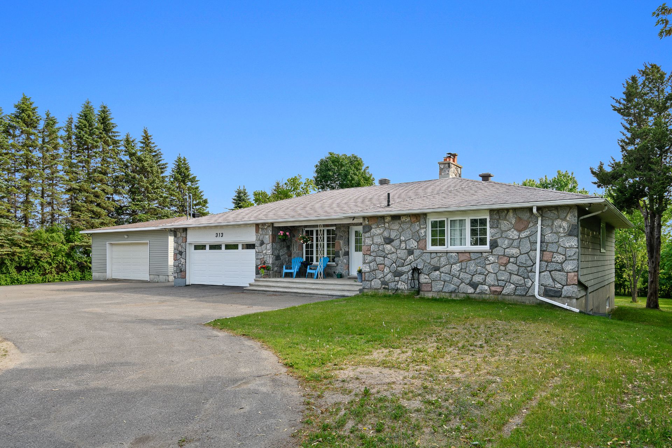
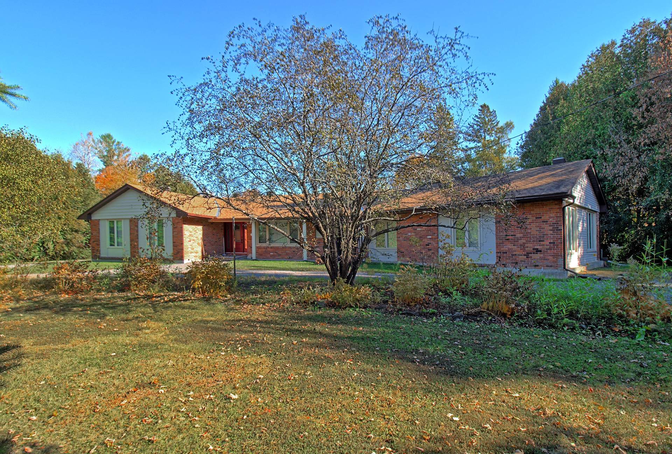
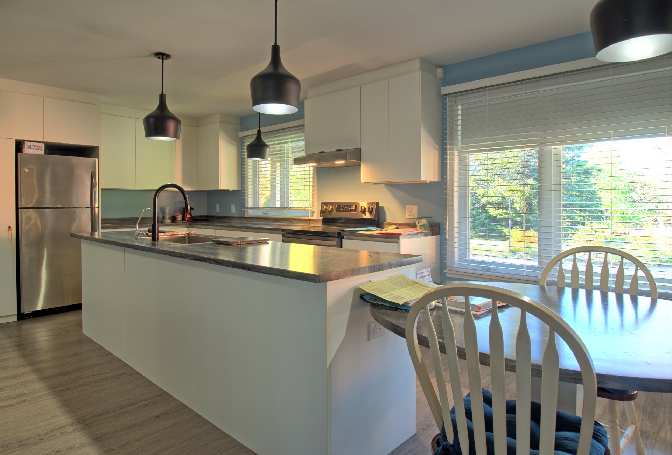
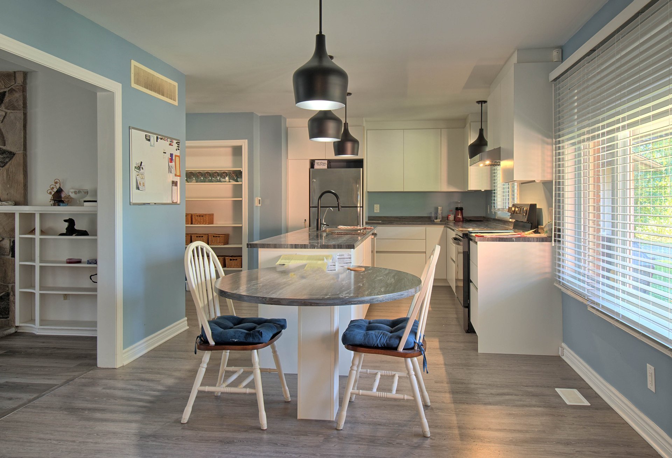
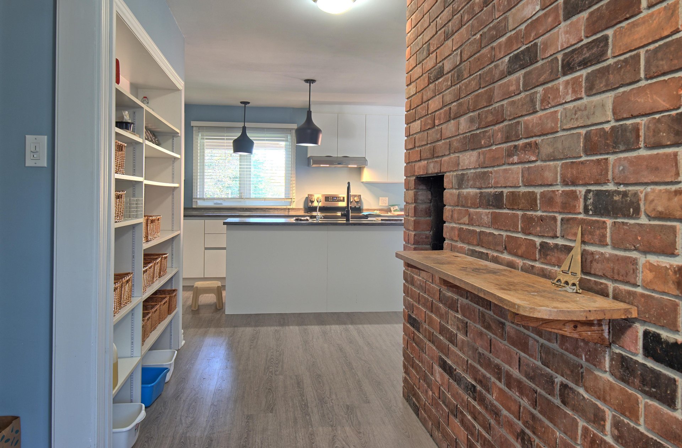
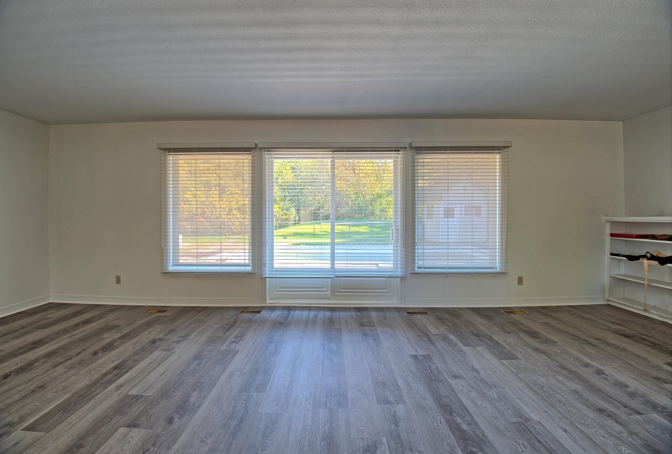
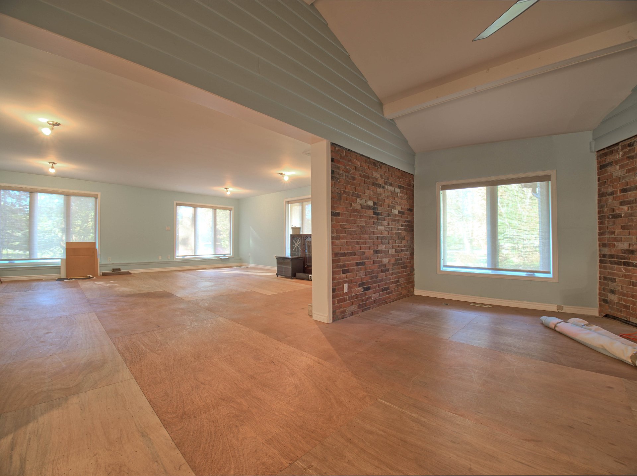
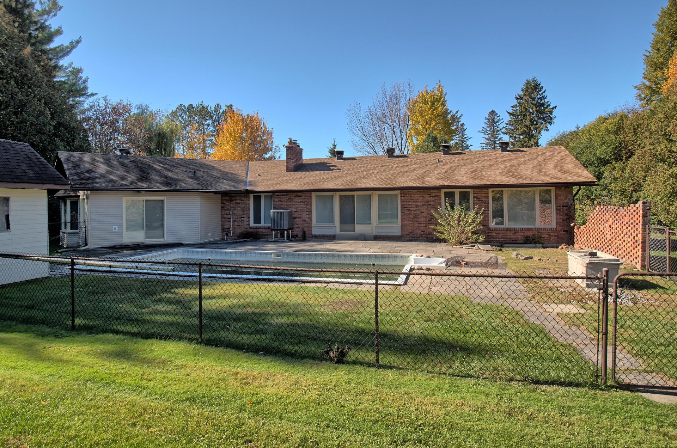
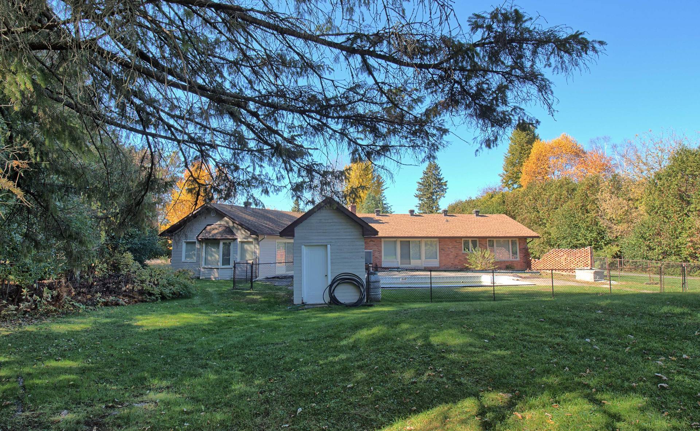
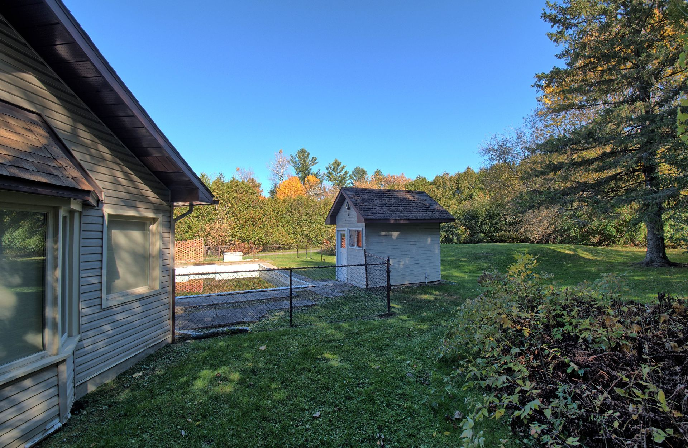
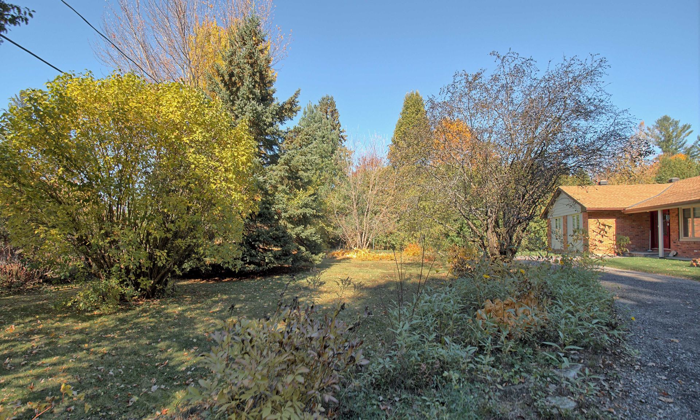
estled on a very private cul-de-sac in a sought-after neighbourhood, this property offers a rare blend of privacy, space, and convenience. Ideally located minutes from the Champlain Bridge, it provides easy access to Ottawa. Set on a one-acre lot, the property features a fully fenced, private backyard with an inground pool, perfect for relaxing and entertaining. The home showcases timeless character and quality craftsmanship, blending warmth and charm with endless potential. A rare opportunity in a peaceful, desirable location.
Sold without legal warranty, at the risk and peril of the buyerDetails
Located near
Bicycle path, Daycare centre, Elementary school, Golf, High school, Park, Public transportation
Room dimension
| Room | Floor | Dimensions | Floor covering |
|---|---|---|---|
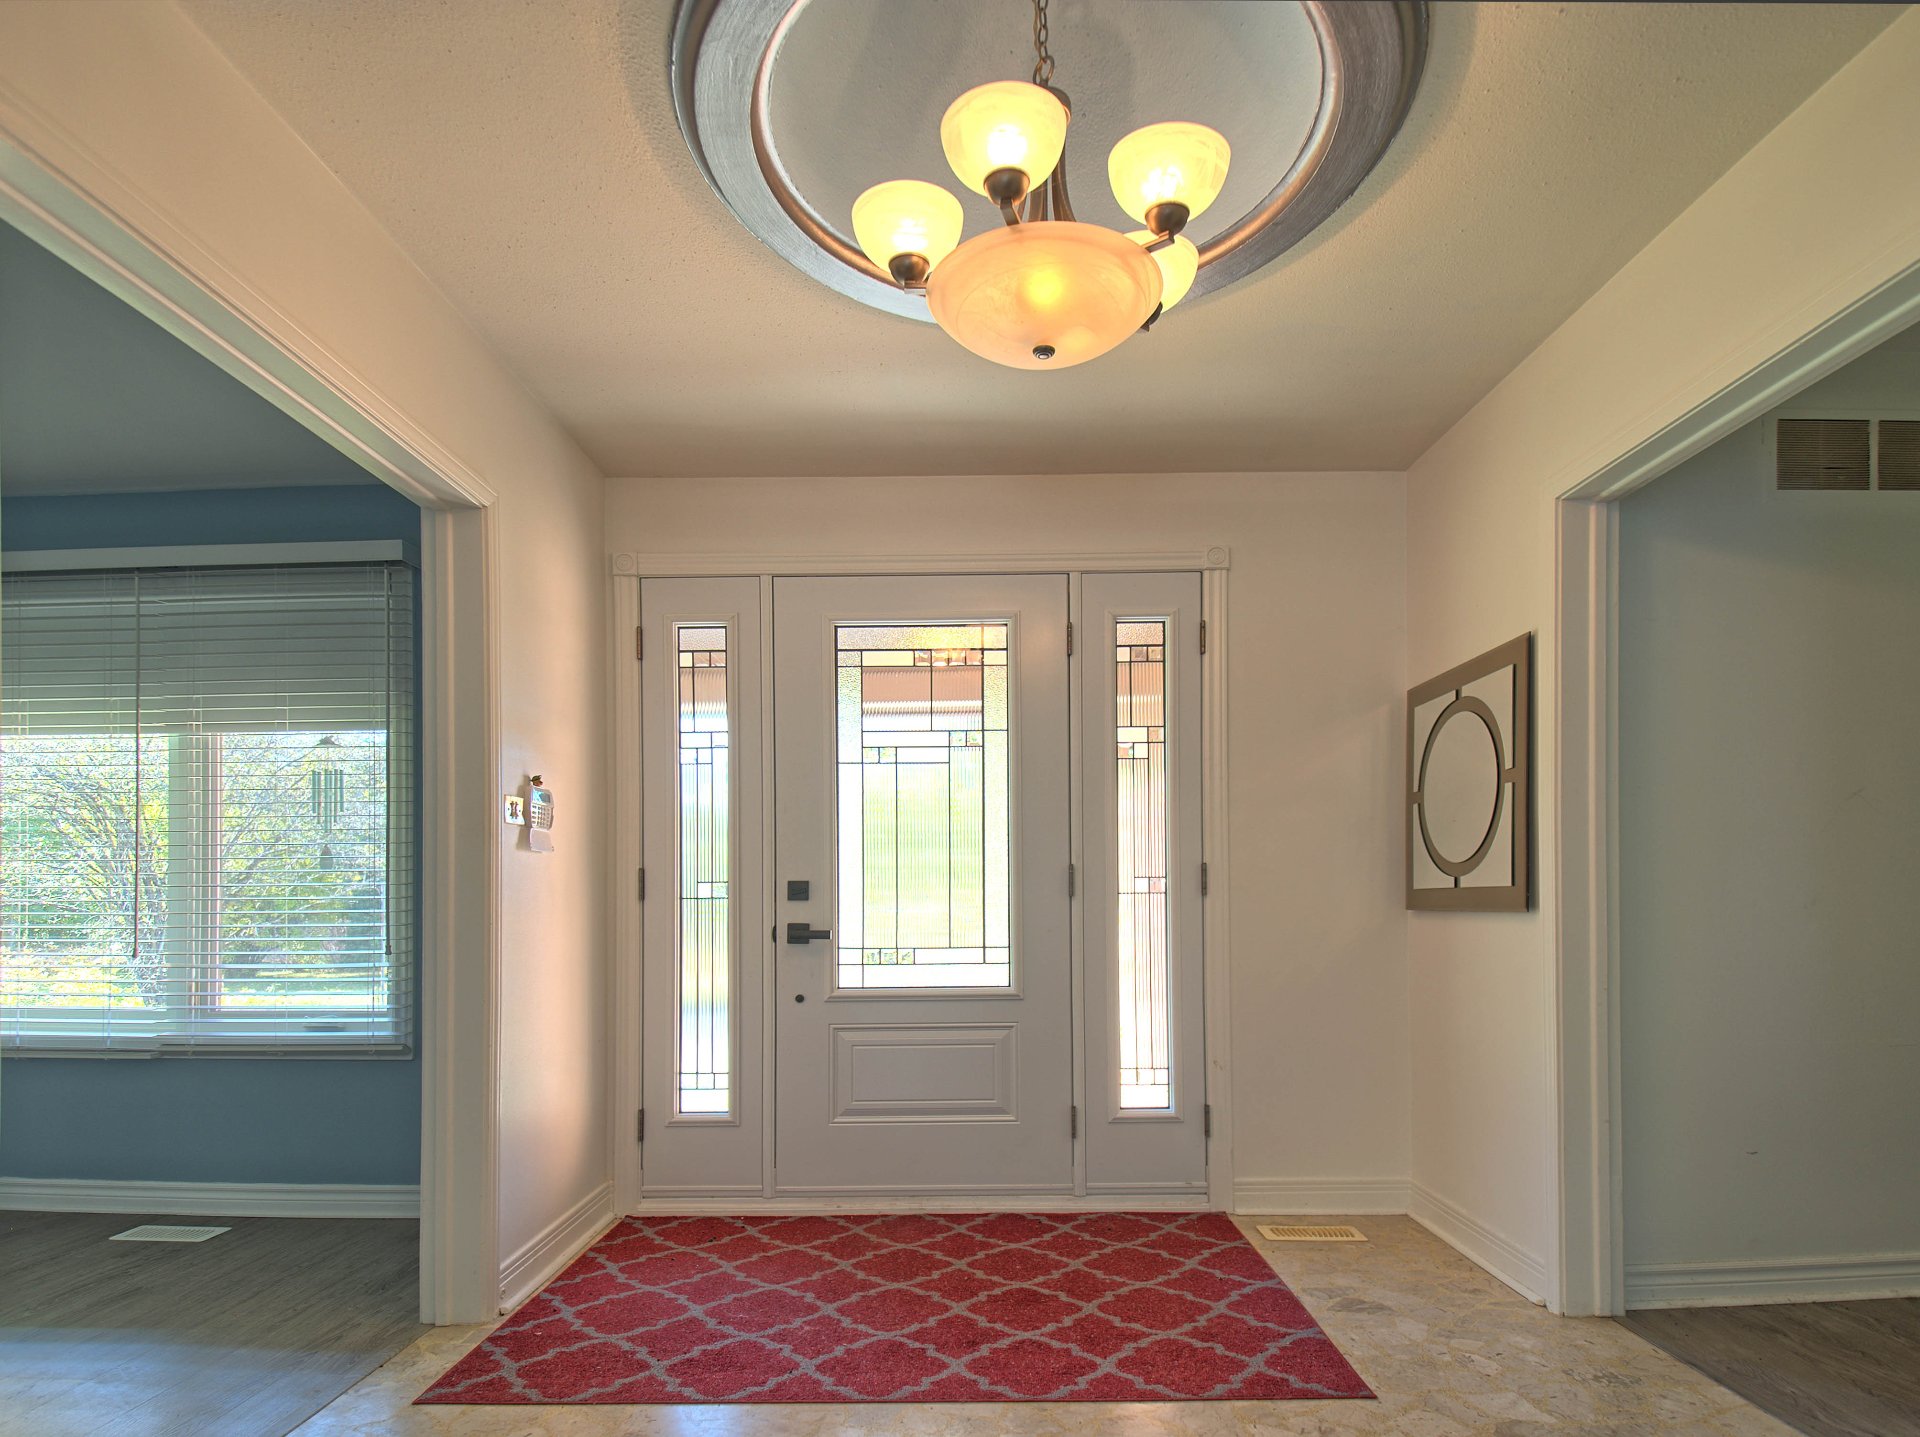
| Hall | 1st level/Ground floor | 9.5 X 8 ft / 2.87 X 2.44 m | Other |
| Dining room | 1st level/Ground floor | 10.8 X 9.8 ft / 3.25 X 2.95 m | Laminate floor |
| Kitchen | 1st level/Ground floor | 13.6 X 10.8 ft / 4.11 X 3.25 m | Laminate floor |
| Storage | 1st level/Ground floor | 16.2 X 8 ft / 4.93 X 2.44 m | Laminate floor |
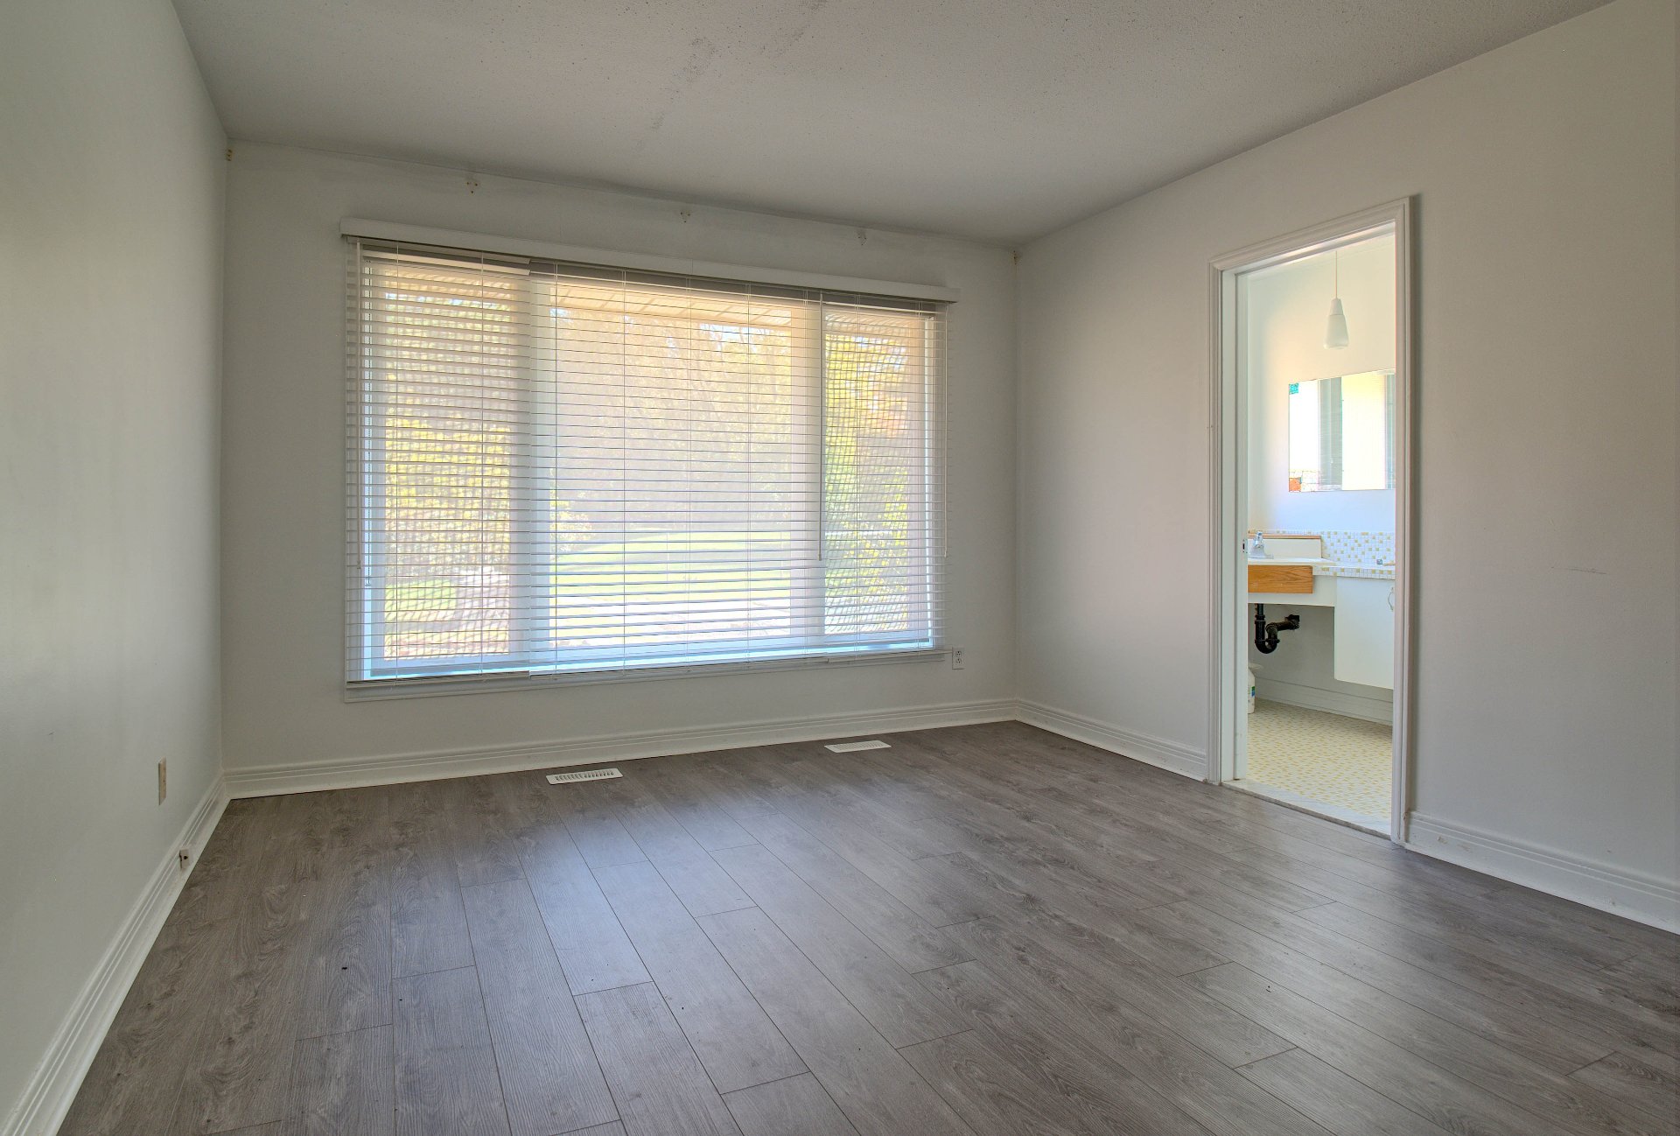
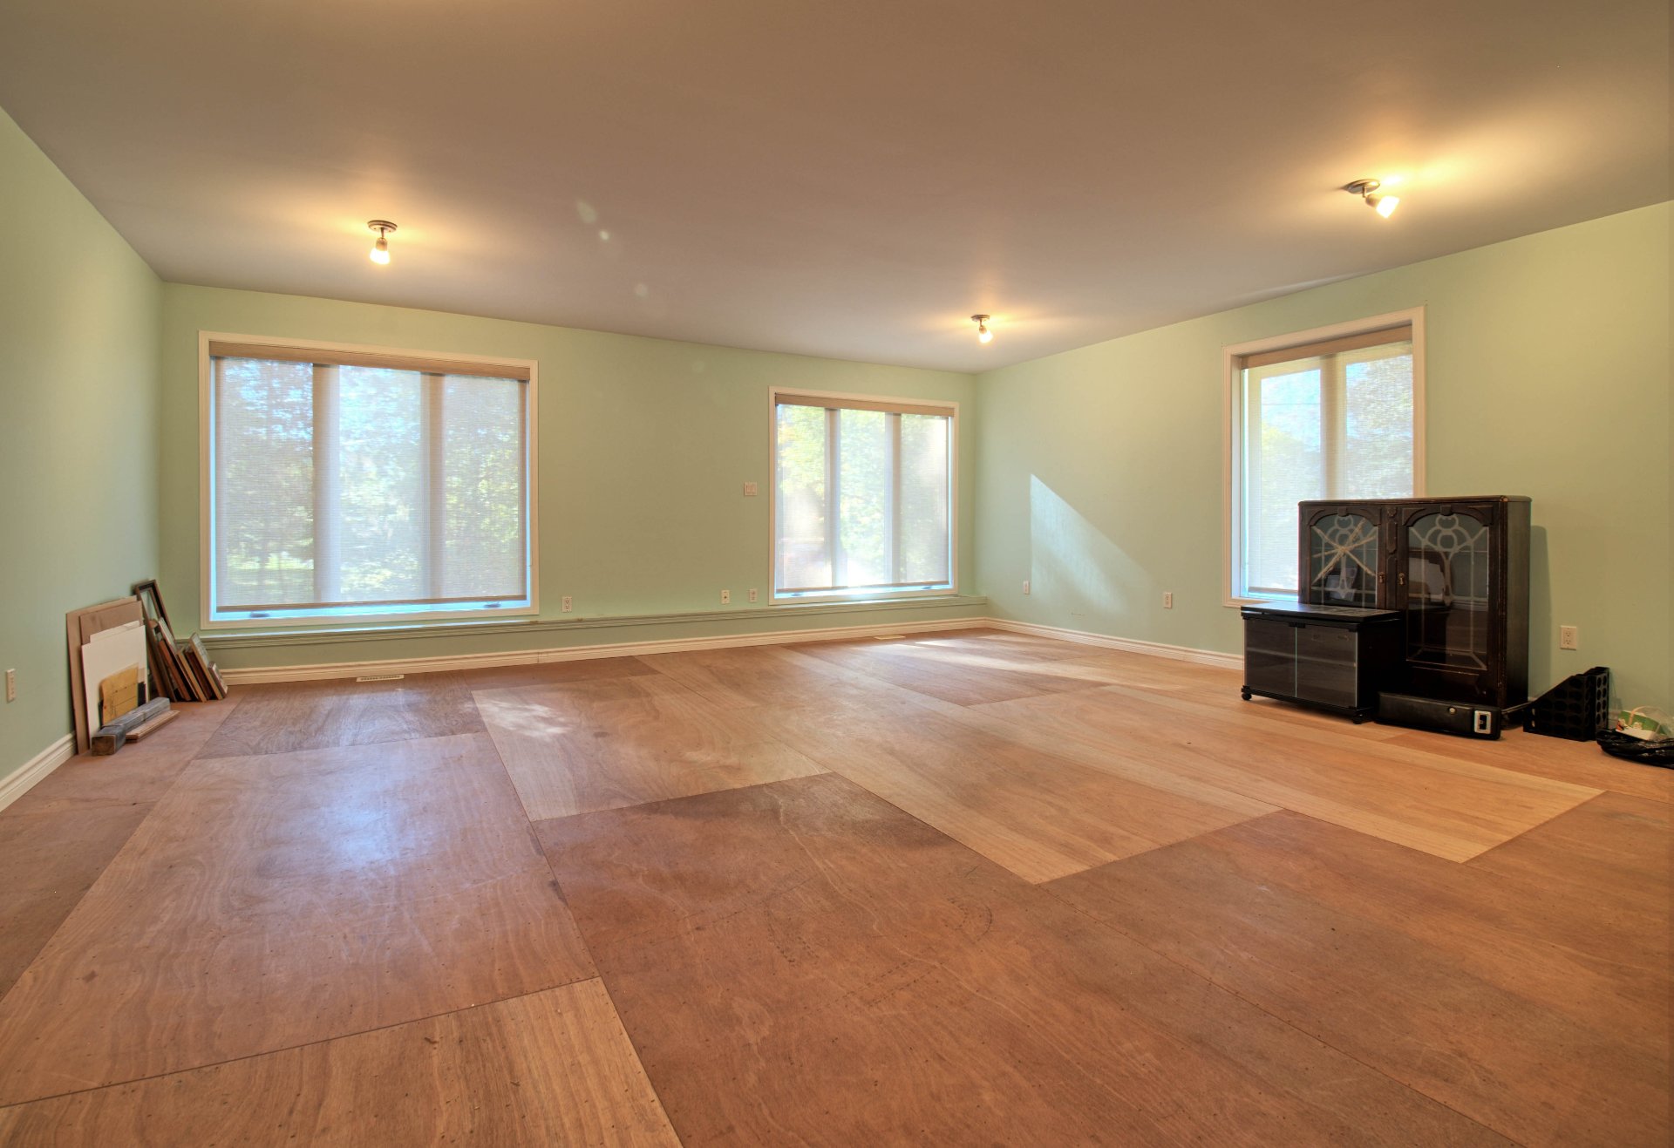
| Living room | 1st level/Ground floor | 25.9 X 15.5 ft / 7.85 X 4.70 m | Laminate floor |
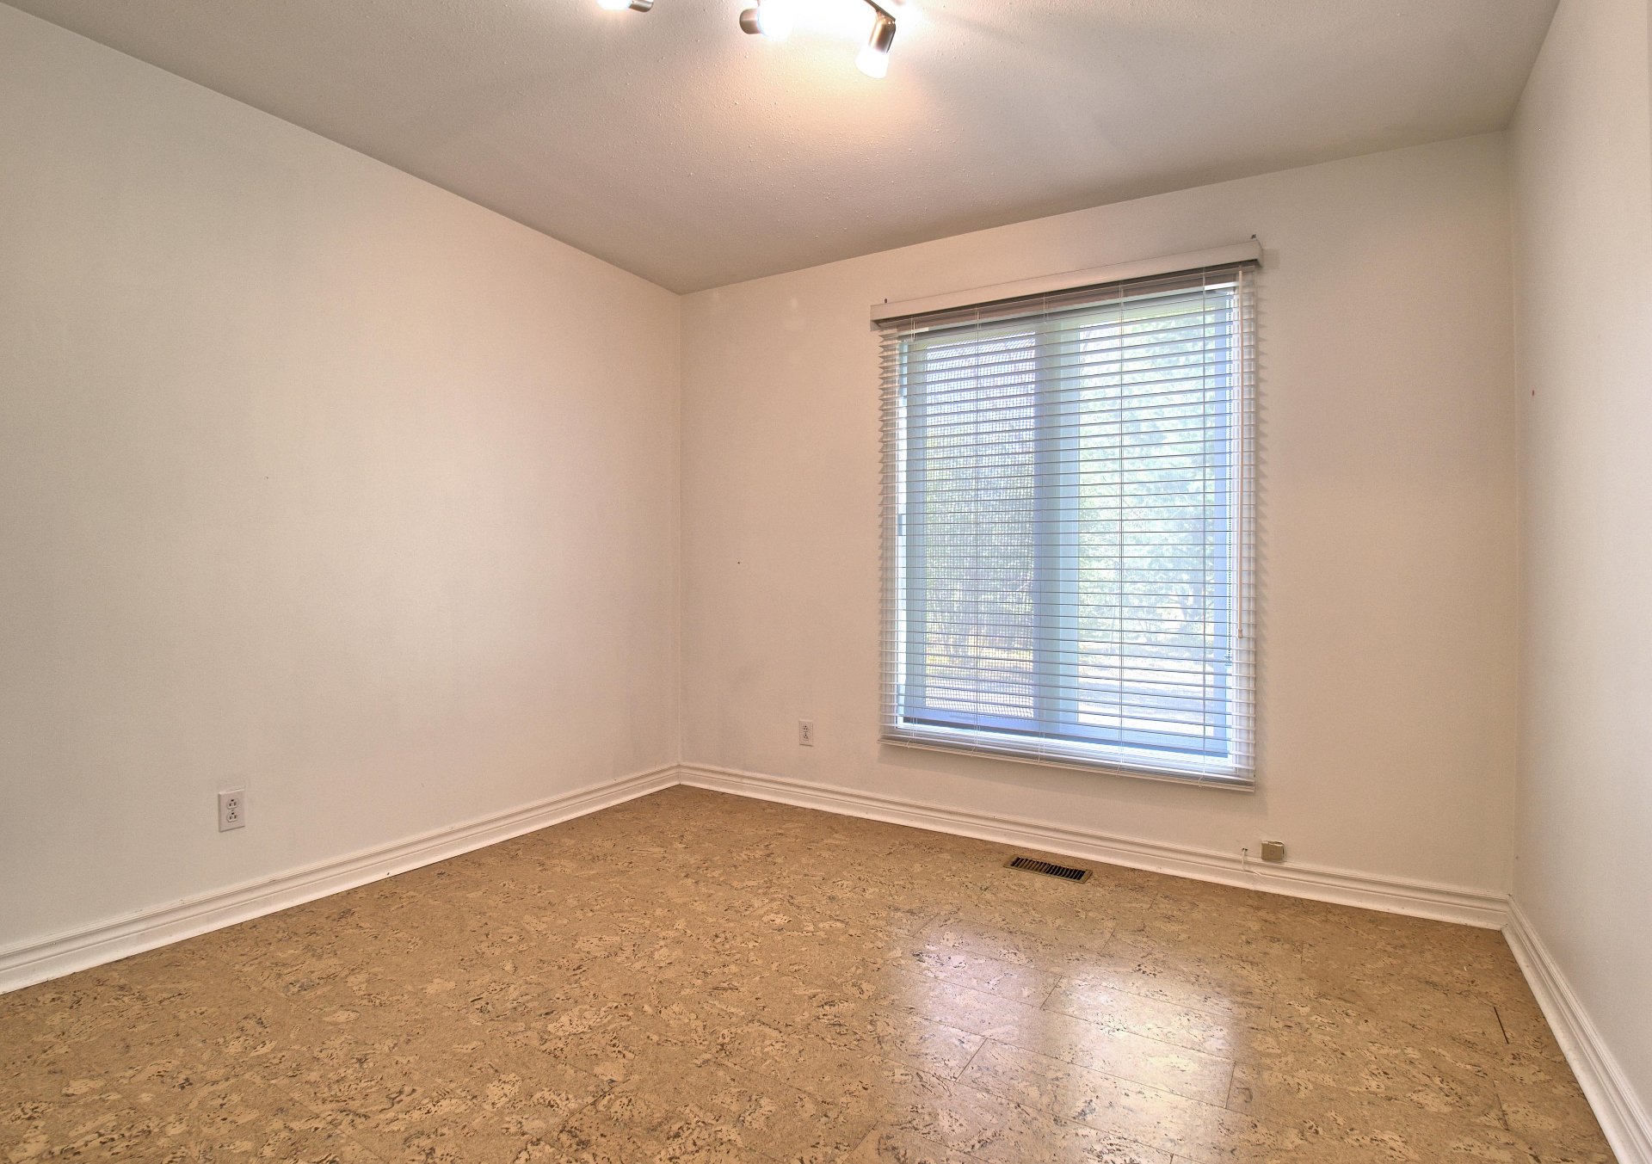
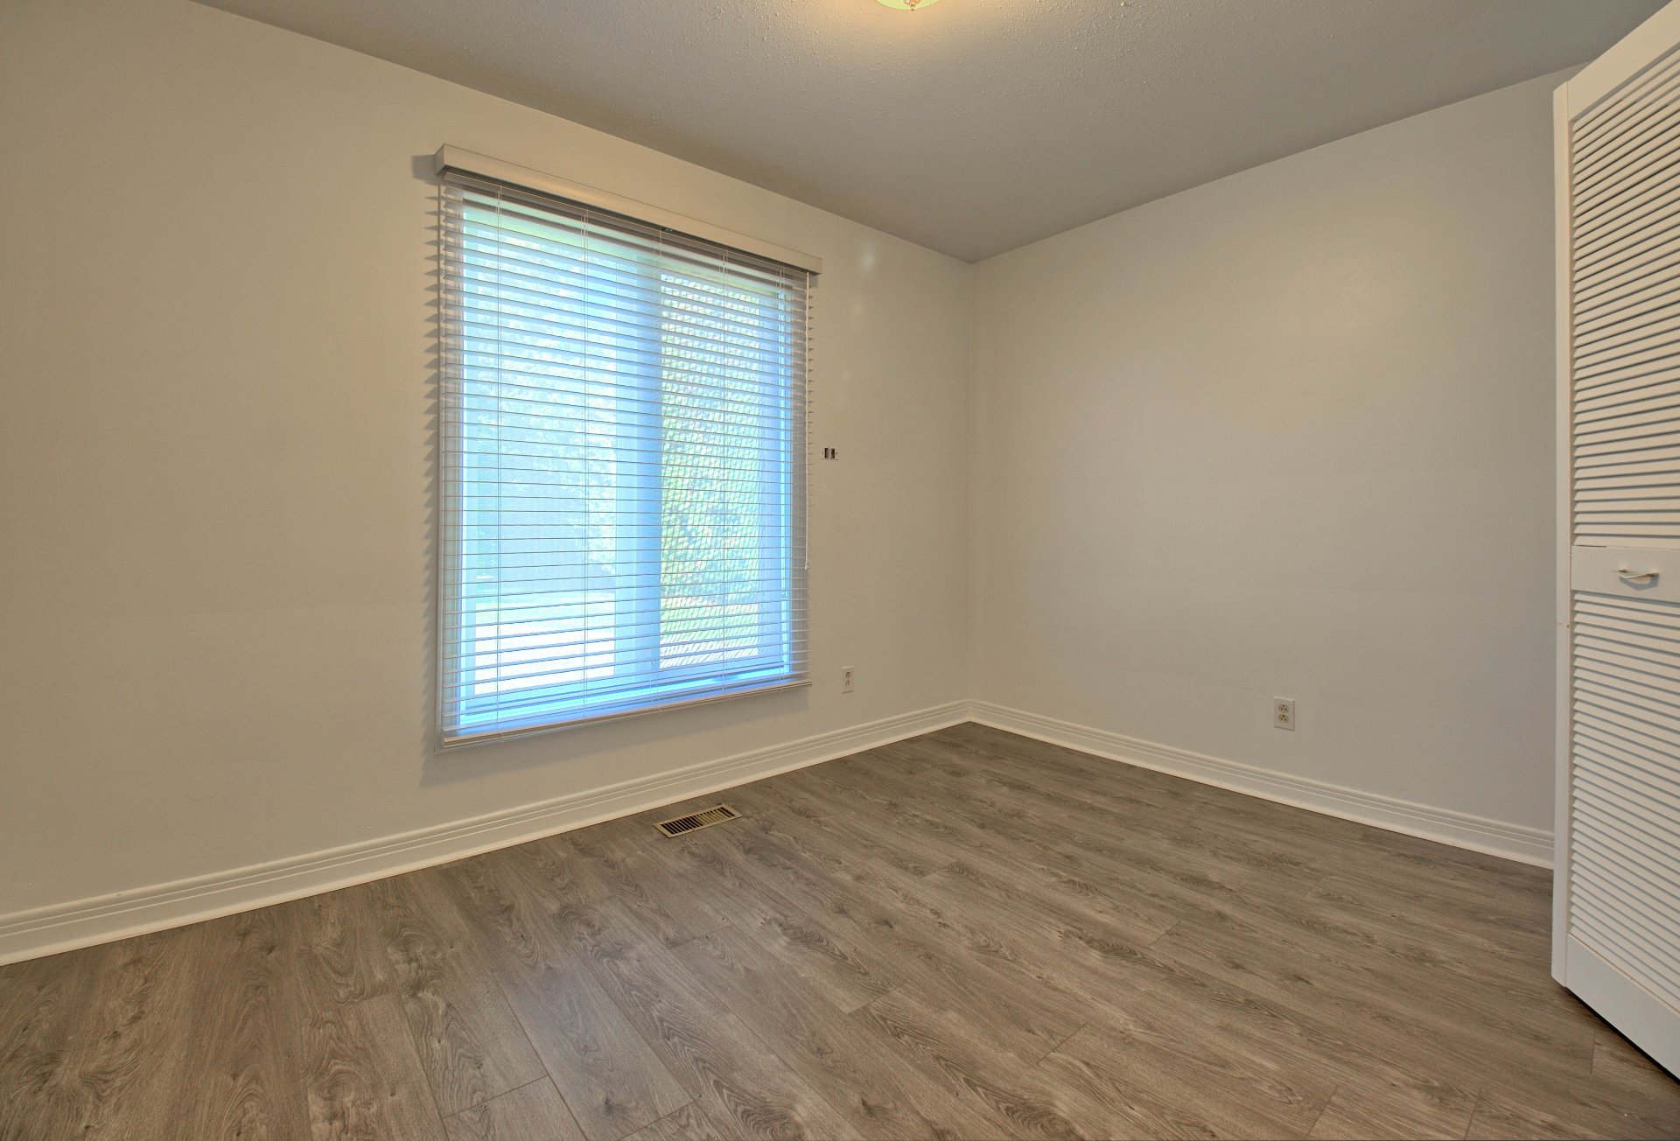
| Bedroom | 1st level/Ground floor | 10.9 X 10.8 ft / 3.28 X 3.25 m | Flexible floor coverings |
| Bedroom | 1st level/Ground floor | 11.8 X 8.3 ft / 3.56 X 2.51 m | Laminate floor |
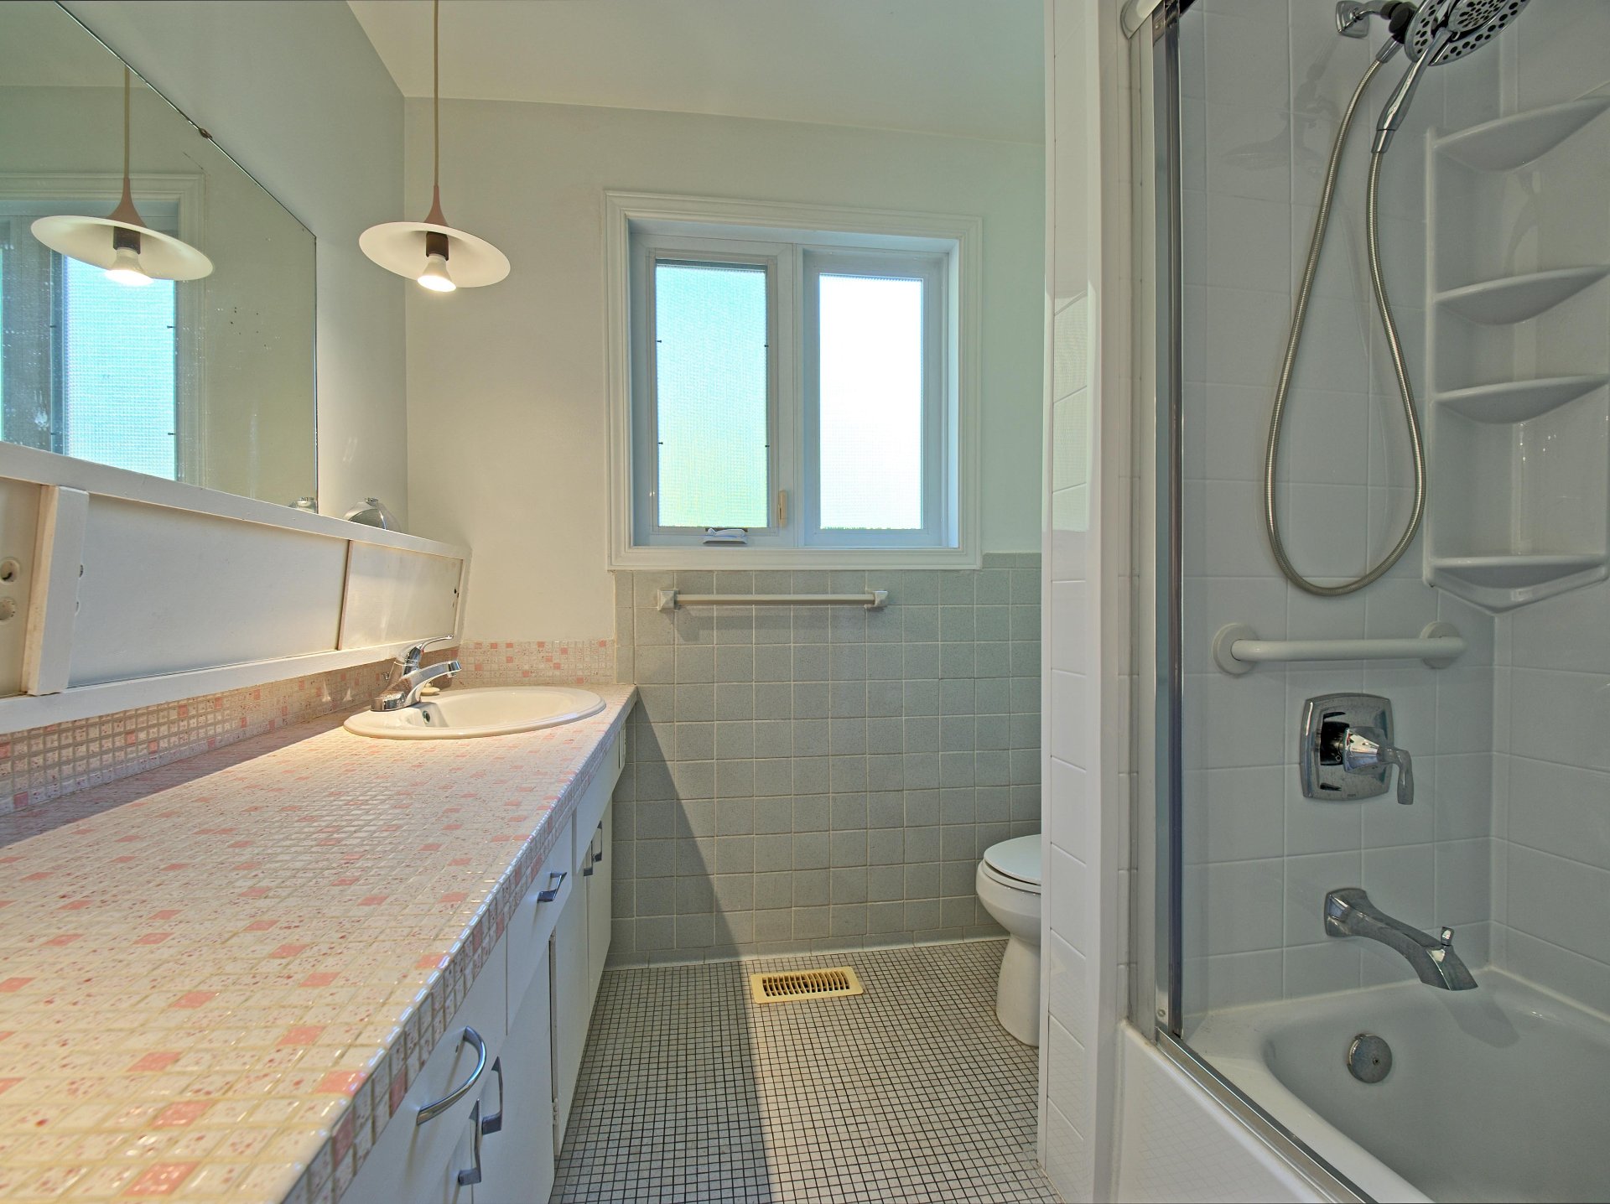
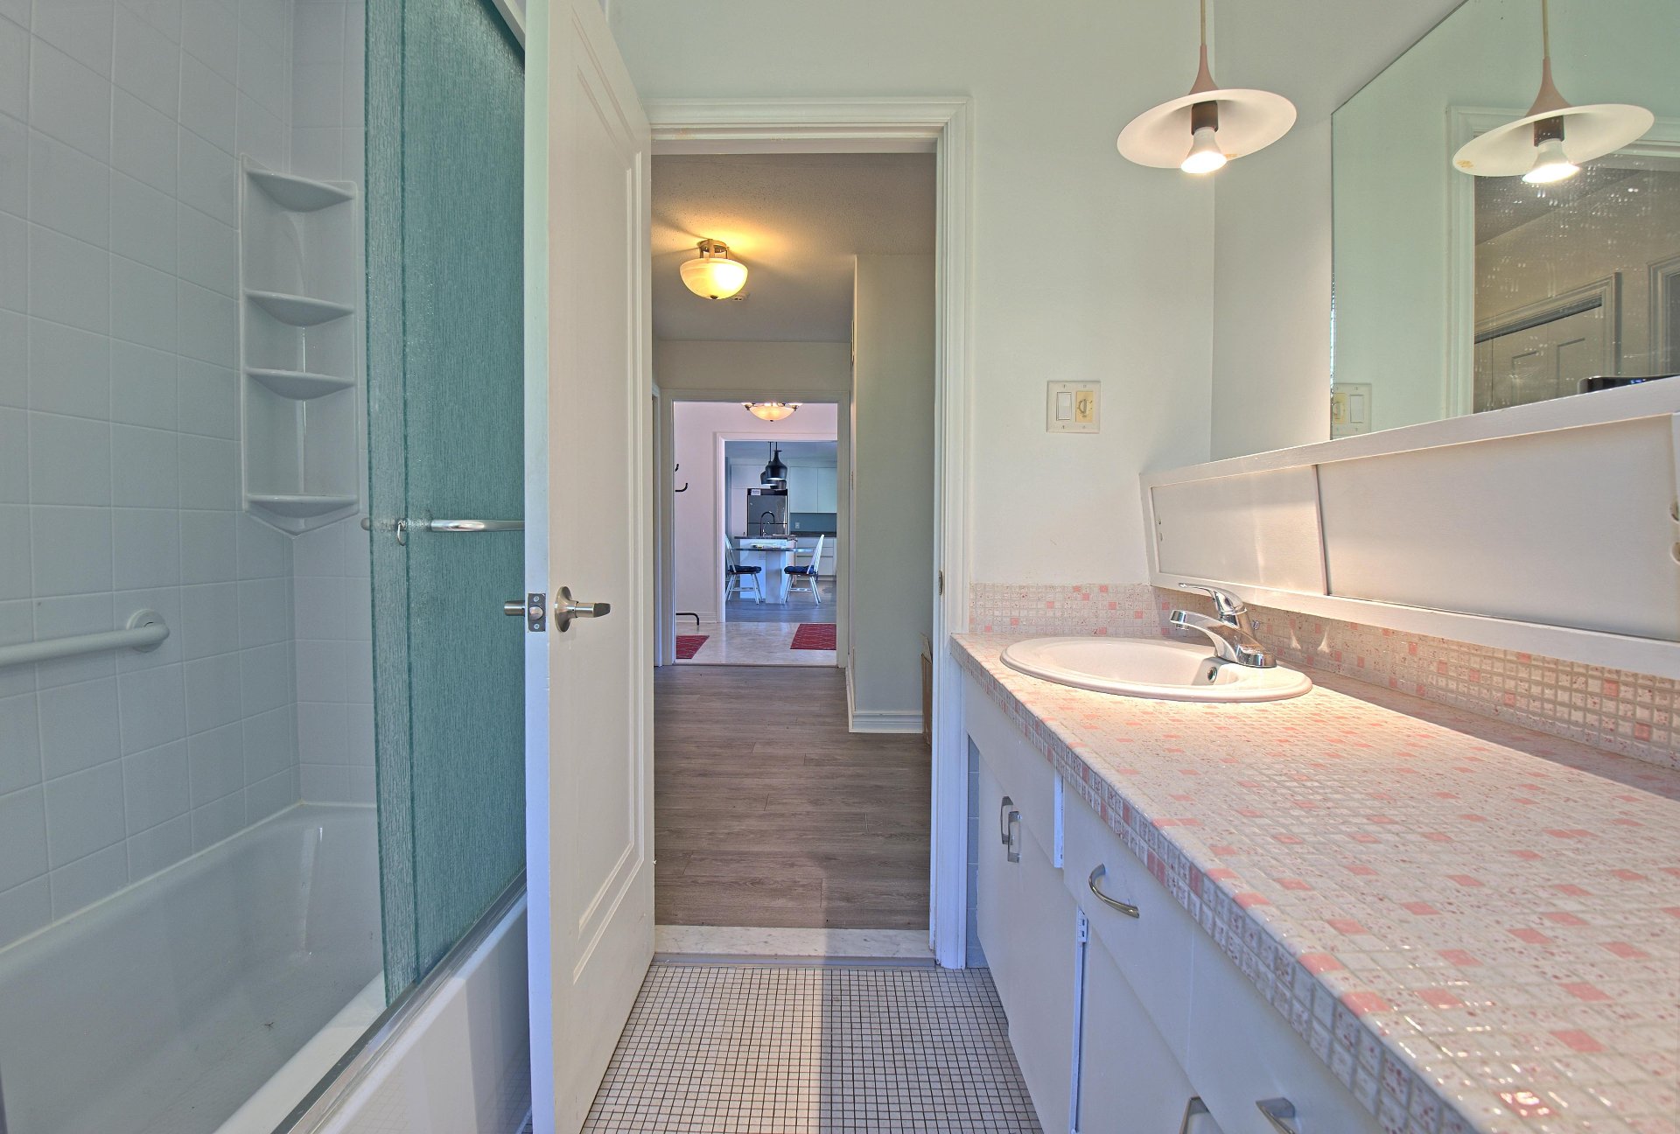
| Bathroom | 1st level/Ground floor | 8.2 X 5.4 ft / 2.49 X 1.63 m | Tiles |
| Primary bedroom | 1st level/Ground floor | 17 X 11.8 ft / 5.18 X 3.56 m | Laminate floor |
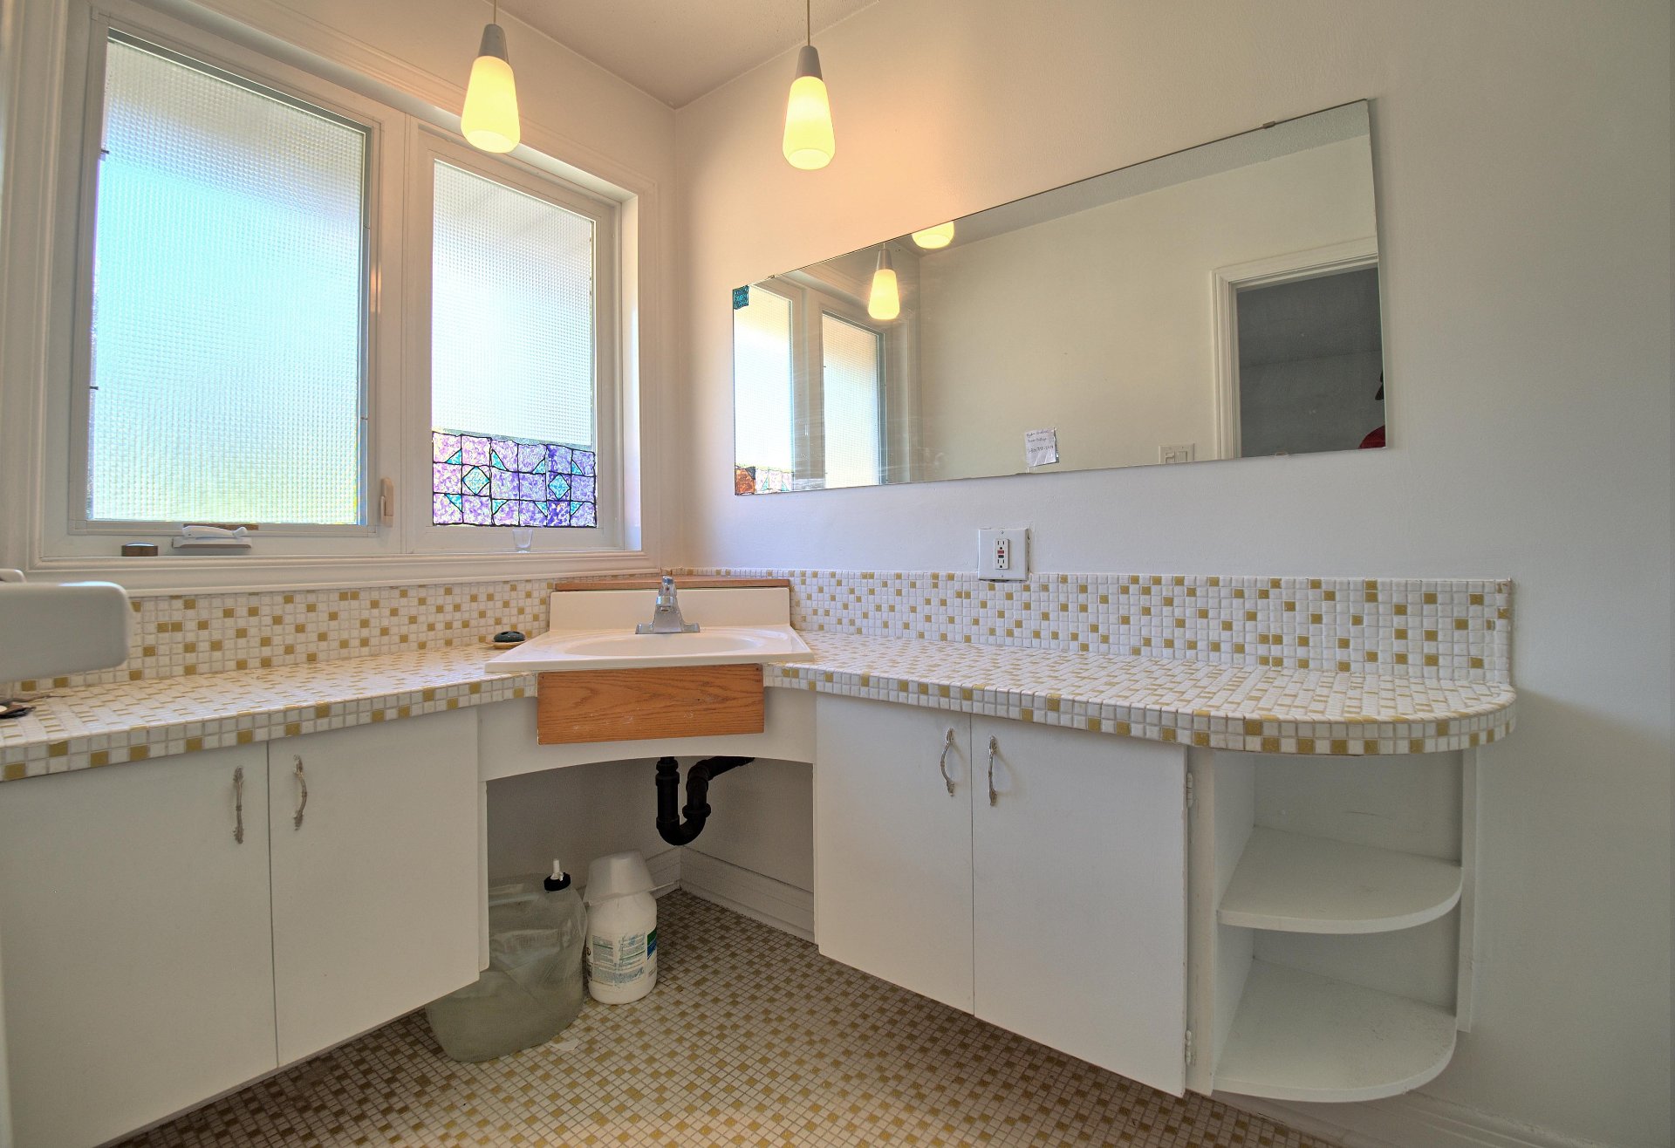
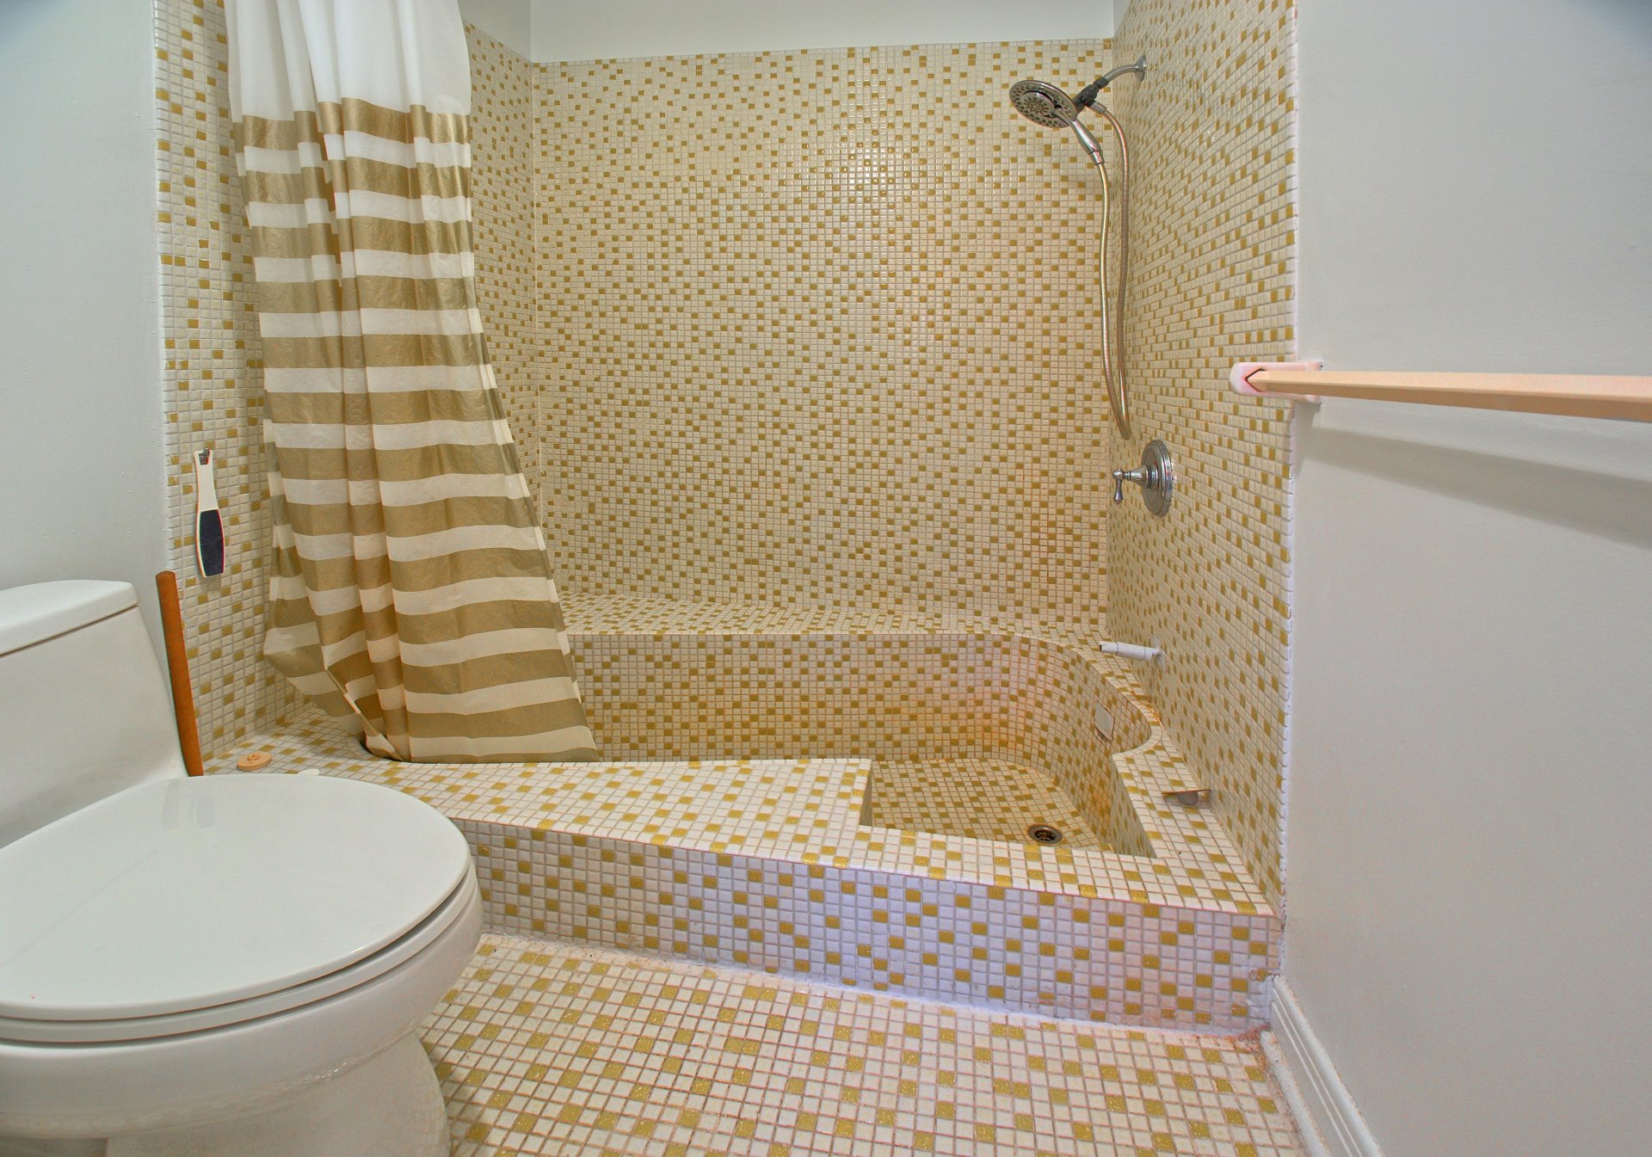
| Bathroom | 1st level/Ground floor | 16 X 5.2 ft / 4.88 X 1.57 m | Tiles |
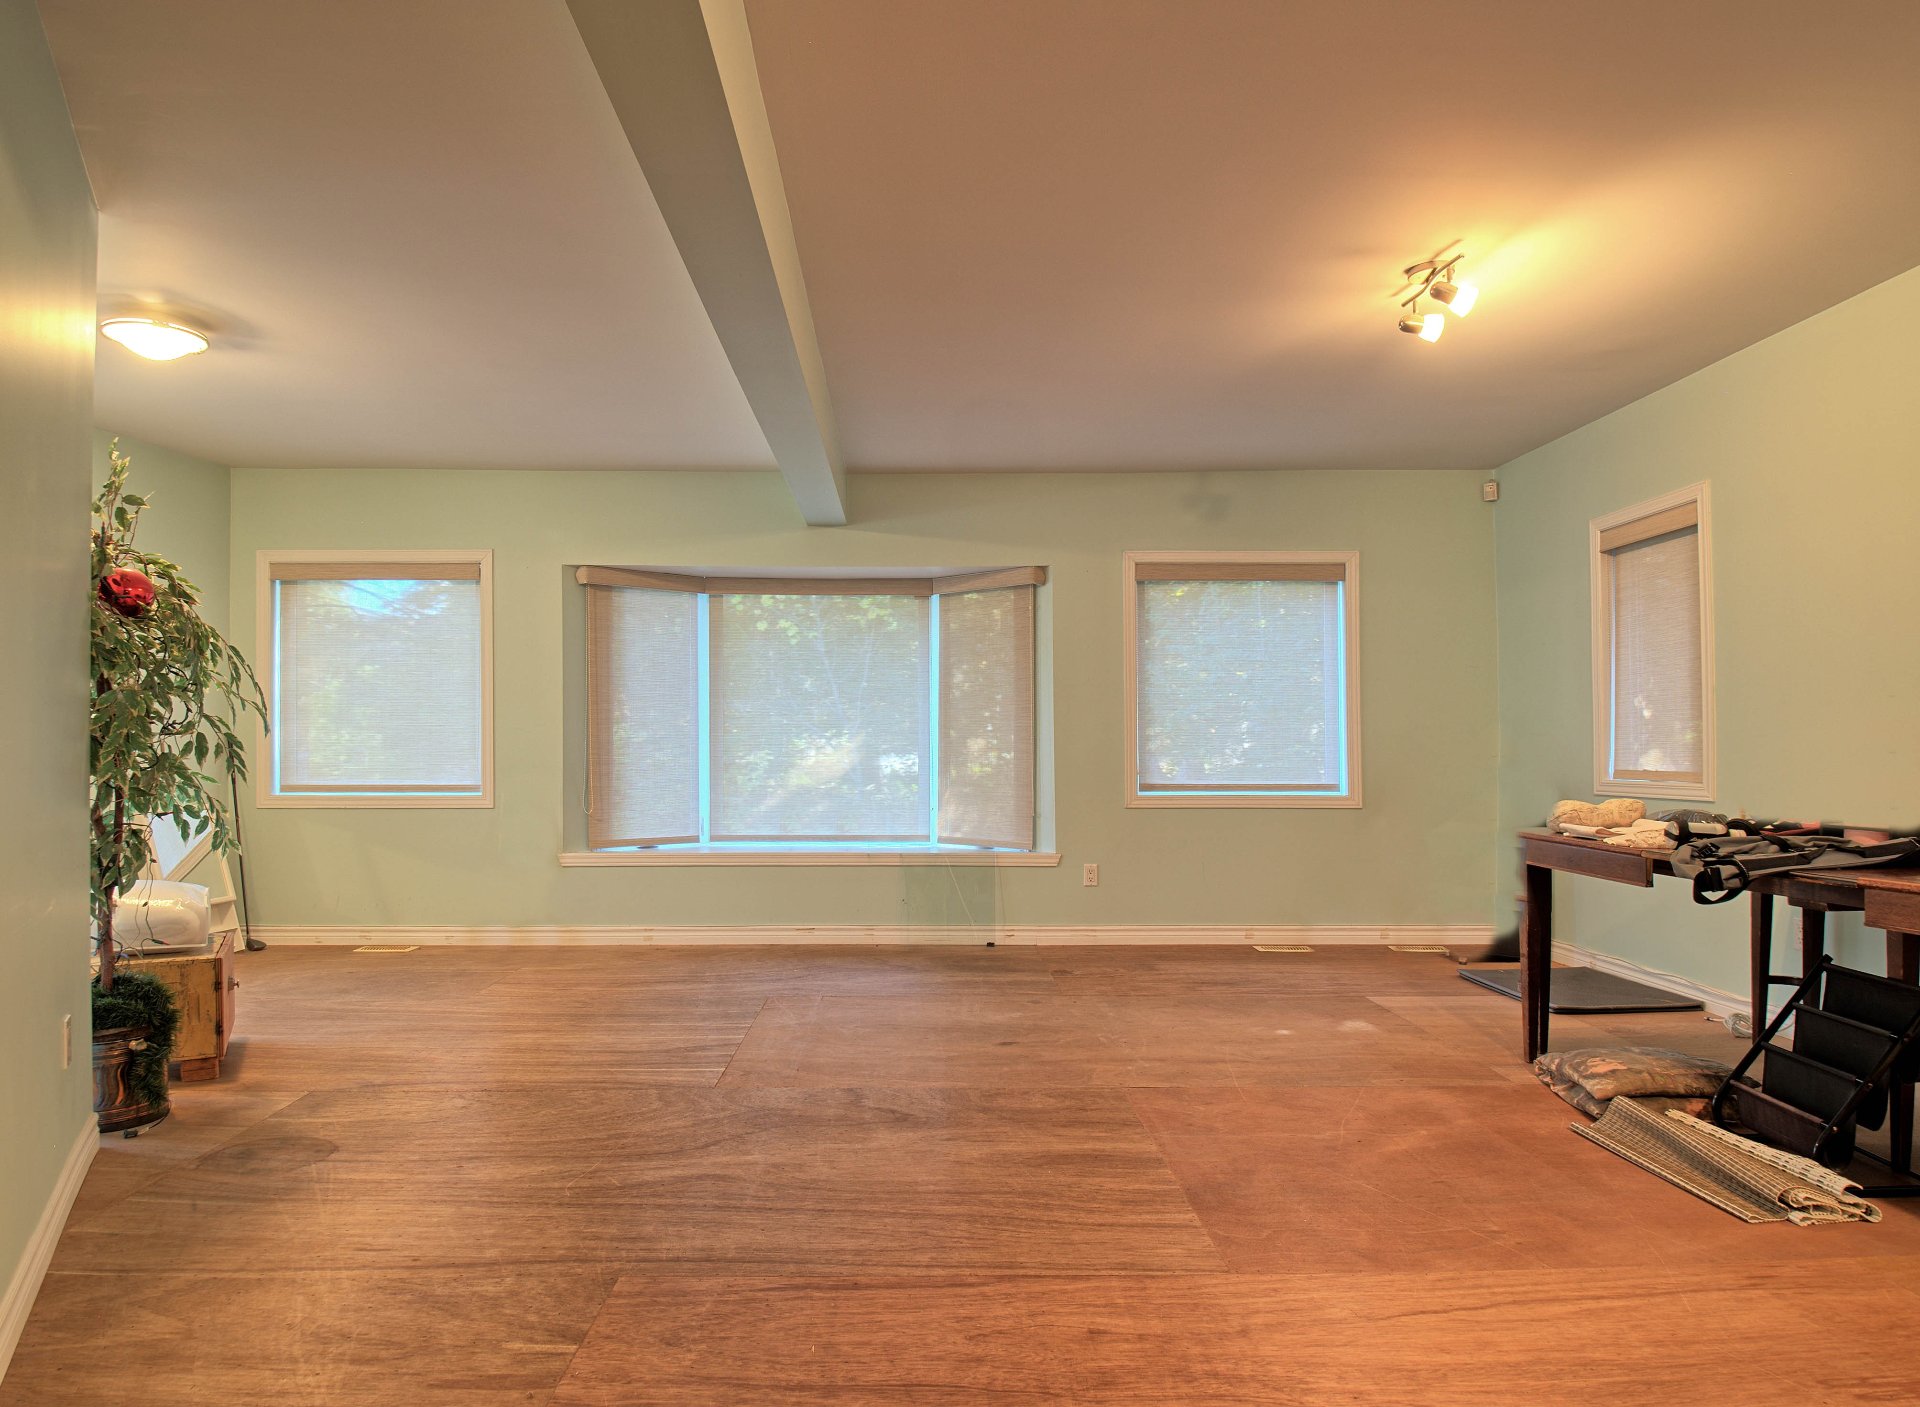
| Office | 1st level/Ground floor | 24.7 X 22.6 ft irr / 7.49 X 6.86 m irr | Other |
| Playroom | 1st level/Ground floor | 21 X 14 ft irr / 6.40 X 4.27 m irr | Other |
| Family room | 1st level/Ground floor | 22.7 X 21.9 ft / 6.88 X 6.63 m | Other |
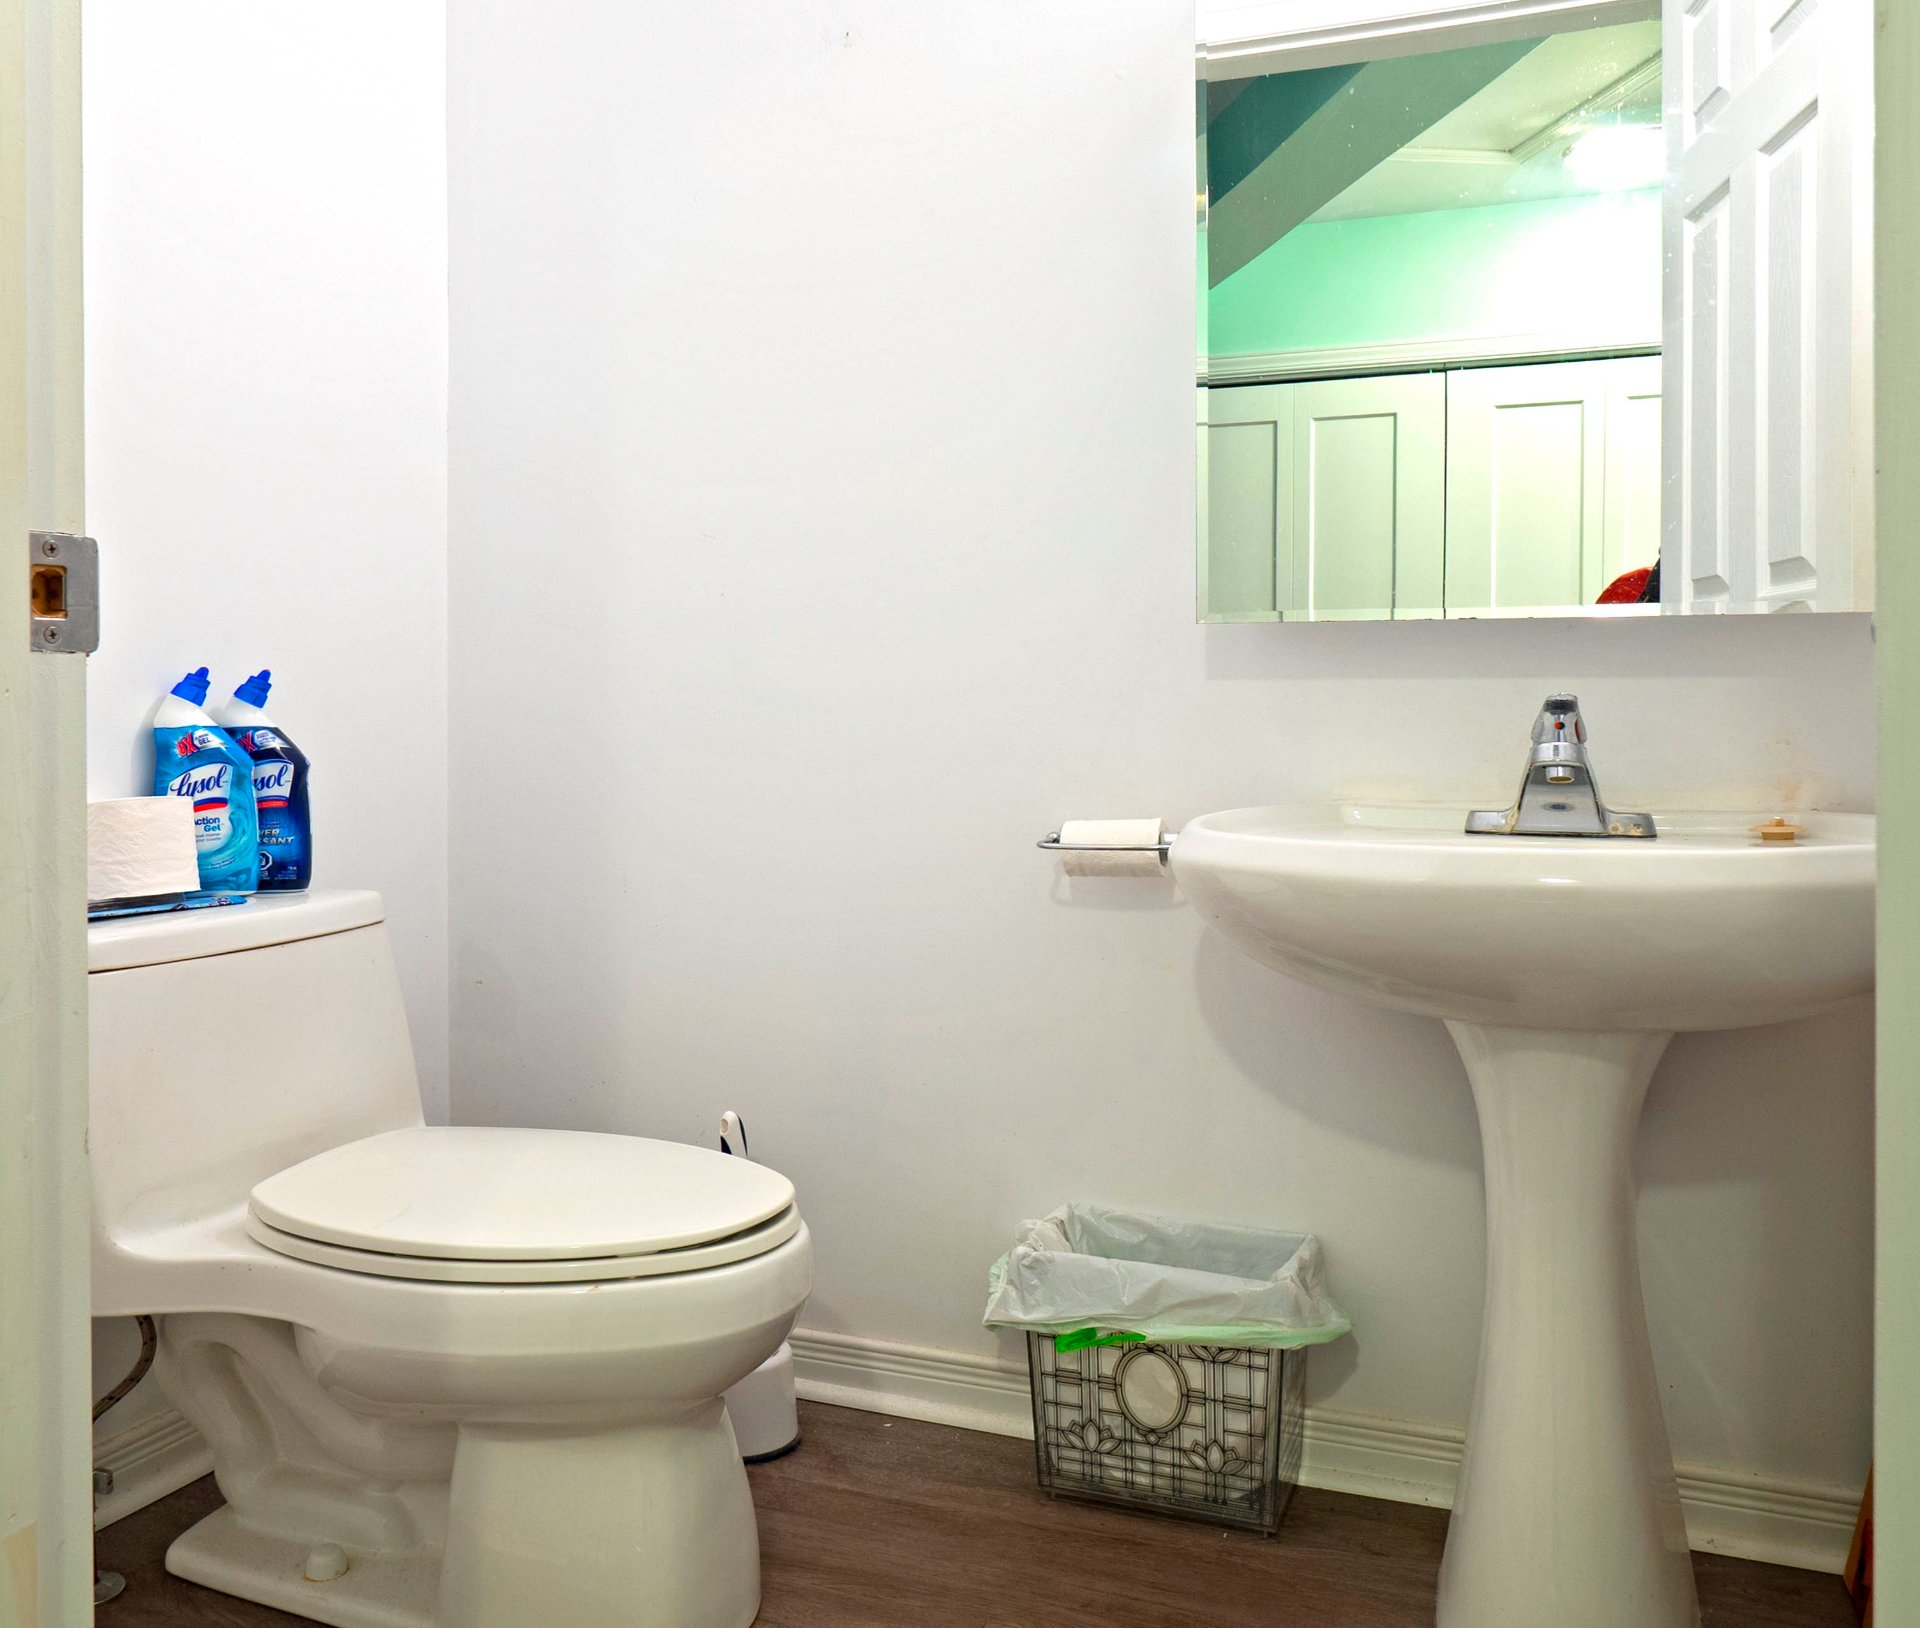
| Powder room | 1st level/Ground floor | 5.8 X 4.1 ft / 1.73 X 1.24 m | Other |
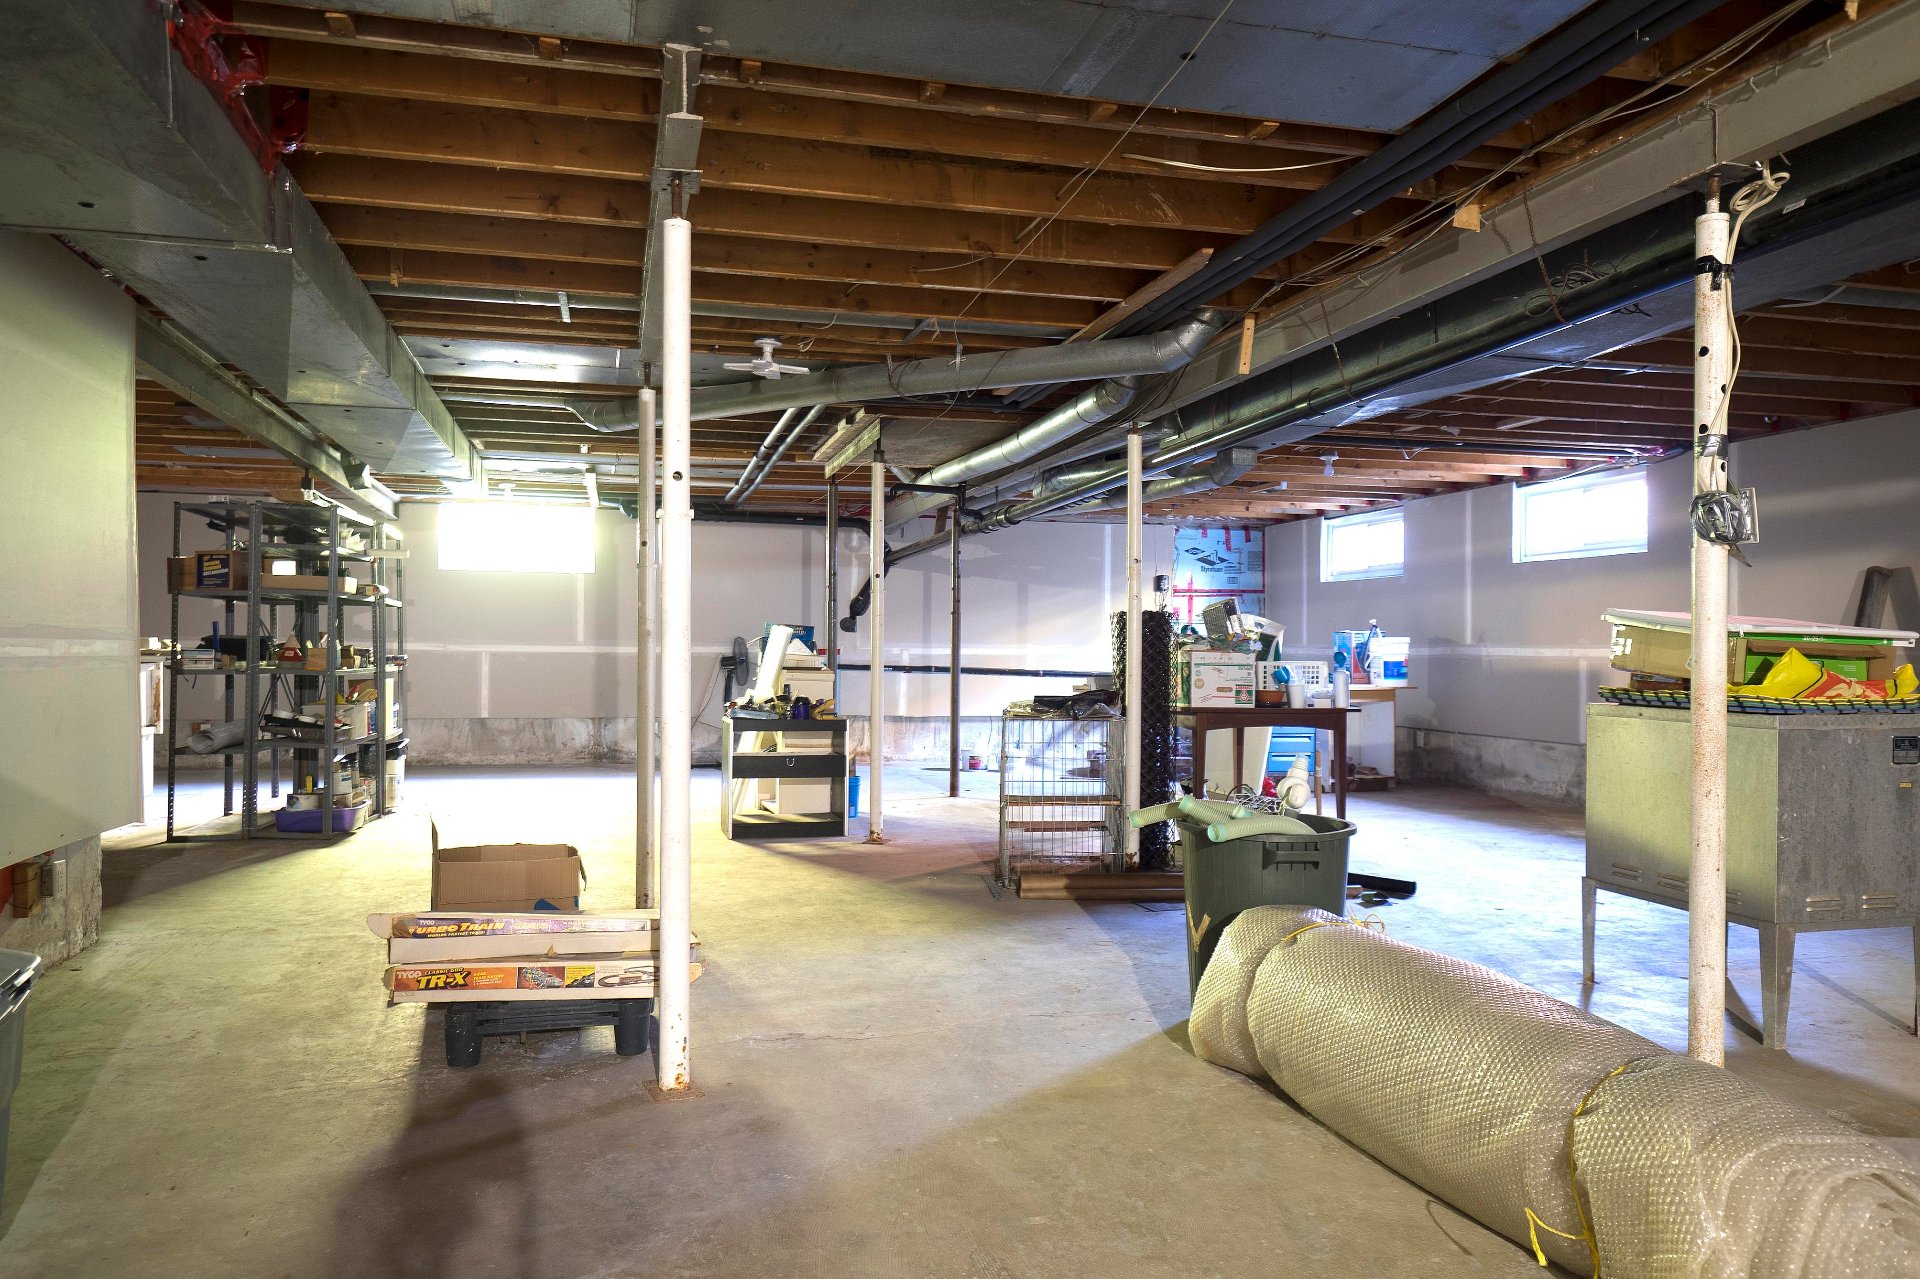
| Other | Basement 1 | 55 X 26.3 ft irr / 16.76 X 8.00 m irr | Concrete |
Taxes and expenses
| Municipal | $6,065 |
| School | $328 |
Building and interior of the property
| Bedrooms | 3 |
| Bathrooms | 2 |
| Washrooms | 1 |
| Number of rooms | 15 |
| Number of rooms above ground | 3 |
| Living area | 3235 Square Feet |
| Expected delay of occupancy | 30 days |
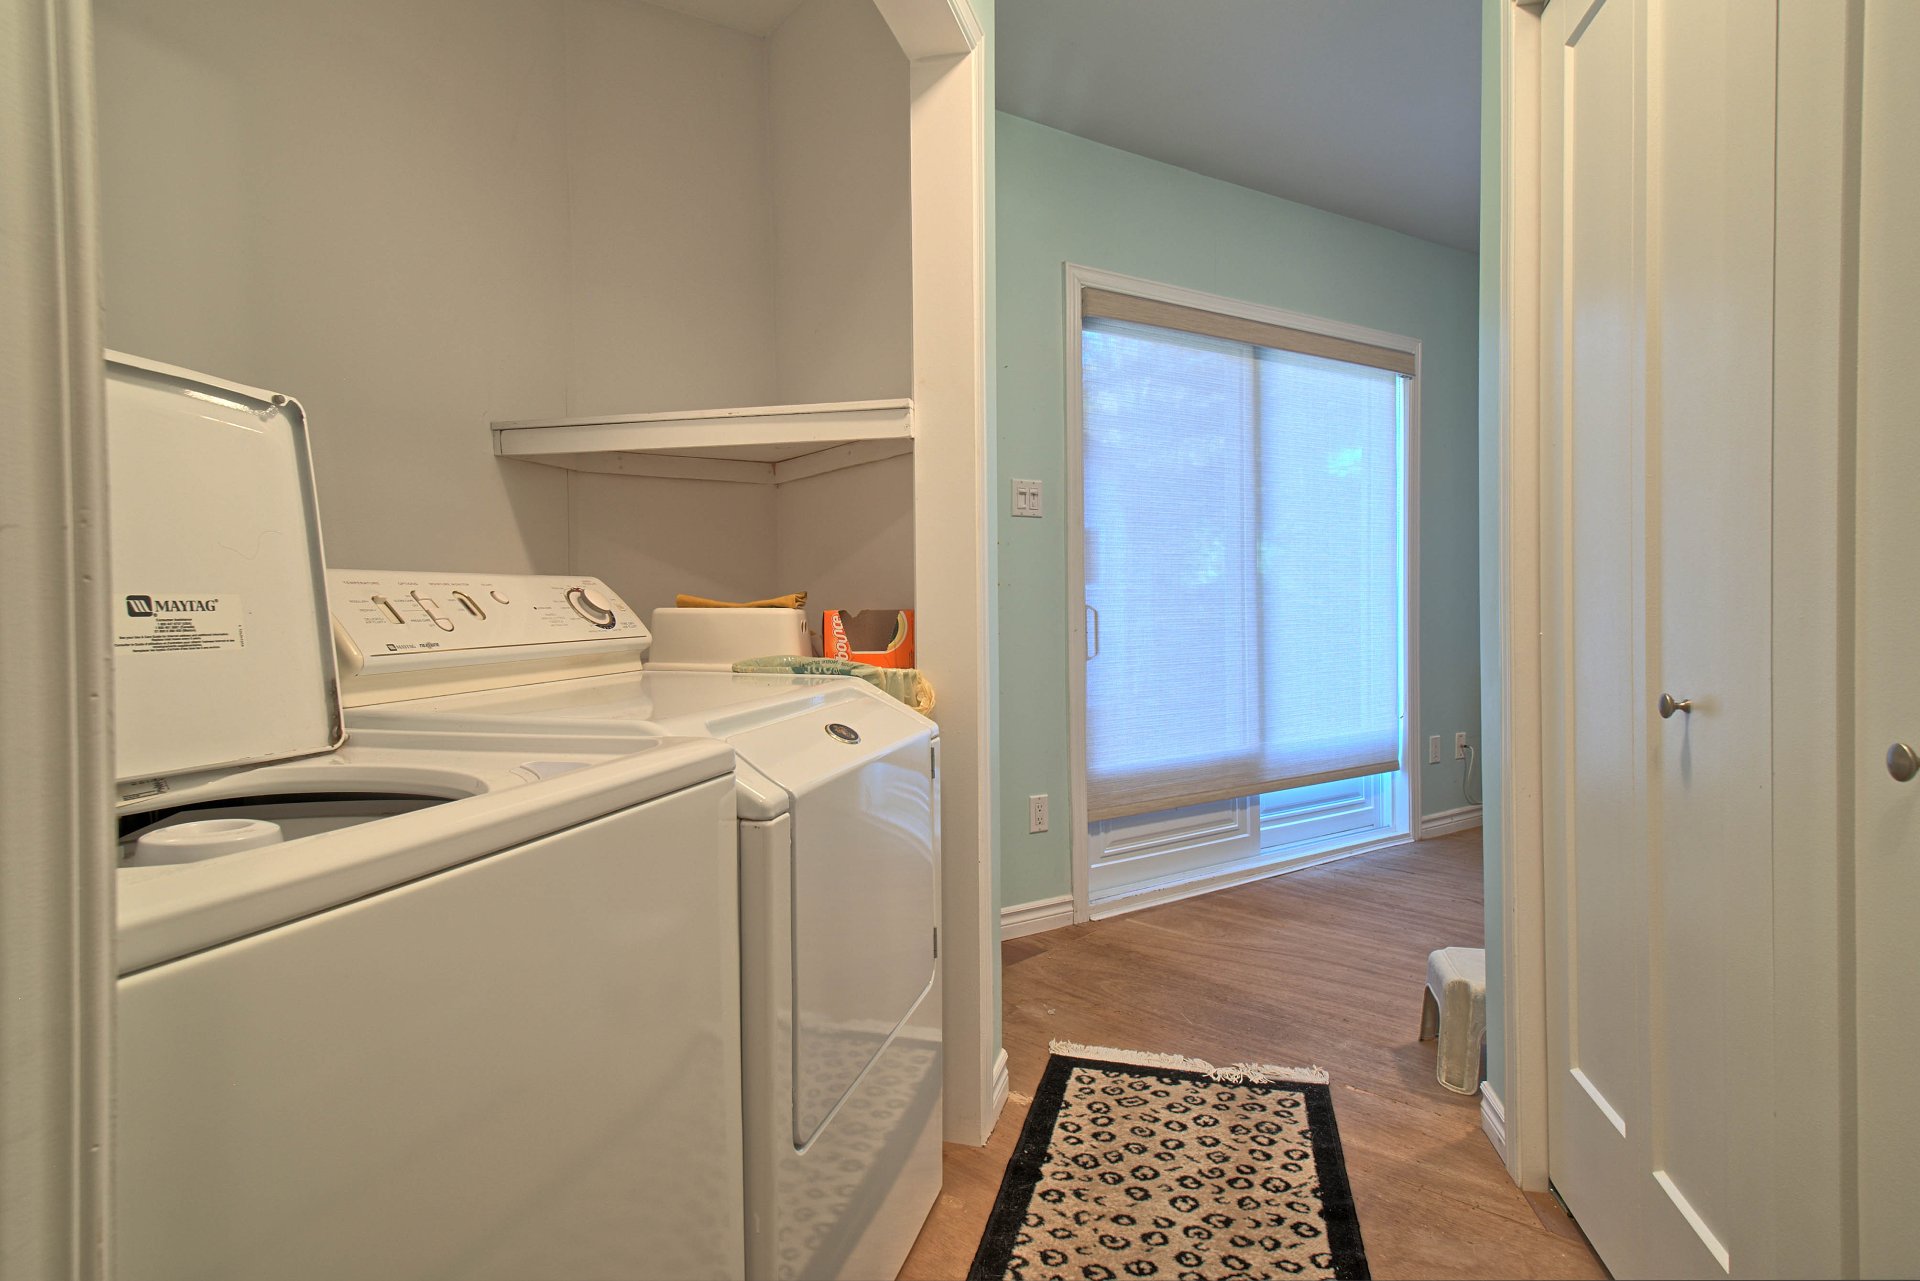
| Items included in the sale | Fridge, blinds, dishwasher, washer, dryer, snow blower. |
| Dimension of the front of the building | 17 metres |
| Dimension of the depth of building | 12 metres |
| Land area | 4074.7 square metre |
| Year built | 1965 |
| Municipal assessment (land) | $320,700 |
| Municipal assessment (building) | $534,100 |
| Municipal assessment (total) | $854,800 |
| Assessment year | 2026 |
| Basement | 6 feet and more, Unfinished |
| Distinctive features | Cul-de-sac, Detached |
| Equipment available | Private yard |
| Foundation | Poured concrete |
| Hearth stove | Wood fireplace |
| Heating energy | Heating oil |
| Heating system | Forced air |
| Landscaping | Fenced |
| Parking | Driveway |
| Pool | Inground |
| Roofing | Asphalt shingles |
| Sewage system | Septic tank |
| Siding | Brick, Vinyl |
| Topography | Flat |
| Water supply | Artesian well, Well |
| Window type | Casement |
| Windows | PVC |