$754,000
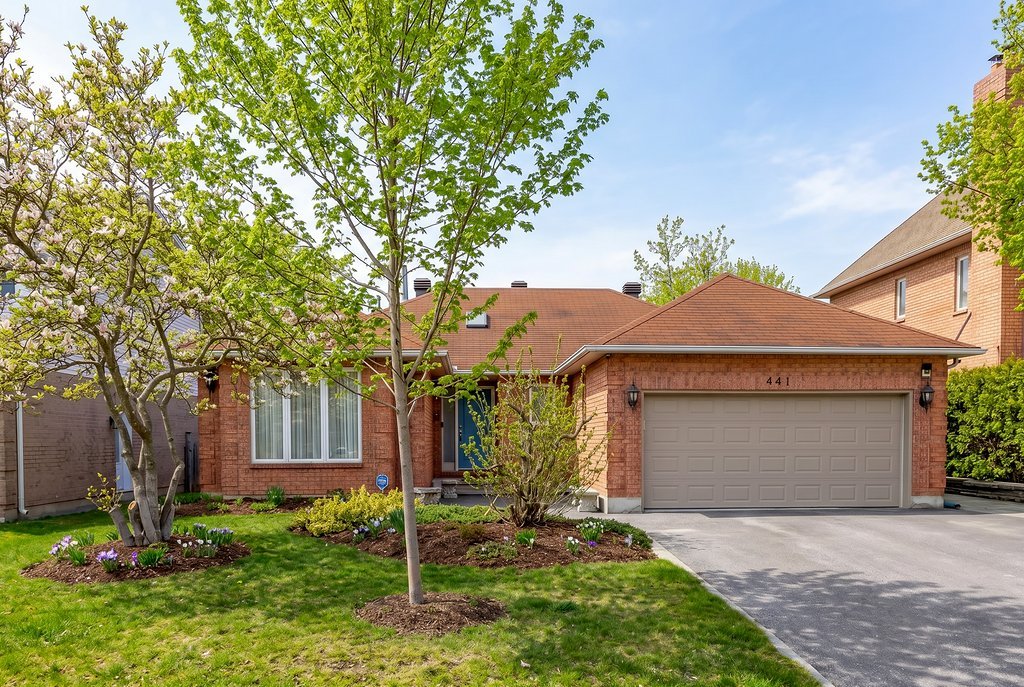
441 Rue des Caravelles
Gatineau (Aylmer)
Gatineau (Aylmer)
Type
Bungalow
Bedrooms
3
Living area
1450 Square Feet
Bathrooms
2
MLS® 13166714
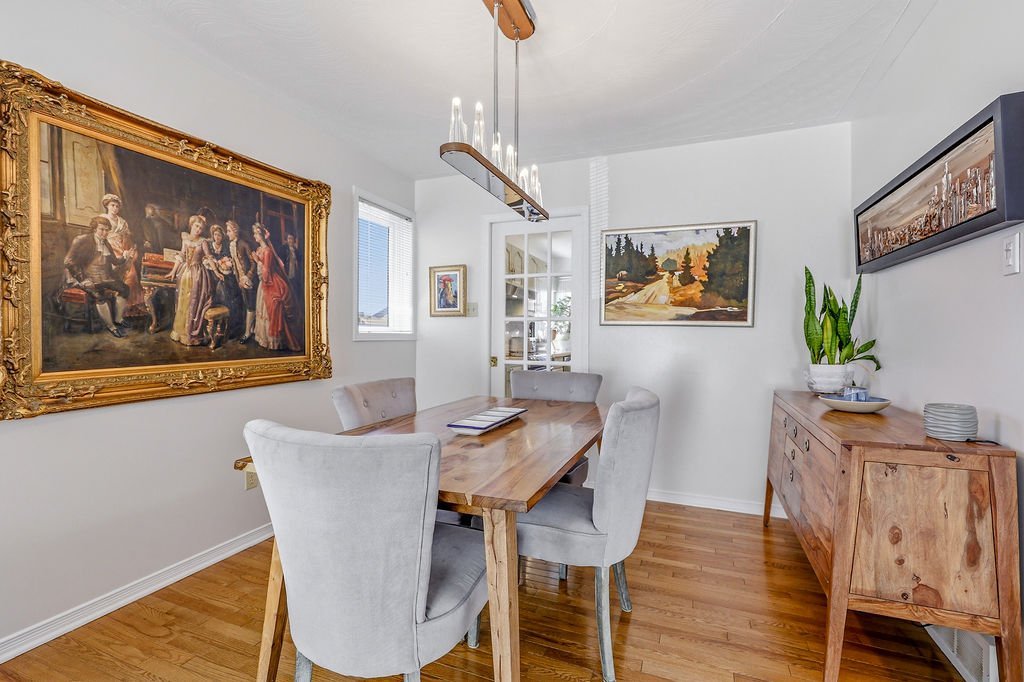
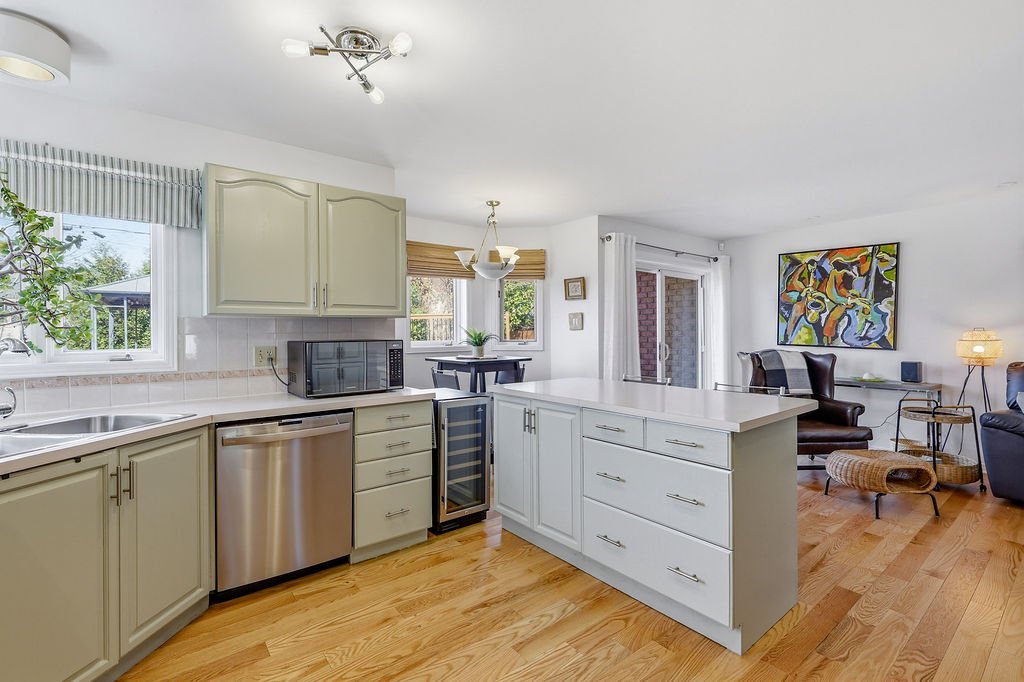
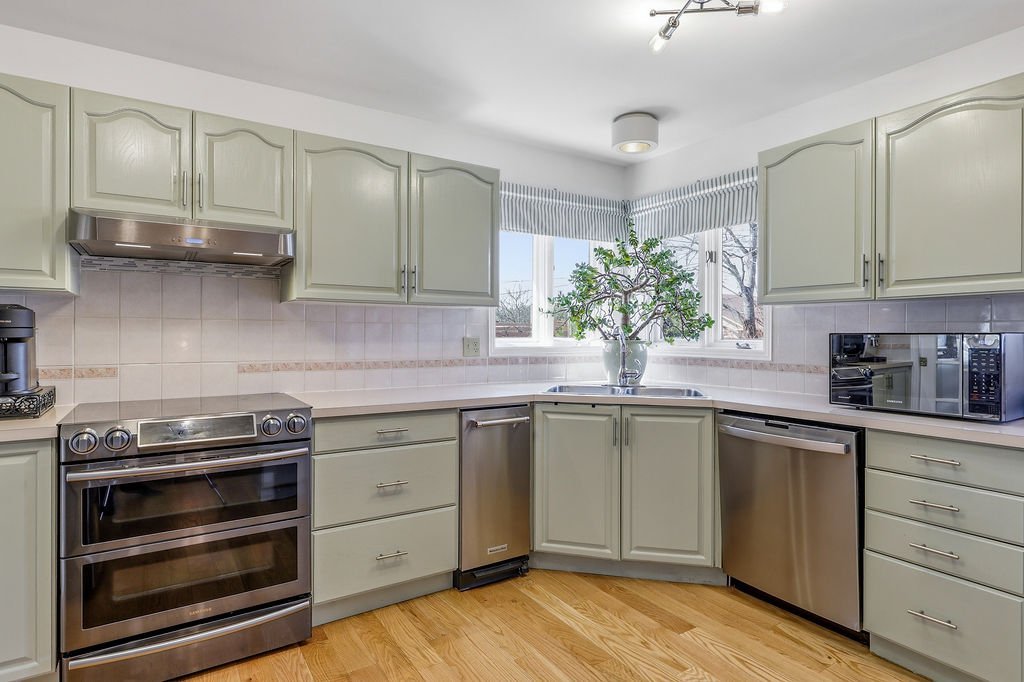


Property description
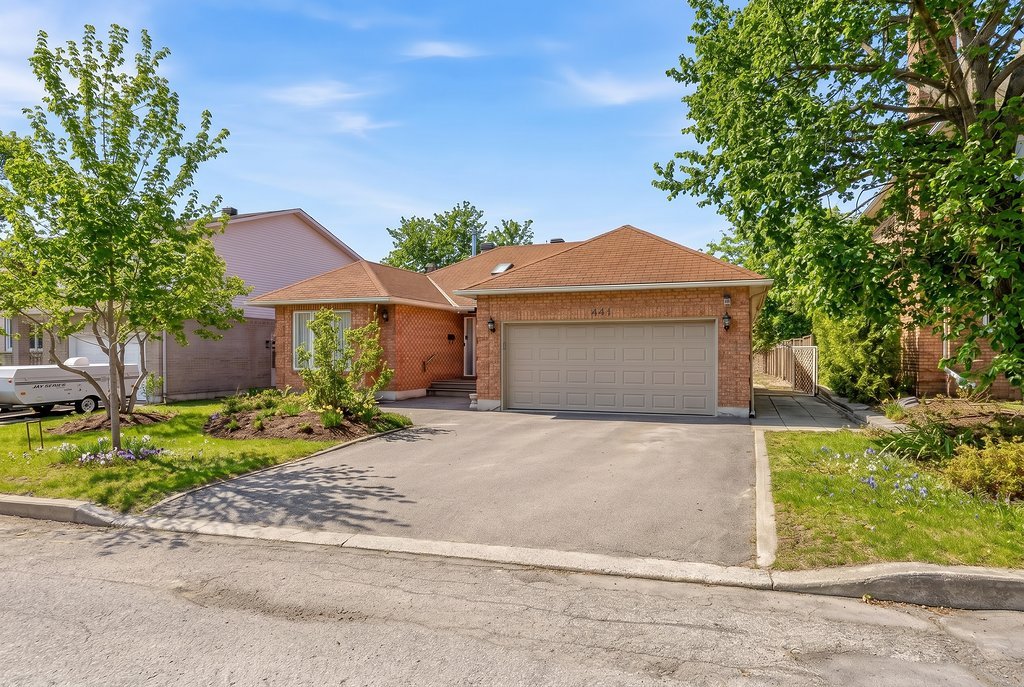
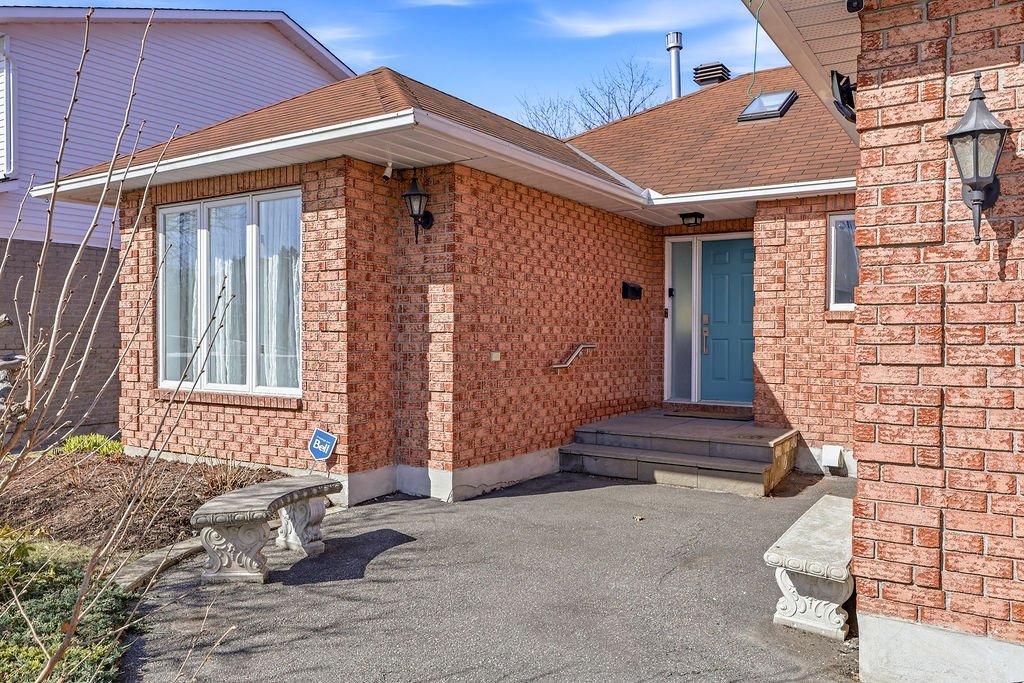
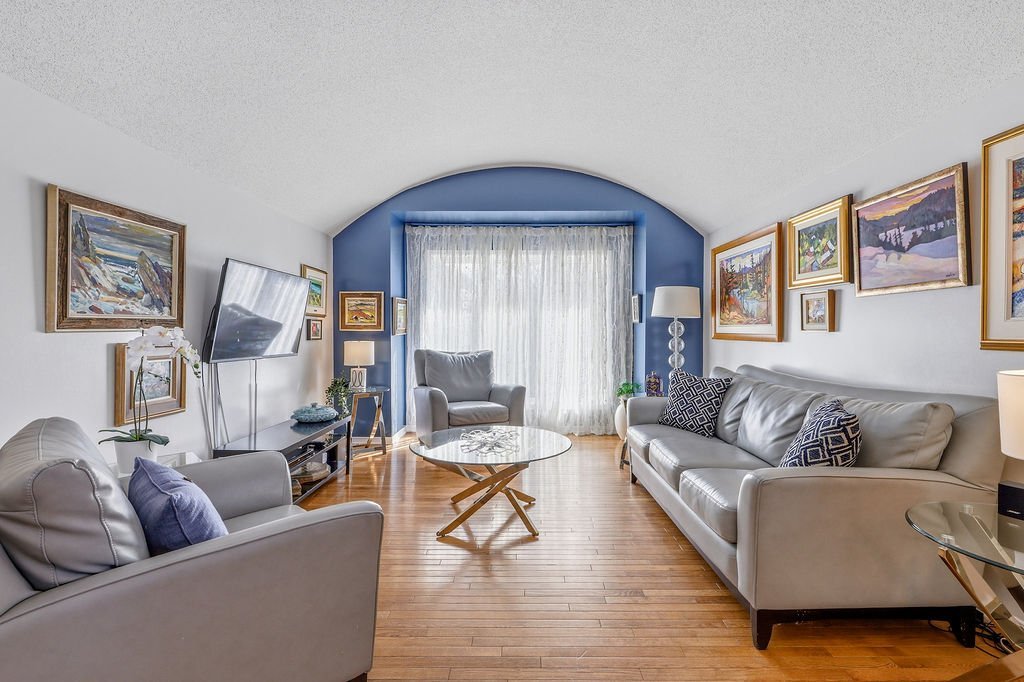
Located on a sought-after cul-de-sac in the heart of Aylmer, this all-brick bungalow features a double garage and a private backyard with an above-ground pool, large deck, and shed. The main floor offers 3 bedrooms and 2 full bathrooms, including an ensuite renovated in 2026 with heated floors, a glass shower, and a smart toilet. The basement includes an in-law suite with a separate entrance, rented furnished at $1,400/month. Near a park, it combines comfort, quality, and income potential.
Details
Located near
Bicycle path, Daycare centre, Elementary school, High school, Public transportation
Room dimension
| Room | Floor | Dimensions | Floor covering |
|---|---|---|---|
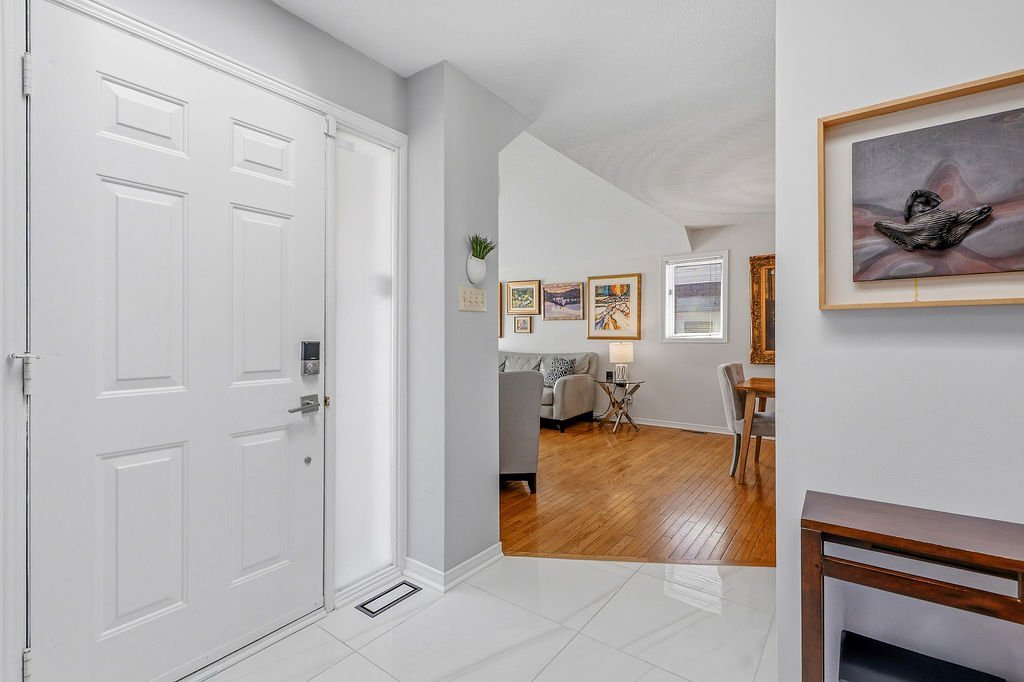
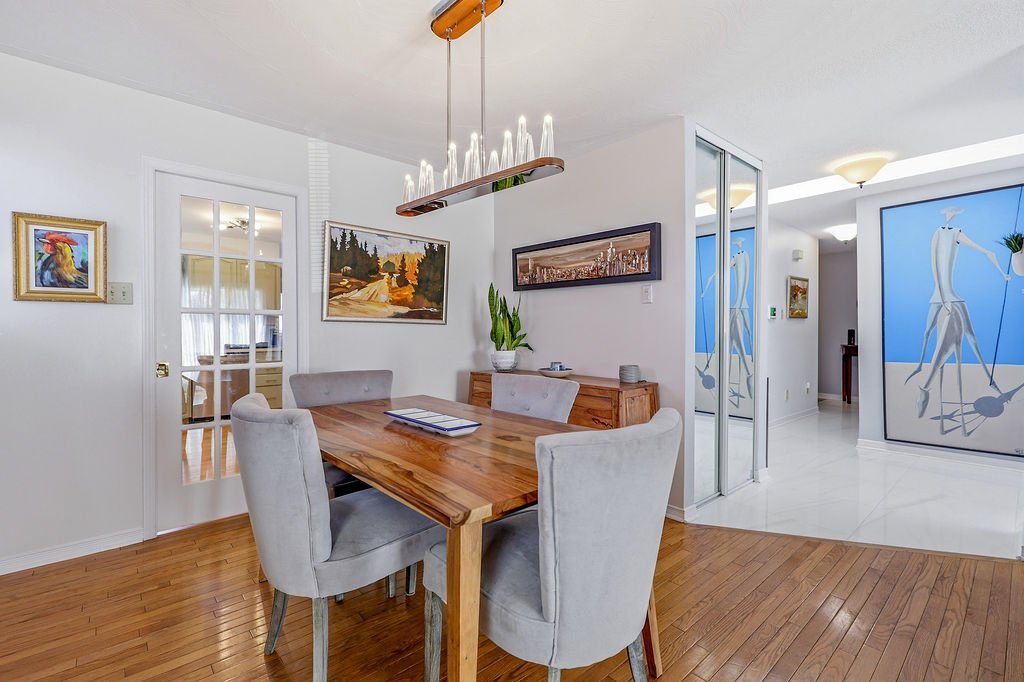
| Hall | 1st level/Ground floor | 8.11 X 7.6 ft / 2.72 X 2.29 m | Ceramic |
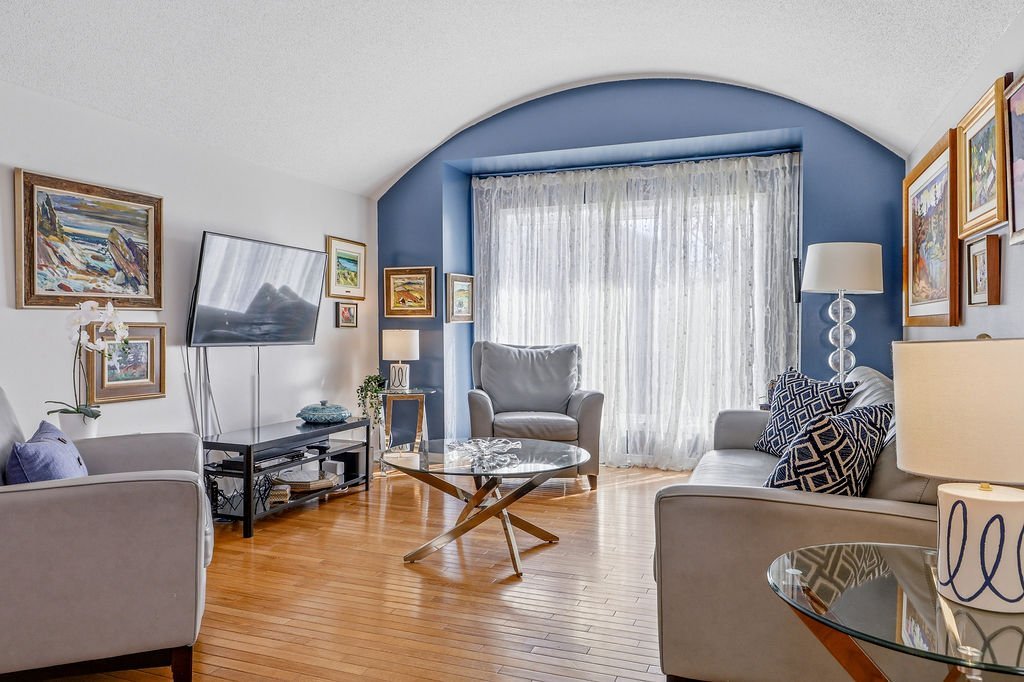
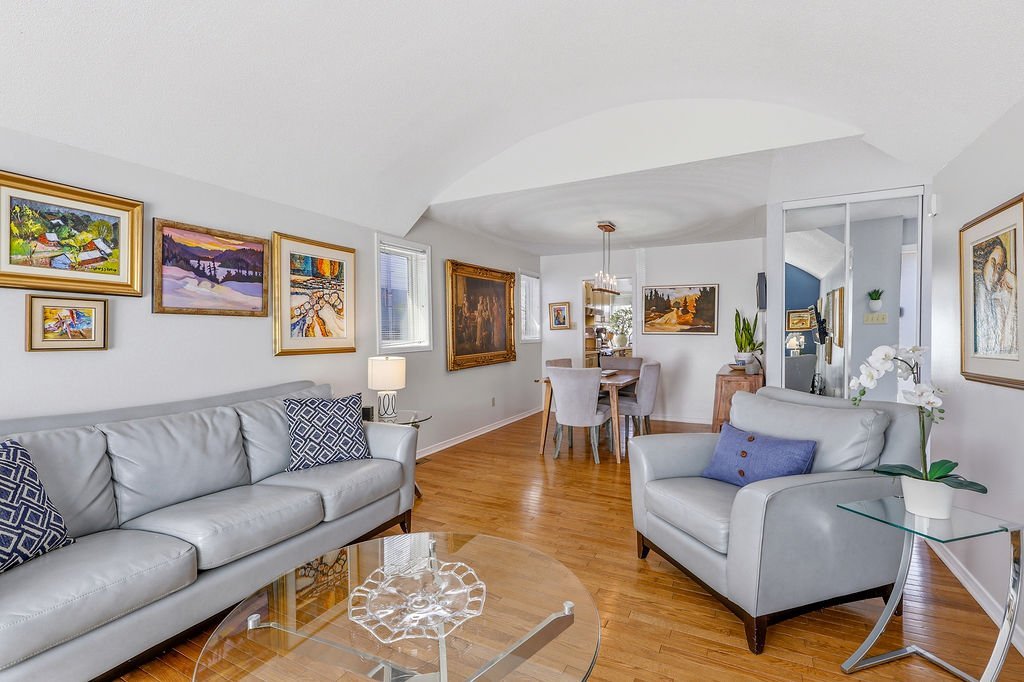
| Living room | 1st level/Ground floor | 16.7 X 12.9 ft / 5.05 X 3.89 m | Wood |
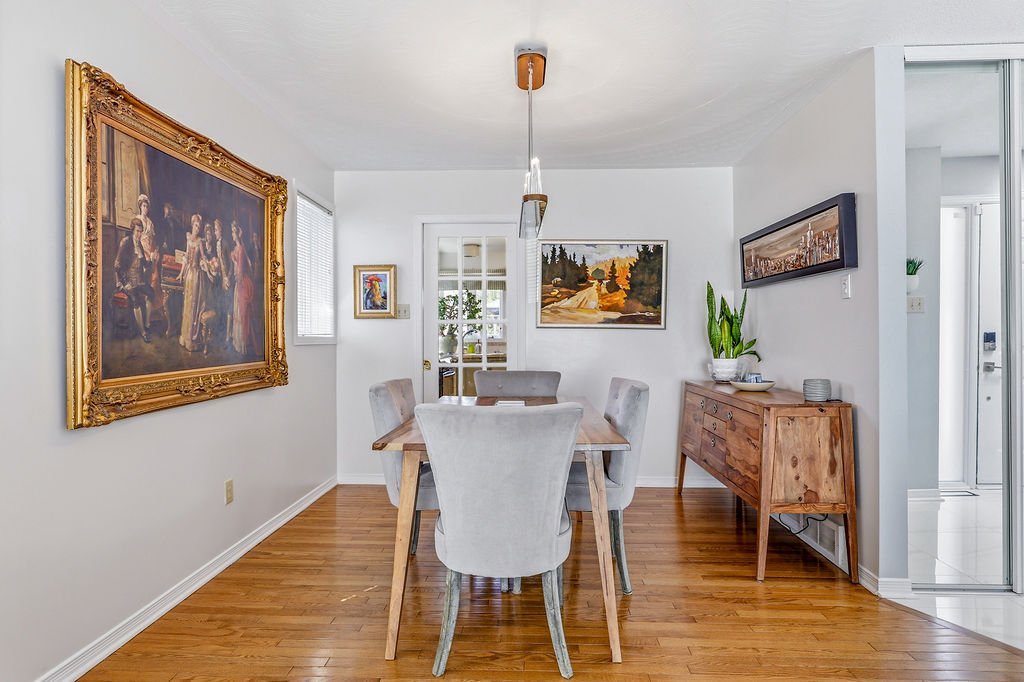
| Dining room | 1st level/Ground floor | 10.3 X 9.11 ft / 3.12 X 3.02 m | Wood |
| Kitchen | 1st level/Ground floor | 12.3 X 13 ft / 3.73 X 3.96 m | Wood |
| Dinette | 1st level/Ground floor | 6.10 X 4.4 ft / 2.08 X 1.32 m | Wood |
| Family room | 1st level/Ground floor | 16.8 X 7.8 ft / 5.08 X 2.34 m | Wood |
| Primary bedroom | 1st level/Ground floor | 15.11 X 12.7 ft / 4.85 X 3.84 m | Wood |
| Walk-in closet | 1st level/Ground floor | 6 X 5 ft / 1.83 X 1.52 m | Ceramic |
| Bathroom | 1st level/Ground floor | 11.8 X 5.5 ft / 3.56 X 1.65 m | Ceramic |
| Bedroom | 1st level/Ground floor | 10.3 X 10.6 ft / 3.12 X 3.20 m | Wood |
| Bedroom | 1st level/Ground floor | 10.6 X 10.11 ft / 3.20 X 3.33 m | Wood |
| Bathroom | 1st level/Ground floor | 7 X 5 ft / 2.13 X 1.52 m | Ceramic |
| Laundry room | 1st level/Ground floor | 7.8 X 5.3 ft / 2.34 X 1.60 m | Ceramic |
| Wine cellar | Basement 1 | 12.9 X 12.3 ft / 3.89 X 3.73 m | Concrete |
| Storage | Basement 1 | 8.8 X 6.3 ft / 2.64 X 1.91 m | Concrete |
| Cellar/Cold room | Basement 1 | 3.7 X 6 ft / 1.09 X 1.83 m | Concrete |
Taxes and expenses
| Municipal | $5,479 |
| School | $498 |
Building and interior of the property
| Bedrooms | 3 |
| Bathrooms | 2 |
| Number of rooms | 16 |
| Number of rooms above ground | 3 |
| Living area | 1450 Square Feet |
| Expected delay of occupancy | 30 days |
| Items included in the sale | On the ground floor: refrigerator, stove, dishwasher, washer, dryer, trash compactor, range hood, pool and accessories, shed, gazebo, central vacuum. In the basement: refrigerator, stove, dishwasher, furniture. |
| Items excluded in the sale | Security system (cameras and alarm) are rented, as well as the gas hot water tank. |
| Land area | 657.8 square metre |
| Year built | 1989 |
| Municipal assessment (land) | $224,100 |
| Municipal assessment (building) | $493,400 |
| Municipal assessment (total) | $717,500 |
| Assessment year | 2026 |
| Available equipment | Outdoor storage space |
| Available services | Electricity Connected, Sewer Connected, Water Connected |
| Basement | 6 feet and more, Finished basement |
| Distinctive features | Cul-de-sac, Detached |
| Driveway | Asphalt |
| Equipment available | Alarm system, Central air conditioning, Central heat pump, Central vacuum cleaner system installation, Electric garage door opener, Private yard |
| Foundation | Poured concrete |
| Garage | Attached |
| Hearth stove | Gas fireplace |
| Heating energy | Electricity |
| Heating system | Forced air |
| Parking | Attached, Driveway, Garage |
| Rental appliances | Alarm system, Water heater |
| Roofing | Asphalt shingles |
| Sewage system | Municipality |
| Siding | Brick |
| Water supply | Municipality |
| Windows | PVC |
Addendum
| Beautifully maintained property, thoughtfully upgraded over the years! You'll be impressed by the many quality improvements that enhance both comfort and value. Enjoy a landscaped backyard featuring an above-ground pool (2024), a welcoming deck (2019), gazebo, and storage shed, all secured with a safety fence. Inside, several renovations have been completed, including new ceramic and hardwood flooring, a fully renovated laundry room (2024), and a finished garage (2025). The ensuite bathroom, renovated in 2026, offers high-end features such as heated floors, a glass shower, and a smart toilet. Energy efficiency has also been improved with attic insulation redone in 2022--2023 and a new patio door installed in 2022. A standout feature is the in-law suite in the basement, added in 2017, complete with kitchen, bathroom, living room, and bedroom. Previously operated as a compliant Airbnb and currently rented long-term, it provides an excellent income opportunity. All of this is complemented by a security system with cameras for added peace of mind. |