$703,422+ GST-QST
26 Ch. des Tilleuls
L'Ange-Gardien
L'Ange-Gardien
Type
Two or more stories
Bedrooms
4
Living area
1794 Square Feet
Bathrooms
3
$808,760 (Taxes included)
After GST / QST and refunds if applicable
After GST / QST and refunds if applicable
MLS® 13170184
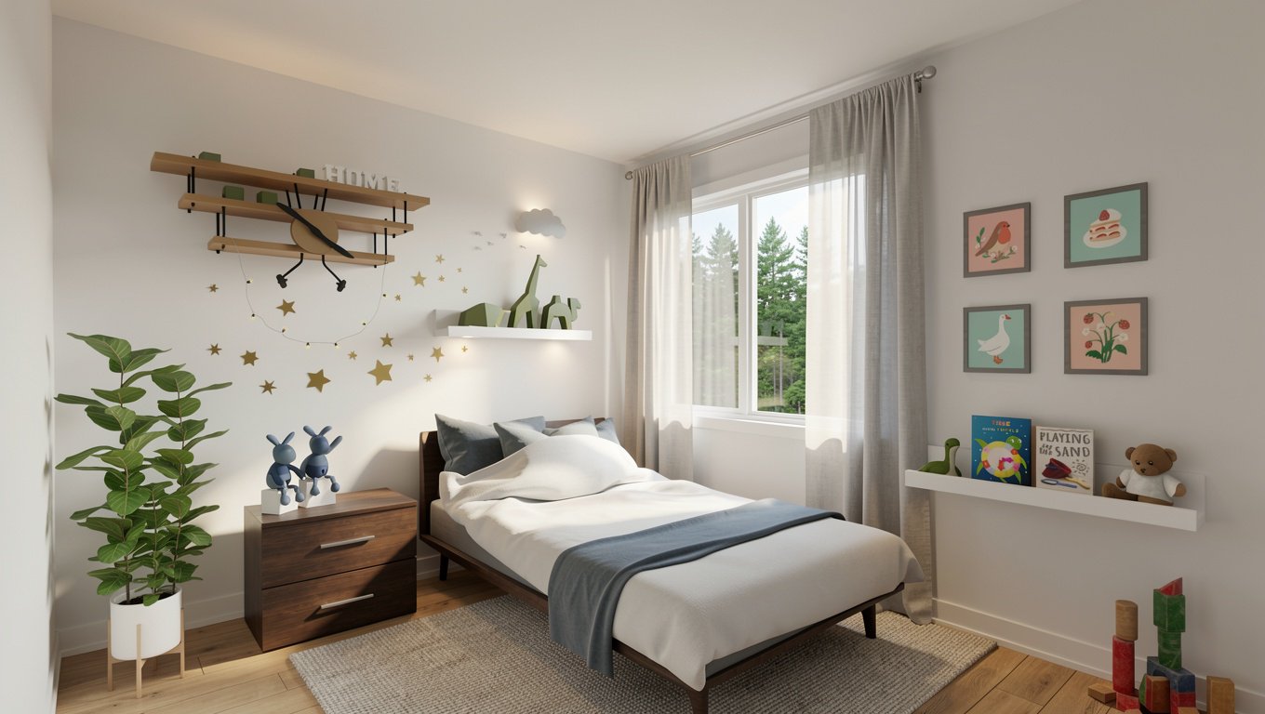
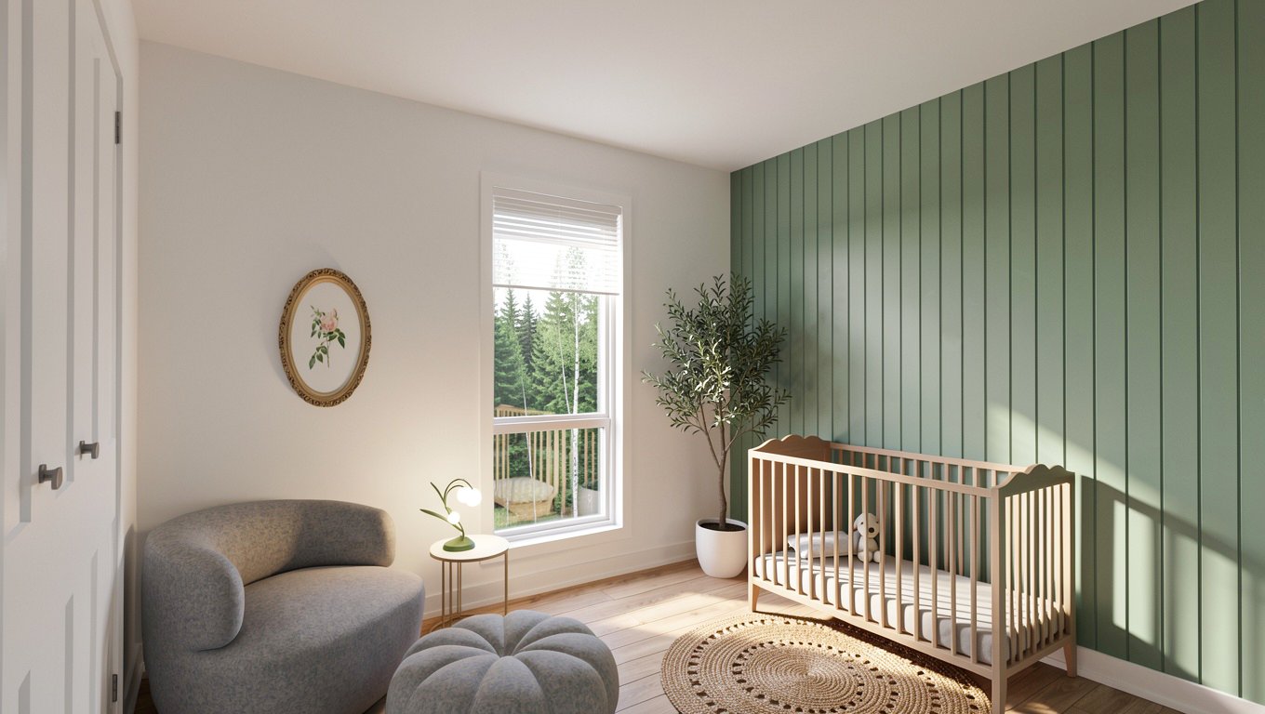
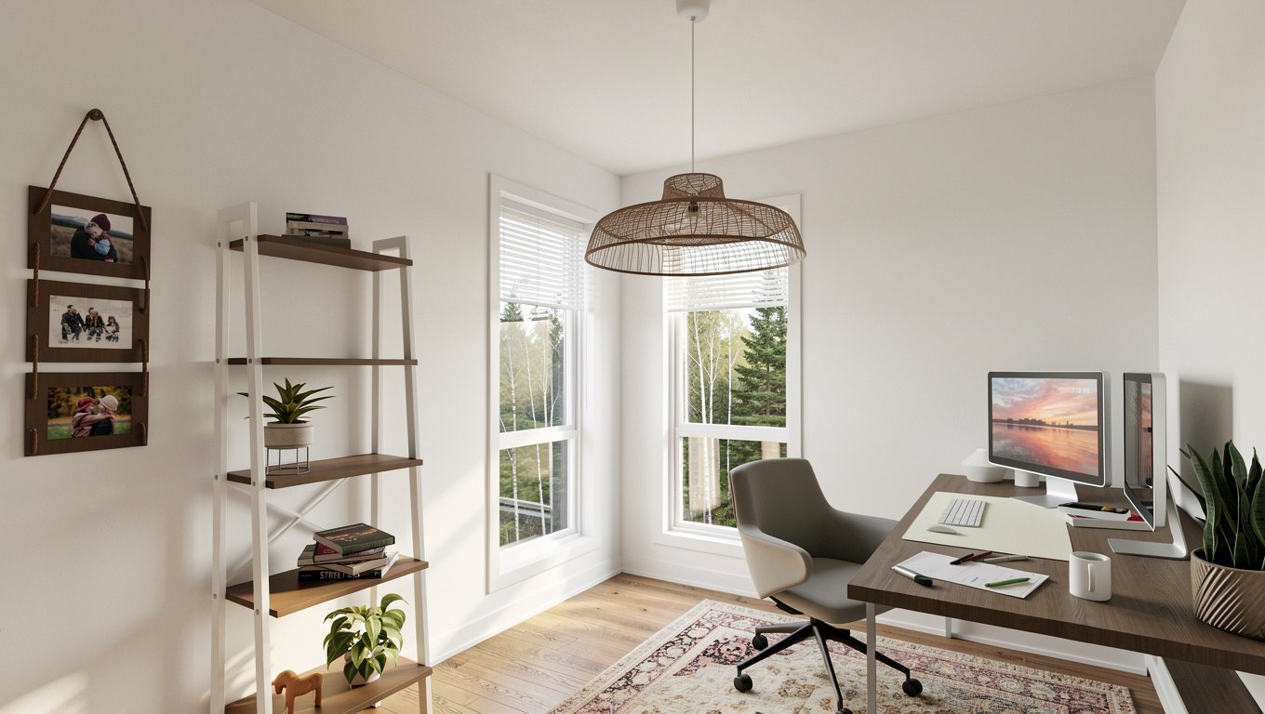
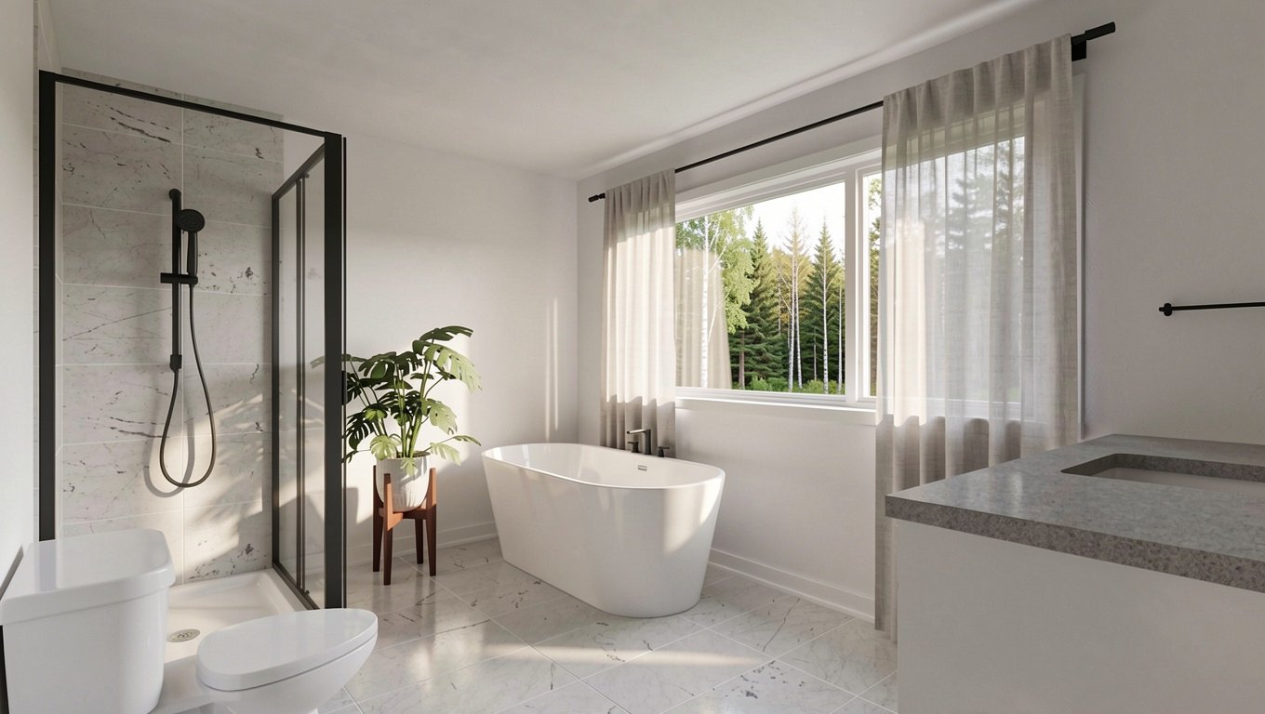
Property description
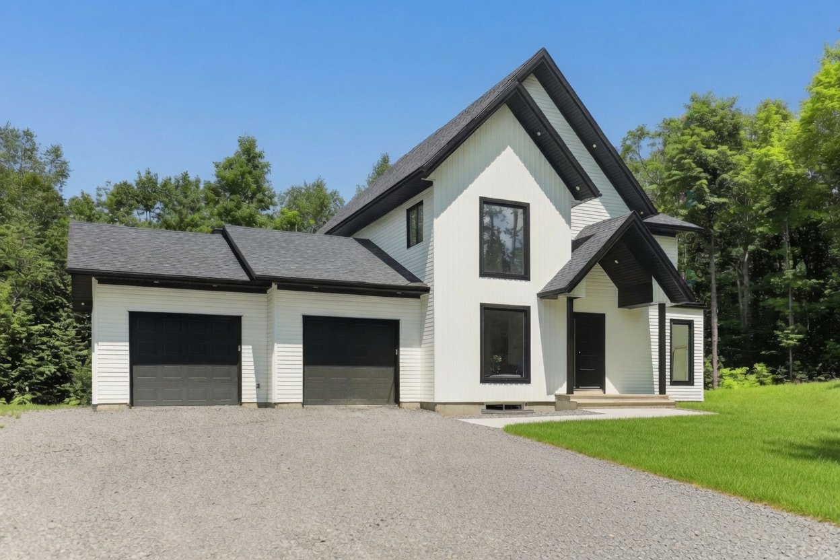
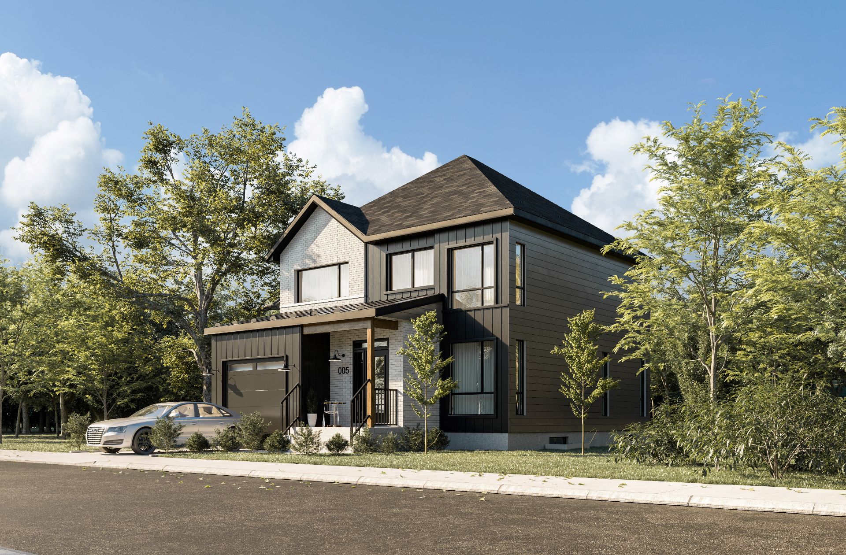
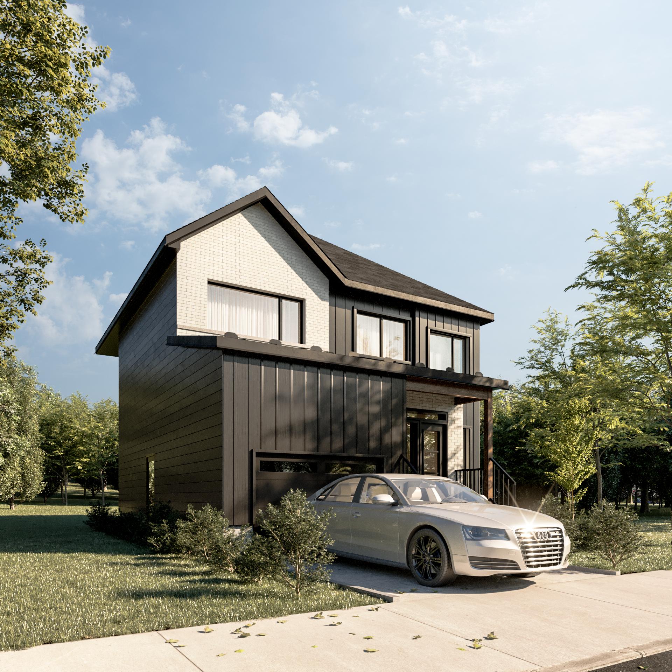
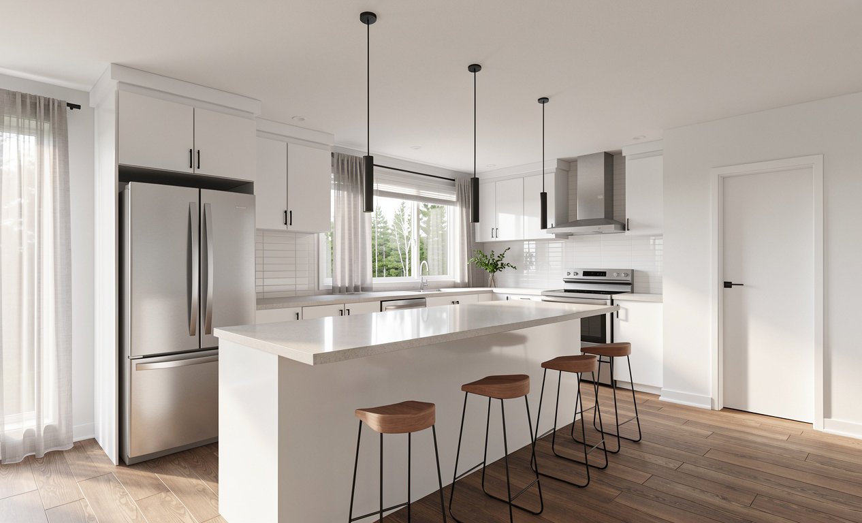
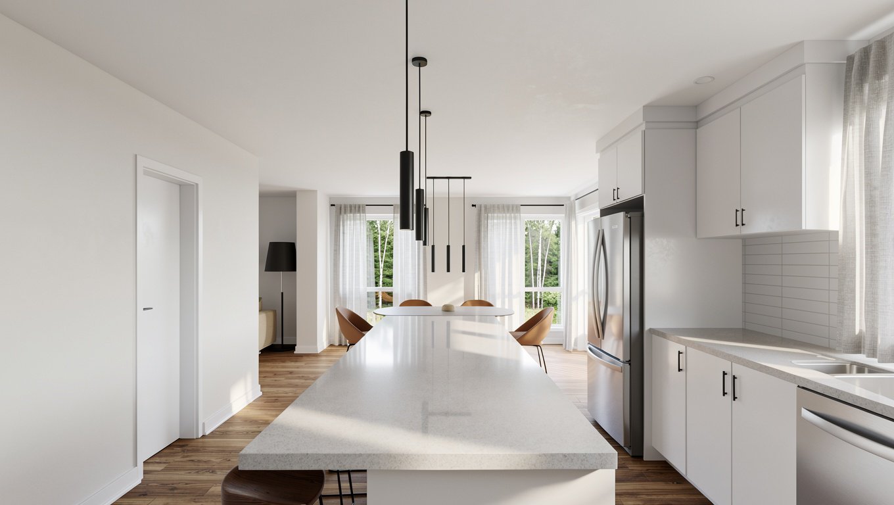
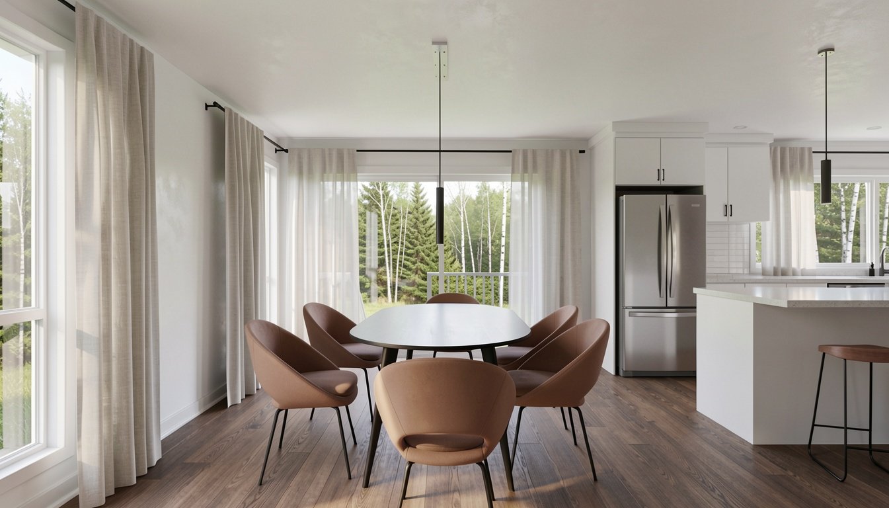
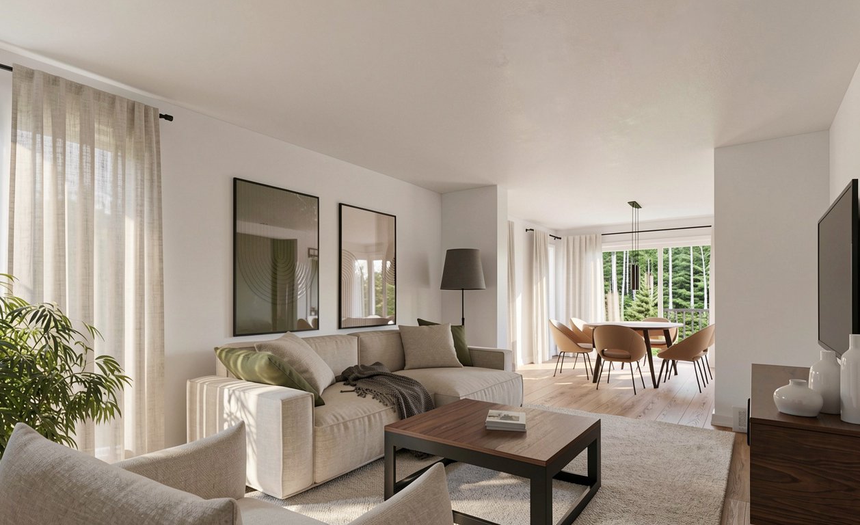
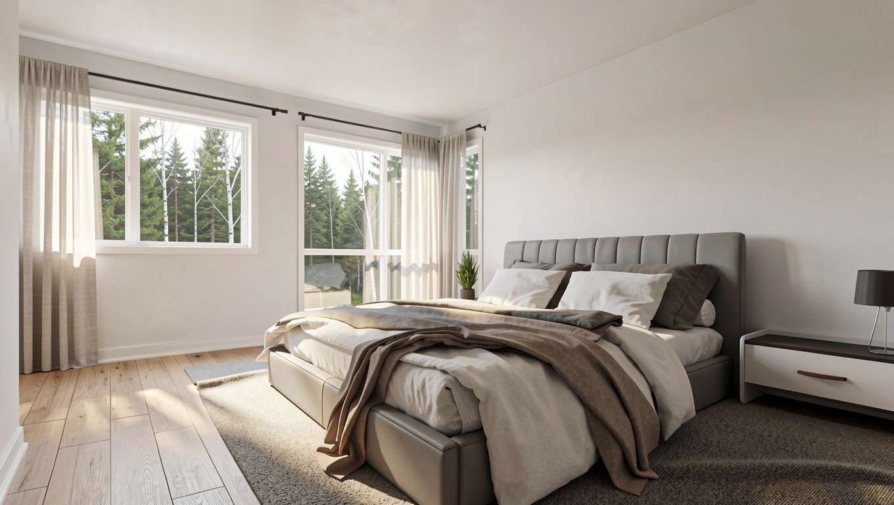
Discover this magnificent property nestled in nature, offering the comfort and tranquility sought in a peaceful setting. Newly built, this home features modern finishes, a bright and inviting layout, and thoughtfully designed spaces to meet the needs of the entire family. Each bedroom offers its own walk-in closet, providing exceptional storage space and optimal organization. An ideal property for those seeking the perfect combination of modernity, comfort, and a connection with nature.
Details
Room dimension
| Room | Floor | Dimensions | Floor covering |
|---|---|---|---|
| Dining room | 1st level/Ground floor | 11.9 X 12.9 ft / 3.58 X 3.89 m | Laminate floor |
| Kitchen | 1st level/Ground floor | 14.6 X 12.9 ft / 4.42 X 3.89 m | Laminate floor |
| Storage | 1st level/Ground floor | 4.4 X 3.8 ft / 1.32 X 1.12 m | Ceramic |
| Powder room | 1st level/Ground floor | 4.4 X 4.10 ft / 1.32 X 1.47 m | Ceramic |
| Living room | 1st level/Ground floor | 11.10 X 18.1 ft / 3.61 X 5.51 m | Laminate floor |
| Hall | 1st level/Ground floor | 6 X 5.2 ft / 1.83 X 1.57 m | Ceramic |
| Primary bedroom | 2nd level | 15.11 X 14.6 ft / 4.85 X 4.42 m | Laminate floor |
| Bathroom | 2nd level | 12.2 X 8.9 ft / 3.71 X 2.67 m | Ceramic |
| Walk-in closet | 2nd level | 6.6 X 6.4 ft / 1.98 X 1.93 m | Laminate floor |
| Bedroom | 2nd level | 10.9 X 9.2 ft / 3.28 X 2.79 m | Laminate floor |
| Bedroom | 2nd level | 10.9 X 9.2 ft / 3.28 X 2.79 m | Laminate floor |
| Bathroom | 2nd level | 4.11 X 9.4 ft / 1.50 X 2.84 m | Ceramic |
| Storage | 2nd level | 7.2 X 8 ft / 2.18 X 2.44 m | Laminate floor |
| Family room | Basement 1 | 11.3 X 20 ft / 3.43 X 6.10 m | Laminate floor |
| Storage | Basement 1 | 7 X 5 ft / 2.13 X 1.52 m | |
| Bedroom | Basement 1 | 12.7 X 9.5 ft / 3.84 X 2.87 m | Laminate floor |
| Walk-in closet | Basement 1 | 5.6 X 4.10 ft / 1.68 X 1.47 m | Laminate floor |
| Bathroom | Basement 1 | 6.4 X 8.6 ft / 1.93 X 2.59 m | Ceramic |
| Other | Basement 1 | 10.10 X 8 ft / 3.30 X 2.44 m |
Taxes and expenses
| School | $79 |
Building and interior of the property
| Bedrooms | 4 |
| Bathrooms | 3 |
| Washrooms | 1 |
| Number of rooms | 19 |
| Number of rooms above ground | 3 |
| Number of basement bedrooms | 1 |
| Living area | 1794 Square Feet |
| Expected delay of occupancy | 60 days |
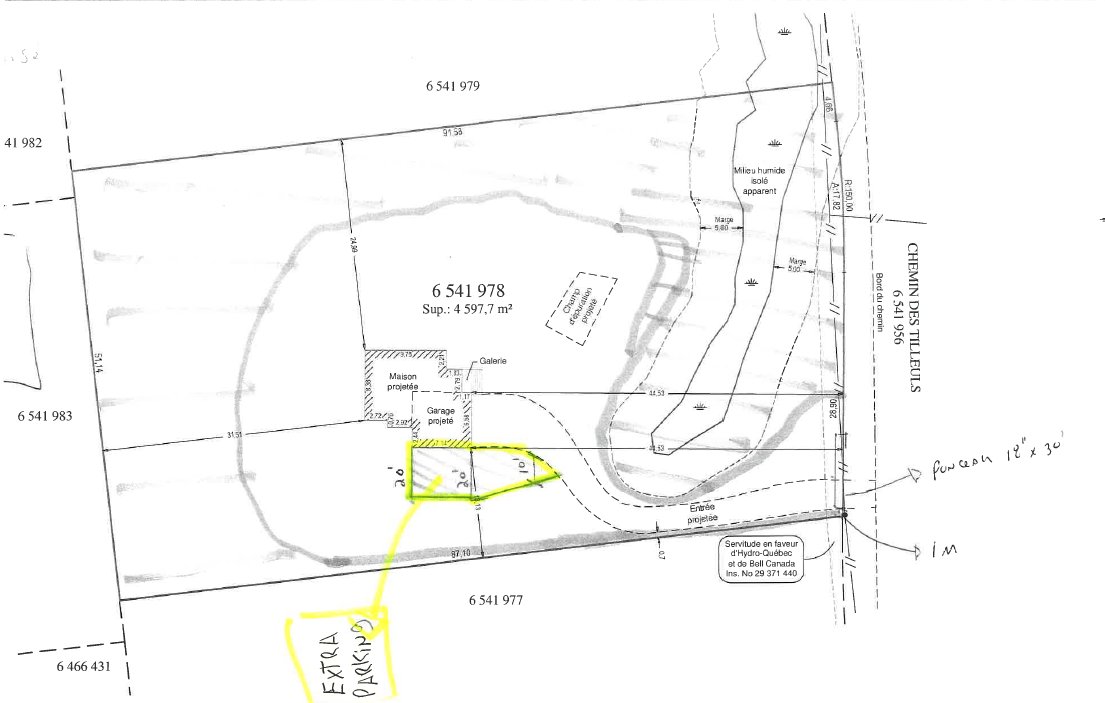
| Land area | 4597.7 square metre |
| Dimension of the front of the land | 51.38 metres |
| Dimension of the depth of the land | 91.58 metres |
| Year built | 2026 |
| Municipal assessment (land) | $124,900 |
| Municipal assessment (total) | $124,900 |
| Assessment year | 2026 |
| Available services | Electricity Connected |
| Basement | Finished basement |
| Building condition | New |
| Cupboard | Thermoplastic |
| Distinctive features | Detached |
| Equipment available | Air exchange system, Central air conditioning, Electric garage door opener |
| Foundation | Poured concrete |
| Garage | Attached, Double width or more, Heated |
| Heating energy | Electricity |
| Heating system | Forced air |
| Parking | Attached, Driveway, Garage |
| Roofing | Asphalt shingles |
| Sewage system | Sealed septic tank |
| Water supply | Artesian well, Other, Well |