New price
$749,900
6 Rue Glenwood
Gatineau (Aylmer)
Gatineau (Aylmer)
Type
Bungalow
Bedrooms
4
Living area
1427 Square Feet
Bathrooms
2
MLS® 15622395


Property description
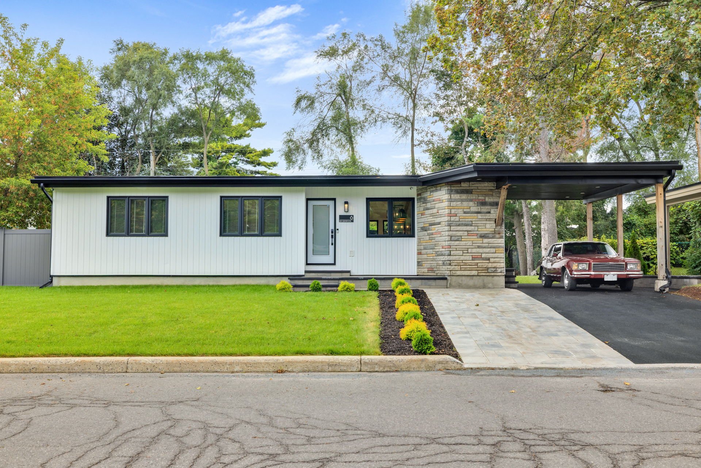
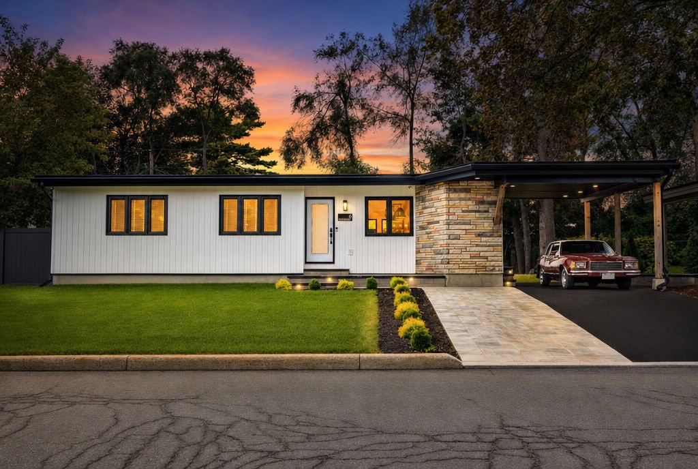
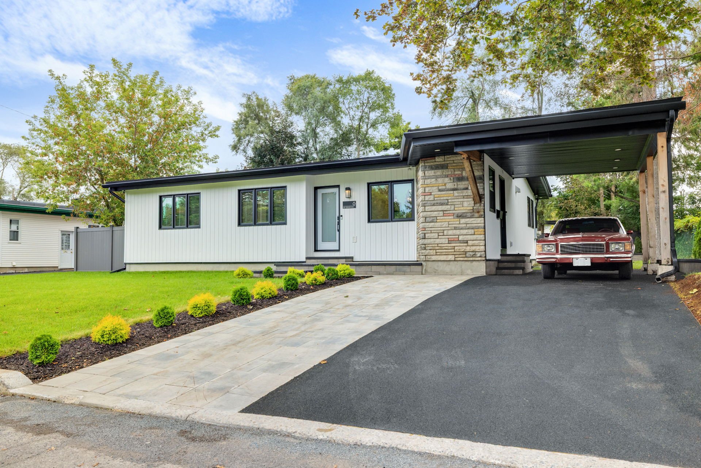
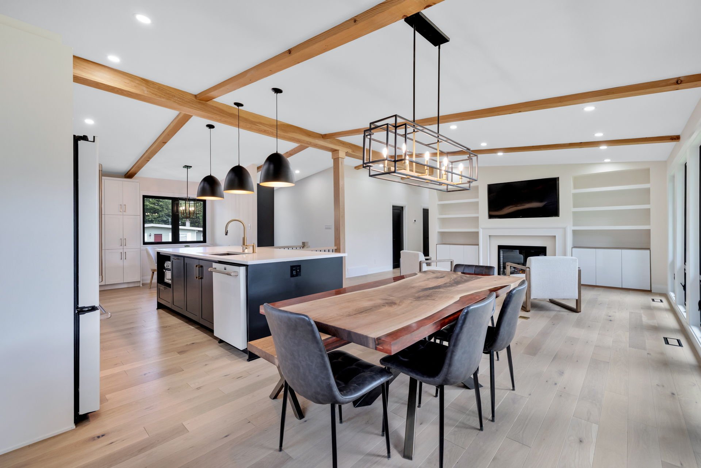
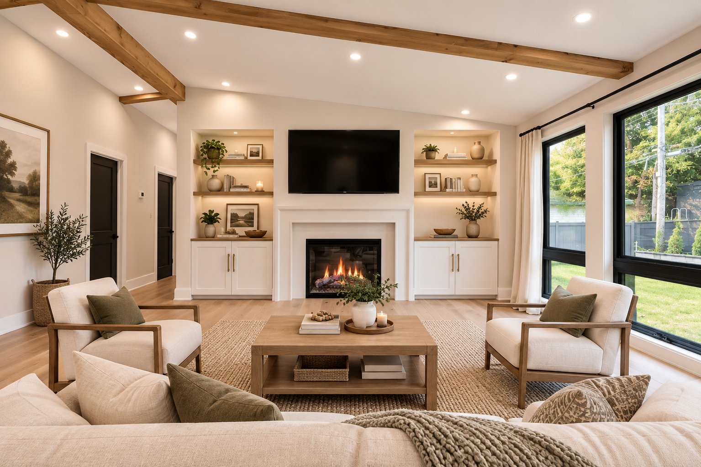
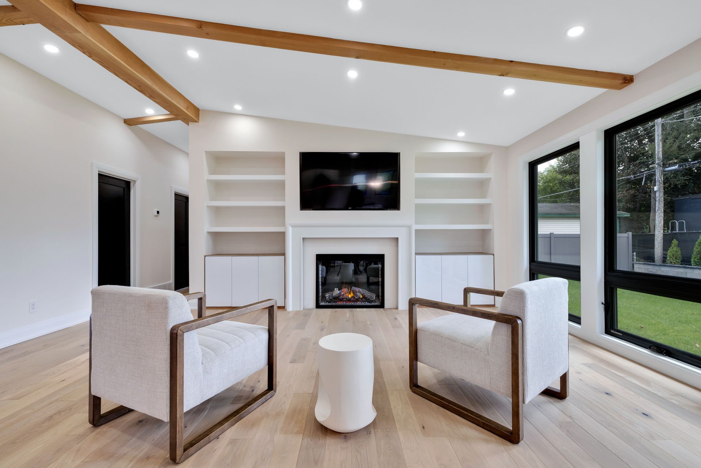
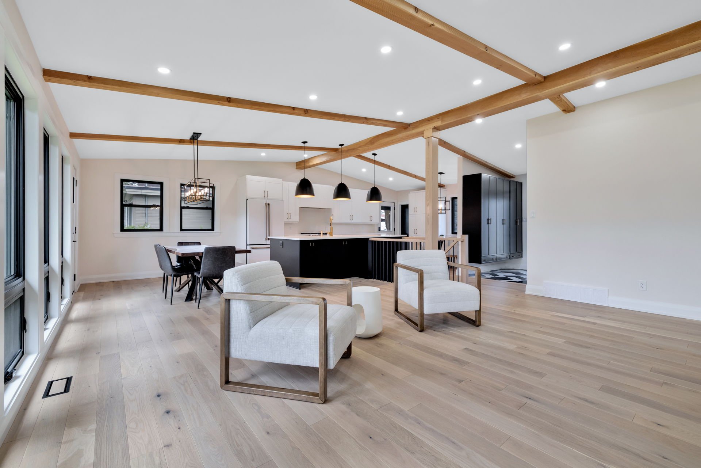
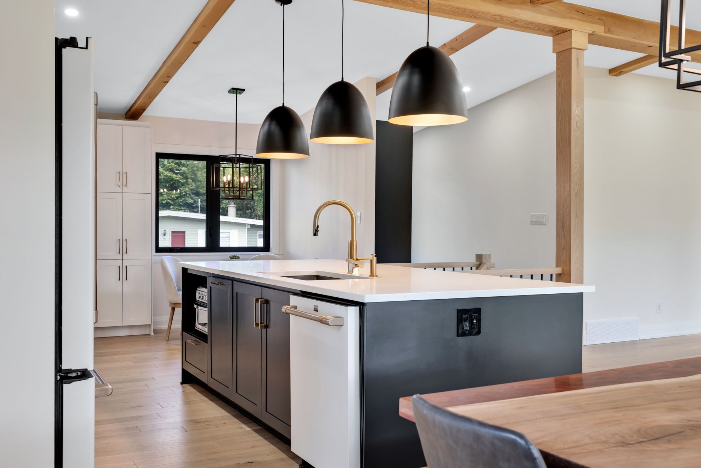
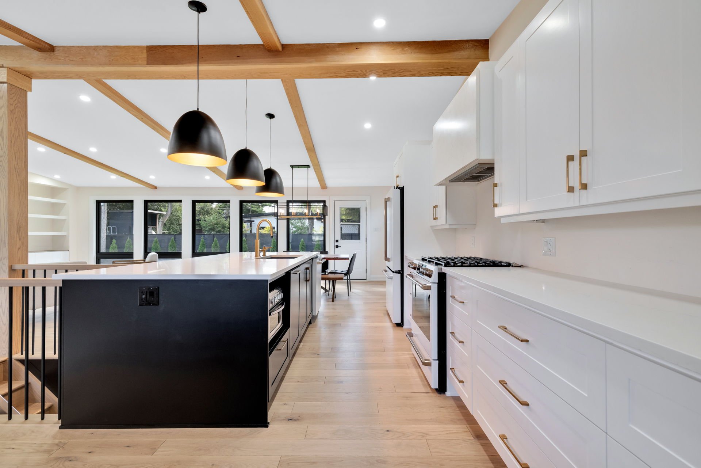
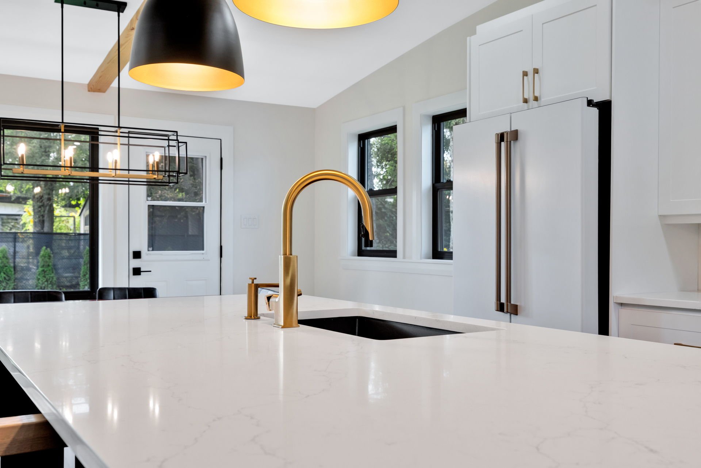
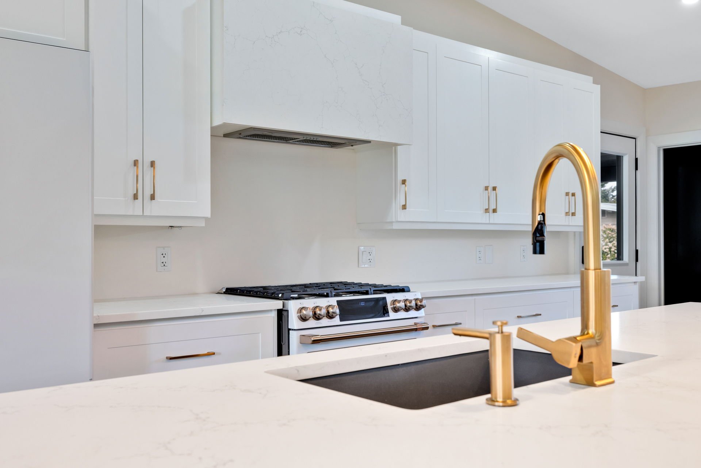
Magnificent fully renovated bungalow located in the heart of the prestigious Glenwood neighbourhood in Aylmer, just minutes from Ottawa. This property offers 4 bedrooms, 2 full bathrooms, and a powder room. Modern kitchen featuring quartz countertops, quality cabinetry, abundant storage, and a large central island. Bright and functional open-concept living space. The basement offers a family room with a home theatre, integrated bar, and electric fireplace. Private and intimate backyard. A home that perfectly combines comfort, style, and functionality!
Sold without legal warranty, at the risk and peril of the buyerDetails
Located near
Bicycle path, Daycare centre, Elementary school, Golf, High school, Highway, Hospital, Park, Public transportation
Room dimension
| Room | Floor | Dimensions | Floor covering |
|---|---|---|---|
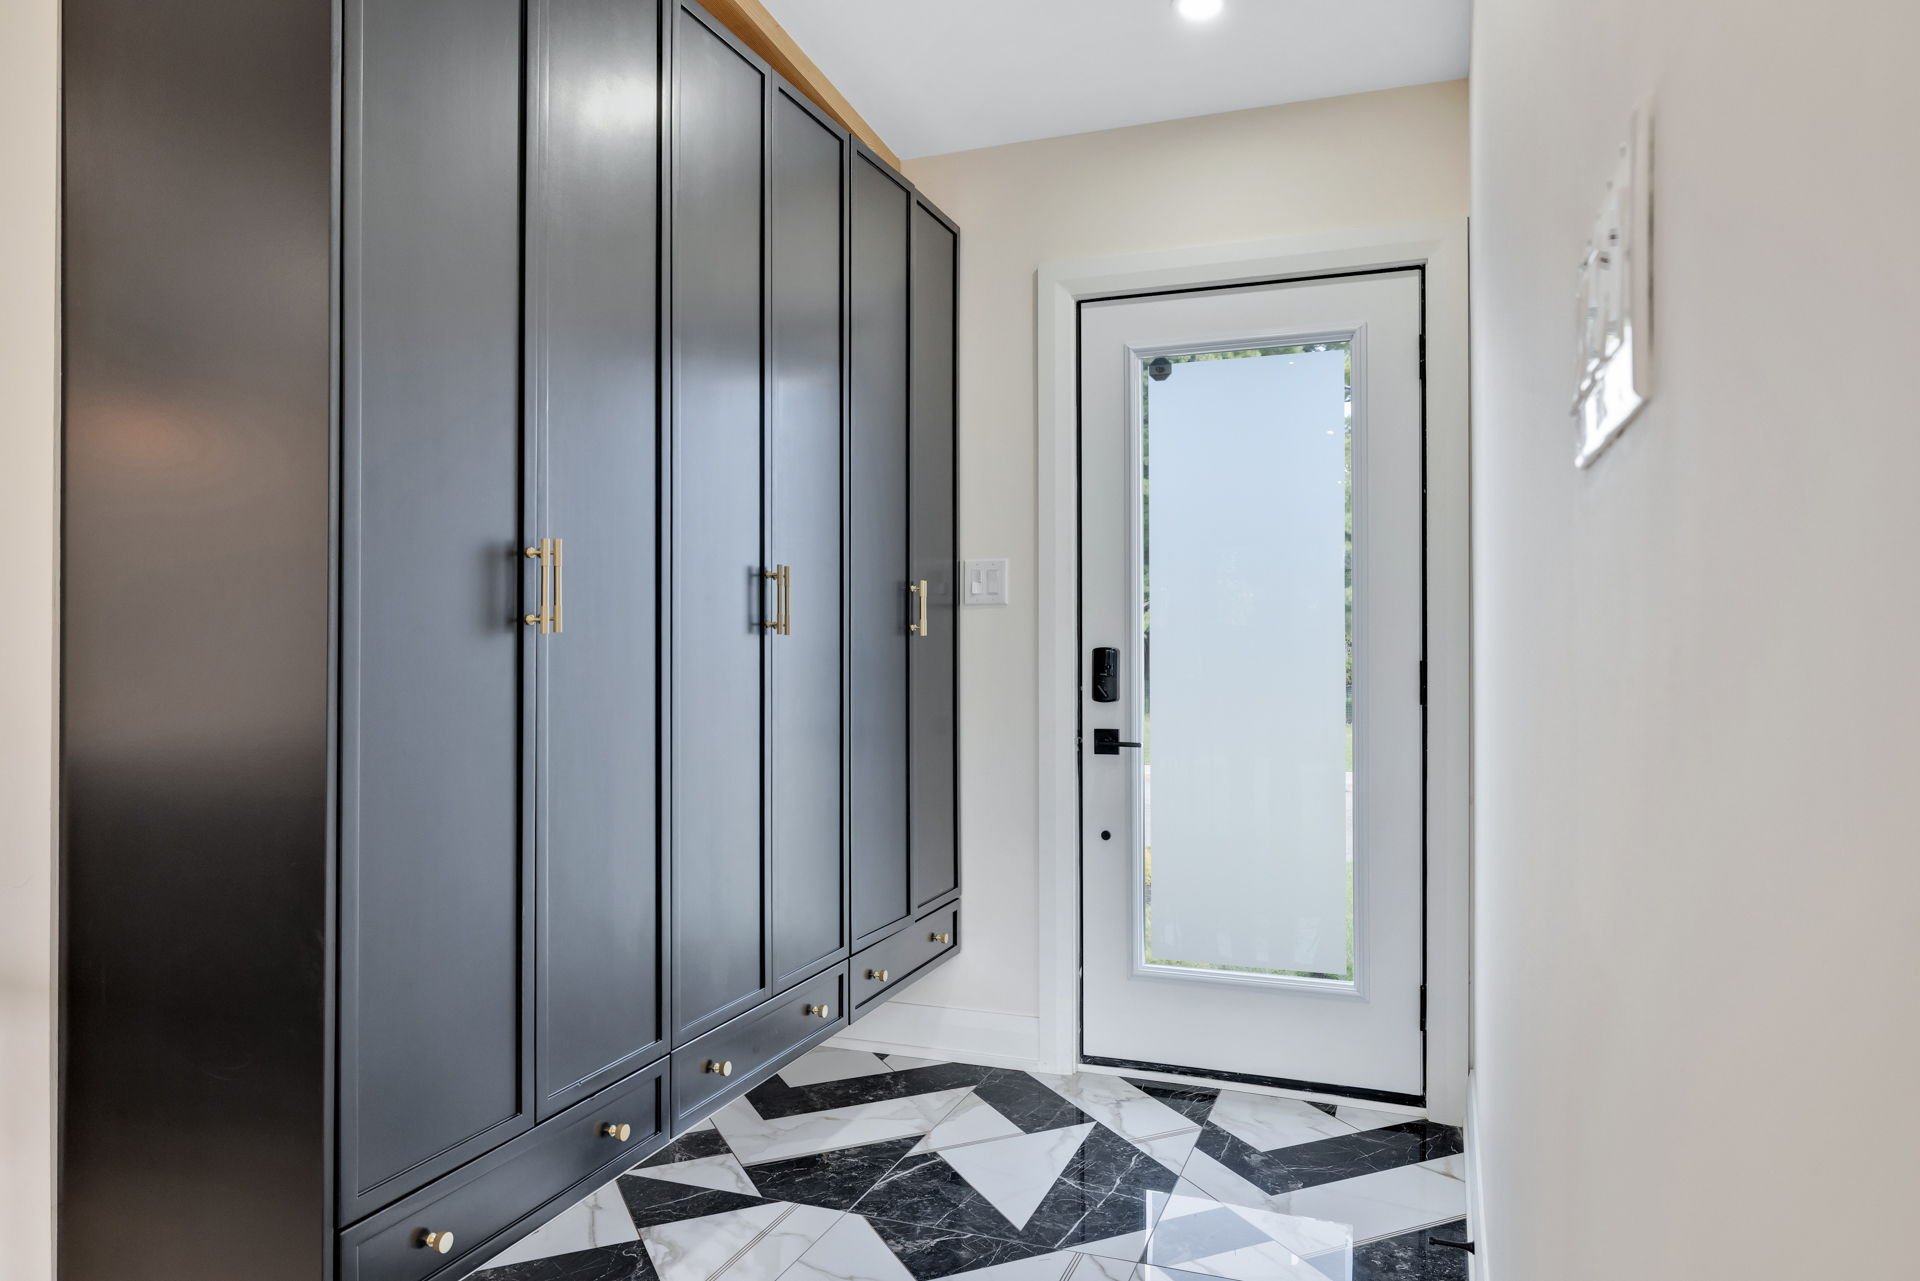
| Hall | 1st level/Ground floor | 7.8 X 9.10 ft / 2.34 X 3.00 m | Ceramic |
| Living room | 1st level/Ground floor | 18.11 X 17.7 ft / 5.77 X 5.36 m | Other |
| Dining room | 1st level/Ground floor | 10.2 X 9.10 ft / 3.10 X 3.00 m | Other |
| Kitchen | 1st level/Ground floor | 10.2 X 9.5 ft / 3.10 X 2.87 m | Other |
| Dinette | 1st level/Ground floor | 12.7 X 9.6 ft / 3.84 X 2.90 m | Other |
| Powder room | 1st level/Ground floor | 5.4 X 5.7 ft / 1.63 X 1.70 m | Ceramic |
| Primary bedroom | 1st level/Ground floor | 11.5 X 11.8 ft / 3.48 X 3.56 m | Other |
| Bedroom | 1st level/Ground floor | 11.8 X 11.5 ft / 3.56 X 3.48 m | Other |
| Bedroom | 1st level/Ground floor | 9.8 X 11.5 ft / 2.95 X 3.48 m | Other |
| Bathroom | 1st level/Ground floor | 8.3 X 7.2 ft / 2.51 X 2.18 m | Ceramic |
| Family room | Basement 1 | 18.5 X 17.5 ft / 5.61 X 5.31 m | Laminate floor |
| Playroom | Basement 1 | 14.9 X 21.10 ft / 4.50 X 6.65 m | Laminate floor |
| Bedroom | Basement 1 | 11 X 11.10 ft / 3.35 X 3.61 m | Laminate floor |
| Bathroom | Basement 1 | 8.8 X 8.9 ft / 2.64 X 2.67 m | Ceramic |
| Laundry room | Basement 1 | 19.7 X 9.3 ft / 5.97 X 2.82 m | Ceramic |
Taxes and expenses
| Municipal | $3,455 |
| School | $340 |
Building and interior of the property
| Bedrooms | 4 |
| Bathrooms | 2 |
| Washrooms | 1 |
| Number of rooms | 15 |
| Number of rooms above ground | 3 |
| Number of basement bedrooms | 1 |
| Living area | 1427 Square Feet |
| Expected delay of occupancy | 15 days |
| Items included in the sale | Appliances (stove, refrigerator, dishwasher, microwave, washer, dryer, bar fridge). Furnace & water heater owned. |
| Land area | 623.8 square metre |
| Dimension of the front of the land | 22.86 metres |
| Dimension of the depth of the land | 27.29 metres |
| Municipal assessment (land) | $214,800 |
| Municipal assessment (building) | $240,600 |
| Municipal assessment (total) | $455,400 |
| Assessment year | 2026 |
| Year built code | |
| Available services | Natural Gas Connected, Sewer Connected, Water Connected |
| Basement | Finished basement |
| Carport | Attached |
| Distinctive features | Detached |
| Driveway | Other |
| Equipment available | Central air conditioning, Private yard |
| Heating energy | Natural gas |
| Heating system | Forced air |
| Laundry | Basement 1, Other, Other in basement |
| Parking | Attached, Carport, Other |
| Roofing | Asphalt shingles |
| Sewage system | Municipality |
| Water supply | Municipality |
Addendum
| Discover this magnificent bungalow, completely renovated in recent years with exceptional attention to detail, quality, and comfort. From the moment you step inside, you will be impressed by the bright, modern, and thoughtfully designed living spaces. The kitchen, truly the heart of the home, features generous quartz countertops, high-quality cabinetry, plenty of storage, and a large central island--perfect for cooking, entertaining, and creating memorable moments with family. The open-concept layout seamlessly connects the kitchen, dining room, and living room while maintaining a natural and functional definition between each space. The property offers 4 bedrooms, 2 full bathrooms, and a powder room, providing plenty of space for a family. In the basement, enjoy a warm and inviting family room designed for entertainment, featuring a home theatre, integrated bar, and electric fireplace--creating the perfect atmosphere for movie nights or gatherings with friends. Outside, you will appreciate the private, intimate, and welcoming backyard, ideal for enjoying beautiful summer days, entertaining guests, or simply relaxing in peace and privacy. A wonderful home where modern style, comfort, and functionality come together in a sought-after Aylmer neighbourhood, just minutes from Ottawa. A visit will allow you to truly appreciate everything this exceptional property has to offer! |