$1,299,900
13 Rue Woods
Gatineau (Aylmer)
Gatineau (Aylmer)
Type
Two or more stories
Bedrooms
4
Living area
3000 Square Feet
Bathrooms
2
MLS® 15624469
Property description
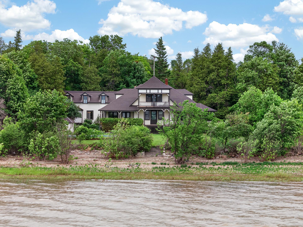
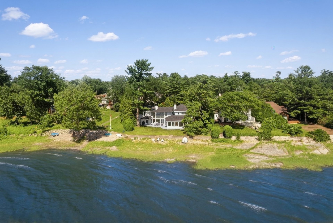
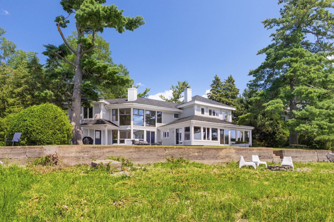
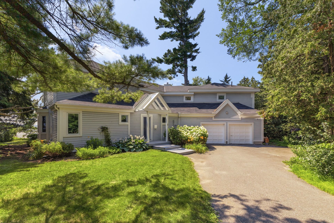
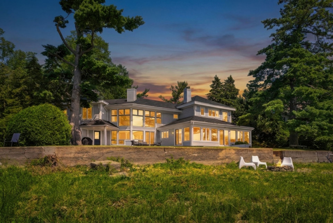
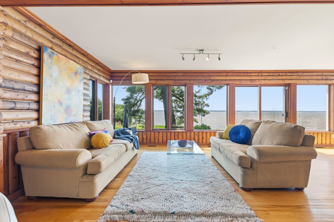
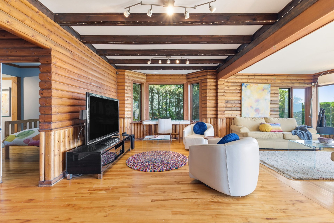
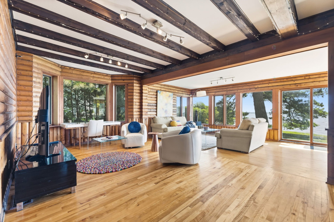
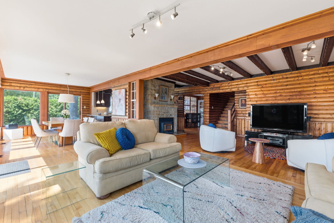
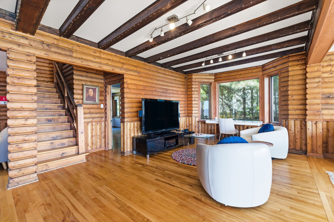
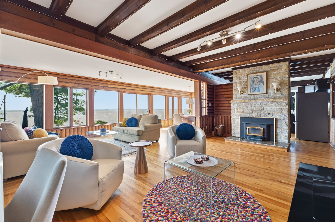
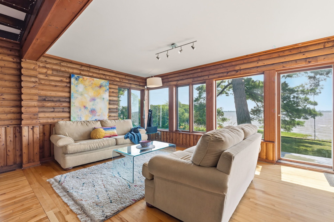
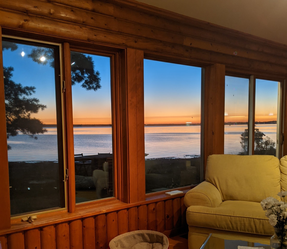
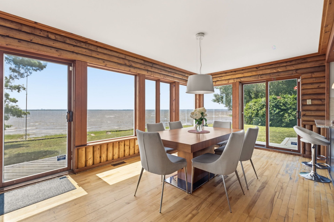
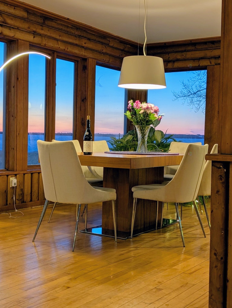
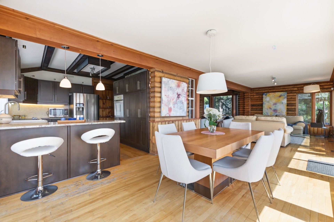
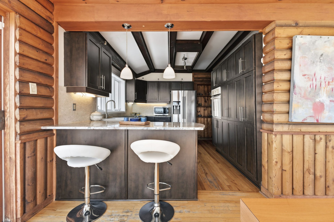
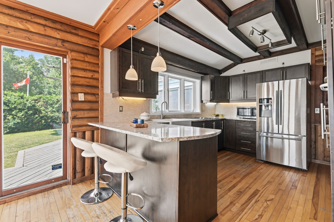
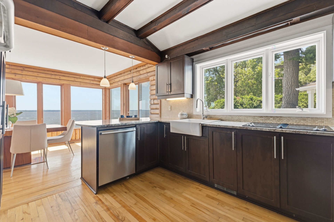
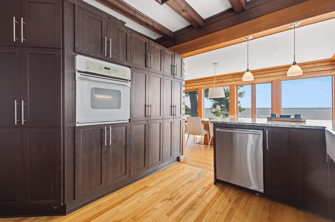
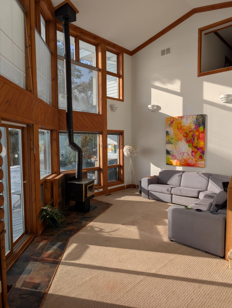
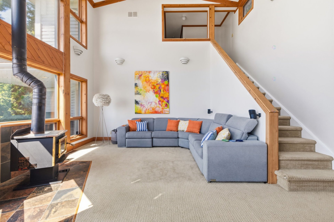
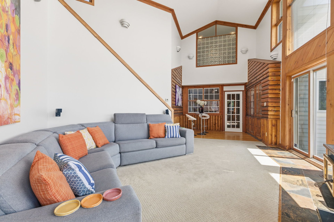
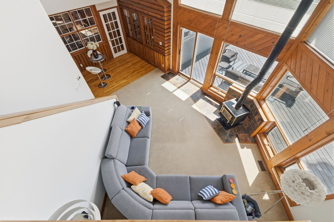
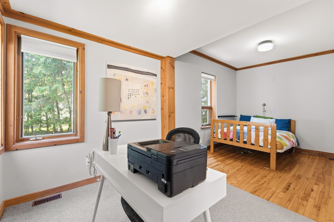
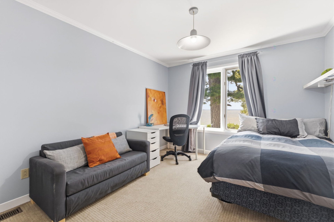
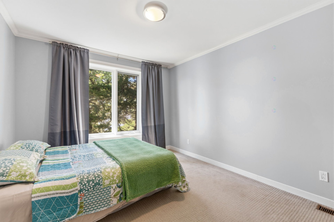
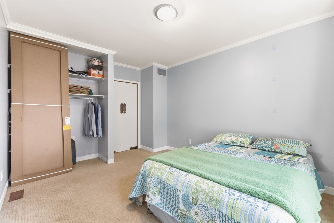
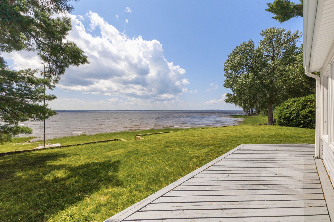
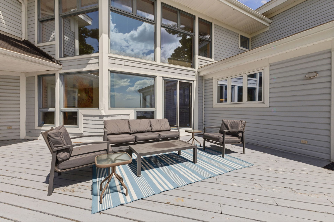
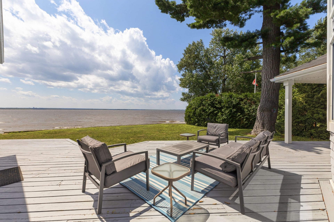
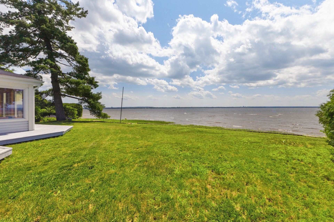
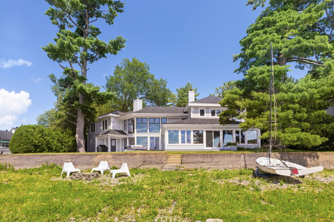
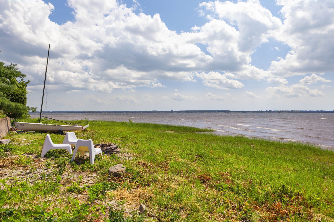
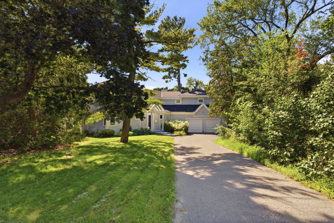
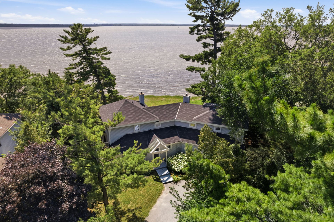
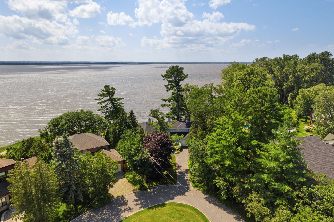
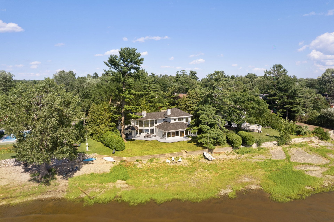
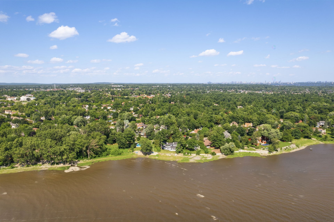
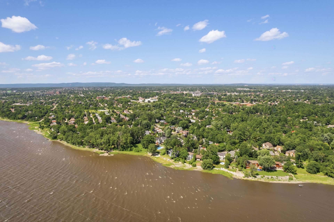
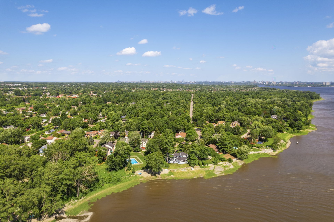
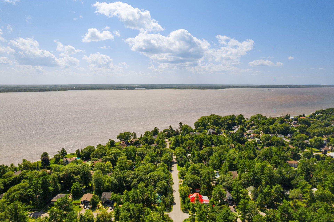
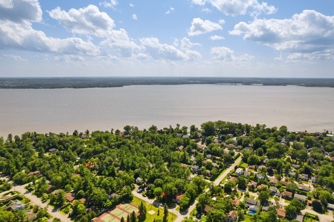
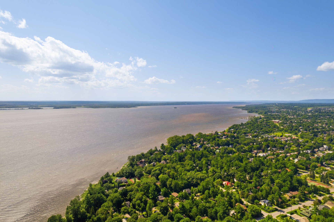
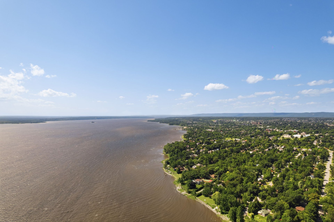
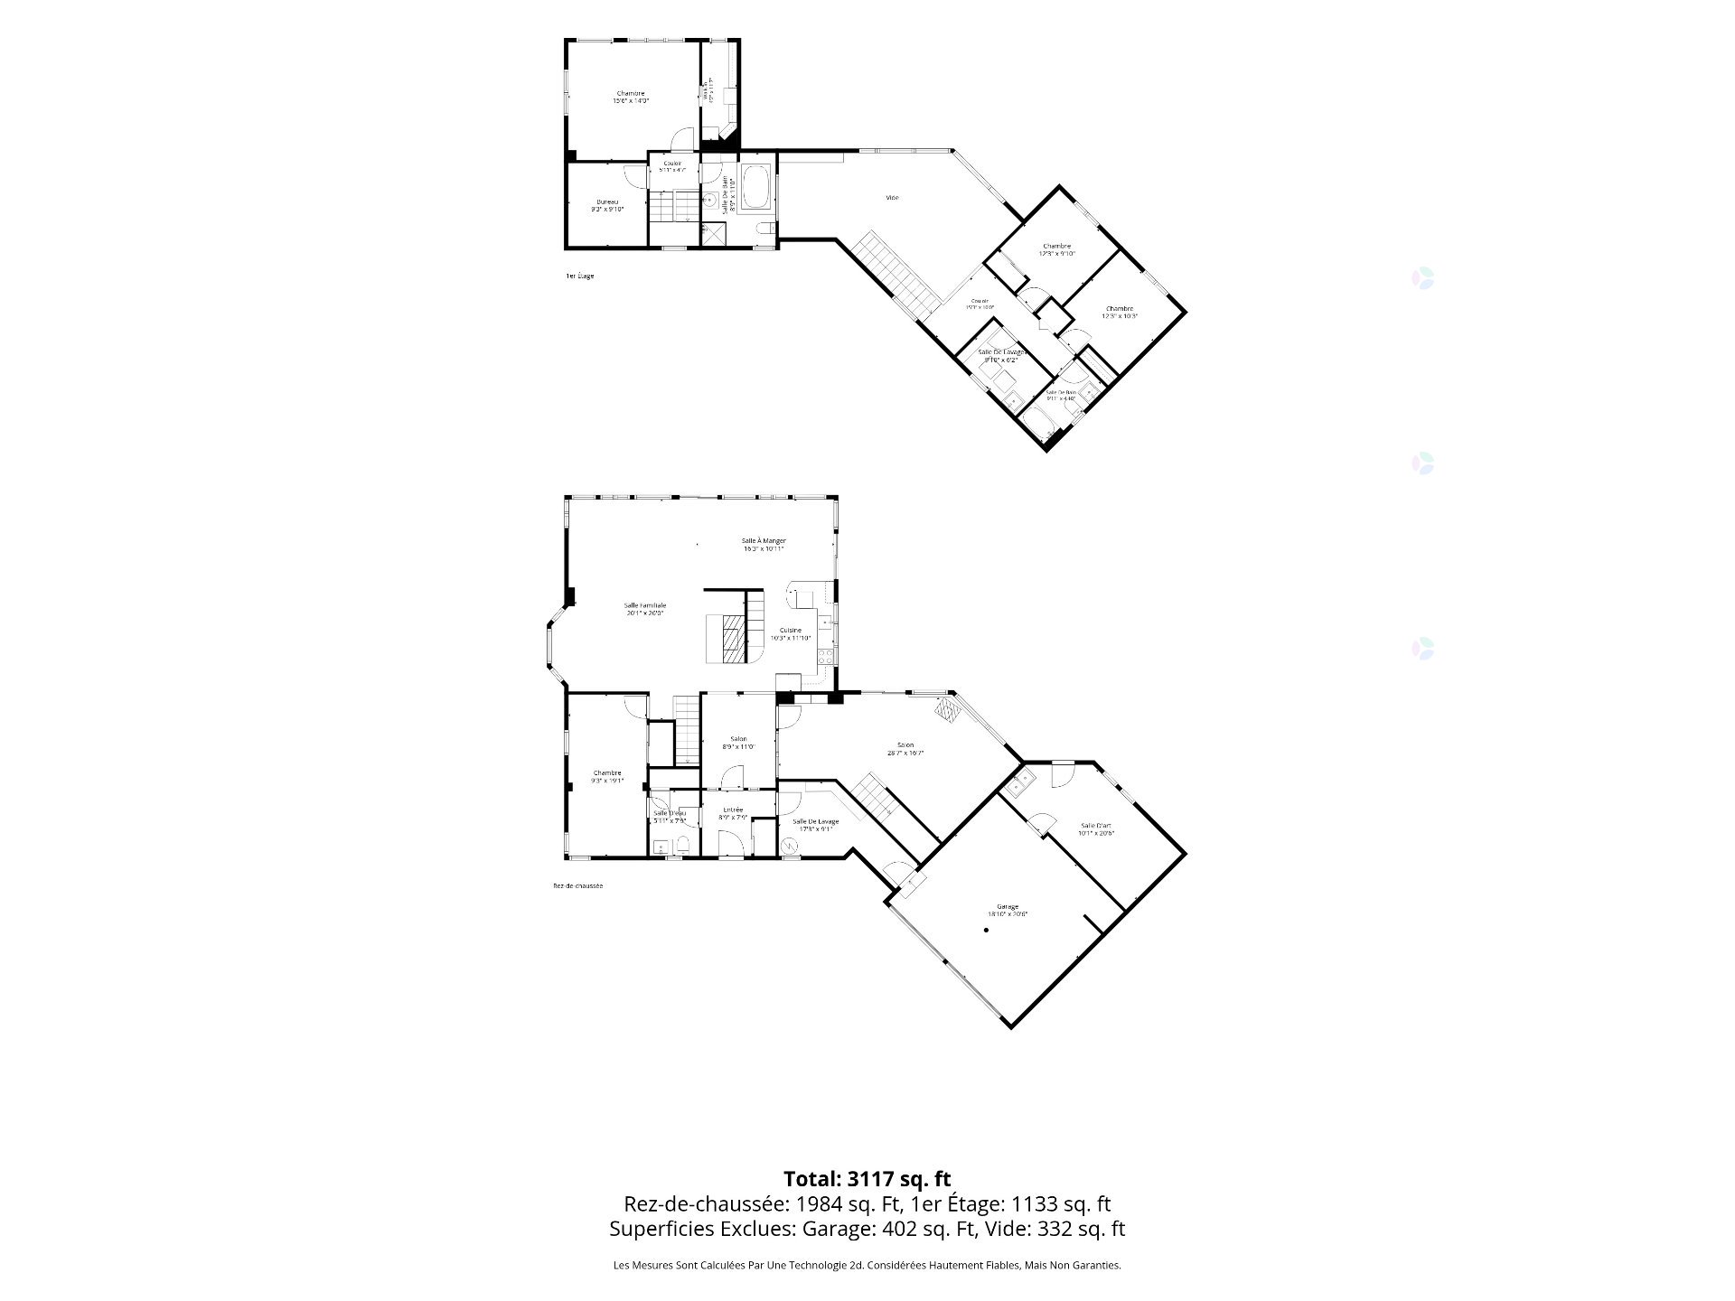
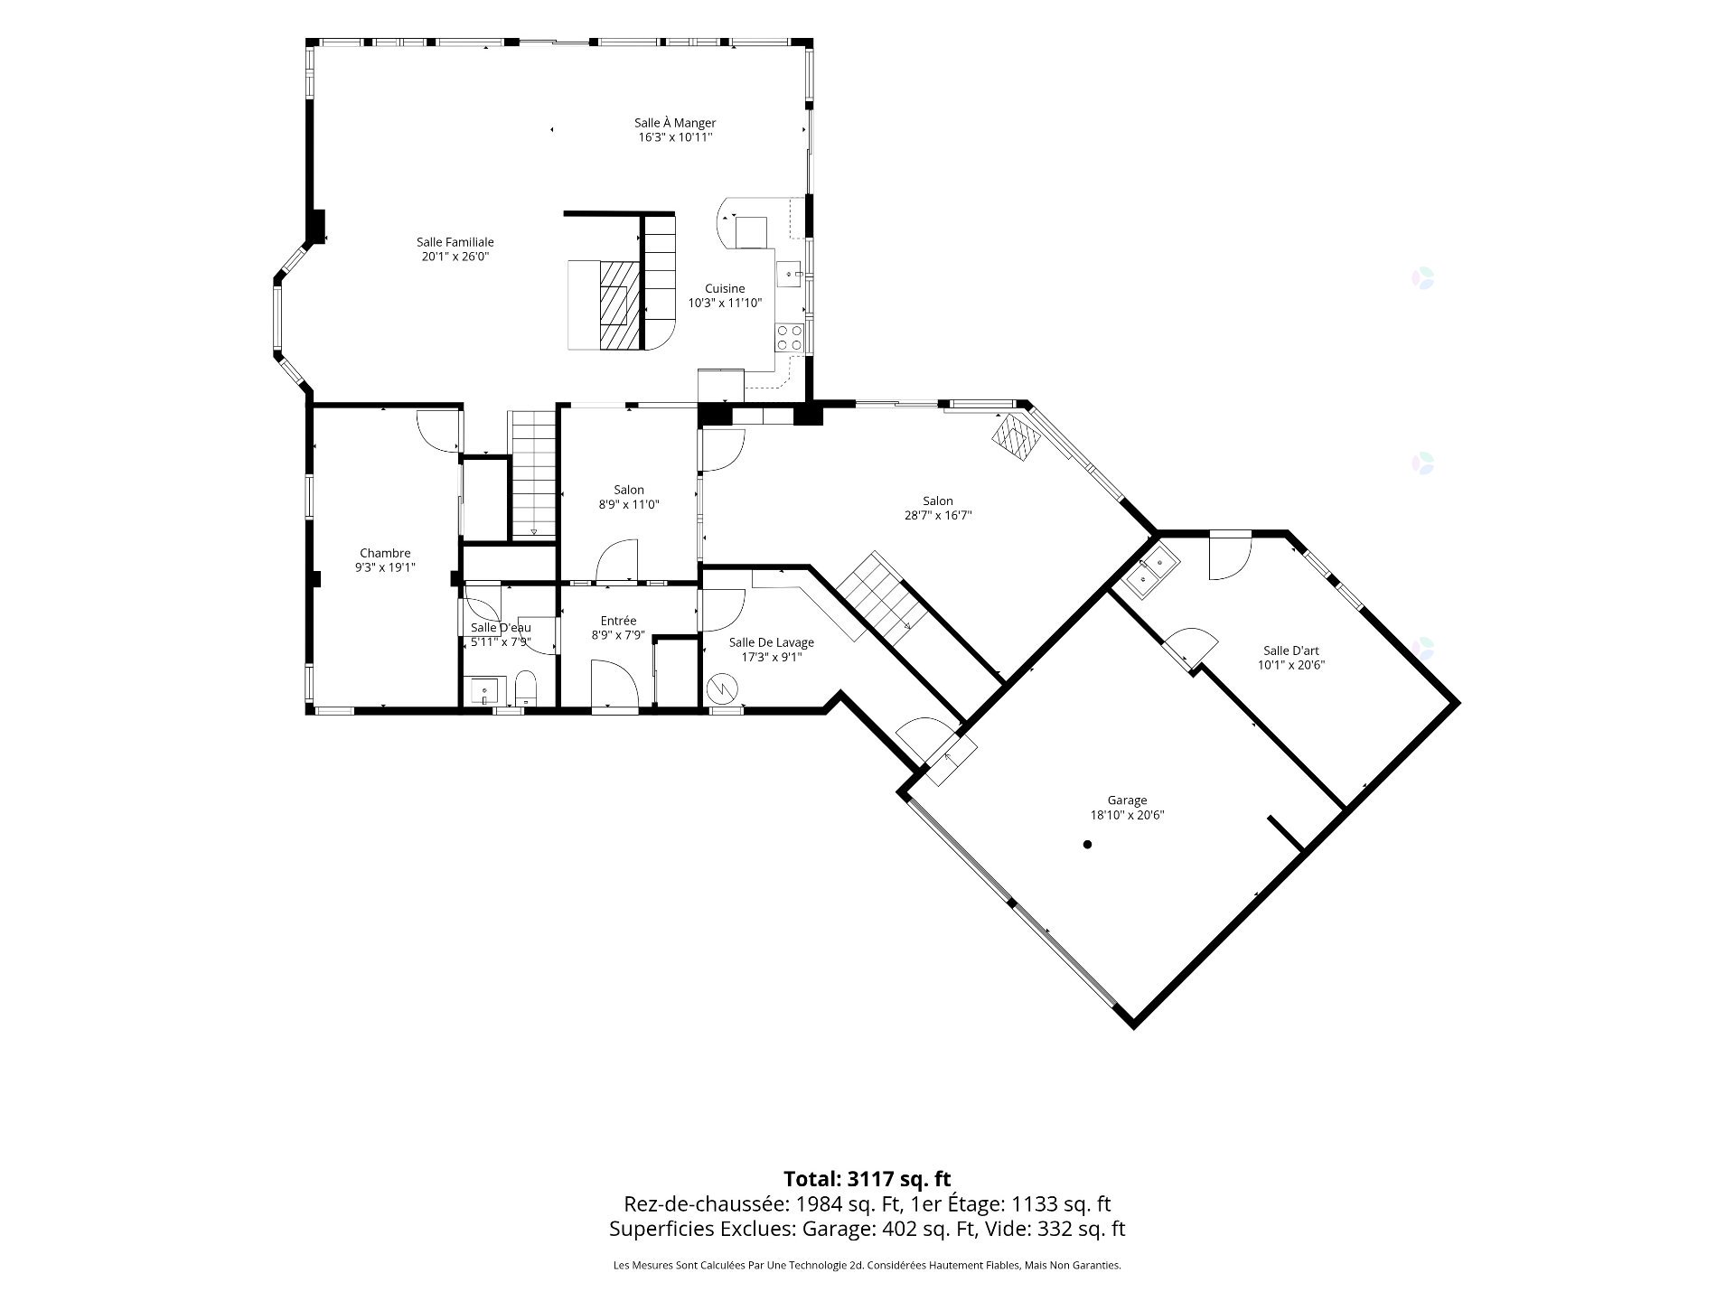
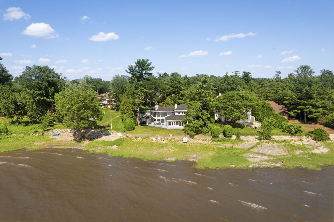
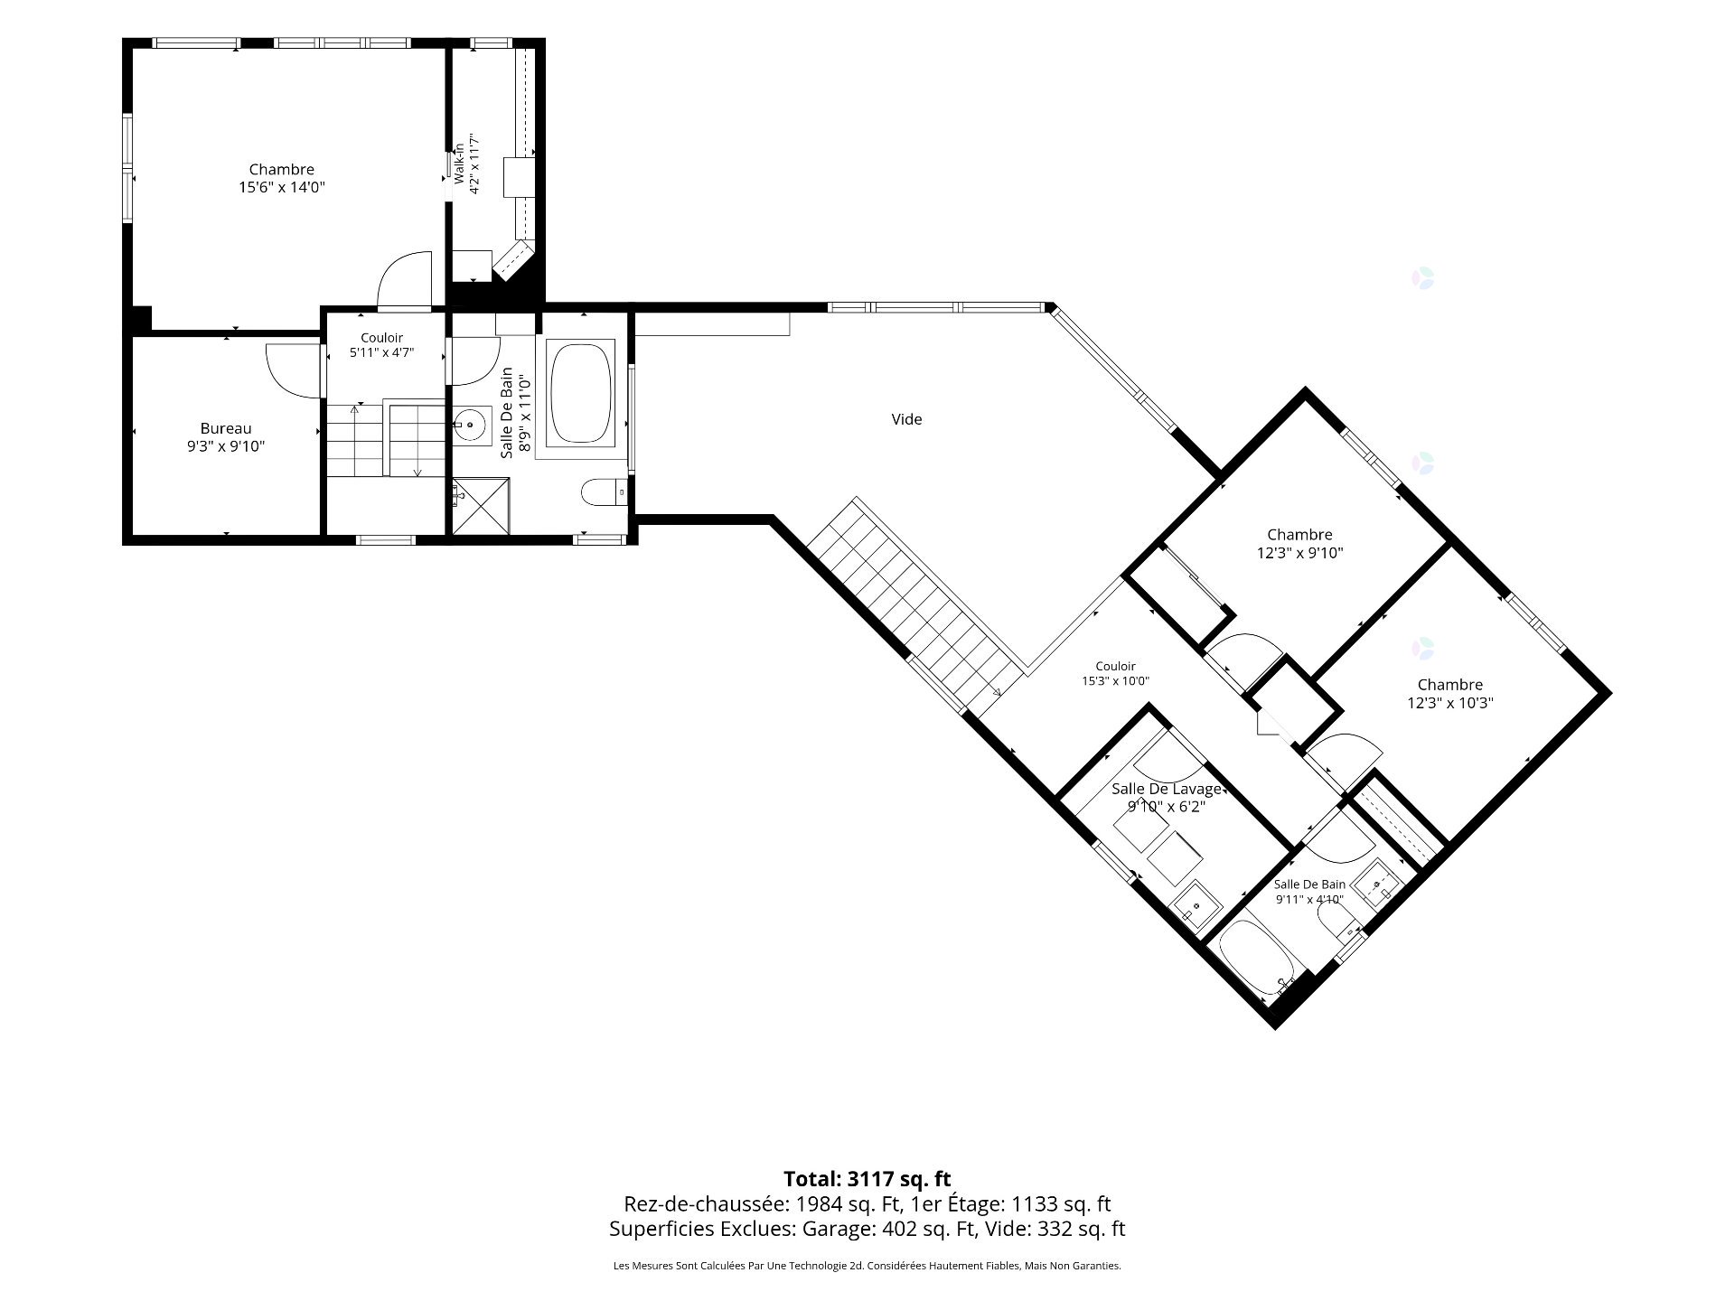
Welcome to 13 Woods, an exceptional waterfront residence offering nearly 3,000 sq. ft. of living space in the prestigious Wychwood community. Expanded and redesigned by architect Douglas Hardie, this 4-bedroom home seamlessly blends architecture with its natural surroundings. Filled with natural light, it features spectacular cathedral ceilings, two inviting living rooms, and panoramic river views from nearly every room. Enjoy 94 feet of private waterfront with a swimmable beach, optimal sun exposure throughout the day, and remarkable sunsets each evening. A rare opportunity to experience an unparalleled waterfront lifestyle.
Details
Located near
Bicycle path, Daycare centre, Elementary school, High school, Park, Public transportation
Room dimension
| Room | Floor | Dimensions | Floor covering |
|---|---|---|---|
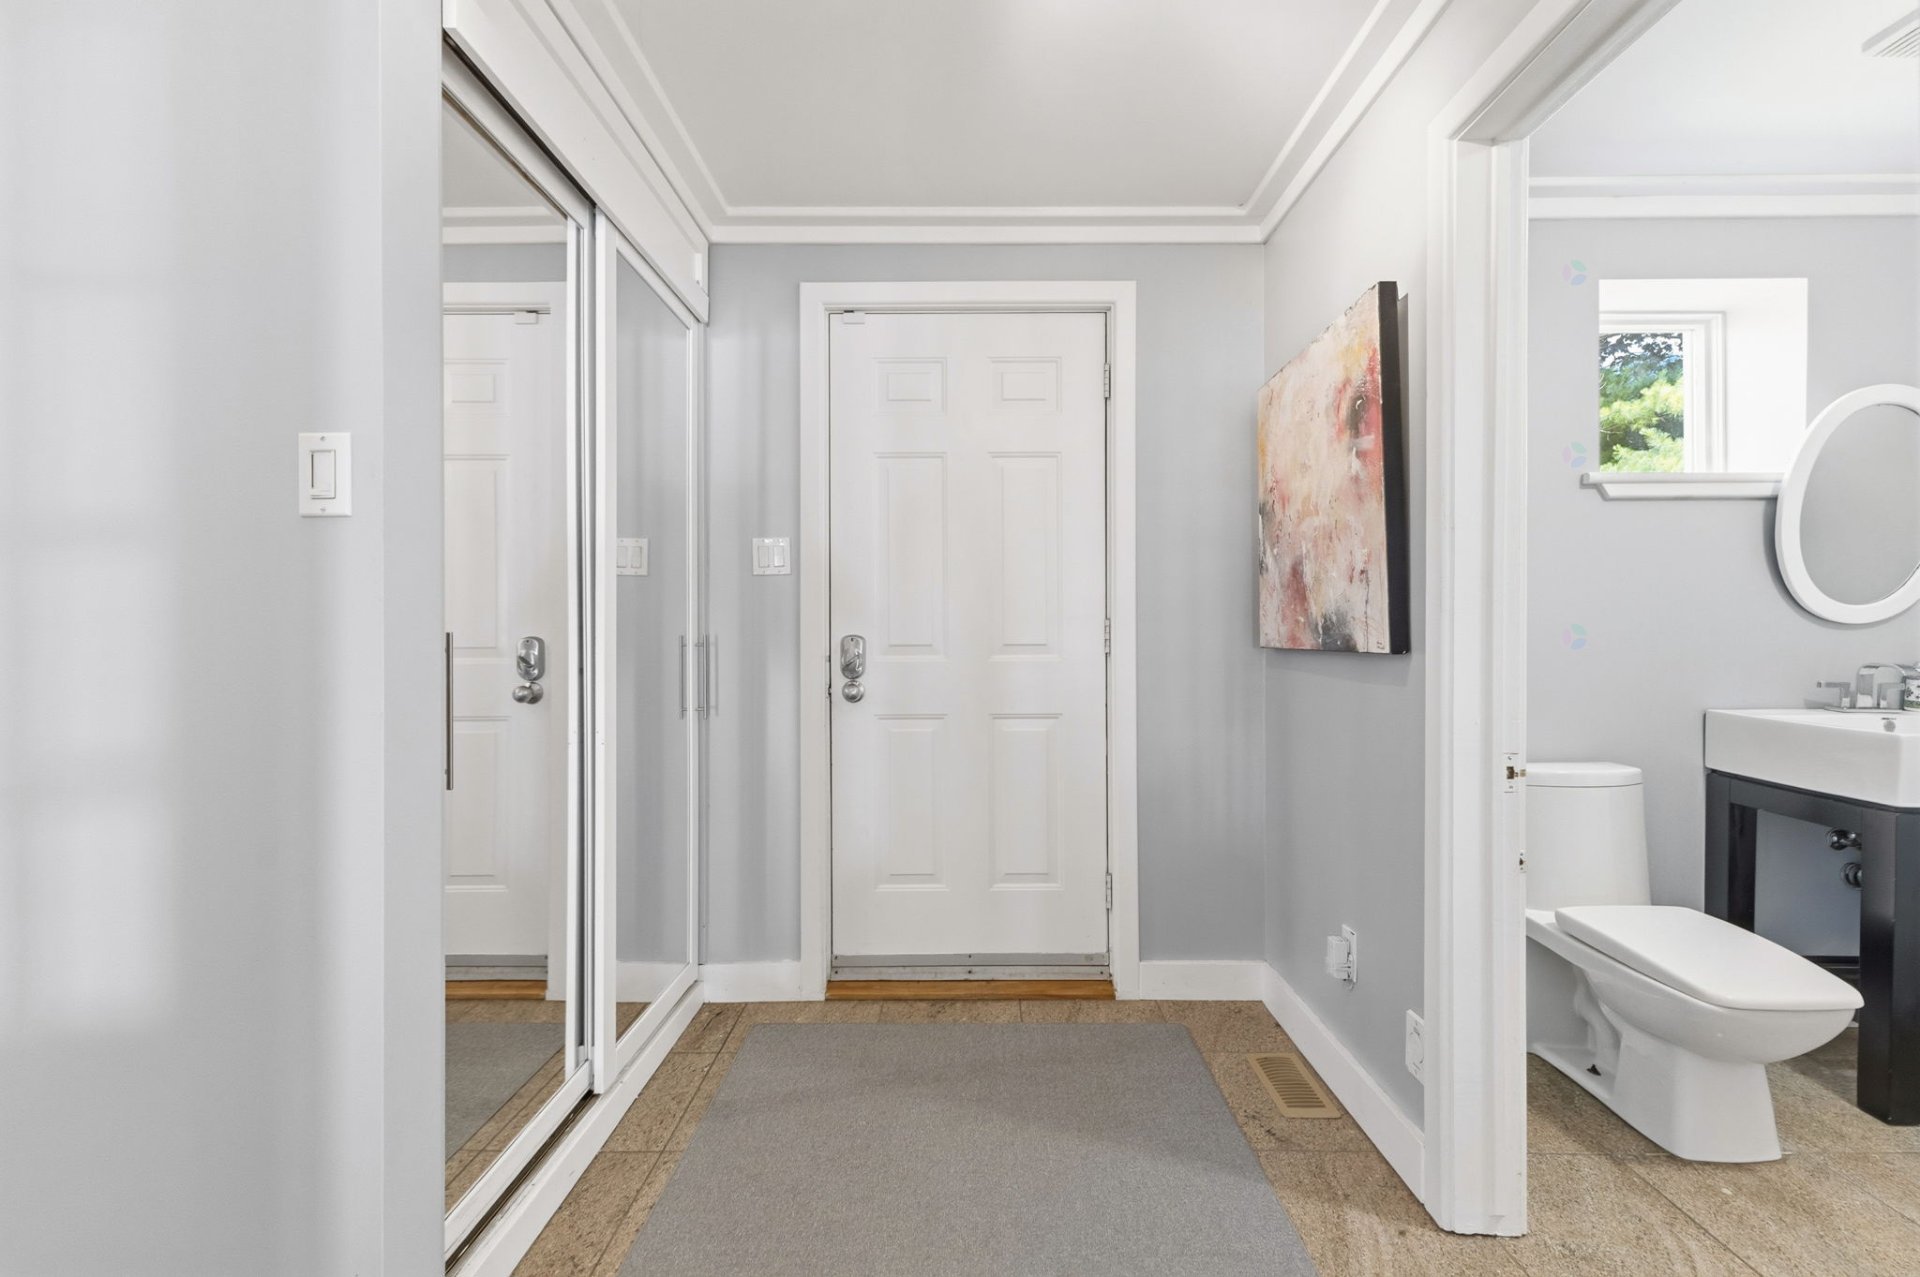
| Hall | 1st level/Ground floor | 5.8 X 5.9 ft / 1.73 X 1.75 m | Ceramic |
| Living room | 1st level/Ground floor | 19.8 X 23 ft / 5.99 X 7.01 m | Wood |
| Dining room | 1st level/Ground floor | 10.8 X 14.4 ft / 3.25 X 4.37 m | Wood |
| Kitchen | 1st level/Ground floor | 10.6 X 12.10 ft / 3.20 X 3.91 m | Wood |
| Other | 1st level/Ground floor | 7.9 X 9 ft / 2.36 X 2.74 m | Ceramic |
| Family room | 1st level/Ground floor | 14 X 28 ft irr / 4.27 X 8.53 m irr | Carpet |
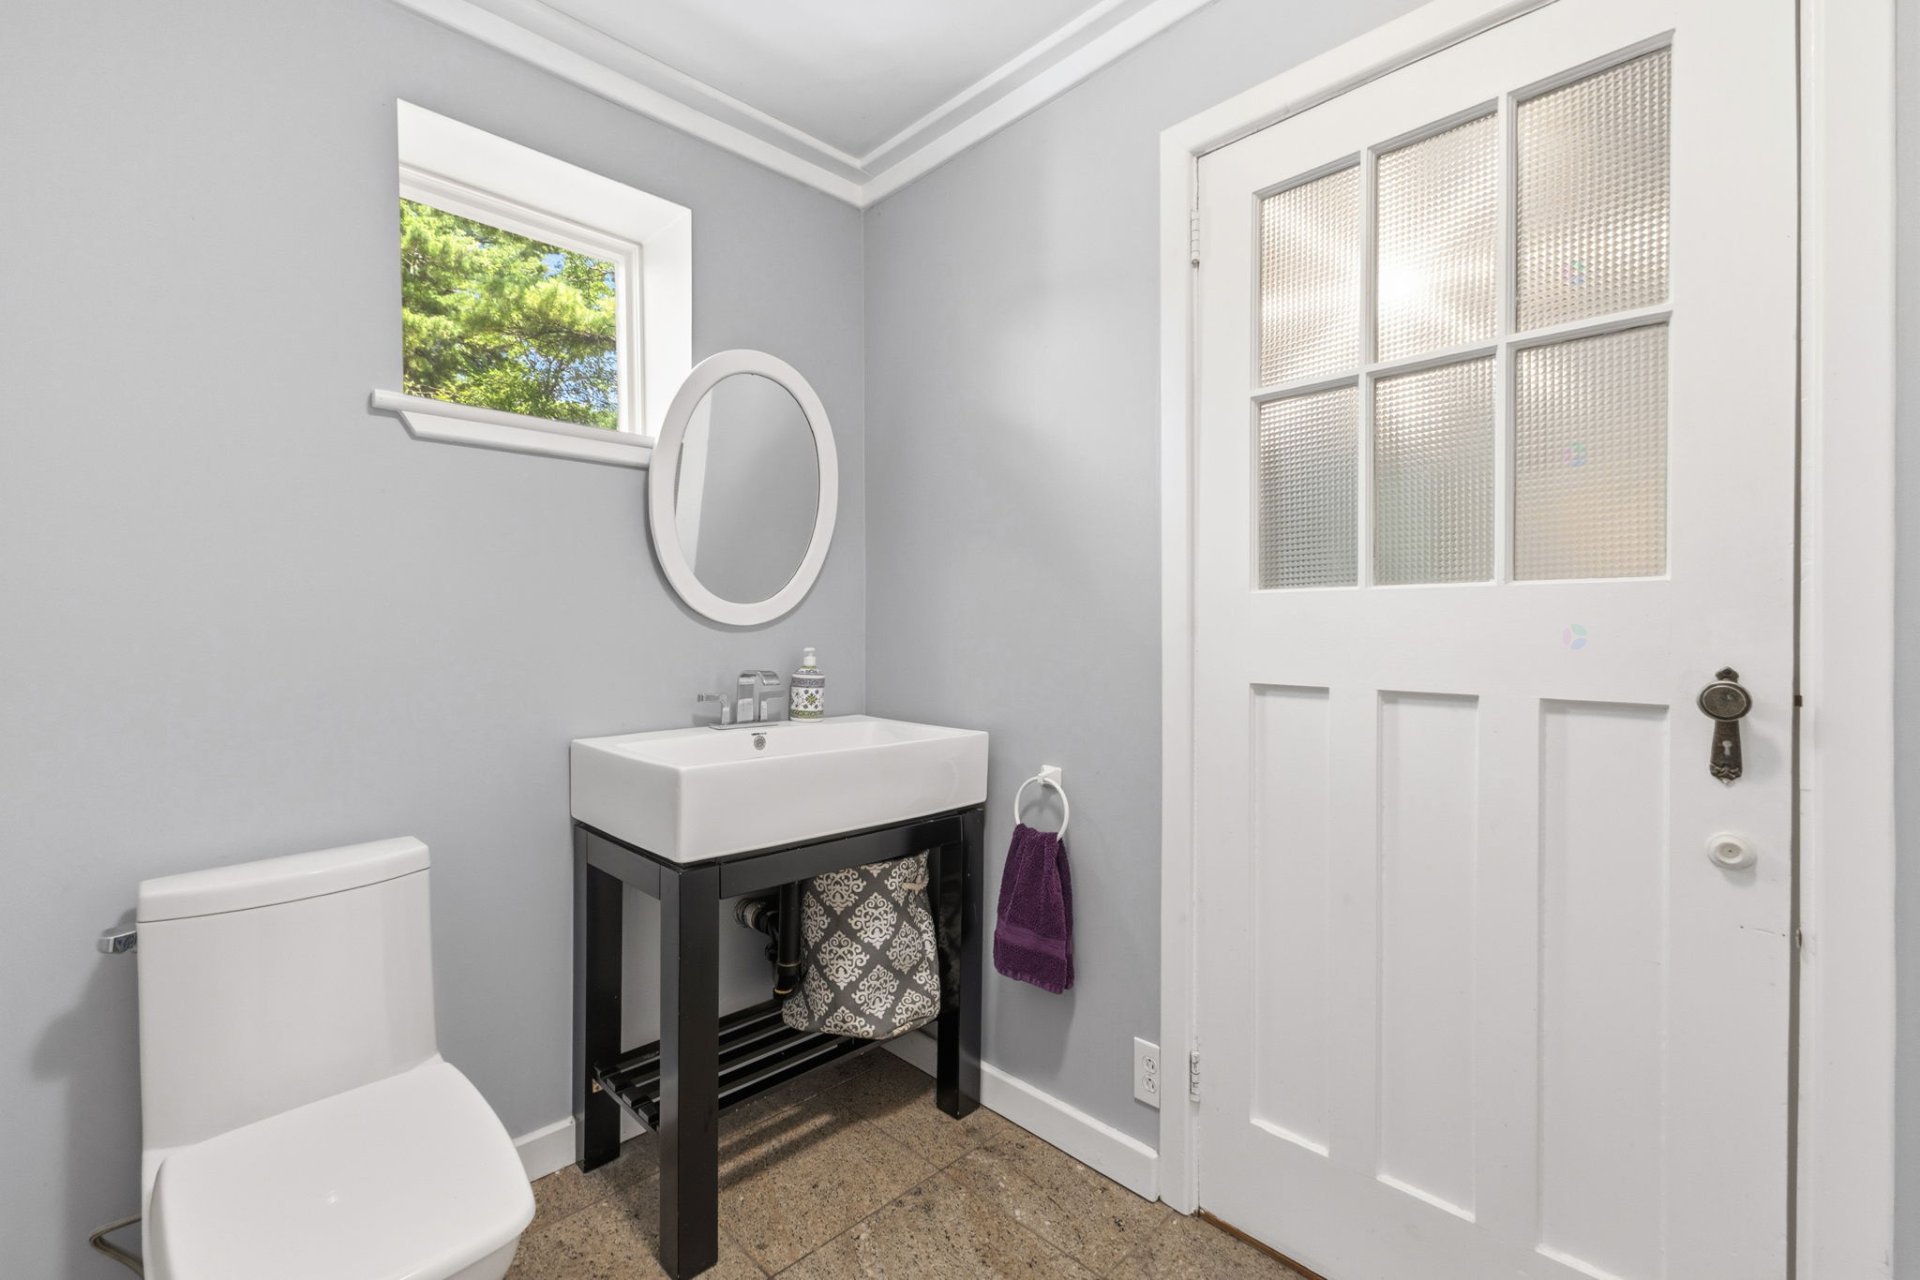
| Powder room | 1st level/Ground floor | 6 X 7.3 ft / 1.83 X 2.21 m | Ceramic |
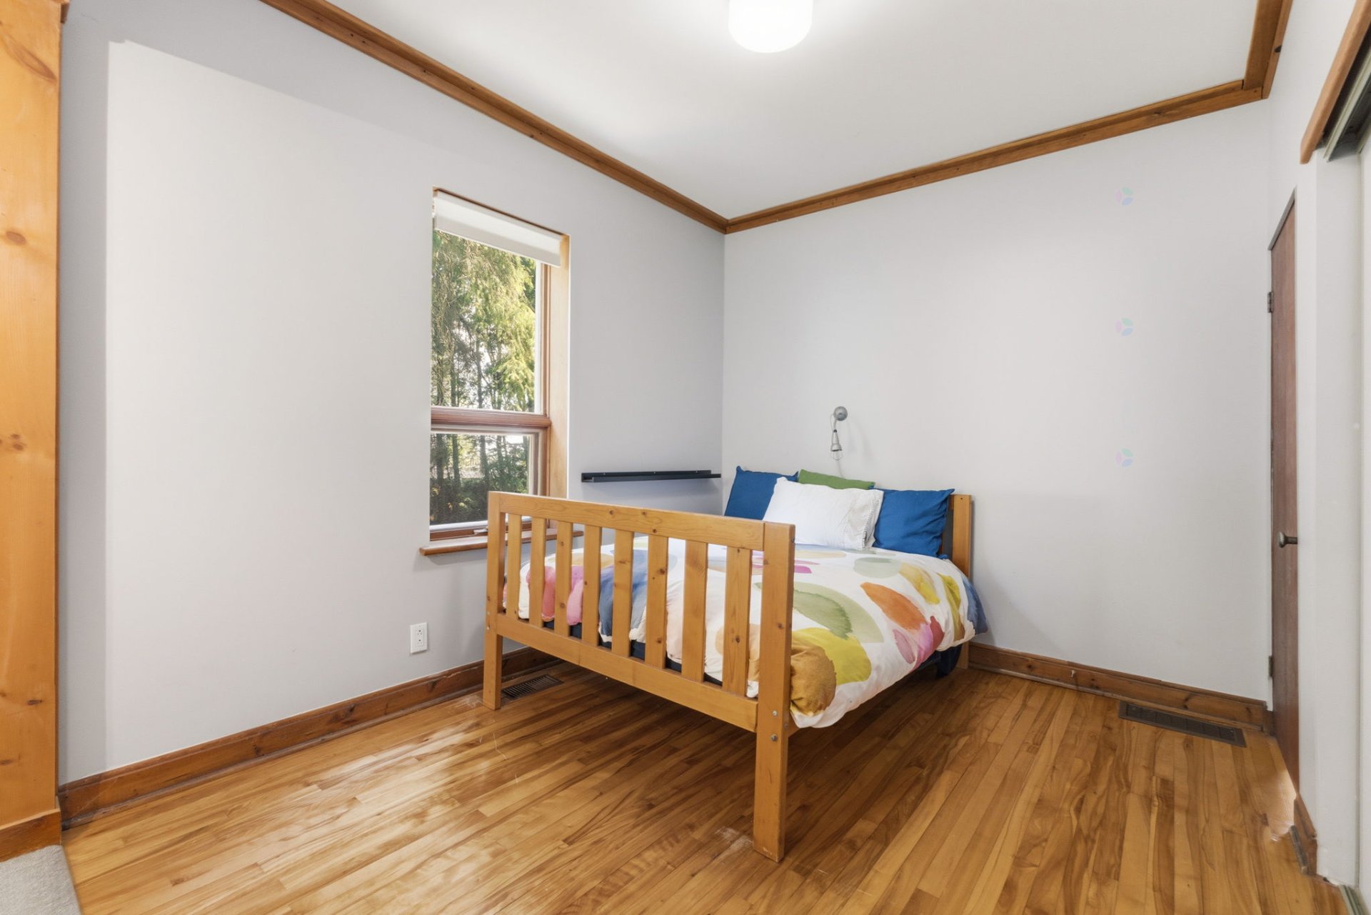
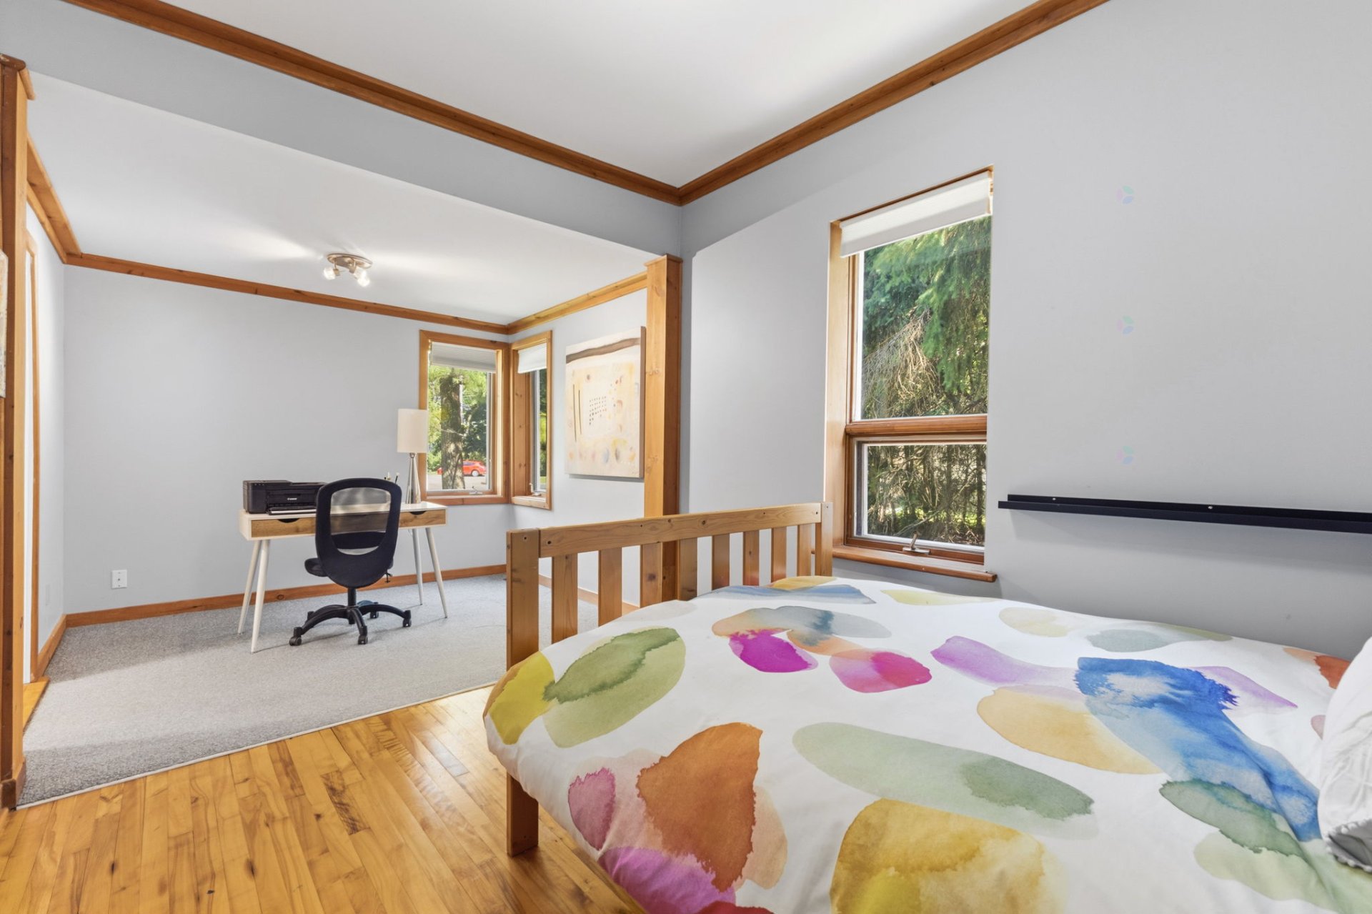
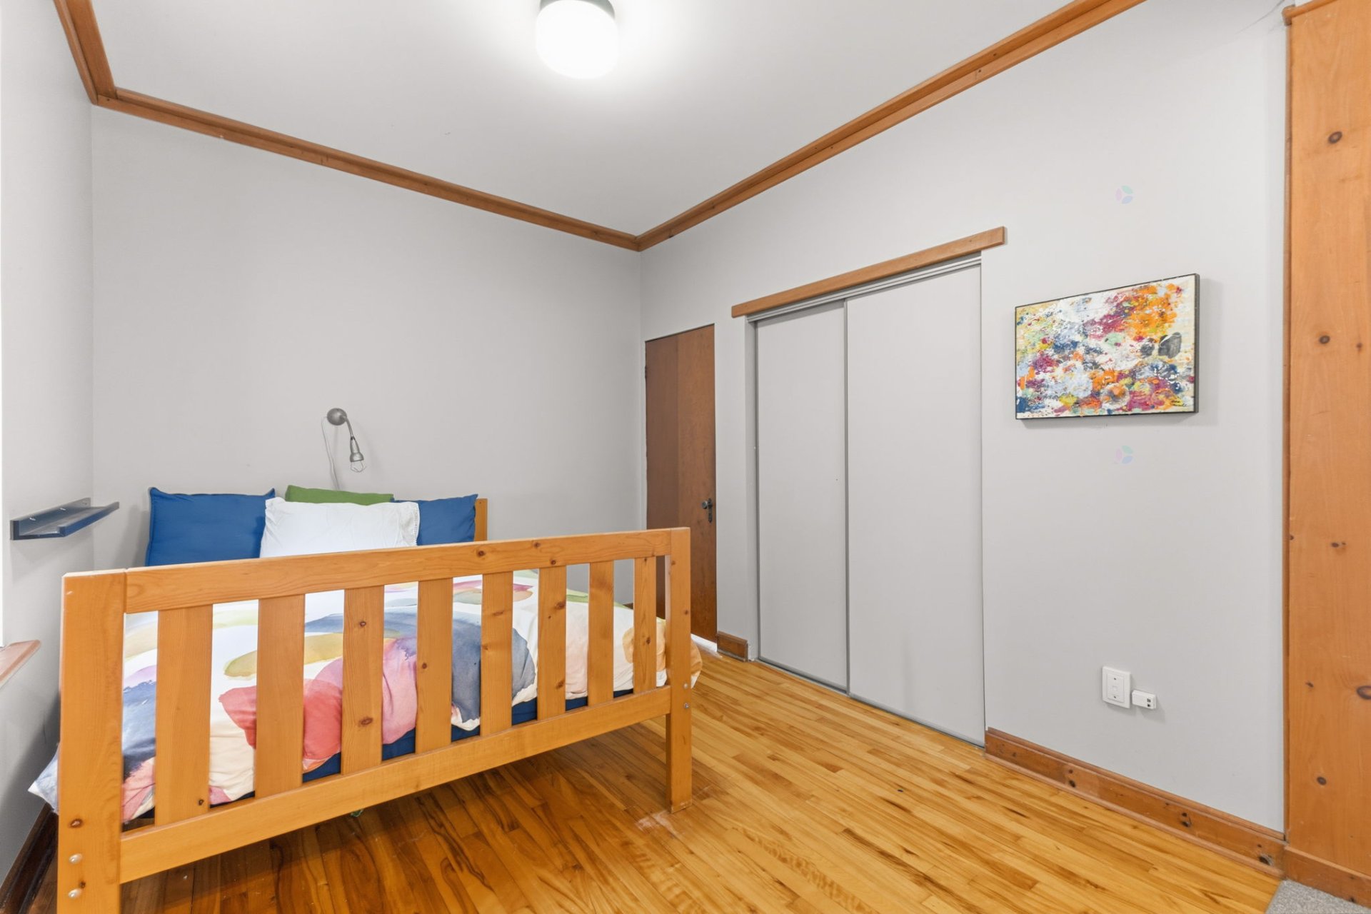
| Bedroom | 1st level/Ground floor | 9.6 X 10.6 ft / 2.90 X 3.20 m | Wood |
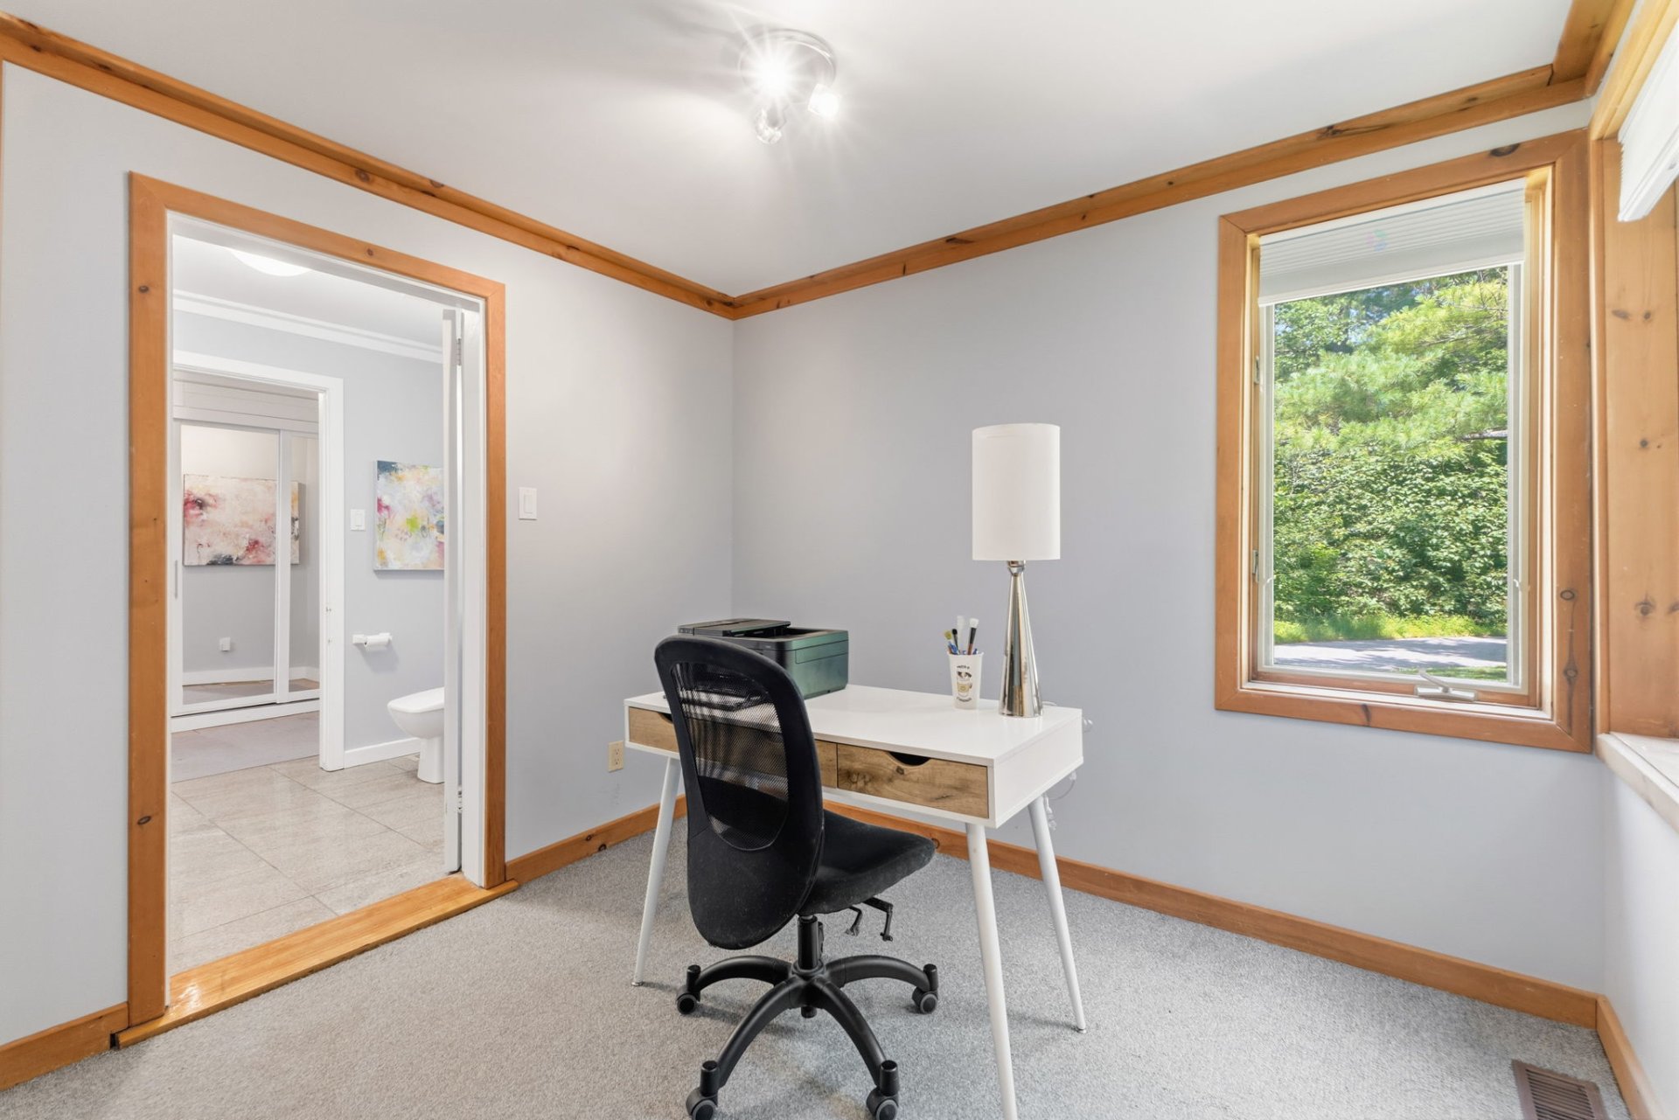
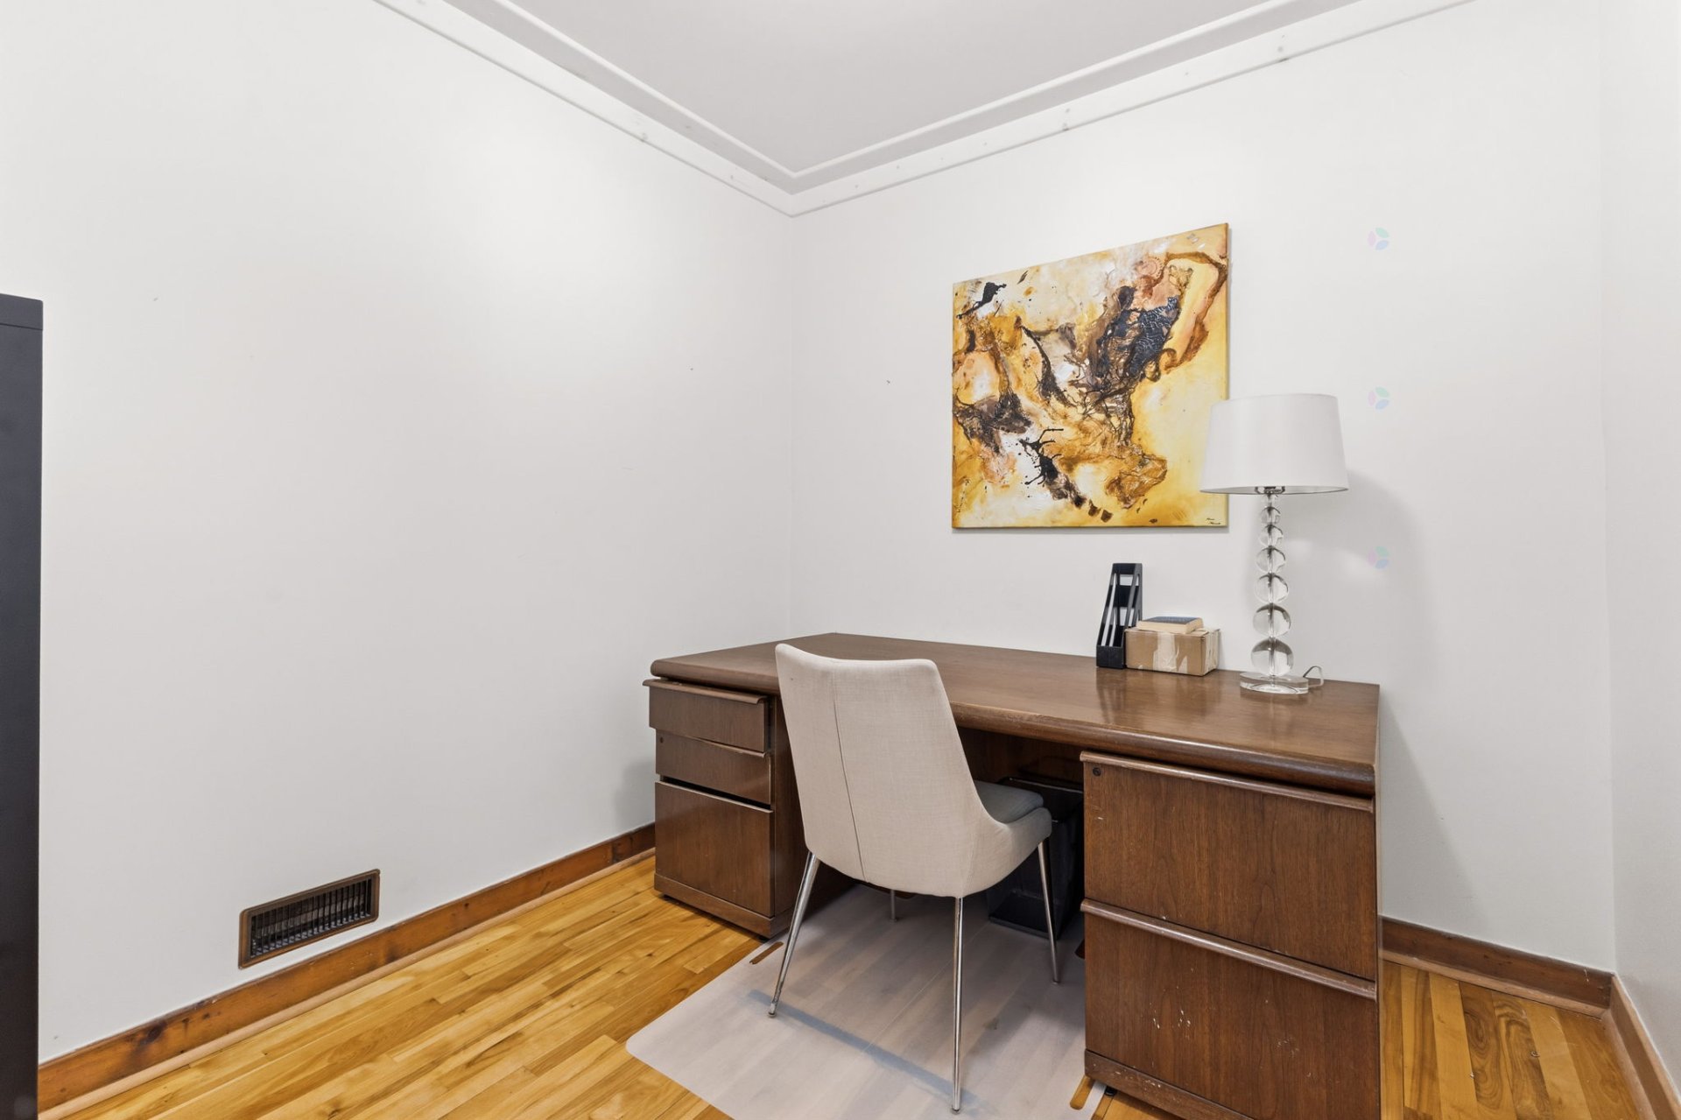
| Office | 1st level/Ground floor | 9.6 X 8.2 ft / 2.90 X 2.49 m | Carpet |
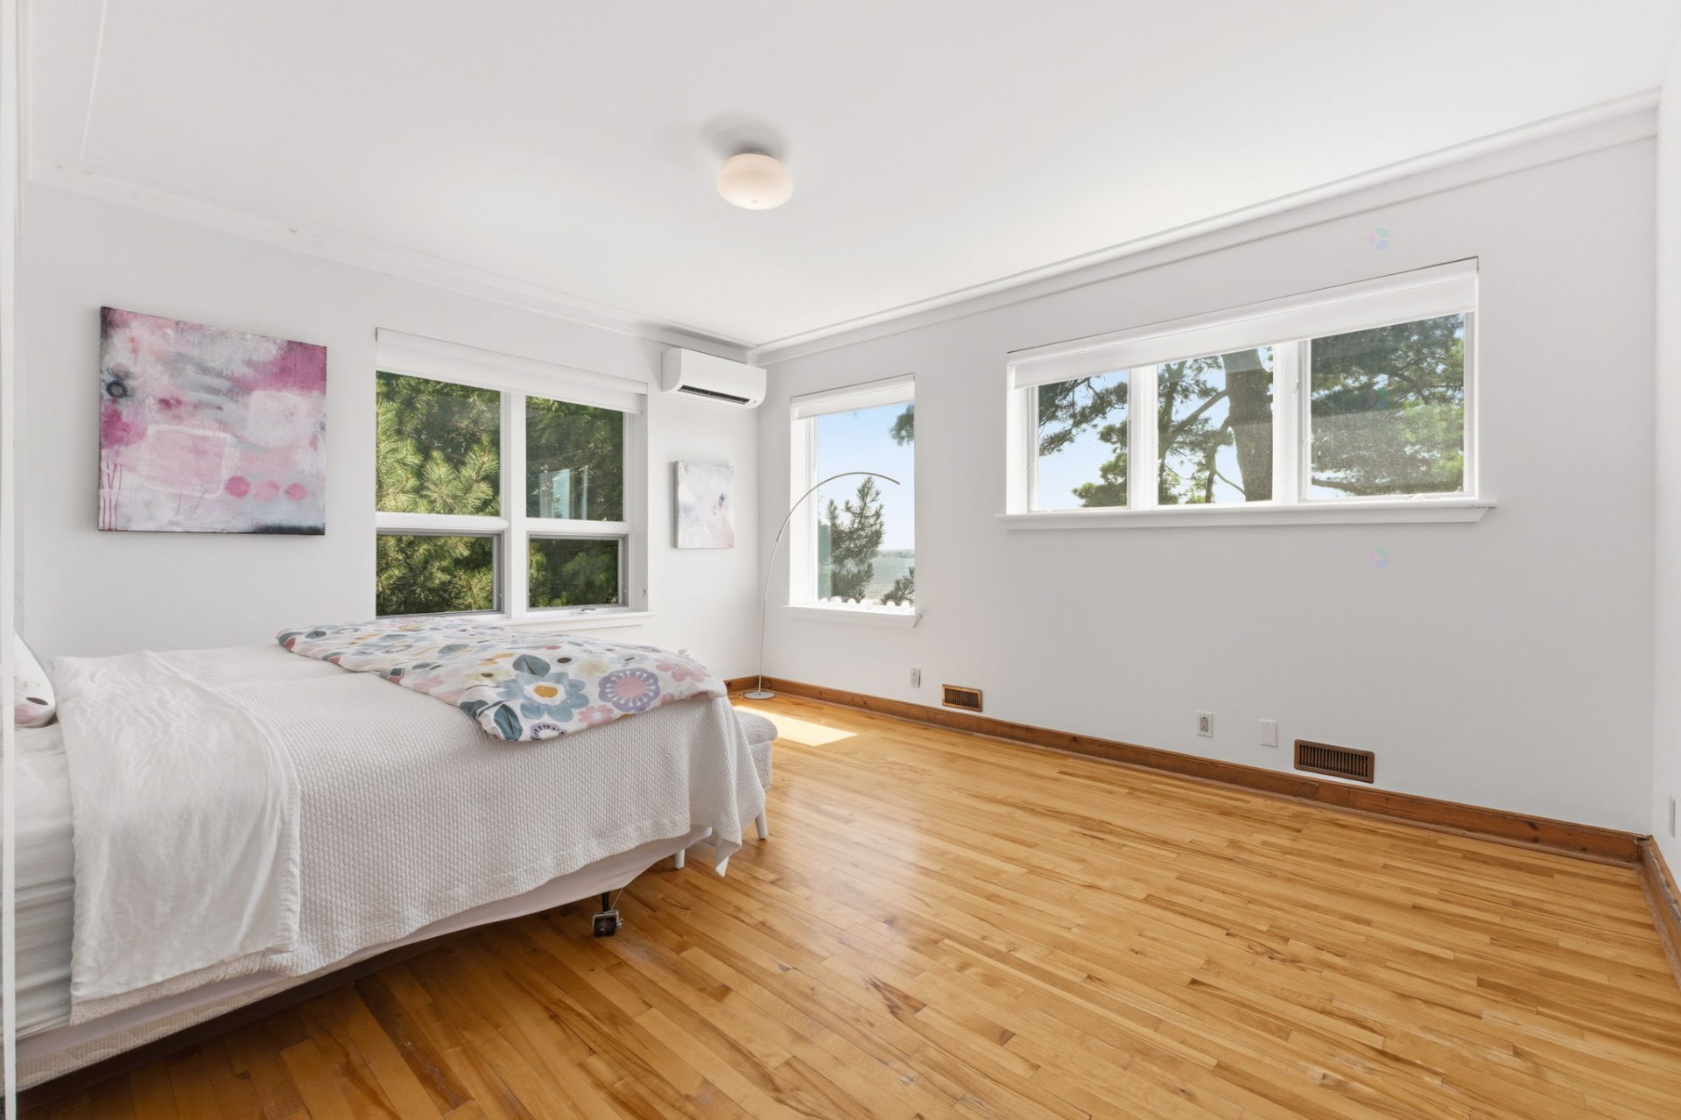
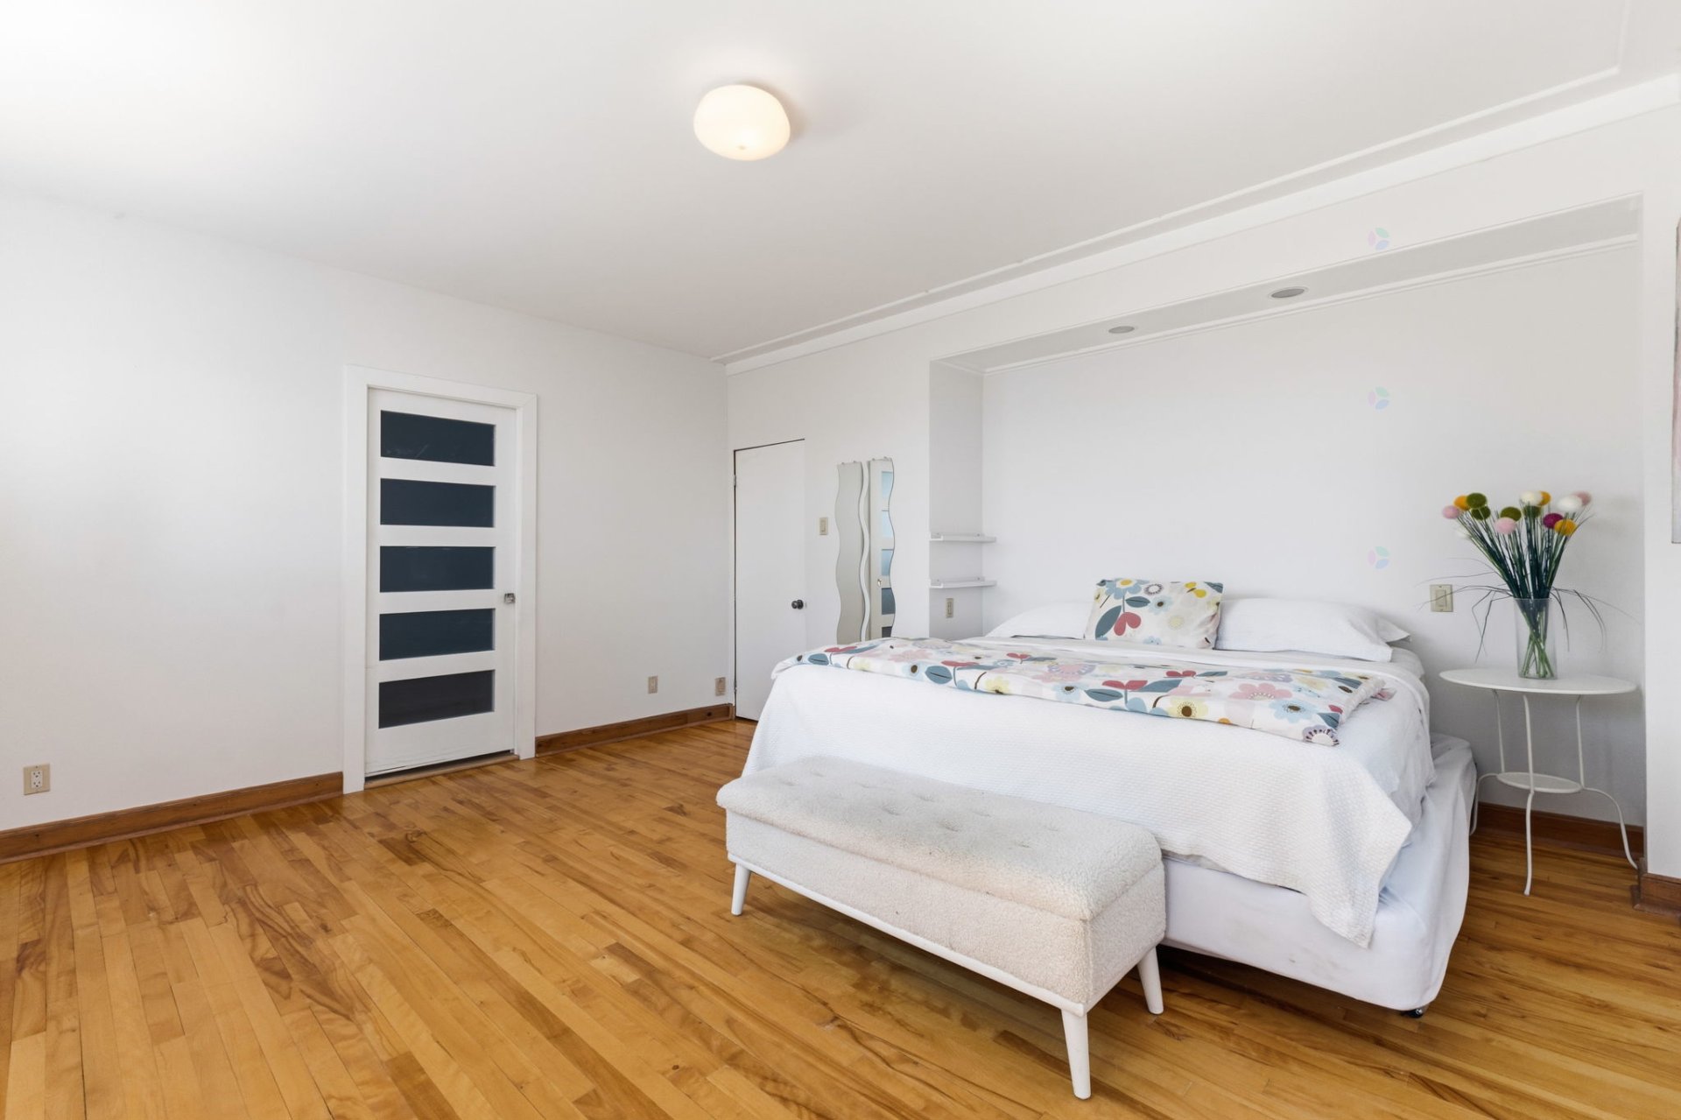
| Primary bedroom | 2nd level | 12.6 X 15.5 ft / 3.81 X 4.70 m | Wood |
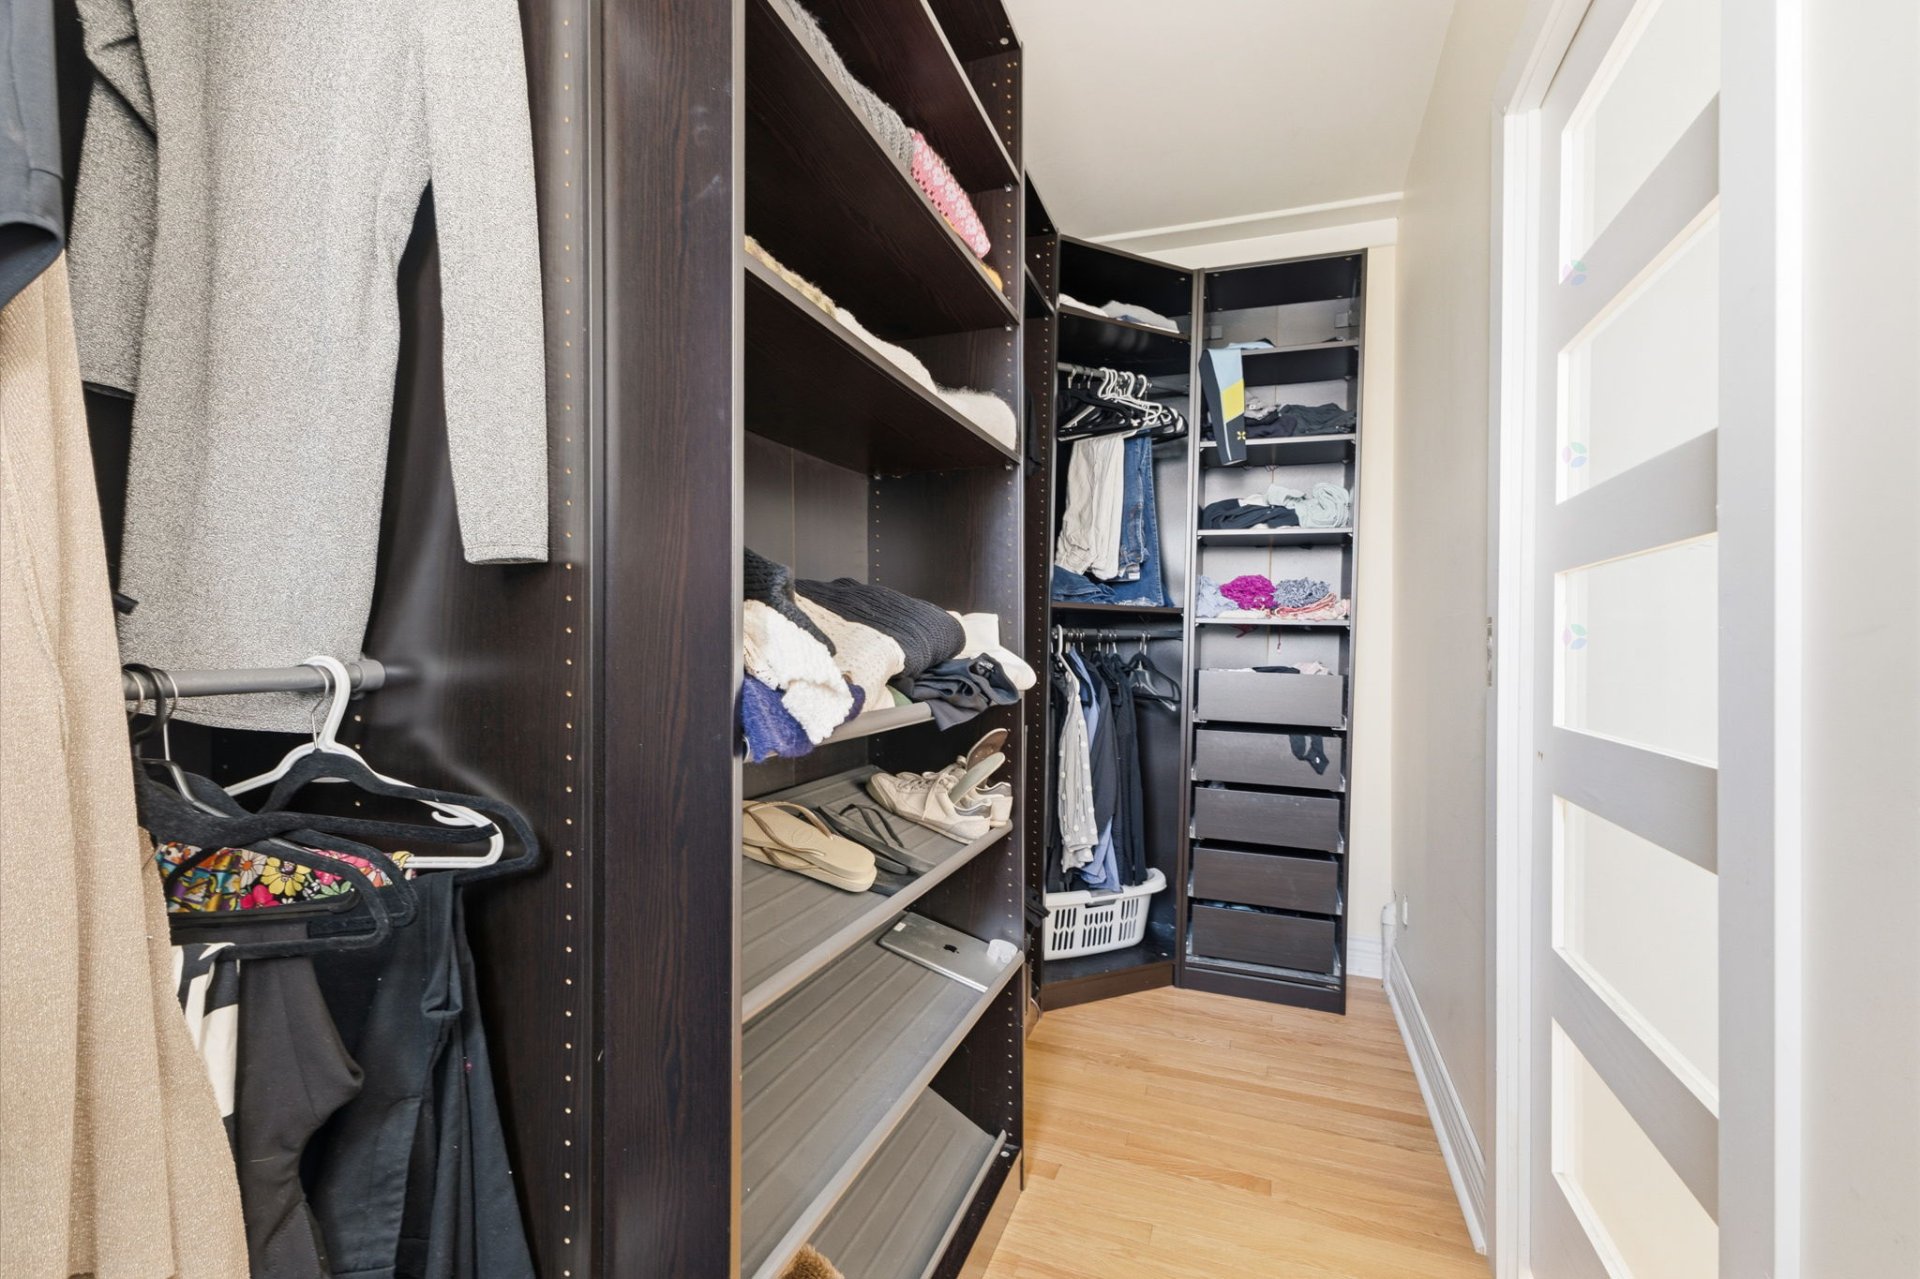
| Walk-in closet | 2nd level | 5.3 X 12 ft / 1.60 X 3.66 m | Wood |
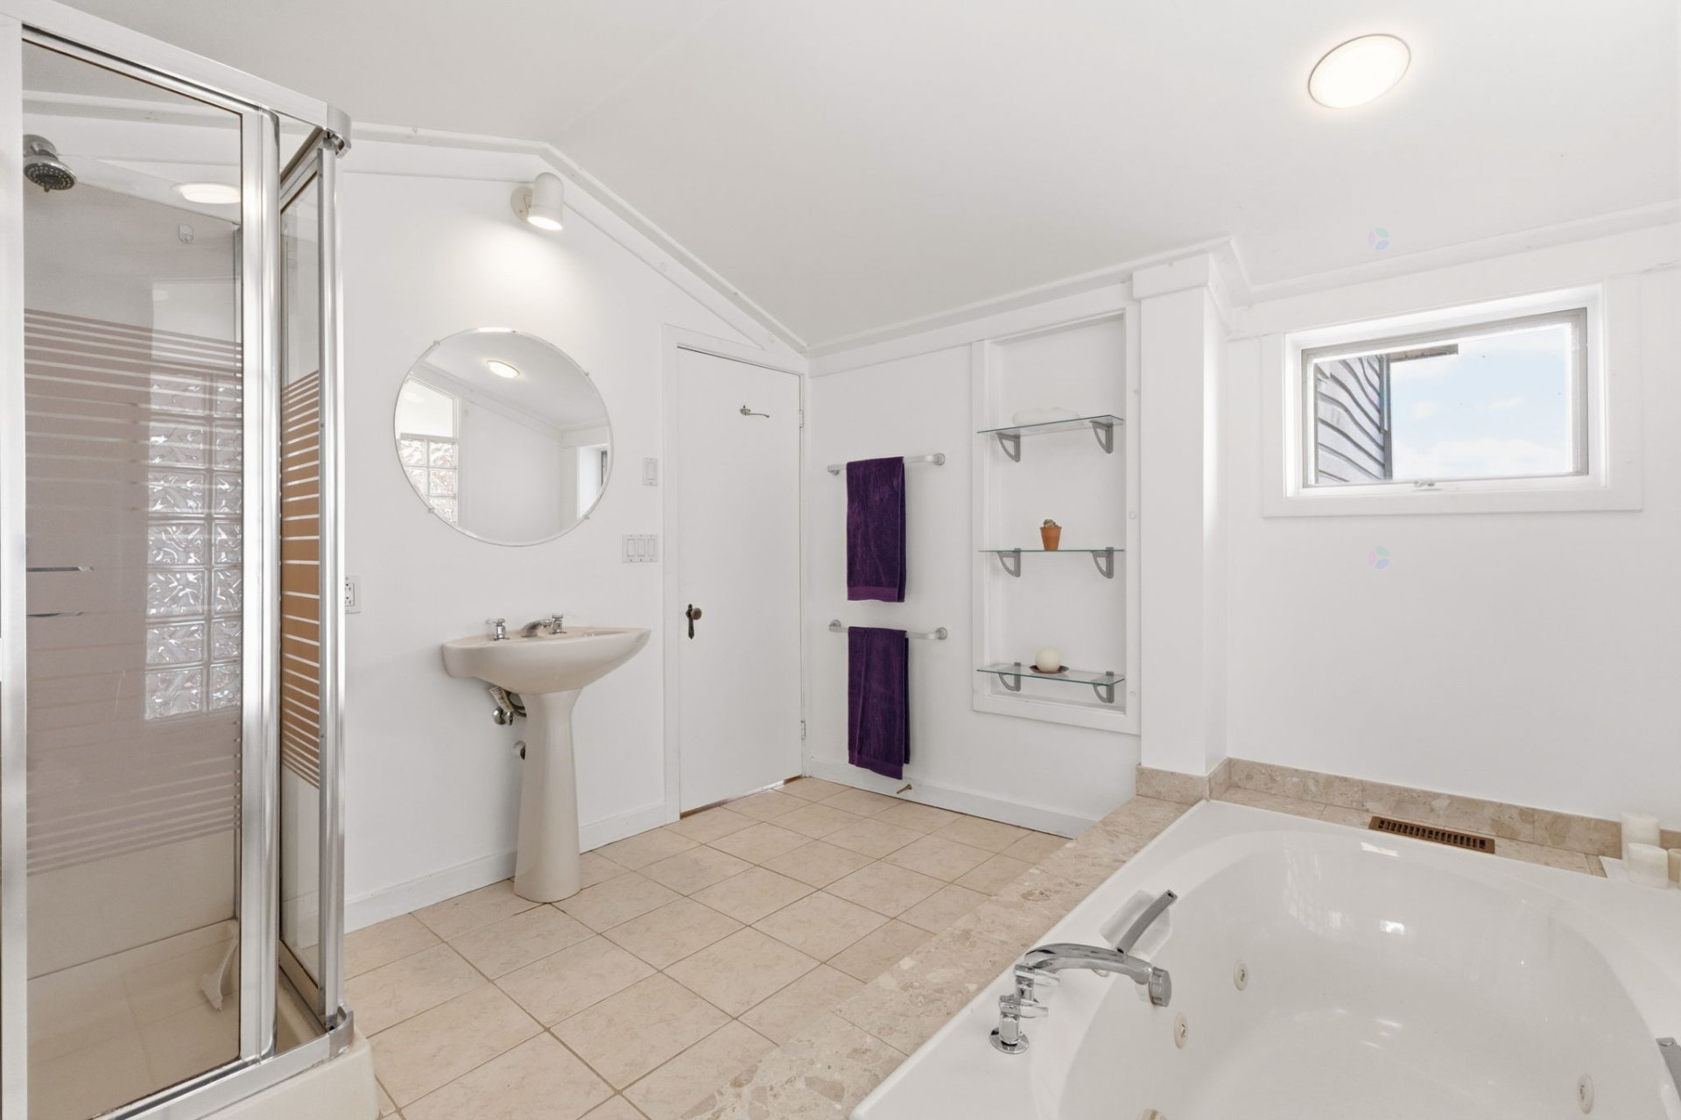
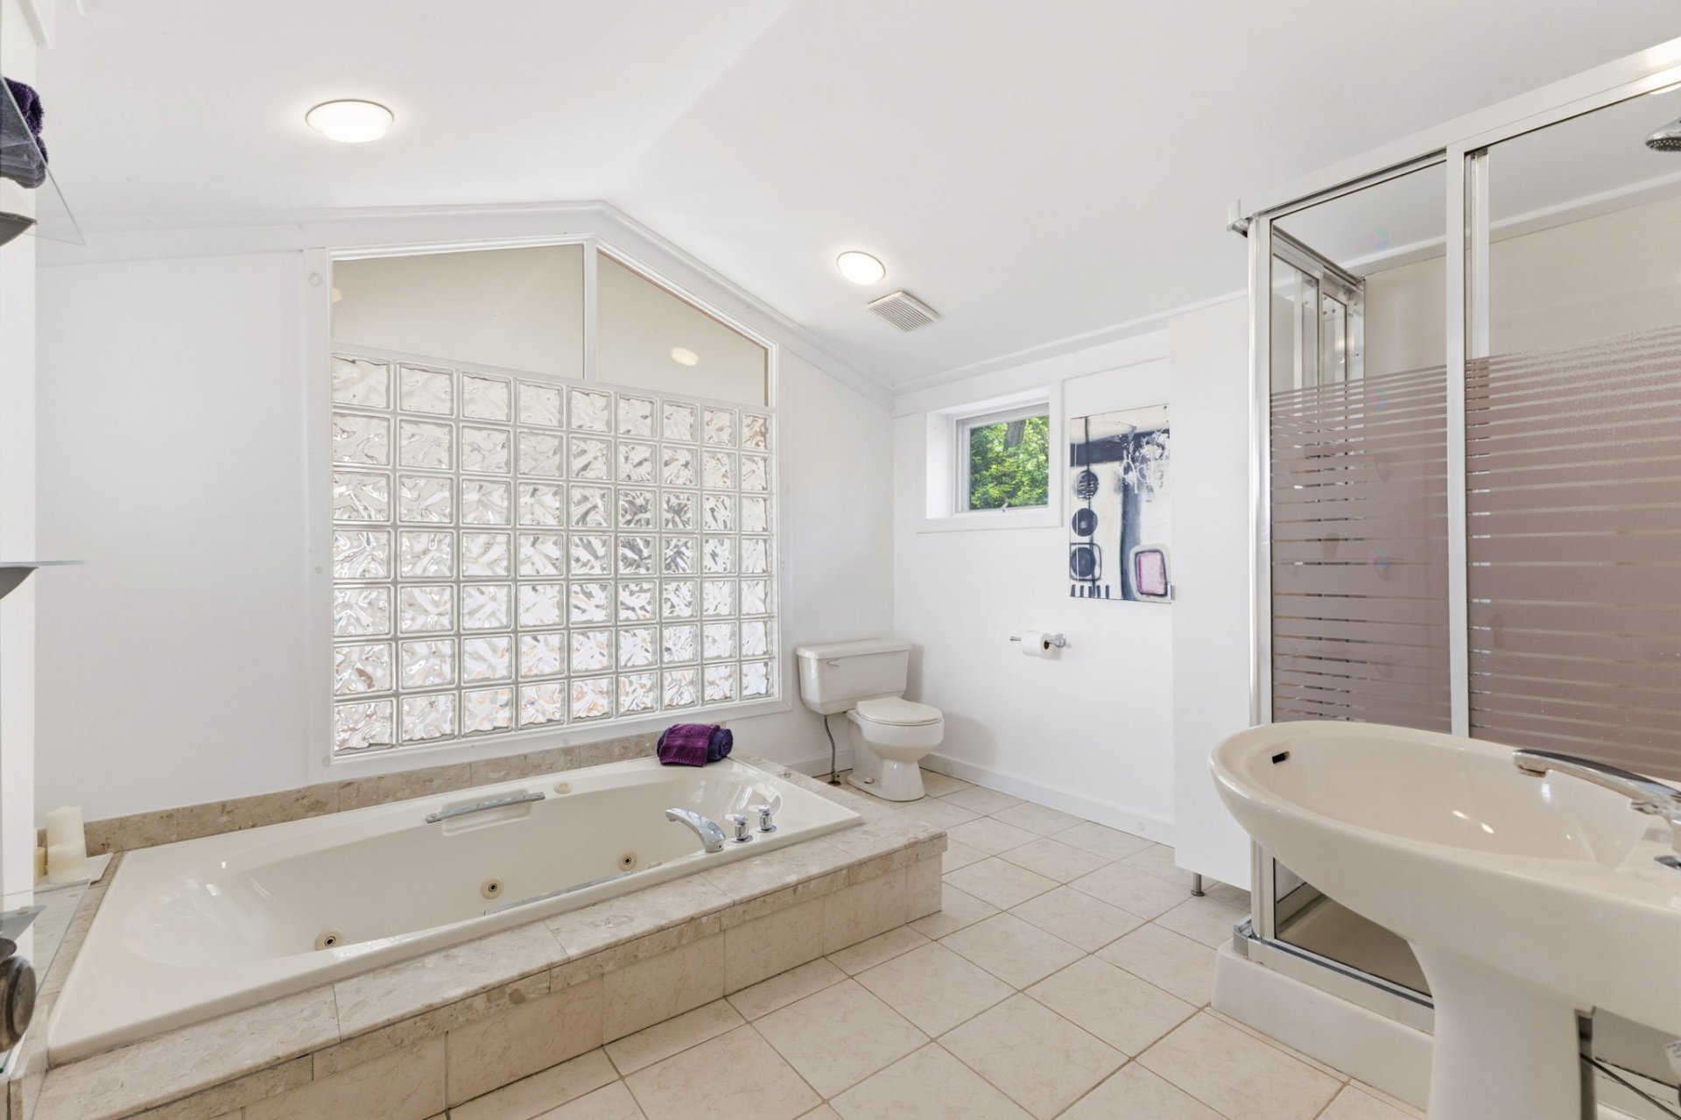
| Bathroom | 2nd level | 10 X 10.10 ft / 3.05 X 3.30 m | Ceramic |
| Bedroom | 2nd level | 10.9 X 12 ft / 3.28 X 3.66 m | Carpet |
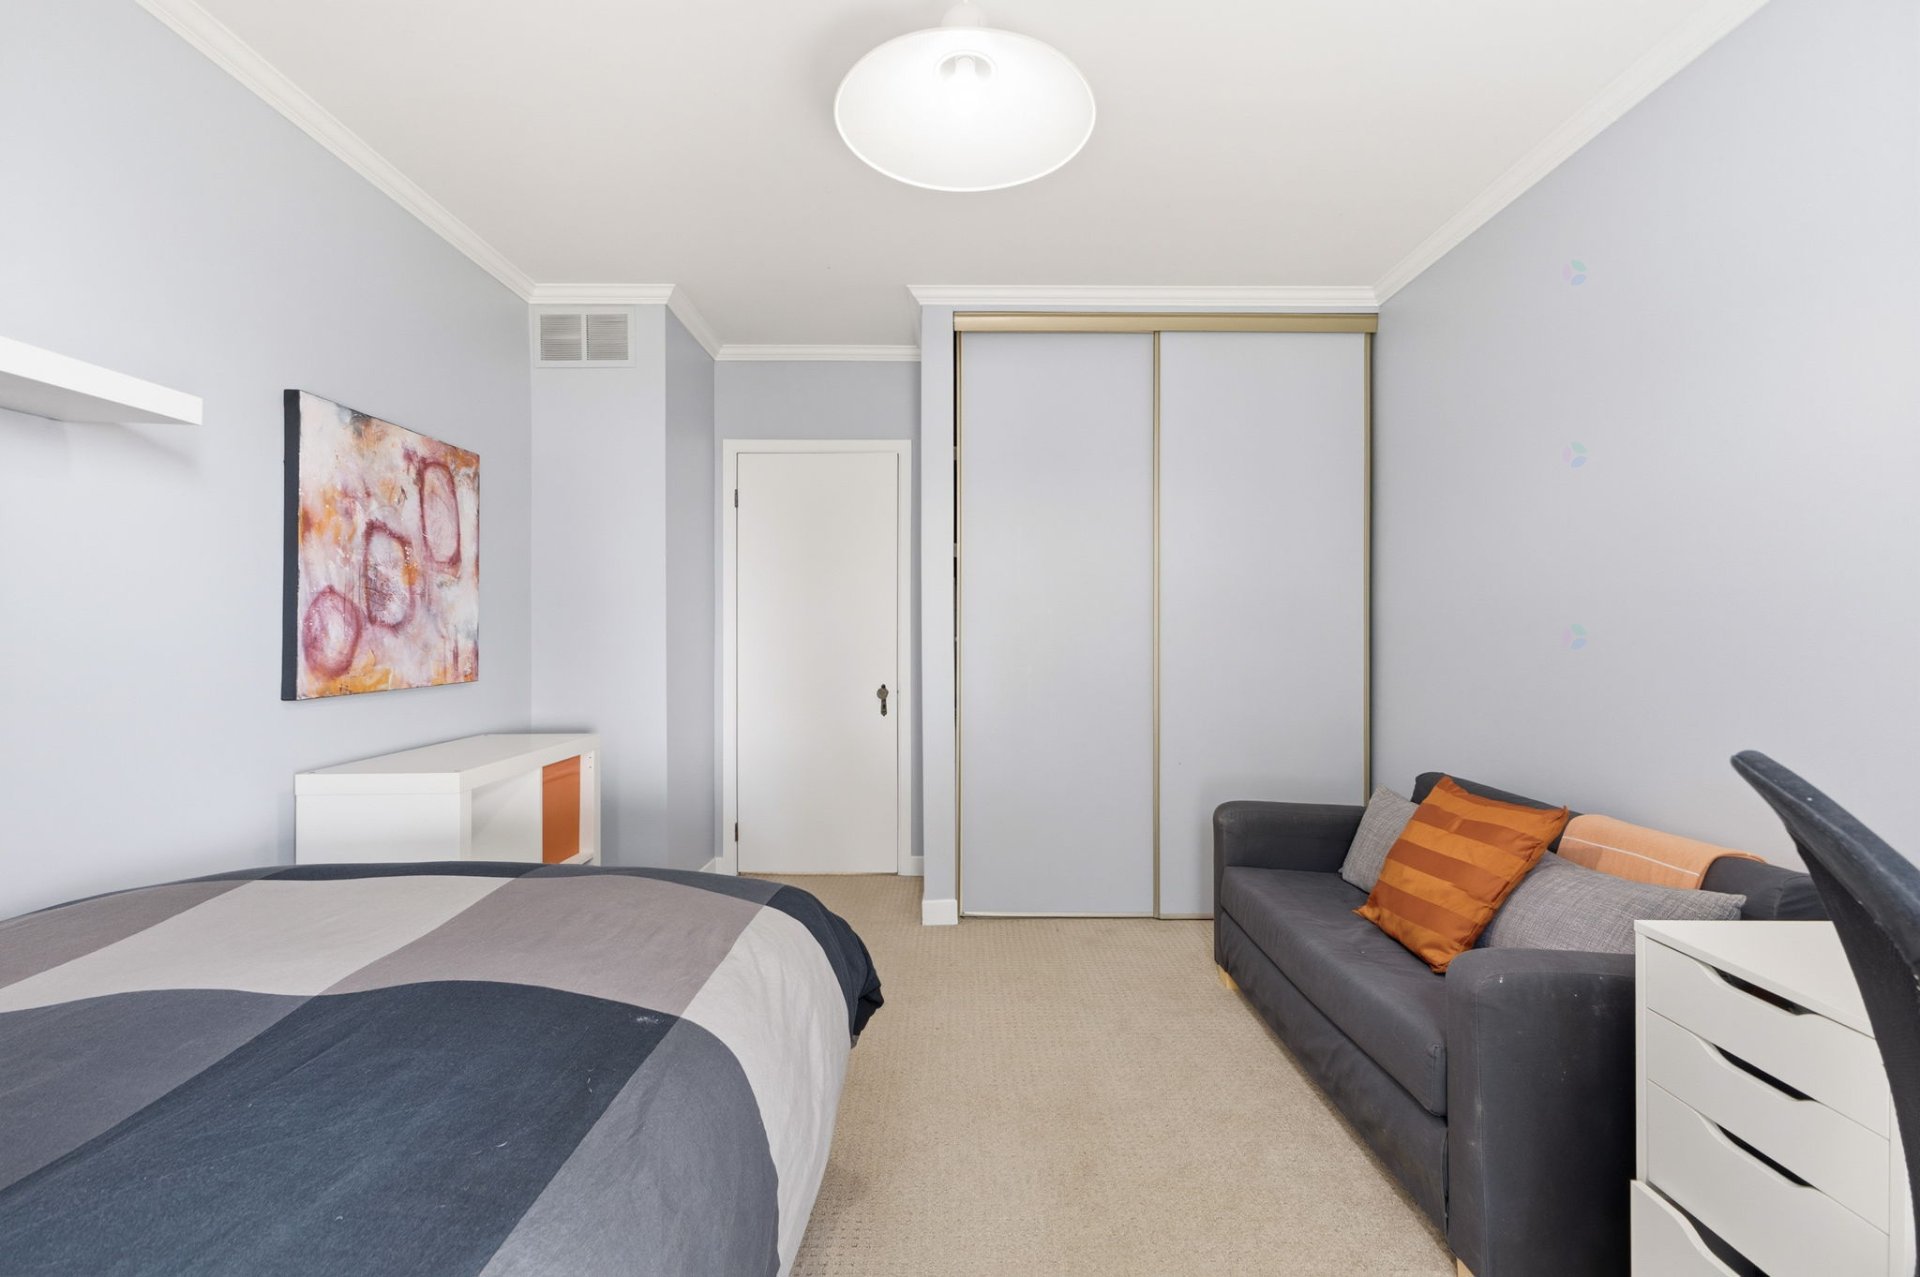
| Bedroom | 2nd level | 10.7 X 12.4 ft / 3.23 X 3.76 m | Carpet |
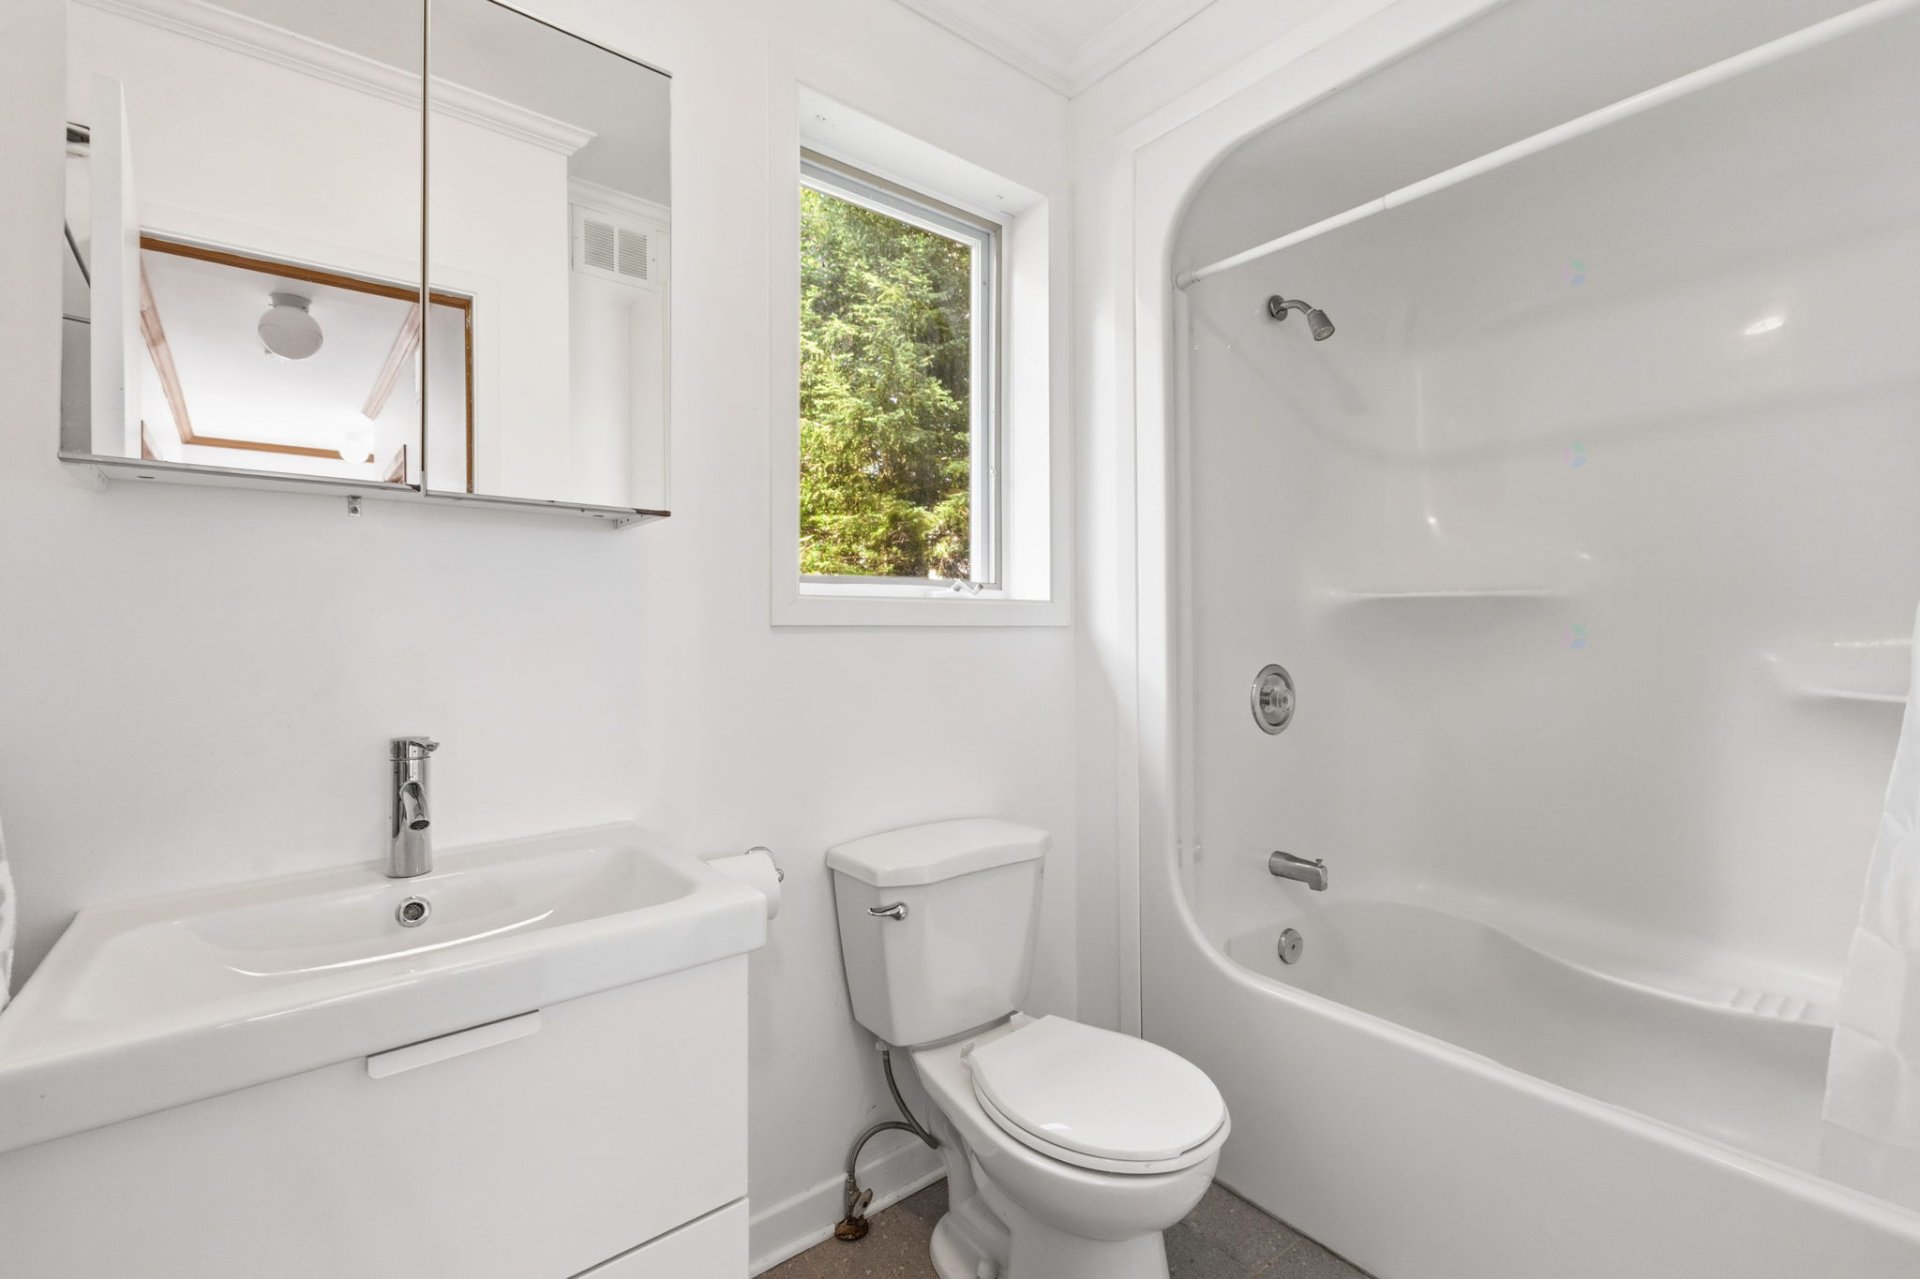
| Bathroom | 2nd level | 4.9 X 8.11 ft / 1.45 X 2.72 m | Ceramic |
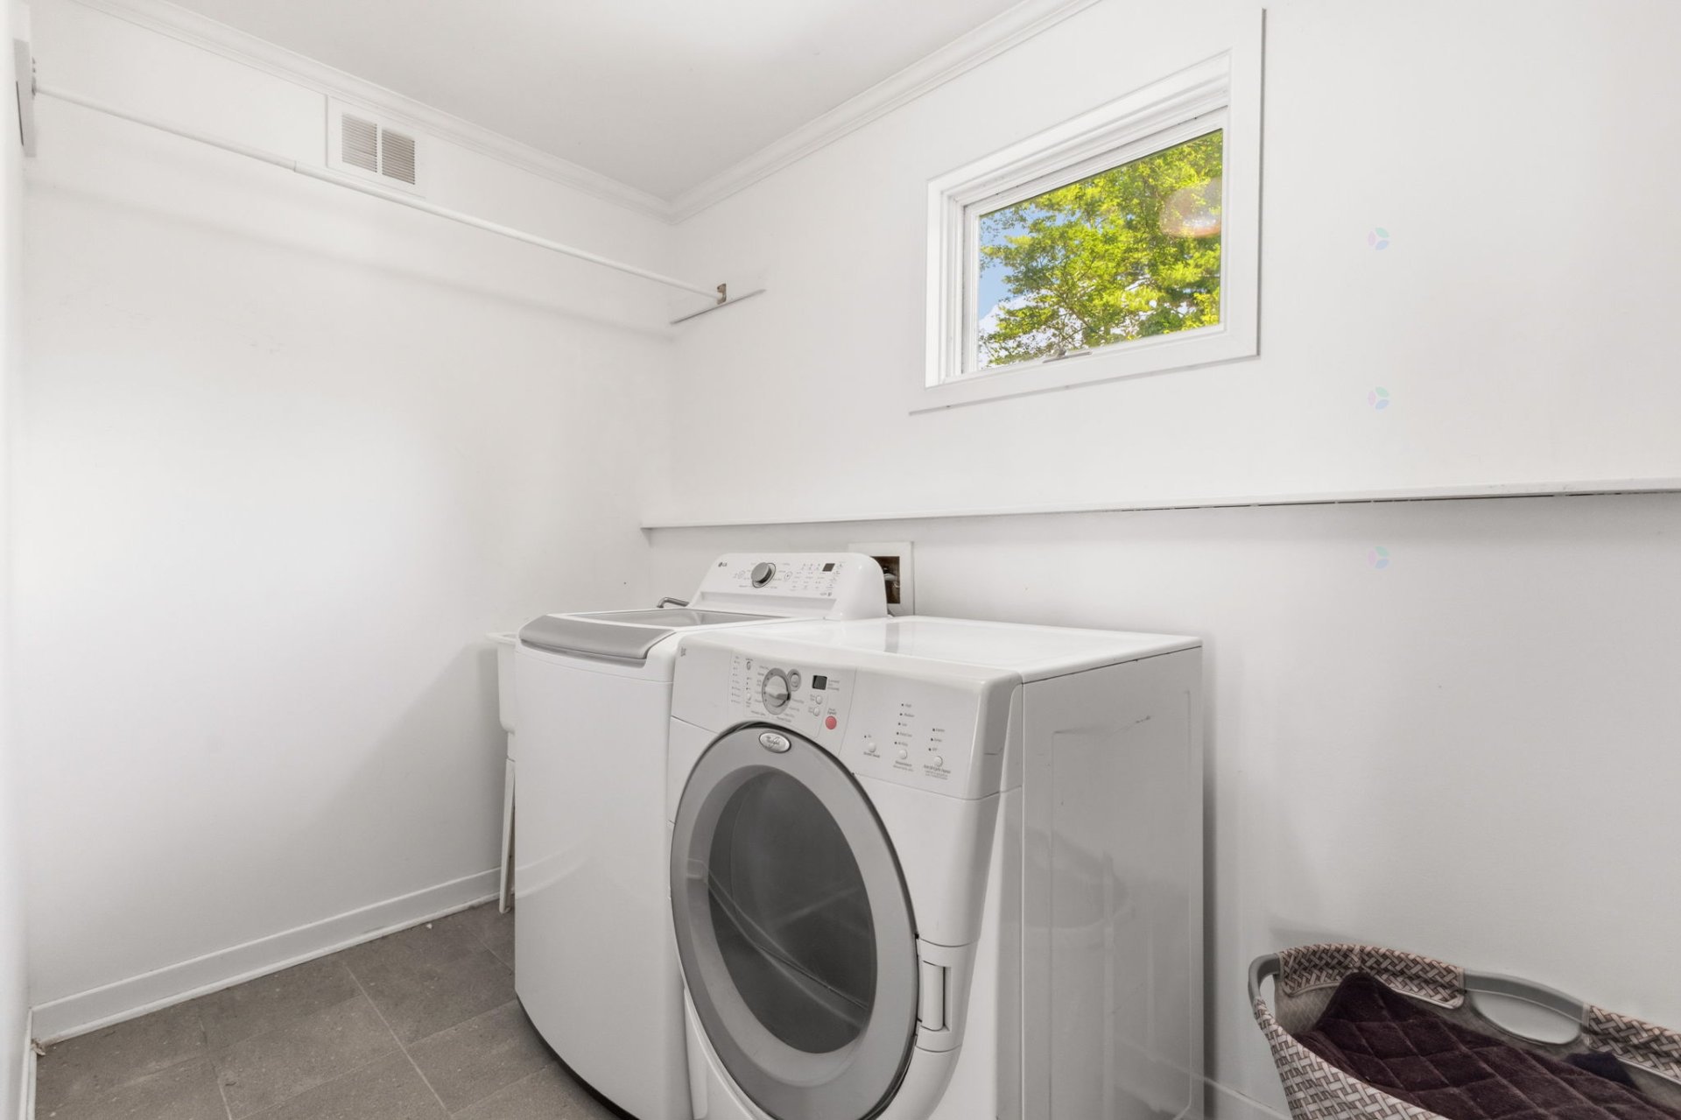
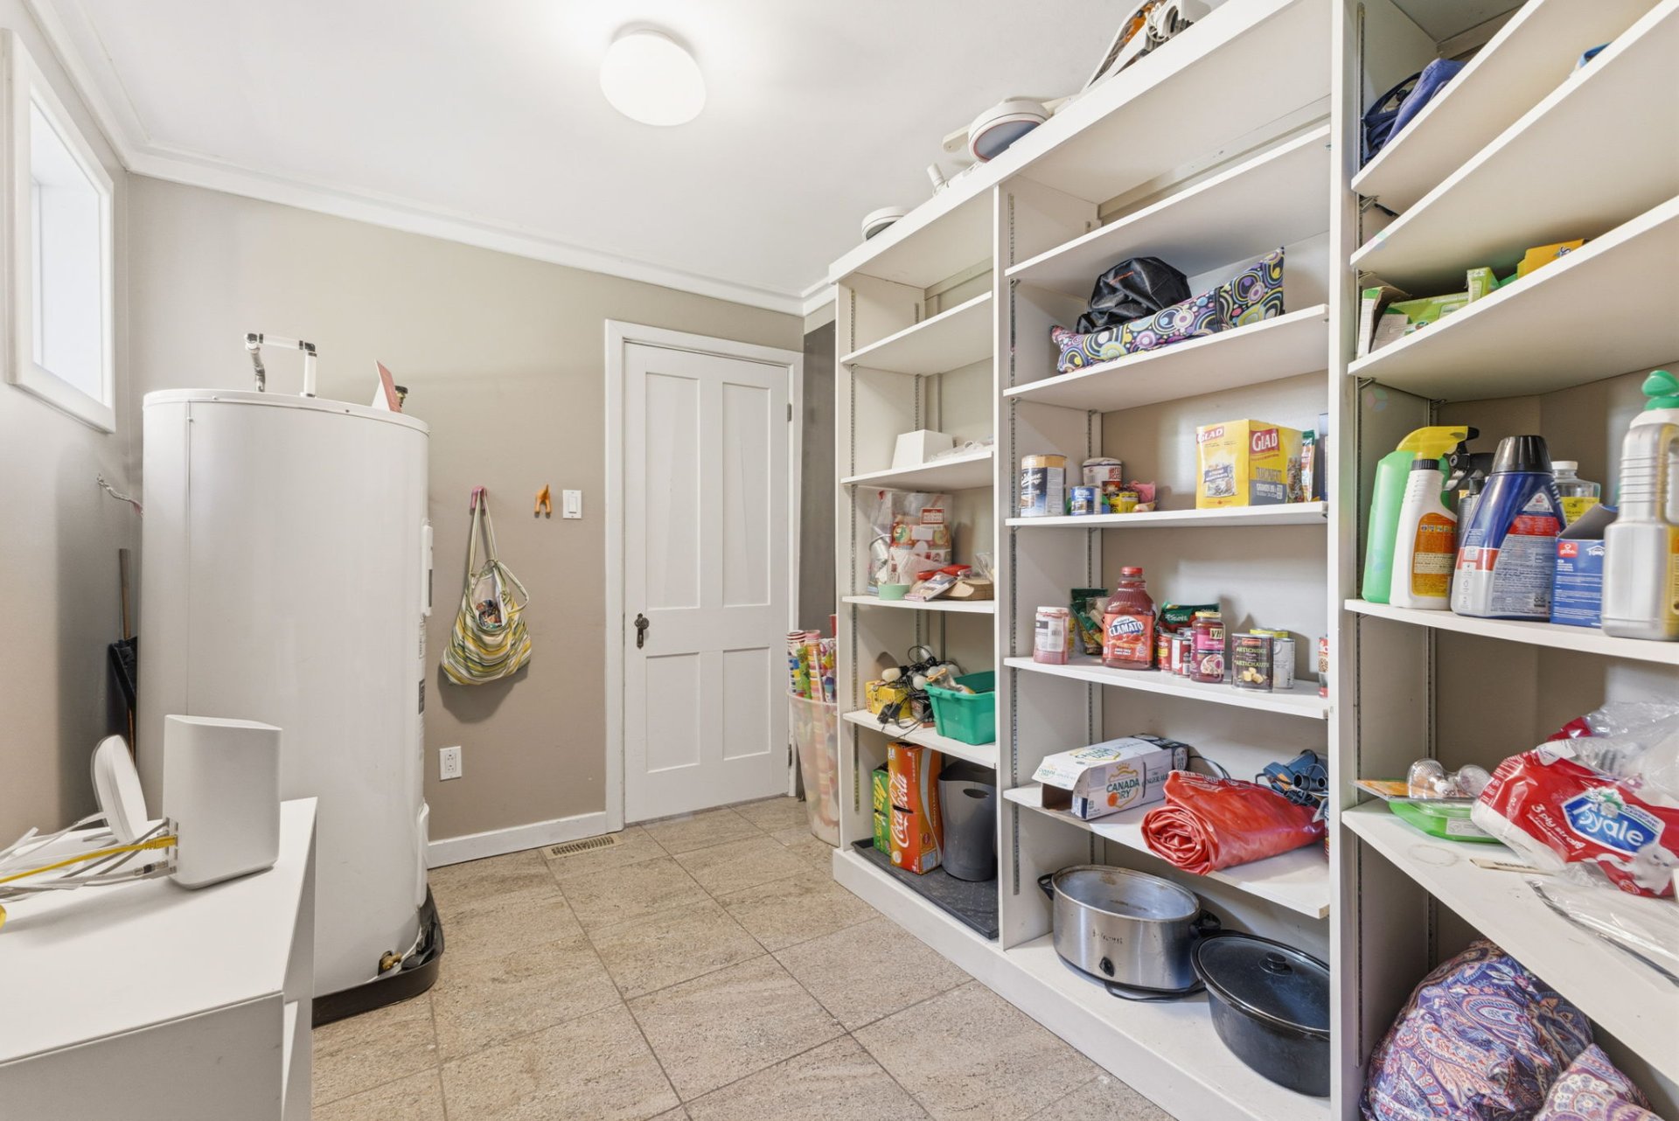
| Laundry room | 2nd level | 5.3 X 10.4 ft / 1.60 X 3.15 m | Ceramic |
Taxes and expenses
| Municipal | $8,209 |
| School | $725 |
| Electricity | $1,125 |
| Gas | $3,457 |
Building and interior of the property
| Bedrooms | 4 |
| Bathrooms | 2 |
| Washrooms | 1 |
| Number of rooms | 7 |
| Number of rooms above ground | 4 |
| Living area | 3000 Square Feet |
| Expected delay of occupancy | 60 days |
| Items included in the sale | Refrigerator, cooktop, oven, dishwasher, washer, dryer, blinds, garage door opener, furnace, |
| Items excluded in the sale | Hot water tank leased |
| Dimension of the front of the building | 39 feet |
| Dimension of the depth of building | 106 feet |
| Land area | 15069 square foot |
| Dimension of the front of the land | 46 feet |
| Dimension of the depth of the land | 130 feet |
| Year built | 1940 |
| Municipal assessment (land) | $586,400 |
| Municipal assessment (building) | $402,600 |
| Municipal assessment (total) | $989,000 |
| Assessment year | 2026 |
| Irregular building | Yes |
| Irregular land | Yes |
| Available services | Natural Gas Connected, Sewer Connected, Water Connected |
| Basement | Low (less than 6 feet) |
| Distinctive features | Cul-de-sac, Detached, Navigable, No rear neighbours, Waterfront |
| Driveway | Asphalt |
| Equipment available | Electric garage door opener, Private yard, Wall-mounted air conditioning |
| Foundation | Poured concrete, Stone |
| Garage | Attached, Double width or more |
| Hearth stove | Wood fireplace, Wood stove |
| Heating energy | Natural gas |
| Heating system | Forced air |
| Landscaping | Bordered by hedges, Landscaped |
| Laundry | 2nd level, Other, Other second level |
| Parking | Attached, Driveway, Garage |
| Rental appliances | Water heater |
| Roofing | Asphalt shingles |
| Sewage system | Municipality |
| Siding | Vinyl |
| Topography | Flat |
| View | Panoramic, View of the water |
| Water supply | Municipality |
| Waterfront | River |
| Window type | Casement |
| Windows | Wood |
Addendum
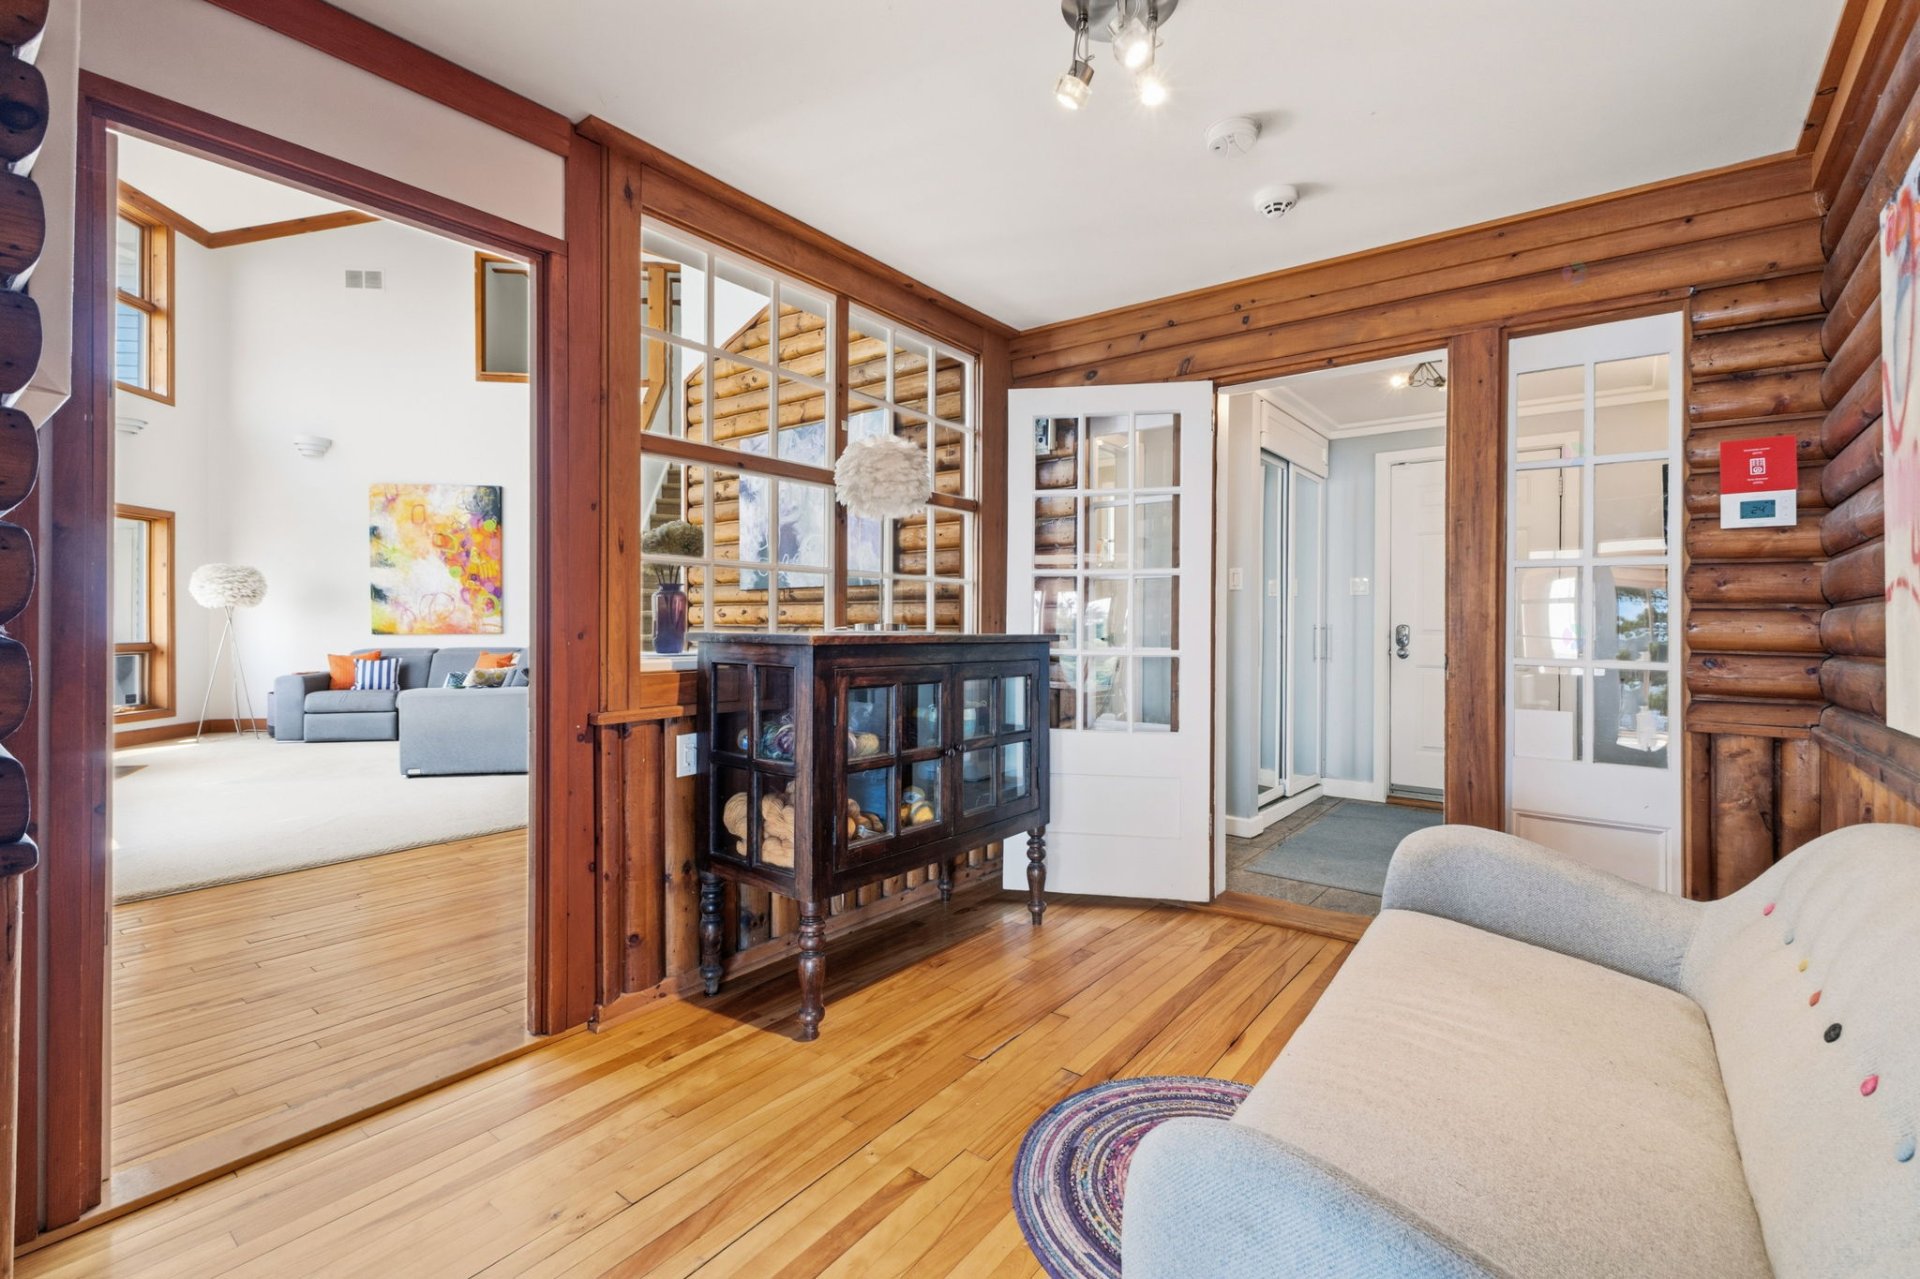
| This exceptional waterfront property tells a story as rich as its architecture. Originally consisting of a 1940s home and a detached garage, it was transformed in the 1980s through the vision of architect Douglas Hardie, who designed a remarkable addition that seamlessly connected the two structures while creating additional bedrooms above the garage. To this day, every room reflects his architectural vision, where natural light and breathtaking river views take center stage. In preserving the property's character and history, the original cedar siding from the exterior of the home was carefully reclaimed and incorporated into the interior walls, adding warmth, authenticity, and timeless charm. Designed to showcase its extraordinary setting, the residence was expanded and reimagined by architect and owner Douglas Hardie, achieving a perfect harmony between architecture and landscape. A spectacular cathedral ceiling rising over 20 feet anchors the secondary living room, while panoramic water views grace nearly every room in the home. The property boasts 94 feet of waterfront frontage, ideally positioned to enjoy sunlight throughout the day and unforgettable sunsets in the evening. Recent improvements include a new furnace (2019), a new roof (2021), and a new hot water tank (2023). A spacious double garage with workshop completes this rare and distinguished offering. Outside, the gently sloping shoreline provides safe and easy access to the water, making it ideal for swimming, kayaking, canoeing, and sailing. An exceptional property offering a truly unparalleled waterfront lifestyle. The house has never been flooded and is equipped with sub pump and pit to handle the varying levels of spring thaw and water level variations Features of house: Fireplace and wood stove 20 plus foot cathedral ceiling in second living room Panoramic water views from every room (except one bedroom) Stairs to access beach Swimmable and navigable water Walking distance to Aylmer (town) and Marina Easy access to bike paths 15 minutes from downtown Ottawa by car Unique architectural design permits intergenerational privacy Double garage and workshop or small artist studio Crawl space of three feet height Sump pump and pit Multiple work from home areas |