

$724,900
21 Rue Bancroft
Gatineau (Aylmer)
Gatineau (Aylmer)
Type
Bungalow
Bedrooms
4
Living area
1581 Square Feet
Bathrooms
3
MLS® 16488822


Property description
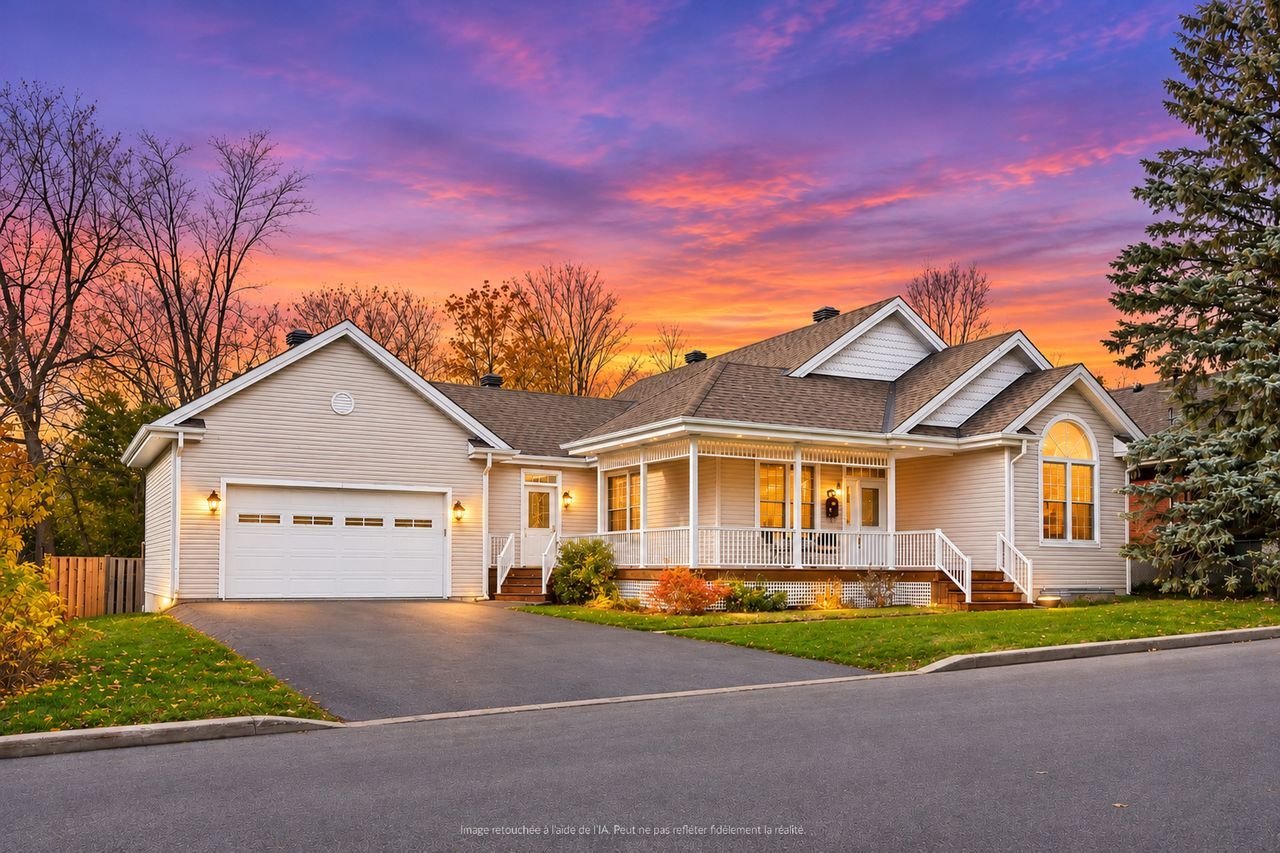
LOCATION LOCATION -- A RARE FIND! Located at 21 Bancroft Street, in the heart of Old Aylmer, this spacious bungalow offers 3+1 bedrooms, 3 bathrooms, a newly renovated basement, and a double garage. With an exceptional Walkability Index of 91, enjoy a lifestyle where everything is close by: schools, cafés, amenities, and the marina. An ideal family home, combining space, comfort, and a prime location!
Open houses
Sunday 8 November from 14:00 to 16:00Details
Located near
Bicycle path, Cross-country skiing, Daycare centre, Elementary school, Golf, High school, Park, Public transportation
Room dimension
| Room | Floor | Dimensions | Floor covering |
|---|---|---|---|
| Hall | 1st level/Ground floor | 8.1 X 8 ft / 2.46 X 2.44 m | Ceramic |
| Office | 1st level/Ground floor | 9.6 X 10.3 ft / 2.90 X 3.12 m | Ceramic |
| Kitchen | 1st level/Ground floor | 10.10 X 10.3 ft / 3.30 X 3.12 m | Ceramic |
| Dining room | 1st level/Ground floor | 11.9 X 14.5 ft / 3.58 X 4.39 m | Wood |
| Living room | 1st level/Ground floor | 15 X 11.10 ft / 4.57 X 3.61 m | Wood |
| Primary bedroom | 1st level/Ground floor | 12.8 X 11.7 ft / 3.86 X 3.53 m | Wood |
| Bathroom | 1st level/Ground floor | 6.7 X 9.11 ft / 2.01 X 3.02 m | Ceramic |
| Bedroom | 1st level/Ground floor | 10.8 X 11.6 ft / 3.25 X 3.51 m | Wood |
| Primary bedroom | 1st level/Ground floor | 10.4 X 11 ft / 3.15 X 3.35 m | Wood |
| Bathroom | 1st level/Ground floor | 7.7 X 4.6 ft / 2.31 X 1.37 m | Ceramic |
| Family room | Basement 1 | 22 X 28.11 ft irr / 6.71 X 8.81 m irr | Laminate floor |
| Bedroom | Basement 1 | 19.7 X 10 ft / 5.97 X 3.05 m | Laminate floor |
| Bathroom | Basement 1 | 8.6 X 7.5 ft / 2.59 X 2.26 m | Ceramic |
| Storage | Basement 1 | 11.4 X 17.4 ft / 3.45 X 5.28 m | Concrete |
| Other | Basement 1 | 9.1 X 16.2 ft / 2.77 X 4.93 m | Concrete |
Taxes and expenses
| School | $519 |
| Municipal | $5,217 |
| Common expenses | $336 |
| Electricity | $2,520 |
| Gas | $1,200 |
Building and interior of the property
| Co-ownership fees | $336 |
| Bedrooms | 4 |
| Bathrooms | 3 |
| Number of rooms | 15 |
| Number of rooms above ground | 3 |
| Number of basement bedrooms | 1 |
| Living area | 1581 Square Feet |
| Expected delay of occupancy | 30 days |
| Items included in the sale | washer, dryer, fridge, oven, stove, microwave, dishwasher, light fixture, blinds, sump pump back-up power system, 2x 4-Shelf Heavy Duty Steel Metal Storage Rack (77 x 24 x 72-in), electric garage opener, natural gas furnace, air exchanger, central air, water heater. |
| Dimension of the front of the building | 19.99 metres |
| Dimension of the depth of building | 13.79 metres |
| Land area | 669.8 square metre |
| Dimension of the front of the land | 24.28 metres |
| Dimension of the depth of the land | 27.58 metres |
| Year built | 2002 |
| Municipal assessment (land) | $224,000 |
| Municipal assessment (building) | $458,500 |
| Municipal assessment (total) | $682,500 |
| Assessment year | 2026 |
| Irregular building | Yes |
| Available services | Natural Gas Connected, Sewer Connected, Water Connected |
| Basement | Finished basement |
| Bathroom / Washroom | Ensuite bathroom, Separate shower |
| Distinctive features | Detached |
| Driveway | Asphalt |
| Foundation | Poured concrete |
| Garage | Double width or more |
| Heating energy | Natural gas |
| Heating system | Forced air |
| Landscaping | Bordered by hedges, Fenced |
| Laundry | 1st level/Ground floor, Other, Other ground level |
| Parking | Driveway, Garage |
| Roofing | Asphalt shingles |
| Sewage system | Municipality |
| Siding | Vinyl |
| Topography | Flat |
| Water supply | Municipality |
| Windows | PVC |
Addendum
| * Incredible LOCATION, Walk Score of 91 * Basement completely renovated in fall 2026 / See annex-G * 9' ceilings * Master bathroom with wheelchair-accessible shower * Separate entrance to the office * 3+1 bedrooms (the size of the basement bedroom window is to be confirmed for compliance) |

