21 Rue de la Normandie
Gatineau (Hull)
Living area
1380 Square Feet
MLS® 10806319
Property description
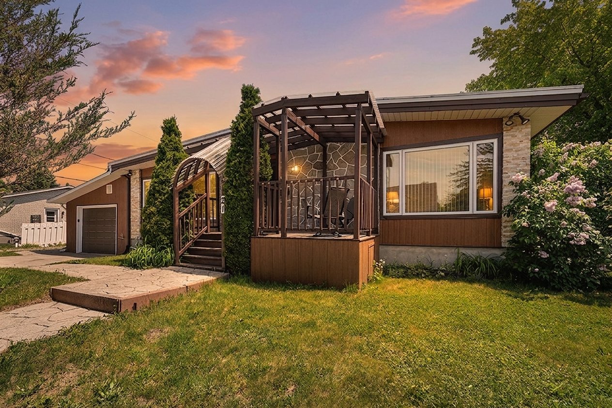
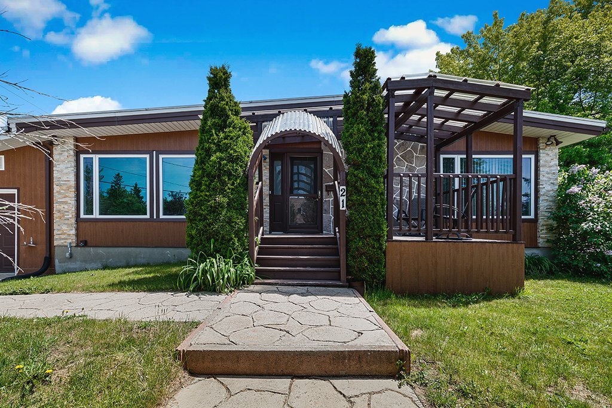
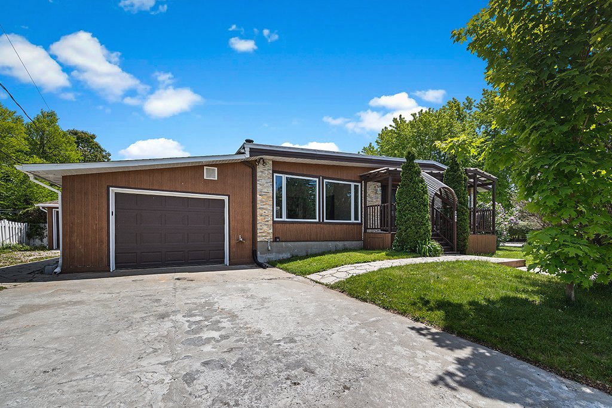
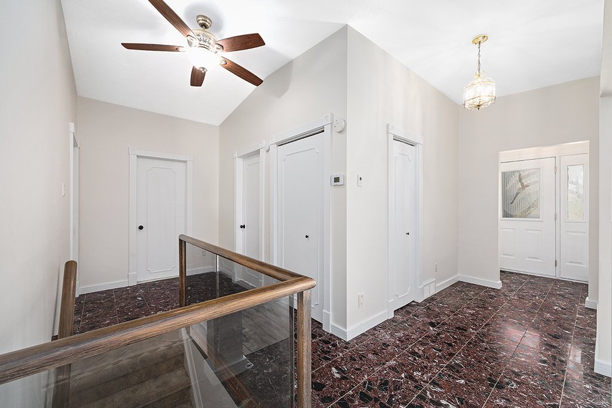
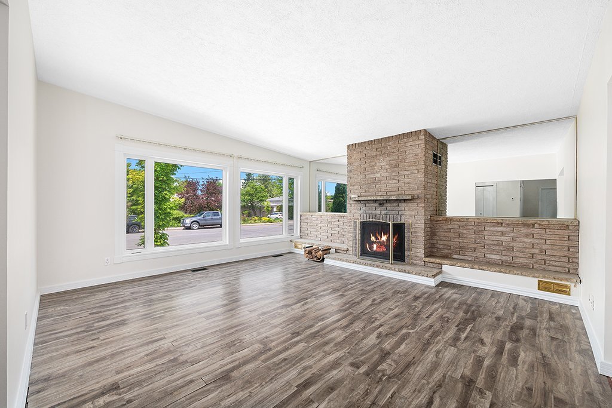
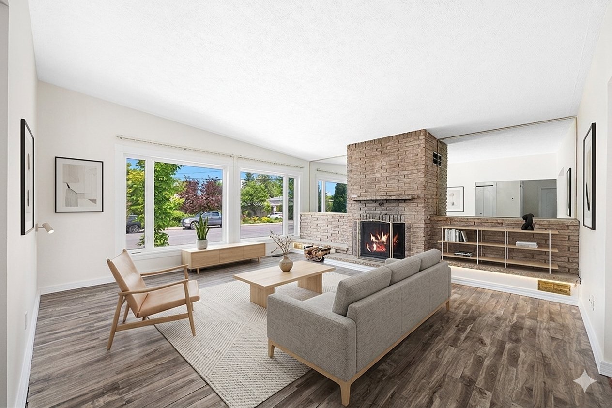
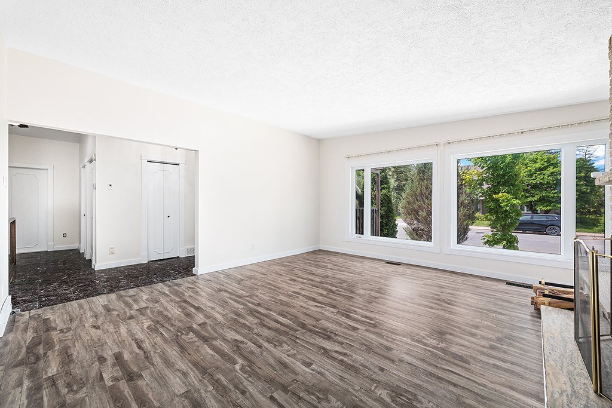
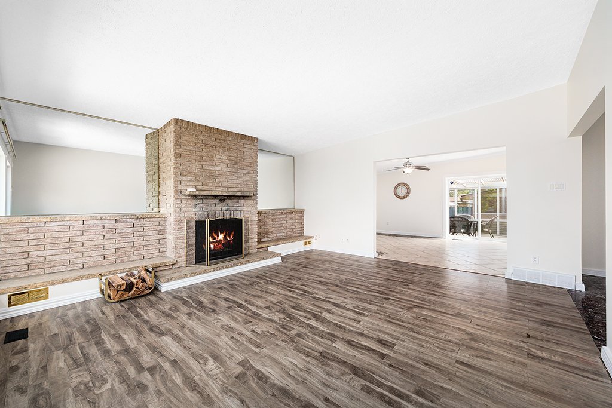
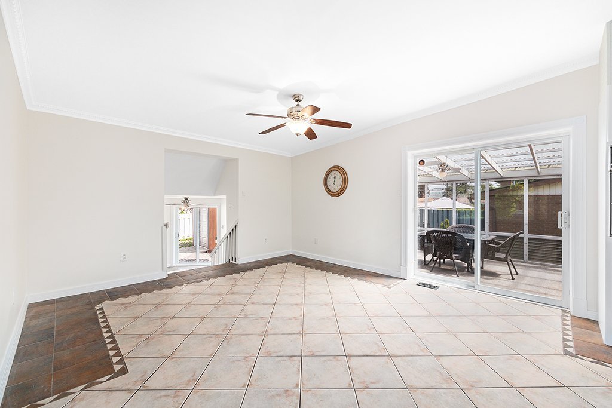
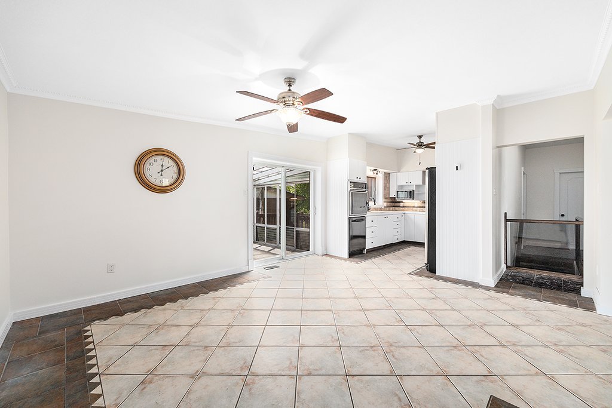
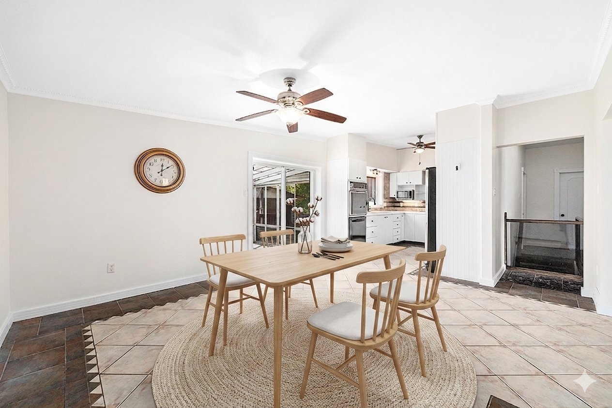
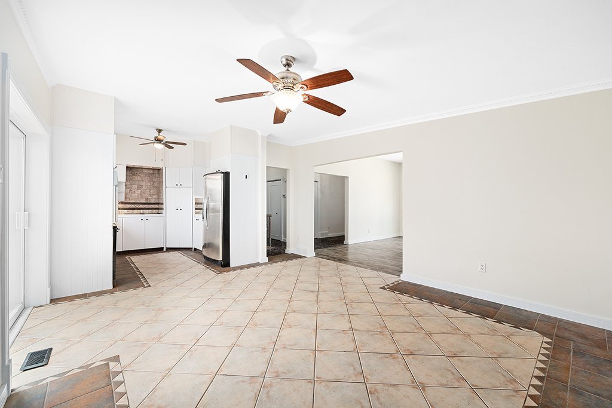
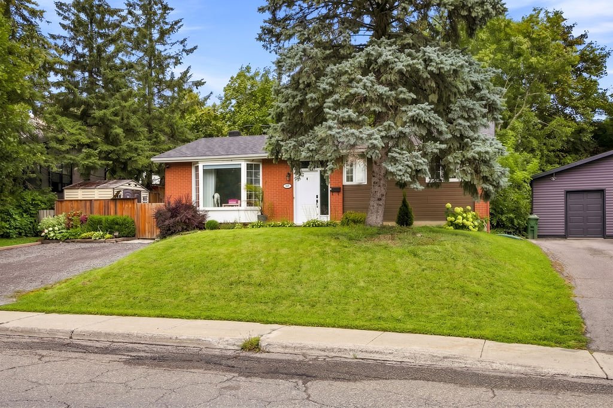
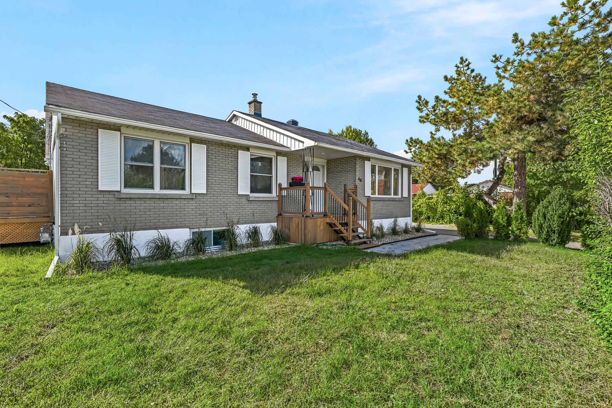
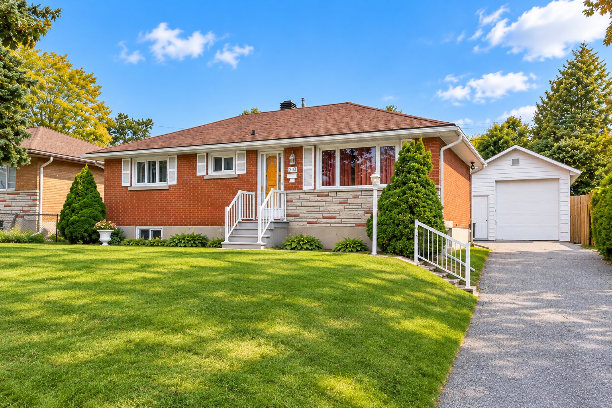
NORMANDIE STREET! Located on one of Hull's most beautiful streets, this bungalow offers a unique opportunity to purchase a property with great potential in a peaceful, family-friendly neighborhood. It features 4 bedrooms with the POTENTIAL for a 5th (3rd on the main floor), an open-concept layout between the kitchen and dining room, and a living room with a cathedral ceiling. The master bedroom features an en-suite bathroom, and the ground-floor powder room can be converted into a full bathroom. Huge family room in the basement, ample storage, 3 parking spaces, and quick access to Highway 5. A smart investment in a sought-after area!
Sold without legal warranty, at the risk and peril of the buyer
Details
Located near
Bicycle path, CEGEP, Cross-country skiing, Daycare centre, Elementary school, Golf, Highway, Hospital, Park, Public transportation, University
Room dimension
| Room | Floor | Dimensions | Floor covering |
| Hall | 1st level/Ground floor | 14.5 X 4.10 ft / 4.39 X 1.47 m | Ceramic |
| Living room | 1st level/Ground floor | 16.6 X 16.9 ft / 5.03 X 5.11 m | Laminate floor |
| Dining room | 1st level/Ground floor | 13.2 X 15.2 ft / 4.01 X 4.62 m | Ceramic |
| Kitchen | 1st level/Ground floor | 11.7 X 9.7 ft / 3.53 X 2.92 m | Ceramic |
| Primary bedroom | 1st level/Ground floor | 13.2 X 13.6 ft / 4.01 X 4.11 m | Laminate floor |
| Bathroom | 1st level/Ground floor | 8 X 4.1 ft / 2.44 X 1.24 m | Ceramic |
| Powder room | 1st level/Ground floor | 6.2 X 7.5 ft / 1.88 X 2.26 m | Ceramic |
| Bedroom | 1st level/Ground floor | 11.2 X 10 ft / 3.40 X 3.05 m | Laminate floor |
| Solarium/Sunroom | 1st level/Ground floor | 18.1 X 12.7 ft / 5.51 X 3.84 m | Carpet |
| Office | Garden level | 9.11 X 4.8 ft irr / 3.02 X 1.42 m irr | Ceramic |
| Family room | Basement 1 | 16.2 X 25.9 ft / 4.93 X 7.85 m | Carpet |
| Workshop | Basement 1 | 10.1 X 13.1 ft / 3.07 X 3.99 m | Concrete |
| Bathroom | Basement 1 | 10.2 X 8.10 ft / 3.10 X 2.69 m | Ceramic |
| Bedroom | Basement 1 | 9 X 9.7 ft / 2.74 X 2.92 m | Carpet |
| Bedroom | Basement 1 | 15.1 X 12.3 ft / 4.60 X 3.73 m | Carpet |
| Storage | Basement 1 | 16.3 X 3.6 ft / 4.95 X 1.07 m | Linoleum |
Taxes and expenses
| Municipal | $4,158 |
| School | $348 |
Building and interior of the property
| Bedrooms | 5 |
| Bathrooms | 2 |
| Washrooms | 1 |
| Number of rooms | 16 |
| Number of rooms above ground | 3 |
| Number of basement bedrooms | 2 |
| Living area | 1380 Square Feet |
| Expected delay of occupancy | 15 days |
| Items included in the sale | 1 John Deere lawn tractor and snowblower, a dishwasher, an oven, a refrigerator, a washing machine, a dryer, and curtain rods and curtains. |
| Dimension of the front of the building | 17.72 metres |
| Dimension of the depth of building | 9.83 metres |
| Land area | 6915 square foot |
| Dimension of the front of the land | 24.38 metres |
| Dimension of the depth of the land | 21.34 metres |
| Year built | 1967 |
| Municipal assessment (land) | $265,000 |
| Municipal assessment (building) | $249,400 |
| Municipal assessment (total) | $514,400 |
| Assessment year | 2026 |
| Irregular building | Yes |
| Irregular land | Yes |
| Available equipment | Outdoor storage space |
| Available services | Electricity Connected, Sewer Connected, Water Connected |
| Basement | 6 feet and more, Finished basement |
| Bathroom / Washroom | Ensuite bathroom, Separate shower |
| Distinctive features | Detached |
| Driveway | Asphalt, Double width or more, Unpaved |
| Equipment available | Central air conditioning |
| Foundation | Poured concrete |
| Garage | Attached, Single width |
| Hearth stove | Wood stove |
| Heating energy | Electricity |
| Heating system | Forced air |
| Laundry | 1st level/Ground floor, In partial bathroom ground level, Powder room |
| Parking | Attached, Driveway, Garage |
| Roofing | Elastomeric membrane |
| Sewage system | Municipality |
| Water supply | Municipality |
Addendum
| -Bungalow in the Hull area
-Located on one of the most beautiful streets in Hull
-Very family-friendly and quiet neighborhood
-Incredible opportunity to make a smart investment
-4 bedrooms with the potential for a 5th
-Open-concept kitchen and dining area
-Cathedral ceilings and wood-burning fireplace in the living room
-Master bedroom with en-suite bathroom
-Potential to convert the ground-floor powder room into a full bathroom
-Huge family room in the basement
-Ample storage
-3 parking spaces
-Just minutes from Highway 5
*Flexible Closing date
|