$549,999
46 Rue St-Onge
Gatineau (Hull)
Gatineau (Hull)
Type
Bungalow
Bedrooms
5
Living area
102.1 Square Meters
Bathrooms
2
MLS® 18690358
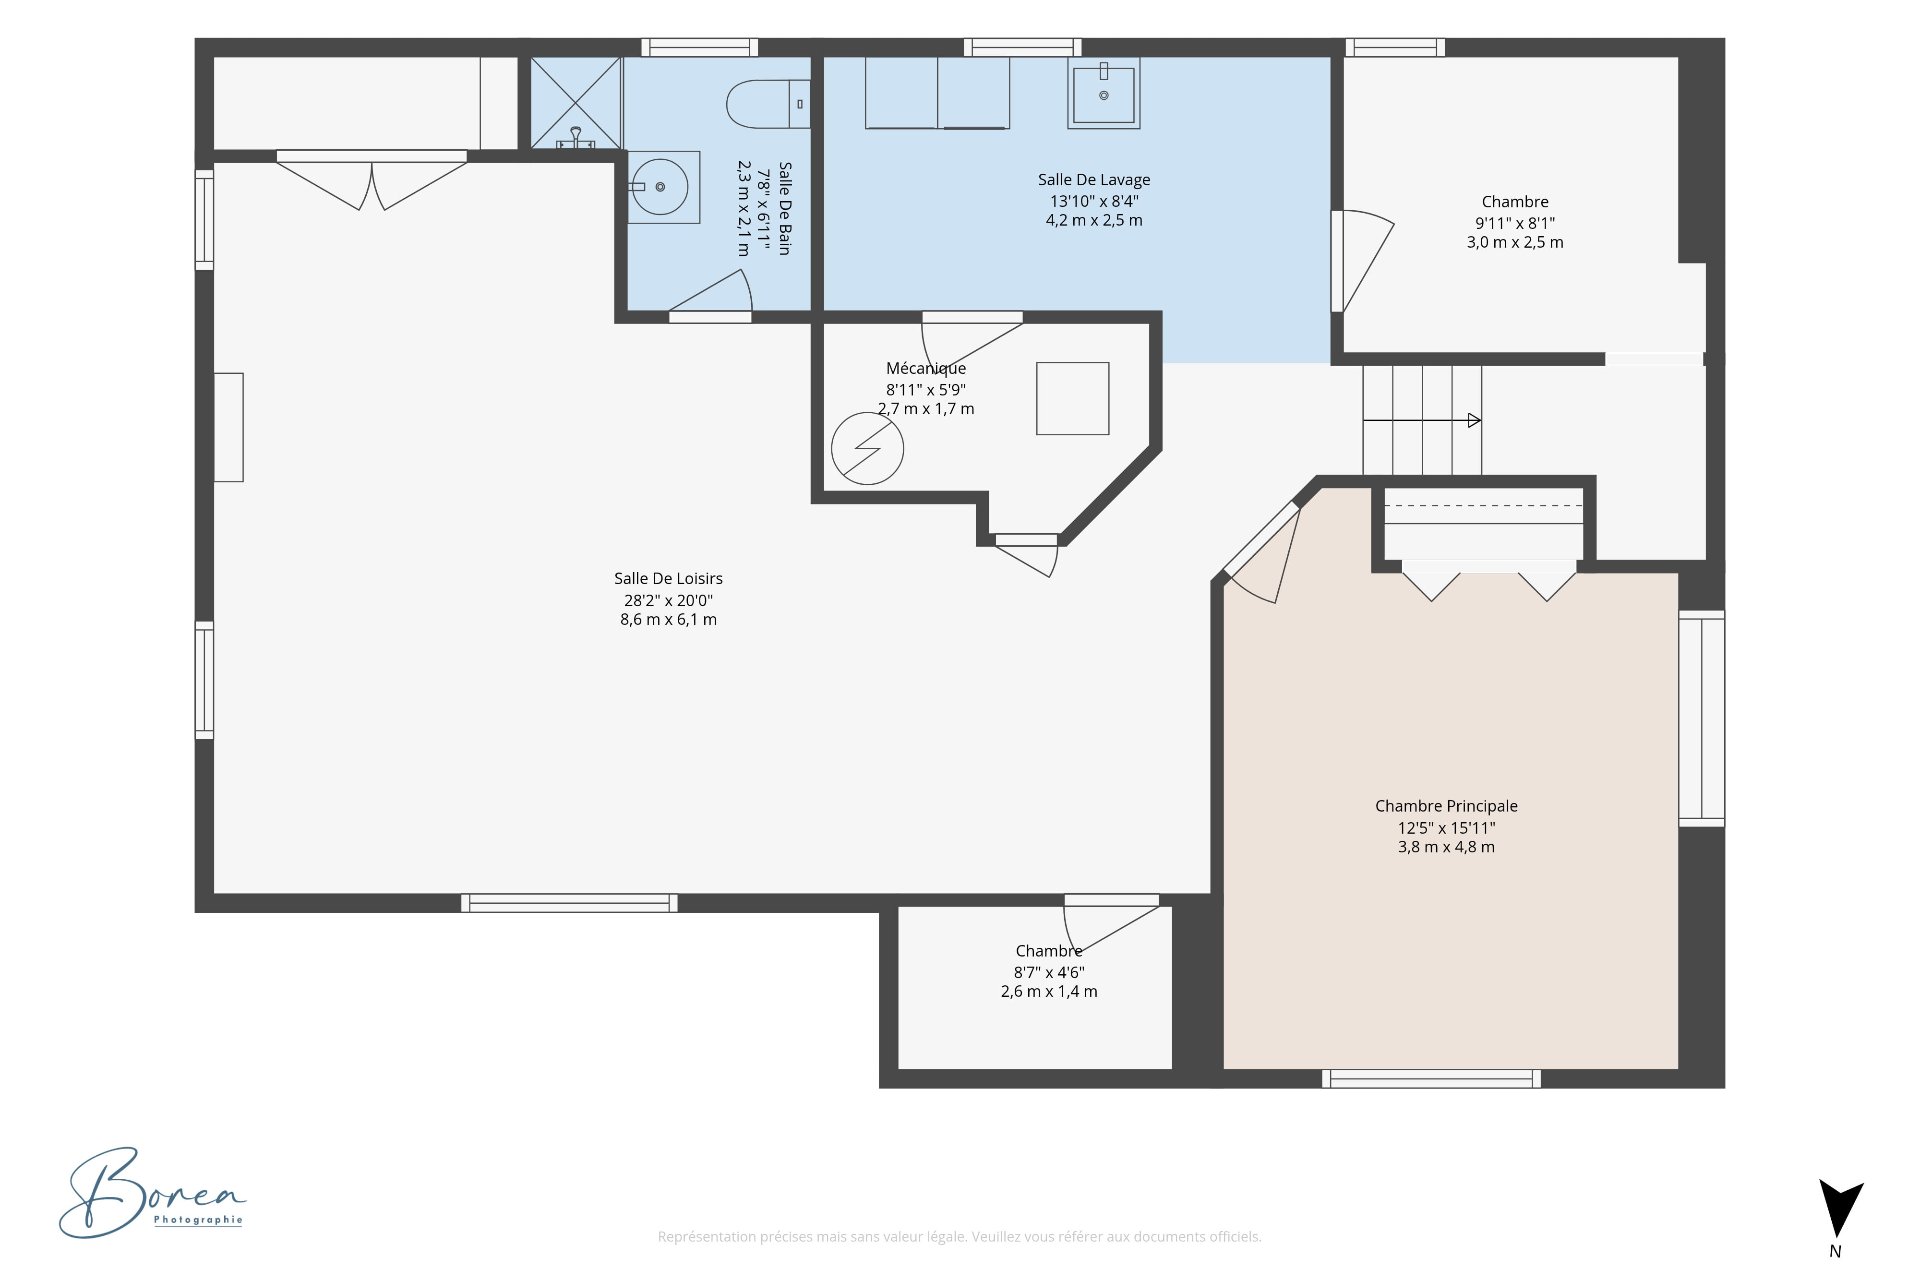
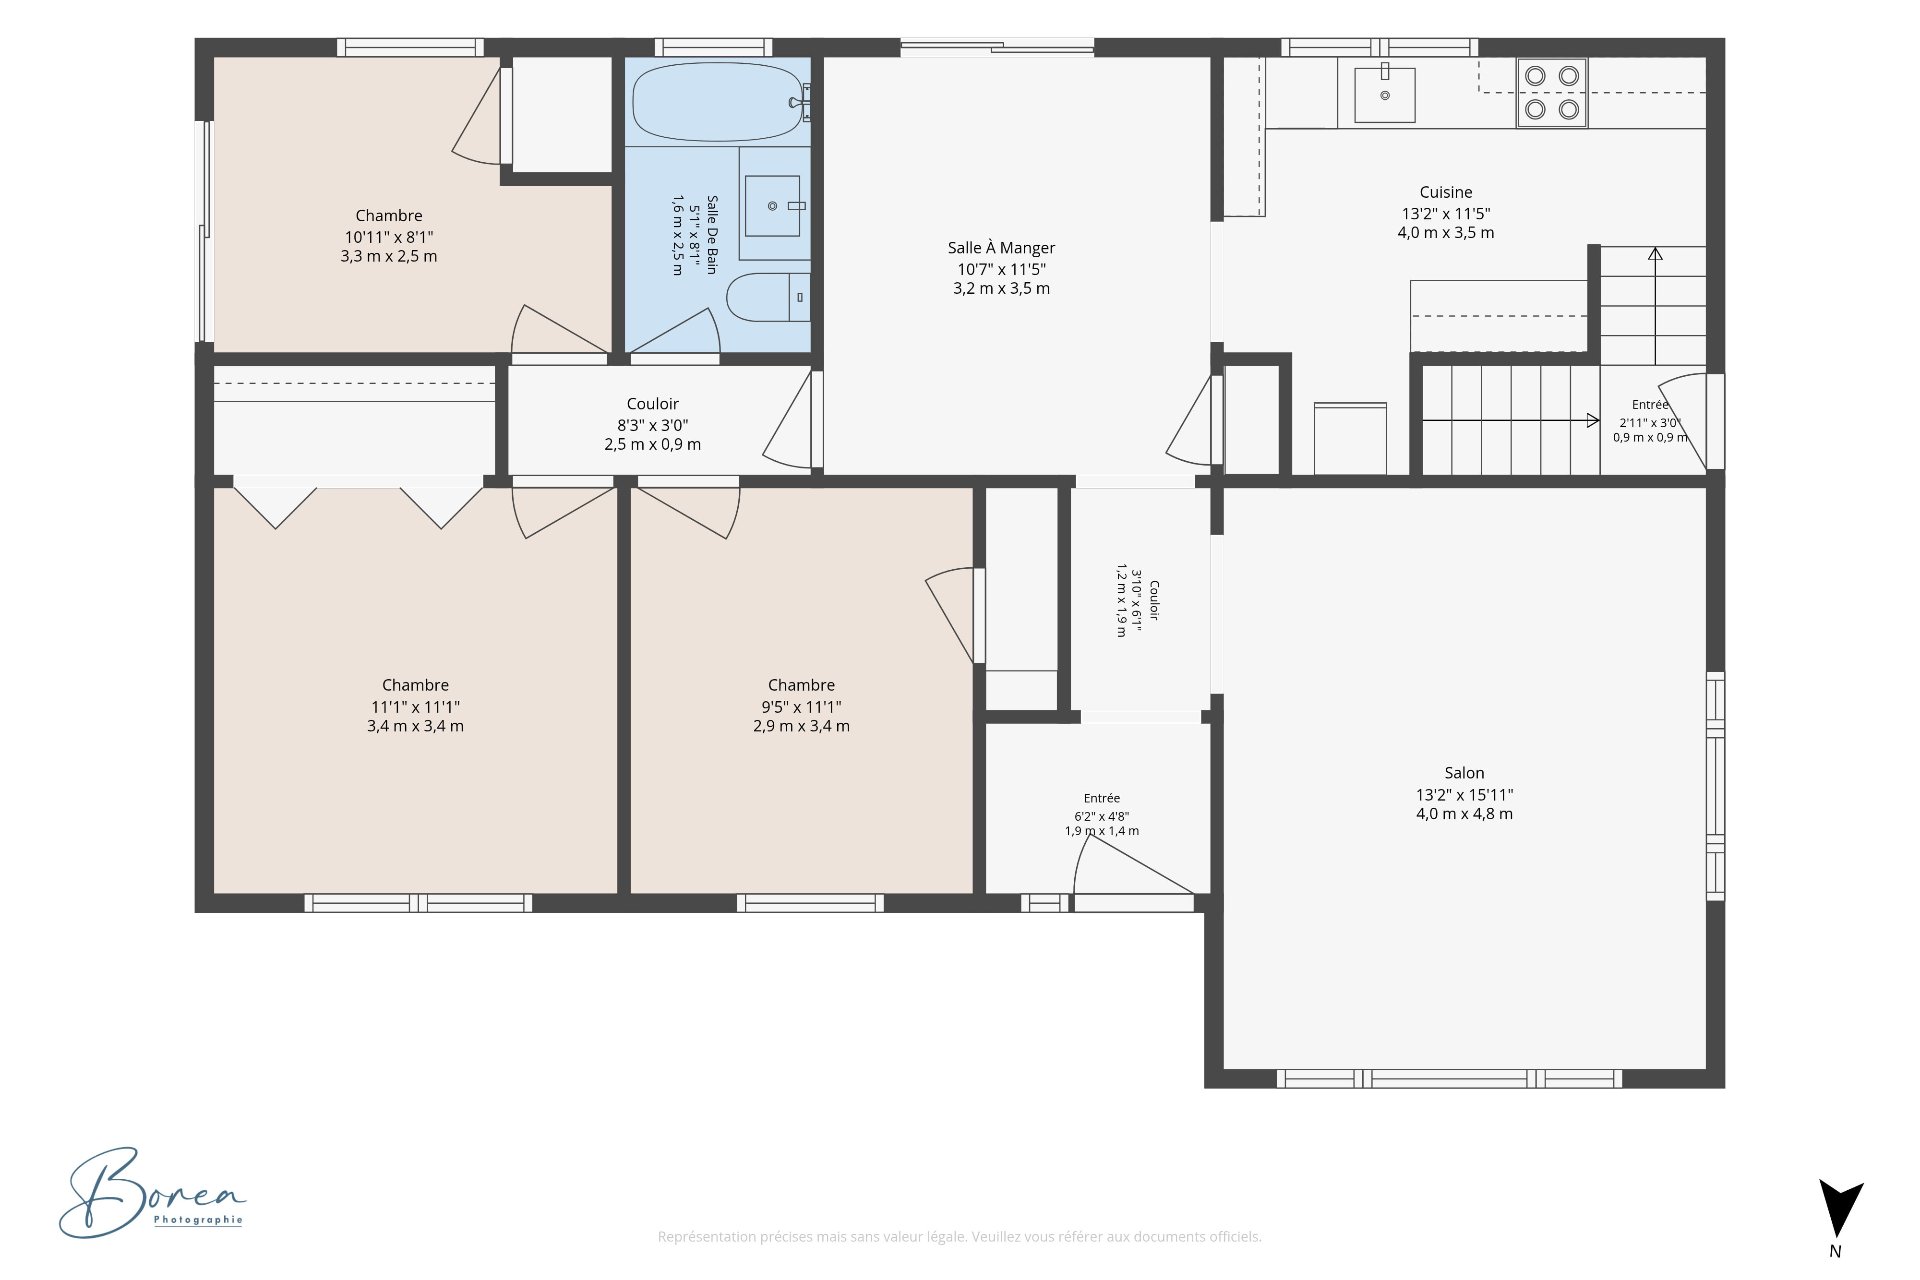
Property description
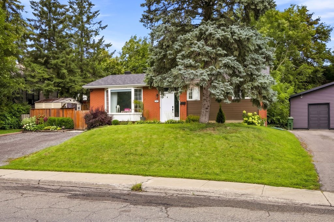
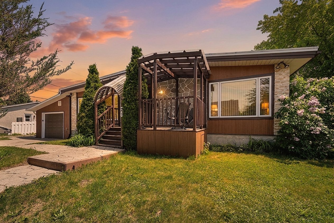
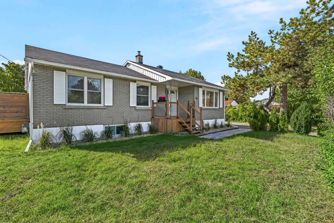
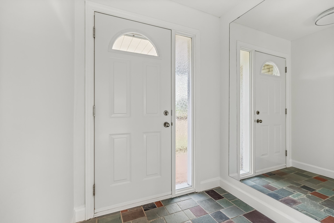
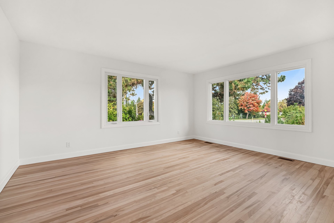
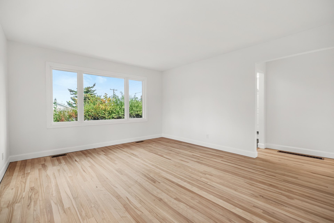
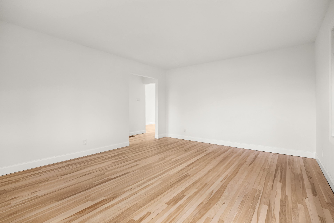
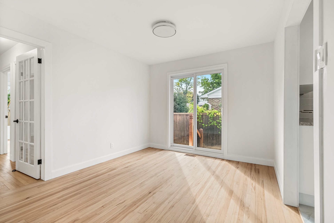
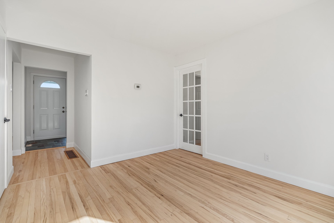
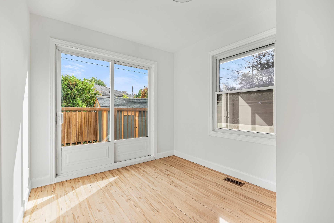
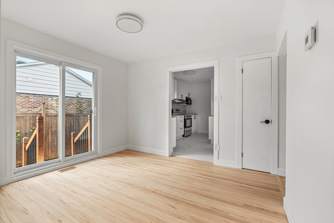
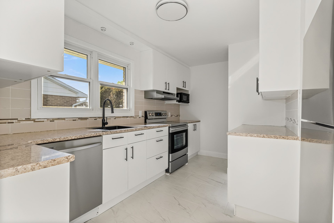
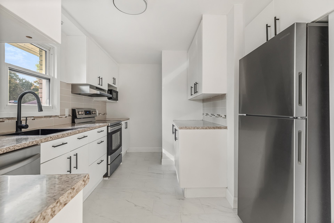
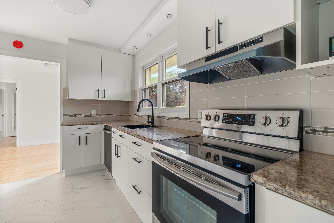
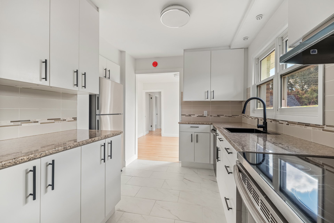
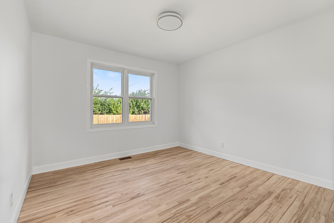
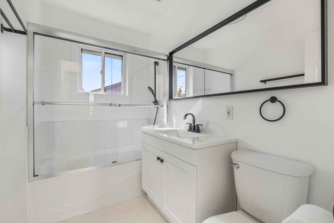
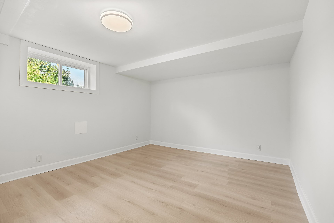
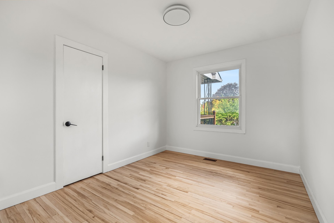
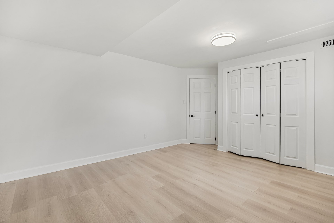
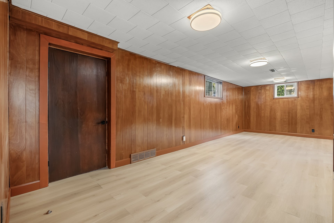
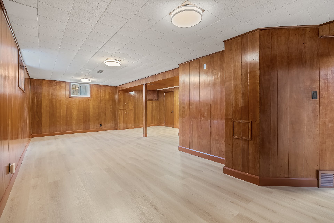
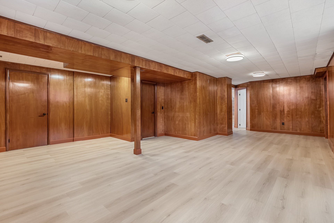
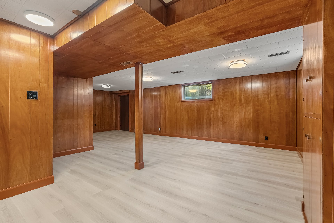
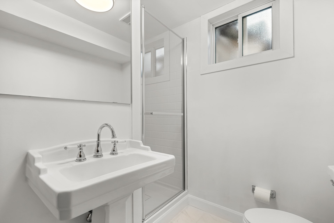
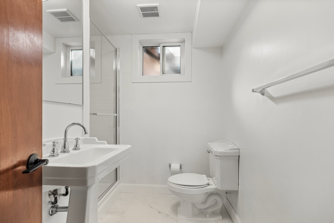
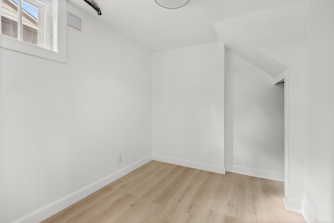
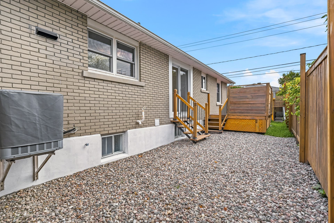
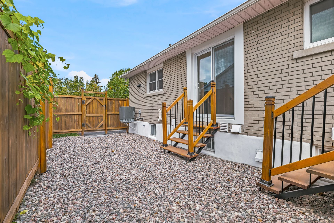
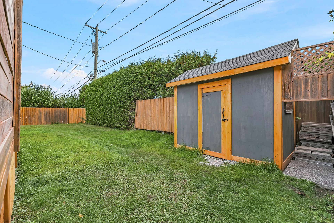
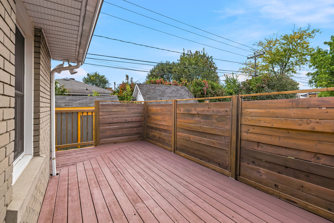
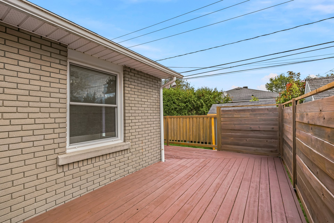
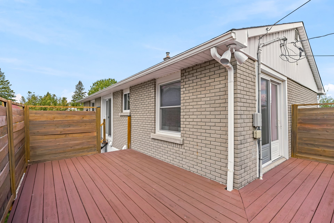
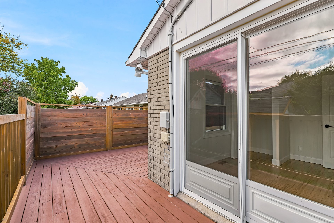
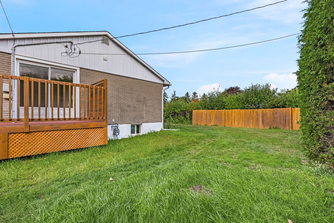
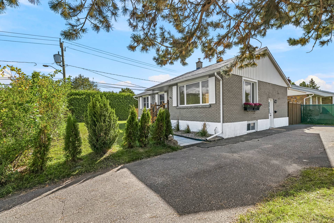
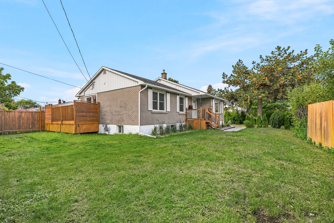
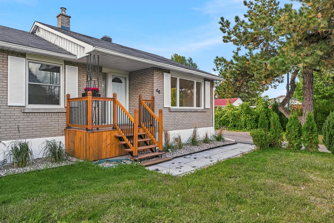
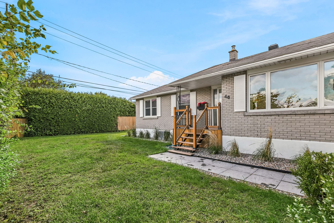
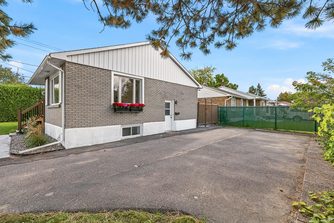
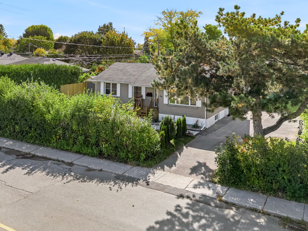
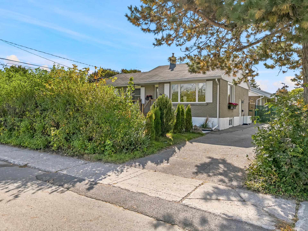
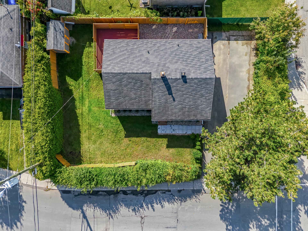
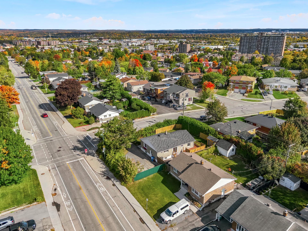
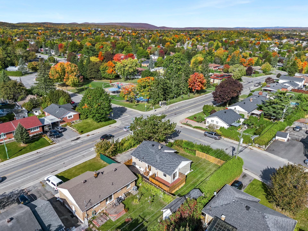
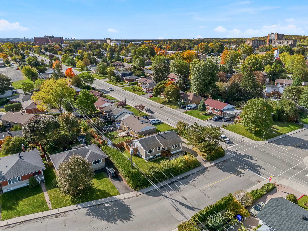
Bright and fully renovated, this bungalow sits on a 6,048 sq. ft. corner lot in Hull's sought-after Parc de la Montagne neighbourhood. With 4 bedrooms, 2 renovated bathrooms and a spacious finished basement, there's room for everyone. Updated flooring, fresh paint and new lighting bring a fresh feel throughout. Enjoy summer BBQs on the large deck, a fenced yard and a handy storage shed. Close to schools, parks, bike paths and Hull Hospital, with quick access to Highway 5 and Ottawa.
Sold without legal warranty, at the risk and peril of the buyerDetails
Located near
CEGEP, Daycare centre, Elementary school, High school, Highway, Hospital, Park, Public transportation, University
Room dimension
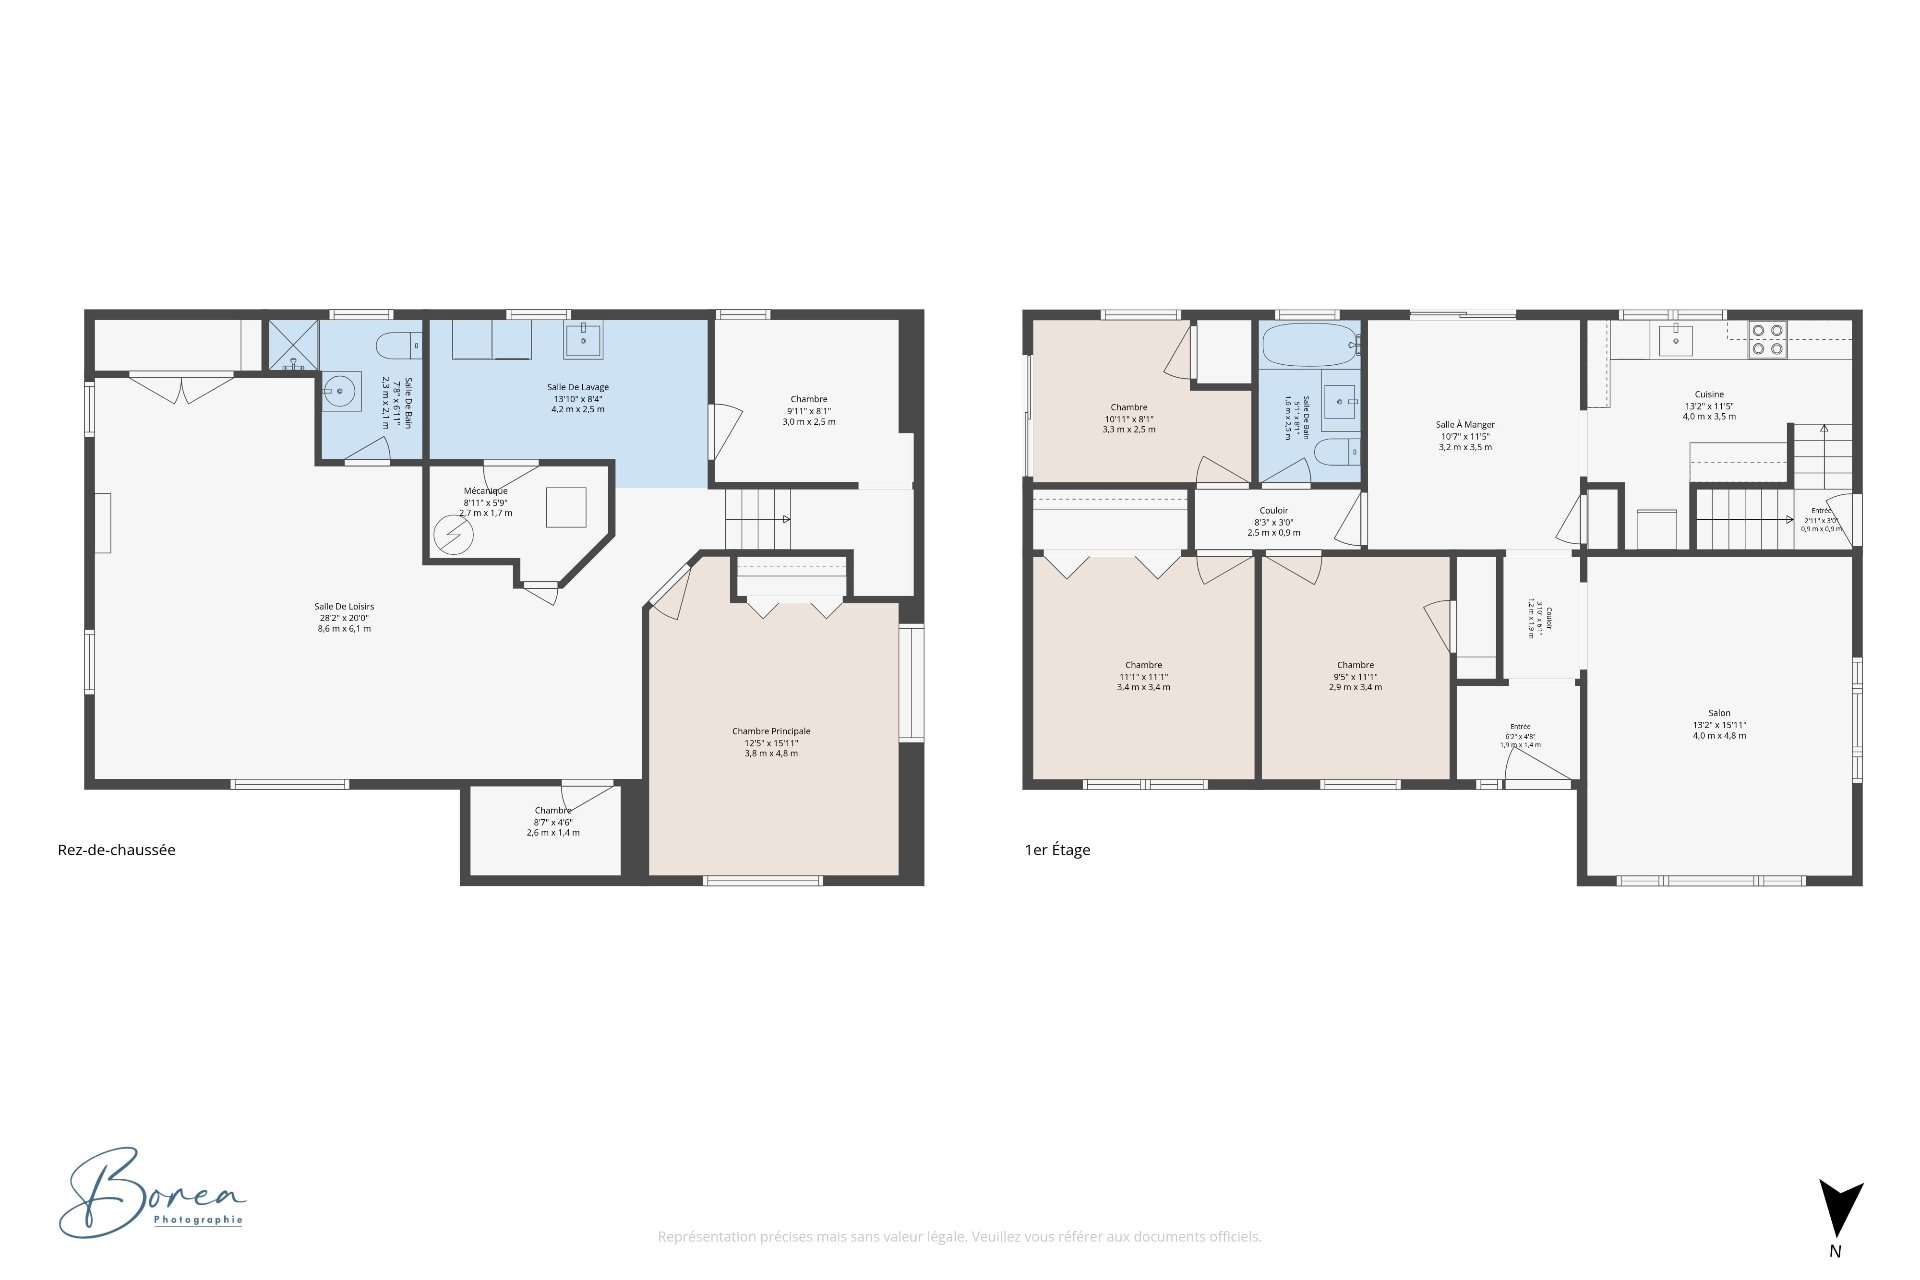
| Room | Floor | Dimensions | Floor covering |
|---|---|---|---|
| Hall | 1st level/Ground floor | 6.2 X 4.8 ft / 1.88 X 1.42 m | Ceramic |
| Living room | 1st level/Ground floor | 13.2 X 15.11 ft / 4.01 X 4.85 m | Wood |
| Kitchen | 1st level/Ground floor | 13.2 X 11.5 ft / 4.01 X 3.48 m | Ceramic |
| Dining room | 1st level/Ground floor | 10.7 X 11.5 ft / 3.23 X 3.48 m | Wood |
| Bathroom | 1st level/Ground floor | 5.1 X 8.1 ft / 1.55 X 2.46 m | Ceramic |
| Bedroom | 1st level/Ground floor | 10.11 X 8.1 ft / 3.33 X 2.46 m | Wood |
| Bedroom | 1st level/Ground floor | 11.1 X 11.1 ft / 3.38 X 3.38 m | Wood |
| Bedroom | 1st level/Ground floor | 9.5 X 11.1 ft / 2.87 X 3.38 m | Wood |
| Family room | Basement 1 | 28.2 X 20 ft / 8.59 X 6.10 m | Laminate floor |
| Bathroom | Basement 1 | 7.8 X 6.11 ft / 2.34 X 2.11 m | Ceramic |
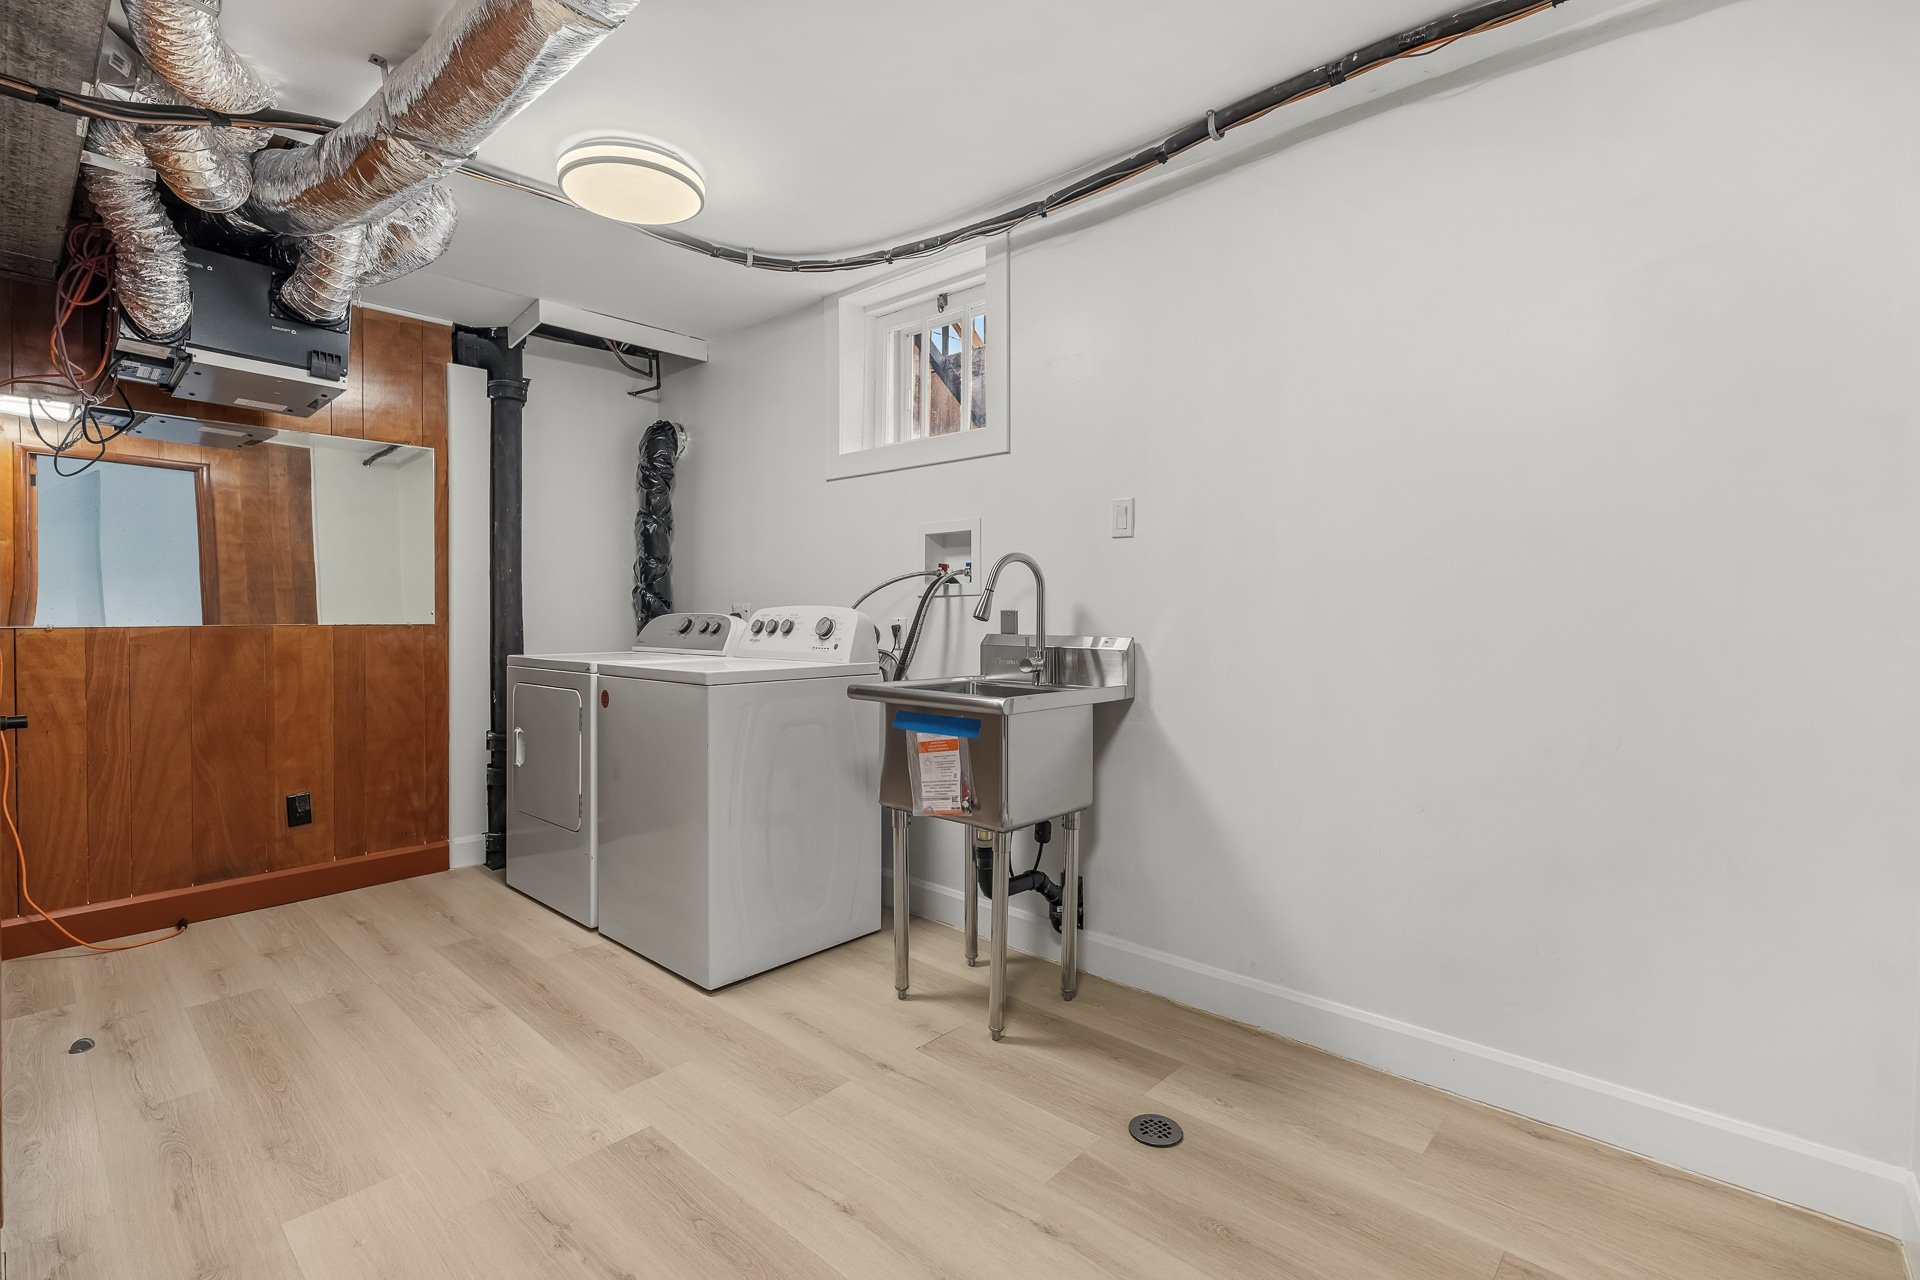
| Laundry room | Basement 1 | 13.10 X 8.4 ft / 4.22 X 2.54 m | Laminate floor |
| Bedroom | Basement 1 | 9.11 X 8.1 ft / 3.02 X 2.46 m | Laminate floor |
| Primary bedroom | Basement 1 | 12.5 X 15.11 ft / 3.78 X 4.85 m | Laminate floor |
| Bedroom | Basement 1 | 8.7 X 4.6 ft / 2.62 X 1.37 m | Laminate floor |
| Other | Basement 1 | 8.11 X 5.9 ft / 2.72 X 1.75 m | Concrete |
Taxes and expenses
| Municipal | $3,727 |
| School | $346 |
Building and interior of the property
| Bedrooms | 5 |
| Bathrooms | 2 |
| Number of rooms | 15 |
| Number of rooms above ground | 3 |
| Number of basement bedrooms | 2 |
| Living area | 102.1 Square Meters |
| Expected delay of occupancy | 21 days |
| Items included in the sale | Refrigerator, dishwasher, oven, air exchanger, washer, and dryer, all included without warranty. |
| Items excluded in the sale | Hot water tank is leased |
| Land area | 561.9 square metre |
| Dimension of the front of the land | 30.66 metres |
| Dimension of the depth of the land | 18.33 metres |
| Year built | 1957 |
| Municipal assessment (land) | $248,900 |
| Municipal assessment (building) | $214,200 |
| Municipal assessment (total) | $463,100 |
| Assessment year | 2026 |
| Available services | Natural Gas Connected, Sewer Connected, Water Connected |
| Basement | Finished basement |
| Distinctive features | Detached |
| Foundation | Concrete blocks |
| Heating energy | Natural gas |
| Heating system | Forced air |
| Landscaping | Fenced |
| Roofing | Asphalt shingles |
| Sewage system | Municipality |
| Water supply | Municipality |