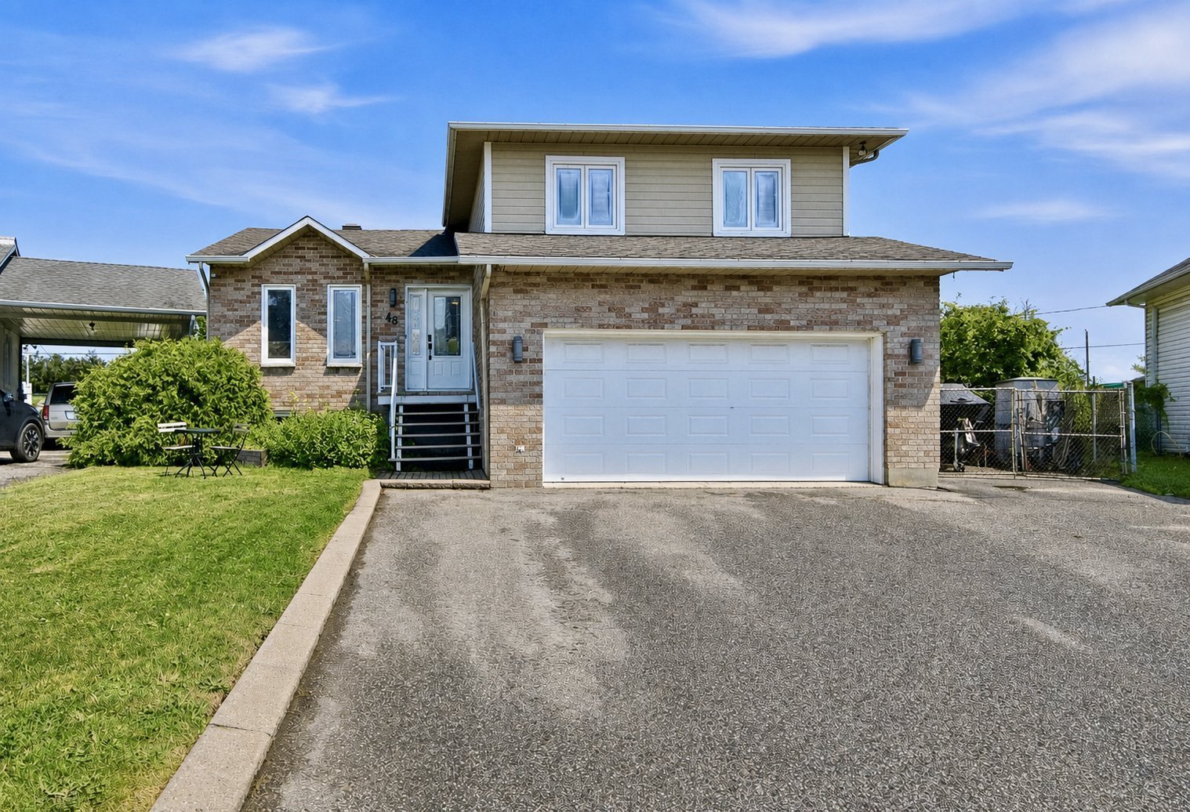
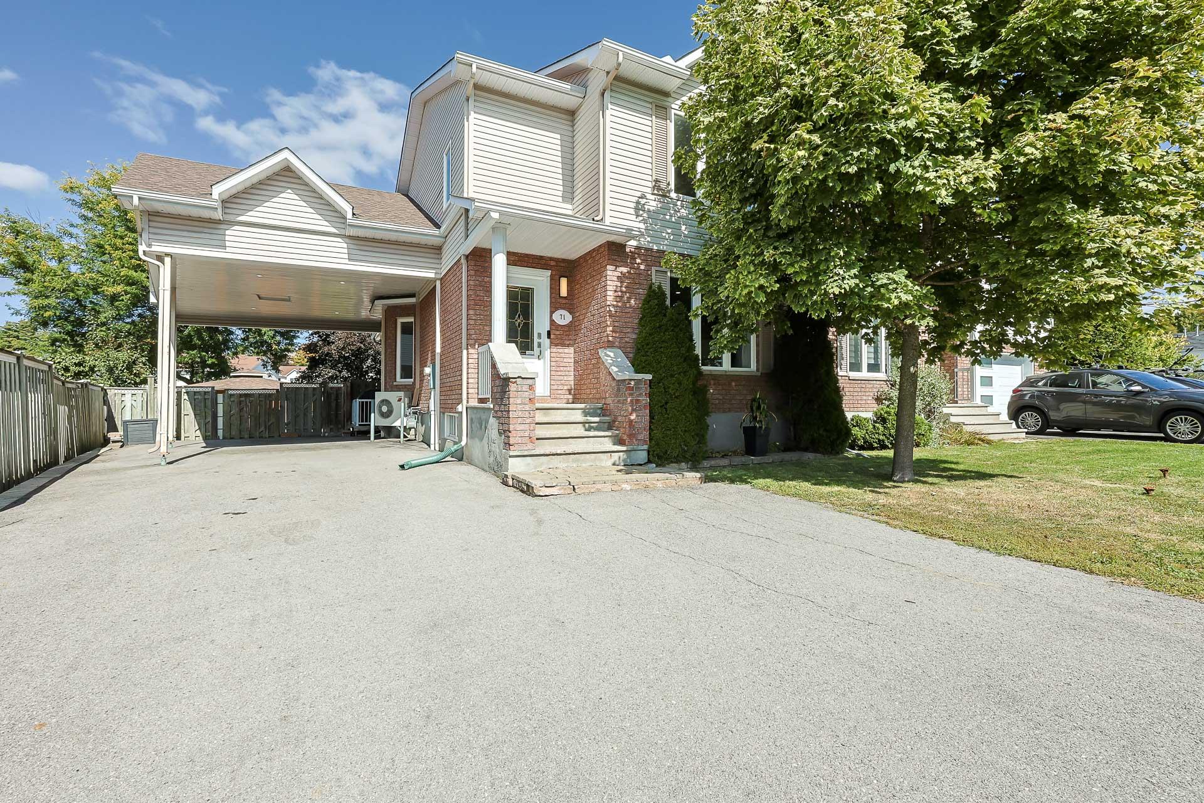
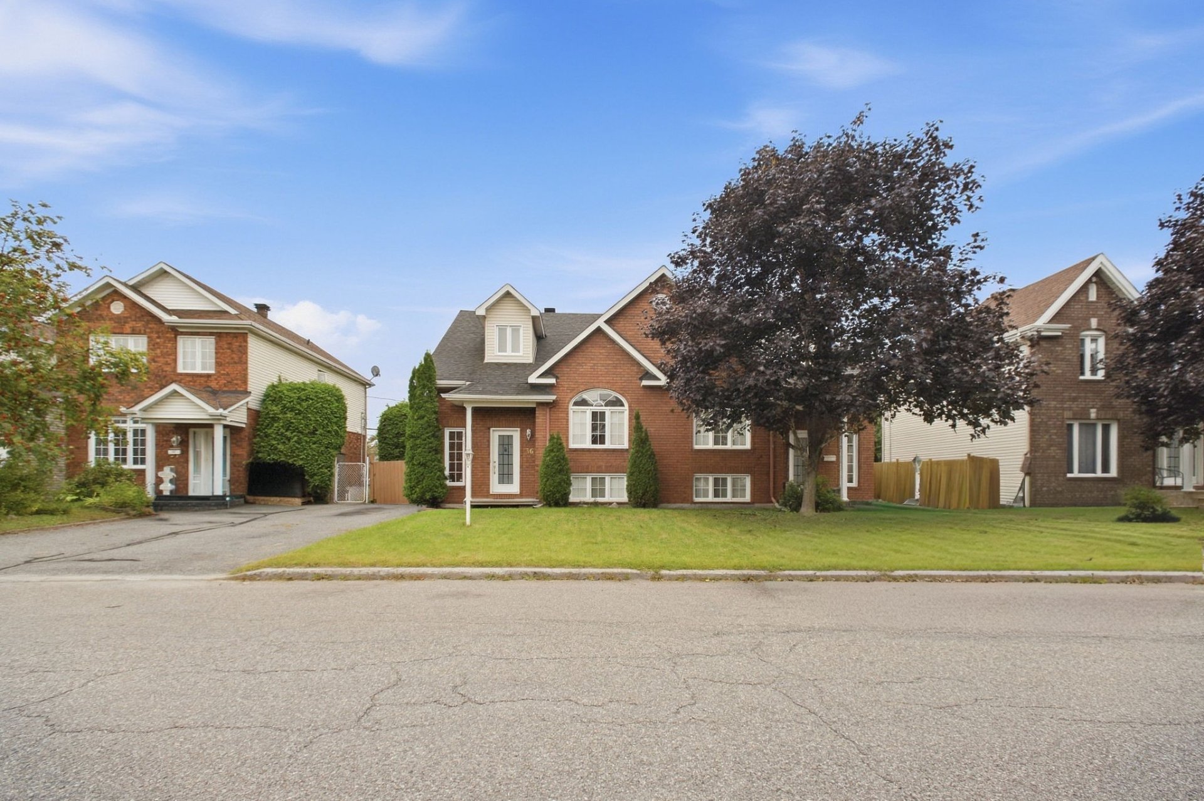
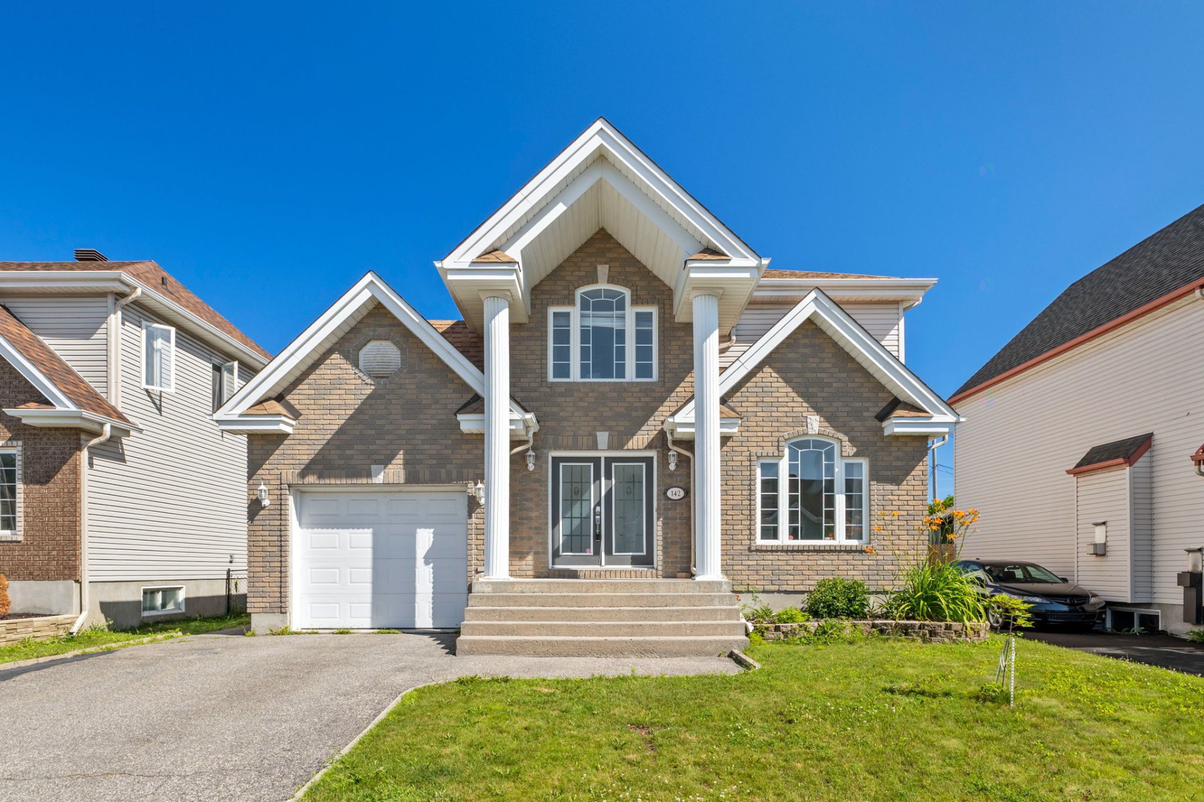
$549,900
81 Rue Alice-Parizeau
Gatineau (Gatineau)
Gatineau (Gatineau)
Type
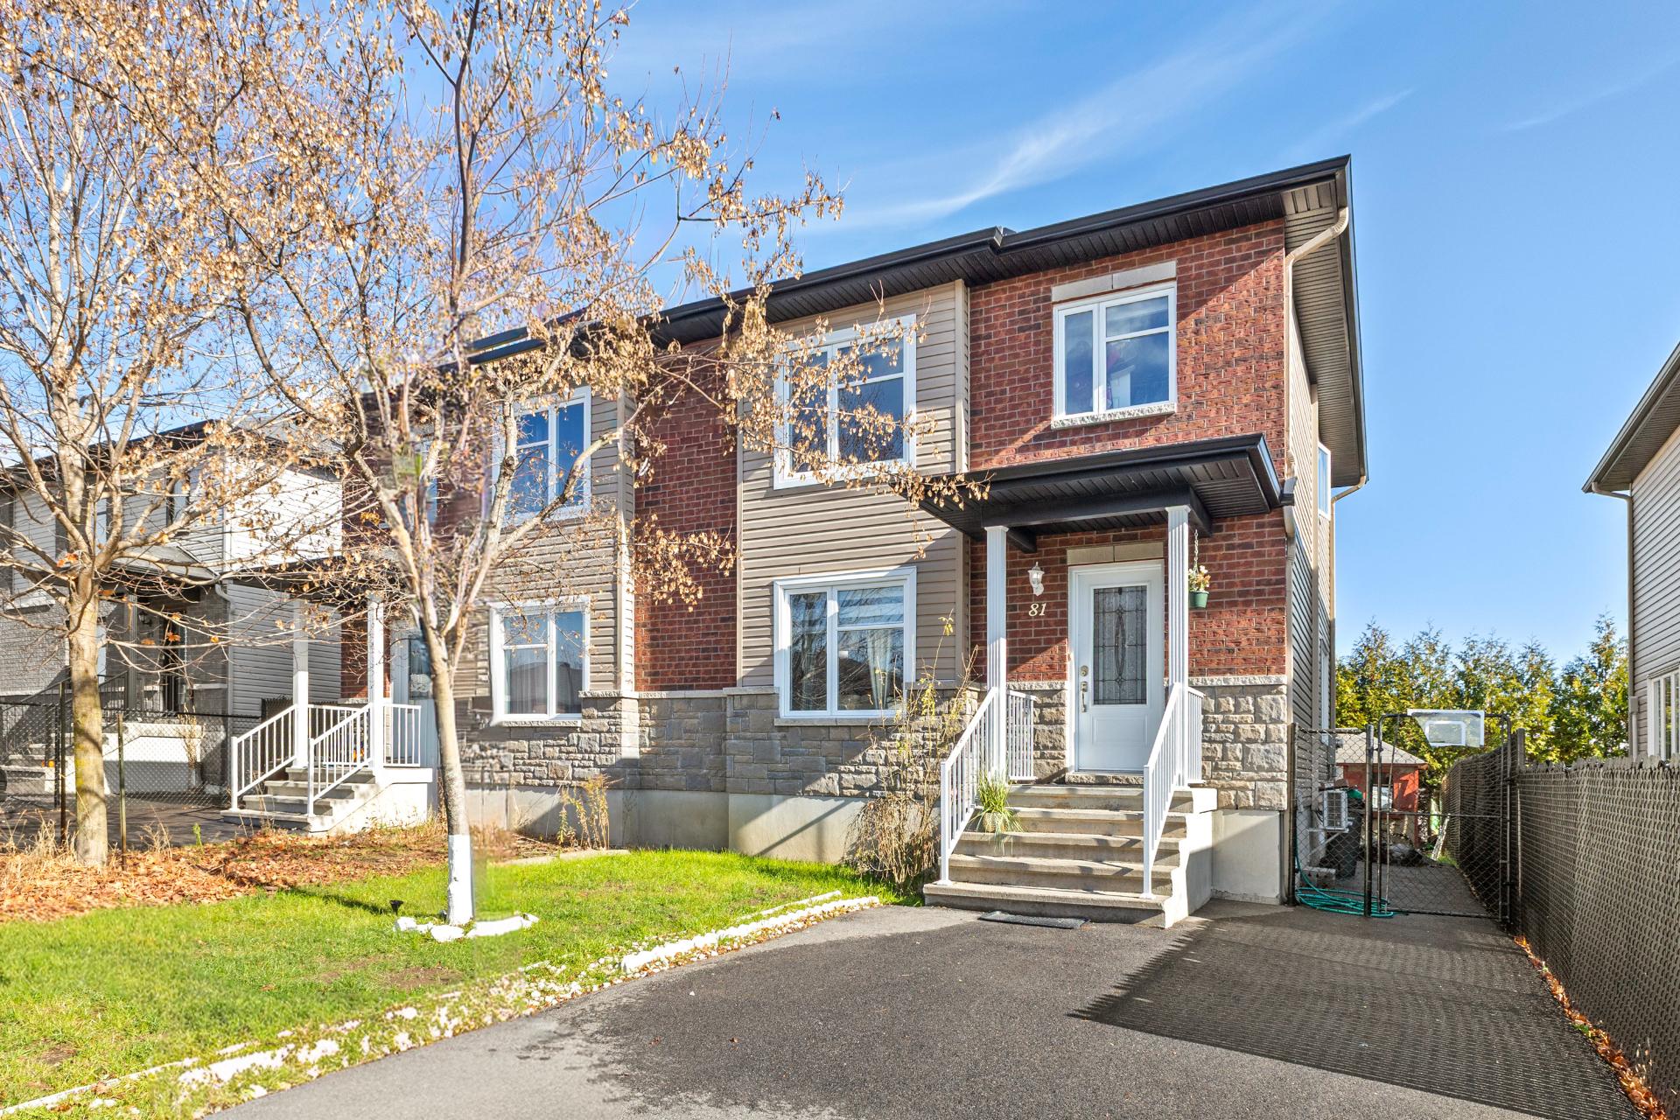
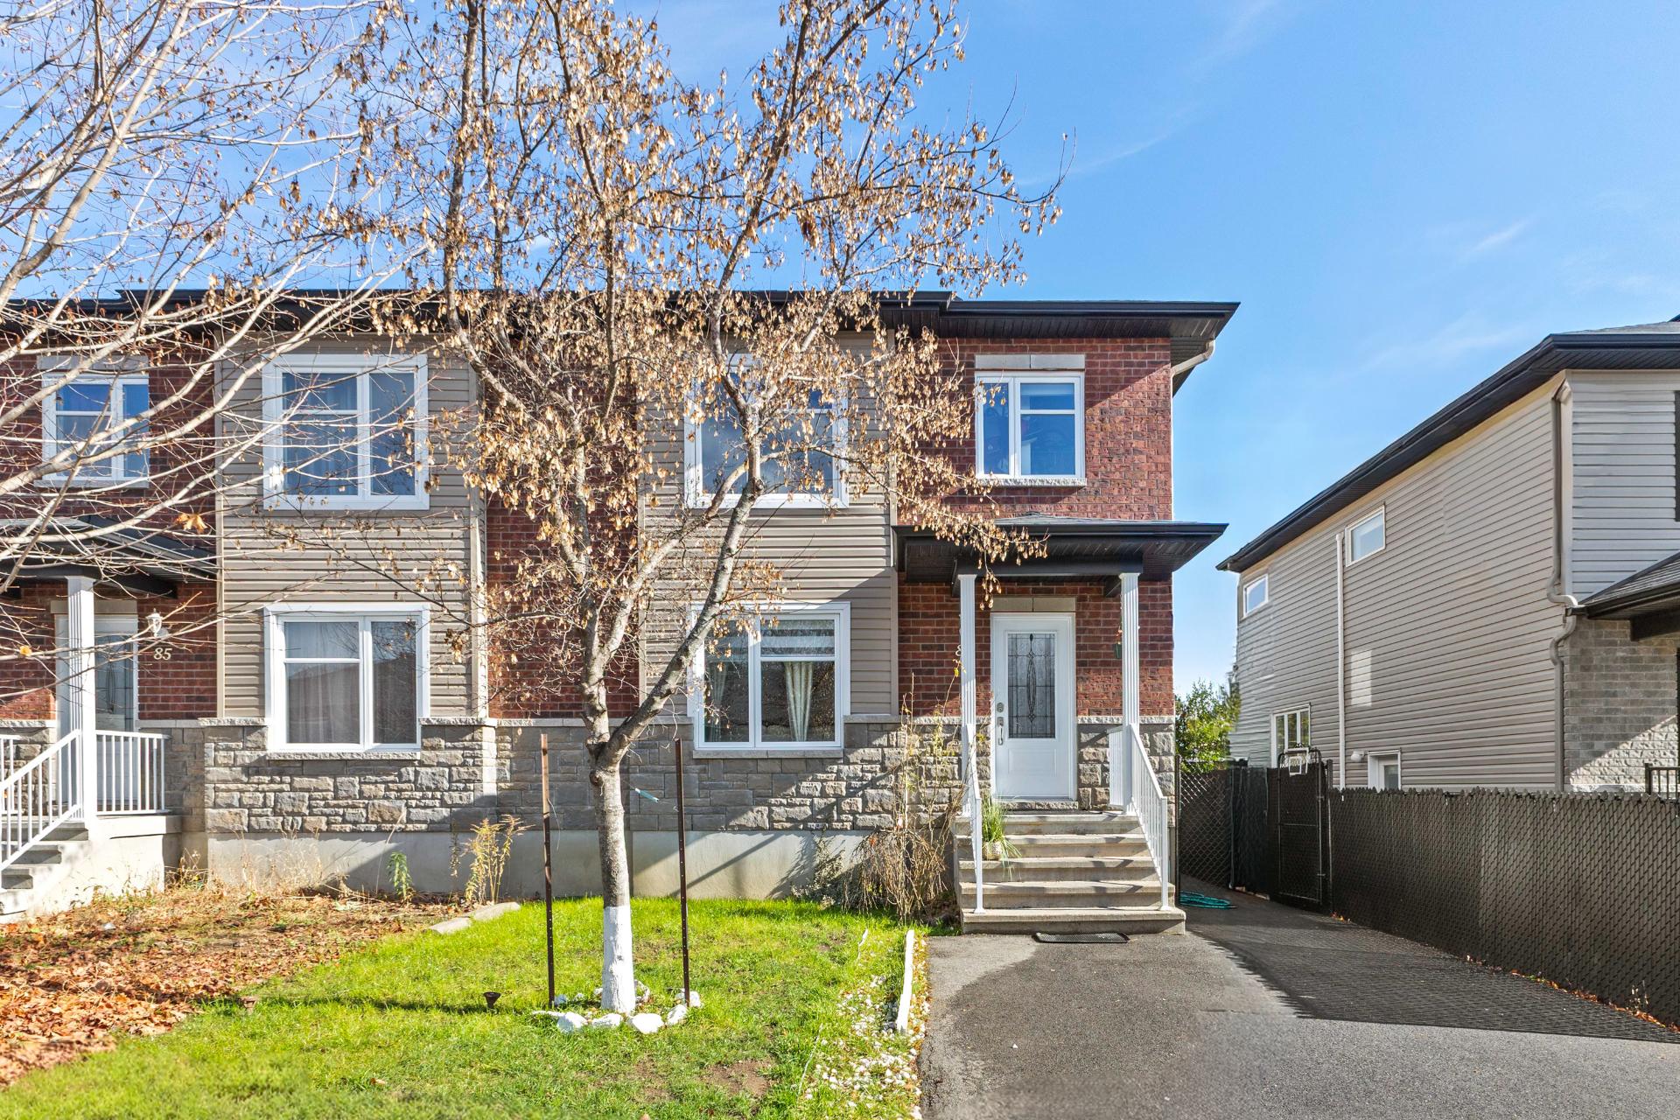
Two or more stories
Bedrooms
4
Living area
1330 Square Feet
Bathrooms
2
MLS® 10896063
Details
Room dimension
| Room | Floor | Dimensions | Floor covering |
|---|---|---|---|
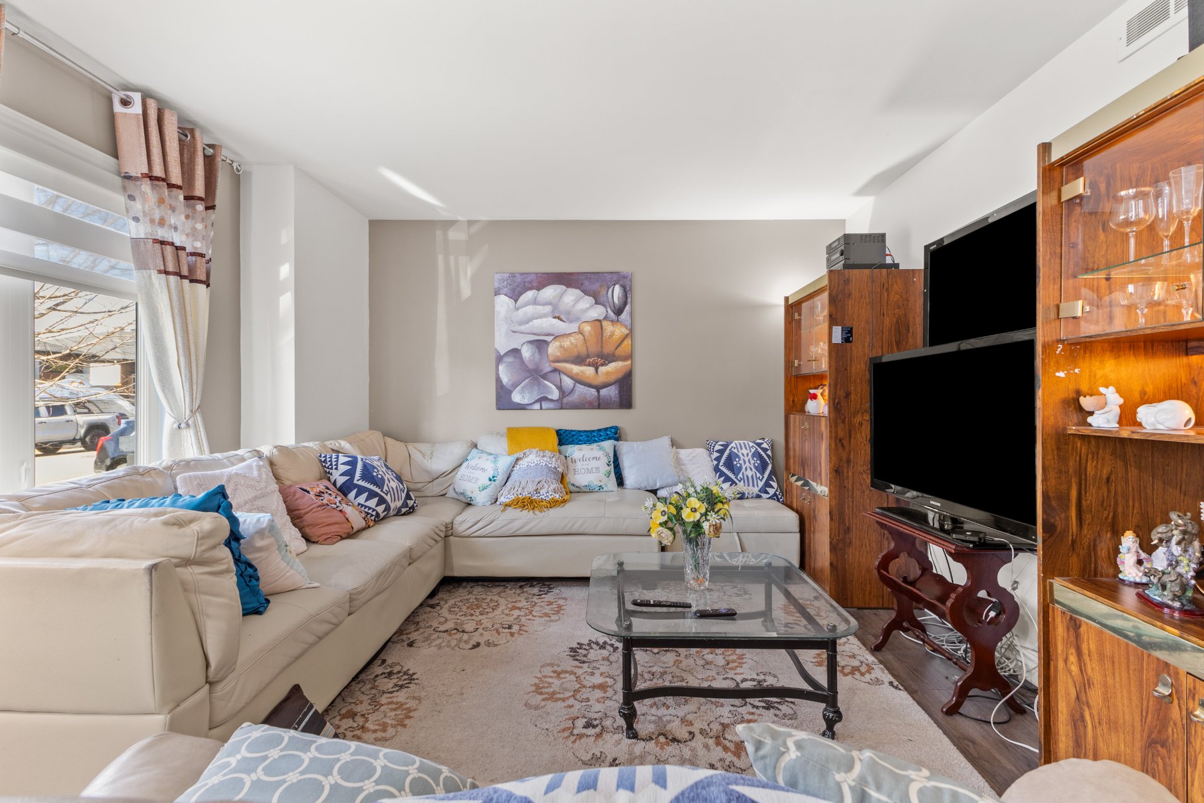
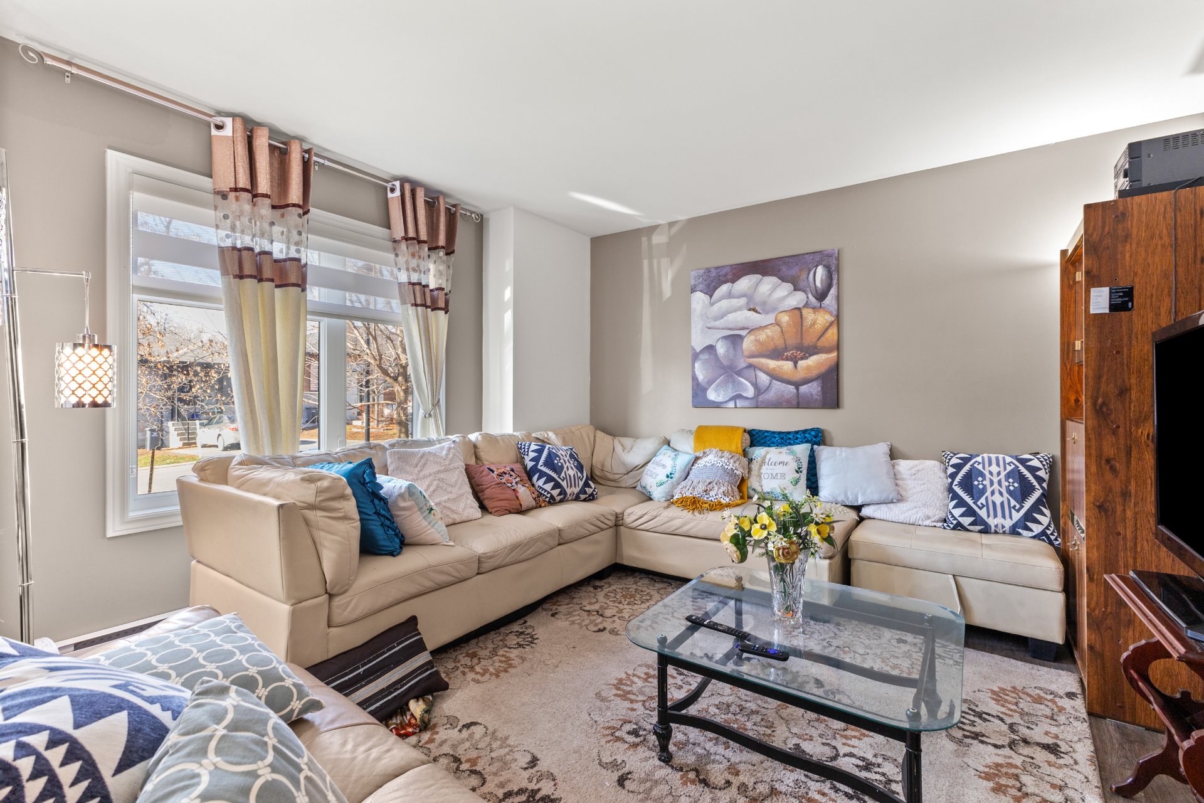
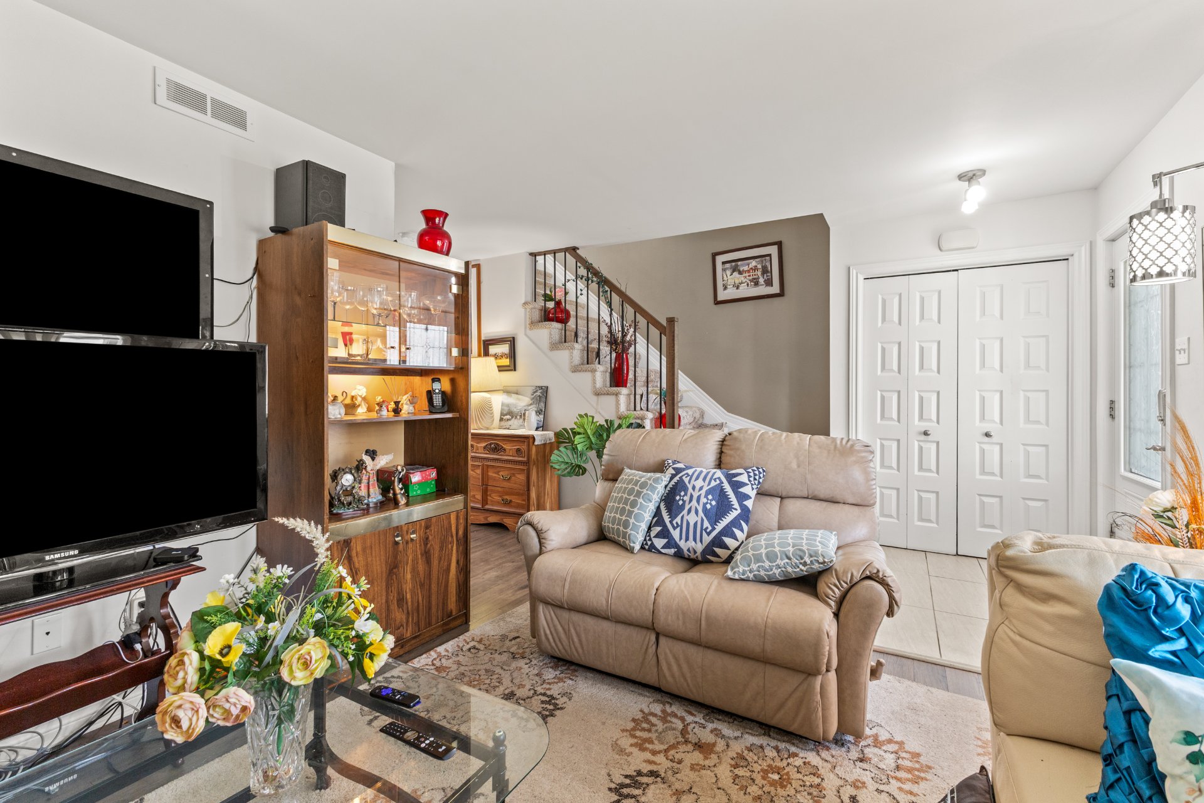
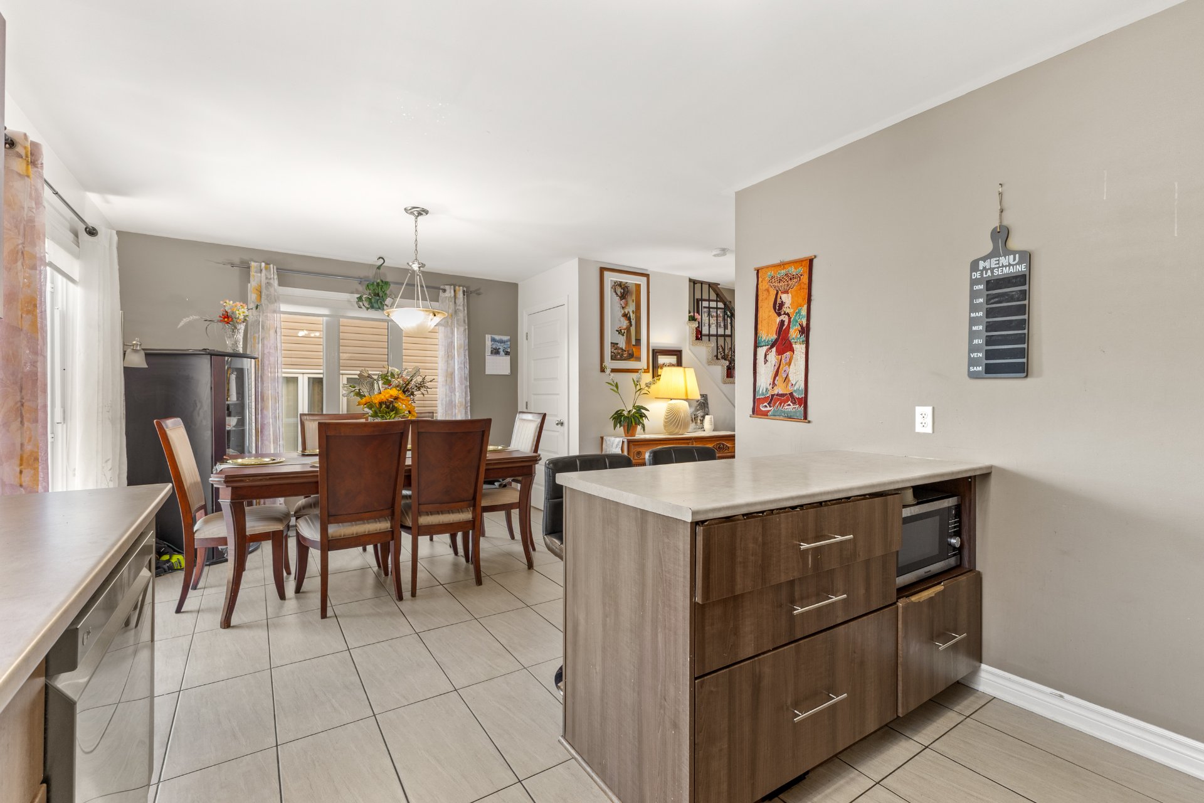
| Living room | 1st level/Ground floor | 17 X 11.6 ft / 5.18 X 3.51 m | Laminate floor |
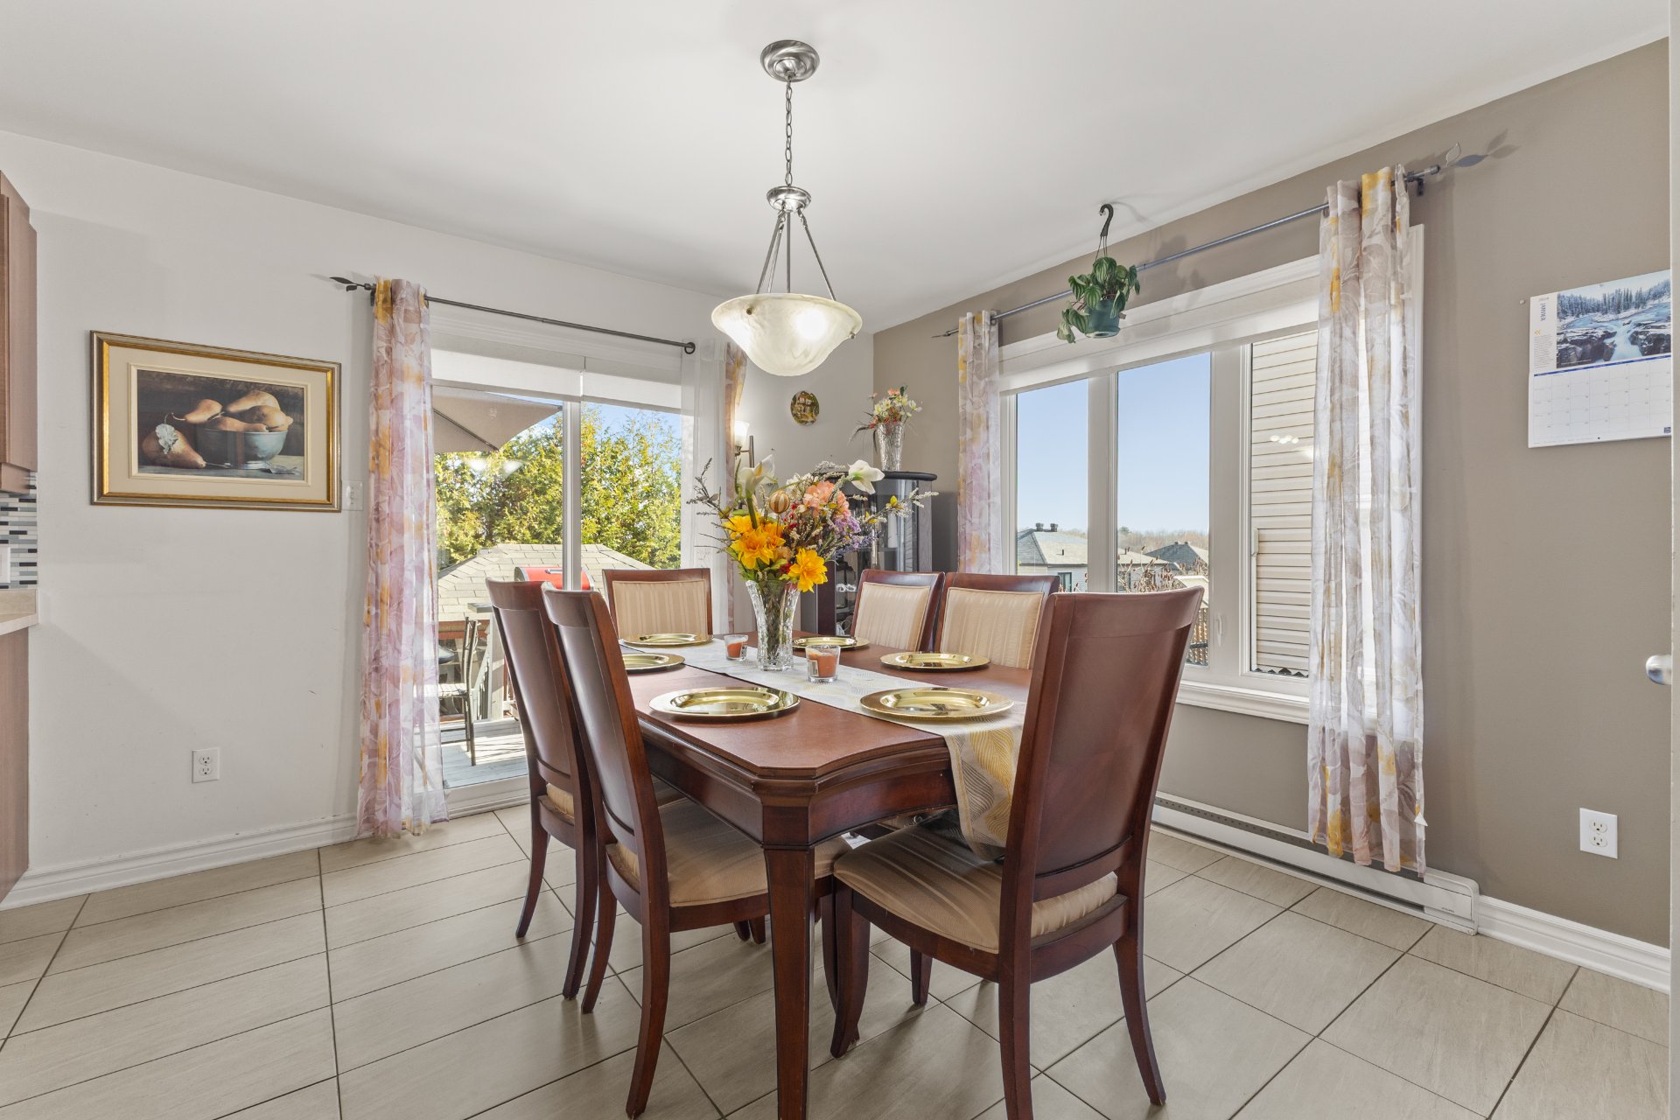
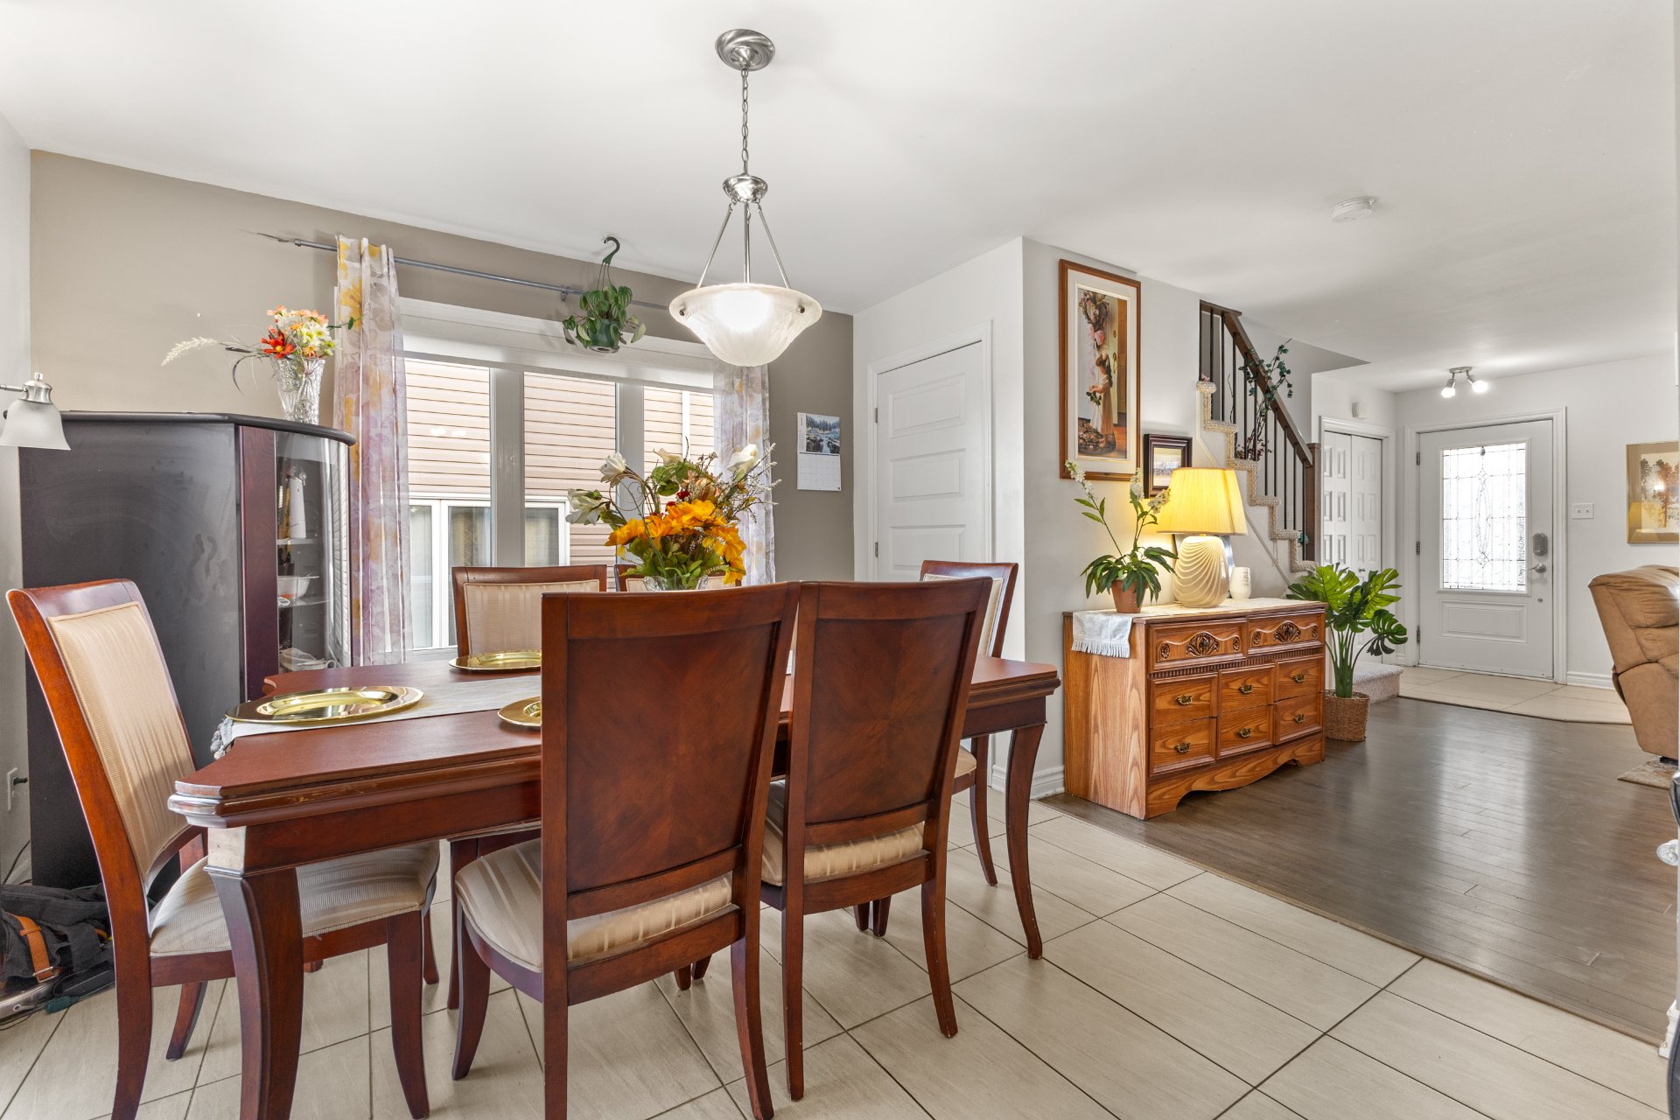
| Dining room | 1st level/Ground floor | 10 X 11.3 ft / 3.05 X 3.43 m | Ceramic |
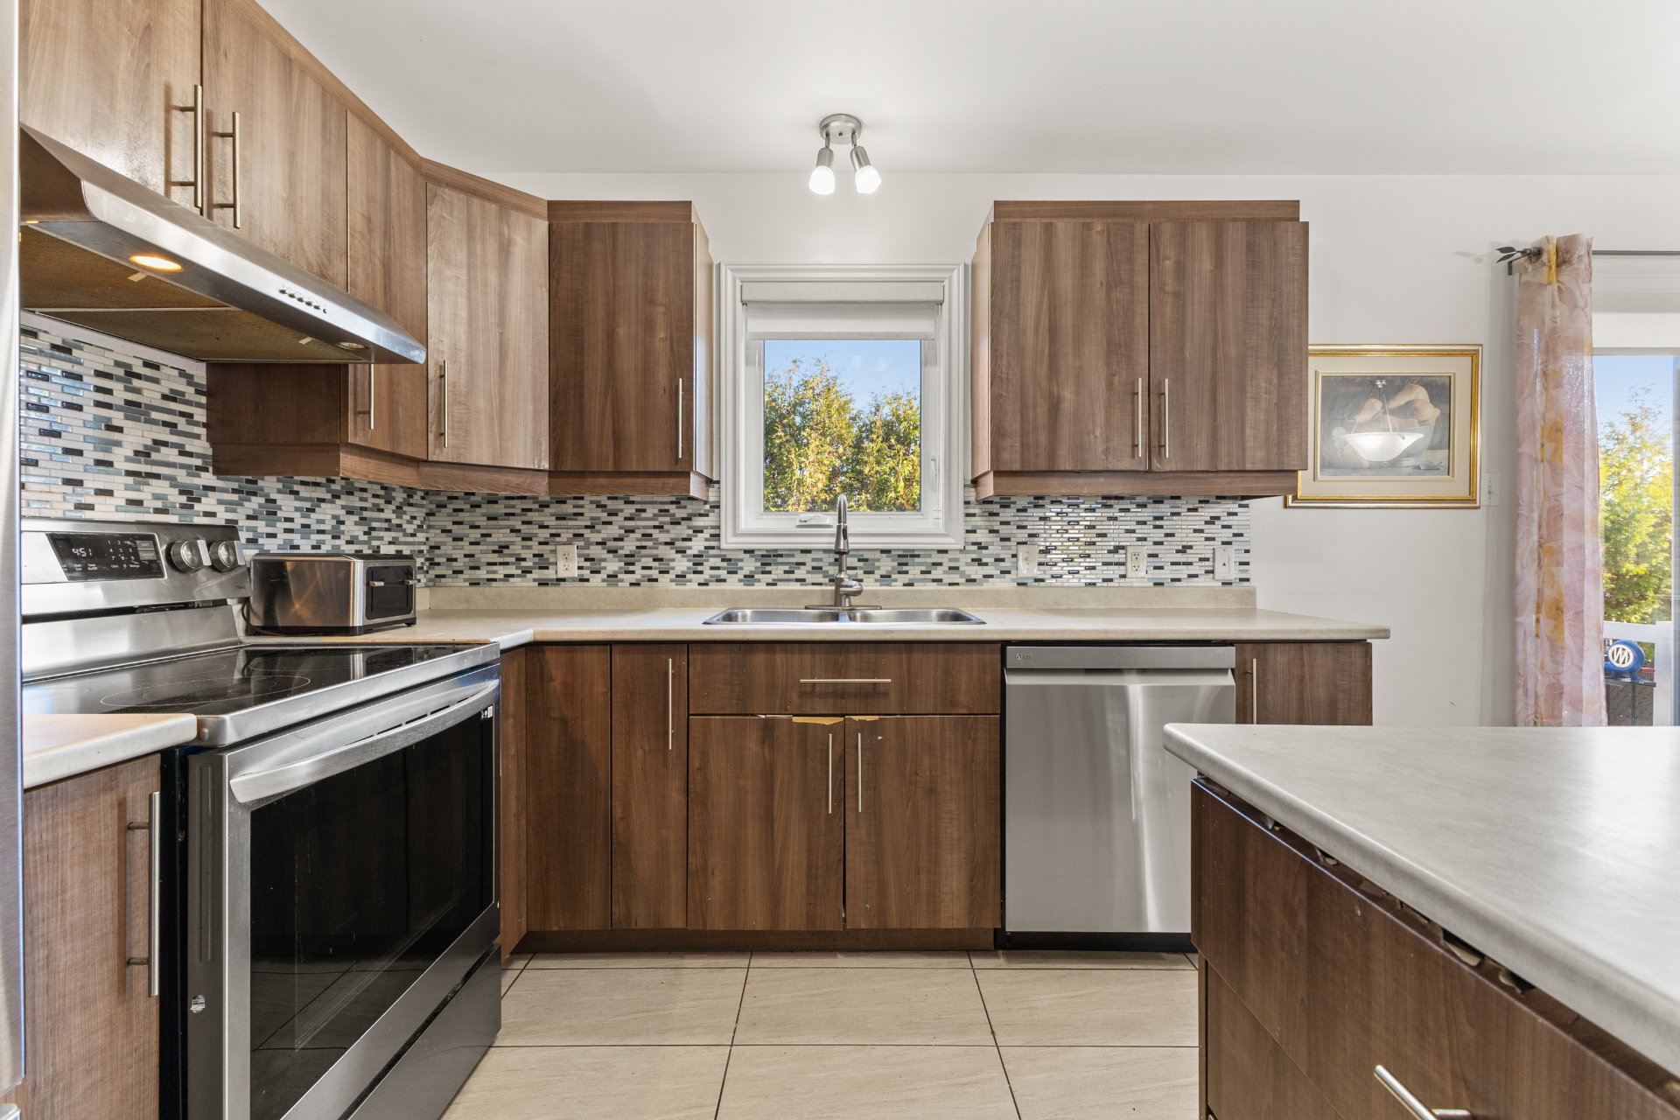
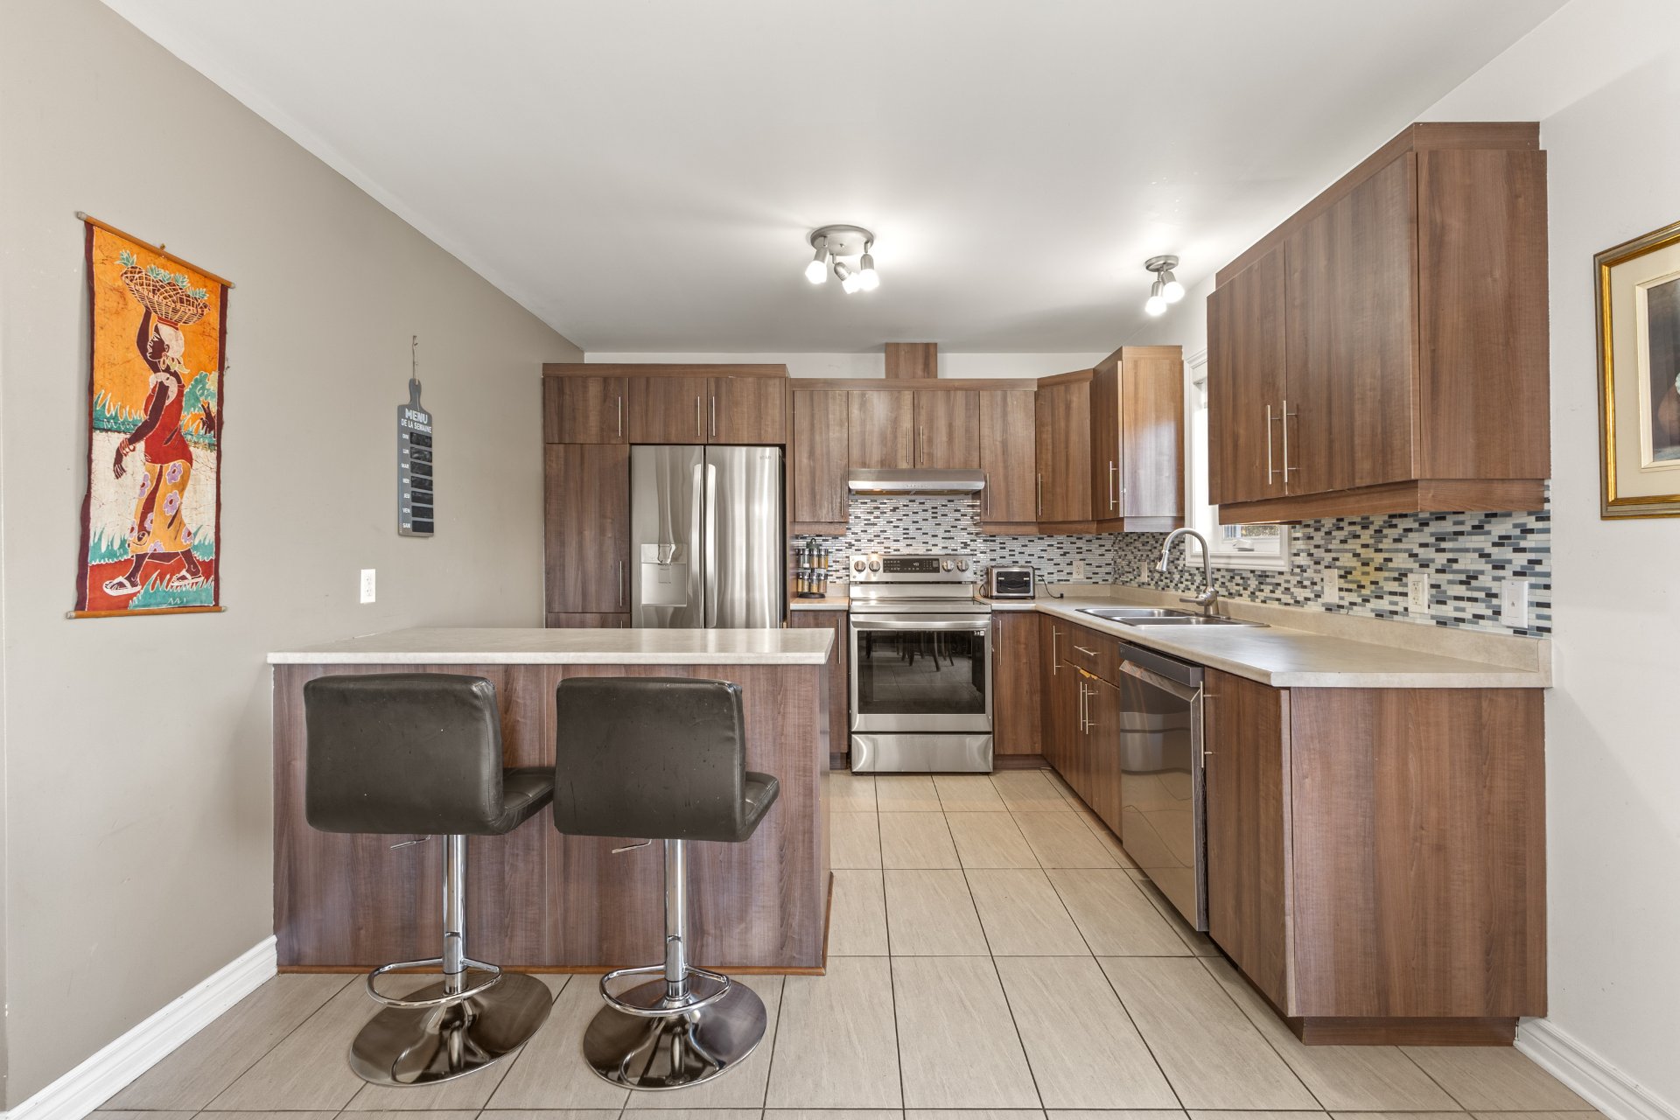
| Kitchen | 1st level/Ground floor | 10 X 9.6 ft / 3.05 X 2.90 m | Ceramic |
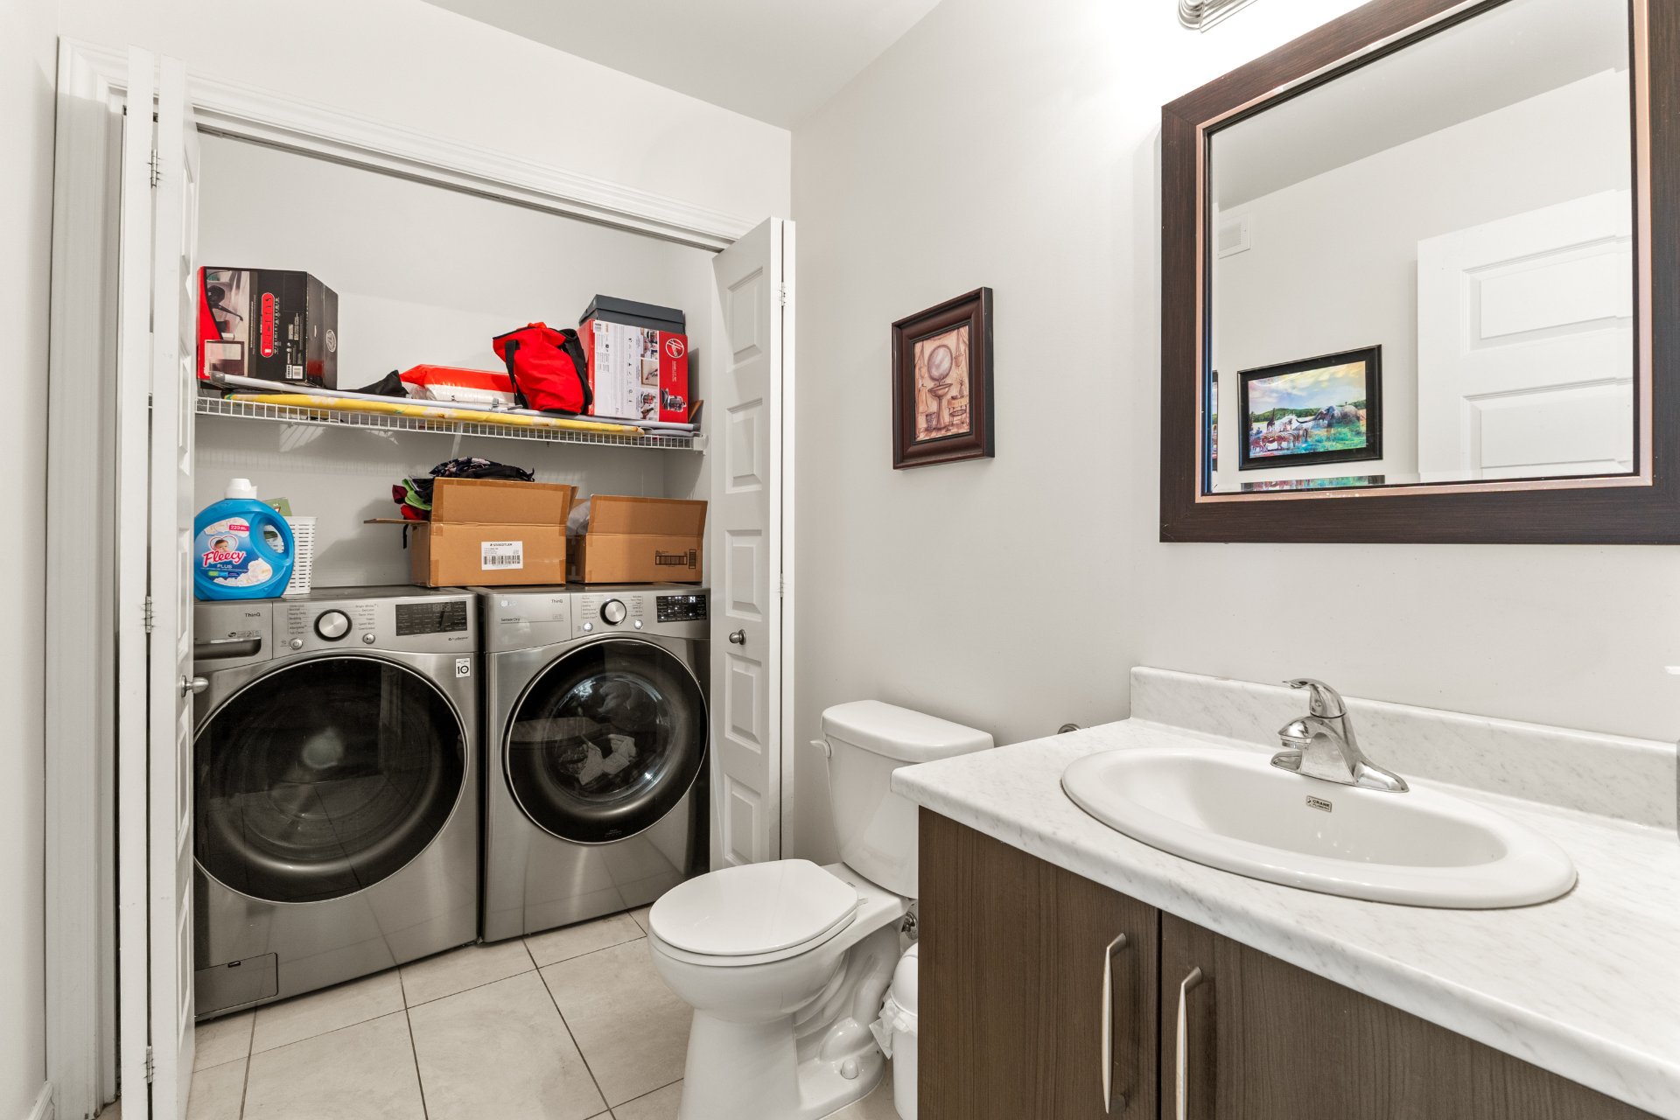
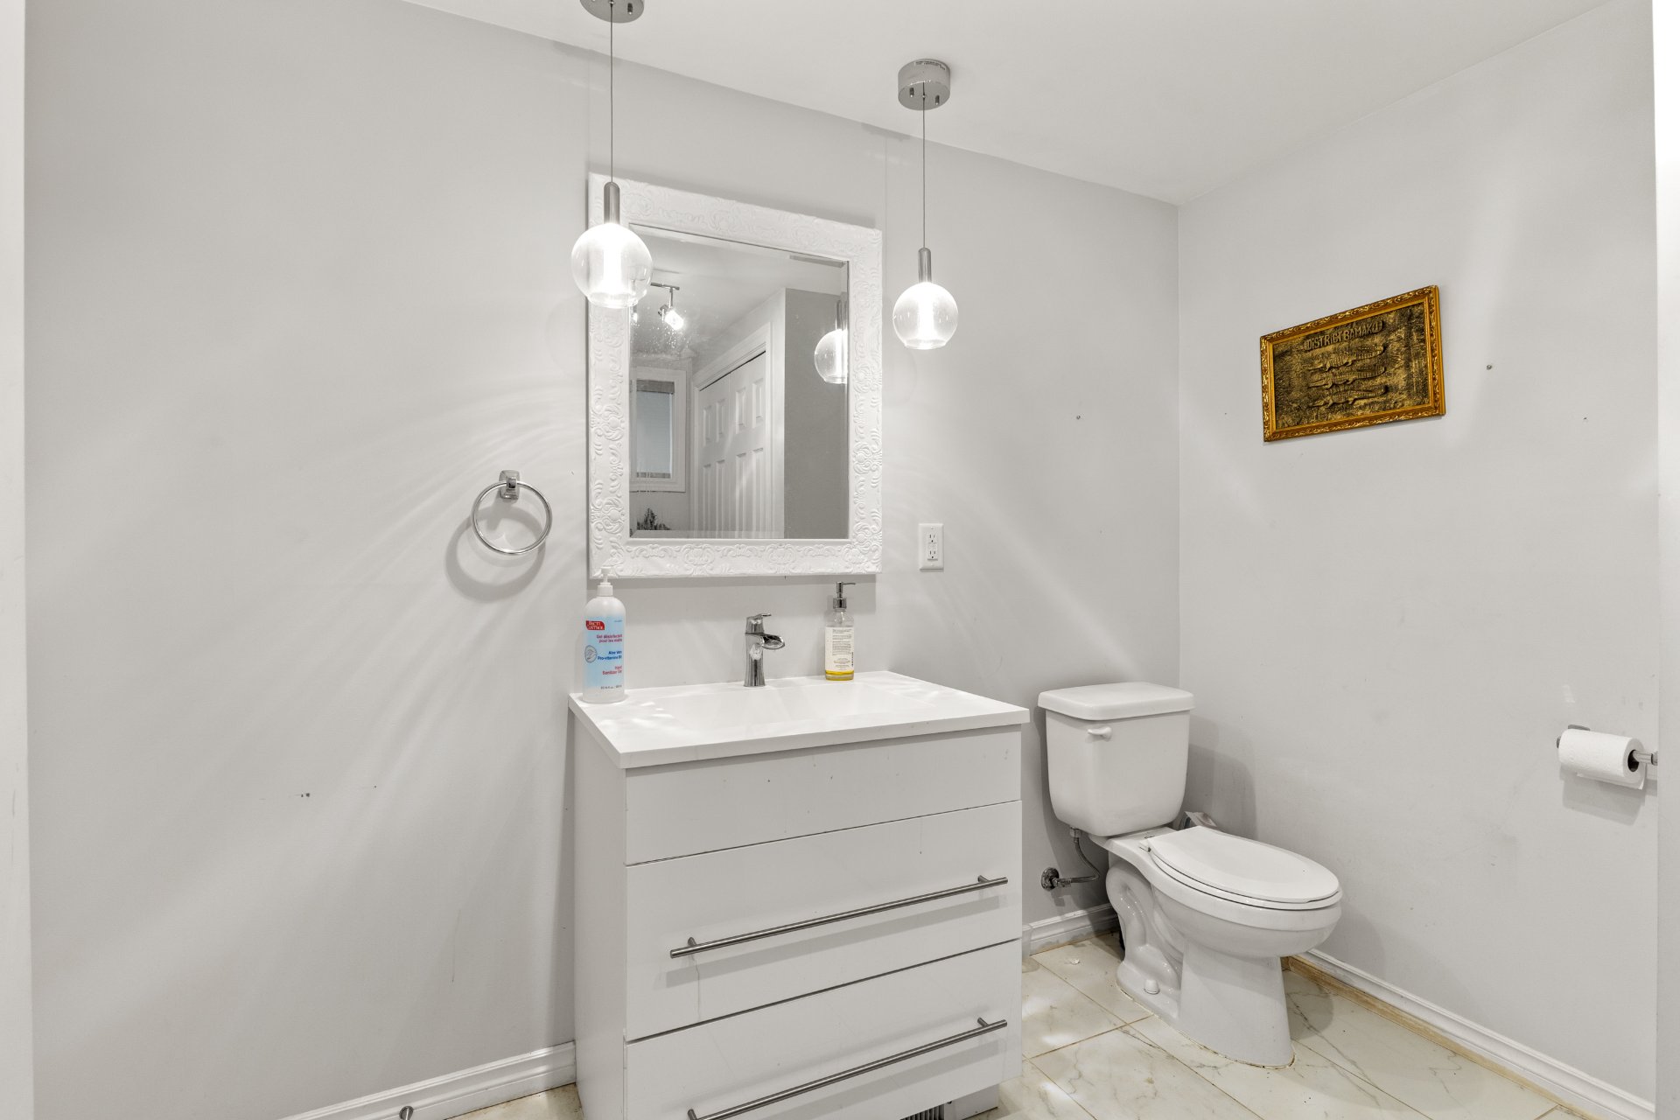
| Powder room | 1st level/Ground floor | 11.6 X 7.3 ft / 3.51 X 2.21 m | Ceramic |
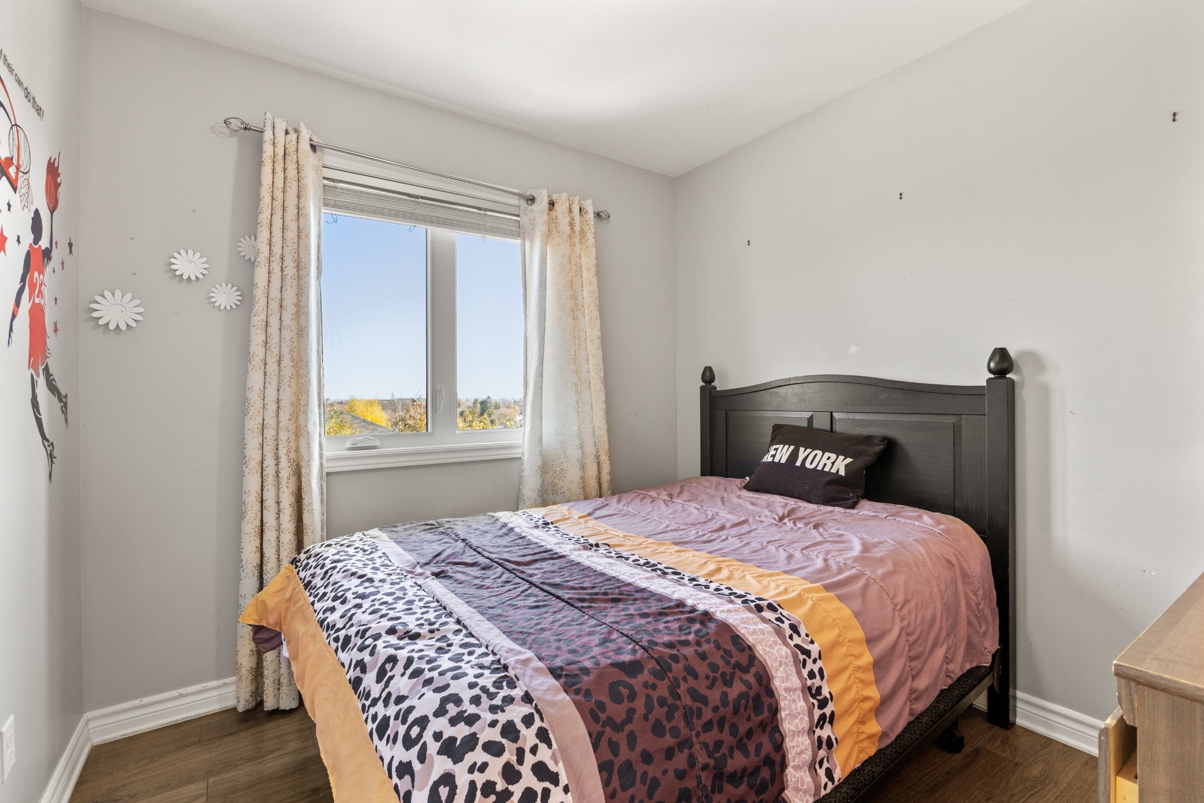
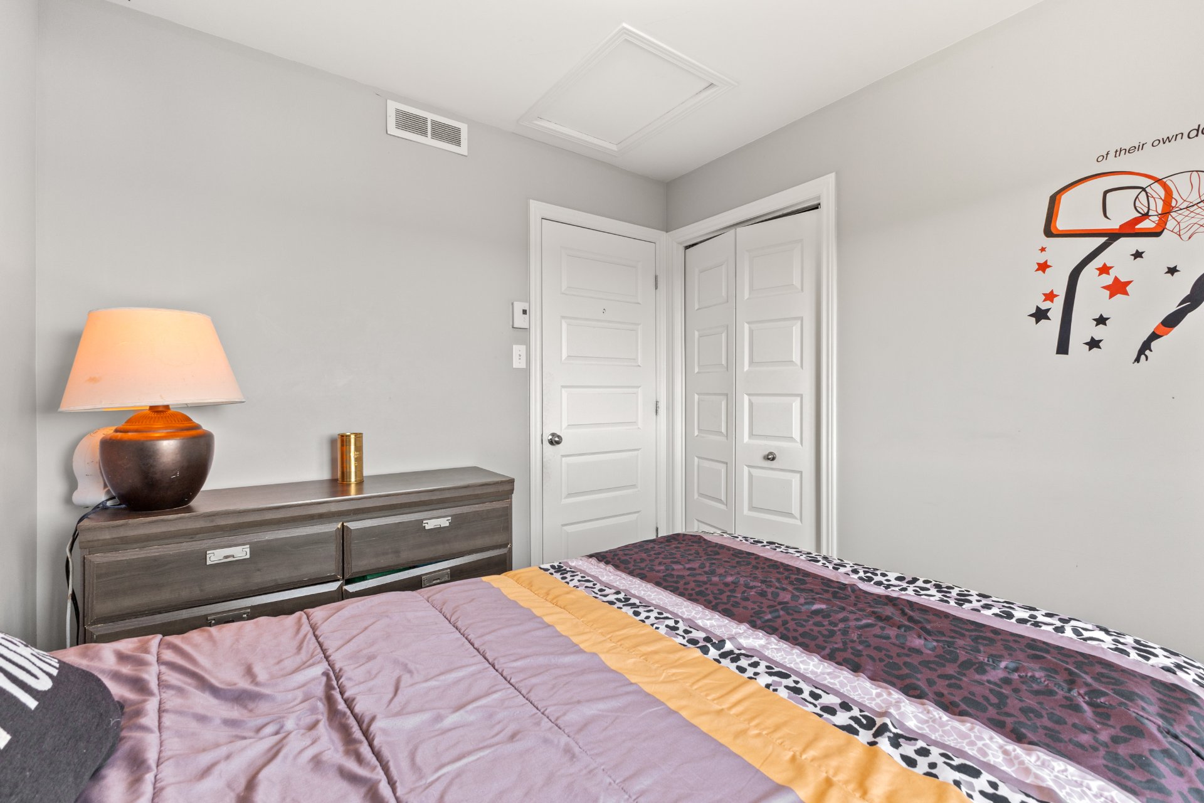
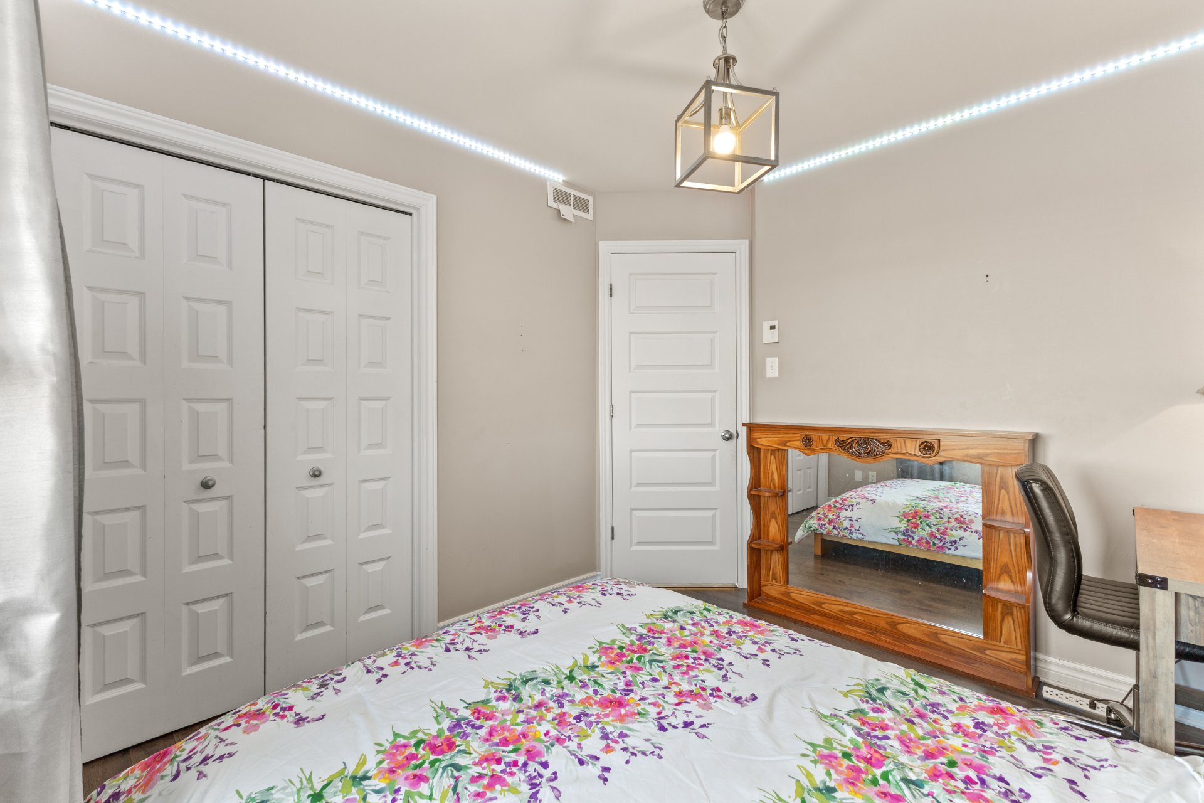
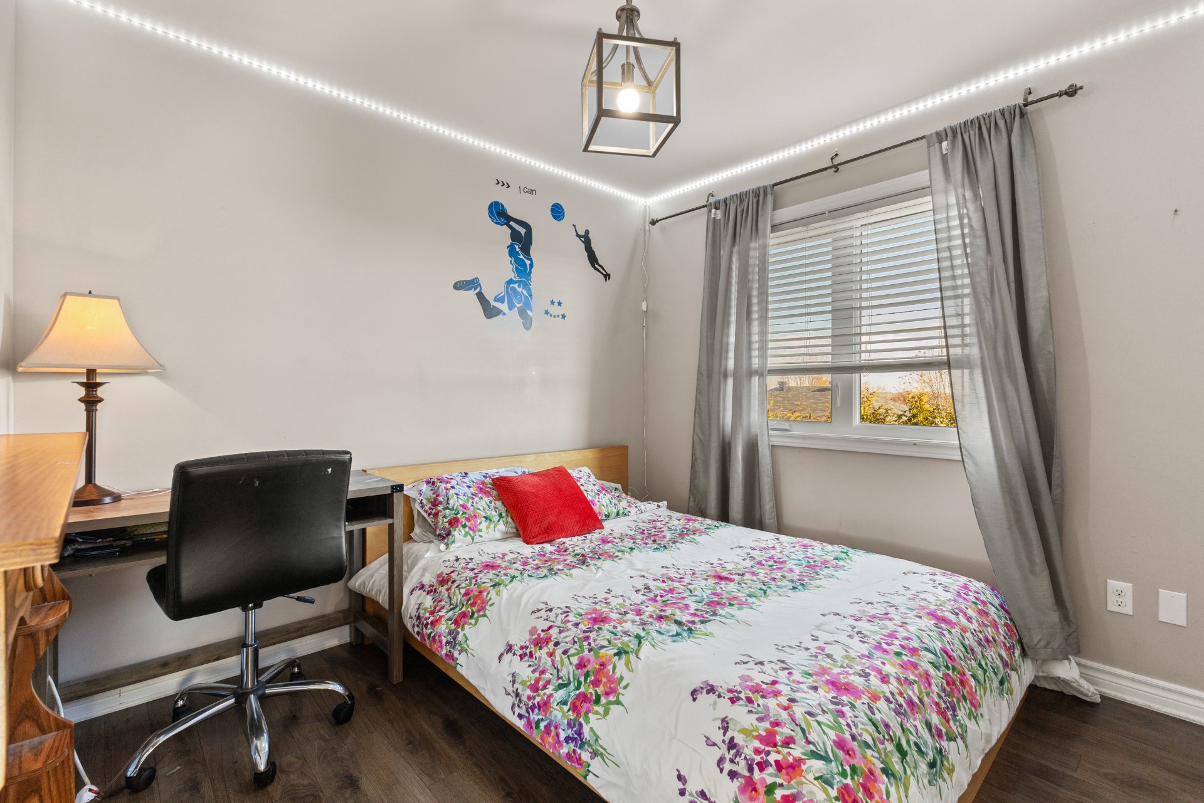
| Bedroom | 2nd level | 8.8 X 8.9 ft / 2.64 X 2.67 m | Laminate floor |
| Bedroom | 2nd level | 10 X 9.4 ft / 3.05 X 2.84 m | Laminate floor |
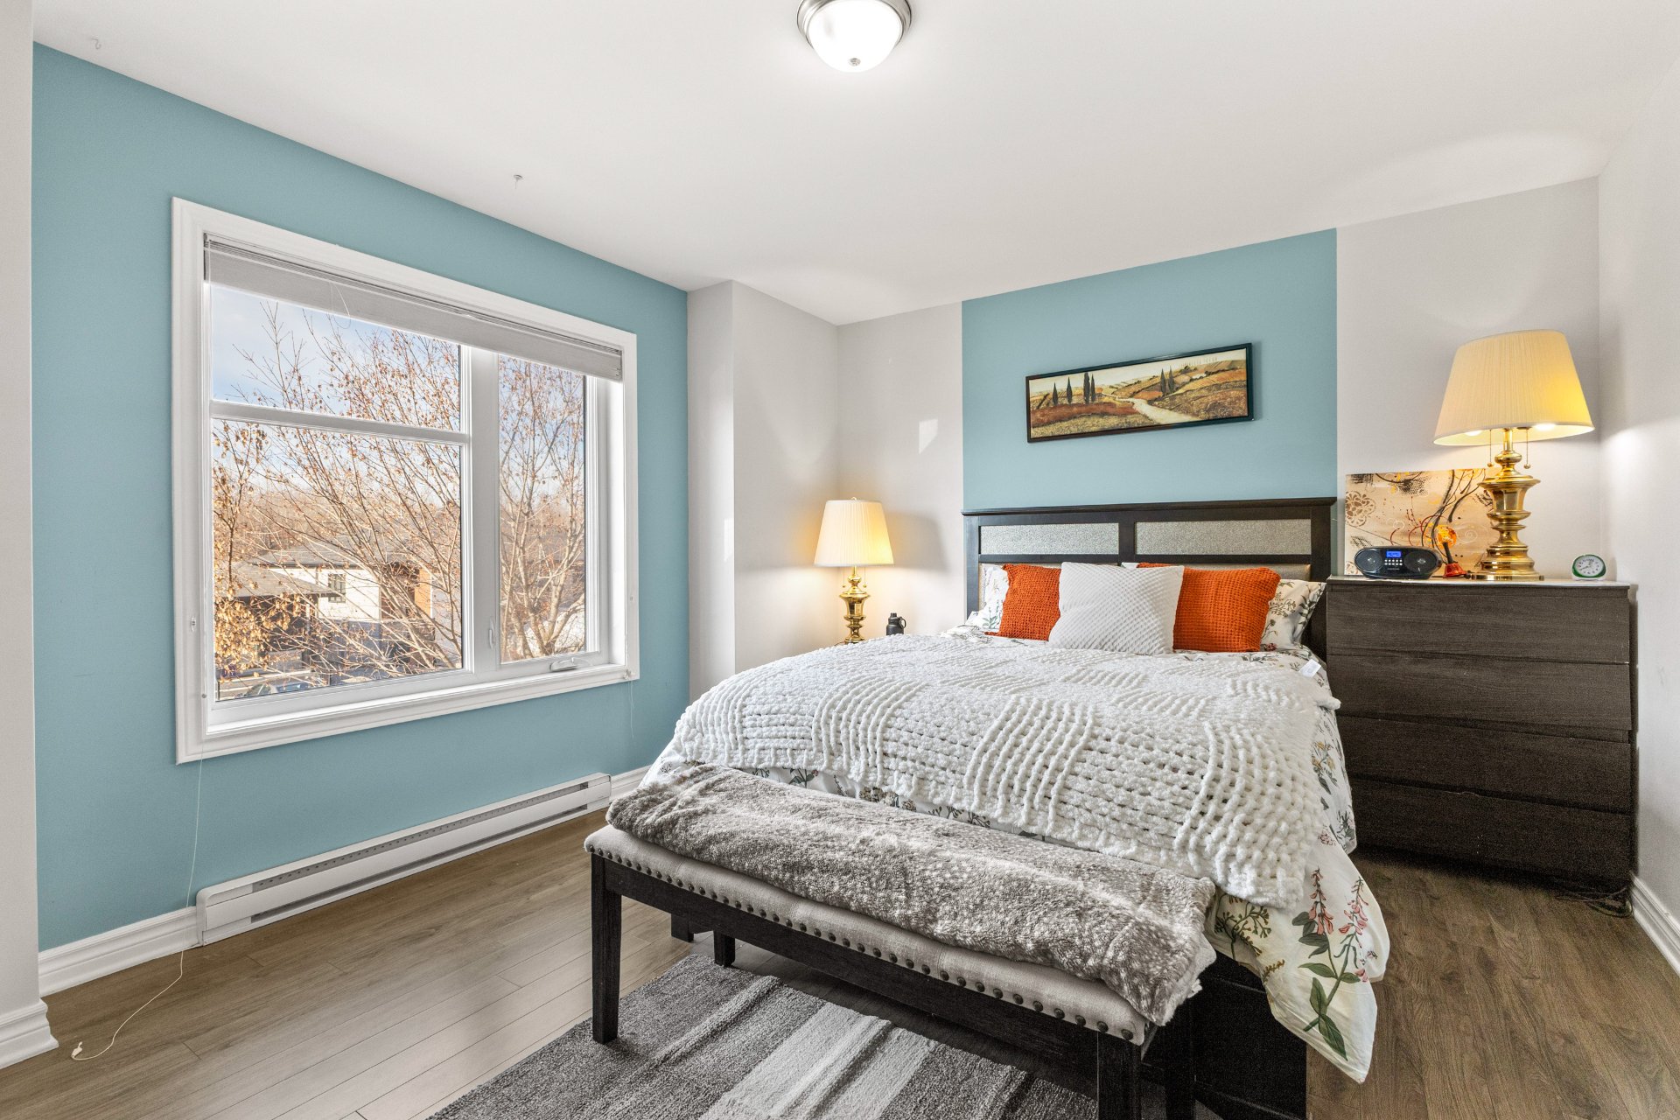
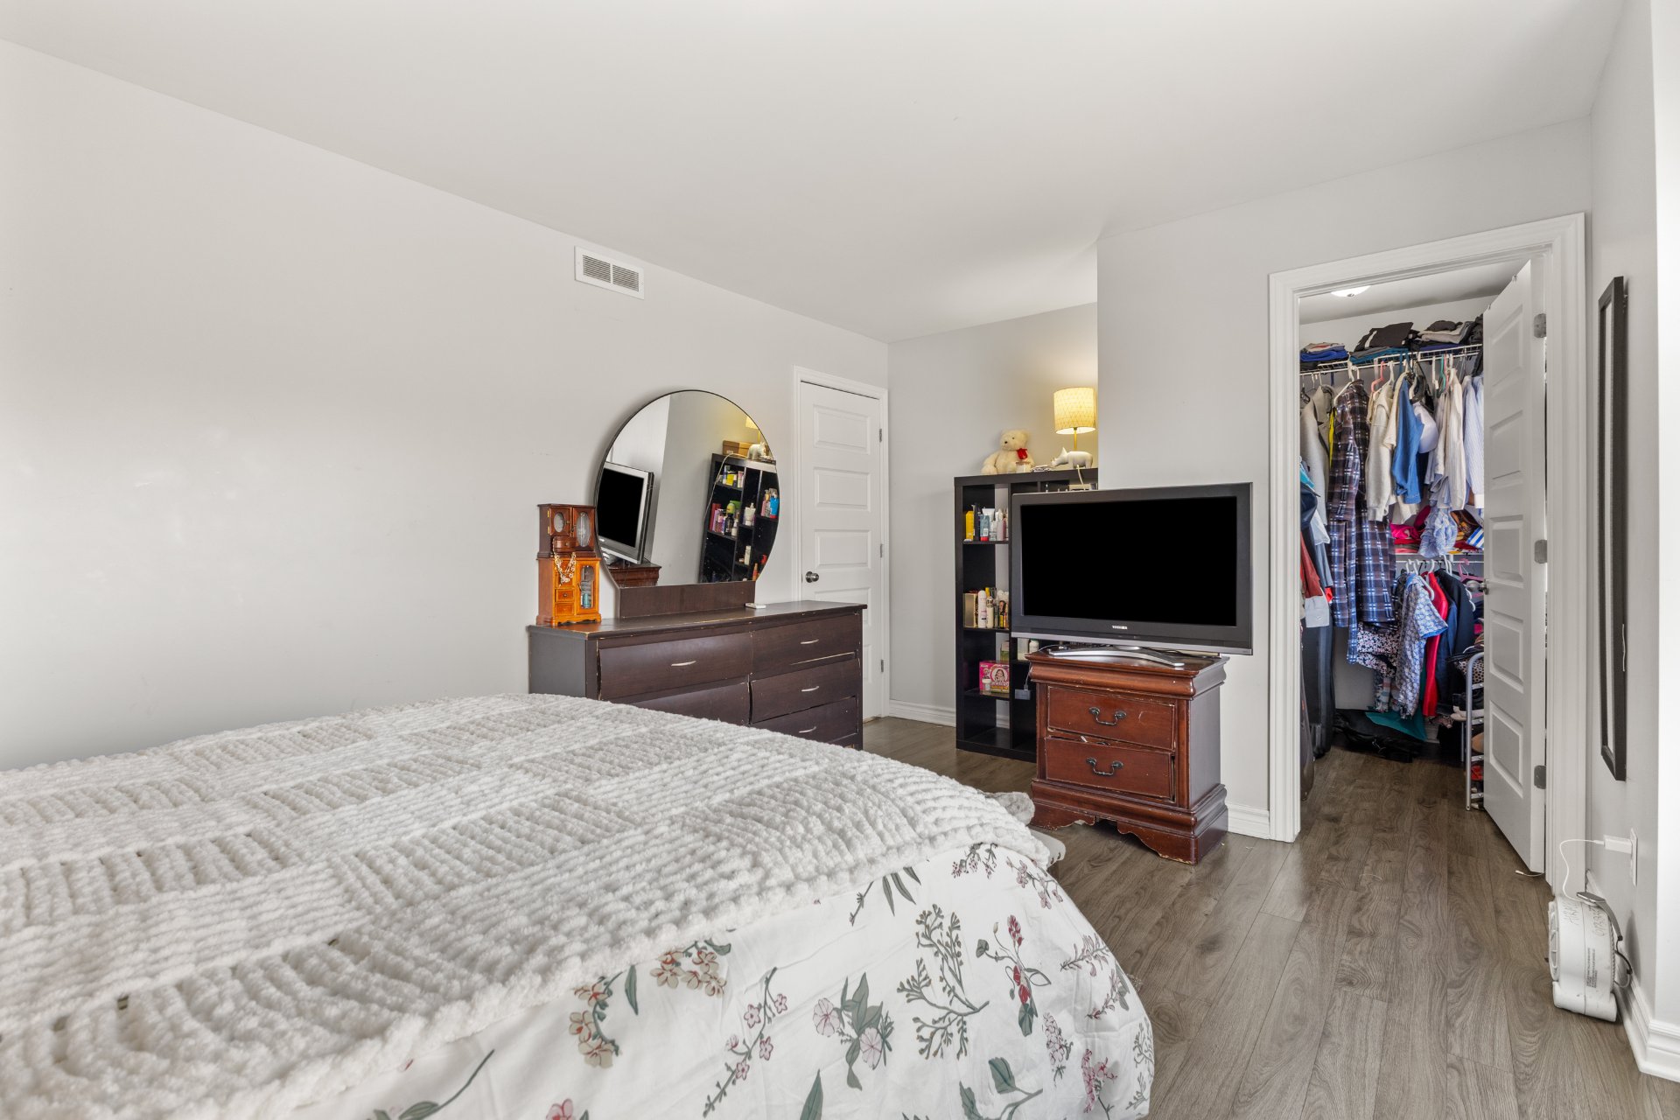
| Primary bedroom | 2nd level | 16 X 11.8 ft / 4.88 X 3.56 m | Laminate floor |
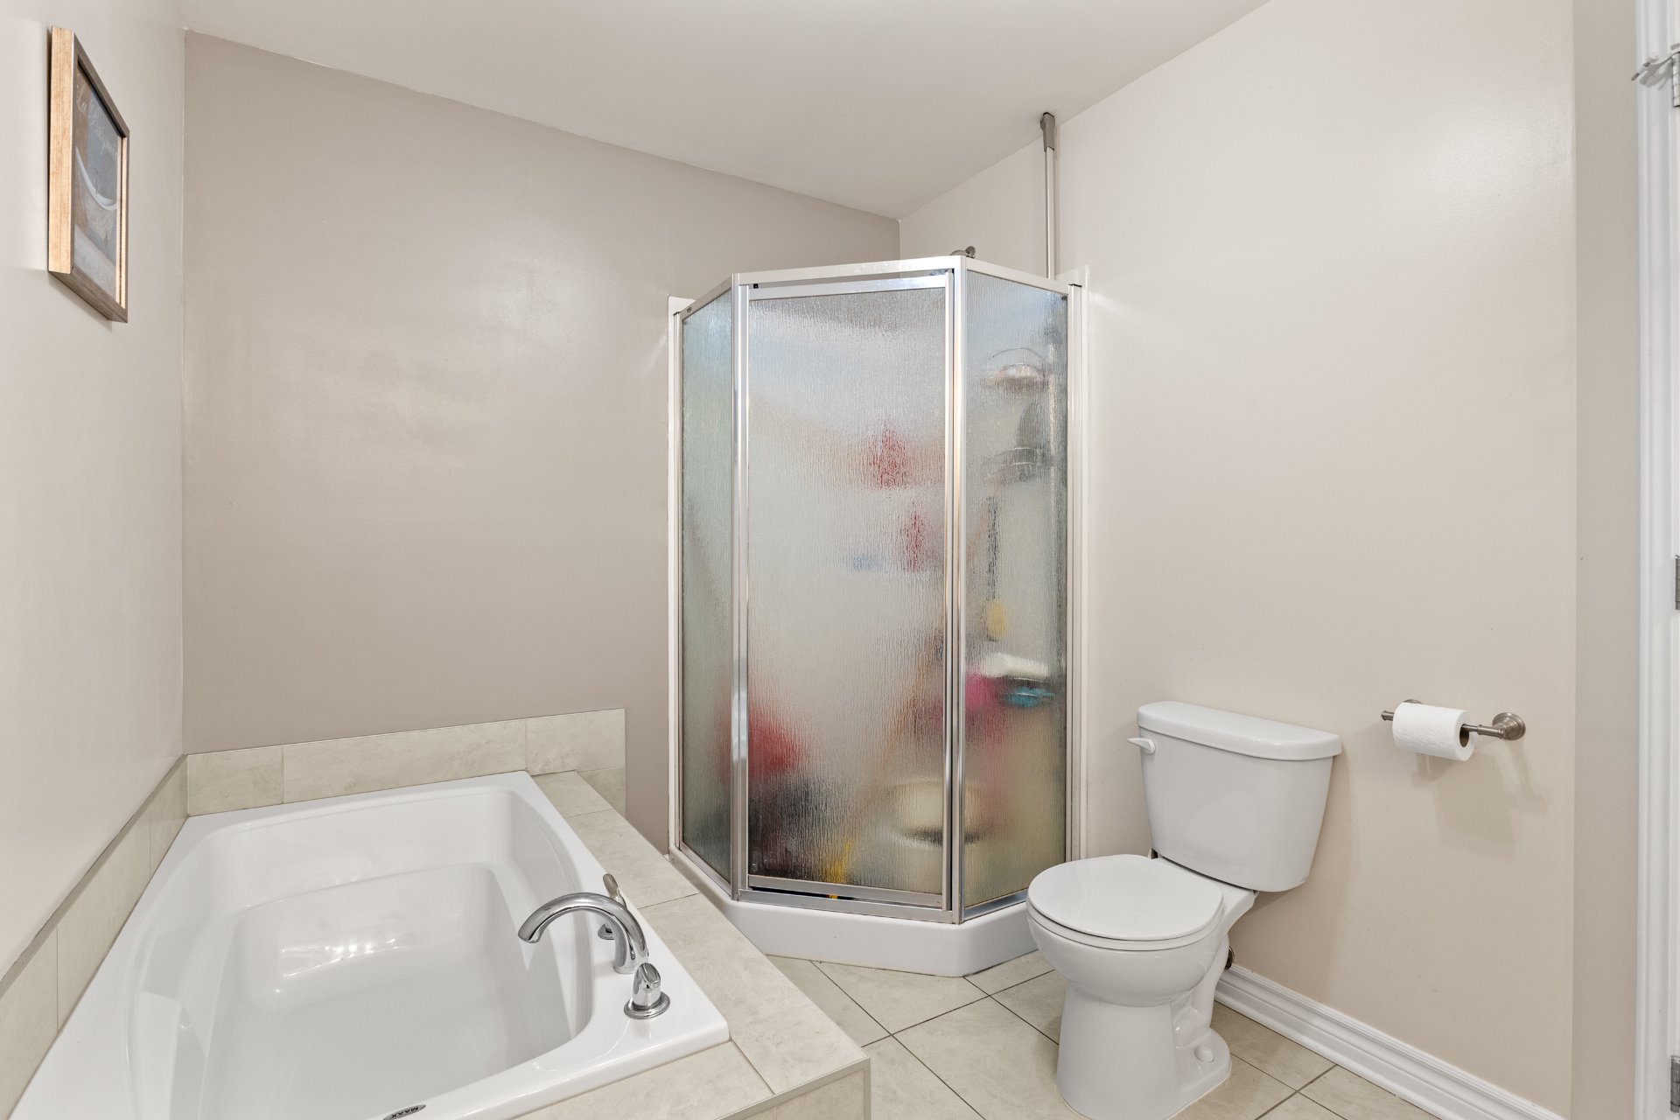
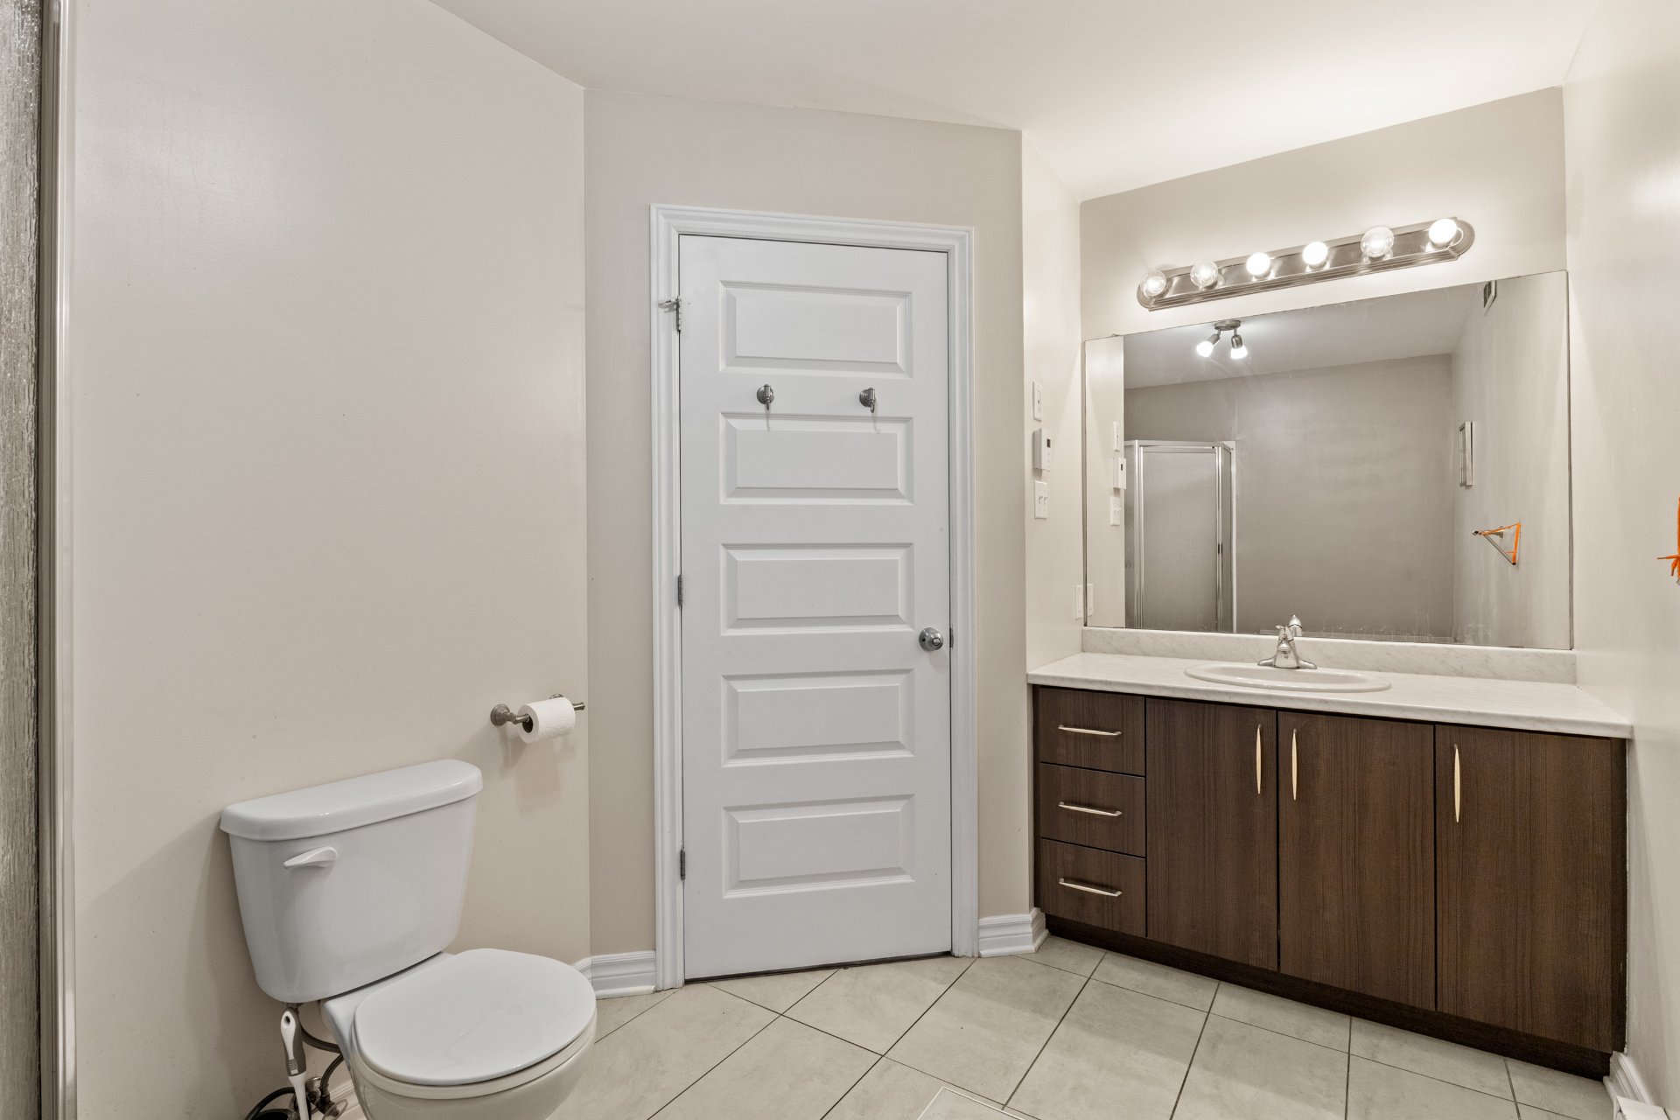
| Bathroom | 2nd level | 11.6 X 7.2 ft / 3.51 X 2.18 m | Ceramic |
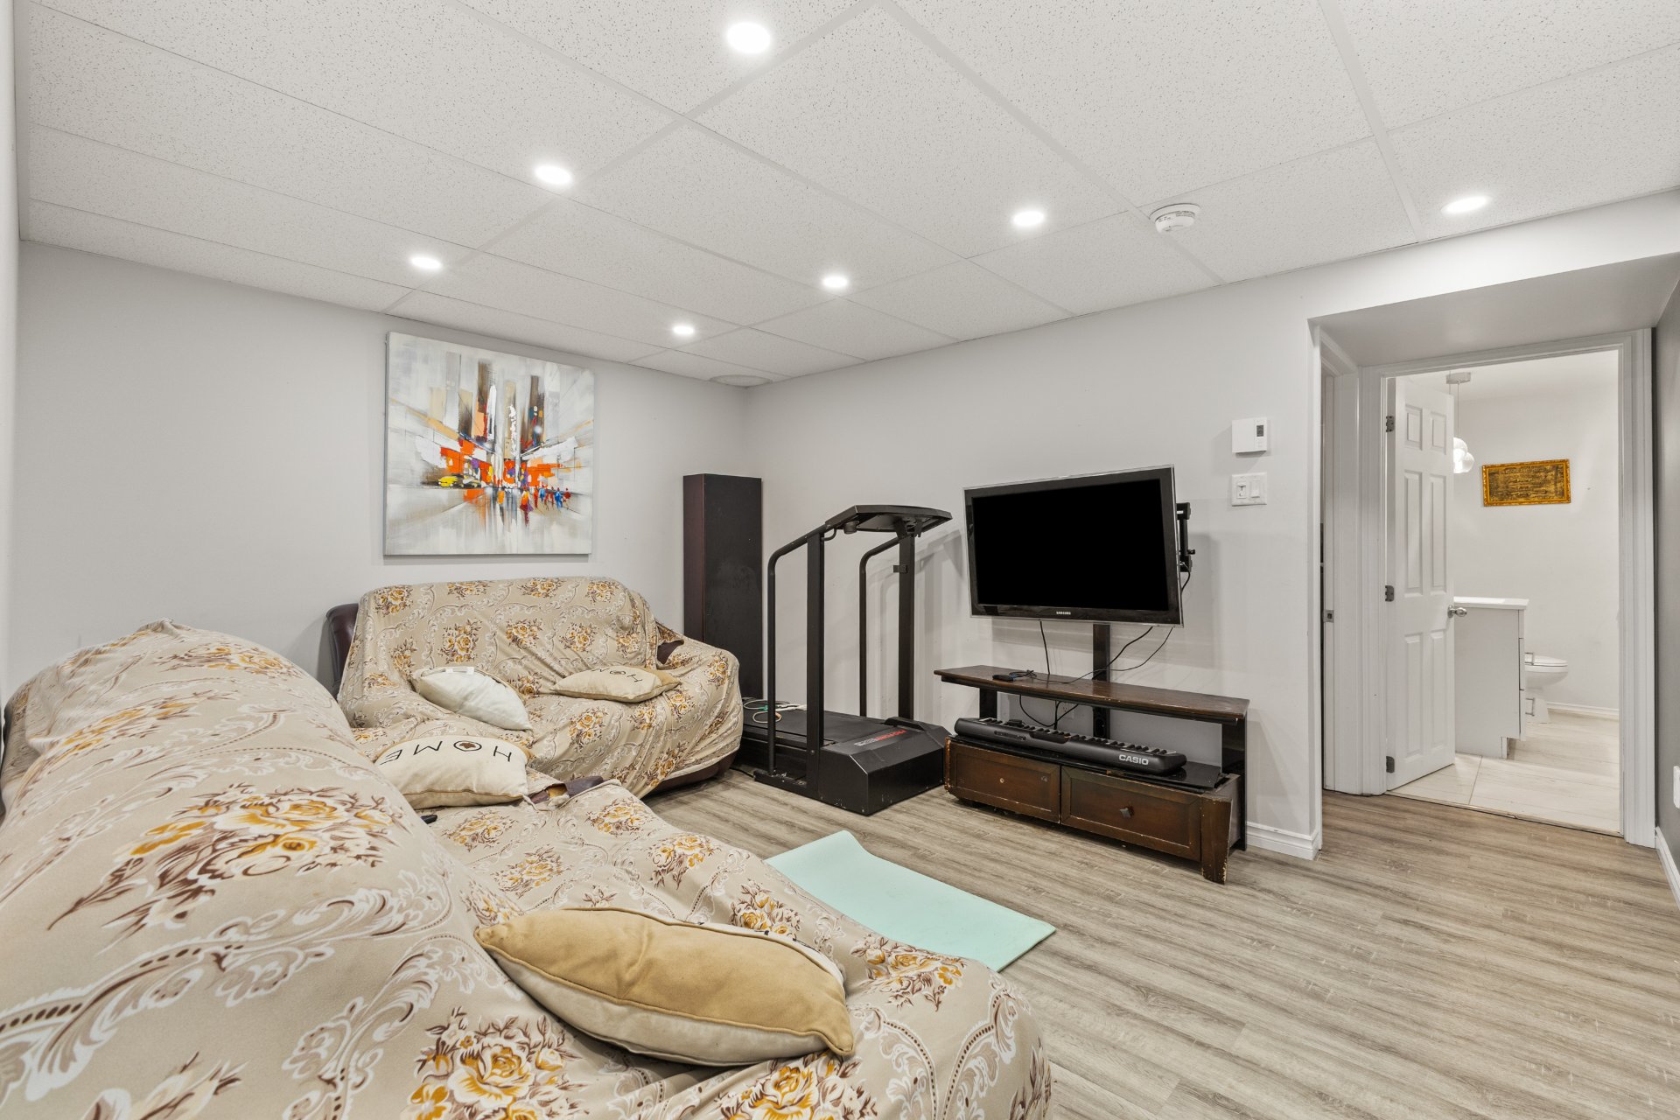
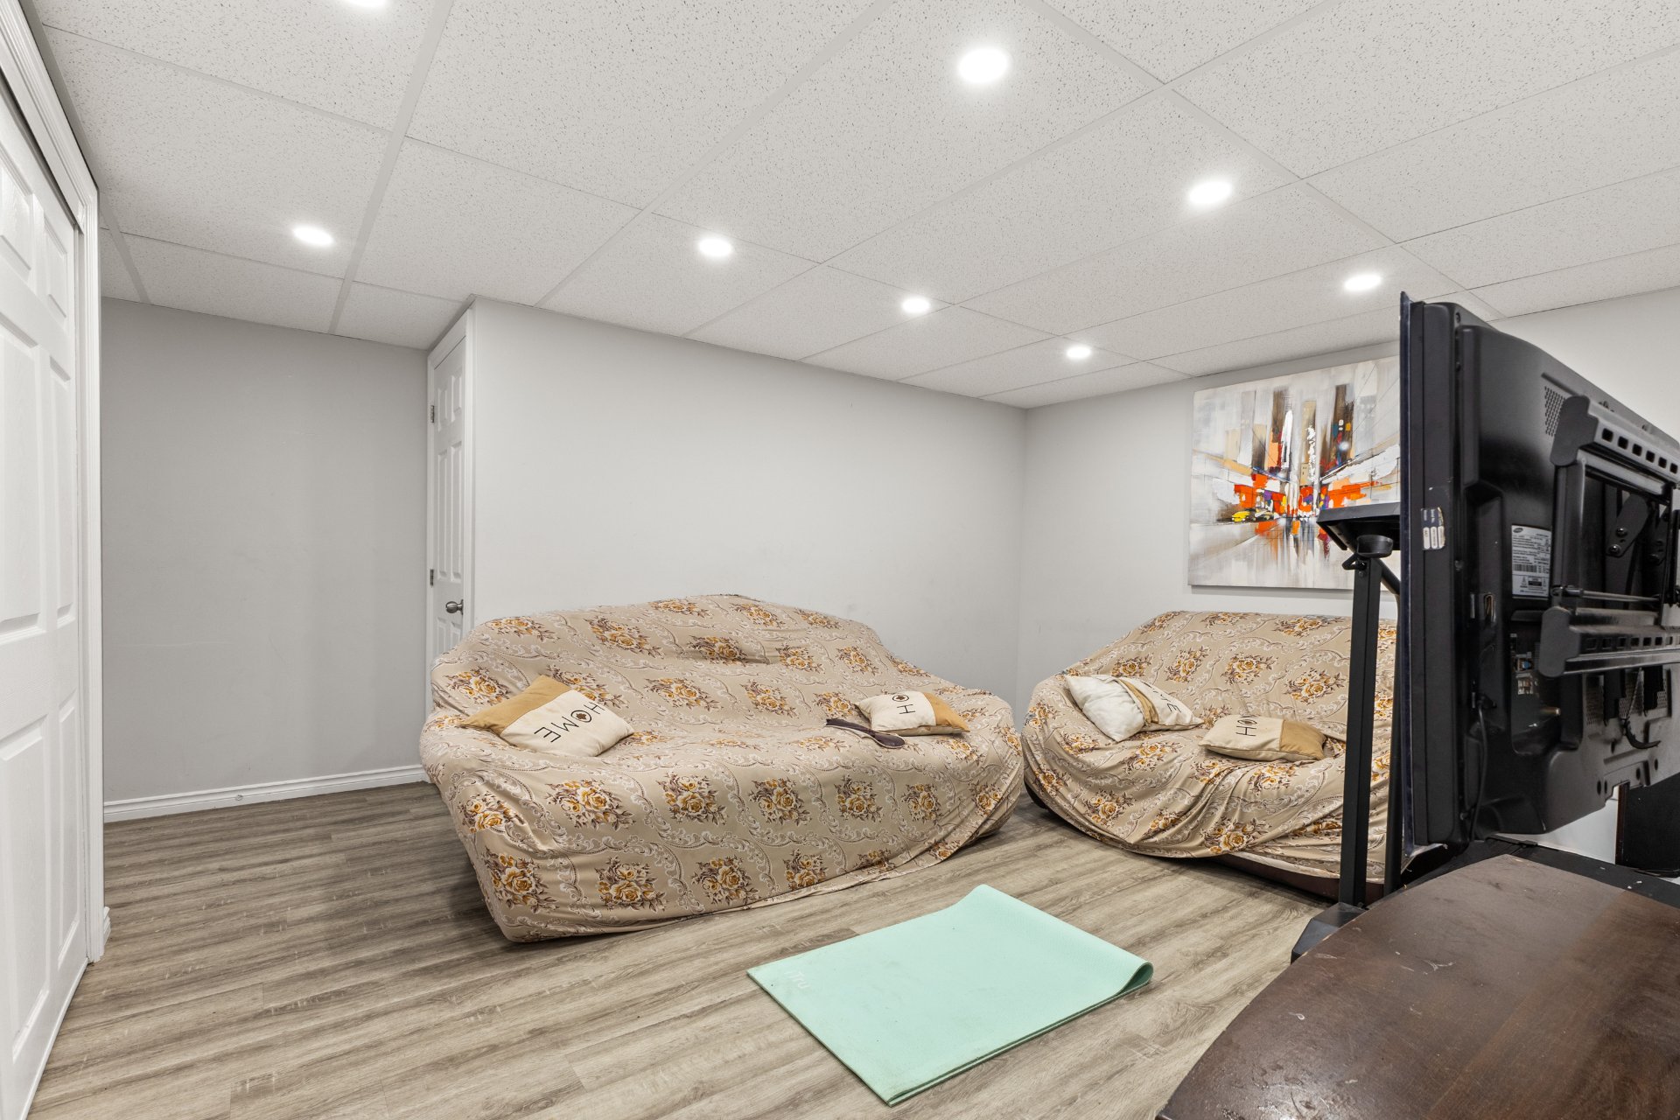
| Family room | Basement 1 | 10.7 X 10.3 ft / 3.23 X 3.12 m | Laminate floor |
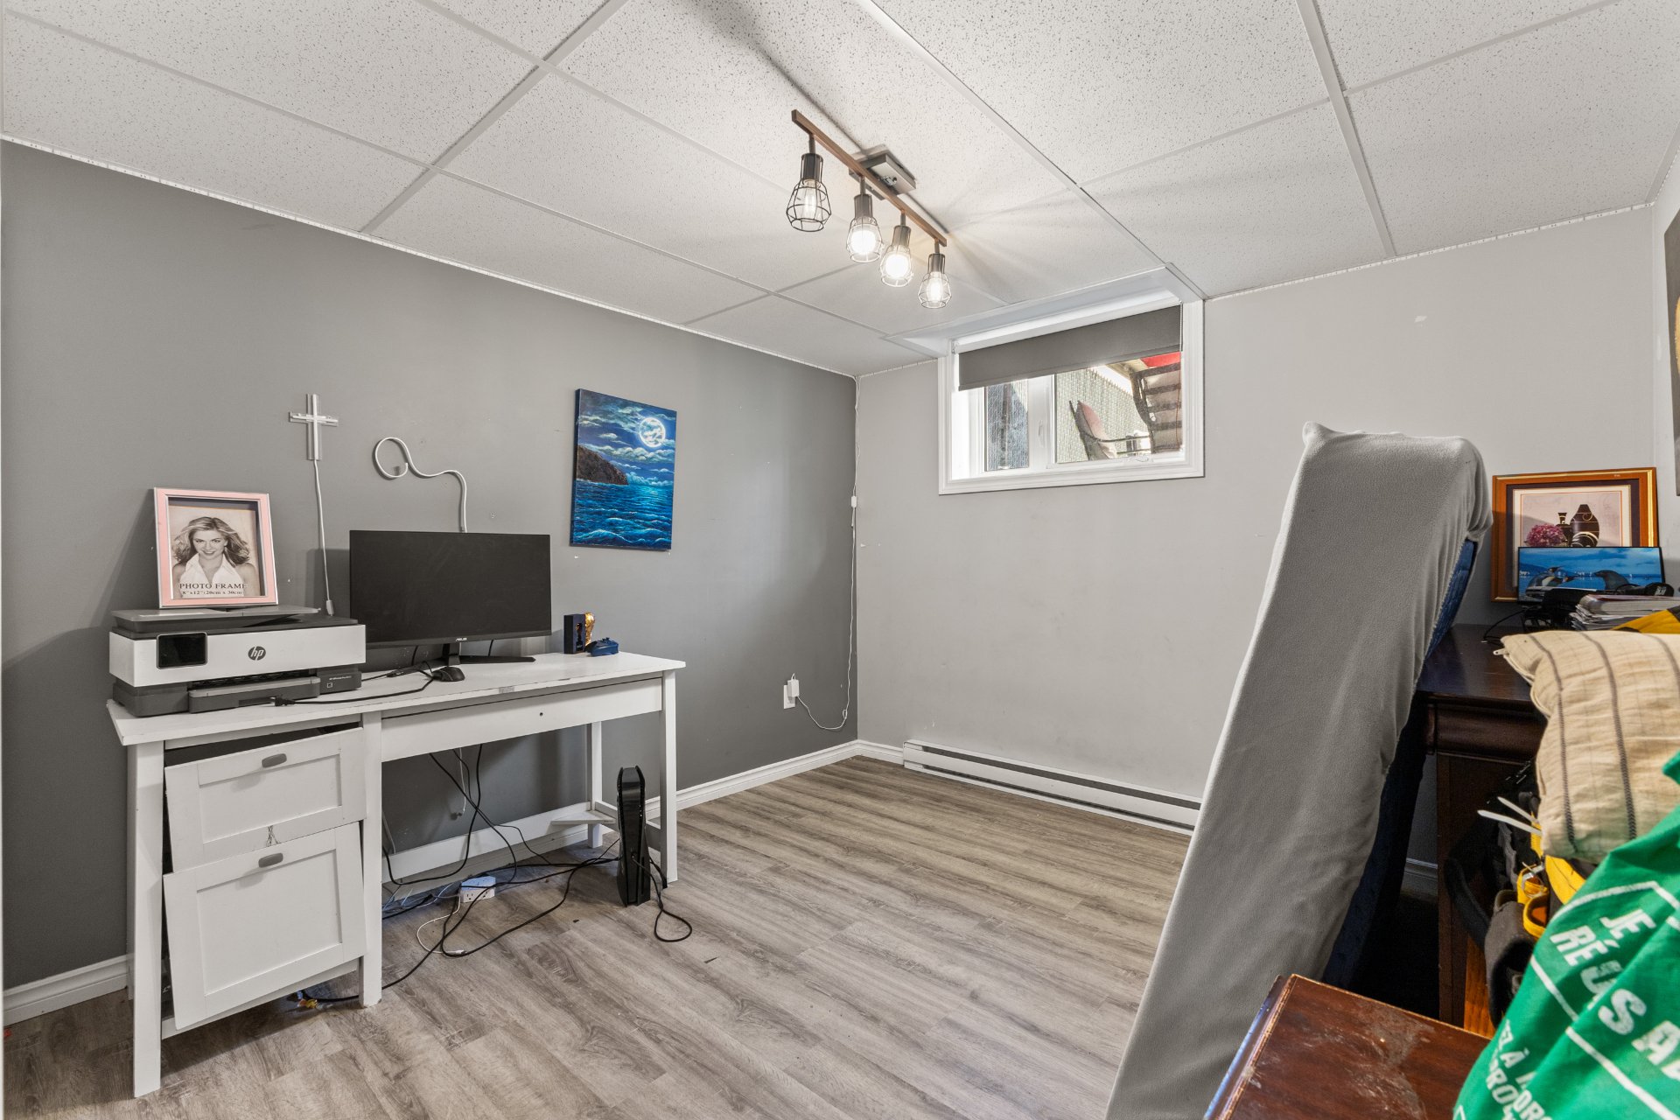
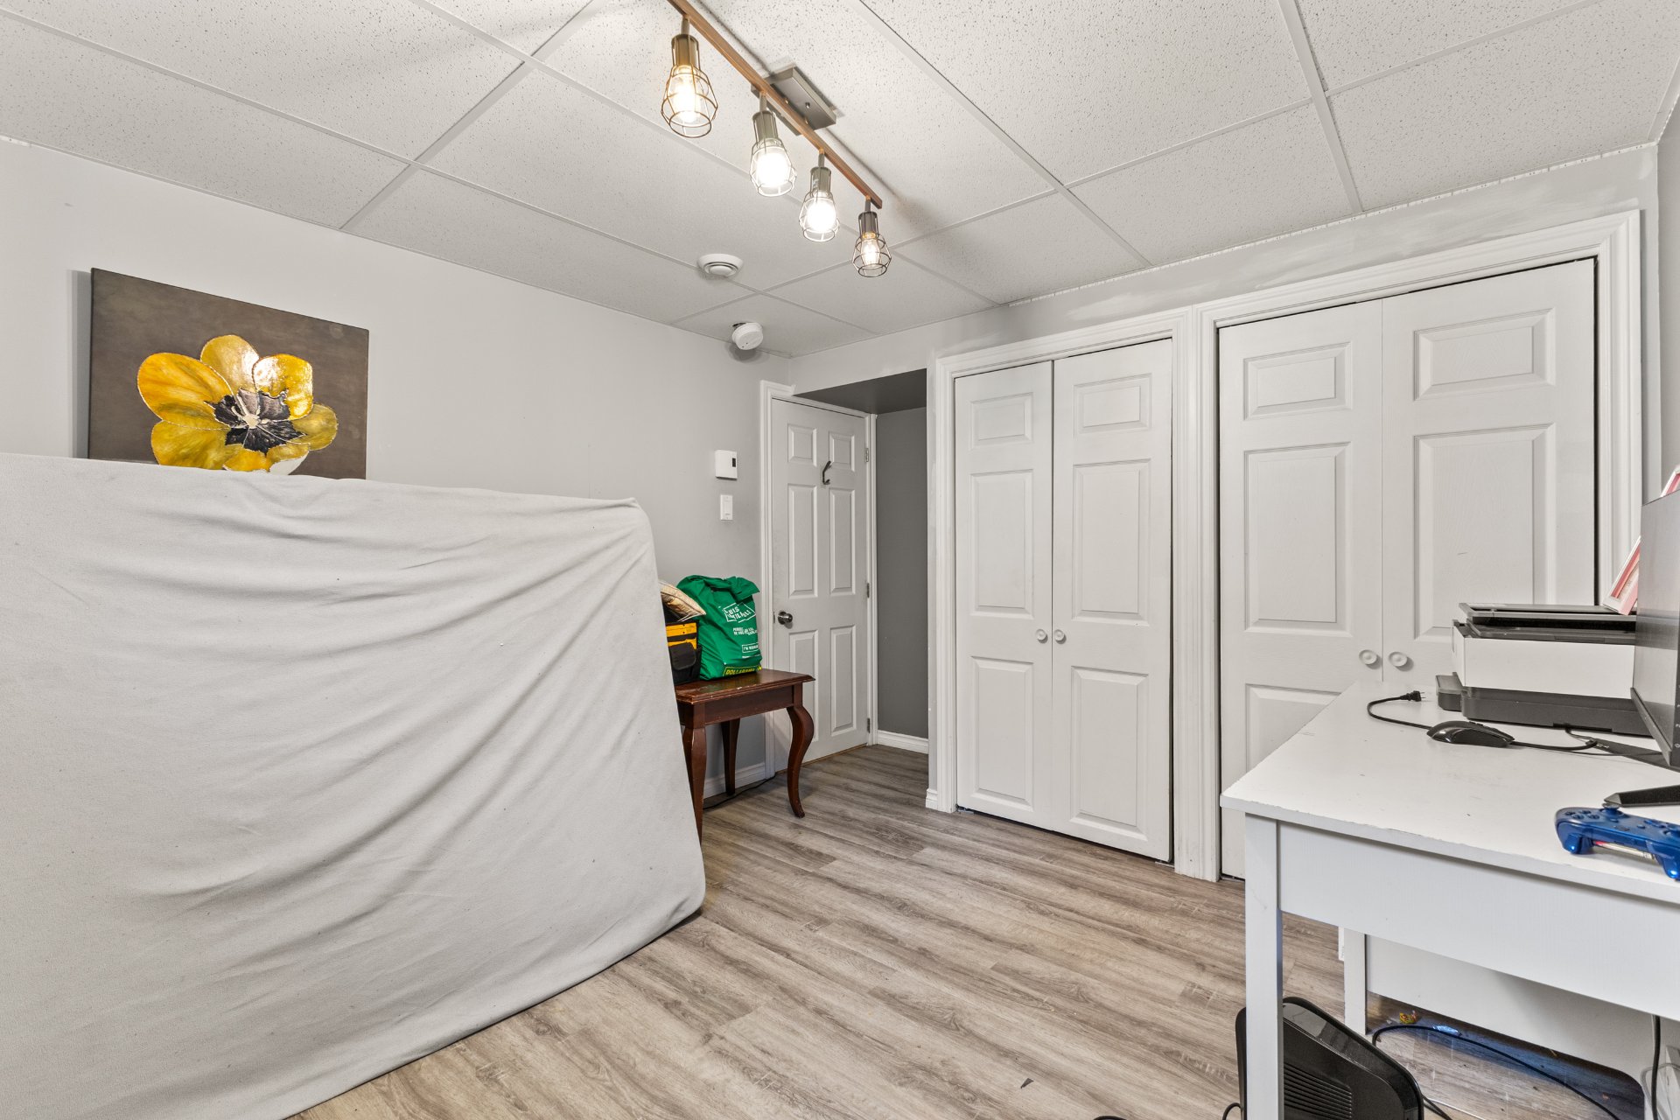
| Bedroom | Basement 1 | 10.6 X 10 ft / 3.20 X 3.05 m | Laminate floor |
| Bathroom | Basement 1 | 9.7 X 9.2 ft / 2.92 X 2.79 m | |
| Storage | Basement 1 | 4 X 10 ft / 1.22 X 3.05 m |
Taxes and expenses
| Municipal | $3,525 |
| School | $345 |
Building and interior of the property
| Bedrooms | 4 |
| Bathrooms | 2 |
| Washrooms | 1 |
| Number of rooms | 12 |
| Number of rooms above ground | 3 |
| Number of basement bedrooms | 1 |
| Living area | 1330 Square Feet |
| Land area | 2712.5 square foot |
| Year built | 2015 |
| Municipal assessment (land) | $110,000 |
| Municipal assessment (building) | $420,000 |
| Municipal assessment (total) | $530,000 |
| Assessment year | 2026 |
| Available services | Sewer Connected, Water Connected |
| Basement | 6 feet and more, Finished basement |
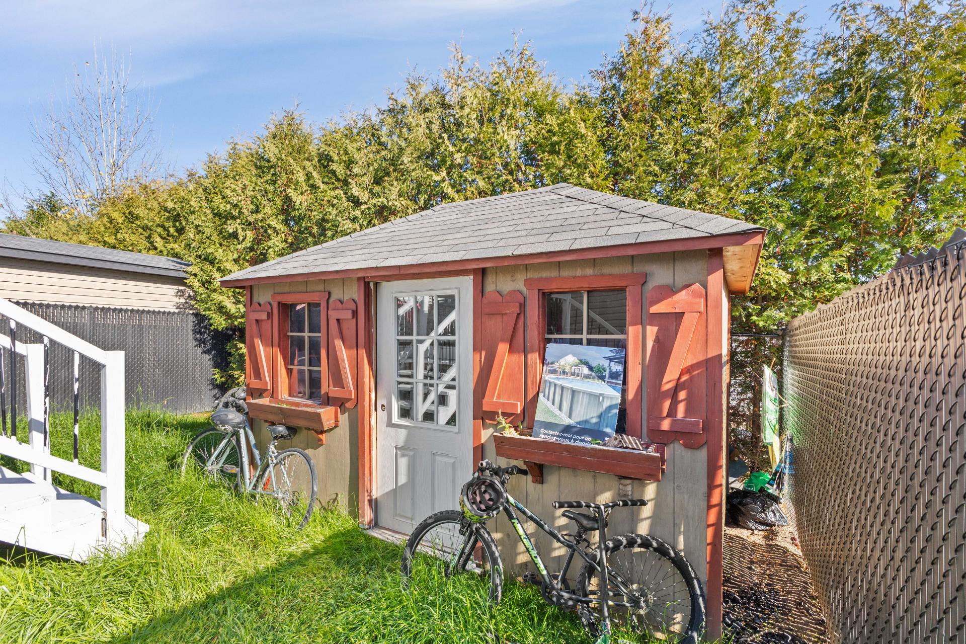
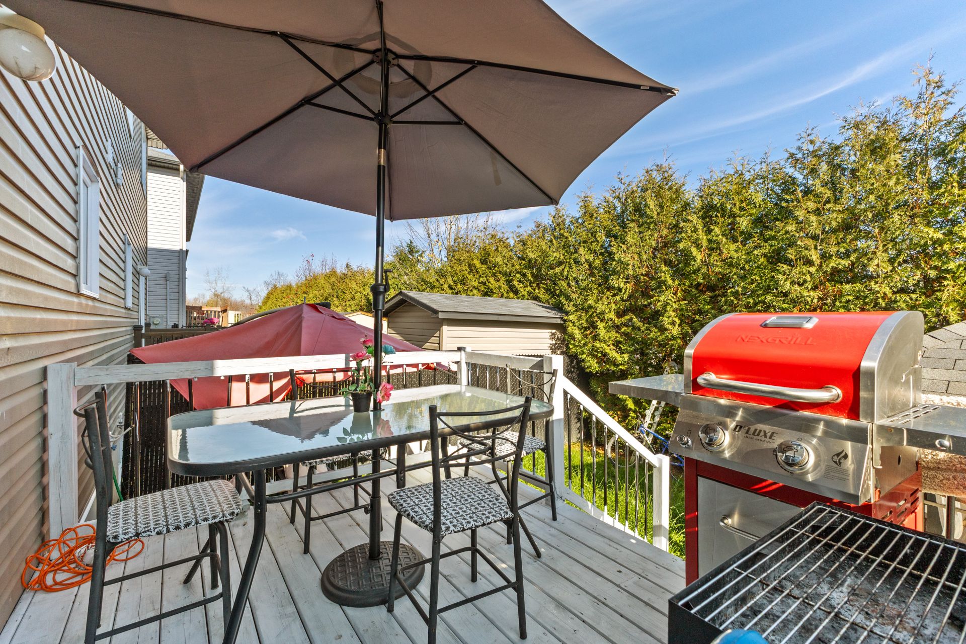
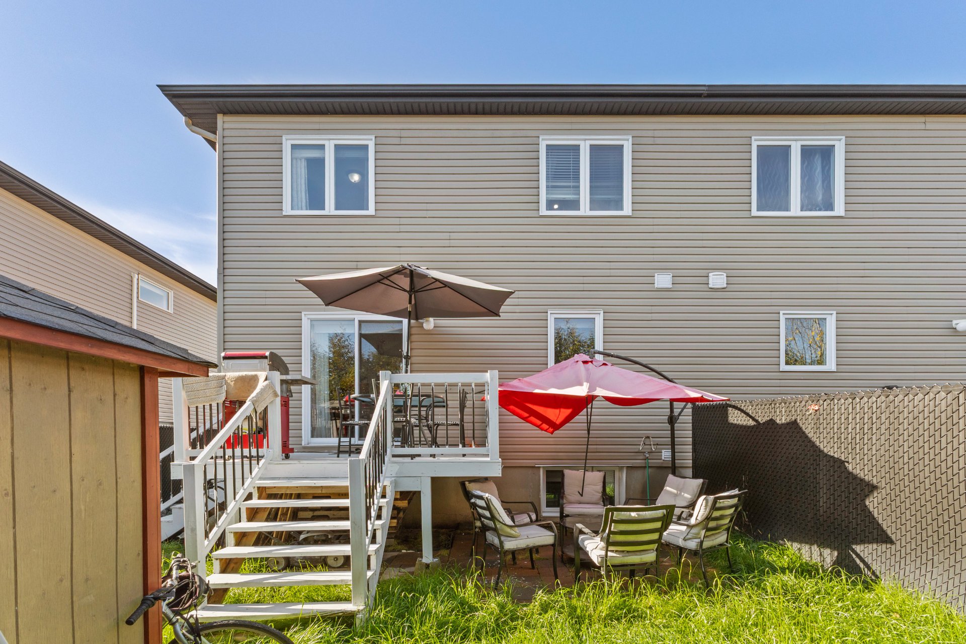
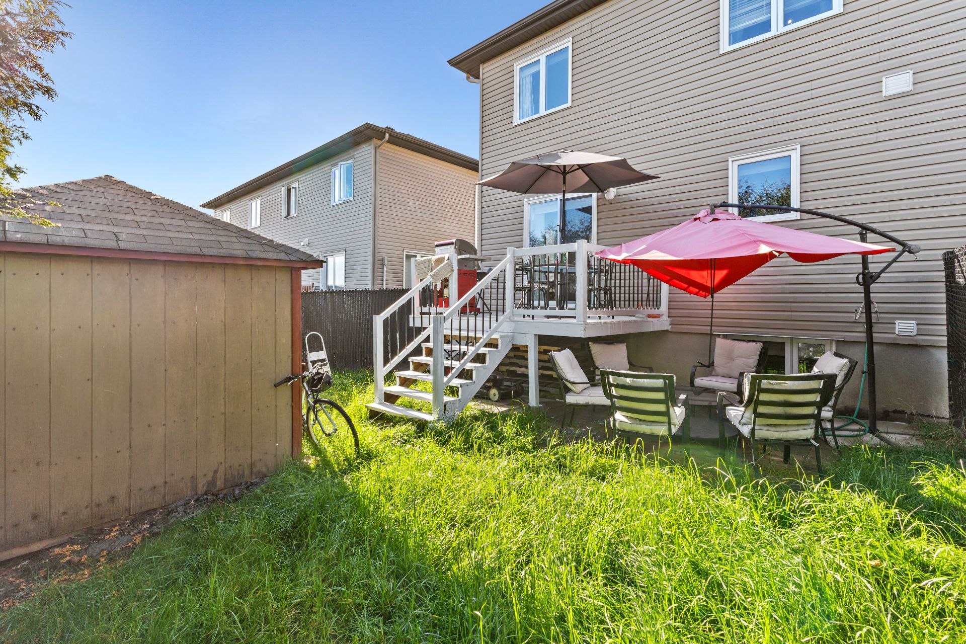
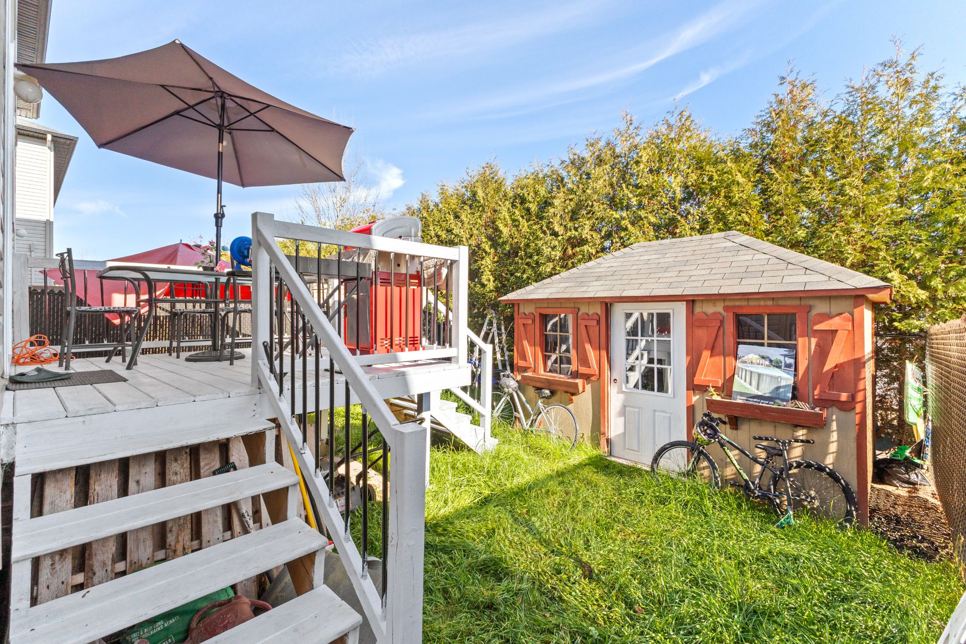
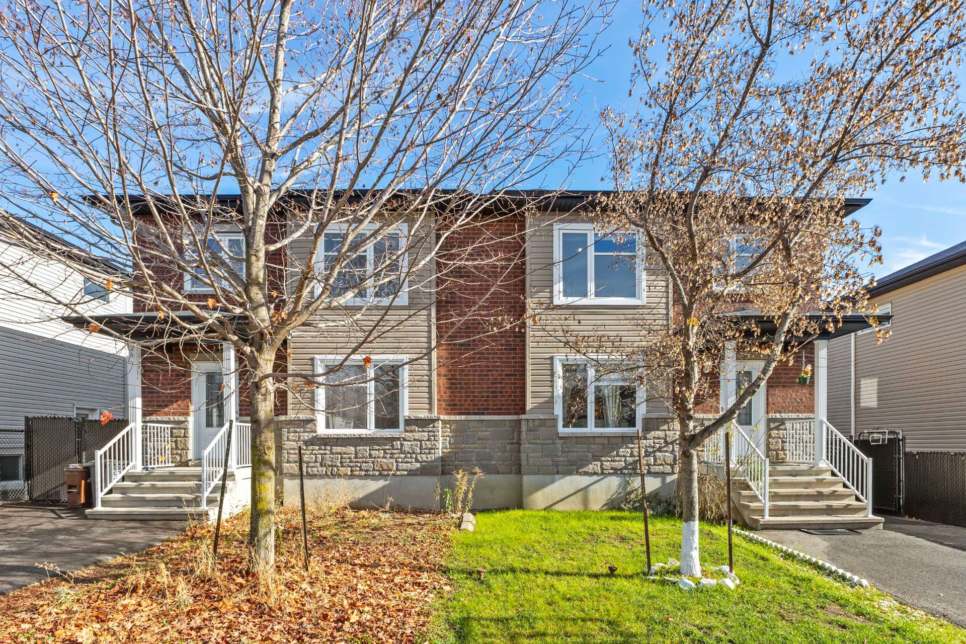
| Distinctive features | No rear neighbours, Semi-detached |
| Driveway | Asphalt |
| Heating system | Electric baseboard units |
| Parking | Driveway |
| Sewage system | Municipality |
| Water supply | Municipality |