$549,900
607 Rue A.-Gibeault
Gatineau (Gatineau)
Gatineau (Gatineau)
Type
Two or more stories
Bedrooms
4
Living area
1293 Square Feet
Bathrooms
2
MLS® 9996014
Property description
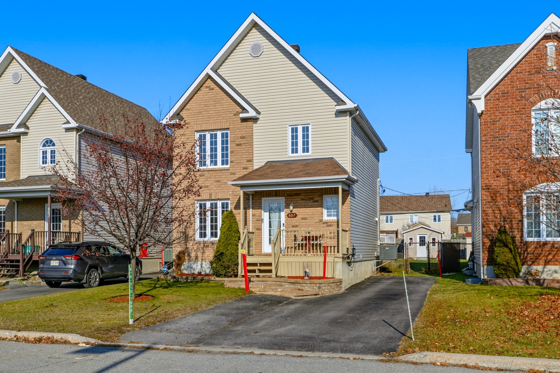
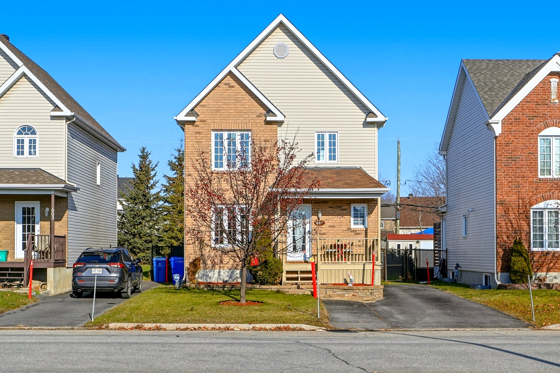
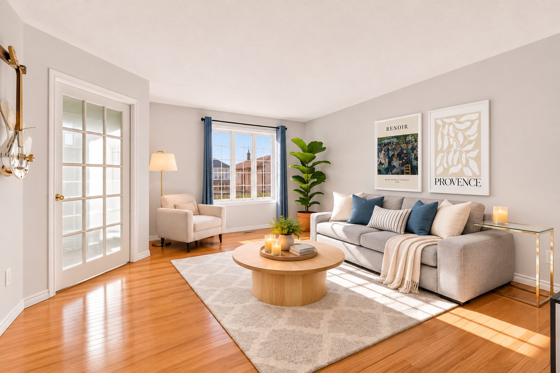
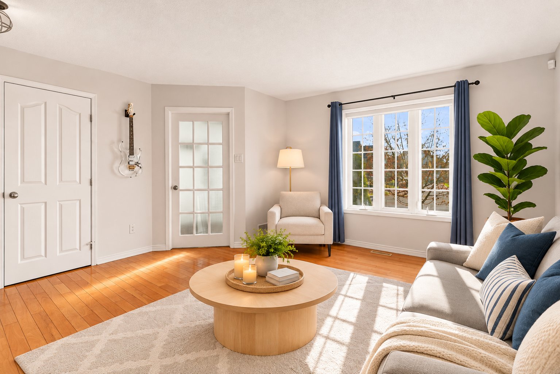
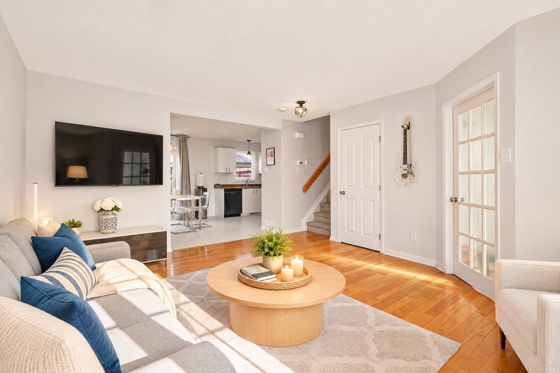
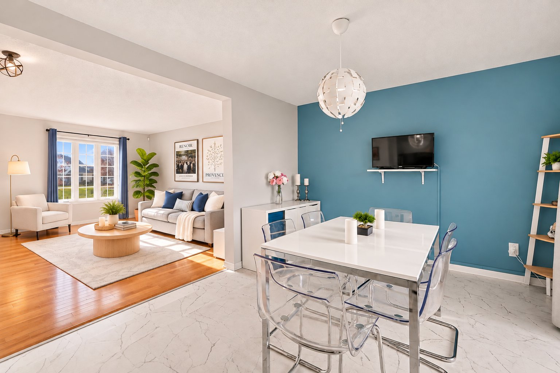
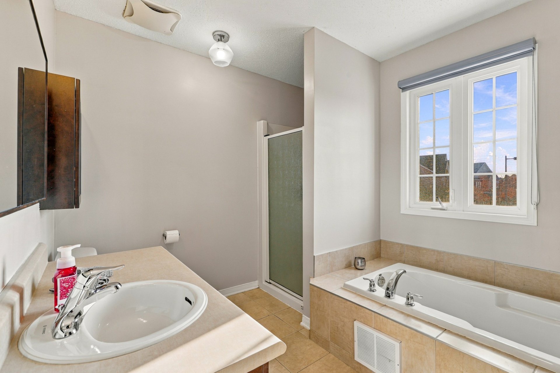
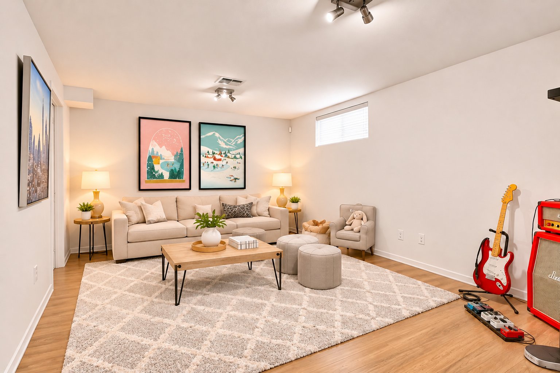
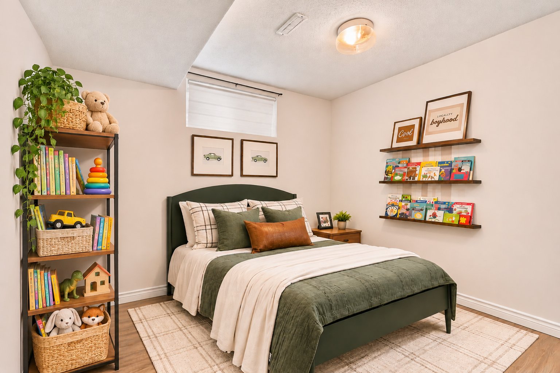
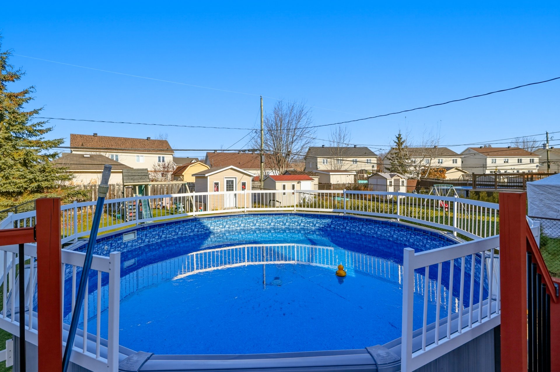
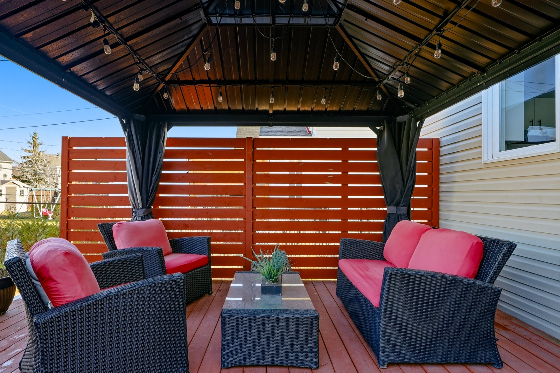
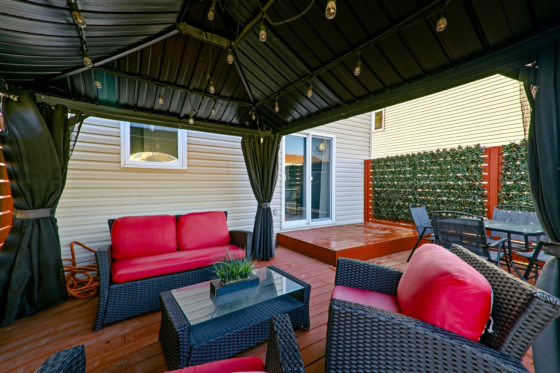
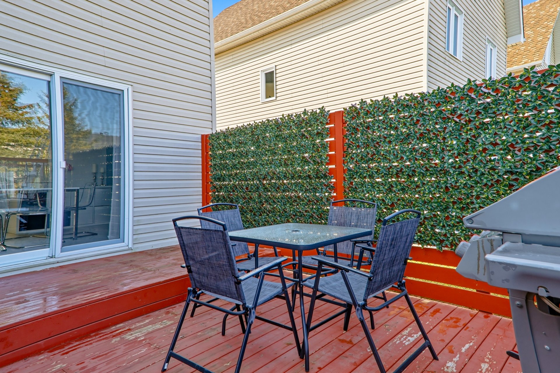
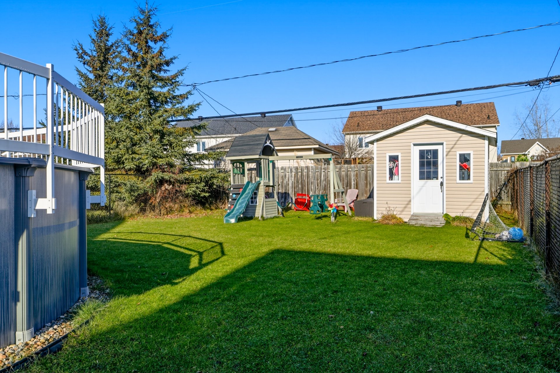
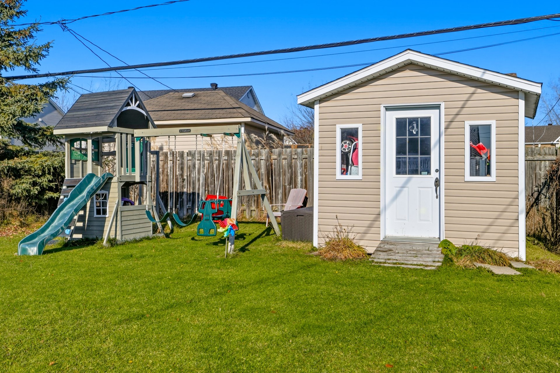
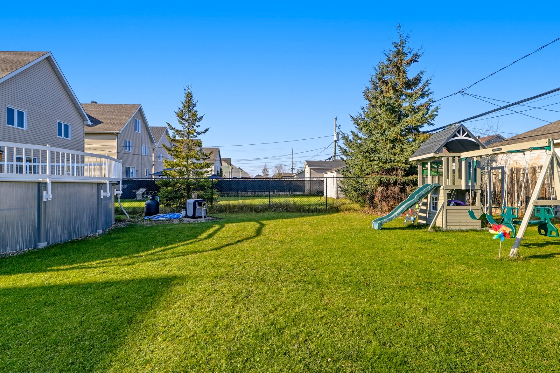
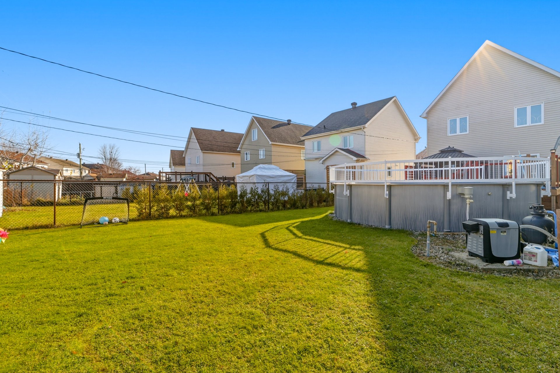
Detached two-storey home offering 1,293 sq. ft. of living space, featuring 4 bedrooms, 2 full bathrooms, and 1 powder room. The main floor boasts a bright, open-concept layout with a spacious living room and beautiful hardwood flooring. The fully finished basement provides additional living space, perfect for the whole family. Enjoy a lovely backyard with a deck and above-ground pool, ideal for summer days! Located in a sought-after family-friendly neighbourhood, within walking distance of an elementary school and close to all amenities!
Details
Located near
Bicycle path, Daycare centre, Elementary school, Highway, Hospital, Park, Public transportation
Room dimension
| Room | Floor | Dimensions | Floor covering |
|---|---|---|---|
| Hall | 1st level/Ground floor | 7.4 X 6.4 ft / 2.24 X 1.93 m | Ceramic |
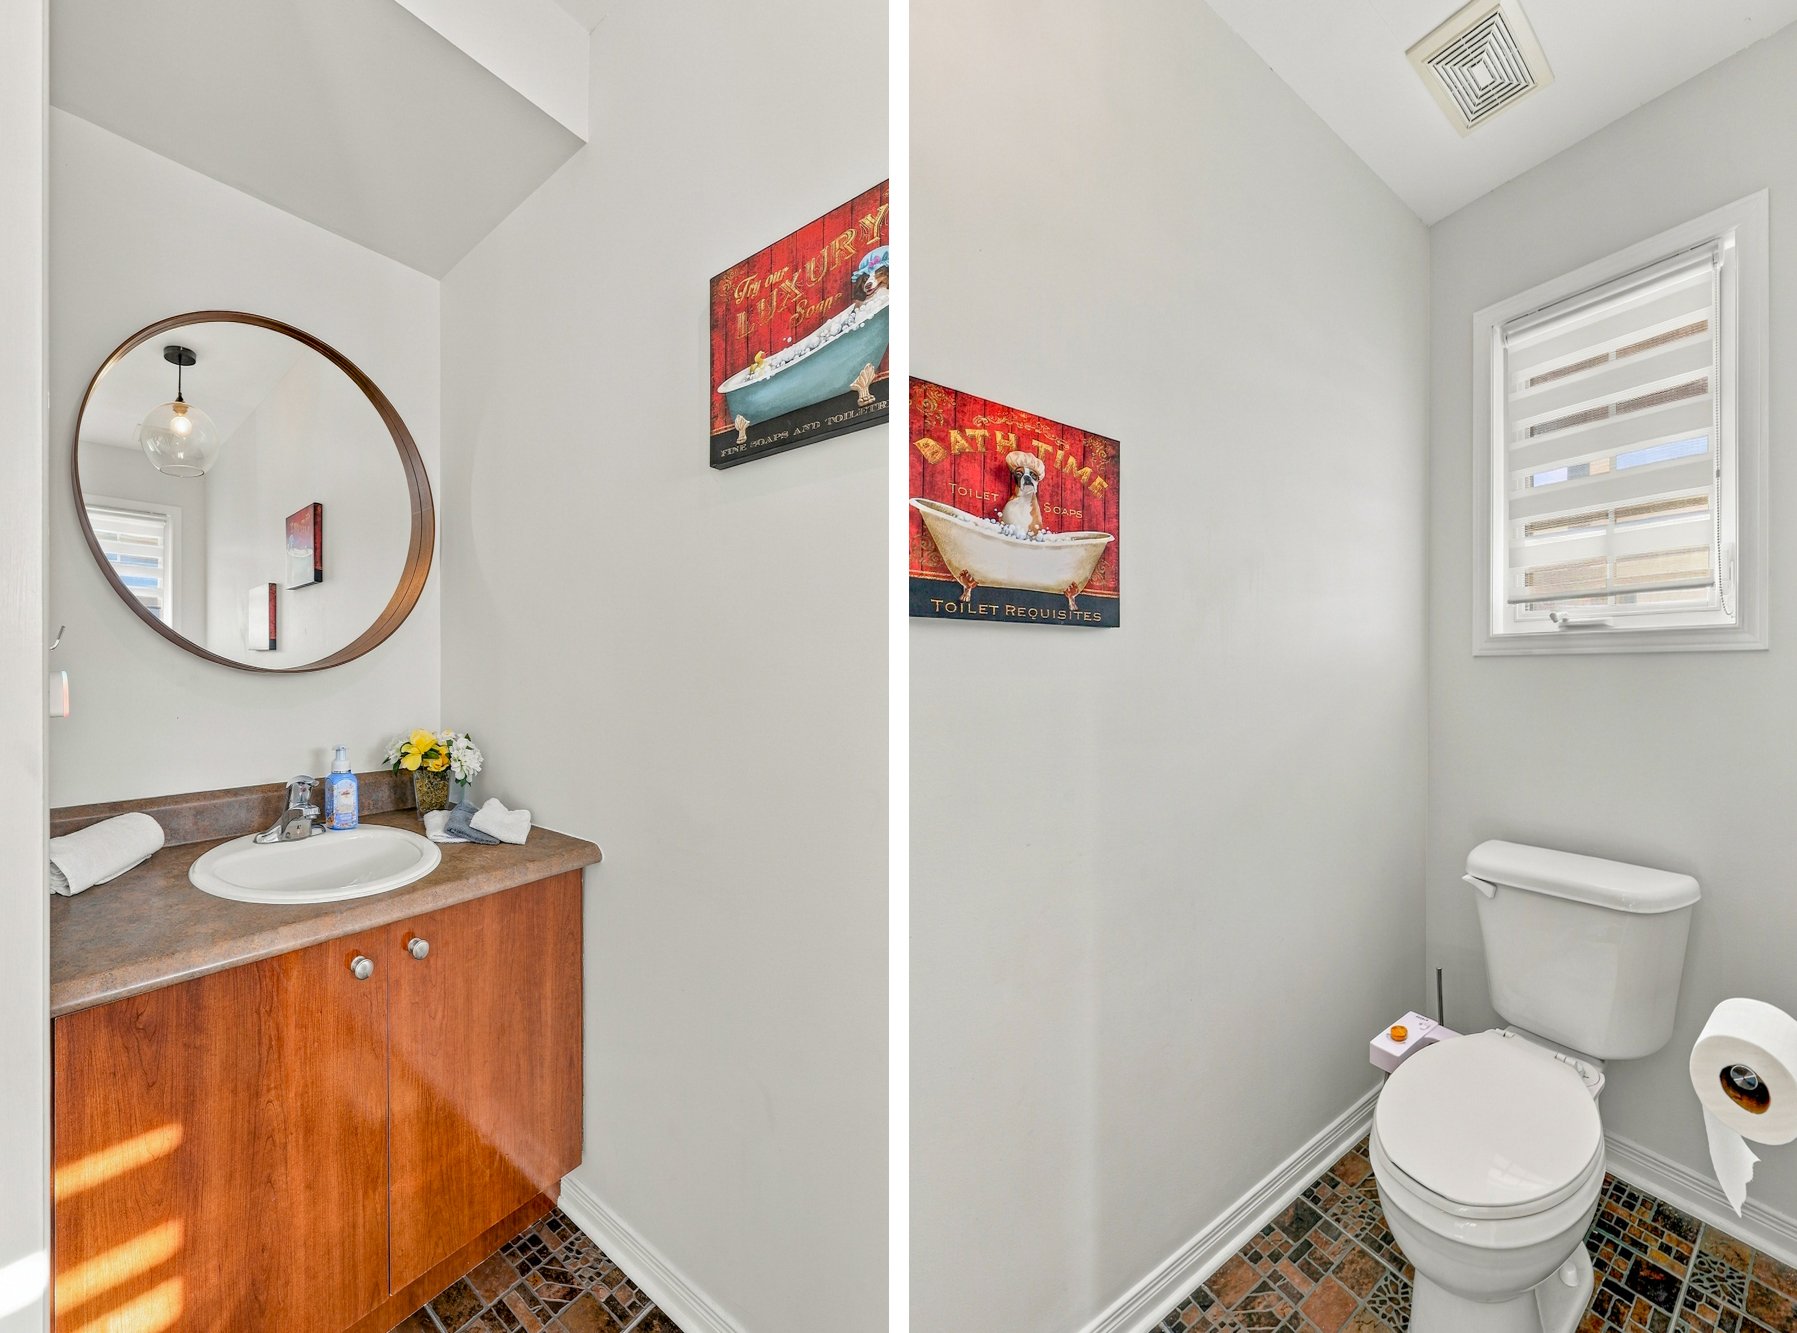
| Powder room | 1st level/Ground floor | 8.6 X 3.1 ft / 2.59 X 0.94 m | Ceramic |
| Living room | 1st level/Ground floor | 16.7 X 13.11 ft / 5.05 X 4.24 m | Wood |
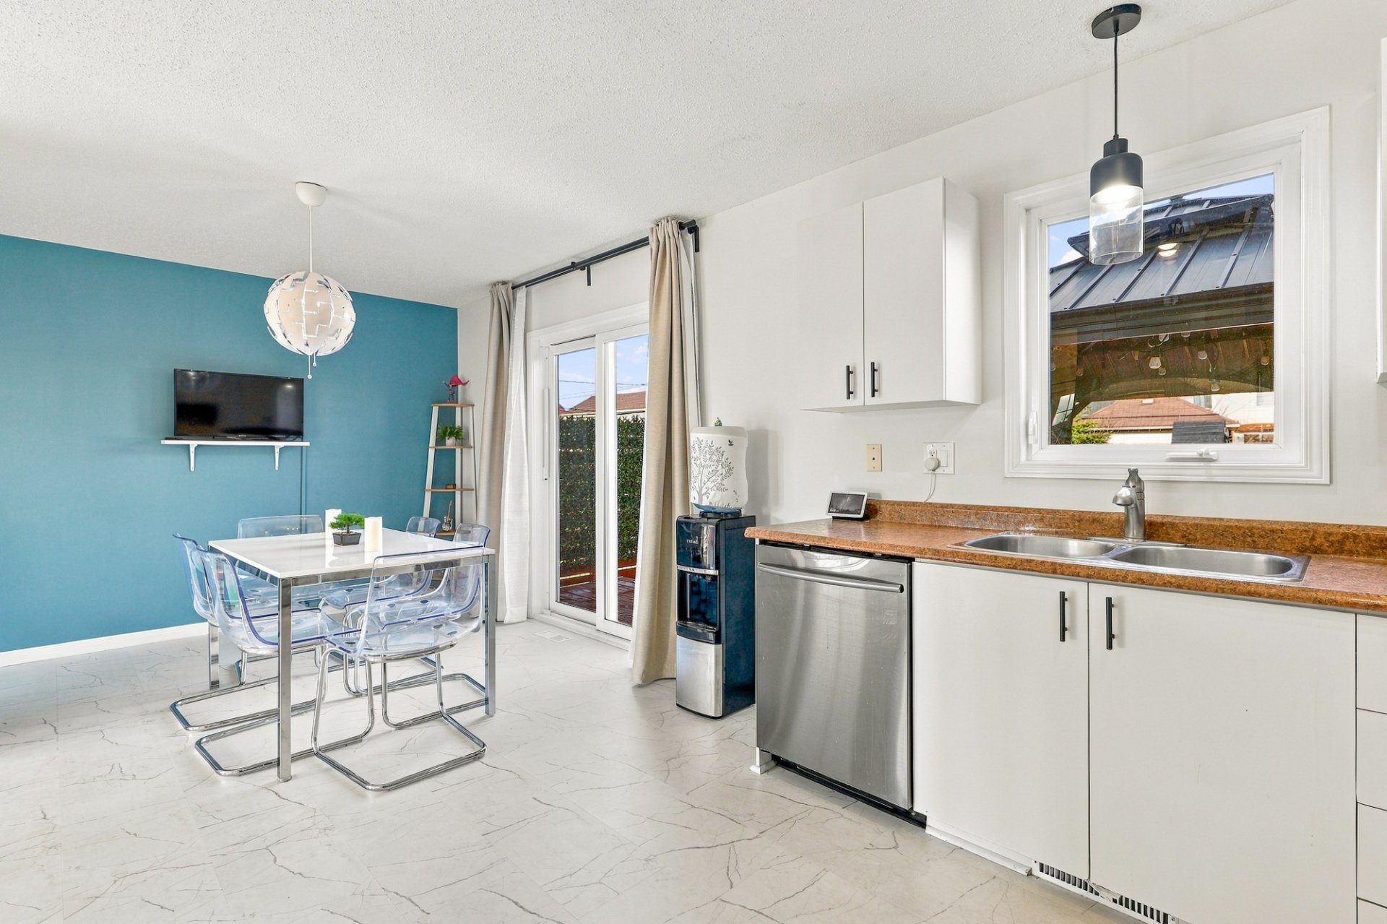
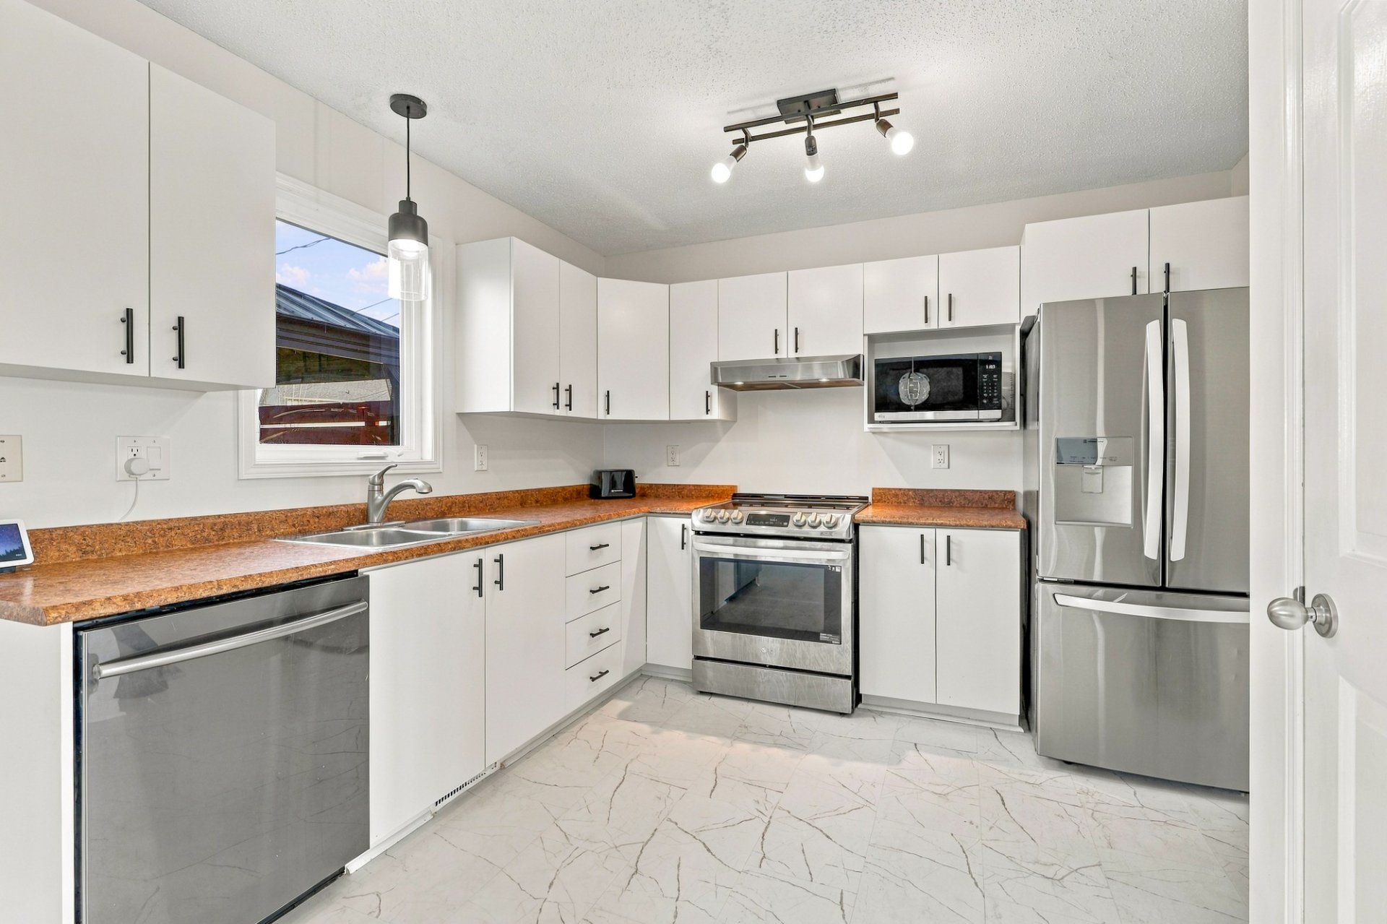
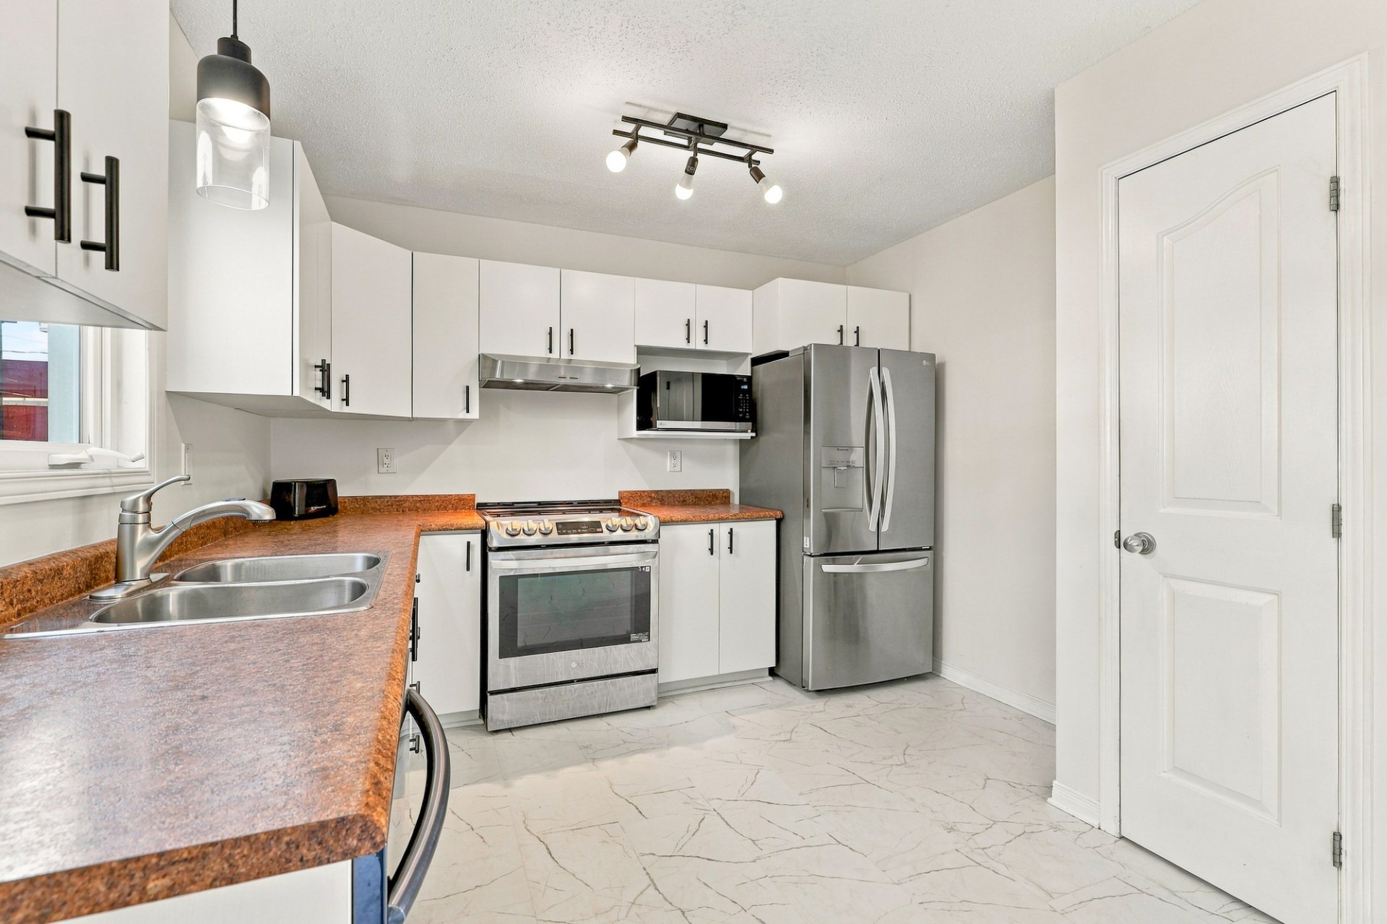
| Kitchen | 1st level/Ground floor | 11.4 X 10.6 ft irr / 3.45 X 3.20 m irr | Flexible floor coverings |
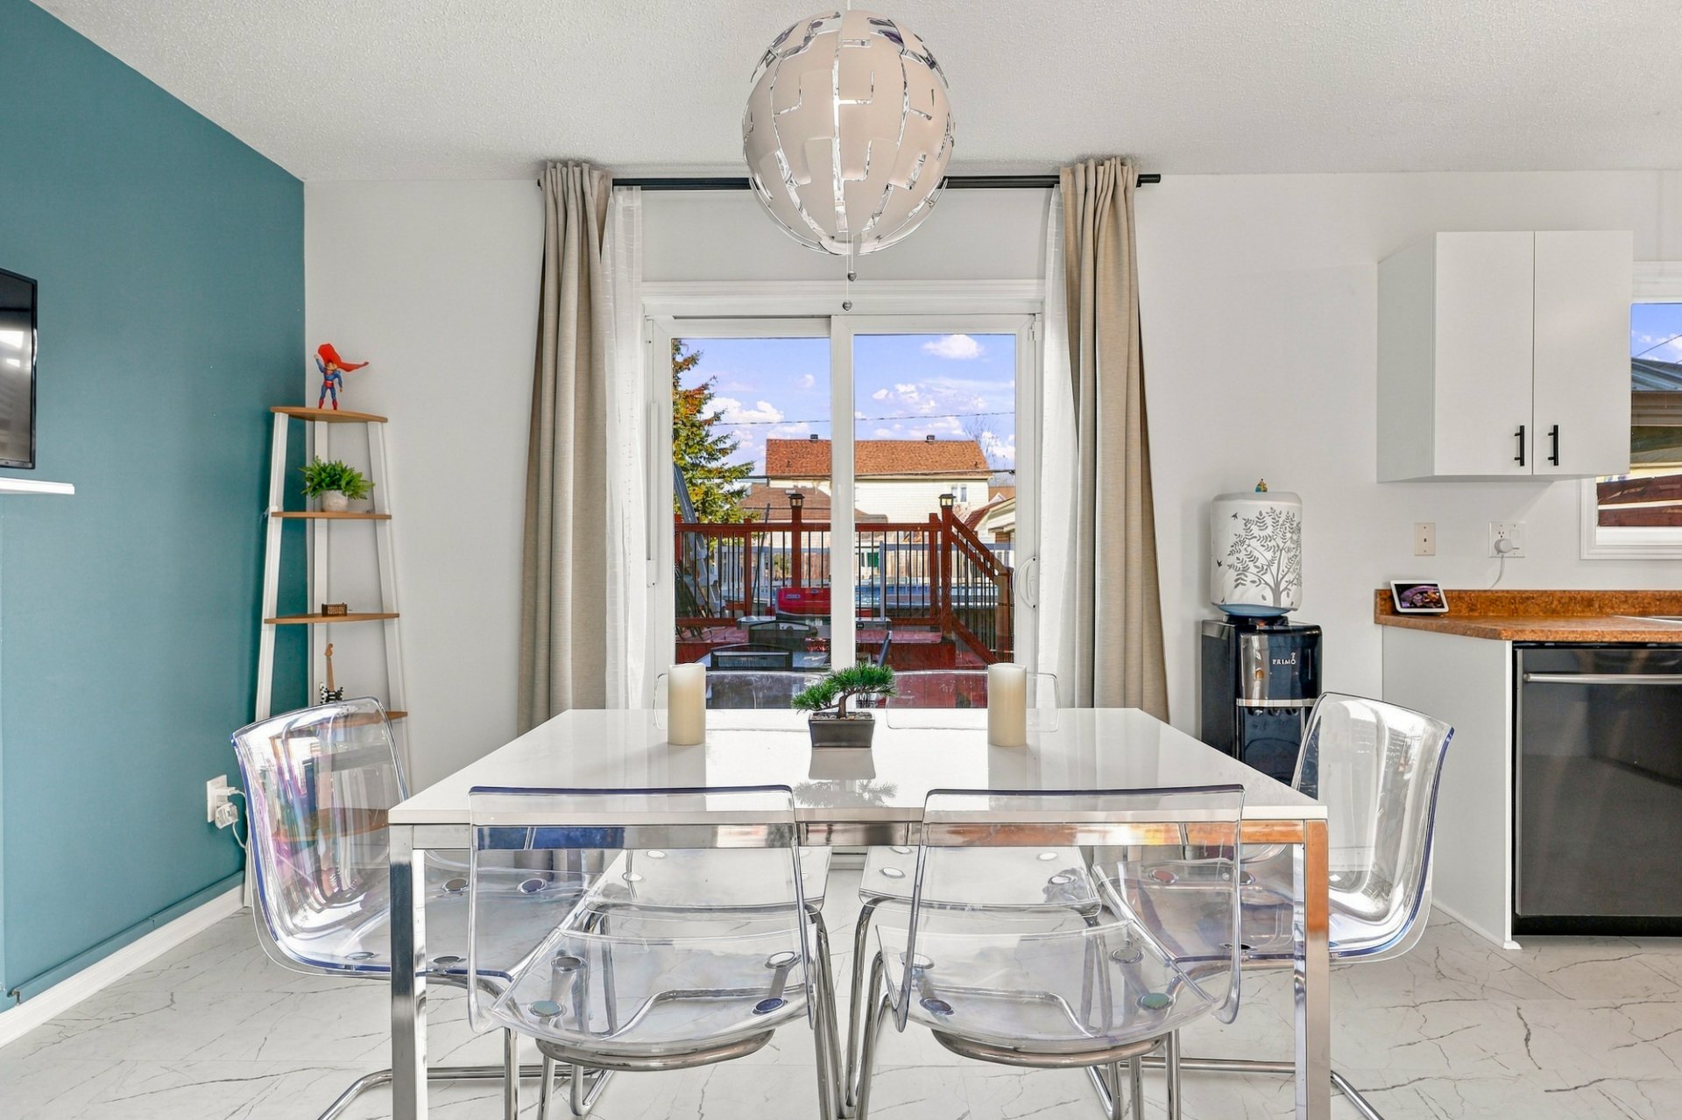
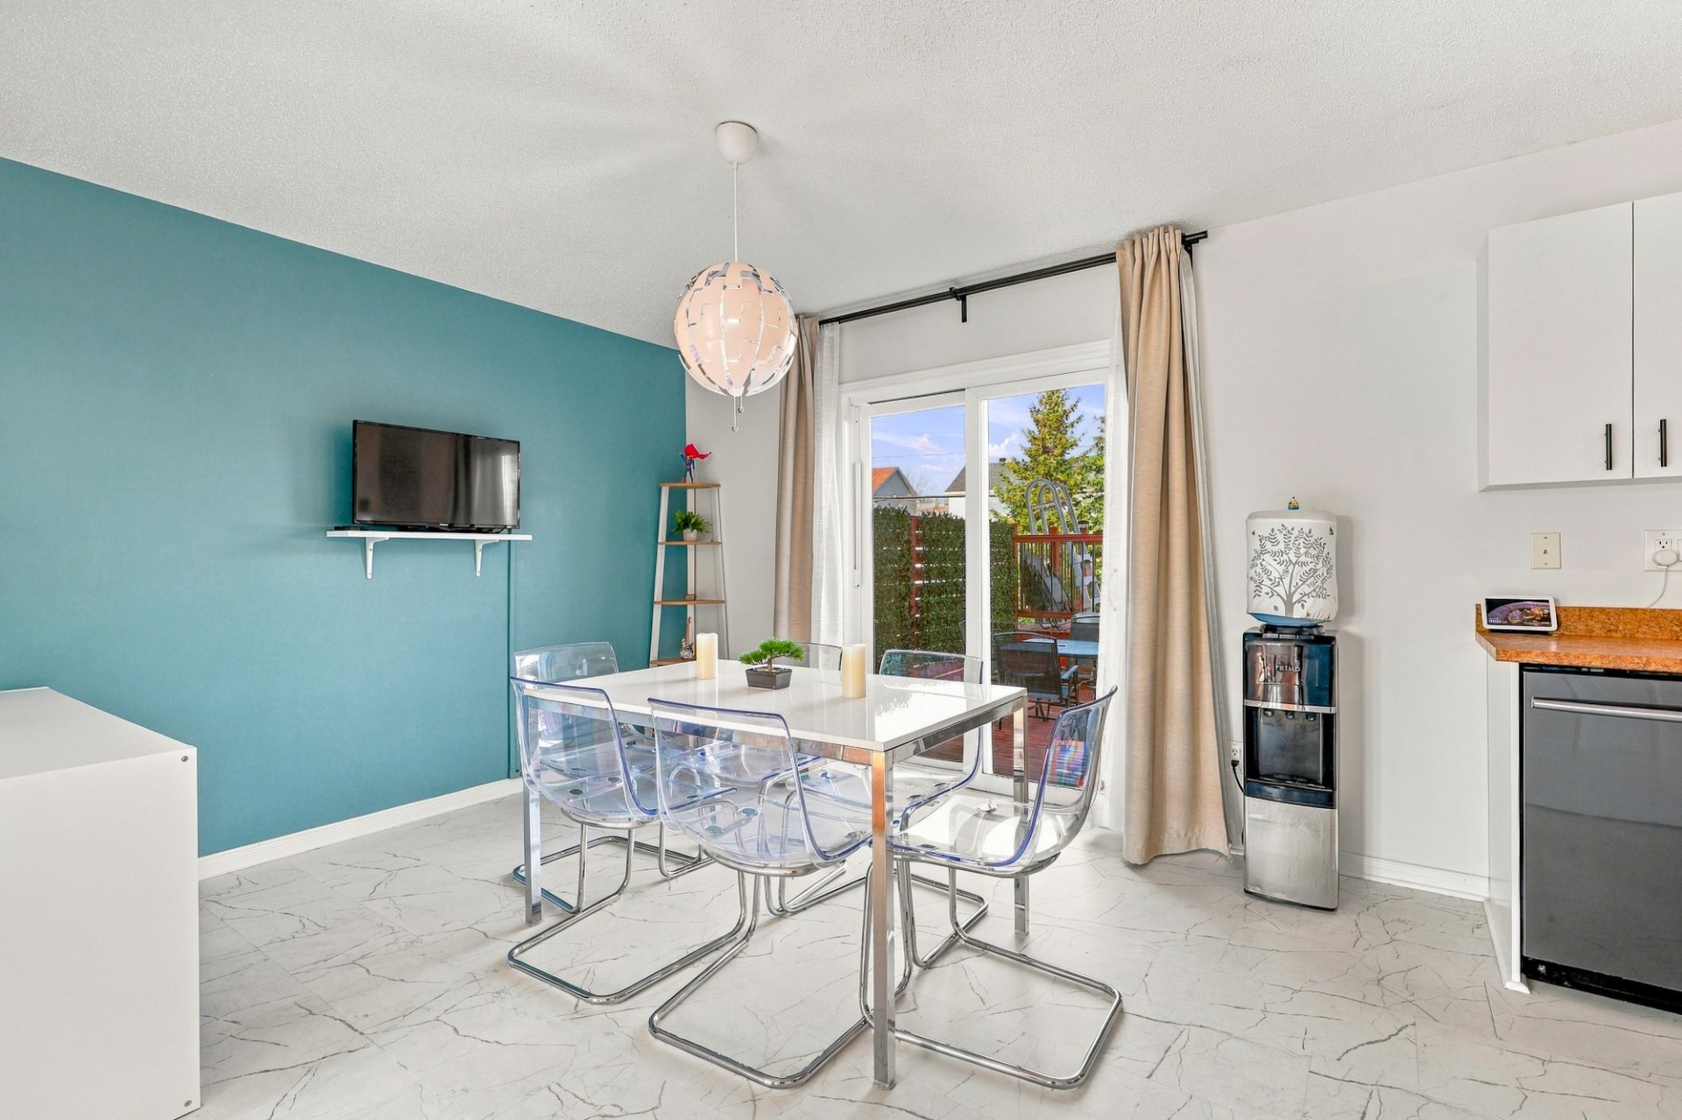
| Dining room | 1st level/Ground floor | 11.11 X 10.6 ft / 3.63 X 3.20 m | Flexible floor coverings |
| Bathroom | 2nd level | 9.11 X 8.6 ft / 3.02 X 2.59 m | Ceramic |
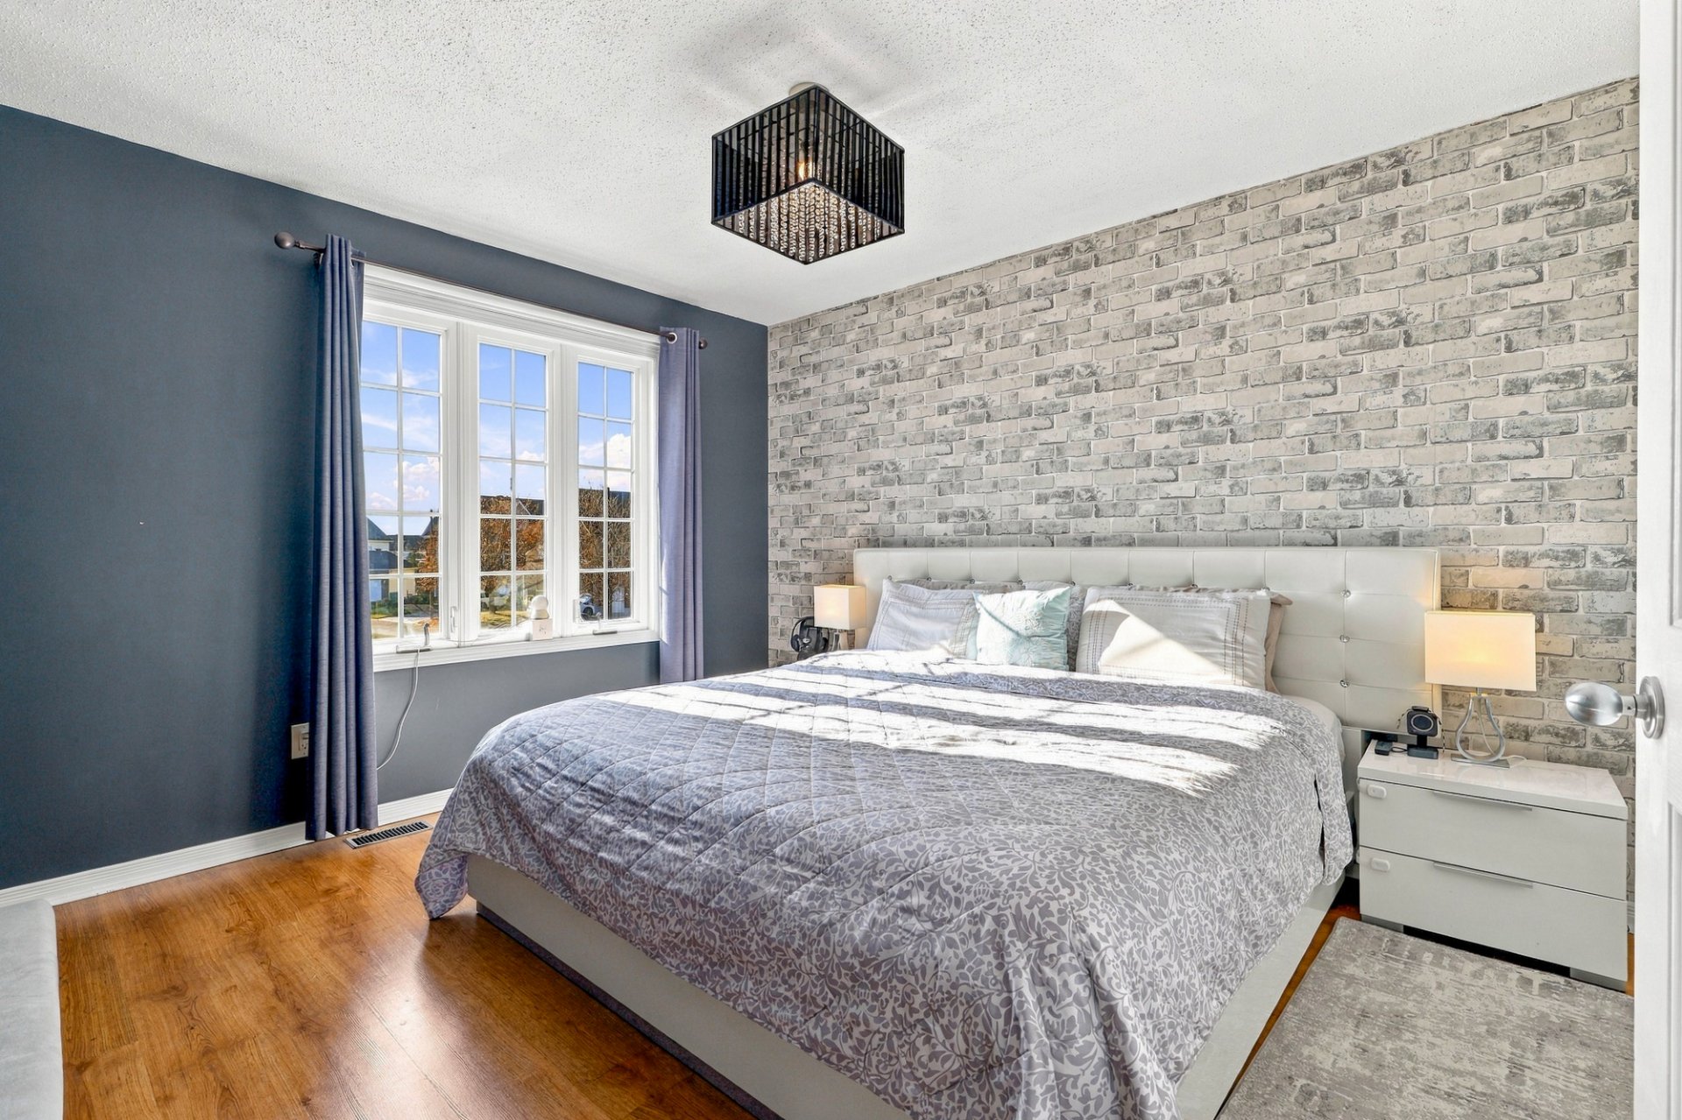
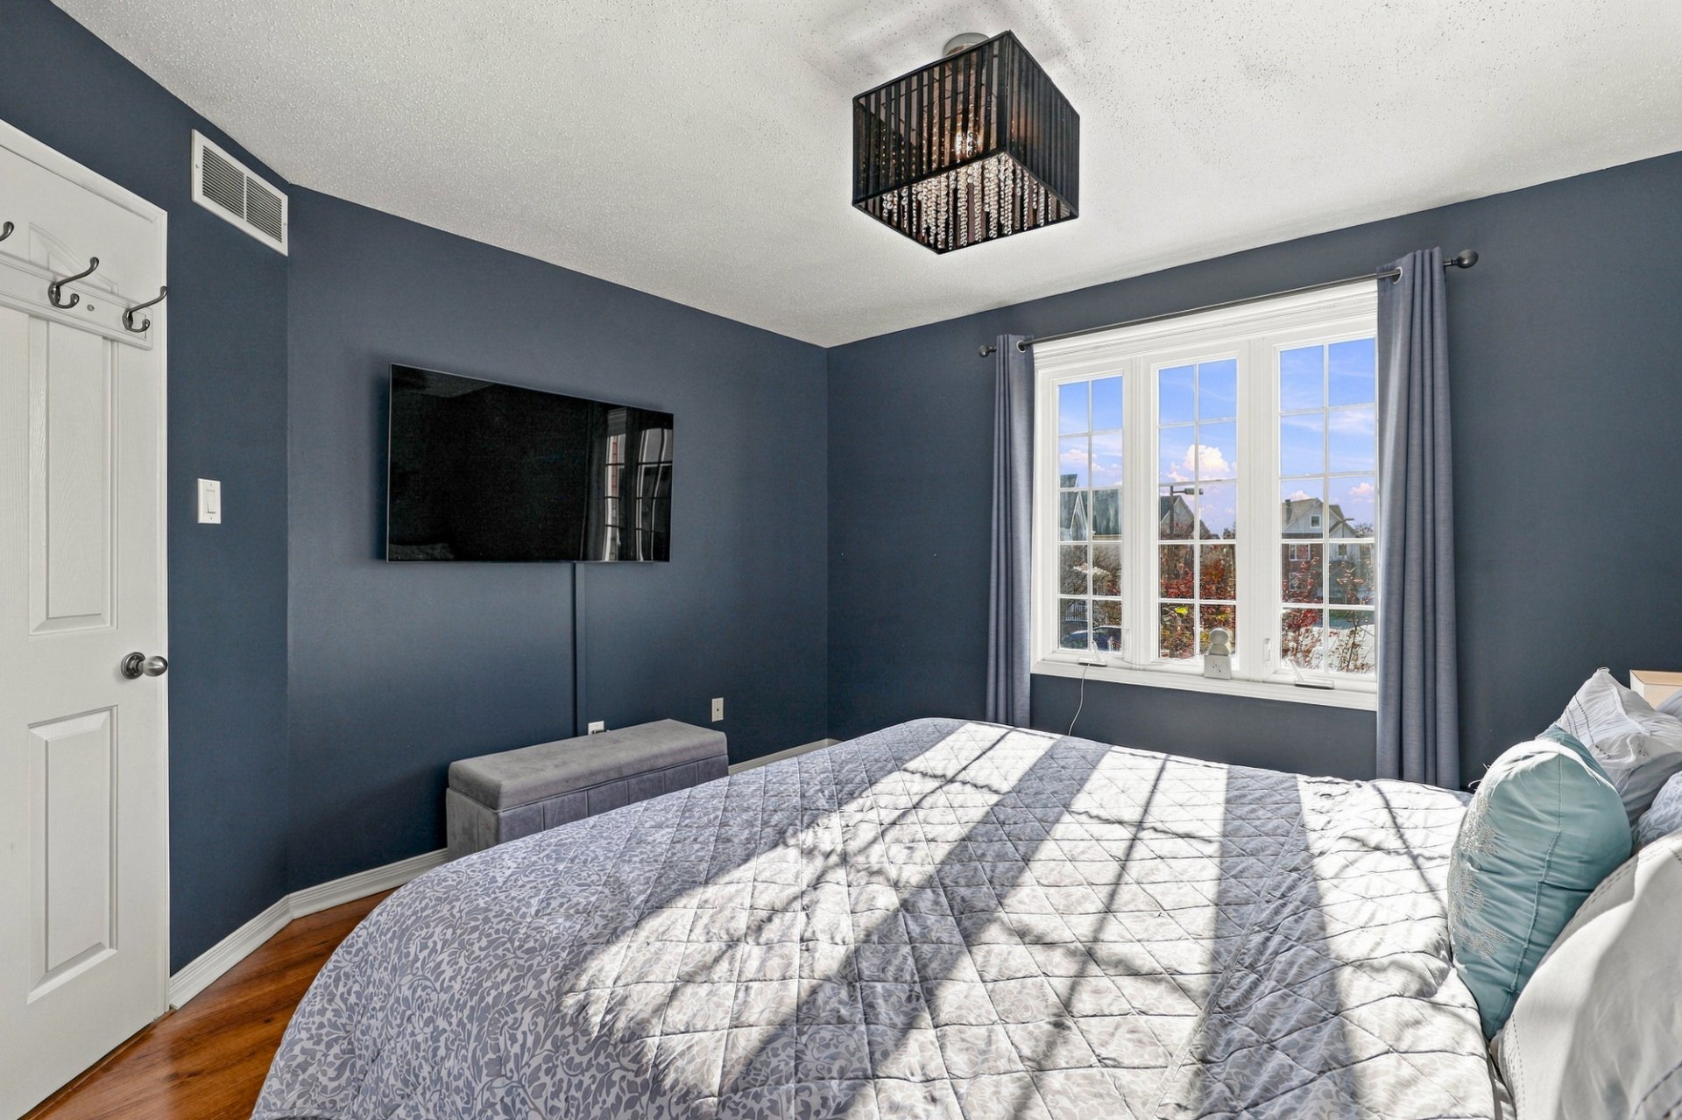
| Primary bedroom | 2nd level | 13.5 X 11.8 ft / 4.09 X 3.56 m | Laminate floor |
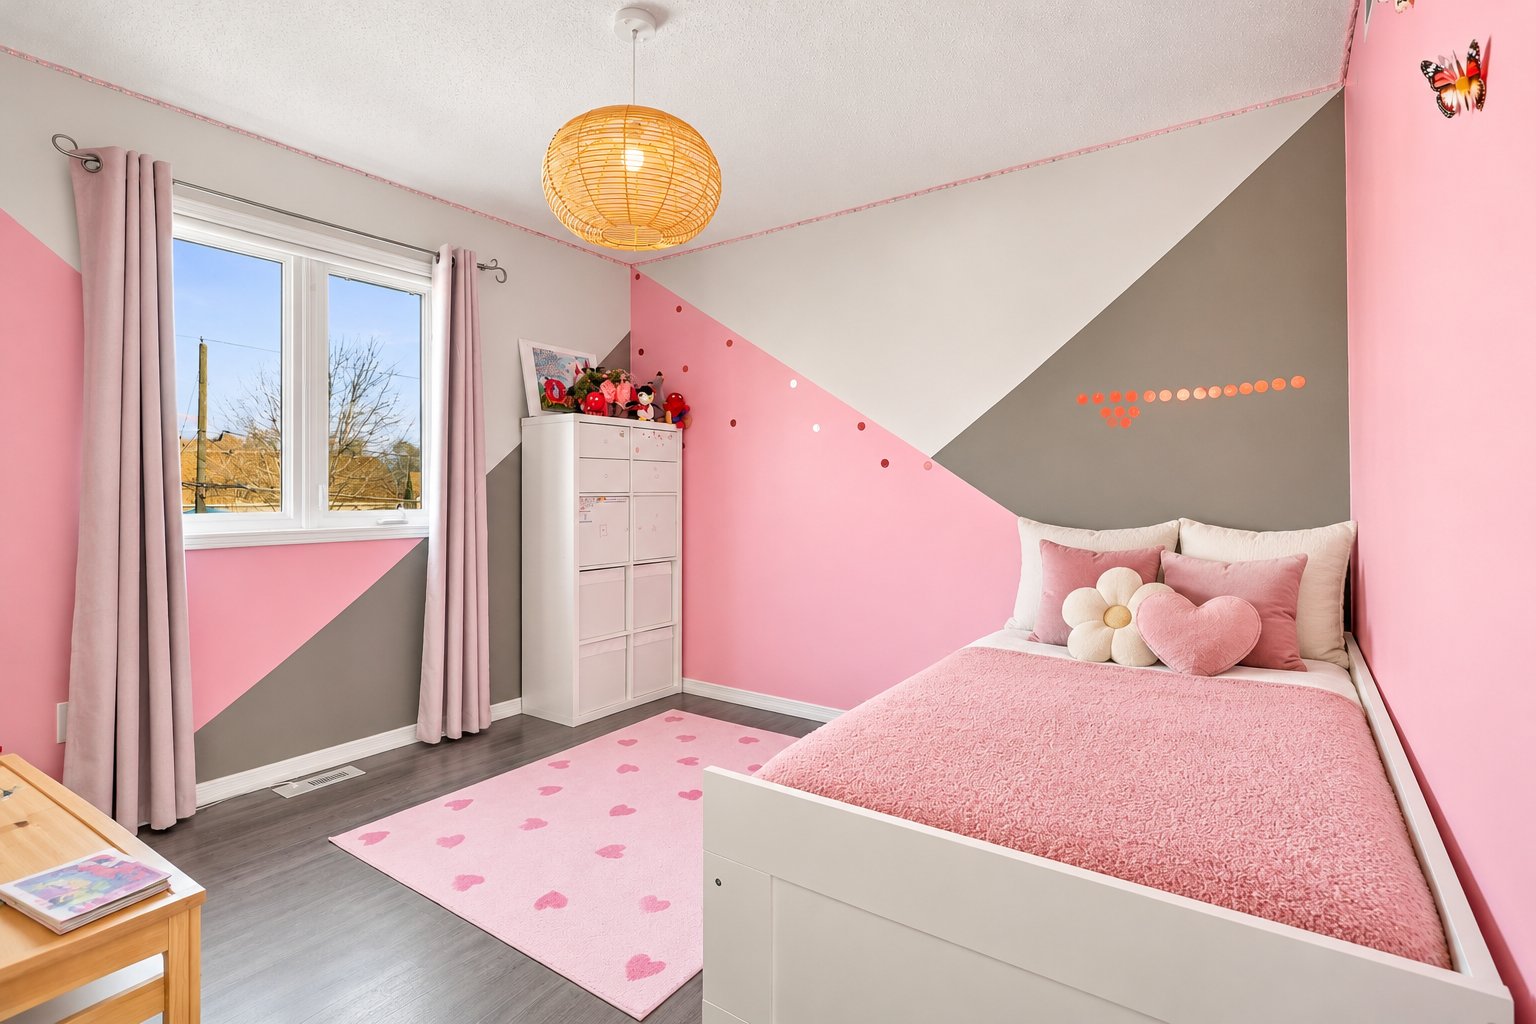
| Bedroom | 2nd level | 10.8 X 10.4 ft / 3.25 X 3.15 m | Laminate floor |
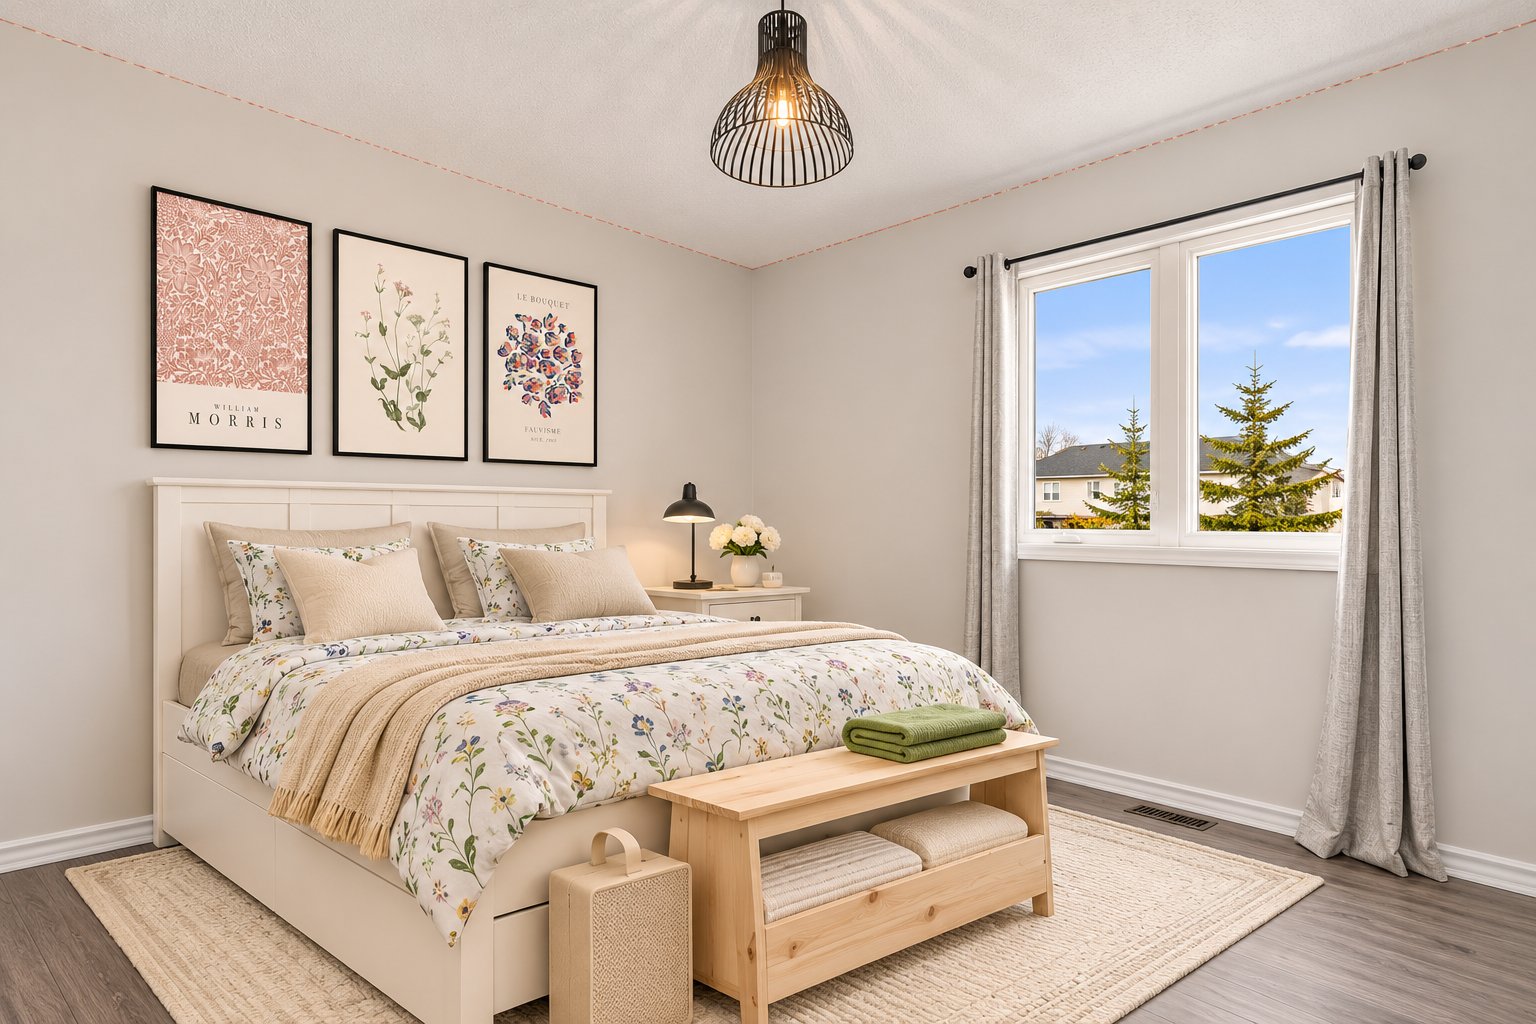
| Bedroom | 2nd level | 10.7 X 8.11 ft / 3.23 X 2.72 m | Laminate floor |
| Family room | Basement 1 | 15.4 X 12.3 ft / 4.67 X 3.73 m | Laminate floor |
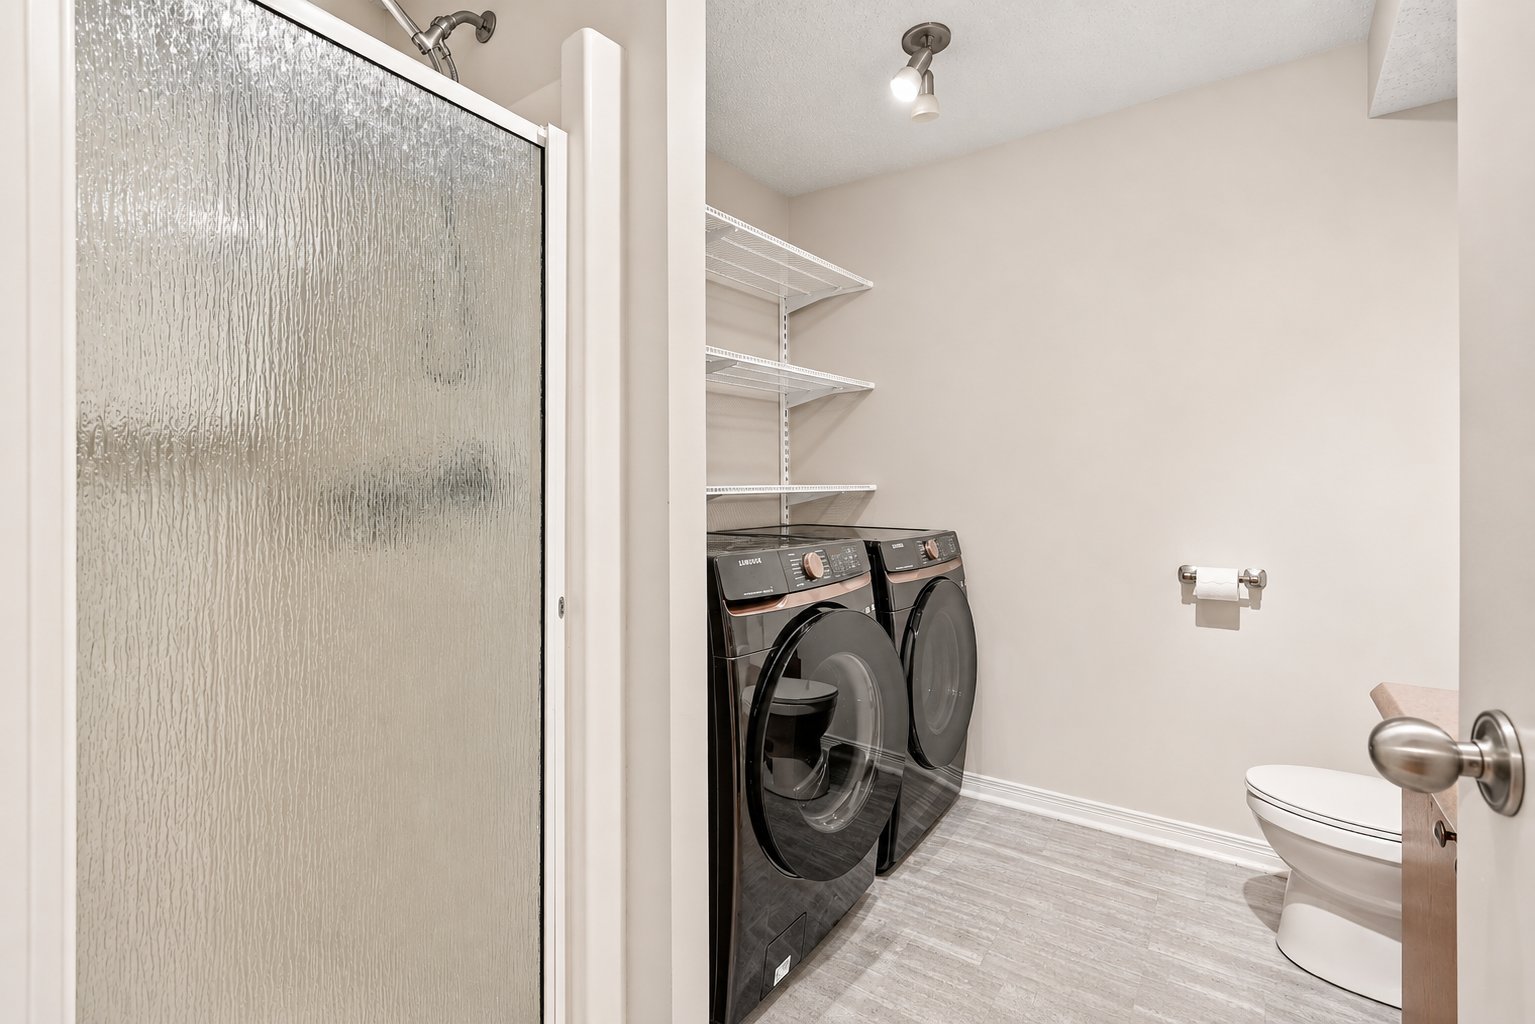
| Bathroom | Basement 1 | 8 X 8.4 ft / 2.44 X 2.54 m | Flexible floor coverings |
| Bedroom | Basement 1 | 10.11 X 10.1 ft / 3.33 X 3.07 m | Laminate floor |
Taxes and expenses
| Municipal | $4,223 |
| School | $409 |
Building and interior of the property
| Bedrooms | 4 |
| Bathrooms | 2 |
| Washrooms | 1 |
| Number of rooms | 12 |
| Number of rooms above ground | 3 |
| Number of basement bedrooms | 1 |
| Living area | 1293 Square Feet |
| Expected delay of occupancy | 30 days |
| Items included in the sale | Refrigerator, induction stove, dishwasher, washer, dryer, gazebo (including gazebo lighting), storage shed, children's play structure, light fixtures, curtain rods, curtains, blackout curtains, wall-mounted TV bracket in the living room, swimming pool, pool heater (not functional), outdoor lighting and transformer. |
| Items excluded in the sale | Wall-mounted TV bracket in the bedroom, rented furnace, rented hot water tank. |
| Dimension of the front of the building | 7.02 metres |
| Dimension of the depth of building | 8.56 metres |
| Land area | 5113.93 square foot |
| Dimension of the front of the land | 11.5 metres |
| Dimension of the depth of the land | 41.67 metres |
| Year built | 2006 |
| Municipal assessment (land) | $234,000 |
| Municipal assessment (building) | $321,100 |
| Municipal assessment (total) | $555,100 |
| Assessment year | 2027 |
| Available services | Natural Gas Connected, Sewer Connected, Water Connected |
| Basement | 6 feet and more, Finished basement |
| Bathroom / Washroom | Separate shower |
| Cupboard | Melamine |
| Distinctive features | Detached |
| Driveway | Asphalt |
| Equipment available | Air exchange system, Central air conditioning |
| Foundation | Poured concrete |
| Heating energy | Natural gas |
| Heating system | Forced air |
| Landscaping | Fenced, Landscaped |
| Laundry | Basement 1, Bathroom, In bathroom in basement |
| Parking | Driveway |
| Pool | Inground |
| Roofing | Asphalt shingles |
| Sewage system | Municipality |
| Siding | Brick, Vinyl |
| Topography | Flat |
| Water supply | Municipality |
| Window type | Casement, French door, Sliding |
| Windows | PVC |
Addendum
| - Beautiful two-storey home located in the sought-after Orée-des-Bois (La Vérendrye/Colline) neighbourhood in Gatineau - Quiet, family-friendly neighbourhood - Turnkey property - Bright and spacious open-concept main floor - Large windows providing abundant natural light - Spacious entrance with closet and adjacent powder room - 4 bedrooms - 2 full bathrooms + 1 powder room - Fully finished basement - Beautifully landscaped backyard - Spacious wooden deck - Lovely gazebo offering a shaded relaxation area - Children's outdoor play structure - Within walking distance of several elementary and secondary schools - Close to family-friendly parks with playgrounds - Near Parc La Vérendrye, featuring splash pads, skating rink and sports fields - Quick access to La Vérendrye Shopping Centre, grocery stores, pharmacies, restaurants and all amenities - Close to Highway 50 and the Rapibus transit system - Easy access to Ottawa and downtown |