

$1,399,900
97 Ch. du Lac-Danford E.
Kazabazua
Kazabazua
Type
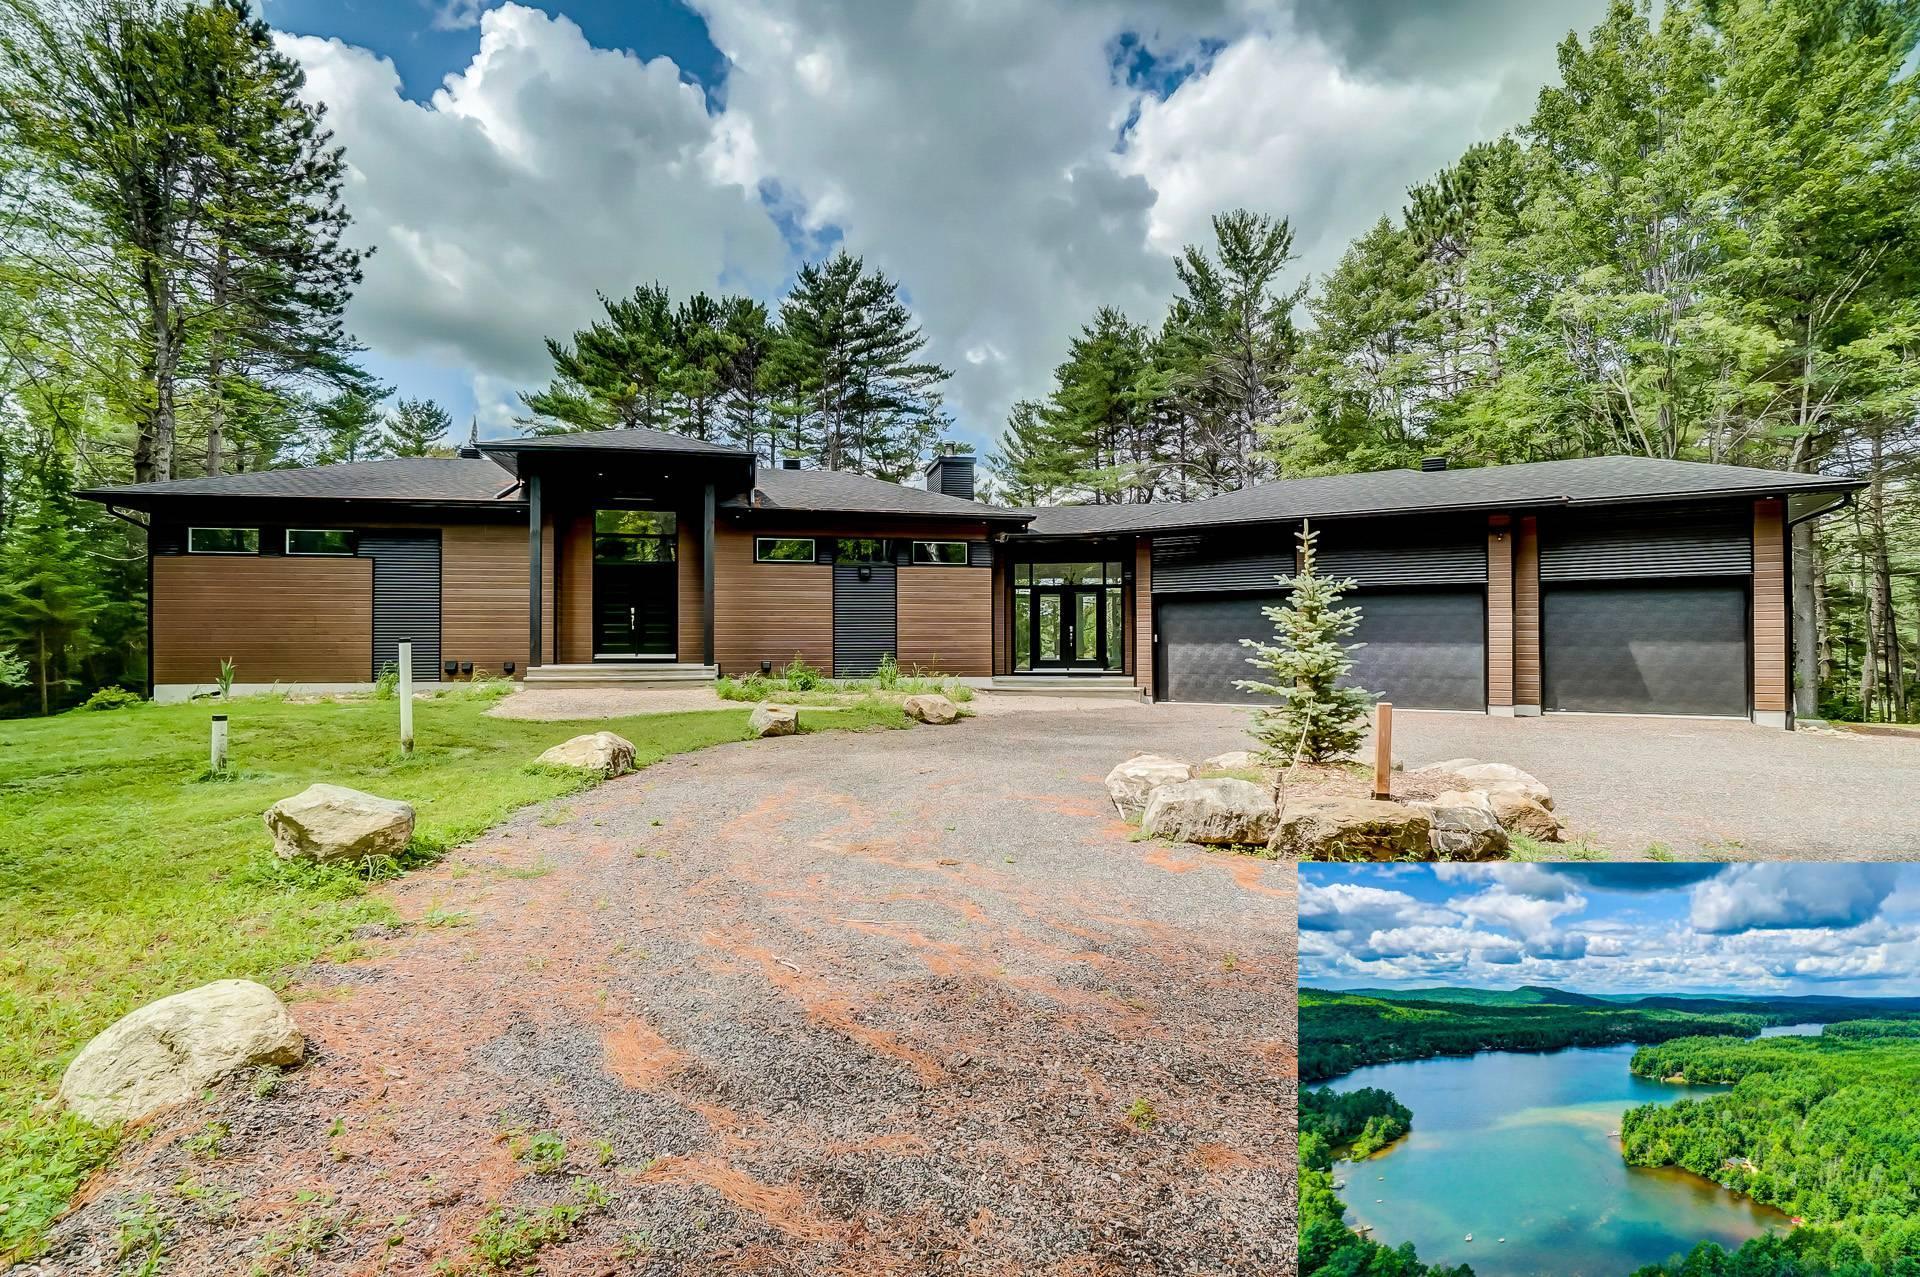
Bungalow
Bedrooms
4
Living area
4400 Square Feet
Bathrooms
3
MLS® 10941446
Property description
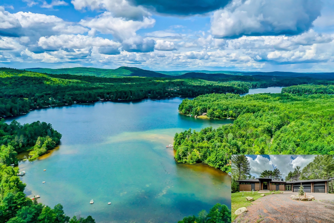
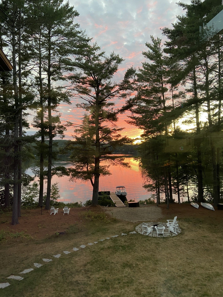
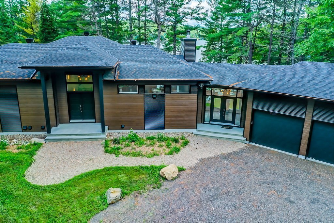
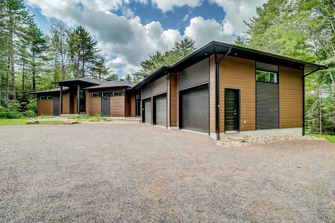
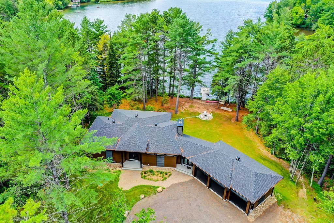
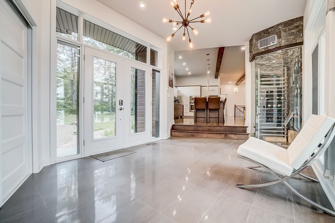
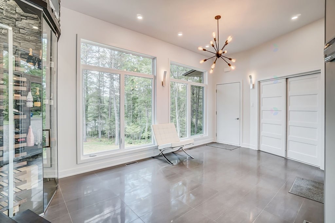
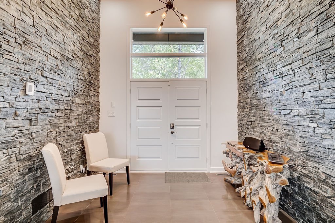
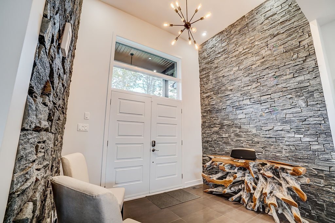
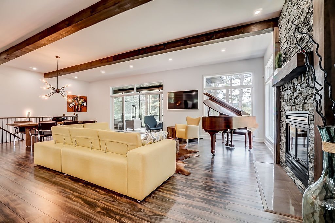
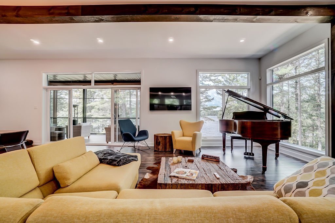
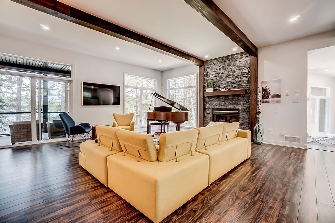
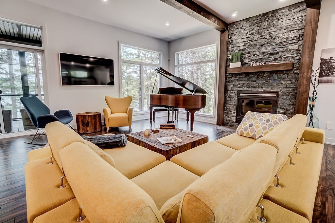
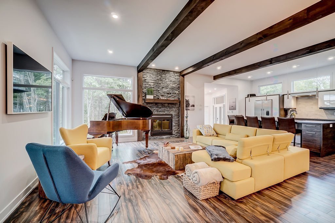
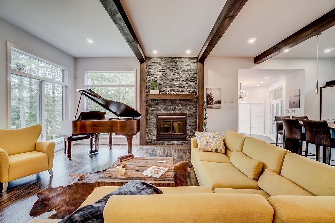
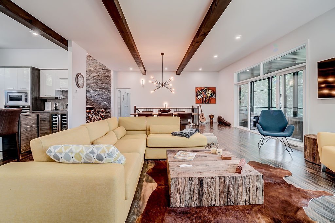
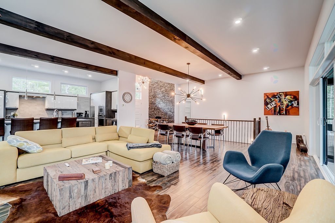
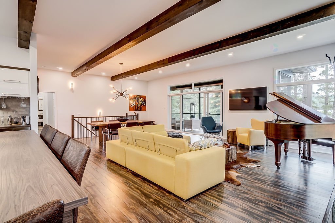
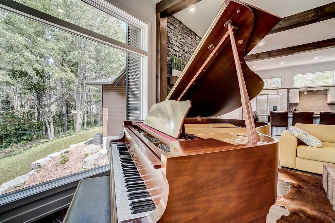
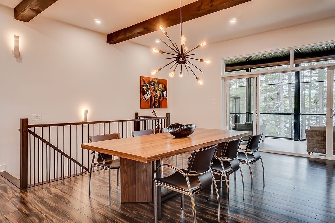
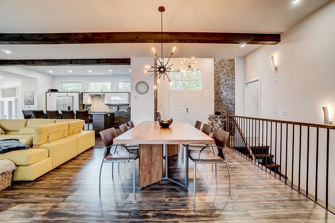
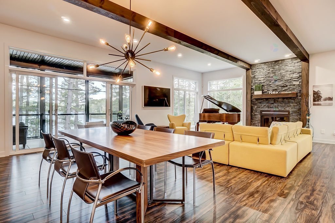
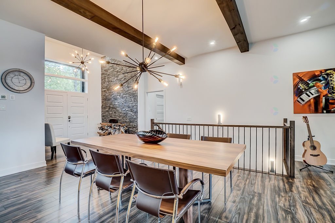
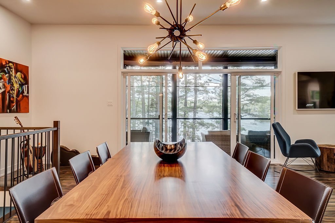
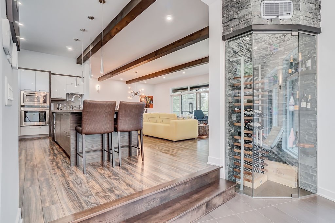
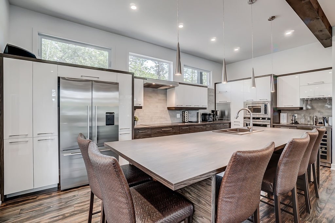
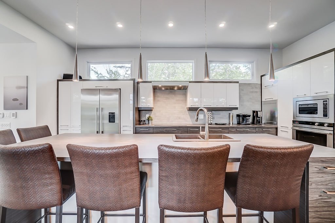
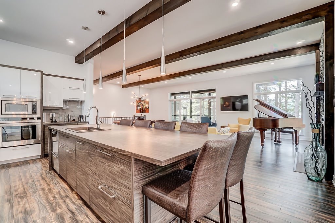
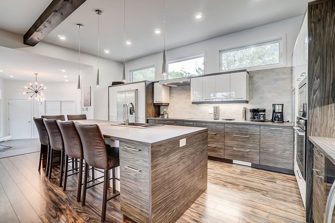
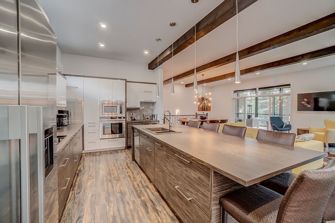
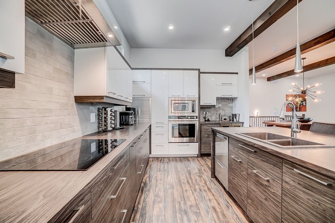
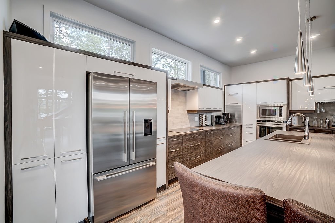
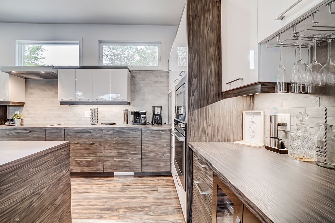
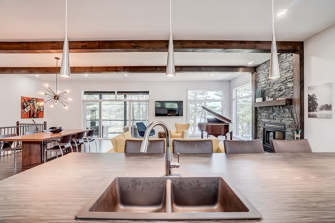
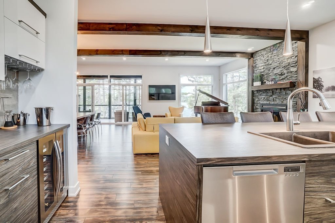
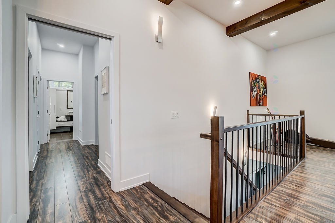
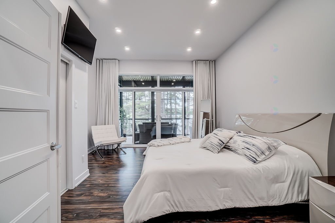
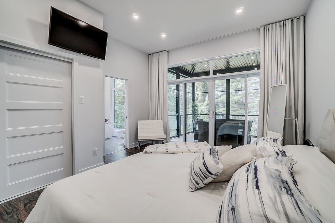
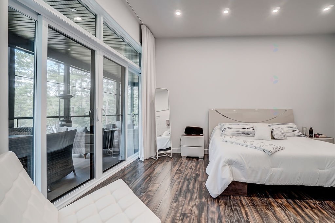
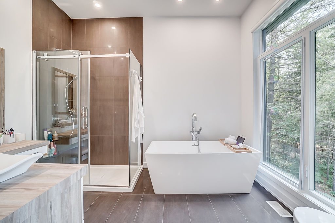
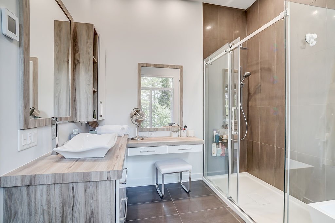
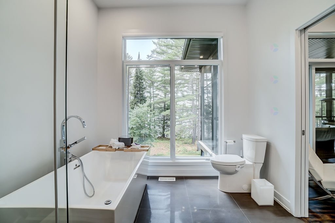
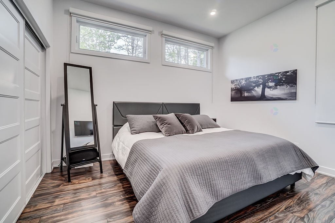
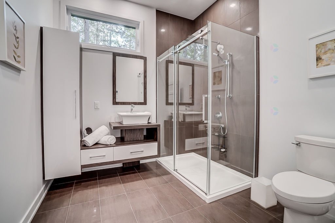
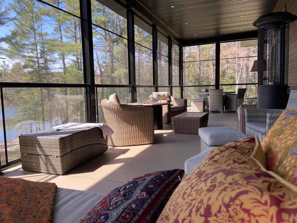
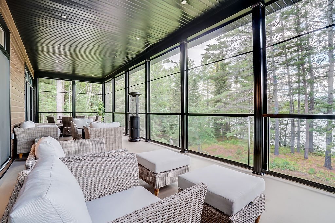
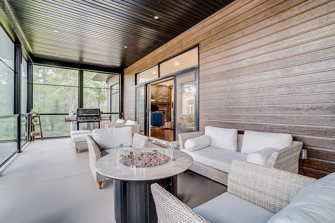
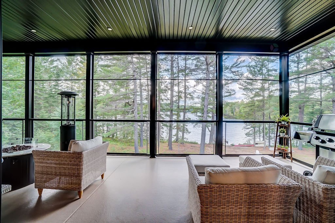
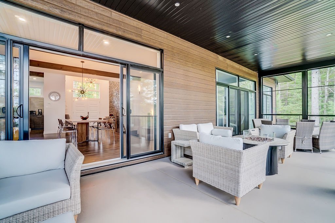
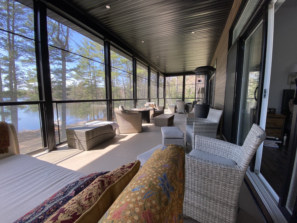
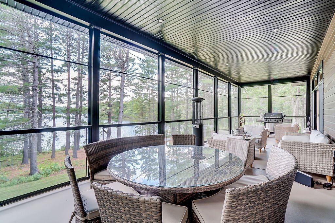
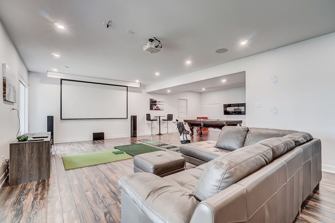
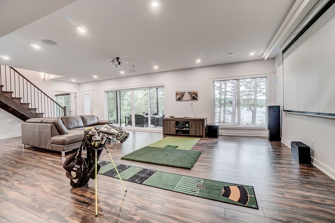
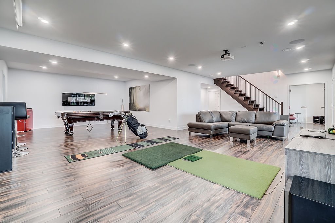
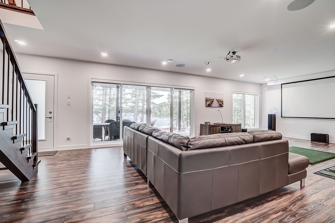
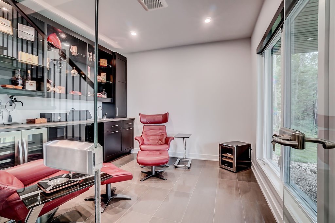
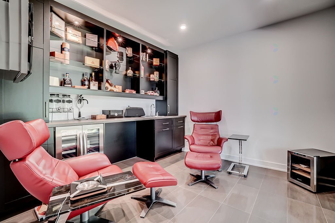
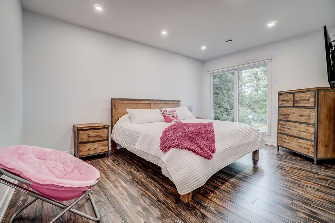
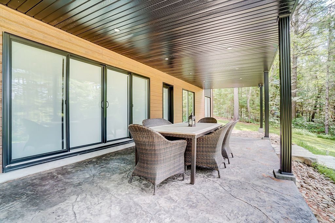
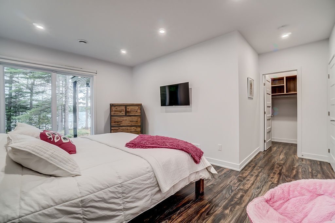
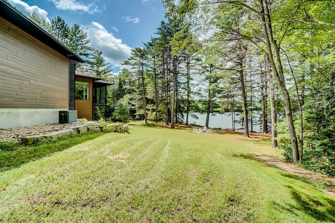
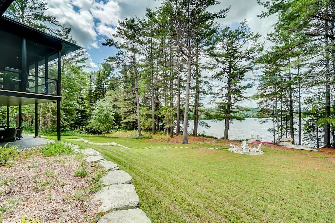
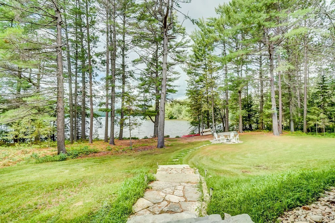
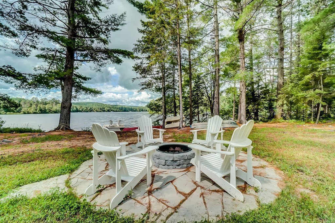
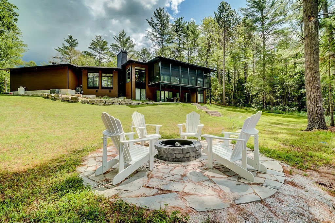
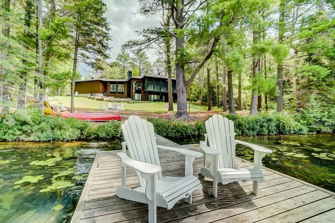
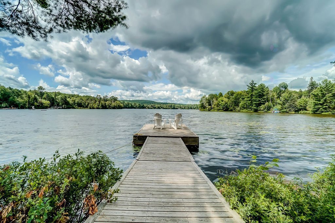
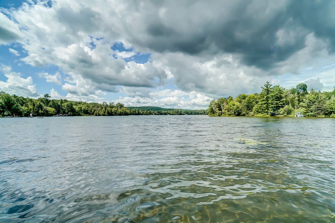
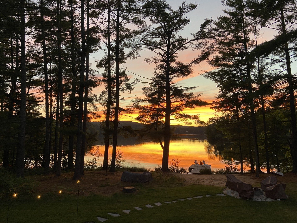
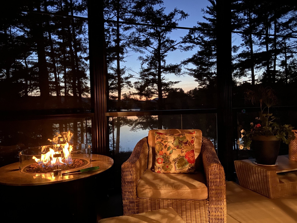
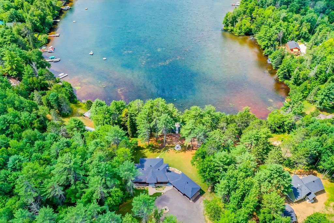
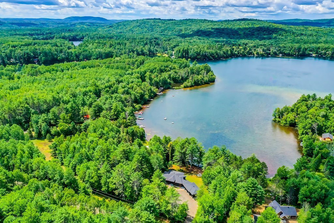
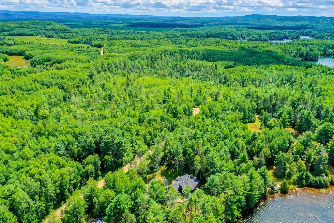
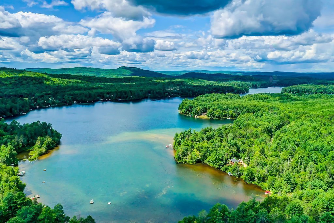
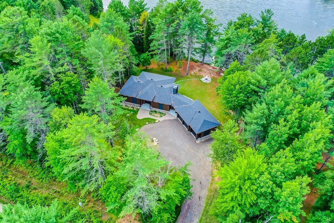
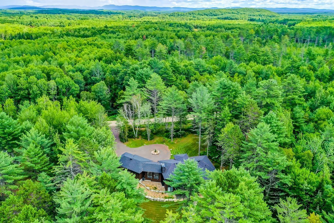
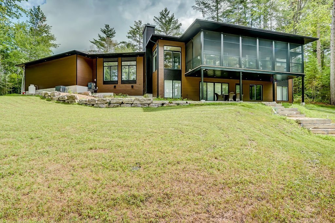
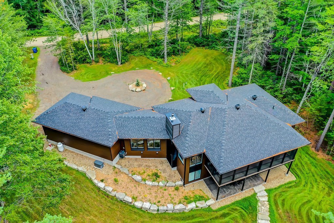
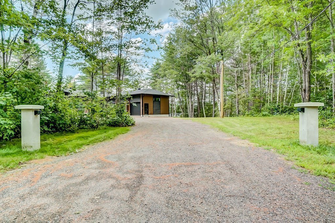
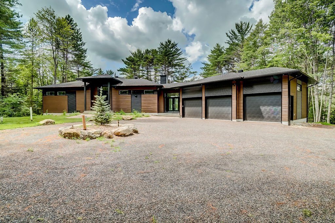
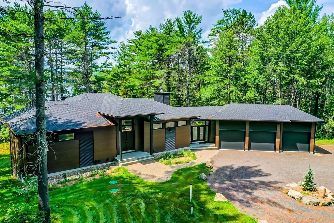
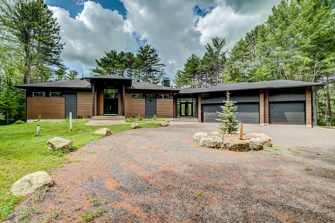
WOW! Stunning waterfront property on the prestigious Lac Danford. Impressive 4,400 sq. ft. residence including a fully finished walk-out basement, built in 2018 by Construction Parisien. Offering 4 bedrooms and 4 bathrooms, including 3 full bathrooms. Beautiful modern kitchen with a large island, living room with a wood-burning fireplace, 10-foot ceilings and high-quality finishes throughout. Gorgeous veranda and wine cellar. Heated triple garage (22 x 34). Exceptional 70,362 sq. ft. lot. Only 15 minutes from Mont Ste-Marie and the golf course, and 45 minutes from Ottawa.
Details
Located near
Cross-country skiing
Room dimension
| Room | Floor | Dimensions | Floor covering |
|---|---|---|---|
| Hall | 1st level/Ground floor | 17.2 X 10.9 ft / 5.23 X 3.28 m | Ceramic |
| Kitchen | 1st level/Ground floor | 12 X 19.2 ft / 3.66 X 5.84 m | Laminate floor |
| Living room | 1st level/Ground floor | 18.3 X 17.3 ft / 5.56 X 5.26 m | Laminate floor |
| Dining room | 1st level/Ground floor | 15.3 X 19.2 ft / 4.65 X 5.84 m | Laminate floor |
| Hall | 1st level/Ground floor | 10.4 X 8.5 ft / 3.15 X 2.57 m | Ceramic |
| Primary bedroom | 1st level/Ground floor | 15.10 X 13.6 ft / 4.83 X 4.11 m | Laminate floor |
| Bedroom | 1st level/Ground floor | 10 X 12.7 ft / 3.05 X 3.84 m | Laminate floor |
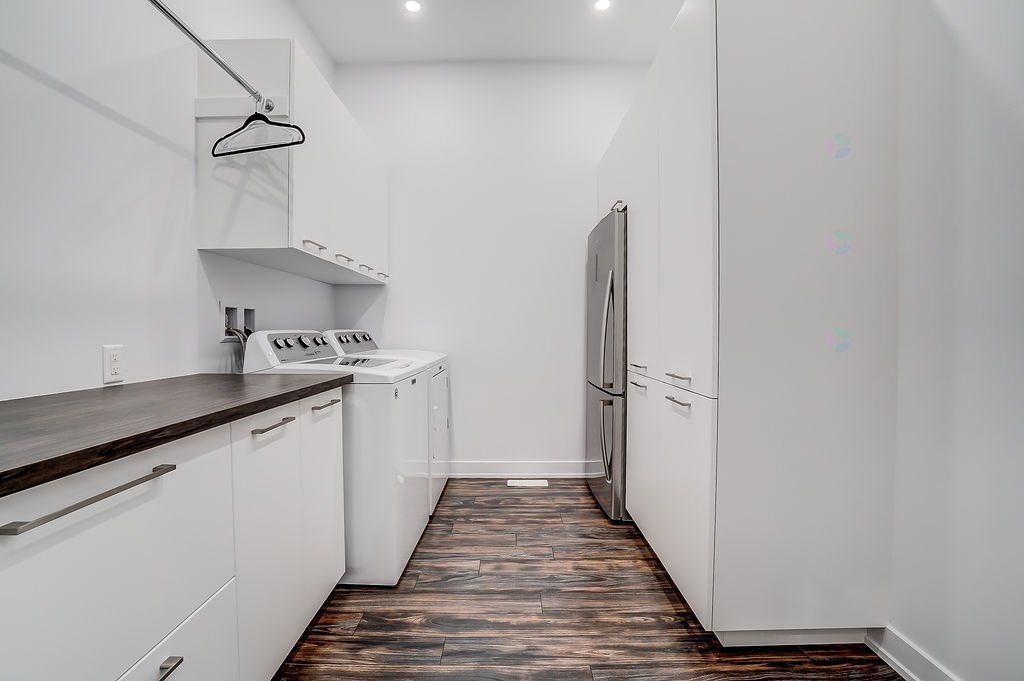
| Laundry room | 1st level/Ground floor | 13.3 X 8.3 ft / 4.04 X 2.51 m | Laminate floor |
| Bathroom | 1st level/Ground floor | 8.6 X 11.9 ft / 2.59 X 3.58 m | Ceramic |
| Bathroom | 1st level/Ground floor | 8.5 X 8.8 ft / 2.57 X 2.64 m | Ceramic |
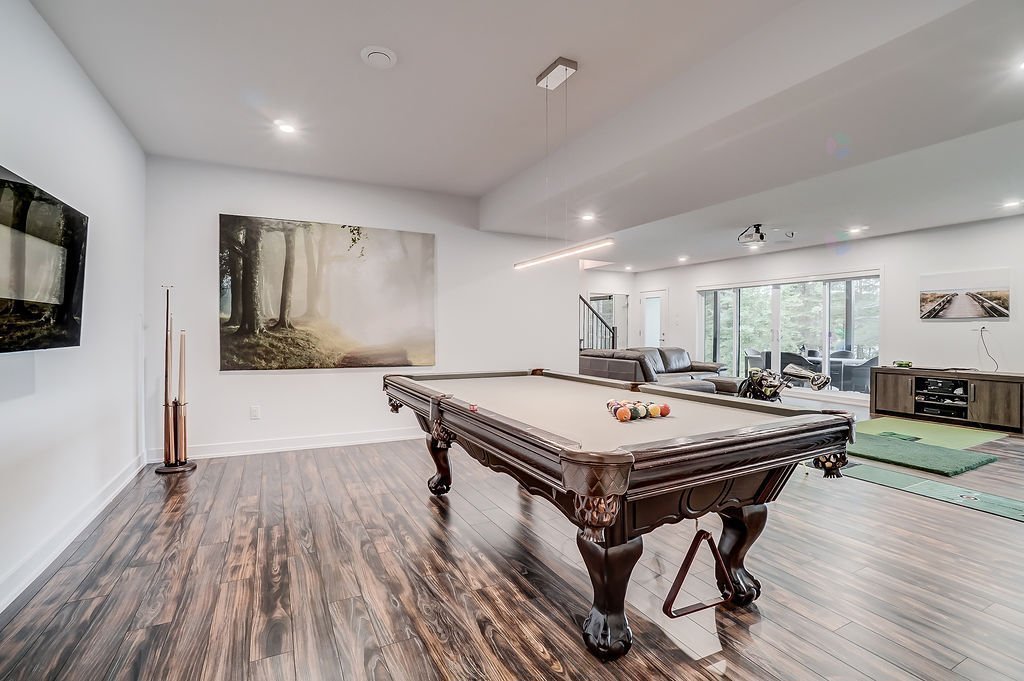
| Family room | Basement 1 | 27.9 X 15.10 ft / 8.46 X 4.83 m | Laminate floor |
| Playroom | Basement 1 | 15 X 17 ft / 4.57 X 5.18 m | Laminate floor |
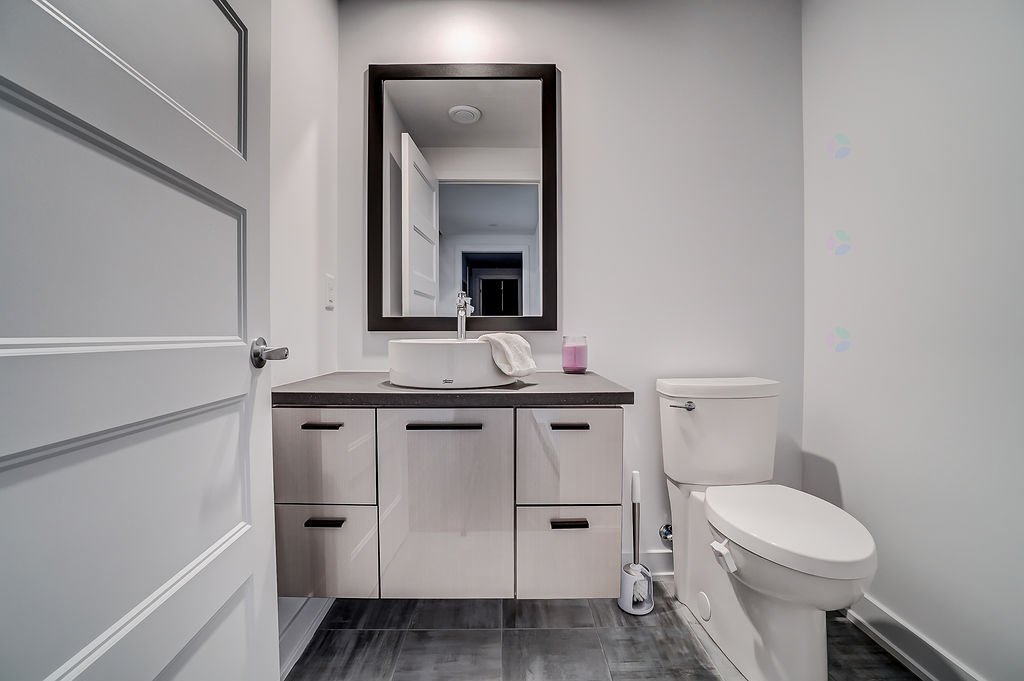
| Powder room | Basement 1 | 4.11 X 5.11 ft / 1.50 X 1.80 m | Ceramic |
| Other | Basement 1 | 10.6 X 10.10 ft / 3.20 X 3.30 m | Ceramic |
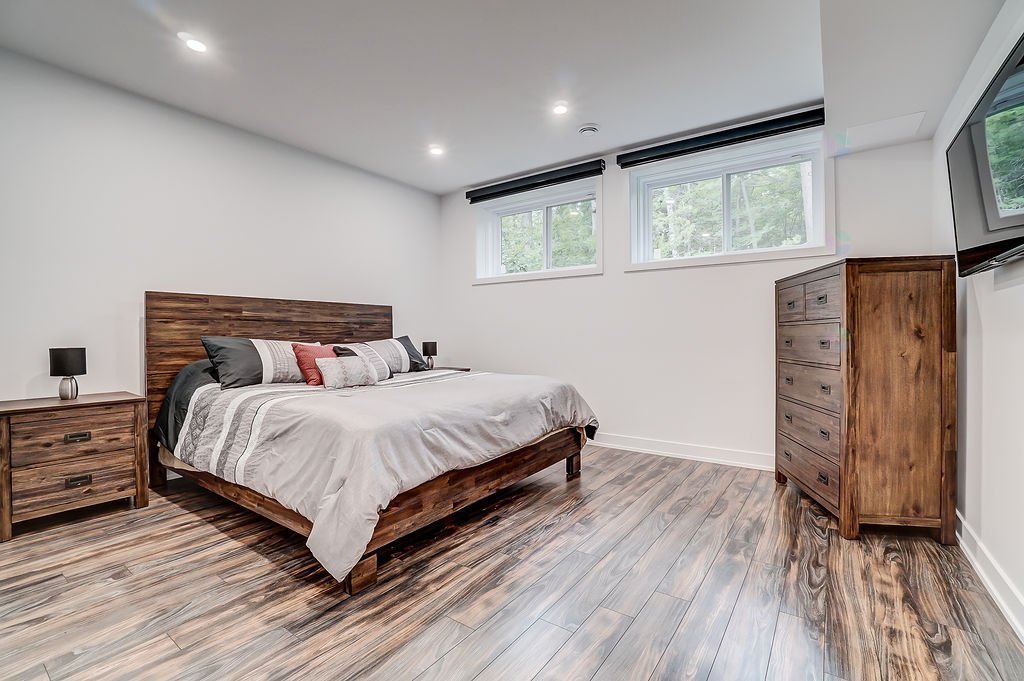
| Bedroom | Basement 1 | 12.6 X 14 ft / 3.81 X 4.27 m | Ceramic |
| Bedroom | Basement 1 | 15.7 X 10.10 ft / 4.75 X 3.30 m | Laminate floor |
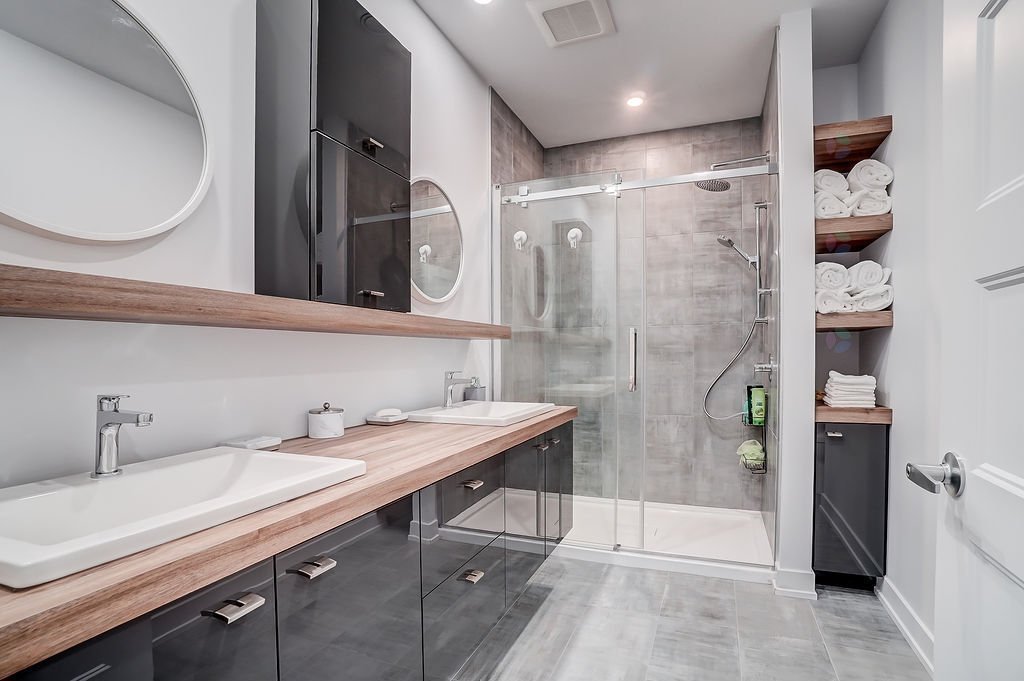
| Bathroom | Basement 1 | 10.3 X 6.3 ft / 3.12 X 1.91 m | Ceramic |
| Storage | Basement 1 | 20.10 X 8.5 ft / 6.35 X 2.57 m | Concrete |
| Storage | Basement 1 | 8.10 X 14.2 ft / 2.69 X 4.32 m | Concrete |
Taxes and expenses
| Municipal | $8,246 |
| School | $924 |
Building and interior of the property
| Bedrooms | 4 |
| Bathrooms | 3 |
| Washrooms | 1 |
| Number of rooms | 19 |
| Number of rooms above ground | 2 |
| Number of basement bedrooms | 2 |
| Living area | 4400 Square Feet |
| Expected delay of occupancy | 30 |
| Dimension of the front of the building | 8.89 |
| Dimension of the depth of building | 17.17 |
| Land area | 70362 |
| Dimension of the front of the land | 100.98 |
| Dimension of the depth of the land | 82.7 |
| Year built | 2018 |
| Municipal assessment (land) | $212,700 |
| Municipal assessment (building) | $1,225,500 |
| Municipal assessment (total) | $1,438,200 |
| Assessment year | 2026 |
| Irregular building | Yes |
| Irregular land | Yes |
| Available services | Electricity Connected |
| Basement | 6 feet and more, Finished basement, Outdoor entrance |
| Bathroom / Washroom | Separate shower |
| Distinctive features | Detached, Navigable, No rear neighbours, Waterfront |
| Driveway | Double width or more |
| Equipment available | Air exchange system, Alarm system, Central air conditioning, Central vacuum cleaner system installation, Electric garage door opener, Water softener |
| Foundation | Poured concrete |
| Garage | Double width or more, Heated |
| Hearth stove | Wood fireplace |
| Heating energy | Electricity |
| Heating system | Forced air |
| Landscaping | Landscaped |
| Parking | Driveway, Garage |
| Roofing | Asphalt shingles |
| Sewage system | Disposal field, Septic tank |
| Siding | Aluminum |
| Topography | Flat |
| View | Panoramic, View of the water |
| Water supply | Artesian well, Well |
| Waterfront | Lake |
| Window type | Casement |
| Windows | PVC |
Addendum
| INCLUSIONS CONTINUED: home automation system, alarm system, central vacuum, air exchanger, located in the triple garage. -High-quality construction (Parisien), built at the end of 2018 -Tastefully decorated -Impressive grand entrance hall -0-foot ceilings -Smooth ceilings -Many inclusions -Stunning wine cellar -Golf simulator -Primary bedroom with private ensuite bathroom -Heated triple garage 22 x 34 -And much more -Only 15 minutes from Mont Ste-Marie and the golf course 45 minutes from Ottawa |
