

$599,000
614 Ch. du Tour-du-Lac
Lac-Simon
Lac-Simon
Type
Bungalow
Bedrooms
3
Living area
1350 Square Feet
Bathrooms
2
MLS® 11019814
Property description
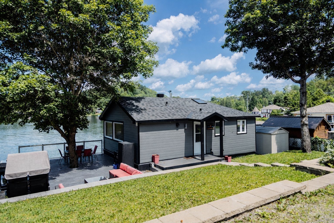
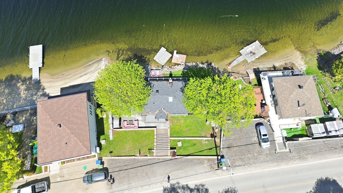
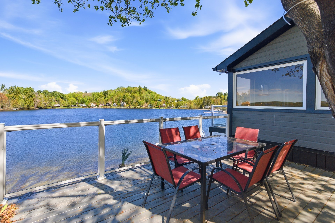
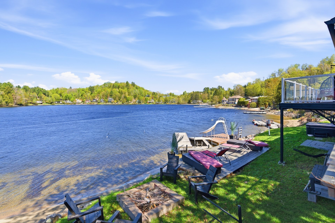
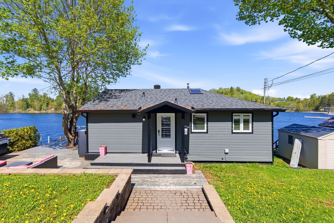
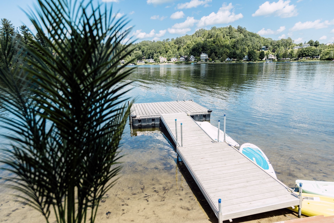
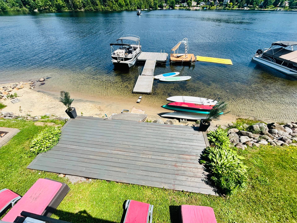
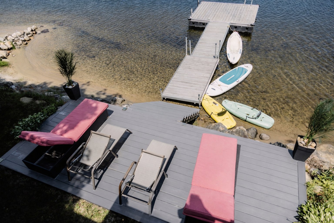
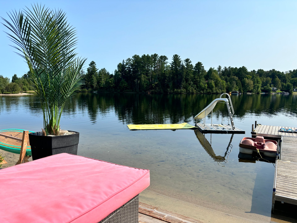
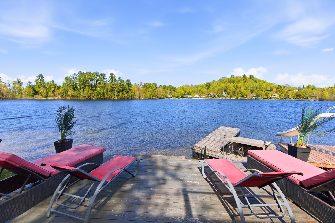
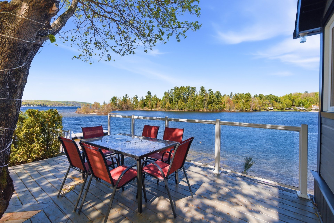
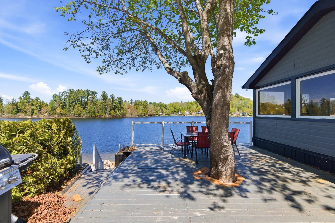
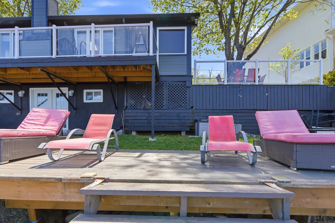
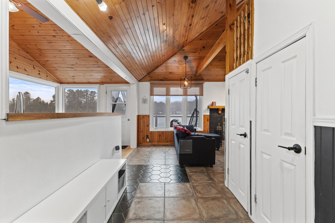
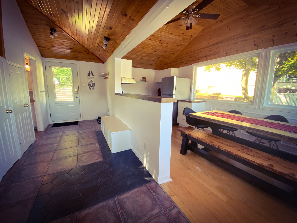
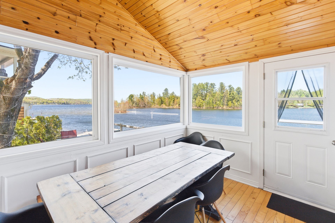
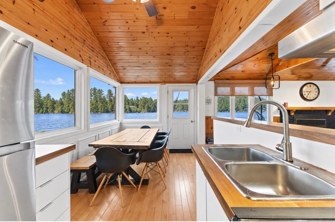
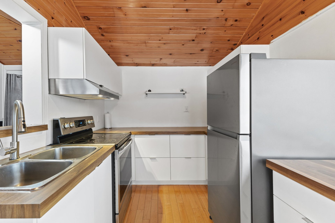
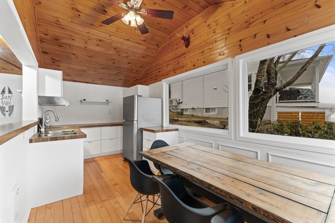
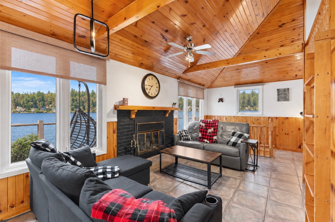
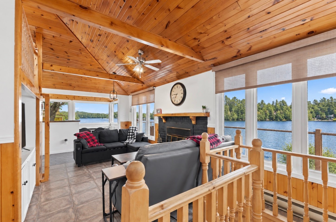
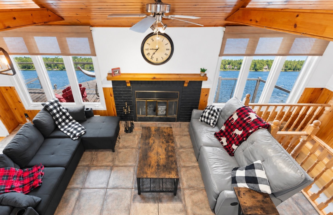
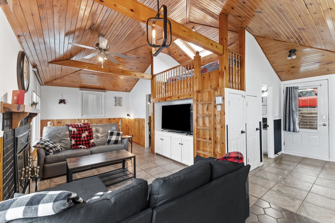
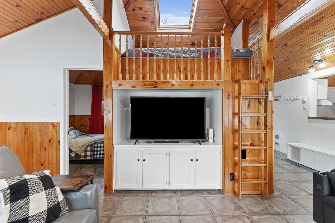
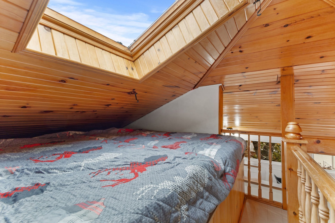
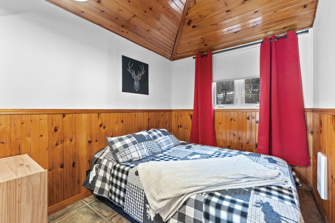
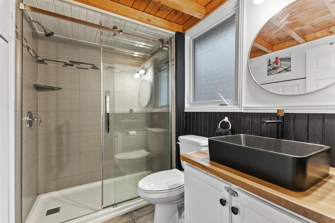
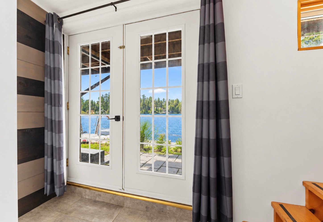
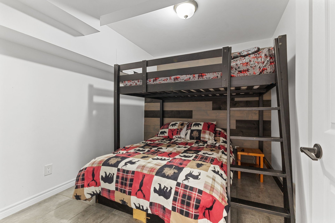
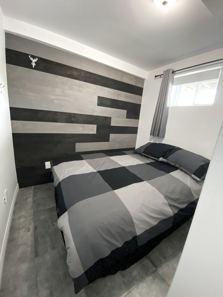
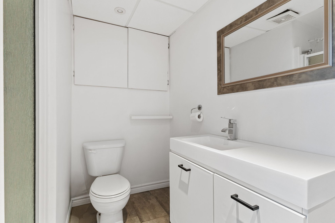
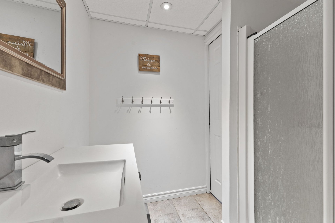
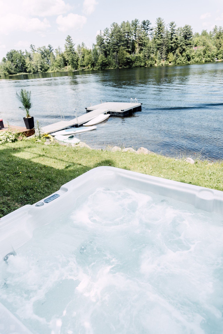
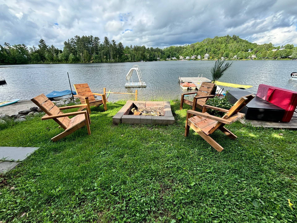
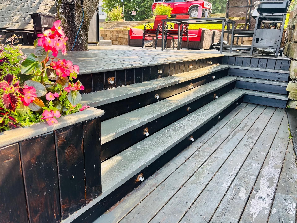
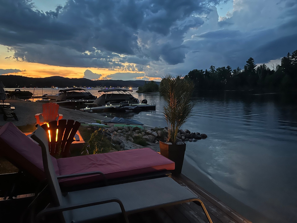
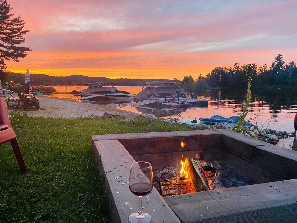
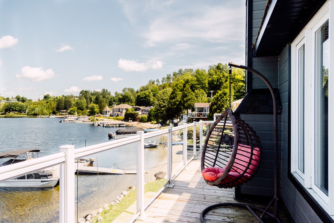
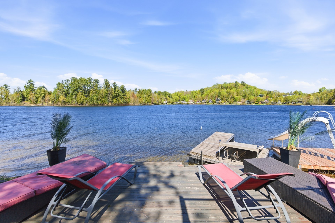
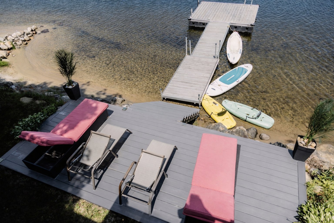
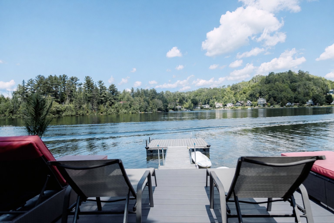
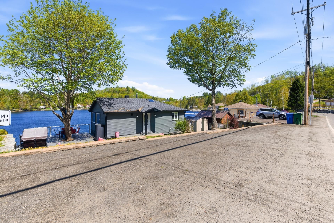
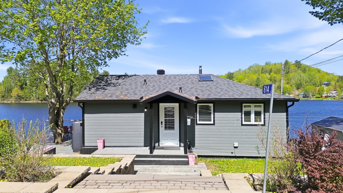
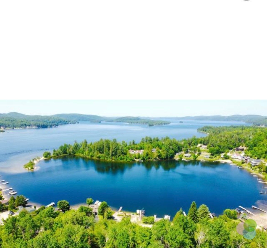
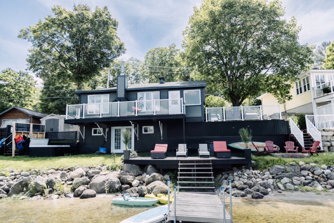
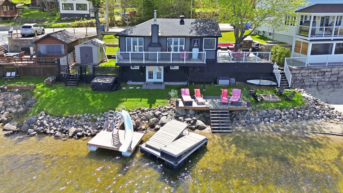
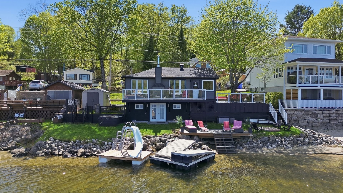
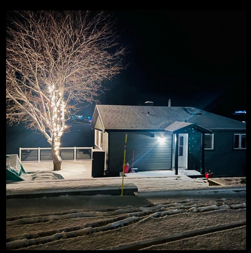
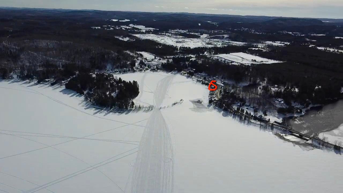
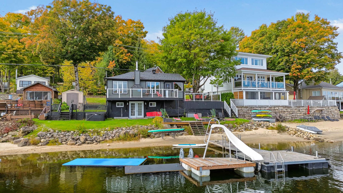
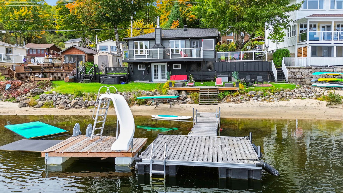
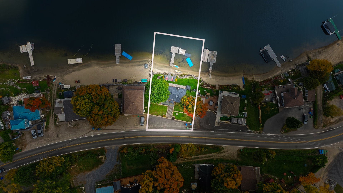
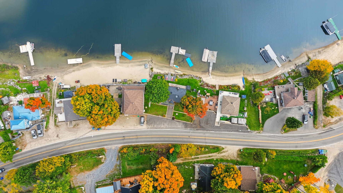
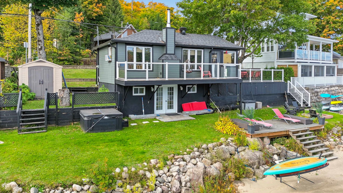
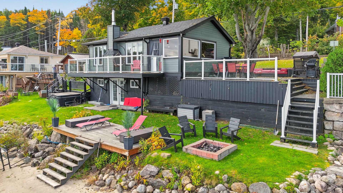
INCREDIBLE DEAL -- SAND BEACH! Lac Simon Waterfront Rare opportunity at this price! This beautifully renovated waterfront property blends modern design with a warm, inviting atmosphere. Featuring three bedrooms, a mezzanine with an additional bed, and the capacity to comfortably host more than eight guests, it's the perfect getaway for families, friends, or couples. Enjoy your own private sandy beach with 82 feet of shoreline, along with breathtaking sunset views that make every evening unforgettable. With direct access to the lake, this is a dream location for watersport lovers, outdoor enthusiasts, and anyone seeking a peaceful escape.
Details
Located near
ATV trail, Bicycle path, Cross-country skiing, Park
Room dimension
| Room | Floor | Dimensions | Floor covering |
|---|---|---|---|
| Living room | 1st level/Ground floor | 13 X 9 ft / 3.96 X 2.74 m | Ceramic |
| Dining room | 1st level/Ground floor | 10 X 8 ft irr / 3.05 X 2.44 m irr | Wood |
| Kitchen | 1st level/Ground floor | 12 X 8 ft / 3.66 X 2.44 m | Wood |
| Primary bedroom | 1st level/Ground floor | 10 X 8 ft / 3.05 X 2.44 m | Ceramic |
| Bathroom | 1st level/Ground floor | 8 X 5 ft / 2.44 X 1.52 m | Ceramic |
| Mezzanine | 2nd level | 8 X 7 ft / 2.44 X 2.13 m | Wood |
| Bathroom | Garden level | 6 X 5 ft irr / 1.83 X 1.52 m irr | Ceramic |
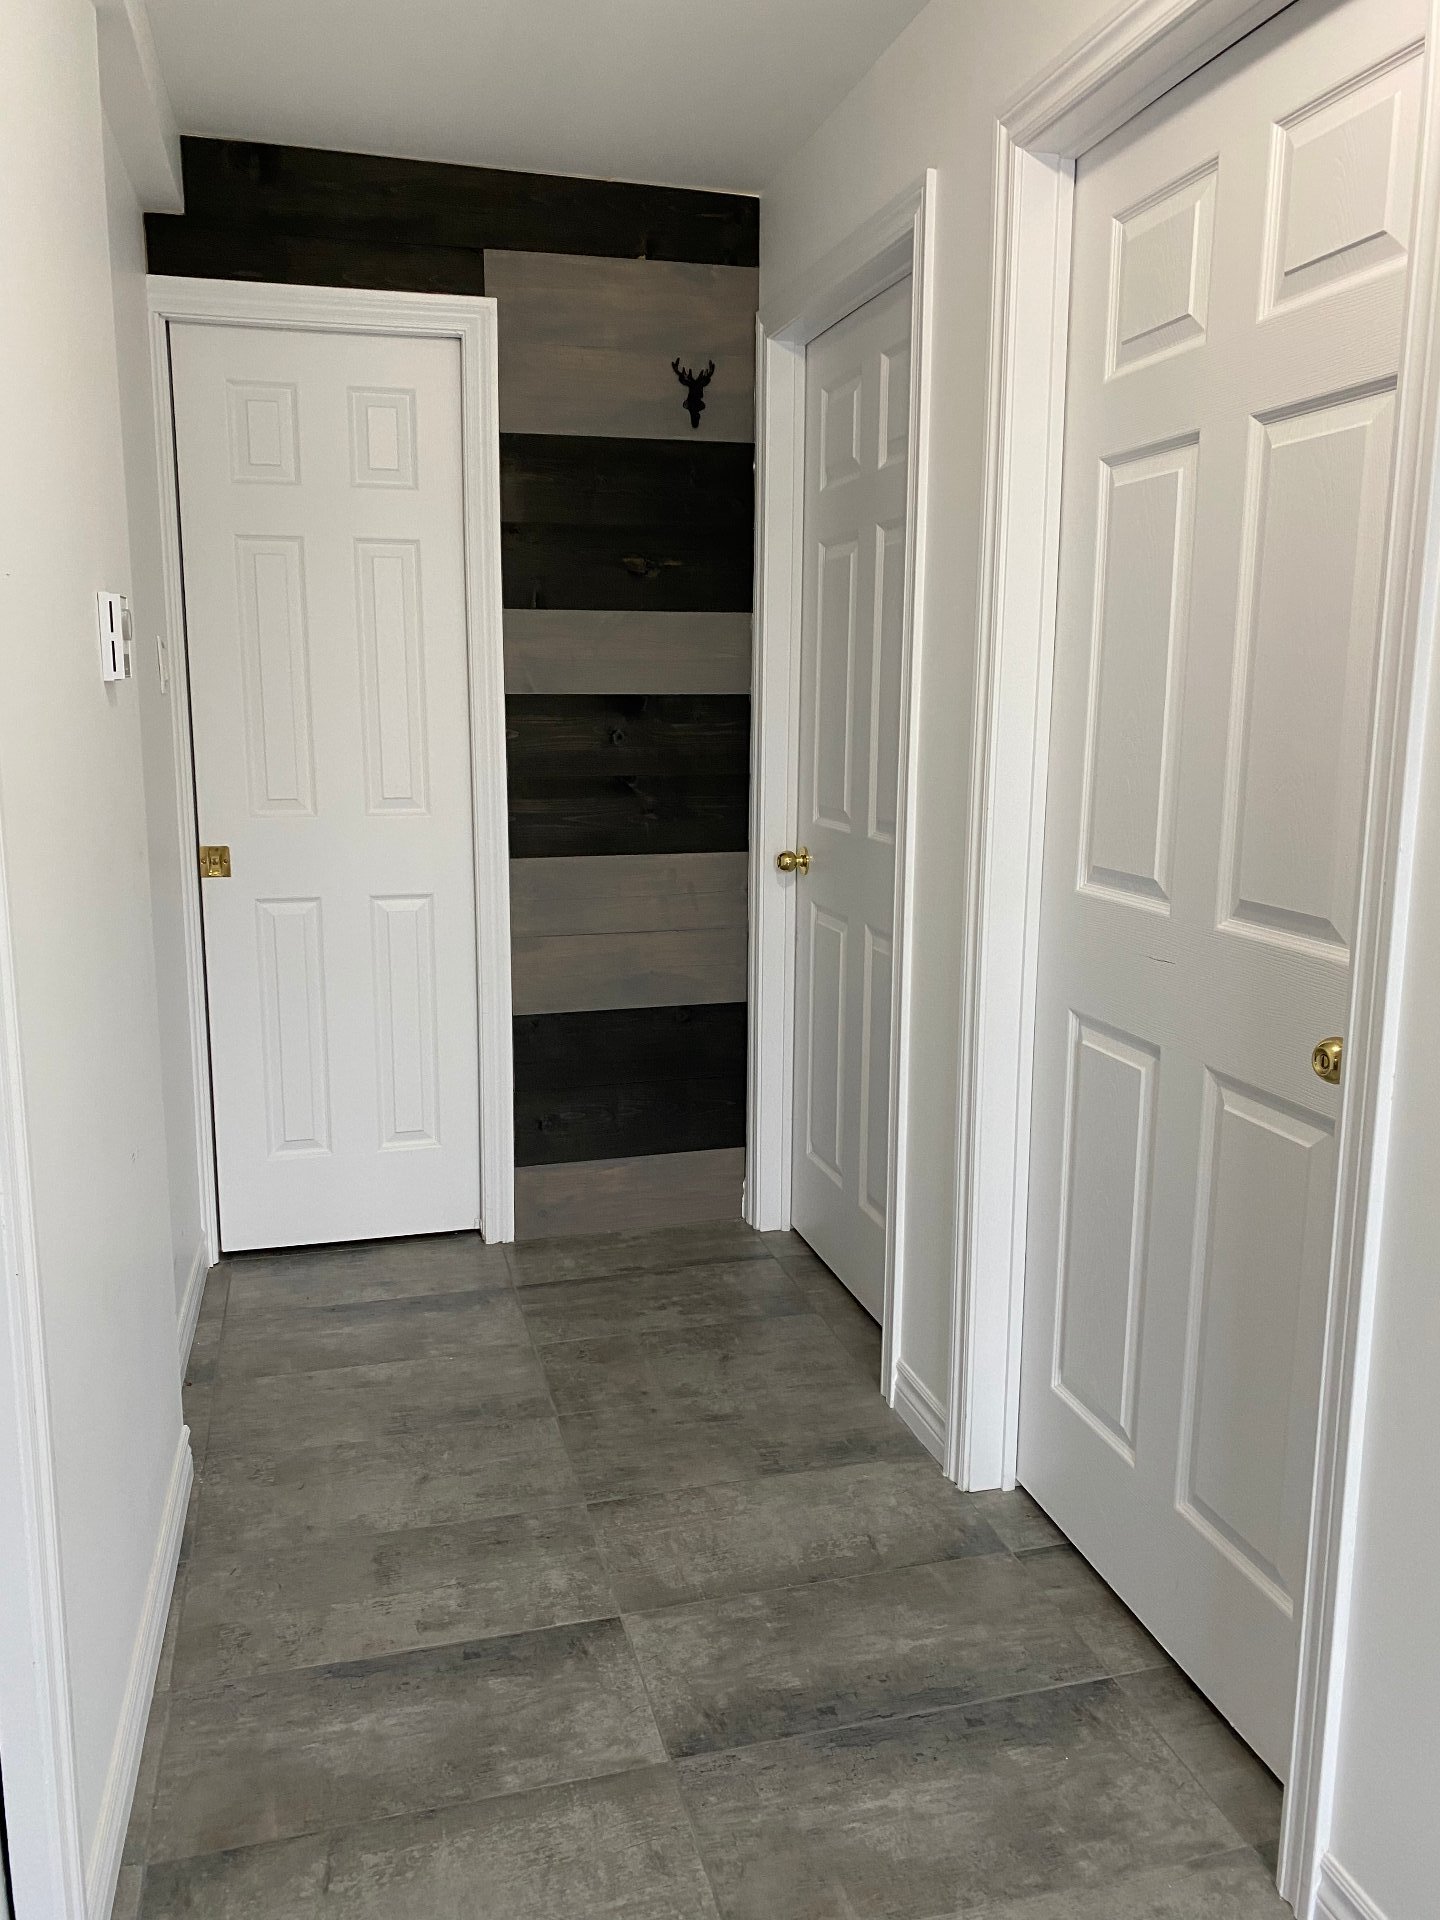
| Bedroom | Garden level | 10 X 8 ft / 3.05 X 2.44 m | Ceramic |
| Bedroom | Garden level | 10 X 8 ft / 3.05 X 2.44 m | Ceramic |
Taxes and expenses
| Municipal | $2,999 |
| School | $330 |
Building and interior of the property
| Bedrooms | 3 |
| Bathrooms | 2 |
| Number of rooms | 8 |
| Number of rooms above ground | 1 |
| Number of basement bedrooms | 2 |
| Living area | 1350 Square Feet |
| Expected delay of occupancy | 30 days |
| Dimension of the front of the building | 9.86 metres |
| Dimension of the depth of building | 6.28 metres |
| Land area | 555.4 square metre |
| Dimension of the front of the land | 24.96 metres |
| Dimension of the depth of the land | 26.75 metres |
| Year built | 1943 |
| Municipal assessment (land) | $225,400 |
| Municipal assessment (building) | $335,300 |
| Municipal assessment (total) | $560,700 |
| Assessment year | 2026 |
| Available services | Electricity Connected |
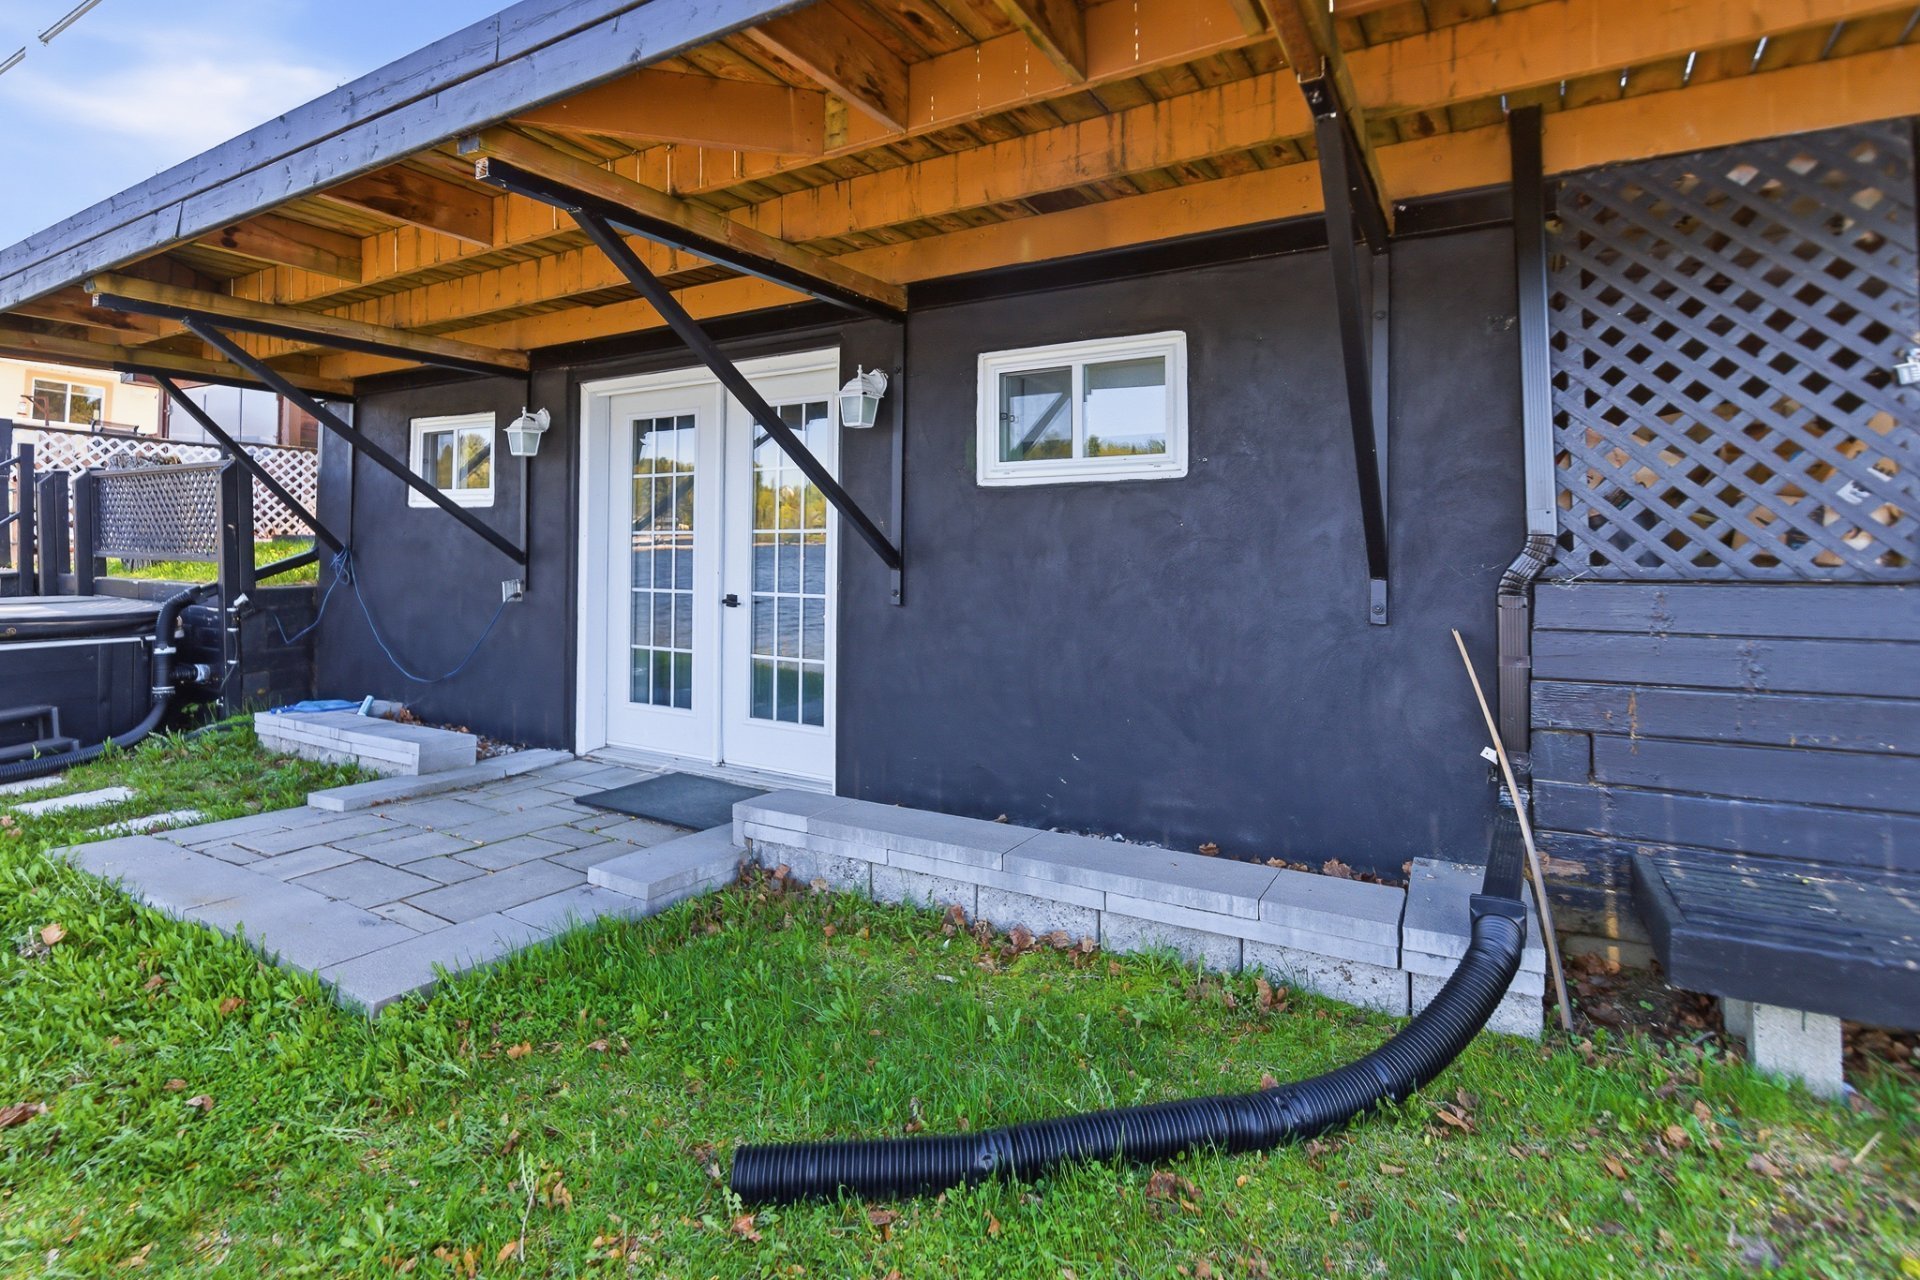
| Basement | 6 feet and more, Finished basement, Outdoor entrance |
| Distinctive features | Access, Detached, Navigable, Resort/Cottage, Waterfront |
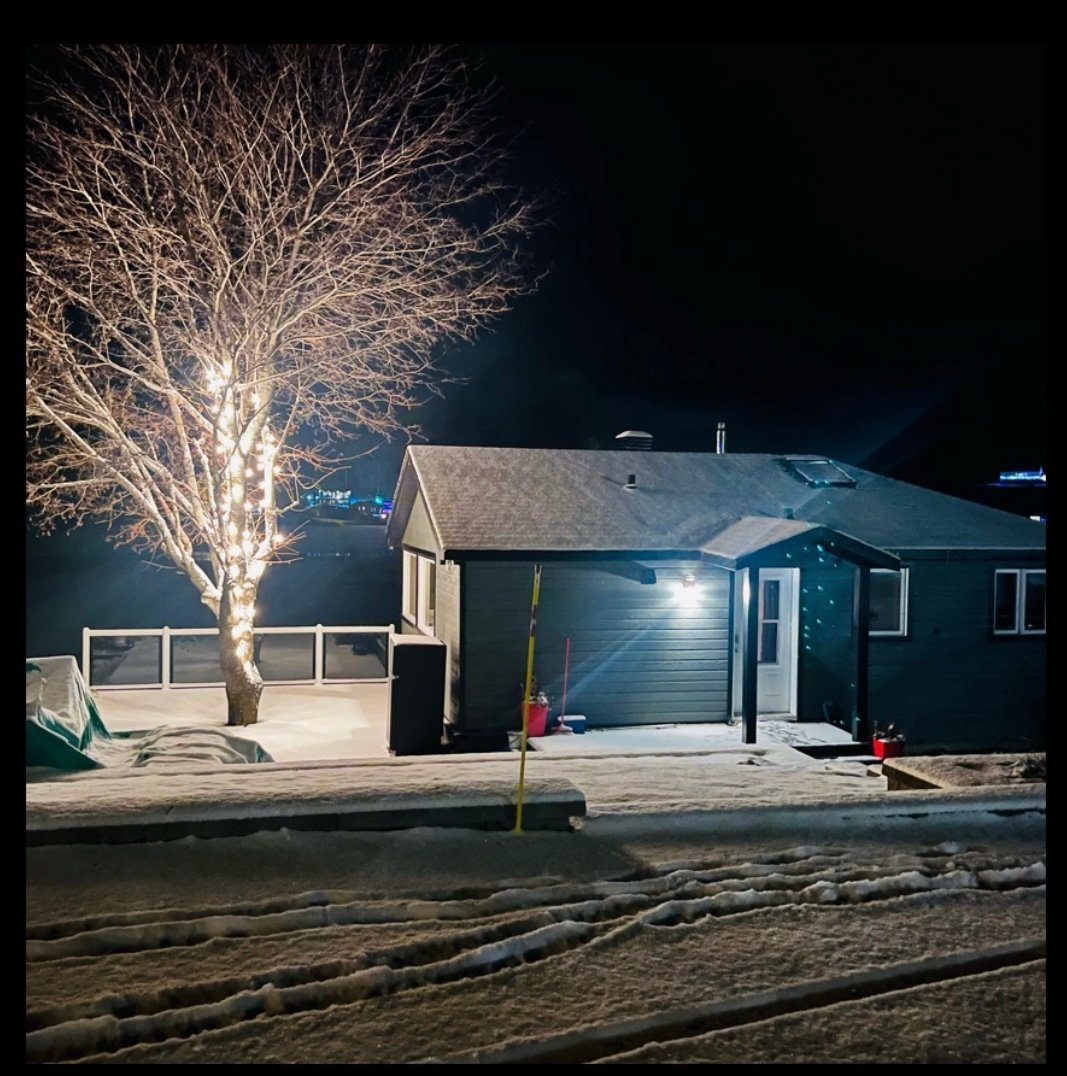
| Driveway | Asphalt |
| Foundation | Concrete blocks |
| Hearth stove | Wood fireplace |
| Heating energy | Electricity, Wood |
| Heating system | Convection baseboards, Electric baseboard units |
| Landscaping | Landscaped |
| Parking | Driveway |
| Roofing | Asphalt shingles |
| Sewage system | Sealed septic tank |
| Siding | Pressed fibre |
| Topography | Flat |
| View | View of the mountain, View of the water |
| Water supply | Lake water |
| Waterfront | Lake |
| Window type | Casement, Sliding |
| Windows | PVC |
Addendum
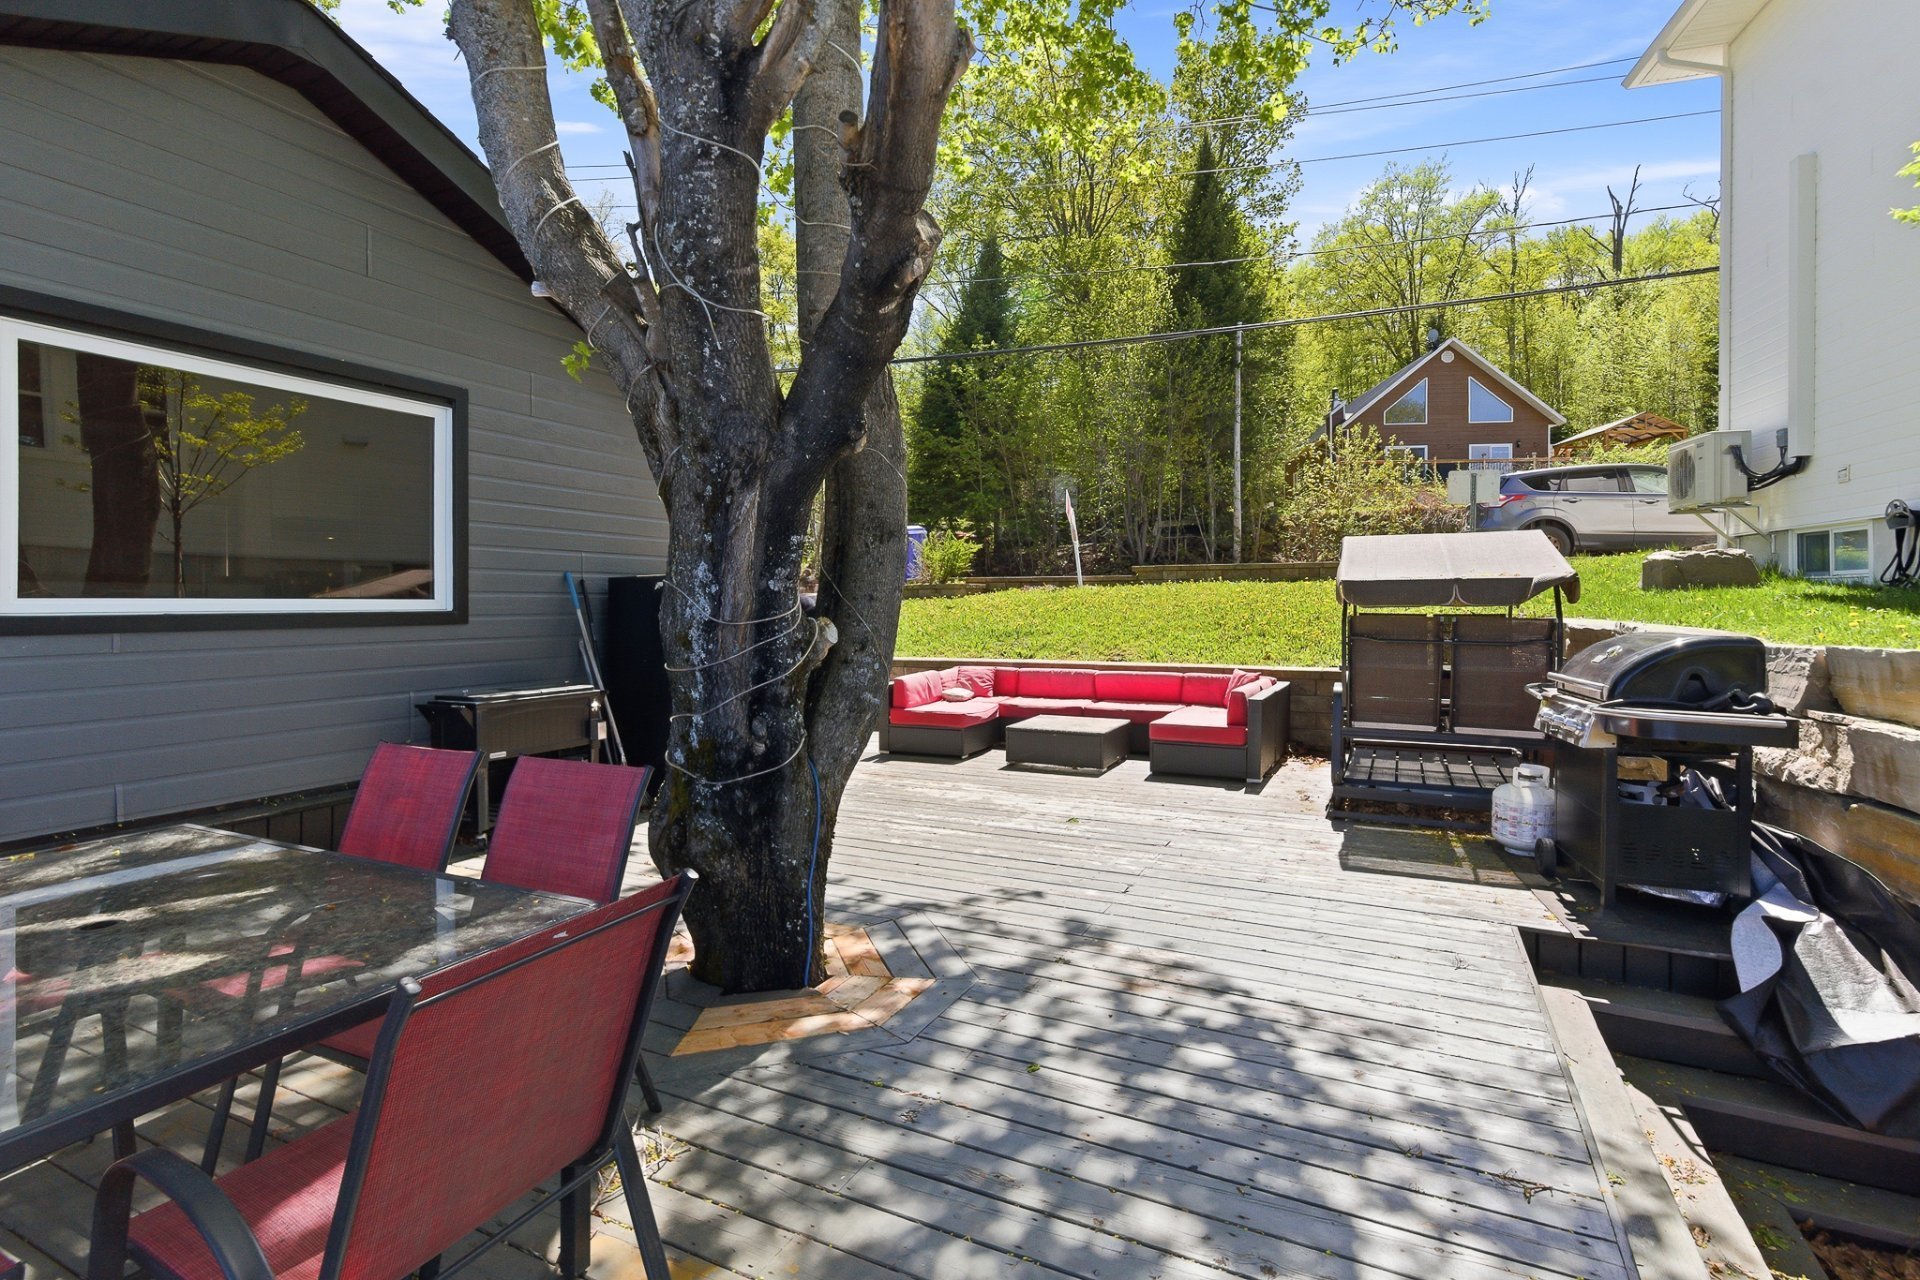
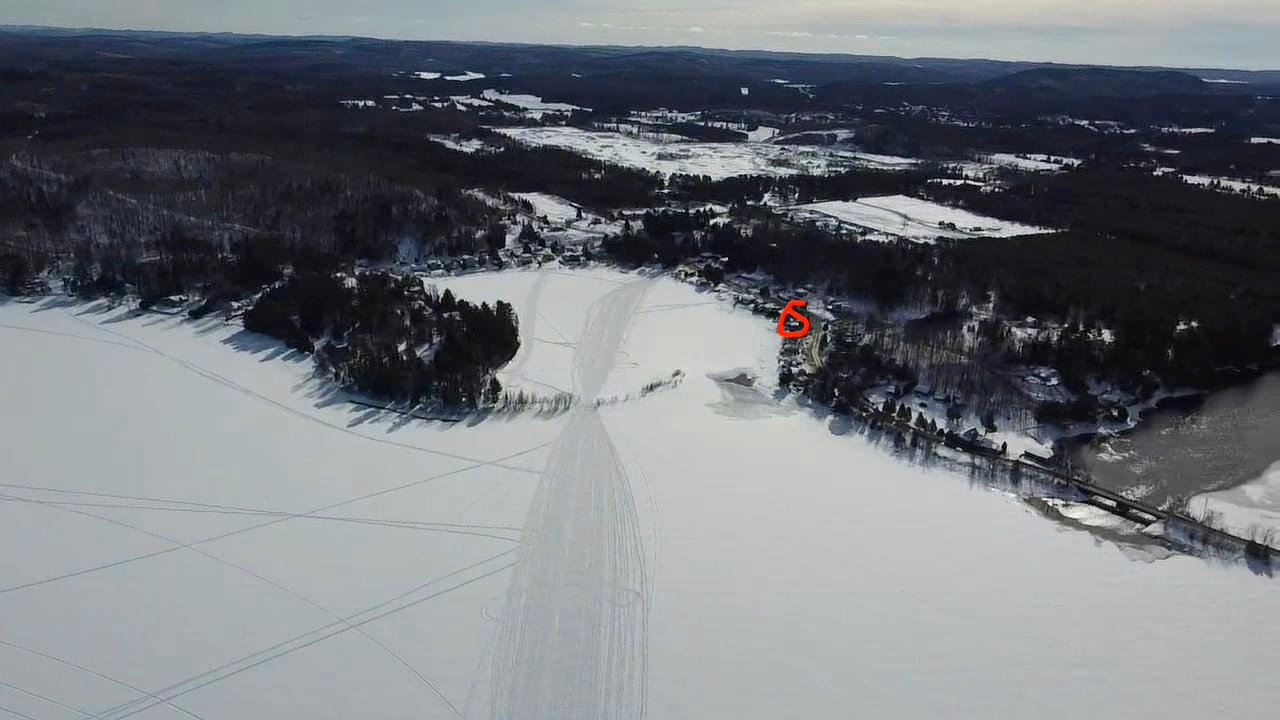
| + Capacity: Can accommodate 11 people. + Bedrooms: 3 bedrooms, in addition to a spacious mezzanine. + Bathrooms: 2 full bathrooms. + Frontage: 82 feet of waterfront with private beach. + Private deck of 400 sq ft + Paved parking in 2025 + 500 meters from City Hall and the Fire Station + 500 meters from the Municipal Beach, park, and restaurant + Ideal for fishing and water sports + Located in a bay for beautiful tranquility Total sq.ft area includes the walk-out basement |
