$719,800
21 Rue de Maucaillou
Gatineau (Aylmer)
Gatineau (Aylmer)
Type
Two or more stories
Bedrooms
3
Living area
2174 Square Feet
Bathrooms
2
MLS® 11070582


Property description
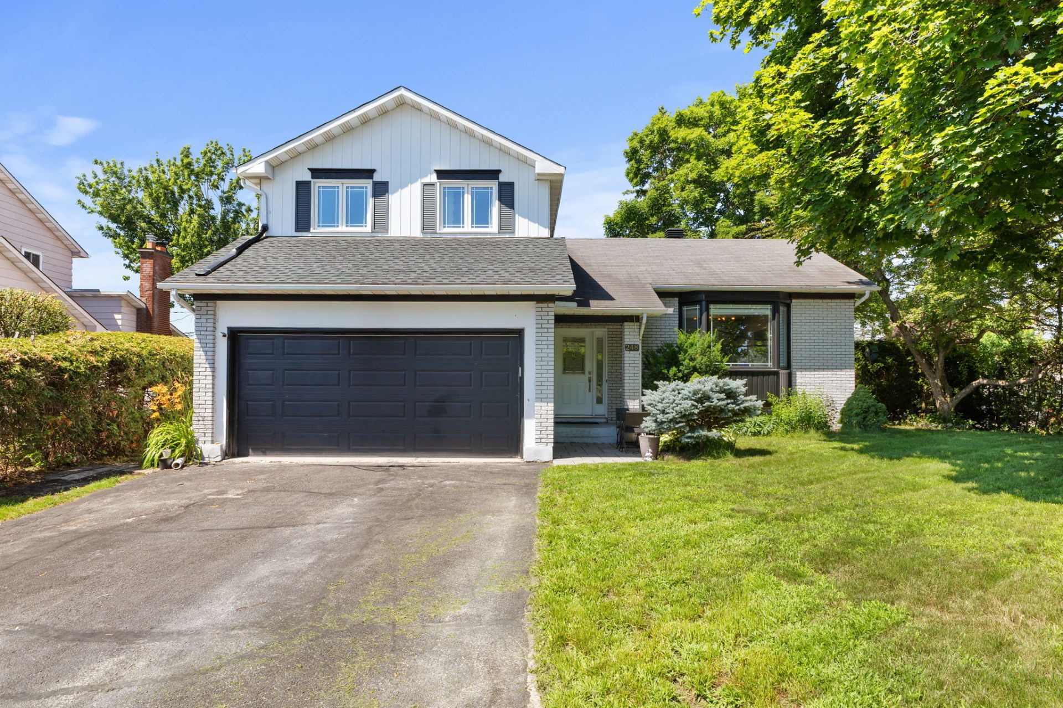
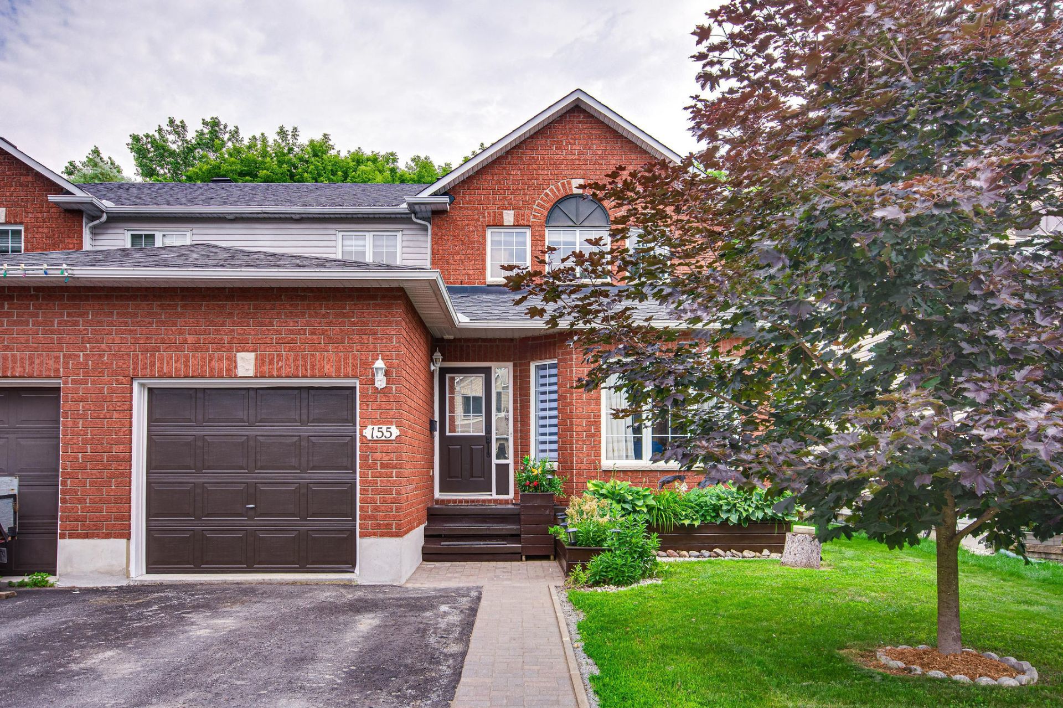
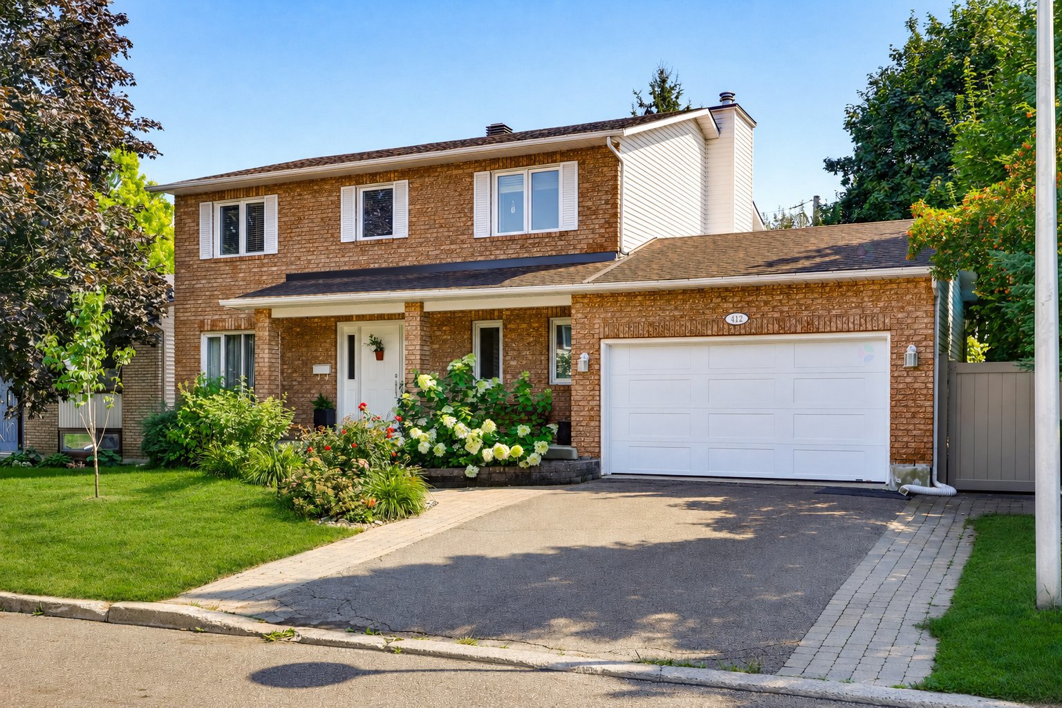
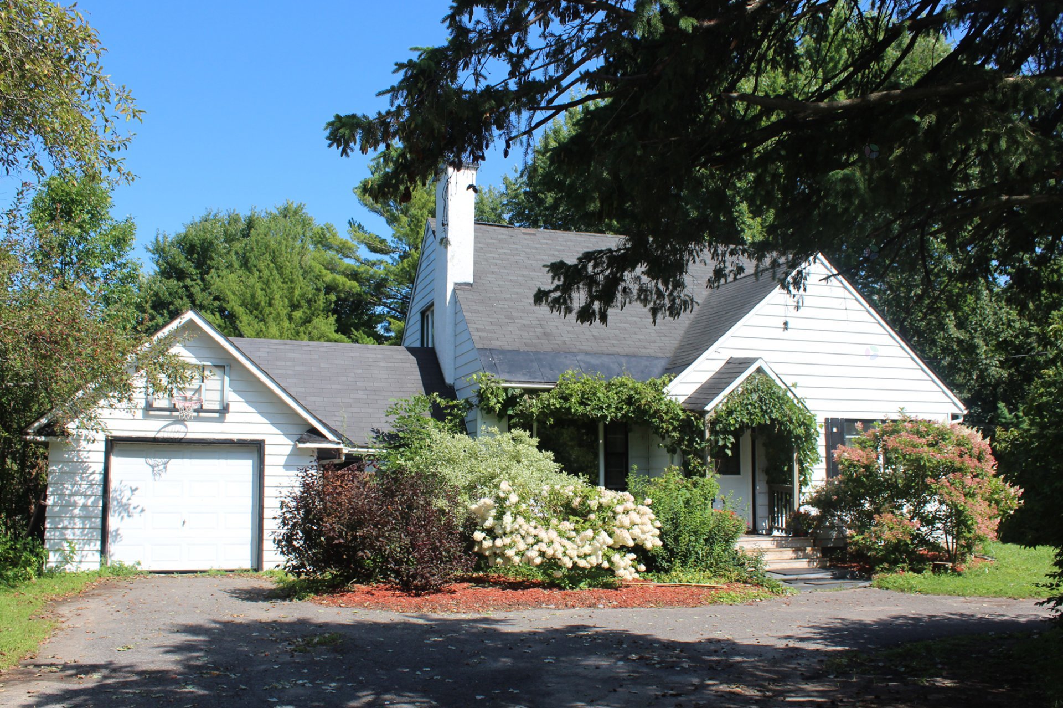
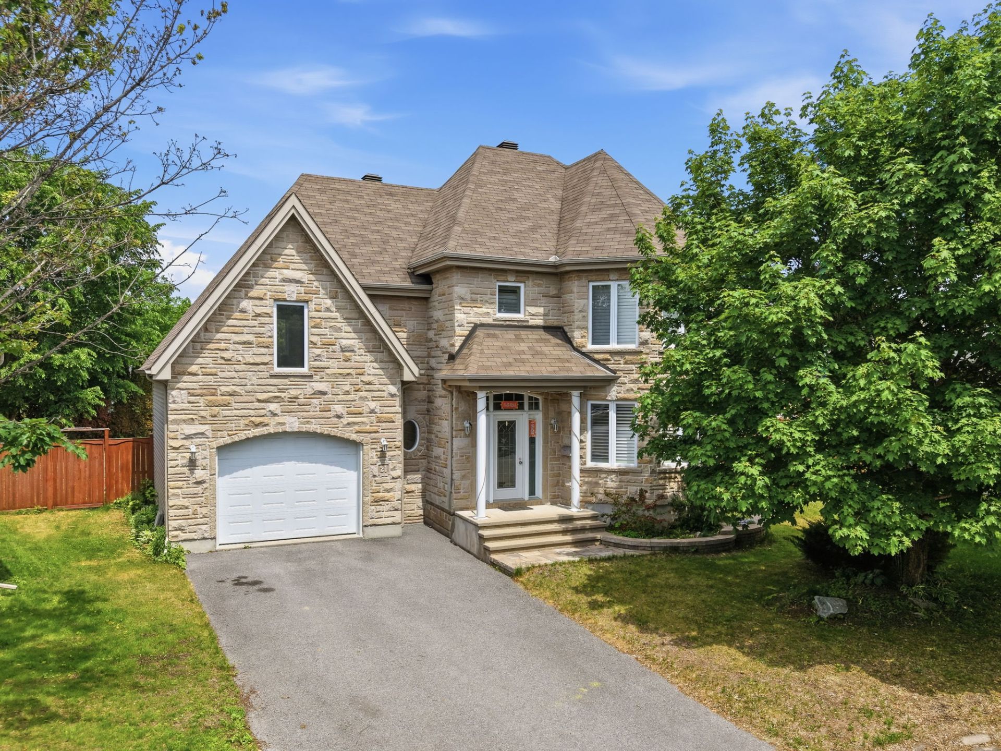
Spacious two-storey home located in one of Aylmer's sought-after family-friendly neighbourhoods, where nature is part of everyday living. Featuring 3 bedrooms, 2 full bathrooms, a large family room above the garage, and a second family room in the basement, it offers all the space needed for comfortable family life. Enjoy the functional kitchen with abundant storage, bright living areas, and a dining room with direct access to the backyard. The oversized lot is private, fully fenced, and bordered by mature hedges. Ideally located near parks, cycling paths, the Ottawa River, the marina, and all essential amenities.
Details
Located near
Bicycle path, Cross-country skiing, Daycare centre, Elementary school, Golf, High school, Highway, Park, Public transportation
Room dimension
| Room | Floor | Dimensions | Floor covering |
|---|---|---|---|
| Hall | 1st level/Ground floor | 8.8 X 5.9 ft / 2.64 X 1.75 m | Ceramic |
| Living room | 1st level/Ground floor | 12.10 X 15.3 ft / 3.91 X 4.65 m | Wood |
| Dining room | 1st level/Ground floor | 13.1 X 10.4 ft / 3.99 X 3.15 m | Wood |
| Kitchen | 1st level/Ground floor | 12.5 X 12.2 ft / 3.78 X 3.71 m | Ceramic |
| Bathroom | 1st level/Ground floor | 10.7 X 5 ft / 3.23 X 1.52 m | Ceramic |
| Primary bedroom | 2nd level | 15.5 X 11.10 ft / 4.70 X 3.61 m | Carpet |
| Walk-in closet | 2nd level | 6 X 5.3 ft / 1.83 X 1.60 m | Carpet |
| Bathroom | 2nd level | 9.9 X 8.8 ft / 2.97 X 2.64 m | Ceramic |
| Bedroom | 2nd level | 9.8 X 10.4 ft / 2.95 X 3.15 m | Carpet |
| Bedroom | 2nd level | 12.6 X 10 ft / 3.81 X 3.05 m | Carpet |
| Family room | 2nd level | 12.3 X 21.10 ft / 3.73 X 6.65 m | Carpet |
| Hall | Basement 1 | 4.5 X 3 ft / 1.35 X 0.91 m | Concrete |
| Family room | Basement 1 | 14.2 X 32.7 ft / 4.32 X 9.93 m | Concrete |
| Laundry room | Basement 1 | 11 X 11.4 ft / 3.35 X 3.45 m | Concrete |
| Storage | Basement 1 | 9.7 X 9.6 ft / 2.92 X 2.90 m | Concrete |
Taxes and expenses
| Municipal | $6,284 |
| School | $519 |
Building and interior of the property
| Bedrooms | 3 |
| Bathrooms | 2 |
| Number of rooms | 15 |
| Number of rooms above ground | 3 |
| Living area | 2174 Square Feet |
| Expected delay of occupancy | 15 |
| Items included in the sale | Stove, fridge, dishwasher, washer and dryer, light fixtures, blinds, furnace. |
| Items excluded in the sale | Hot water tank on a rental contract. |
| Dimension of the front of the building | 7.02 |
| Dimension of the depth of building | 8.24 |
| Land area | 7711.26 |
| Year built | 2007 |
| Municipal assessment (land) | $233,300 |
| Municipal assessment (building) | $531,900 |
| Municipal assessment (total) | $765,200 |
| Assessment year | 2026 |
| Irregular building | Yes |
| Available services | Natural Gas Connected, Sewer Connected, Water Connected |
| Basement | 6 feet and more, Finished basement |
| Bathroom / Washroom | Separate shower |
| Cupboard | Melamine |
| Distinctive features | Detached |
| Driveway | Asphalt |
| Equipment available | Air exchange system, Central air conditioning |
| Foundation | Poured concrete |
| Garage | Attached, Single width |
| Heating energy | Natural gas |
| Heating system | Forced air |
| Landscaping | Bordered by hedges, Fenced |
| Parking | Attached, Driveway, Garage |
| Rental appliances | Water heater |
| Roofing | Asphalt shingles |
| Sewage system | Municipality |
| Siding | Stone, Vinyl |
| Topography | Flat |
| Water supply | Municipality |
| Window type | Casement, French door |
| Windows | PVC |
Addendum
| Welcome to this beautiful two-storey home nestled in one of Aylmer's most sought-after family neighbourhoods, just 7.5 km from the Champlain Bridge and minutes from parks, cycling paths, the river, the marina, and all essential amenities. From the moment you arrive, you'll be impressed by the generous living spaces and abundant natural light throughout the home. The main floor features a spacious living room, a welcoming dining area with patio doors leading to the backyard, and a functional kitchen offering an abundance of cabinetry, storage, and workspace--perfect for those who love to cook. Upstairs, an impressive family room above the garage provides a versatile space ideal for movie nights, a playroom, or a home office. This level also features three generously sized bedrooms and two full bathrooms designed to provide comfort and functionality for the entire family. The finished basement adds even more living space with a second large family room that can easily be adapted to suit your needs, including the possibility of creating a fourth bedroom. You'll also find a practical storage area and a well-appointed laundry room. Outside, enjoy a beautiful fully fenced lot of over 7,700 sq. ft., bordered by mature hedges that provide exceptional privacy. It's the perfect setting for entertaining, family activities, or simply relaxing and enjoying the outdoors. Offered at $45,000 below the municipal assessment, this warm, bright, and meticulously maintained home represents an outstanding opportunity to own a property with an exceptional location, a spacious lot, and all the room a growing family needs. |