$294,500
18 Rue de Bruxelles 8
Gatineau (Aylmer)
Gatineau (Aylmer)
Type
Condominium
Bedrooms
2
Living area
1081 Square Feet
Bathrooms
1
MLS® 11080722


Property description
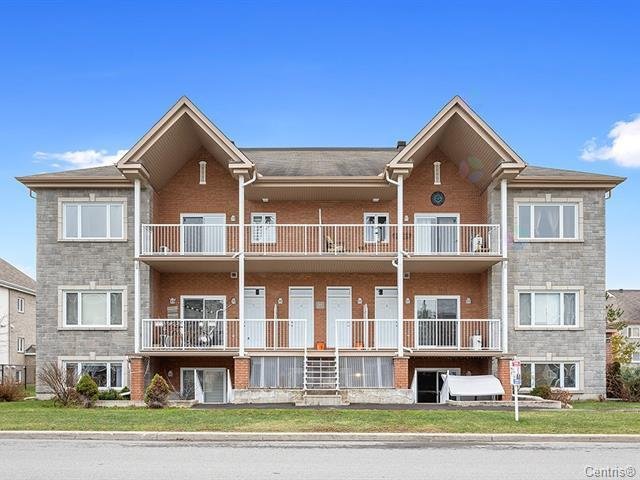
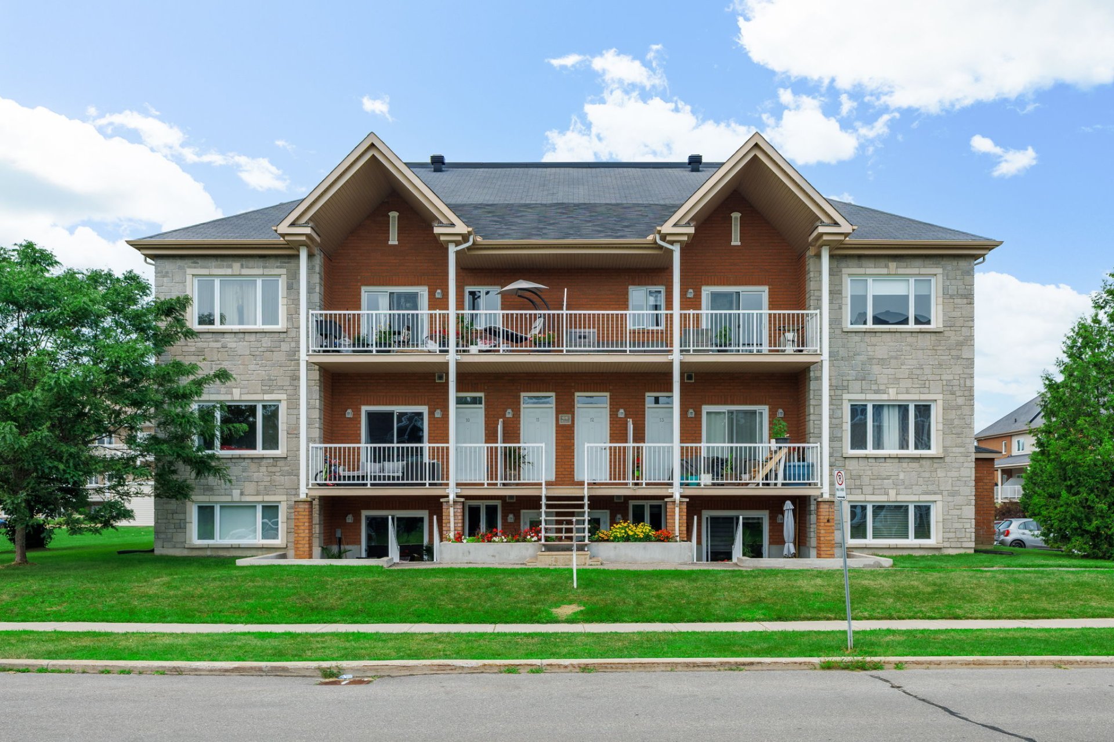
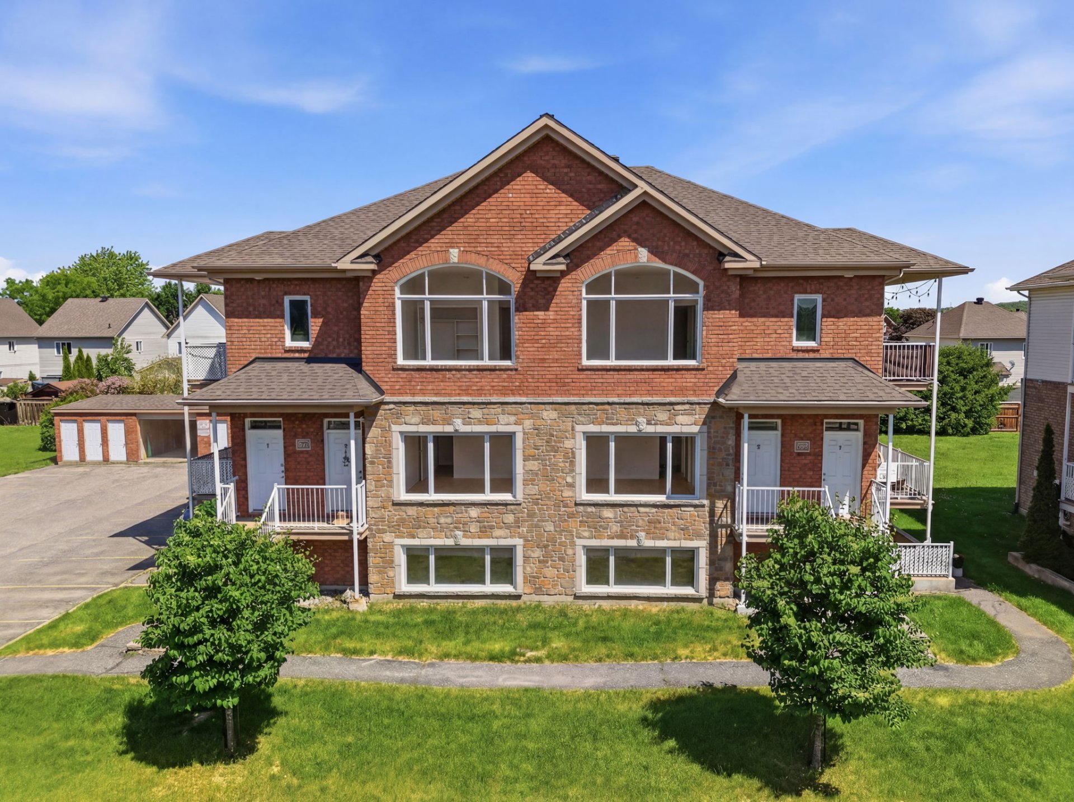
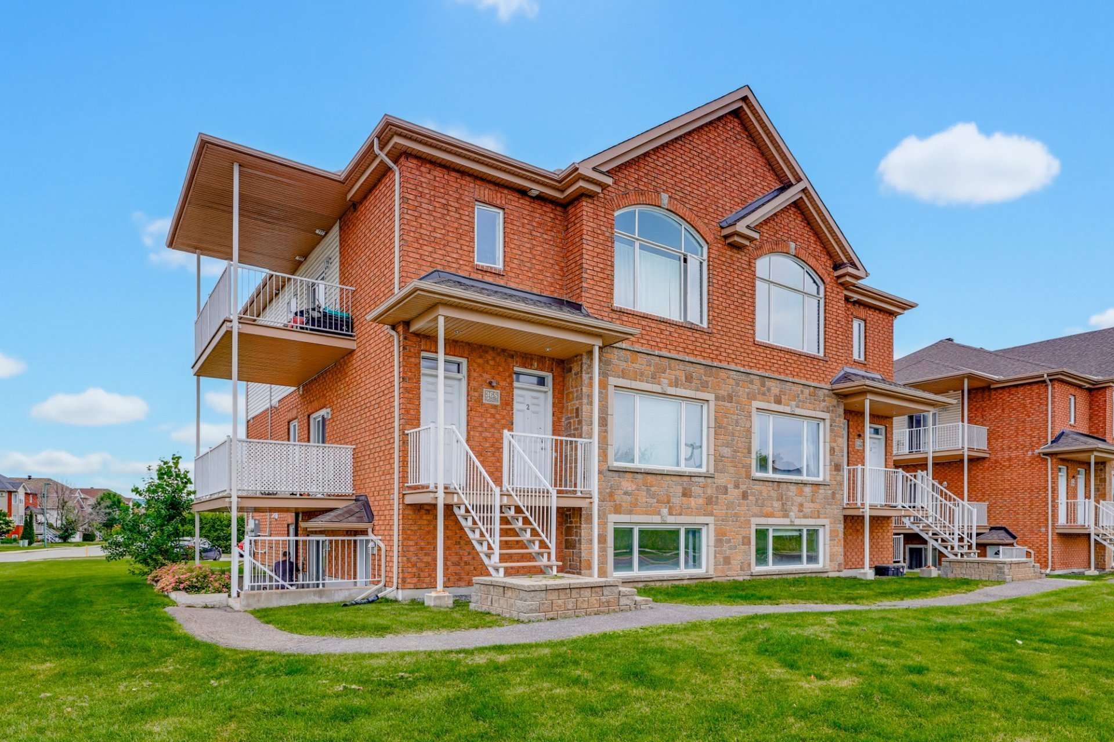
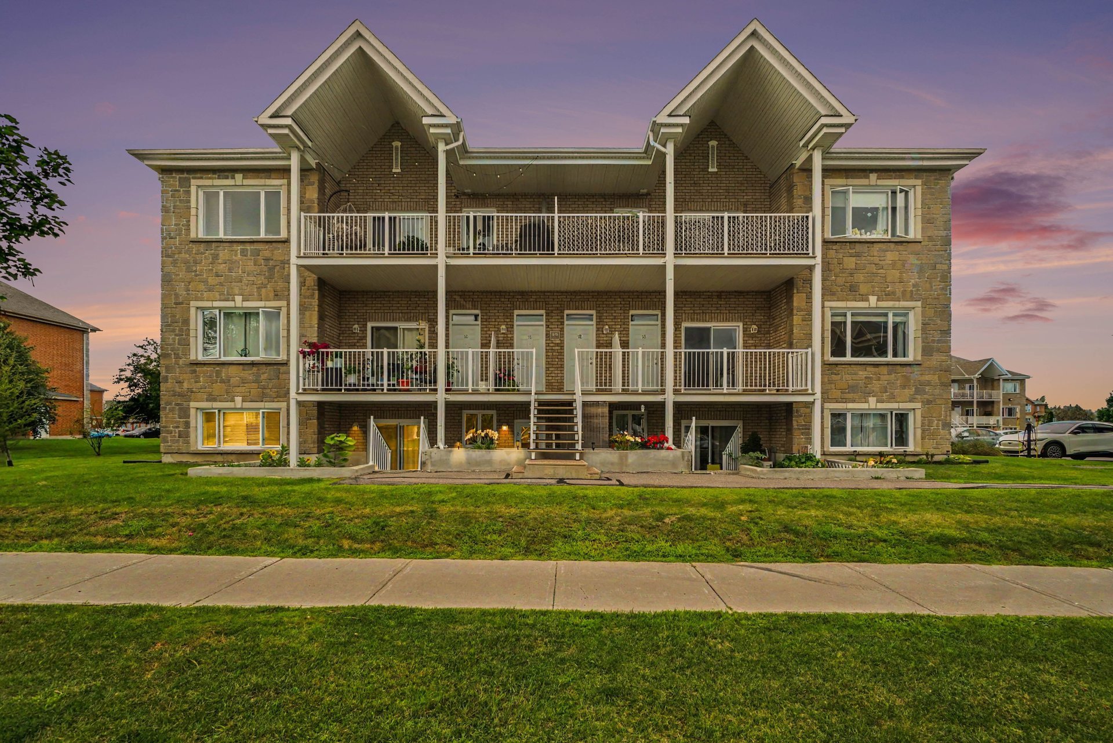
Discover this beautiful condo located just a few minutes' walk from Agora, in the heart of the highly sought-after Plateau neighbourhood! This prime location allows you to fully enjoy the convenience of being close to shops, restaurants, services, and public transportation. Located on the ground floor, this condo offers a bright and inviting living space, along with a large balcony, perfect for enjoying beautiful summer days or relaxing with your morning coffee in peace and quiet.
Details
Located near
Daycare centre, Elementary school, High school, Highway, Hospital, Public transportation
Room dimension
| Room | Floor | Dimensions | Floor covering |
|---|---|---|---|
| Hall | 1st level/Ground floor | 5.5 X 4.5 ft / 1.65 X 1.35 m | Ceramic |
| Living room | 1st level/Ground floor | 13.7 X 20.5 ft / 4.14 X 6.22 m | Laminate floor |
| Dining room | 1st level/Ground floor | 7.11 X 20.5 ft / 2.41 X 6.22 m | Laminate floor |
| Kitchen | 1st level/Ground floor | 11 X 9.8 ft / 3.35 X 2.95 m | Ceramic |
| Laundry room | 1st level/Ground floor | 10.1 X 9.4 ft / 3.07 X 2.84 m | Ceramic |
| Primary bedroom | 1st level/Ground floor | 10.8 X 13.6 ft / 3.25 X 4.11 m | Laminate floor |
| Bedroom | 1st level/Ground floor | 8.11 X 8.3 ft / 2.72 X 2.51 m | Laminate floor |
| Bathroom | 1st level/Ground floor | 8.11 X 6.4 ft / 2.72 X 1.93 m | Ceramic |
Taxes and expenses
| Municipal | $2,671 |
| School | $237 |
| Common expenses | $312 |
| Condominium fees | $3,744 |
Building and interior of the property
| Co-ownership fees | $312 |
| Bedrooms | 2 |
| Bathrooms | 1 |
| Number of rooms | 8 |
| Number of rooms above ground | 2 |
| Living area | 1081 Square Feet |
| Expected delay of occupancy | 15 days |
| Items included in the sale | washer, dryer, stove, fridge and dishwasher. |
| Items excluded in the sale | hot water tank rented. |
| Land area | 2320.81 square foot |
| Year built | 2008 |
| Municipal assessment (land) | $71,000 |
| Municipal assessment (building) | $254,000 |
| Municipal assessment (total) | $325,000 |
| Assessment year | 2026 |
| Type of ownership | Divided |
| Condo floor | 1st |
| Number of stories | 3 |
| Available services | Electricity Connected, Outdoor storage space, Sewer Connected, Water Connected |
| Bathroom / Washroom | Separate shower |
| Distinctive features | Detached |
| Equipment available | Private balcony |
| Heating energy | Electricity |
| Heating system | Electric baseboard units |
| Parking | Driveway |
| Roofing | Asphalt shingles |
| Sewage system | Municipality |
| Structure type | Apartment |
| Topography | Flat |
| Water supply | Municipality |
| Window type | Casement |
| Windows | PVC |
Addendum
| Features: 2 bedrooms Spacious dining room, perfect for entertaining family and friends Bathroom with a bathtub and separate shower Large balcony Exceptional location in the heart of Plateau Just a few minutes' walk from Agora Possibility of including some furniture in the sale Flexible possession date, as the tenants will vacate the property on the possession date chosen by the buyers. |