$284,900
41 Rue de Bruxelles 7
Gatineau (Aylmer)
Gatineau (Aylmer)
Type
Condominium
Bedrooms
2
Living area
100.52 Square Meters
Bathrooms
1
MLS® 21046118


Property description
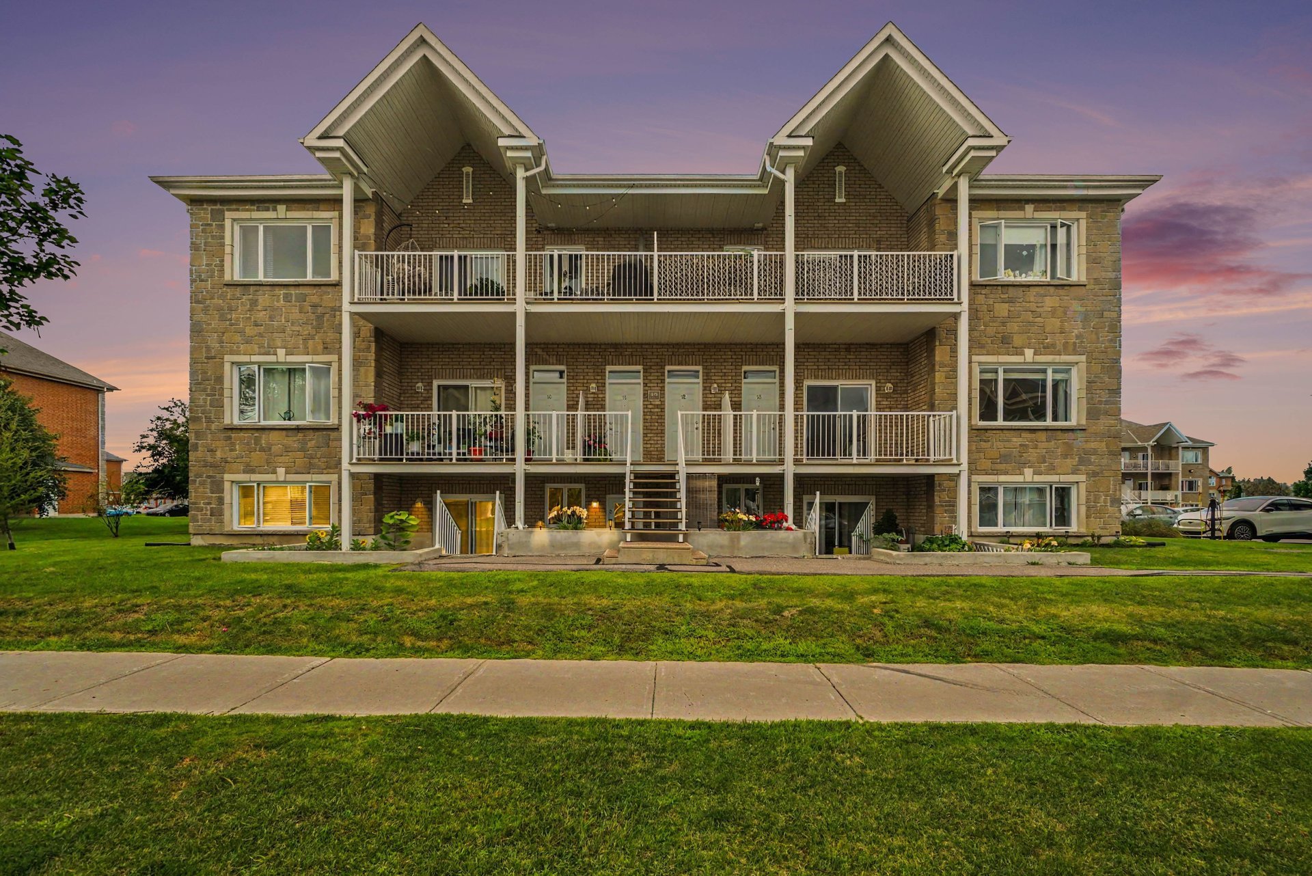
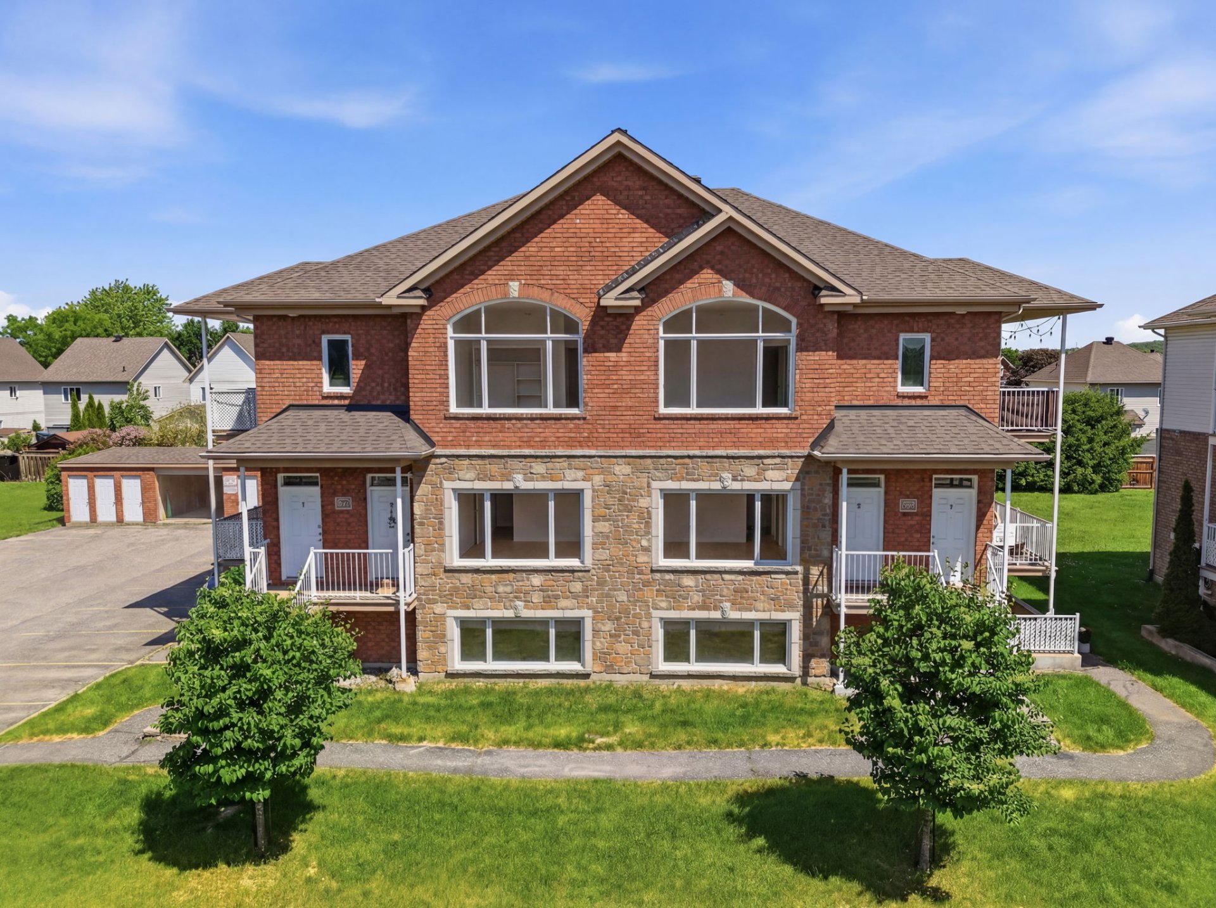
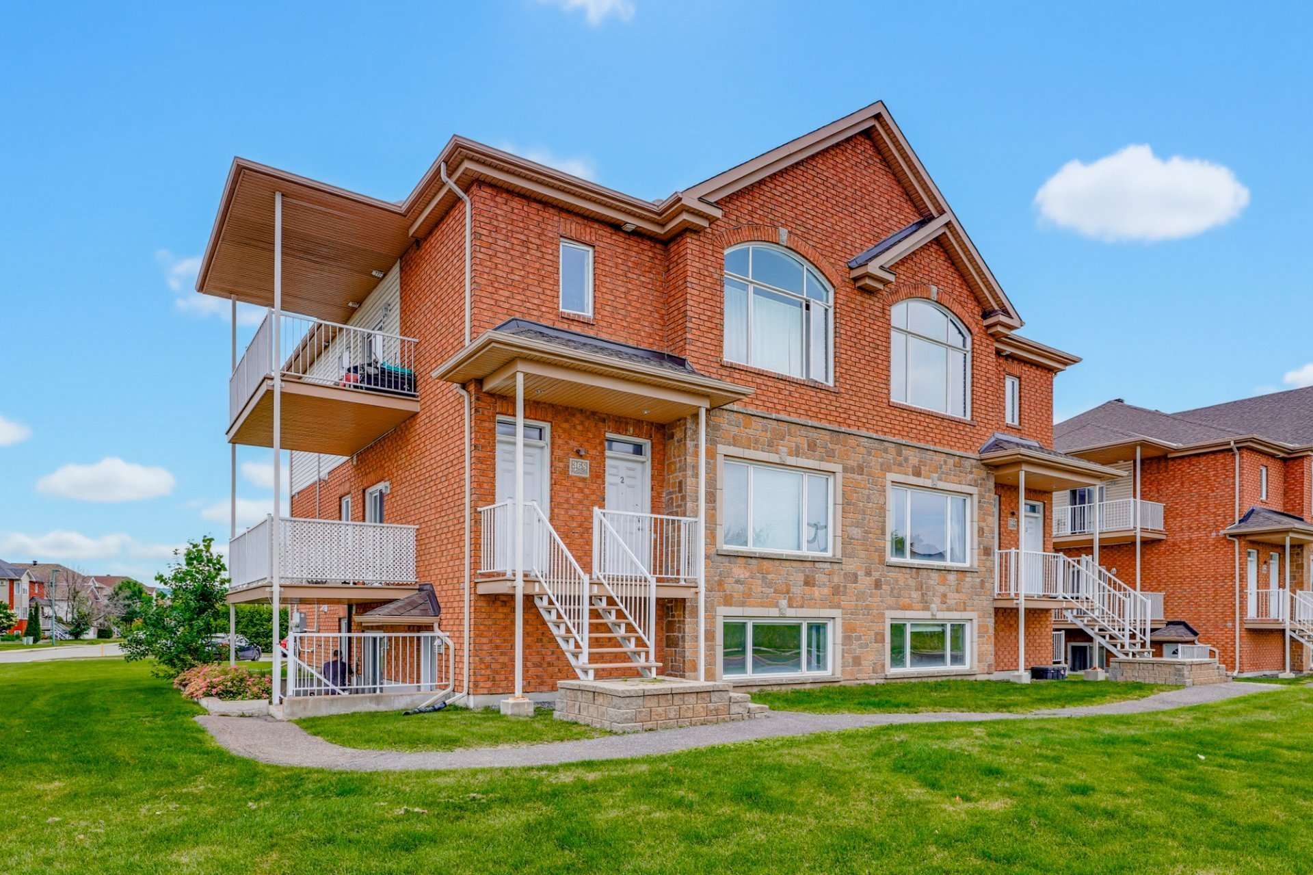
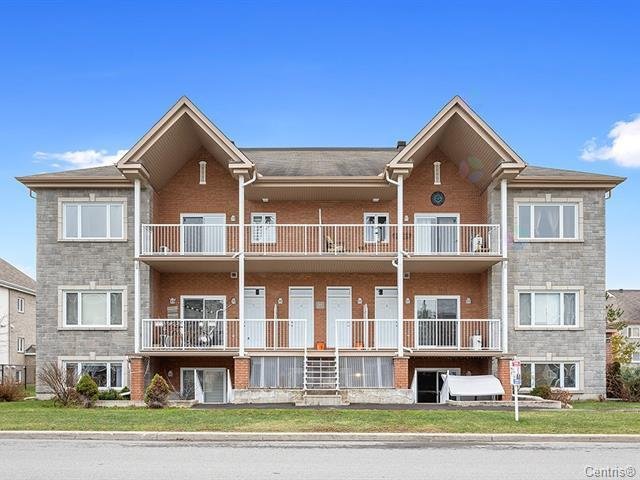
JUST WOW! A true gem in the heart of Le Plateau! This bright and thoughtfully designed condo offers a comfortable and functional living space. You'll love its 2 bedrooms, inviting kitchen, and modern bathroom. Outside, enjoy a huge private patio, perfect for relaxing or entertaining, along with parking practically at your doorstep and an outdoor storage space. Just steps away from the many shops, services, restaurants, and attractions that Le Plateau has to offer, this location provides an easy, convenient, and enjoyable lifestyle!
Details
Located near
Bicycle path, Daycare centre, Elementary school, High school, Highway, Park, Public transportation
Room dimension
| Room | Floor | Dimensions | Floor covering |
|---|---|---|---|
| Living room | 1st level/Ground floor | 17.10 X 10.11 ft / 5.44 X 3.33 m | Laminate floor |
| Dining room | 1st level/Ground floor | 13.5 X 9.6 ft / 4.09 X 2.90 m | Laminate floor |
| Kitchen | 1st level/Ground floor | 10.6 X 12.5 ft / 3.20 X 3.78 m | Ceramic |
| Primary bedroom | 1st level/Ground floor | 11.8 X 11 ft / 3.56 X 3.35 m | Laminate floor |
| Bedroom | 1st level/Ground floor | 11.8 X 9.6 ft / 3.56 X 2.90 m | Laminate floor |
| Bathroom | 1st level/Ground floor | 11.8 X 8.4 ft / 3.56 X 2.54 m | Ceramic |
| Laundry room | 1st level/Ground floor | 8.10 X 8.5 ft / 2.69 X 2.57 m | Ceramic |
Taxes and expenses
| Municipal | $2,587 |
| School | $227 |
| Condominium fees | $3,024 |
Building and interior of the property
| Co-ownership fees | $3,024 |
| Bedrooms | 2 |
| Bathrooms | 1 |
| Number of rooms | 7 |
| Number of rooms above ground | 2 |
| Living area | 100.52 Square Meters |
| Items included in the sale | Hot water tank, blinds, rods, poles, washer, dryer, oven, fridge, dishwasher, air exchanger. |
| Dimension of the front of the building | 30 feet |
| Dimension of the depth of building | 36 feet |
| Land area | 830.92 square metre |
| Dimension of the front of the land | 90 feet |
| Dimension of the depth of the land | 98 feet |
| Year built | 2009 |
| Municipal assessment (land) | $71,000 |
| Municipal assessment (building) | $242,300 |
| Municipal assessment (total) | $313,300 |
| Assessment year | 2026 |
| Type of ownership | Divided |
| Condo floor | Garden |
| Number of stories | 3 |
| Irregular building | Yes |
| Available services | Electricity Connected, Sewer Connected, Water Connected |
| Bathroom / Washroom | Separate shower |
| Distinctive features | Detached |
| Driveway | Asphalt |
| Equipment available | Air exchange system, Wall-mounted air conditioning |
| Heating energy | Electricity |
| Heating system | Electric baseboard units |
| Parking | Driveway |
| Rental appliances | Water heater |
| Restrictions/Permissions | Pets allowed |
| Sewage system | Municipality |
| Siding | Aluminum, Brick, Stone |
| Structure type | Apartment |
| Water supply | Municipality |
Addendum
| ******** JUST WOW ******** Welcome to 41-7 Rue de Bruxelles! Discover this beautiful condo offering a warm, functional, and thoughtfully designed living space. You'll be charmed by its two bedrooms, inviting kitchen, and modern, updated bathroom. Outside, enjoy a very large private patio, perfect for creating your own outdoor oasis or entertaining family and friends. The condo also includes a parking space conveniently located close to the unit, as well as an outdoor storage area for added everyday convenience. Ideally located in Le Plateau, a vibrant and sought-after neighbourhood, you'll be close to a wide variety of services, shops, restaurants, schools, parks, and other amenities. A condo that perfectly combines comfort, space, and a prime location. A wonderful opportunity to discover! |