New price
$634,500
3A Ch. Pearson
Mansfield-et-Pontefract
Mansfield-et-Pontefract
Type
Bungalow
Bedrooms
2
Living area
112.3 Square Meters
Bathrooms
1
MLS® 11160774

Property description
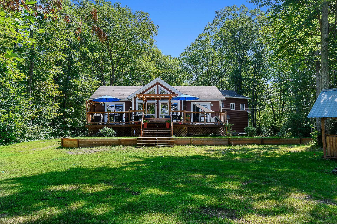
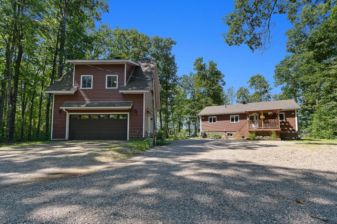
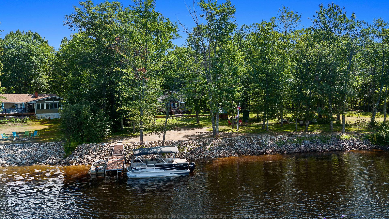
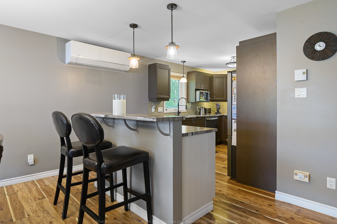
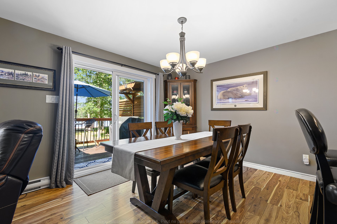
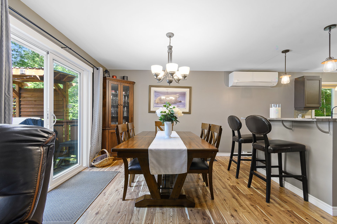
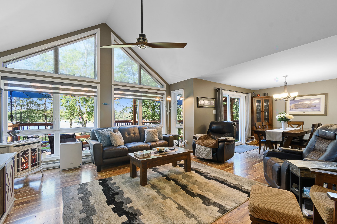
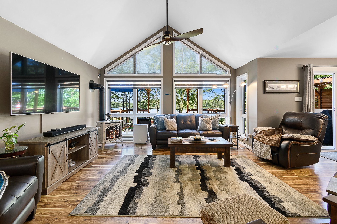
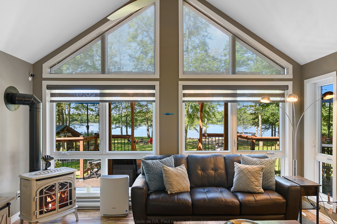
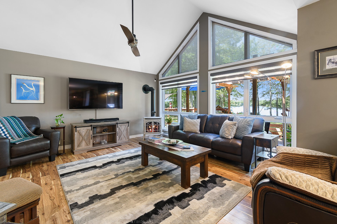
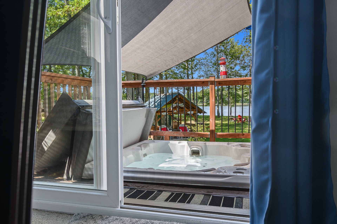
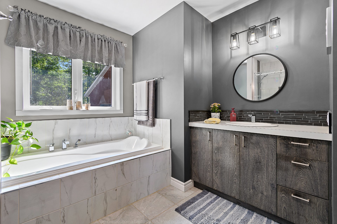
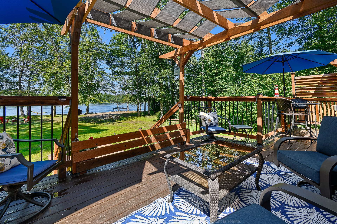
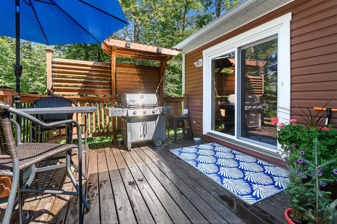
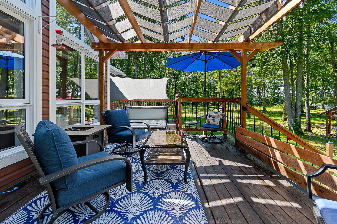
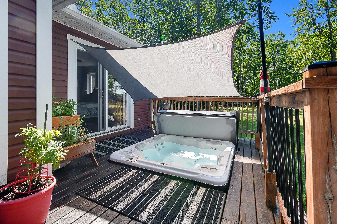
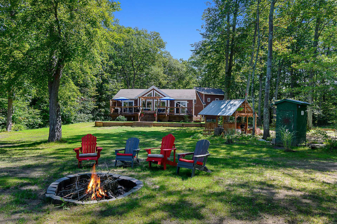
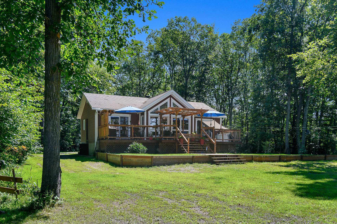
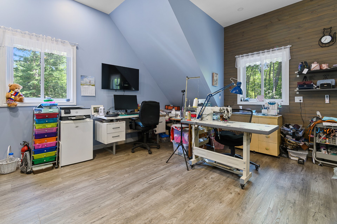
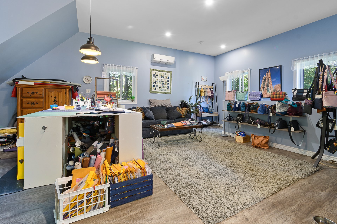
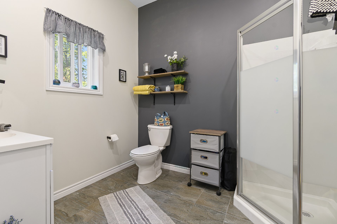
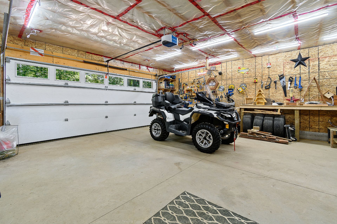
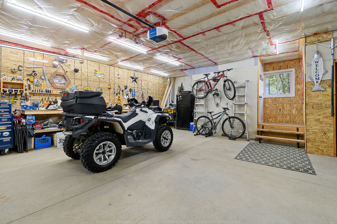
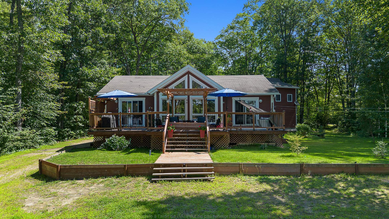
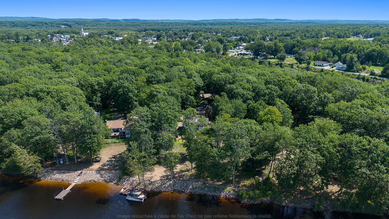
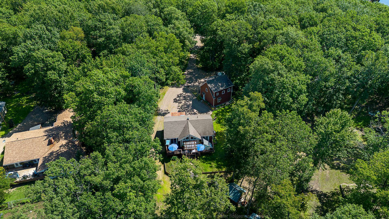
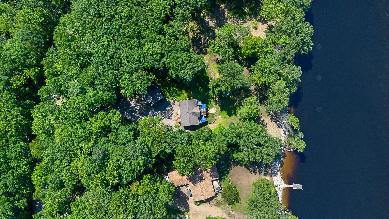
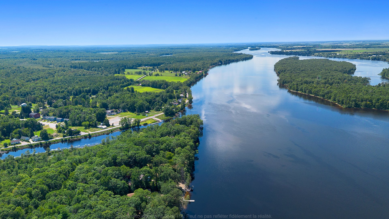
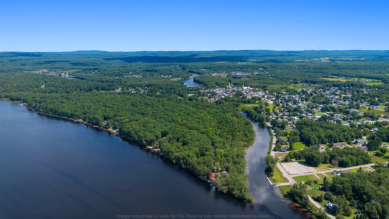
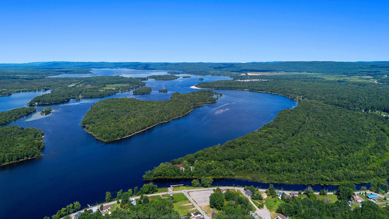
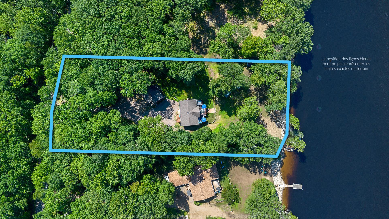
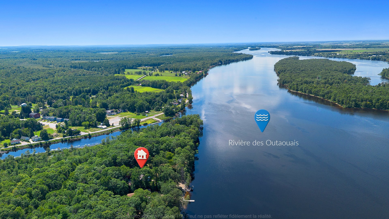
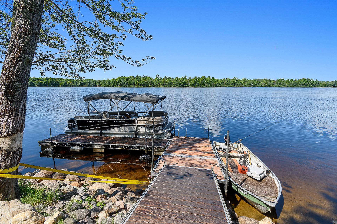
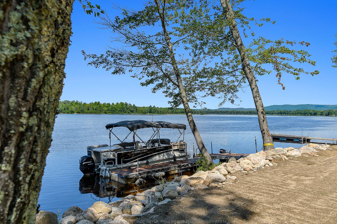
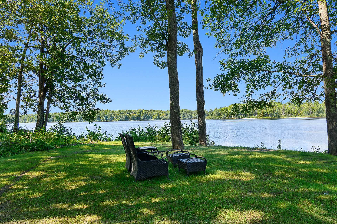
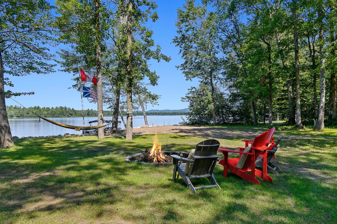
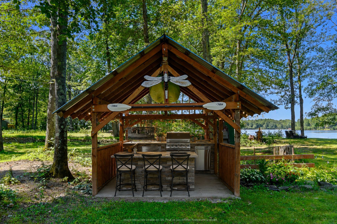
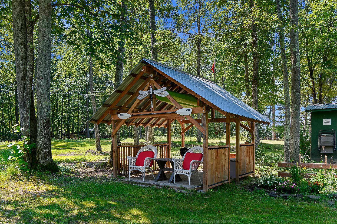
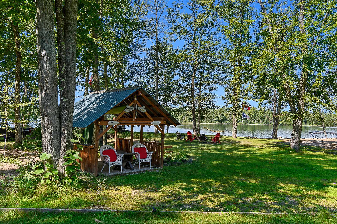
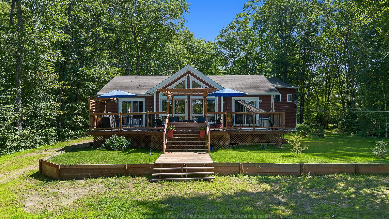
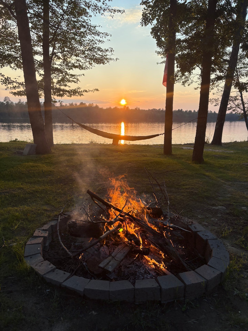
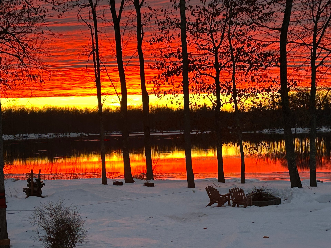
Magnificent west-facing waterfront property set on a spacious lot of nearly 1.5 acres, offering 50.63 metres of river frontage. This quality-built home features a bright, open-concept living area, two bedrooms and propane appliances, including a range, generator, fireplace and BBQ. The property also includes a detached double garage with an approximately 600 sq. ft. loft and a full bathroom. The expansive yard and hot tub complete this lovely piece of paradise!
Details
Located near
ATV trail, Bicycle path, Daycare centre, Elementary school, Golf, High school, Highway, Park, Snowmobile trail
Room dimension
| Room | Floor | Dimensions | Floor covering |
|---|---|---|---|
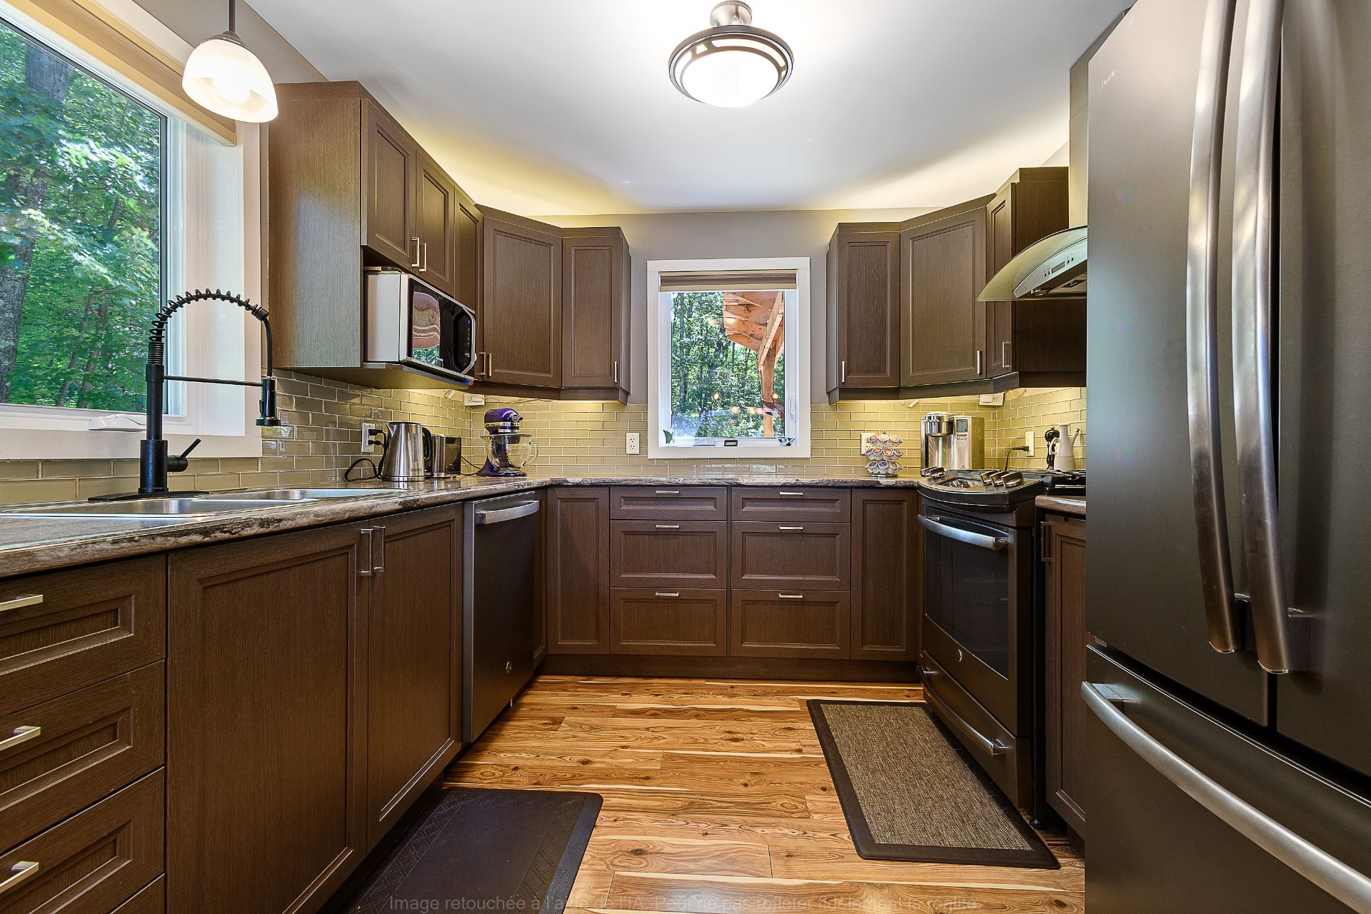
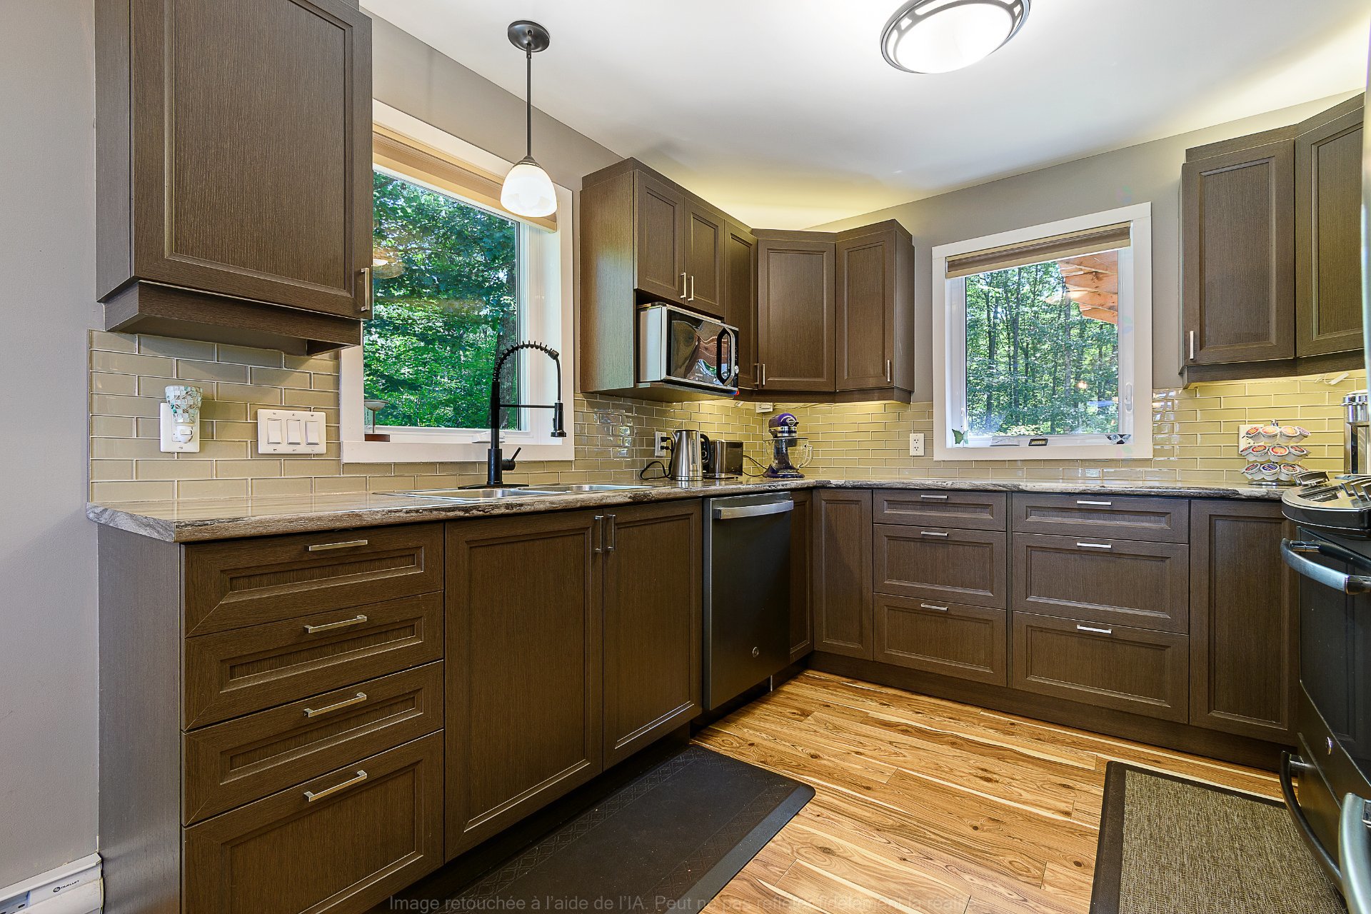
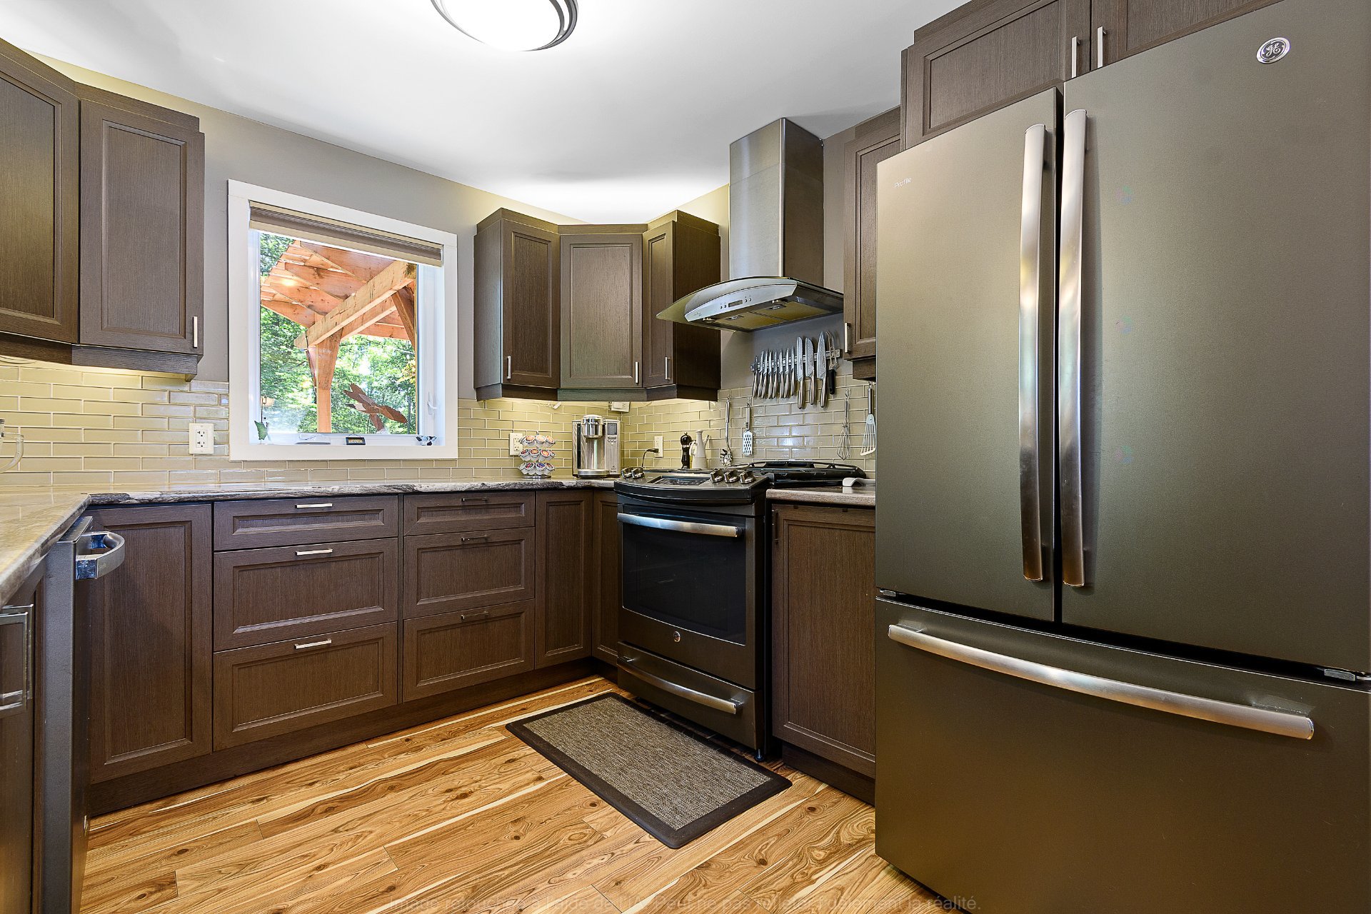
| Kitchen | 1st level/Ground floor | 16 X 9.1 ft / 4.88 X 2.77 m | Laminate floor |
| Dining room | 1st level/Ground floor | 10.9 X 9.9 ft / 3.28 X 2.97 m | Laminate floor |
| Living room | 1st level/Ground floor | 14.5 X 14.3 ft / 4.39 X 4.34 m | Laminate floor |
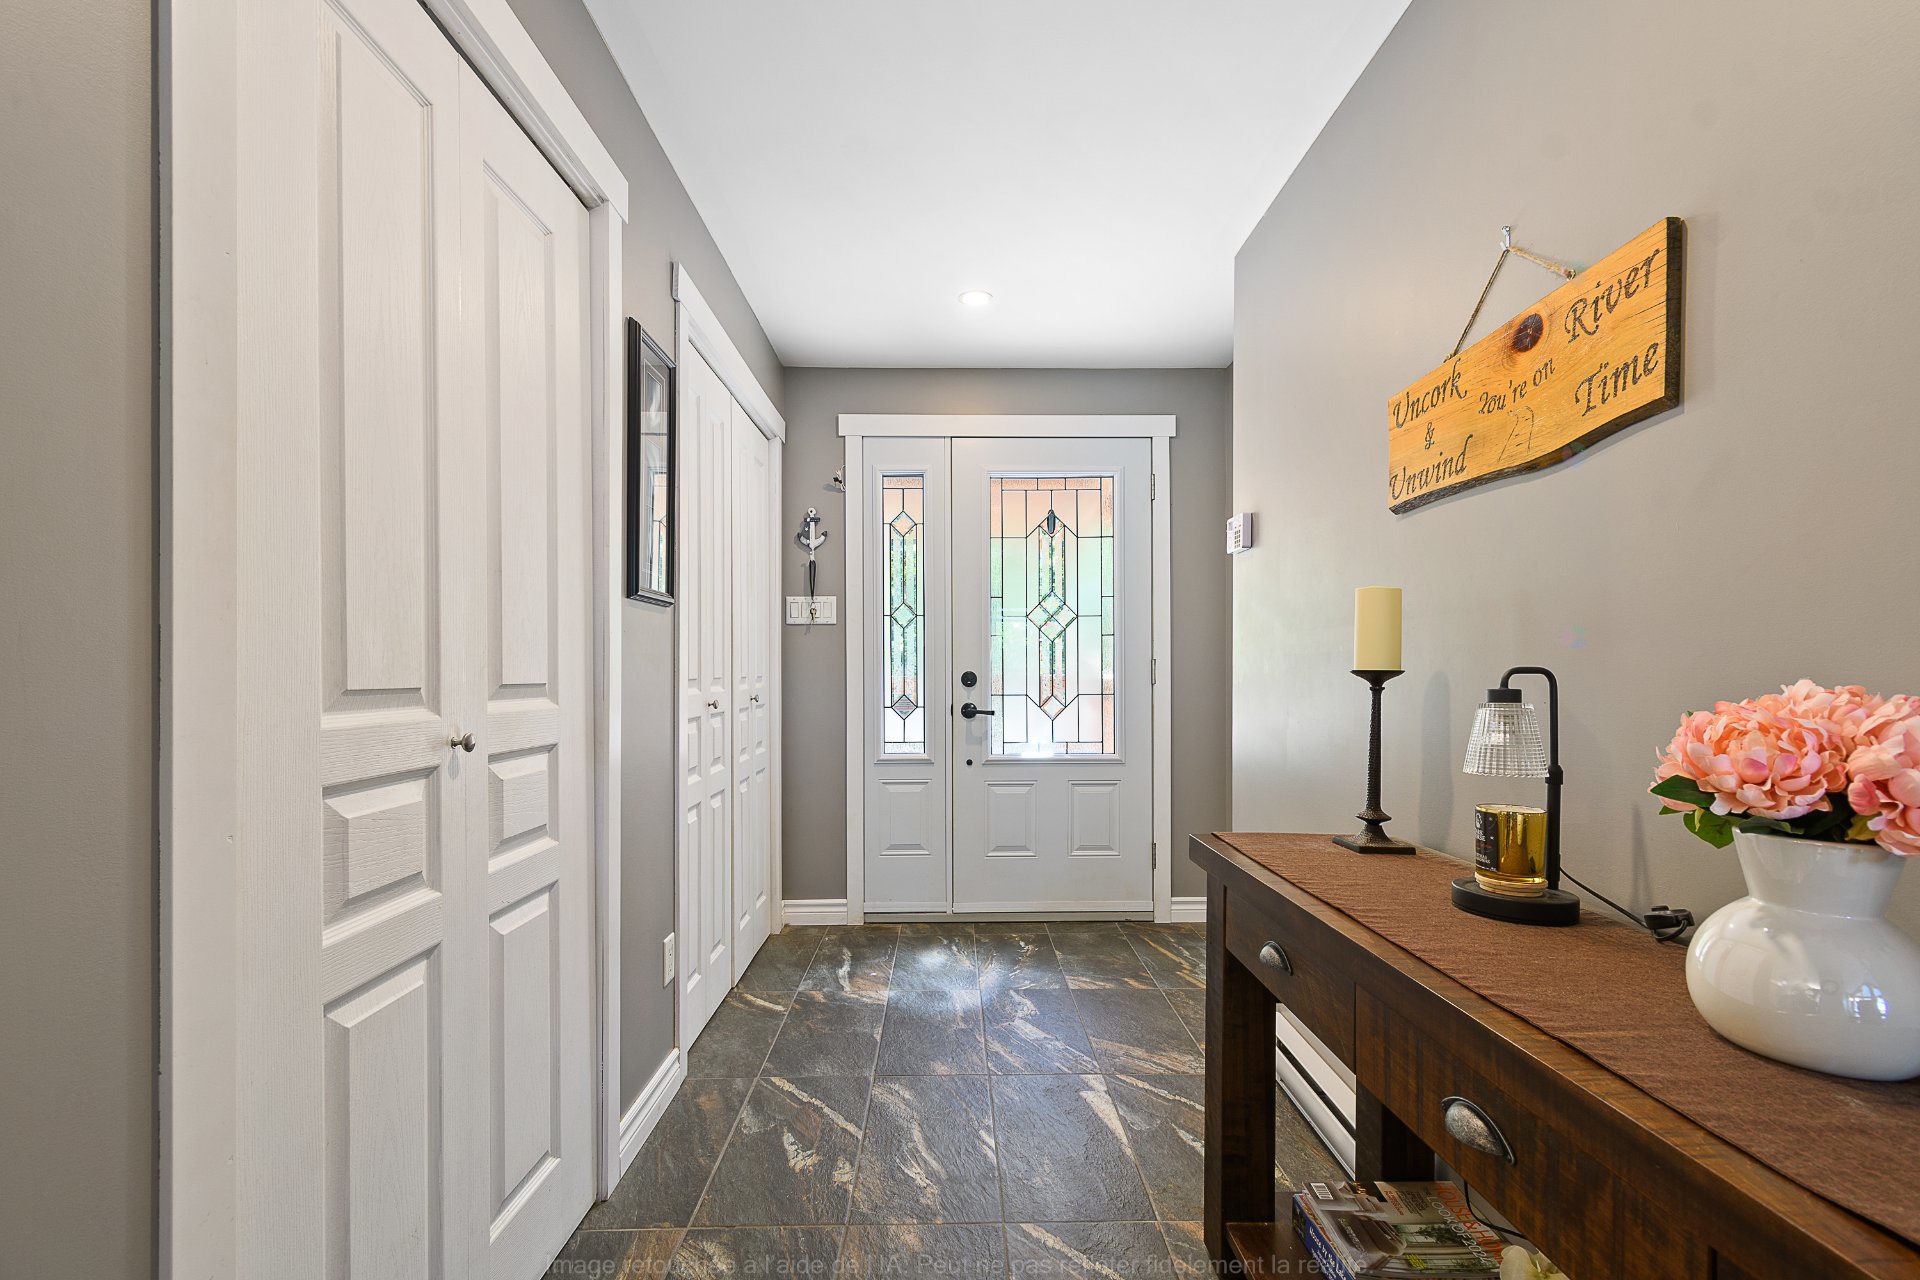
| Hall | 1st level/Ground floor | 4.8 X 10 ft / 1.42 X 3.05 m | Ceramic |
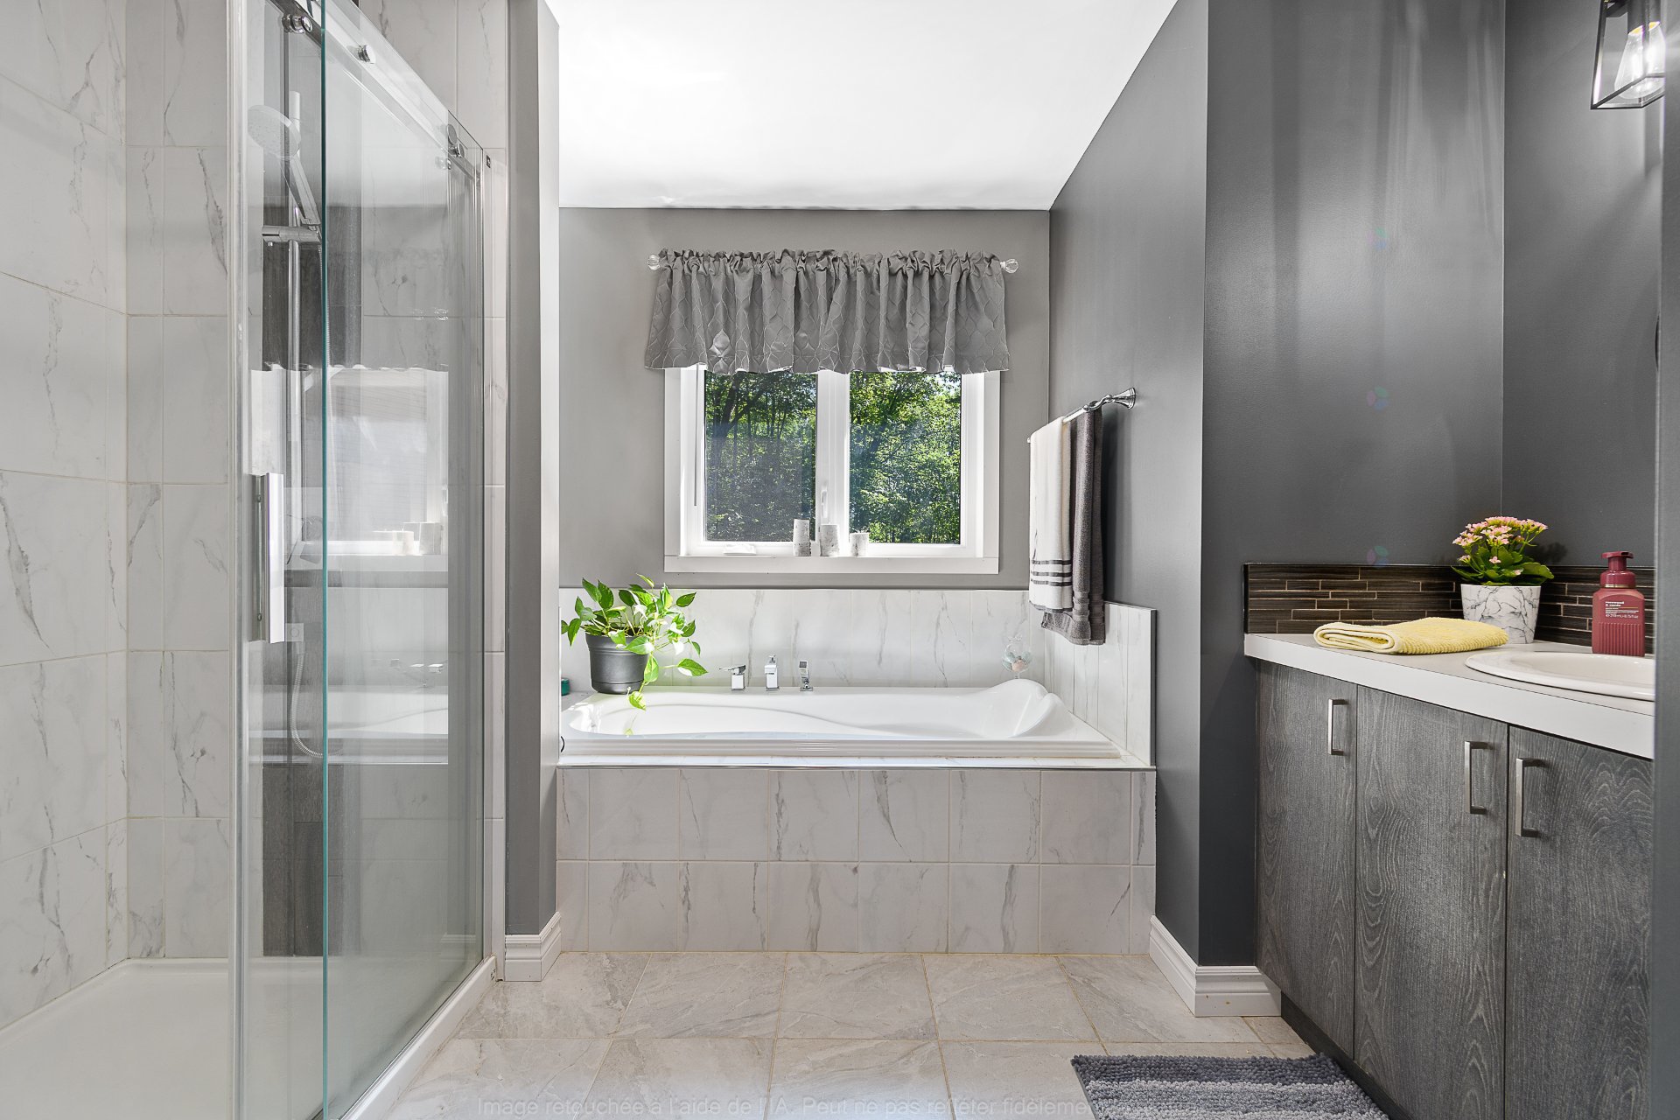
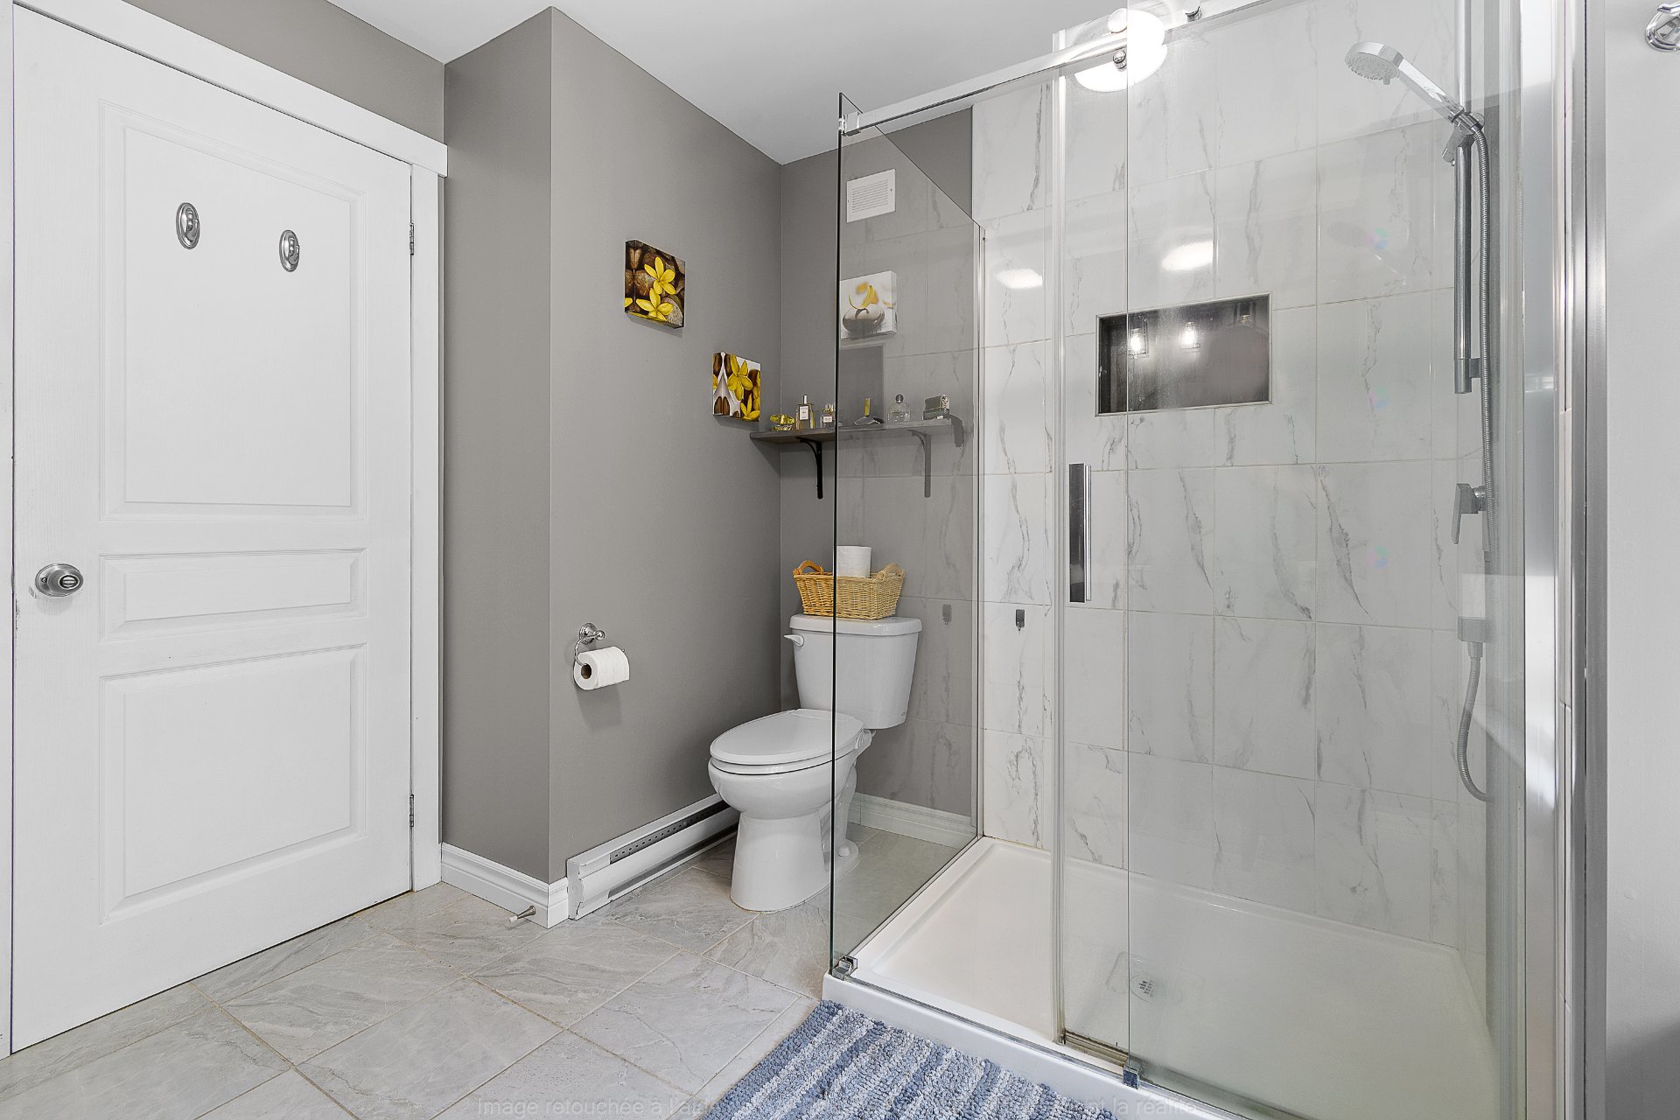
| Bathroom | 1st level/Ground floor | 11.2 X 10.8 ft / 3.40 X 3.25 m | Ceramic |
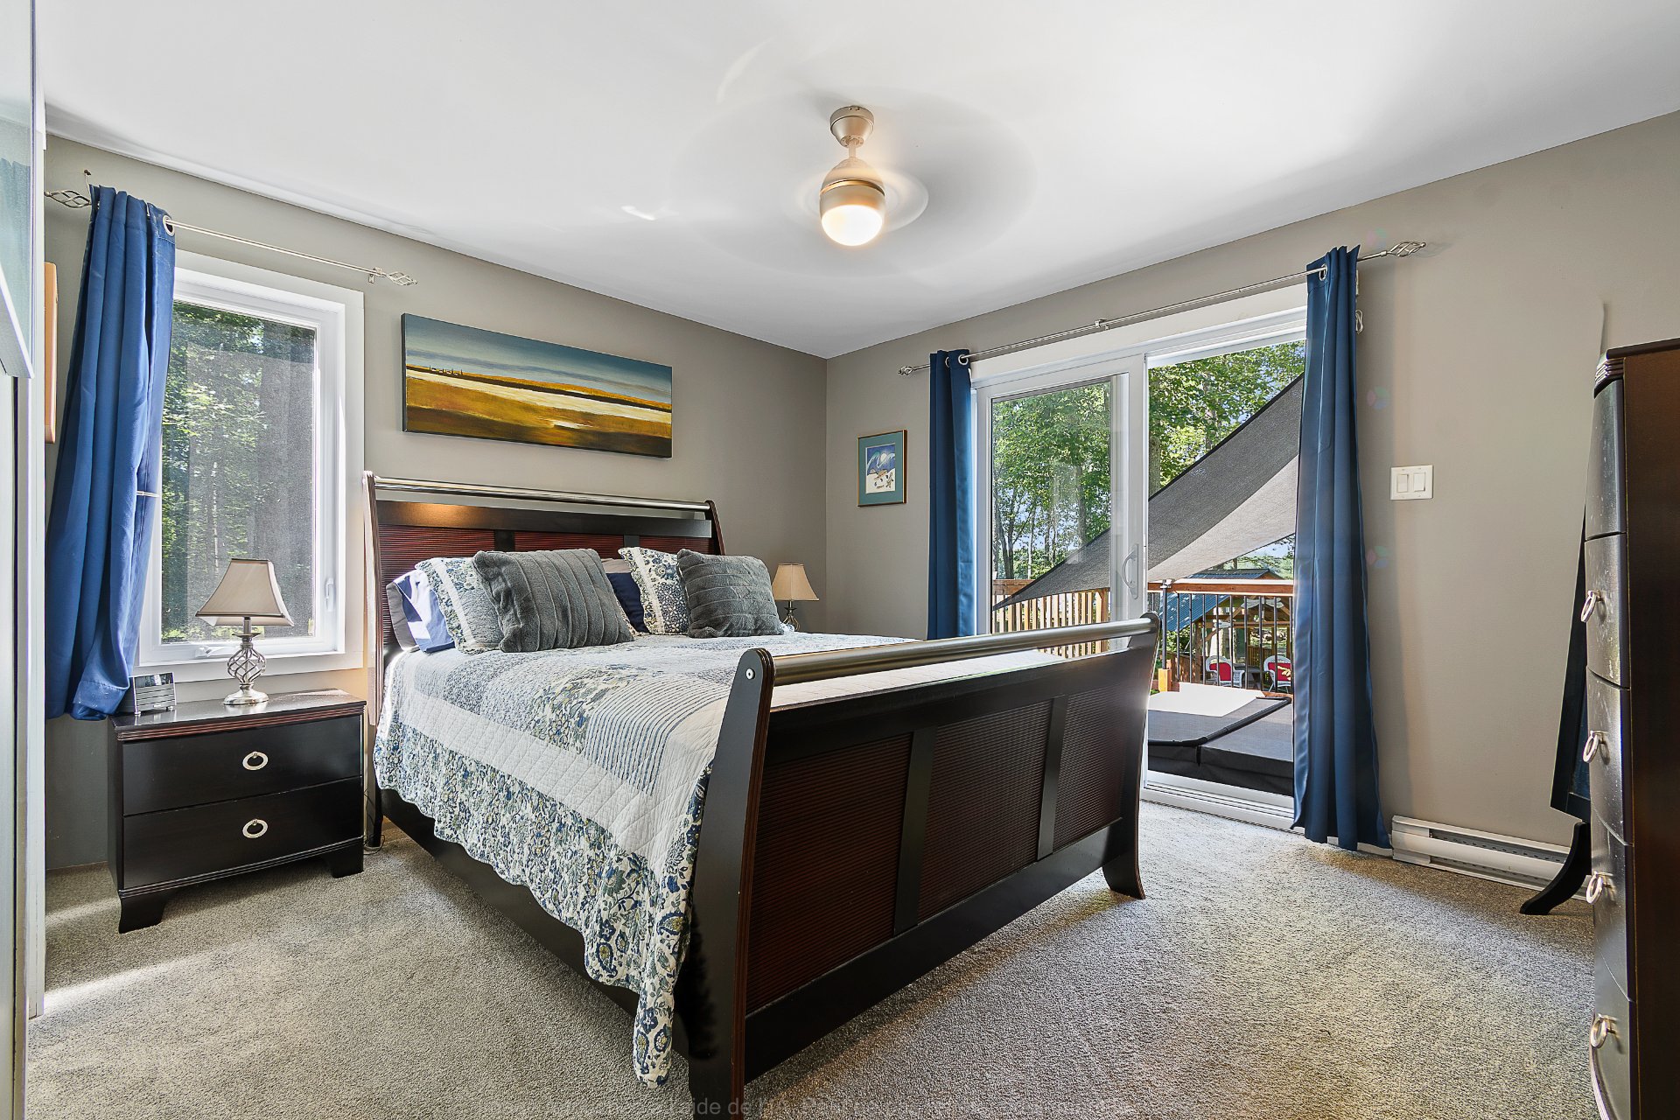
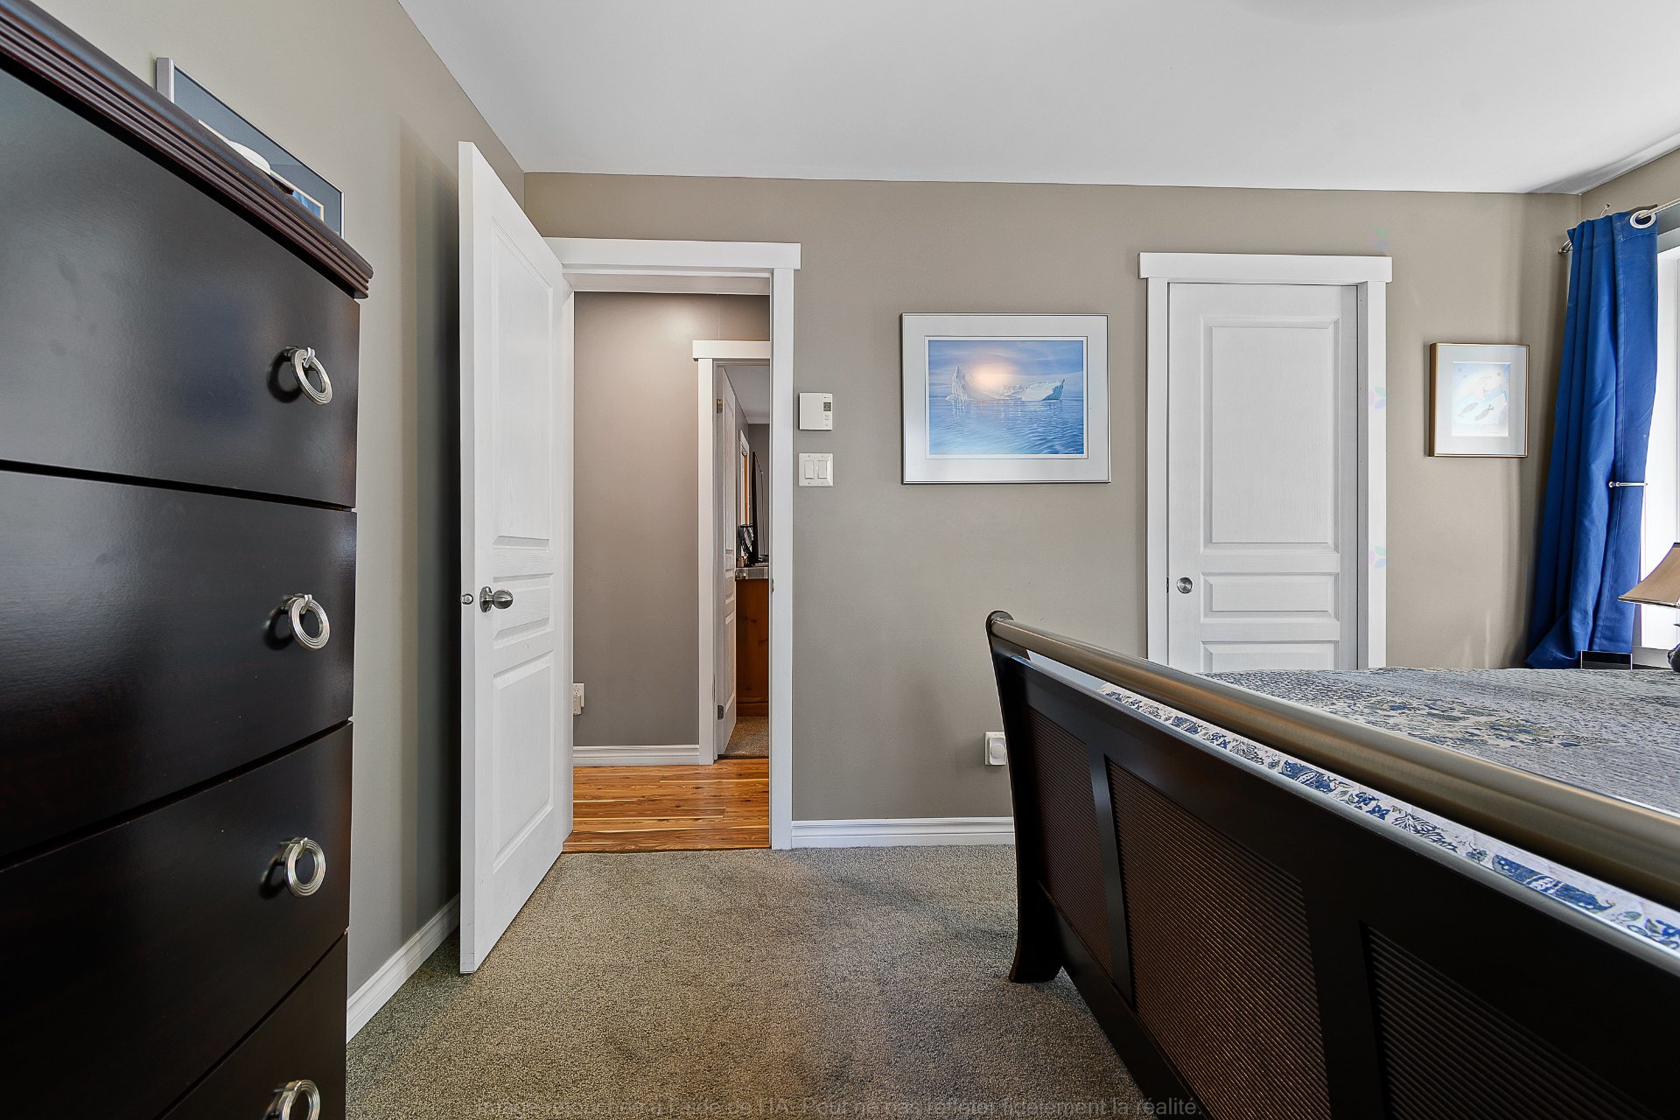
| Primary bedroom | 1st level/Ground floor | 12.3 X 10.7 ft / 3.73 X 3.23 m | Carpet |
| Walk-in closet | 1st level/Ground floor | 3.6 X 7.4 ft / 1.07 X 2.24 m | Carpet |
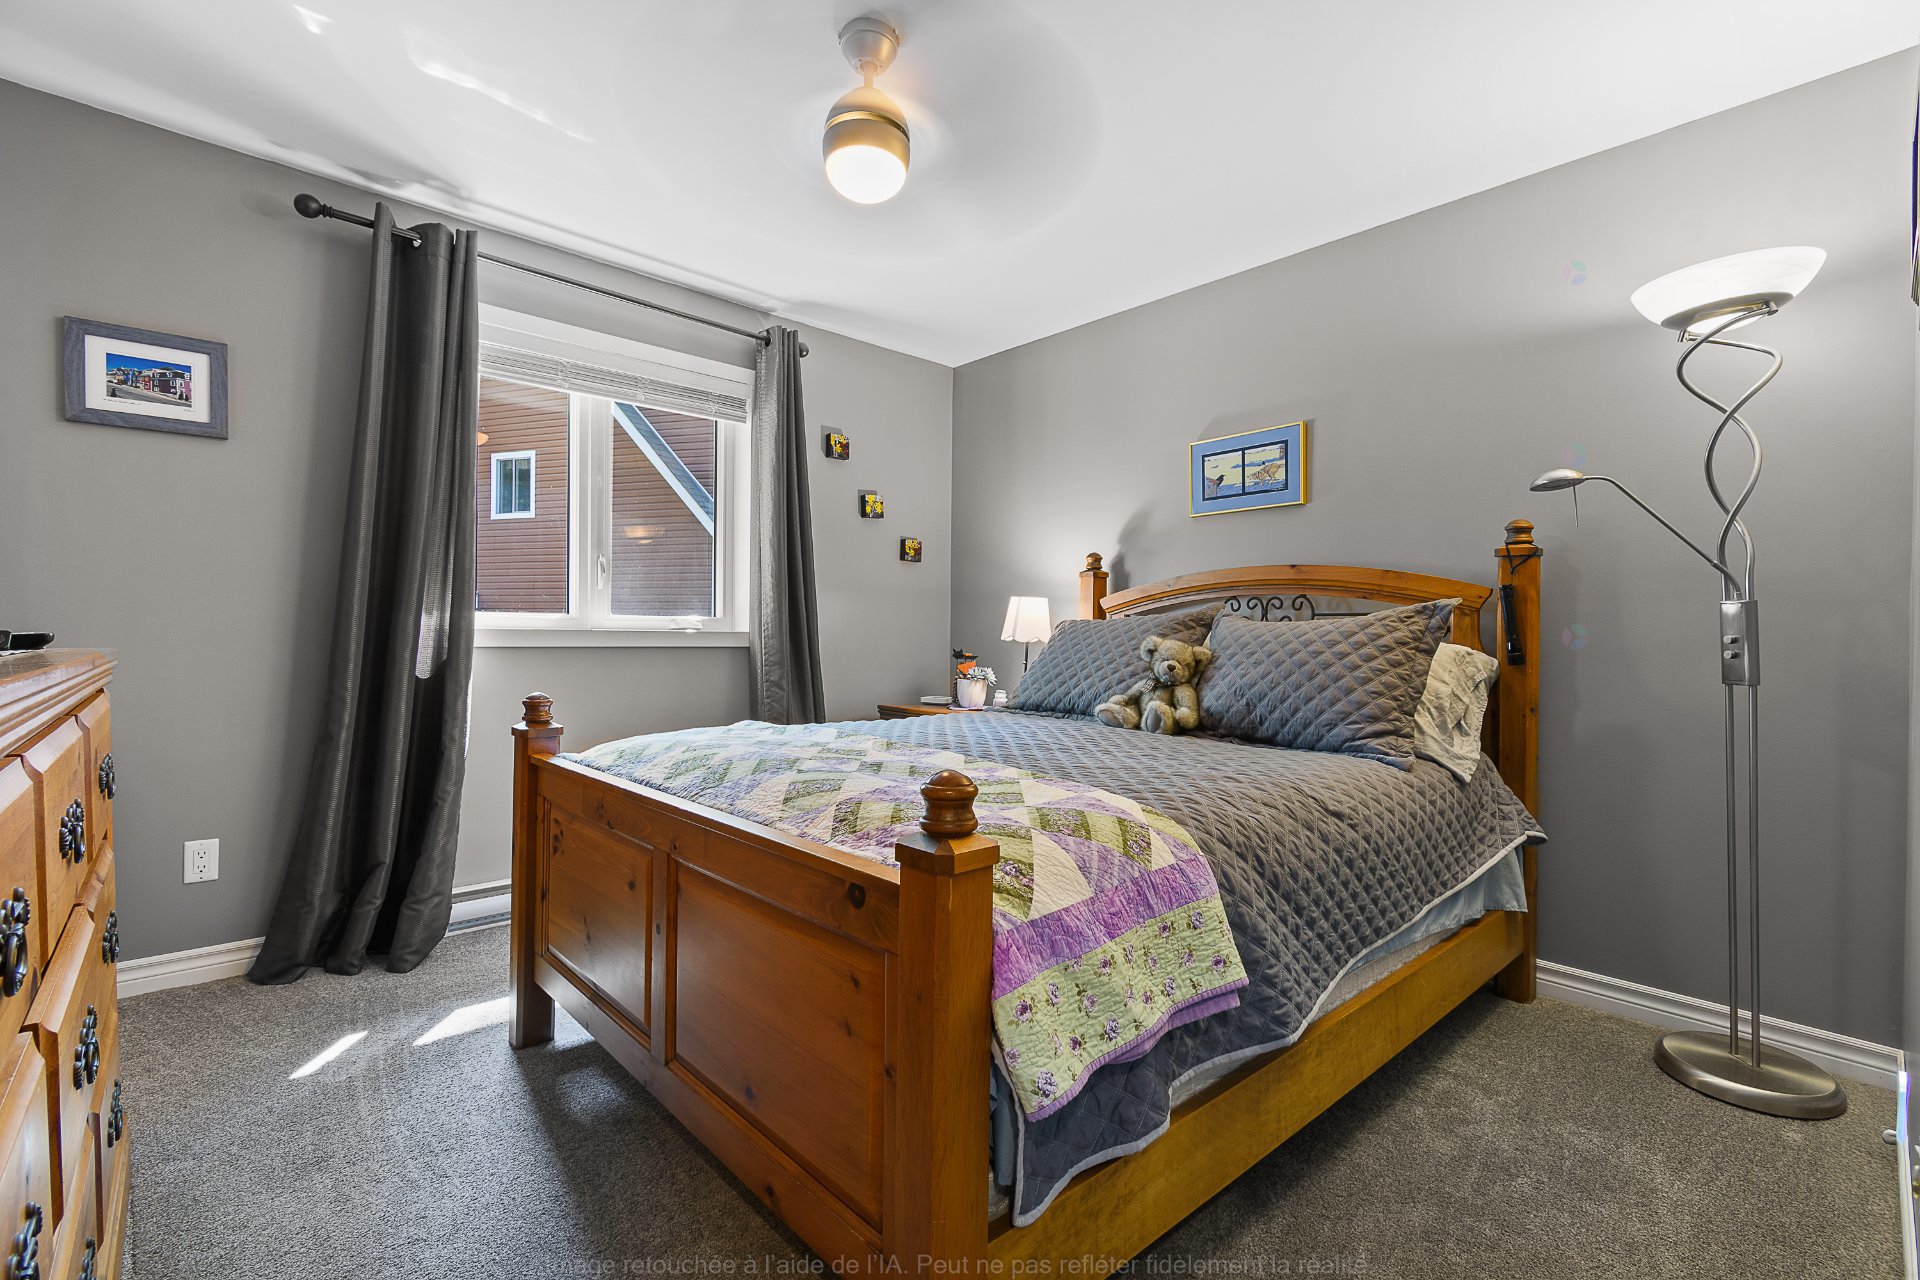
| Bedroom | 1st level/Ground floor | 11.2 X 10.9 ft / 3.40 X 3.28 m | Carpet |
Taxes and expenses
| Municipal | $3,495 |
| School | $342 |
Building and interior of the property
| Bedrooms | 2 |
| Bathrooms | 1 |
| Number of rooms | 8 |
| Number of rooms above ground | 2 |
| Living area | 112.3 Square Meters |
| Expected delay of occupancy | 90 days |
| Items included in the sale | Refrigerator ,stove, dishwasher(2021),washer and dryer,BBQ, Hot tub, blinds , propane fireplace, heat pump, generator and water softener system. |
| Items excluded in the sale | Docks , outdoor furniture and surveillance camera |
| Land area | 6056 square metre |
| Dimension of the front of the land | 50.51 metres |
| Dimension of the depth of the land | 118.88 metres |
| Year built | 2016 |
| Municipal assessment (land) | $67,400 |
| Municipal assessment (building) | $382,900 |
| Municipal assessment (total) | $450,300 |
| Assessment year | 2026 |
| Available services | Electricity Connected, Propane |
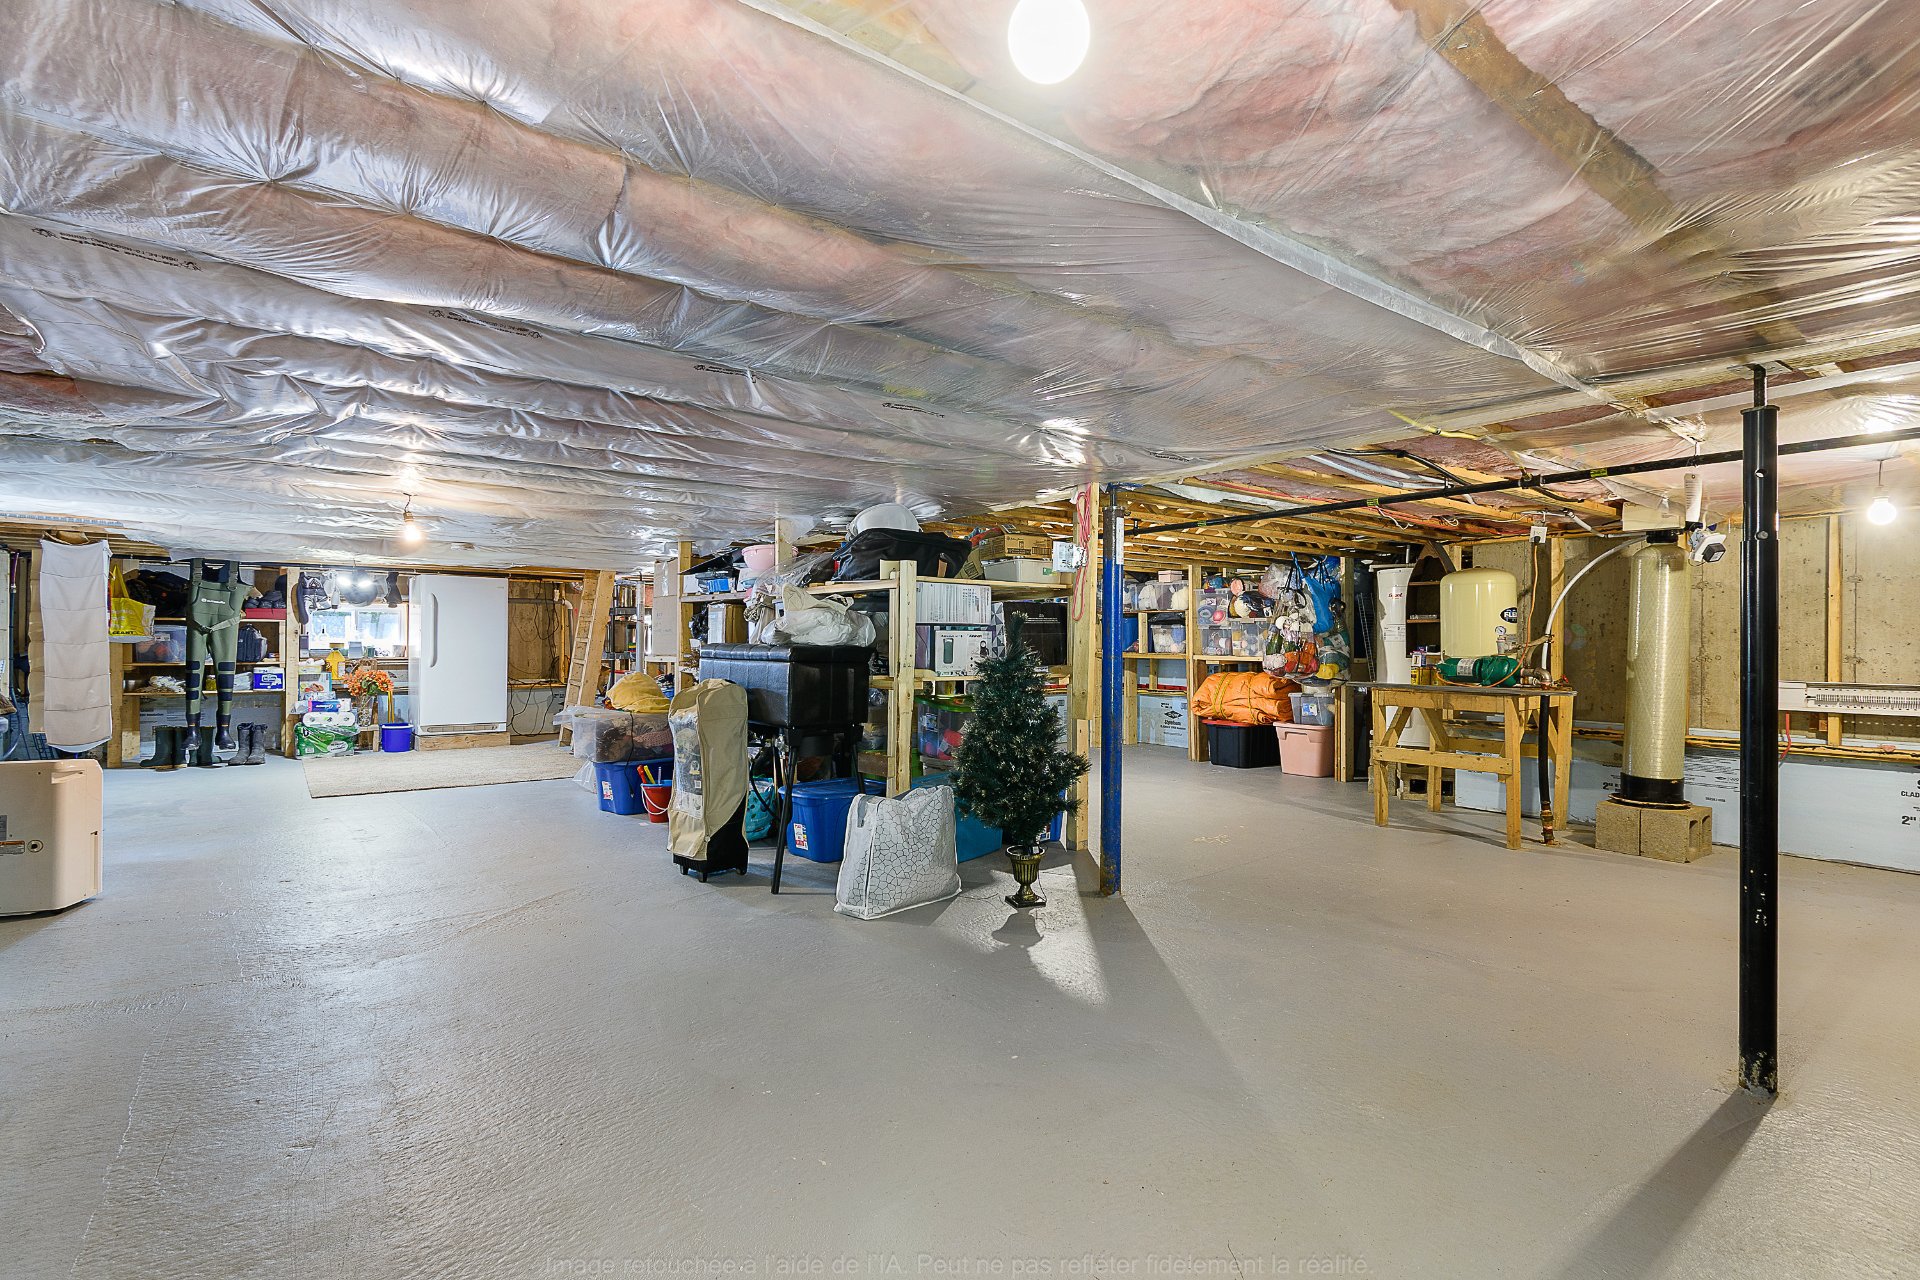
| Basement | Low (less than 6 feet) |
| Cupboard | Melamine |
| Distinctive features | Detached, Navigable, No rear neighbours, Resort/Cottage, Waterfront |
| Driveway | Unpaved |
| Equipment available | Wall-mounted heat pump, Water softener |
| Foundation | Poured concrete |
| Garage | Detached, Double width or more, Heated |
| Hearth stove | Gas fireplace |
| Heating energy | Electricity, Propane |
| Heating system | Electric baseboard units, Radiant |
| Laundry | 1st level/Ground floor, Bathroom, In bathroom ground level |
| Parking | Detached, Driveway, Garage |
| Rented equipment | Propane tank |
| Roofing | Asphalt shingles |
| Sewage system | Disposal field, Septic tank |
| Siding | Vinyl |
| Topography | Flat |
| View | View of the water |
| Water supply | Artesian well, Well |
| Waterfront | River |
| Window type | Casement, Sliding |
| Windows | PVC |
Addendum
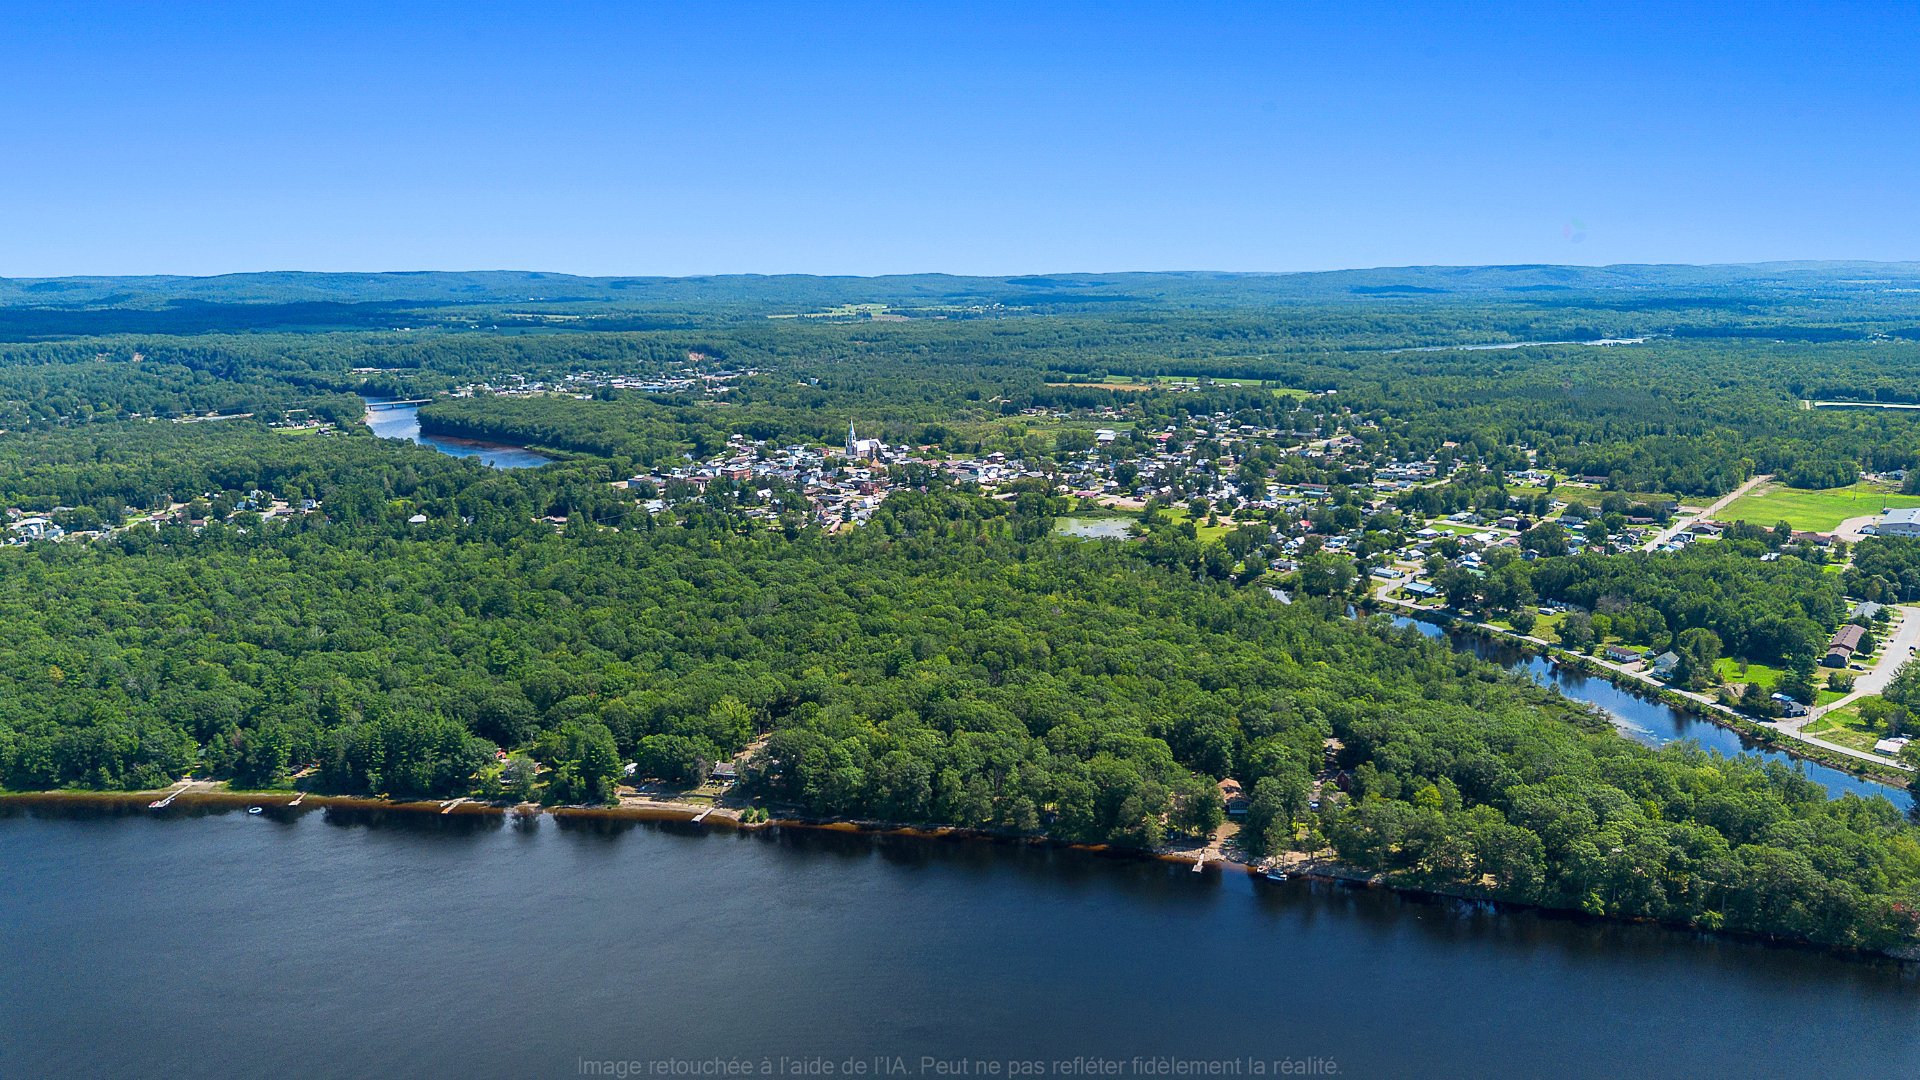
| Welcome to 3A Ch. Pearson! -Waterfront property offering breathtaking views of the Ottawa River -50.63 metres of river frontage -Two bedrooms -Beautiful terrace with hot tub -Large, flat 1.5-acre lot -Built-in generator -The house is wired for a surveillance system. -Propane system -Heated detached garage -Loft above the garage featuring a full bathroom--an ideal space for hosting family and friends Potential for short- or long-term rental, subject to applicable municipal regulations -Located in a peaceful area -Close to essential services, including a CLSC, schools, grocery stores, and more -Only 30 minutes from Pembroke and 1.5 hours from Gatineau-Ottawa |