$514,900
153 Boul. de la Cité
Gatineau (Gatineau)
Gatineau (Gatineau)
Type
Two or more stories
Bedrooms
3
Living area
1370 Square Feet
Bathrooms
2
MLS® 11171573
Property description
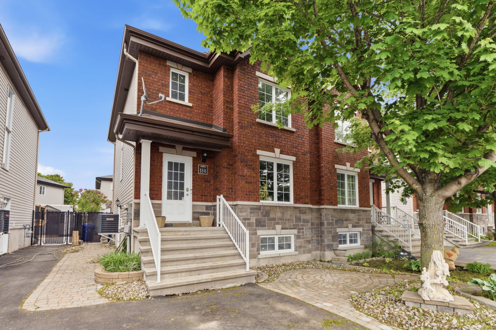
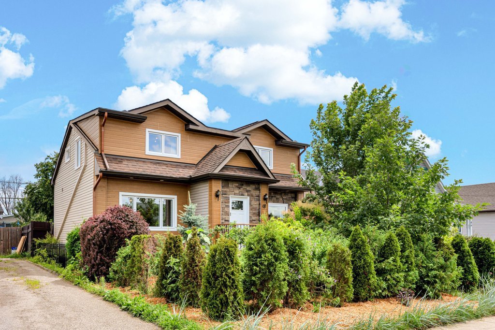
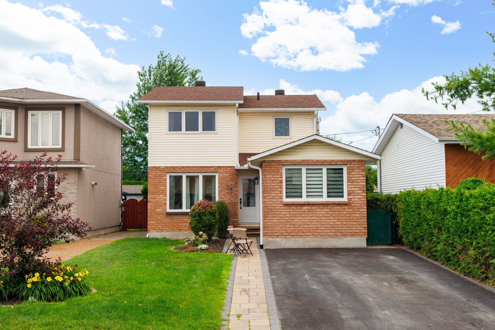
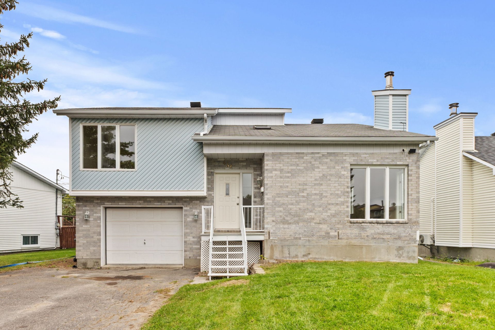
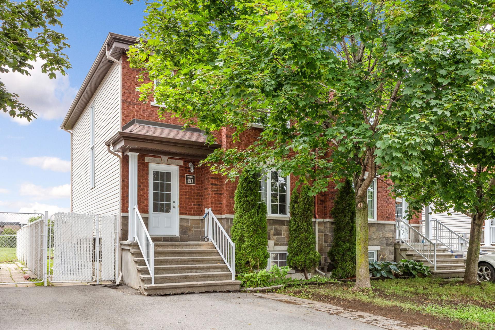
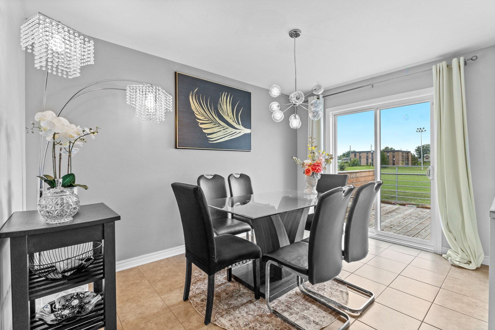
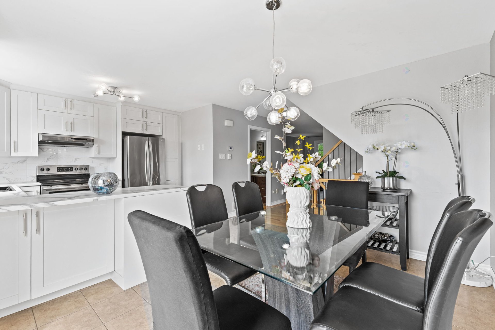
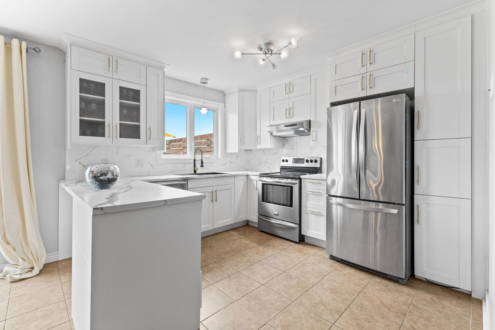
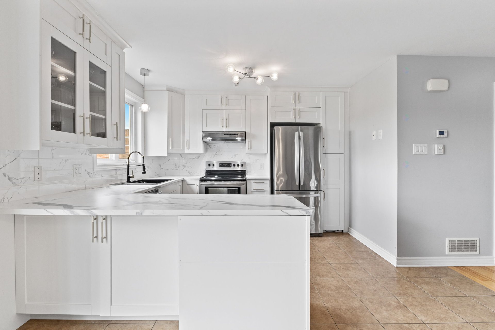
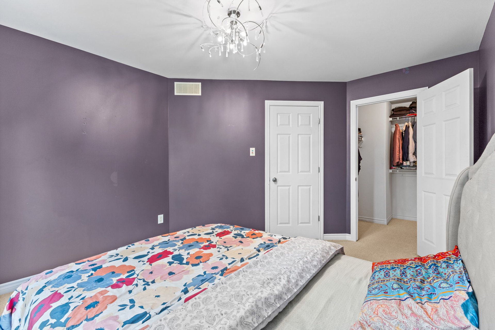
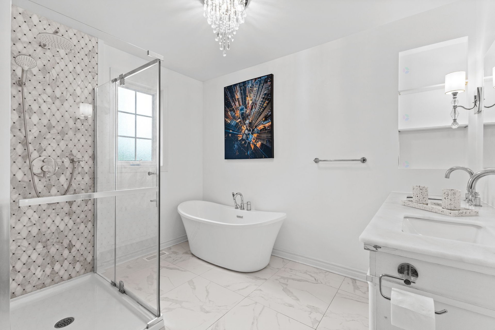
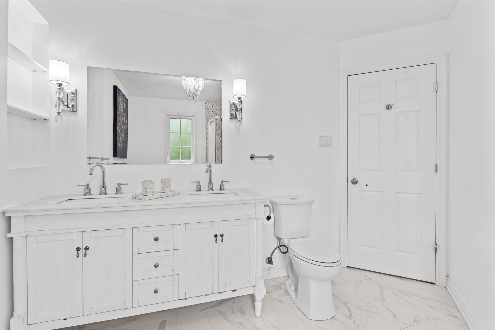
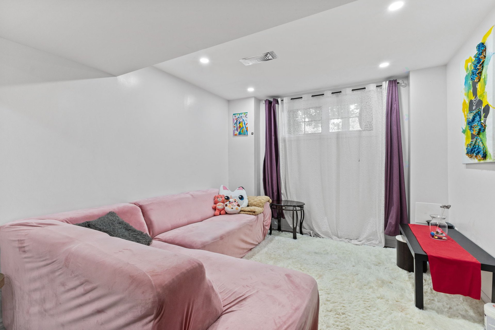
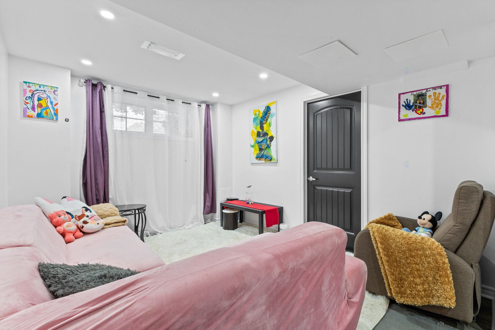
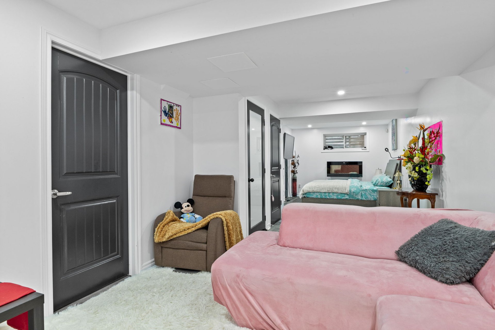
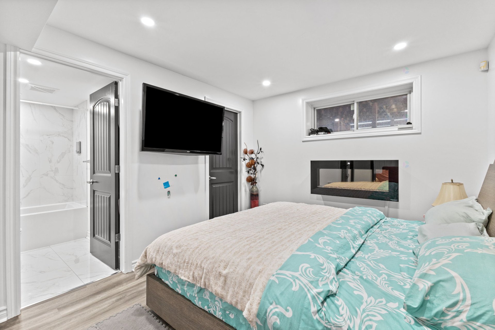
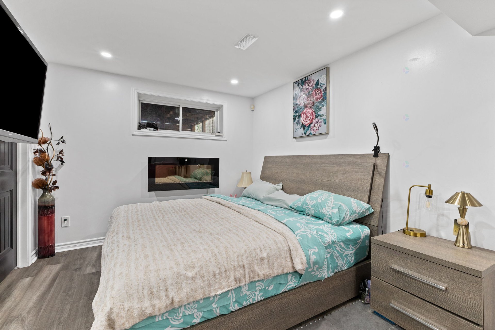
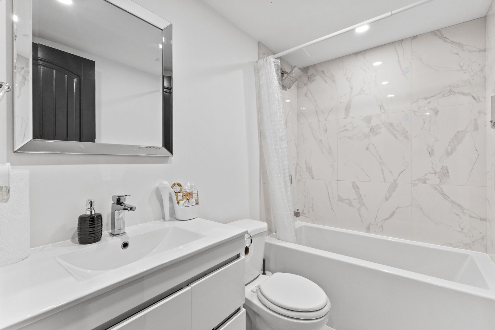
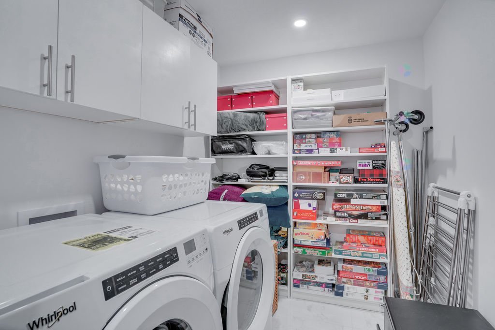
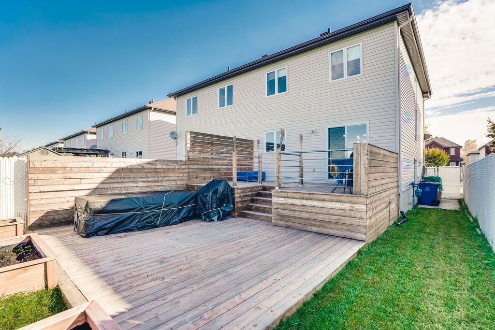
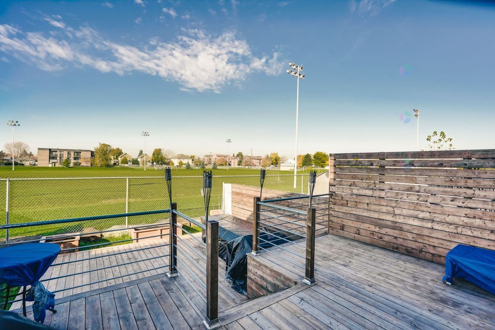
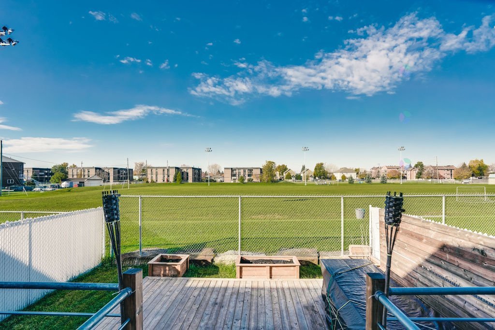
A magnificent house with no rear neighbors, offering breathtaking views of the park. The kitchen, fully renovated in 2025, stands out with its ceramic backsplash and modern style. The adjacent dining room features a patio door leading to a beautiful terrace. The property offers 3 bedrooms, including a master bedroom with a walk-in closet. You'll also appreciate the luxurious bathroom, renovated in 2022, featuring a large glass-enclosed shower and a separate bathtub. In the basement, you'll find a spacious family room, a bathroom, and a laundry room--providing the ideal space for a parent's apartment. A must-see!
Details
Located near
Bicycle path, CEGEP, Daycare centre, Elementary school, Golf, High school, Highway, Hospital, Park, Public transportation
Room dimension
| Room | Floor | Dimensions | Floor covering |
|---|---|---|---|
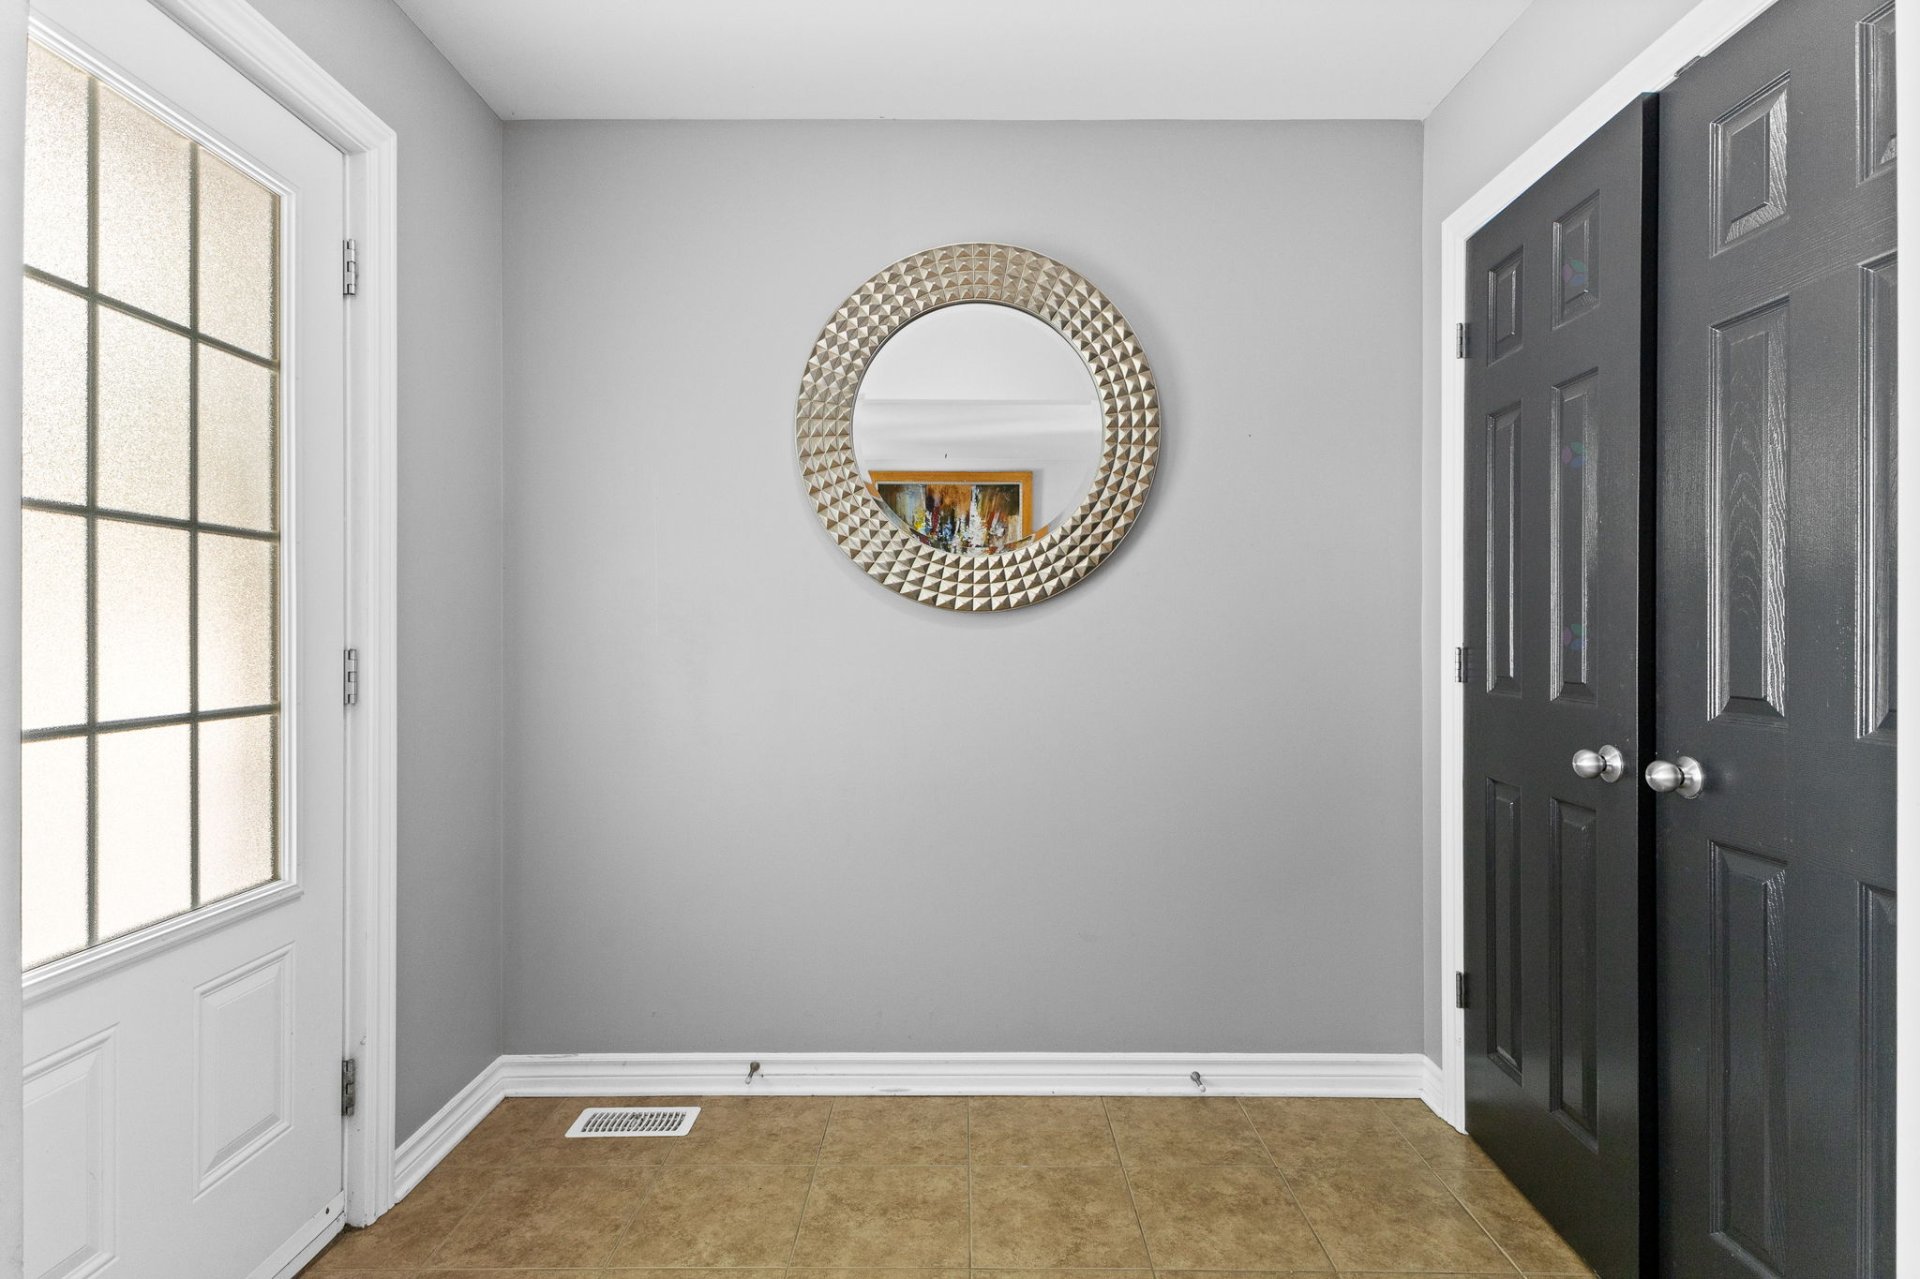
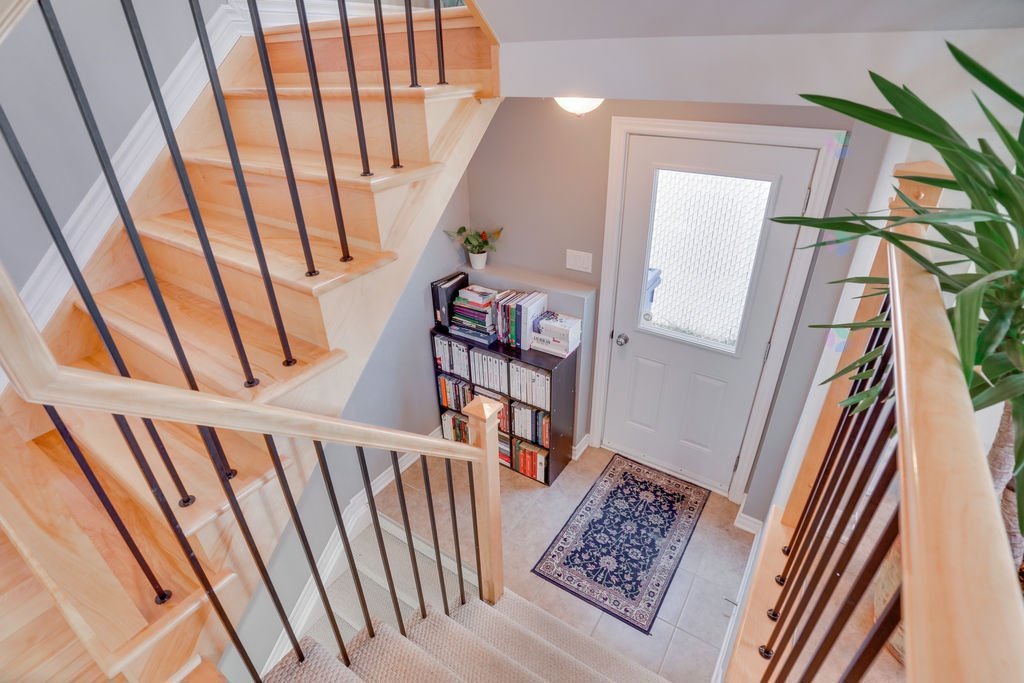
| Hall | 1st level/Ground floor | 5.3 X 5.7 ft / 1.60 X 1.70 m | Ceramic |
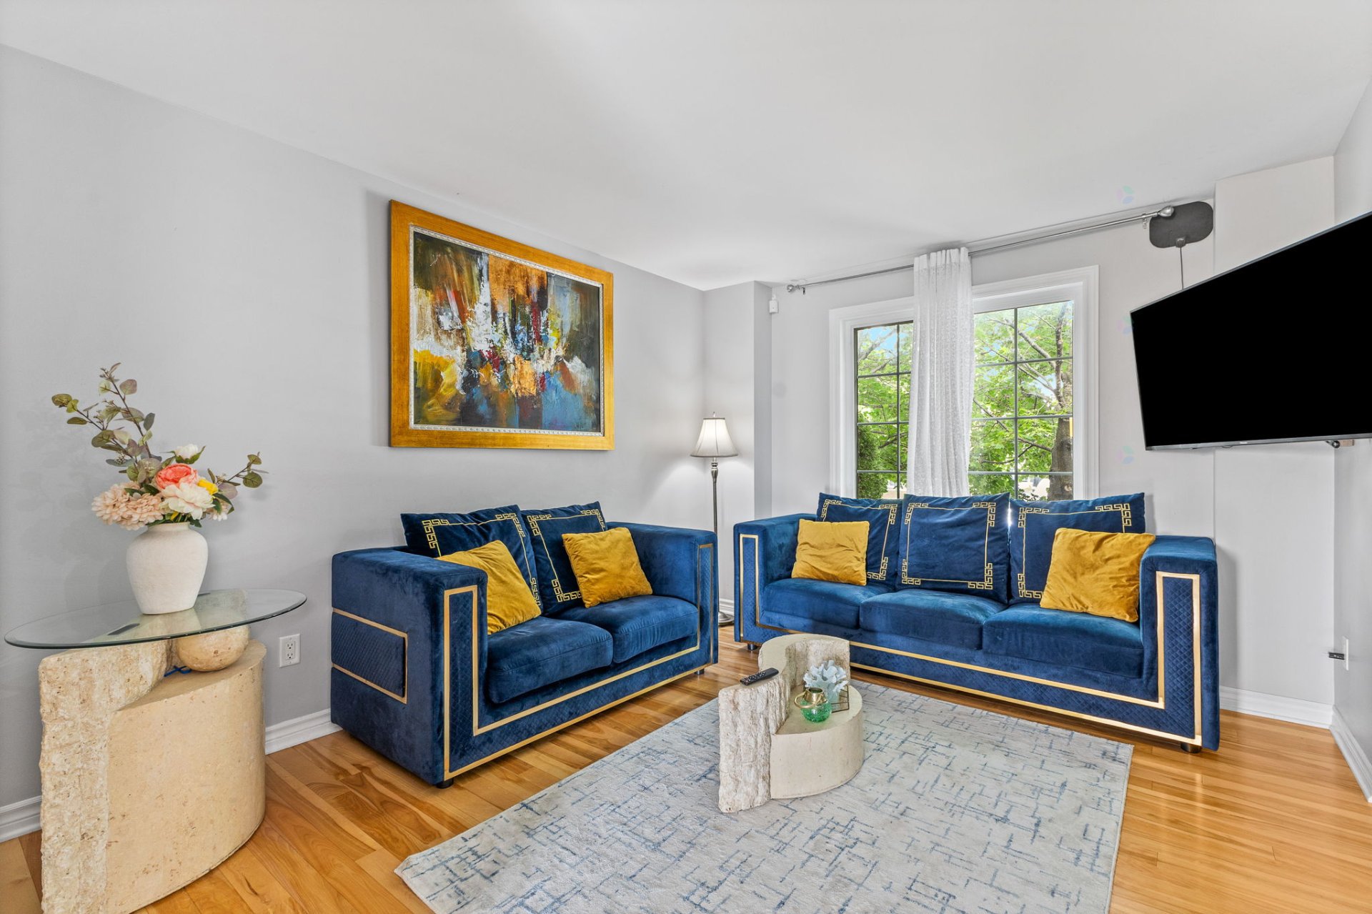
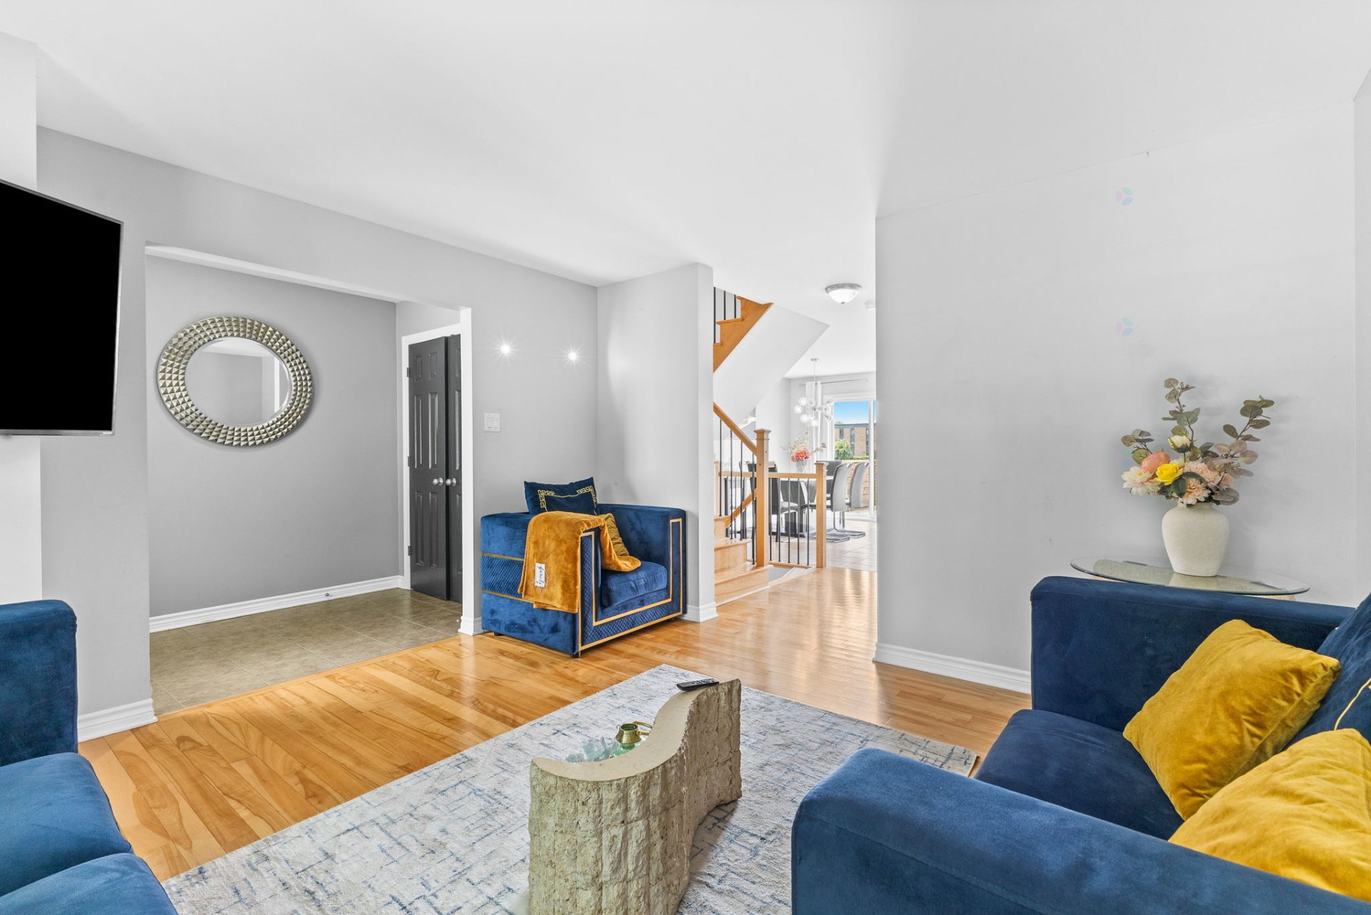
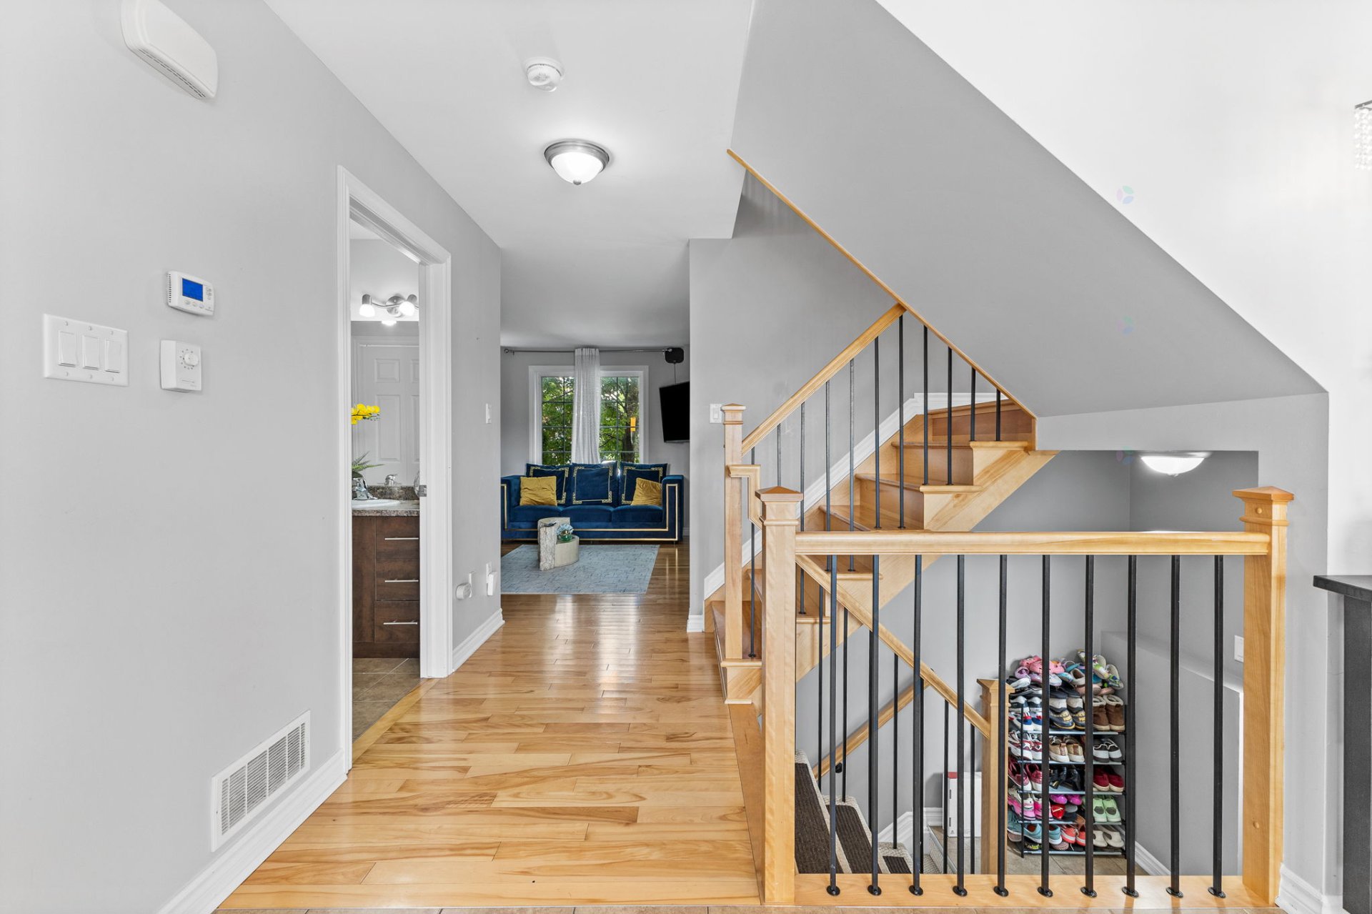
| Living room | 1st level/Ground floor | 12.3 X 13.2 ft / 3.73 X 4.01 m | Wood |
| Dining room | 1st level/Ground floor | 8.10 X 12.11 ft / 2.69 X 3.94 m | Ceramic |
| Kitchen | 1st level/Ground floor | 10 X 11 ft / 3.05 X 3.35 m | Ceramic |
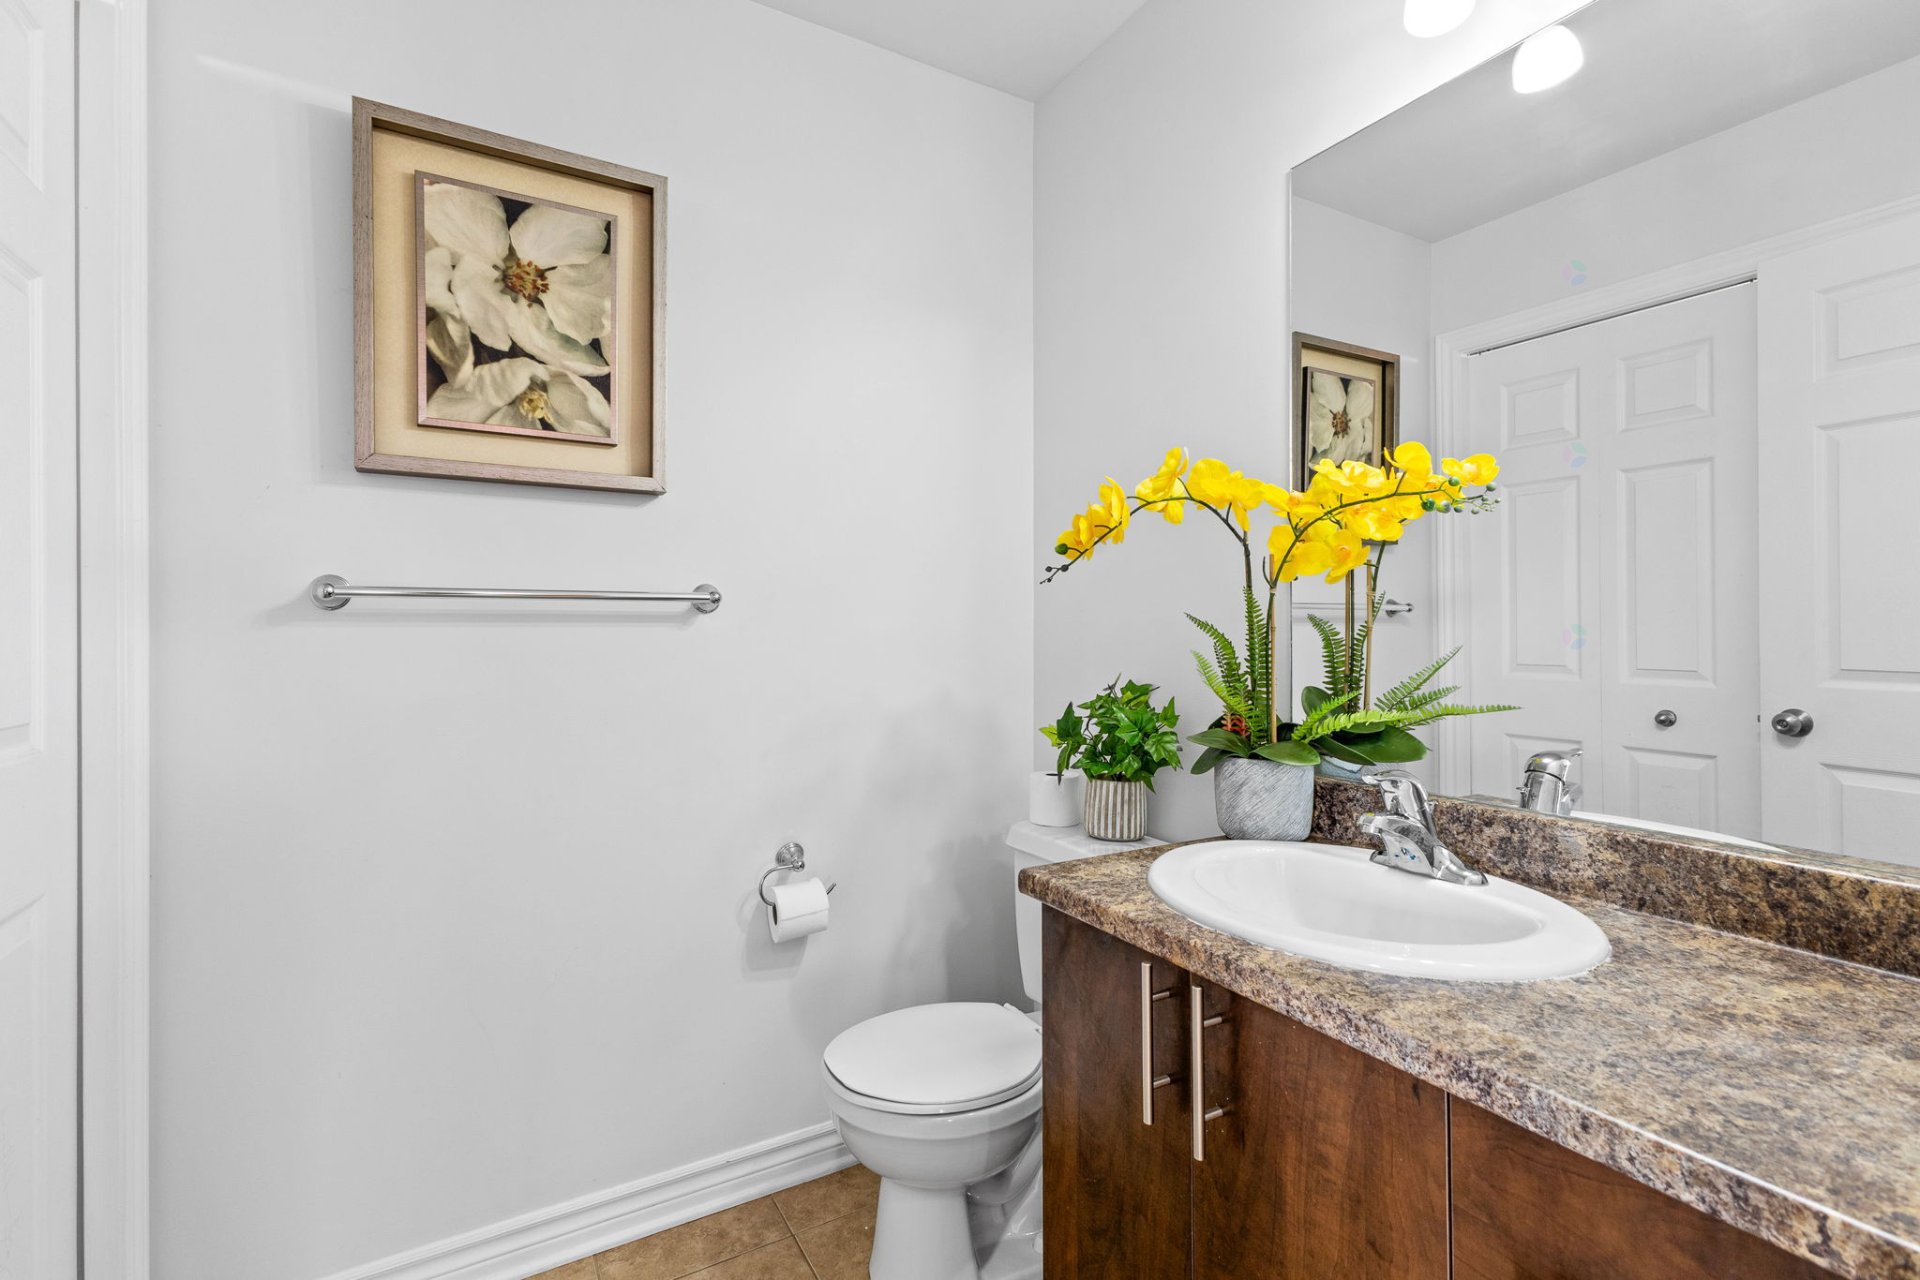
| Powder room | 1st level/Ground floor | 5.4 X 8 ft / 1.63 X 2.44 m | Ceramic |
| Primary bedroom | 2nd level | 11 X 14 ft / 3.35 X 4.27 m | Carpet |
| Walk-in closet | 2nd level | 6 X 7 ft irr / 1.83 X 2.13 m irr | Carpet |
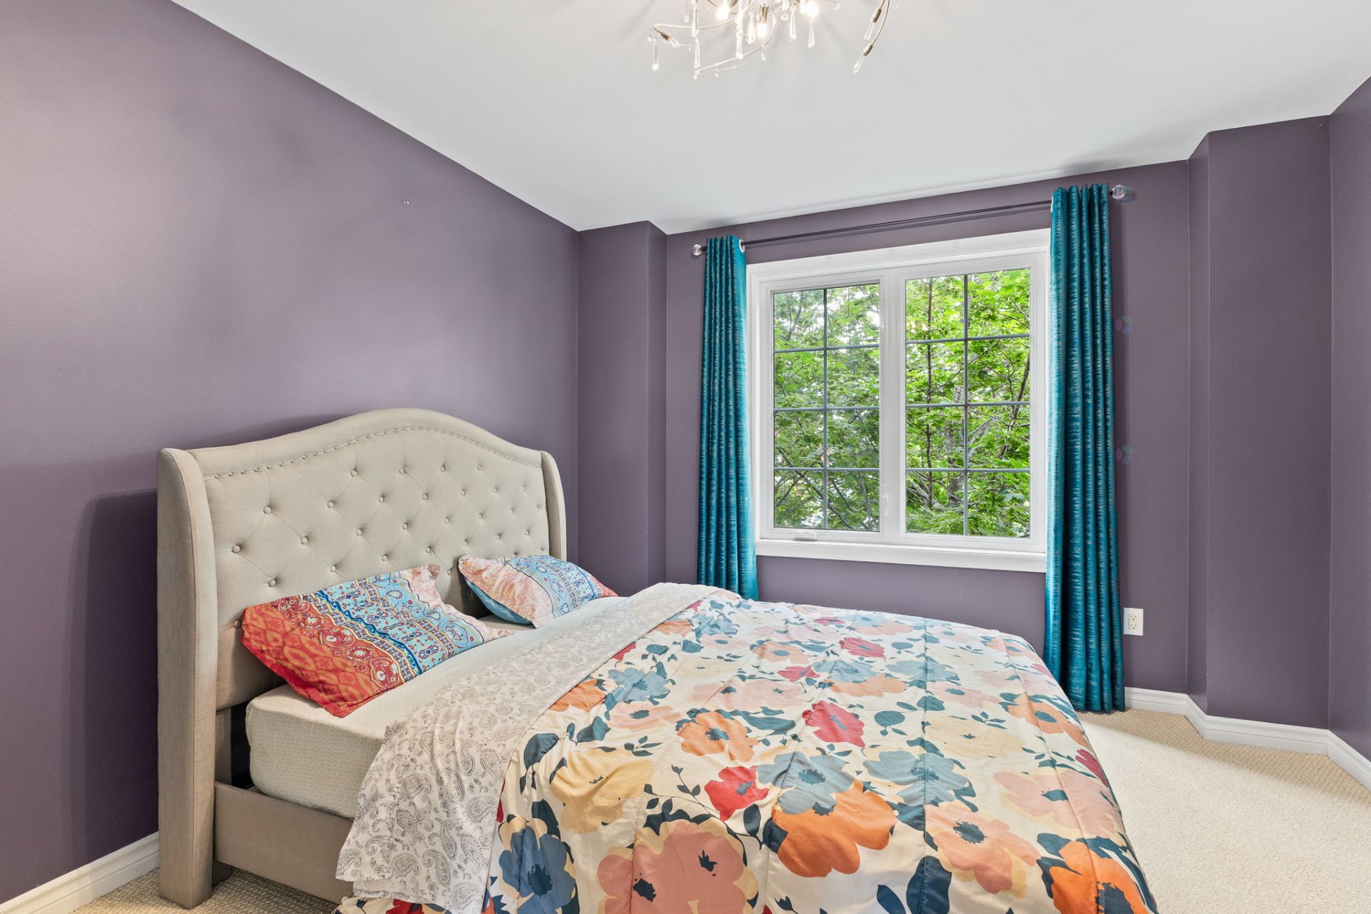
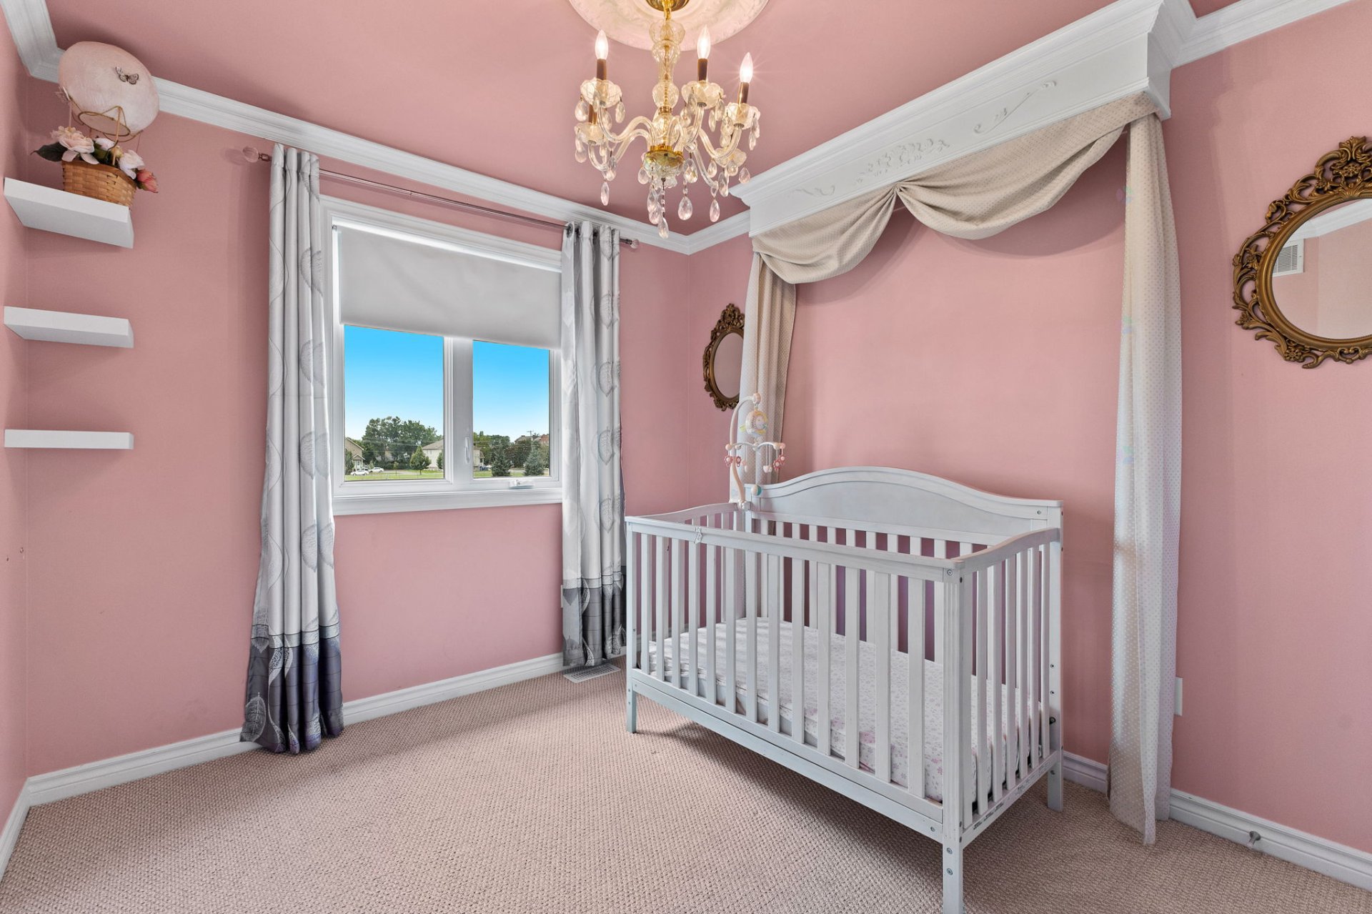
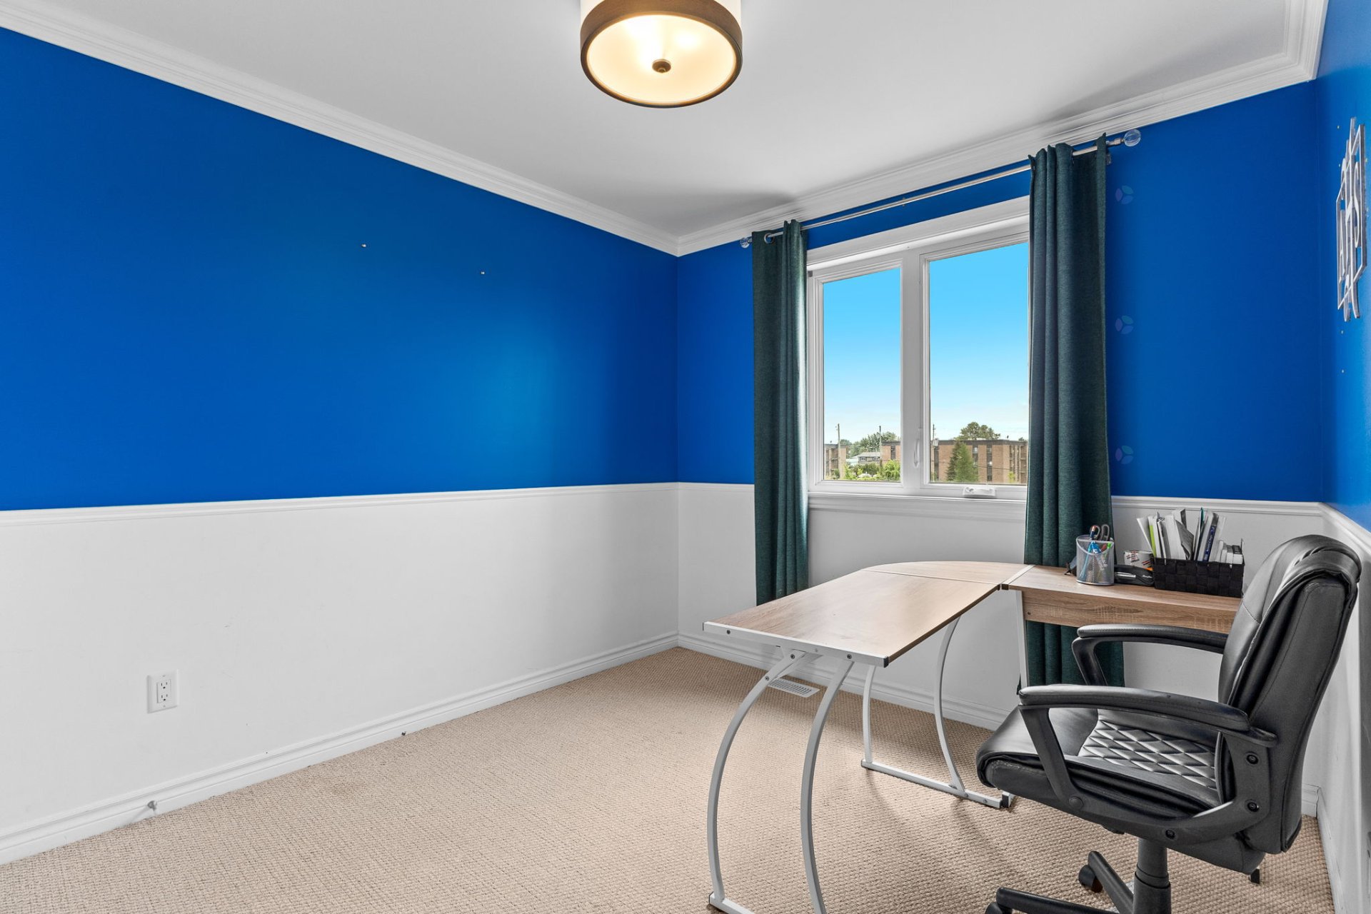
| Bedroom | 2nd level | 9.2 X 10.6 ft / 2.79 X 3.20 m | Carpet |
| Bedroom | 2nd level | 9.8 X 10.6 ft / 2.95 X 3.20 m | Carpet |
| Bathroom | 2nd level | 10 X 10.8 ft / 3.05 X 3.25 m | Ceramic |
| Family room | Basement 1 | 10.4 X 14 ft / 3.15 X 4.27 m | Laminate floor |
| Playroom | Basement 1 | 10 X 12 ft / 3.05 X 3.66 m | Laminate floor |
| Bathroom | Basement 1 | 5 X 7.8 ft / 1.52 X 2.34 m | Ceramic |
| Laundry room | Basement 1 | 6.6 X 7.7 ft / 1.98 X 2.31 m | Ceramic |
| Storage | Basement 1 | 7.4 X 9.5 ft / 2.24 X 2.87 m | Concrete |
Taxes and expenses
| Municipal | $3,839 |
| School | $312 |
Building and interior of the property
| Bedrooms | 3 |
| Bathrooms | 2 |
| Washrooms | 1 |
| Number of rooms | 15 |
| Number of rooms above ground | 3 |
| Living area | 1370 Square Feet |
| Expected delay of occupancy | 30 |
| Items included in the sale | Central air conditioning, air exchanger, light fixtures, curtain rods and curtains, blinds. |
| Items excluded in the sale | Heater and hot water tank for rent. |
| Dimension of the front of the building | 6.11 |
| Dimension of the depth of building | 9.81 |
| Land area | 240 |
| Dimension of the front of the land | 8 |
| Dimension of the depth of the land | 30 |
| Year built | 2011 |
| Municipal assessment (land) | $115,900 |
| Municipal assessment (building) | $352,800 |
| Municipal assessment (total) | $468,700 |
| Assessment year | 2026 |
| Irregular building | Yes |
| Available services | Fire detector, Natural Gas Connected, Sewer Connected, Water Connected |
| Basement | Finished basement, Outdoor entrance |
| Bathroom / Washroom | Separate shower |
| Distinctive features | No rear neighbours, Semi-detached |
| Driveway | Asphalt, Double width or more |
| Equipment available | Air exchange system, Central air conditioning |
| Foundation | Poured concrete |
| Heating energy | Natural gas |
| Heating system | Forced air |
| Landscaping | Fenced, Landscaped |
| Laundry | 1st level/Ground floor, Basement 1, In partial bathroom ground level, Other, Other in basement, Powder room |
| Parking | Driveway, With outside socket |
| Rental appliances | Water heater |
| Rented equipment | Heating unit |
| Roofing | Asphalt shingles |
| Sewage system | Municipality |
| Siding | Brick, Vinyl |
| Topography | Flat |
| Water supply | Municipality |
| Window type | Casement, Sliding |
| Windows | PVC |
Addendum
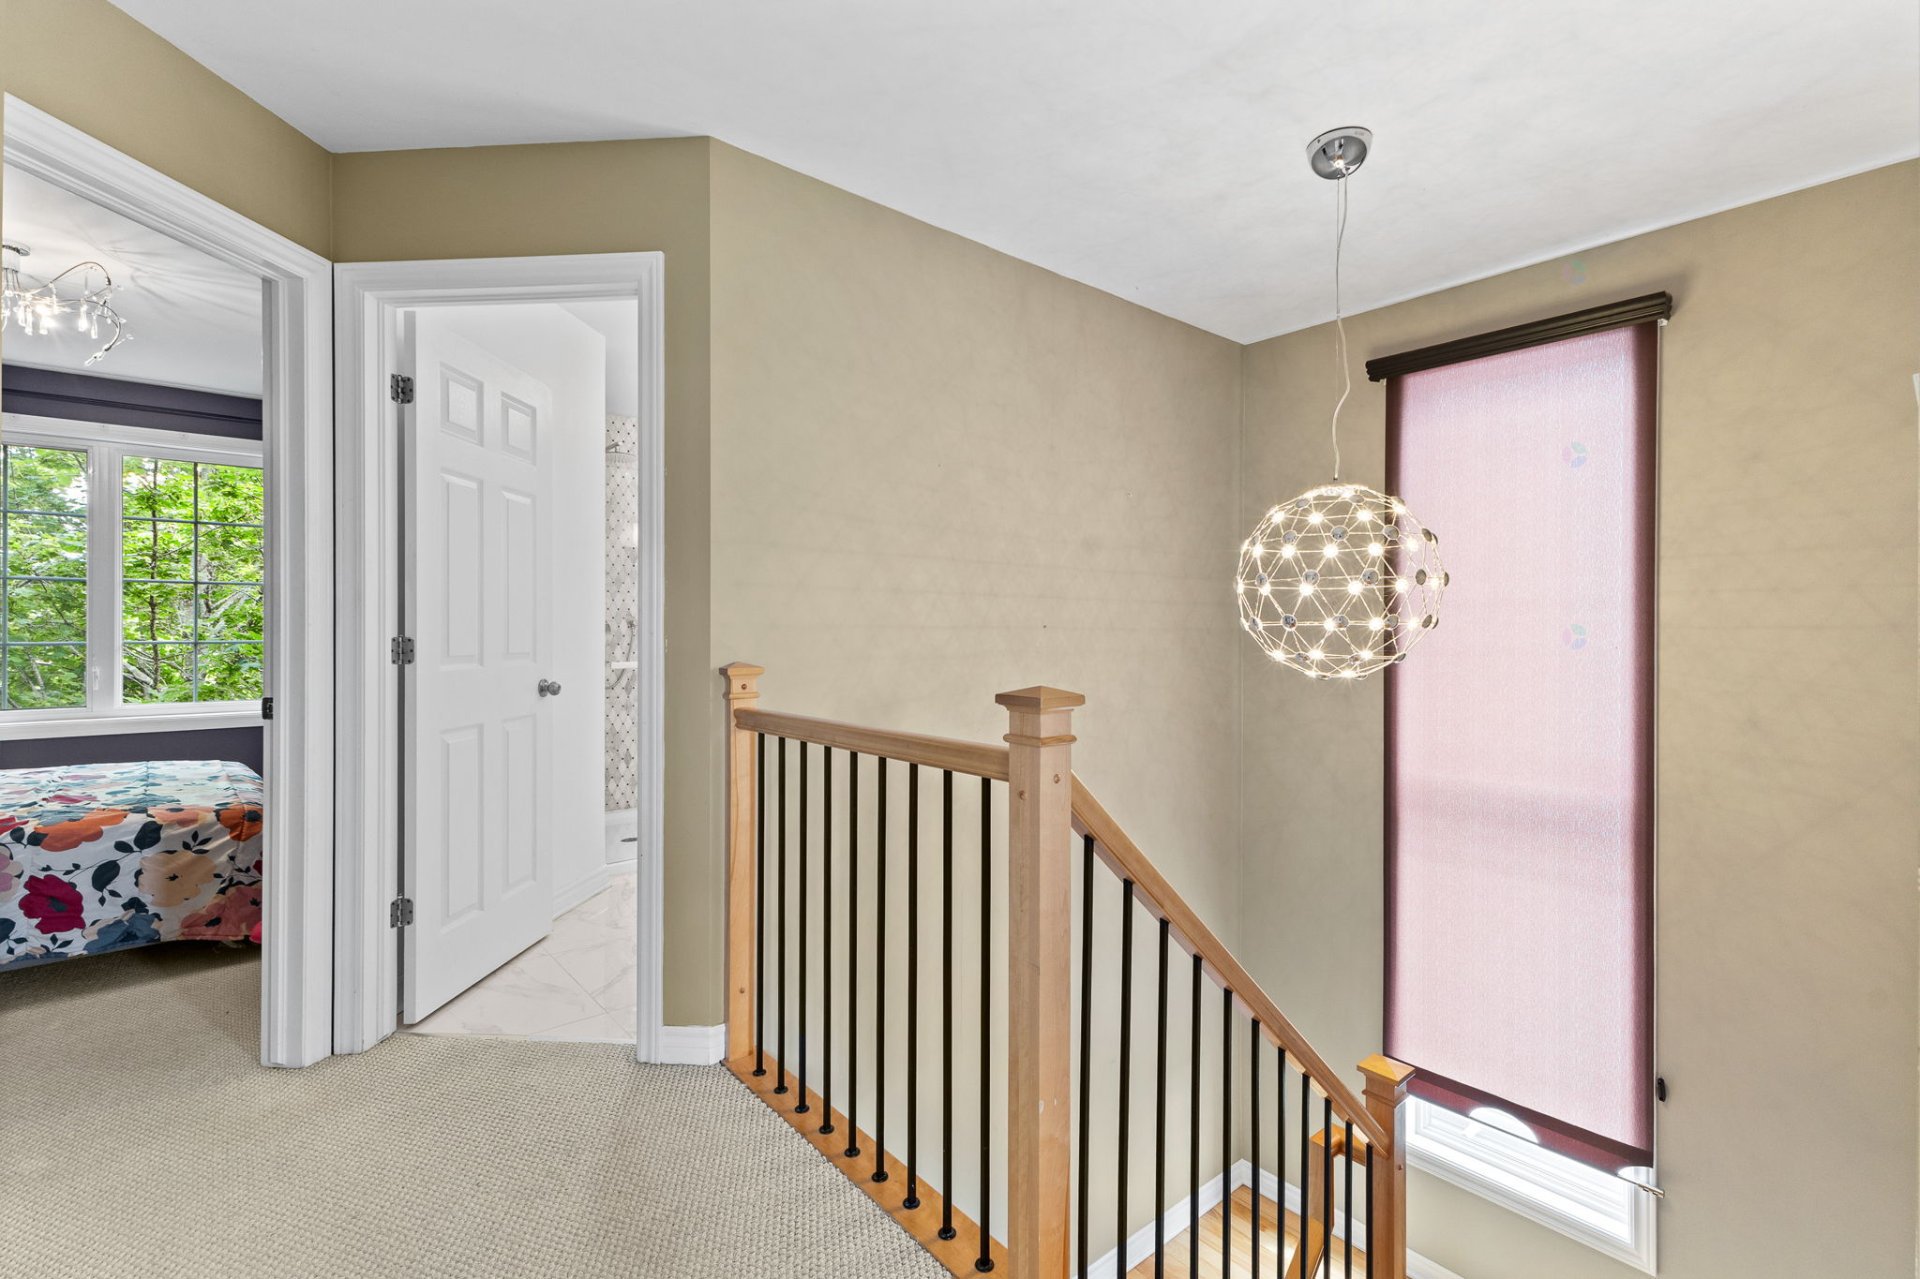
| Ground Floor: + Large entryway with double closet + Bright living room + Beautiful open-concept kitchen/dining area + Kitchen renovated in 2025 + ceramic backsplash + Dining room with patio door leading to the deck + Half-bath Second Floor: + Spacious master bedroom with walk-in closet + Luxurious bathroom renovated in 2022 + 2 additional bedrooms with closets Basement: + Family room + Ideal for a parent's apartment with a side entrance + Bathroom with tub/shower + Laundry room + Storage Yard: + No rear neighbors (park) + Fenced + Beautiful patio Location: ++ |