112 Rue d'Outremont
Gatineau (Gatineau)
Living area
1659 Square Feet
MLS® 11179359
Property description
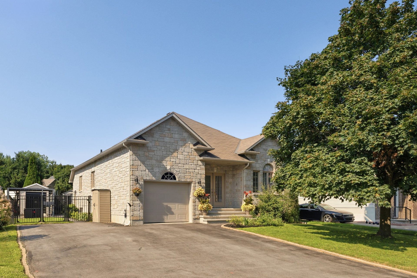
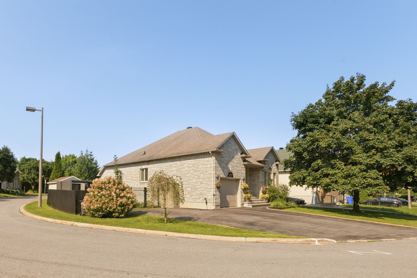
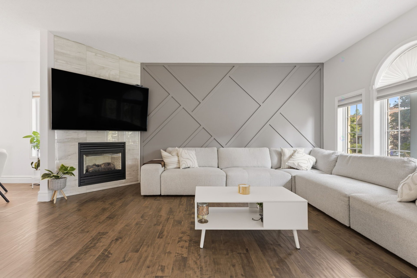
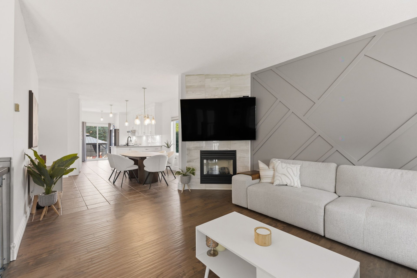
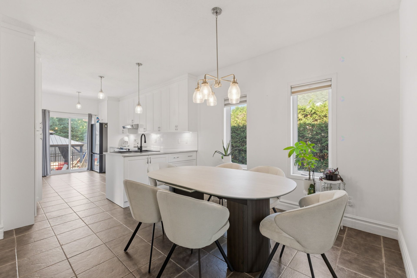
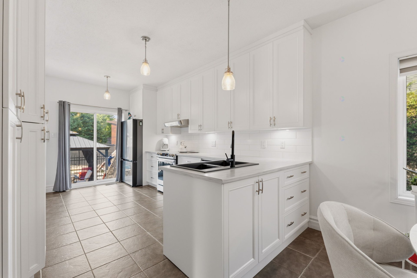
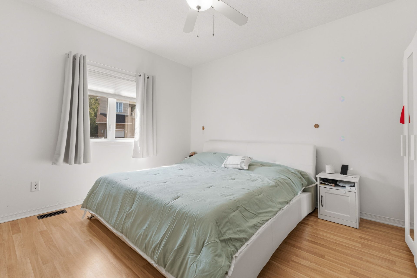
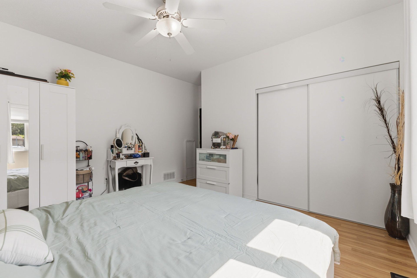
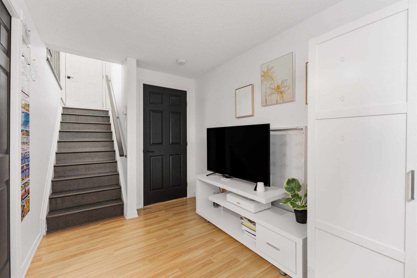
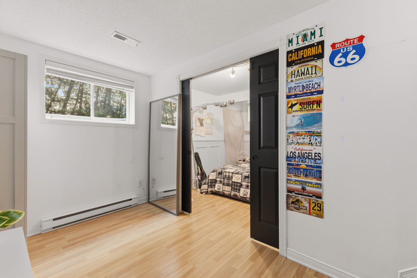
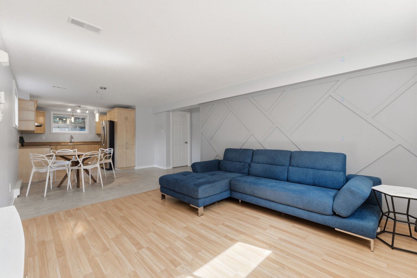
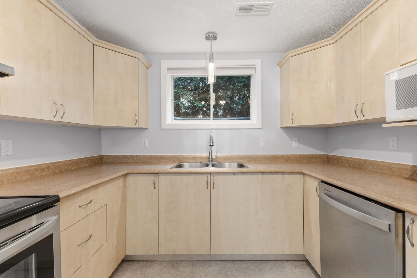
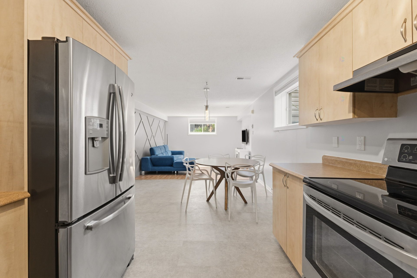
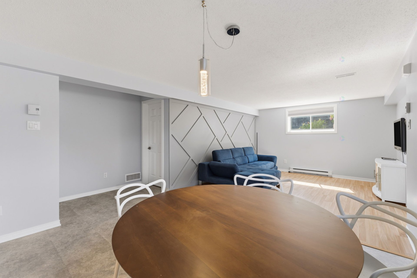
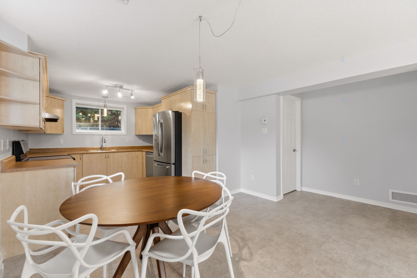
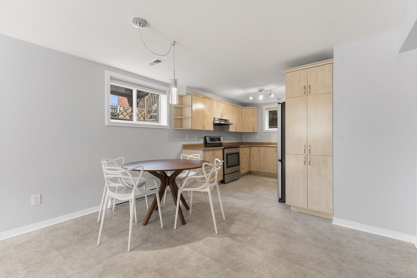
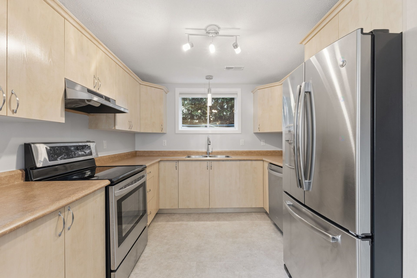
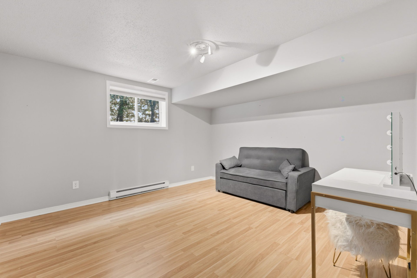
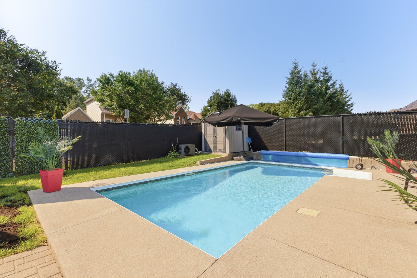
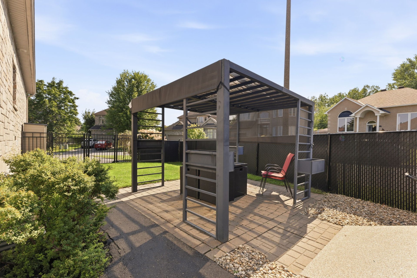
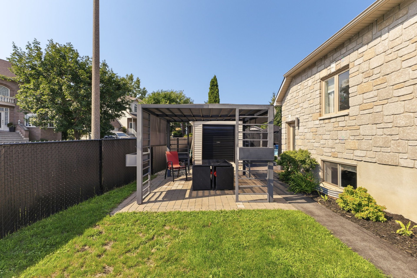
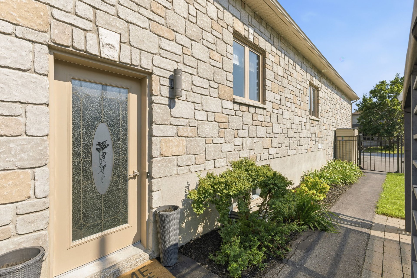
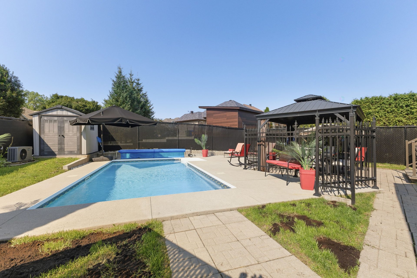
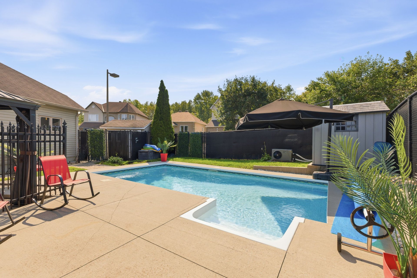
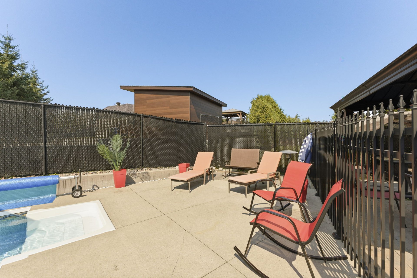
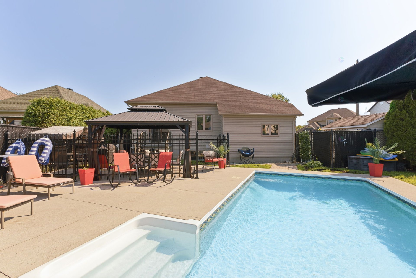
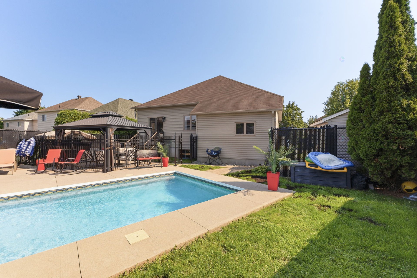
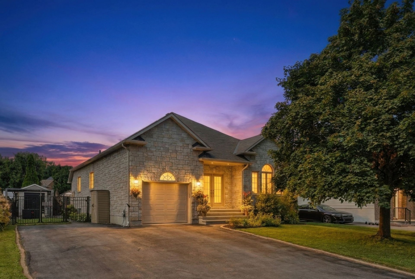
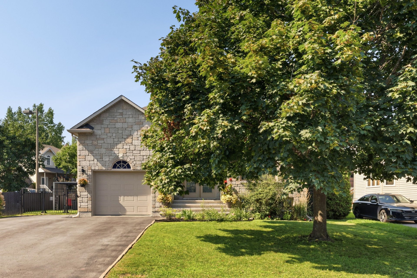
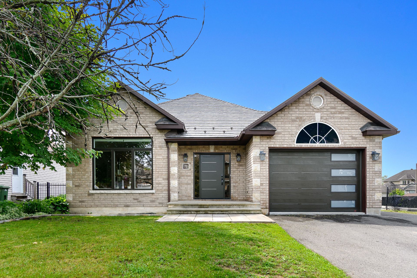
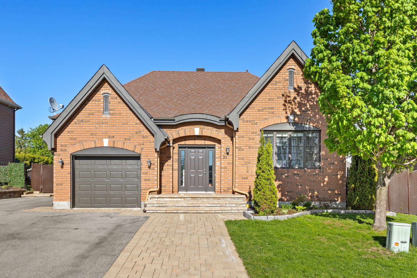
A RARE FIND ON THE MARKET! 2 UNITS - Stunning 1,659-sq.-ft. multigenerational home situated on a 6,371-sq.-ft. corner lot in the sought-after Hôpital neighborhood. The main unit features 3+1 bedrooms, a renovated kitchen, a gas fireplace, 9-ft. ceilings, 2 full bathrooms, and a family room. The parent's apartment, measuring over 900 sq. ft., includes a bedroom, high ceilings, and a separate entrance. Garage with epoxy flooring; private backyard with a saltwater-heated in-ground pool. Close to all amenities and just minutes from Gatineau Hospital. An exceptional opportunity to house a loved one while maintaining everyone's privacy!
Details
Located near
Bicycle path, CEGEP, Cross-country skiing, Daycare centre, Elementary school, Golf, High school, Highway, Hospital, Park, Public transportation
Room dimension
| Room | Floor | Dimensions | Floor covering |
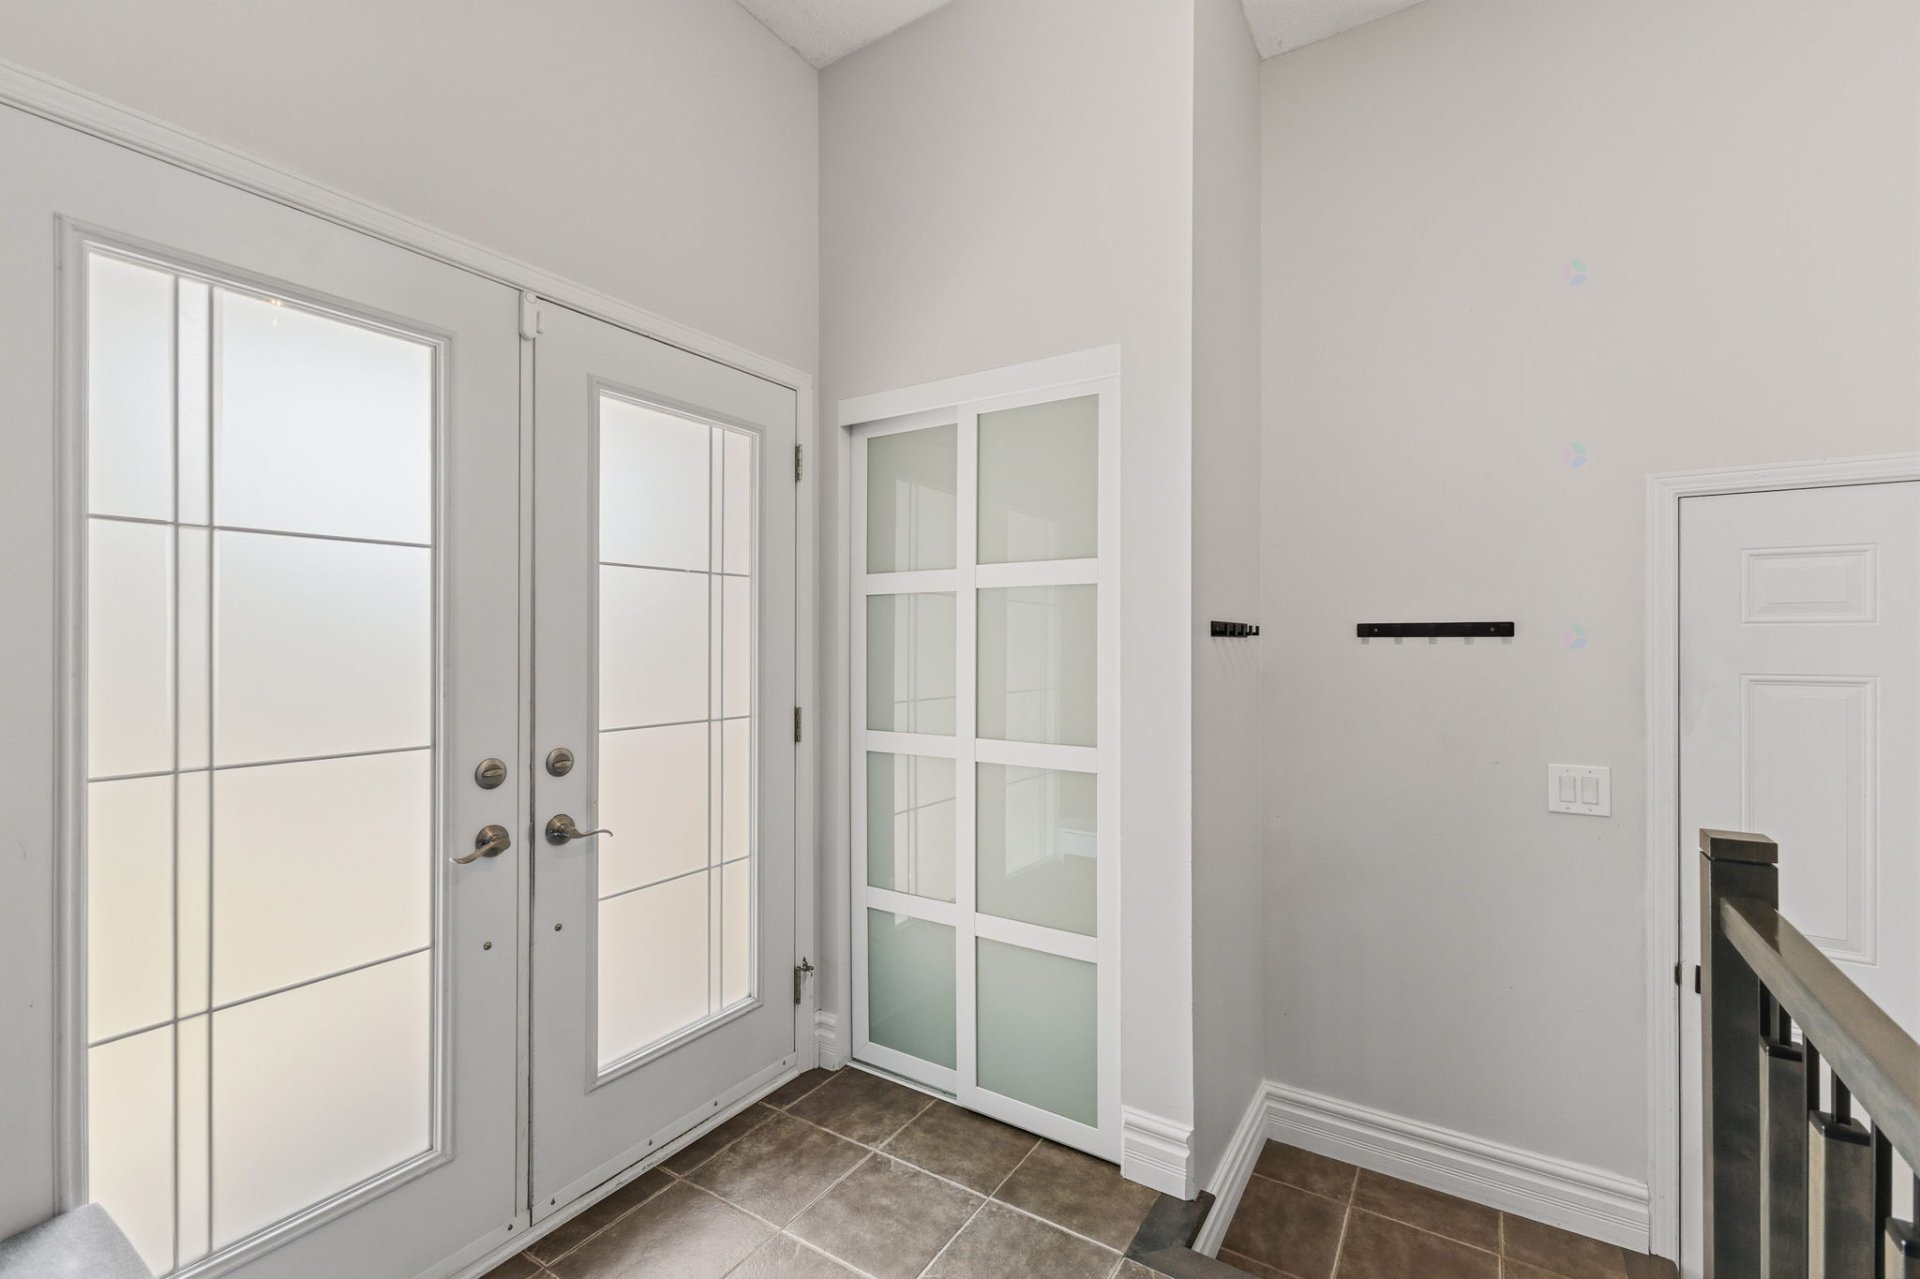
| Hall | 1st level/Ground floor | 6.8 X 6.2 ft / 2.03 X 1.88 m | |
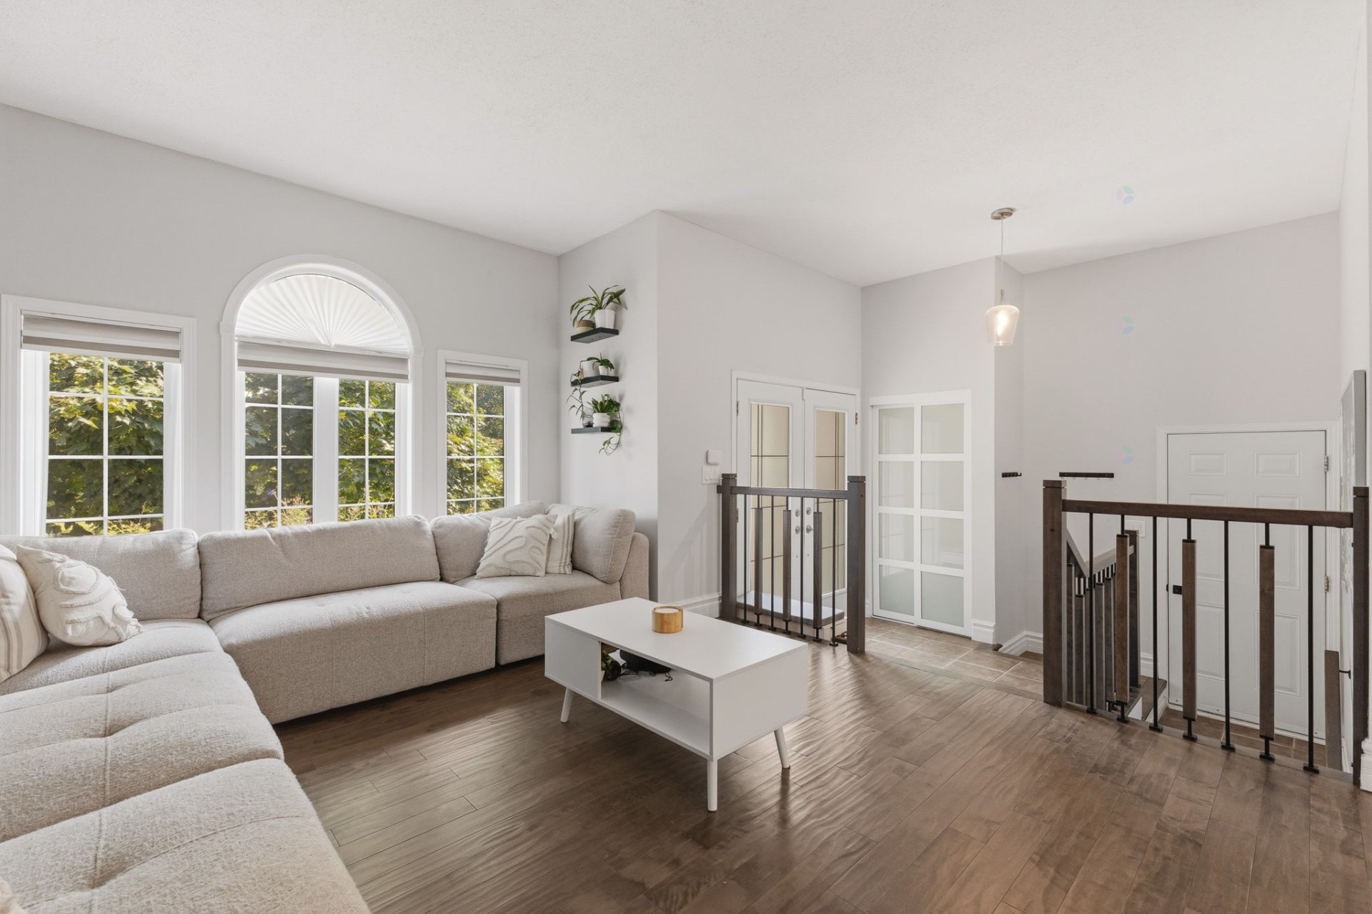
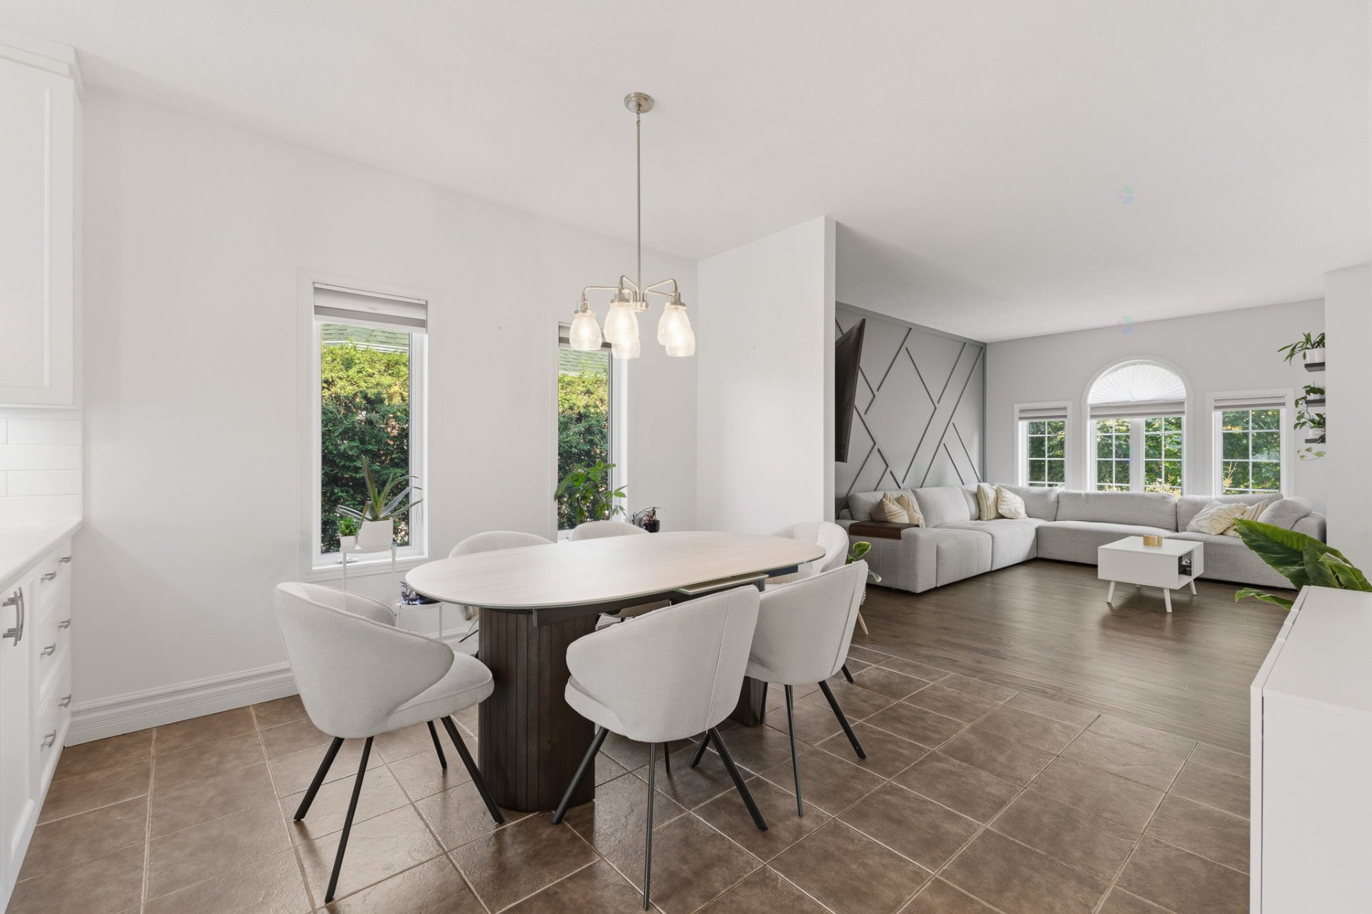
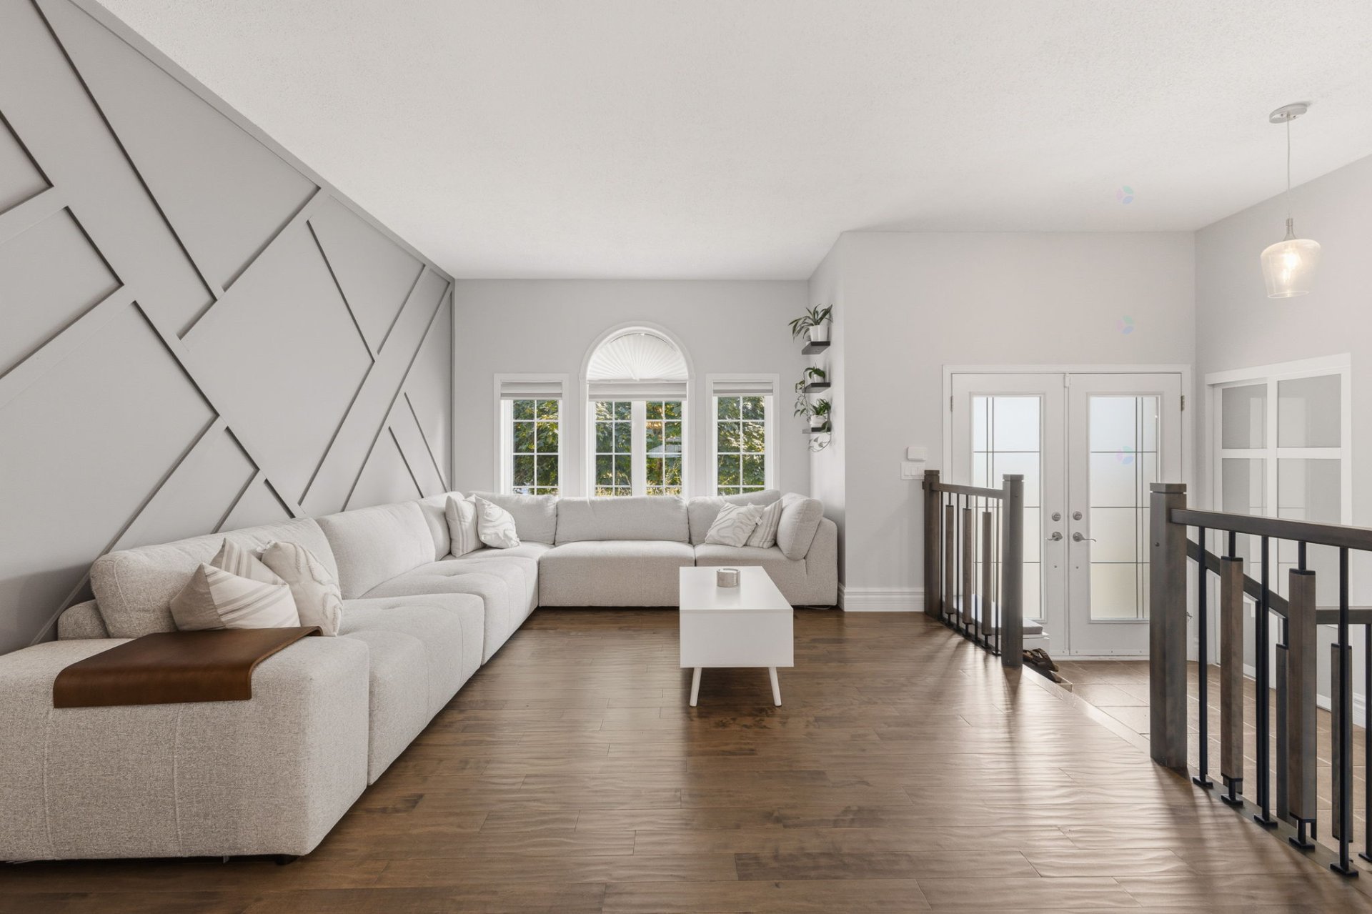
| Living room | 1st level/Ground floor | 17.2 X 12.4 ft / 5.23 X 3.76 m | |
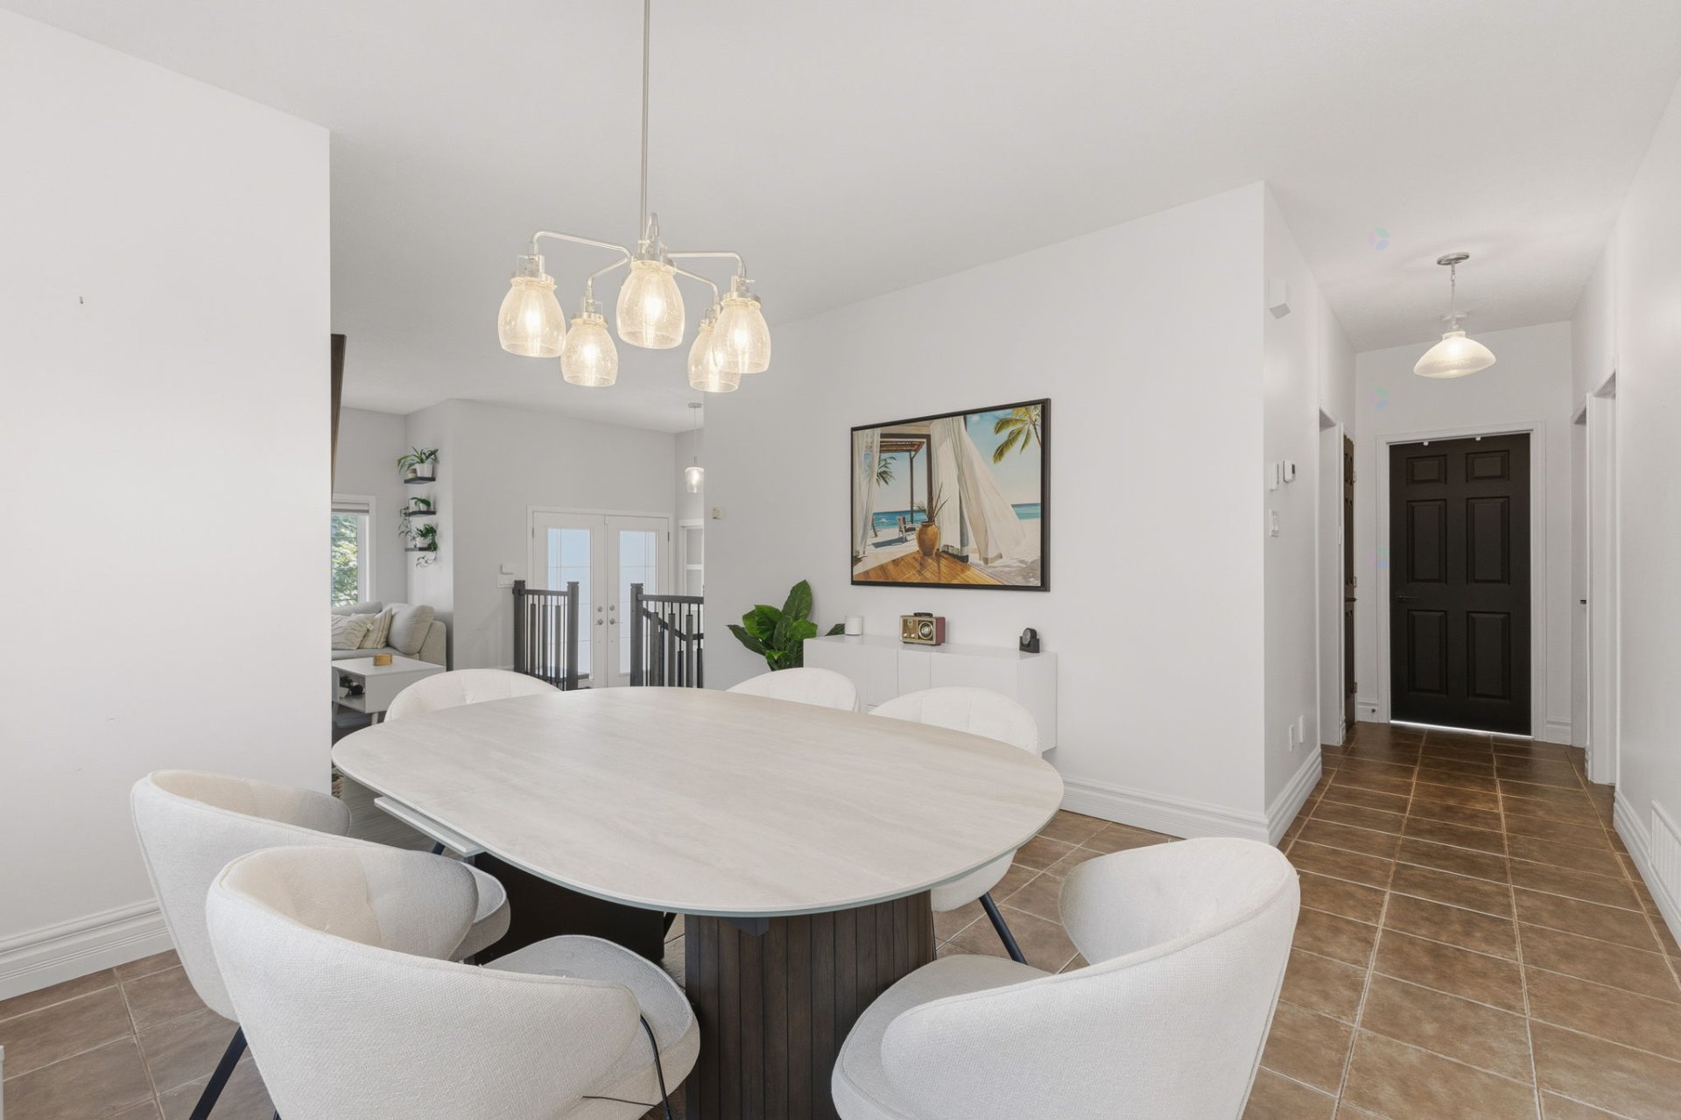
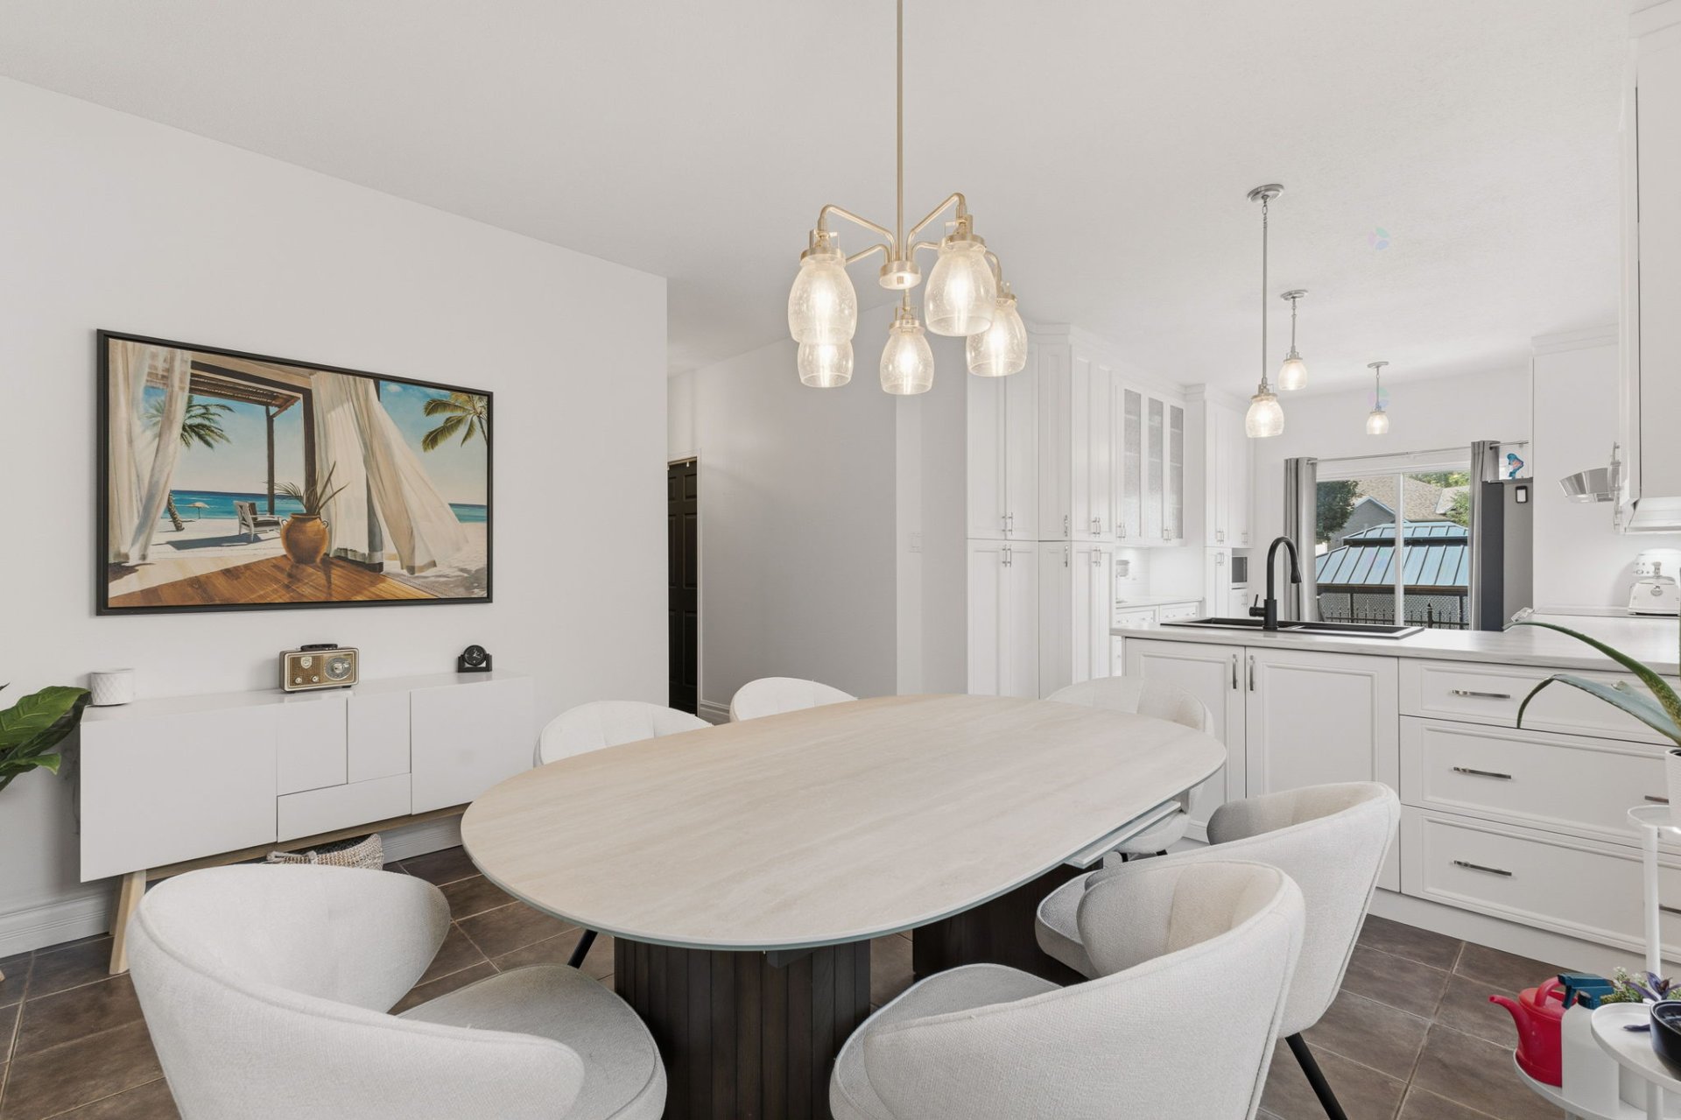
| Dining room | 1st level/Ground floor | 12.4 X 11.4 ft / 3.76 X 3.45 m | |
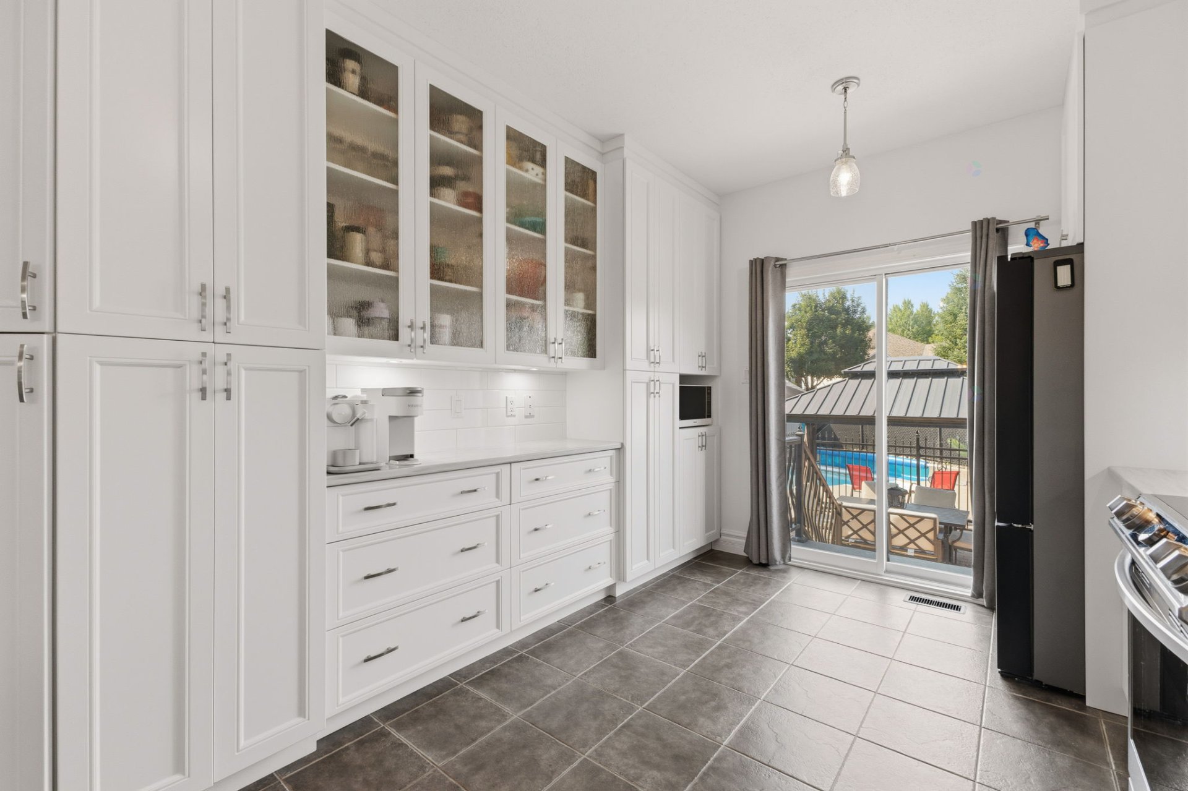
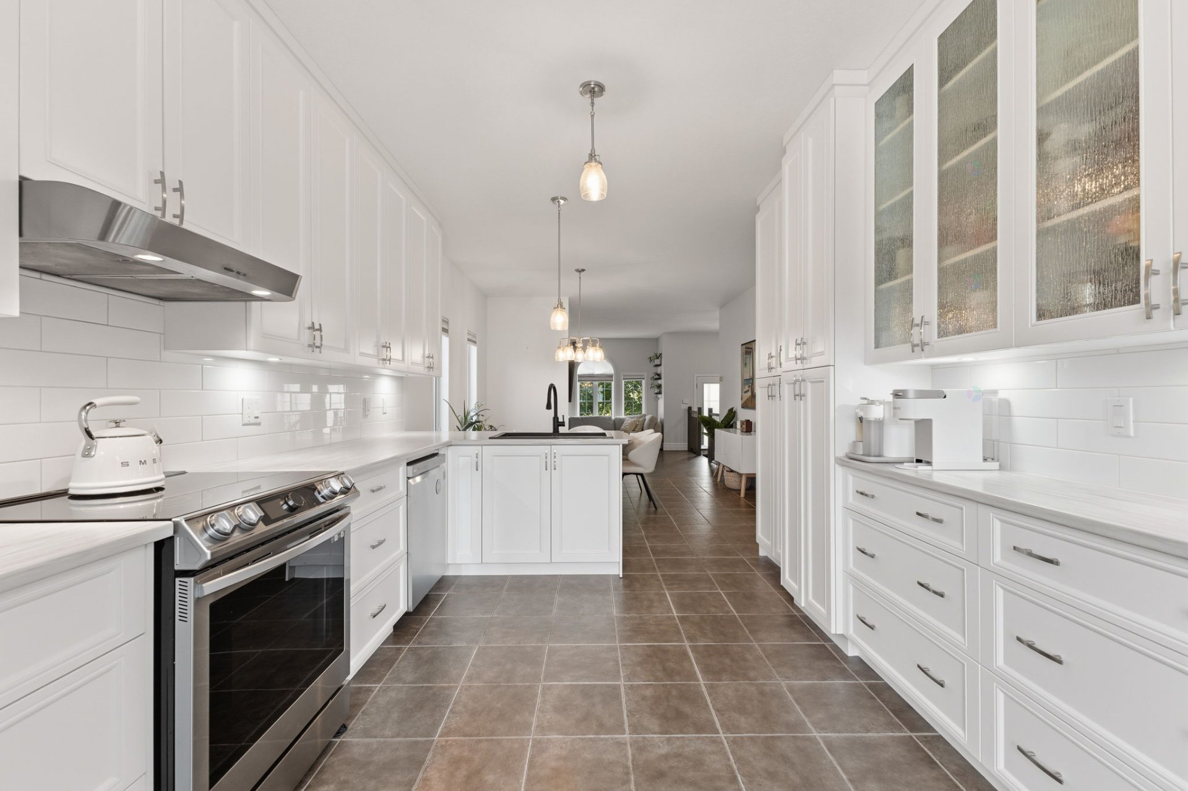
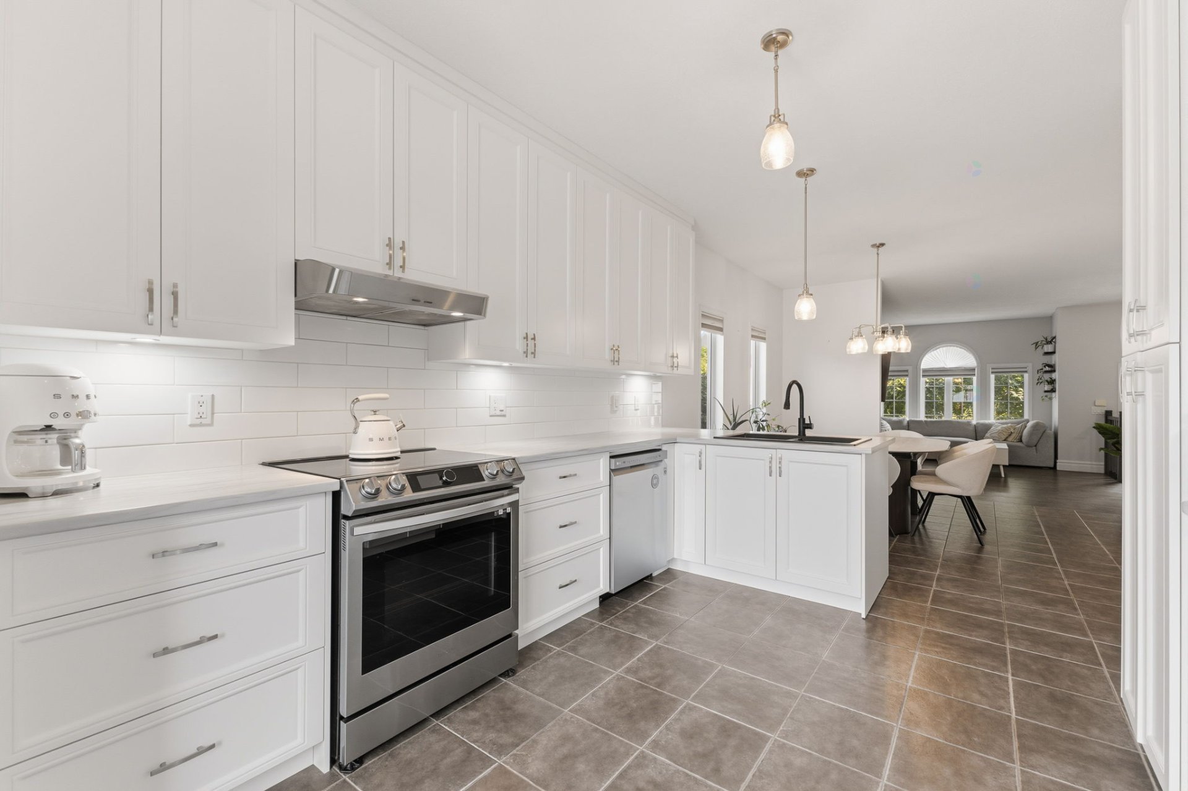
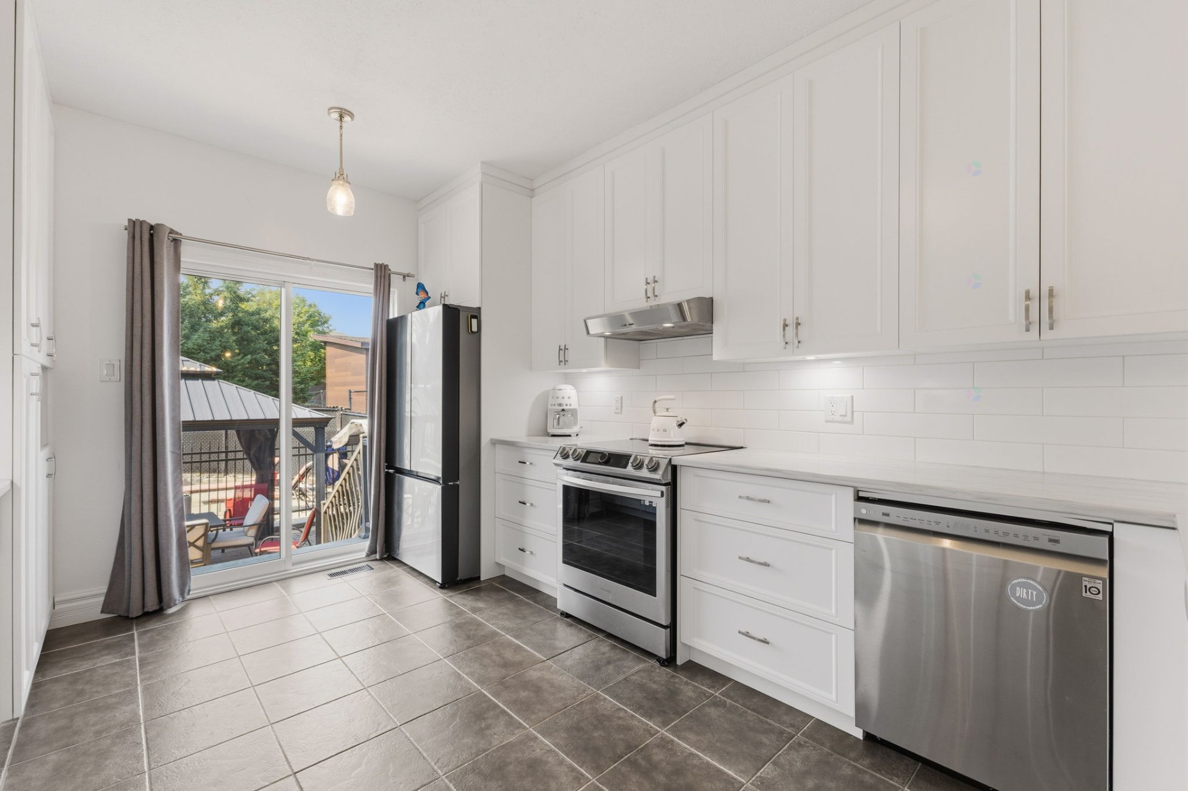
| Kitchen | 1st level/Ground floor | 16.3 X 10.4 ft / 4.95 X 3.15 m | |
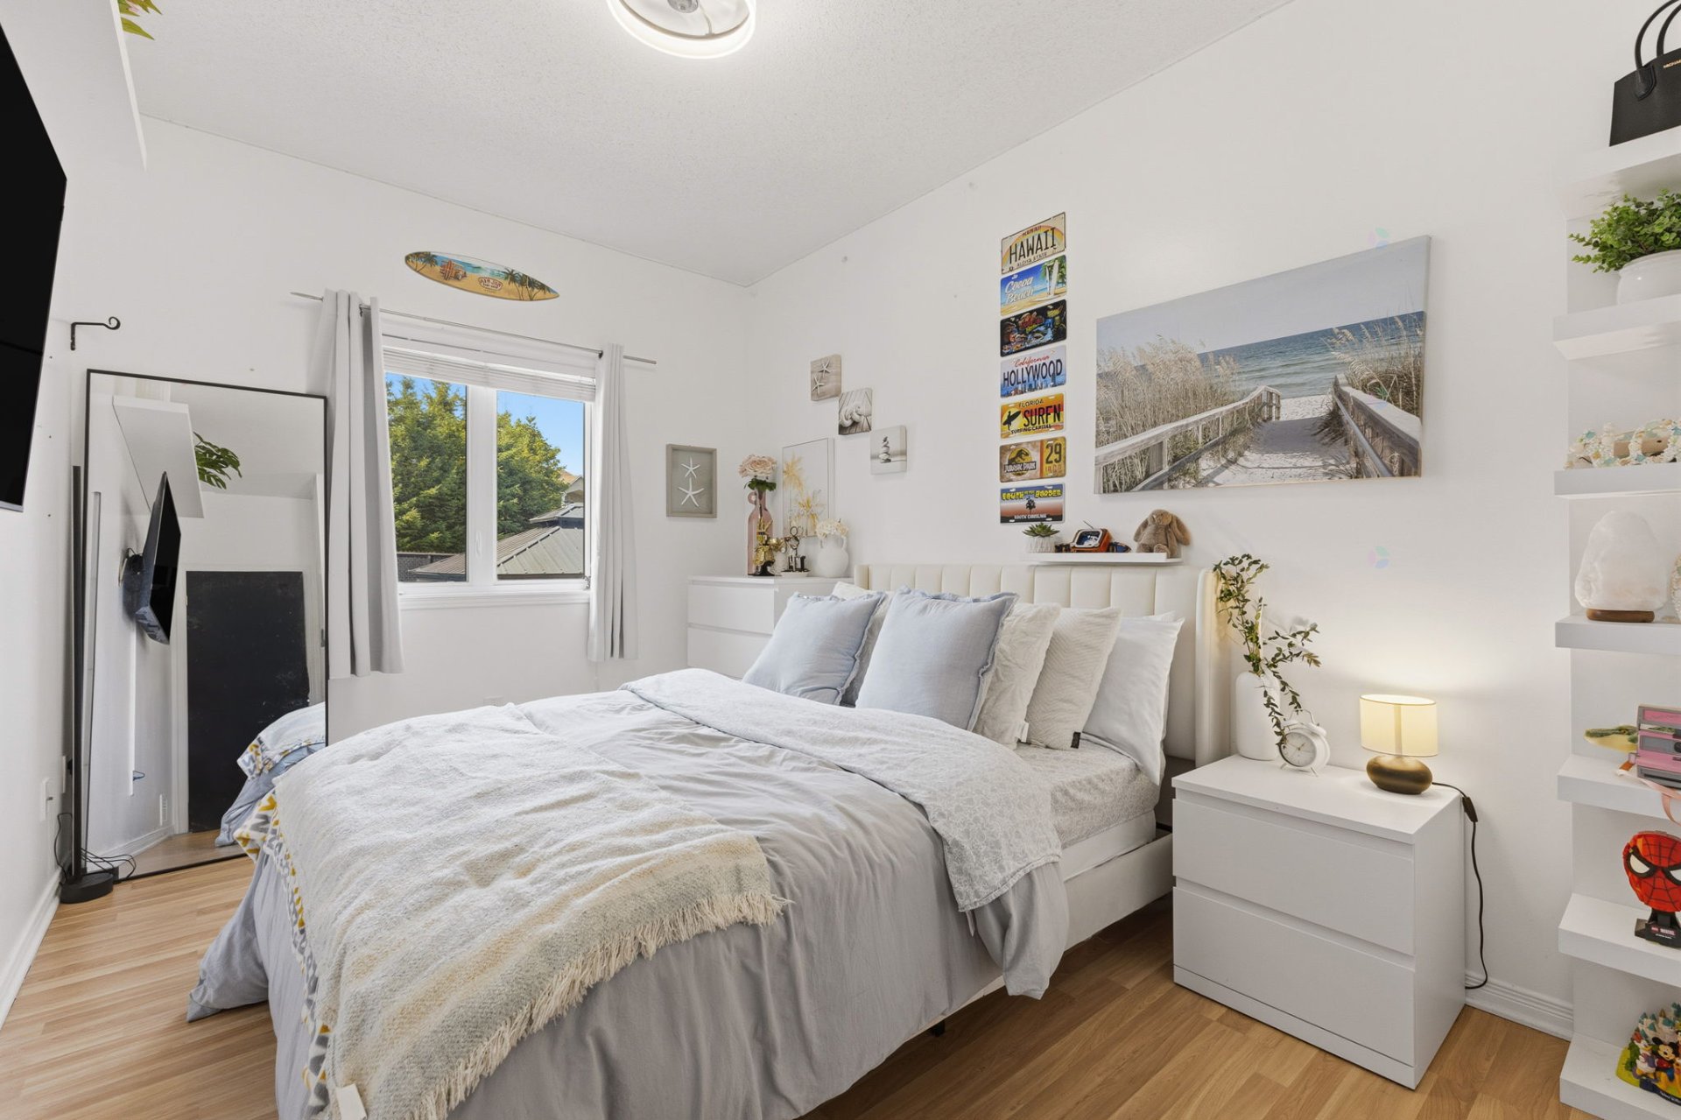
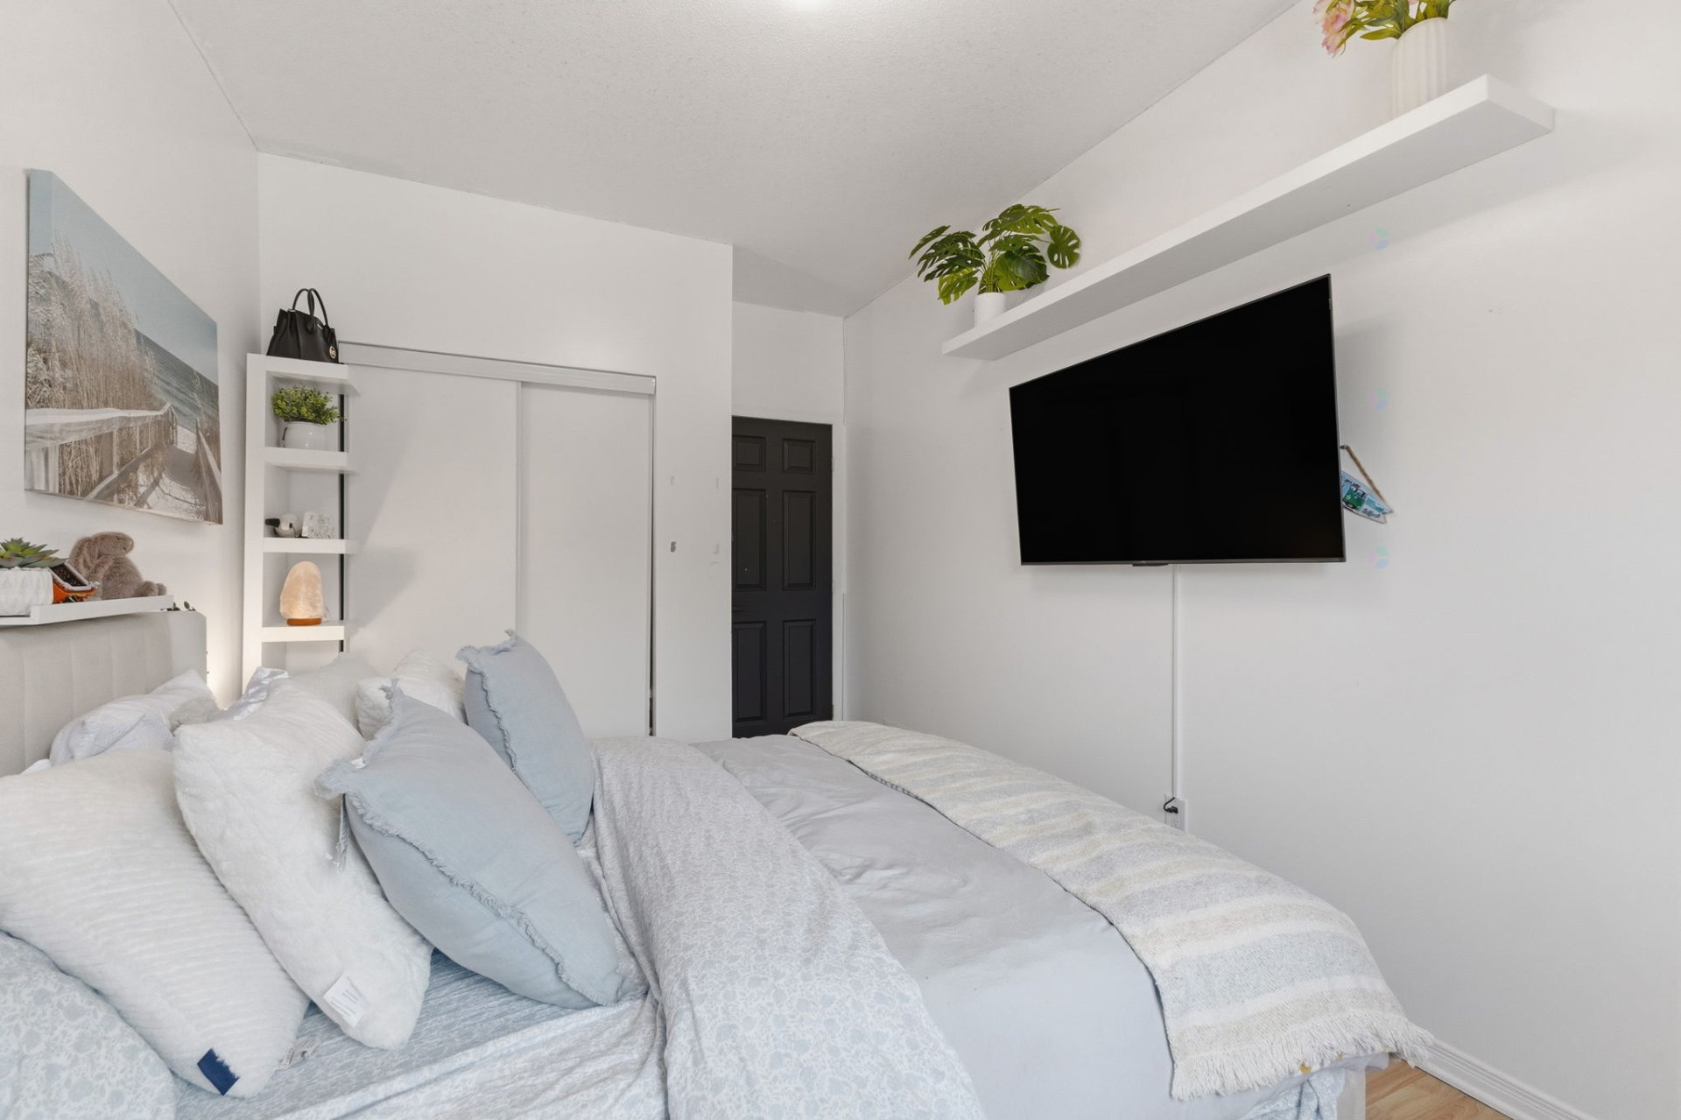
| Primary bedroom | 1st level/Ground floor | 13.5 X 12.3 ft / 4.09 X 3.73 m | |
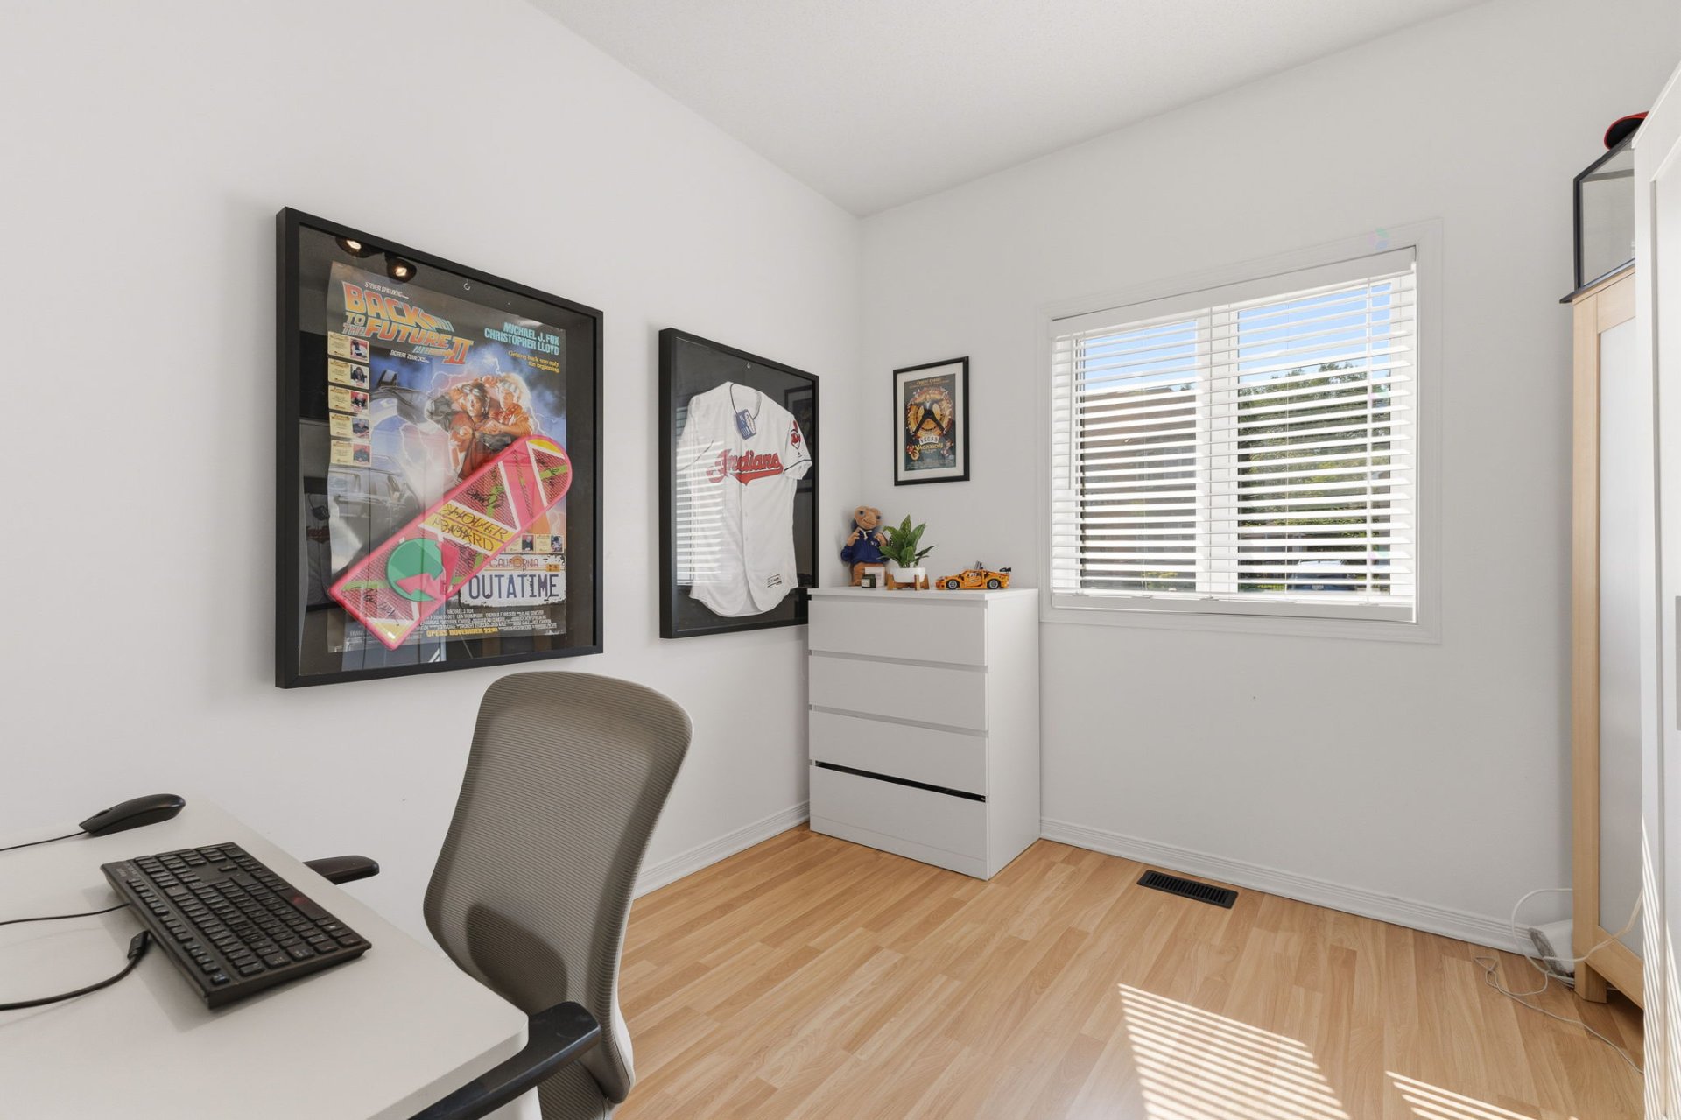
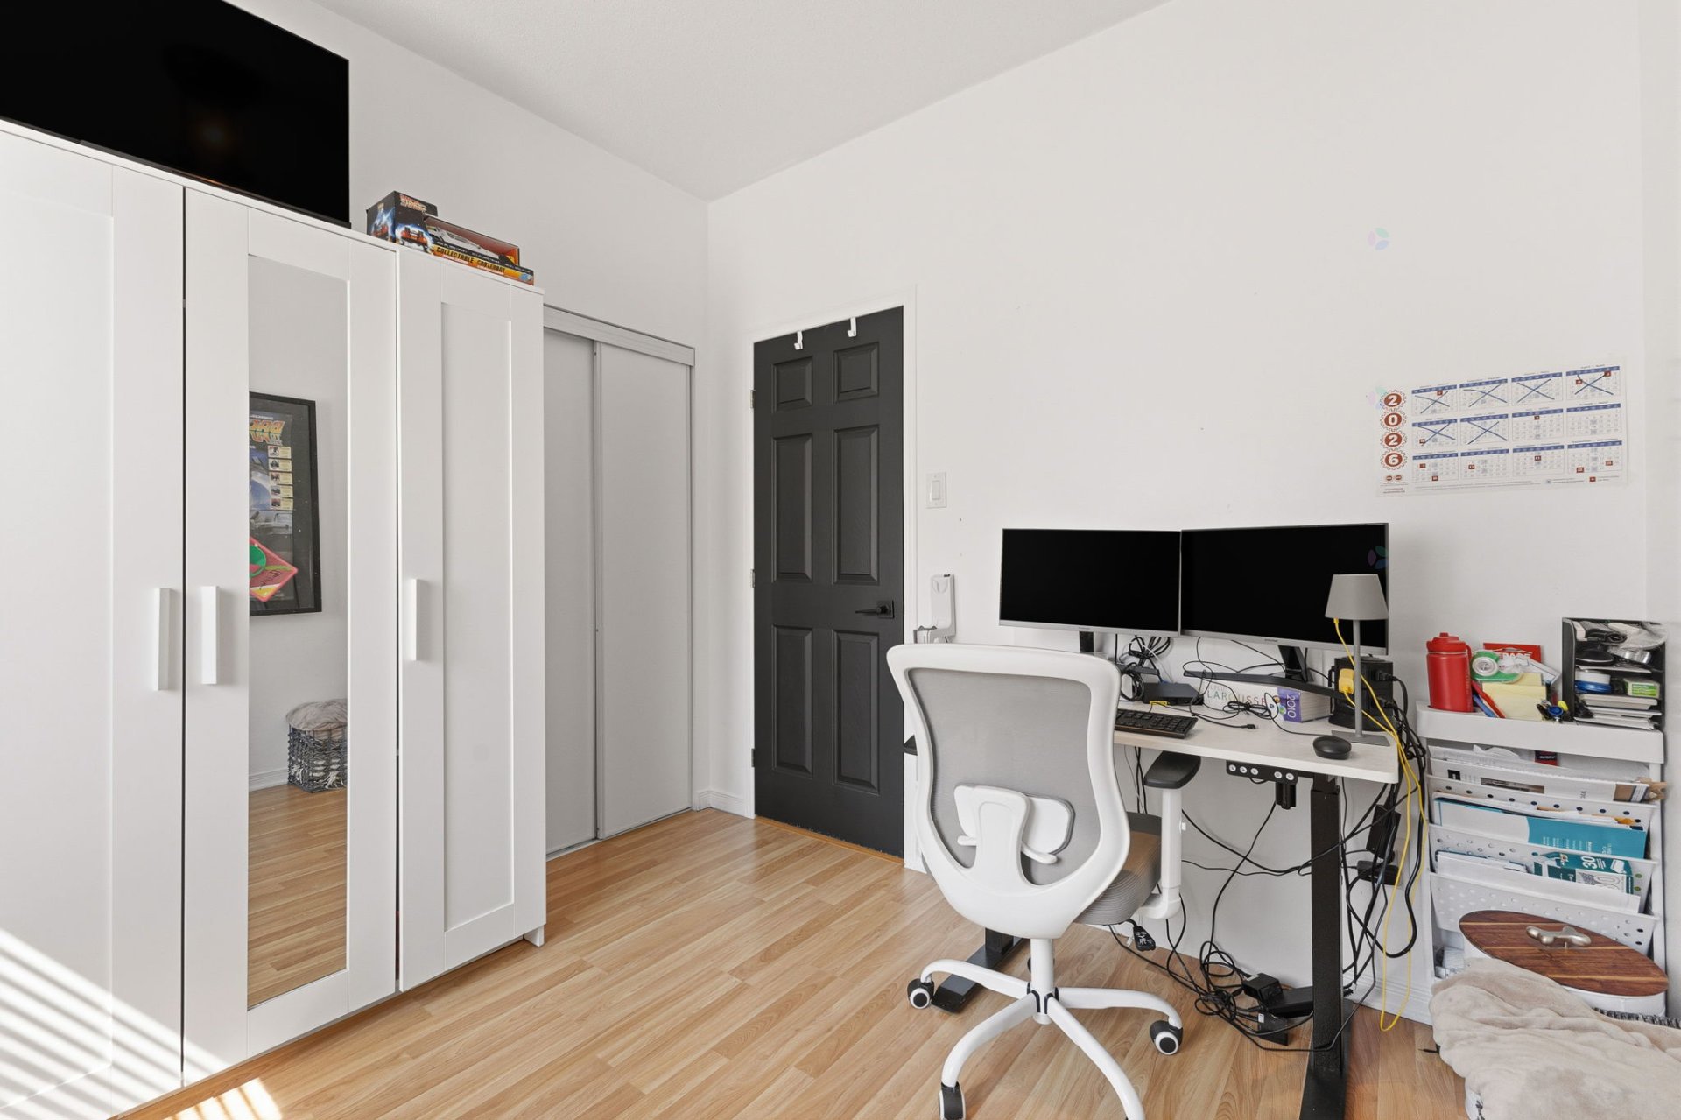
| Bedroom | 1st level/Ground floor | 10.3 X 9.5 ft / 3.12 X 2.87 m | |
| Bedroom | 1st level/Ground floor | 12.7 X 9.1 ft / 3.84 X 2.77 m | |
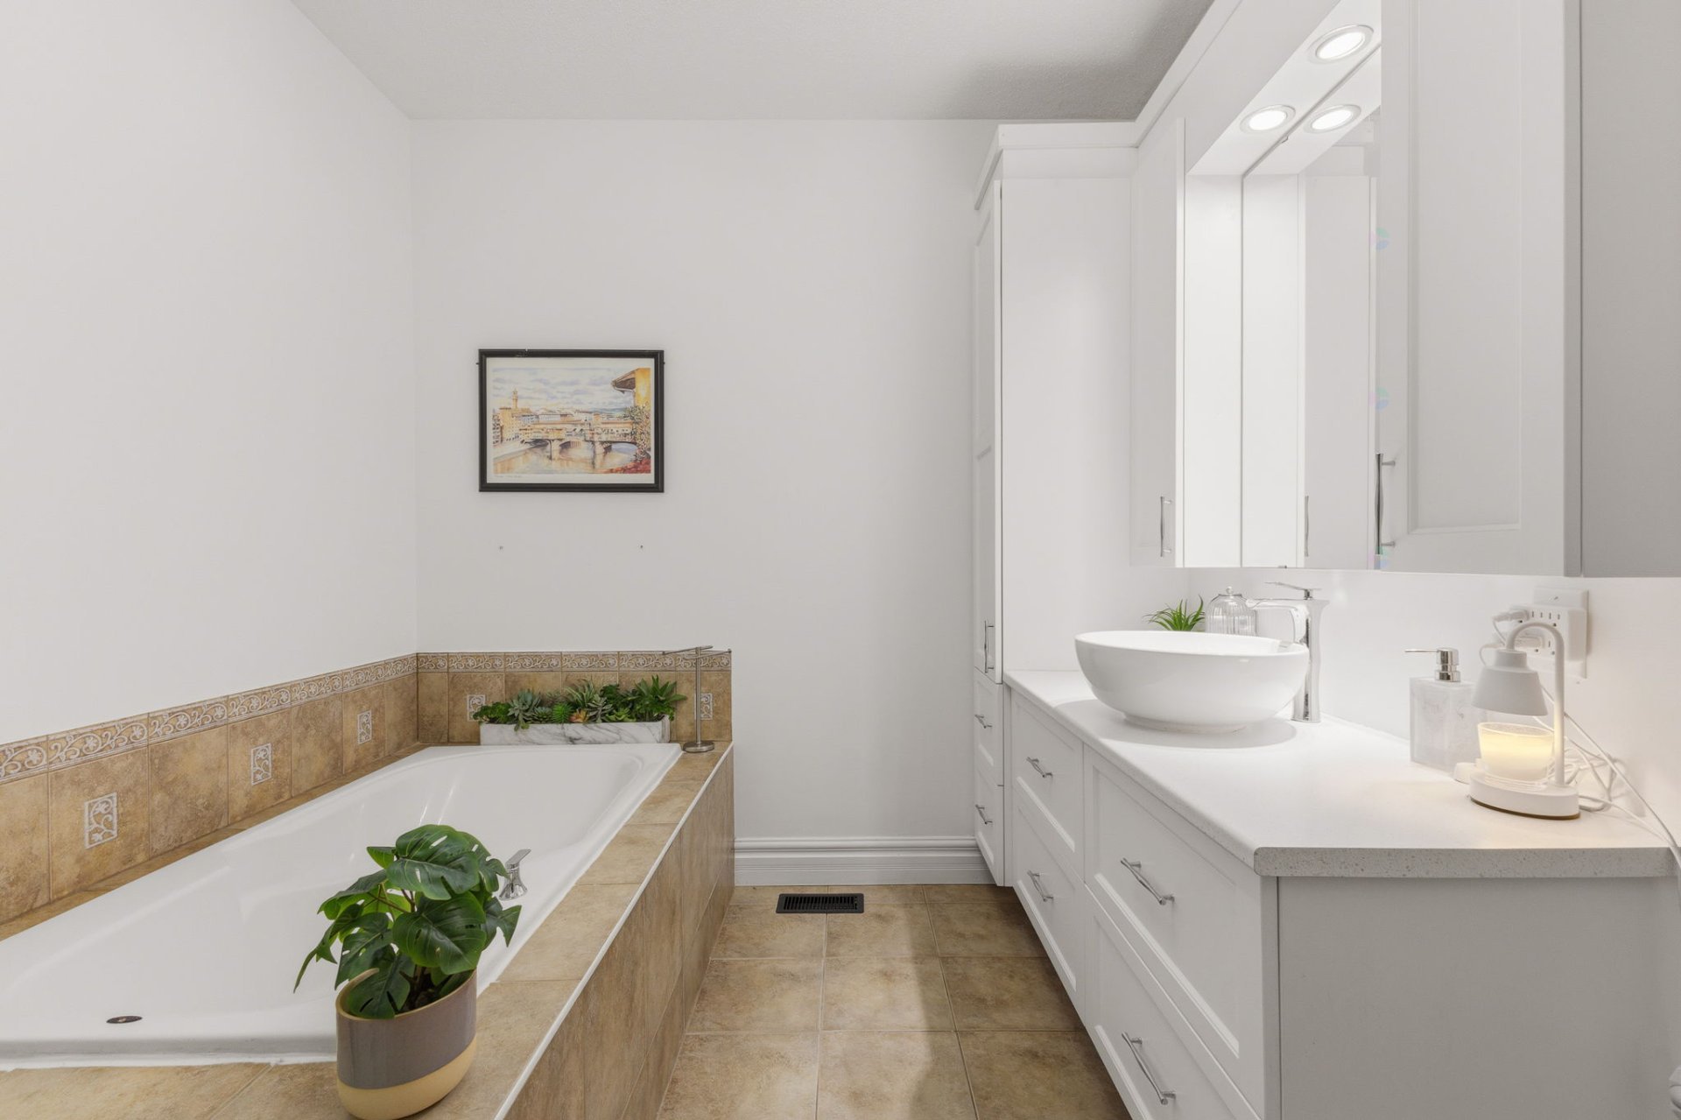
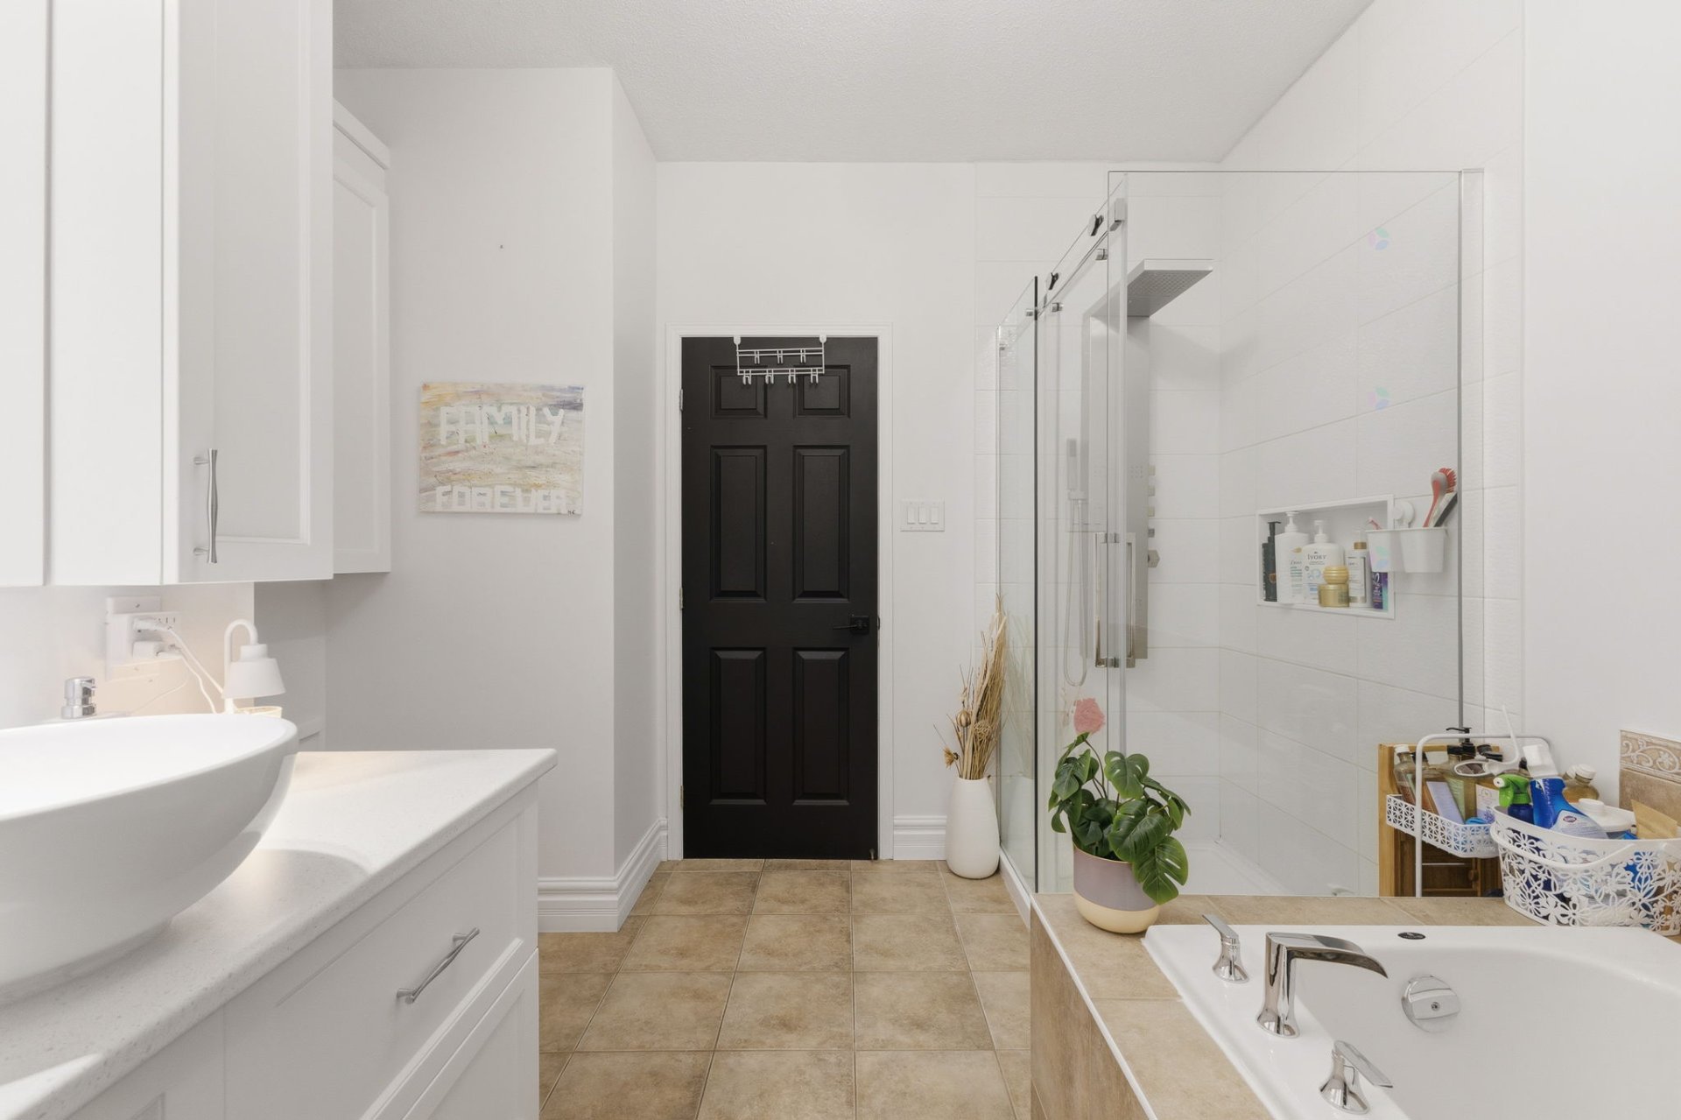
| Bathroom | 1st level/Ground floor | 10.7 X 8.4 ft / 3.23 X 2.54 m | |
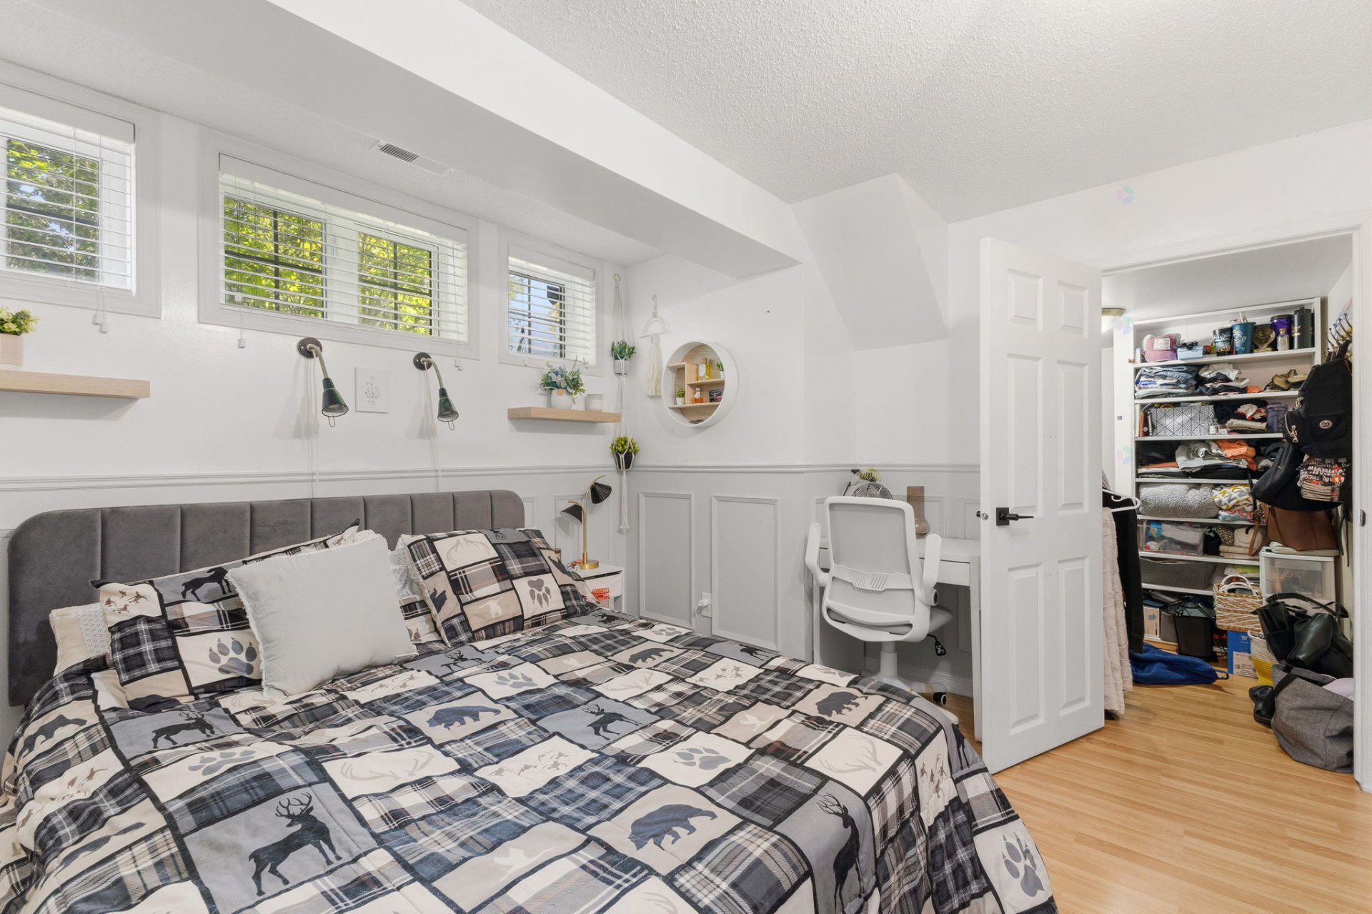
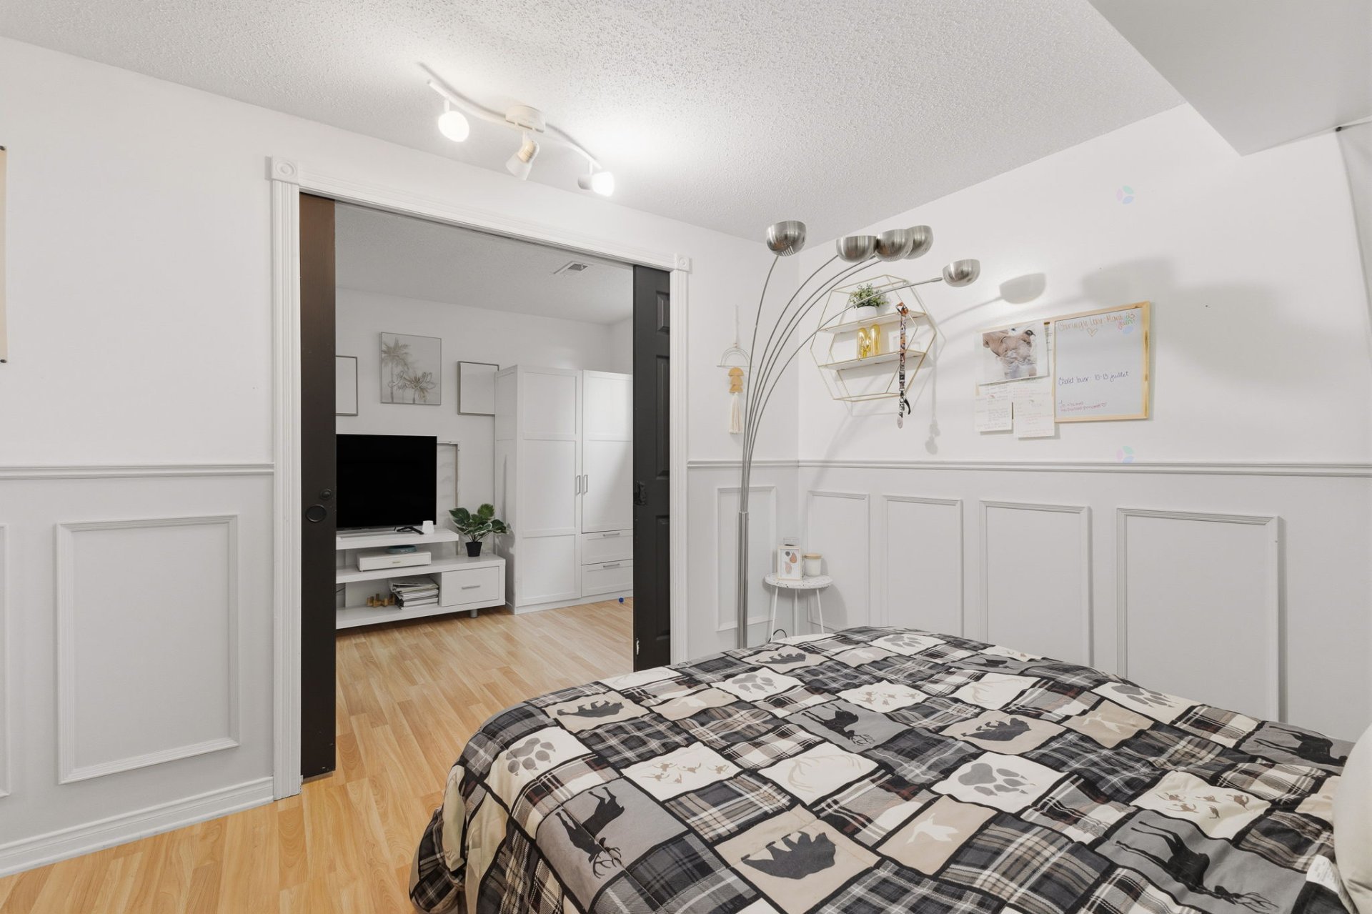
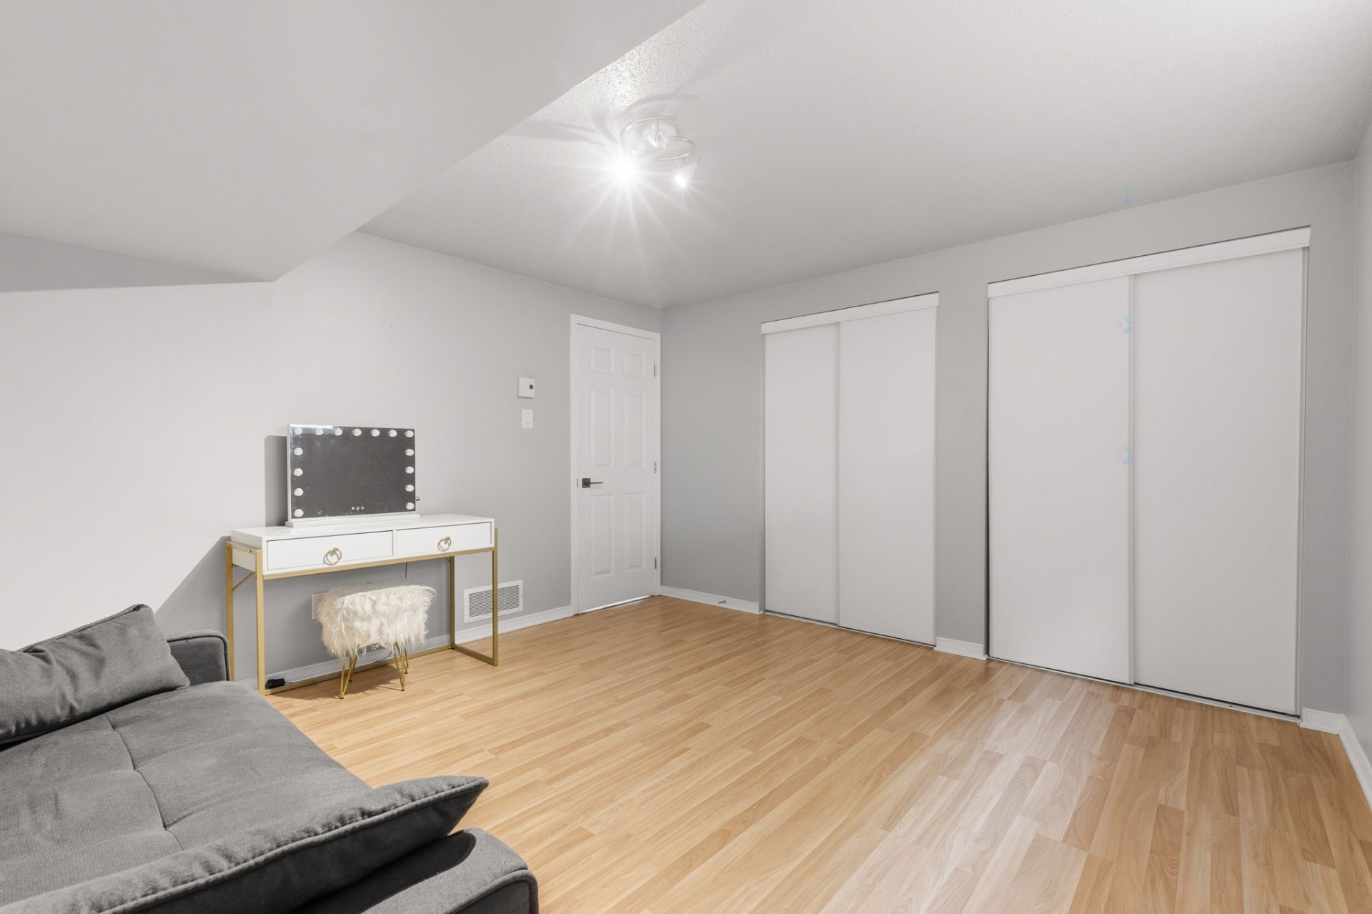
| Bedroom | Basement 1 | 10.2 X 11.7 ft / 3.10 X 3.53 m | |
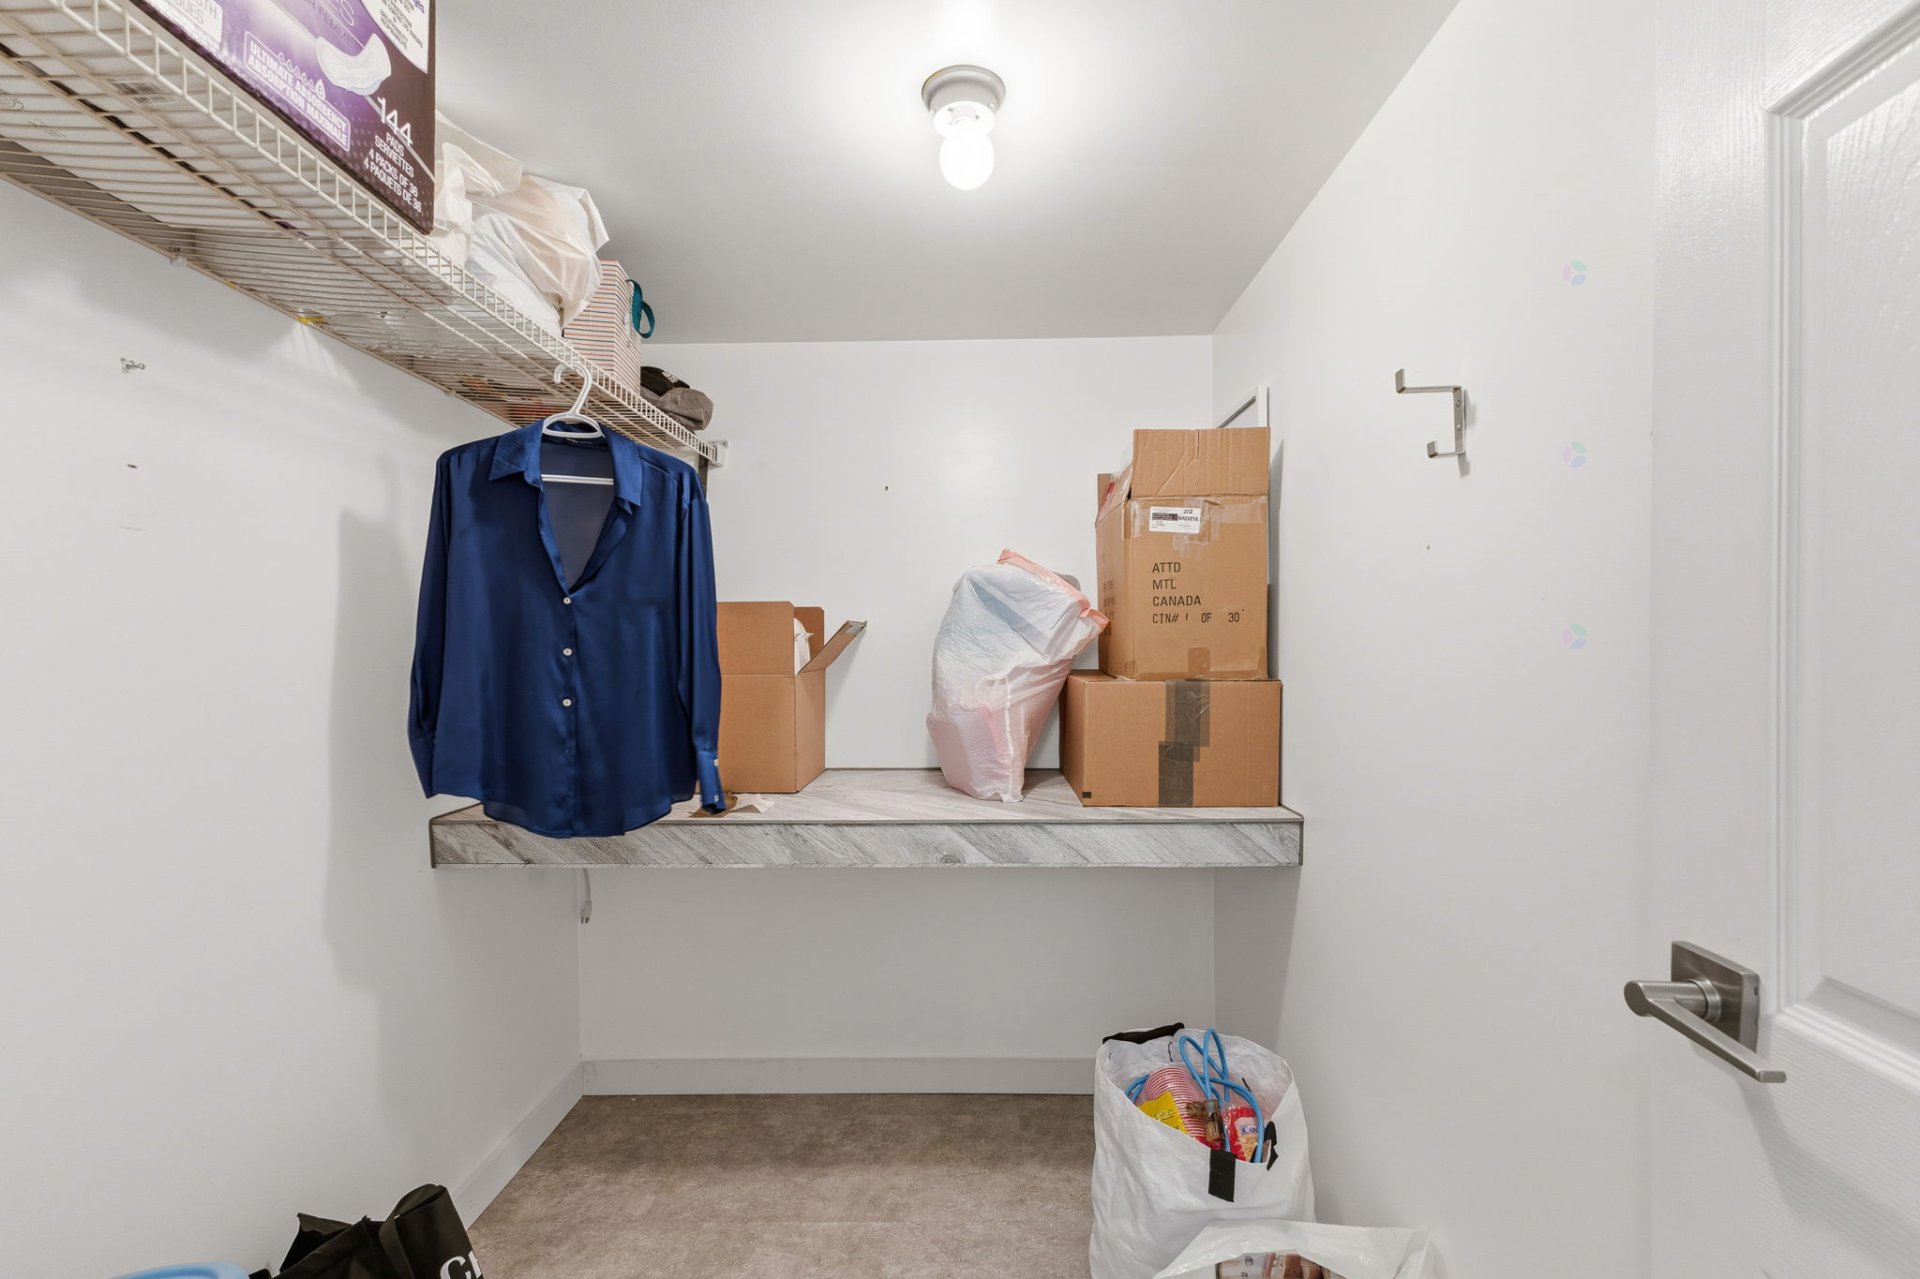
| Walk-in closet | Basement 1 | 8.1 X 6 ft irr / 2.46 X 1.83 m irr | |
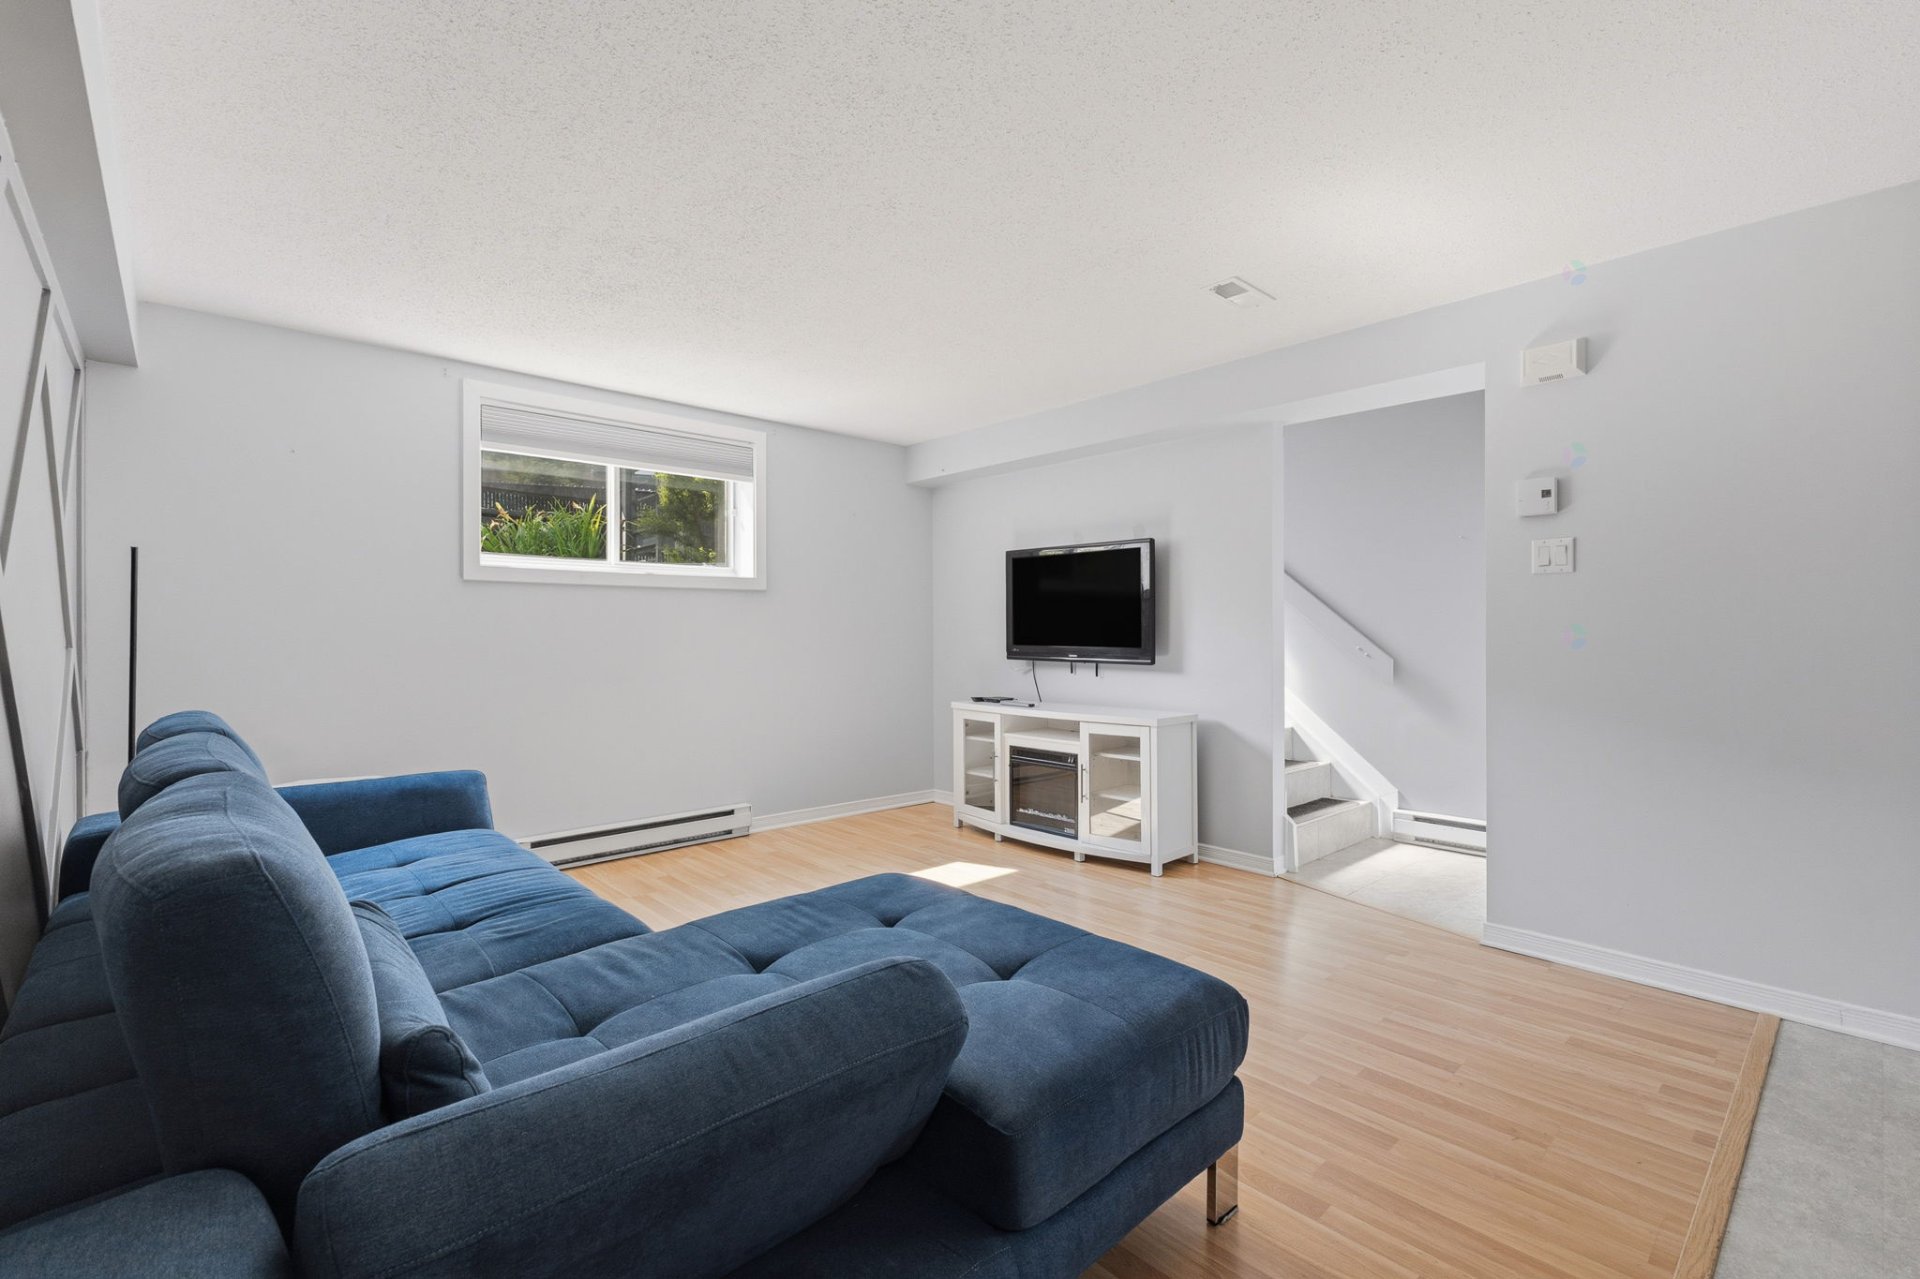
| Family room | Basement 1 | 10.4 X 7.2 ft / 3.15 X 2.18 m | |
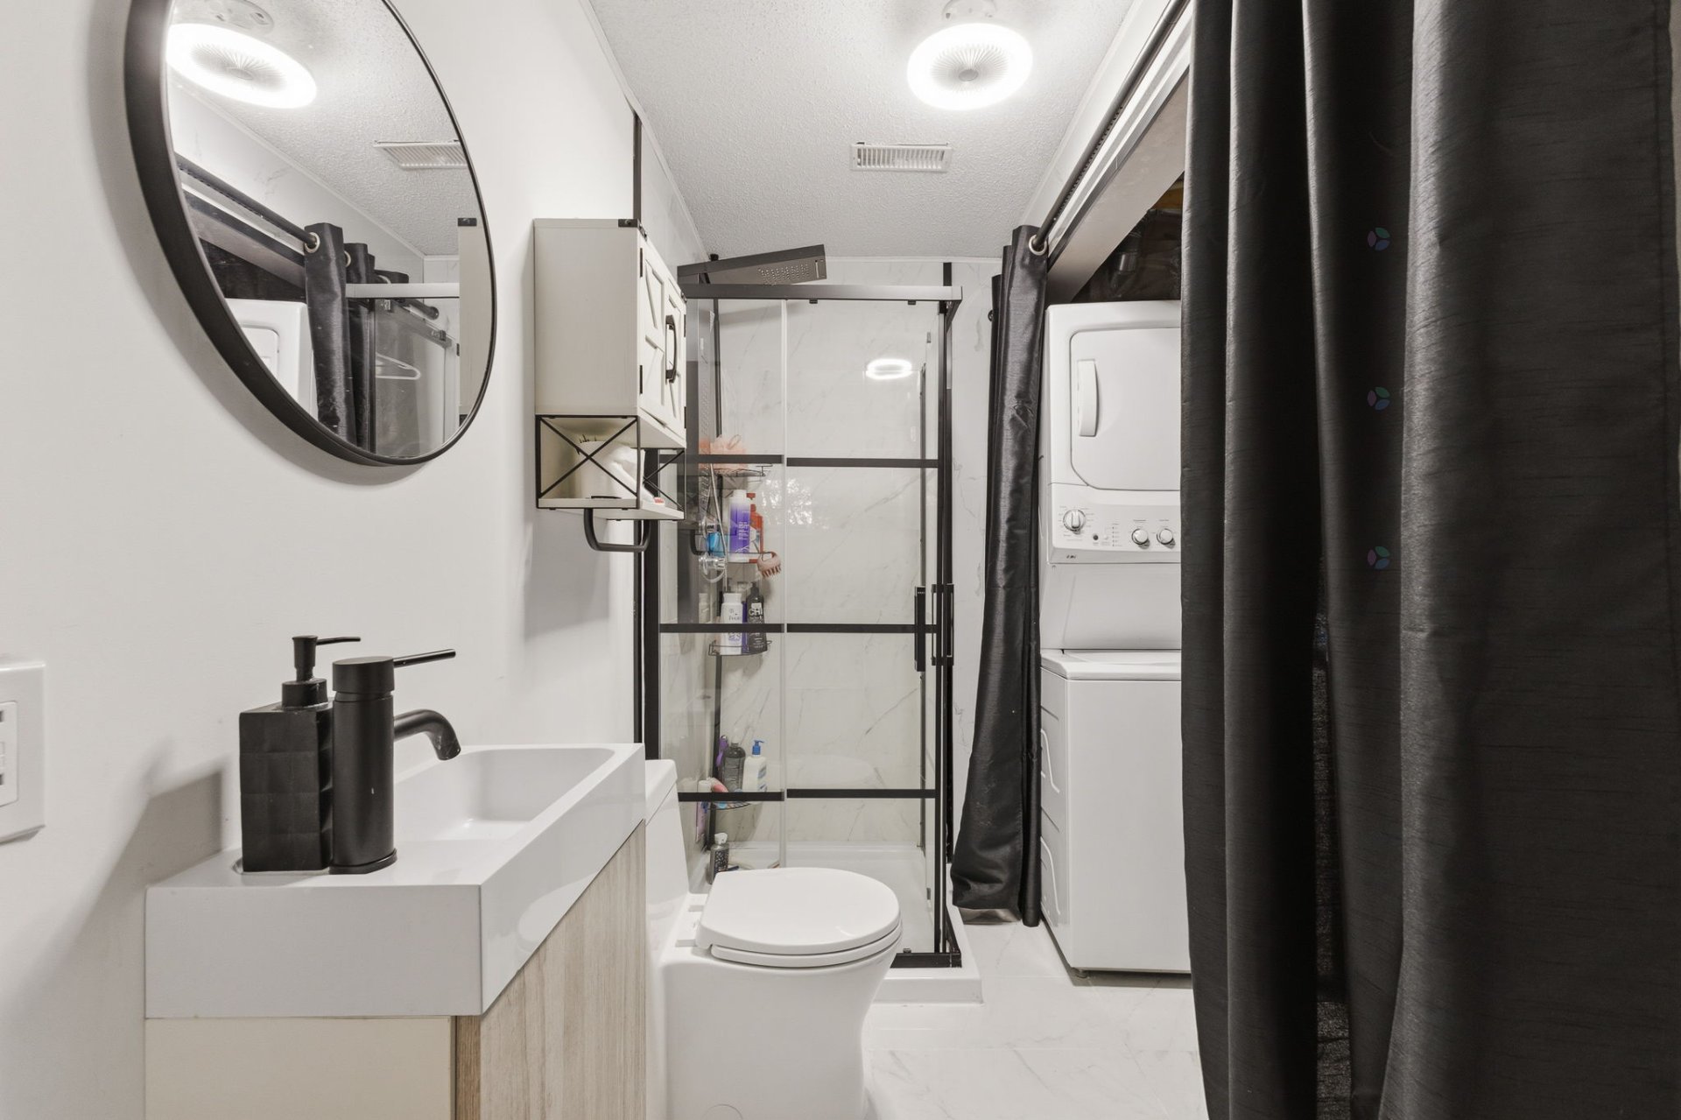
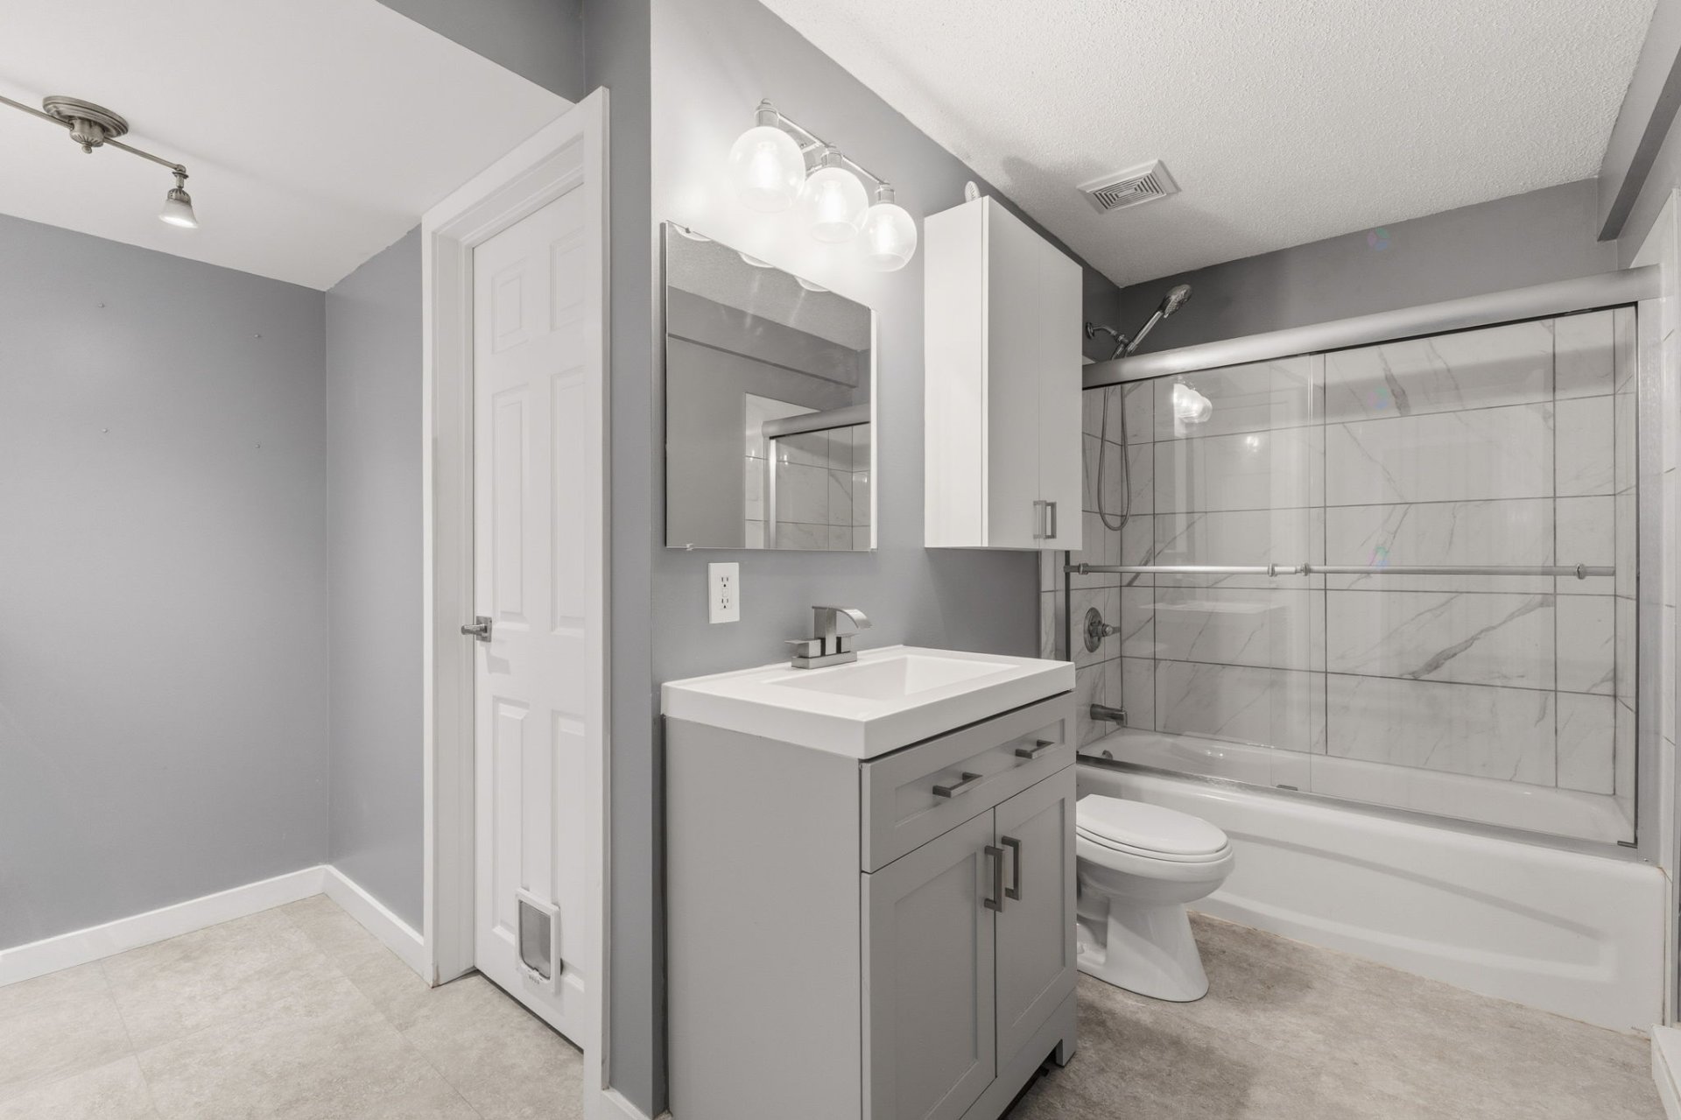
| Bathroom | Basement 1 | 8.3 X 5.4 ft / 2.51 X 1.63 m | |
Taxes and expenses
| Municipal | $5,587 |
| School | $519 |
Building and interior of the property
| Bedrooms | 4 |
| Bathrooms | 2 |
| Number of rooms | 12 |
| Number of rooms above ground | 3 |
| Number of basement bedrooms | 1 |
| Living area | 1659 Square Feet |
| Expected delay of occupancy | 60 days |
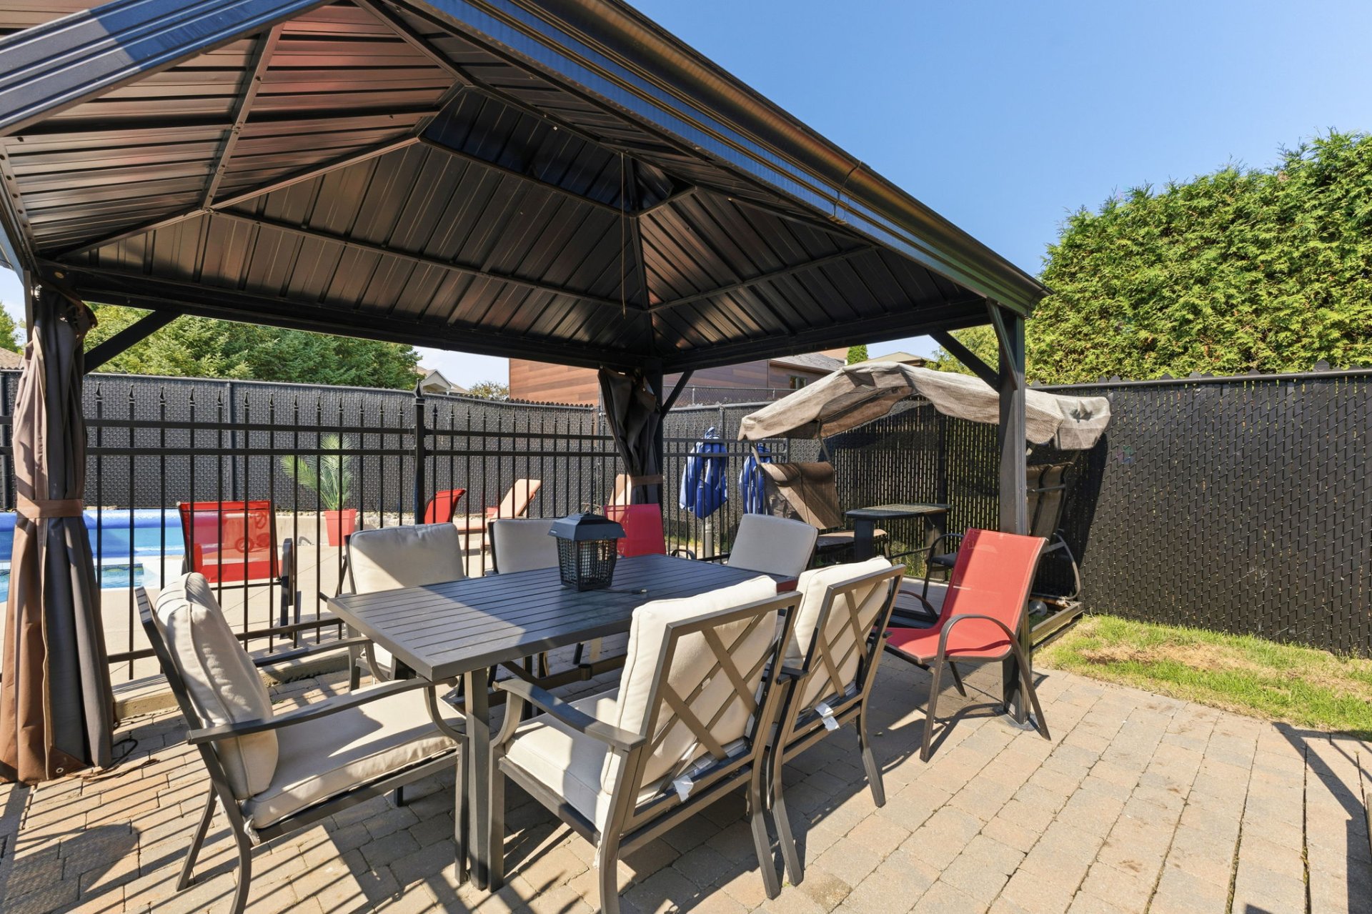
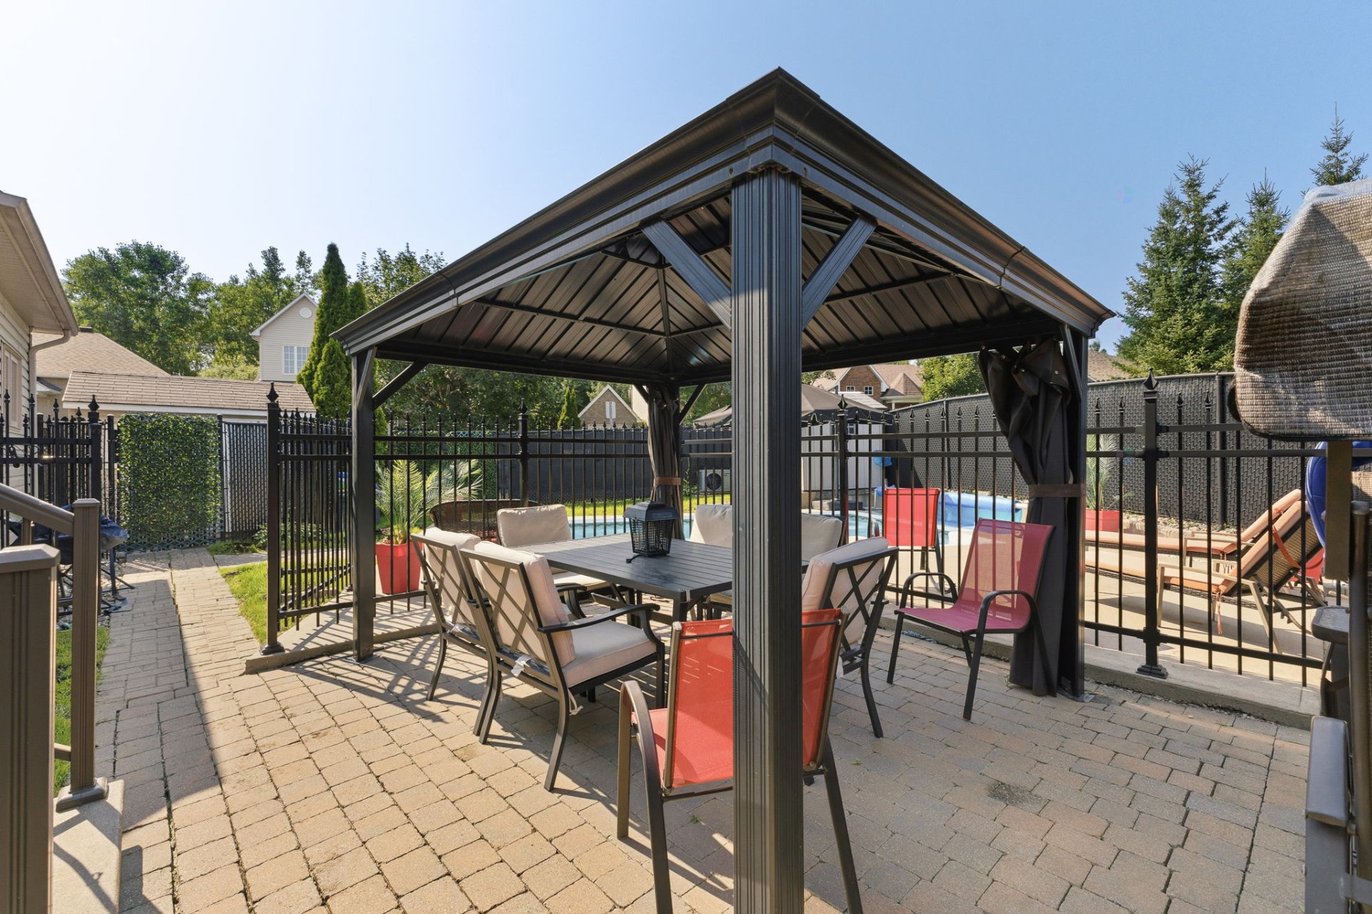
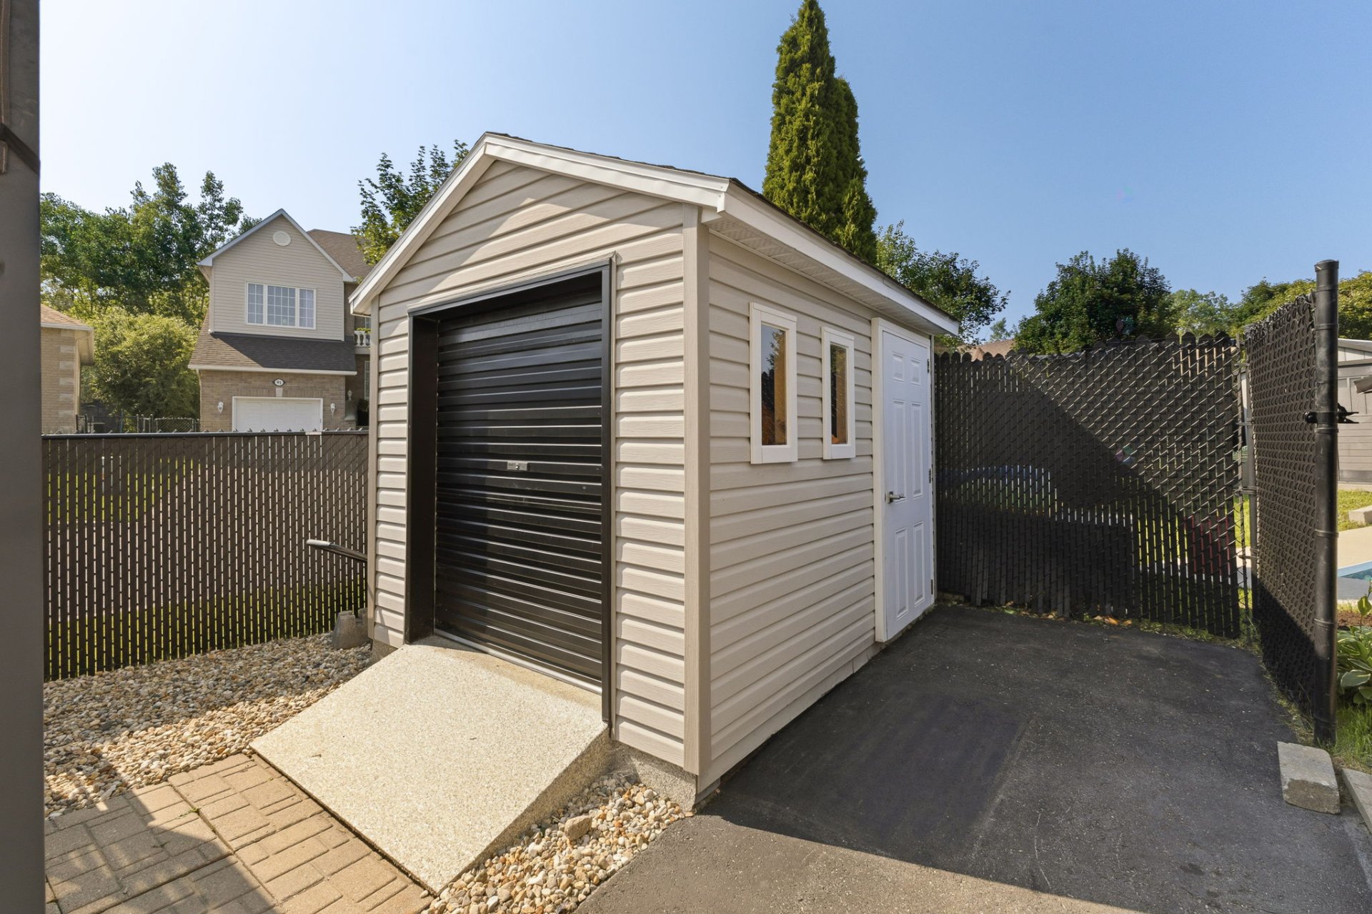
| Items included in the sale | Dishwasher (2), central air conditioning, furnace, gazebo, pergola, curtains, blinds, garage door opener, pool and accessories, air exchanger, stackable washer and dryer, backyard shed, in-house storage shed |
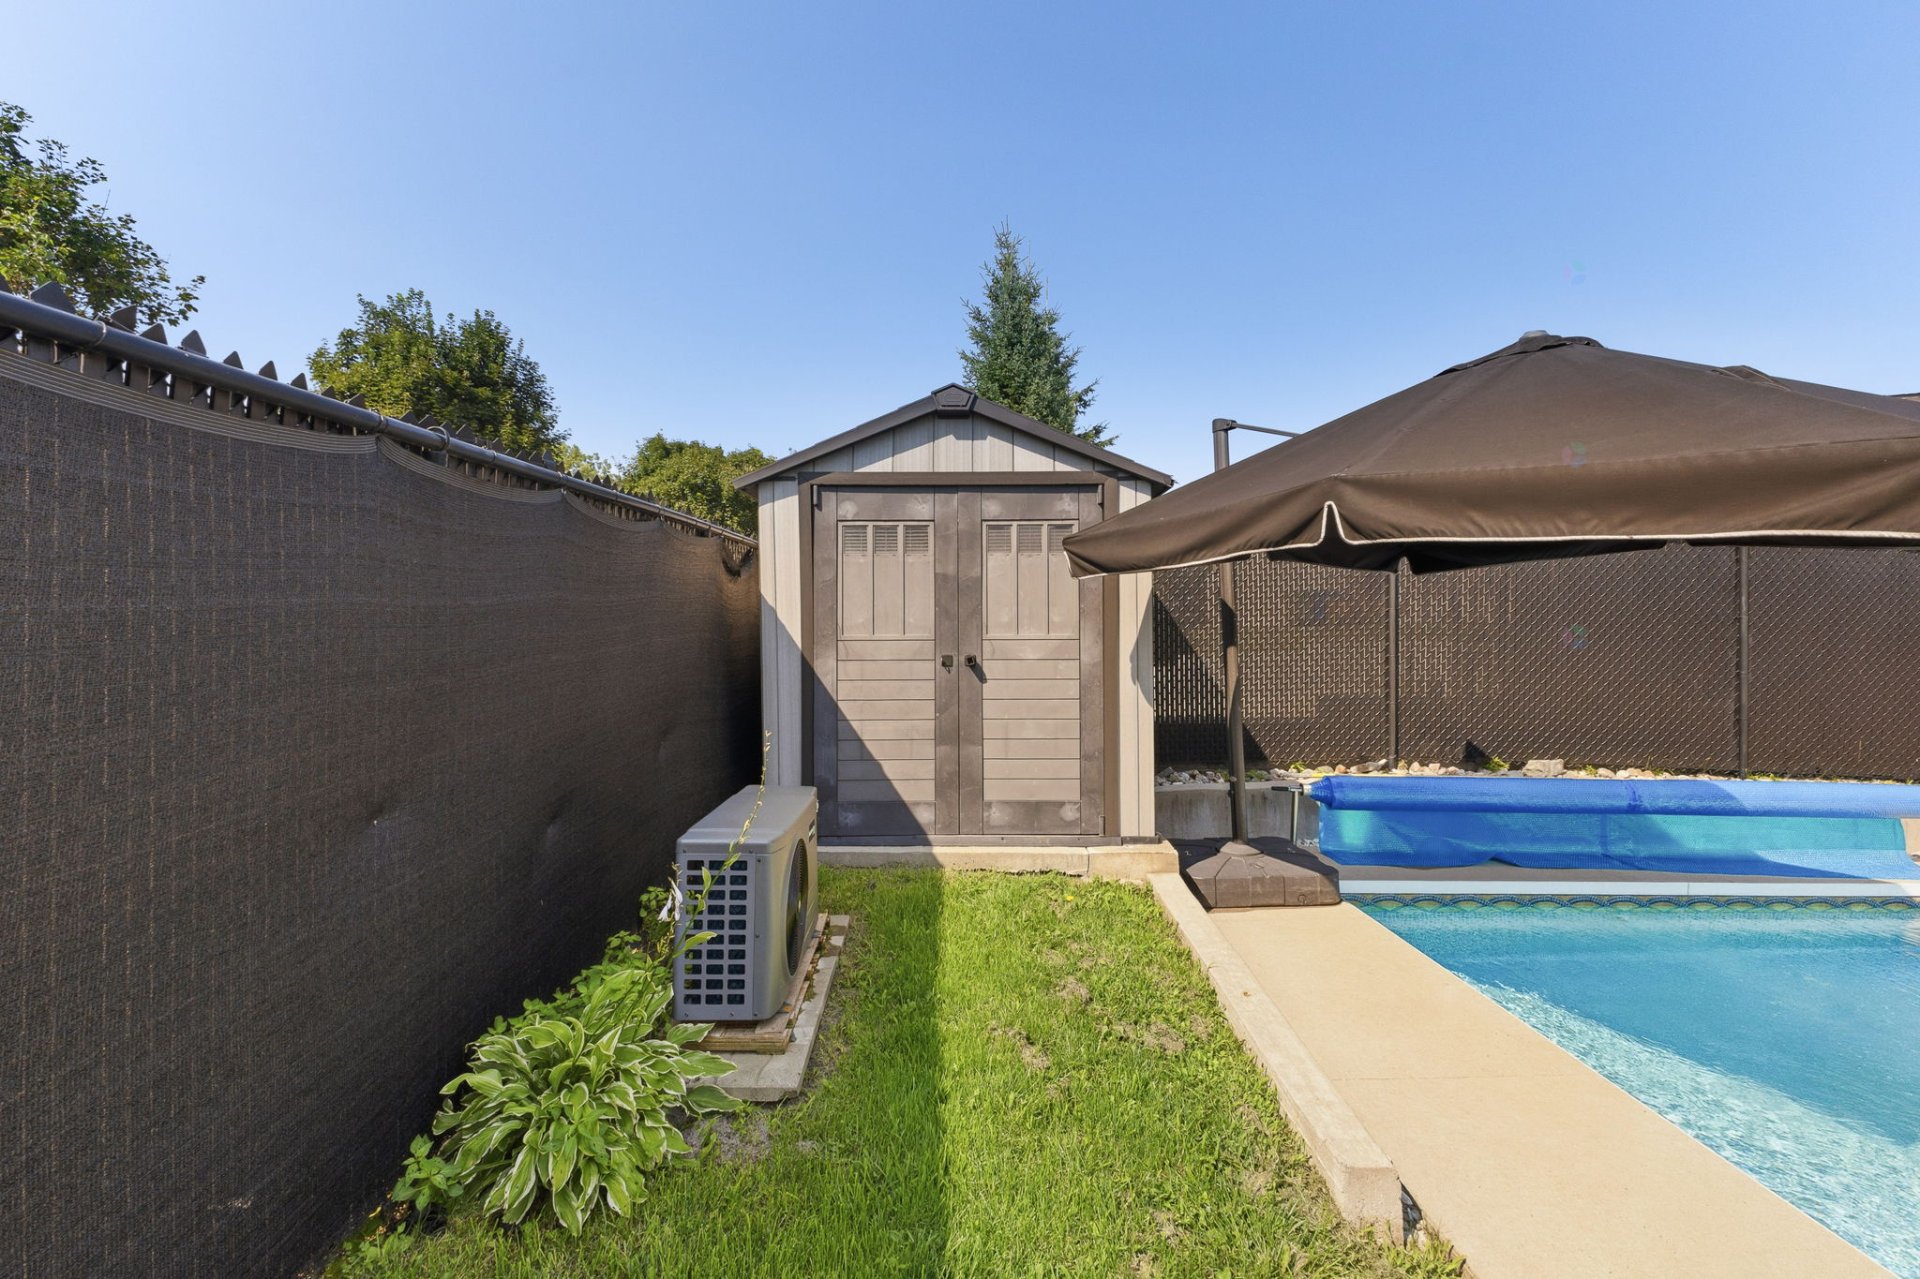
| Items excluded in the sale | Plastic shed on the side of the house, LED signs in the garage |
| Land area | 6371 square foot |
| Year built | 2006 |
| Municipal assessment (land) | $246,000 |
| Municipal assessment (building) | $436,500 |
| Municipal assessment (total) | $682,500 |
| Assessment year | 2026 |
| Available services | Fire detector, Natural Gas Connected, Sewer Connected, Water Connected |
| Basement | 6 feet and more, Finished basement, Outdoor entrance |
| Bathroom / Washroom | Separate shower |
| Distinctive features | Detached, Street corner |
| Driveway | Asphalt, Double width or more |
| Equipment available | Air exchange system, Central air conditioning, Central vacuum cleaner system installation, Electric garage door opener |
| Foundation | Poured concrete |
| Garage | Attached, Single width |
| Hearth stove | Gas fireplace |
| Heating energy | Natural gas |
| Heating system | Forced air |
| Landscaping | Fenced, Landscaped |
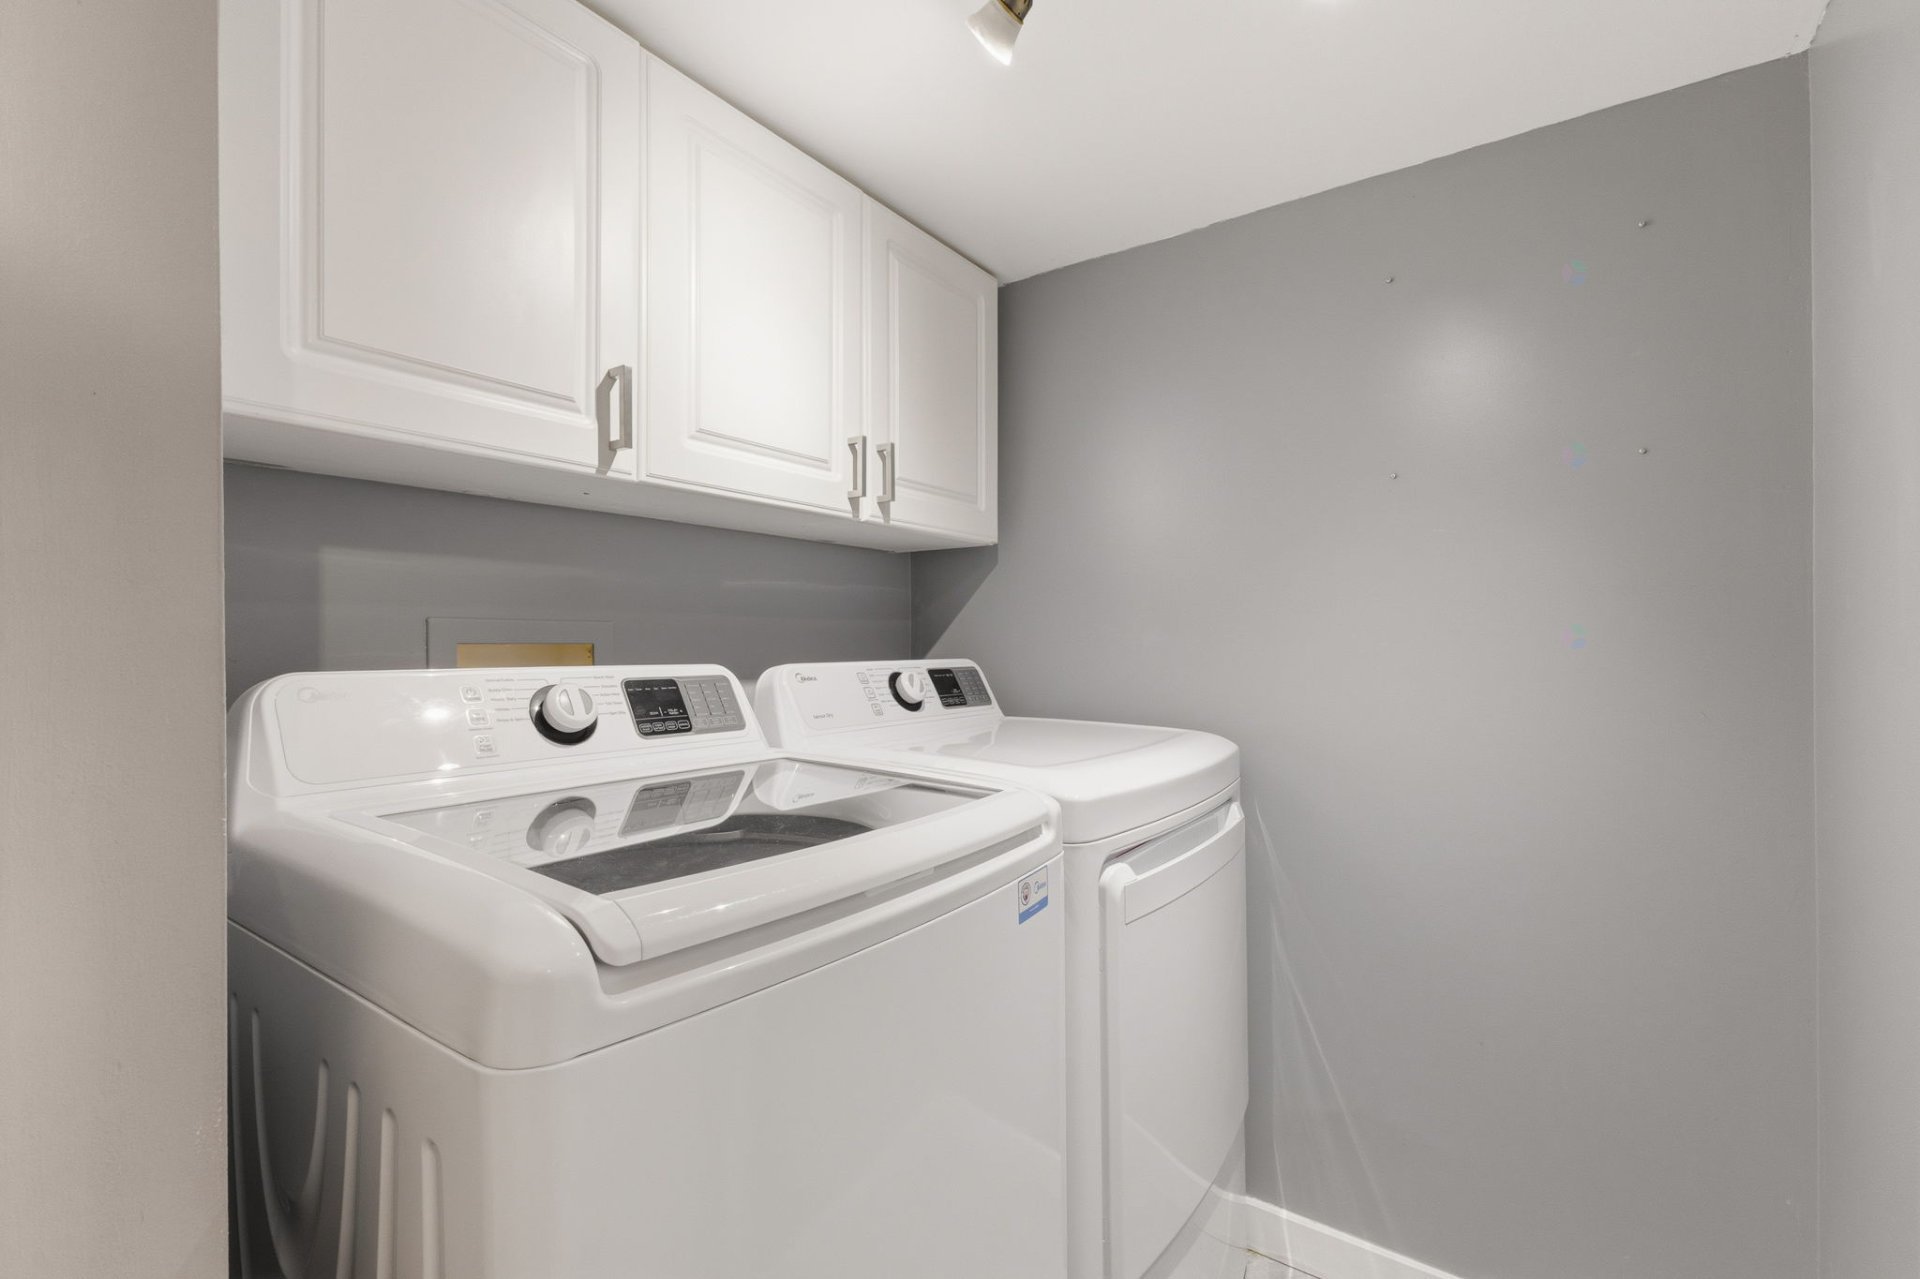
| Laundry | Basement 1, Bathroom, In bathroom in basement |
| Parking | Attached, Driveway, Garage |
| Pool | Heated, Inground |
| Roofing | Asphalt shingles |
| Sewage system | Municipality |
| Siding | Stone, Vinyl |
| Topography | Flat |
| Water supply | Municipality |
| Window type | Casement, Sliding |
| Windows | PVC |
Addendum
| + 2 UNITS
+ 1,659-square-foot multigenerational home
+ Main unit with 3 bedrooms + 1 bedroom in the basement with a walk-in closet
+ Large, renovated kitchen
+ Natural gas fireplace in the living room
+ Full bathroom and laundry room in the basement
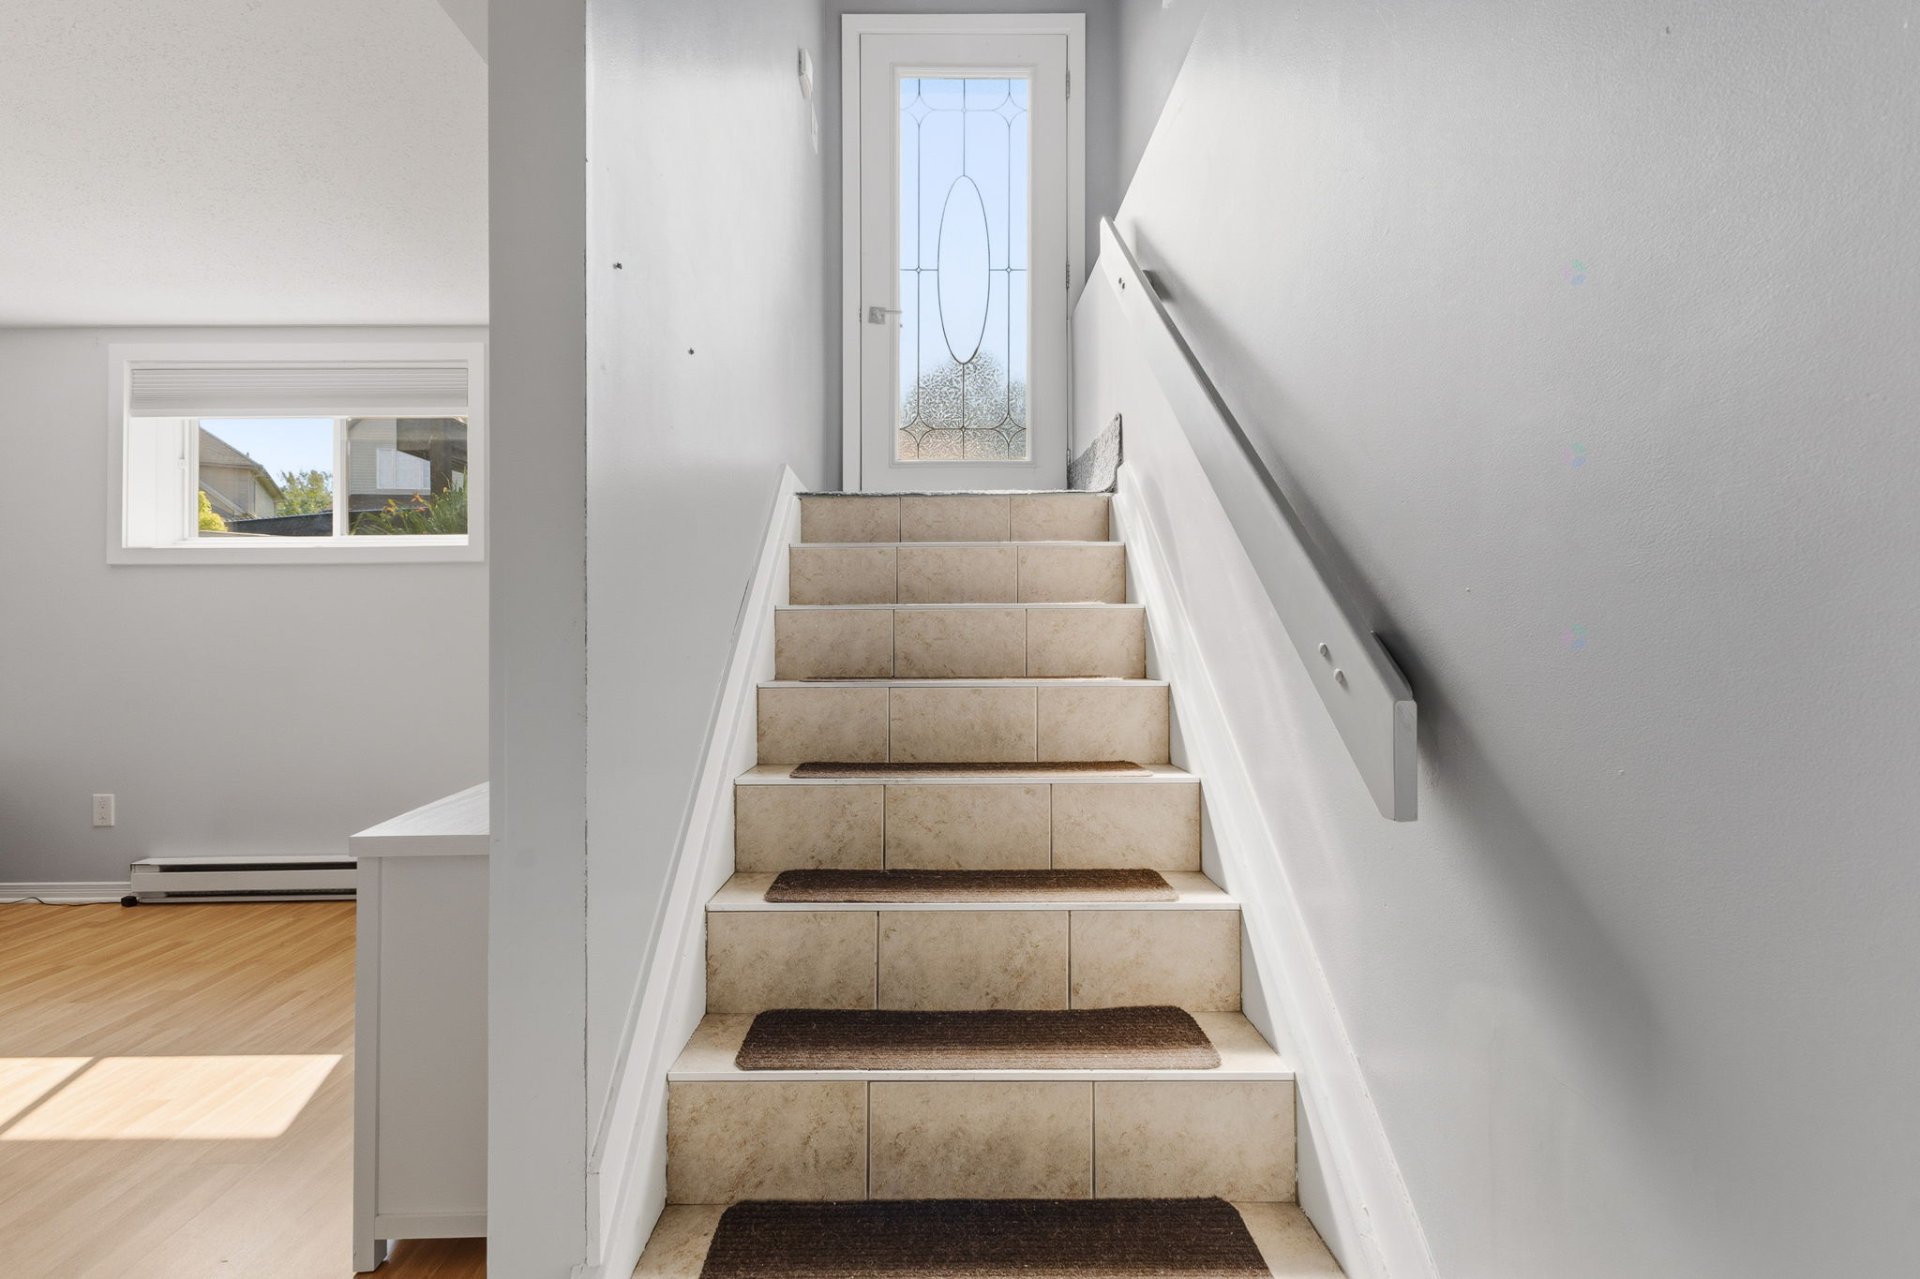
+ Spacious master suite with 1 bedroom, plenty of natural light, and a separate exterior entrance
+ Beautiful private backyard with an in-ground, salt-heated pool
+ Corner lot of 6,371 p2
+ Garage with epoxy flooring |