

$389,900
151 Rue Marleau
Denholm
Denholm
Type
Split-level
Bedrooms
4
Living area
1685 Square Feet
Bathrooms
2
MLS® 11181179


Property description
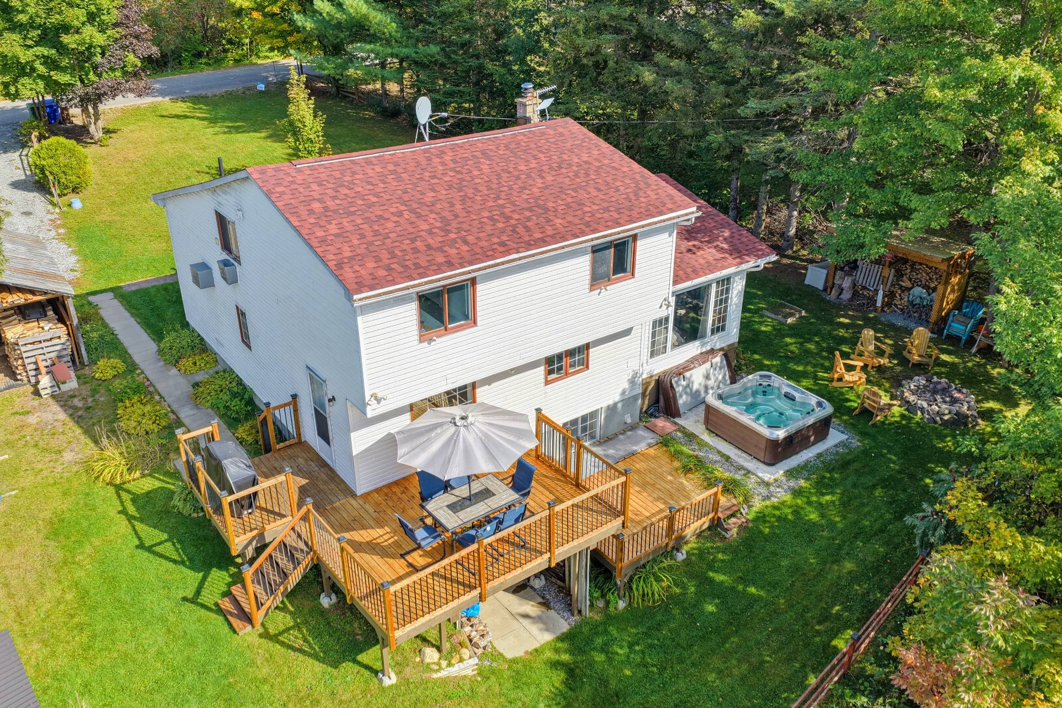
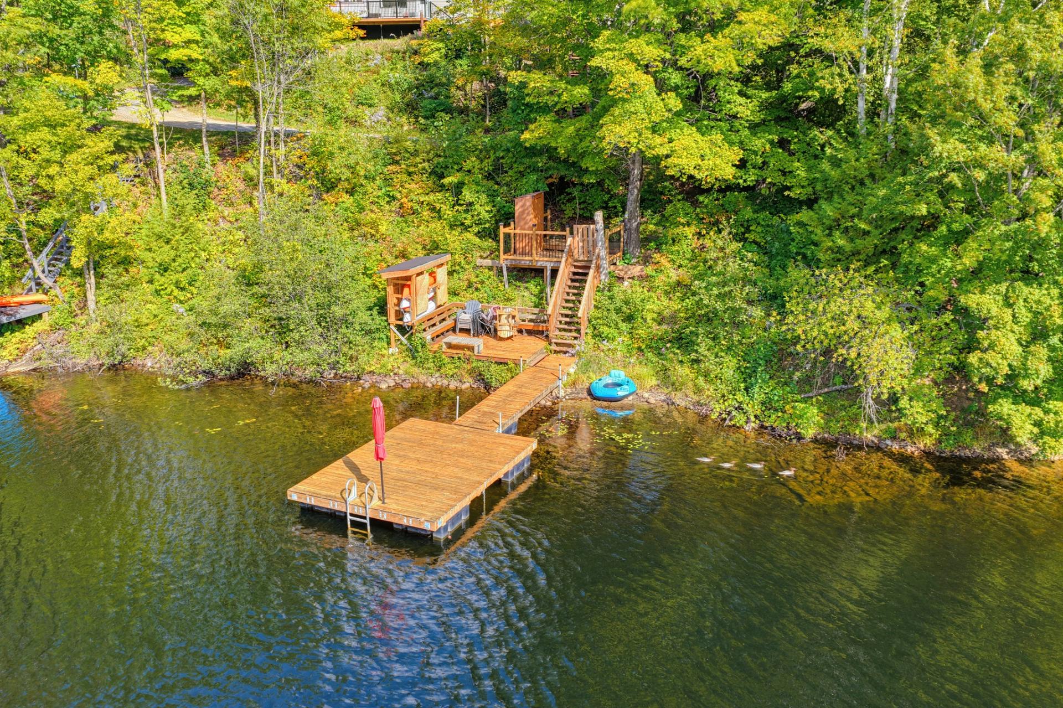
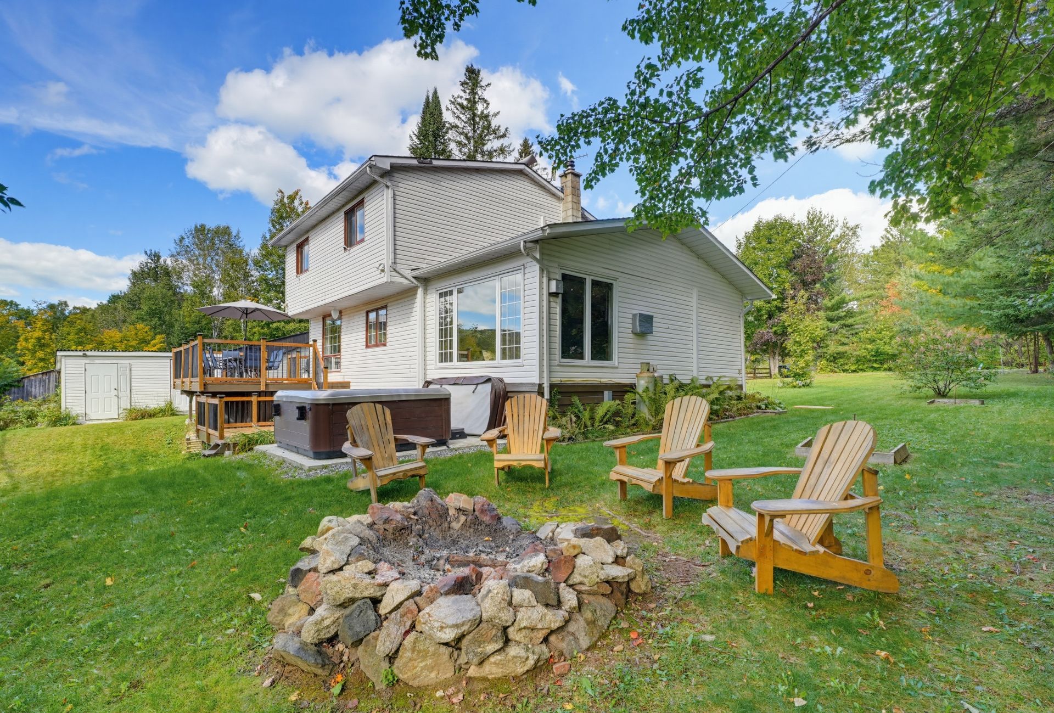
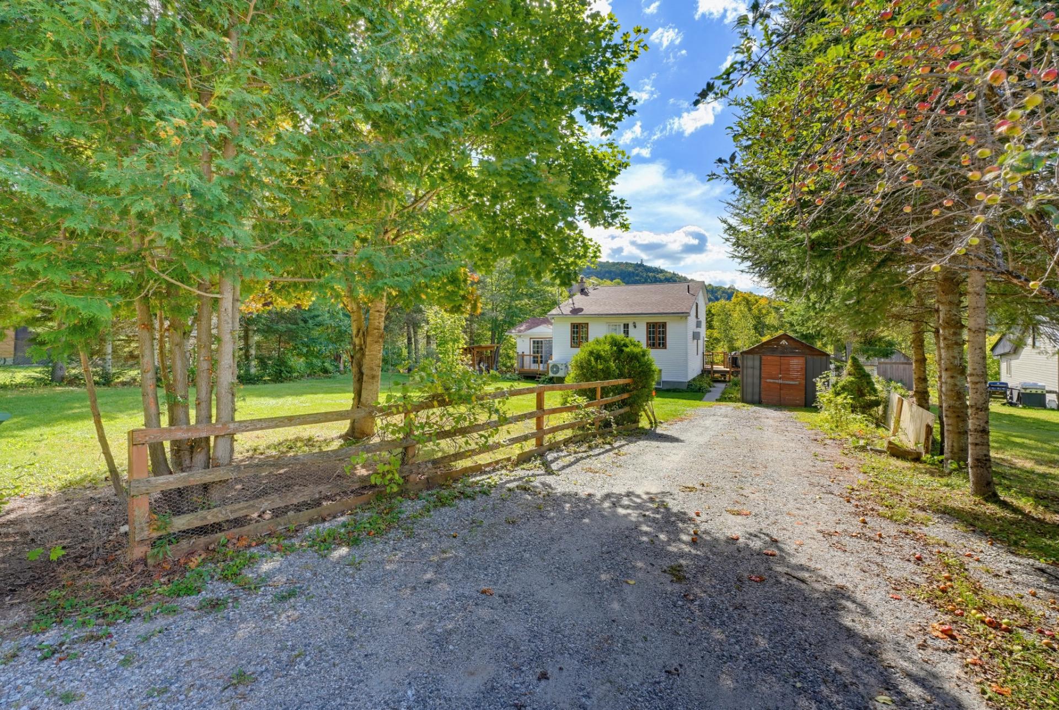
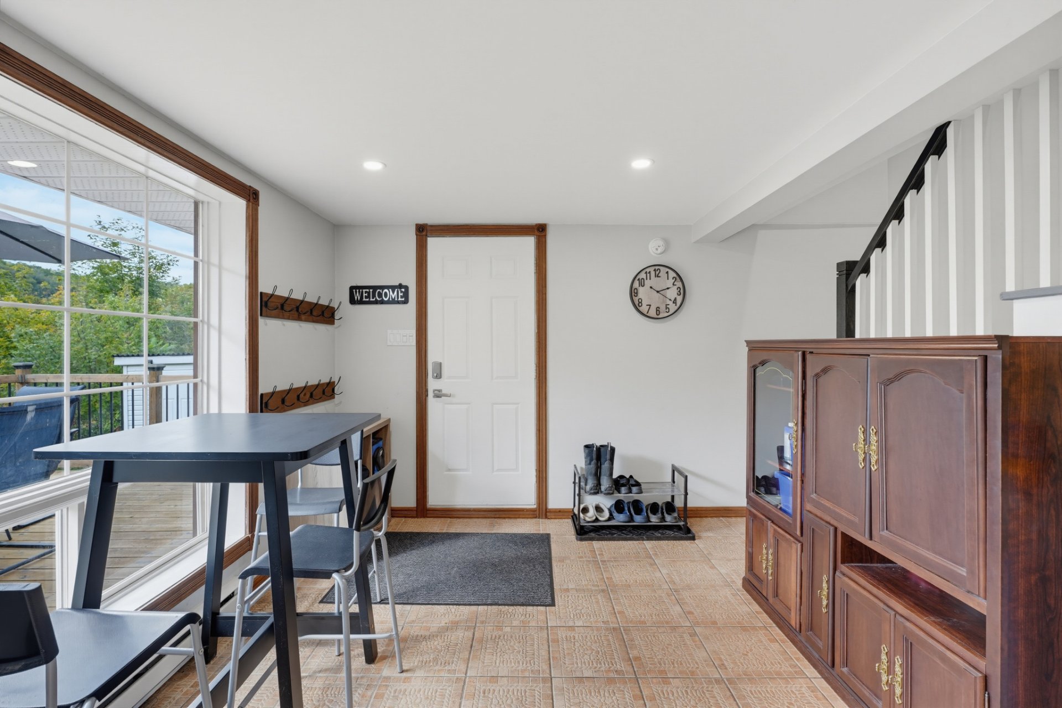
Discover this spacious four-season chalet on the shores of Lac du Prêtre. The property includes a waterfront parcel of land held in undivided co-ownership, with the possibility of subdivision. It features 4 bedrooms, 2 bathrooms, and a walk-out basement. Enjoy a peaceful setting with magnificent views of the water and mountains. The roof is new, and the heat pump (2025) features 4 units, ensuring optimal comfort year-round, while the fireplace creates a warm and inviting atmosphere on colder days. A true haven of peace waiting to be discovered!
Details
Room dimension
| Room | Floor | Dimensions | Floor covering |
|---|---|---|---|
| Hall | 1st level/Ground floor | 8.3 X 3.5 ft / 2.51 X 1.04 m | Ceramic |
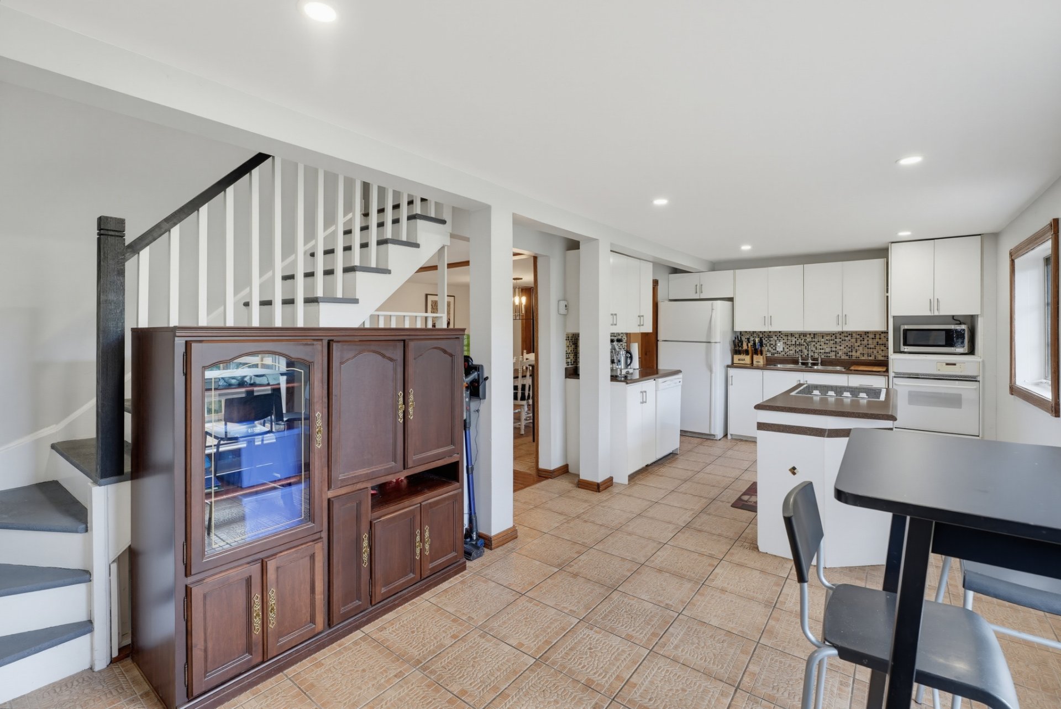
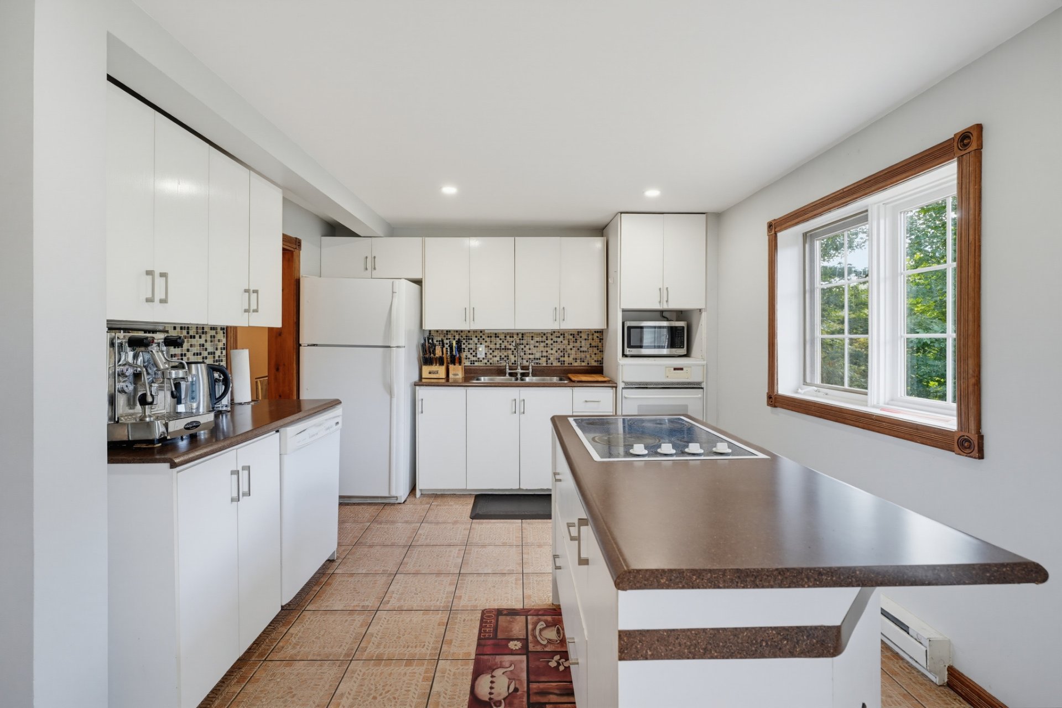
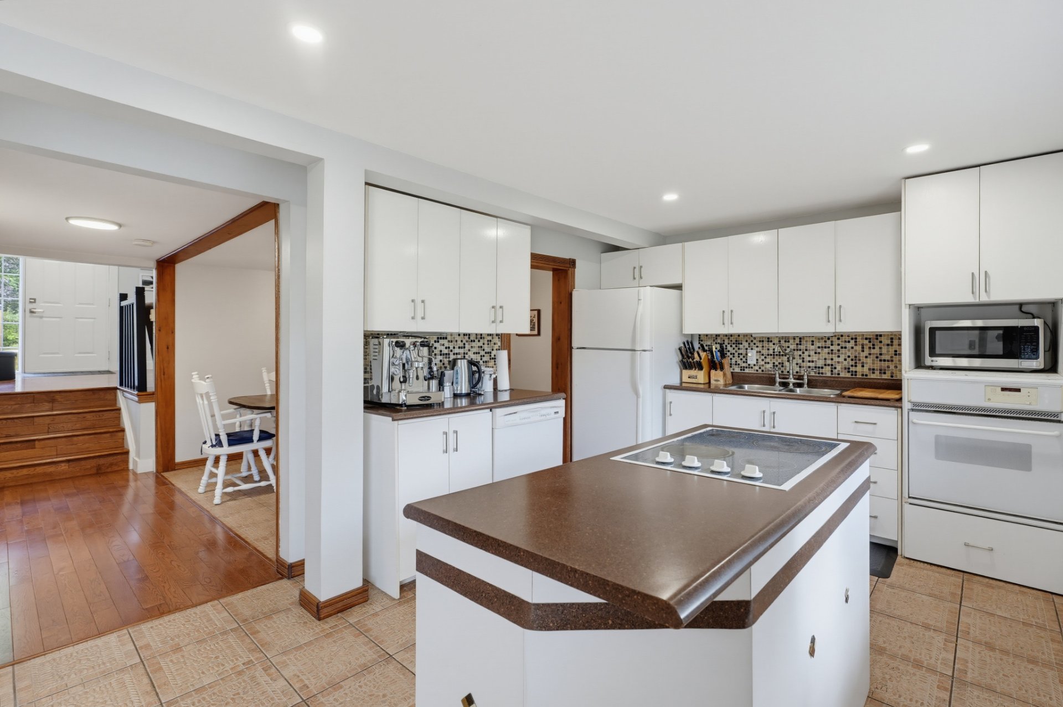
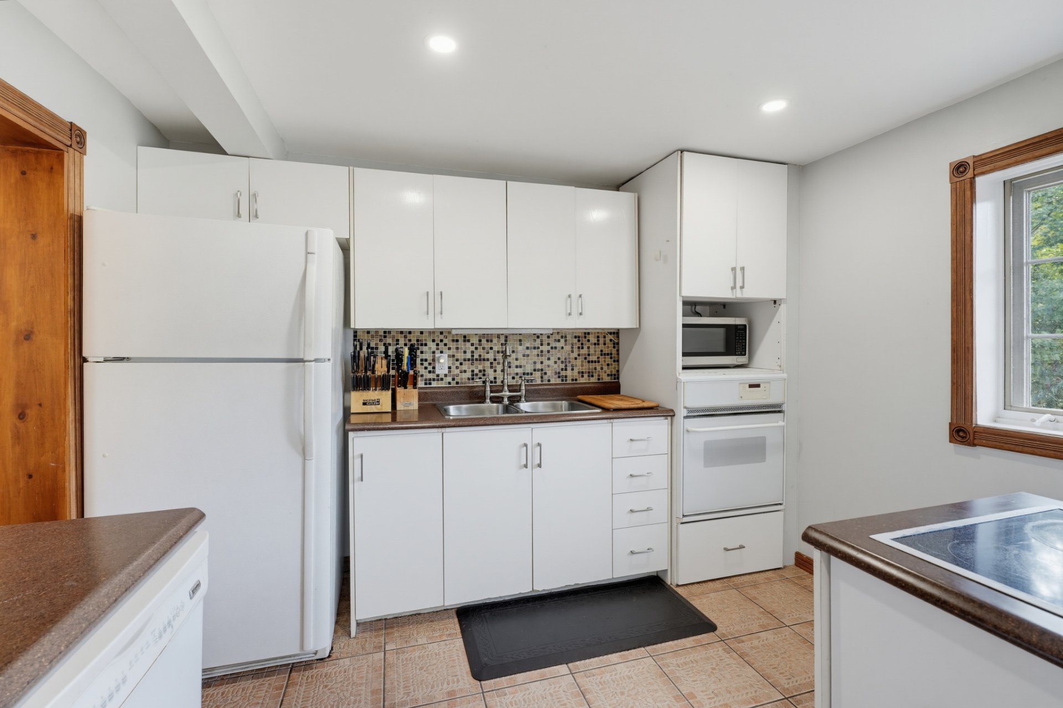
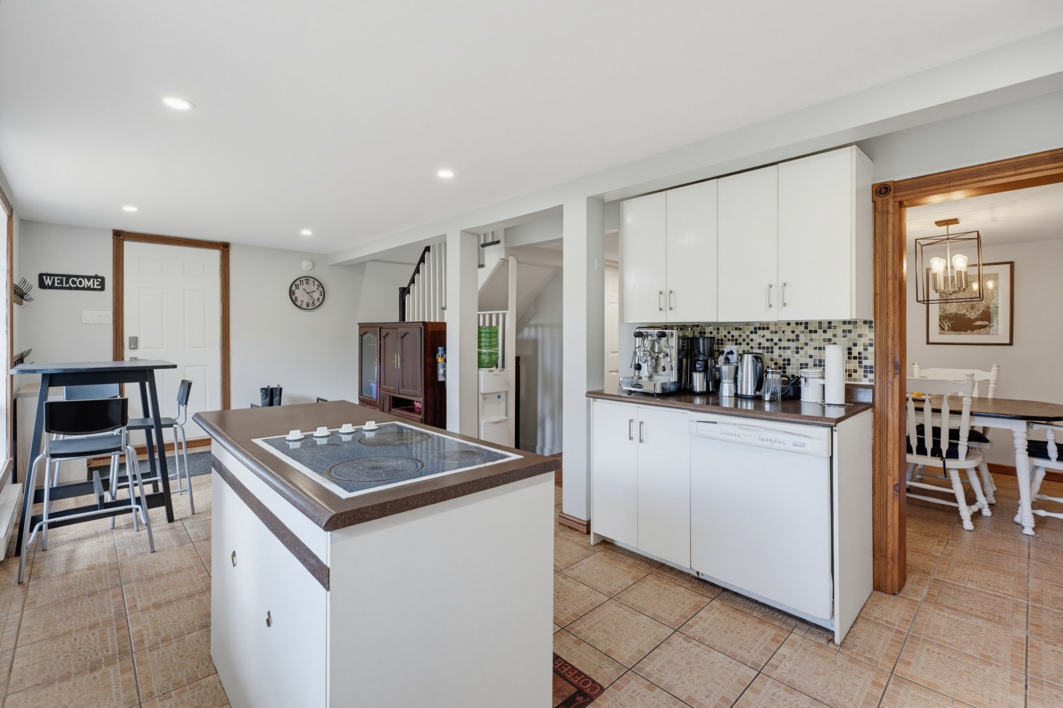
| Kitchen | 1st level/Ground floor | 19.6 X 10.4 ft / 5.94 X 3.15 m | Ceramic |
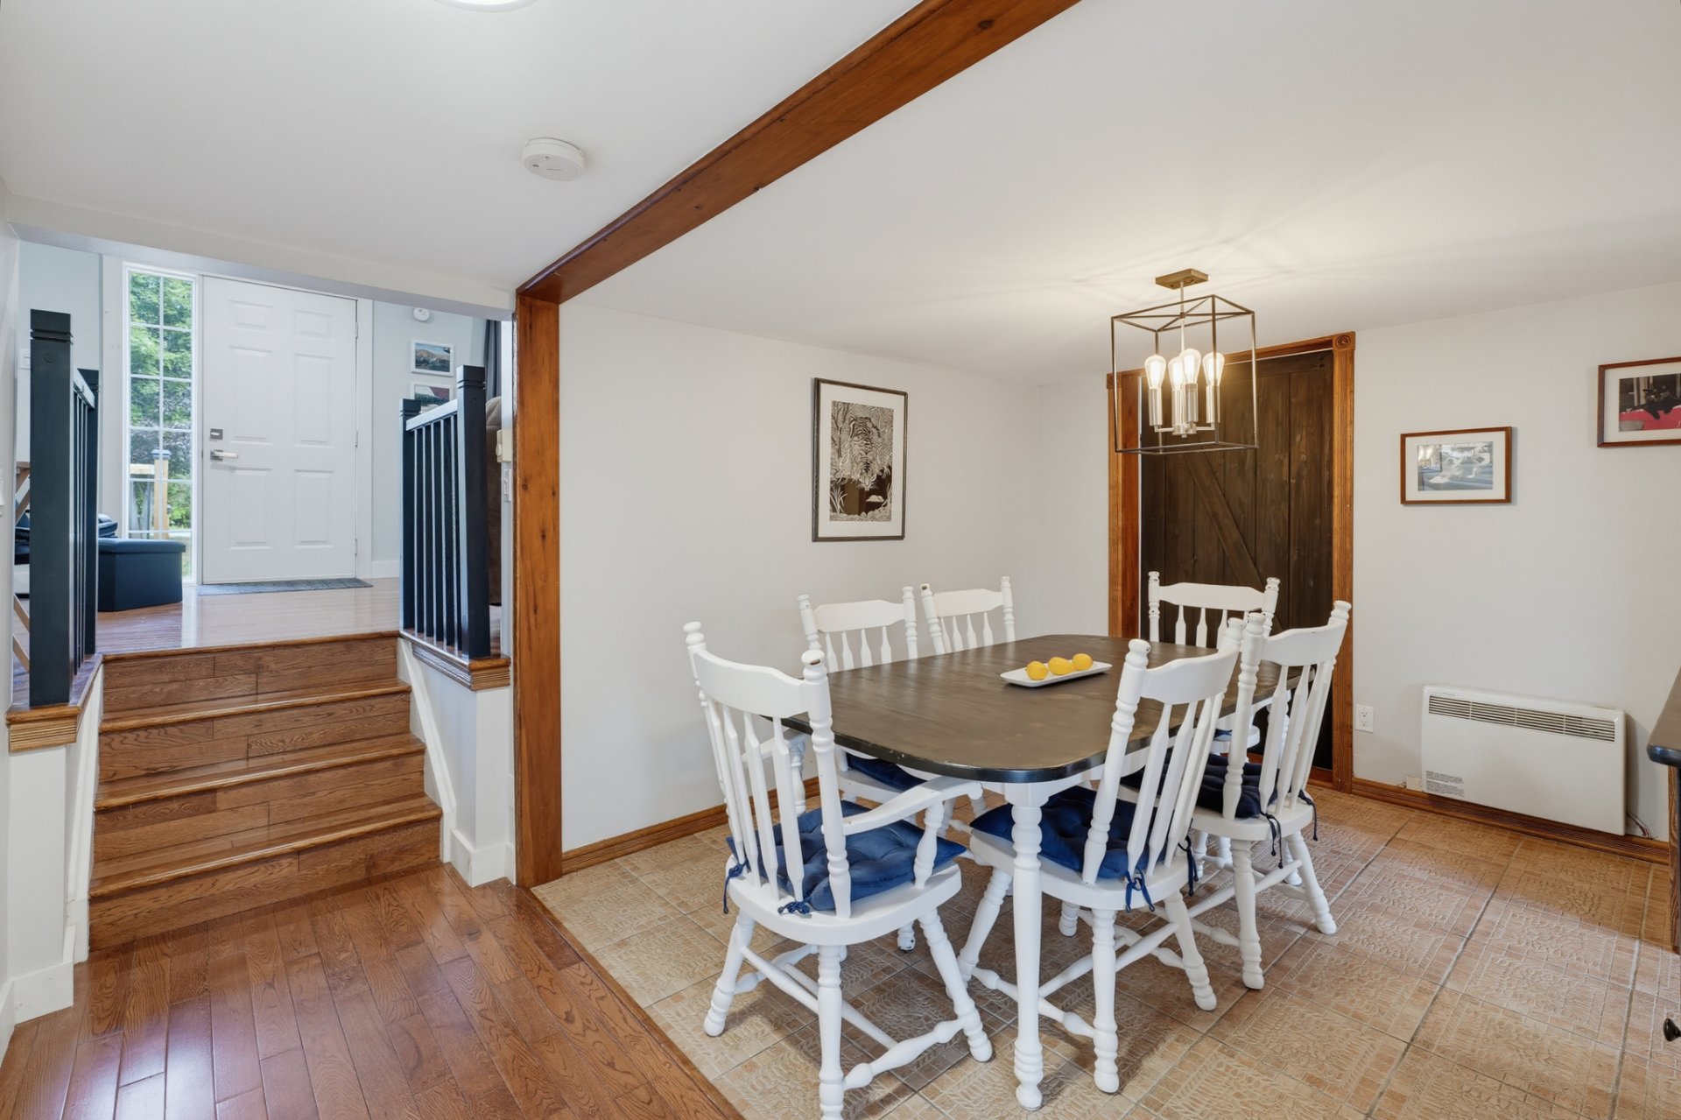
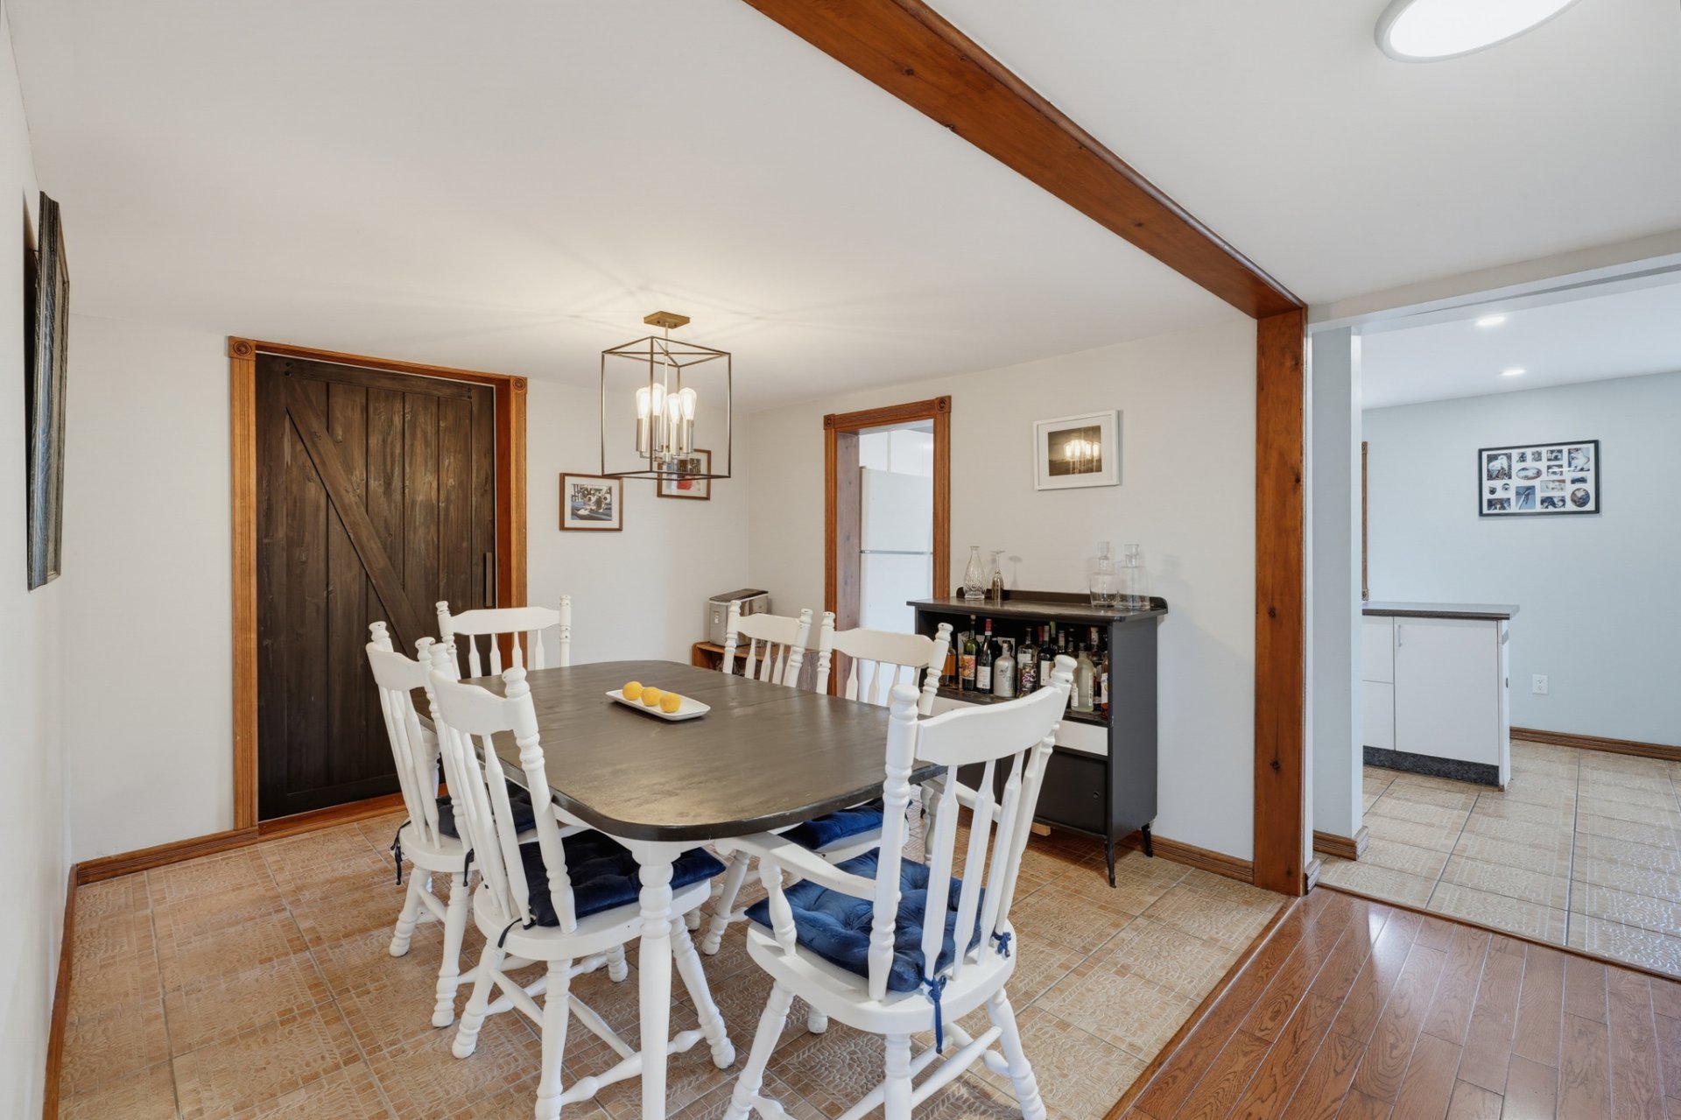
| Dining room | 1st level/Ground floor | 10.3 X 10.1 ft / 3.12 X 3.07 m | Ceramic |
| Living room | 1st level/Ground floor | 23.3 X 11.8 ft / 7.09 X 3.56 m | Wood |
| Primary bedroom | 1st level/Ground floor | 23.5 X 11.7 ft irr / 7.14 X 3.53 m irr | Wood |
| Bedroom | 2nd level | 10.5 X 8.7 ft / 3.18 X 2.62 m | Laminate floor |
| Bedroom | 2nd level | 12.10 X 10 ft irr / 3.91 X 3.05 m irr | Laminate floor |
| Bedroom | 2nd level | 13.2 X 12.8 ft irr / 4.01 X 3.86 m irr | Laminate floor |
| Bathroom | 1st level/Ground floor | 8.9 X 7.3 ft / 2.67 X 2.21 m | Ceramic |
| Bathroom | 2nd level | 10.10 X 8.7 ft irr / 3.30 X 2.62 m irr | Ceramic |
| Family room | Basement 1 | 32.6 X 22.1 ft irr / 9.91 X 6.73 m irr | Laminate floor |
Taxes and expenses
| Municipal | $2,856 |
| School | $134 |
Building and interior of the property
| Bedrooms | 4 |
| Bathrooms | 2 |
| Number of rooms | 11 |
| Number of rooms above ground | 4 |
| Living area | 1685 Square Feet |
| Expected delay of occupancy | 30 days |
| Items included in the sale | See the list |
| Items excluded in the sale | See the list |
| Dimension of the front of the building | 10.64 metres |
| Dimension of the depth of building | 11.22 metres |
| Land area | 1132.1 square metre |
| Year built | 1975 |
| Municipal assessment (land) | $10,200 |
| Municipal assessment (building) | $245,700 |
| Municipal assessment (total) | $255,900 |
| Assessment year | 2024 |
| Irregular building | Yes |
| Available services | Electricity Connected |
| Basement | 6 feet and more, Finished basement |
| Cupboard | Melamine |
| Distinctive features | Access, Detached, Navigable, Waterfront, Wooded |
| Driveway | Unpaved |
| Equipment available | Wall-mounted heat pump |
| Foundation | Concrete blocks |
| Hearth stove | Wood fireplace |
| Heating energy | Electricity |
| Heating system | Electric baseboard units, Other |
| Laundry | Basement 1, In partial bathroom in basement, Powder room |
| Parking | Driveway |
| Pool | Other |
| Roofing | Asphalt shingles |
| Sewage system | Disposal field, Sealed septic tank |
| Siding | Vinyl |
| View | View of the mountain, View of the water |
| Water supply | Artesian well, Well |
| Waterfront | Lake |
| Window type | Sliding |
Addendum
| * Spacious four-season chalet located in a peaceful setting. * Access to the shores of Lac du Prêtre. * A waterfront parcel of land is included in the sale and held in undivided co-ownership. * Possibility of subdividing the waterfront parcel, subject to obtaining the required approvals from the appropriate authorities. * 4 bedrooms. * 2 bathrooms. * The hot tub may be included, subject to an agreement between the parties. * Finished walk-out basement. * Magnificent views of the water and mountains. * New roof. * Heat pump installed in 2025 with 4 units, providing optimal comfort throughout the year. * Wood-burning fireplace offering a warm and inviting atmosphere during the colder months. * Approximately 45 minutes from the city. * Contact me to schedule a visit: 819-210-3396. |
