$779,900
77 Rue du Couvent
Gatineau (Aylmer)
Gatineau (Aylmer)
Type
Two or more stories
Bedrooms
3
Living area
1694 Square Feet
Bathrooms
1
MLS® 11191382


Property description
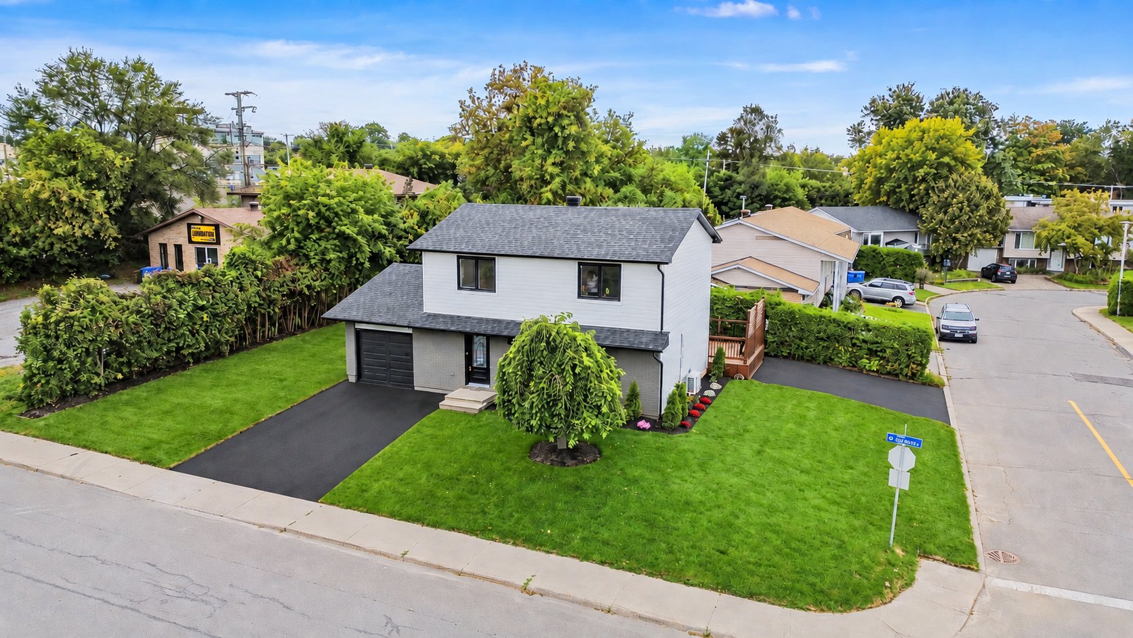
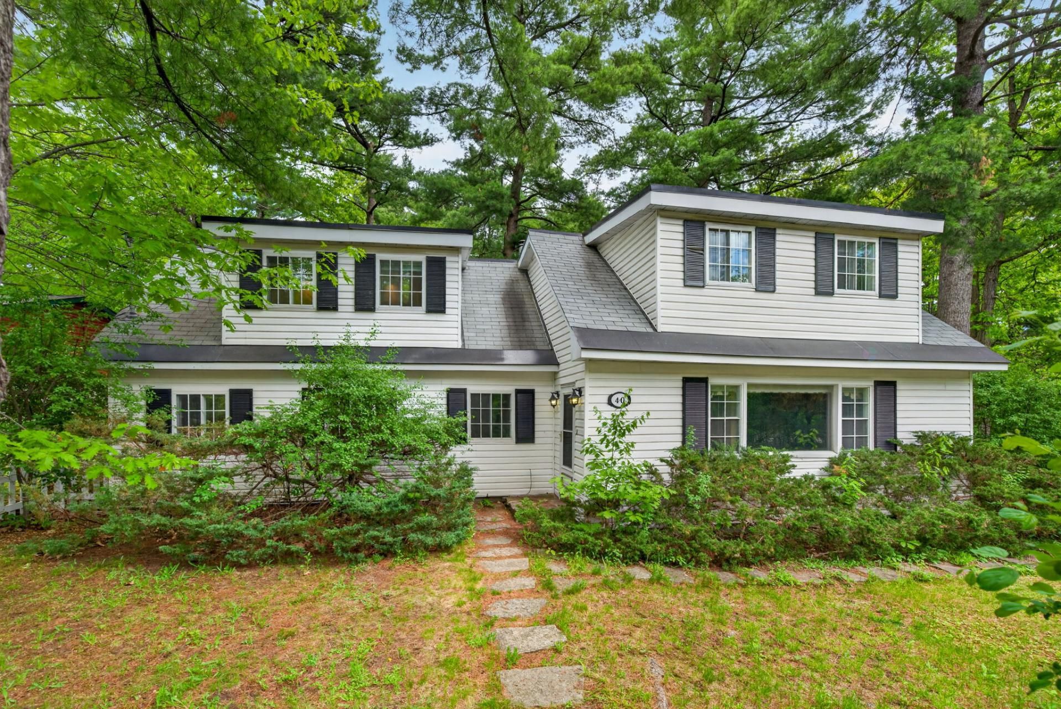
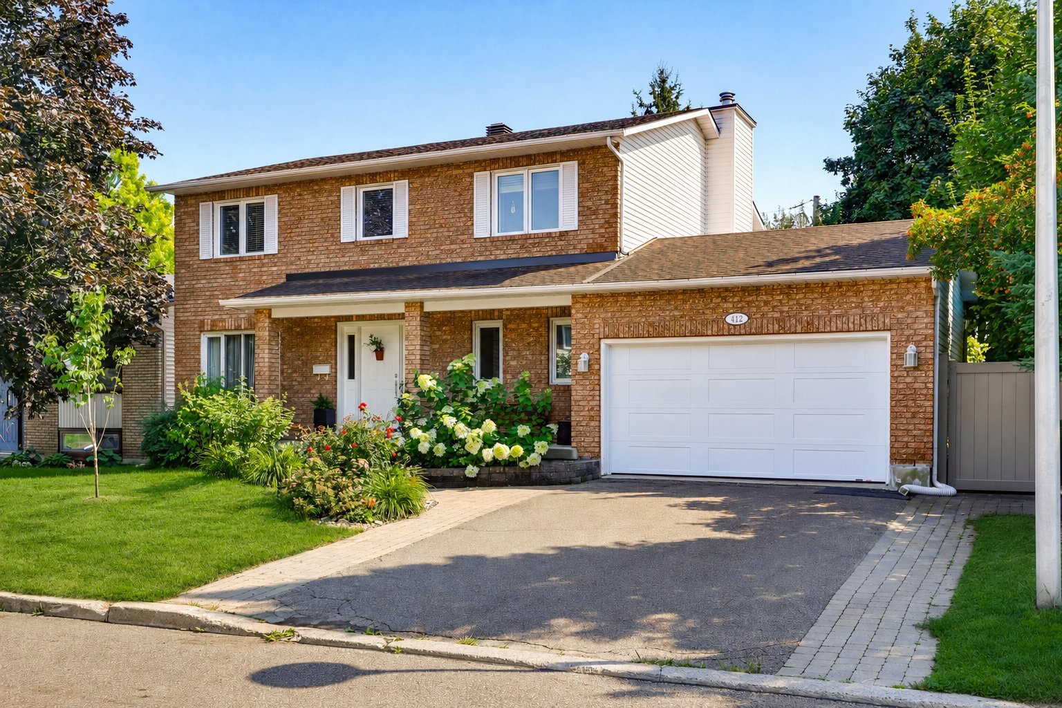
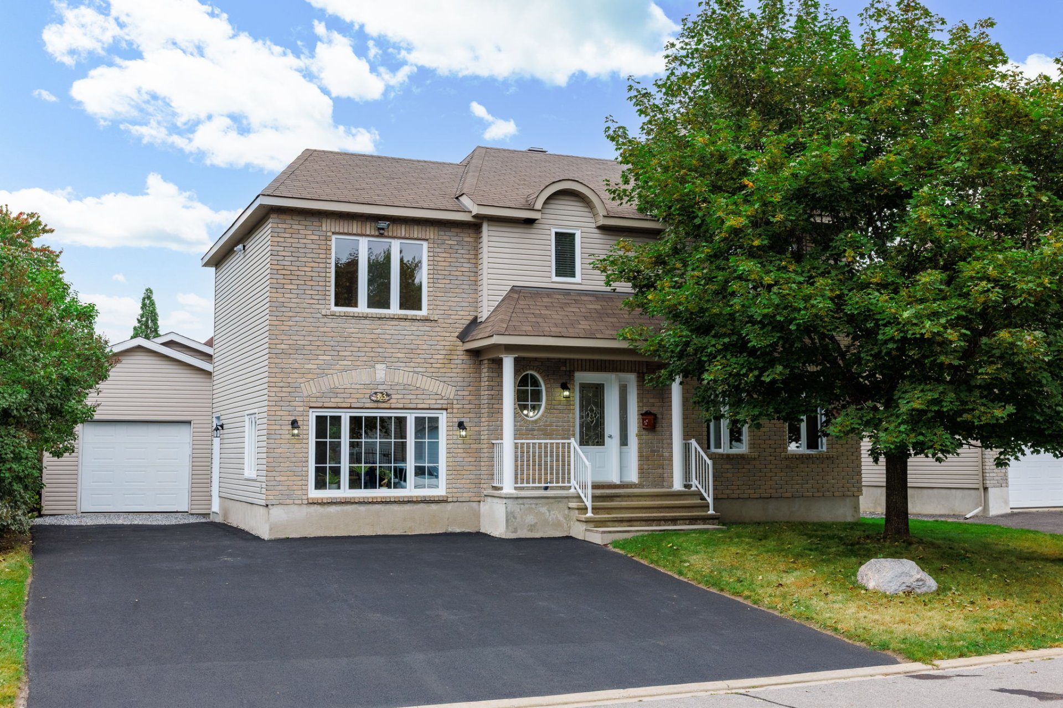
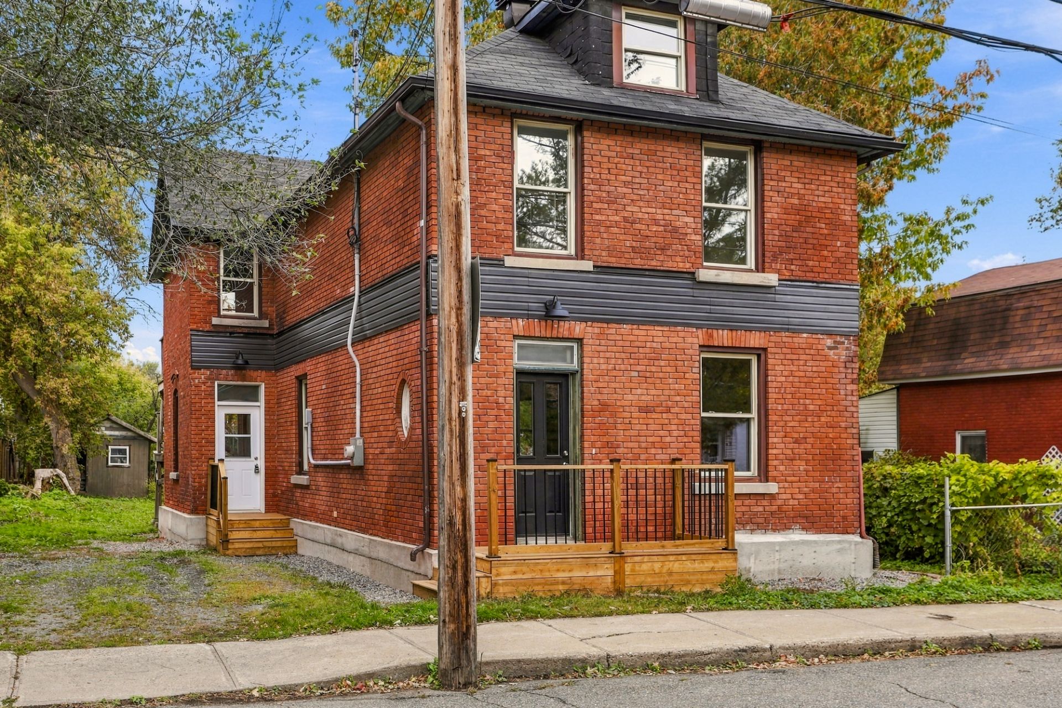
Magnificent fully renovated detached home located in the heart of downtown Aylmer! Combining rustic charm with modern elegance, this property offers 3 bedrooms, an office, 1 full bathroom and a powder room. You'll fall in love with its beautiful wood accents, exposed beams and unique spiral staircase. Modern kitchen with a large central island, inviting dining room and bright living room. A truly unique property full of character, ideally located near restaurants, shops, parks and all the amenities of Old Aylmer! *Images generated by artificial intelligence.*
Open houses
Sunday 11 October from 14:00 to 16:00Details
Located near
Bicycle path, Daycare centre, Elementary school, High school, Highway, Park, Public transportation
Room dimension
| Room | Floor | Dimensions | Floor covering |
|---|---|---|---|
| Living room | 1st level/Ground floor | 15.4 X 12.8 ft irr / 4.67 X 3.86 m irr | Laminate floor |
| Dining room | 1st level/Ground floor | 18.1 X 12.11 ft irr / 5.51 X 3.94 m irr | Laminate floor |
| Powder room | 1st level/Ground floor | 4.10 X 3.1 ft / 1.47 X 0.94 m | Ceramic |
| Kitchen | 1st level/Ground floor | 26.1 X 15.11 ft / 7.95 X 4.85 m | Ceramic |
| Bathroom | 2nd level | 8.4 X 7.10 ft irr / 2.54 X 2.39 m irr | Ceramic |
| Bedroom | 2nd level | 11.8 X 10 ft / 3.56 X 3.05 m | Laminate floor |
| Bedroom | 2nd level | 11.6 X 10 ft / 3.51 X 3.05 m | Laminate floor |
| Primary bedroom | 2nd level | 16.1 X 15.7 ft / 4.90 X 4.75 m | Laminate floor |
| Office | 3rd level | 27.1 X 10.5 ft / 8.26 X 3.18 m | Laminate floor |
Taxes and expenses
| Municipal | $3,907 |
| School | $379 |
Building and interior of the property
| Bedrooms | 3 |
| Bathrooms | 1 |
| Washrooms | 1 |
| Number of rooms | 9 |
| Number of rooms above ground | 3 |
| Living area | 1694 Square Feet |
| Expected delay of occupancy | 30 days |
| Items included in the sale | Water heater, light fixtures, shed. |
| Dimension of the front of the building | 6.11 metres |
| Dimension of the depth of building | 8.58 metres |
| Land area | 608.4 square metre |
| Dimension of the front of the land | 14.33 metres |
| Dimension of the depth of the land | 42.46 metres |
| Year built | 1910 |
| Municipal assessment (land) | $252,900 |
| Municipal assessment (building) | $252,300 |
| Municipal assessment (total) | $505,200 |
| Assessment year | 2026 |
| Irregular building | Yes |
| Irregular land | Yes |
| Available services | Electricity Connected, Sewer Connected, Water Connected |
| Basement | None |
| Building condition | Century |
| Cupboard | Thermoplastic |
| Distinctive features | Detached |
| Driveway | Unpaved |
| Foundation | Poured concrete |
| Heating energy | Electricity |
| Heating system | Electric baseboard units |
| Parking | Driveway |
| Roofing | Asphalt shingles |
| Sewage system | Municipality |
| Siding | Brick, Vinyl |
| Topography | Flat |
| Water supply | Municipality |
| Window type | Sliding |
| Windows | PVC |
Addendum
| - Beautiful fully renovated detached home - Ideally located in the heart of downtown Aylmer - 3 bedrooms + office - 1 full bathroom + 1 powder room - Perfect blend of rustic charm and modern elegance - Stunning wood accents and exposed beams - Unique spiral staircase - Modern kitchen with a large central island - Warm and inviting dining room - Bright and spacious living room - Beautiful primary bedroom full of character - Conveniently located near restaurants, shops, parks and all the amenities of Old Aylmer |