Gatineau (Aylmer)
Property description
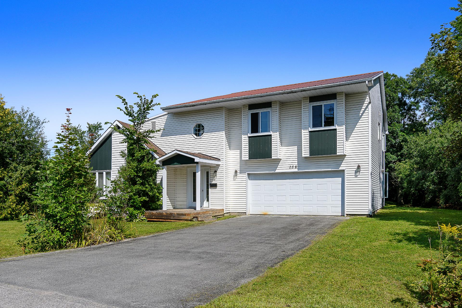
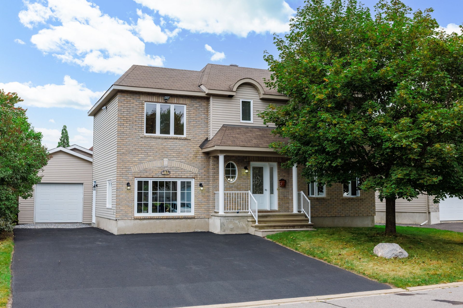
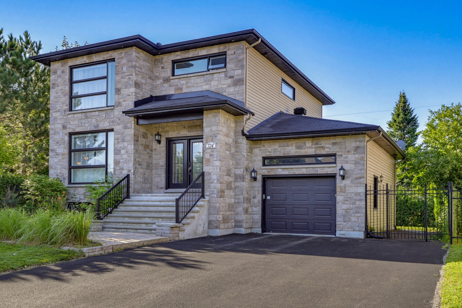
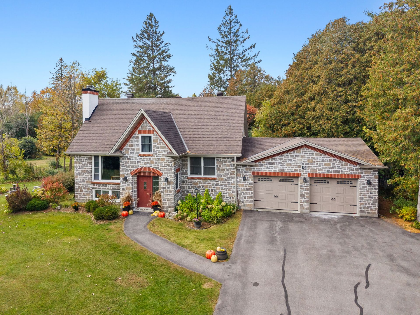
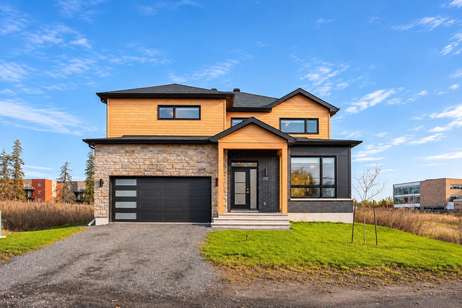
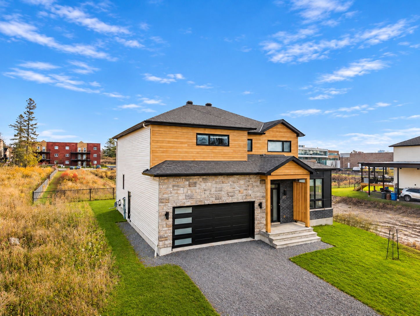
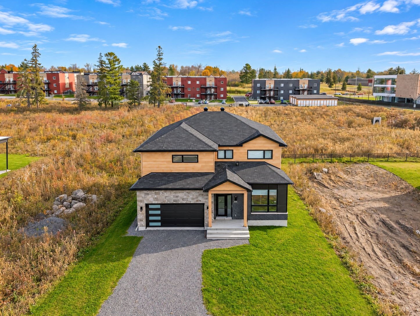
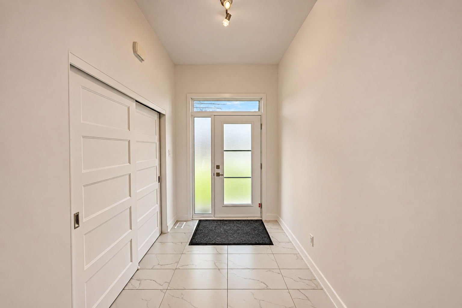
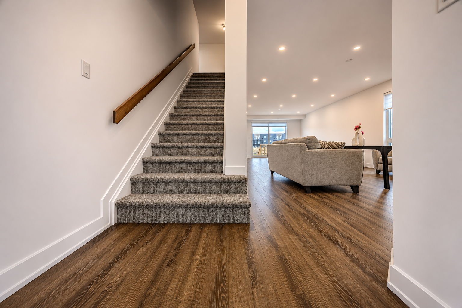
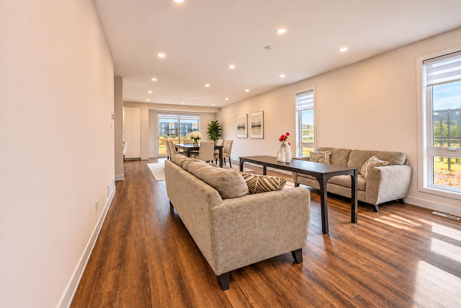
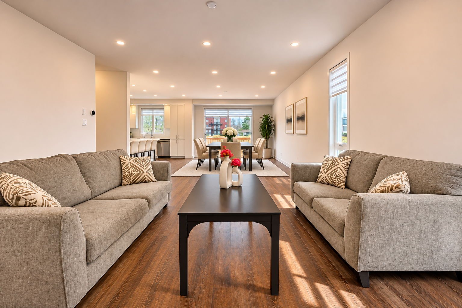
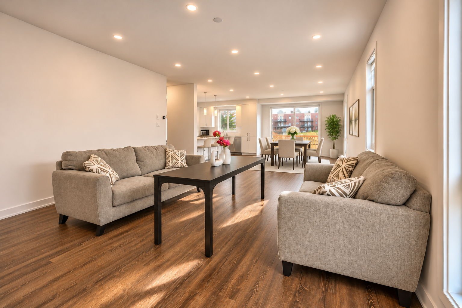
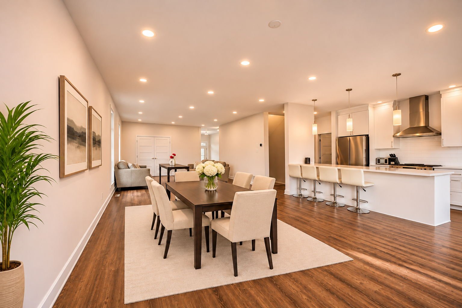
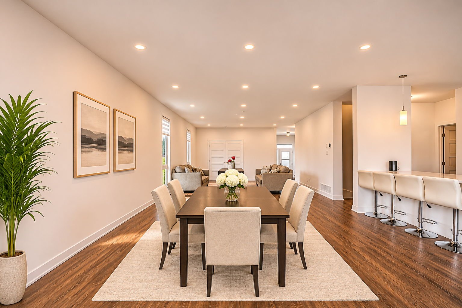
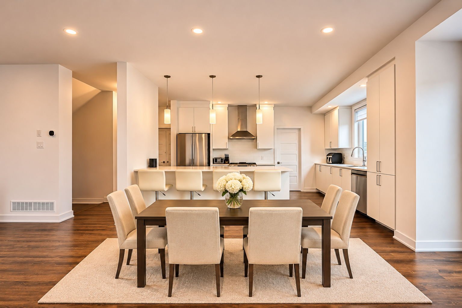
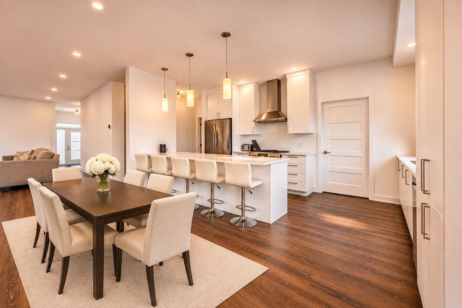
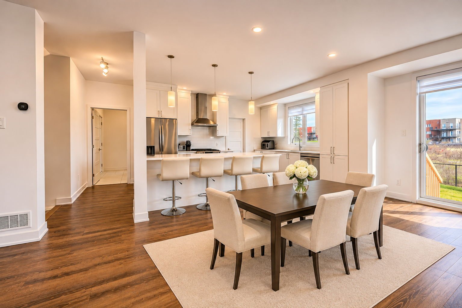
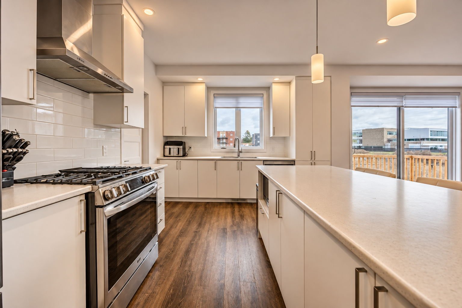
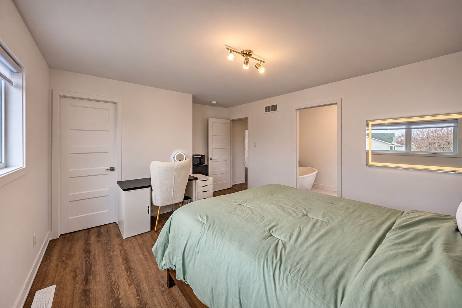
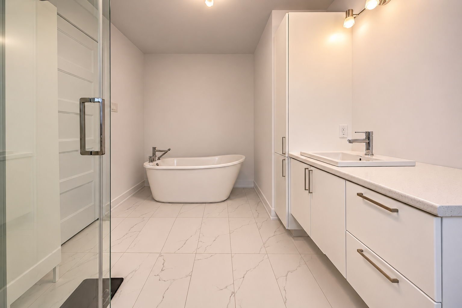
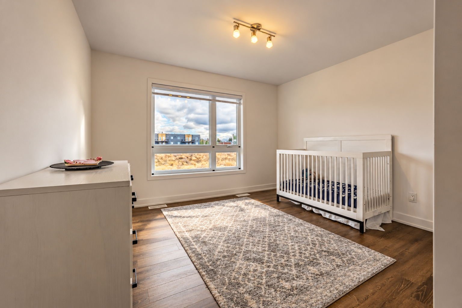
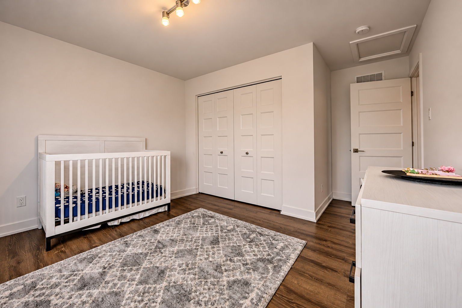
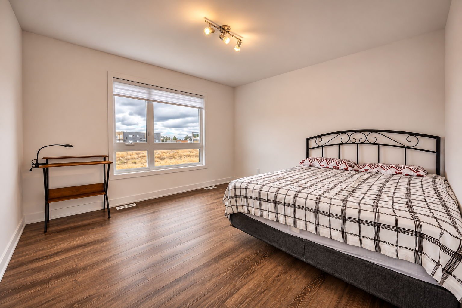
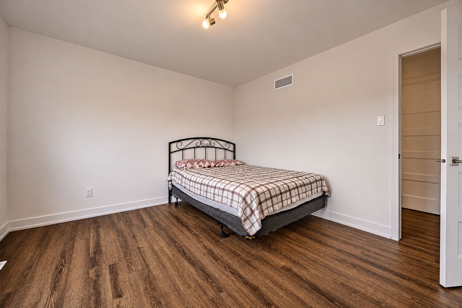
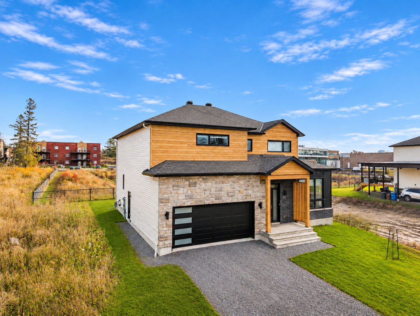
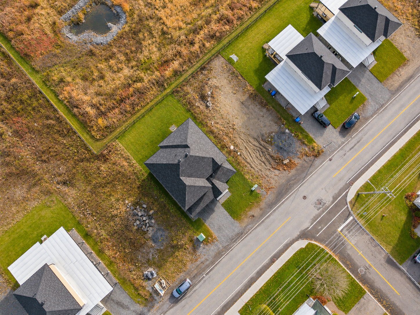
SPACE, STYLE AND EXCEPTIONAL NATURAL LIGHT! Stunning two-storey home offering nearly 2,800 sq. ft. in a sought-after Aylmer neighbourhood. Discover spacious open-concept living areas, a cathedral ceiling and abundant windows. The dream kitchen features plenty of storage and a large counter with a breakfast bar, perfect for entertaining! With 4 bedrooms and 2 full bathrooms, everyone has space to call their own. An oversized double garage and a partially finished basement await your personal touch. Enjoy added privacy with no rear neighbours. Close to schools, shops and all amenities. A must-see!
Details
Located near
Alpine skiing, Bicycle path, CEGEP, Cross-country skiing, Daycare centre, Elementary school, Golf, High school, Highway, Hospital, Park, Public transportation, University
Room dimension
| Room | Floor | Dimensions | Floor covering |
|---|---|---|---|
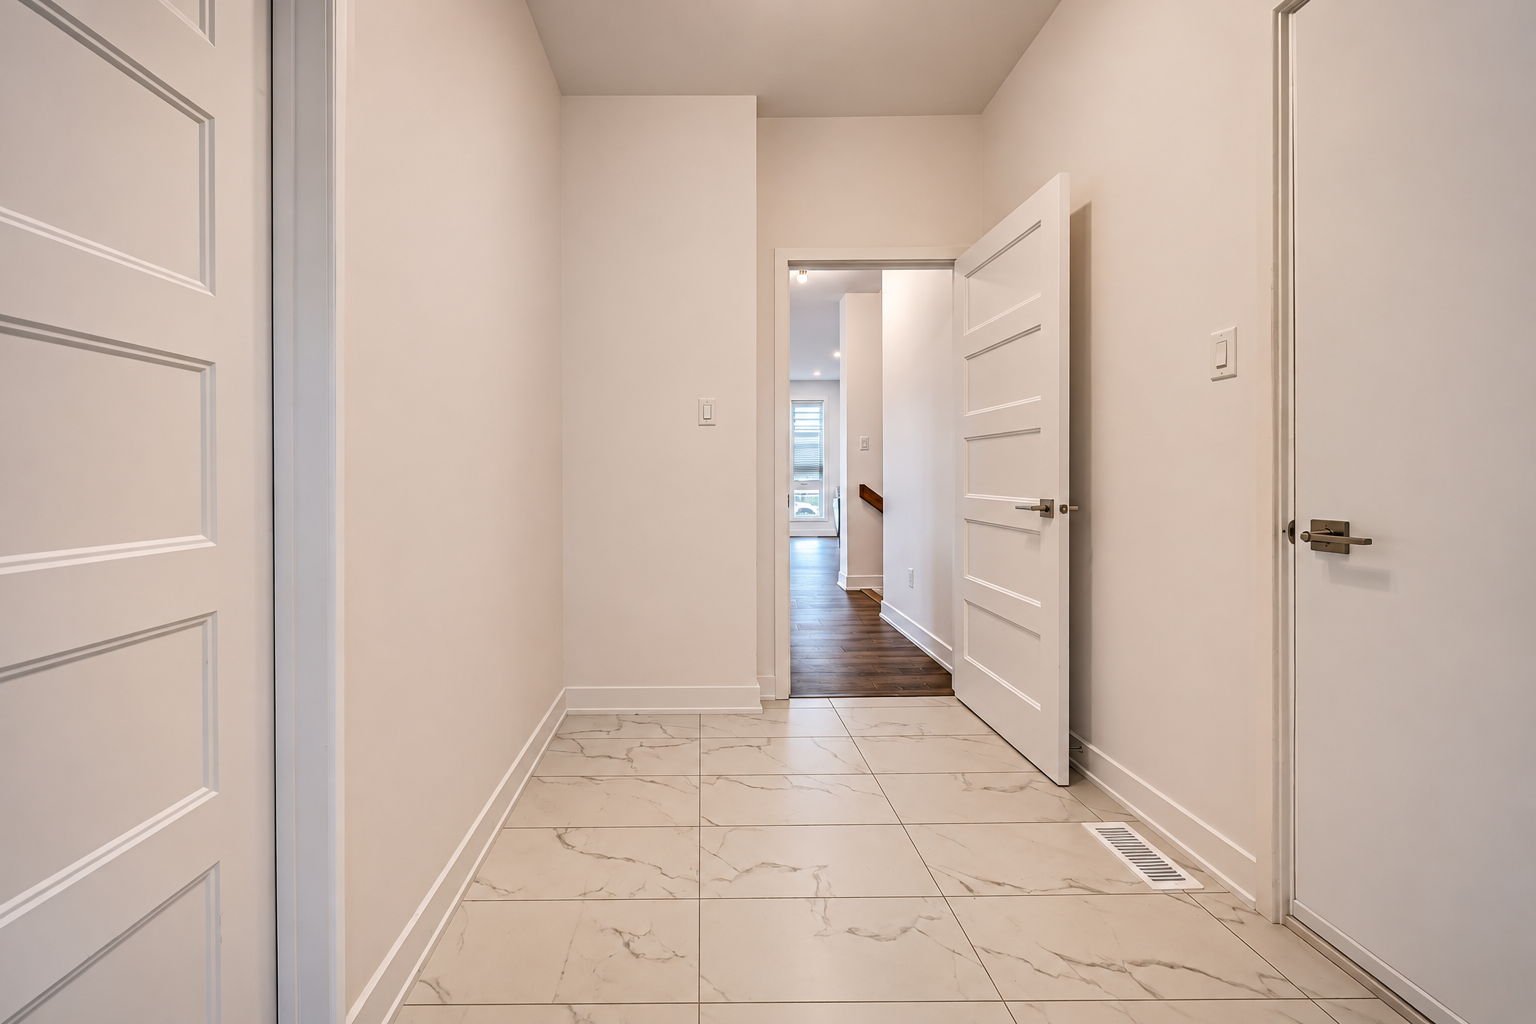
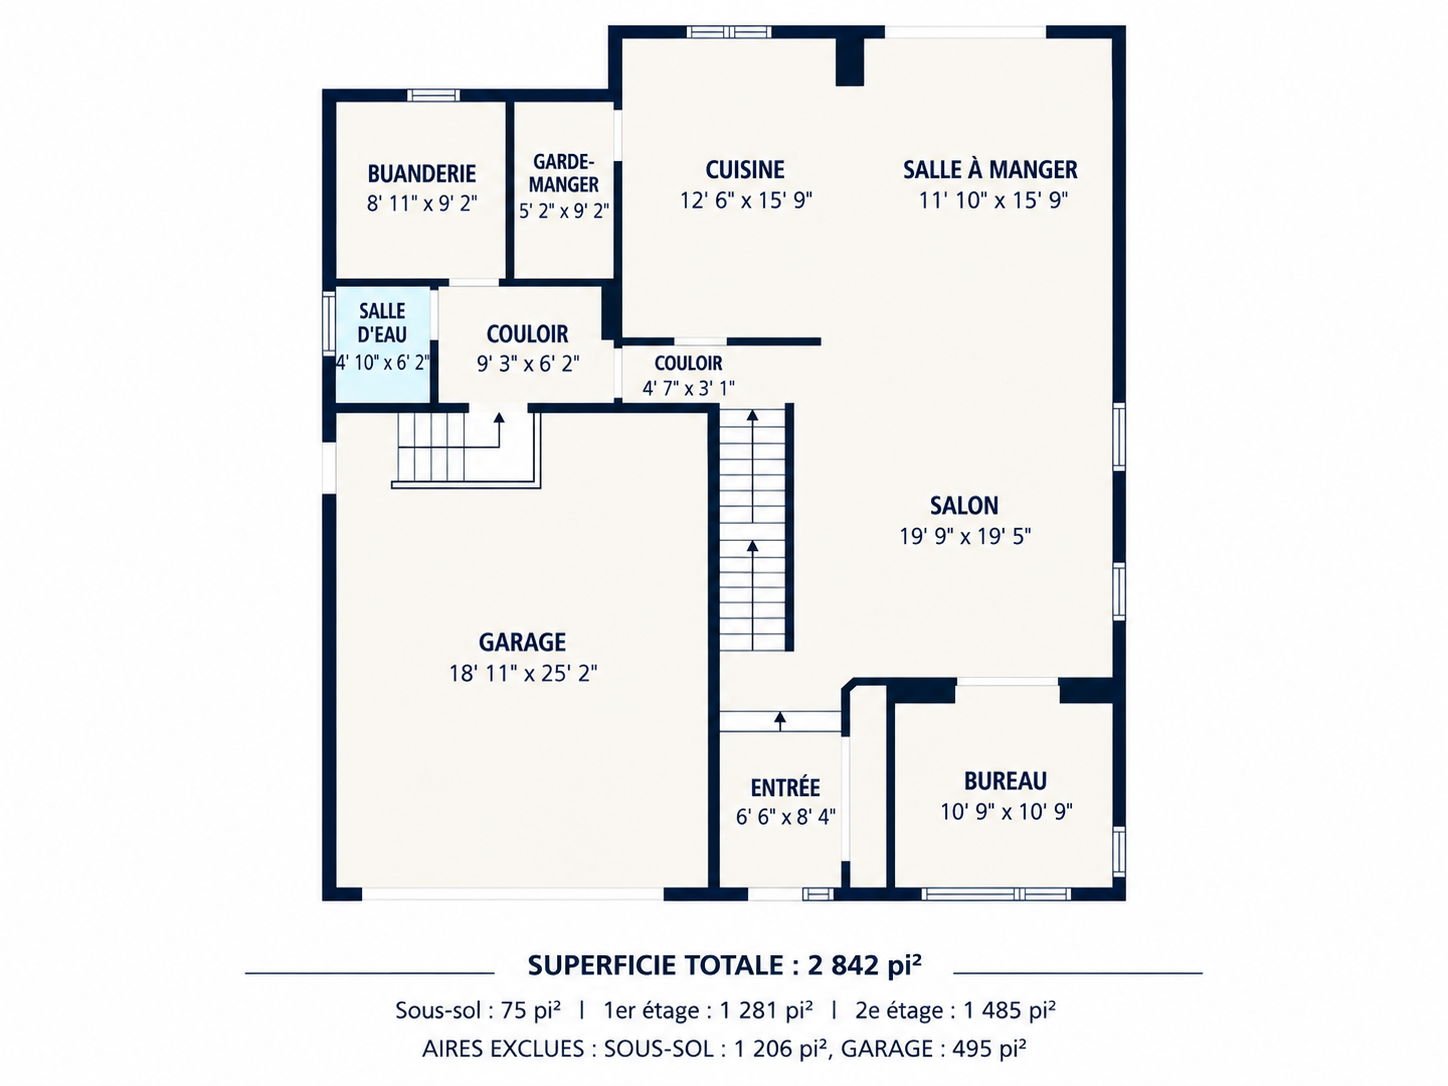
| Hall | 1st level/Ground floor | 6.6 X 8.4 ft / 1.98 X 2.54 m | Ceramic |
| Living room | 1st level/Ground floor | 19.9 X 19.5 ft / 6.02 X 5.92 m | Laminate floor |
| Dining room | 1st level/Ground floor | 11.10 X 15.9 ft / 3.61 X 4.80 m | Laminate floor |
| Kitchen | 1st level/Ground floor | 12.6 X 15.9 ft / 3.81 X 4.80 m | Laminate floor |
| Other | 1st level/Ground floor | 5.2 X 9.2 ft / 1.57 X 2.79 m | Laminate floor |
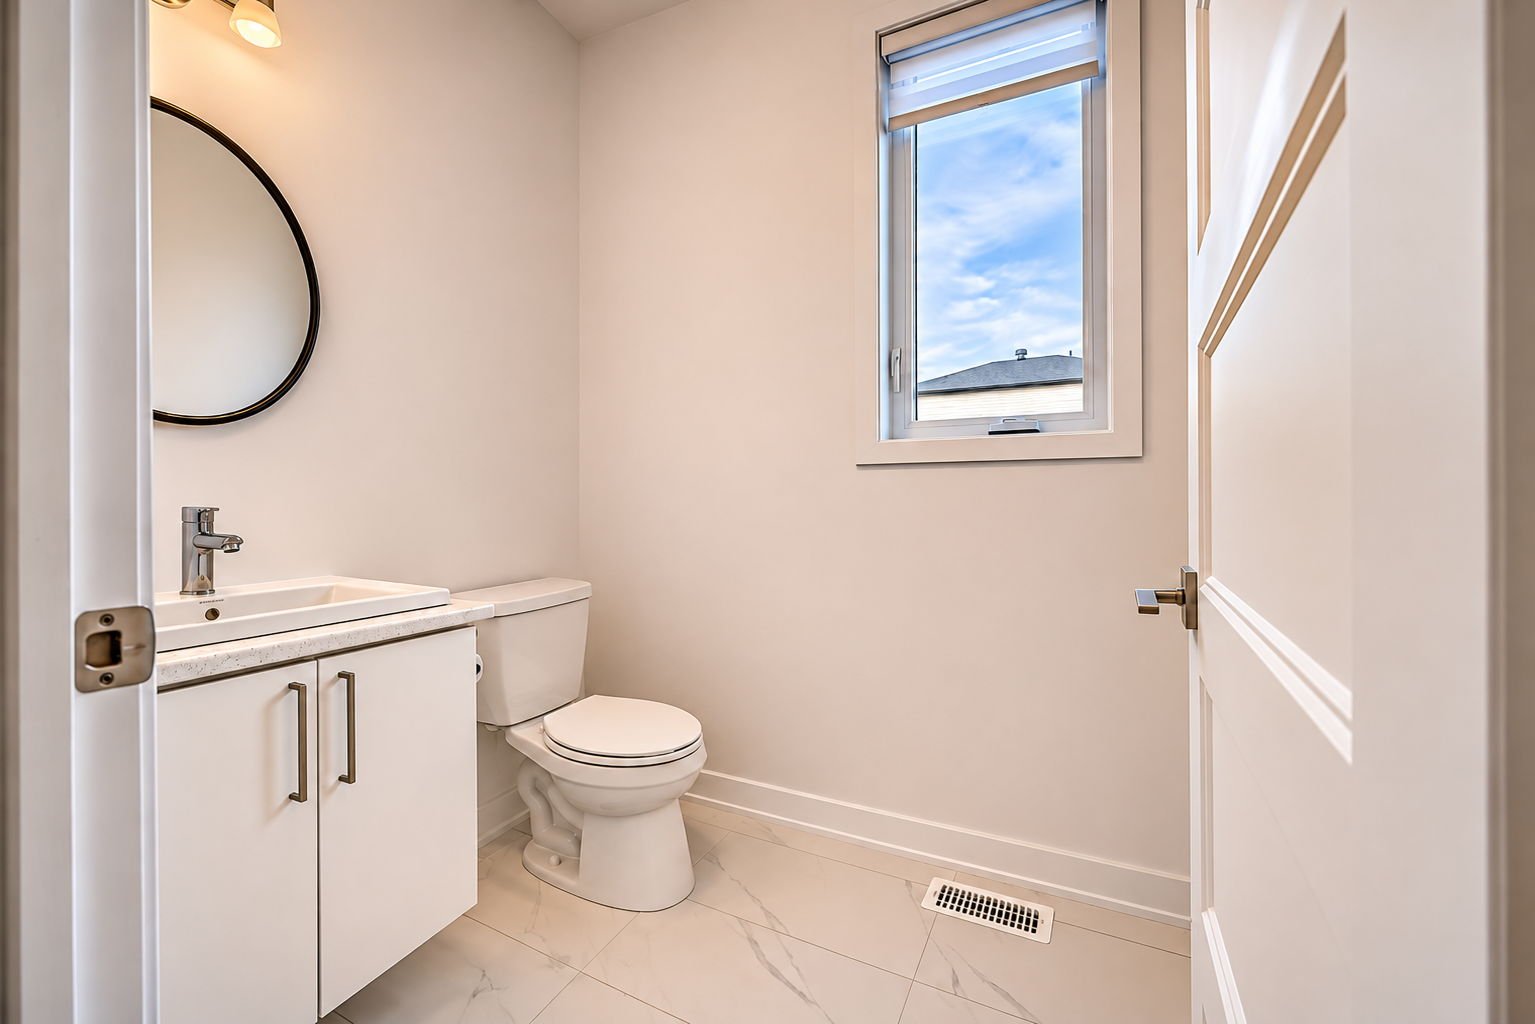
| Powder room | 1st level/Ground floor | 4.10 X 6.2 ft / 1.47 X 1.88 m | Ceramic |
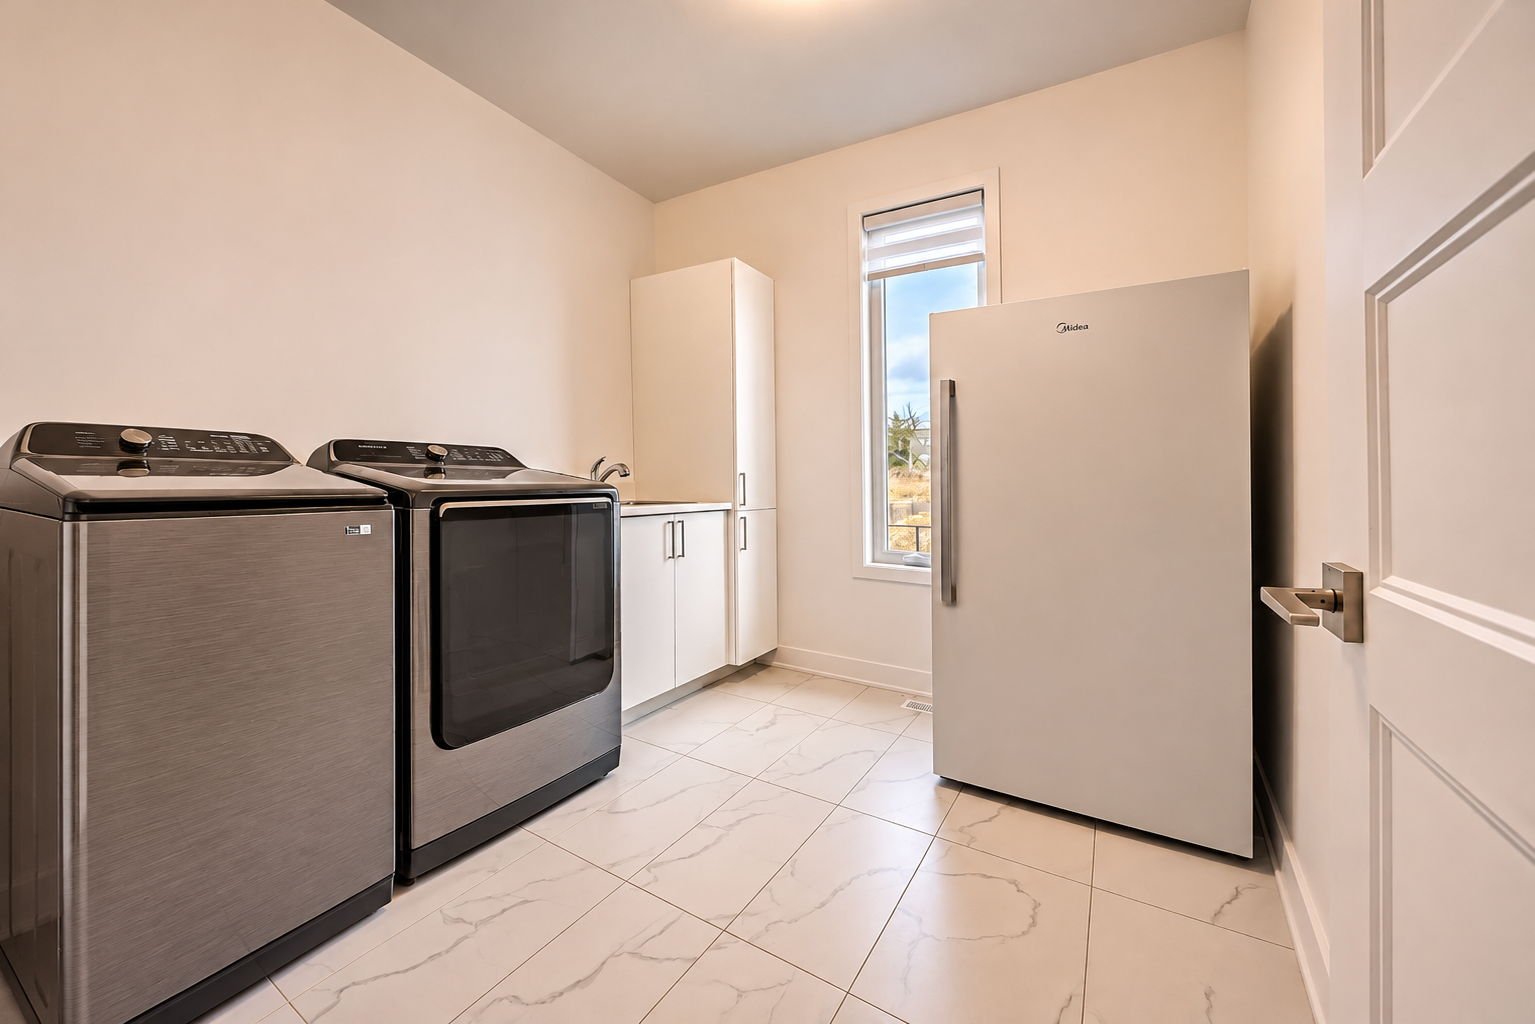
| Laundry room | 1st level/Ground floor | 8.11 X 9.2 ft / 2.72 X 2.79 m | Ceramic |
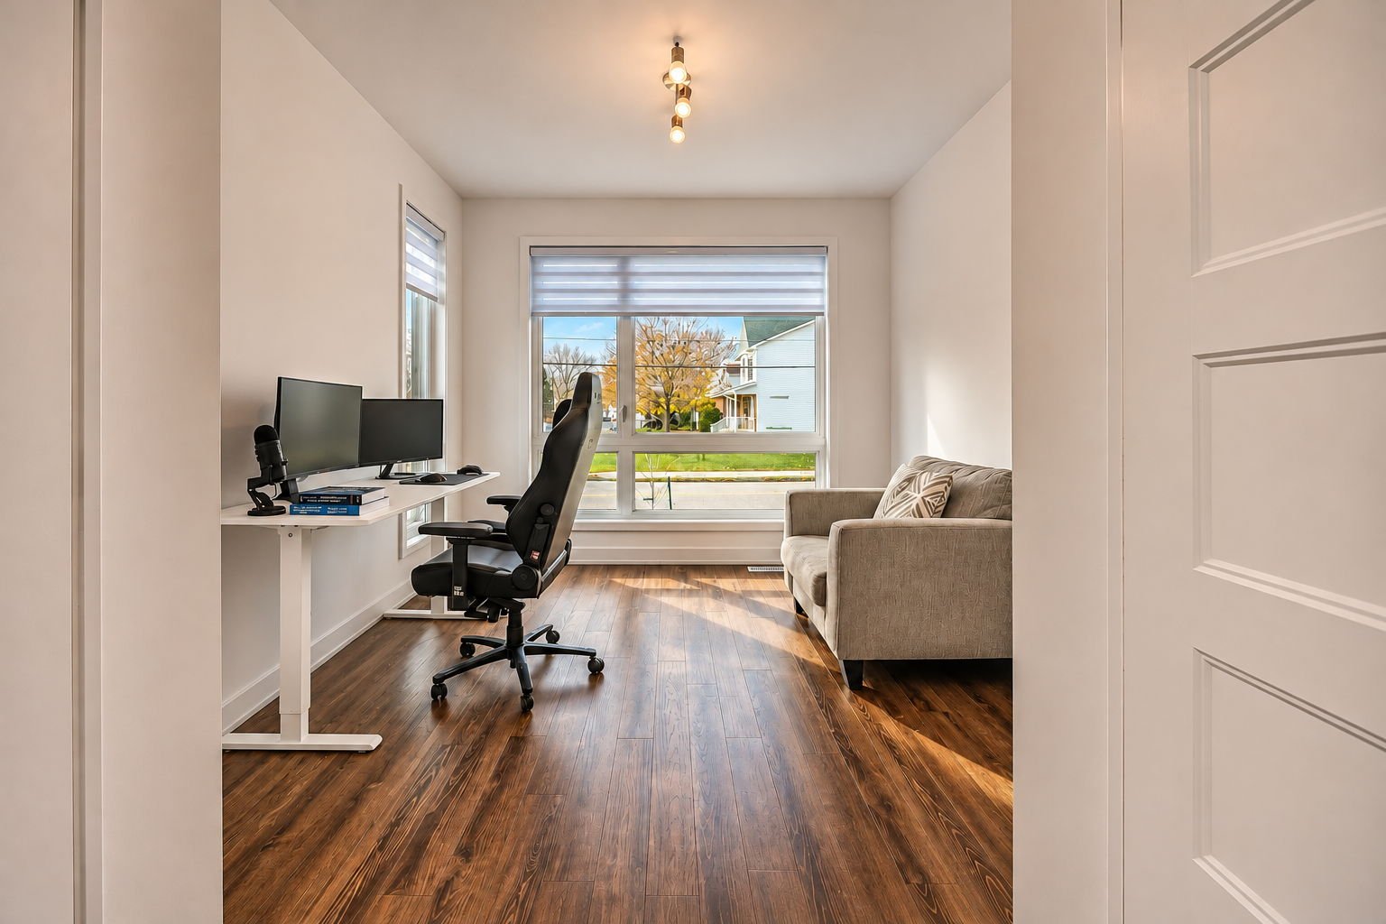
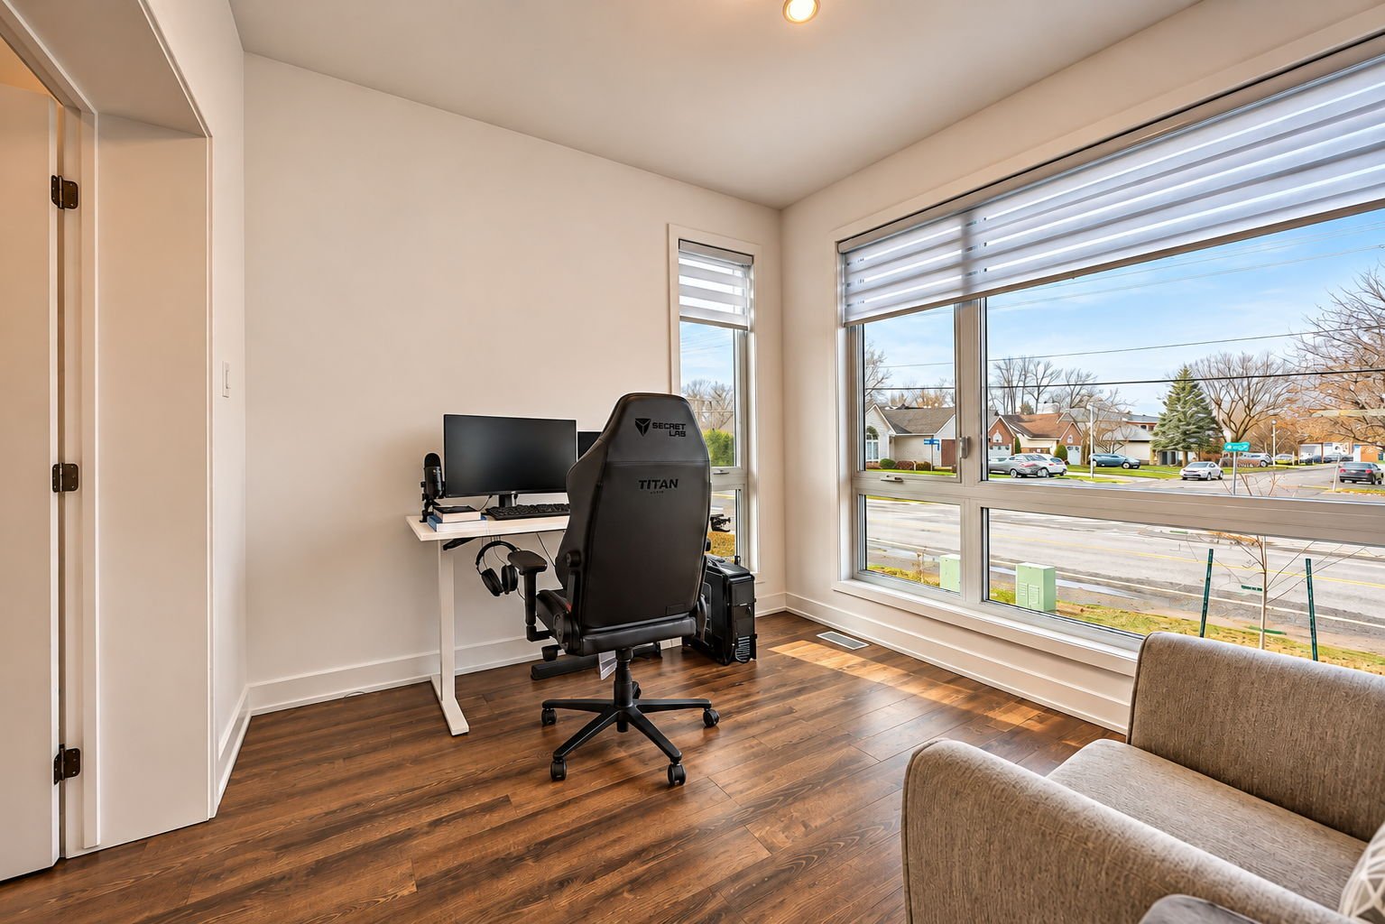
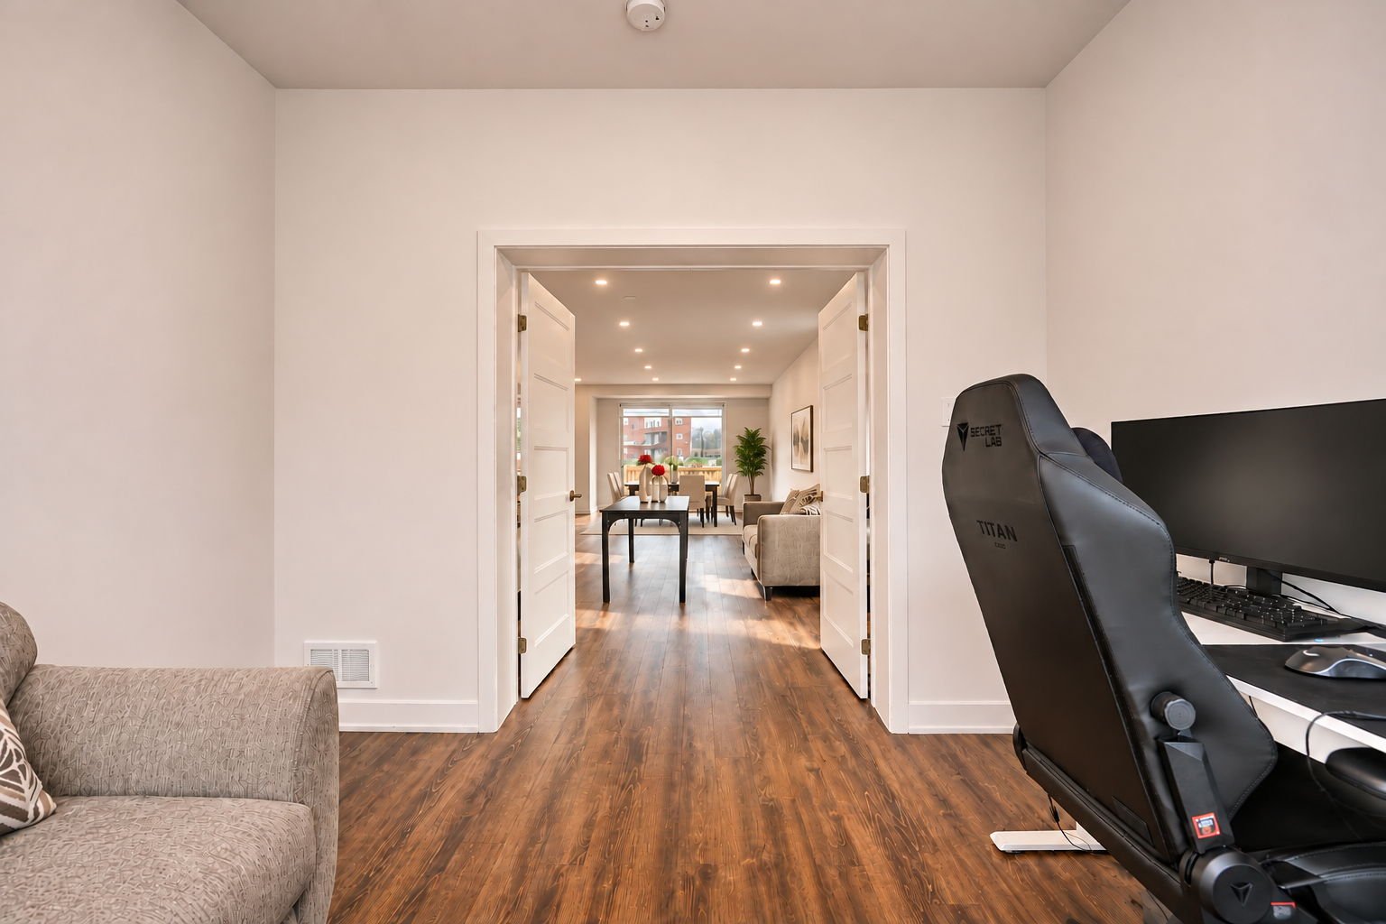
| Office | 1st level/Ground floor | 10.9 X 10.9 ft / 3.28 X 3.28 m | Laminate floor |
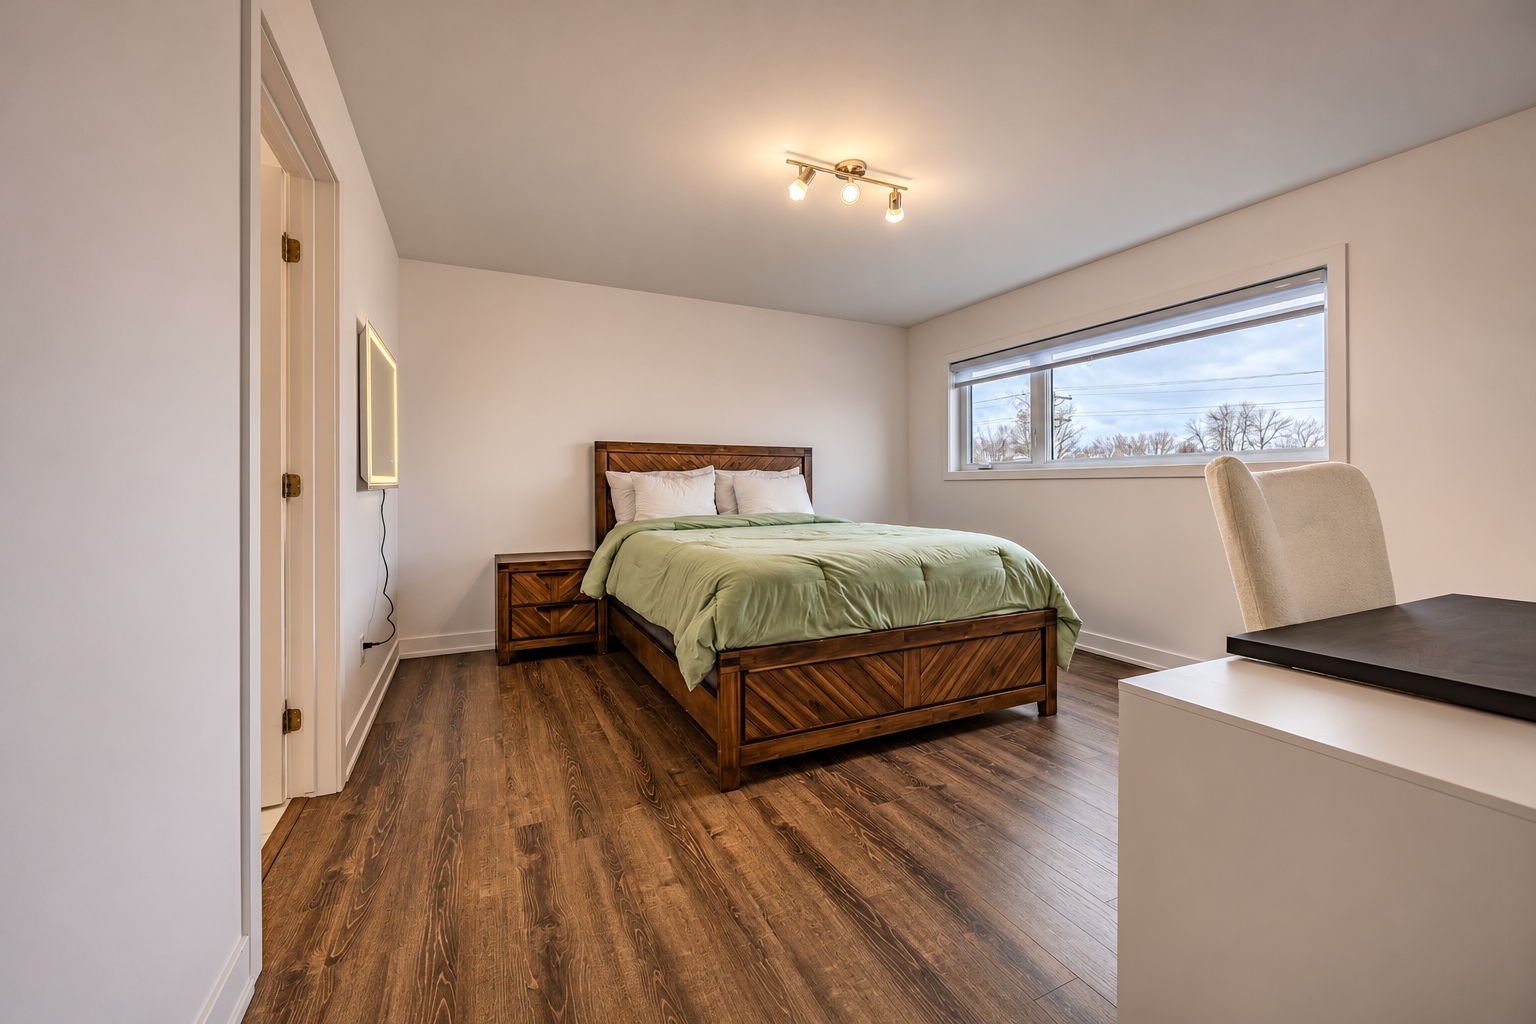
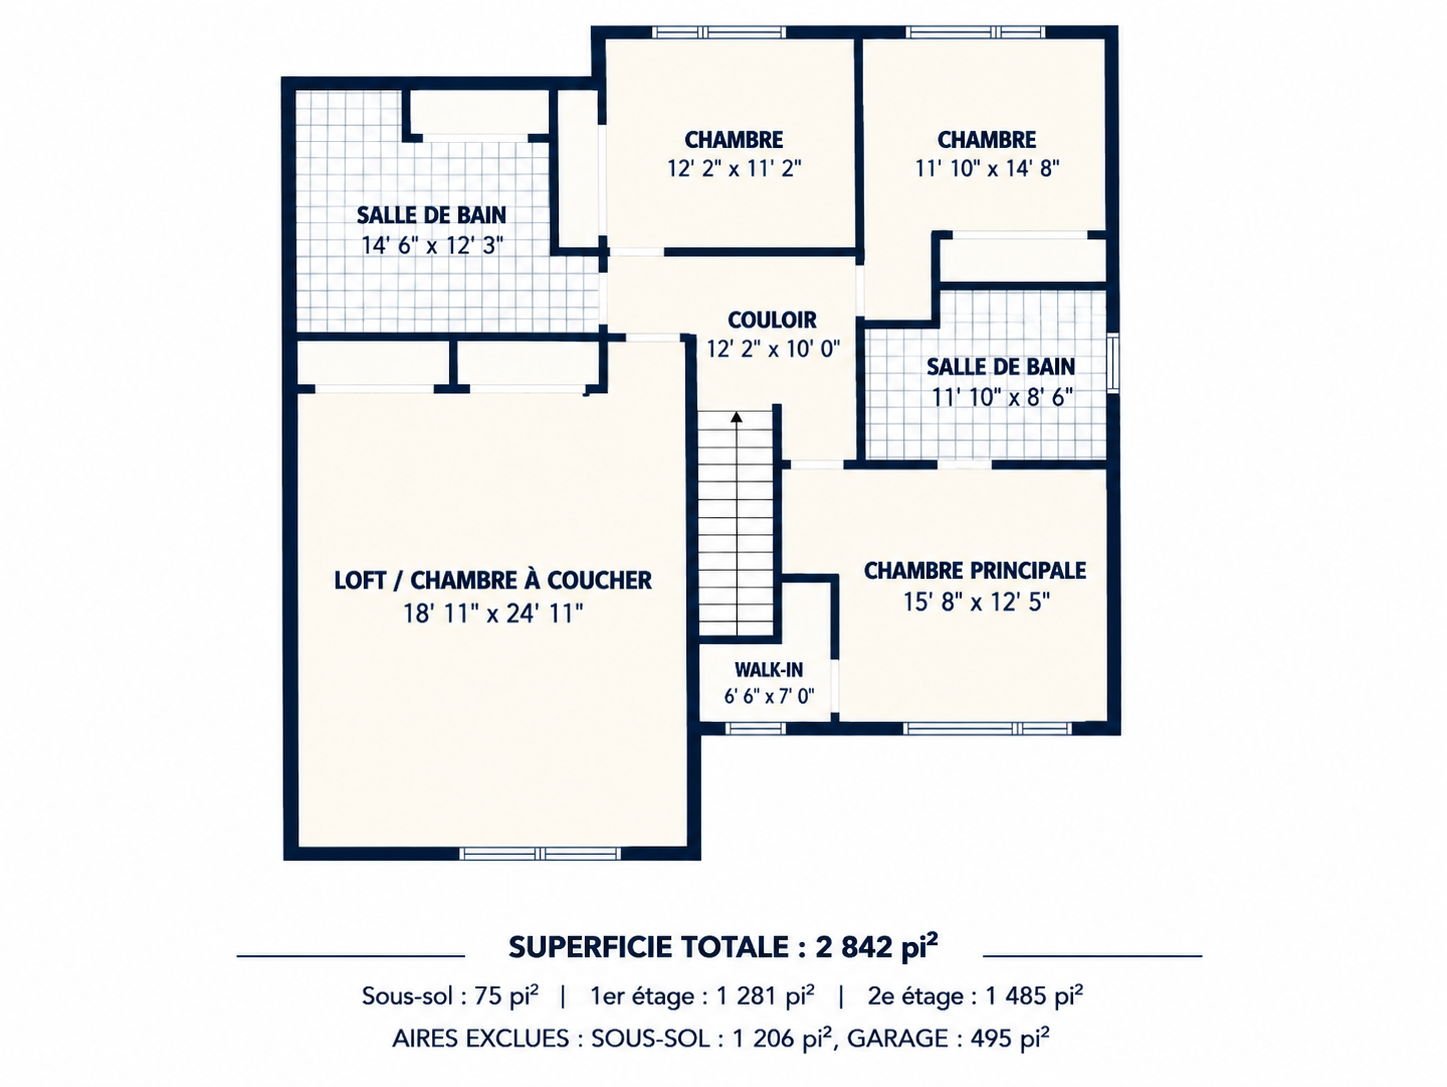
| Primary bedroom | 2nd level | 15.8 X 12.5 ft / 4.78 X 3.78 m | Laminate floor |
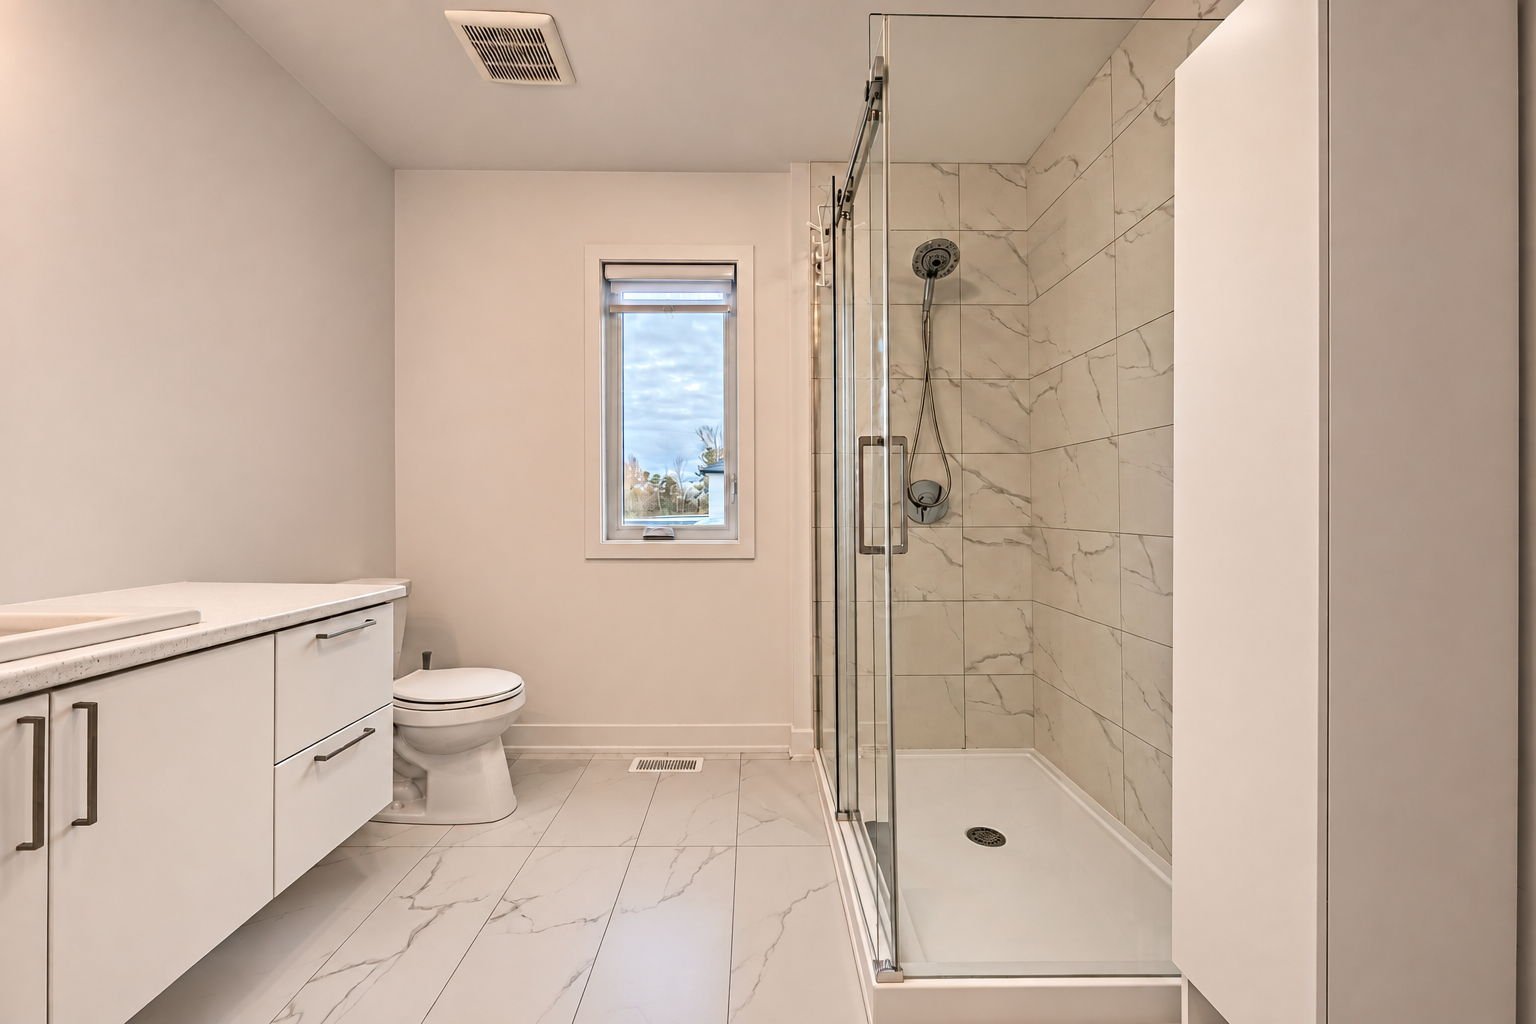
| Bathroom | 2nd level | 11.10 X 8.6 ft / 3.61 X 2.59 m | Ceramic |
| Walk-in closet | 2nd level | 6.6 X 7 ft / 1.98 X 2.13 m | Laminate floor |
| Bedroom | 2nd level | 11.10 X 14.8 ft / 3.61 X 4.47 m | Laminate floor |
| Bedroom | 2nd level | 12.2 X 11.2 ft / 3.71 X 3.40 m | Laminate floor |
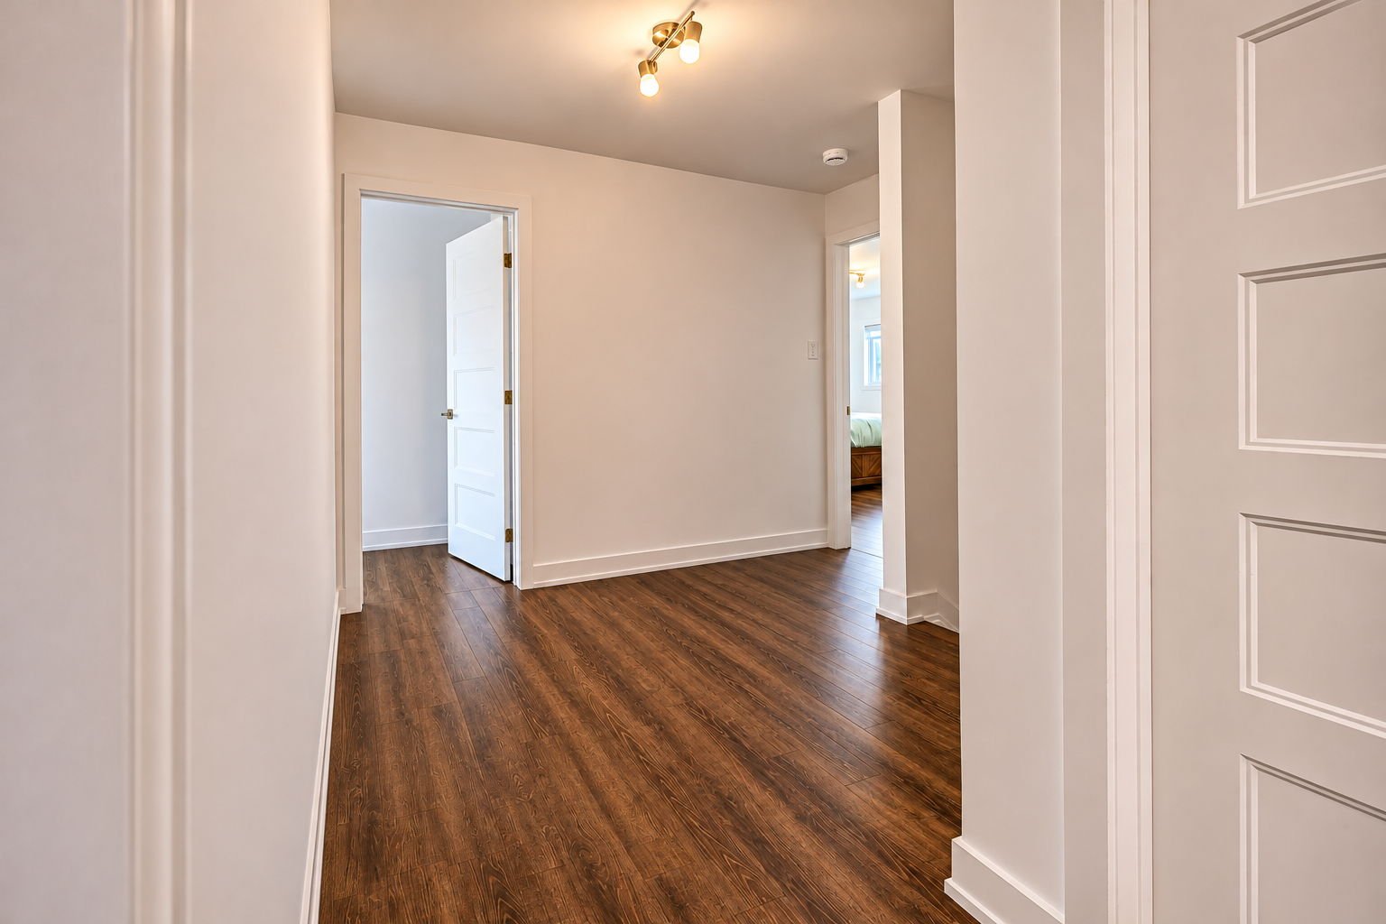
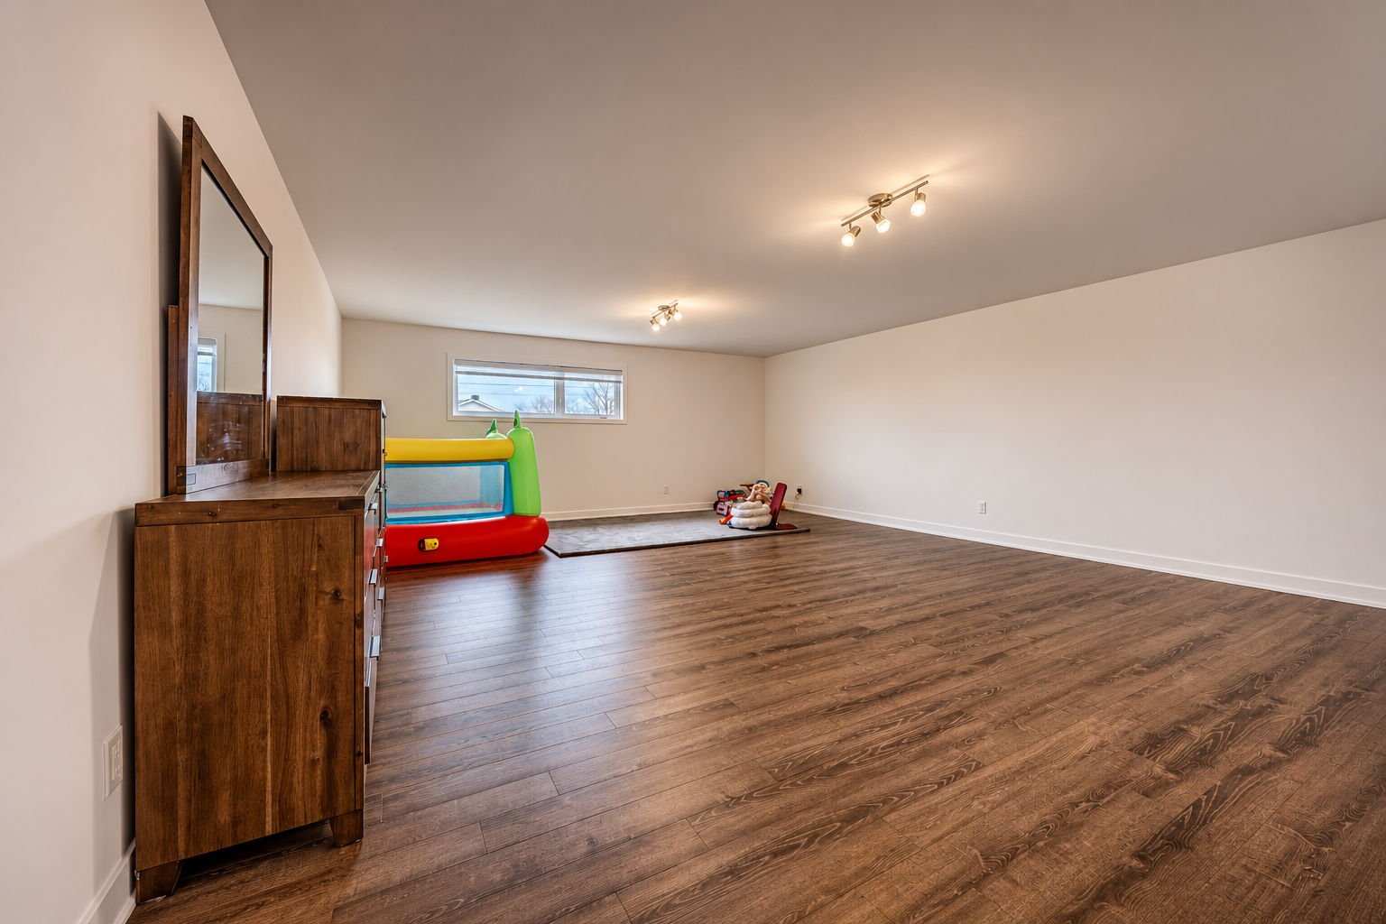
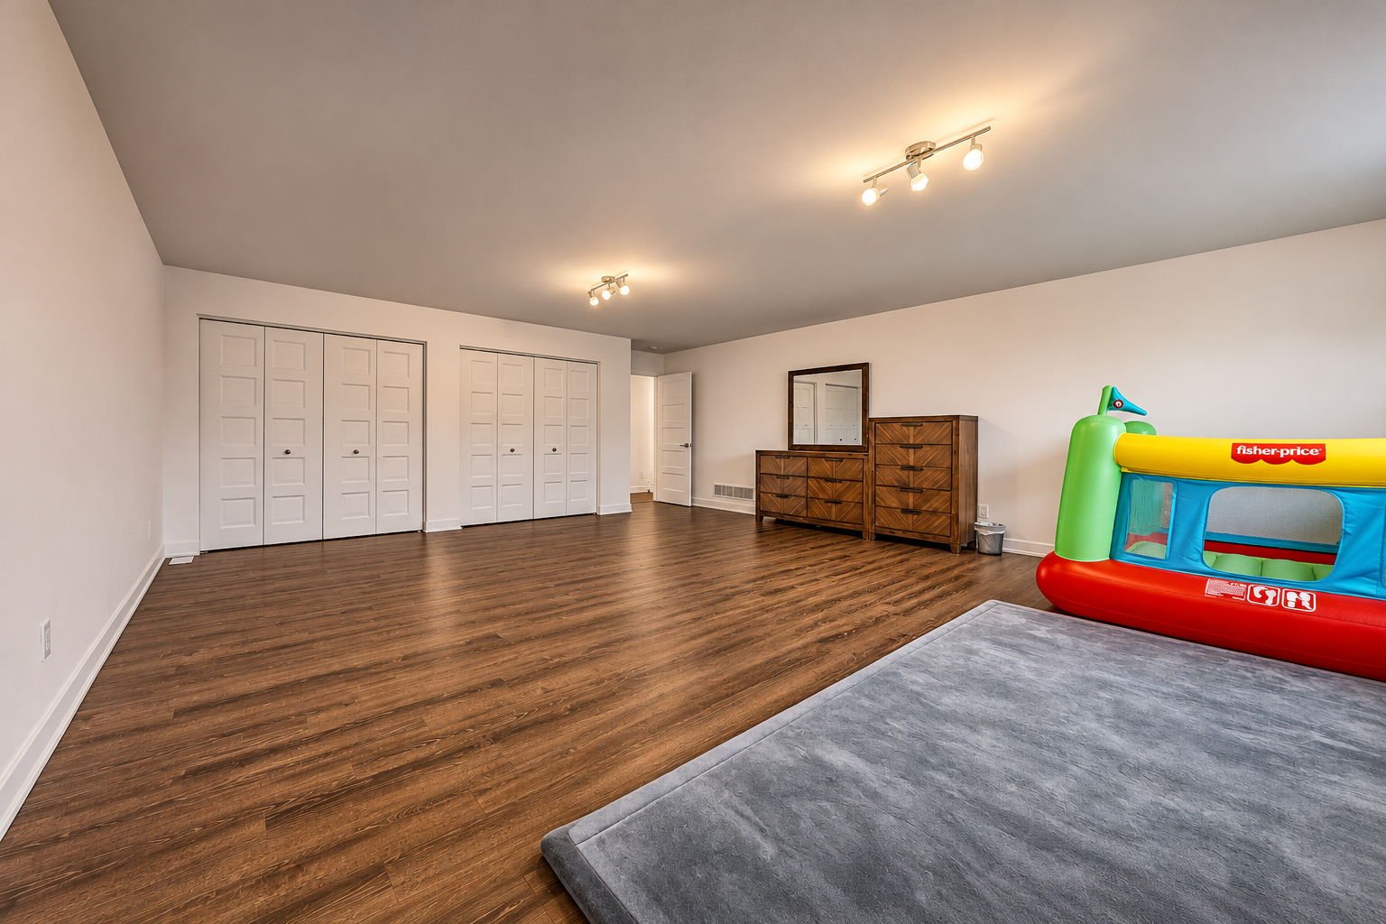
| Other | 2nd level | 18.11 X 24.11 ft / 5.77 X 7.59 m | Laminate floor |
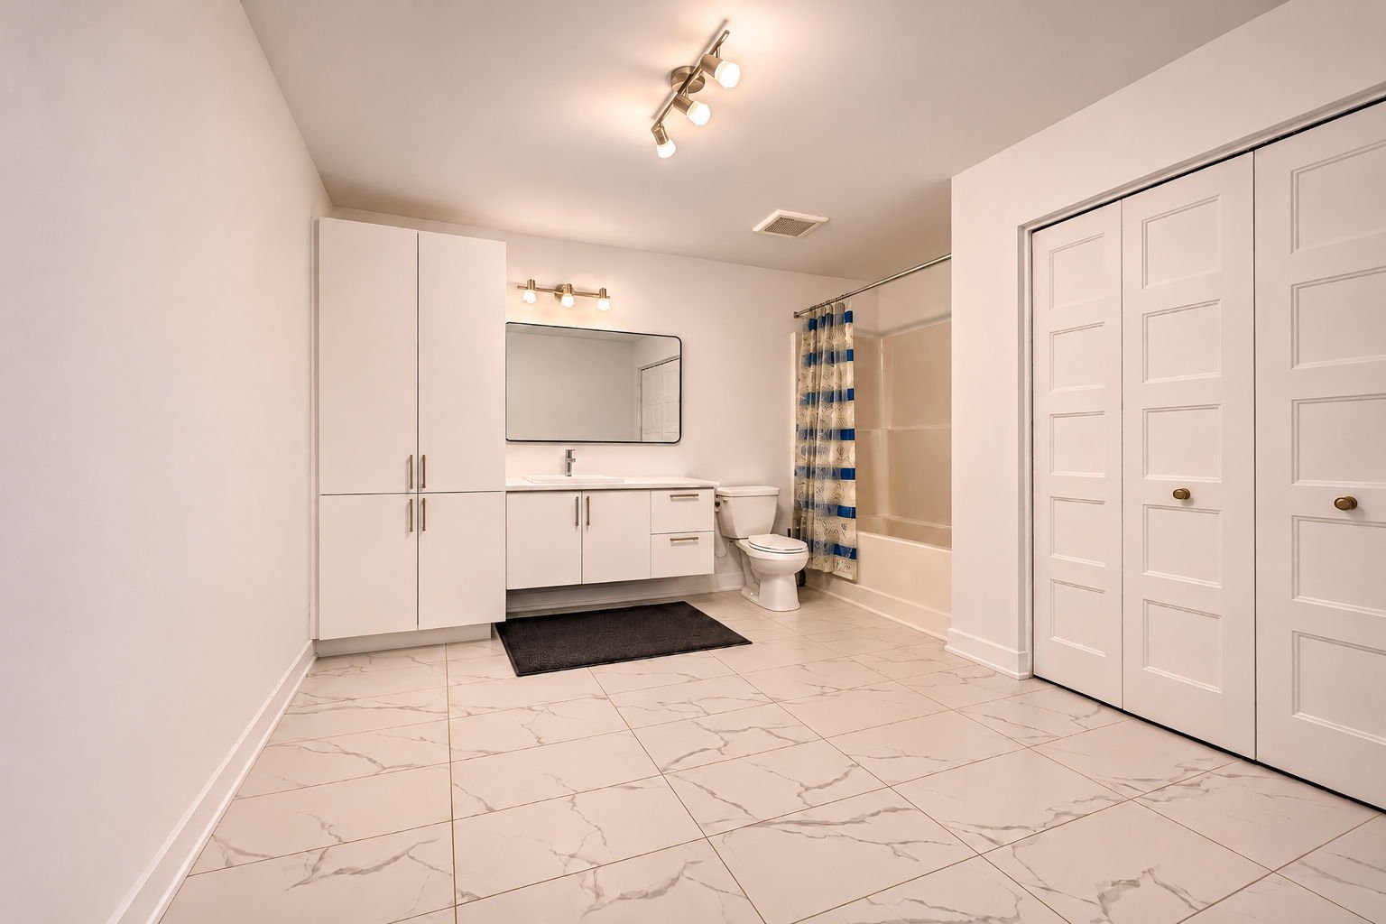
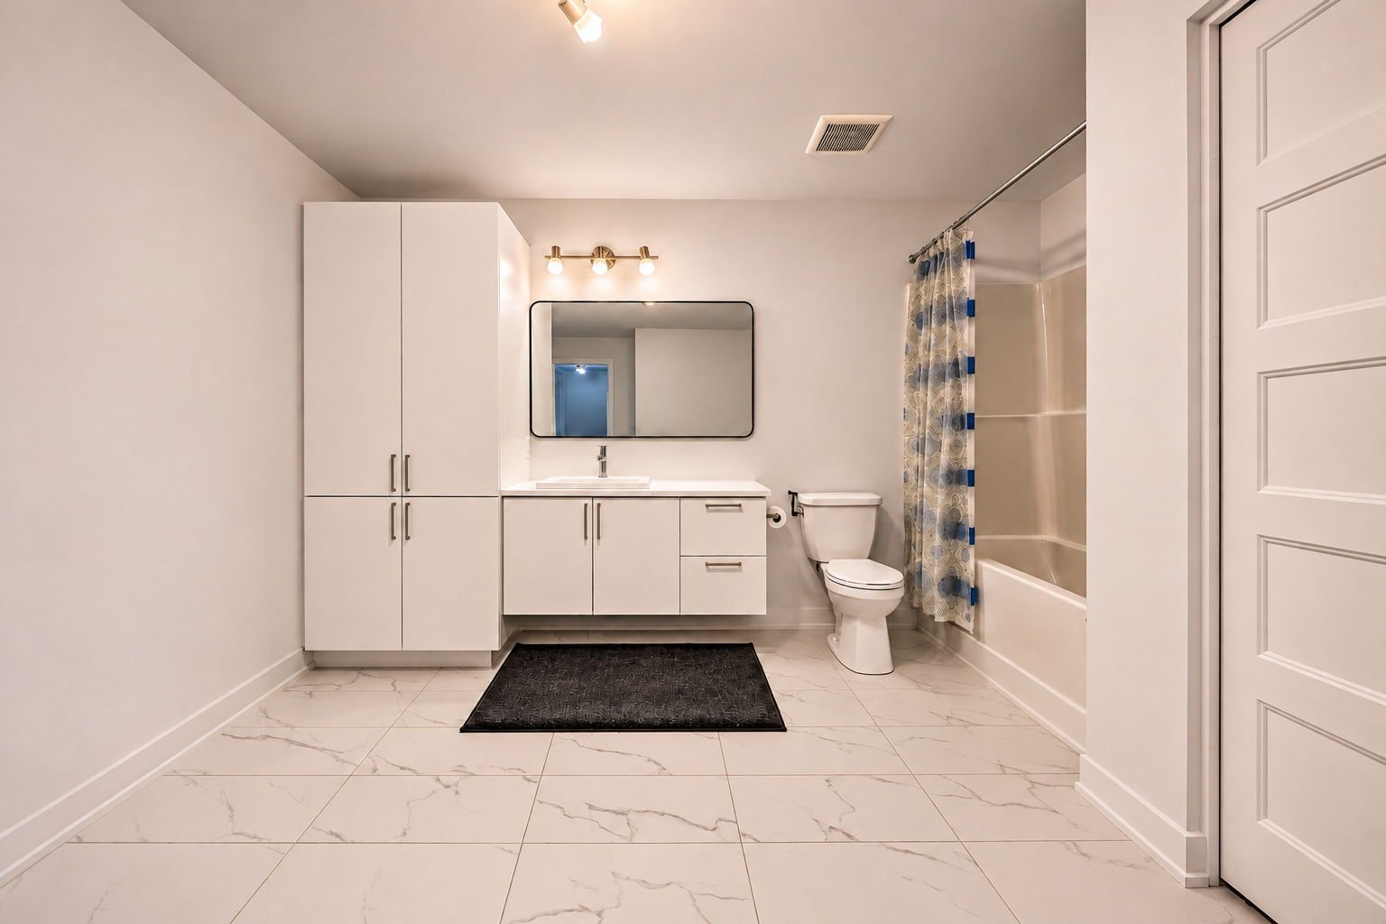
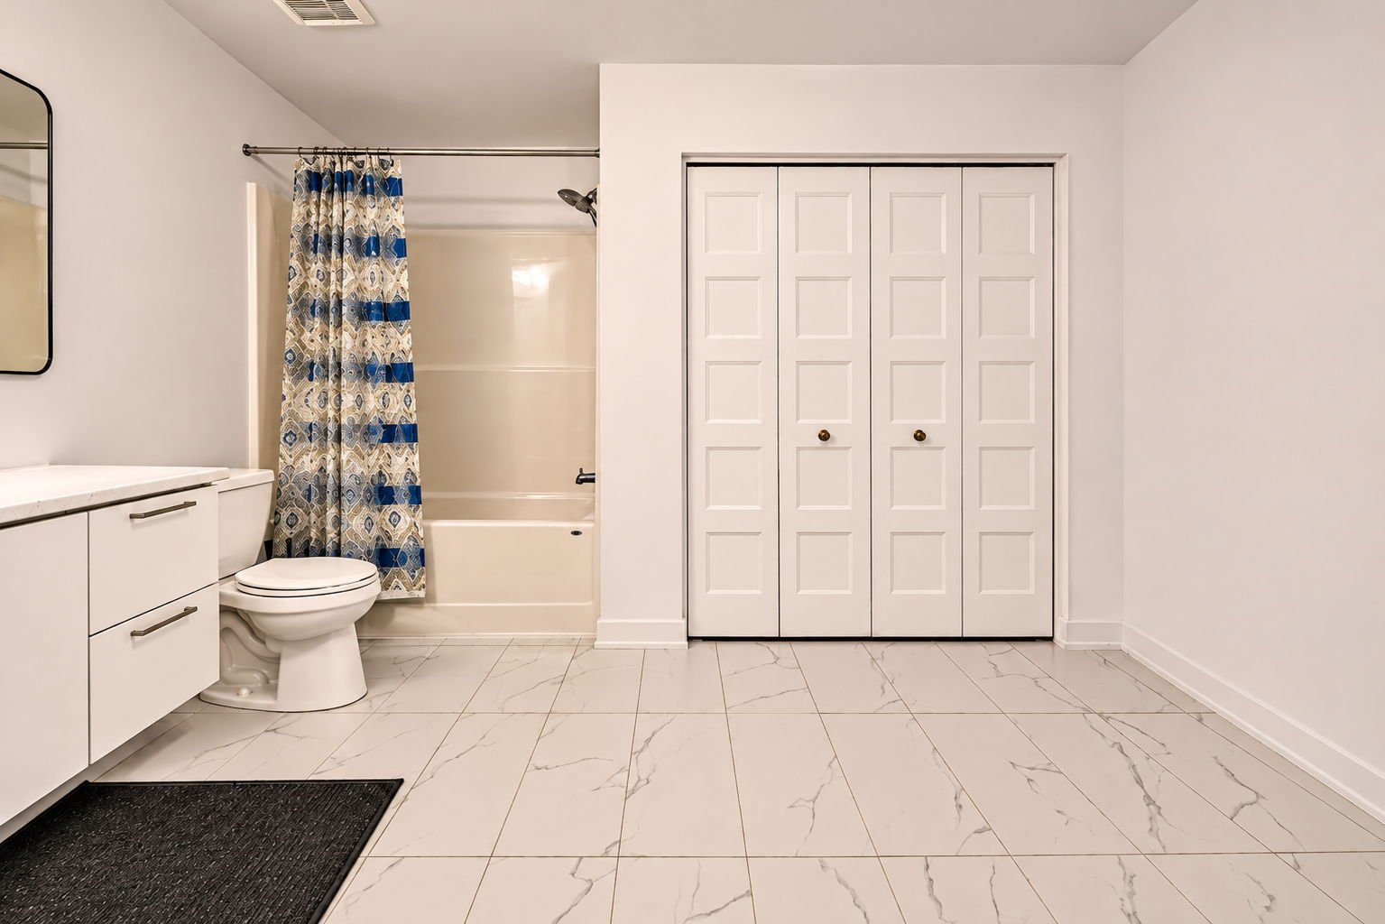
| Bathroom | 2nd level | 14.6 X 12.3 ft / 4.42 X 3.73 m | Ceramic |
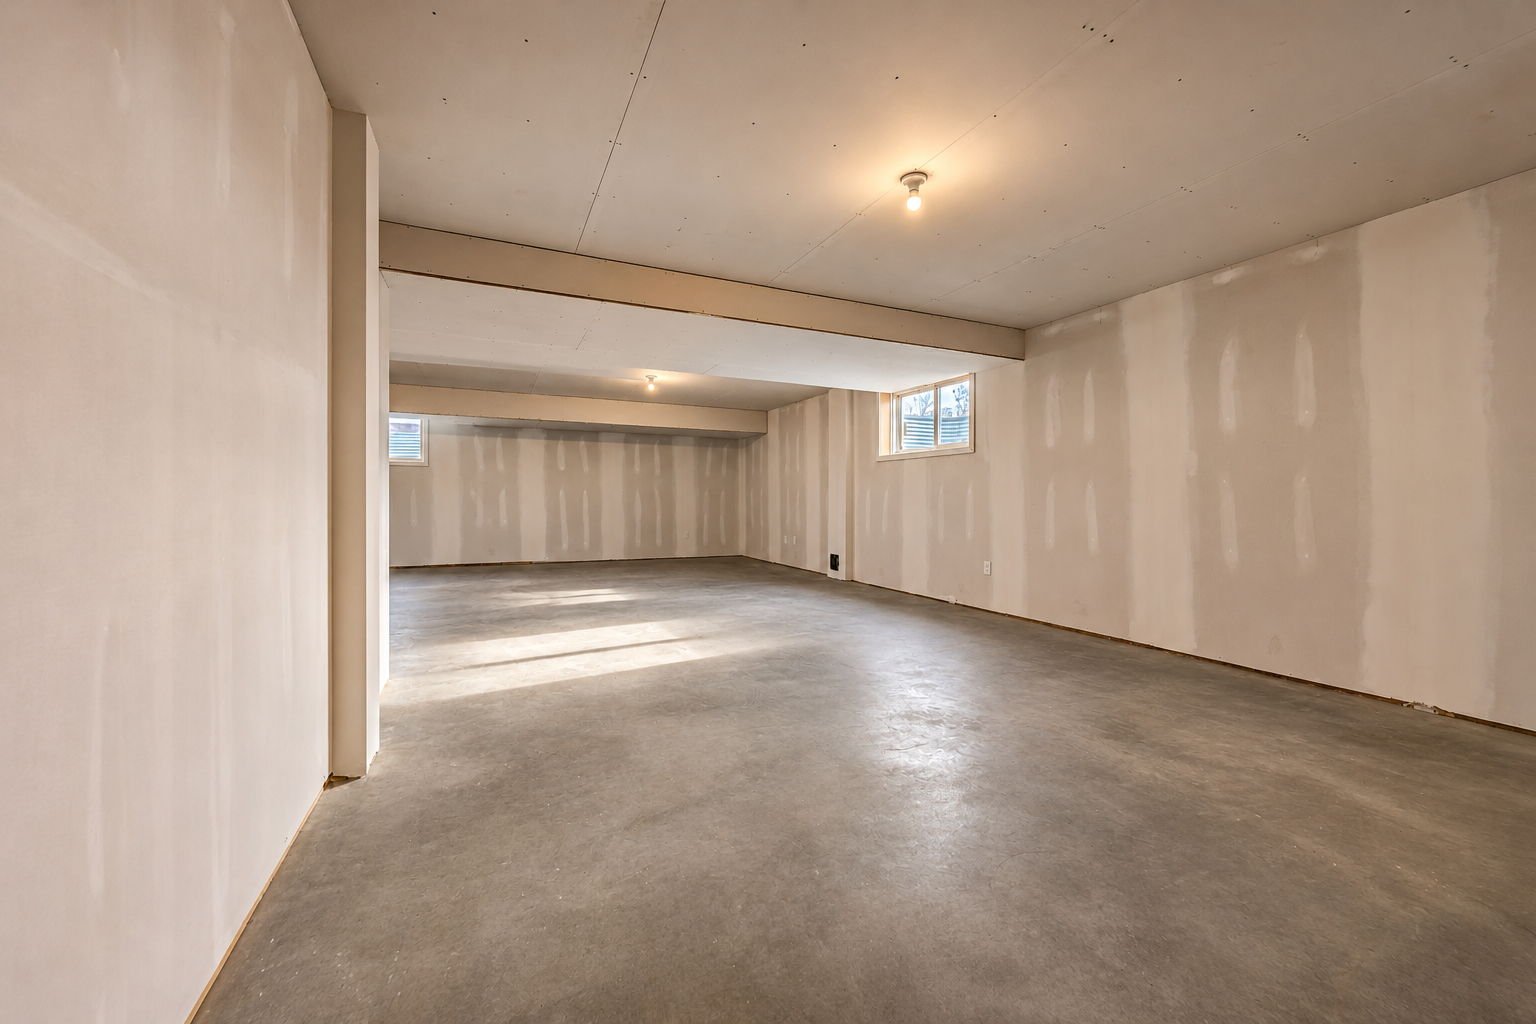
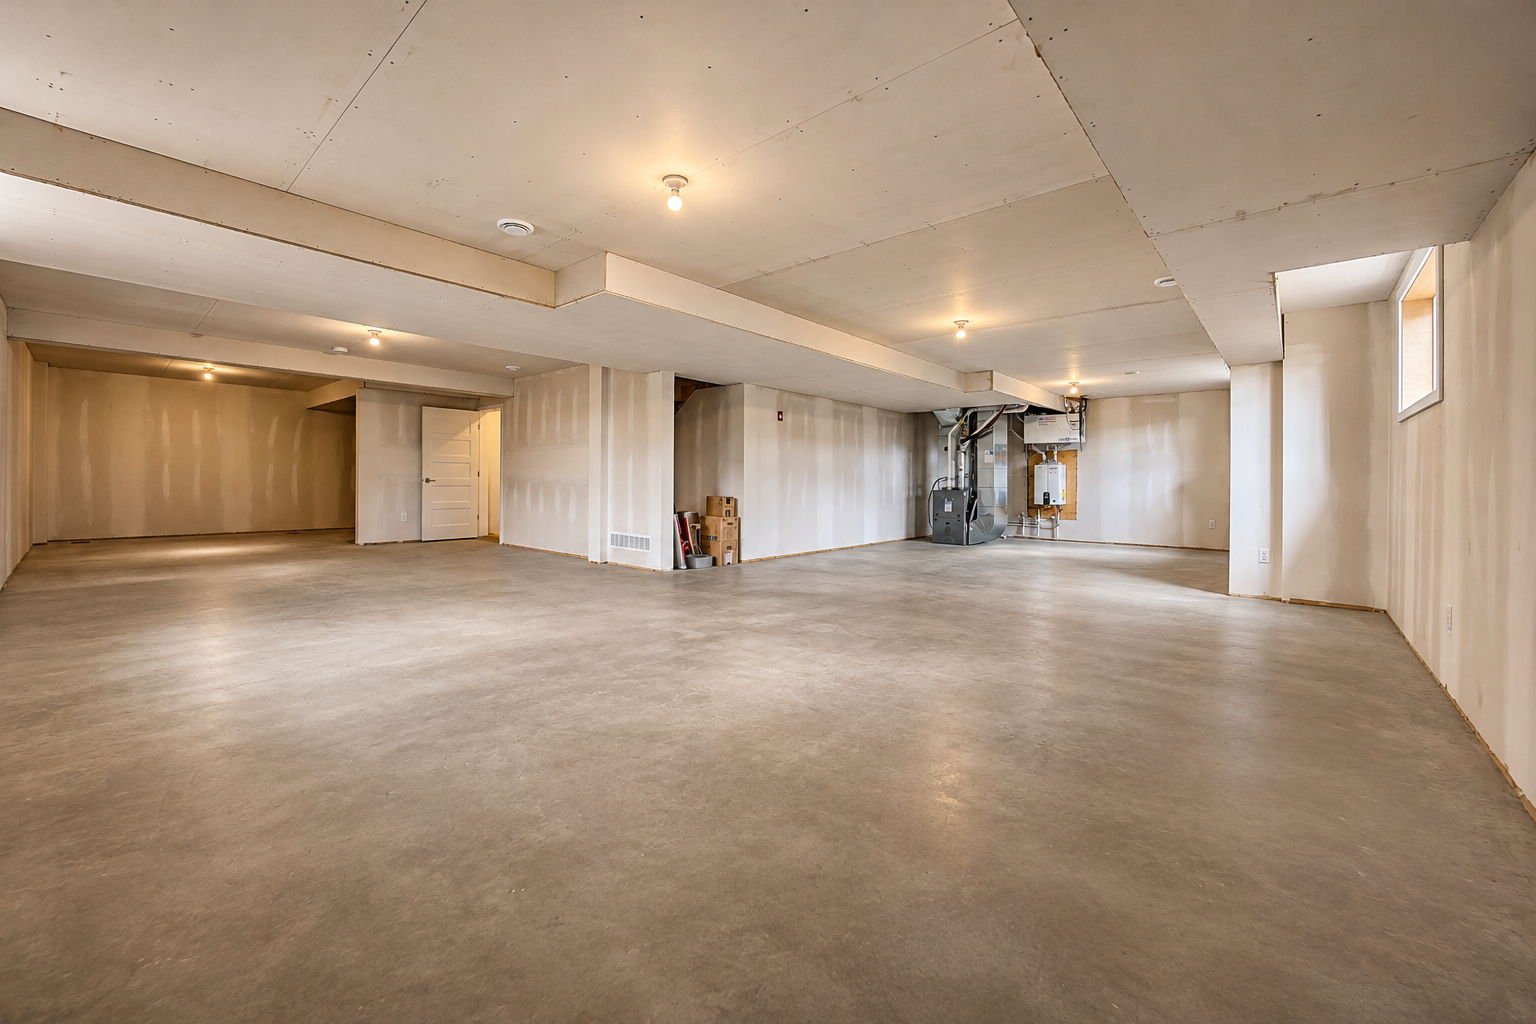
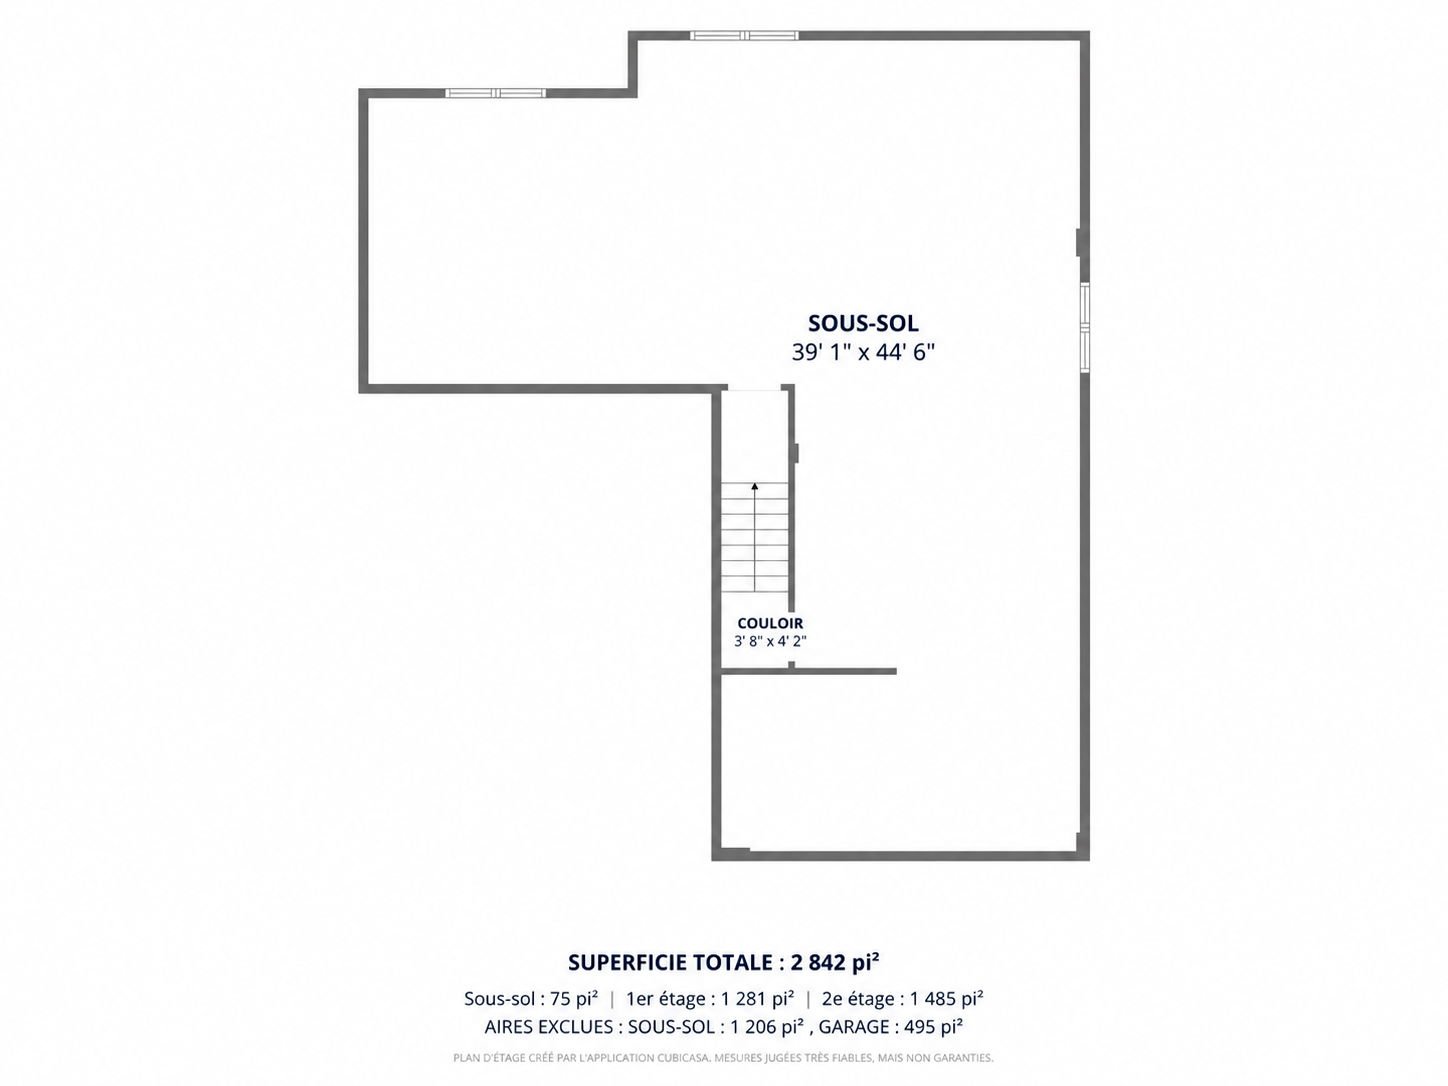
| Other | Basement 1 | 39.1 X 44.6 ft / 11.91 X 13.56 m | Concrete |
Taxes and expenses
| Municipal | $4,158 |
| School | $128 |
Building and interior of the property
| Bedrooms | 4 |
| Bathrooms | 2 |
| Washrooms | 1 |
| Number of rooms | 16 |
| Number of rooms above ground | 4 |
| Living area | 2800 Square Feet |
| Expected delay of occupancy | 60 days |
| Items included in the sale | Dishwasher, oven, fridge, washing machine and dryer, microwave, water irrigation system and all blinds in the home, all given as is without warranty. |
| Items excluded in the sale | All personal belongings and furniture, the freezer in the mudroom, the mirror in the master bedroom, the mini fridge and the microwave in the master bedroom, the rented water heater on demand and furnace, and everything not mentioned in the inclusions. |
| Dimension of the front of the building | 12.54 metres |
| Dimension of the depth of building | 14.2 metres |
| Land area | 485 square metre |
| Dimension of the front of the land | 16.25 metres |
| Dimension of the depth of the land | 29.85 metres |
| Year built | 2025 |
| Irregular building | Yes |
| Available services | Fire detector, Natural Gas Connected, Sewer Connected, Water Connected |
| Basement | 6 feet and more, Partially finished |
| Bathroom / Washroom | Ensuite bathroom, Separate shower |
| Cupboard | Melamine |
| Distinctive features | Detached |
| Driveway | Unpaved |
| Equipment available | Air exchange system, Central air conditioning, Electric garage door opener |
| Foundation | Poured concrete |
| Heating energy | Natural gas |
| Heating system | Forced air |
| Laundry | 1st level/Ground floor, Other, Other ground level |
| Parking | Driveway |
| Rental appliances | Water heater |
| Rented equipment | Heating unit |
| Roofing | Asphalt shingles |
| Sewage system | Municipality |
| Siding | Concrete stone, Vinyl |
| Topography | Flat |
| Water supply | Municipality |
| Window type | Casement, French door, Sliding |
| Windows | PVC |
Addendum
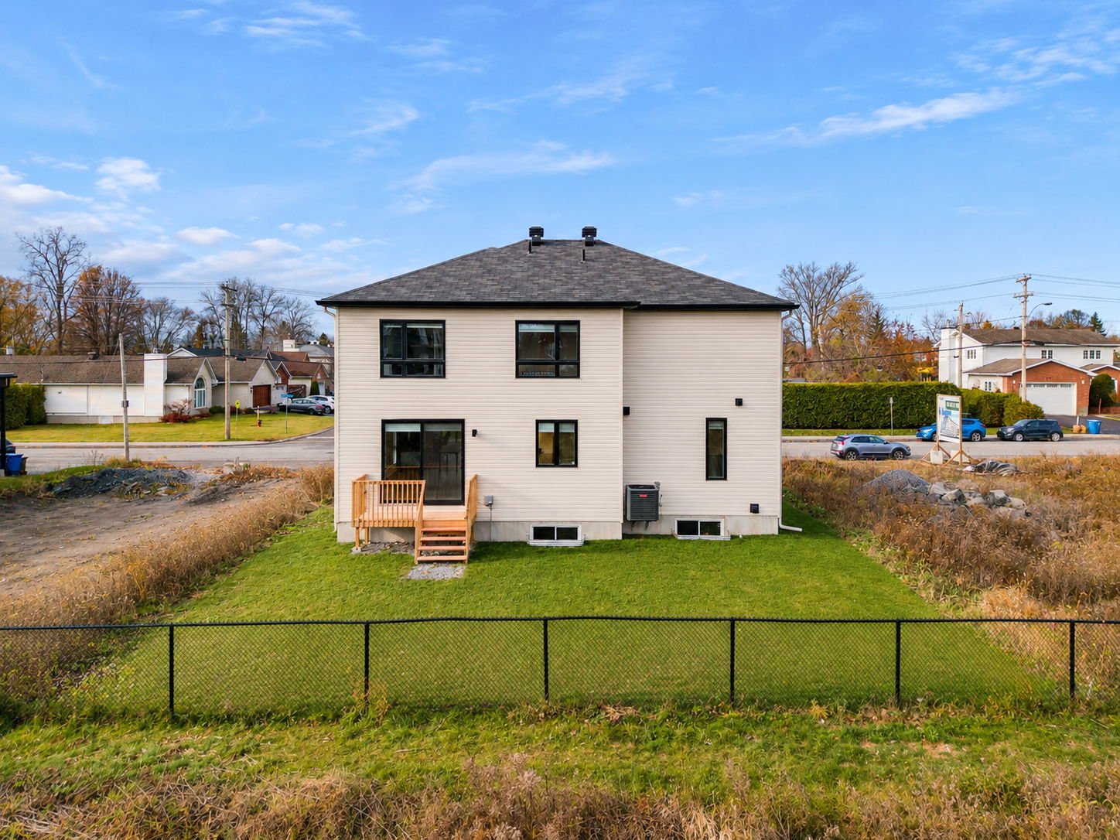
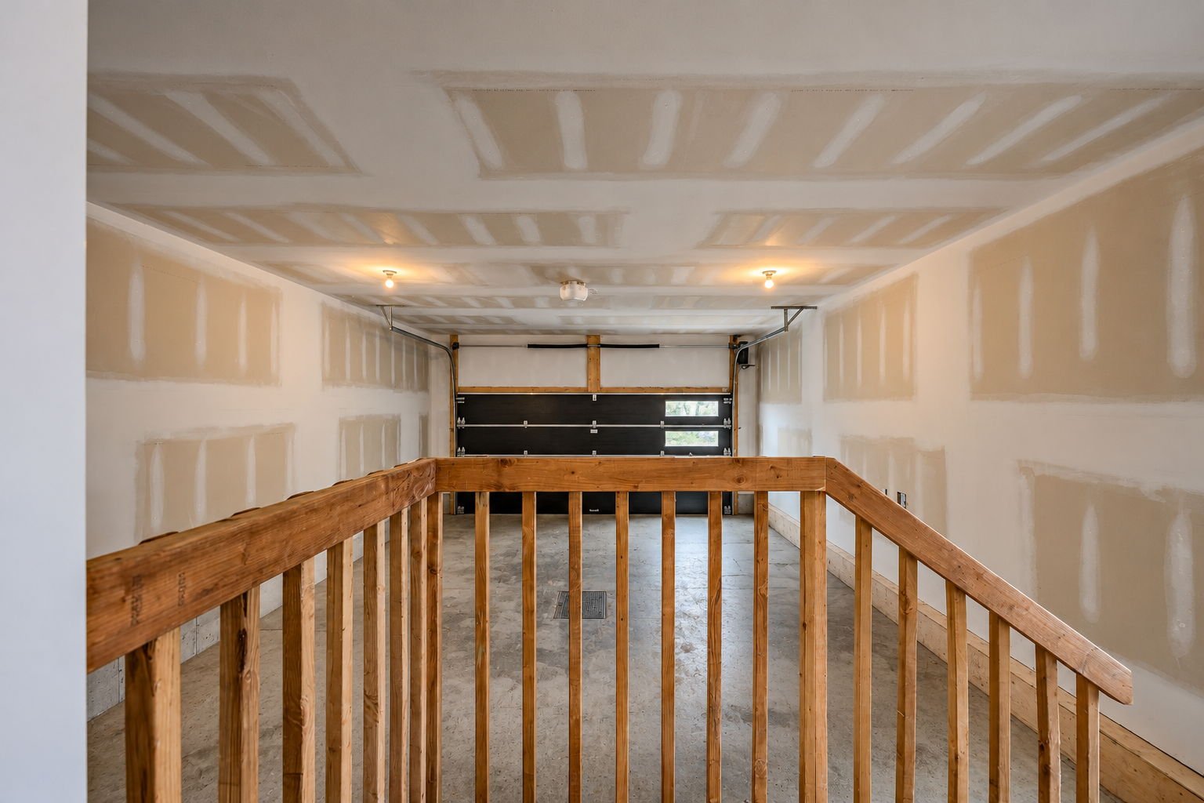
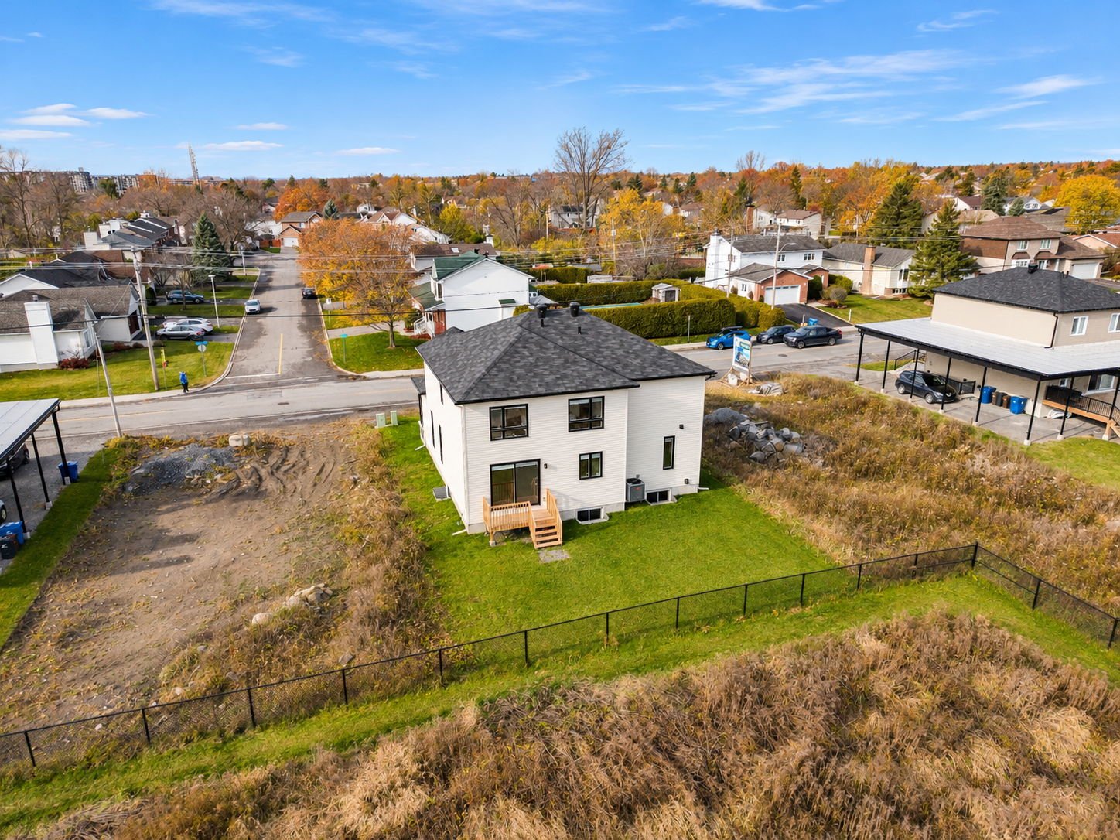
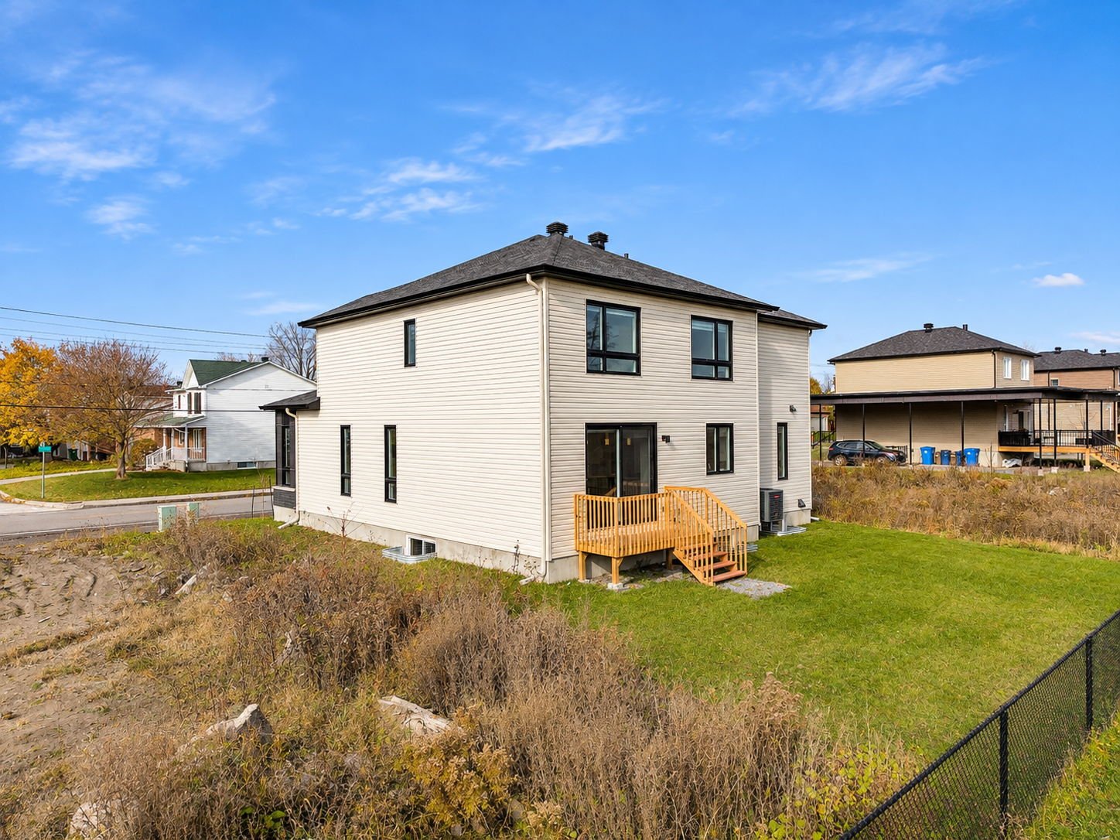
| SPACE, COMFORT AND FAMILY LIVING IN THE HEART OF AYLMER! Welcome to 191 Rue Samuel-Edey! This beautiful two-storey home offers nearly 2,800 sq. ft. of generous, thoughtfully designed living space, perfect for a family seeking room to grow while staying close to everyday amenities. From the moment you arrive, its modern façade, covered entrance and double garage make a lasting impression. Inside, large windows, warm tones and recessed lighting create a welcoming atmosphere. The spacious living and dining rooms offer plenty of room for entertaining and enjoying everyday life. The dream kitchen stands out with its abundant ceiling-height cabinetry, large island with breakfast bar and separate pantry. The dining room opens onto the rear deck, making it easy to enjoy barbecues and breaks in the fresh air. An enclosed main-floor office provides a quiet place to work while keeping all four bedrooms upstairs. A powder room and separate laundry room complete this level--practical features for a well-organized family life! Upstairs, the primary bedroom includes a walk-in closet and an ensuite bathroom with a glass-enclosed shower. A second full bathroom and three additional bedrooms, including one exceptionally spacious room, give everyone a space of their own. The double garage provides room for vehicles, bicycles and seasonal equipment. In the basement, the walls and ceilings are already drywalled. Complete the finishing touches to create spaces that suit your lifestyle: a family room, home theatre, play area, gym, bathroom or bedroom. Outside, the lawn and absence of an immediate rear neighbour provide a pleasant setting to personalize according to your plans. A LOCATION THAT MAKES EVERYDAY LIFE EASIER Families will appreciate nearby schools, including Euclide-Lanthier elementary school and de la Nouvelle-Ère high school on Chemin Fraser. Childcare options are also available in the neighbourhood, including Les Petits Ours on Rue Samuel-Edey. For shopping, Galeries Aylmer brings together Super C, Jean Coutu, the SAQ, financial institutions, shops and restaurants. Everything you need to make everyday errands and outings easier! Recreation is another part of Aylmer's appeal. Parc des Cèdres, with its beach, marina and recreational trail, offers opportunities to enjoy the Ottawa River, cycle, walk or spend a wonderful family day by the water. |