$799,900
80 Ch. Morley-Walters
Gatineau (Aylmer)
Gatineau (Aylmer)
Type
Two or more stories
Bedrooms
4
Living area
164.9 Square Meters
Bathrooms
3
MLS® 10200498
Property description
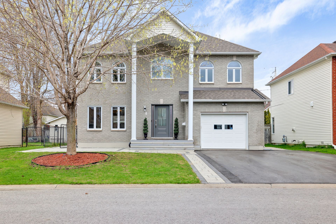
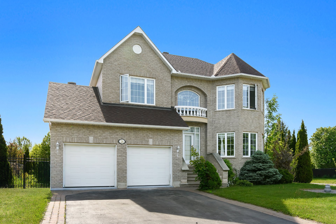
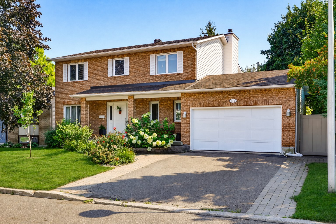
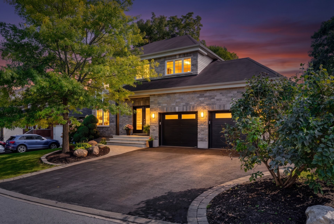
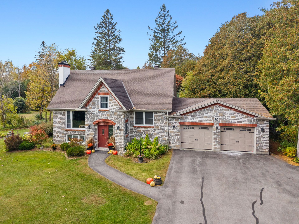
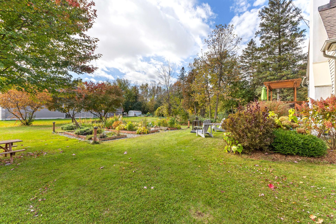
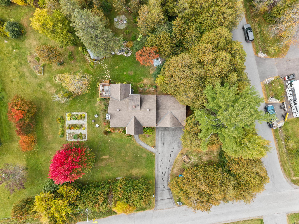
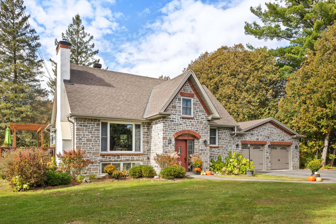
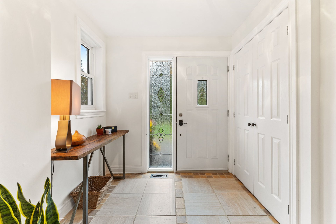
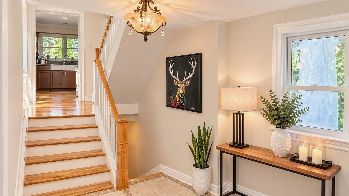
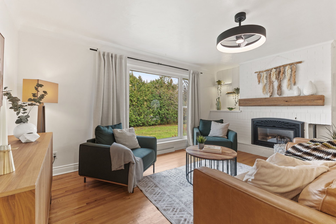
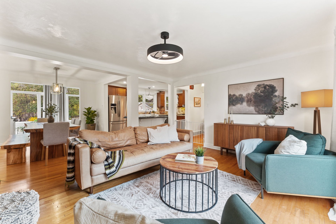
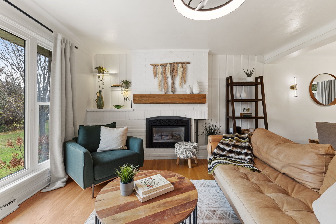
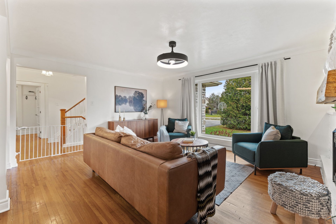
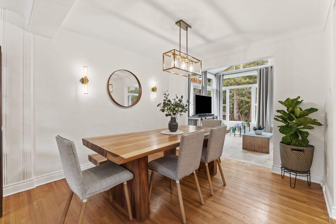
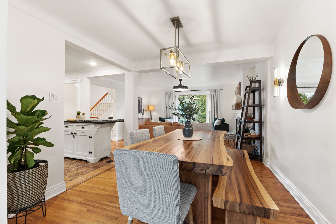
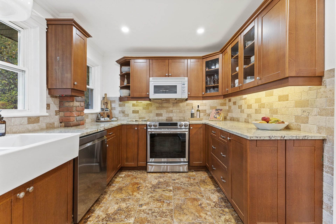
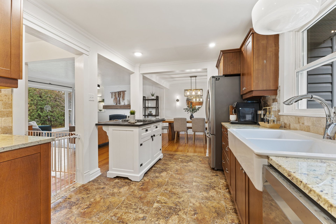
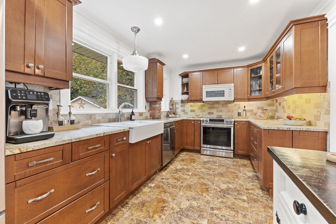
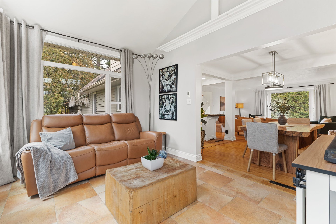
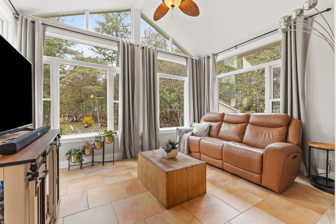
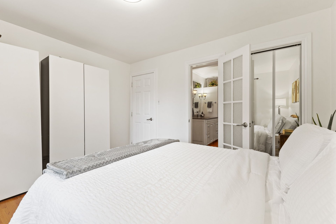
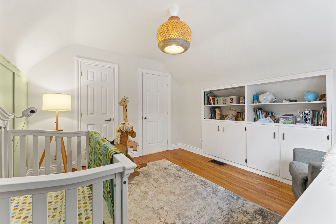
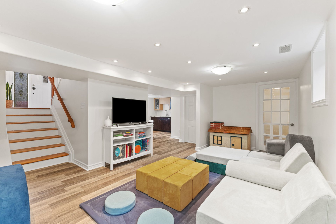
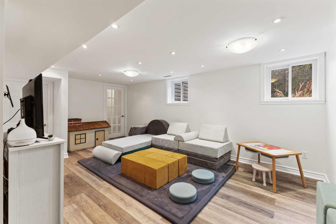
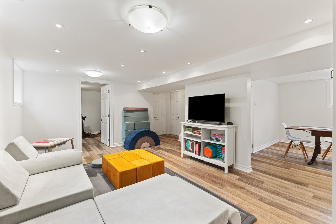
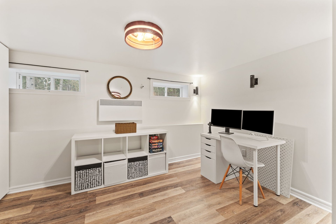
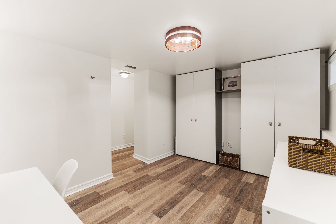
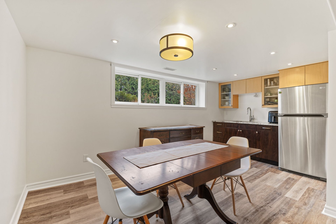
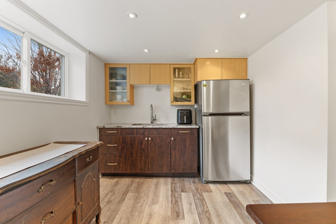
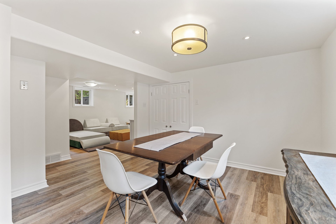
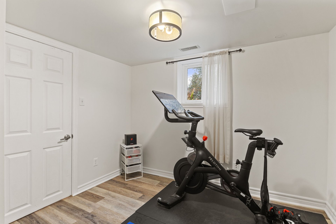
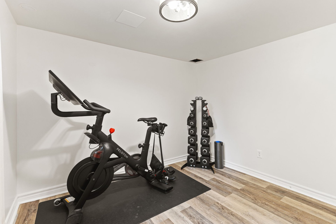
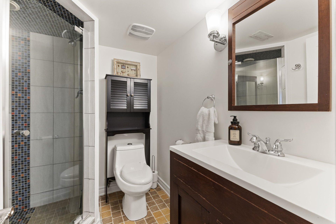
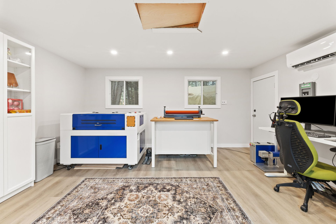
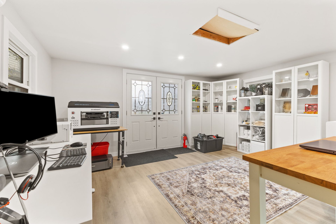
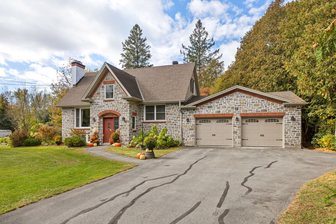
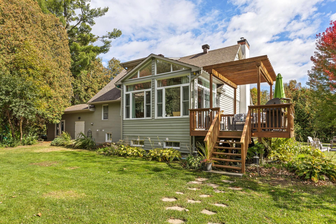
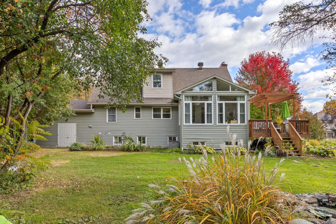
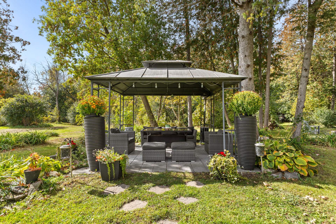
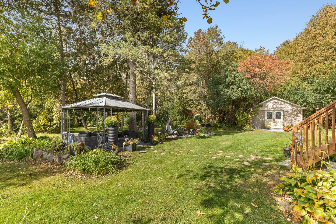
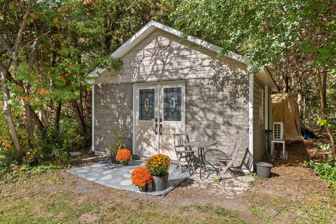
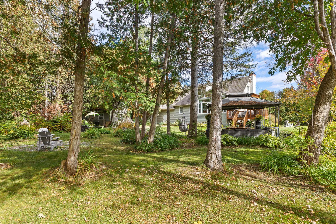
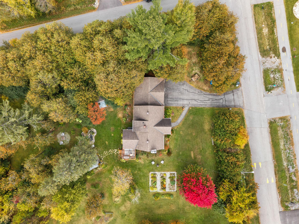
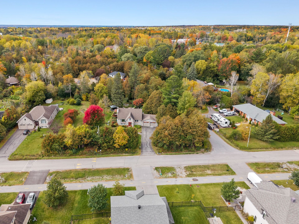
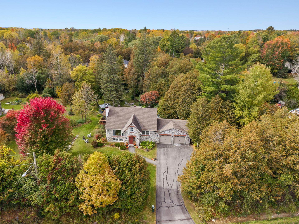
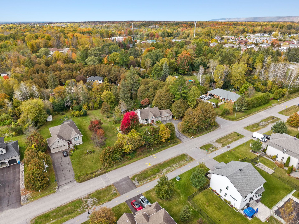
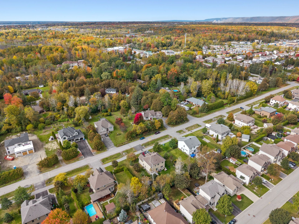
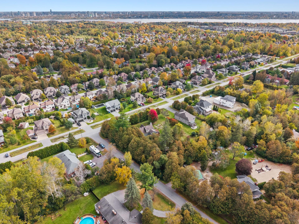
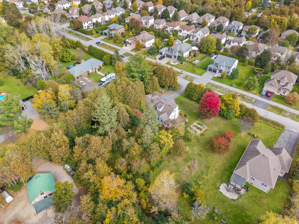
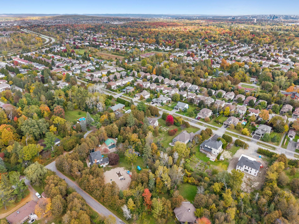
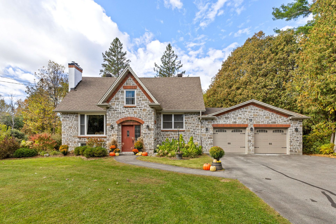
RARE FIND IN AYLMER! Beautiful property situated on a private, wooded 1-acre corner lot! This charming home offers 4 bedrooms, 3 bathrooms, a kitchen with granite countertops, a natural gas fireplace and inviting living spaces. Fully finished basement with kitchenette, ideal for extended family. Attached double garage, renovated 16 x 16 ft detached office with heat pump and parking for 8 vehicles. A true peaceful retreat offering space, privacy and comfort, all while being close to amenities! An opportunity not to be missed! Potential to subdivided the land and sell a portion.
Open houses
Sunday 22 November from 14:00 to 16:00Details
Located near
Bicycle path, Daycare centre, Elementary school, Golf, High school, Park, Public transportation
Room dimension
| Room | Floor | Dimensions | Floor covering |
|---|---|---|---|
| Hall | 1st level/Ground floor | 7.2 X 9.6 ft / 2.18 X 2.90 m | Ceramic |
| Living room | 1st level/Ground floor | 13.7 X 15.10 ft / 4.14 X 4.83 m | Wood |
| Dining room | 1st level/Ground floor | 9 X 10 ft / 2.74 X 3.05 m | Wood |
| Kitchen | 1st level/Ground floor | 16 X 9 ft / 4.88 X 2.74 m | Ceramic |
| Living room | 1st level/Ground floor | 10.2 X 14.4 ft / 3.10 X 4.37 m | Ceramic |
| Bathroom | 1st level/Ground floor | 12.7 X 8.9 ft / 3.84 X 2.67 m | Wood |
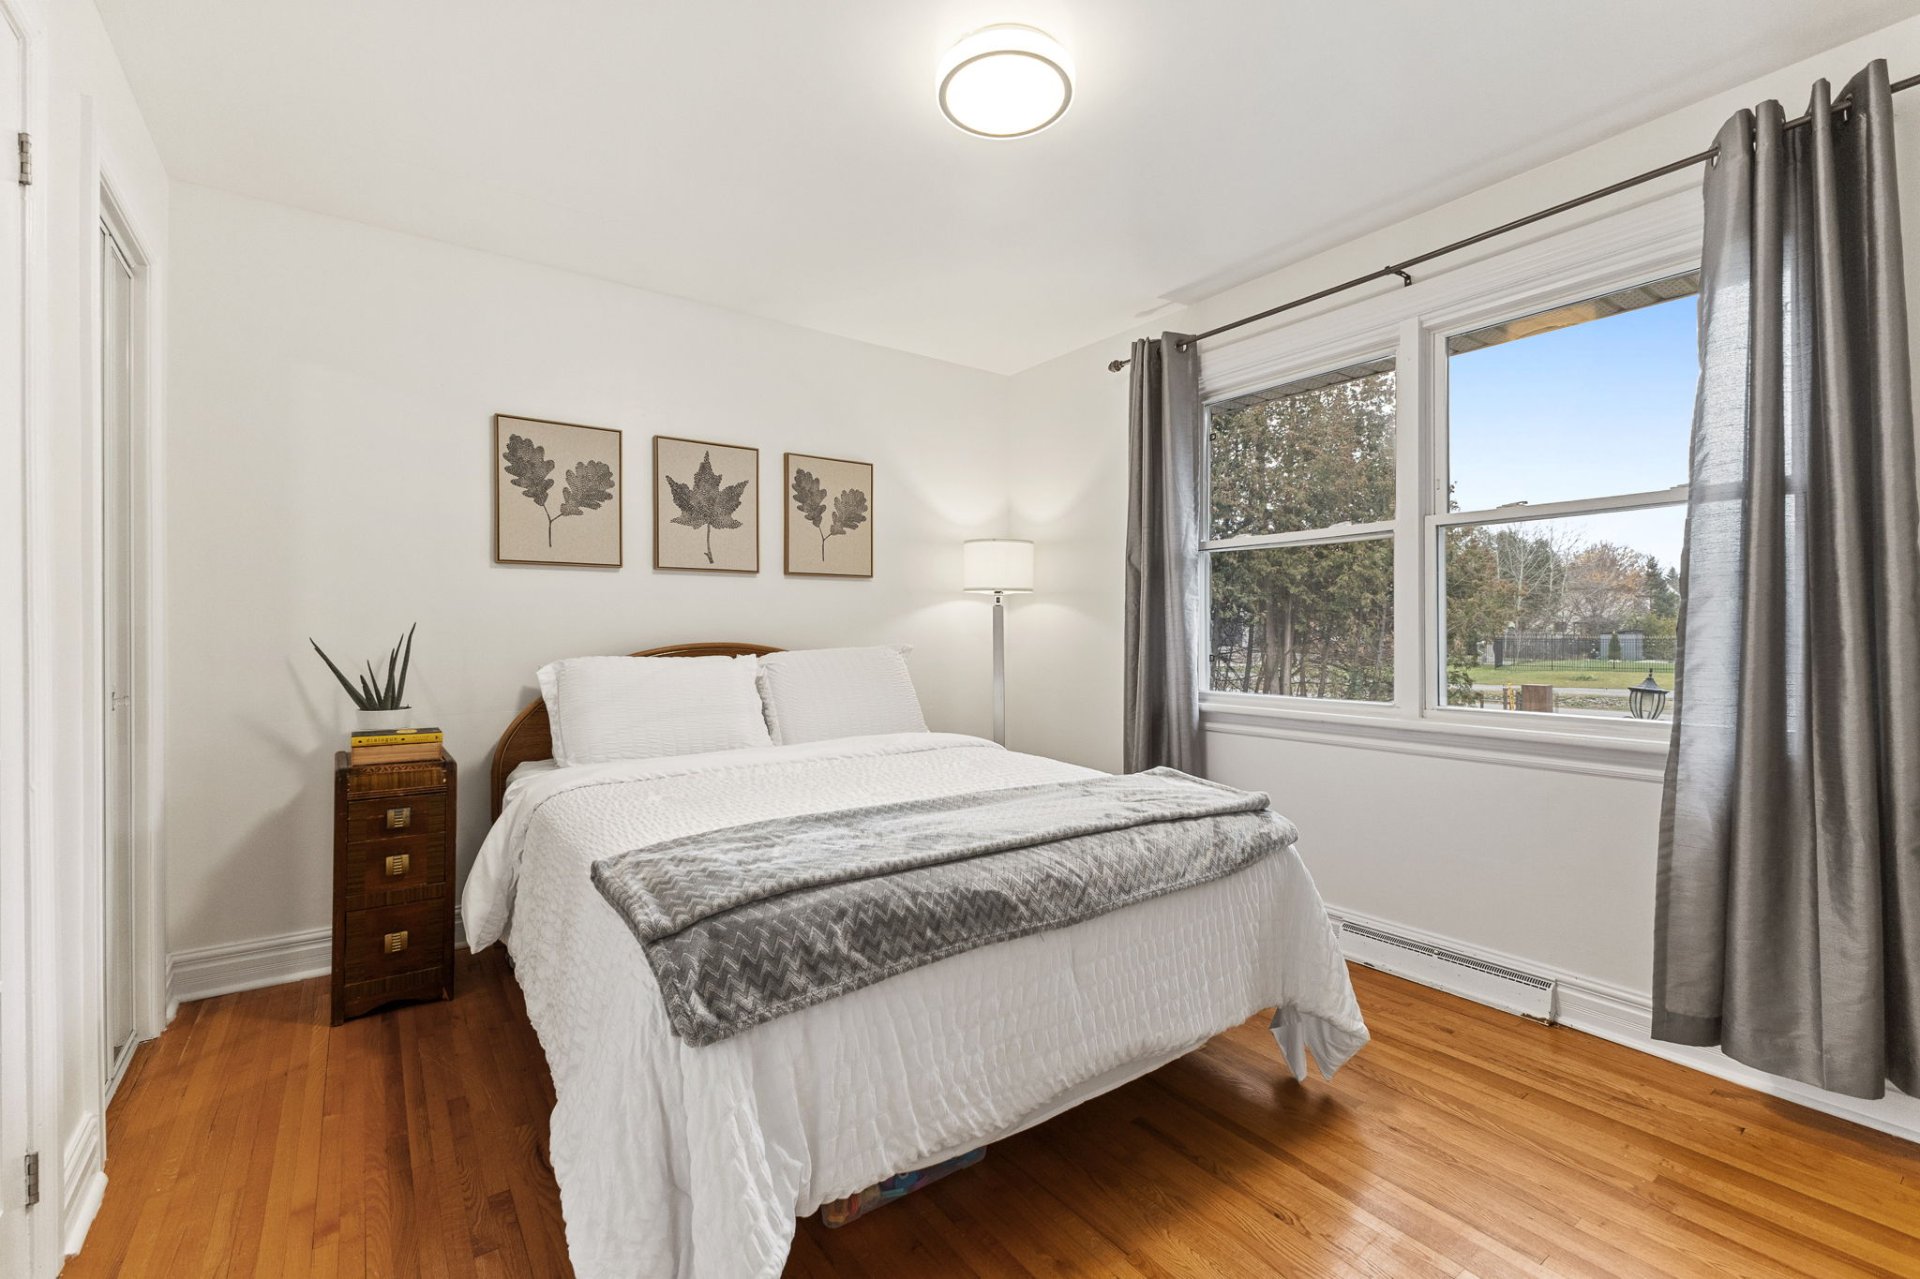
| Bedroom | 1st level/Ground floor | 10.4 X 12.4 ft / 3.15 X 3.76 m | Wood |
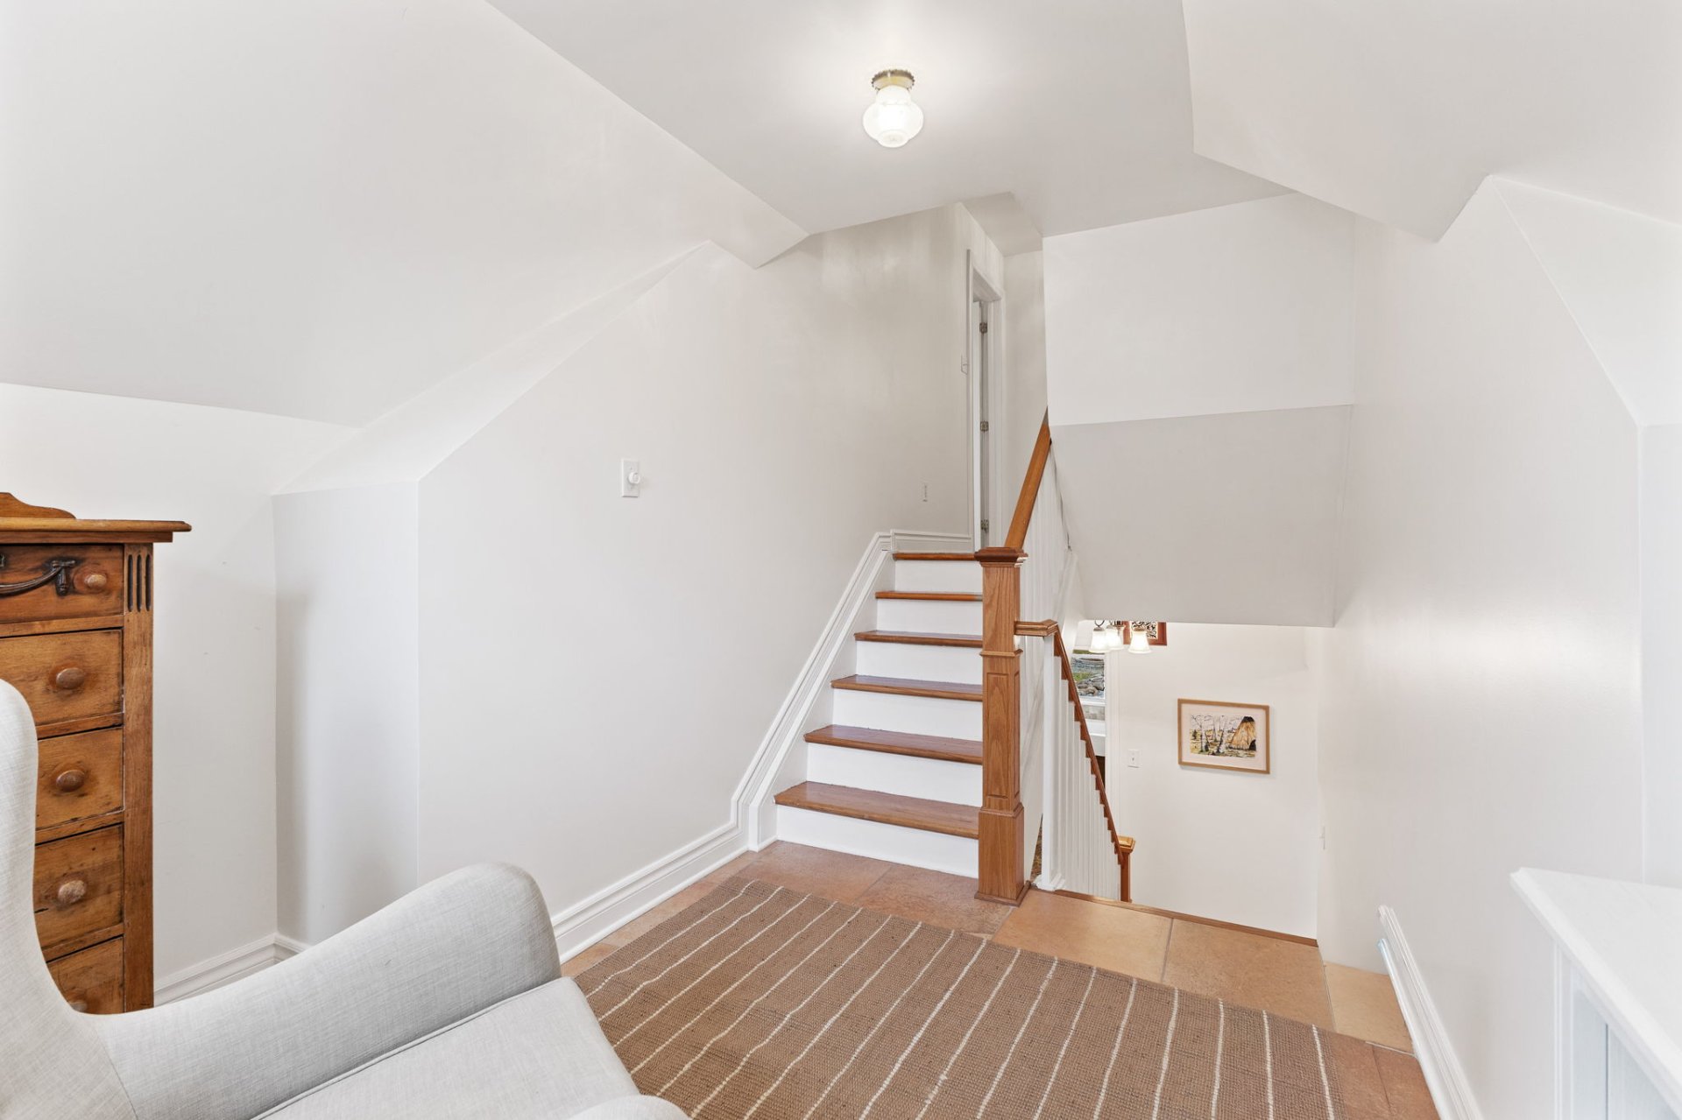
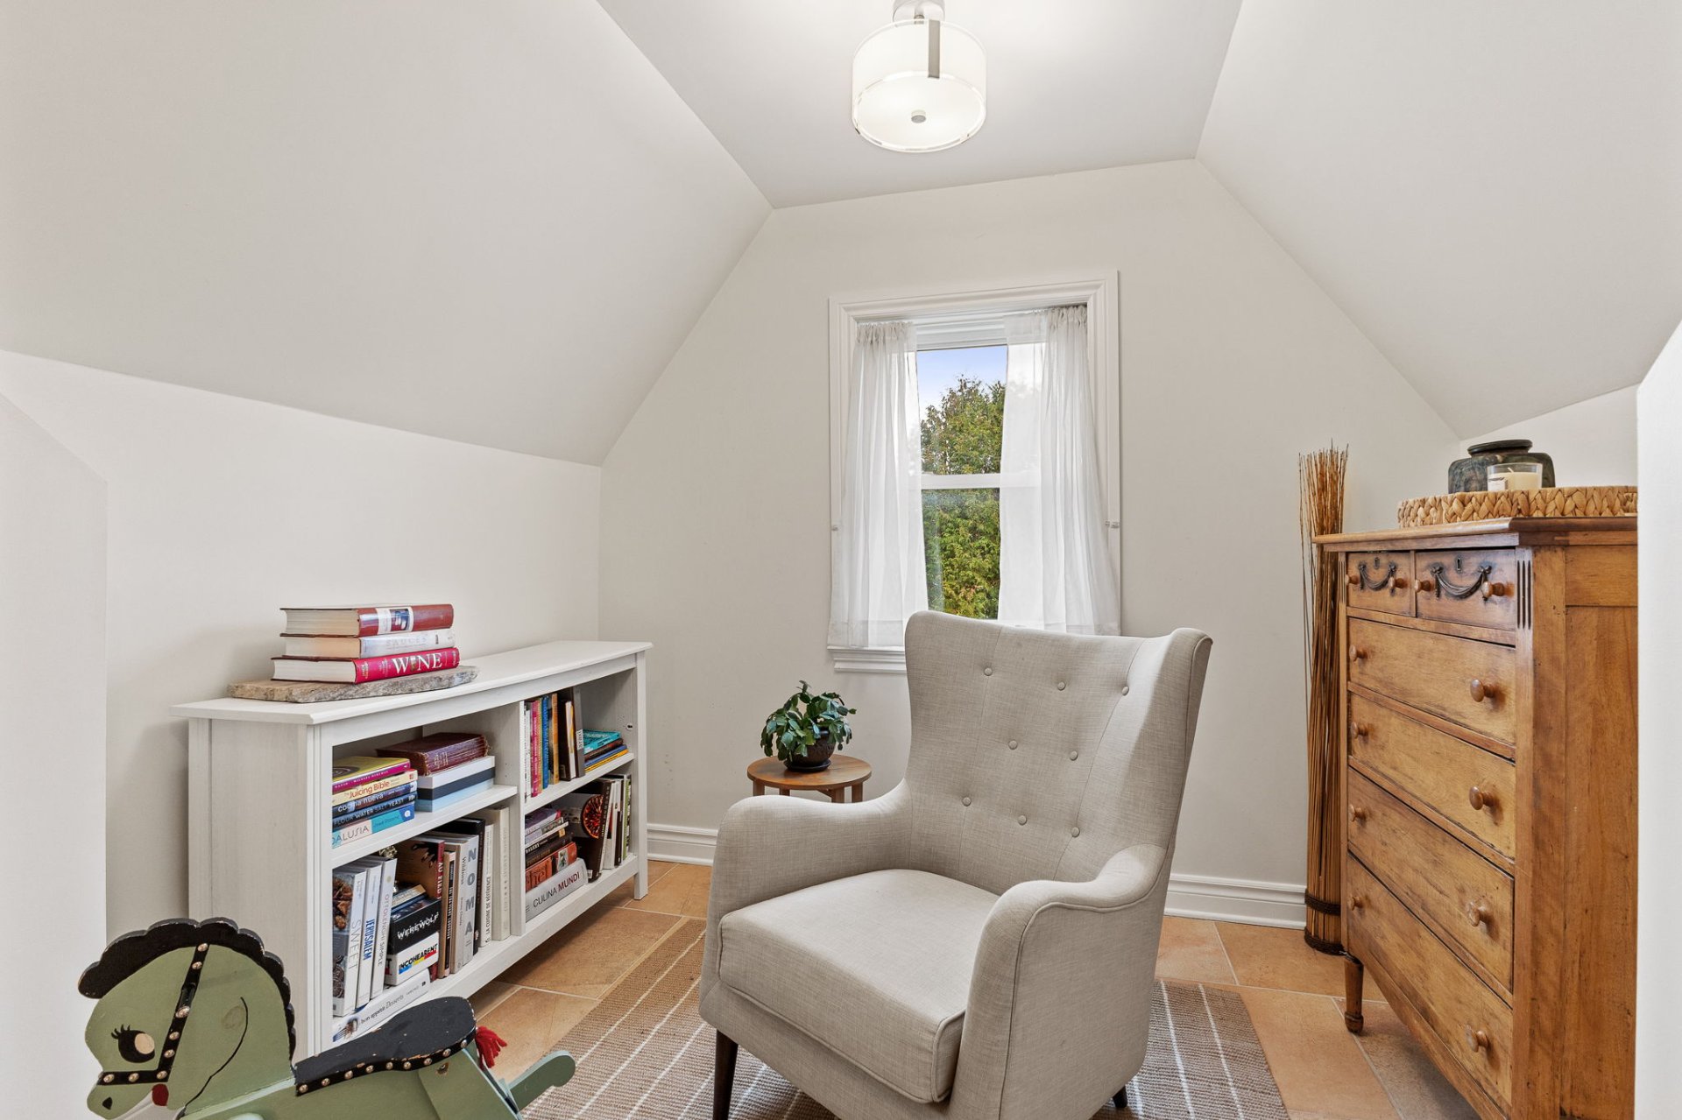
| Den | 2nd level | 9.8 X 9.4 ft / 2.95 X 2.84 m | Ceramic |
| Bathroom | 2nd level | 7 X 6.8 ft / 2.13 X 2.03 m | Ceramic |
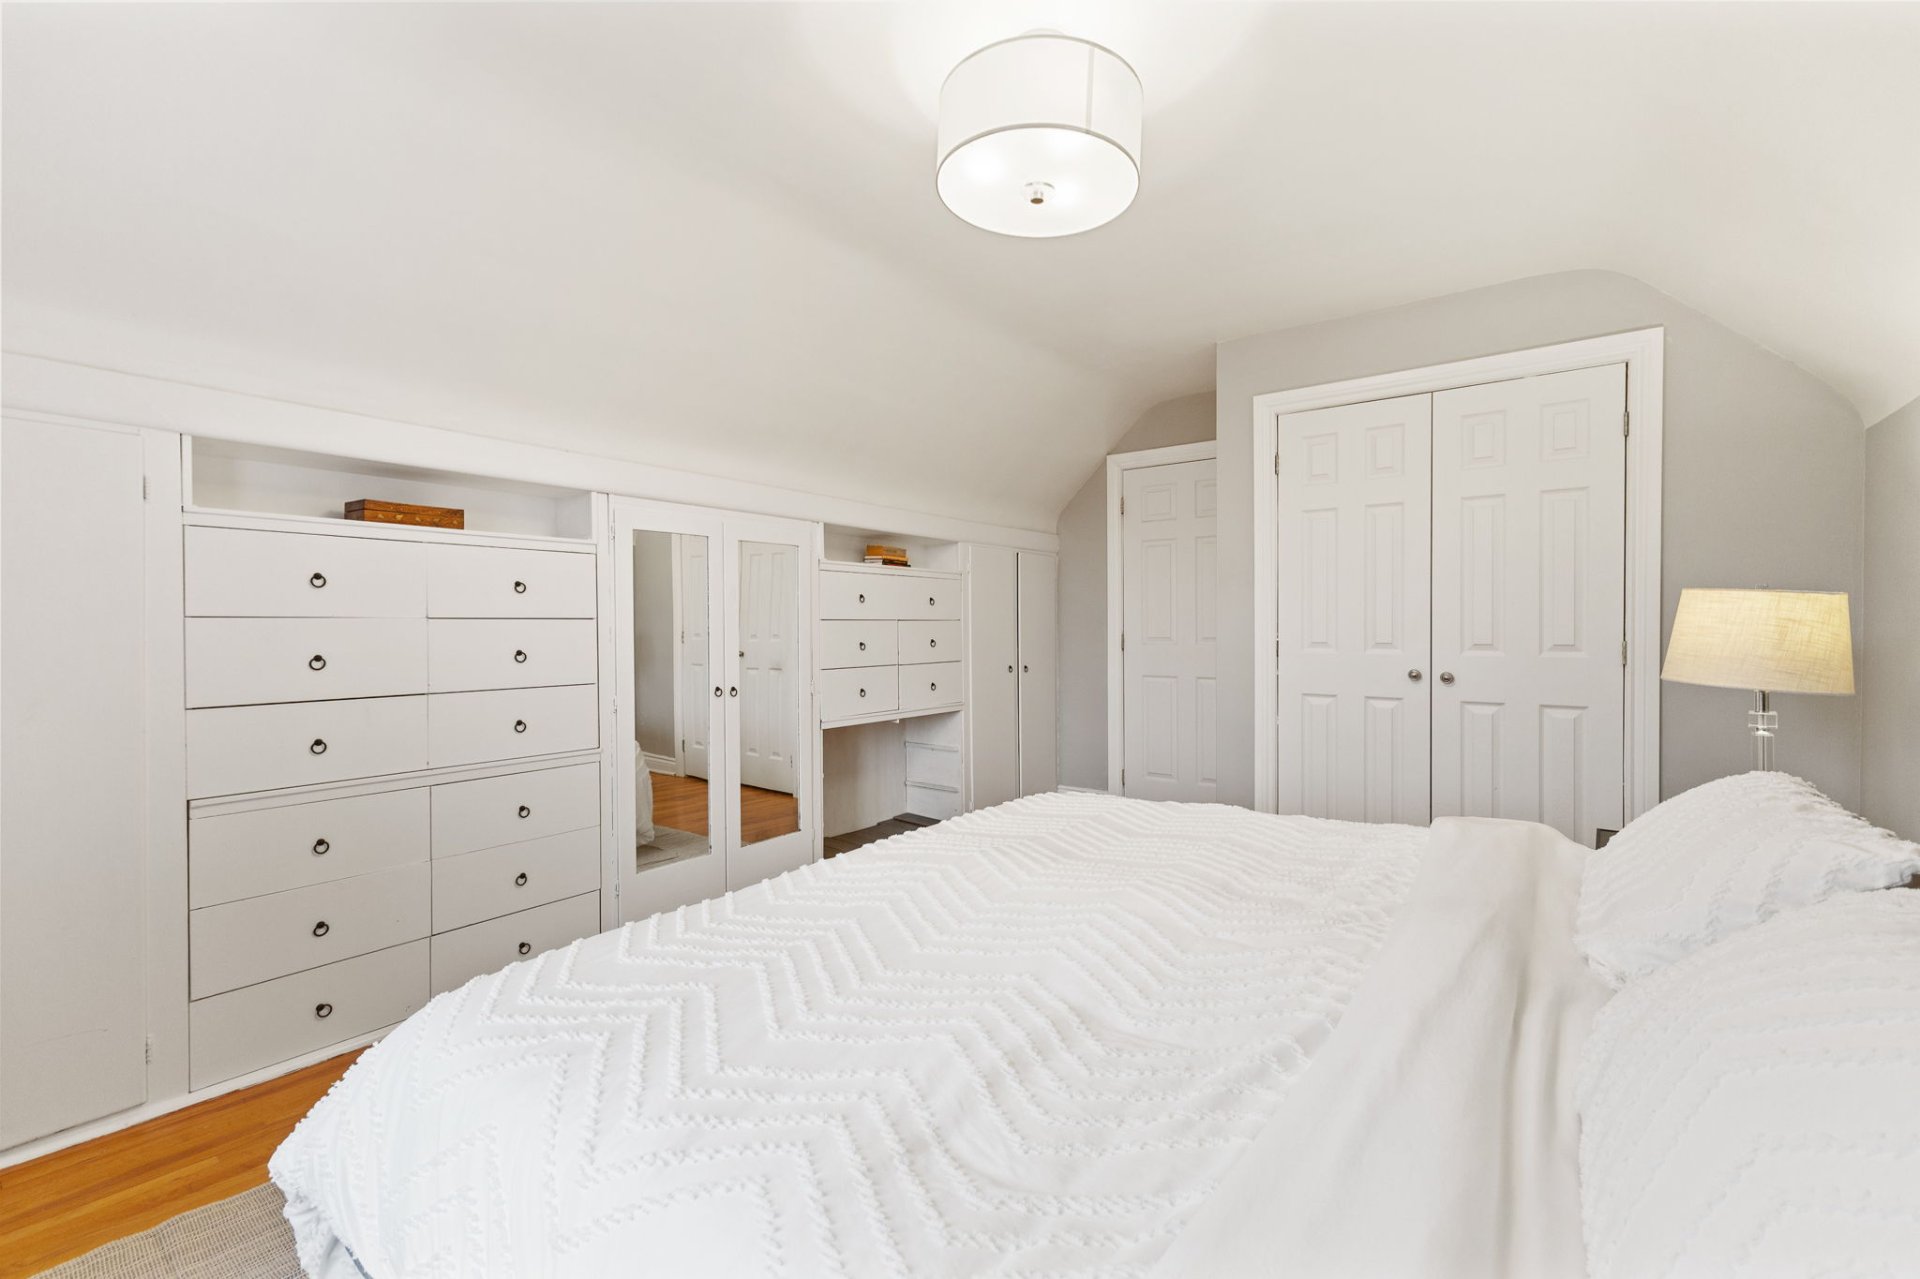
| Bedroom | 2nd level | 13.2 X 10.10 ft / 4.01 X 3.30 m | Wood |
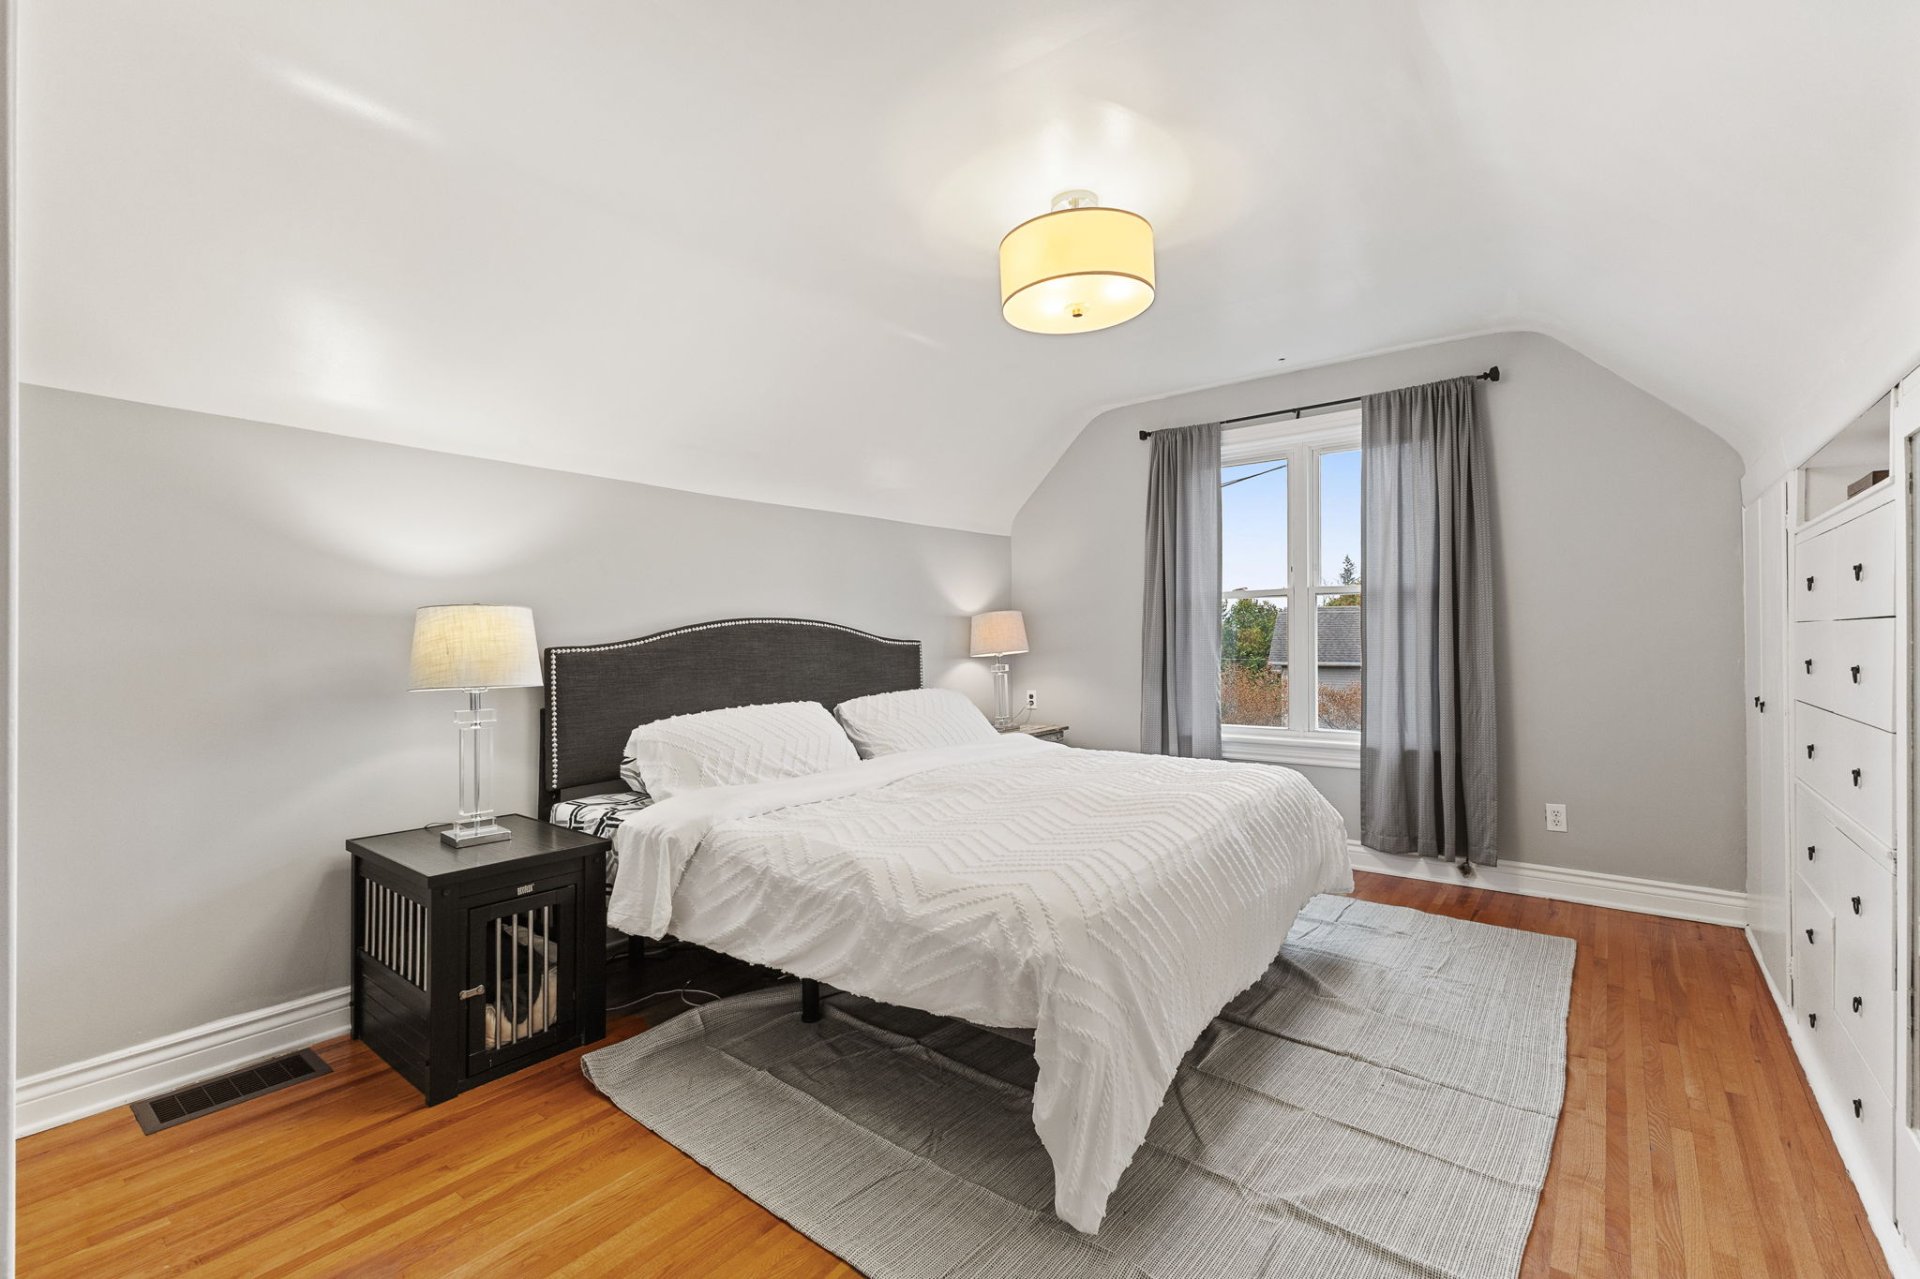
| Primary bedroom | 2nd level | 14 X 10.10 ft / 4.27 X 3.30 m | Wood |
| Bathroom | Basement 1 | 6.10 X 6 ft irr / 2.08 X 1.83 m irr | Ceramic |
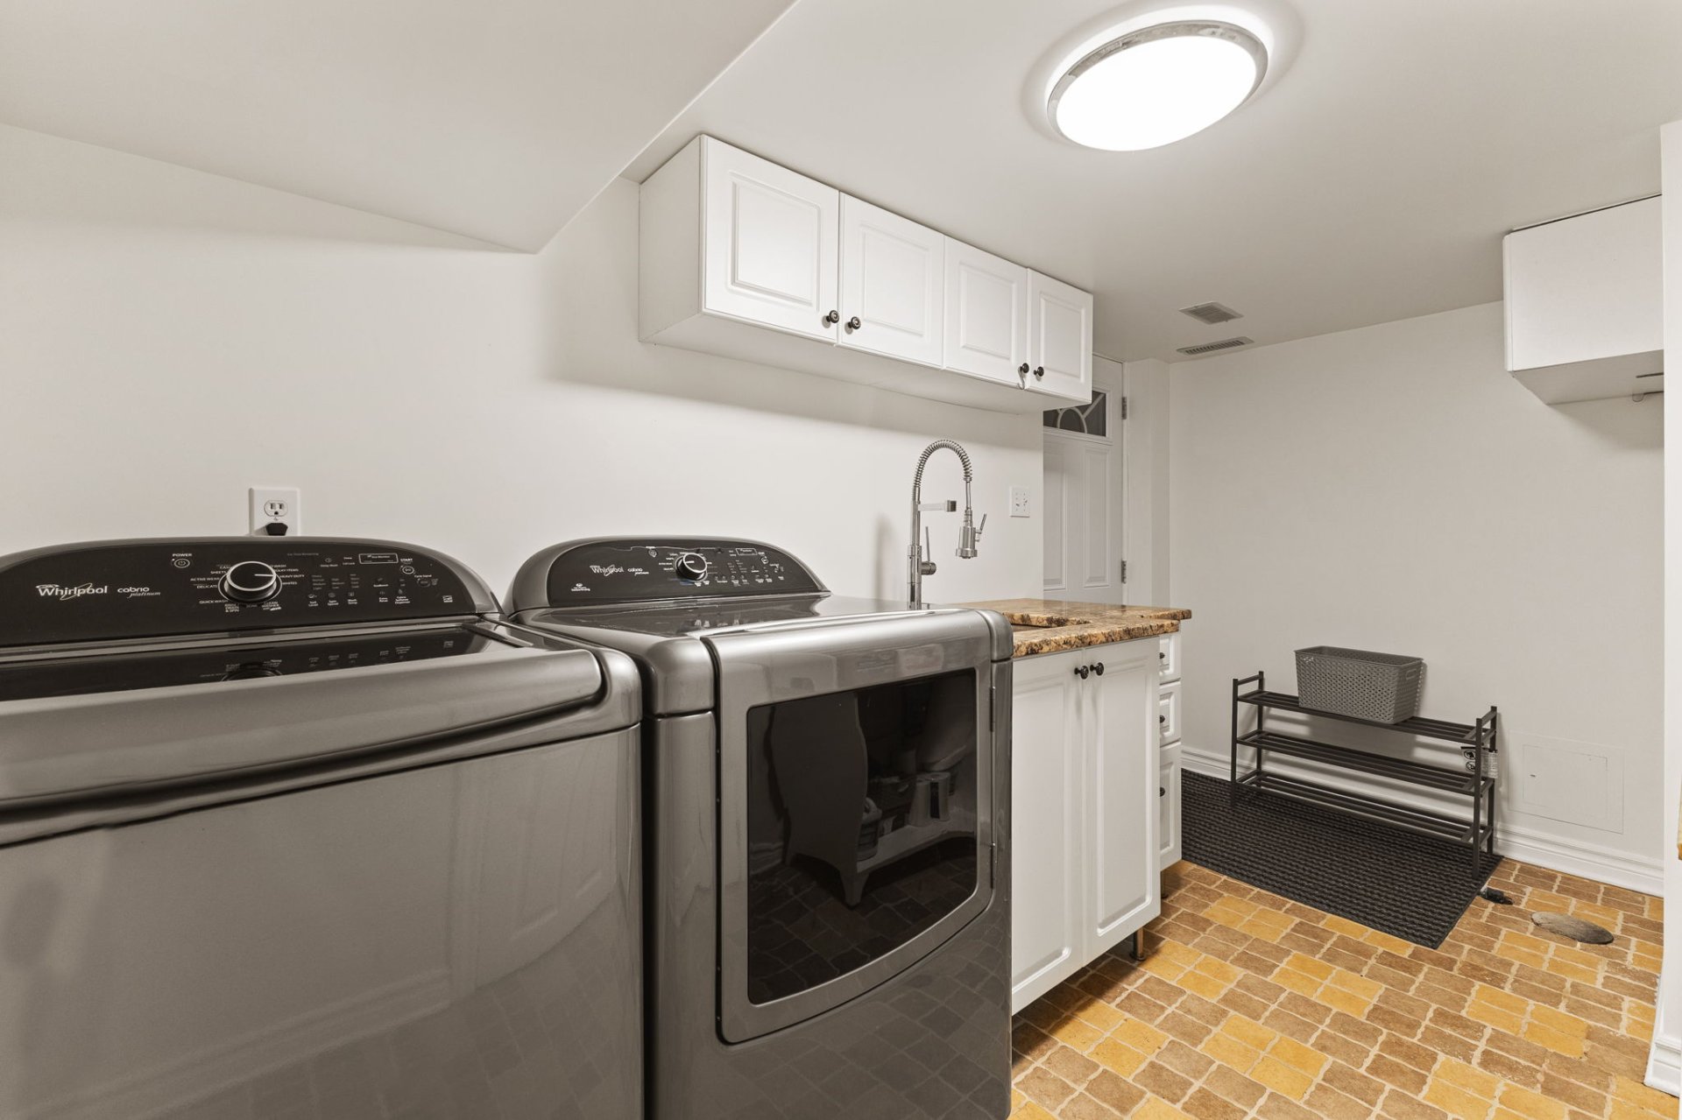
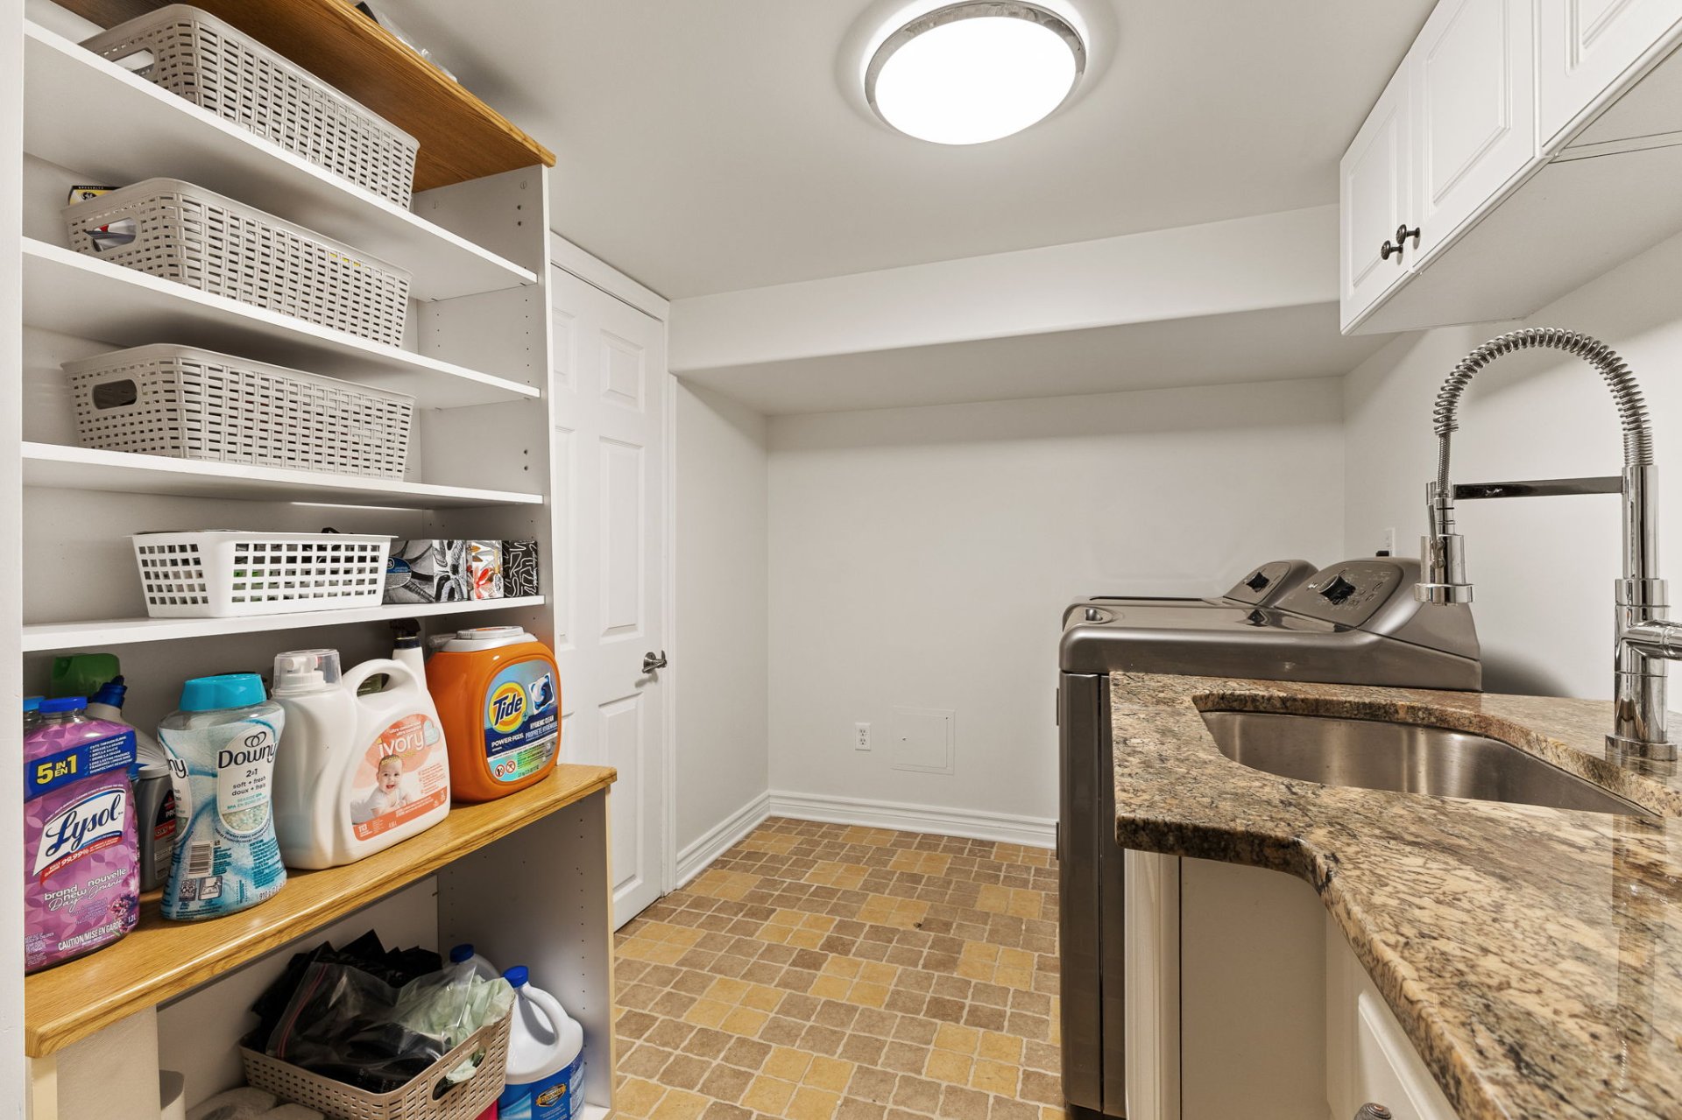
| Laundry room | Basement 1 | 6 X 6.8 ft / 1.83 X 2.03 m | Ceramic |
| Bedroom | Basement 1 | 9.6 X 7 ft / 2.90 X 2.13 m | Laminate floor |
| Family room | Basement 1 | 11 X 18 ft / 3.35 X 5.49 m | Laminate floor |
| Kitchen | Basement 1 | 11 X 15.6 ft / 3.35 X 4.72 m | Laminate floor |
| Other | Basement 1 | 7 X 10.9 ft / 2.13 X 3.28 m | Concrete |
| Office | Basement 1 | 8.10 X 12.6 ft / 2.69 X 3.81 m | Laminate floor |
Taxes and expenses
| Municipal | $6,580 |
| School | $589 |
Building and interior of the property
| Bedrooms | 4 |
| Bathrooms | 3 |
| Number of rooms | 18 |
| Number of rooms above ground | 3 |
| Number of basement bedrooms | 1 |
| Living area | 164.9 Square Meters |
| Expected delay of occupancy | 30 days |
| Items included in the sale | Gazebo, BBQ (connected directly to home's natural gas line), Firepit, 4 Adirondack Chairs, 4x IKEA PAX Wardrobes, all ceiling light fixtures, Dishwasher, Microwave Hood Fan, Main Kitchen Island, and Garage Door Openers (in box, as is). |
| Items excluded in the sale | Lawn Tractor, Snowblower, Lawnmowers, Stand-up Freezer, Main Kitchen Fridge, Main Kitchen Oven, Basement Kitchen Fridge, Workshop equipment |
| Land area | 3629.2 square metre |
| Year built | 1950 |
| Municipal assessment (land) | $544,400 |
| Municipal assessment (building) | $385,500 |
| Municipal assessment (total) | $929,900 |
| Assessment year | 2026 |
| Available equipment | Outdoor storage space |
| Available services | Fire detector, Natural Gas Connected, Sewer Connected, Water Connected |
| Basement | 6 feet and more |
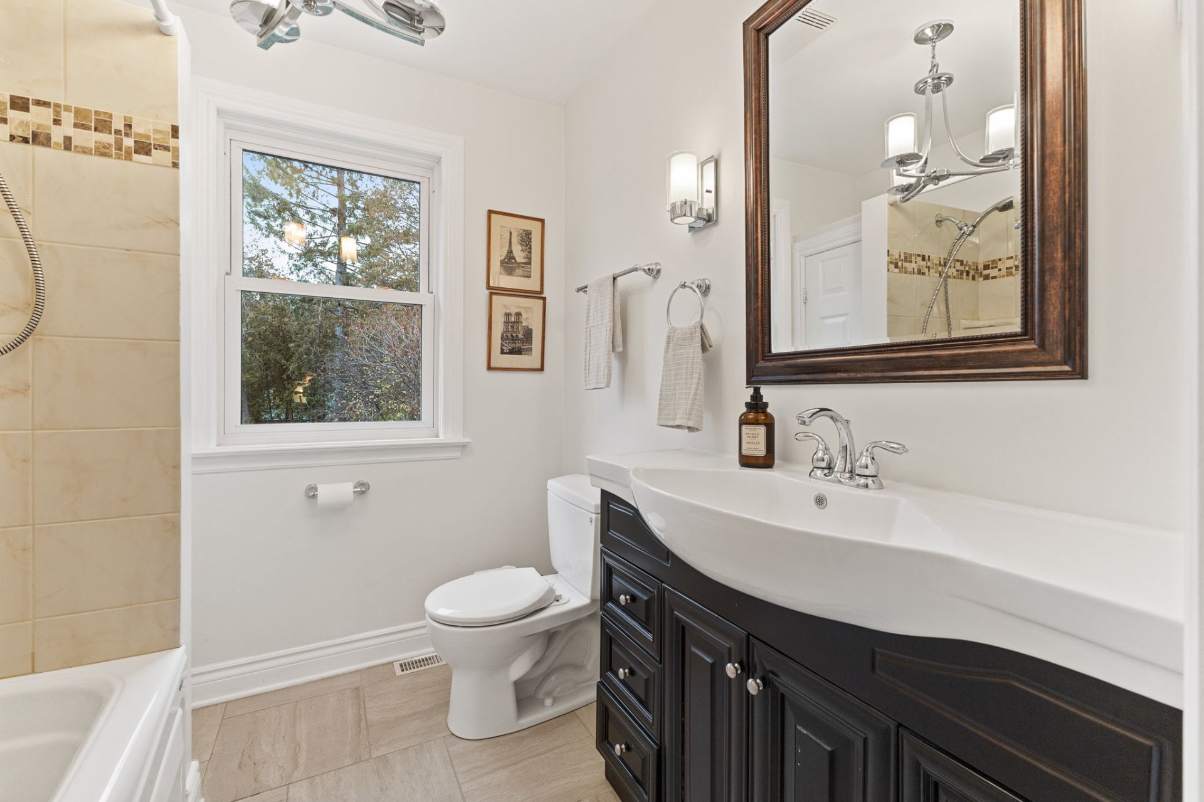
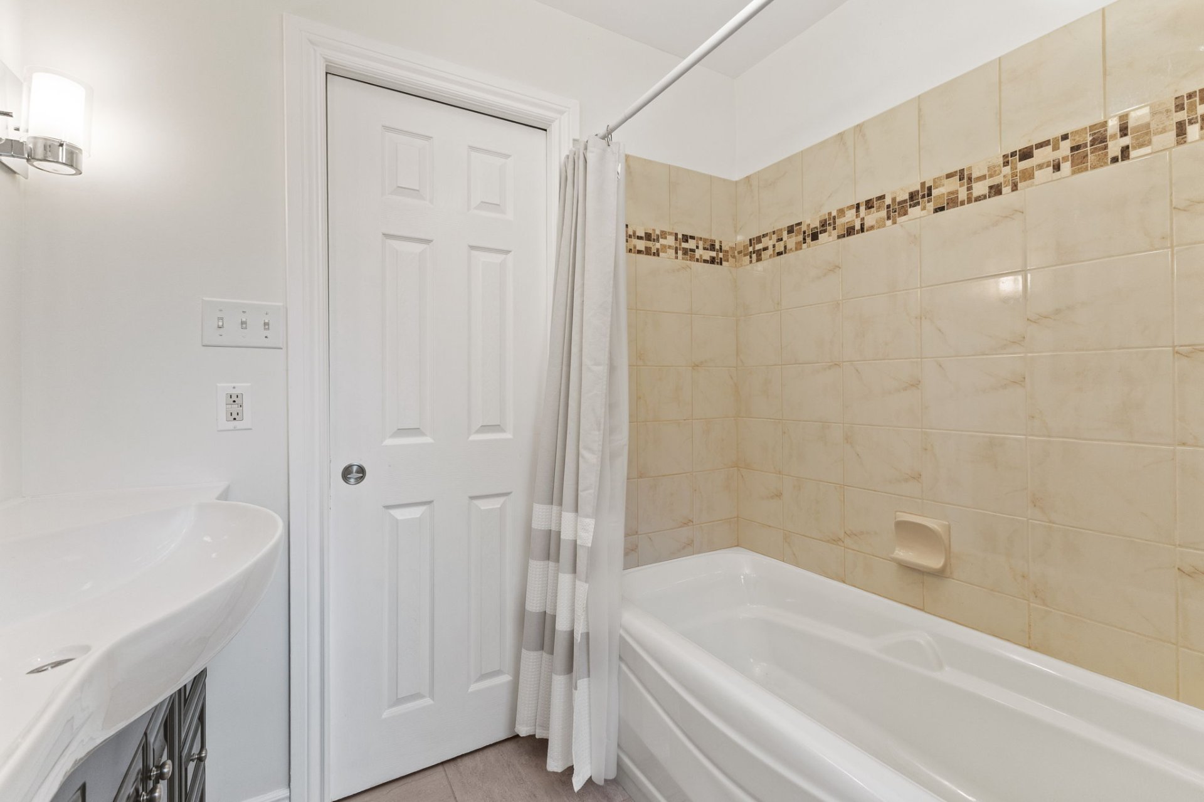
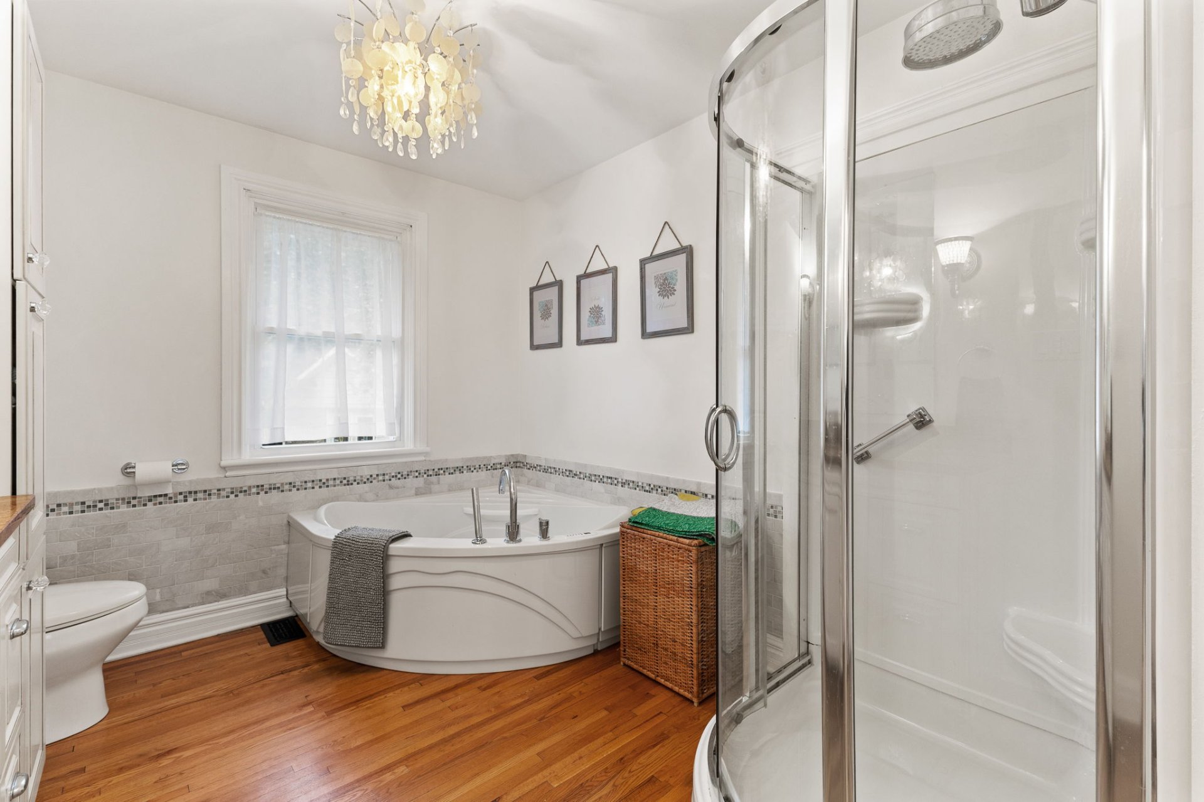
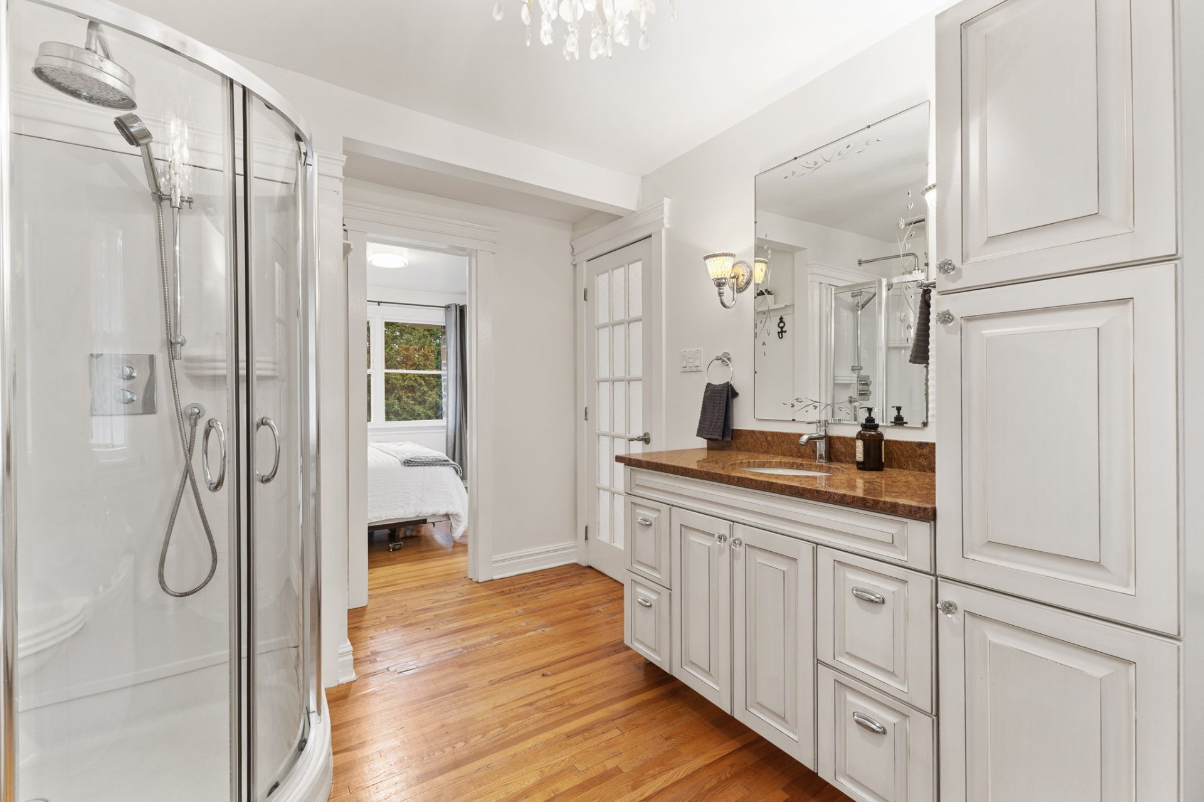
| Bathroom / Washroom | Jacuzzi bathtub, Separate shower |
| Bathroom features | Bidet, Ensuite powder room |
| Distinctive features | Detached, Street corner, Wooded |
| Driveway | Asphalt, Double width or more |
| Equipment available | Central air conditioning, Electric garage door opener, Private yard |
| Foundation | Poured concrete |
| Garage | Attached, Double width or more |
| Hearth stove | Gas fireplace |
| Heating energy | Natural gas |
| Heating system | Forced air |
| Landscaping | Landscaped |
| Laundry | Basement 1, Other, Other in basement |
| Parking | Attached, Driveway, Garage |
| Roofing | Asphalt shingles |
| Sewage system | Municipality |
| Siding | Stone, Vinyl |
| Topography | Flat, Sloped |
| Water supply | Municipality |
| Window type | French door, Guillotine, Sliding |
| Windows | PVC |
Addendum
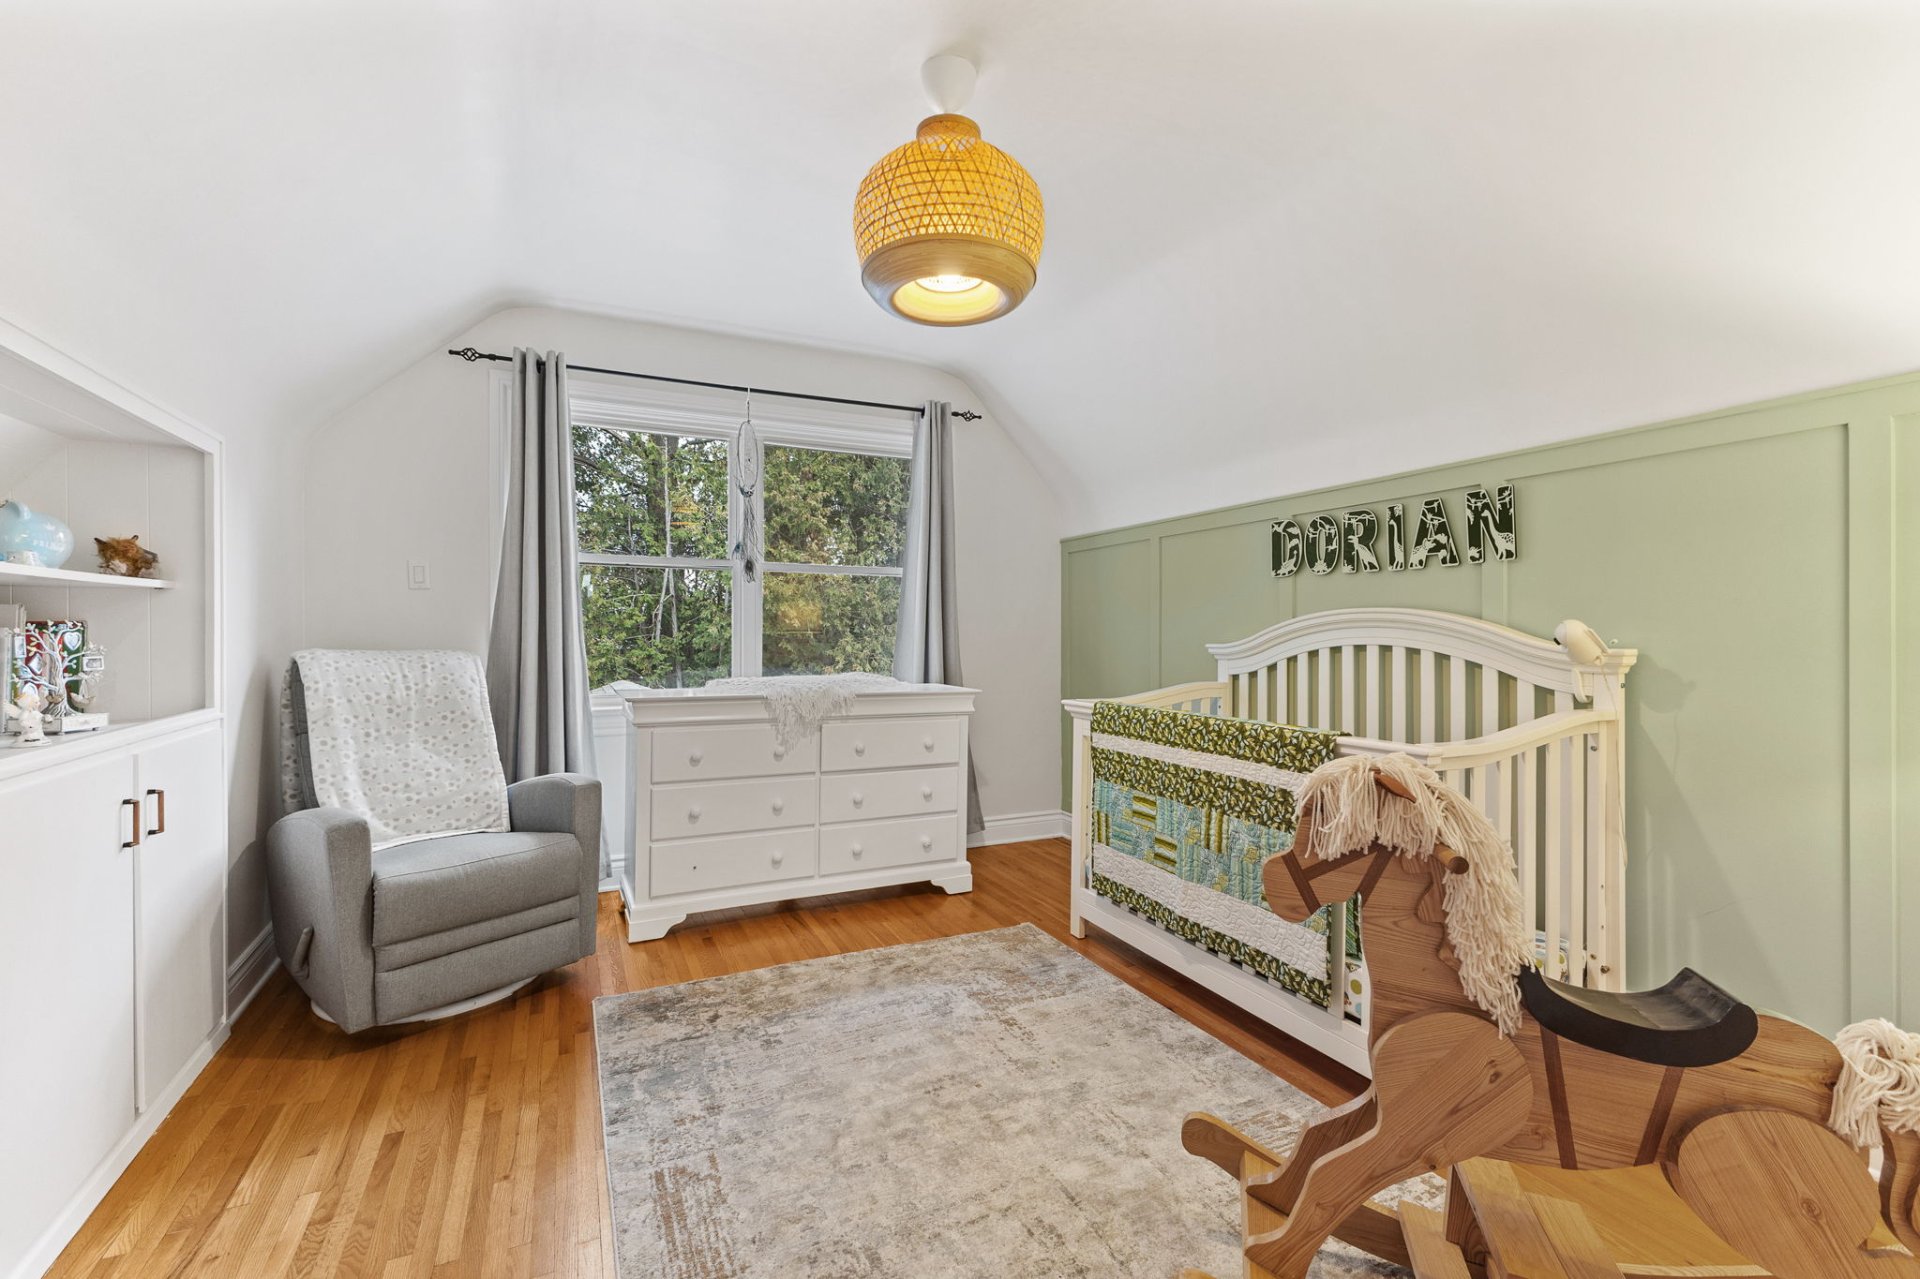
| ADDENDUM -- 80 Chemin Morley-Walters, Aylmer LOT AND EXTERIOR - Beautiful 1-acre corner lot - The land can be sudvided - Wooded property offering exceptional privacy with mature trees - Two separate driveway entrances - Outdoor parking for 8 vehicles - Attached double garage with additional storage space - Detached 16 x 16 ft office, recently renovated and equipped with a brand-new heat pump - Stone exterior featuring a distinctive German smear finish MAIN FLOOR - Functional kitchen with granite countertops - Separate dining room - Inviting living room with a natural gas fireplace - Bedroom with direct access to a bathroom - Bathroom featuring granite countertops, a whirlpool bathtub and a separate shower - Bright and welcoming living spaces SECOND FLOOR - Two generously sized bedrooms - Full bathroom - Versatile boudoir area BASEMENT - Fully finished basement - Spacious family room - Kitchenette with granite countertops - Fourth bedroom - Office or workspace - Third bathroom - Separate laundry room - Direct access to the attached garage - Versatile layout offering multiple possibilities for family living ADDITIONAL FEATURES - 4 bedrooms and 3 bathrooms - Municipal water supply - Natural gas heating - Central air conditioning - Rented furnace and hot water tank - Peaceful location offering an ideal balance of privacy, space and proximity to amenities A unique property in Aylmer, perfect for buyers seeking space, versatility and tranquility! |