$899,900
356 Rue Frank-Lynch
Gatineau (Aylmer)
Gatineau (Aylmer)
Type
Two or more stories
Bedrooms
5
Living area
2200 Square Feet
Bathrooms
3
MLS® 21789807


Property description
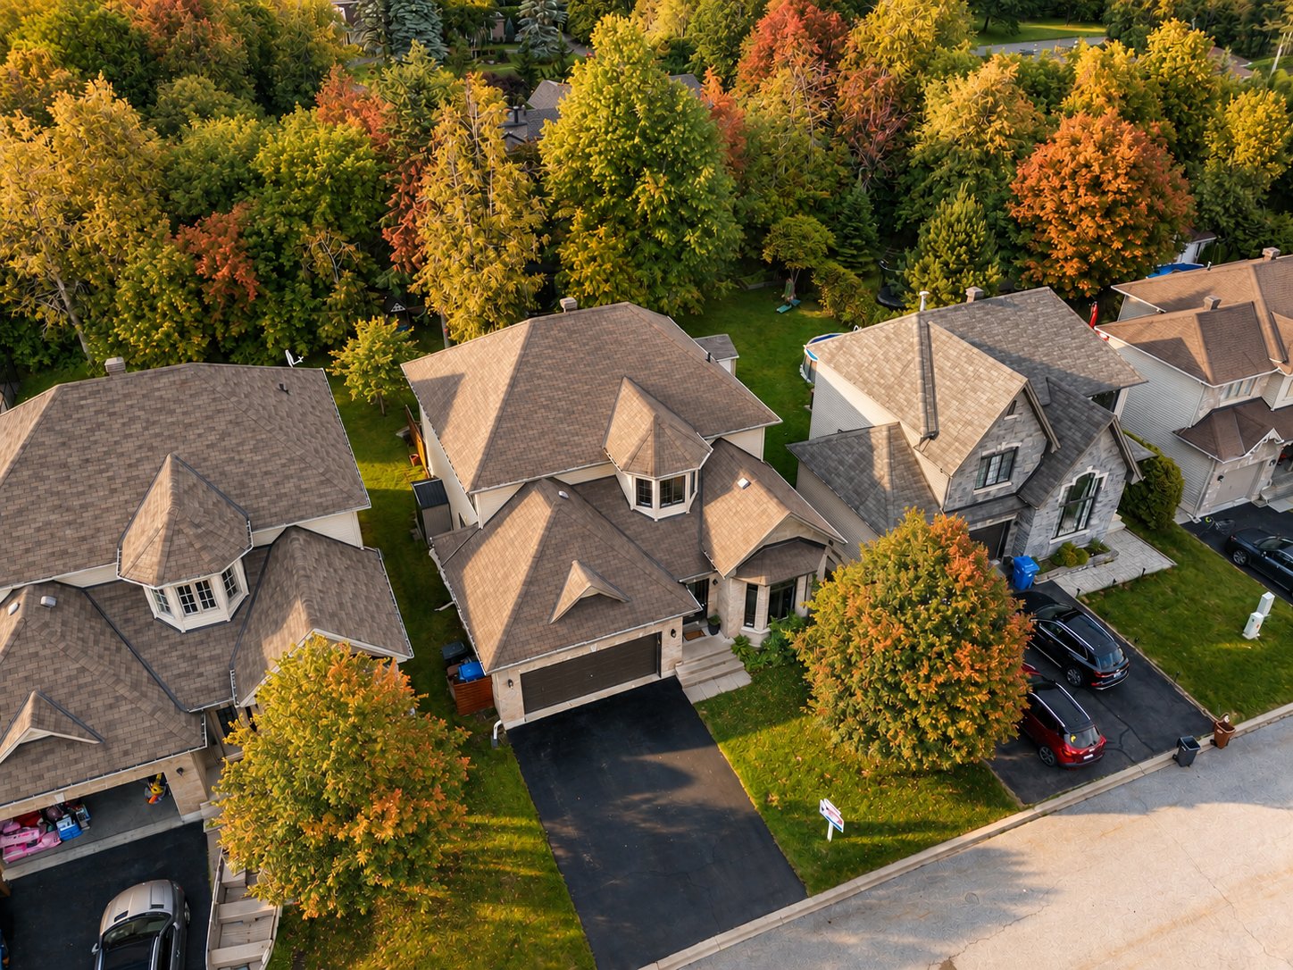
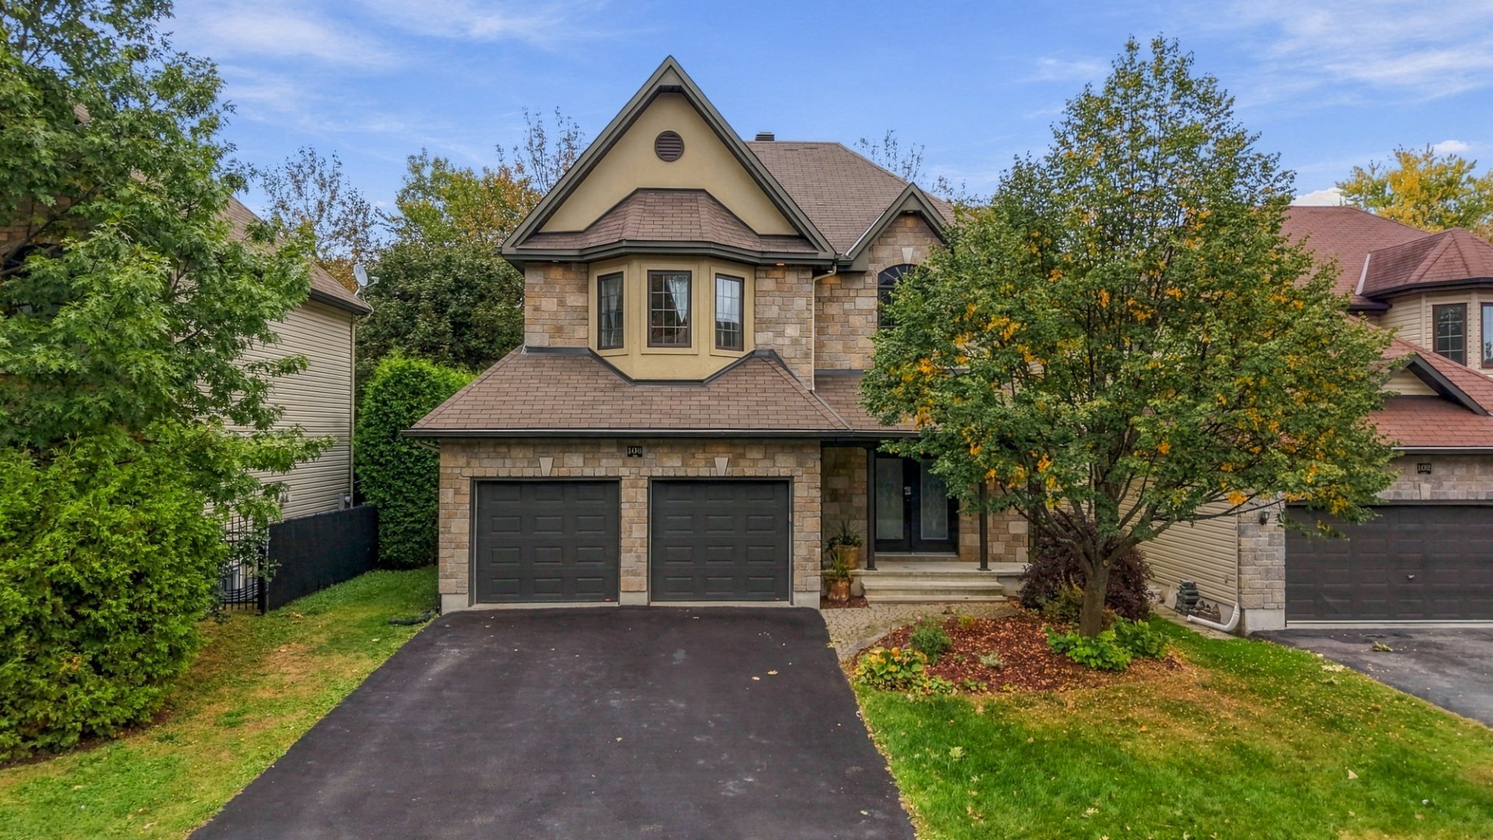
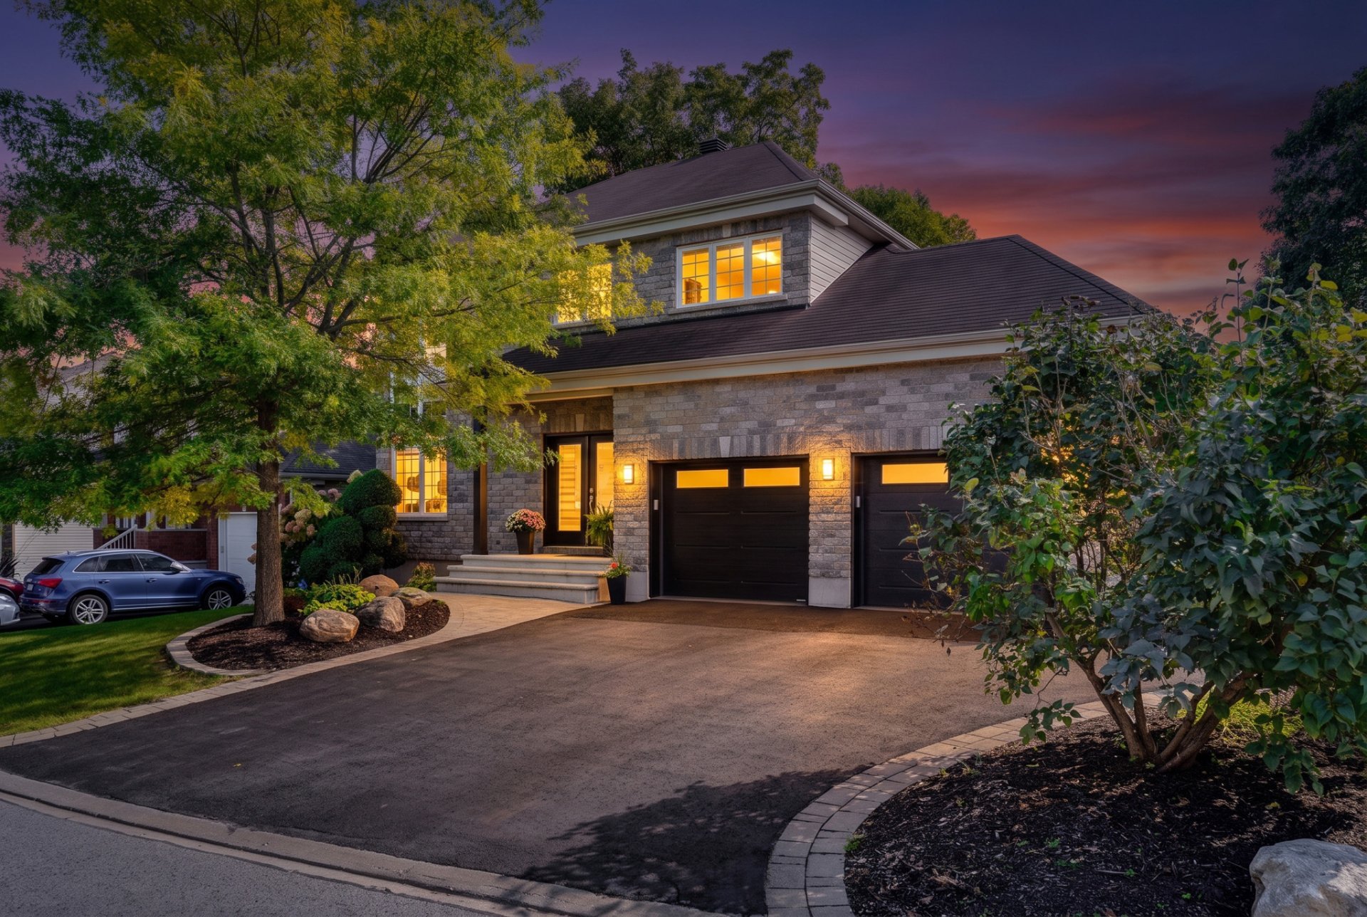
Beautiful family home offering over 2,200 sq. ft. of living space, 5 bedrooms and the potential for a 6th. Meticulously maintained and updated over the years, it features large windows, abundant natural light and smooth 9-foot ceilings. Enjoy a private backyard, a fully finished garage with epoxy flooring and a separate basement entrance through the garage. Located in a peaceful, sought-after neighbourhood close to elementary and secondary schools.
Details
Located near
Bicycle path, Daycare centre, Elementary school, Golf, High school, Park, Public transportation
Room dimension
| Room | Floor | Dimensions | Floor covering |
|---|---|---|---|
| Dining room | 1st level/Ground floor | 11 X 11 ft / 3.35 X 3.35 m | Wood |
| Living room | 1st level/Ground floor | 17 X 12 ft / 5.18 X 3.66 m | Wood |
| Powder room | 1st level/Ground floor | 7 X 5 ft / 2.13 X 1.52 m | Ceramic |
| Kitchen | 1st level/Ground floor | 15 X 8 ft / 4.57 X 2.44 m | Ceramic |
| Dinette | 1st level/Ground floor | 14 X 11 ft / 4.27 X 3.35 m | Ceramic |
| Bathroom | 2nd level | 10 X 5 ft / 3.05 X 1.52 m | Ceramic |
| Mezzanine | 2nd level | 7 X 7 ft / 2.13 X 2.13 m | Wood |
| Bedroom | 2nd level | 11 X 10 ft / 3.35 X 3.05 m | Wood |
| Bedroom | 2nd level | 8 X 10 ft / 2.44 X 3.05 m | Wood |
| Bedroom | 2nd level | 12 X 10 ft / 3.66 X 3.05 m | Wood |
| Primary bedroom | 2nd level | 13 X 12 ft / 3.96 X 3.66 m | Wood |
| Bathroom | 2nd level | 10 X 12 ft / 3.05 X 3.66 m | Ceramic |
| Walk-in closet | 2nd level | 5 X 8 ft / 1.52 X 2.44 m | Wood |
| Bedroom | Basement 1 | 10 X 11 ft / 3.05 X 3.35 m | Flexible floor coverings |
| Family room | Basement 1 | 31 X 12 ft / 9.45 X 3.66 m | Flexible floor coverings |
| Bathroom | Basement 1 | 6 X 5 ft / 1.83 X 1.52 m | Flexible floor coverings |
Taxes and expenses
| Municipal | $5,652 |
| School | $569 |
Building and interior of the property
| Bedrooms | 5 |
| Bathrooms | 3 |
| Washrooms | 1 |
| Number of rooms | 16 |
| Number of rooms above ground | 4 |
| Number of basement bedrooms | 1 |
| Living area | 2200 Square Feet |
| Items included in the sale | Dishwasher, custom blinds, gazebo, pool and accessories. (Pool sold without legal warranty). |
| Items excluded in the sale | Stained glass in the bathroom, car lift in the garage, cabinet in the garage. |
| Land area | 6281.8 square foot |
| Dimension of the front of the land | 84.2 feet |
| Dimension of the depth of the land | 95.7 feet |
| Year built | 2006 |
| Municipal assessment (land) | $218,000 |
| Municipal assessment (building) | $526,800 |
| Municipal assessment (total) | $744,800 |
| Assessment year | 2026 |
| Irregular land | Yes |
| Available services | Natural Gas Connected, Sewer Connected, Water Connected |
| Basement | 6 feet and more, Finished basement, Outdoor entrance |
| Bathroom / Washroom | Ensuite bathroom, Separate shower, Whirlpool bath |
| Distinctive features | Detached |
| Driveway | Asphalt |
| Equipment available | Air exchange system, Central air conditioning, Central vacuum cleaner system installation |
| Foundation | Poured concrete |
| Garage | Attached, Double width or more |
| Heating energy | Natural gas |
| Heating system | Forced air |
| Landscaping | Fenced |
| Parking | Attached, Driveway, Garage |
| Roofing | Asphalt shingles |
| Sewage system | Municipality |
| Siding | Brick, Vinyl |
| Water supply | Municipality |
Addendum
| Discover a spacious, light-filled home that brings together comfort, charm and everyday functionality. BRIGHT AND WELCOMING INTERIORS Offering over 2,200 sq. ft. of living space, this home features 5 bedrooms, with the potential to create a 6th to suit your needs. Large windows fill the living spaces with natural light, while smooth 9-foot ceilings enhance the sense of openness. Carefully maintained, renovated and updated over the years, this property provides a welcoming setting for family life. FLEXIBLE SPACES A separate basement entrance through the garage adds valuable flexibility. Whether you envision a home office, a recreation area or additional space for family, the basement offers possibilities to explore. Any proposed intergenerational use is subject to applicable regulations and approvals. The fully finished garage features epoxy flooring, creating a clean, practical and easy-to-maintain space. PRIVATE OUTDOOR LIVING Enjoy a secluded backyard ideal for unwinding, dining outdoors and gathering with family and friends. A FAMILY-FRIENDLY LOCATION Set in a peaceful, sought-after neighbourhood, this home is conveniently located near elementary and secondary schools, making daily routines easier. A bright, versatile property with room for your family's next chapter! |