$950,000
34 Rue d'Hochelaga
Gatineau (Aylmer)
Gatineau (Aylmer)
Type
Two or more stories
Bedrooms
5
Living area
3470 Square Feet
Bathrooms
3
MLS® 15129636


Property description
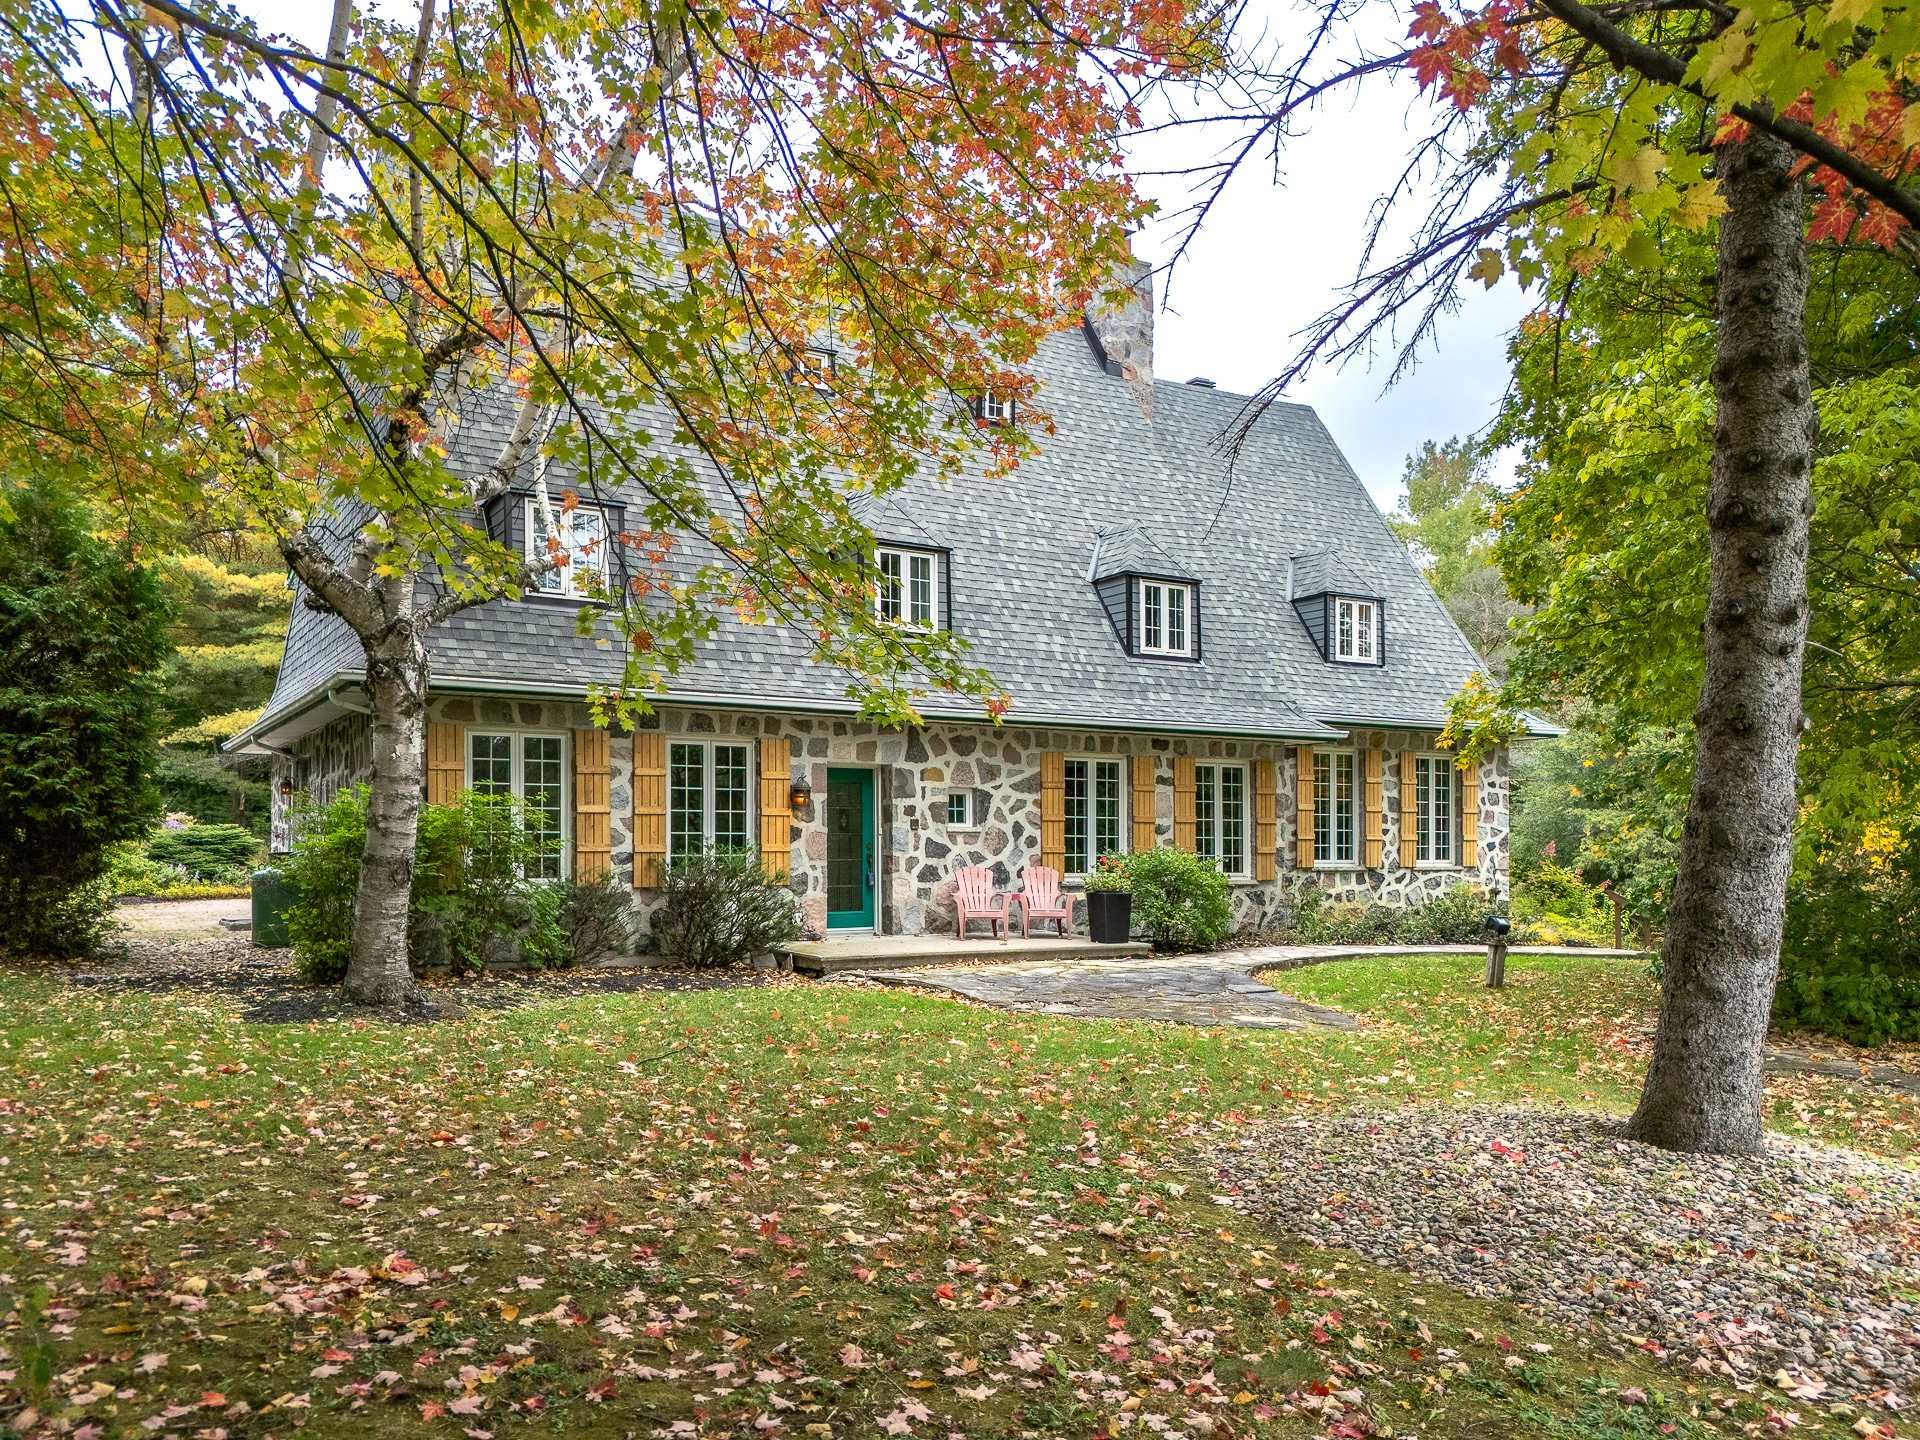
Discover an exceptional property in the heart of the highly sought-after Champlain district, where charm, elegance, and nature blend harmoniously. Set on a magnificent 1.42-acre private lot, with no rear neighbours and bordered by mature trees, it offers a peaceful and intimate setting, with a charming sugar shack as a backdrop. The recently renovated kitchen is both warm and refined. This residence offers four bedrooms with the possibility of a fifth. From the moment you enter, you will be captivated by the hardwood and ceramic floors on the main level.
Details
Located near
Bicycle path, Cross-country skiing, Golf, Highway, Park
Room dimension
| Room | Floor | Dimensions | Floor covering |
|---|---|---|---|
| Hall | 1st level/Ground floor | 6.10 X 8 ft / 2.08 X 2.44 m | Ceramic |
| Living room | 1st level/Ground floor | 13.11 X 17.8 ft / 4.24 X 5.38 m | Wood |
| Dining room | 1st level/Ground floor | 11.10 X 13.2 ft / 3.61 X 4.01 m | Wood |
| Kitchen | 1st level/Ground floor | 8.11 X 15.6 ft / 2.72 X 4.72 m | Ceramic |
| Dinette | 1st level/Ground floor | 11.5 X 13.8 ft / 3.48 X 4.17 m | Ceramic |
| Family room | 1st level/Ground floor | 20 X 20.7 ft / 6.10 X 6.27 m | Wood |
| Powder room | 1st level/Ground floor | 5 X 7 ft / 1.52 X 2.13 m | Ceramic |
| Laundry room | 1st level/Ground floor | 7 X 12.7 ft / 2.13 X 3.84 m | Ceramic |
| Primary bedroom | 2nd level | 17.6 X 21.8 ft / 5.33 X 6.60 m | Wood |
| Bedroom | 2nd level | 9.10 X 14.11 ft / 3.00 X 4.55 m | Laminate floor |
| Bedroom | 2nd level | 9.9 X 12.7 ft / 2.97 X 3.84 m | Linoleum |
| Powder room | 2nd level | 3.10 X 6.7 ft / 1.17 X 2.01 m | Ceramic |
| Bedroom | 2nd level | 10 X 12.2 ft / 3.05 X 3.71 m | Wood |
| Bathroom | 2nd level | 9.5 X 13.6 ft / 2.87 X 4.11 m | Ceramic |
| Bedroom | 2nd level | 10.2 X 12 ft / 3.10 X 3.66 m | Laminate floor |
| Bathroom | 2nd level | 6.1 X 9.8 ft irr / 1.85 X 2.95 m irr | Ceramic |
| Playroom | Basement 1 | 13.4 X 29.3 ft / 4.06 X 8.92 m | Ceramic |
| Family room | Basement 1 | 13.5 X 19 ft / 4.09 X 5.79 m | Ceramic |
| Powder room | Basement 1 | 5.4 X 6.1 ft / 1.63 X 1.85 m | Ceramic |
| Workshop | Basement 1 | 7.11 X 10.9 ft / 2.41 X 3.28 m | Ceramic |
| Storage | Basement 1 | 5.7 X 22 ft / 1.70 X 6.71 m | Concrete |
| Other | Basement 1 | 9.11 X 14.11 ft / 3.02 X 4.55 m | Concrete |
Taxes and expenses
| Municipal | $7,642 |
| School | $720 |
| Electricity | $5,850 |
Building and interior of the property
| Bedrooms | 5 |
| Bathrooms | 3 |
| Washrooms | 2 |
| Number of rooms | 22 |
| Number of rooms above ground | 5 |
| Living area | 3470 Square Feet |
| Expected delay of occupancy | 62 days |
| Items included in the sale | Fridge, dishwasher, propane stove, blinds, hot water tank (near end of life), pool table, hot water tank |
| Items excluded in the sale | TV wall fixtures, propane tank is leased |
| Dimension of the front of the building | 32 feet |
| Dimension of the depth of building | 61 feet |
| Land area | 61980 square foot |
| Dimension of the front of the land | 67 feet |
| Dimension of the depth of the land | 437 feet |
| Year built | 1976 |
| Municipal assessment (land) | $317,600 |
| Municipal assessment (building) | $762,600 |
| Municipal assessment (total) | $1,080,200 |
| Assessment year | 2025 |
| Irregular building | Yes |
| Irregular land | Yes |
| Available services | Electricity Connected |
| Basement | 6 feet and more, Finished basement |
| Cupboard | Wood |
| Distinctive features | Detached, Wooded |
| Driveway | Asphalt, Double width or more |
| Foundation | Poured concrete |
| Garage | Attached, Double width or more |
| Hearth stove | Gas fireplace, Wood fireplace, Wood stove |
| Heating energy | Electricity |
| Heating system | Forced air |
| Landscaping | Landscaped |
| Parking | Attached, Driveway, Garage |
| Rented equipment | Propane tank |
| Roofing | Asphalt shingles |
| Sewage system | Disposal field, Septic tank |
| Siding | Aggregate, Stone |
| Topography | Flat |
| Water supply | Artesian well, Well |
| Windows | PVC |
Addendum
| This home offers exceptional living comfort, combining charm, space, and warmth. Several wood-burning fireplaces add to the inviting ambiance--located in the living room, the primary bedroom (non-functional), and the basement family room. A gas stove takes pride of place in the main living room, creating the perfect cozy retreat for winter evenings. The primary bedroom is a true sanctuary, featuring a private en-suite bathroom. For added convenience, a recently renovated powder room is also located on the main floor, striking the perfect balance between functionality and refinement. The fully finished basement offers a spacious game room, a welcoming family room, and ample well-designed storage areas to meet the needs of the entire family. Outside, the property continues to impress. A double integrated garage provides secure and convenient parking. The carefully landscaped backyard is a true haven, featuring a large paved patio ideal for summer gatherings, as well as professional landscaping that enhances the home's overall appeal. A unique feature completes this exceptional property: at the back of the lot, a charming sugar shack is nestled on a parcel of land owned by the city, adding a rustic and authentic touch that reflects Quebec's natural beauty. It's a rare and picturesque feature in the area. This remarkable property perfectly blends modern comfort with timeless elegance, all within a peaceful and highly sought-after neighborhood. A rare opportunity not to be missed. |