

$999,900
43 Rue du Golf
Gatineau (Aylmer)
Gatineau (Aylmer)
Type
Two or more stories
Bedrooms
6
Living area
2790 Square Feet
Bathrooms
4
MLS® 16116565
Property description
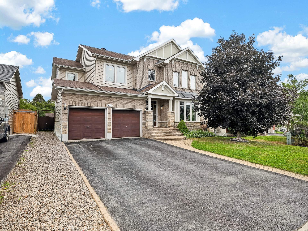
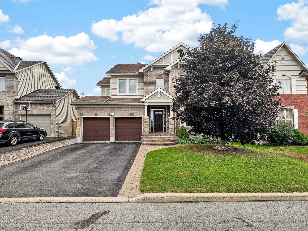
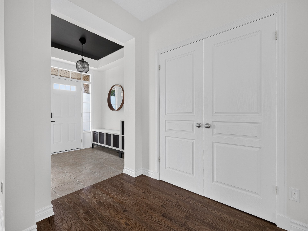
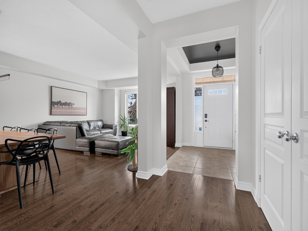
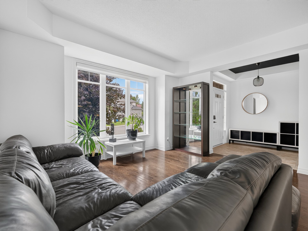
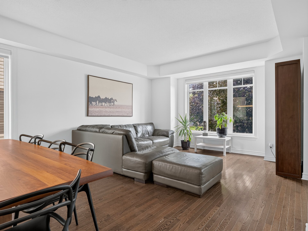
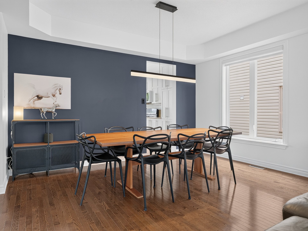
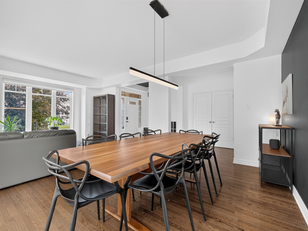
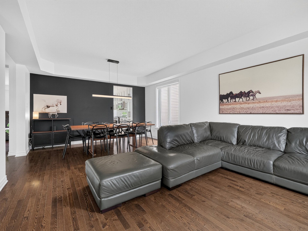
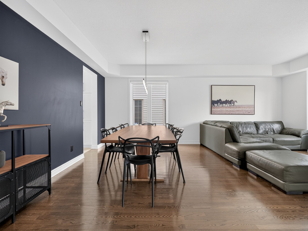
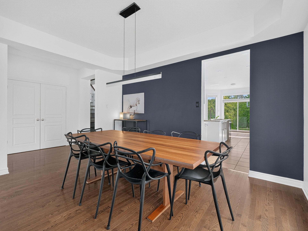
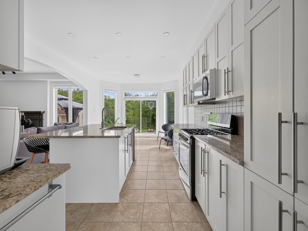
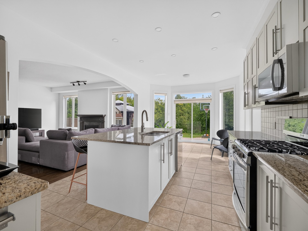
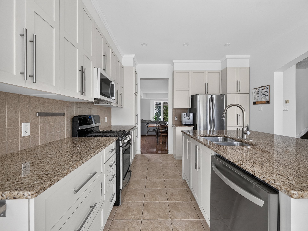
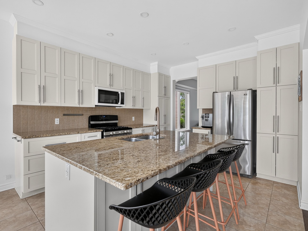
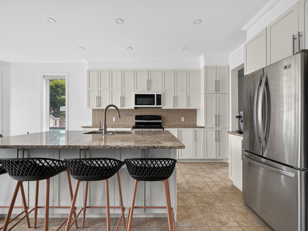
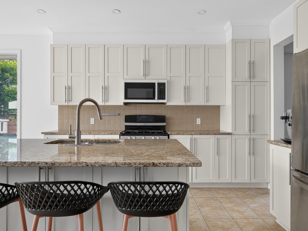
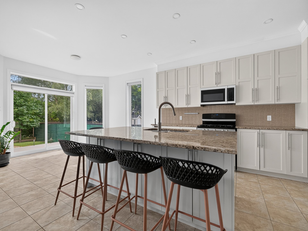
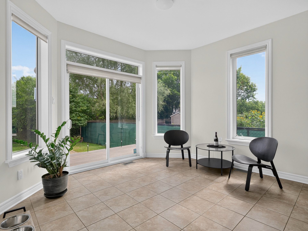
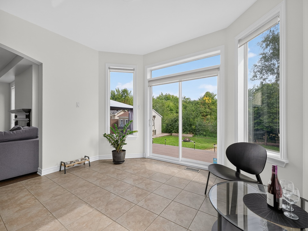
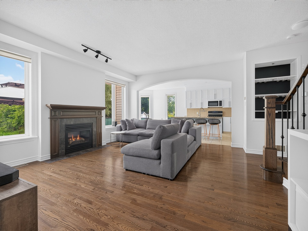
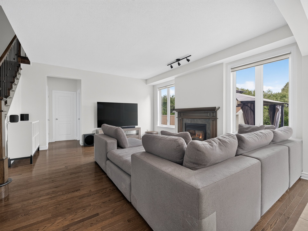
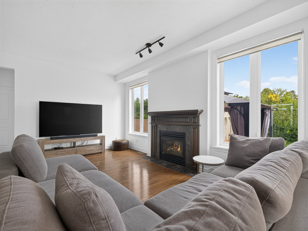
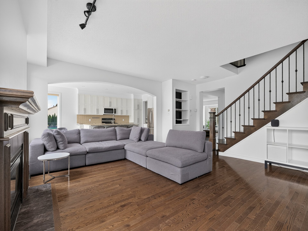
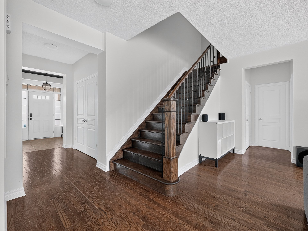
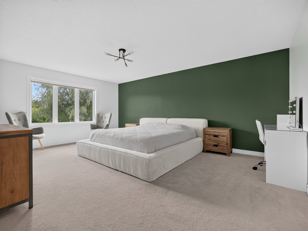
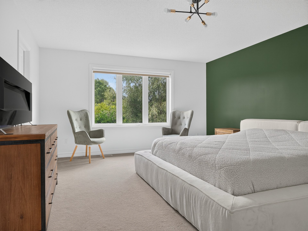
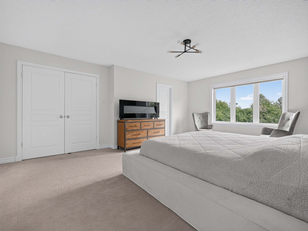
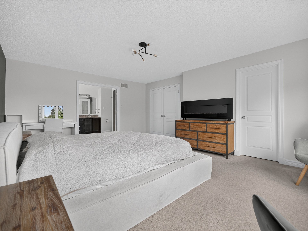
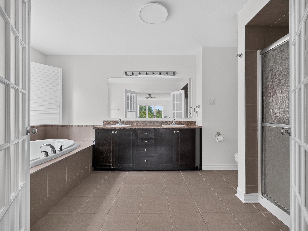
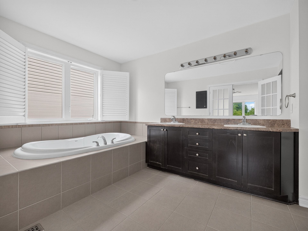
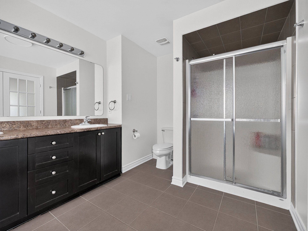
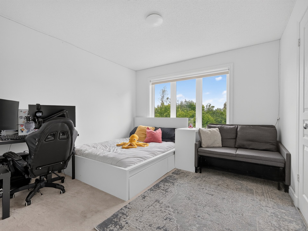
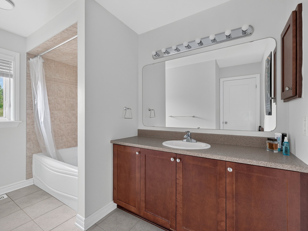
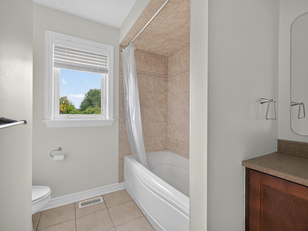
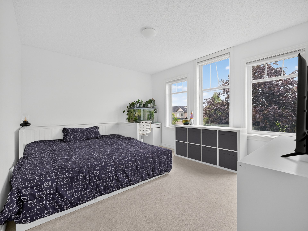
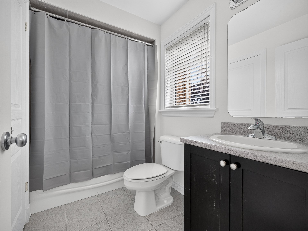
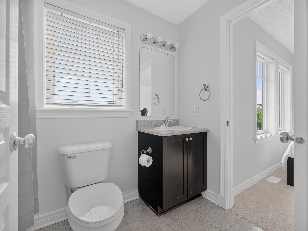
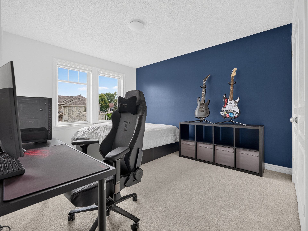
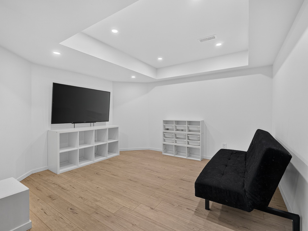
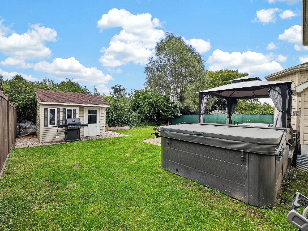
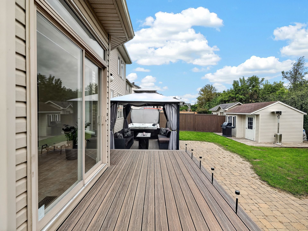
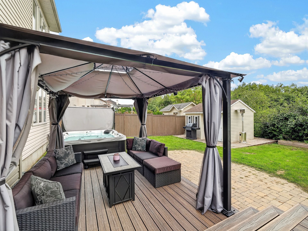
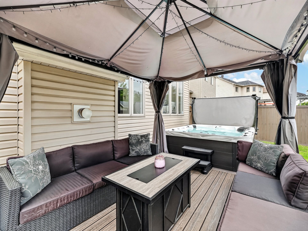
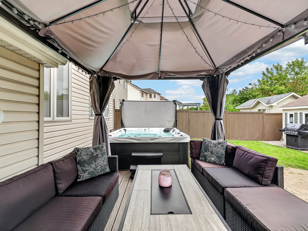
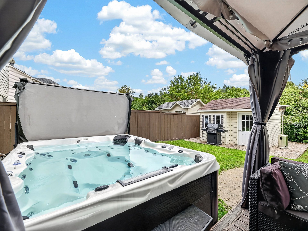
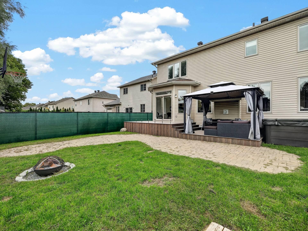
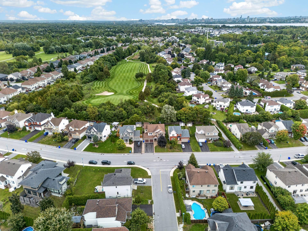
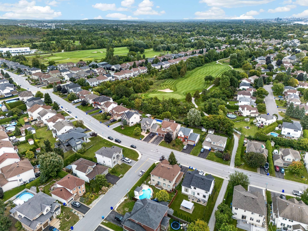
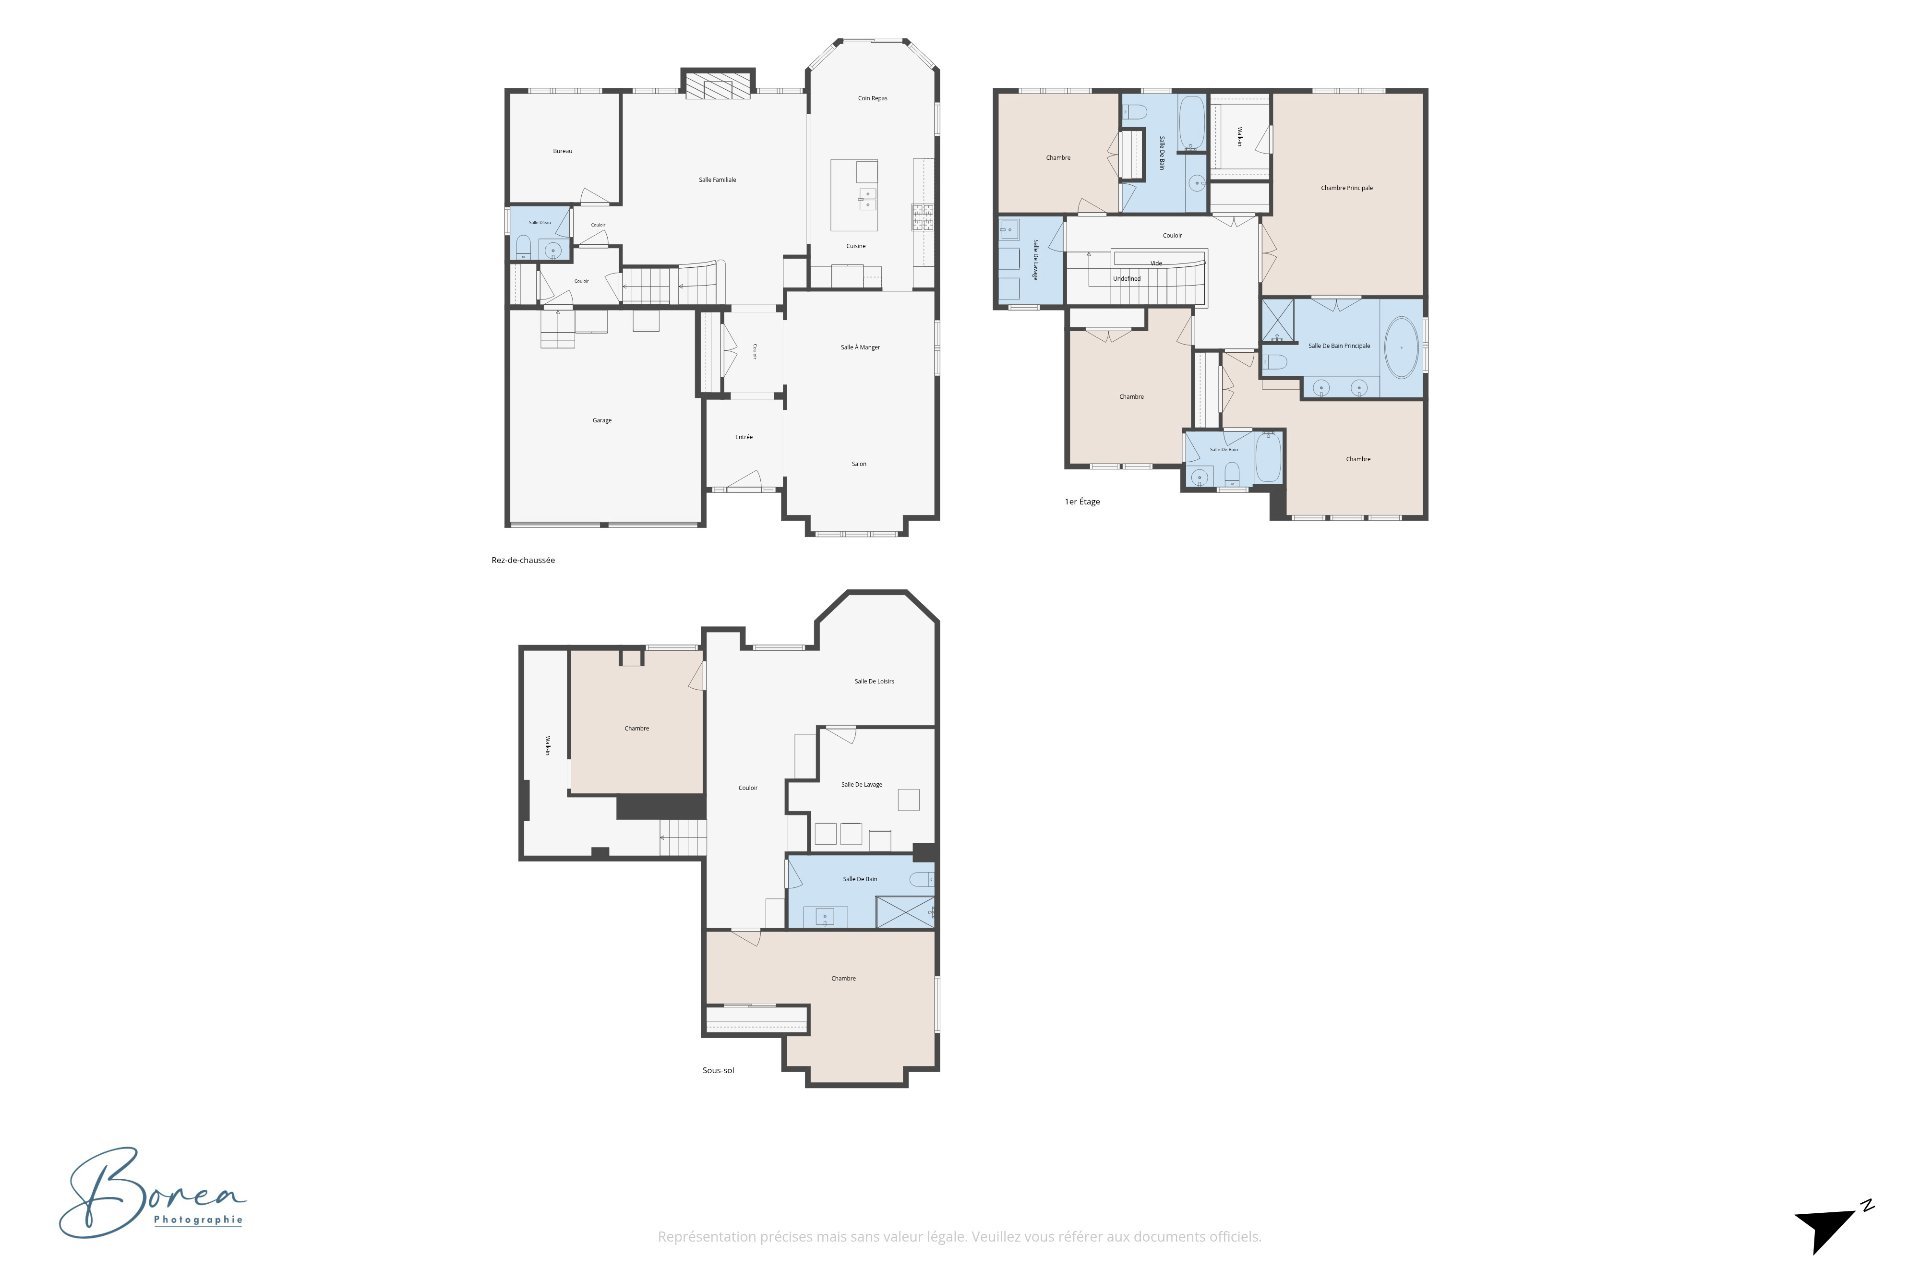
Exceptional property in the heart of the prestigious and highly sought-after Rivermead neighbourhood! This remarkable Richcraft model stands out for its generous living spaces, elegance, and versatility. Featuring 6 BDR, 4 BTH, 1 powder room, 2 laundry rooms, and a double garage, every space has been thoughtfully designed for comfort and functionality. Two living rooms and a spacious kitchen create a refined yet inviting atmosphere. Outside, enjoy a stunning backyard with no rear neighbours, offering a true oasis of privacy and tranquility, complete with a brand-new 8-person spa. A distinctive address where space and prestige come together!
Open houses
Sunday 8 November from 14:00 to 16:00Details
Located near
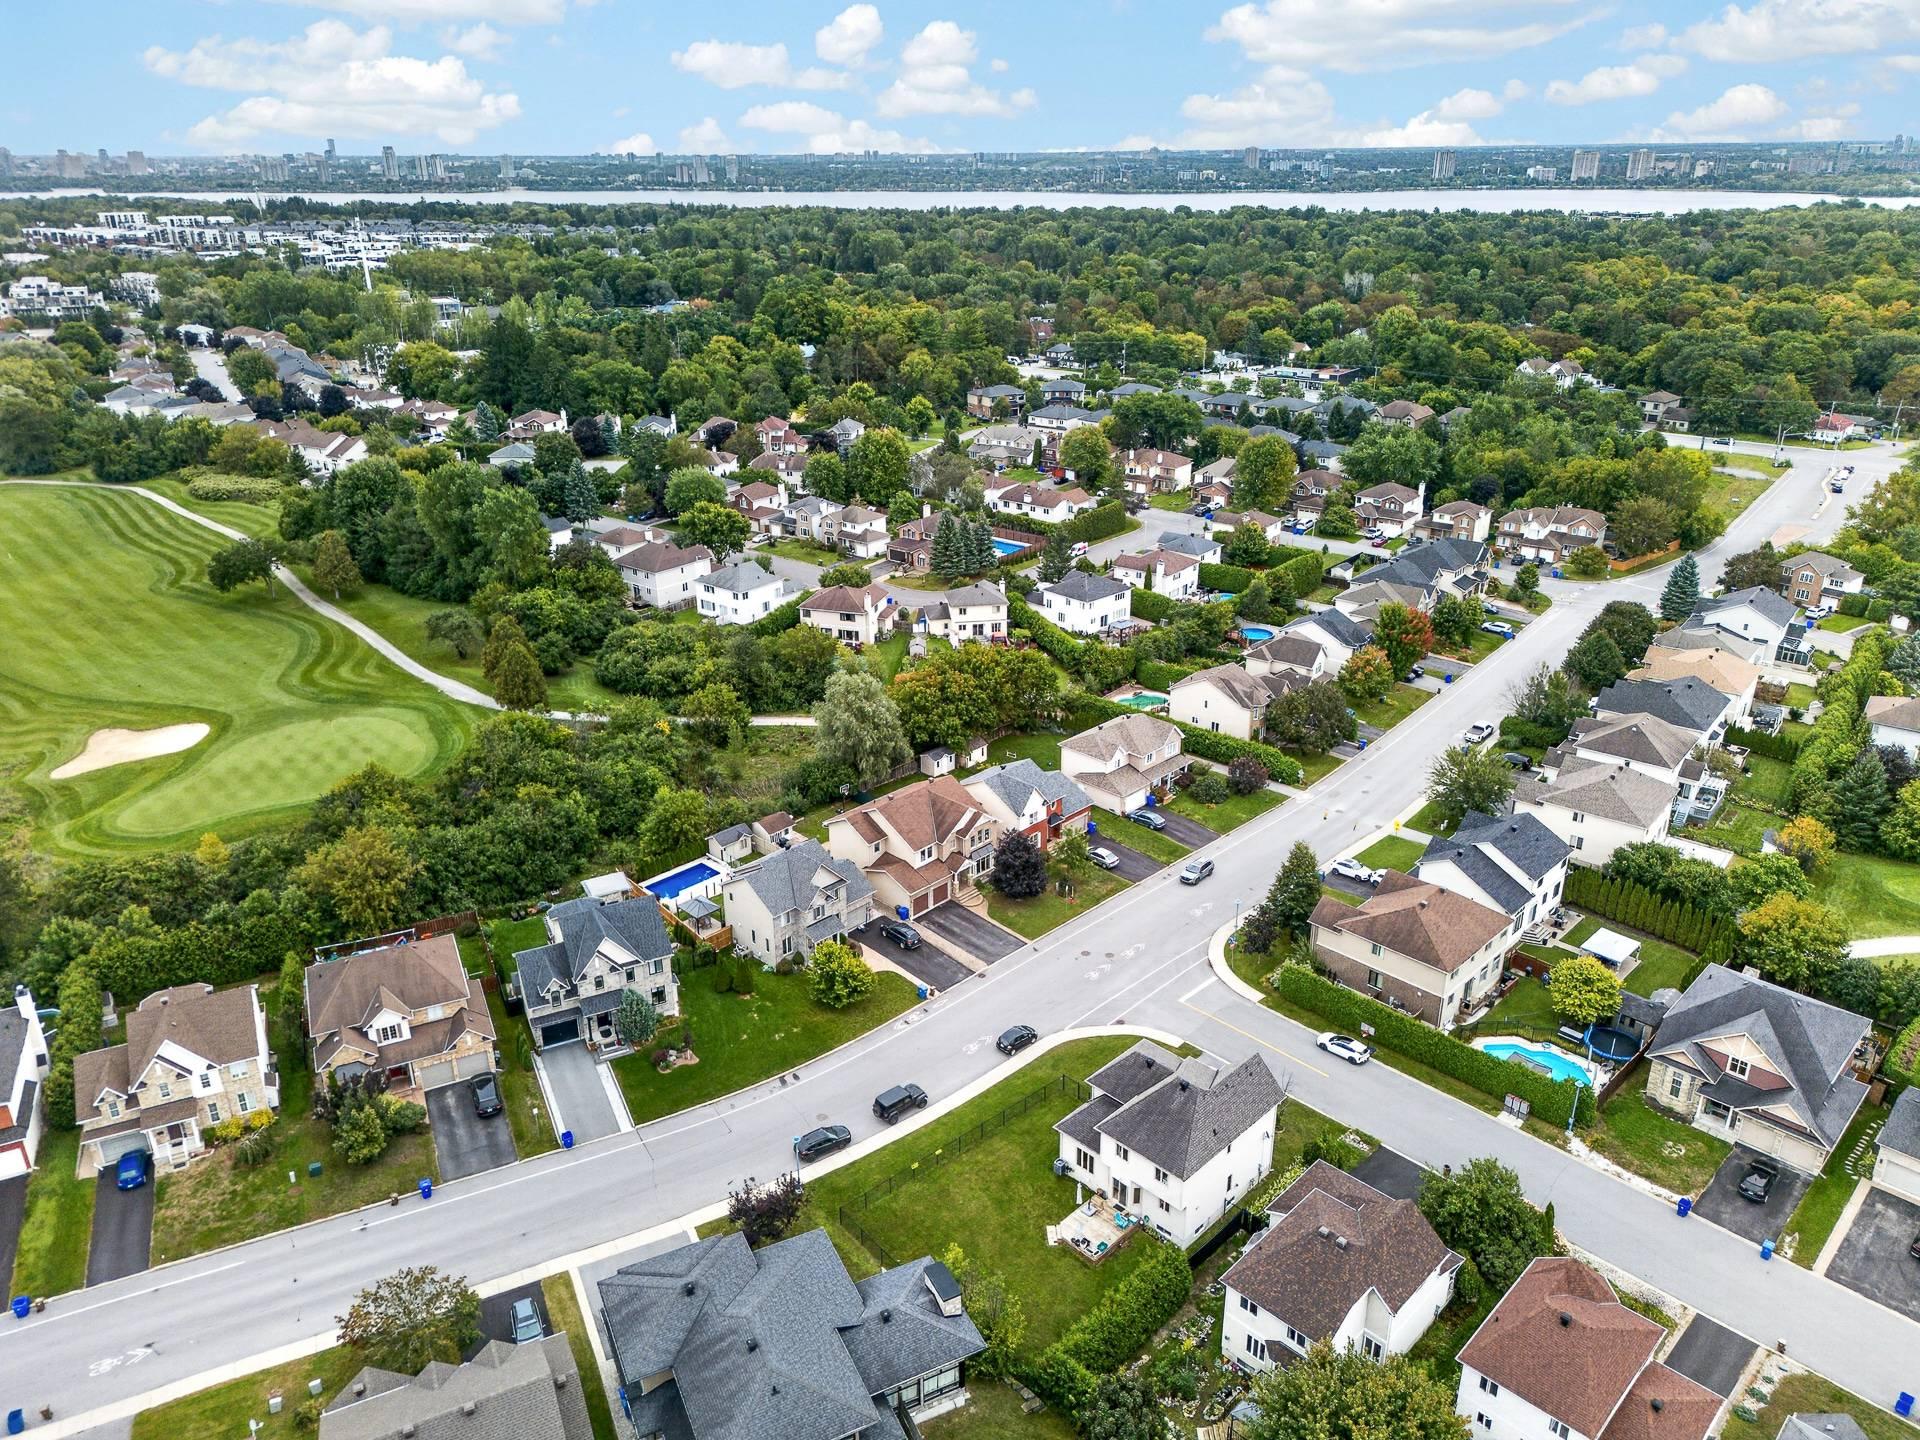
Bicycle path, Daycare centre, Elementary school, Golf, High school, Park, Public transportation
Room dimension
| Room | Floor | Dimensions | Floor covering |
|---|---|---|---|
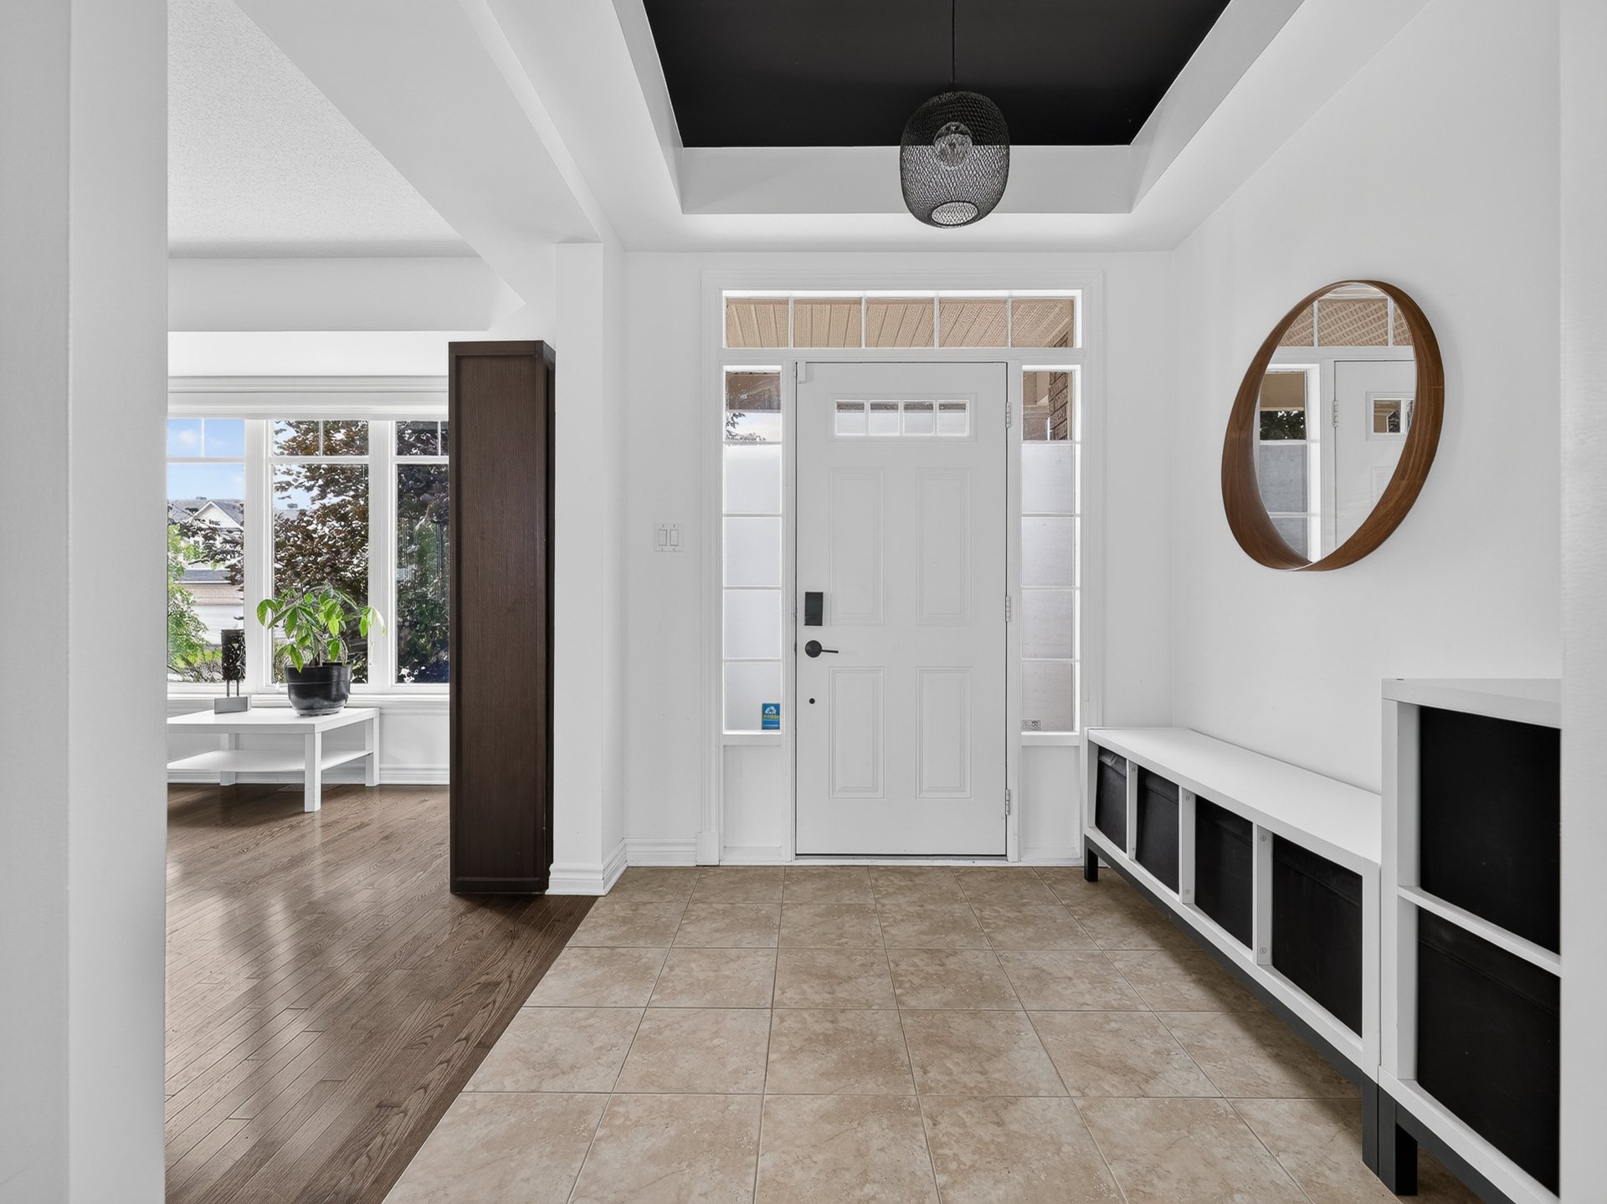
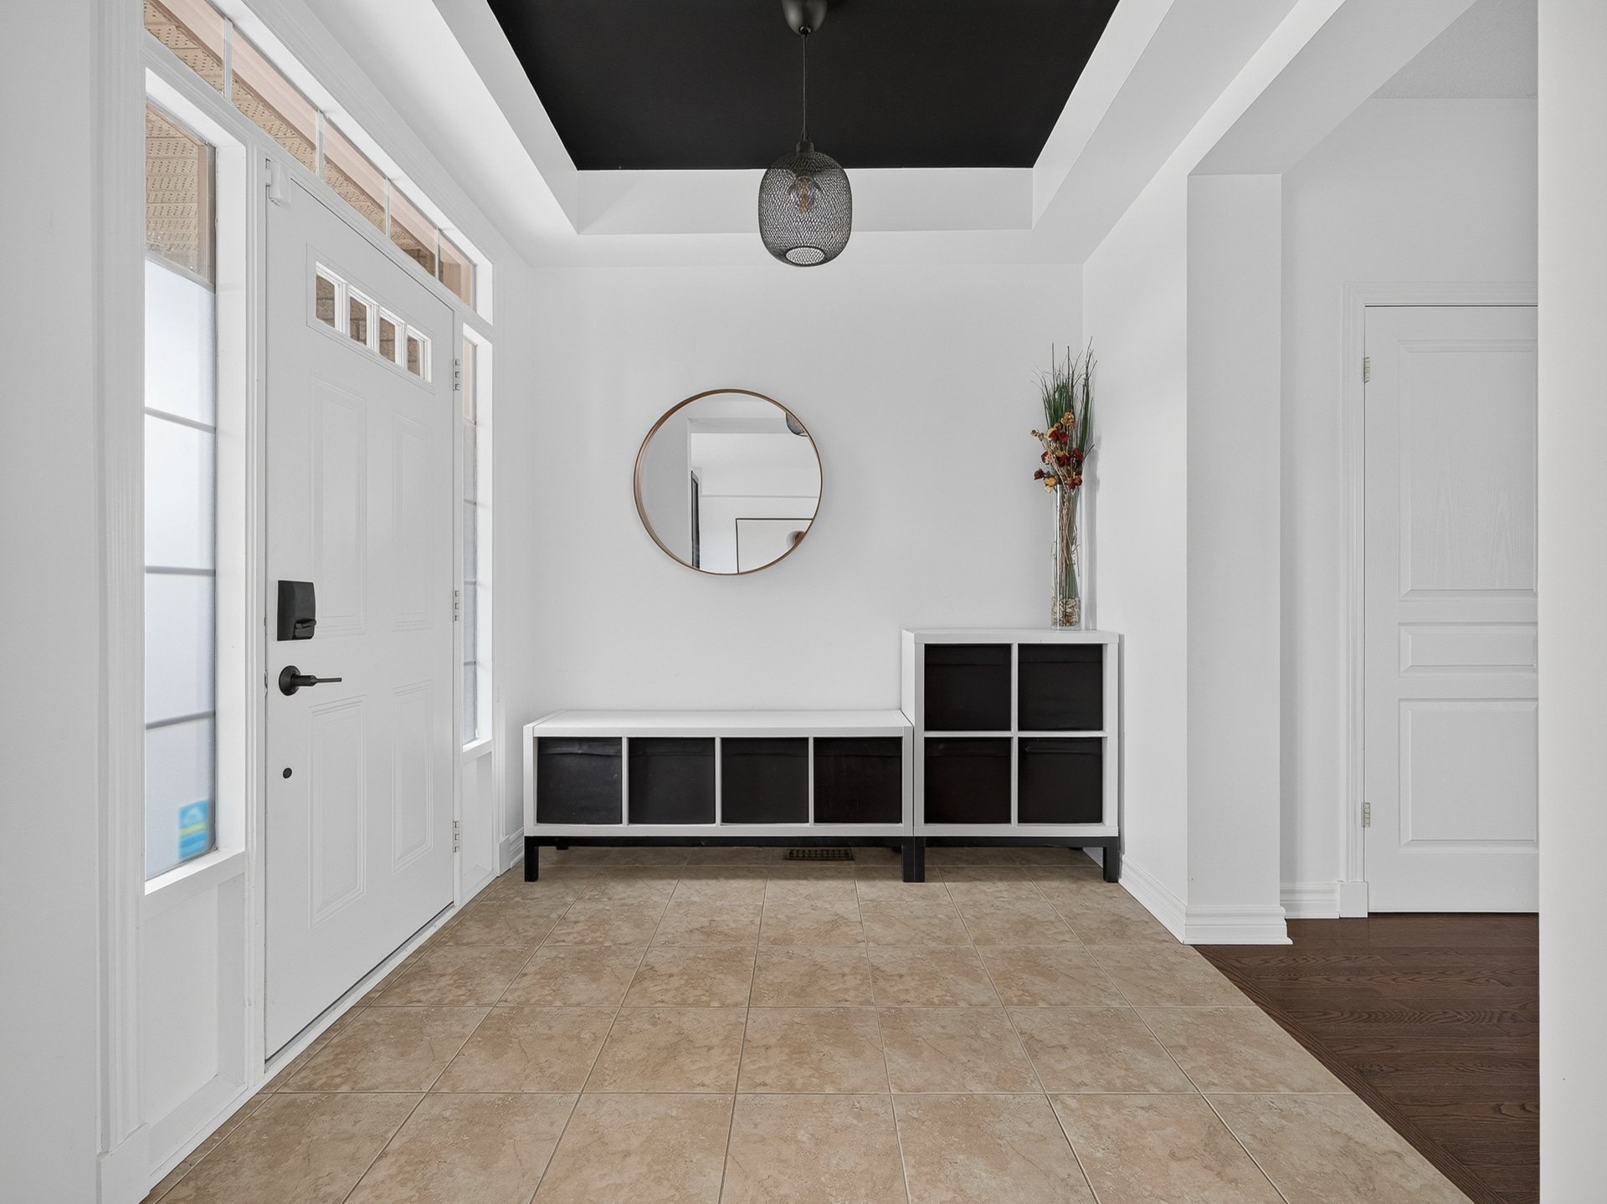
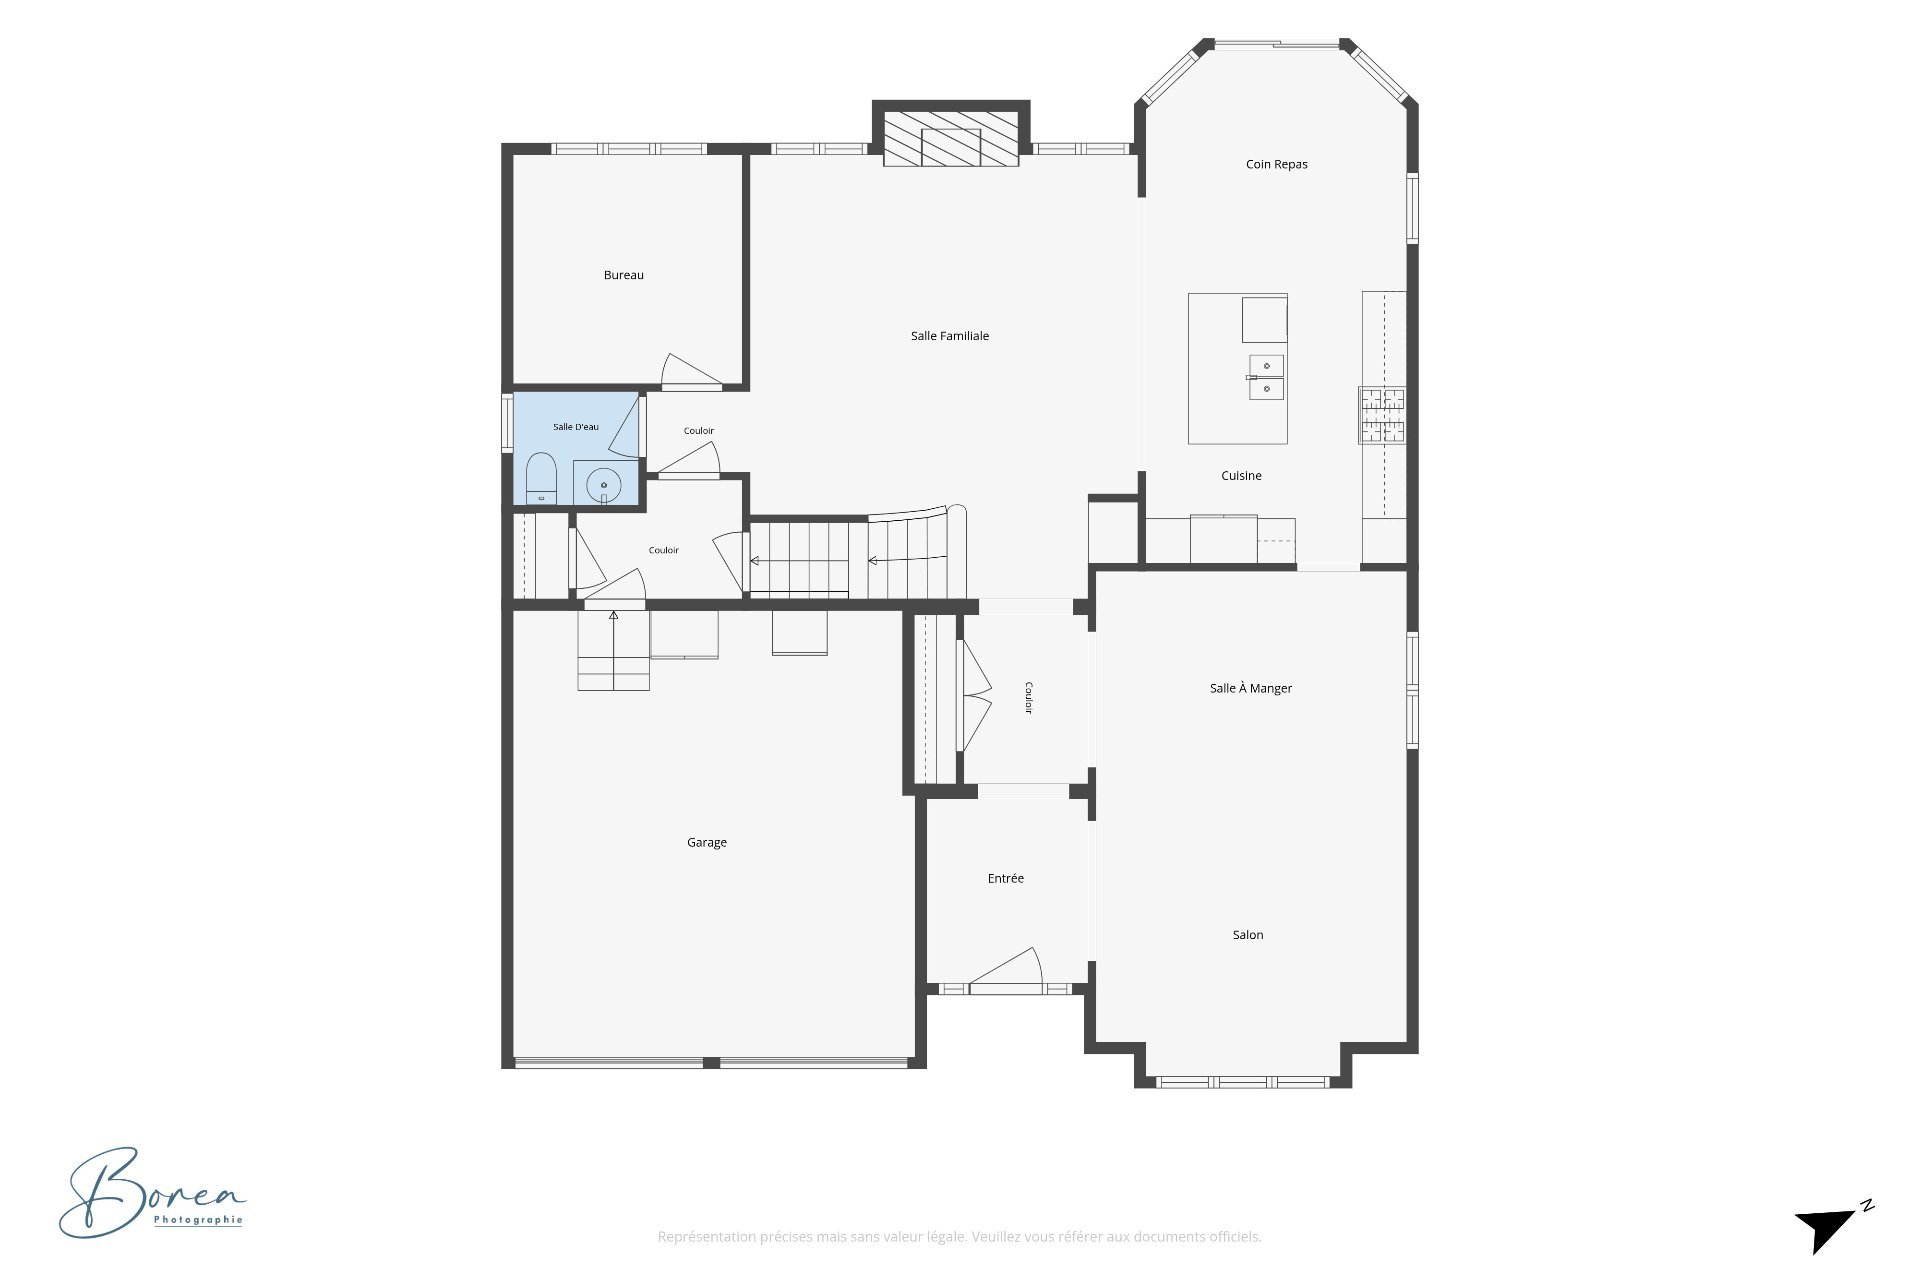
| Hall | 1st level/Ground floor | 7.1 X 8.2 ft / 2.16 X 2.49 m | Ceramic |
| Living room | 1st level/Ground floor | 13.10 X 12.10 ft / 4.22 X 3.91 m | Wood |
| Dining room | 1st level/Ground floor | 13.10 X 9.4 ft / 4.22 X 2.84 m | Wood |
| Kitchen | 1st level/Ground floor | 11.6 X 12 ft / 3.51 X 3.66 m | Ceramic |
| Dinette | 1st level/Ground floor | 11.6 X 10.7 ft / 3.51 X 3.23 m | Ceramic |
| Living room | 1st level/Ground floor | 17.1 X 19.7 ft / 5.21 X 5.97 m | Wood |
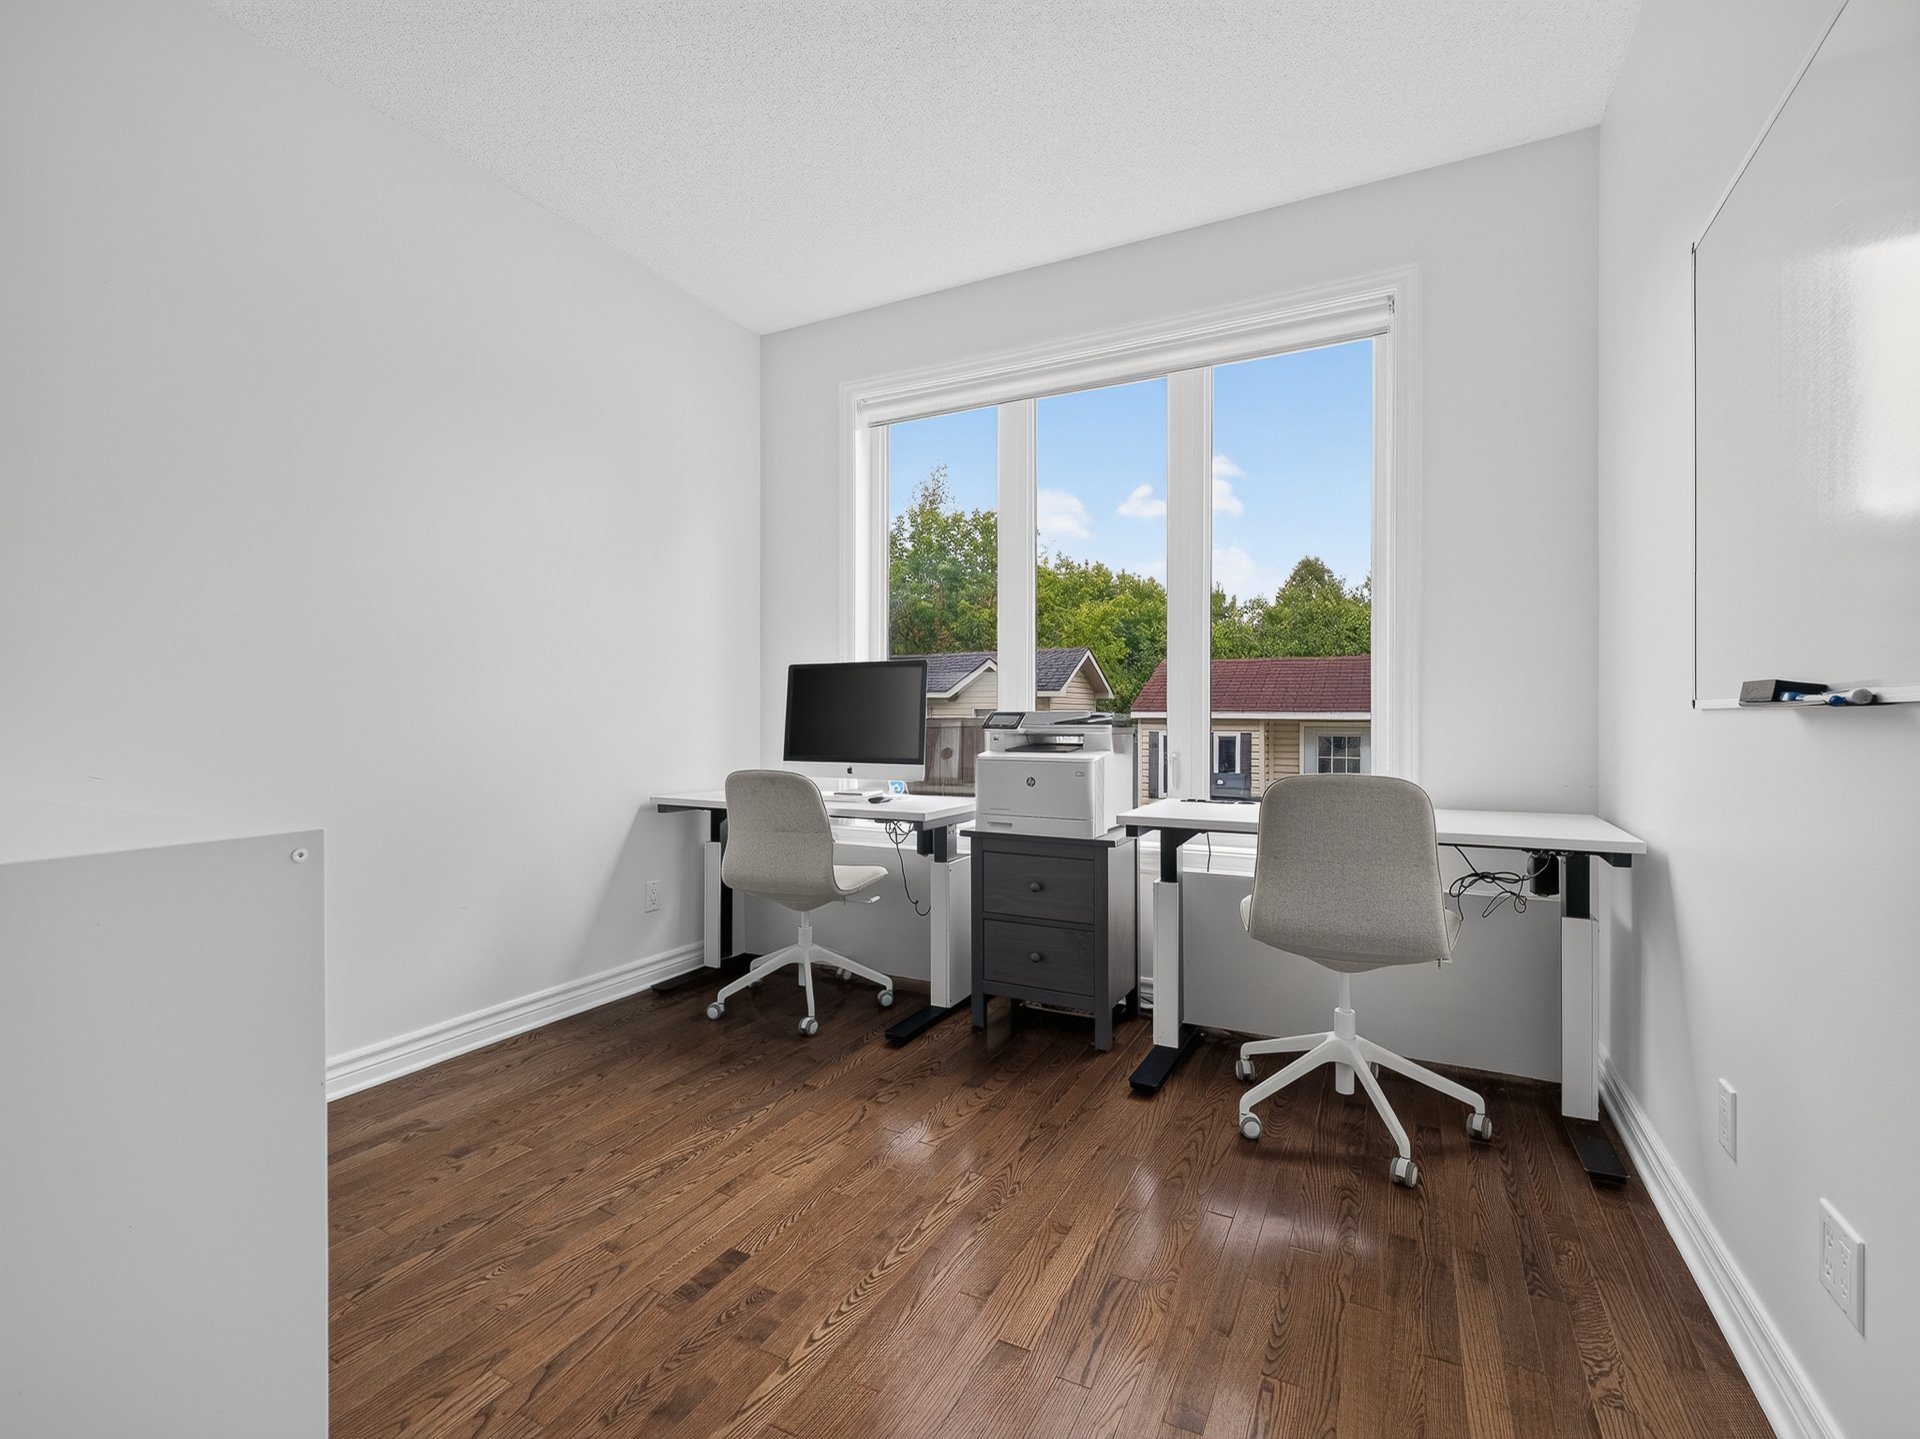
| Office | 1st level/Ground floor | 10.1 X 10.1 ft / 3.07 X 3.07 m | Wood |
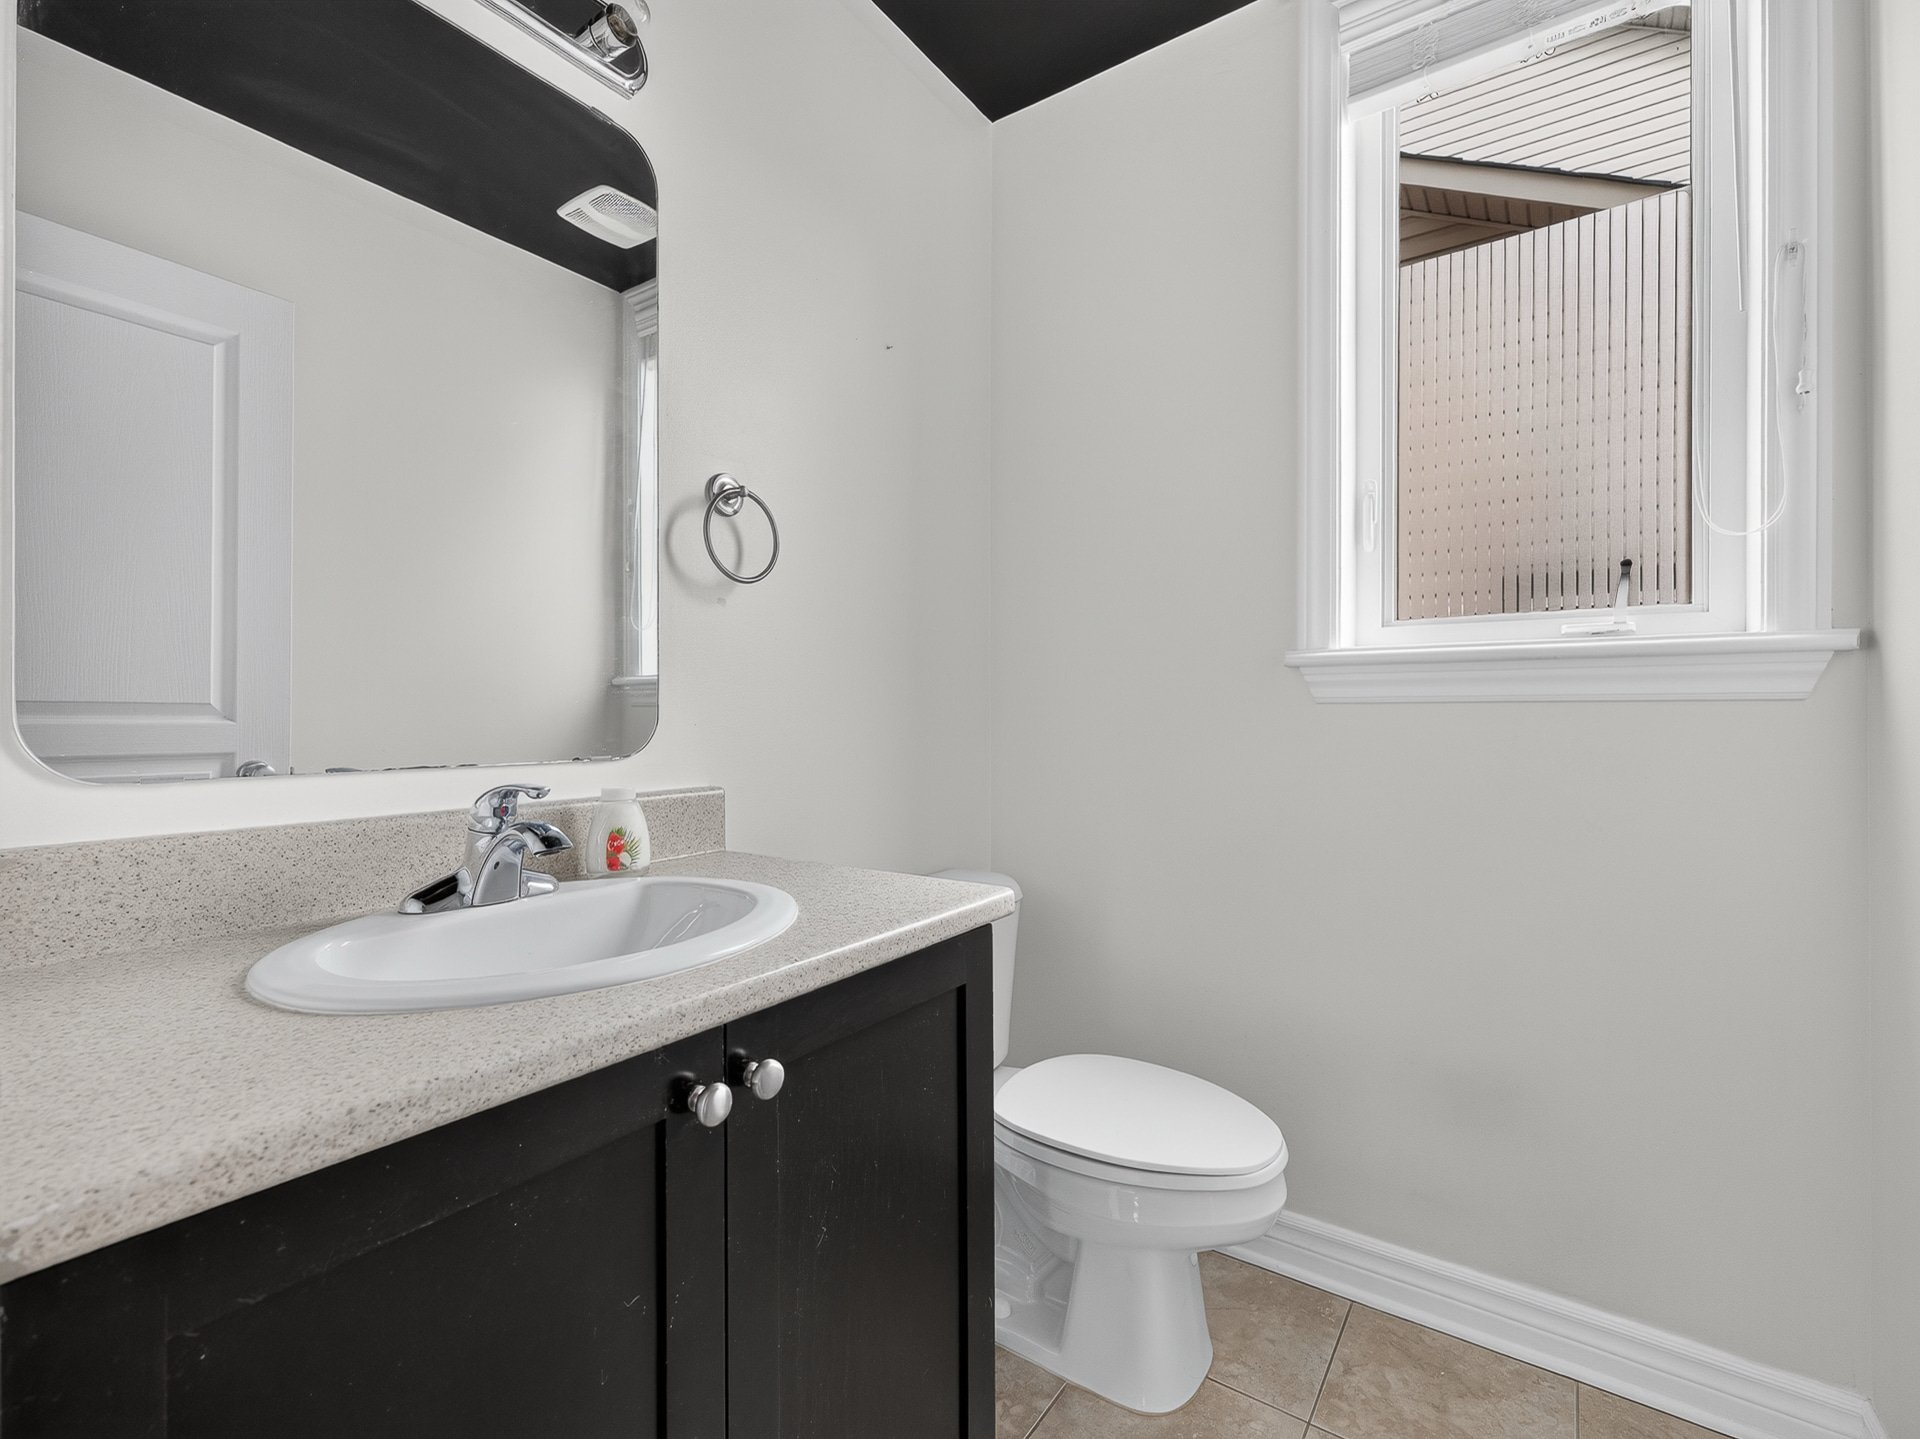
| Powder room | 1st level/Ground floor | 5.6 X 5 ft / 1.68 X 1.52 m | Ceramic |
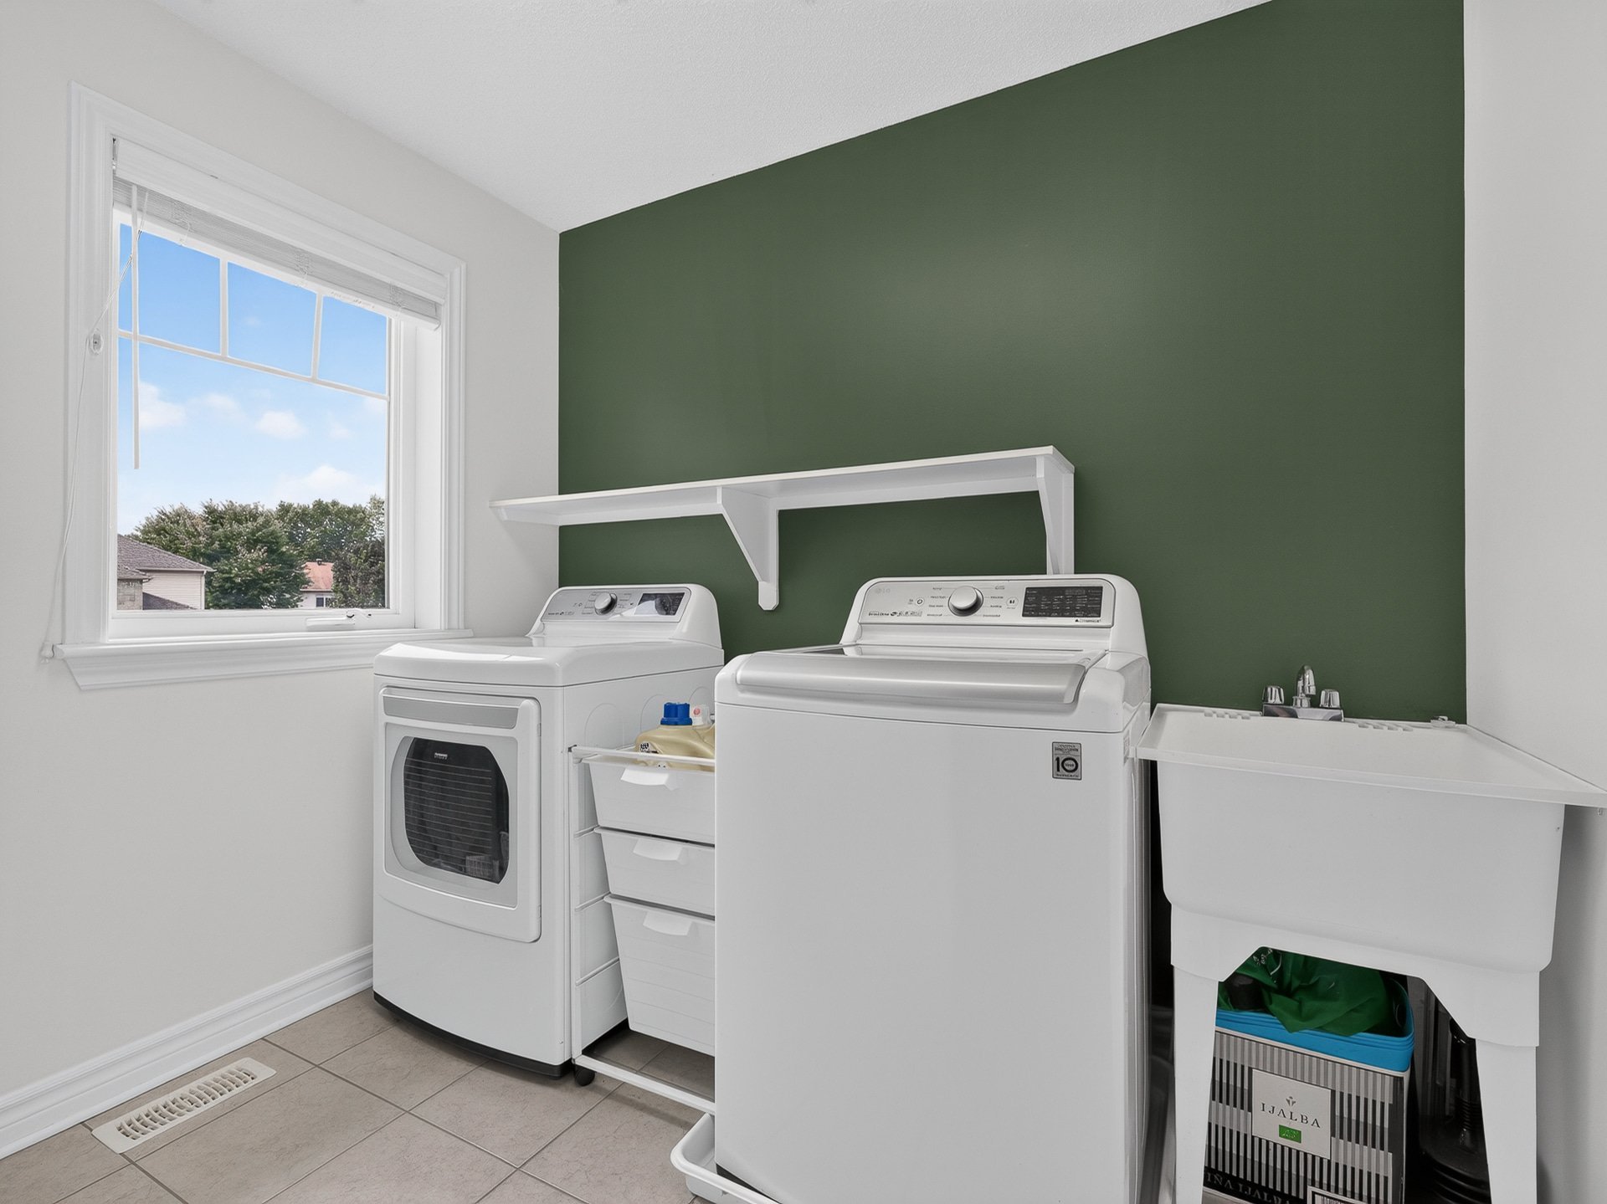
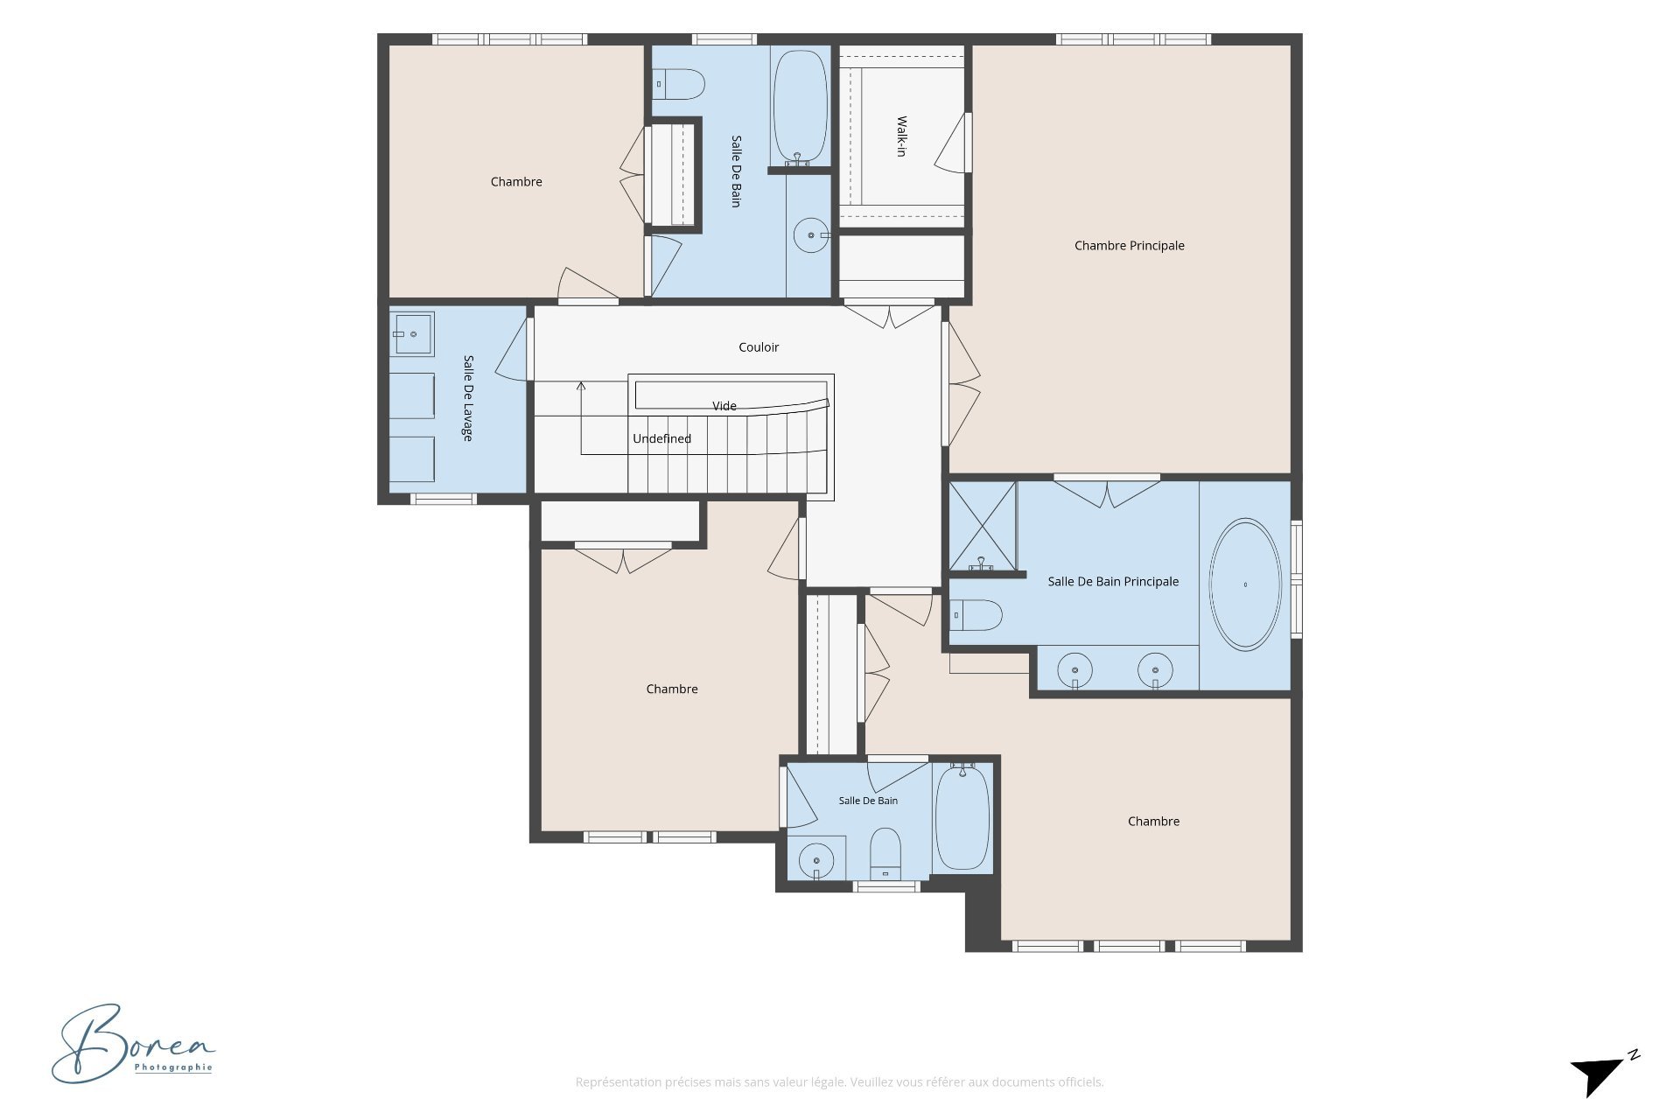
| Laundry room | 2nd level | 6 X 8.2 ft / 1.83 X 2.49 m | Ceramic |
| Bedroom | 2nd level | 11.2 X 11 ft / 3.40 X 3.35 m | Carpet |
| Bathroom | 2nd level | 7.10 X 11 ft / 2.39 X 3.35 m | Ceramic |
| Primary bedroom | 2nd level | 14.11 X 18.8 ft irr / 4.55 X 5.69 m irr | Carpet |
| Bathroom | 2nd level | 14.11 X 9.2 ft irr / 4.55 X 2.79 m irr | Ceramic |
| Walk-in closet | 2nd level | 5.6 X 8 ft / 1.68 X 2.44 m | Carpet |
| Bedroom | 2nd level | 18.7 X 12.6 ft irr / 5.66 X 3.81 m irr | Carpet |
| Bathroom | 2nd level | 9 X 5.2 ft / 2.74 X 1.57 m | Ceramic |
| Bedroom | 2nd level | 11.3 X 14.5 ft / 3.43 X 4.39 m | Carpet |
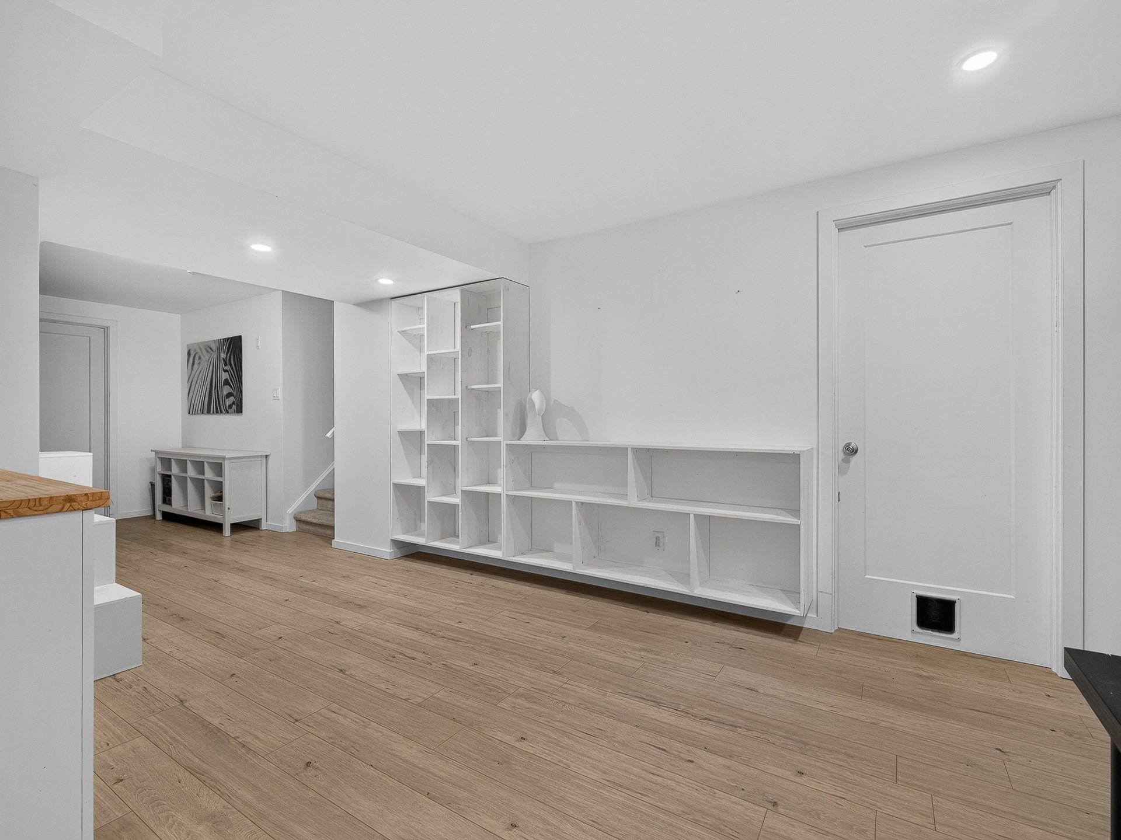
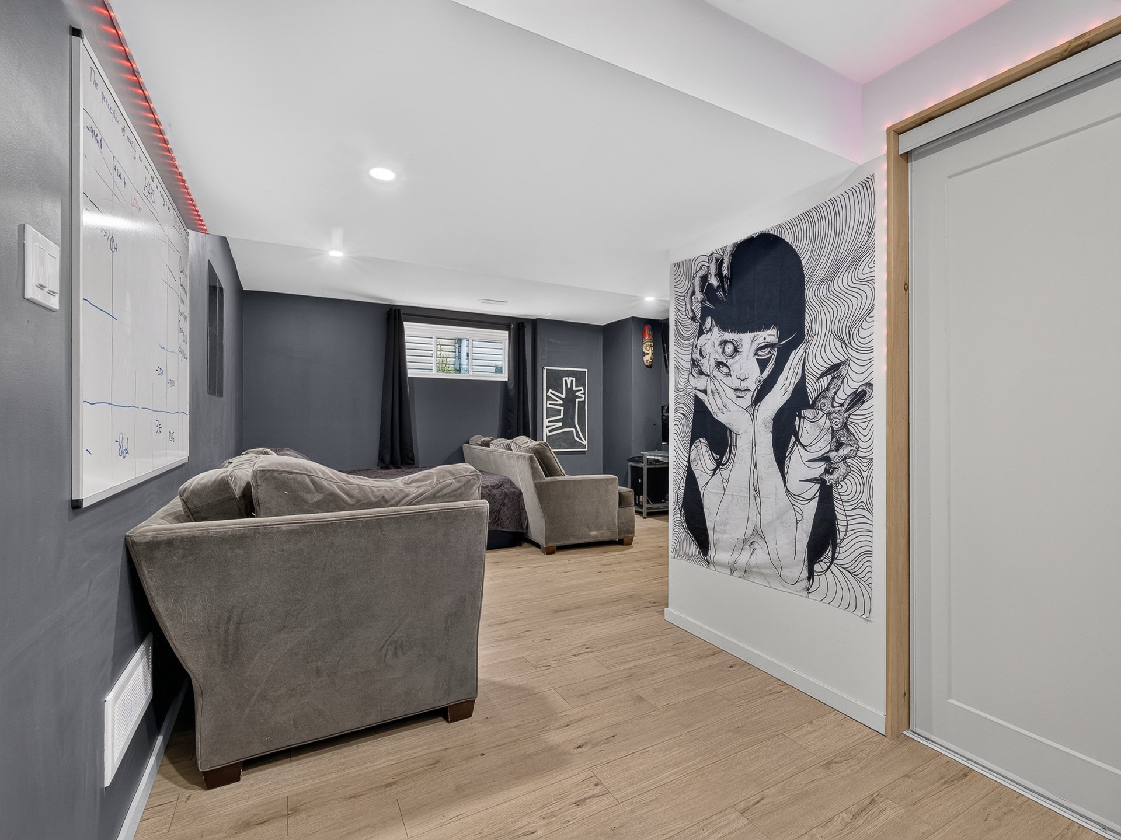
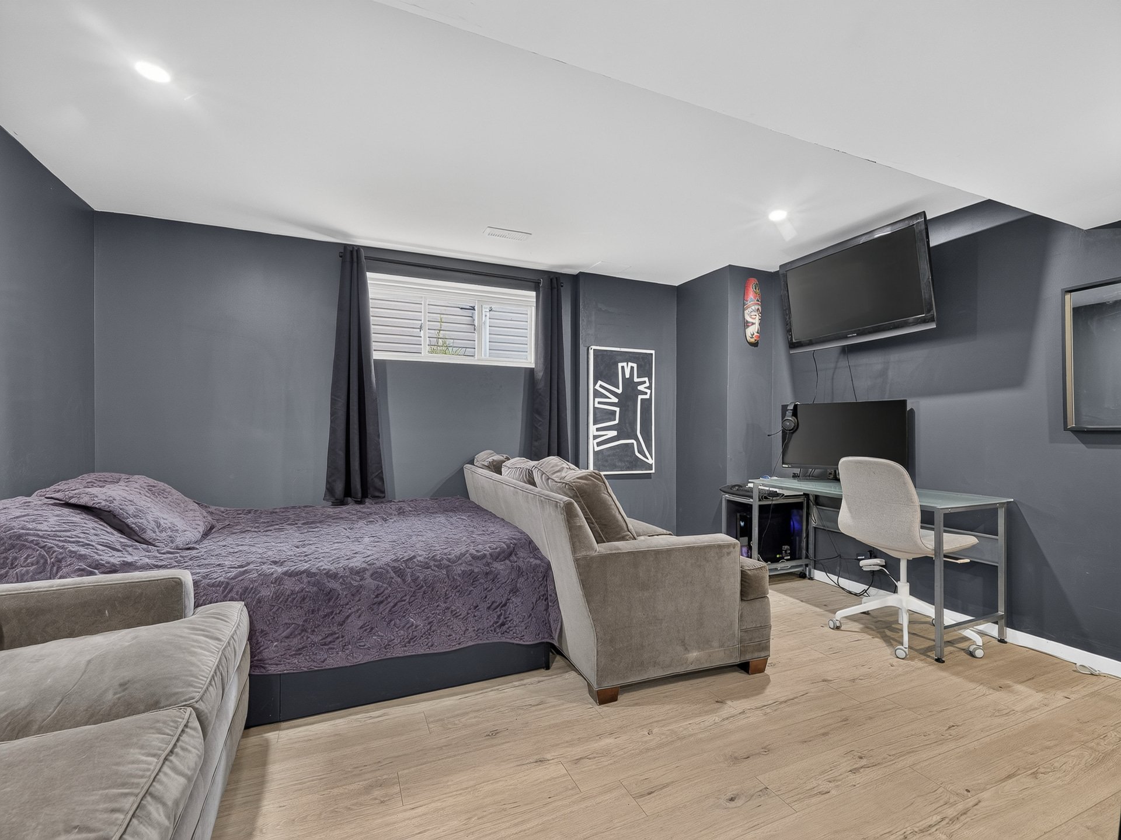
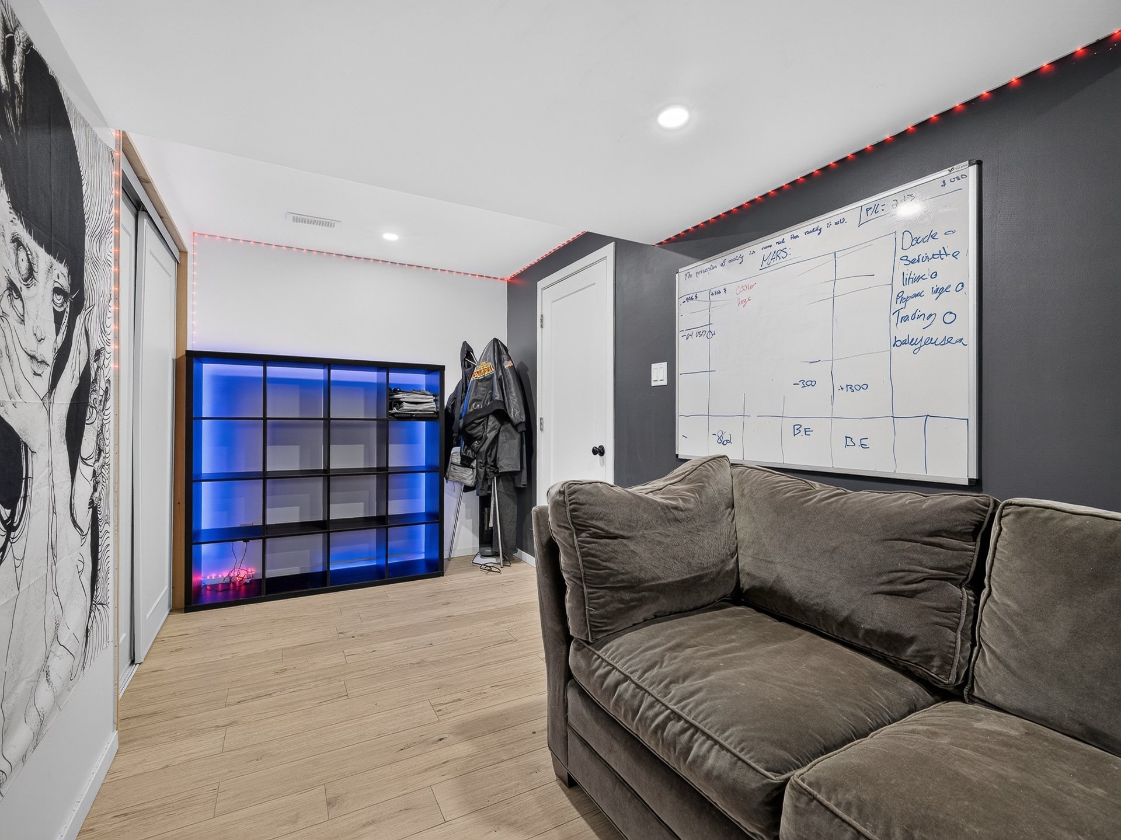
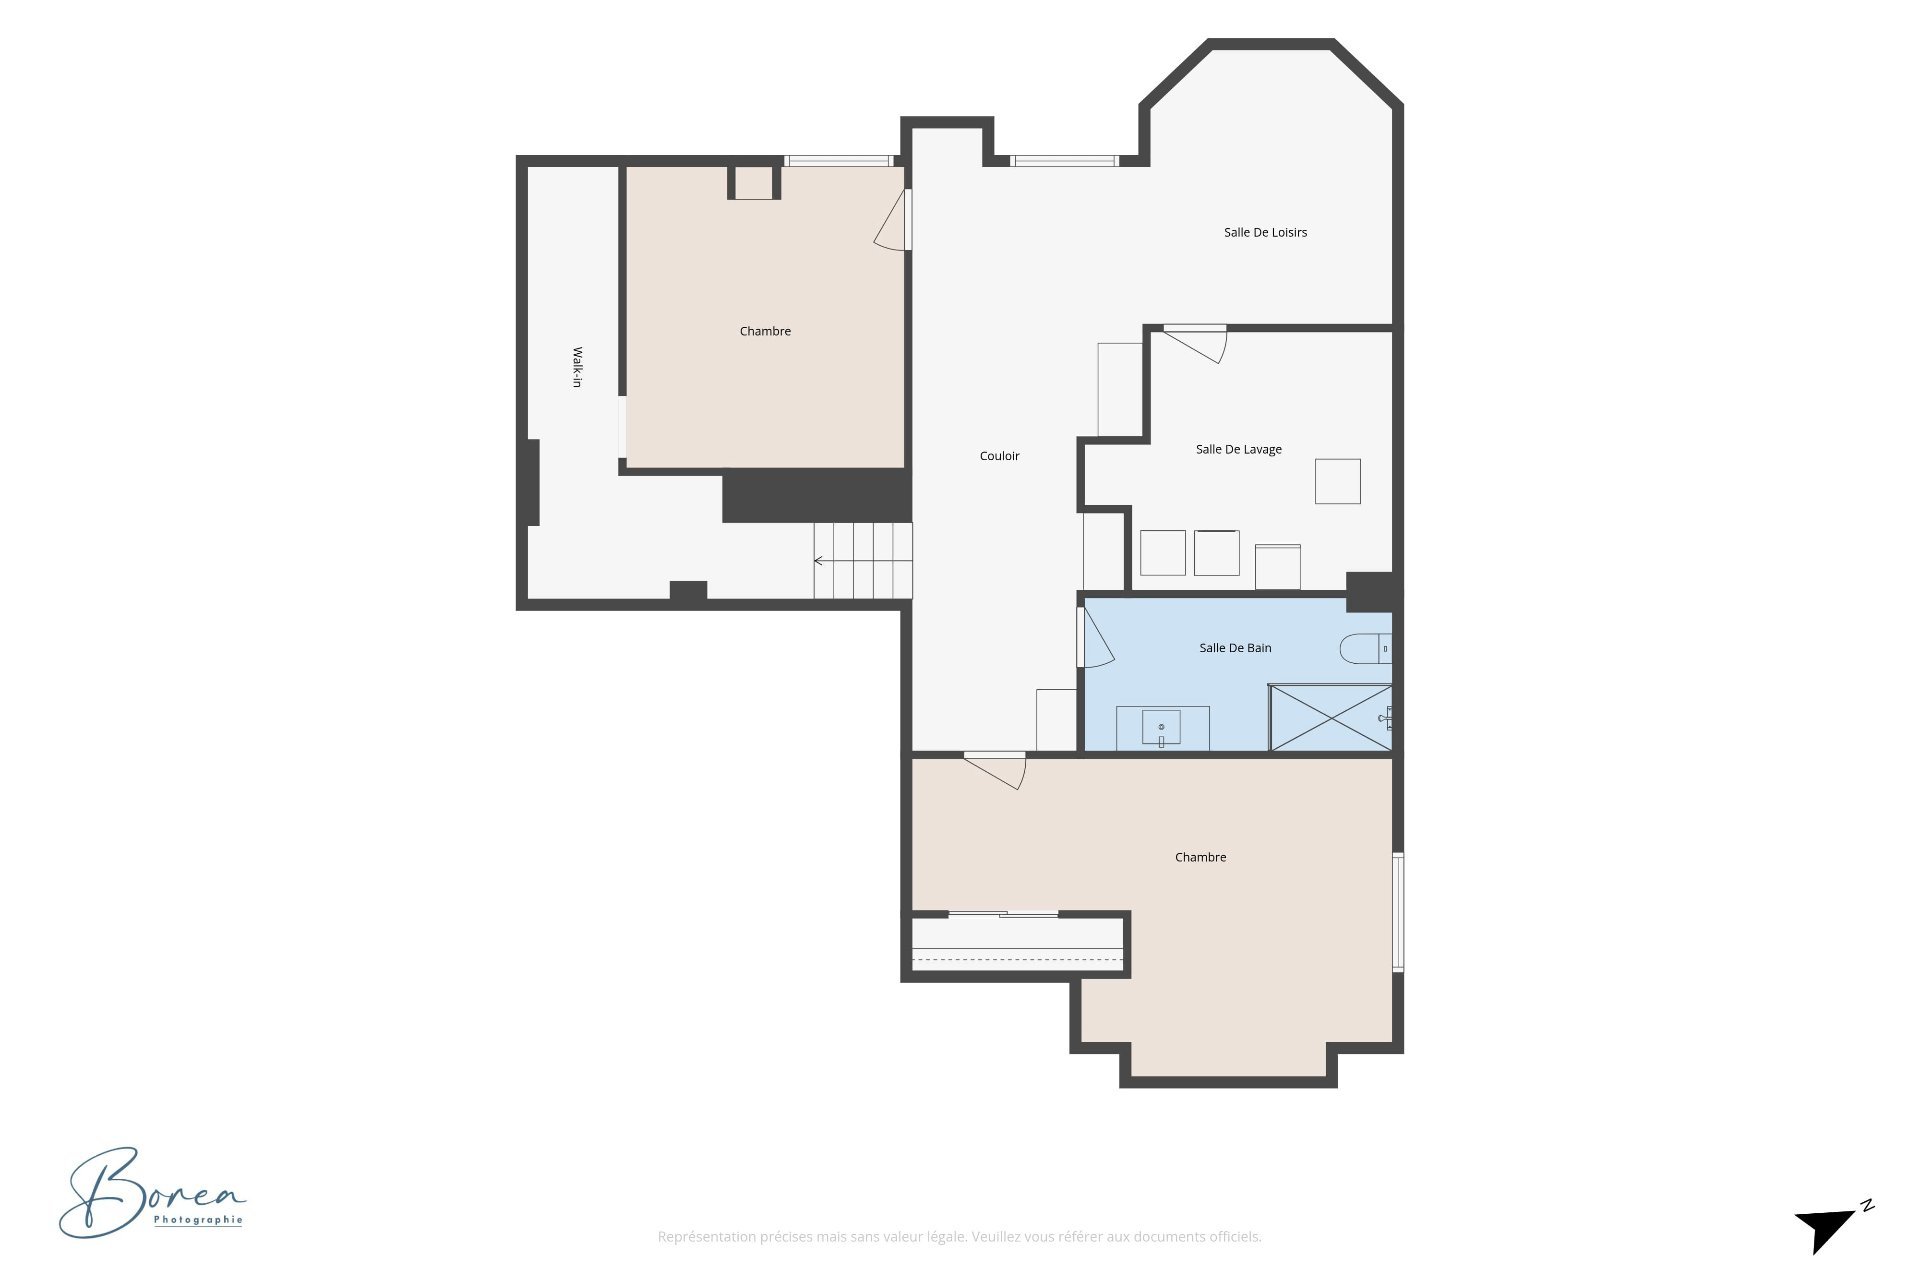
| Family room | Basement 1 | 10.9 X 12.1 ft irr / 3.28 X 3.68 m irr | Laminate floor |
| Laundry room | Basement 1 | 13.7 X 11.5 ft irr / 4.14 X 3.48 m irr | Concrete |
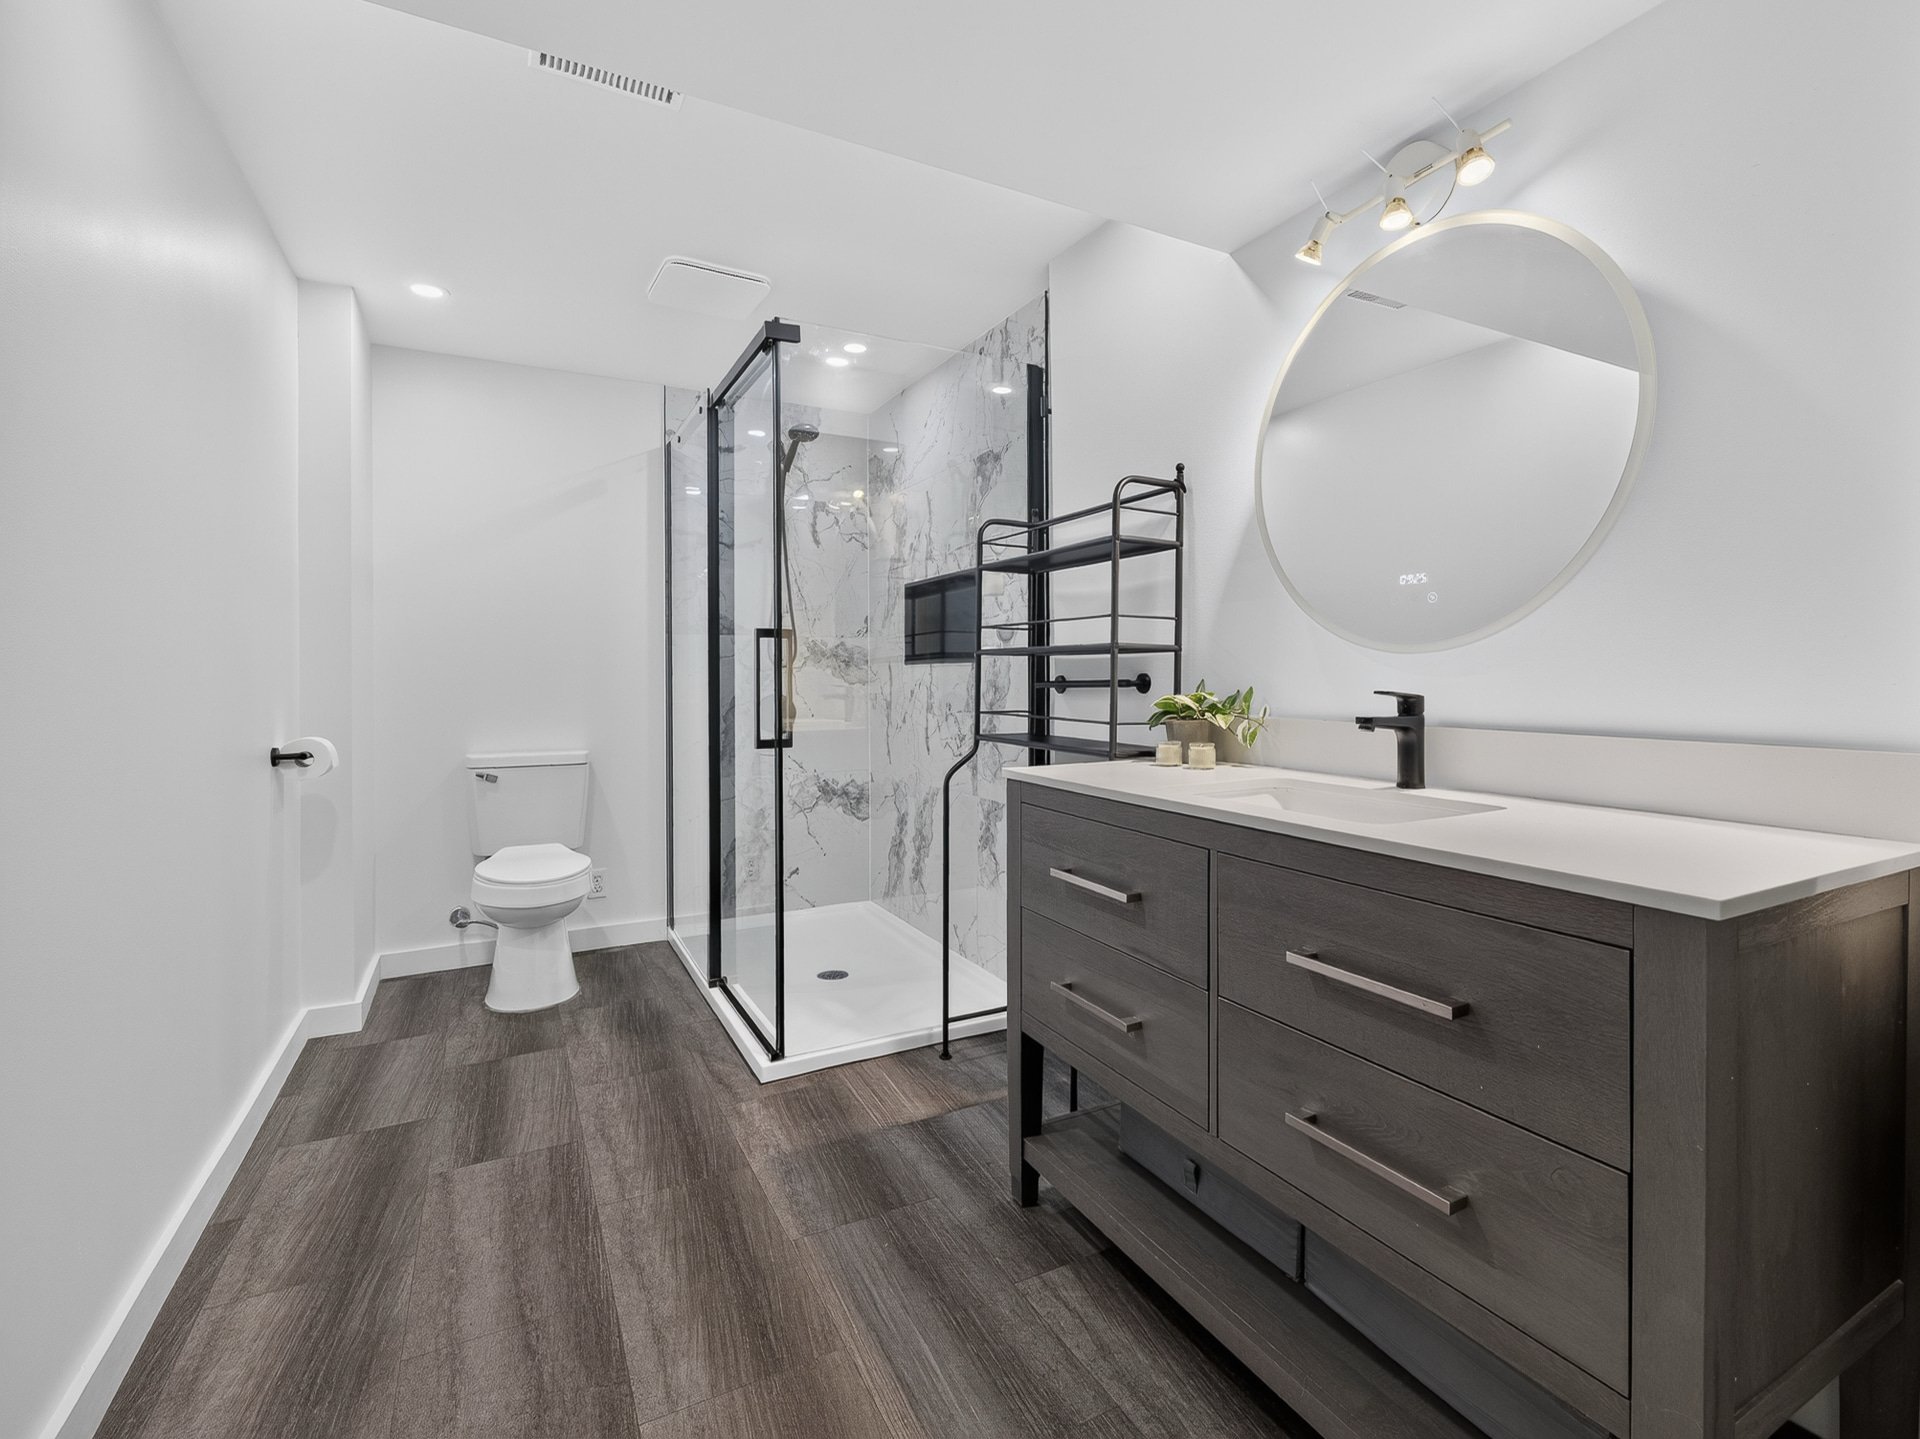
| Bathroom | Basement 1 | 13.7 X 6.9 ft / 4.14 X 2.06 m | Ceramic |
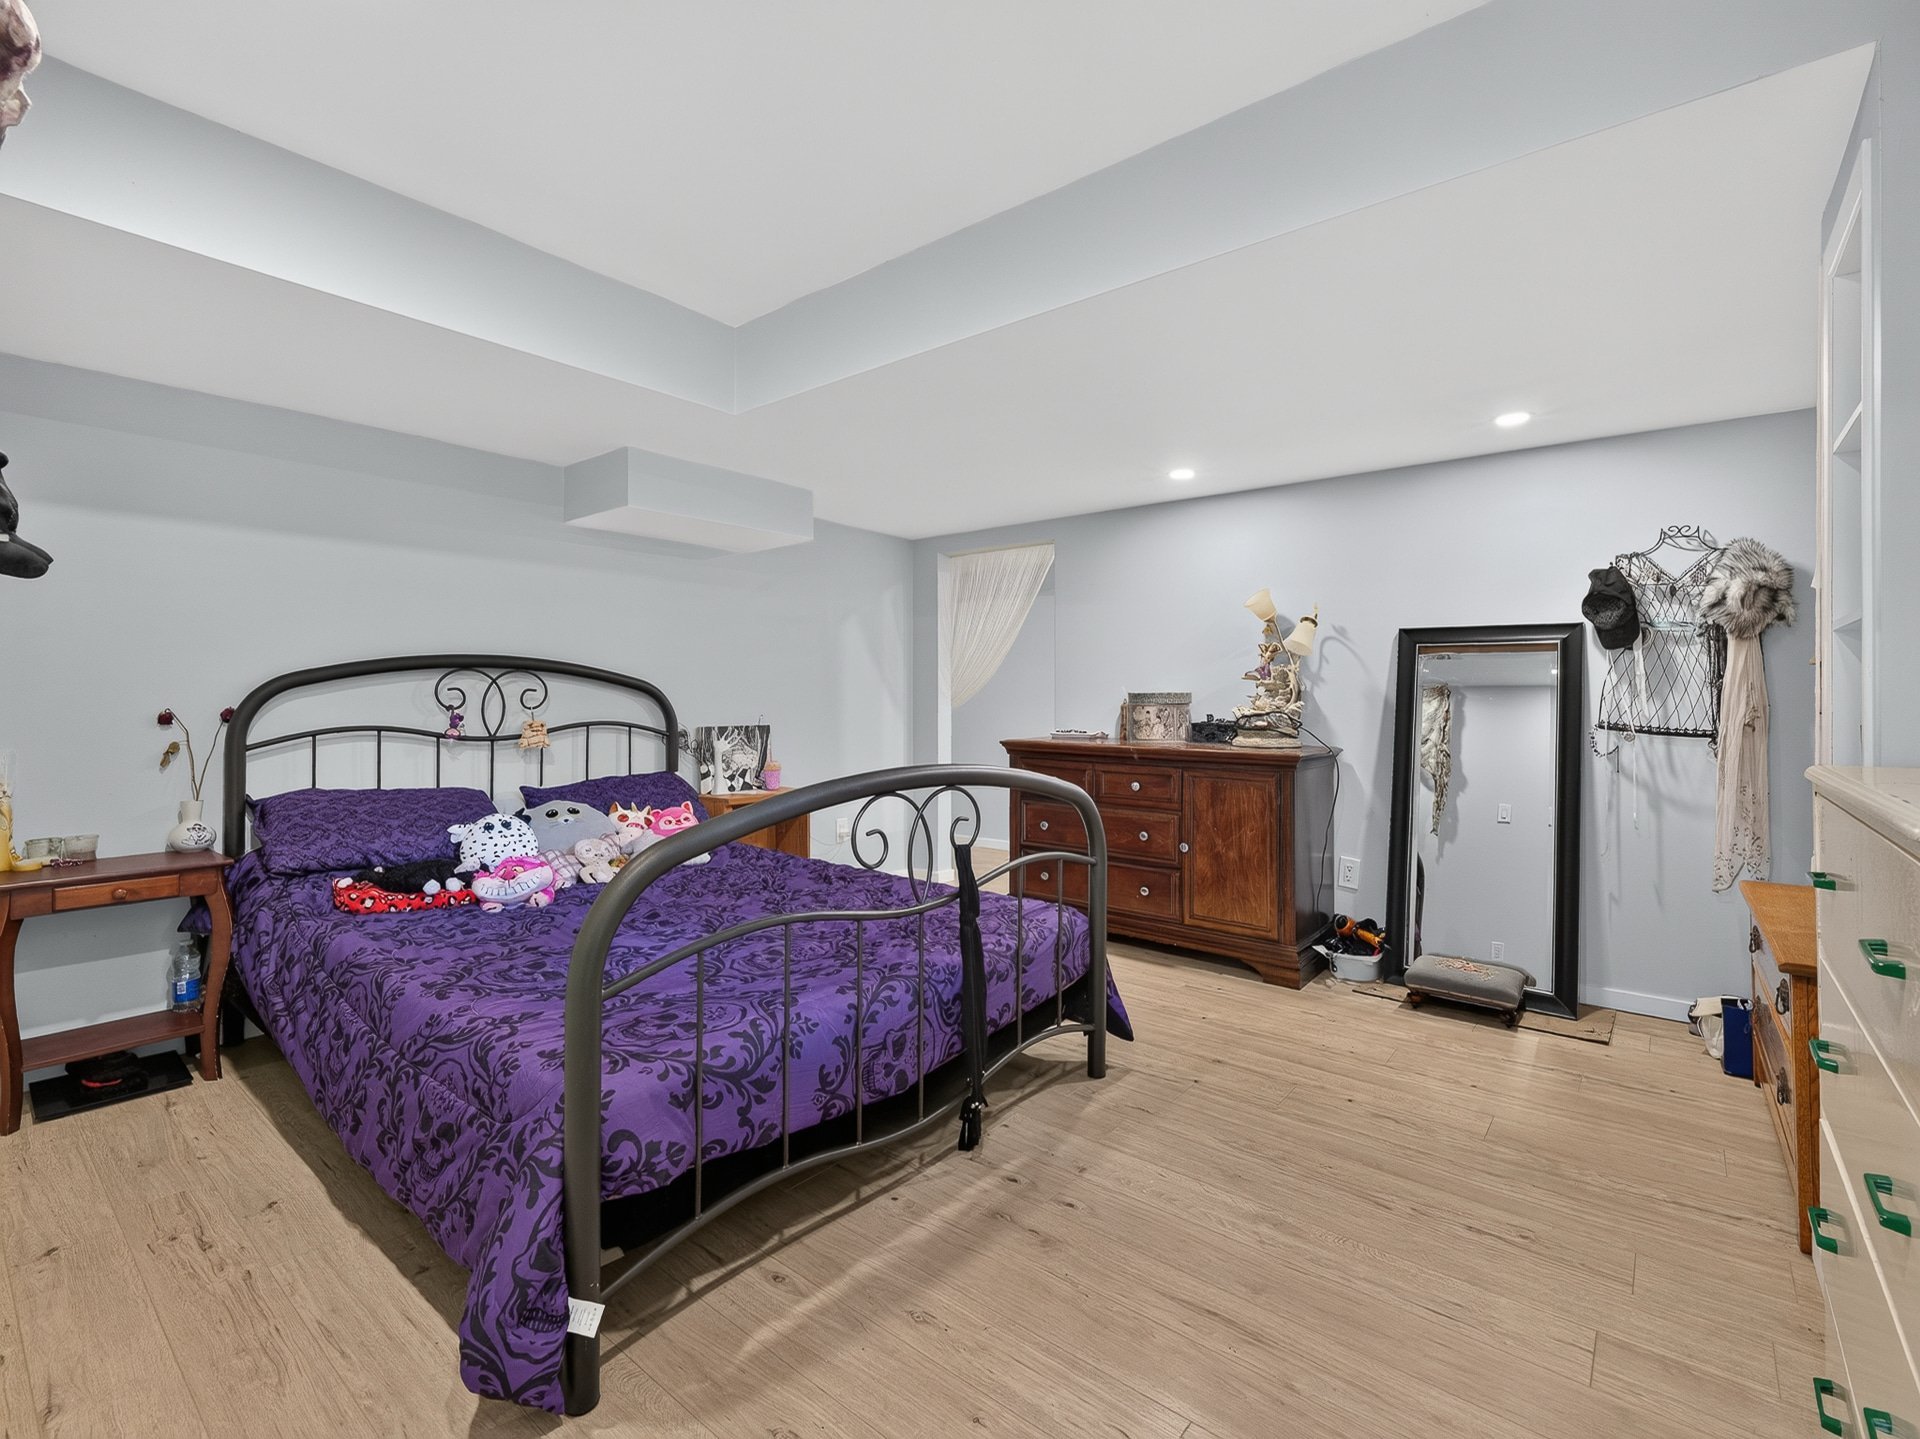
| Bedroom | Basement 1 | 12.3 X 13.3 ft / 3.73 X 4.04 m | Laminate floor |
| Walk-in closet | Basement 1 | 4 X 19.1 ft irr / 1.22 X 5.82 m irr | Laminate floor |
| Bedroom | Basement 1 | 21.2 X 14 ft irr / 6.45 X 4.27 m irr | Laminate floor |
Taxes and expenses
| Municipal | $8,620 |
| School | $878 |
Building and interior of the property
| Bedrooms | 6 |
| Bathrooms | 4 |
| Washrooms | 1 |
| Number of rooms | 23 |
| Number of rooms above ground | 4 |
| Number of basement bedrooms | 2 |
| Living area | 2790 Square Feet |
| Expected delay of occupancy | 45 days |
| Items included in the sale | Stove, refrigerator, dishwasher, spa, central vacuum and accessories (as is), microwave range hood, central air conditioning, all blinds, gazebo, Generac generator (as is), snow blower (as is), lawn mower (as is), all light fixtures, outdoor shed. |
| Items excluded in the sale | Garage refrigerator, garage freezer, basement refrigerator, washer and dryer on the upper floor, as well as washer and dryer in the basement. |
| Dimension of the front of the building | 12.09 metres |
| Dimension of the depth of building | 13.05 metres |
| Land area | 524.9 square metre |
| Dimension of the front of the land | 15.85 metres |
| Dimension of the depth of the land | 33.12 metres |
| Year built | 2010 |
| Municipal assessment (land) | $261,000 |
| Municipal assessment (building) | $875,700 |
| Municipal assessment (total) | $1,136,700 |
| Assessment year | 2026 |
| Irregular building | Yes |
| Available equipment | Outdoor storage space |
| Available services | Natural Gas Connected, Sewer Connected, Water Connected |
| Basement | 6 feet and more, Finished basement |
| Bathroom / Washroom | Ensuite bathroom |
| Distinctive features | Detached |
| Driveway | Asphalt, Double width or more |
| Equipment available | Air exchange system, Central air conditioning, Central vacuum cleaner system installation, Private yard |
| Foundation | Poured concrete |
| Garage | Attached, Double width or more |
| Hearth stove | Gas fireplace |
| Heating energy | Natural gas |
| Heating system | Forced air |
| Landscaping | Fenced |
| Parking | Attached, Driveway, Garage |
| Roofing | Asphalt shingles |
| Sewage system | Municipality |
| Siding | Brick, Stone, Vinyl |
| Topography | Flat |
| Water supply | Municipality |
| Window type | Casement, Sliding |
| Windows | PVC |
Addendum
| Welcome to this stunning property located in the highly sought-after Rivermead neighbourhood! This impressive Richcraft model offers exceptional space and a layout perfectly suited for larger families. With its generous living areas, numerous rooms and several recent upgrades, this home seamlessly combines comfort, functionality and quality. Outside, the private backyard with no rear neighbours, composite deck and new spa creates the perfect setting to enjoy the warmer months. PROPERTY FEATURES: * Spacious and elegant Richcraft model * 6 bedrooms * 4 full bathrooms and 1 powder room * Exceptional bedroom configuration upstairs: 2 bedrooms with private ensuite bathrooms, plus 2 additional bedrooms connected by a shared Jack & Jill bathroom, each with direct access from the bedroom * Dedicated office, ideal for working from home * 2 laundry rooms, one upstairs and one in the basement * 2 living rooms offering plenty of versatile living space * Large and inviting kitchen with generous space * Fully finished basement with family room * Double garage, fully insulated in 2024 * Private backyard with no rear neighbours * Composite deck completed in 2025 * New 8-person Catalina spa installed in 2025 * Entire home repainted in 2023 * Second laundry room added in the basement in 2023 * Basement bathroom fully renovated in 2024 * New 200-amp electrical panel installed in 2025 * Close to Golf Gatineau * Close to elementary schools * Close to high schools INTÉGRI-T: The property is protected by the Intégri-T warranty. This warranty protects the buyer in the event that hidden defects are discovered, providing coverage of up to $50,000 for a period of three years following the signing of the deed of sale. |
