$548,000
50B Ch. Moncrieff
La Pêche
La Pêche
Type
Bungalow
Bedrooms
3
Living area
102.3 Square Meters
Bathrooms
1
MLS® 16117097
Property description
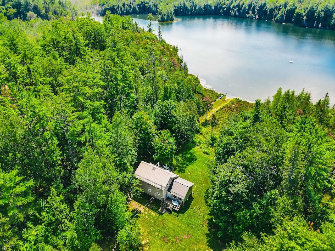
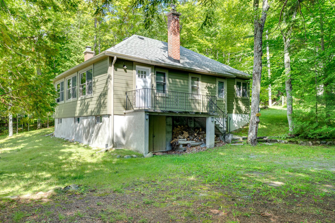
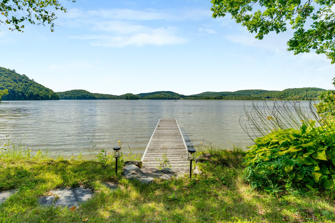
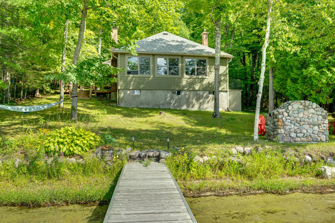
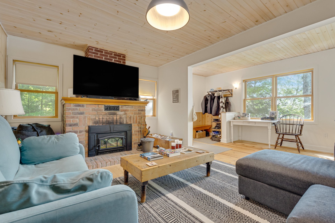
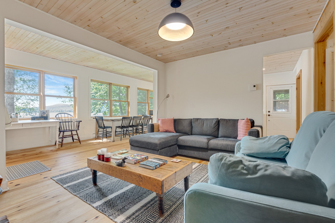
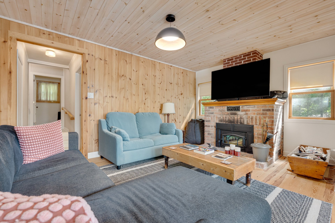
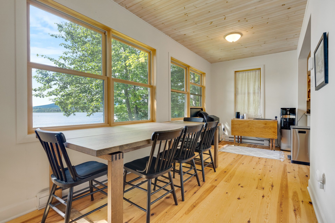
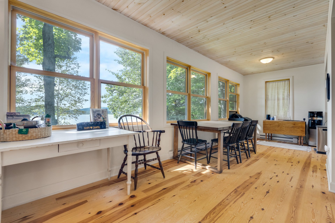
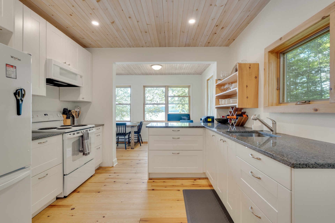
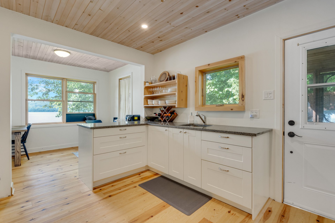
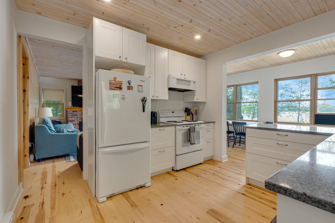
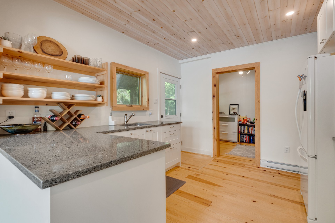
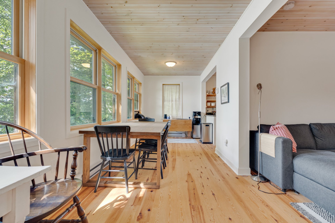
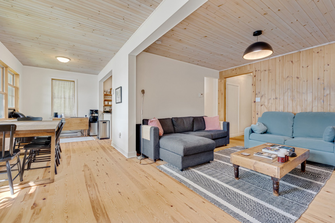
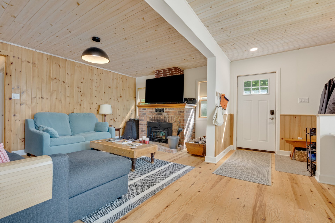
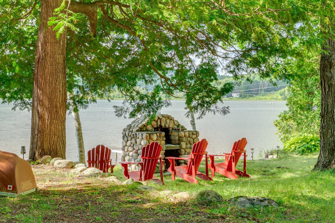
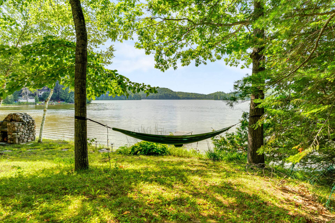
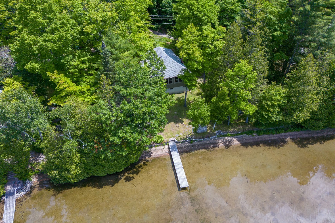
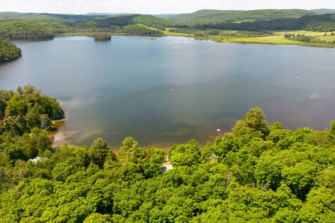
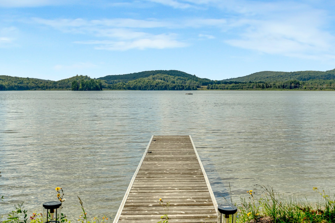
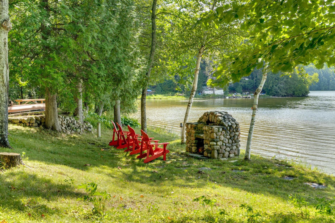
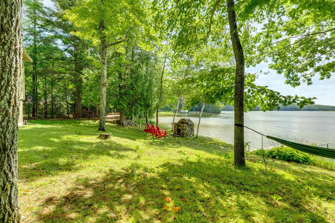
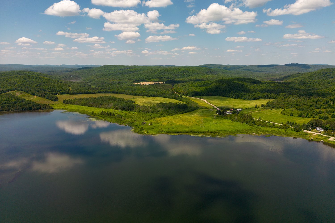
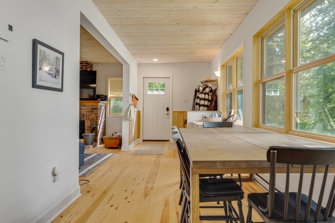
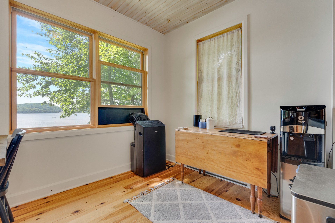
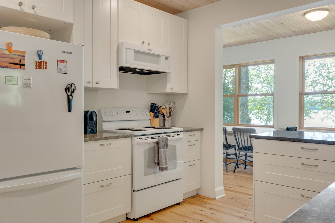
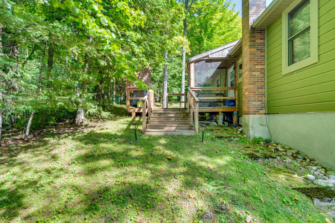
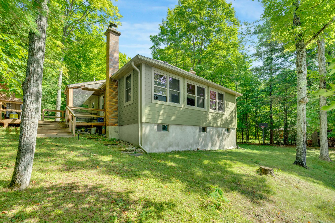
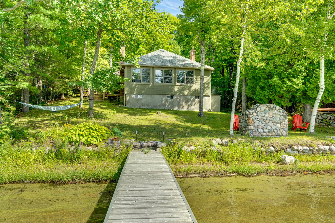
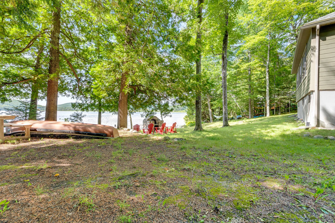
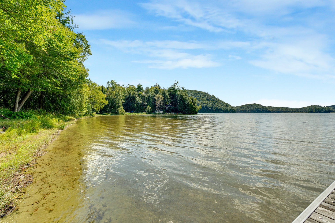
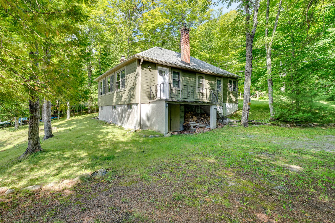
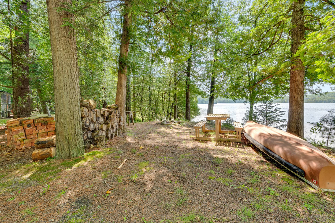
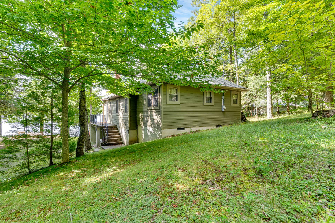
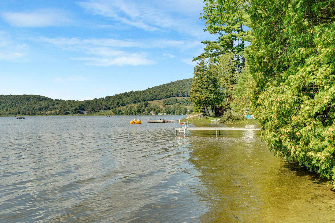
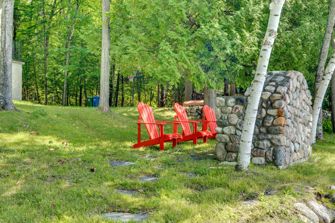
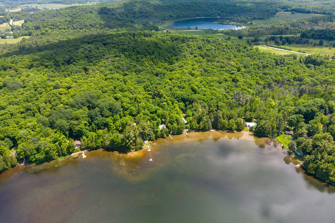
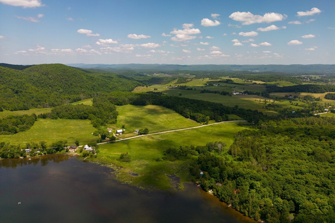
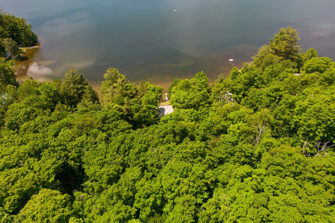
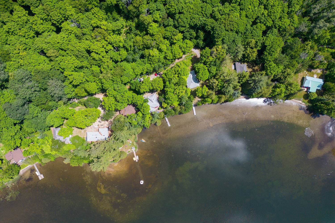
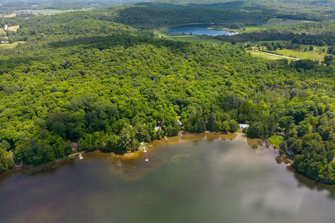
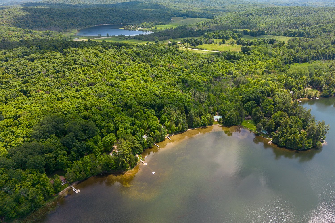
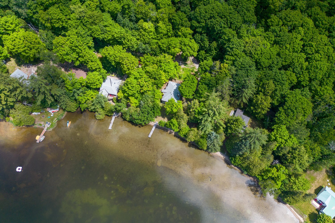
Unreal cottage vibe! Renovated 3-season cottage on picturesque Lake Mahon in the heart of La Pêche. Featuring stunning views of the lake from inside, new windows, renovated kitchen, recent pine floors, a Jotul fireplace insert, screened-in porch, and a custom lakeside fieldstone charcoal BBQ, this serene property will win you over with it's lake views across to undeveloped land and palpable tranquility. Escape to nature and unplug, with the convenience of being only 5mins from the village of Wakefield and Hwy-5, and 30mins to town! Straightforward to winterize. Carpe Diem!
Details
Located near
Alpine skiing, Bicycle path, Cross-country skiing, Daycare centre, Elementary school, Golf, High school, Highway, Hospital, Park, Public transportation
Room dimension
| Room | Floor | Dimensions | Floor covering |
|---|---|---|---|
| Living room | 1st level/Ground floor | 16 X 11.4 ft irr / 4.88 X 3.45 m irr | Wood |
| Dining room | 1st level/Ground floor | 14 X 7.8 ft irr / 4.27 X 2.34 m irr | Wood |
| Kitchen | 1st level/Ground floor | 10.9 X 11.3 ft irr / 3.28 X 3.43 m irr | Wood |
| Dinette | 1st level/Ground floor | 6 X 7.8 ft irr / 1.83 X 2.34 m irr | |
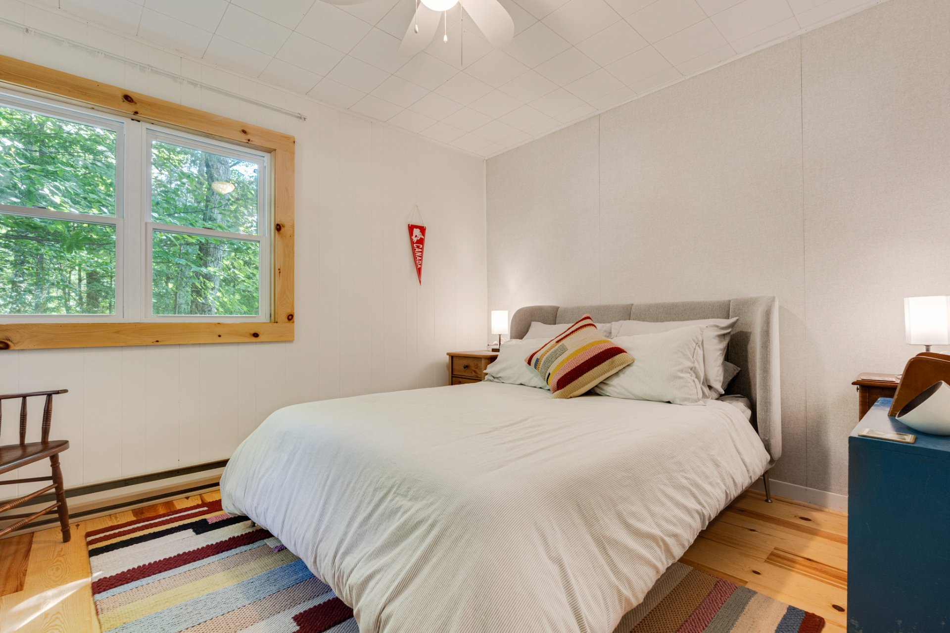
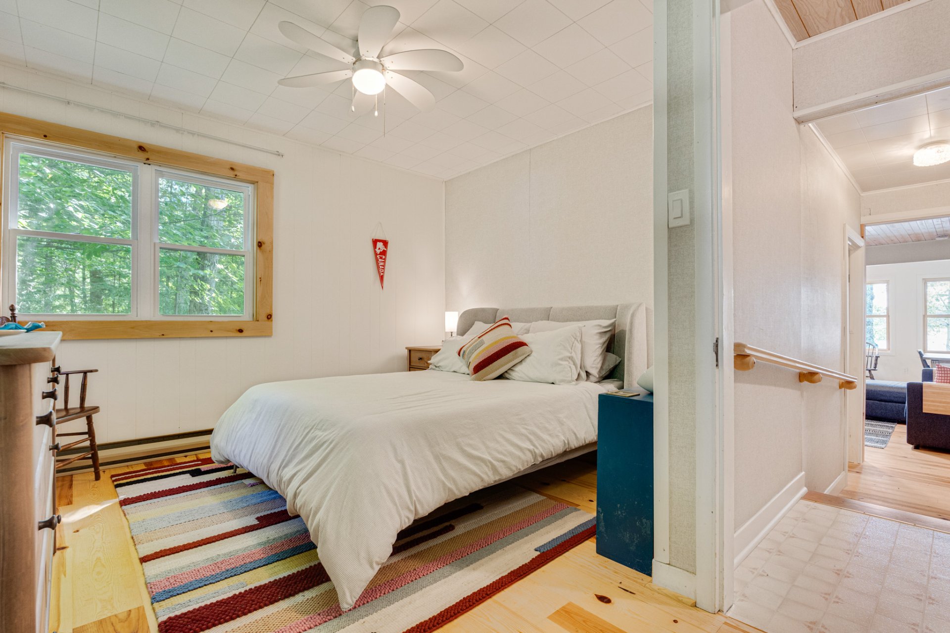
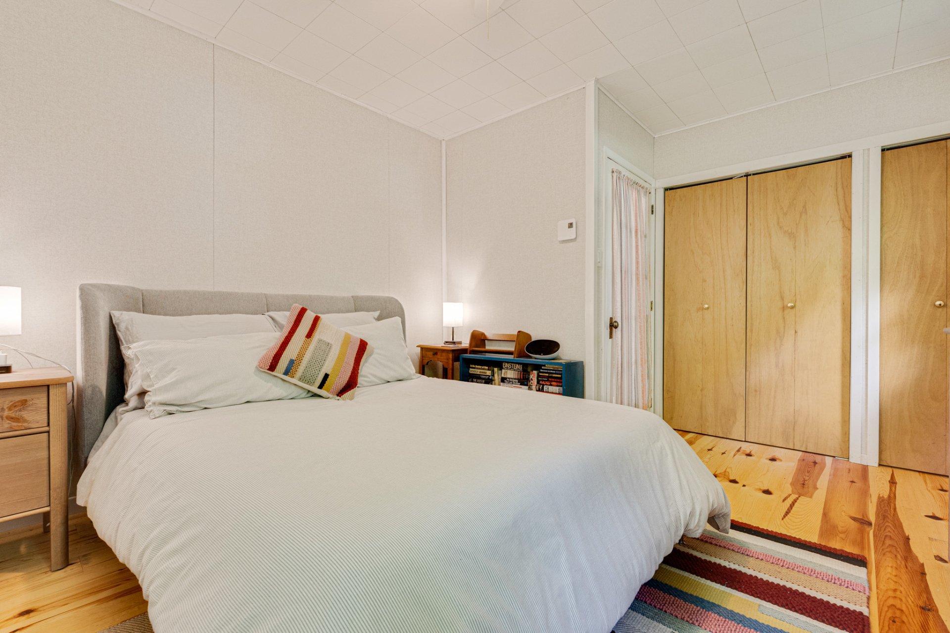
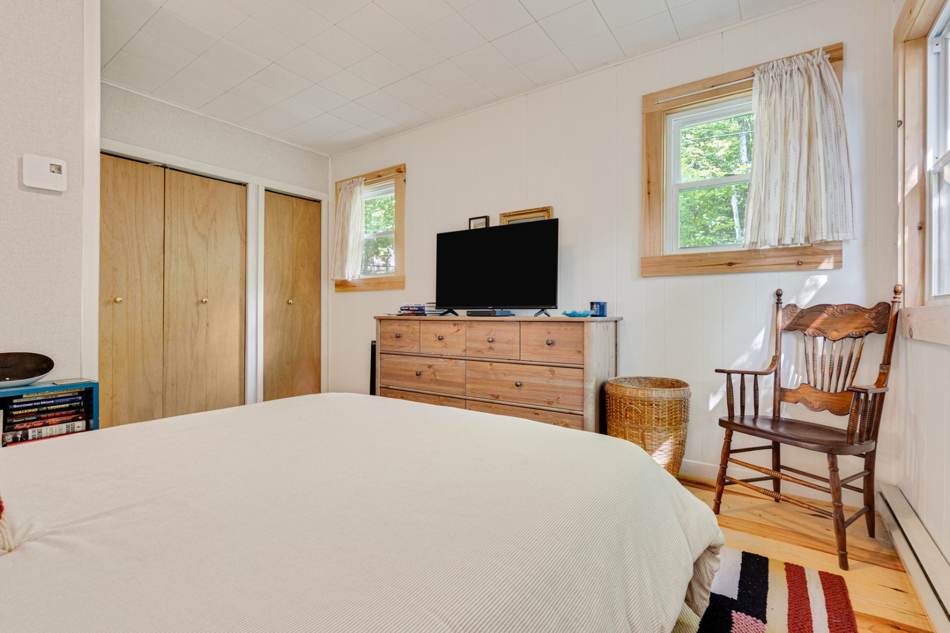
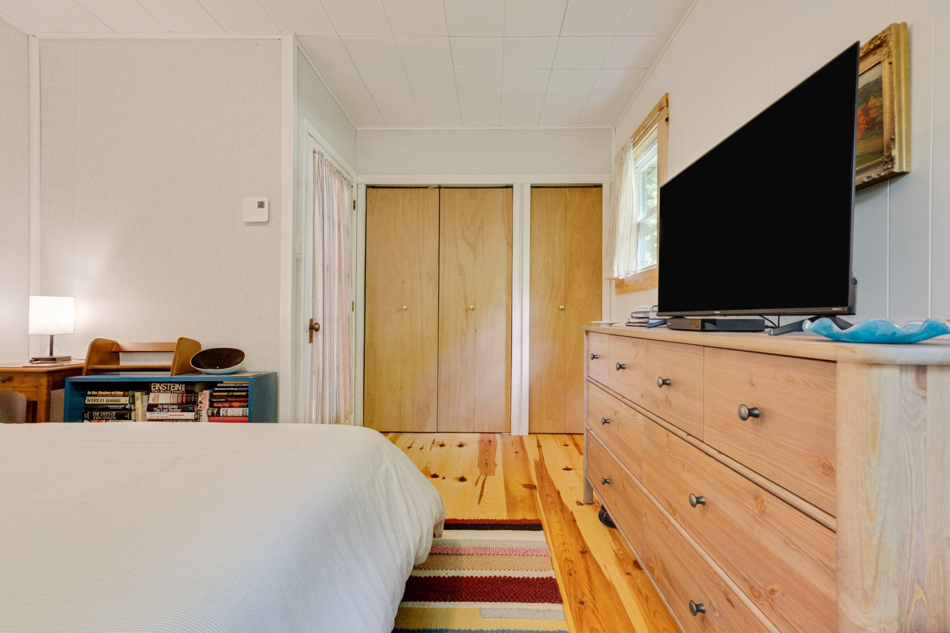
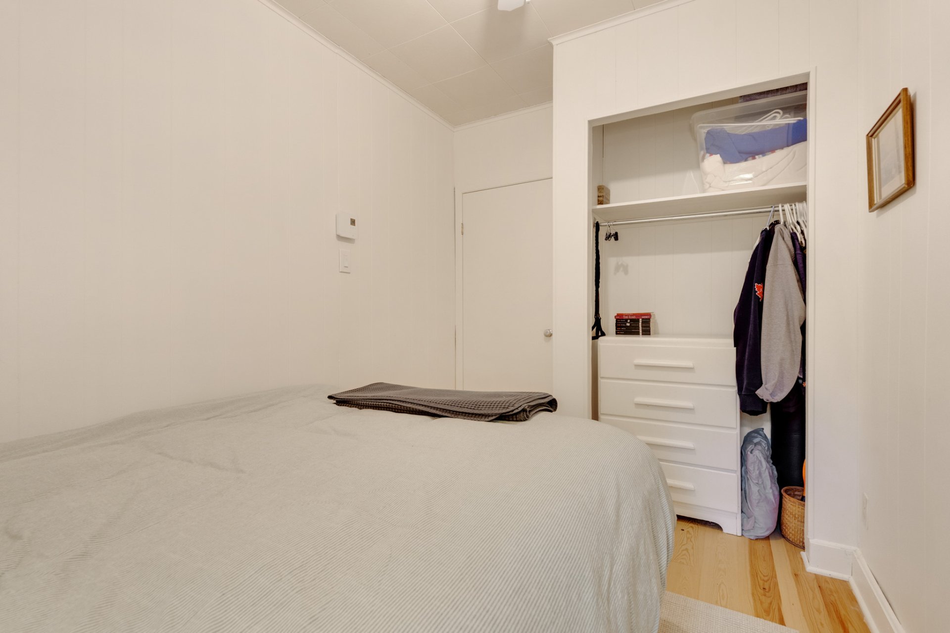
| Primary bedroom | 1st level/Ground floor | 13.8 X 11.6 ft / 4.17 X 3.51 m | Wood |
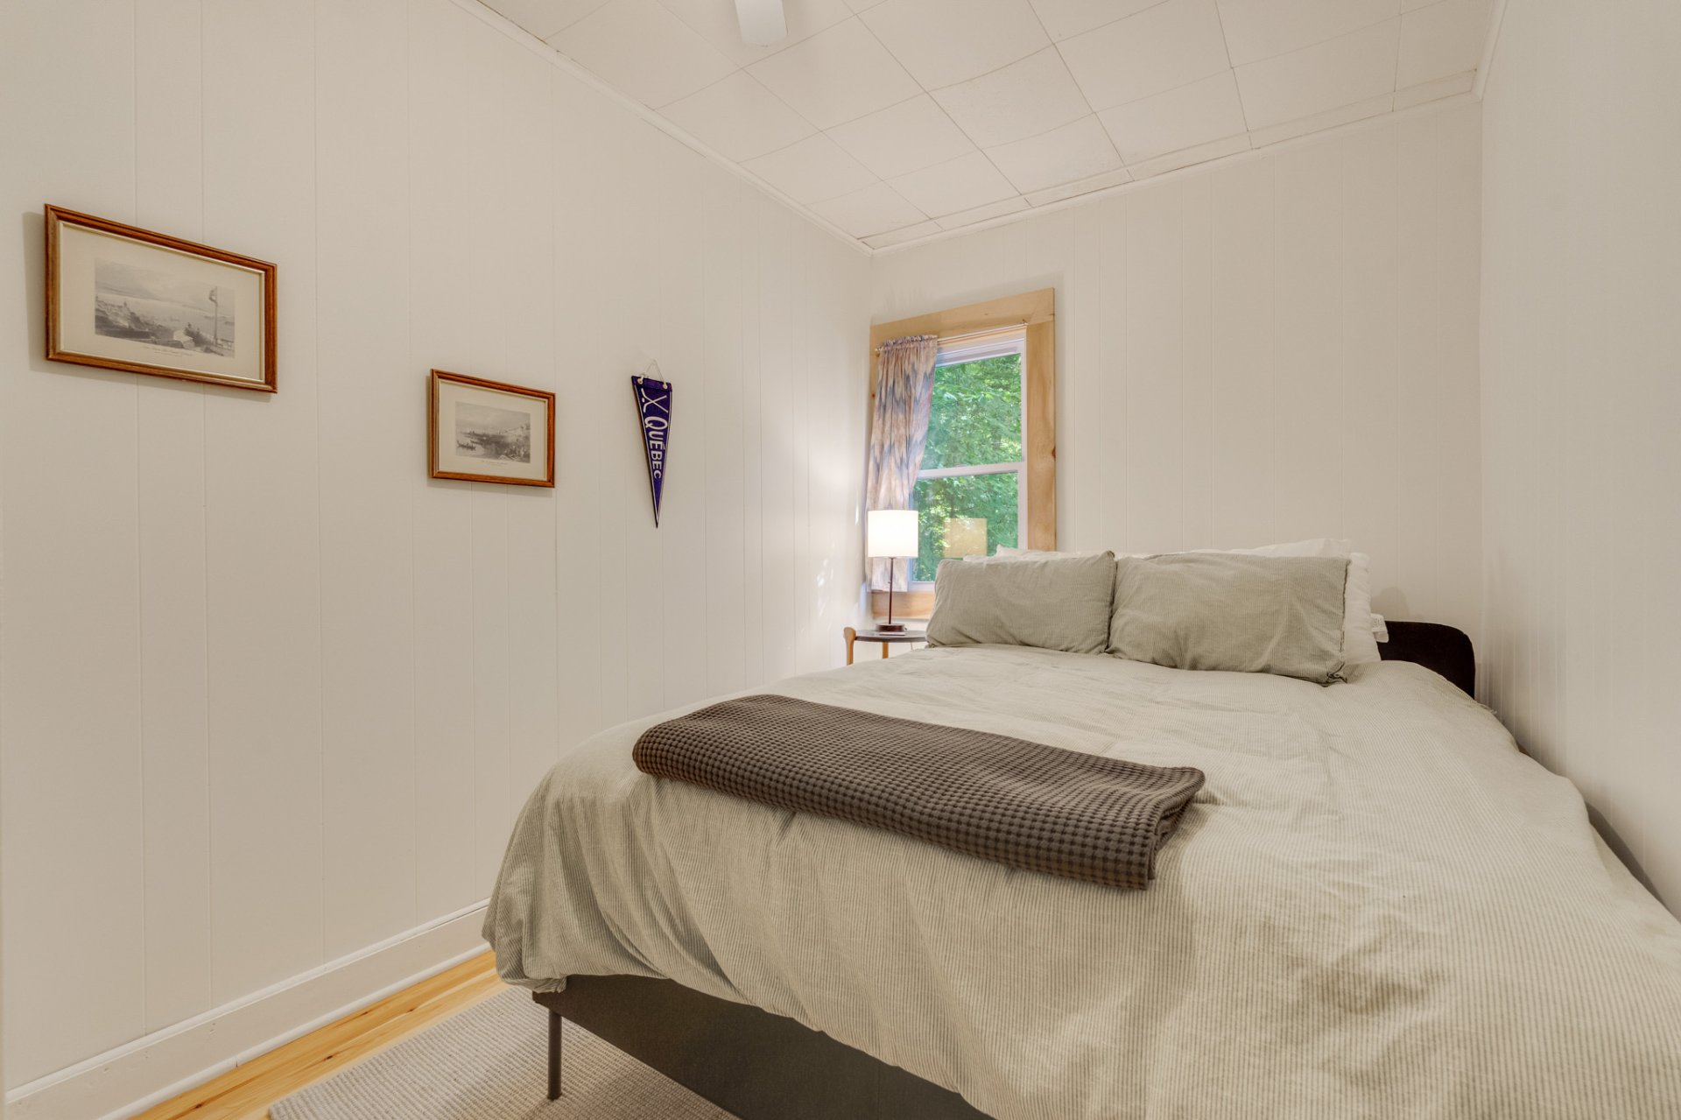
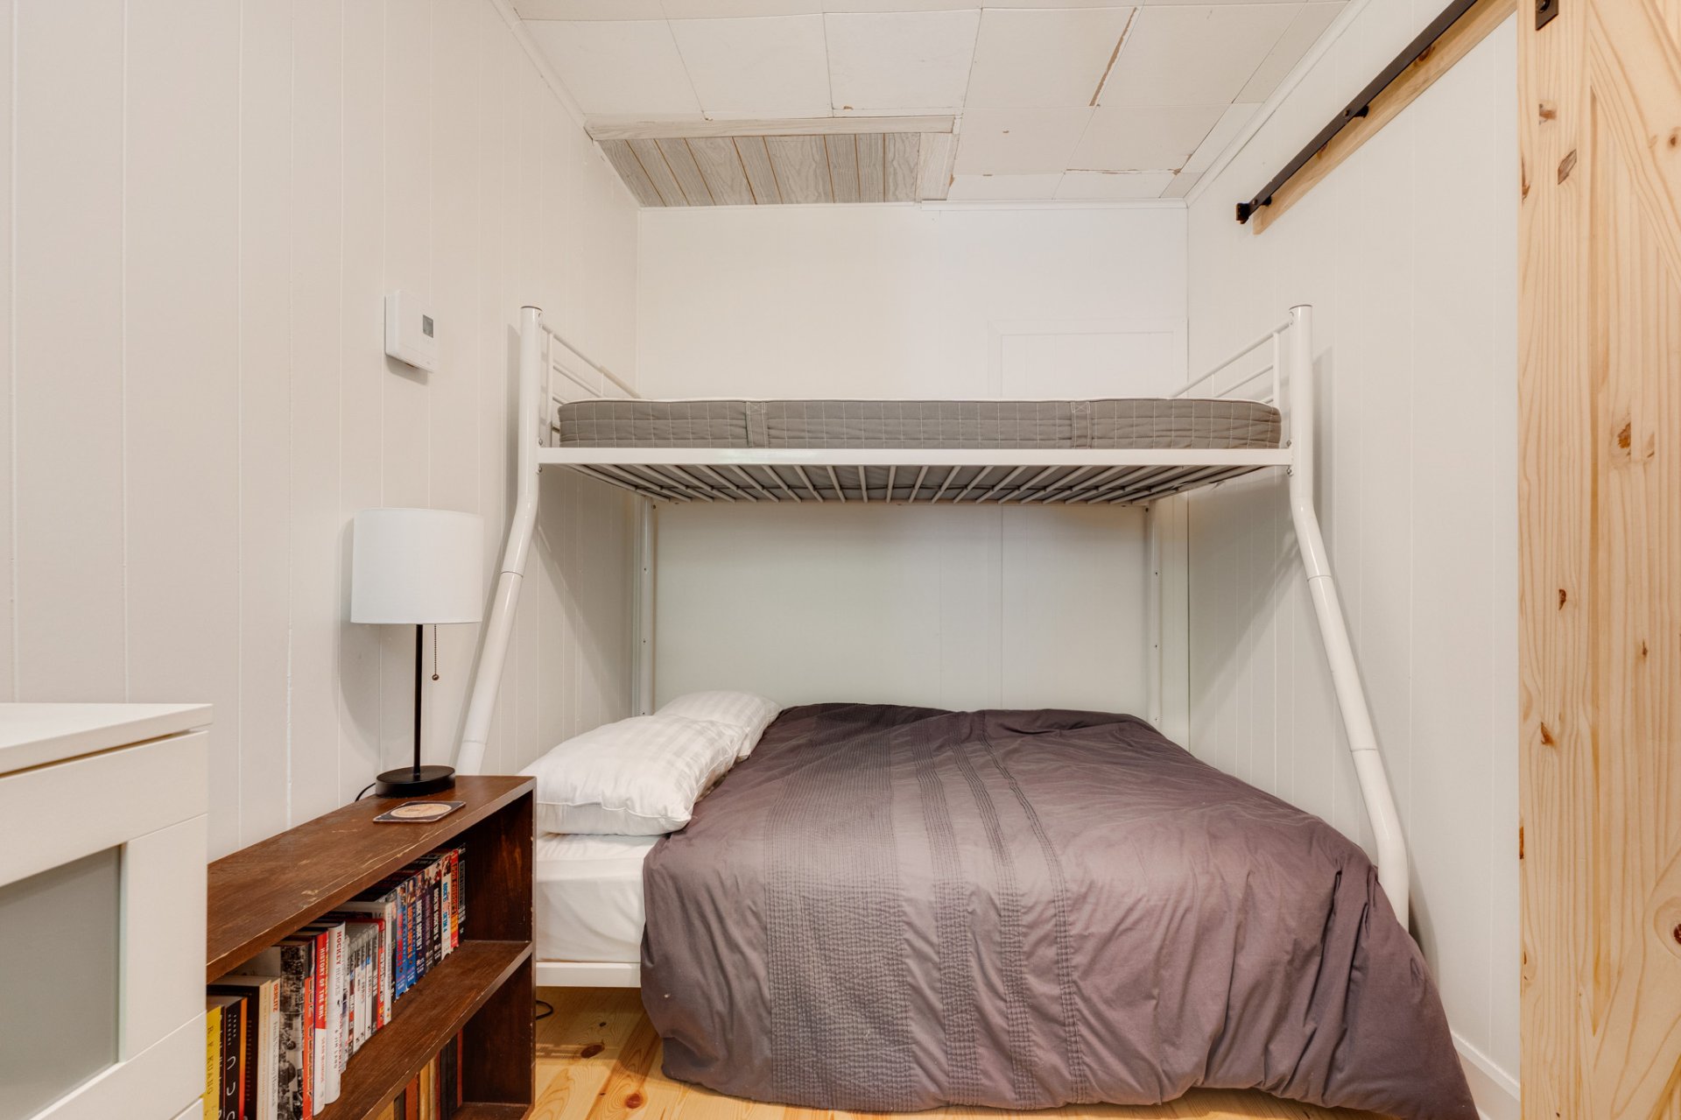
| Bedroom | 1st level/Ground floor | 11.11 X 7.5 ft / 3.63 X 2.26 m | Wood |
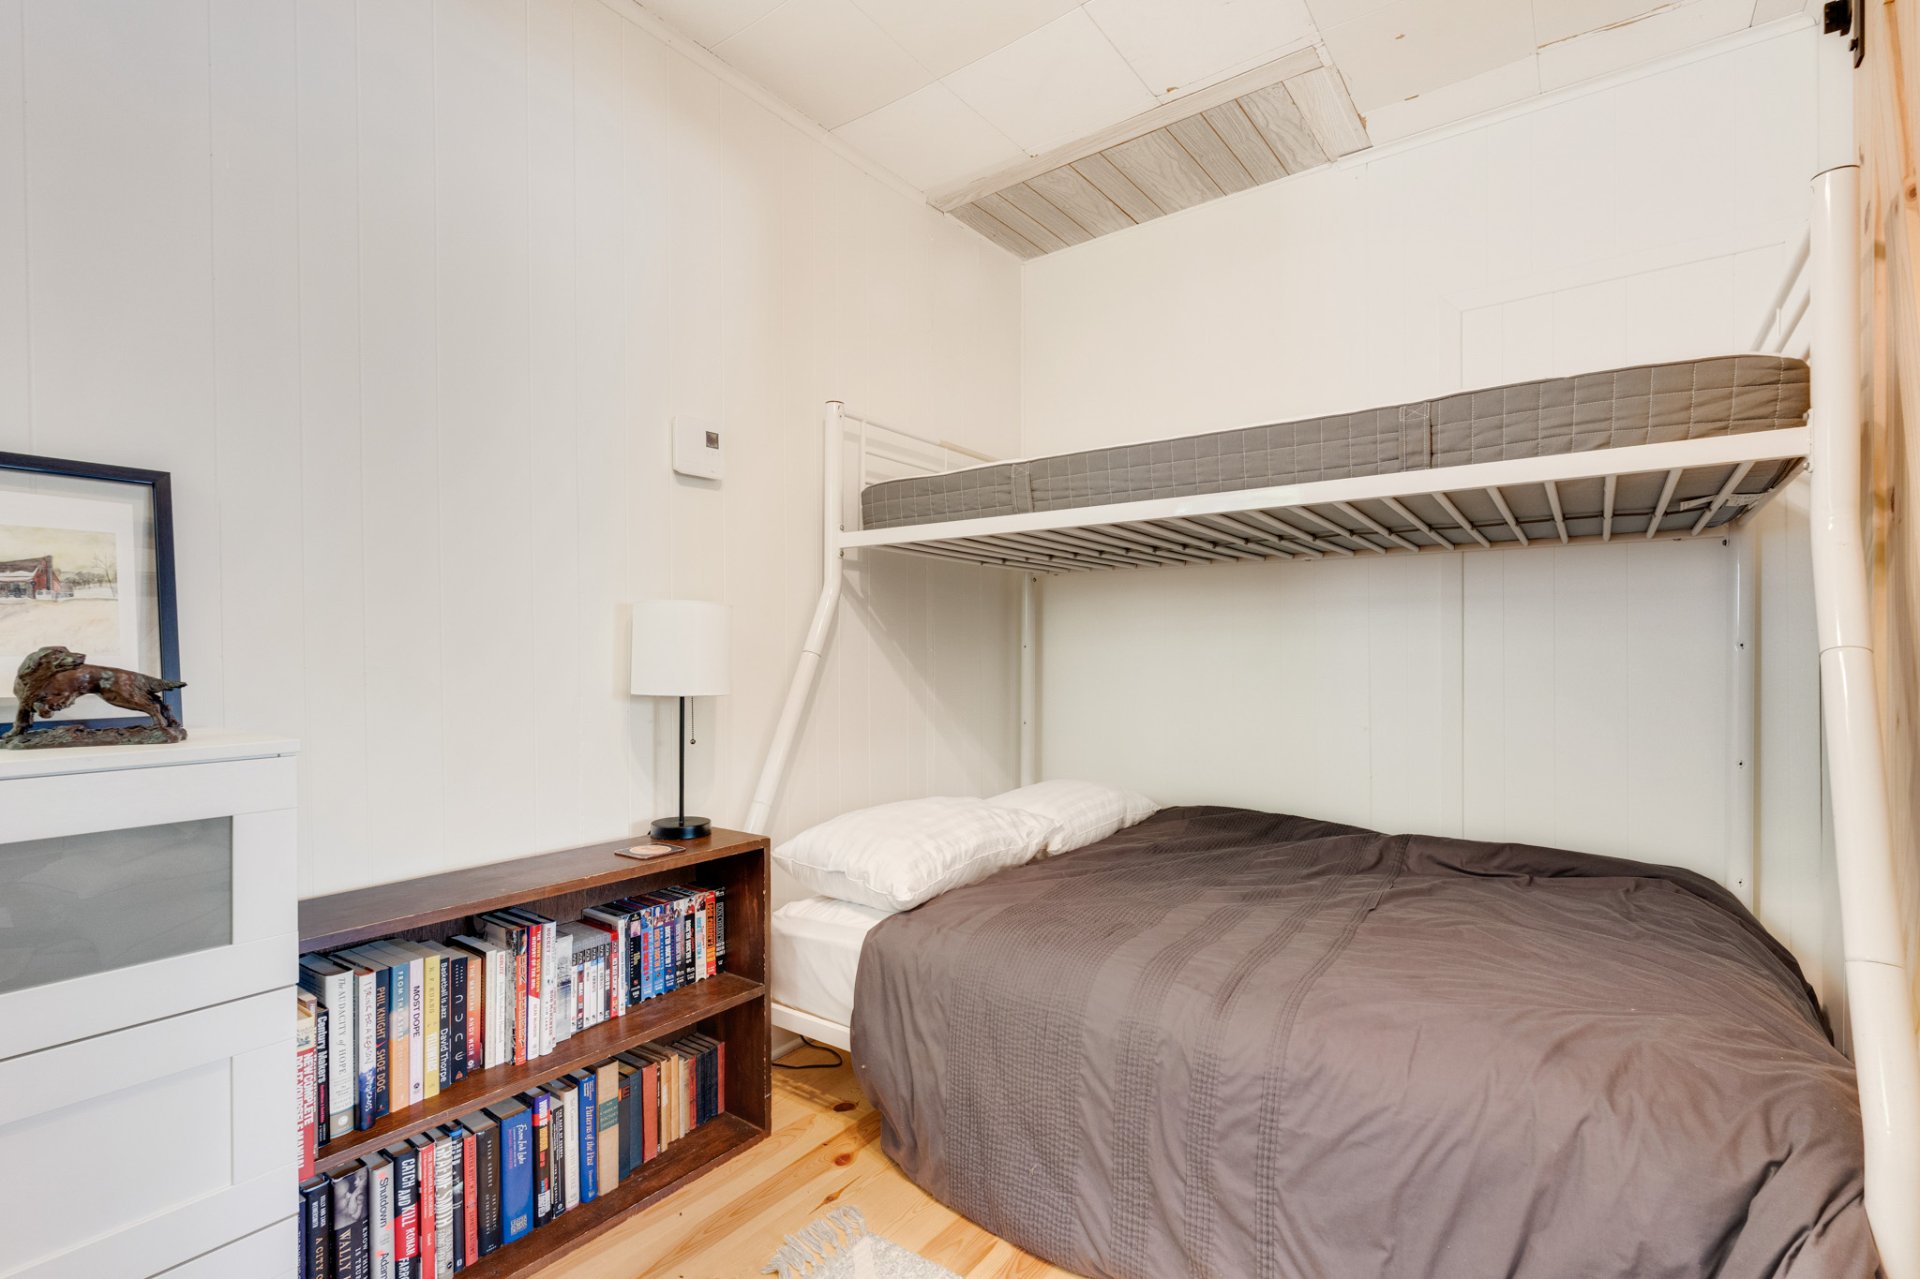
| Bedroom | 1st level/Ground floor | 7.1 X 11.5 ft / 2.16 X 3.48 m | Wood |
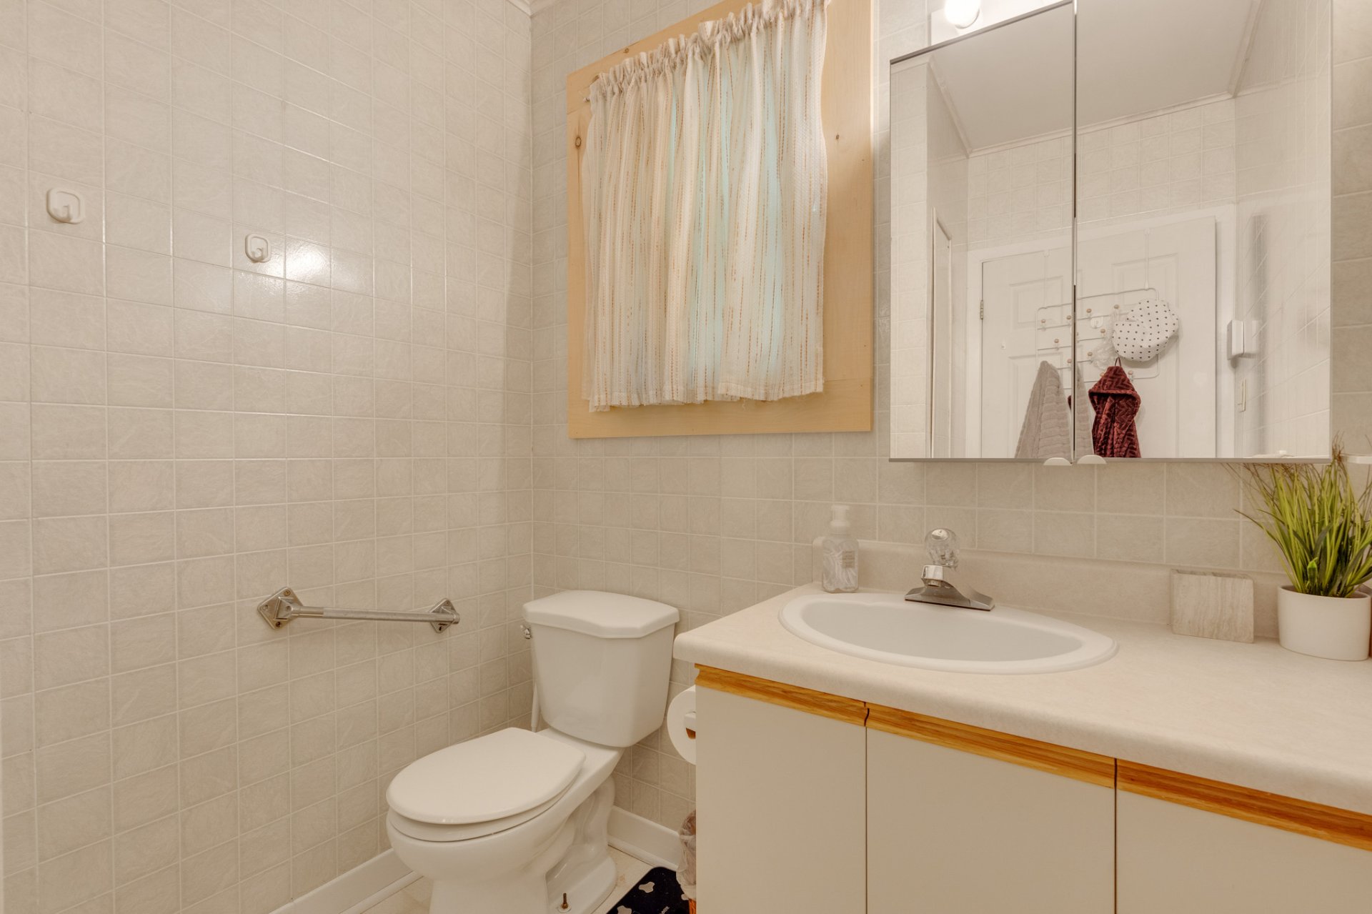
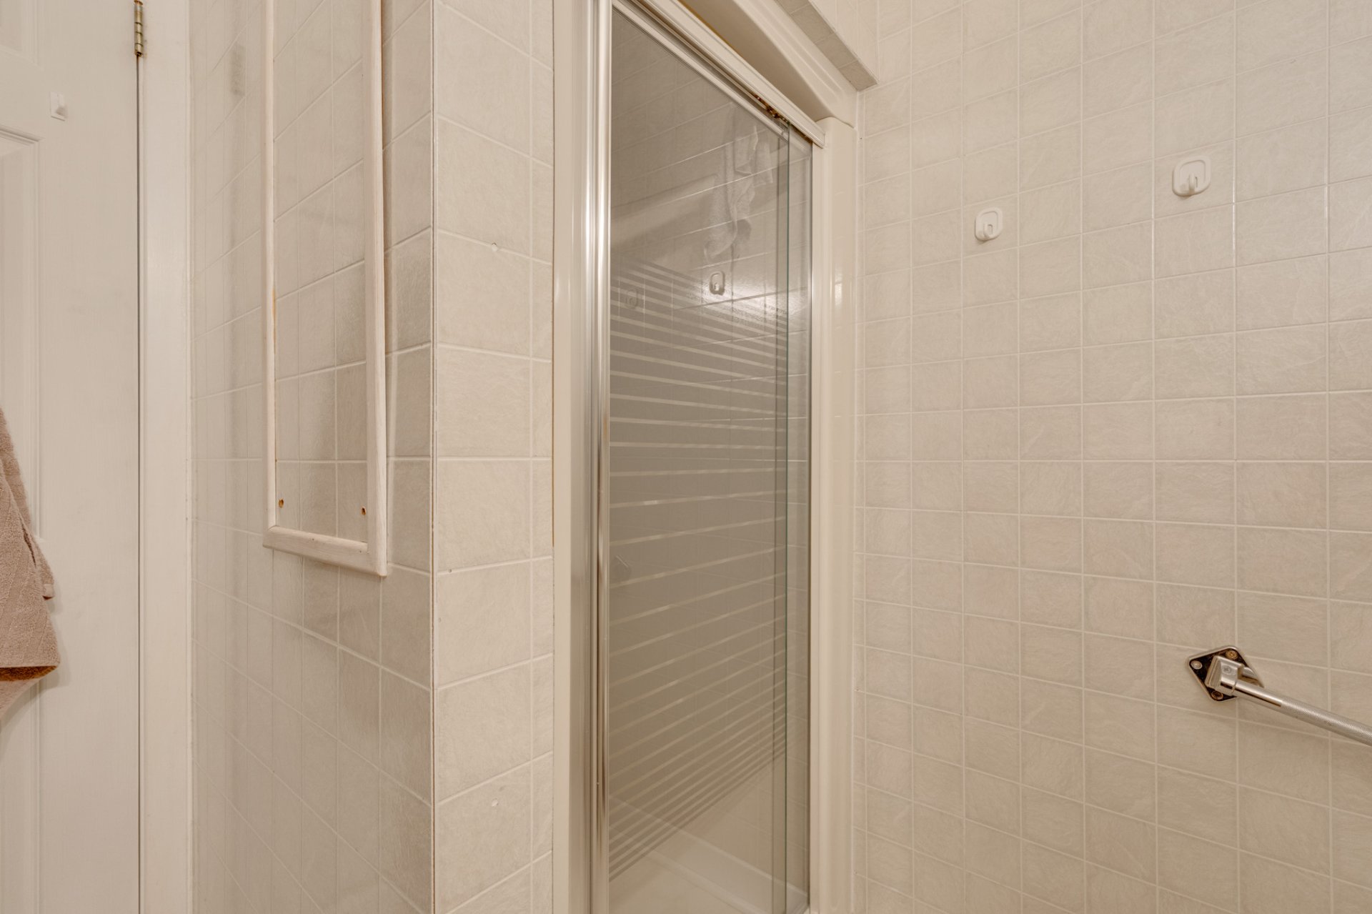
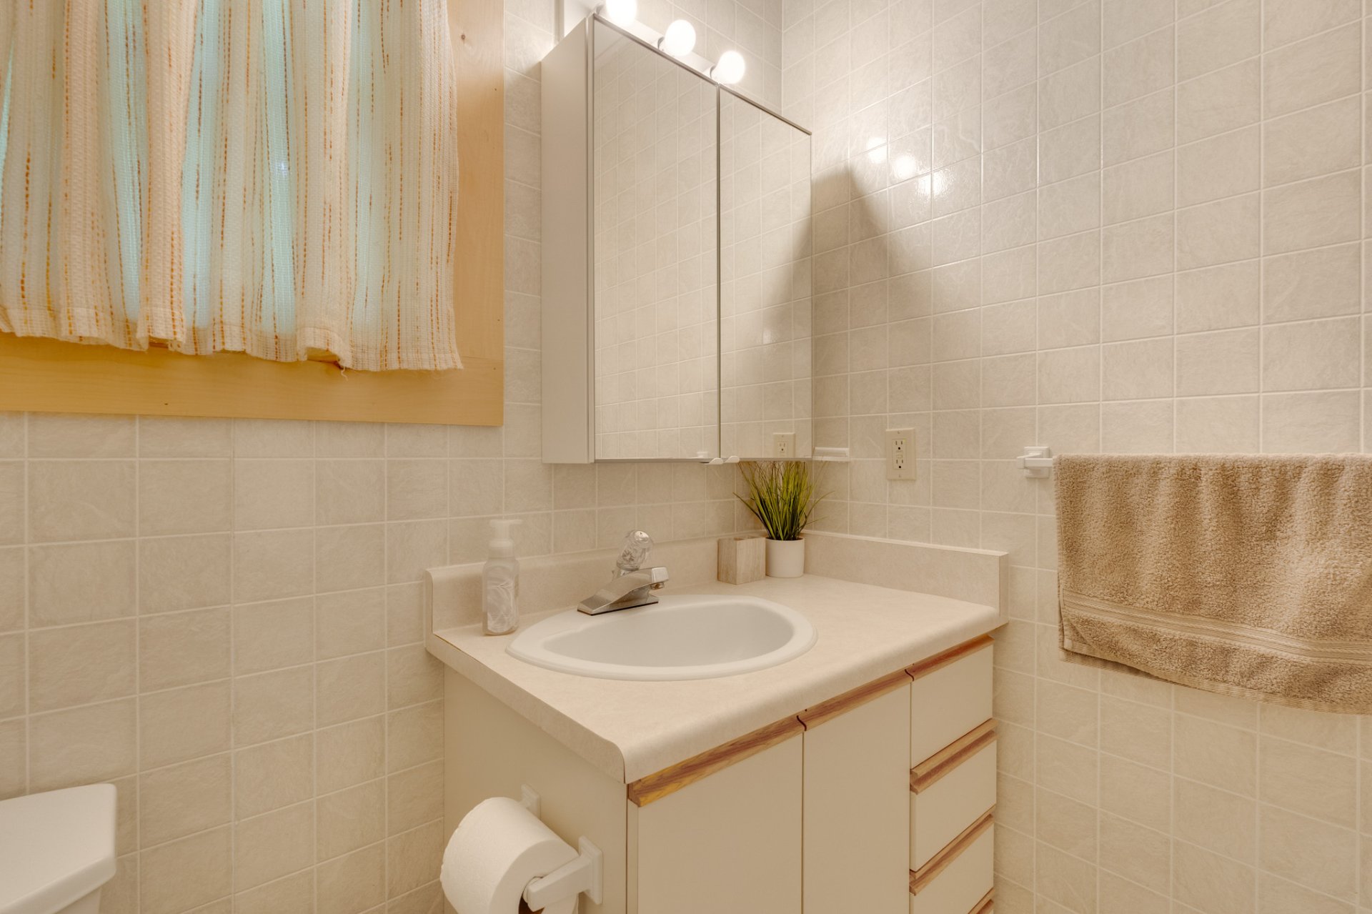
| Bathroom | 1st level/Ground floor | 6.11 X 6.3 ft irr / 2.11 X 1.91 m irr | Other |
| Hall | 1st level/Ground floor | 8 X 7.7 ft irr / 2.44 X 2.31 m irr | Wood |
| Storage | Basement 1 | 25 X 25 ft / 7.62 X 7.62 m | Other |
Taxes and expenses
| Municipal | $2,271 |
| School | $226 |
| Electricity | $796 |
Building and interior of the property
| Bedrooms | 3 |
| Bathrooms | 1 |
| Number of rooms | 9 |
| Number of rooms above ground | 3 |
| Living area | 102.3 Square Meters |
| Expected delay of occupancy | 30 days |
| Items included in the sale | Fridge, stove, built-in microwave, dining table, bench in entry way, coat rack mounted on wall, entry table, side table in dining area, side swing in gazebo, shelving in hallway to bathroom, bunk bed frame + mattresses, water cooler, air conditioning unit, frigidaire mini fridge under cottage, BBQ, picnic table, kayak, dock; |
| Items excluded in the sale | Canoe, PFDs and Stand up paddle board. |
| Dimension of the front of the building | 12.34 metres |
| Dimension of the depth of building | 8.65 metres |
| Land area | 1210.5 square metre |
| Dimension of the front of the land | 31.84 metres |
| Dimension of the depth of the land | 45.89 metres |
| Year built | 1950 |
| Municipal assessment (land) | $79,100 |
| Municipal assessment (building) | $267,300 |
| Municipal assessment (total) | $346,400 |
| Assessment year | 2026 |
| Irregular building | Yes |
| Irregular land | Yes |
| AccessibilityFeatures | Adapted entrance |
| Available services | Electricity Connected |
| Basement | 6 feet and more, Crawl space |
| Distinctive features | Detached, Navigable, No rear neighbours, Waterfront, Wooded |
| Driveway | Unpaved |
| Foundation | Concrete blocks |
| Hearth stove | Fireplace - Other, Wood fireplace |
| Heating energy | Electricity, Wood |
| Heating system | Electric baseboard units |
| Parking | Driveway |
| Roofing | Asphalt shingles |
| Sewage system | Septic tank |
| Siding | Wood |
| Topography | Flat, Sloped |
| View | Panoramic, View of the mountain, View of the water |
| Water supply | Lake water |
| Waterfront | Lake |
| Window type | Guillotine |
| Windows | PVC, Wood |