

$774,900
33 Rue de Fronsac
Gatineau (Aylmer)
Gatineau (Aylmer)
Type
Two or more stories
Bedrooms
6
Living area
2050 Square Feet
Bathrooms
2
MLS® 22340847
Property description
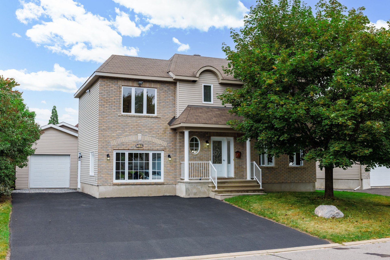
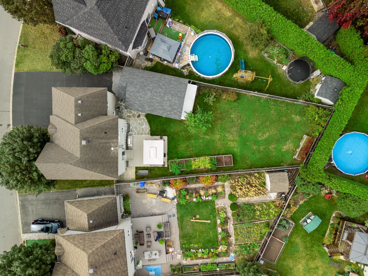
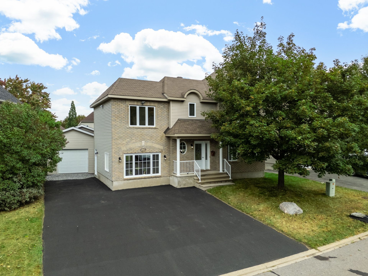
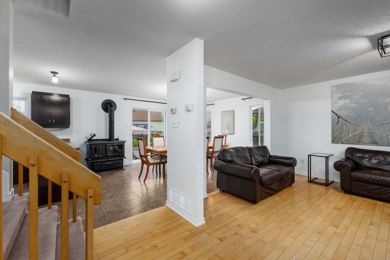
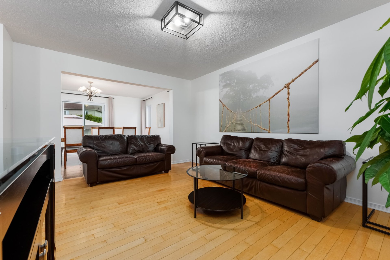
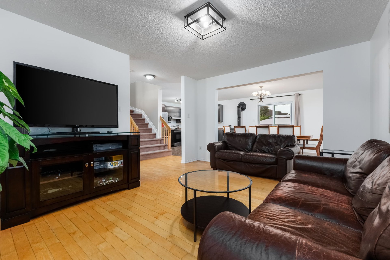
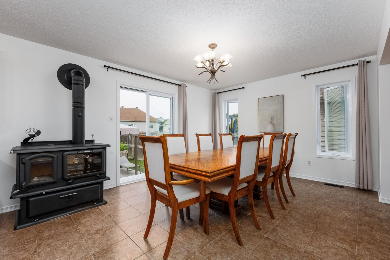
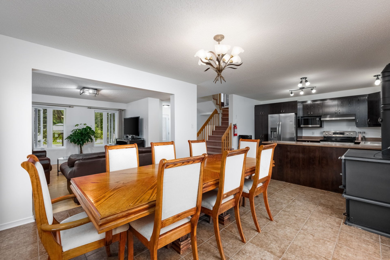
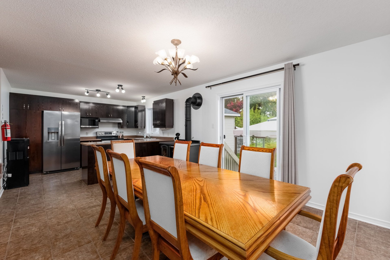
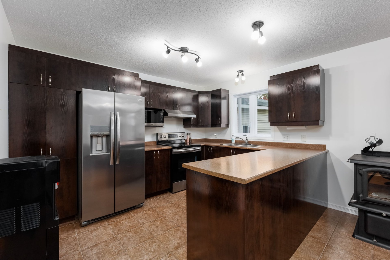
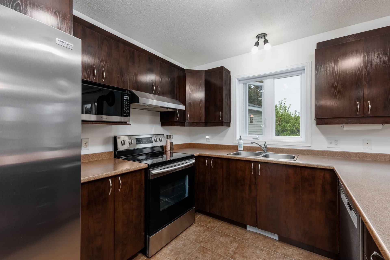
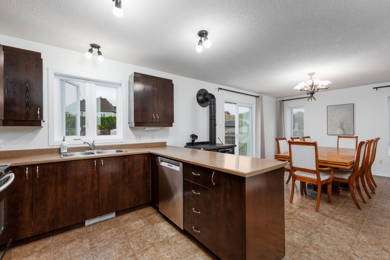
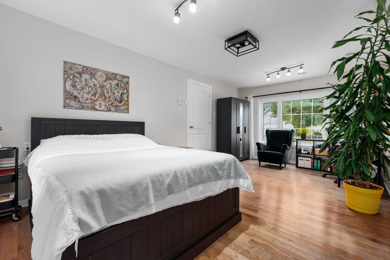
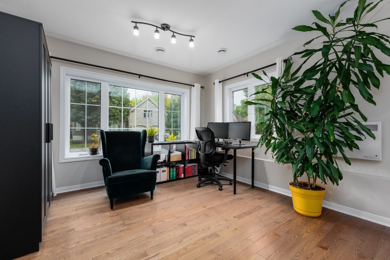
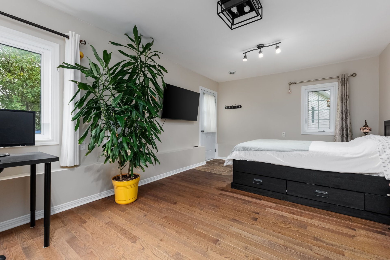
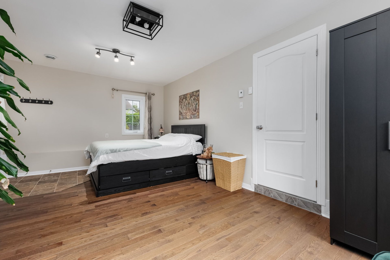
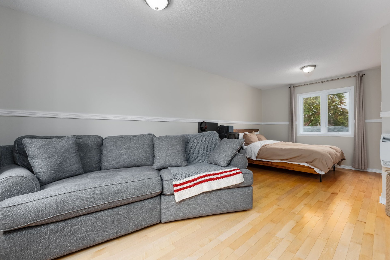
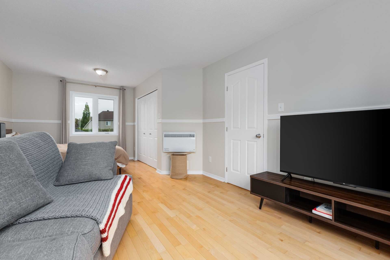
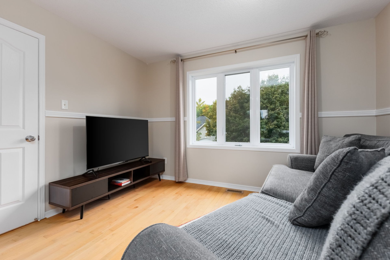
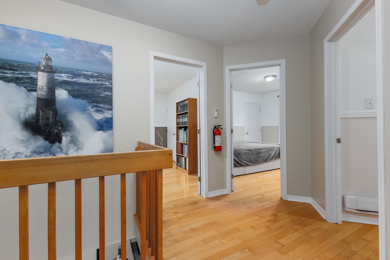
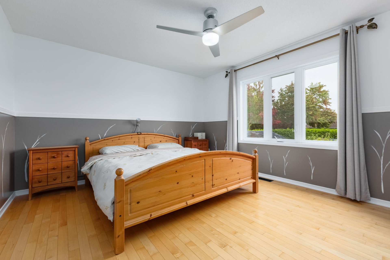
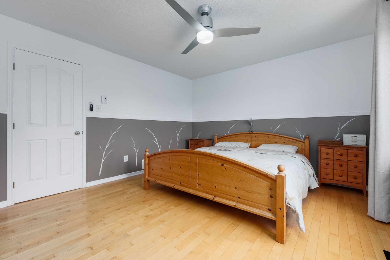
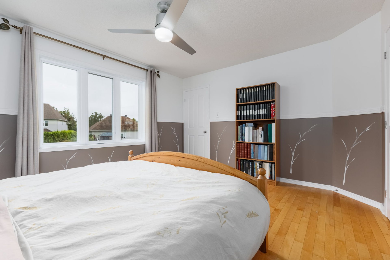
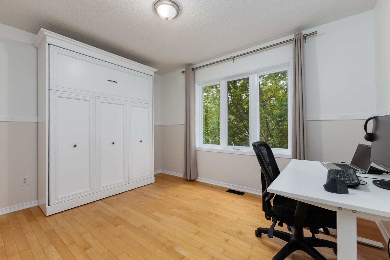
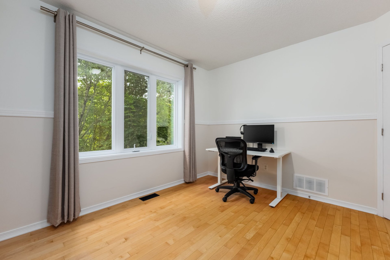
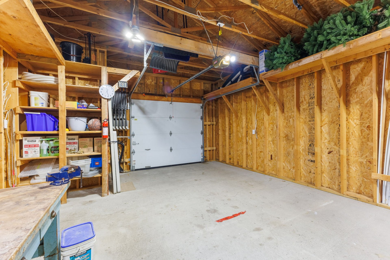
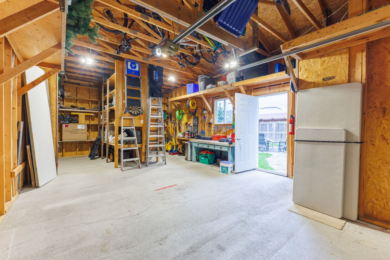
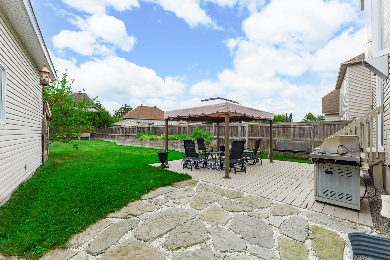
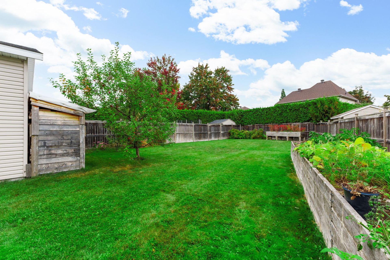
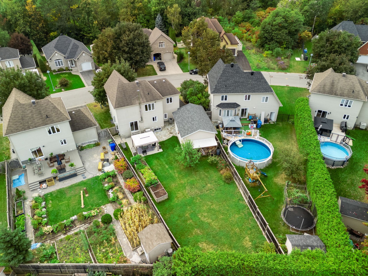
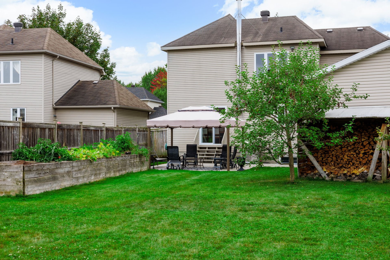
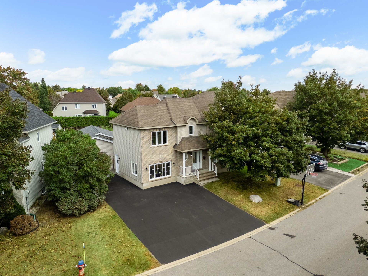
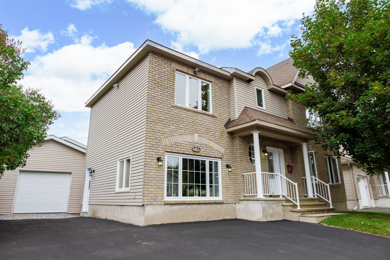
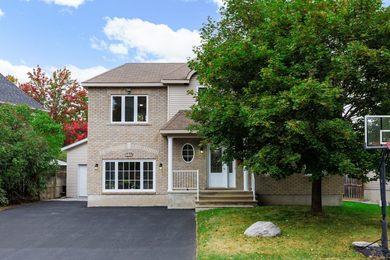
Discover this spacious Aylmer home offering 2,050 sq. ft., 6 bedrooms, 2 full bathrooms and 1 powder room. Its versatile layout includes a large main-floor bedroom and a generous second-floor room that can easily serve as a loft or second living room. The home features a dark-cabinet kitchen with peninsula, wood stove with integrated oven, gas fireplace in the basement, and a mix of hardwood, ceramic and floating floors. The fenced 7,400 sq. ft. lot is exceptionally deep and private, with a deck, raised garden beds and a 16' x 30' detached garage. One owner since 2007.
Details
Located near
Alpine skiing, Bicycle path, CEGEP, Cross-country skiing, Daycare centre, Elementary school, Golf, High school, Highway, Hospital, Park, Public transportation, University
Room dimension
| Room | Floor | Dimensions | Floor covering |
|---|---|---|---|
| Hall | 1st level/Ground floor | 6 X 5 ft / 1.83 X 1.52 m | Ceramic |
| Living room | 1st level/Ground floor | 15 X 12 ft / 4.57 X 3.66 m | Wood |
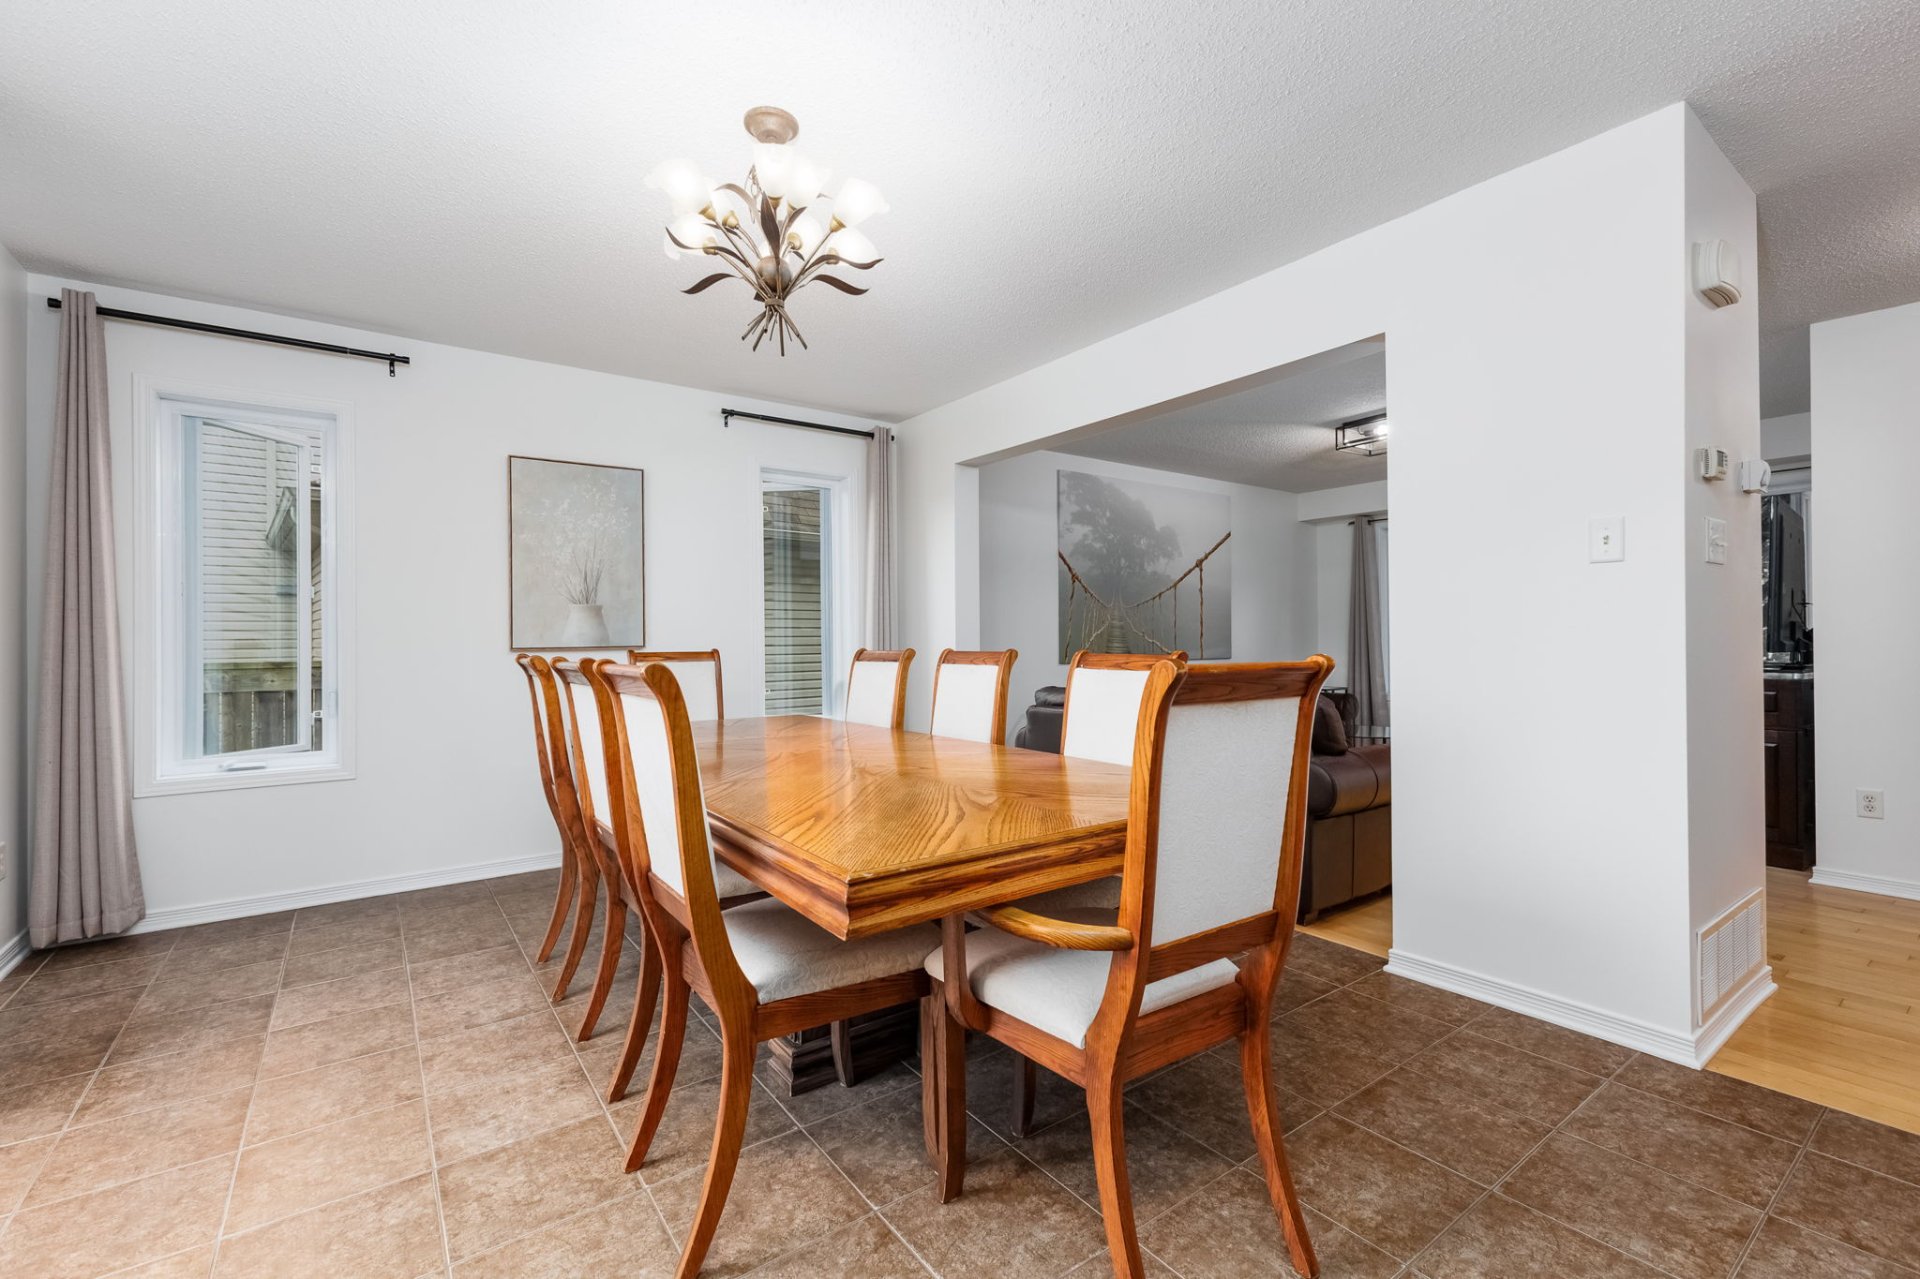
| Dining room | 1st level/Ground floor | 16 X 12 ft / 4.88 X 3.66 m | Wood |
| Kitchen | 1st level/Ground floor | 12 X 9 ft / 3.66 X 2.74 m | Ceramic |
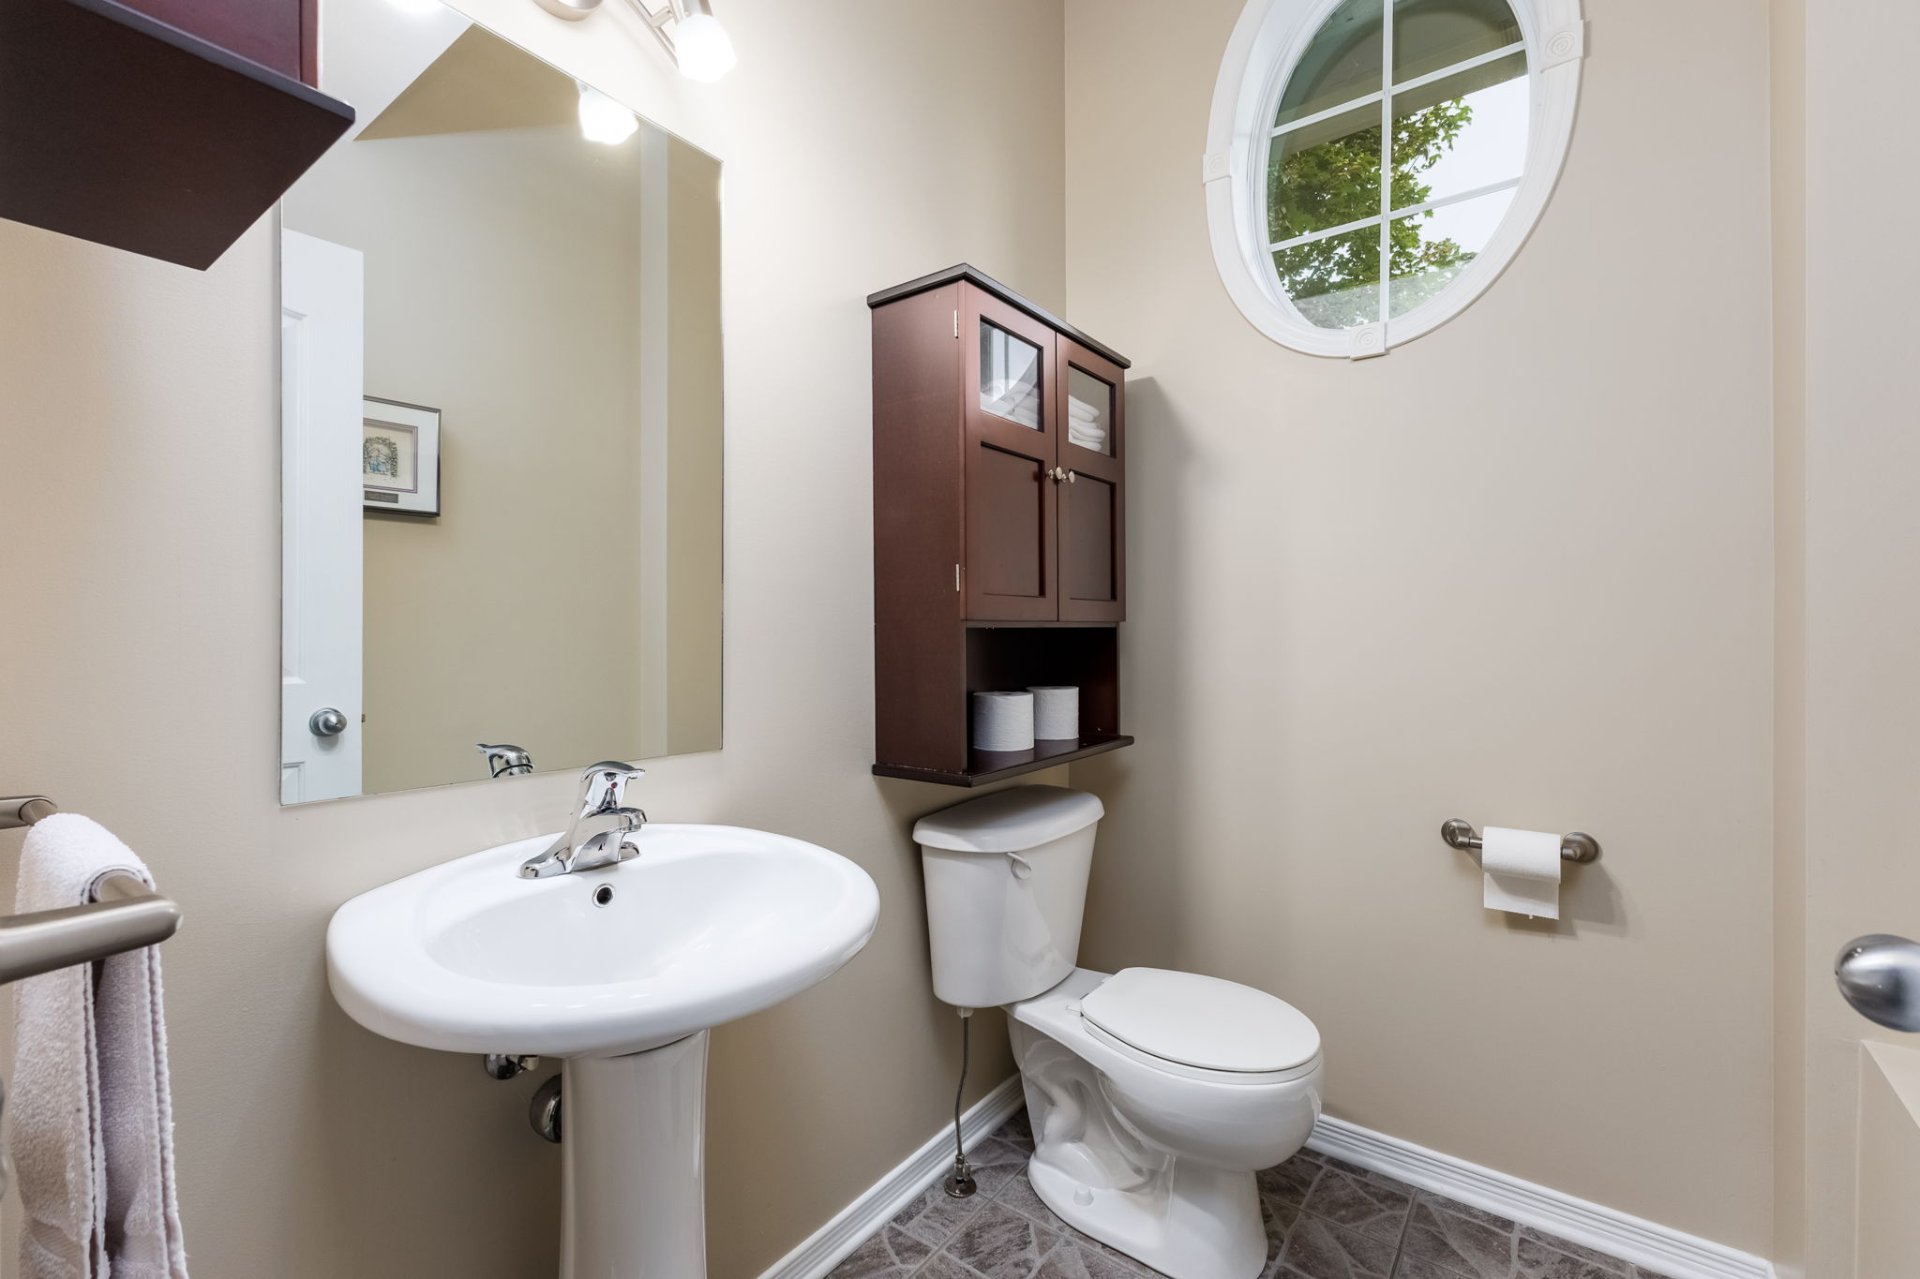
| Powder room | 1st level/Ground floor | 6 X 4.8 ft / 1.83 X 1.42 m | Ceramic |
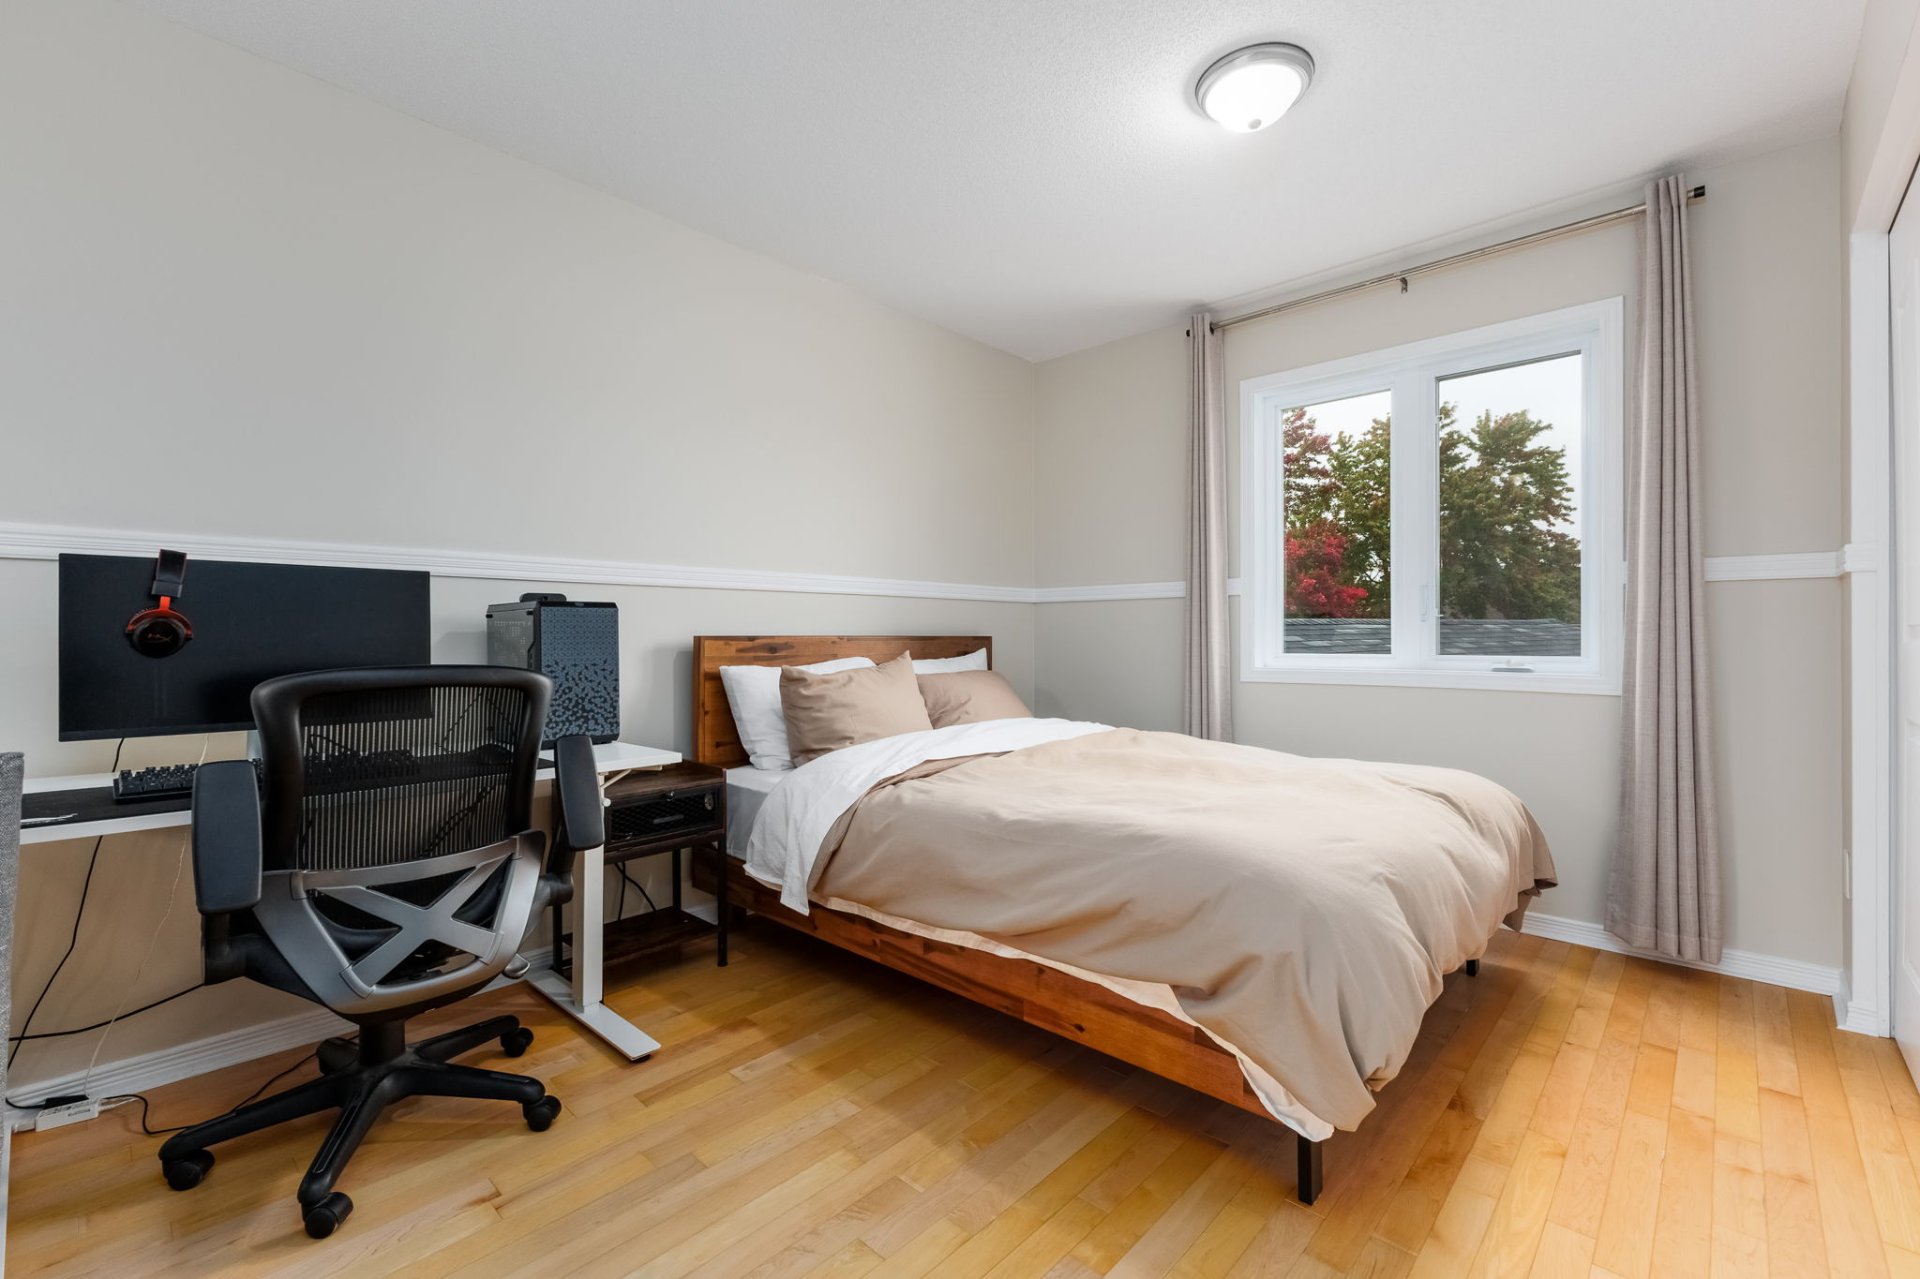
| Bedroom | 1st level/Ground floor | 20.6 X 11.10 ft / 6.25 X 3.61 m | Wood |
| Bedroom | 2nd level | 20.6 X 11.10 ft / 6.25 X 3.61 m | Wood |
| Bathroom | 2nd level | 12.6 X 6.6 ft / 3.81 X 1.98 m | Ceramic |
| Primary bedroom | 2nd level | 14 X 12.2 ft / 4.27 X 3.71 m | Wood |
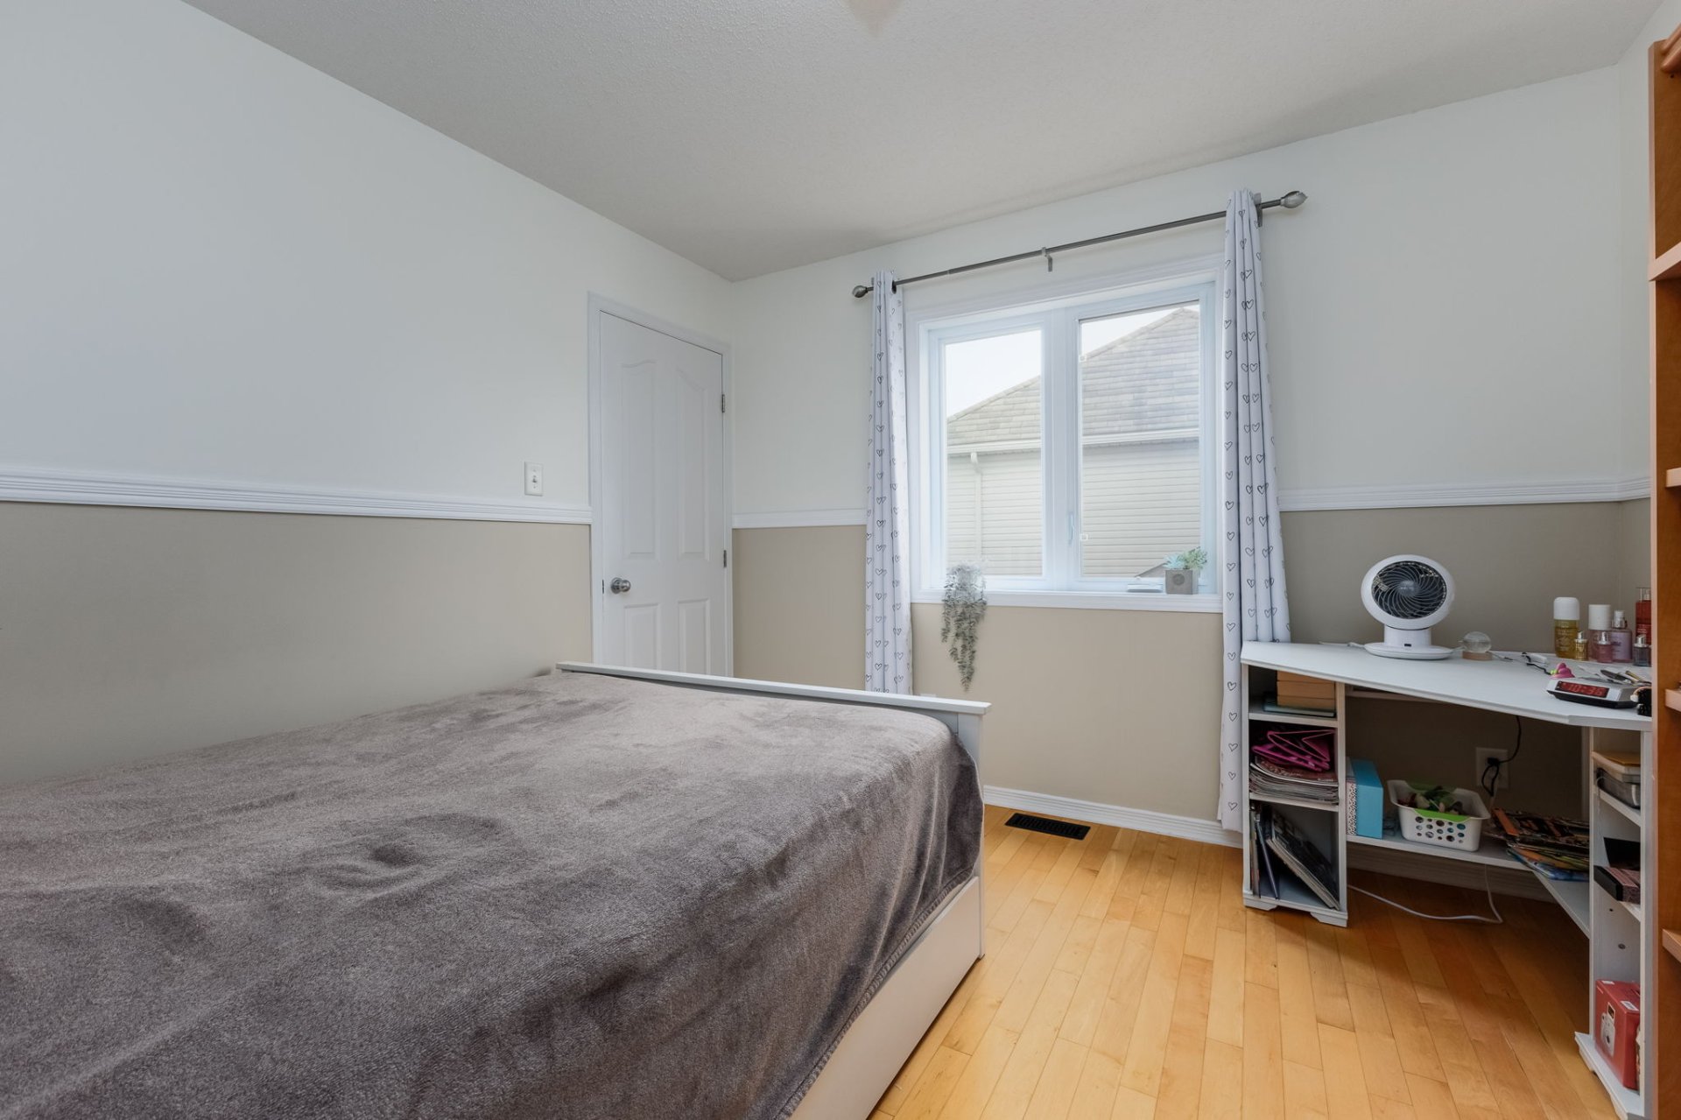
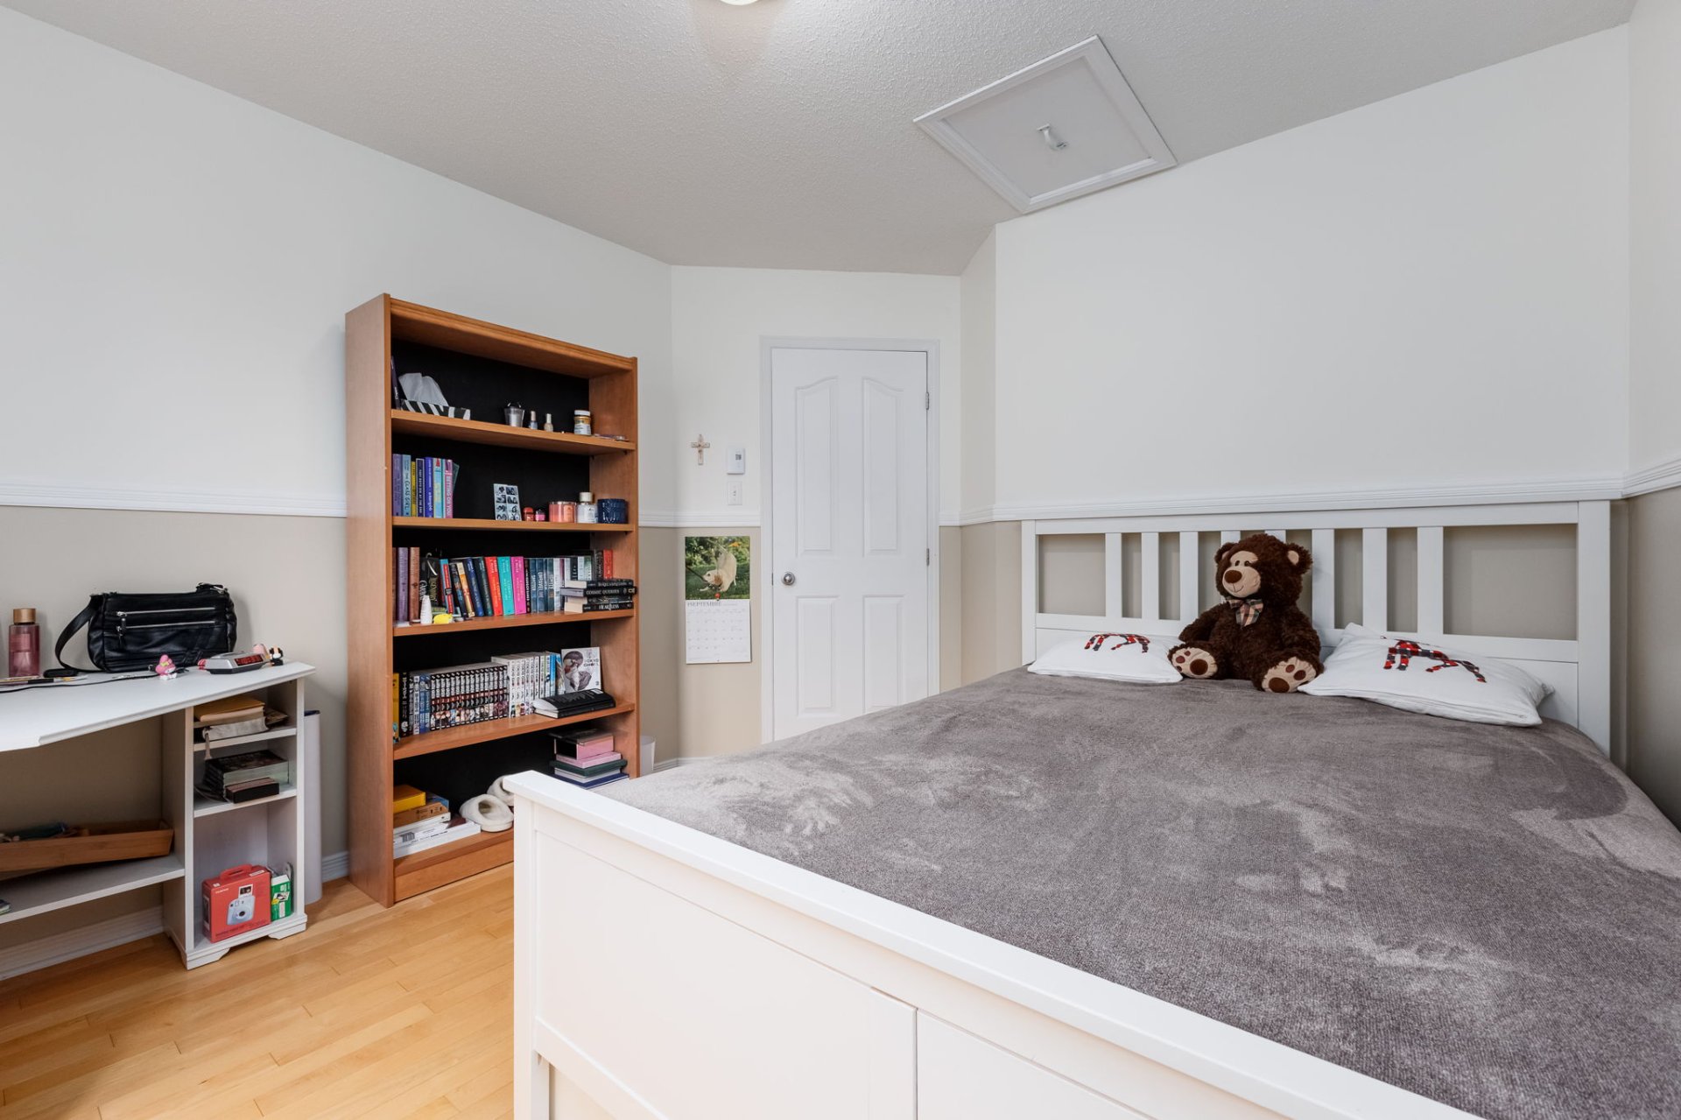
| Bedroom | 2nd level | 10.6 X 10.6 ft / 3.20 X 3.20 m | Wood |
| Bedroom | 2nd level | 12.6 X 9.4 ft / 3.81 X 2.84 m | Wood |
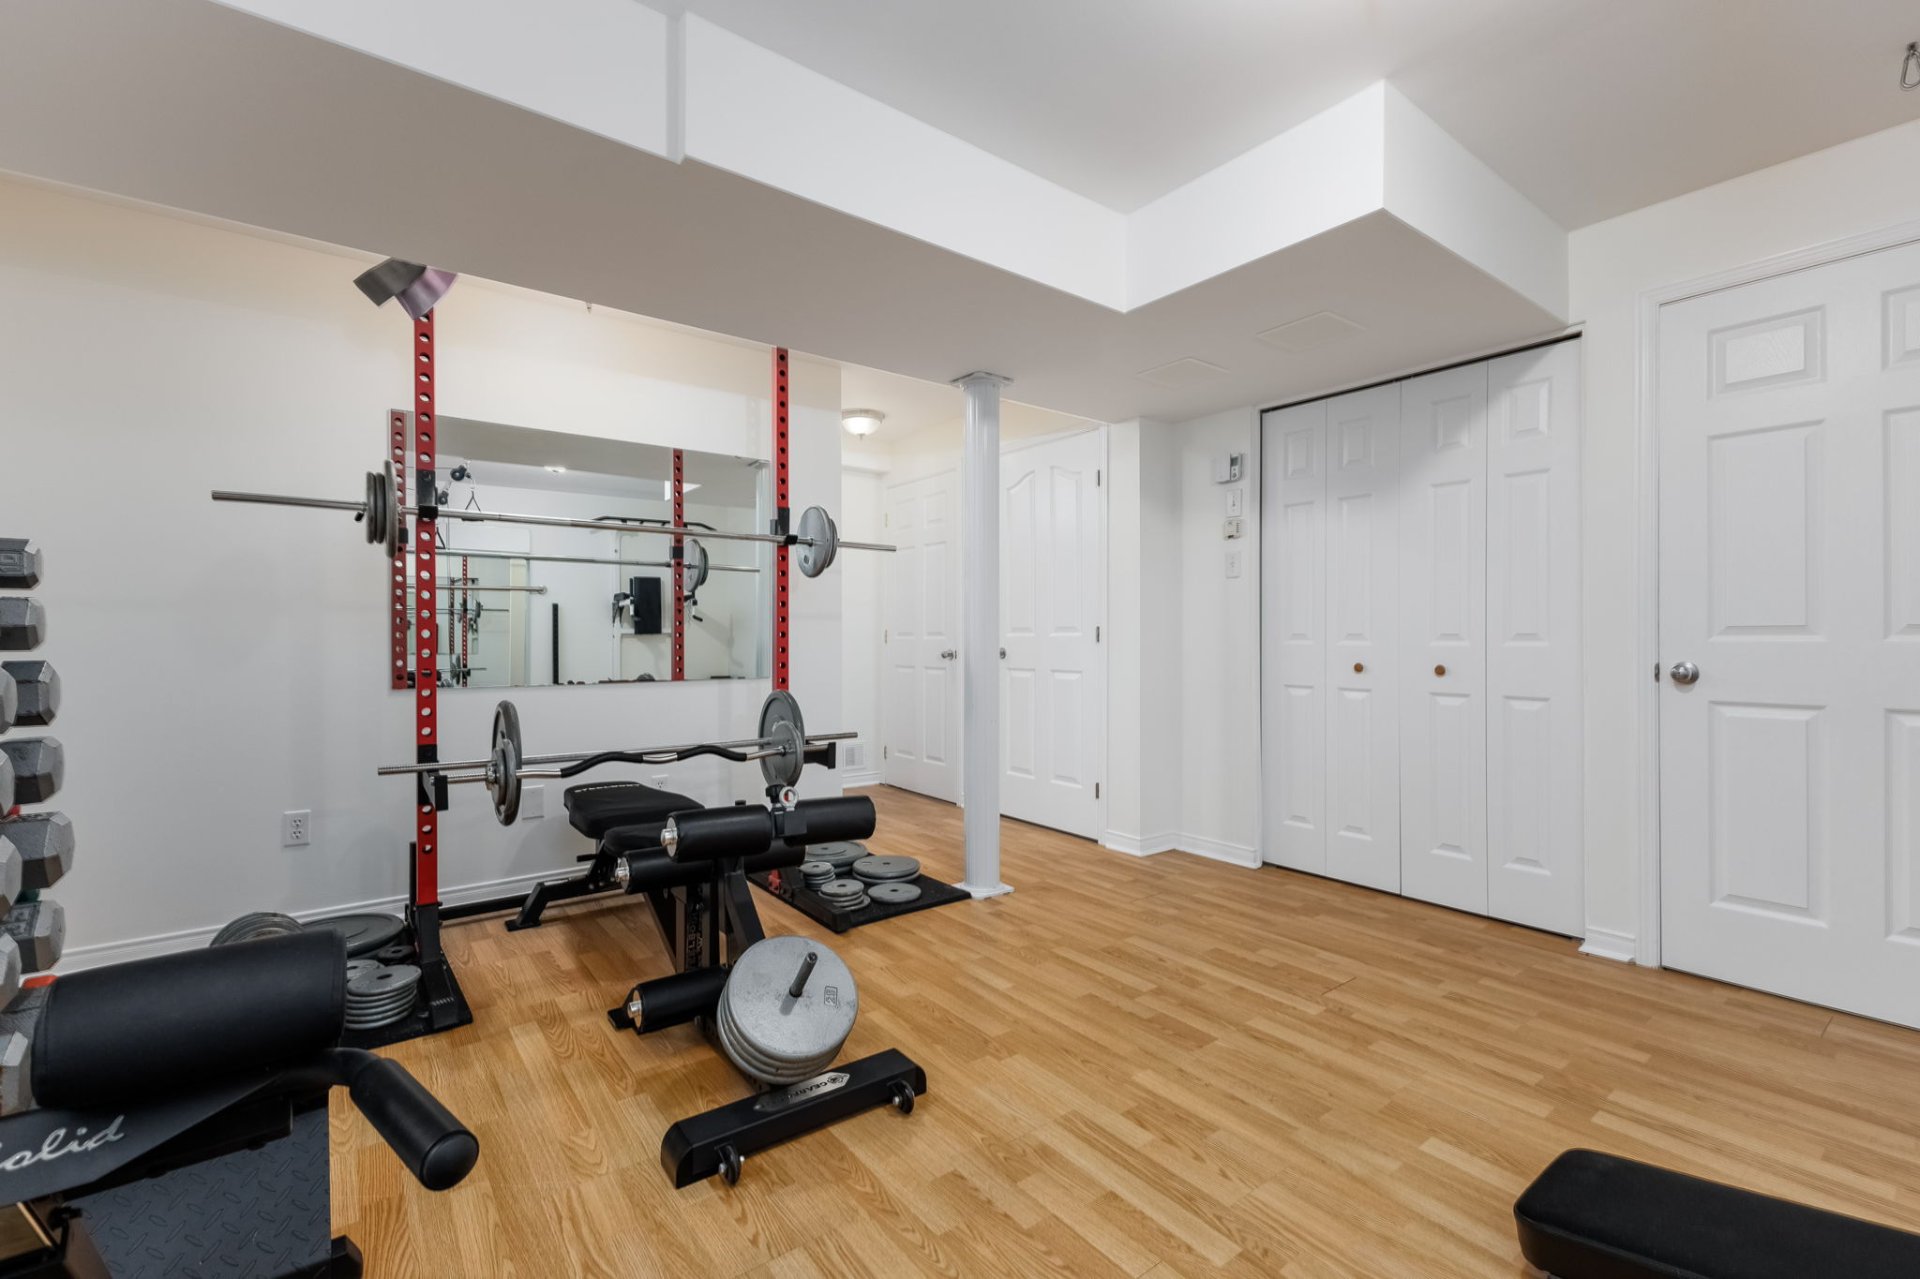
| Family room | Basement 1 | 15 X 13.6 ft / 4.57 X 4.11 m | Laminate floor |
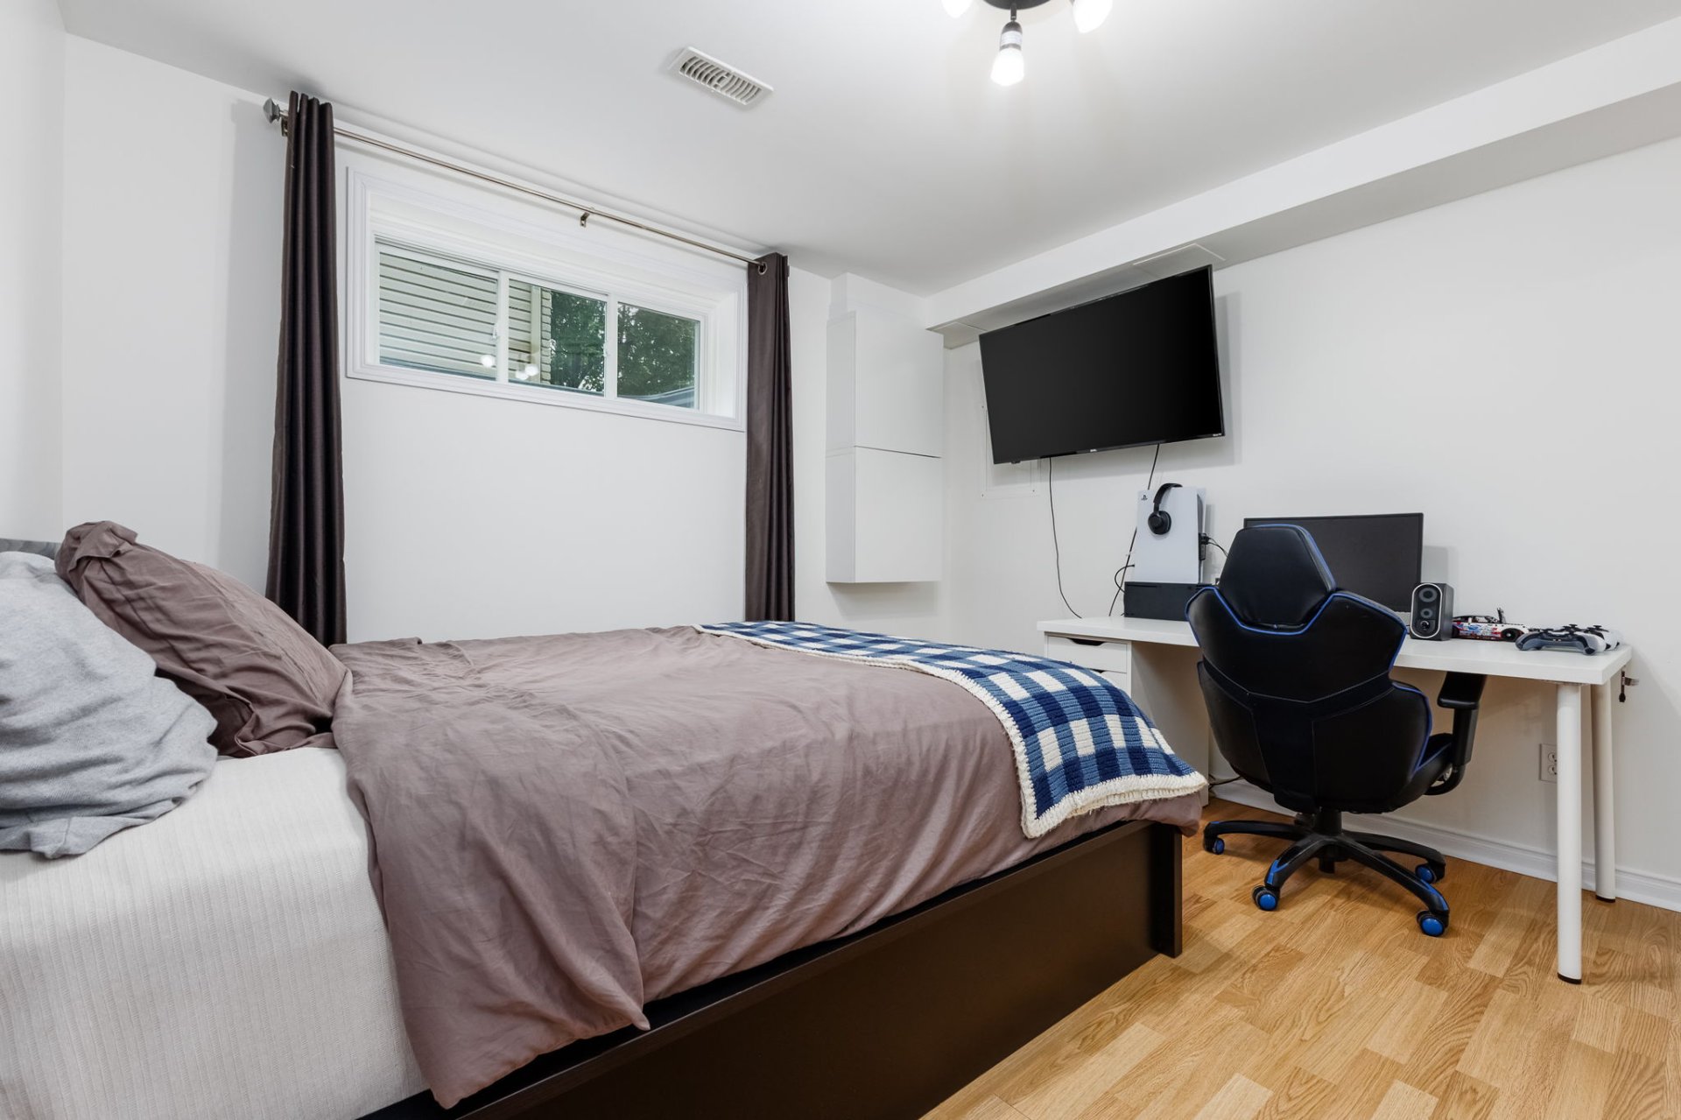
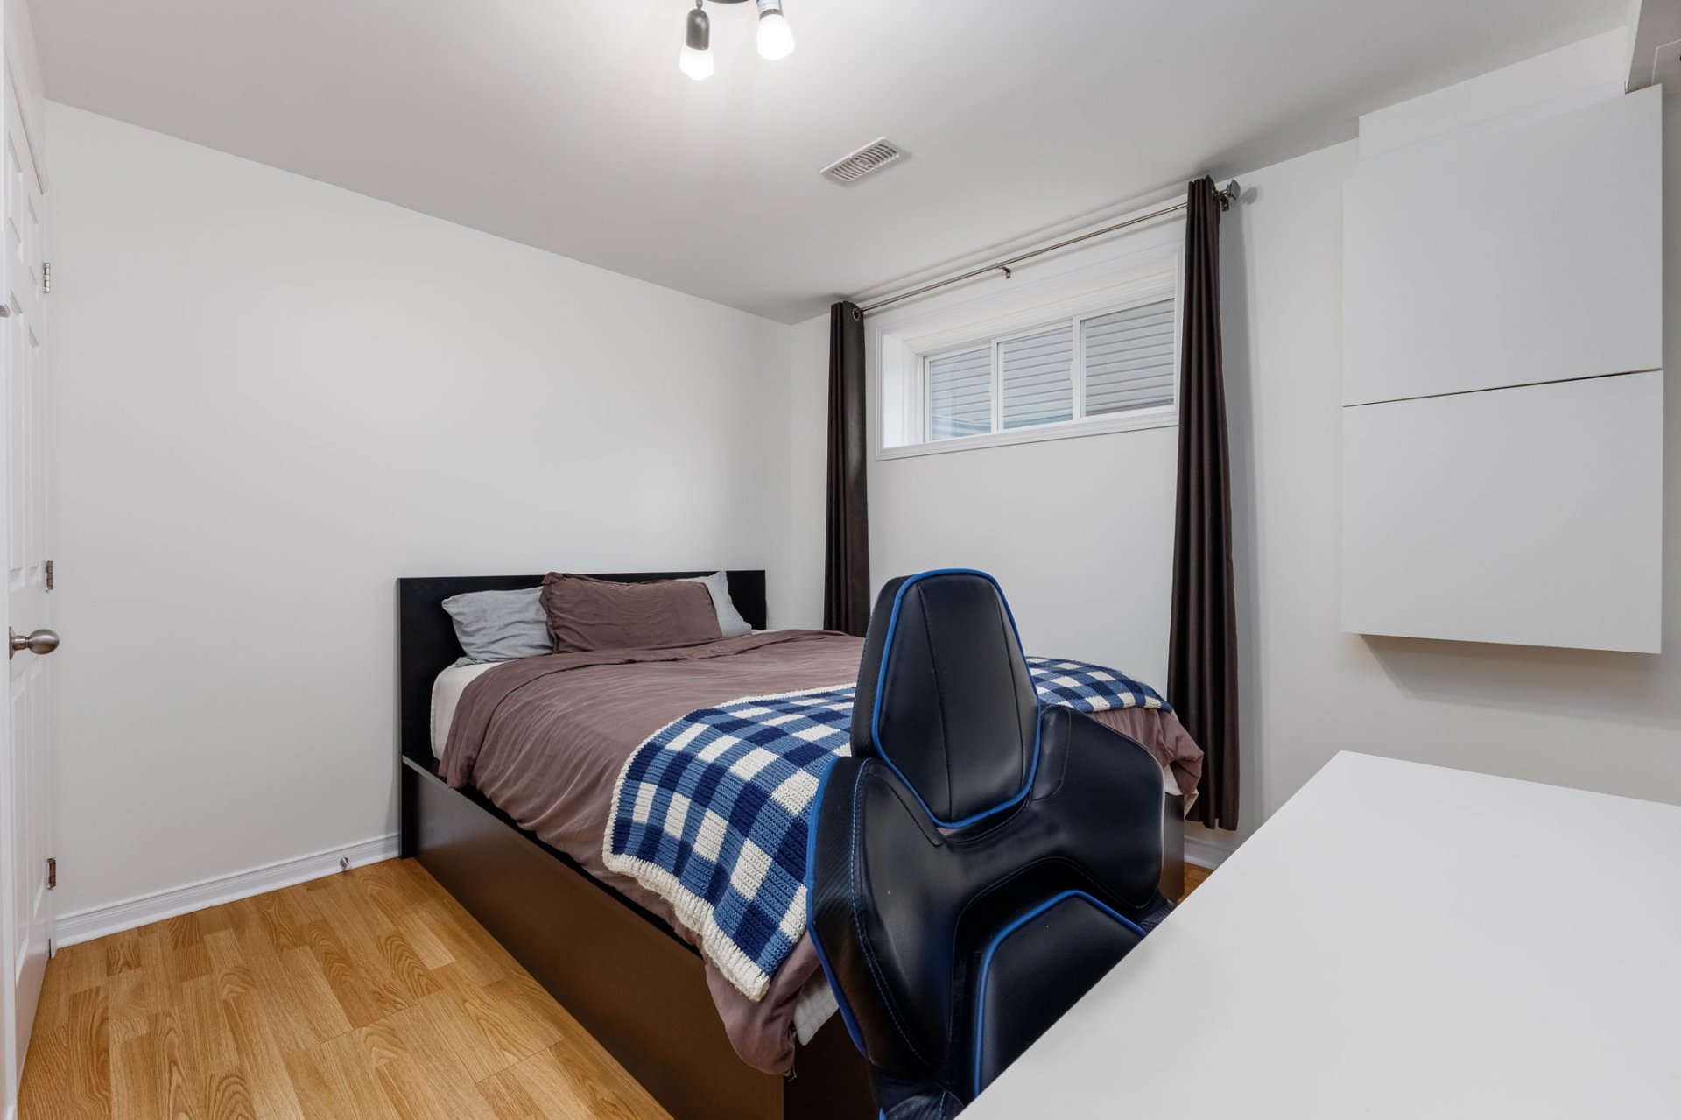
| Bedroom | Basement 1 | 11.4 X 10.6 ft / 3.45 X 3.20 m | Laminate floor |
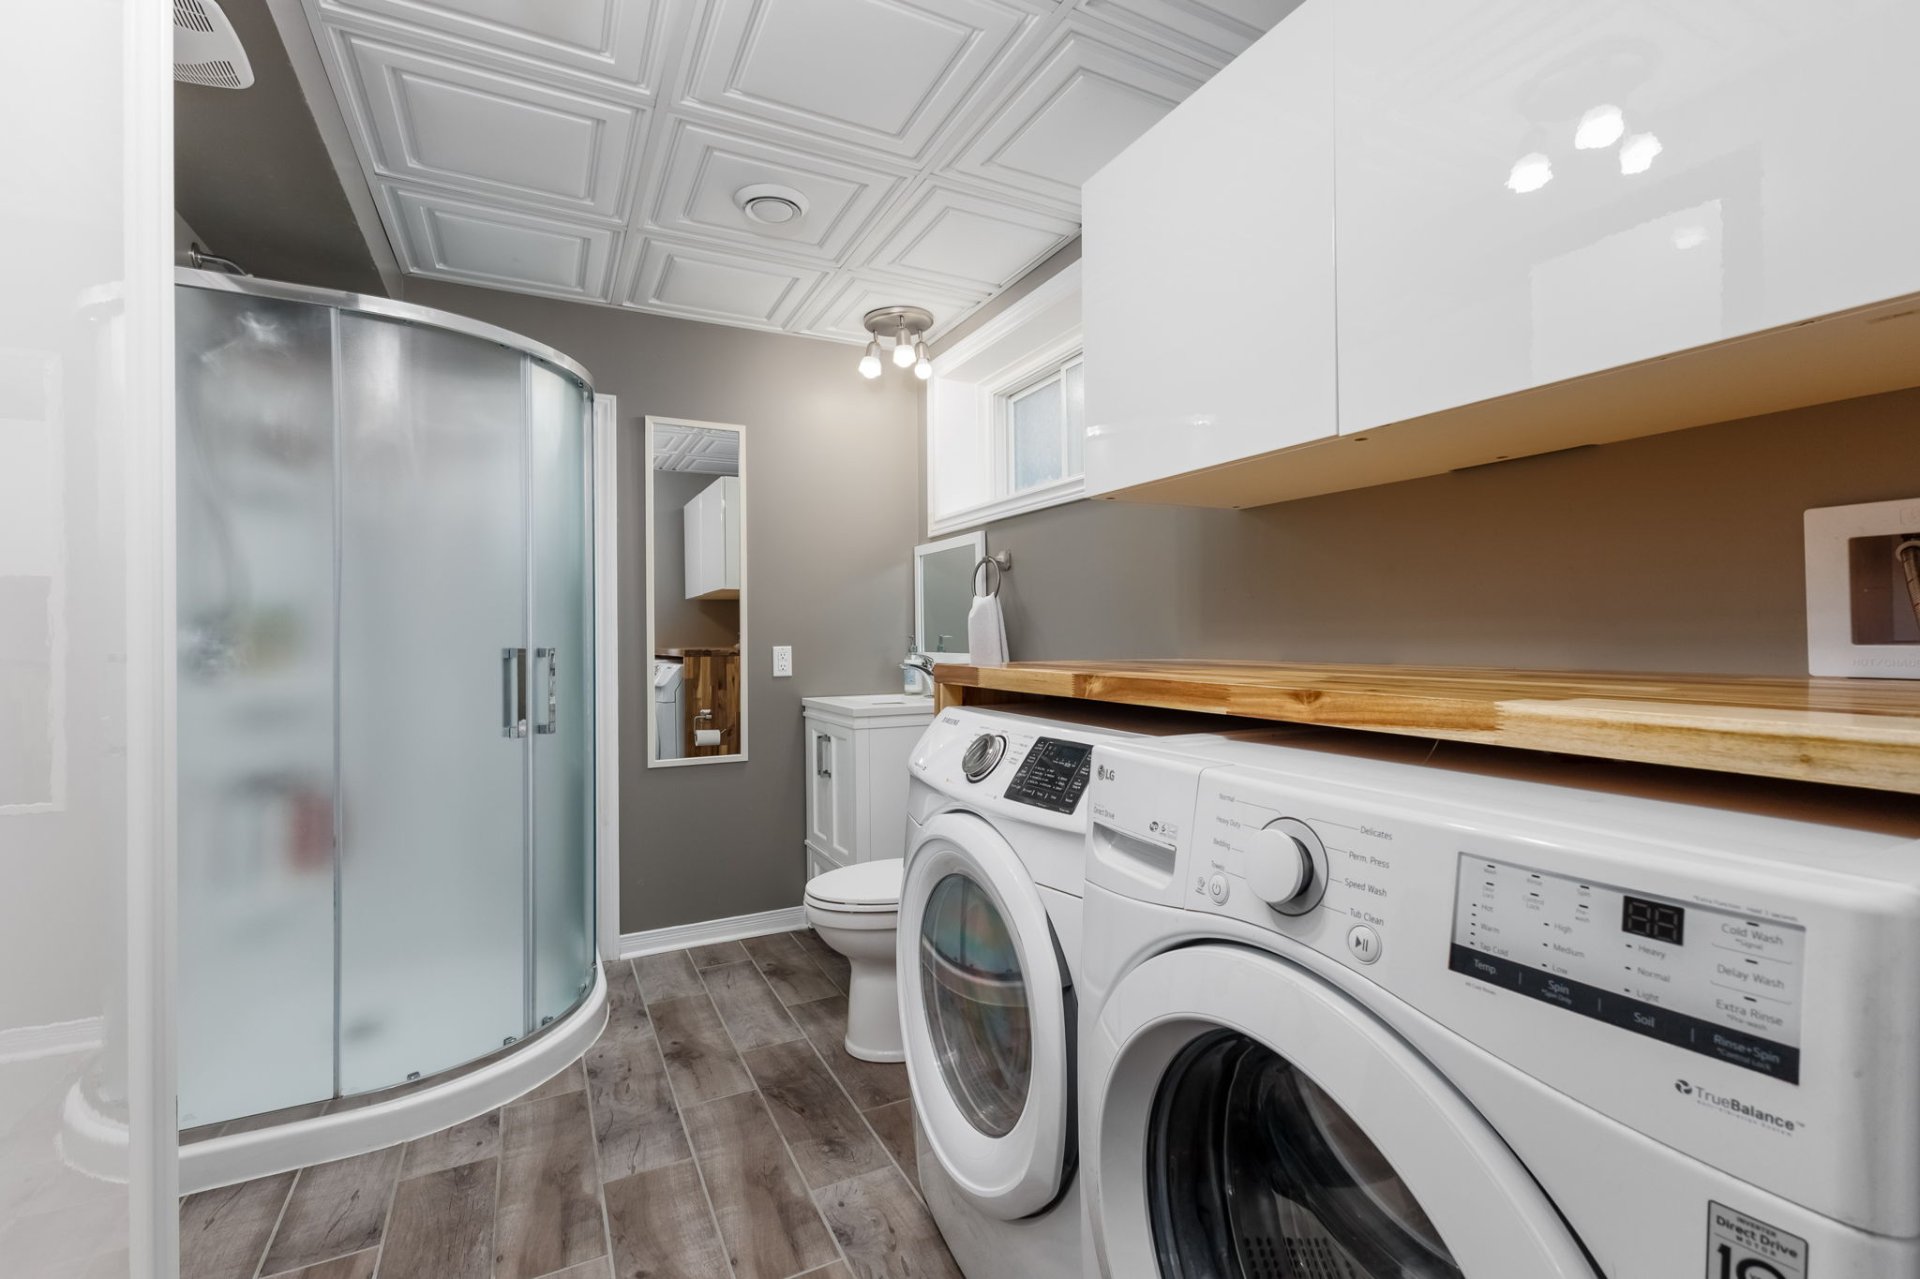
| Bathroom | Basement 1 | 9.10 X 6.10 ft / 3.00 X 2.08 m | Ceramic |
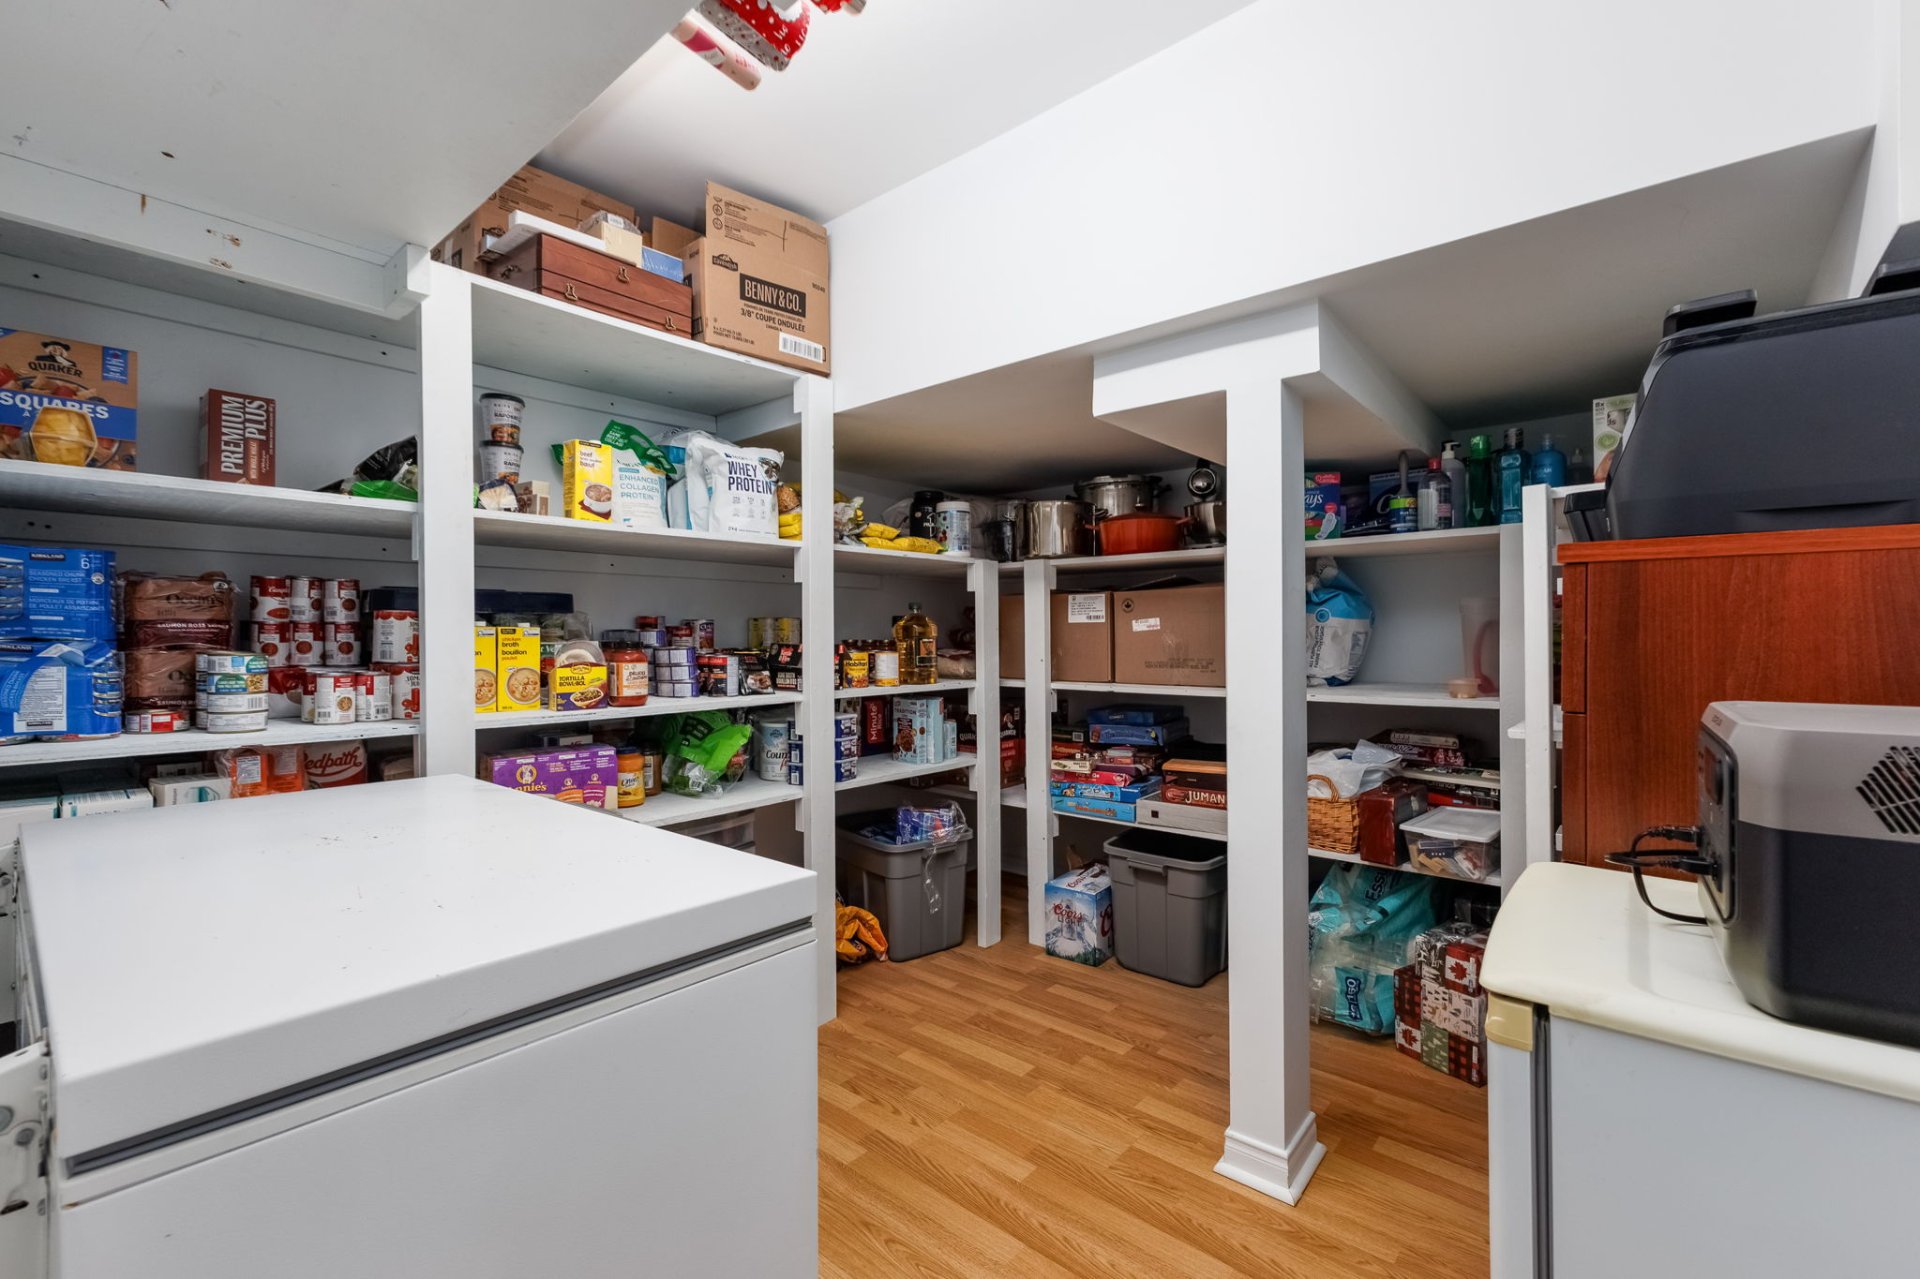
| Storage | Basement 1 | 10.2 X 9.6 ft / 3.10 X 2.90 m | Laminate floor |
Taxes and expenses
| Municipal | $6,123 |
| School | $561 |
| Electricity | $2,312 |
| Gas | $2,141 |
Building and interior of the property
| Bedrooms | 6 |
| Bathrooms | 2 |
| Washrooms | 1 |
| Number of rooms | 15 |
| Number of rooms above ground | 5 |
| Number of basement bedrooms | 1 |
| Living area | 2050 Square Feet |
| Expected delay of occupancy | 60 days |
| Items included in the sale | Rods and poles, bathroom blind, range hood, furnace, air conditioner, air exchanger, water heater, wood-burning stove, garage door opener, workbenche in the garage. |
| Items excluded in the sale | Two (2) TV wall mounts, curtains, dishwasher, stove, refrigerator, washer, dryer, mirrors (exercise room), gazebo, Murphy bed, and firewood. |
| Dimension of the front of the building | 11.77 metres |
| Dimension of the depth of building | 8.86 metres |
| Land area | 687.7 square metre |
| Dimension of the front of the land | 16.19 metres |
| Dimension of the depth of the land | 46.81 metres |
| Year built | 2007 |
| Municipal assessment (land) | $227,500 |
| Municipal assessment (building) | $508,100 |
| Municipal assessment (total) | $735,600 |
| Assessment year | 2026 |
| Irregular building | Yes |
| Irregular land | Yes |
| Available services | Electricity Connected, Fire detector, Natural Gas Connected, Sewer Connected, Water Connected |
| Basement | 6 feet and more, Finished basement |
| Bathroom / Washroom | Separate shower |
| Cupboard | Melamine |
| Distinctive features | Detached |
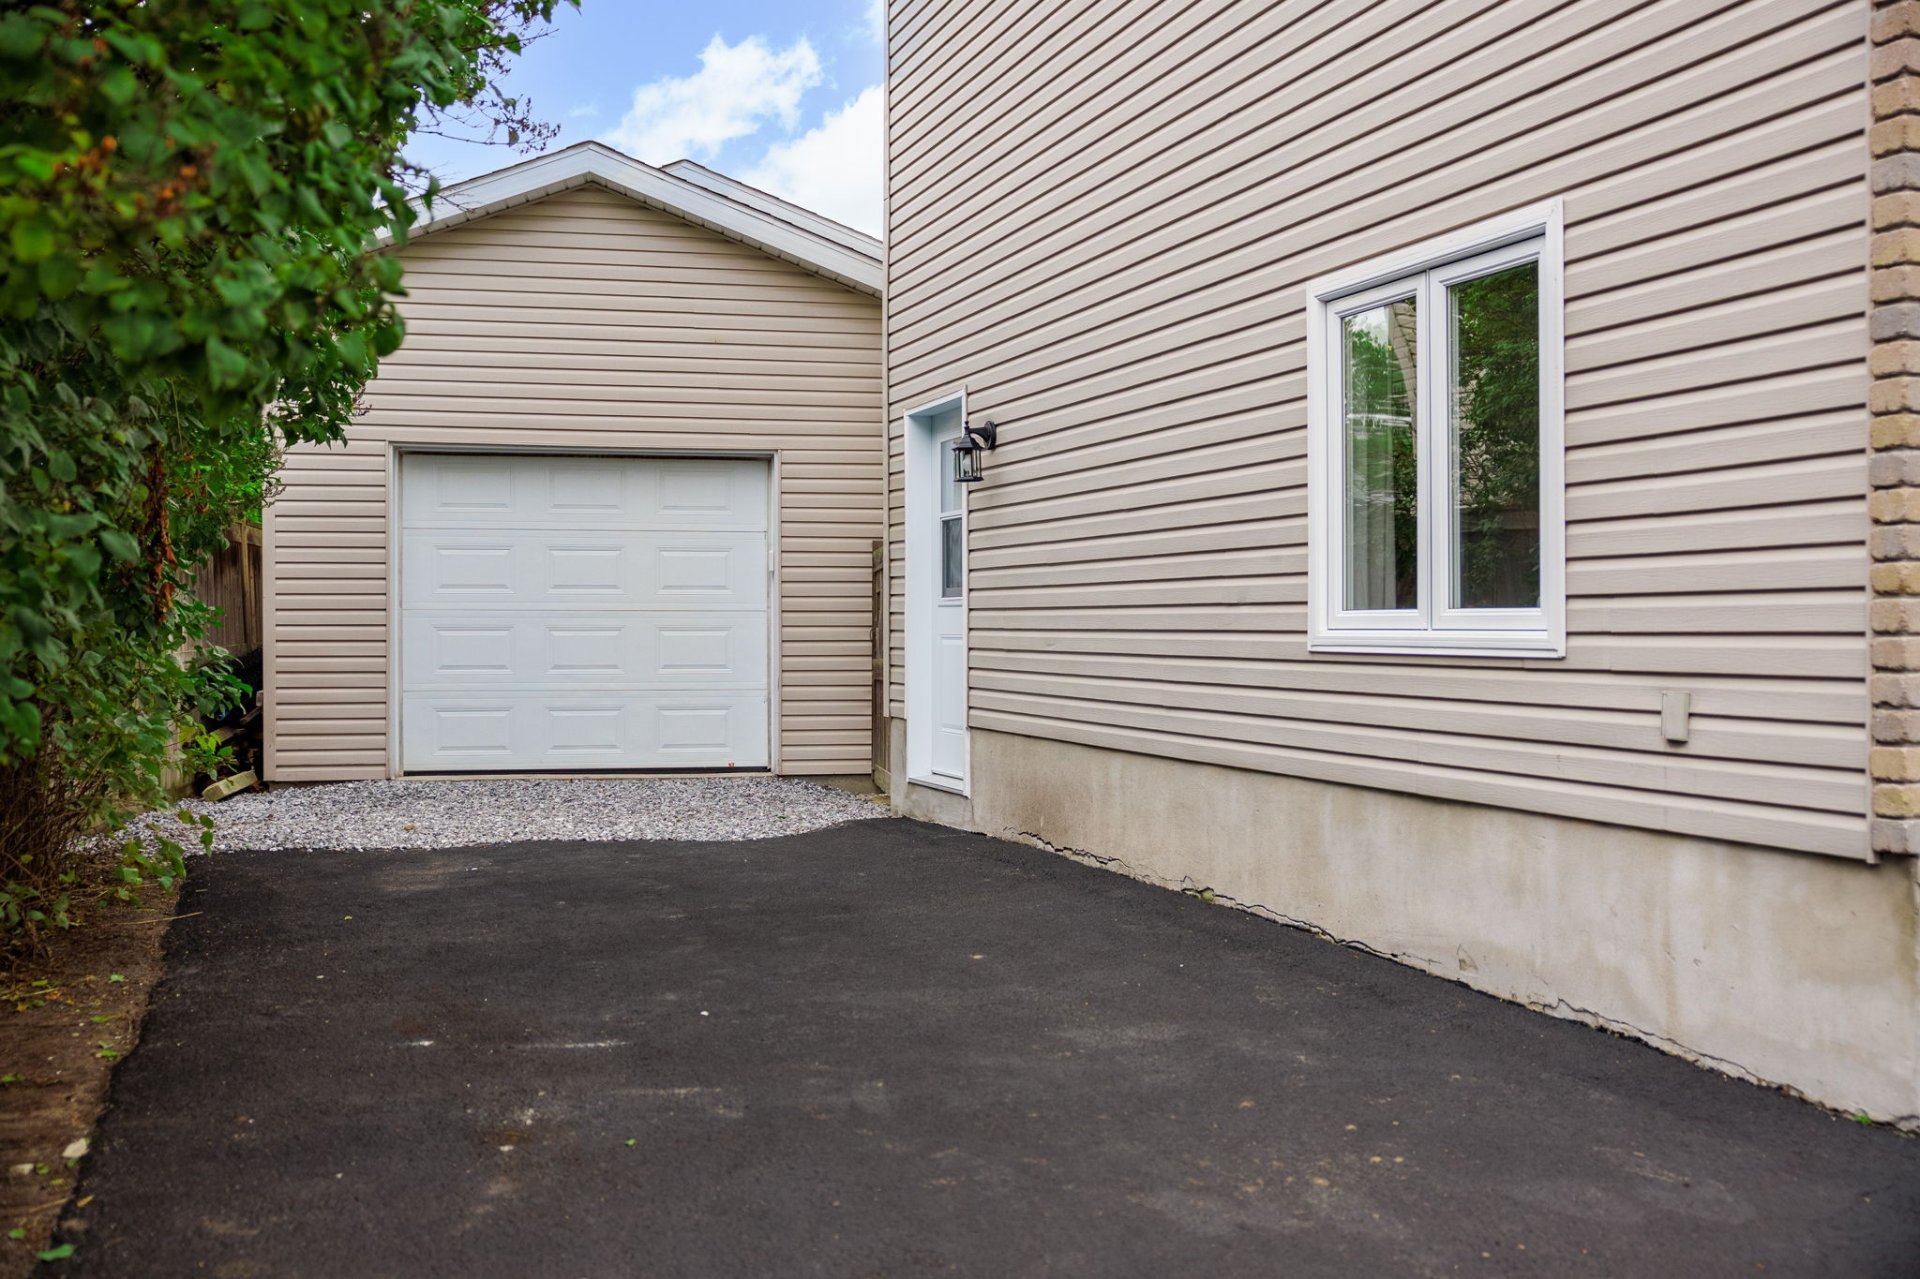
| Driveway | Asphalt, Double width or more |
| Equipment available | Air exchange system, Central air conditioning, Private yard |
| Foundation | Poured concrete |
| Garage | Detached |
| Hearth stove | Gas fireplace, Wood stove |
| Heating energy | Electricity, Natural gas |
| Heating system | Electric baseboard units, Forced air, Radiant |
| Landscaping | Bordered by hedges, Fenced, Landscaped |
| Laundry | Basement 1, Bathroom, In bathroom in basement |
| Parking | Detached, Driveway, Garage, With outside socket |
| Roofing | Asphalt shingles |
| Sewage system | Municipality |
| Siding | Brick, Vinyl |
| Topography | Flat |
| View | Panoramic |
| Water supply | Municipality |
| Window type | Casement, French door |
| Windows | PVC |
Addendum
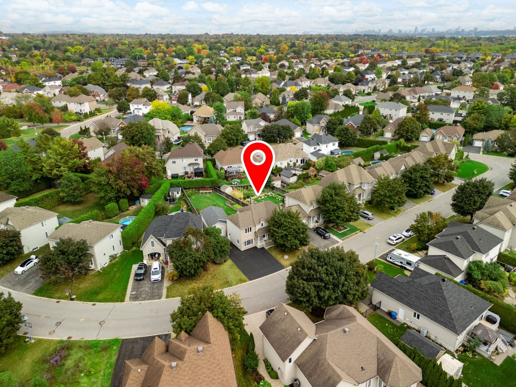
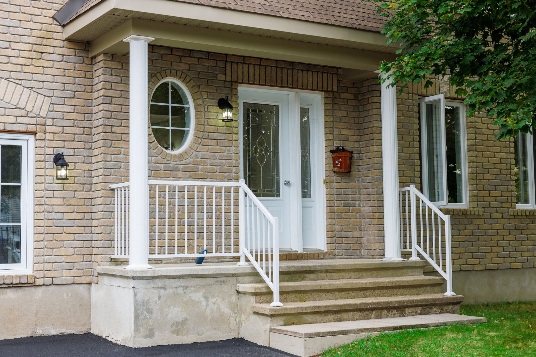
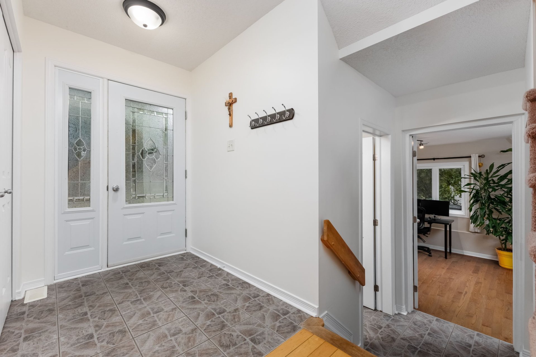
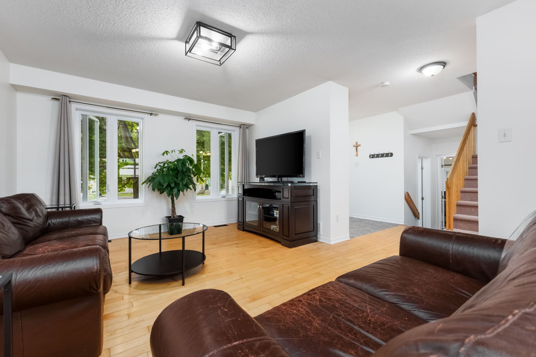
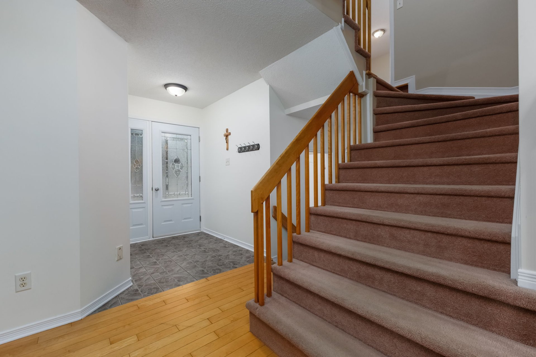
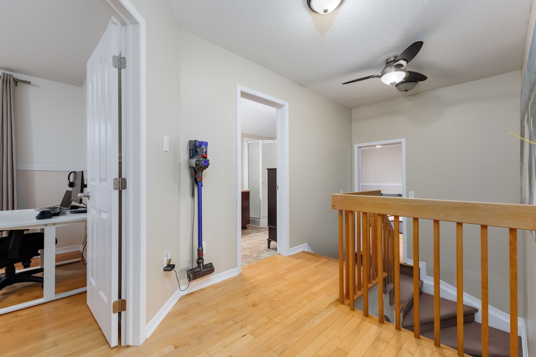
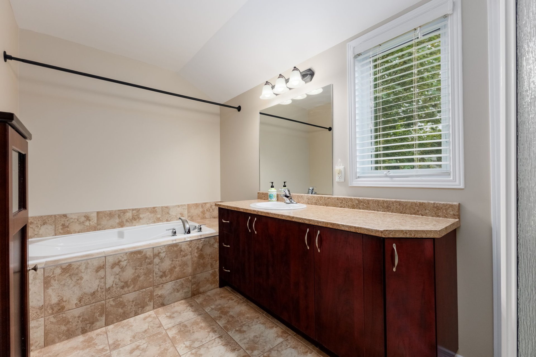
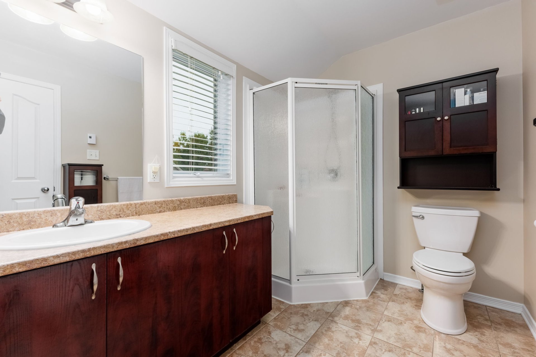
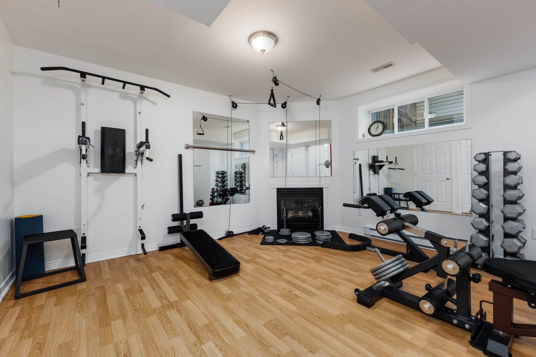
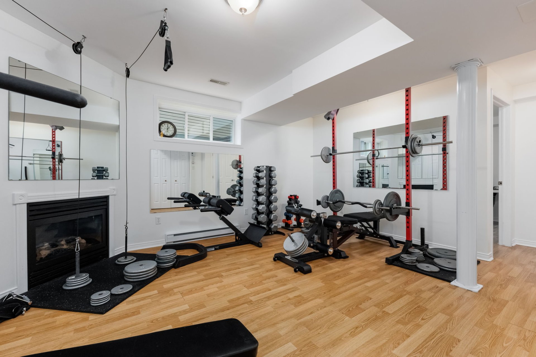
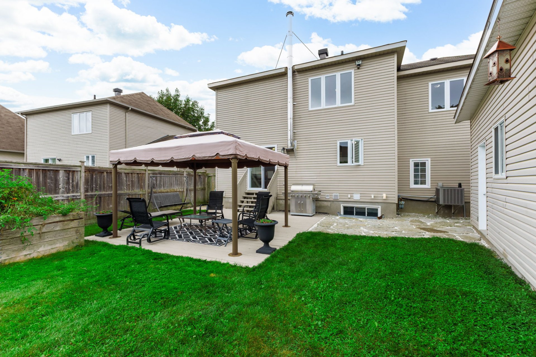
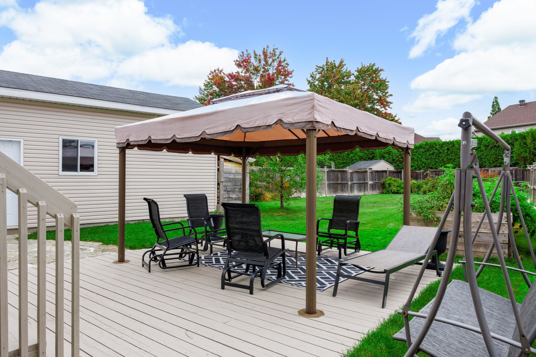
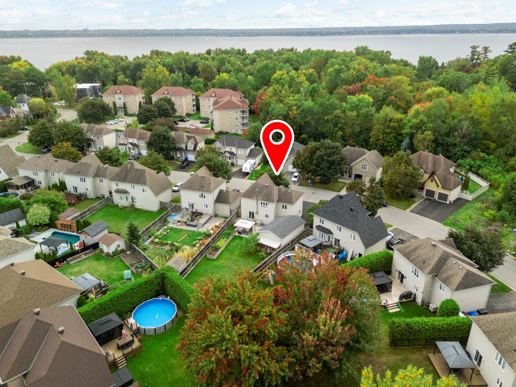
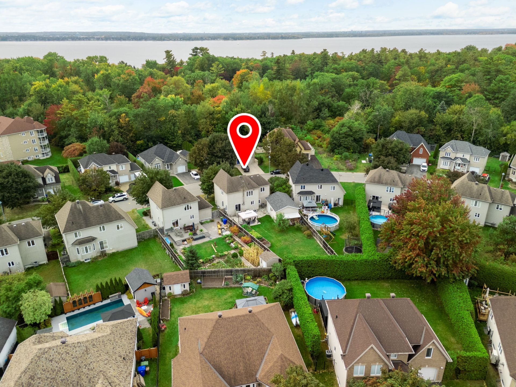
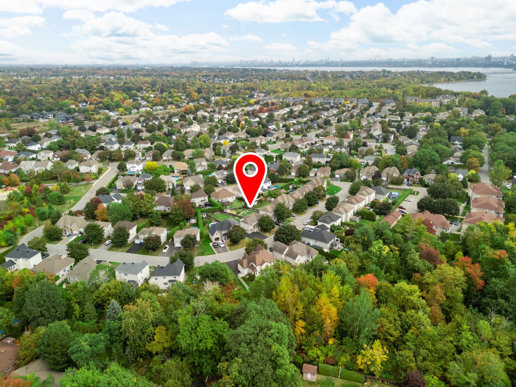
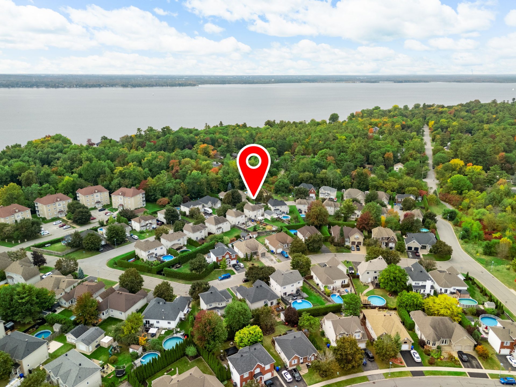
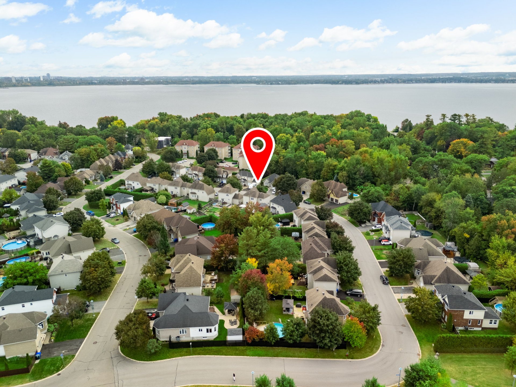
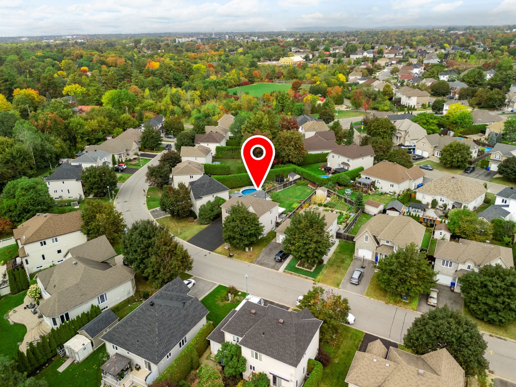
| Welcome to 33 Rue de Fronsac, a meticulously maintained home that has been cared for by the same owner since it was built in 2007. Located in the peaceful, family-oriented Aylmer Park neighbourhood, it offers an appealing combination of space, versatility and privacy. From the moment you enter, the ceramic-tiled foyer and windowed front door create a warm first impression. The spacious living room flows naturally into the dining area, which opens onto the backyard through a patio door and features a beautiful wood stove with an integrated oven. The kitchen offers abundant dark cabinetry and a practical peninsula. Upstairs, four bedrooms include a generous primary bedroom with walk-in closet. Another exceptionally large room can serve as a bedroom, loft, home office or second living room, depending on your needs. The main bathroom features a deep soaker tub and separate shower. The main floor is highlighted by a large bedroom created from the former attached garage. Built with superior insulation, this versatile room features a large window, hardwood and ceramic flooring, as well as a separate side entrance. The fully finished basement adds a spacious family room with gas fireplace, a sixth bedroom with double closet and a full bathroom with shower and heated flooring. The laundry area includes a practical wood counter for folding, while a large storage room with built-in shelving currently serves as a pantry. Outside, the fully fenced 7,400 sq. ft. lot stands out for its exceptional depth and privacy. The wood deck, large raised garden beds and generous yard offer plenty of room for future projects such as a pool, outdoor rink or expanded landscaping. A 55' x 29' paved driveway and detached 16' x 30' garage with a 9' door add valuable functionality. The home is heated by a central natural gas system, complemented by electric baseboards in every room for individualized temperature control. The gas fireplace and gas water heater are owned, and the property has 200-amp electrical service. Several improvements have been made over the years, including recent replacement of the majority of the window thermopanes, including those at the patio door and front entrance; added acoustic insulation within walls between bedrooms and between the main floor and basement; and upgraded attic insulation to improve energy efficiency. Close to Chemin Principal, the marina, cycling trails, schools and daycares, this home offers a peaceful family setting while remaining close to Aylmer's amenities. A spacious, versatile and carefully maintained property ready to welcome its next family. |
