$799,900
158 Ch. Maple Grove
Gatineau (Aylmer)
Gatineau (Aylmer)
Type
Two or more stories
Bedrooms
4
Living area
320.8 Square Meters
Bathrooms
2
MLS® 14081656


Property description
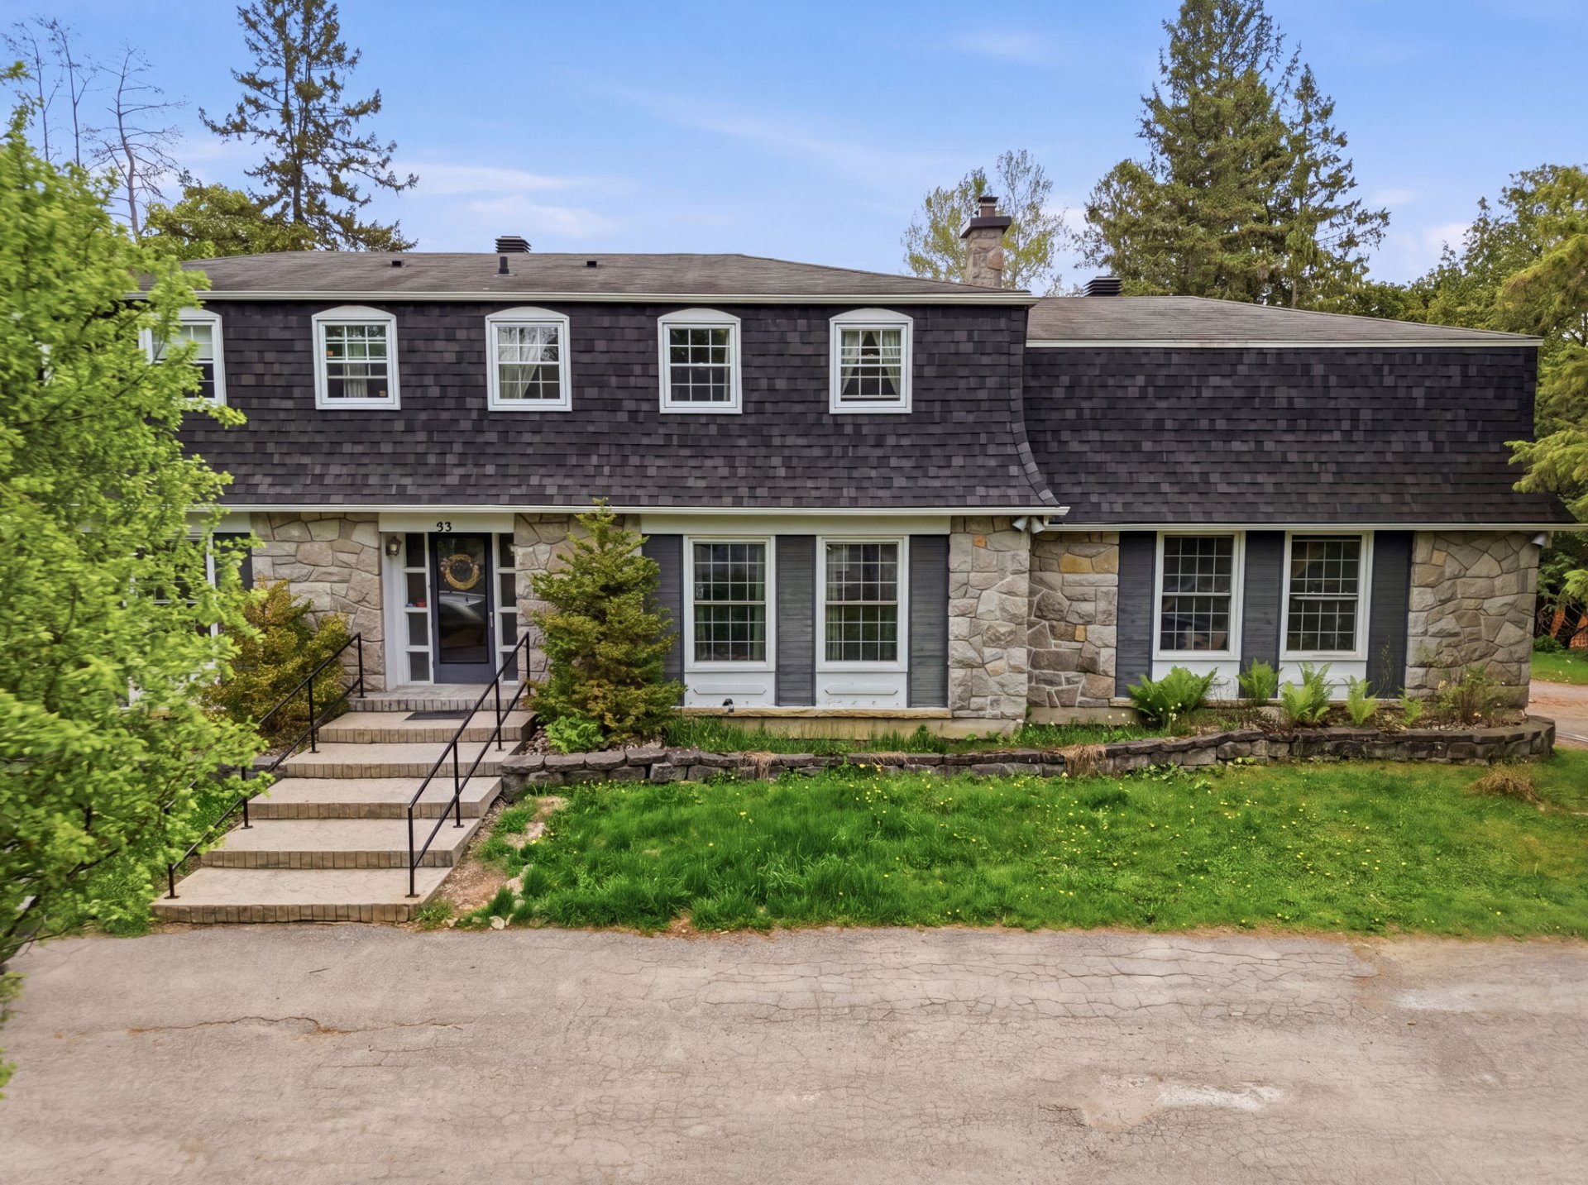
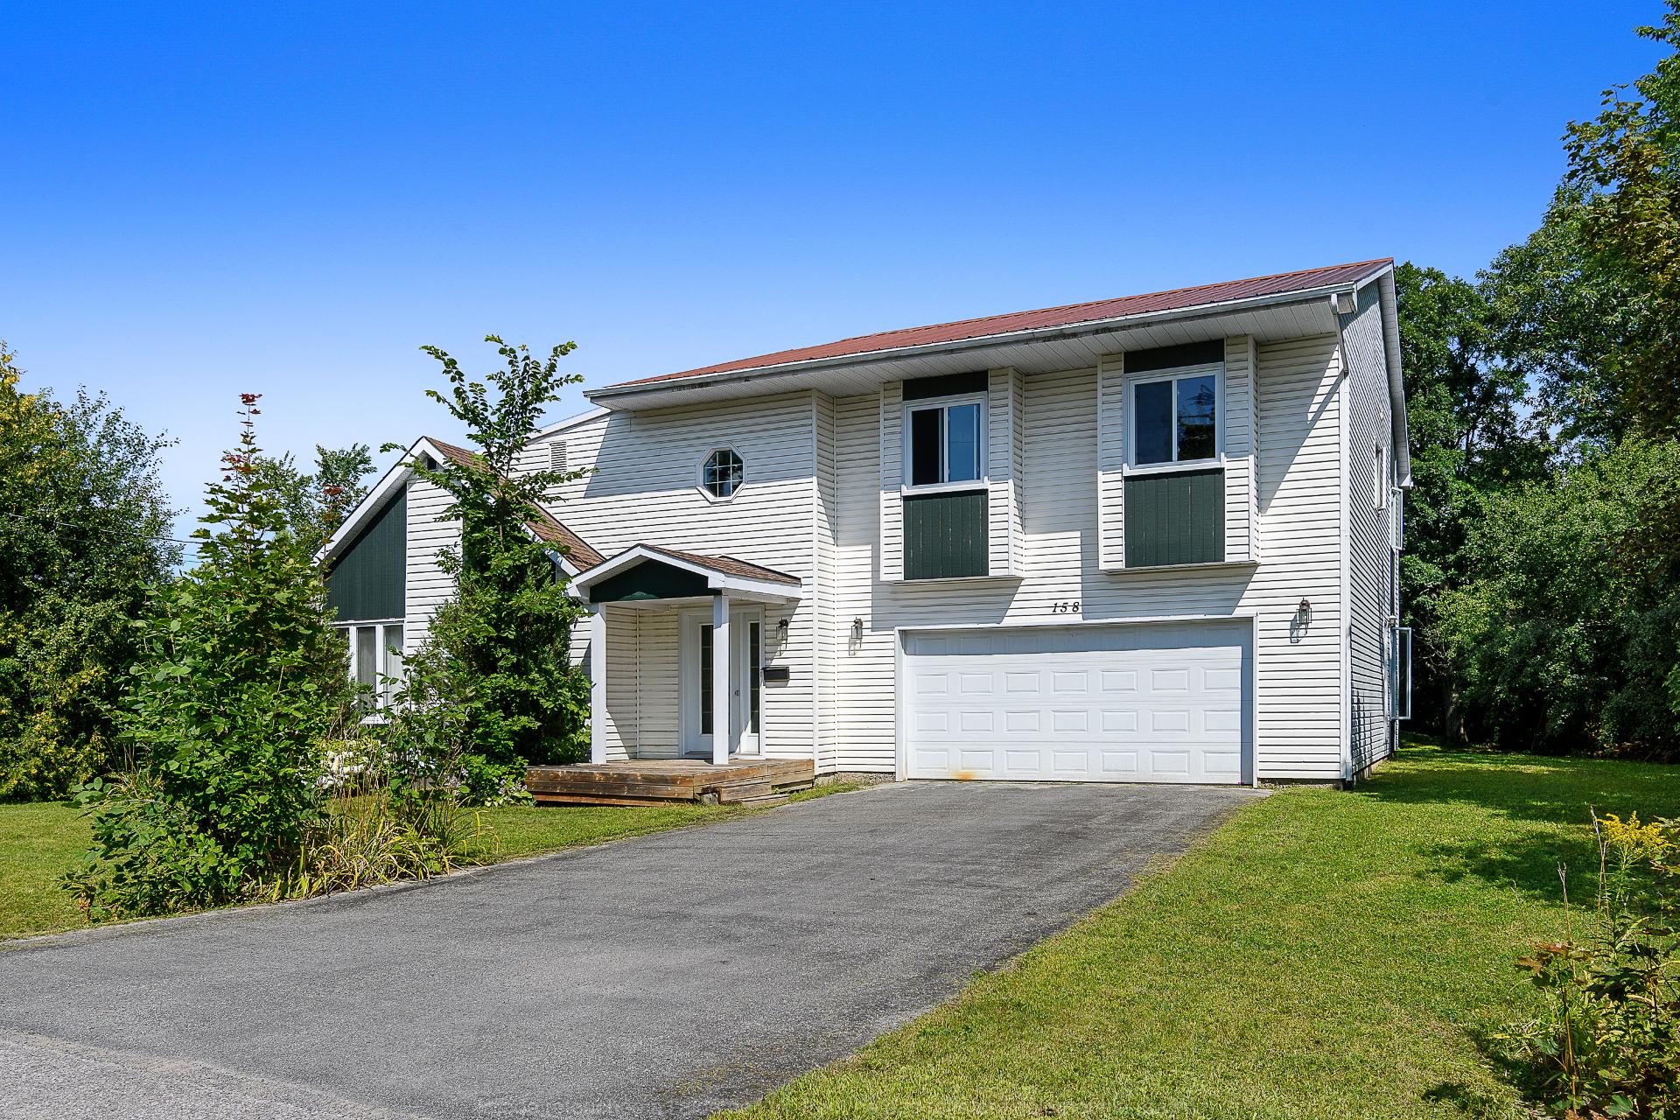
A rare find on the market! A spacious home ideal for a large family, remote work, or an intergenerational living arrangement. It features 4 bedrooms upstairs, with the option to add a 5th bedroom on the ground floor or create an intergenerational living space (subject to municipal approval). Two large living rooms allow for multiple configurations: a play area, an office, a home theater, a teen hangout, and more. The entire property offers enormous potential to customize it to your taste and create the home of your dreams. Double garage.
Details
Located near
Bicycle path, Elementary school
Room dimension
| Room | Floor | Dimensions | Floor covering |
|---|---|---|---|
| Hall | 1st level/Ground floor | 7.11 X 9.4 ft / 2.41 X 2.84 m | Laminate floor |
| Living room | 1st level/Ground floor | 11.6 X 14.5 ft / 3.51 X 4.39 m | Laminate floor |
| Dining room | 1st level/Ground floor | 11.6 X 13.7 ft / 3.51 X 4.14 m | Laminate floor |
| Living room | 1st level/Ground floor | 19.2 X 19.1 ft / 5.84 X 5.82 m | Parquetry |
| Office | 1st level/Ground floor | 19.3 X 9.9 ft / 5.87 X 2.97 m | Carpet |
| Kitchen | 1st level/Ground floor | 11.5 X 10.6 ft / 3.48 X 3.20 m | Laminate floor |
| Bathroom | 1st level/Ground floor | 7.10 X 4.11 ft / 2.39 X 1.50 m | Flexible floor coverings |
| Hall | 1st level/Ground floor | 3.3 X 14.3 ft / 0.99 X 4.34 m | Laminate floor |
| Laundry room | 1st level/Ground floor | 7.8 X 14.2 ft / 2.34 X 4.32 m | Flexible floor coverings |
| Bathroom | 2nd level | 9.2 X 11.1 ft / 2.79 X 3.38 m | Laminate floor |
| Primary bedroom | 2nd level | 13.11 X 15.5 ft / 4.24 X 4.70 m | Parquetry |
| Bedroom | 2nd level | 9.9 X 14.8 ft / 2.97 X 4.47 m | Laminate floor |
| Bedroom | 2nd level | 16.7 X 11.1 ft / 5.05 X 3.38 m | Laminate floor |
| Bedroom | 2nd level | 18.9 X 9.10 ft / 5.72 X 3.00 m | Laminate floor |
Taxes and expenses
| Municipal | $5,100 |
| School | $311 |
Building and interior of the property
| Bedrooms | 4 |
| Bathrooms | 2 |
| Number of rooms | 14 |
| Number of rooms above ground | 4 |
| Living area | 320.8 Square Meters |
| Expected delay of occupancy | 60 days |
| Items included in the sale | 4 new windows to be installe |
| Land area | 2160 square metre |
| Dimension of the front of the land | 45.72 metres |
| Dimension of the depth of the land | 47.24 metres |
| Year built | 1992 |
| Municipal assessment (land) | $208,000 |
| Municipal assessment (building) | $603,500 |
| Municipal assessment (total) | $811,500 |
| Assessment year | 2026 |
| Available services | Electricity Connected |
| Basement | Crawl space |
| Bathroom / Washroom | Separate shower |
| Cupboard | Melamine |
| Distinctive features | Detached |
| Driveway | Asphalt, Double width or more |
| Foundation | Concrete blocks, Poured concrete |
| Garage | Attached, Double width or more |
| Hearth stove | Wood stove |
| Heating energy | Electricity |
| Heating system | Electric baseboard units, Forced air |
| Landscaping | Landscaped |
| Parking | Attached, Driveway, Garage |
| Roofing | Asphalt shingles, Sheet metal |
| Sewage system | Disposal field, Septic tank |
| Siding | Pressed fibre, Vinyl |
| Topography | Flat |
| Water supply | Artesian well, Well |
| Window type | Casement |
| Windows | PVC, Wood |
Addendum
| ** Welcome to 158 Maple Grove Road, Gatineau ** A rare find on the market! This spacious property is ideal for a large family, remote work, or an intergenerational living arrangement. It features 4 bedrooms upstairs, with the possibility of adding a 5th bedroom on the ground floor or creating an intergenerational living space (subject to local regulations). Two large living rooms allow for multiple configurations: a play area, home office, home theater, teen hangout, and more. The property offers enormous potential to customize it to your taste and create the home of your dreams. Located on the highly sought-after Maple-Grove Street, in a peaceful, green, and extremely family-friendly neighborhood where residents have lived for many years--a stable and welcoming environment. According to the municipal assessment roll, the original section of the house dates back to 1940, while the addition, built in 1992, accounts for more than 50% of the living area, providing spacious living spaces. The assessed lot area is 320.8 m², including a garage of approximately 400 sq. ft.--perfect for DIY projects, storage, or a workshop. A new certificate of location has been ordered. |