$575,000
9 Ch. Pritchard
La Pêche
La Pêche
Type
Two or more stories
Bedrooms
3
Living area
1571 Square Feet
Bathrooms
1
MLS® 11221987
Property description
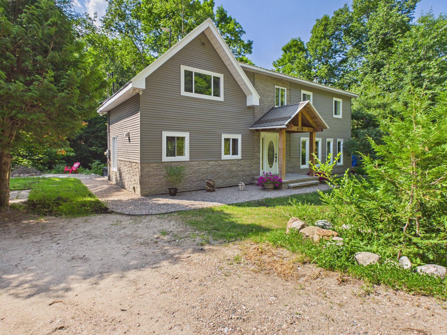
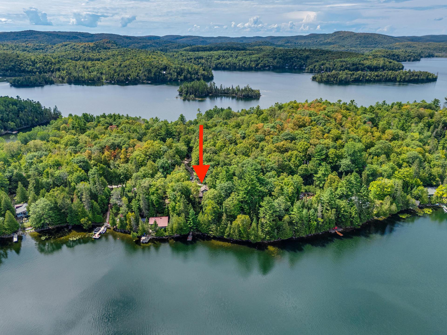
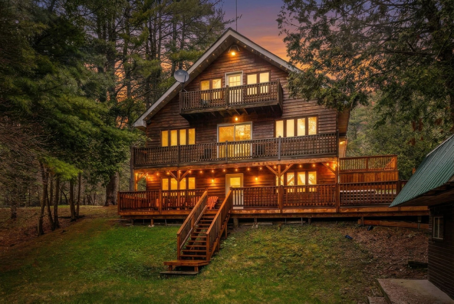
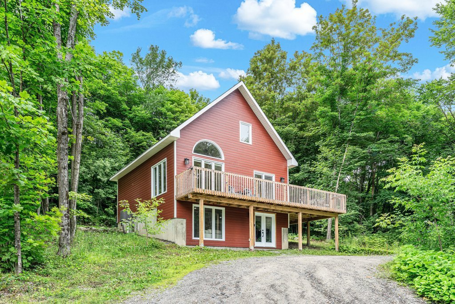
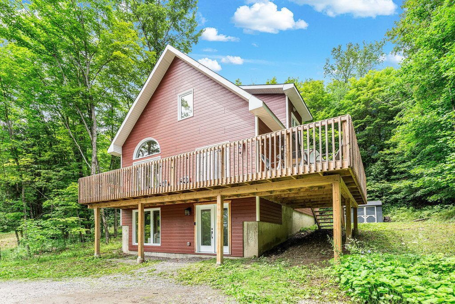
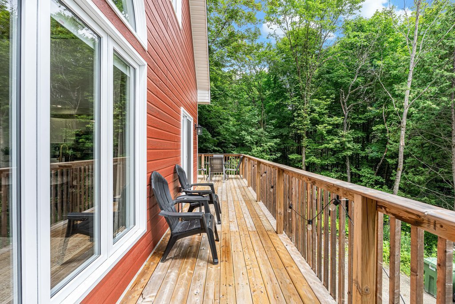
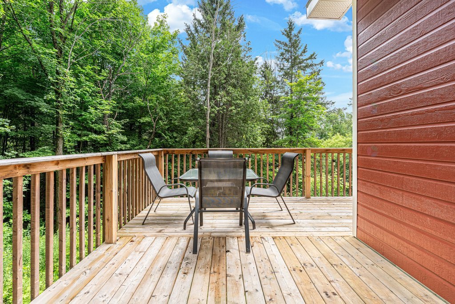
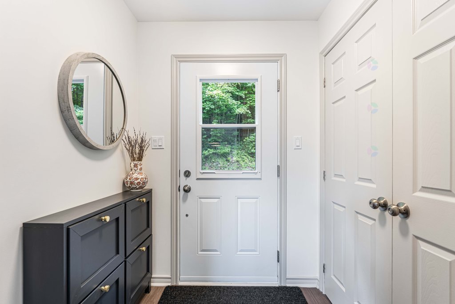
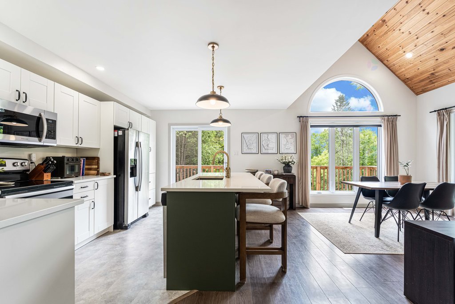
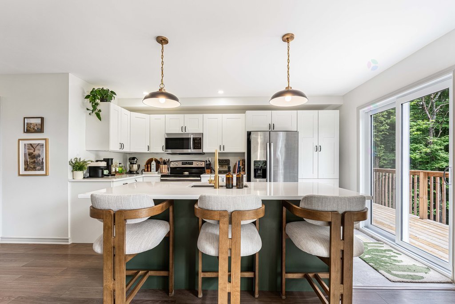
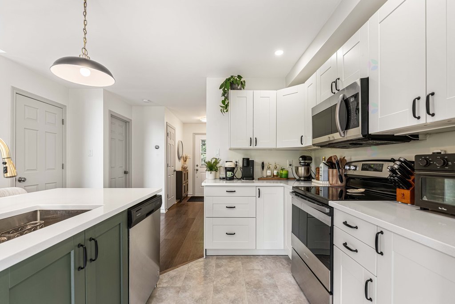
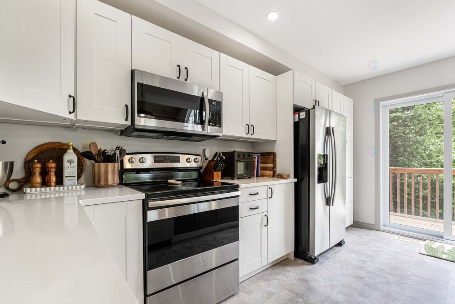
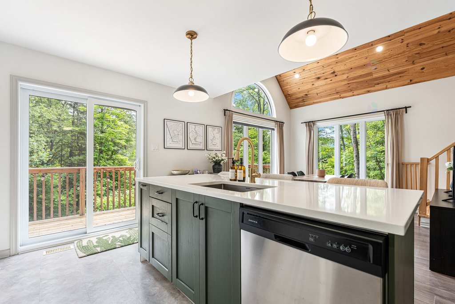
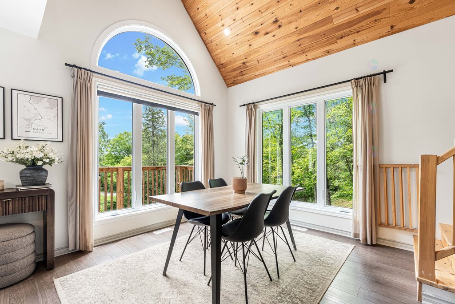
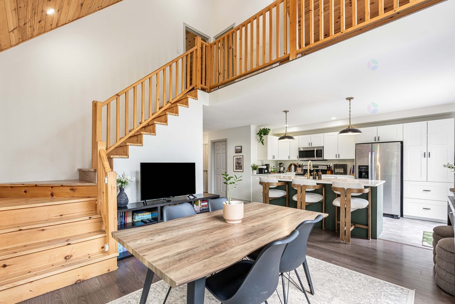
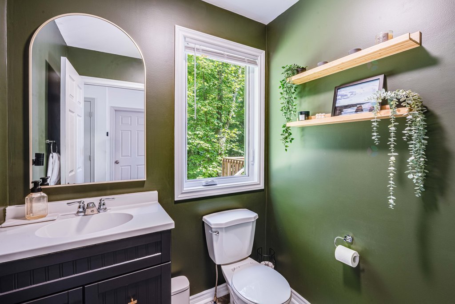
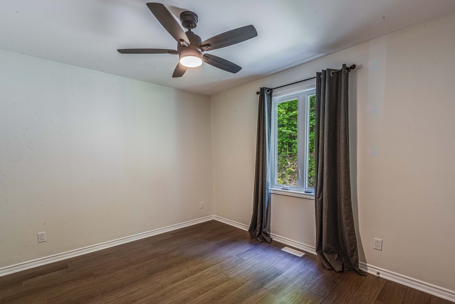
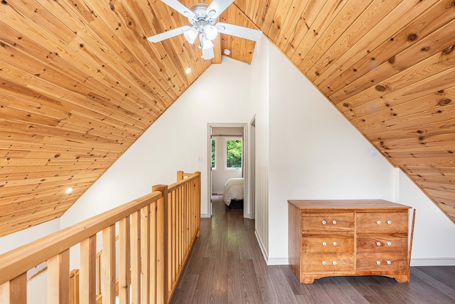
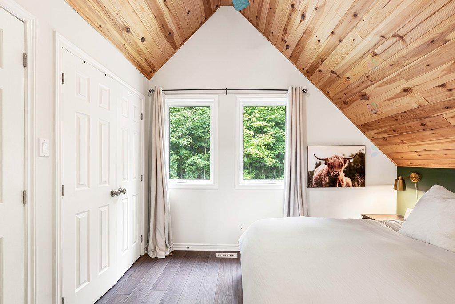
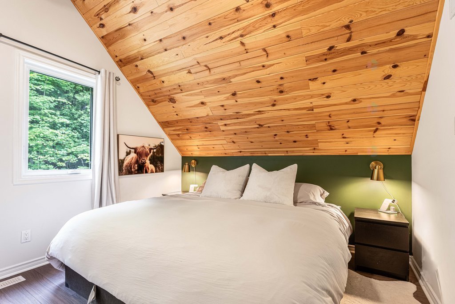
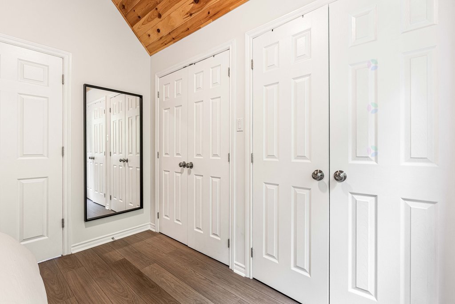
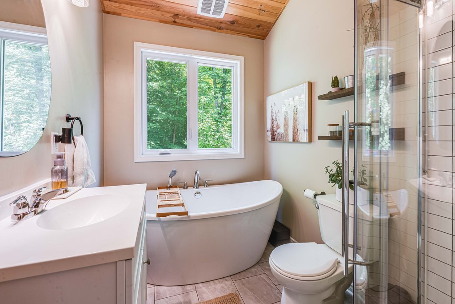
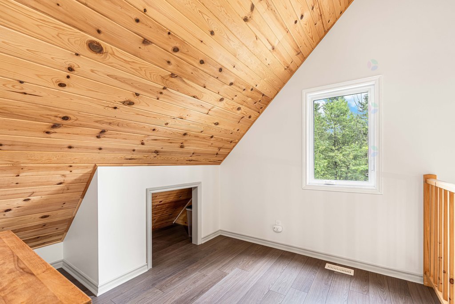
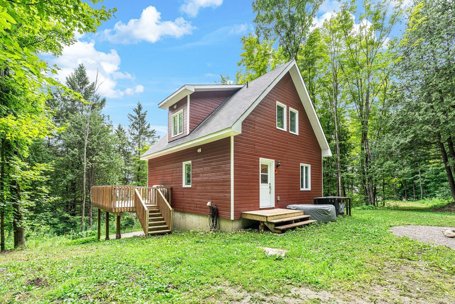
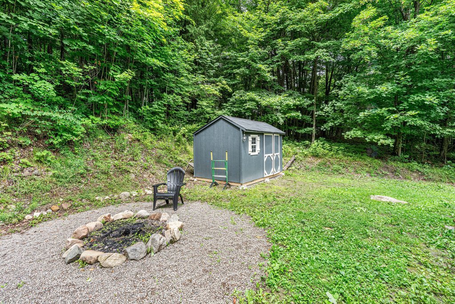
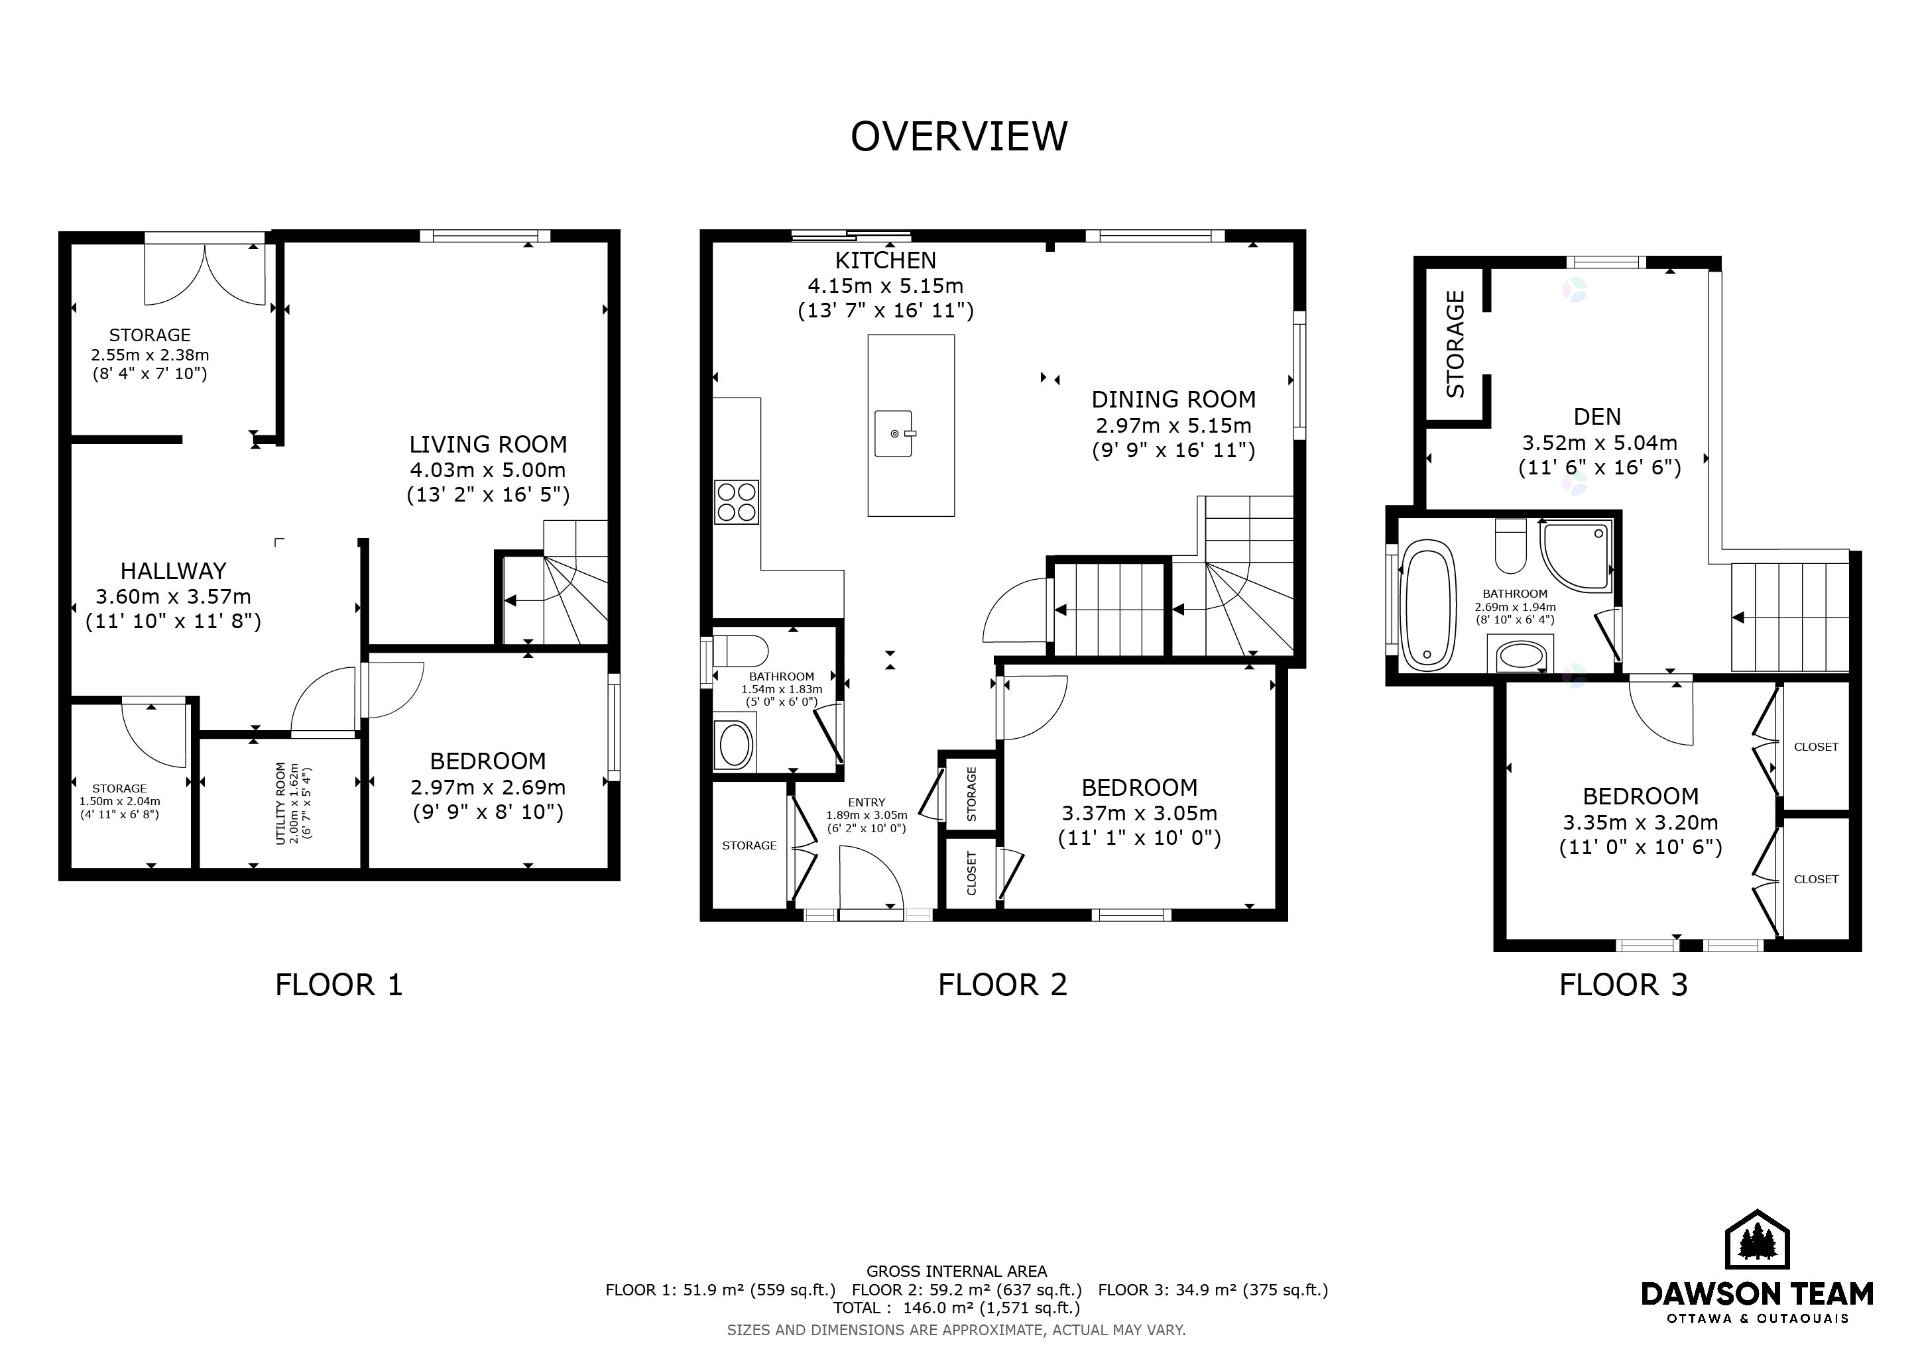
Welcome to 9 Chemin Pritchard, a beautiful home built in 2022, set on just over an acre of private, wooded land. This property features 3 bedrooms, 1.5 bathrooms, and a bright open-concept layout with cathedral ceilings and windows that fill the home with natural light. The modern kitchen offers quartz countertops, a large island, and direct access to the expansive wraparound balcony, perfect for enjoying peaceful forest views. The upper-level mezzanine includes the primary bedroom, den, and bathroom, creating a private retreat overlooking the main living space. A perfect blend of modern comfort, privacy. Only 10 mins from Wakefield village!
Open houses
Sunday 26 July from 14:00 to 16:00Details
Located near
Alpine skiing, Daycare centre, Elementary school, Golf, Highway, Hospital
Room dimension
| Room | Floor | Dimensions | Floor covering |
|---|---|---|---|
| Powder room | 2nd level | 11.1 X 10 ft / 3.38 X 3.05 m | Ceramic |
| Kitchen | 2nd level | 13.7 X 16.11 ft / 4.14 X 5.16 m | Laminate floor |
| Dining room | 2nd level | 9.9 X 16.11 ft / 2.97 X 5.16 m | Laminate floor |
| Bedroom | 2nd level | 11.1 X 10 ft / 3.38 X 3.05 m | Laminate floor |
| Primary bedroom | 3rd level | 11 X 10.6 ft / 3.35 X 3.20 m | Laminate floor |
| Bathroom | 3rd level | 8.10 X 6.4 ft / 2.69 X 1.93 m | Ceramic |
| Den | 3rd level | 11.6 X 16.6 ft / 3.51 X 5.03 m | Laminate floor |
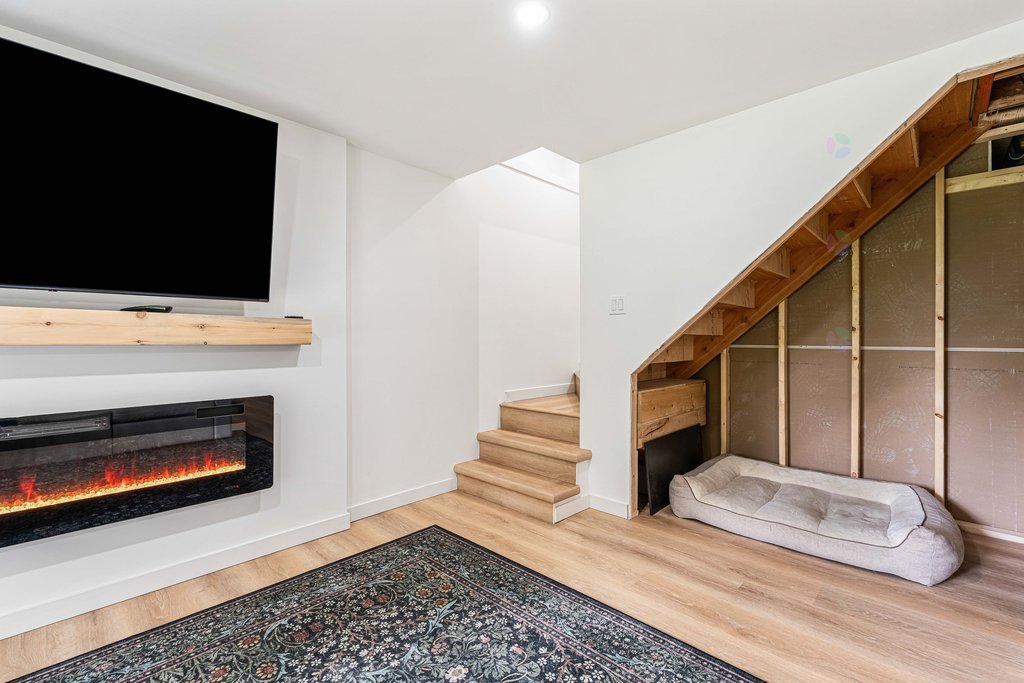
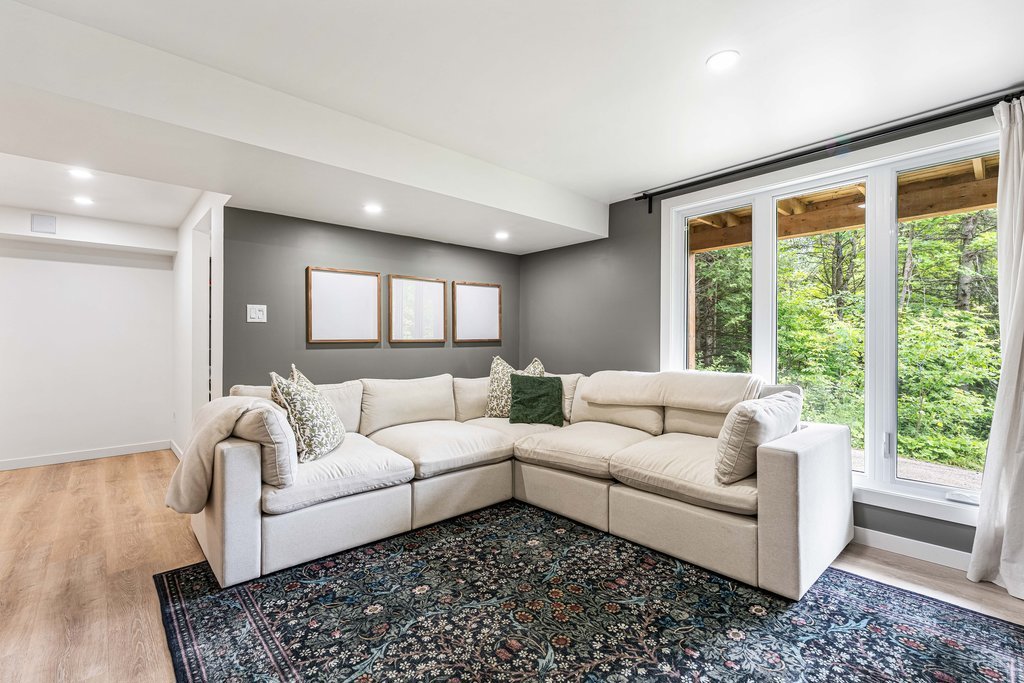
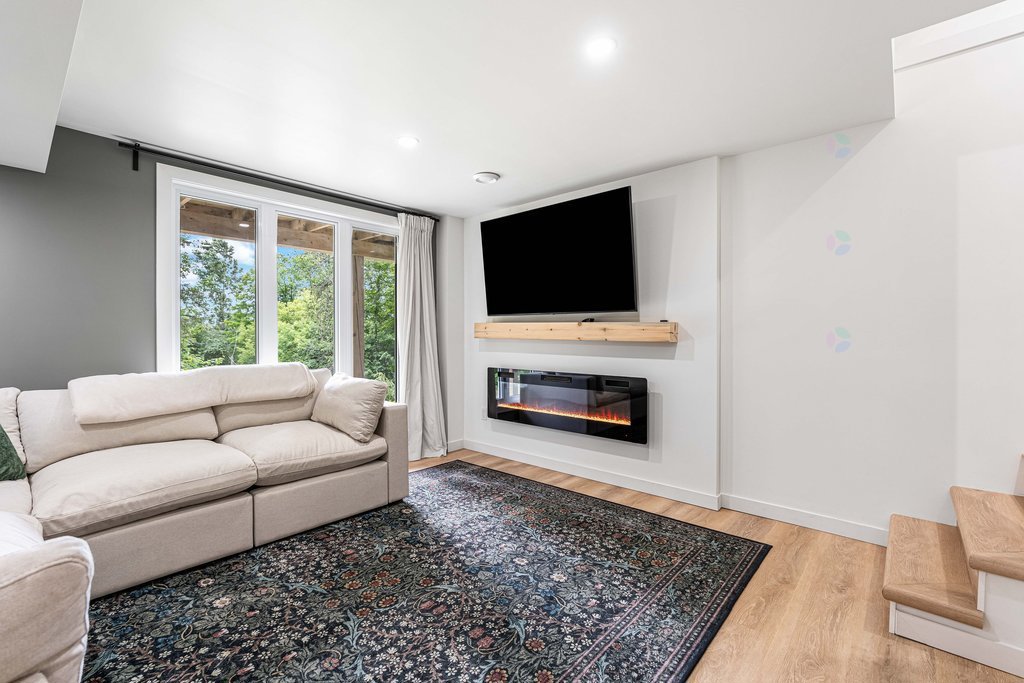
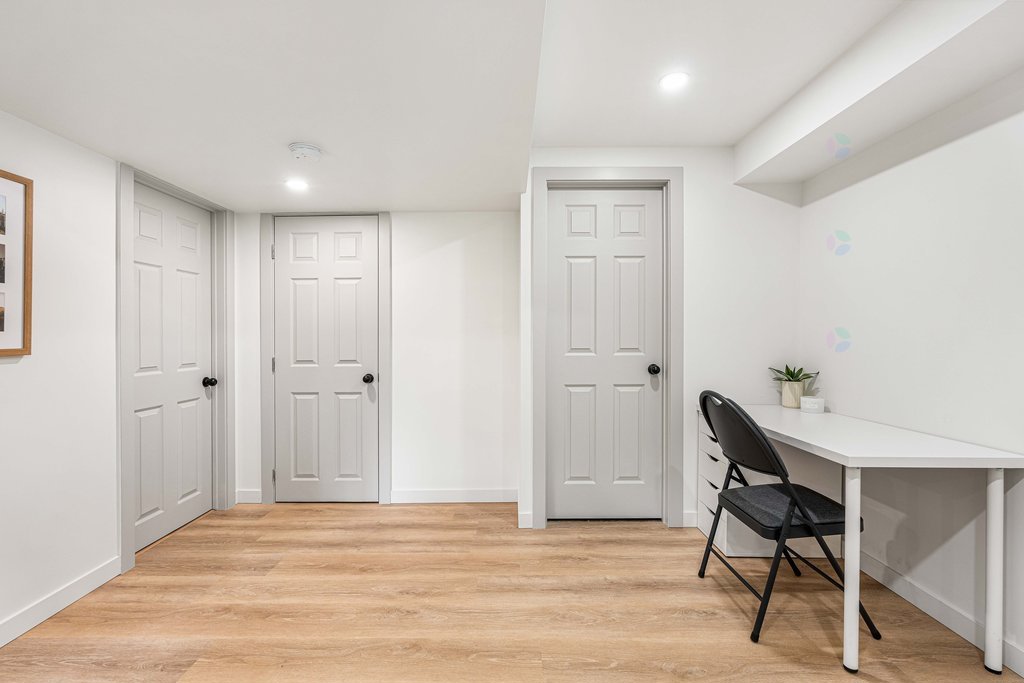
| Living room | 1st level/Ground floor | 13.2 X 16.5 ft / 4.01 X 5.00 m | Laminate floor |
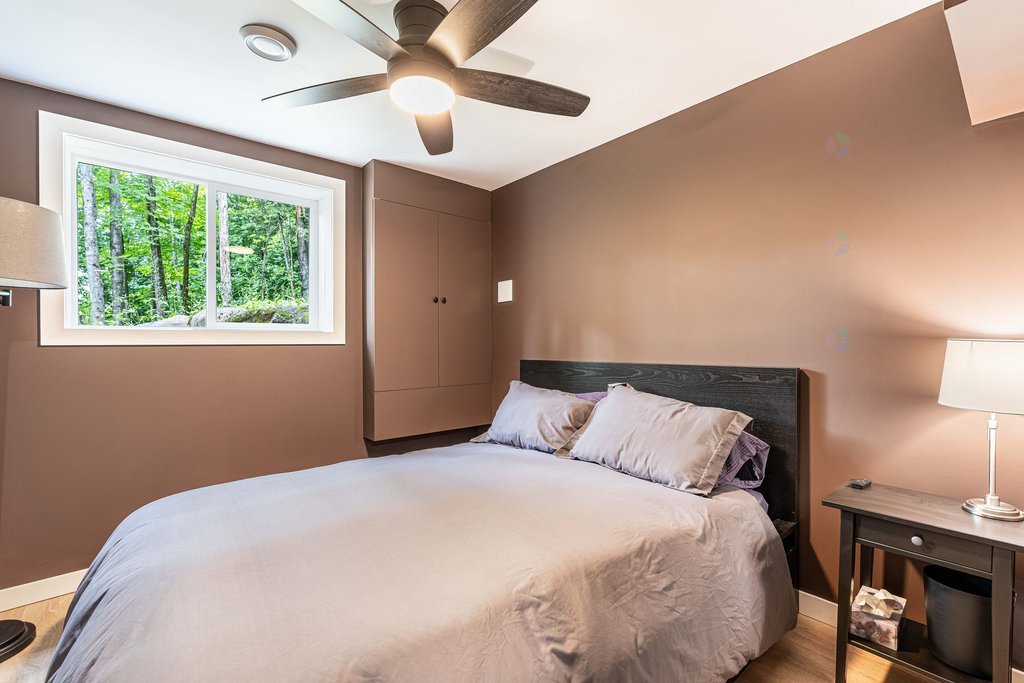
| Bedroom | 1st level/Ground floor | 9.9 X 8.10 ft / 2.97 X 2.69 m | Laminate floor |
| Storage | 1st level/Ground floor | 8.4 X 7.10 ft / 2.54 X 2.39 m | Concrete |
| Storage | 1st level/Ground floor | 4.11 X 6.8 ft / 1.50 X 2.03 m | Concrete |
Taxes and expenses
| Municipal | $2,635 |
| School | $264 |
Building and interior of the property
| Bedrooms | 3 |
| Bathrooms | 1 |
| Washrooms | 1 |
| Number of rooms | 11 |
| Number of rooms above ground | 3 |
| Living area | 1571 Square Feet |
| Expected delay of occupancy | 60 |
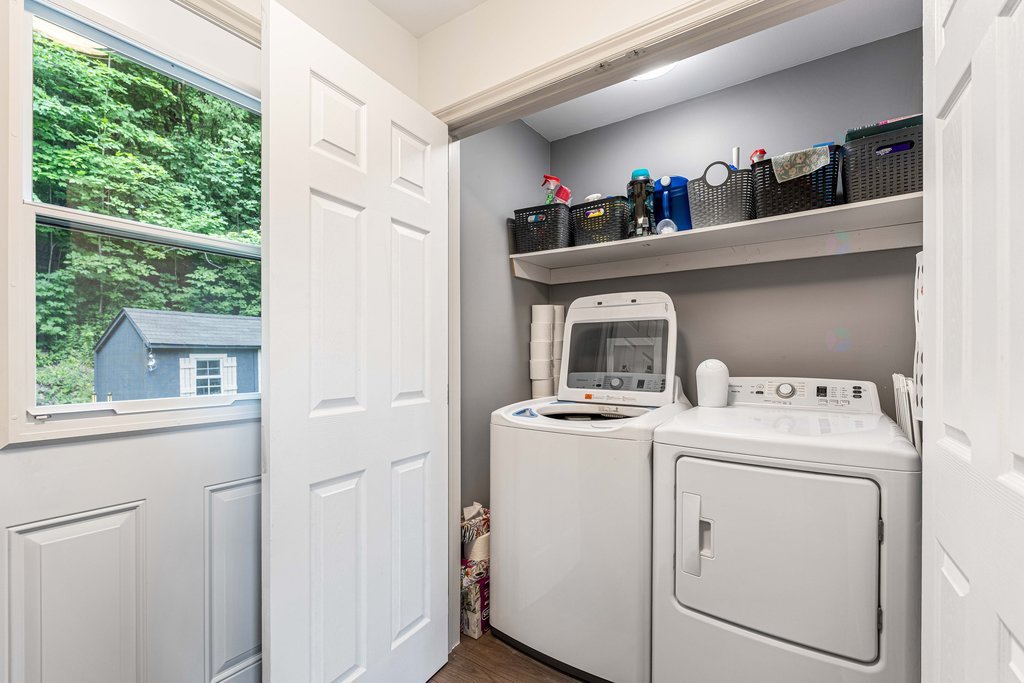
| Items included in the sale | Stove, Dishwasher, Fridge, Microwave, Washer , Dryer, Curtains and Bathroom mirrors. |
| Items excluded in the sale | Any mirrors not in bathroom |
| Dimension of the front of the building | 28.3 |
| Dimension of the depth of building | 24.2 |
| Land area | 1.01 |
| Dimension of the front of the land | 157.3 |
| Year built | 2022 |
| Municipal assessment (land) | $38,400 |
| Municipal assessment (building) | $371,200 |
| Municipal assessment (total) | $409,600 |
| Assessment year | 2026 |
| Irregular land | Yes |
| Available services | Electricity Connected |
| Basement | Finished basement, Outdoor entrance |
| Bathroom / Washroom | Separate shower |
| Distinctive features | Detached, No rear neighbours, Wooded |
| Driveway | Unpaved |
| Equipment available | Central air conditioning |
| Foundation | Poured concrete |
| Heating energy | Electricity |
| Heating system | Forced air |
| Landscaping | Landscaped |
| Laundry | 1st level/Ground floor, Other, Other ground level |
| Parking | Driveway |
| Roofing | Asphalt shingles |
| Sewage system | Disposal field, Septic tank |
| Siding | Vinyl |
| Topography | Flat, Sloped |
| Water supply | Tubular well, Well |
| Window type | Casement, Sliding |
| Windows | PVC |