La Pêche
Property description
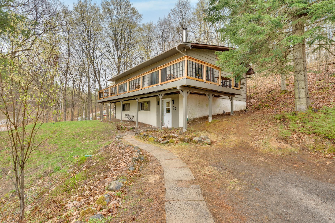
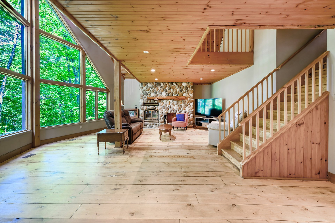
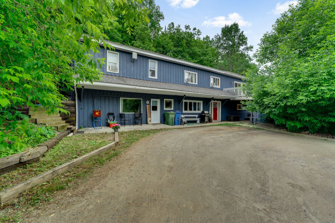
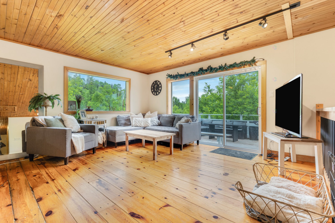
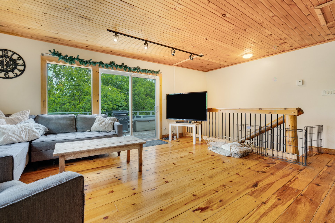
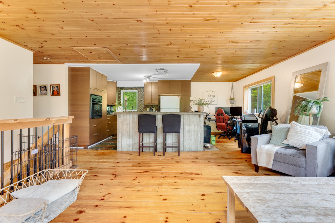
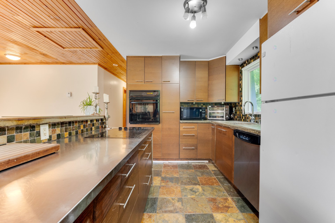
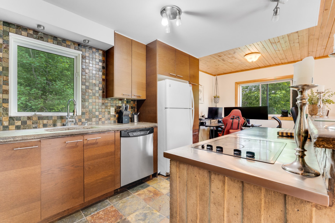
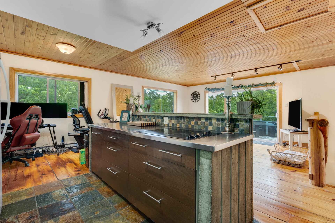
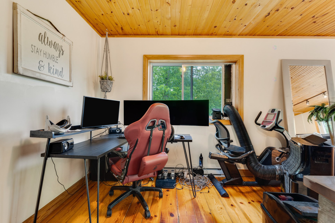
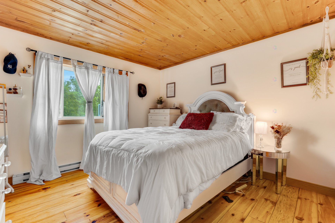
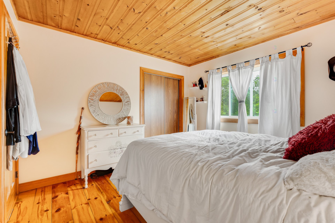
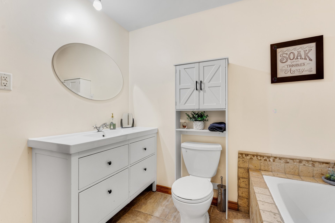
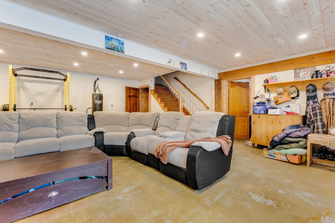
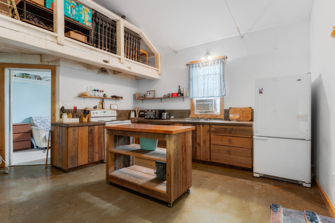
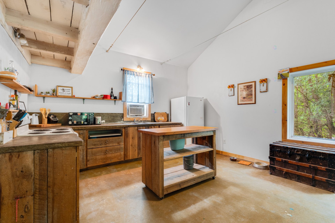
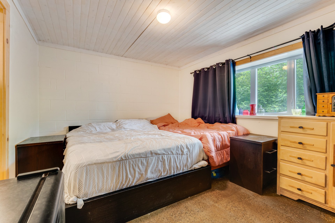
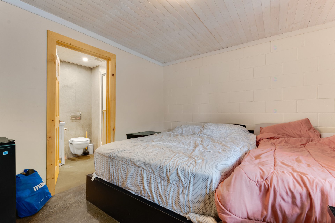
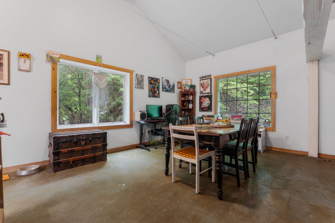
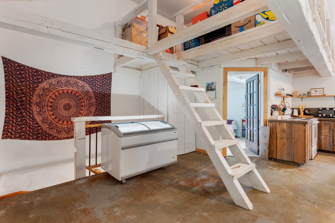
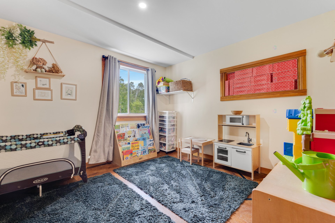
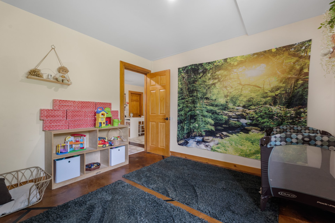
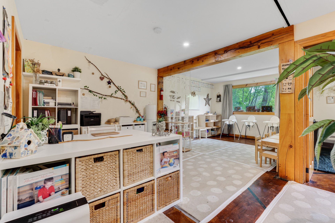
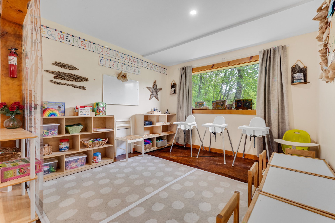
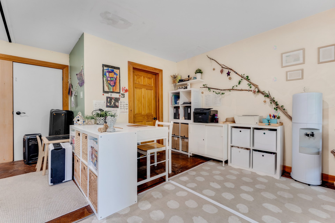
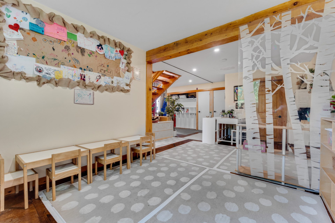
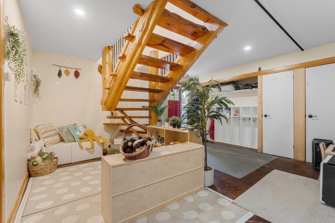
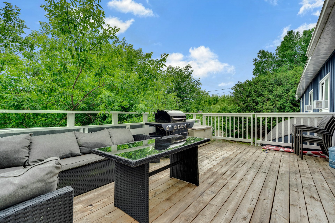
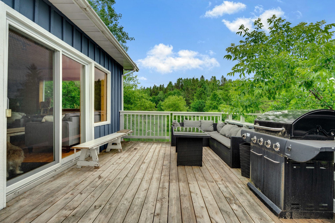
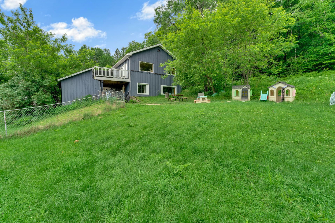
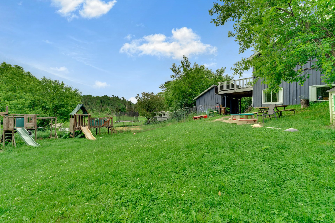
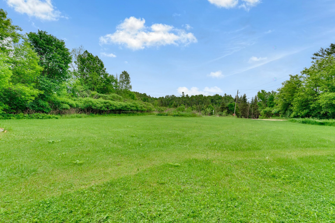
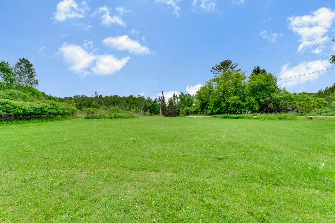
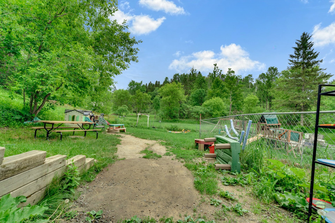
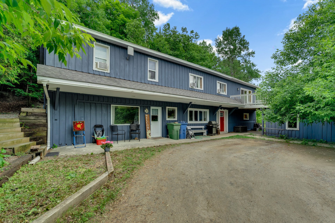
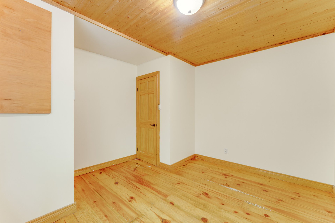
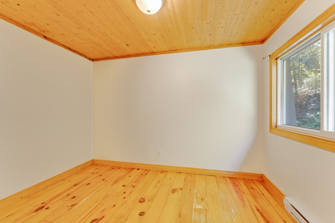
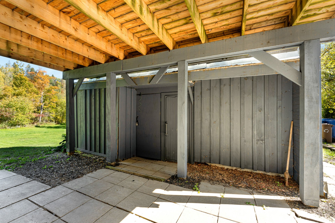
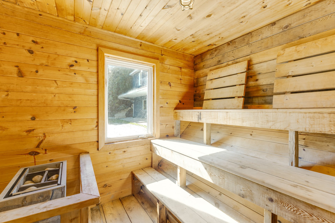
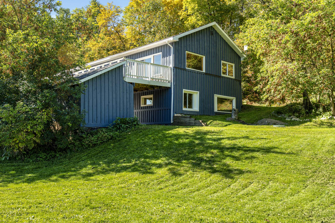
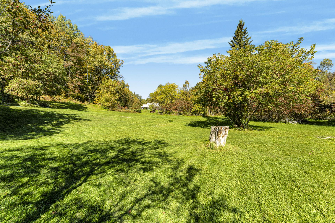
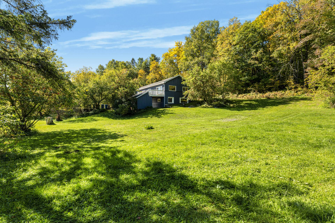
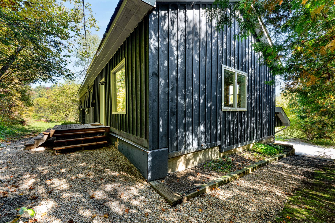
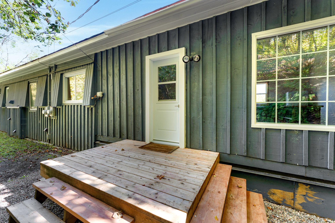
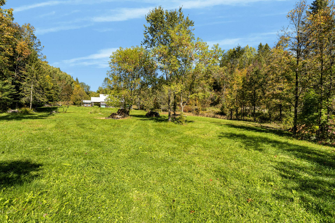
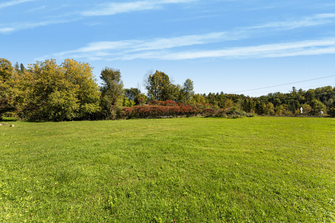
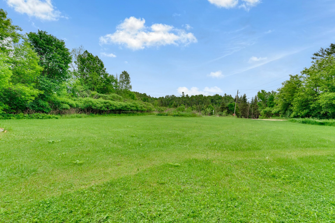
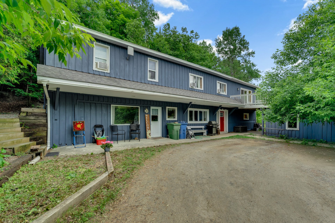
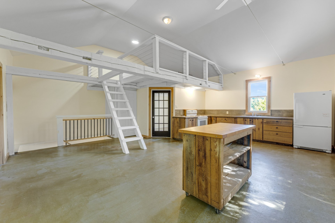
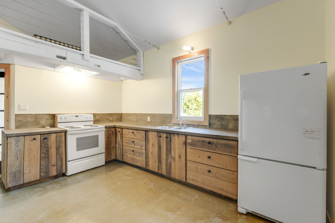
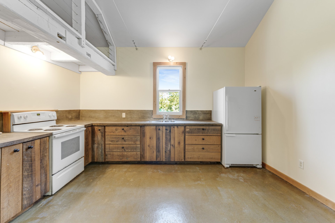
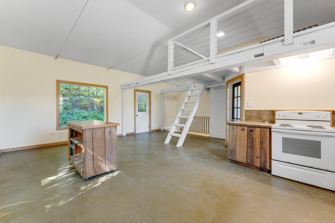
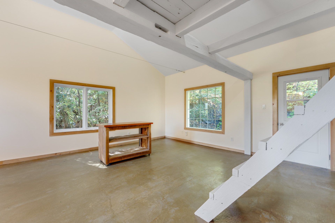
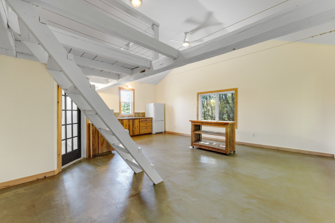
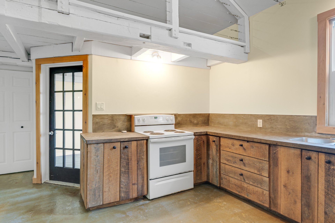
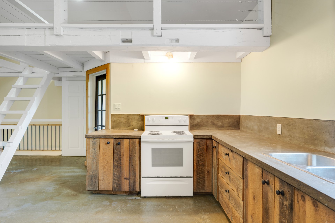
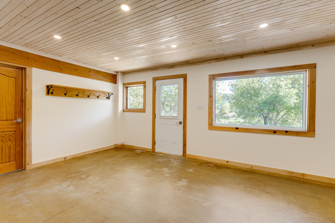
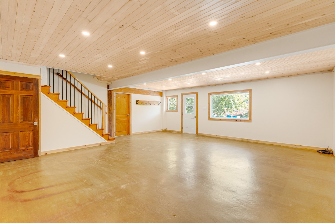
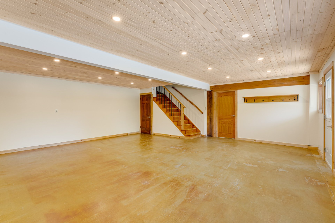
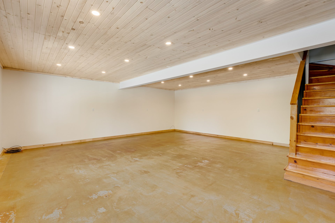
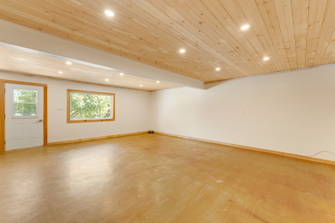
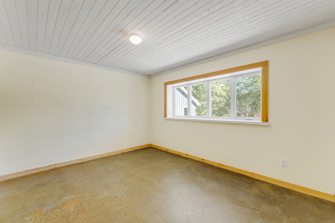
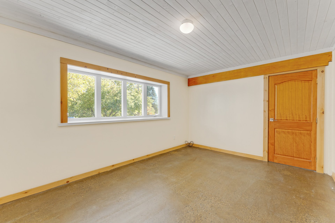
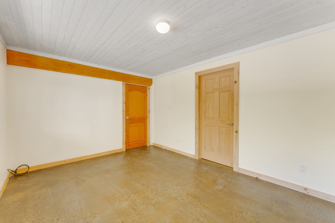
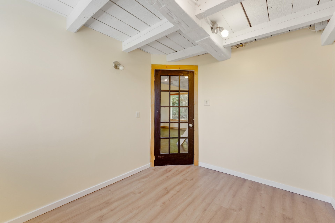
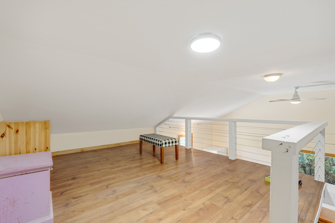
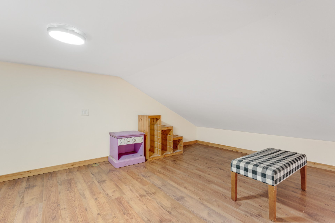
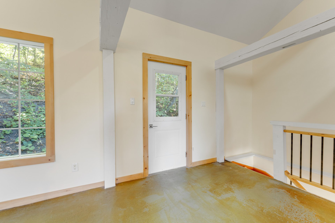
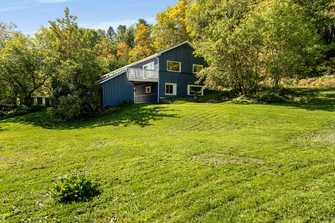
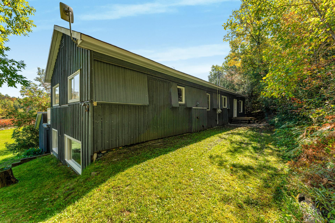
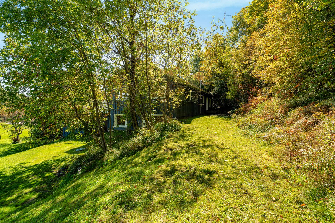
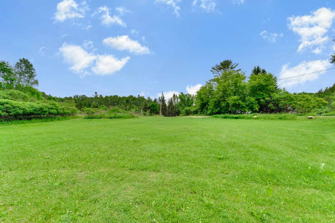
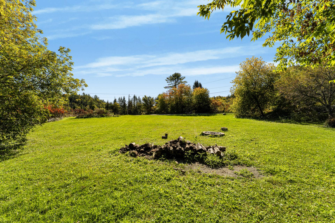
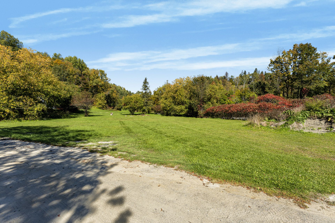
Rare "live and rent" opportunity just outside Wakefield village! Fully renovated and partially rebuilt two story home with two completely separate and independent units, the first with two bedrooms and a loft, the second with three bedrooms, both with a private deck, and also featuring a radiant heated concrete slab, custom finishings, an expansive yard part of which is fenced in, a sauna and a shed & lots of parking.This is an ideal opportunity for a first time buyer, a young family or an investor looking for a non-liquid an income generating investment. Only two minutes from Wakefield Village with all its amenities & Hwy-5, 25mins to town.
Details
Located near
Alpine skiing, Bicycle path, Cross-country skiing, Daycare centre, Elementary school, Golf, Highway, Hospital, Park, Public transportation
Room dimension
| Room | Floor | Dimensions | Floor covering |
|---|---|---|---|
| Living room | 1st level/Ground floor | 22.6 X 22.9 ft irr / 6.86 X 6.93 m irr | Concrete |
| Primary bedroom | 1st level/Ground floor | 13.10 X 10 ft / 4.22 X 3.05 m | Concrete |
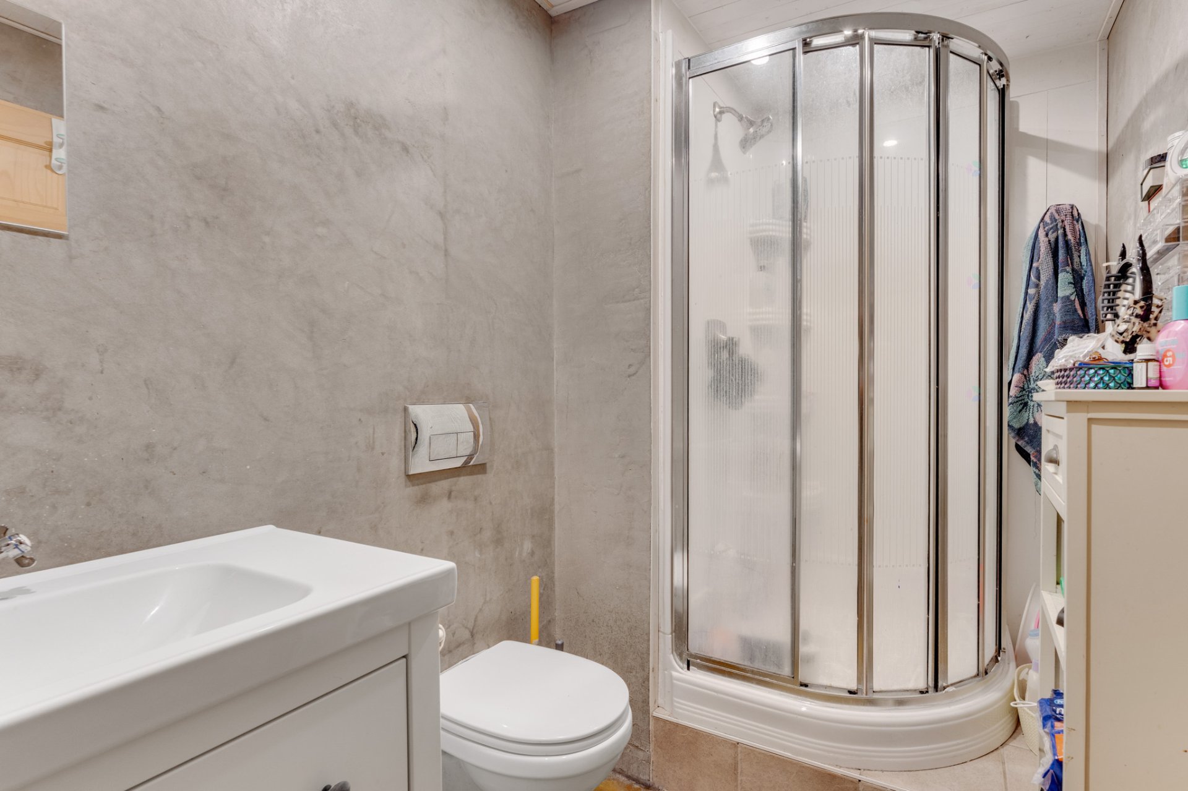
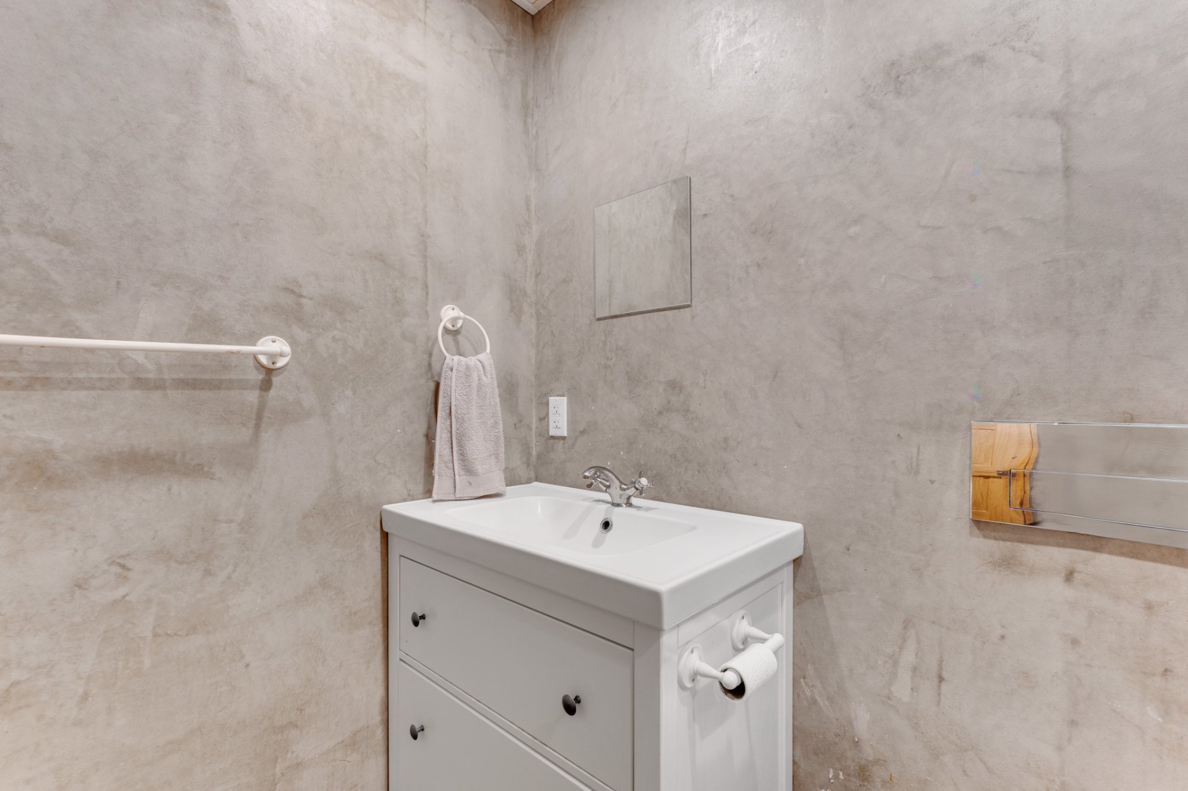
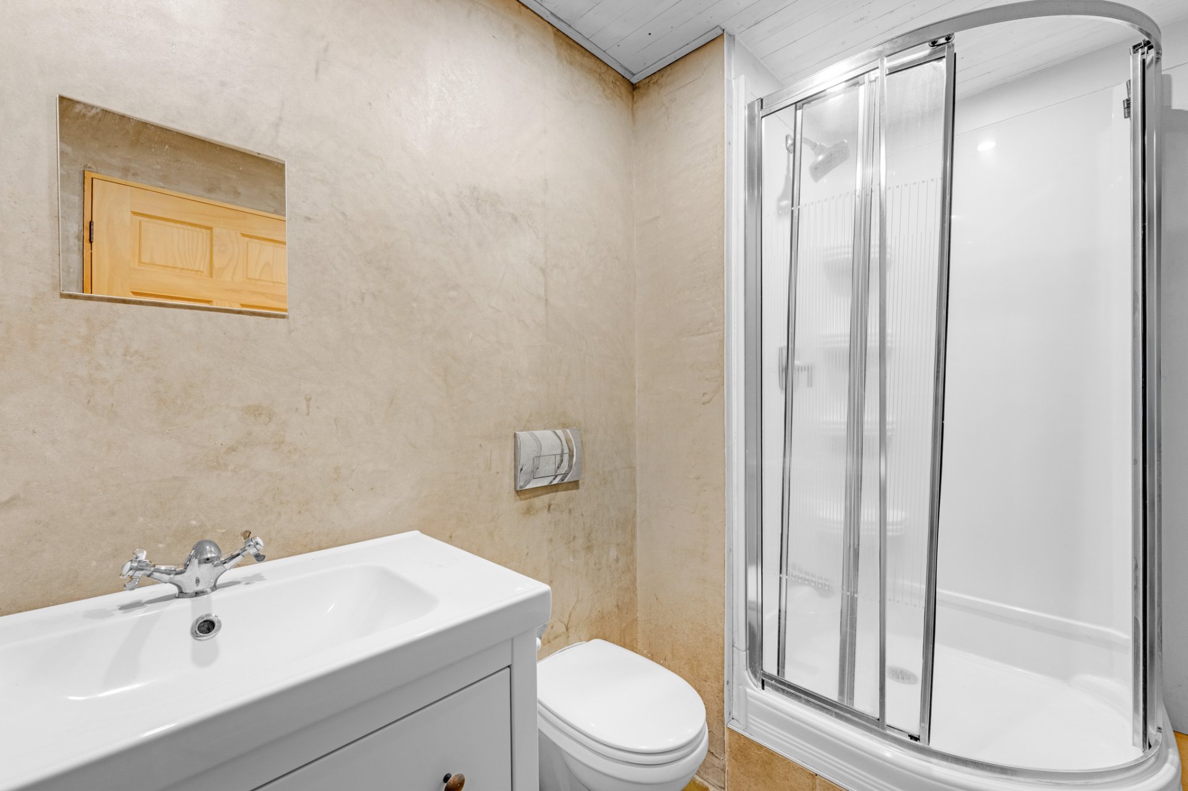
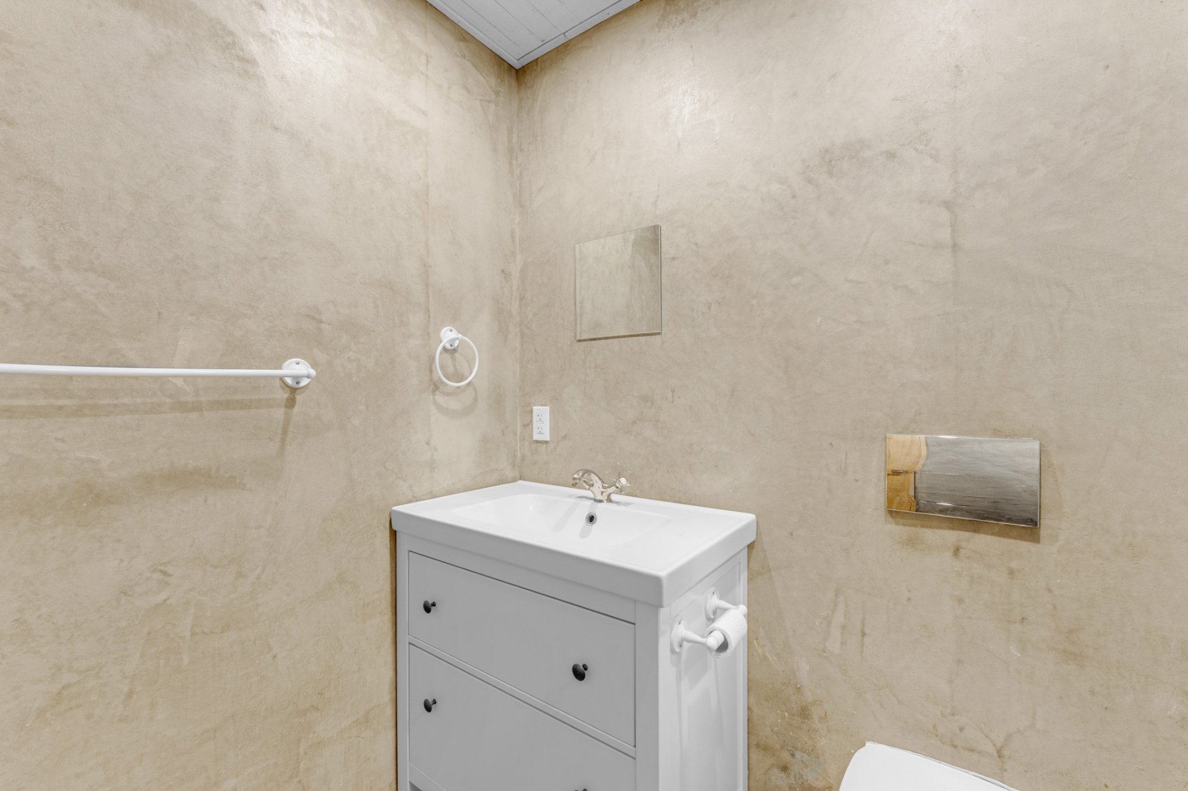
| Bathroom | 1st level/Ground floor | 8.4 X 5.2 ft / 2.54 X 1.57 m | Concrete |
| Dining room | 2nd level | 23 X 11 ft irr / 7.01 X 3.35 m irr | Concrete |
| Kitchen | 2nd level | 14.3 X 12 ft irr / 4.34 X 3.66 m irr | Concrete |
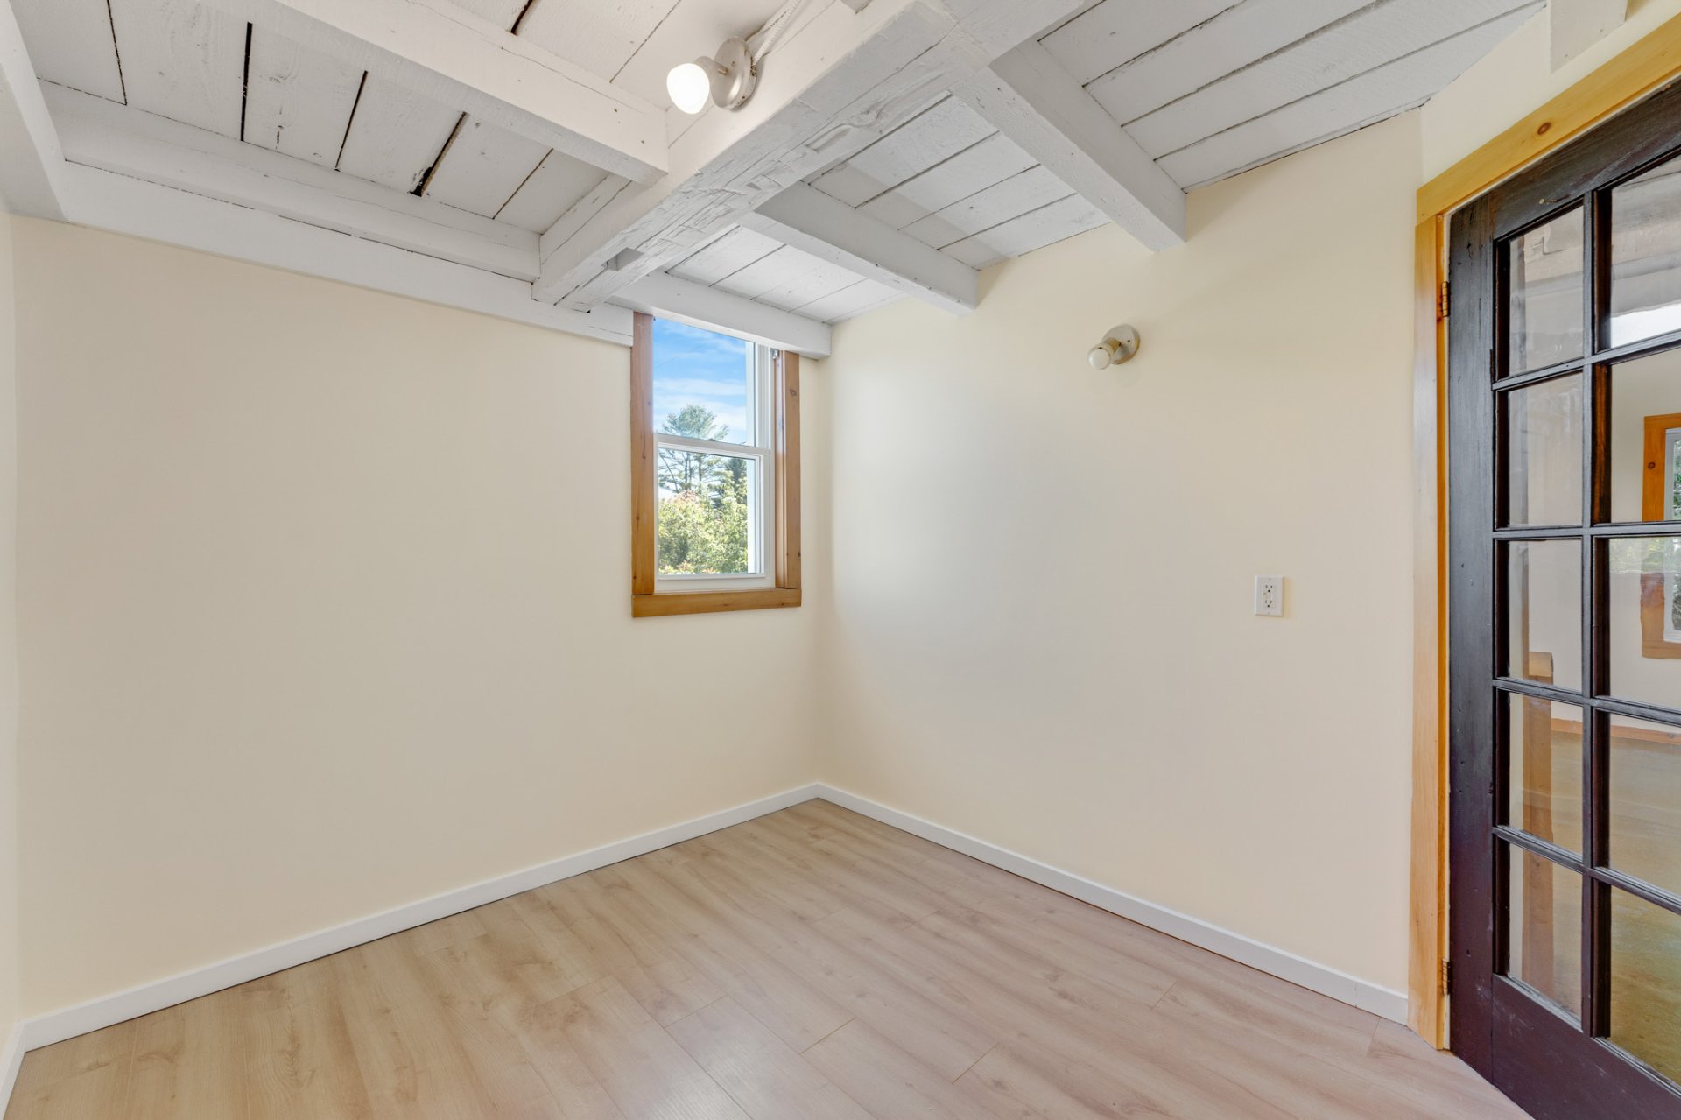
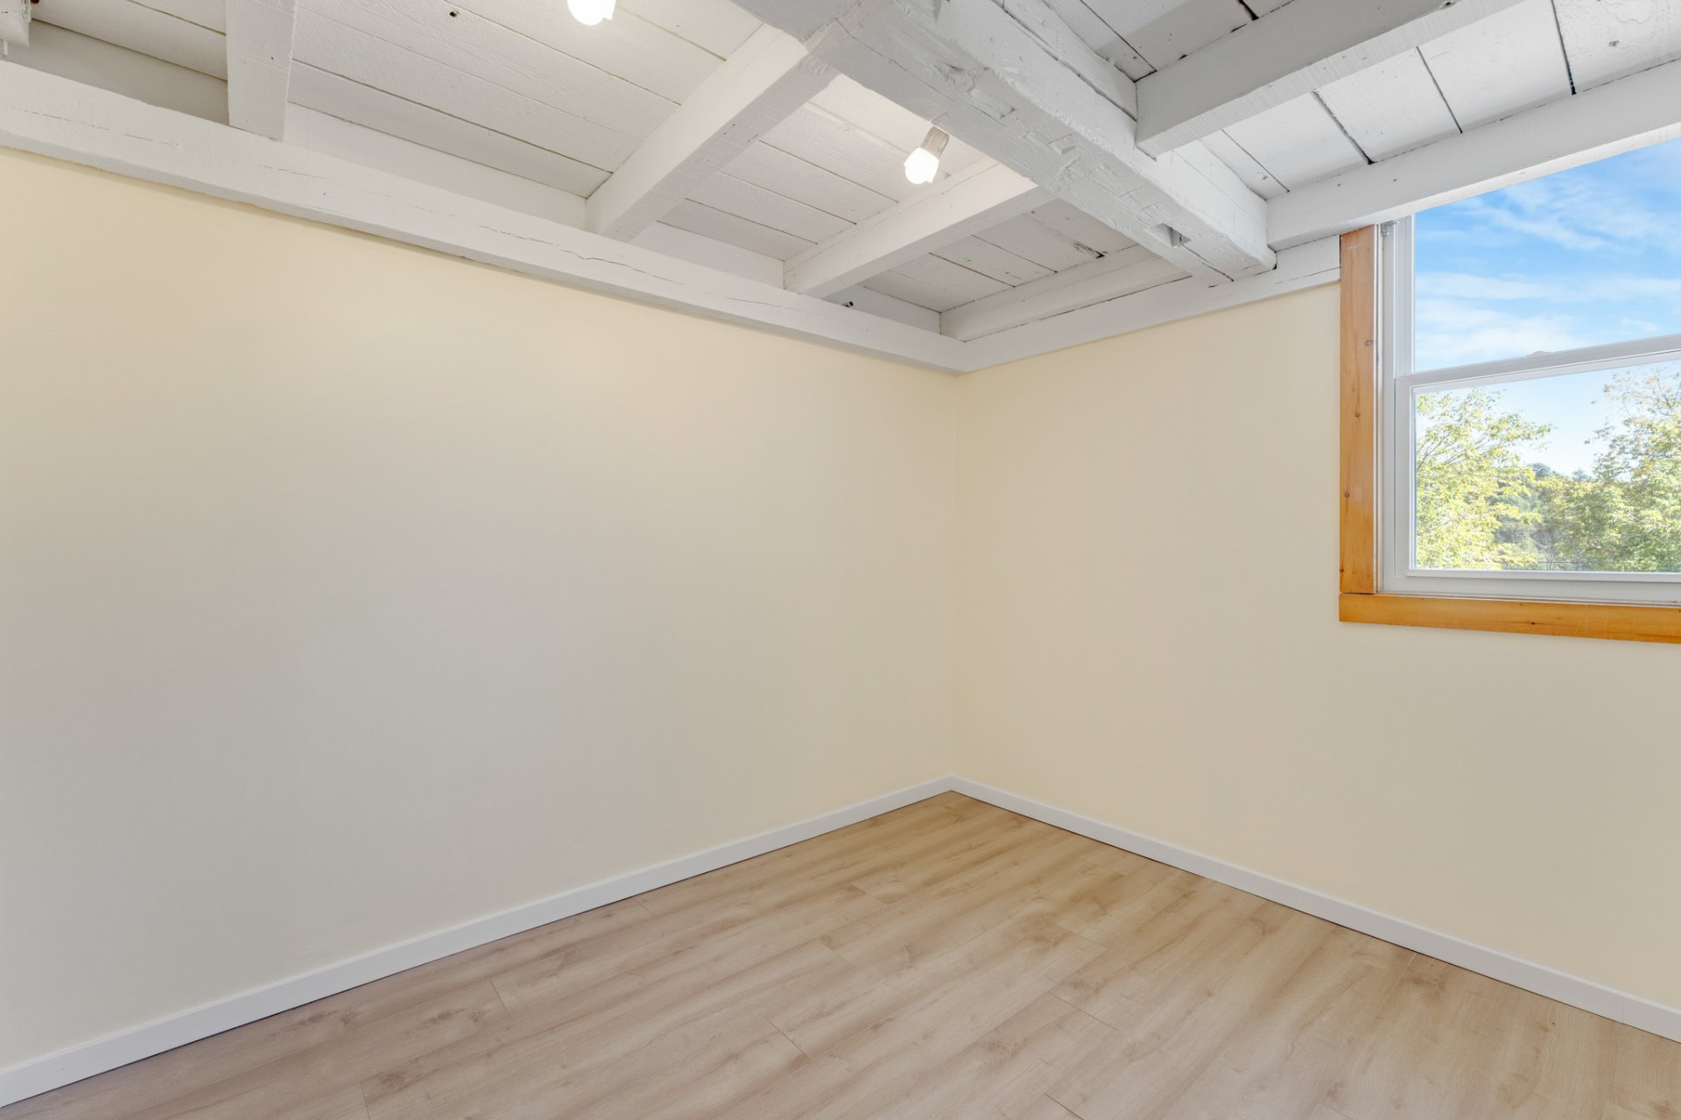
| Bedroom | 2nd level | 9.9 X 8.3 ft / 2.97 X 2.51 m | Laminate floor |
| Other | 2nd level | 15.6 X 12 ft irr / 4.72 X 3.66 m irr | Wood |
| Walk-in closet | 2nd level | 3.2 X 3.2 ft / 0.97 X 0.97 m | Concrete |
| Living room | 2nd level | 19.6 X 12 ft irr / 5.94 X 3.66 m irr | Wood |
| Kitchen | 2nd level | 12.6 X 10 ft irr / 3.81 X 3.05 m irr | Slate |
| Dining room | 2nd level | 12 X 6.6 ft irr / 3.66 X 1.98 m irr | Wood |
| Primary bedroom | 2nd level | 11.6 X 11.6 ft / 3.51 X 3.51 m | Wood |
| Bedroom | 2nd level | 11.3 X 9.7 ft / 3.43 X 2.92 m | Wood |
| Bedroom | 2nd level | 11.5 X 11.5 ft irr / 3.48 X 3.48 m irr | Wood |
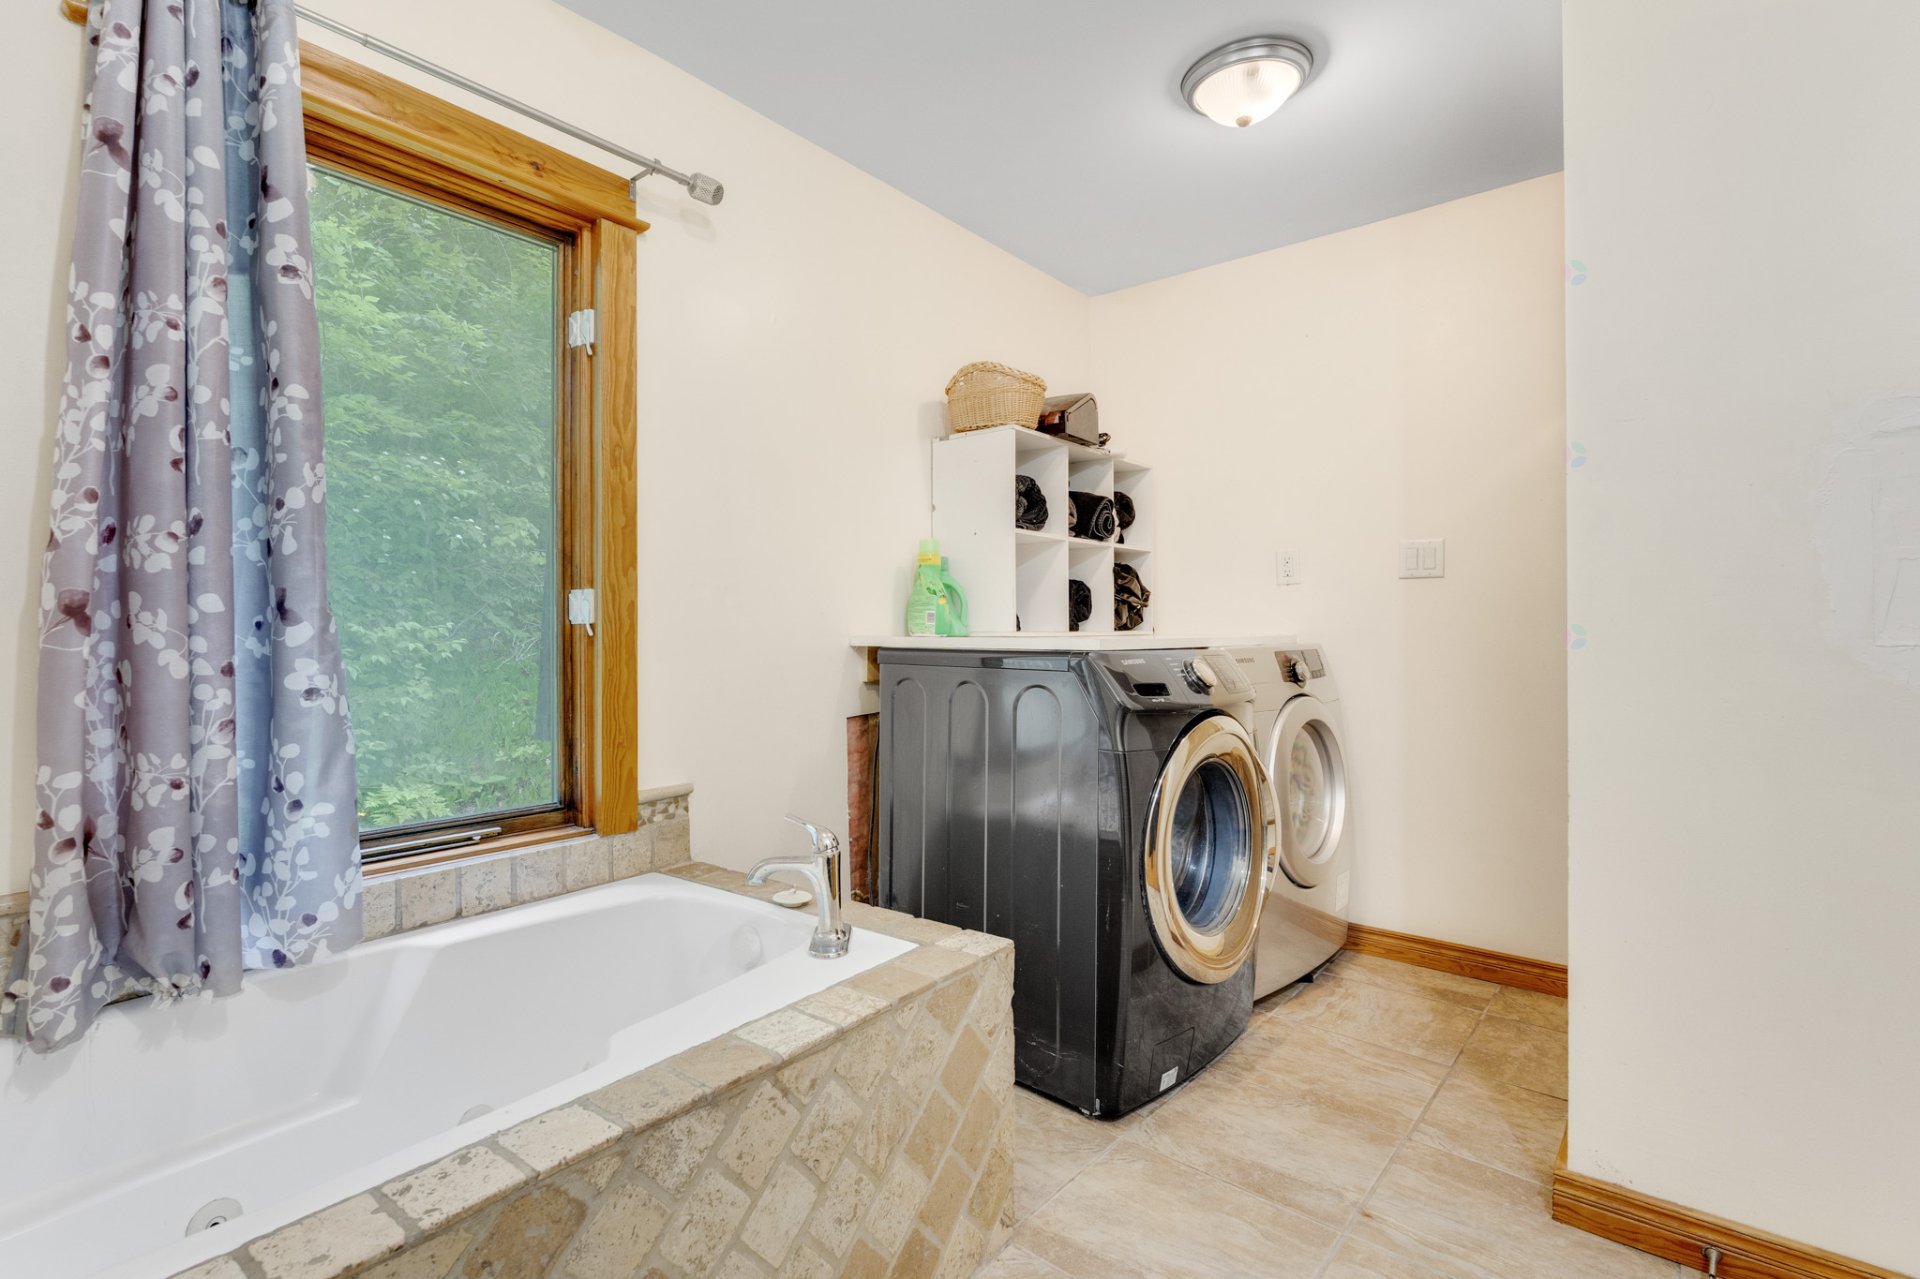
| Bathroom | 2nd level | 12 X 8.2 ft irr / 3.66 X 2.49 m irr | Ceramic |
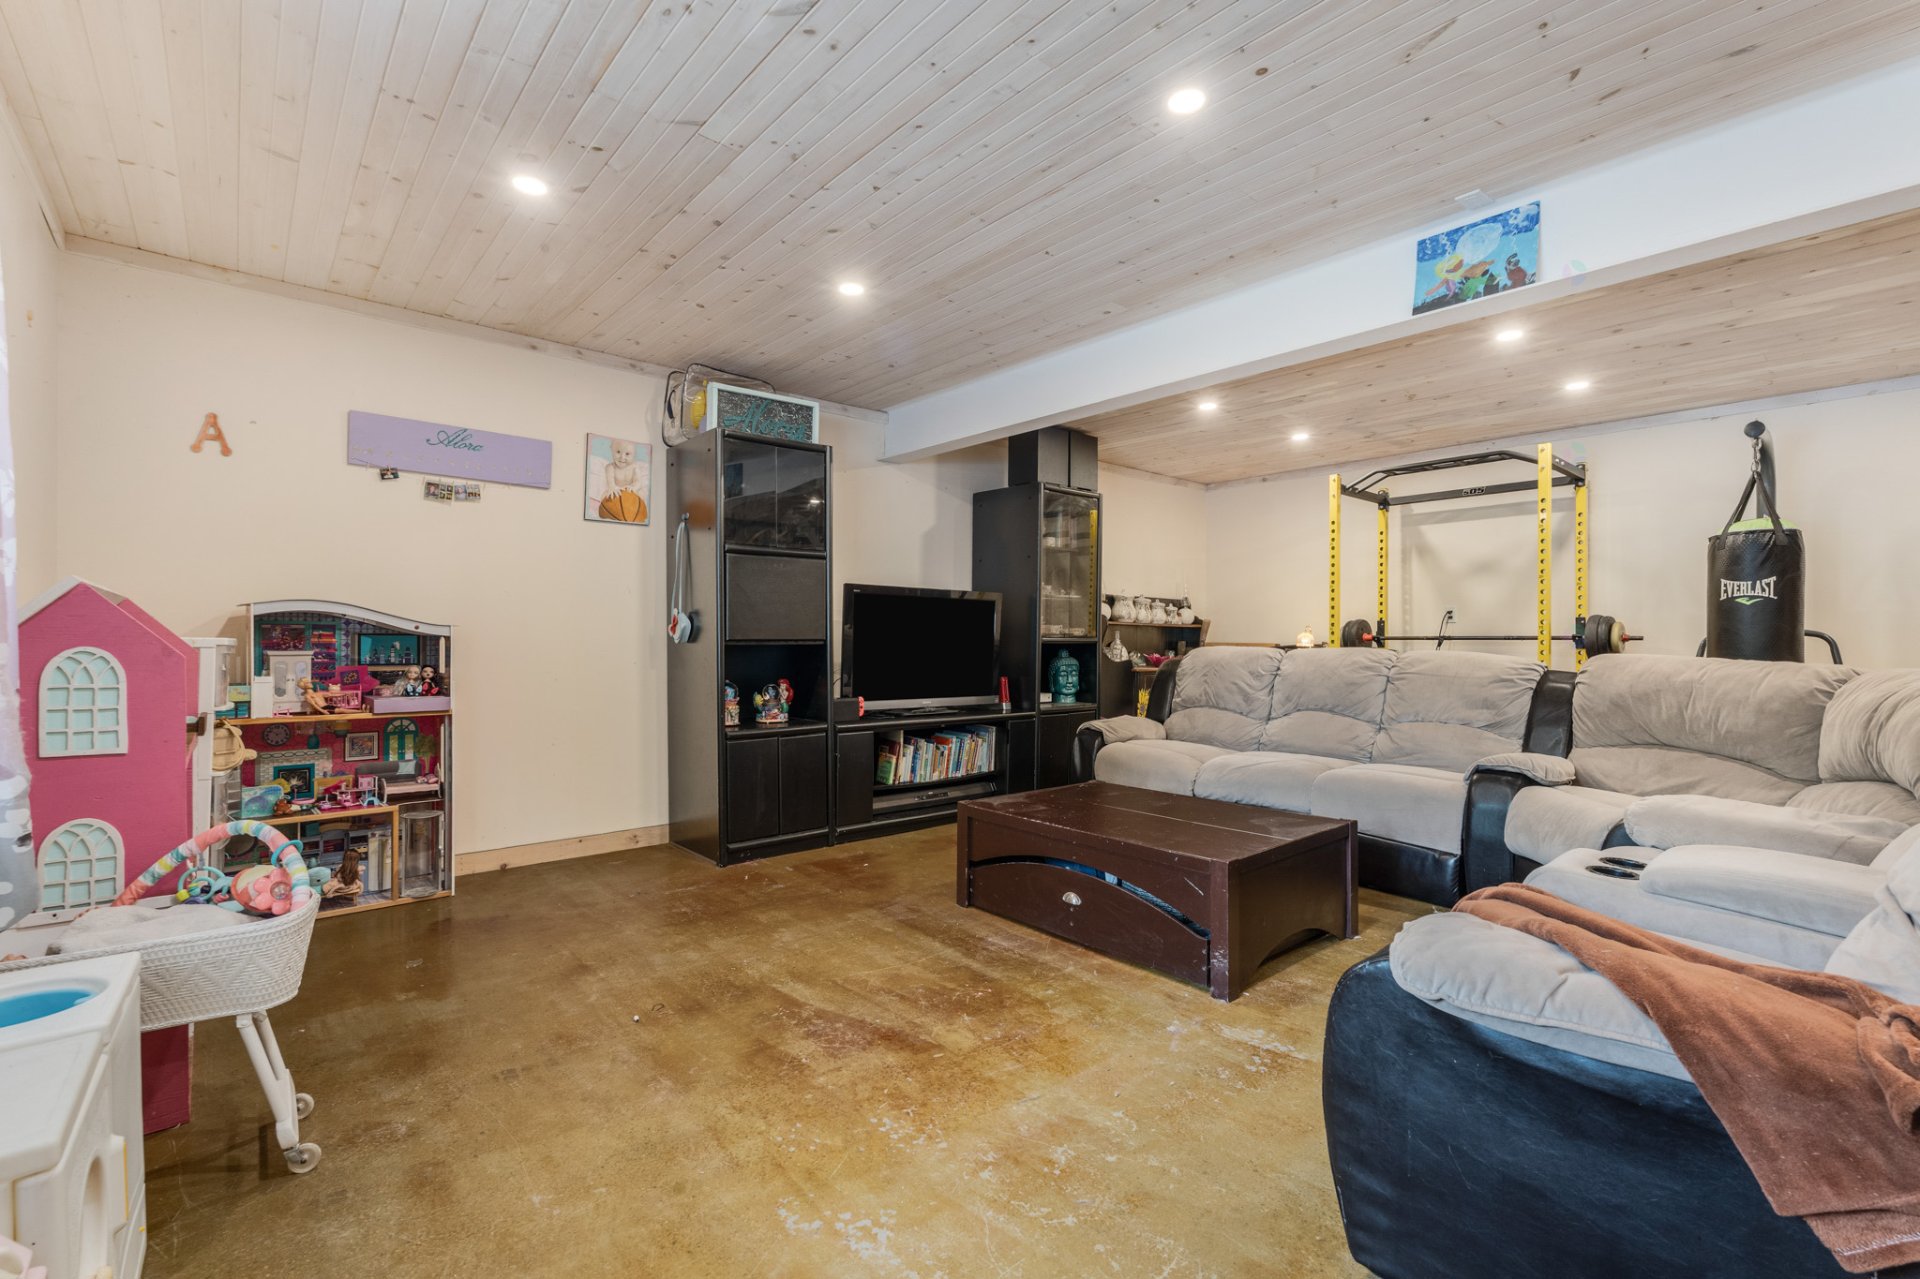
| Family room | 1st level/Ground floor | 21.6 X 10.7 ft irr / 6.55 X 3.23 m irr | Concrete |
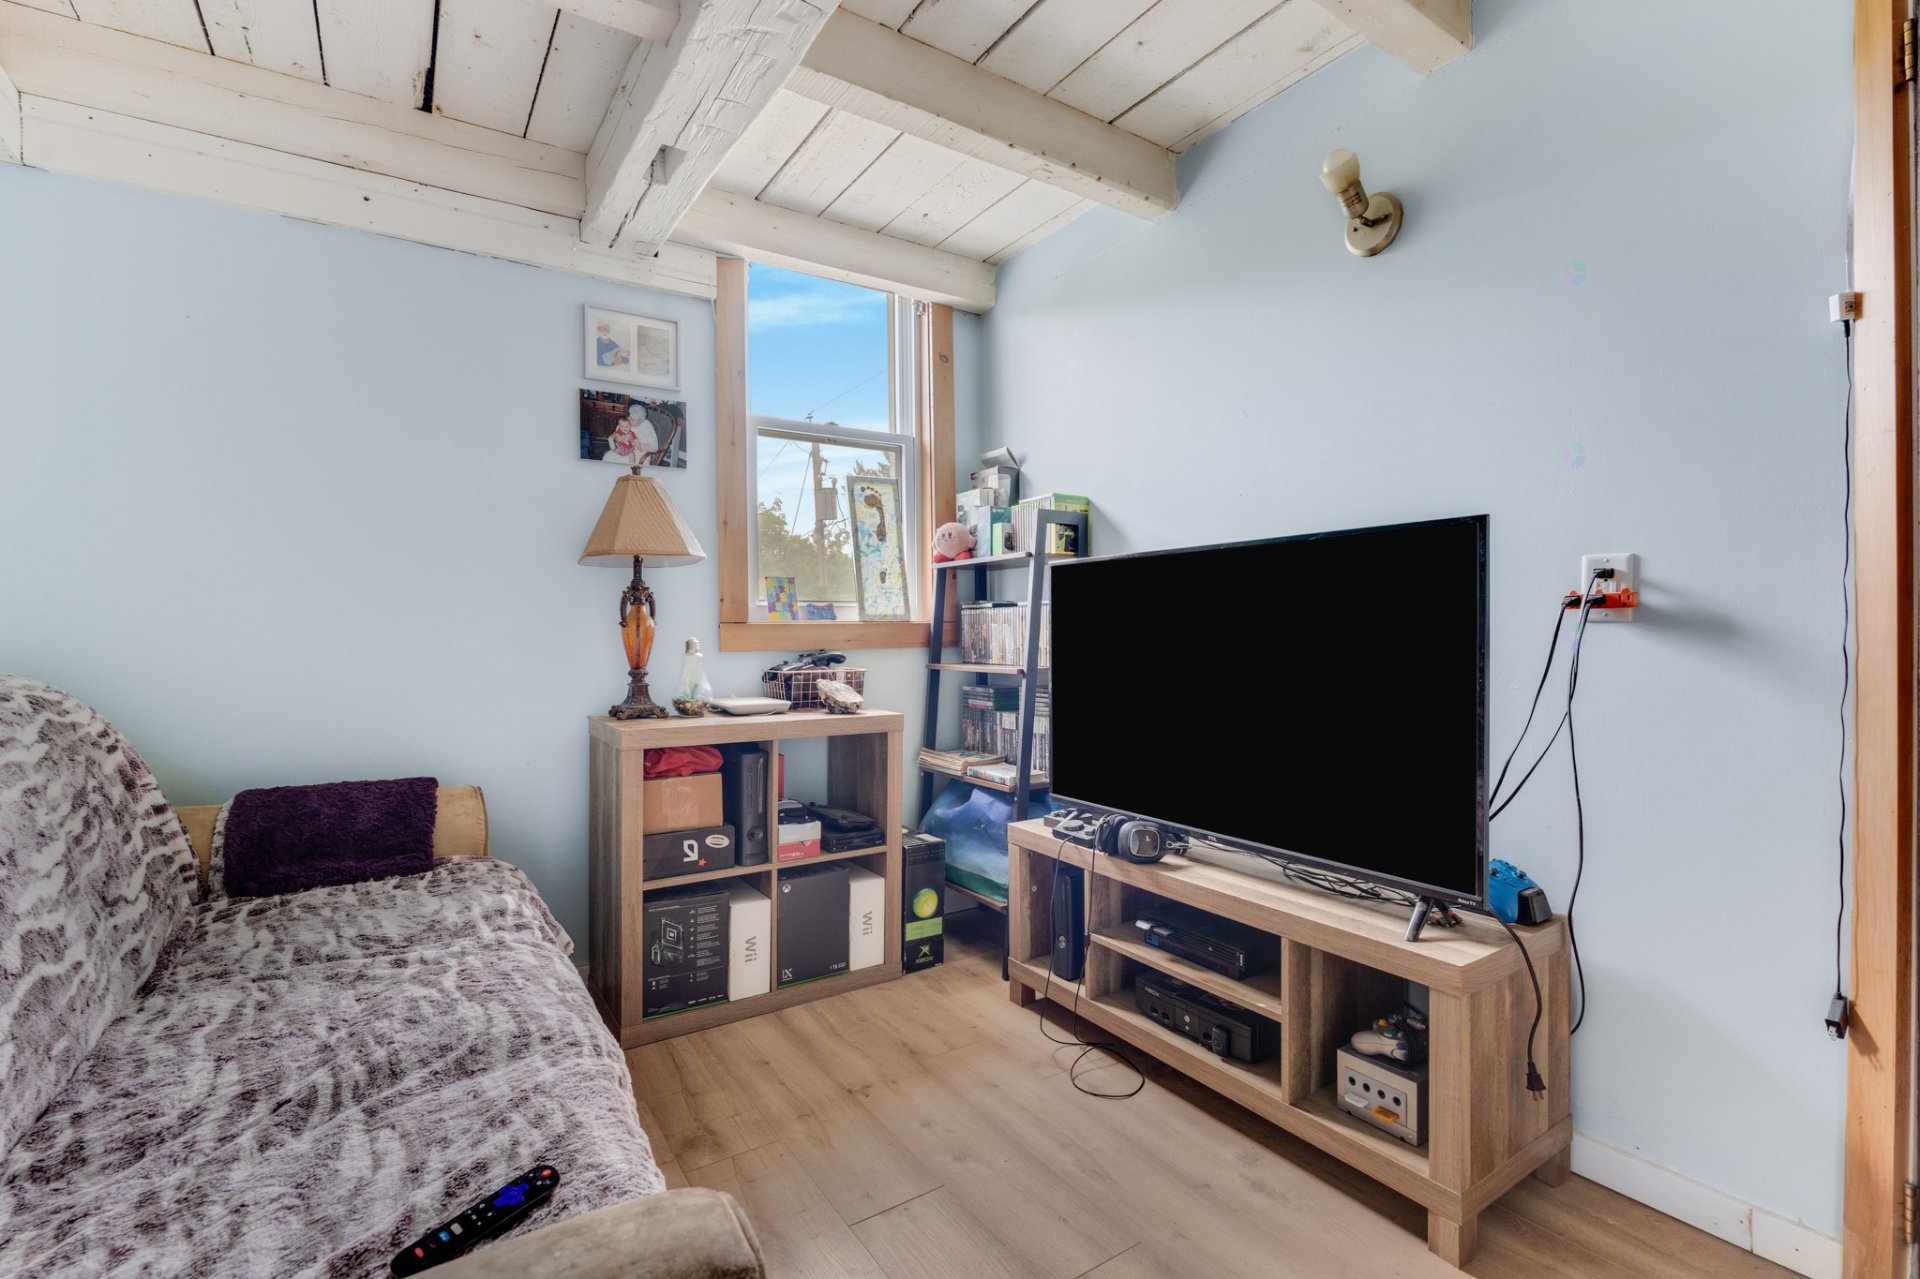
| Playroom | 1st level/Ground floor | 11.6 X 7.8 ft irr / 3.51 X 2.34 m irr | Concrete |
| Other | 1st level/Ground floor | 11 X 10.9 ft / 3.35 X 3.28 m | Concrete |
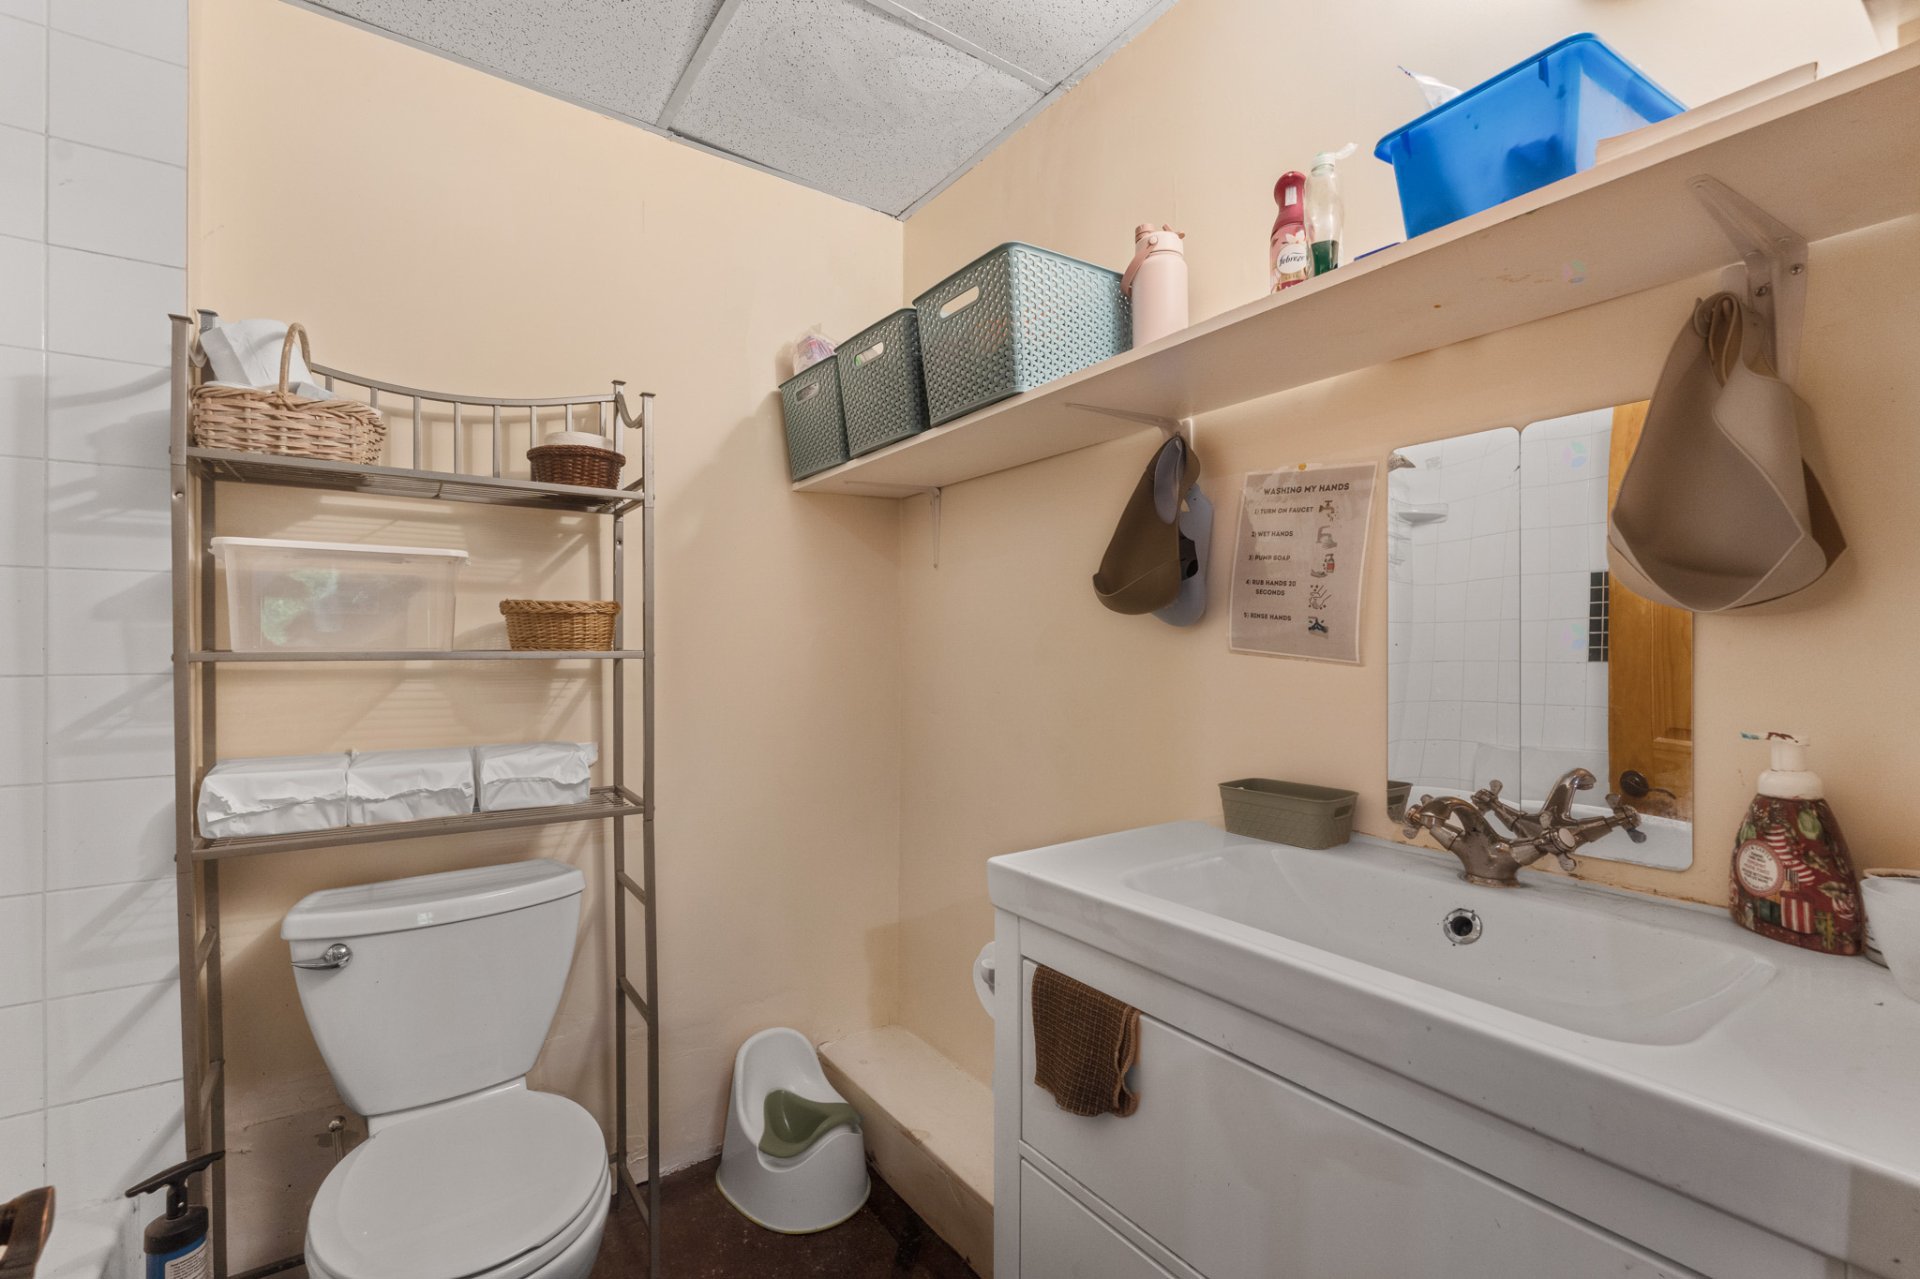
| Bathroom | 1st level/Ground floor | 6 X 7 ft irr / 1.83 X 2.13 m irr | Concrete |
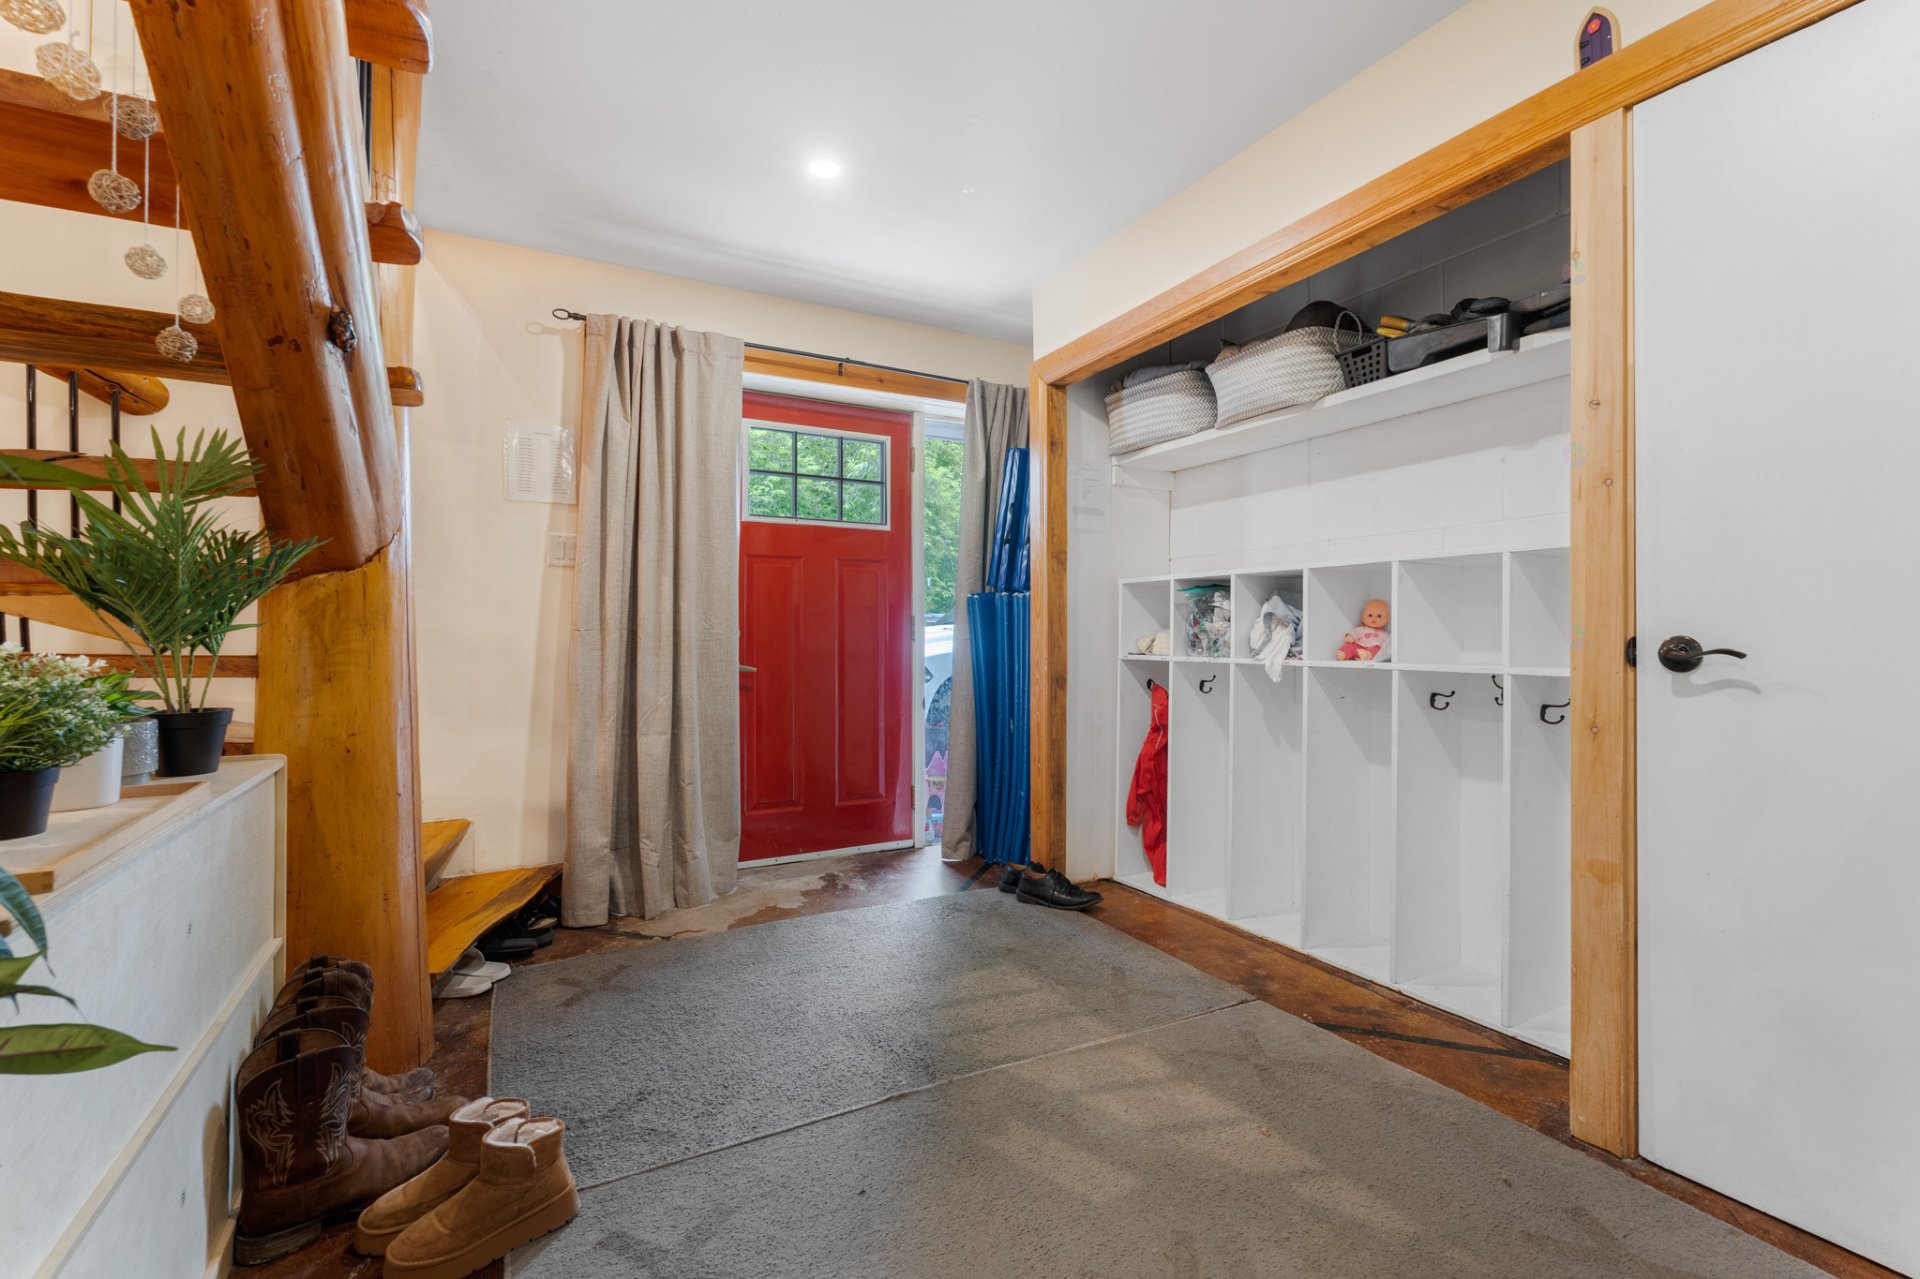
| Hall | 1st level/Ground floor | 14.3 X 6.9 ft irr / 4.34 X 2.06 m irr | Concrete |
Taxes and expenses
| Municipal | $3,625 |
| School | $324 |
Building and interior of the property
| Bedrooms | 4 |
| Bathrooms | 2 |
| Number of rooms | 20 |
| Number of rooms above ground | 4 |
| Living area | 312.9 Square Meters |
| Expected delay of occupancy | 15 days |
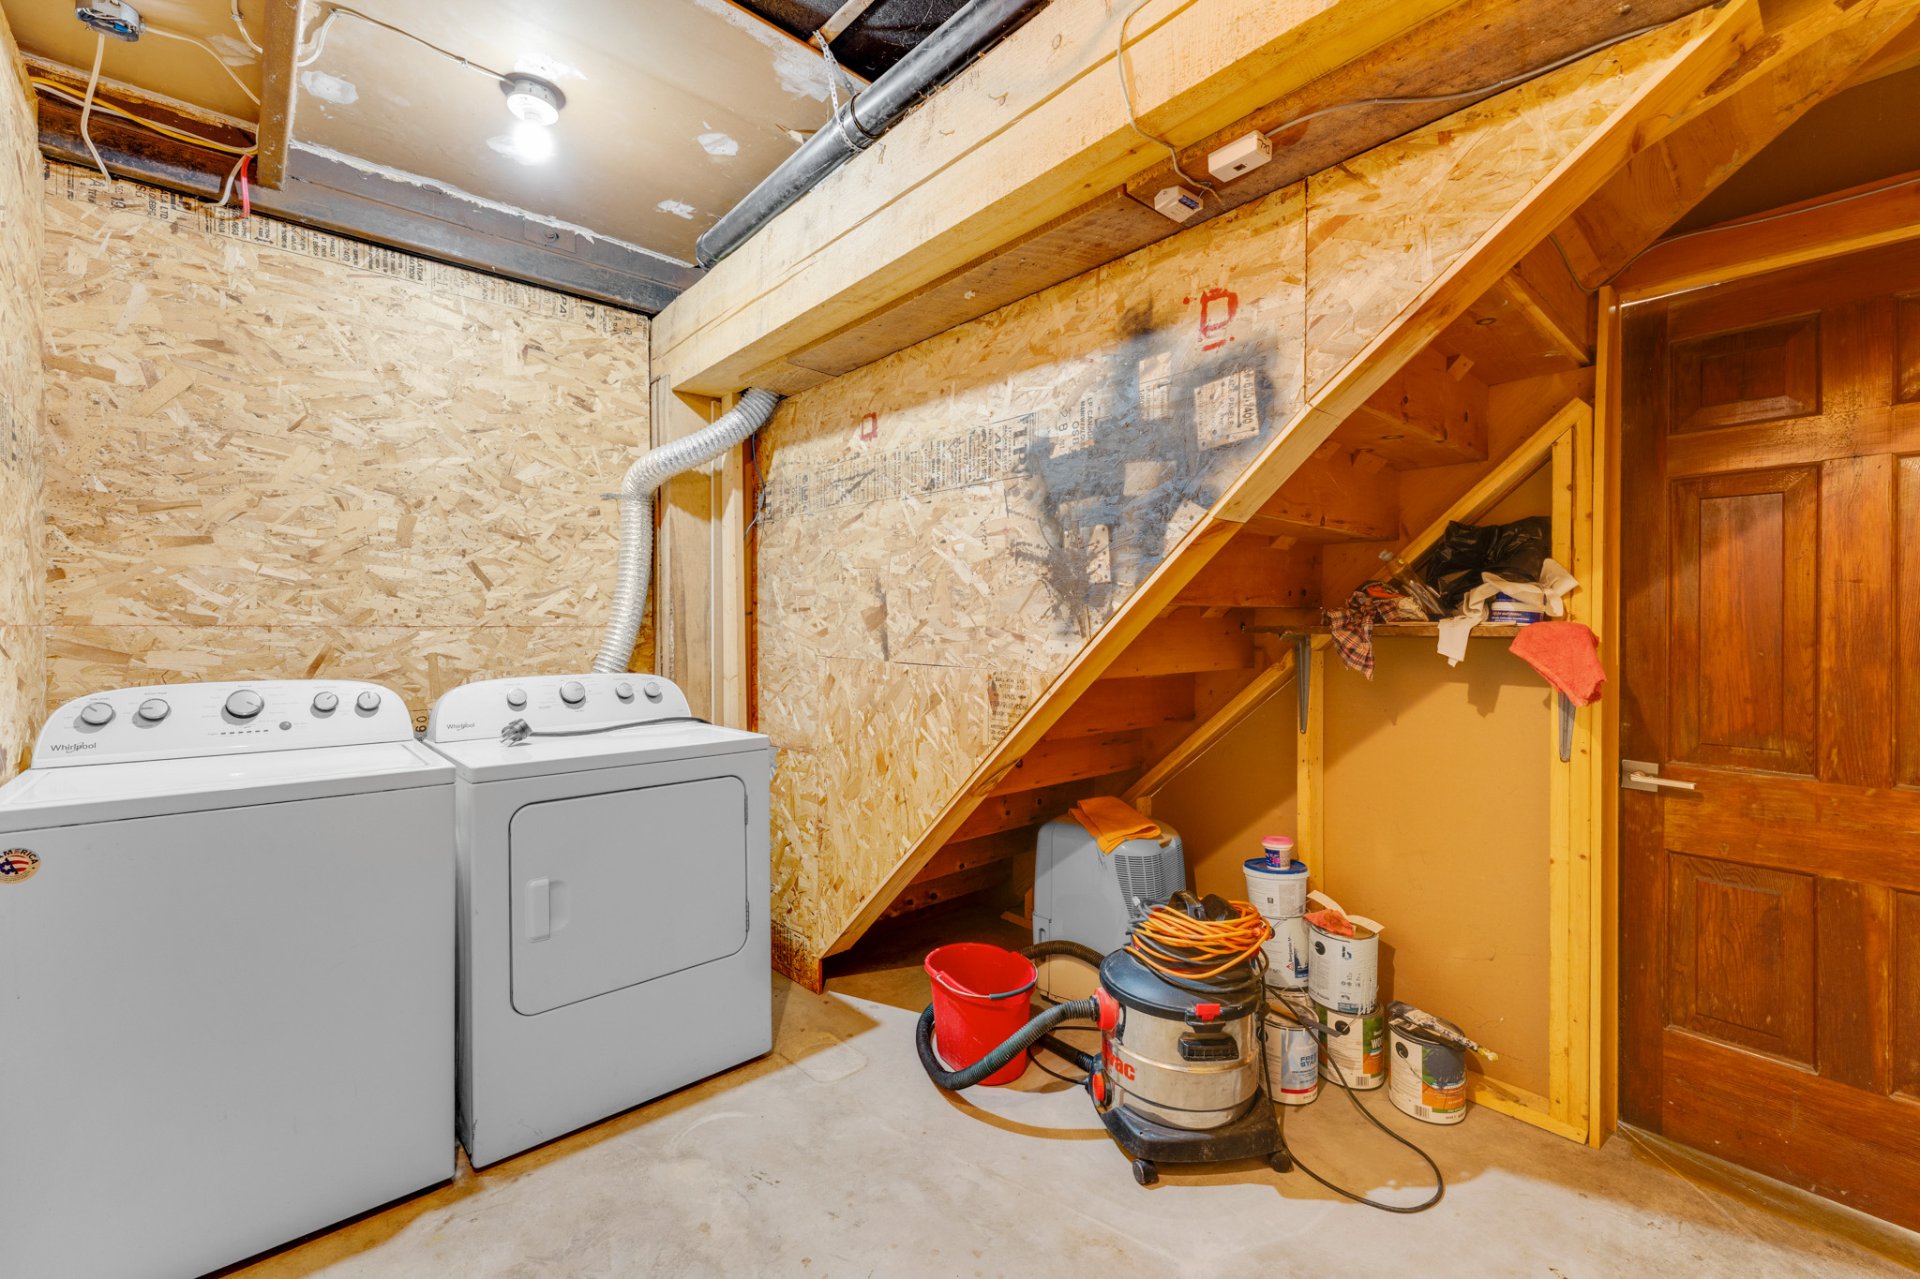
| Items included in the sale | Unit 1: fridge, range, washer, dryer; Unit 2: fridge, wall-mounted oven, hot plate cooktop, dishwasher, washer, dryer; |
| Items excluded in the sale | All other items in both units, including attached/afixed/encased items, a/c units, all of which belong to the renters. |
| Dimension of the front of the building | 7.49 metres |
| Dimension of the depth of building | 20.89 metres |
| Land area | 5477.8 square metre |
| Dimension of the front of the land | 71.62 metres |
| Dimension of the depth of the land | 112.51 metres |
| Year built | 1976 |
| Municipal assessment (land) | $77,800 |
| Municipal assessment (building) | $456,200 |
| Municipal assessment (total) | $534,000 |
| Assessment year | 2026 |
| Irregular land | Yes |
| Available equipment | Outdoor storage space |
| Available services | Electricity Connected |
| Basement | None |
| Basement foundation | Concrete slab on ground |
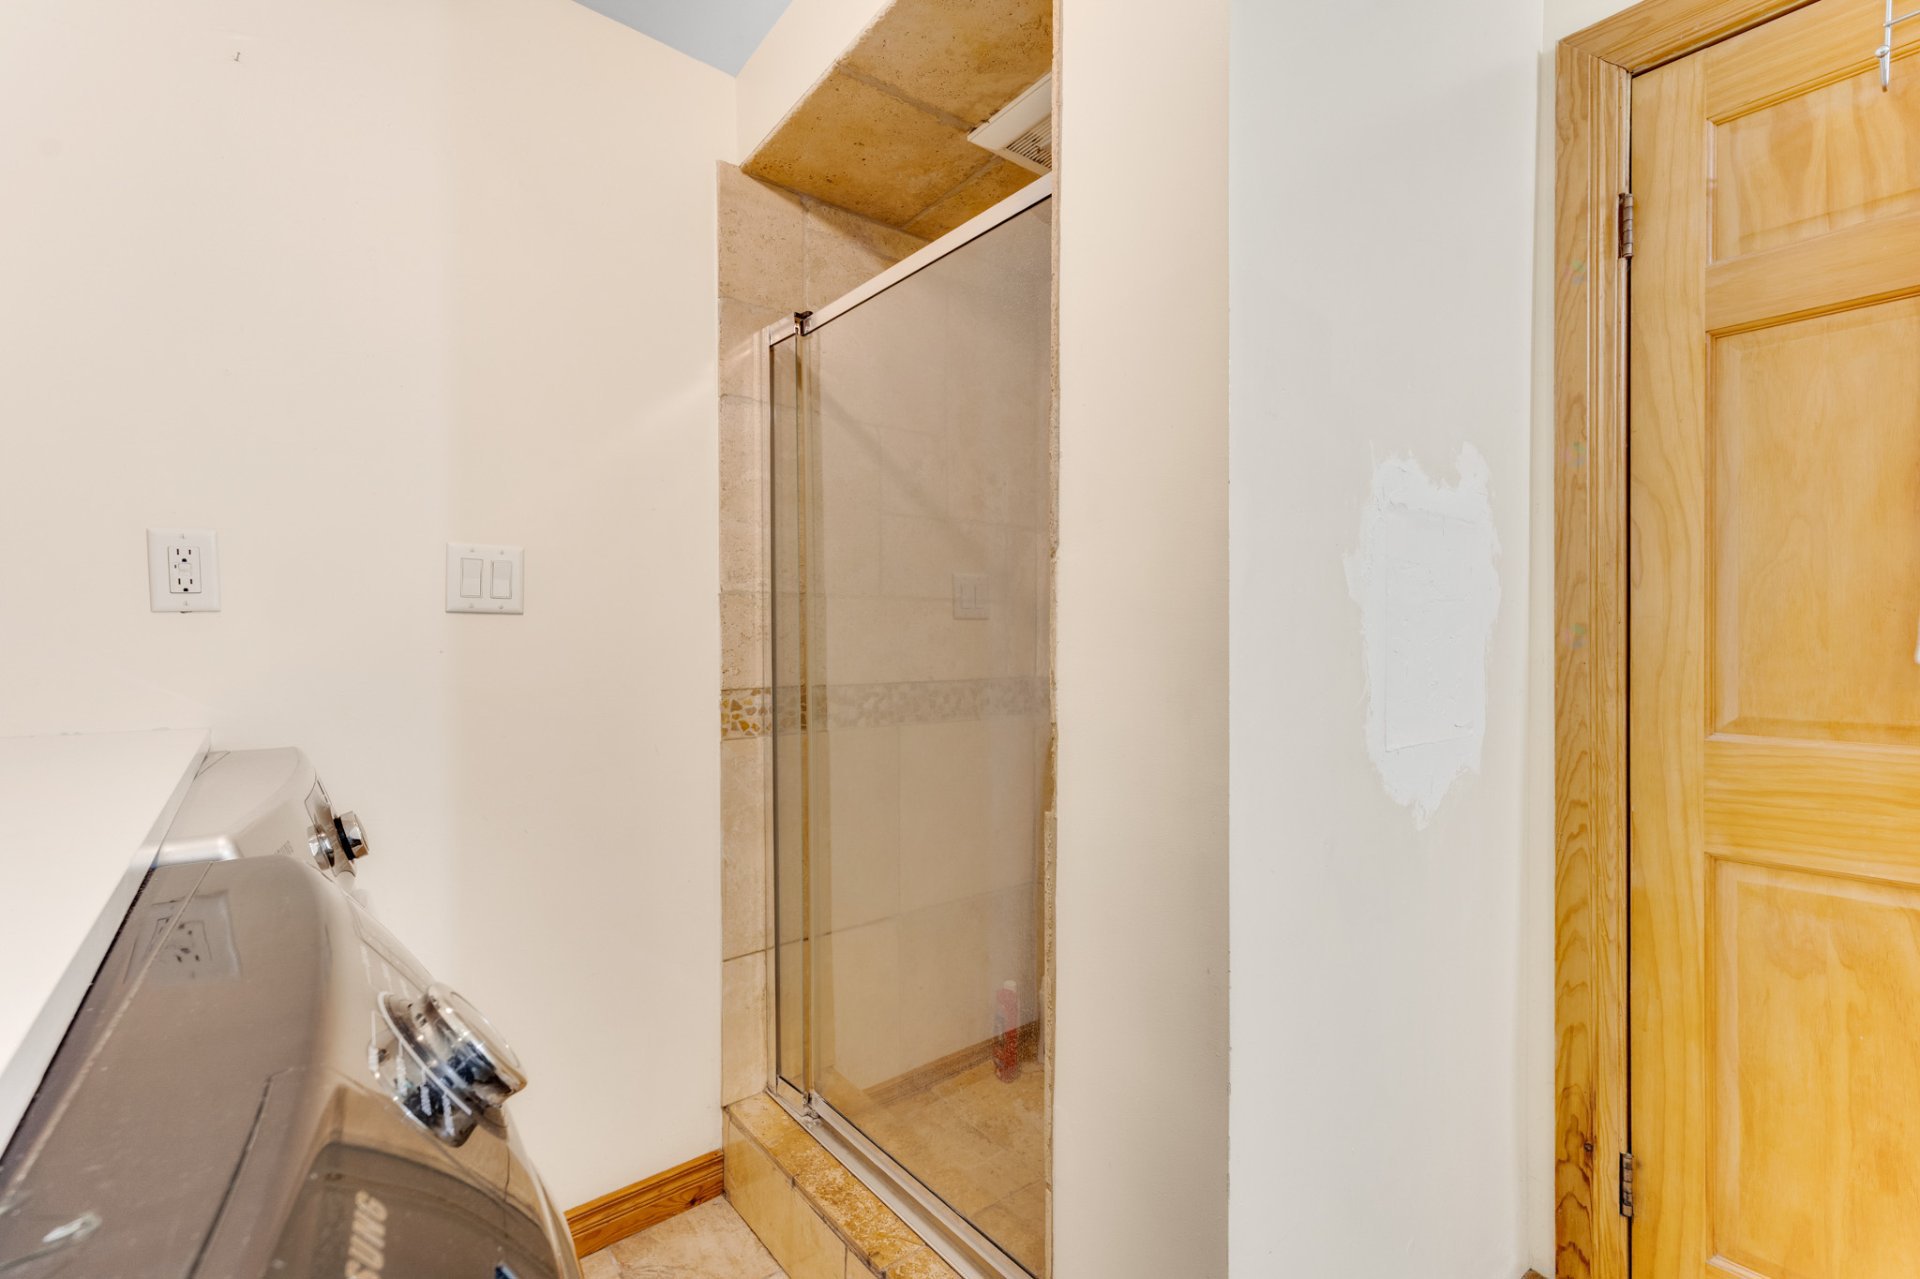
| Bathroom / Washroom | Ensuite bathroom, Separate shower |
| Distinctive features | Detached |
| Driveway | Unpaved |
| Equipment available | Private balcony, Private yard |
| Foundation | Concrete blocks |
| Heating energy | Electricity |
| Heating system | Radiant |
| Landscaping | Fenced |
| Laundry | 2nd level, Bathroom, In bathroom second level |
| Parking | Driveway |
| Roofing | Asphalt shingles |
| Sewage system | Disposal field, Septic tank |
| Siding | Wood |
| Topography | Flat, Sloped |
| View | View of the mountain |
| Water supply | Artesian well, Well |
| Window type | Casement, Guillotine, Sliding |
| Windows | PVC |