$574,900
7 Ch. Foubert
La Pêche
La Pêche
Type
Two or more stories
Bedrooms
4
Living area
2363 Square Feet
Bathrooms
2
MLS® 24128210
Property description
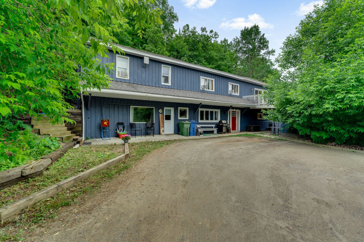
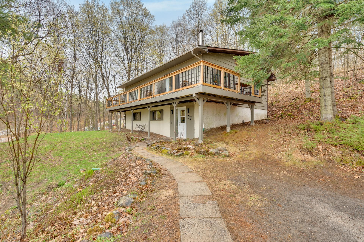
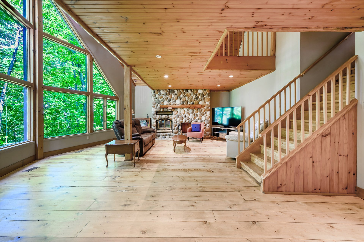
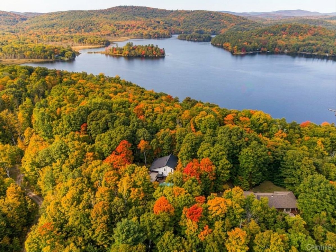
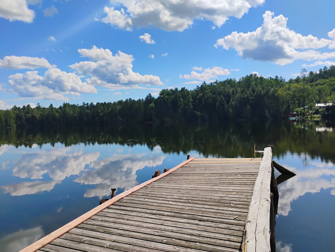
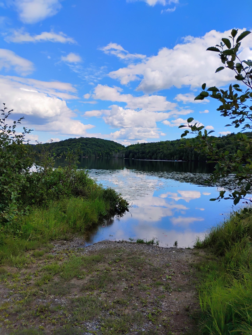
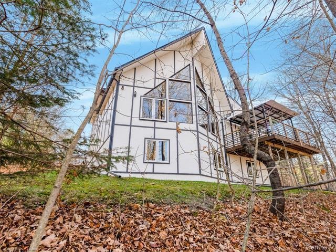
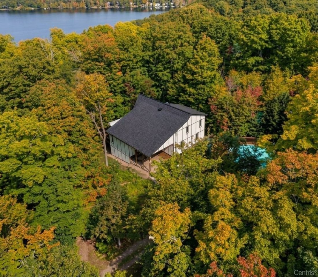
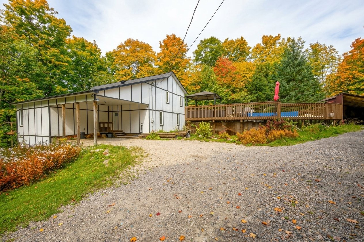
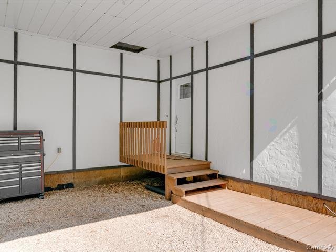
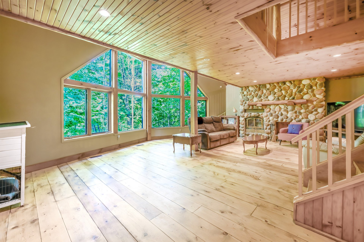
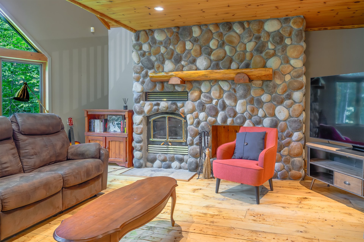
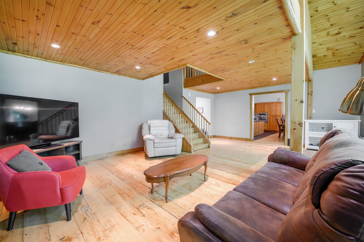
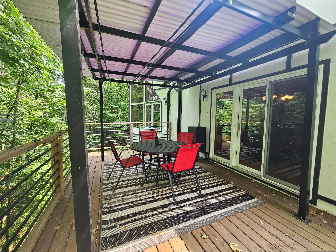
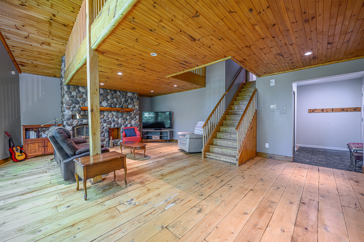
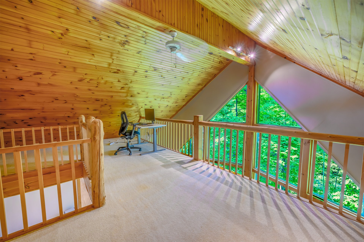
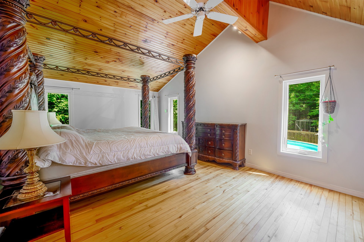
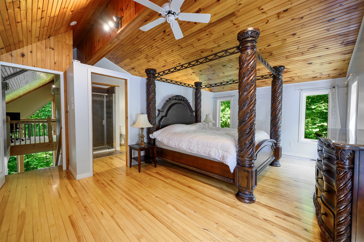
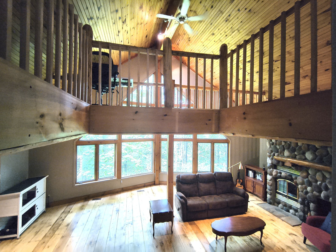
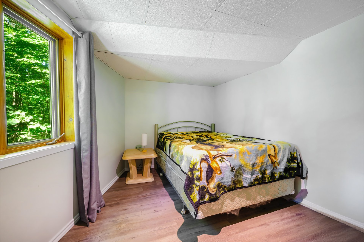
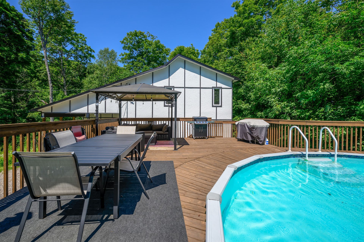
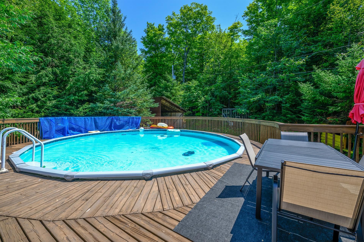
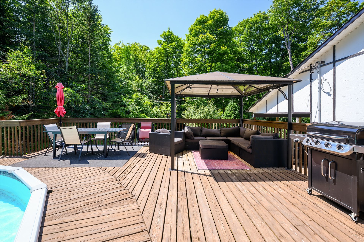
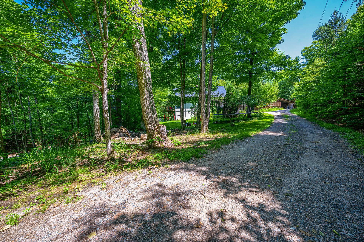
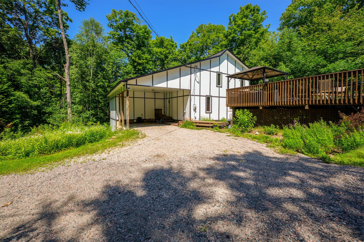
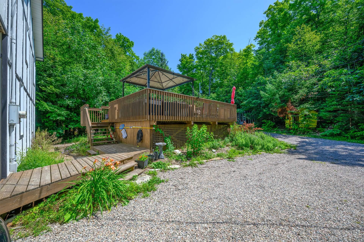
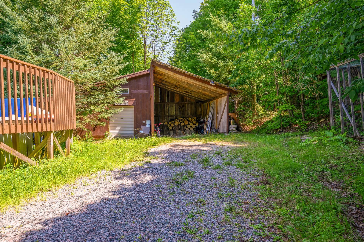
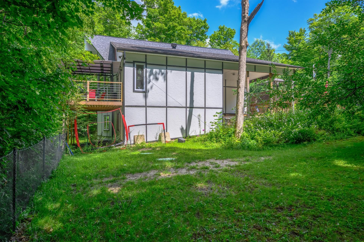
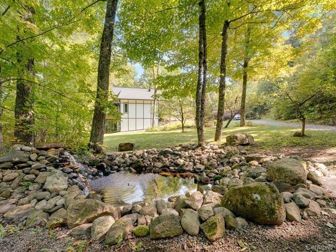
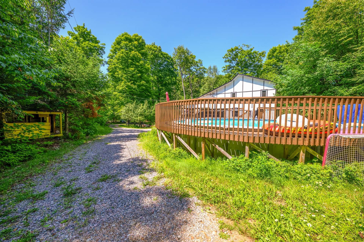
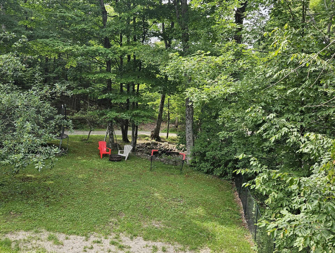
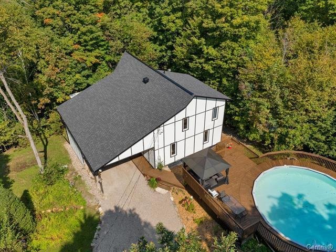
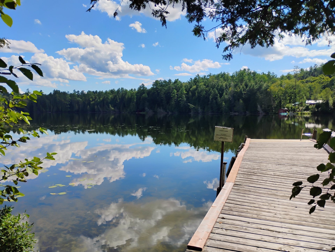
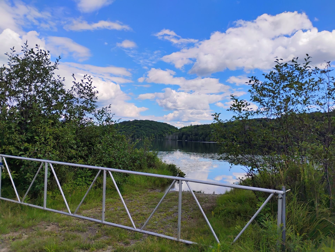
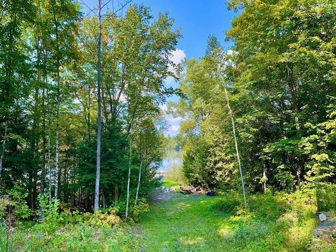
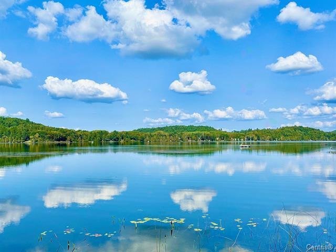
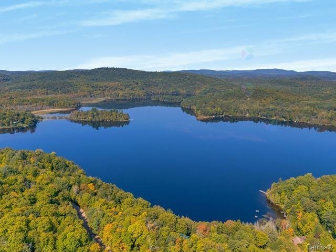
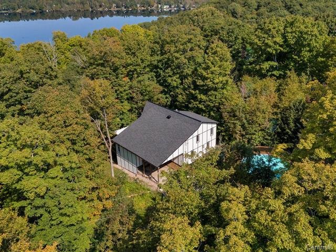
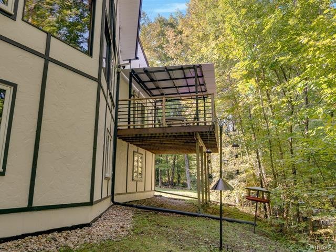
Your ideal peaceful haven at 7 Foubert Rd in Alcove! Splendid custom-built home nestled in nature with no rear neighbors. The interior impresses with its 20-foot cathedral ceiling, panoramic windows, exposed beams, and cozy wood fireplace. Perfect for families: 4 bedrooms, home office, mezzanine, large games room, and 2 living rooms. The private wooded backyard features a 27-foot heated pool, spacious deck, carport, and workshop. Notarized access to Notre-Dame and Usher lakes.
Details
Room dimension
| Room | Floor | Dimensions | Floor covering |
|---|---|---|---|
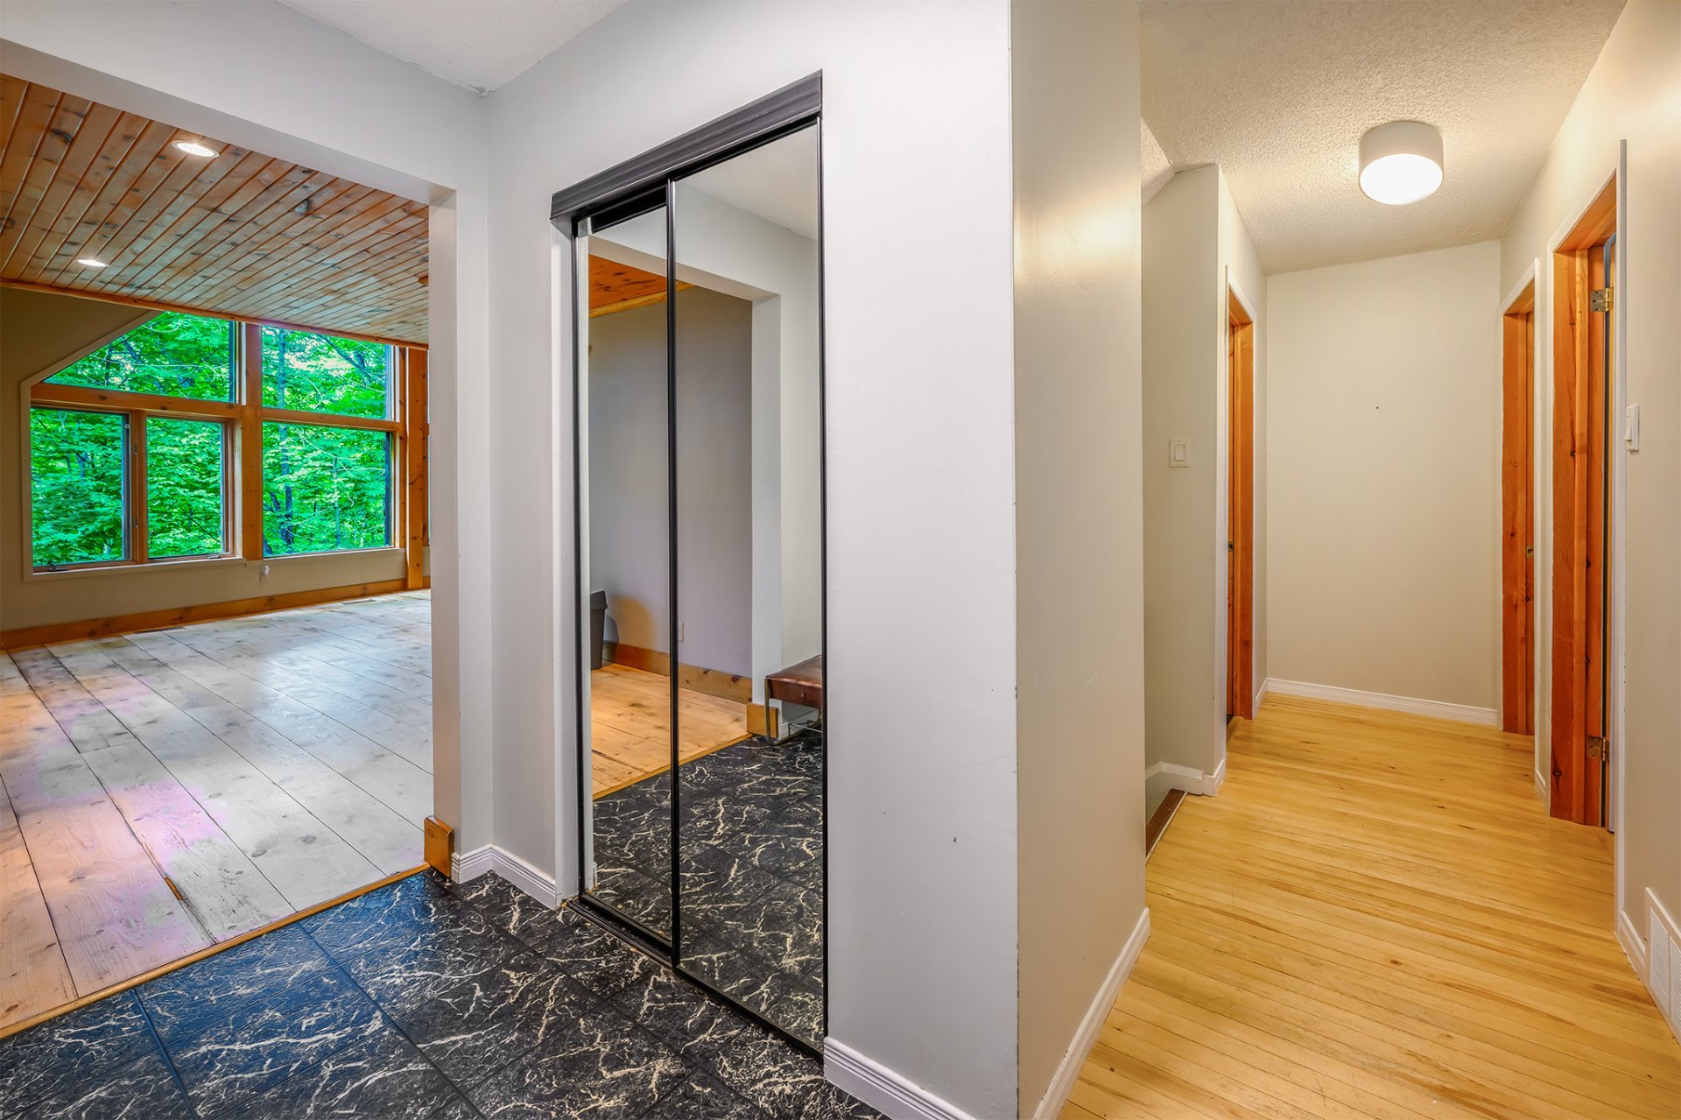
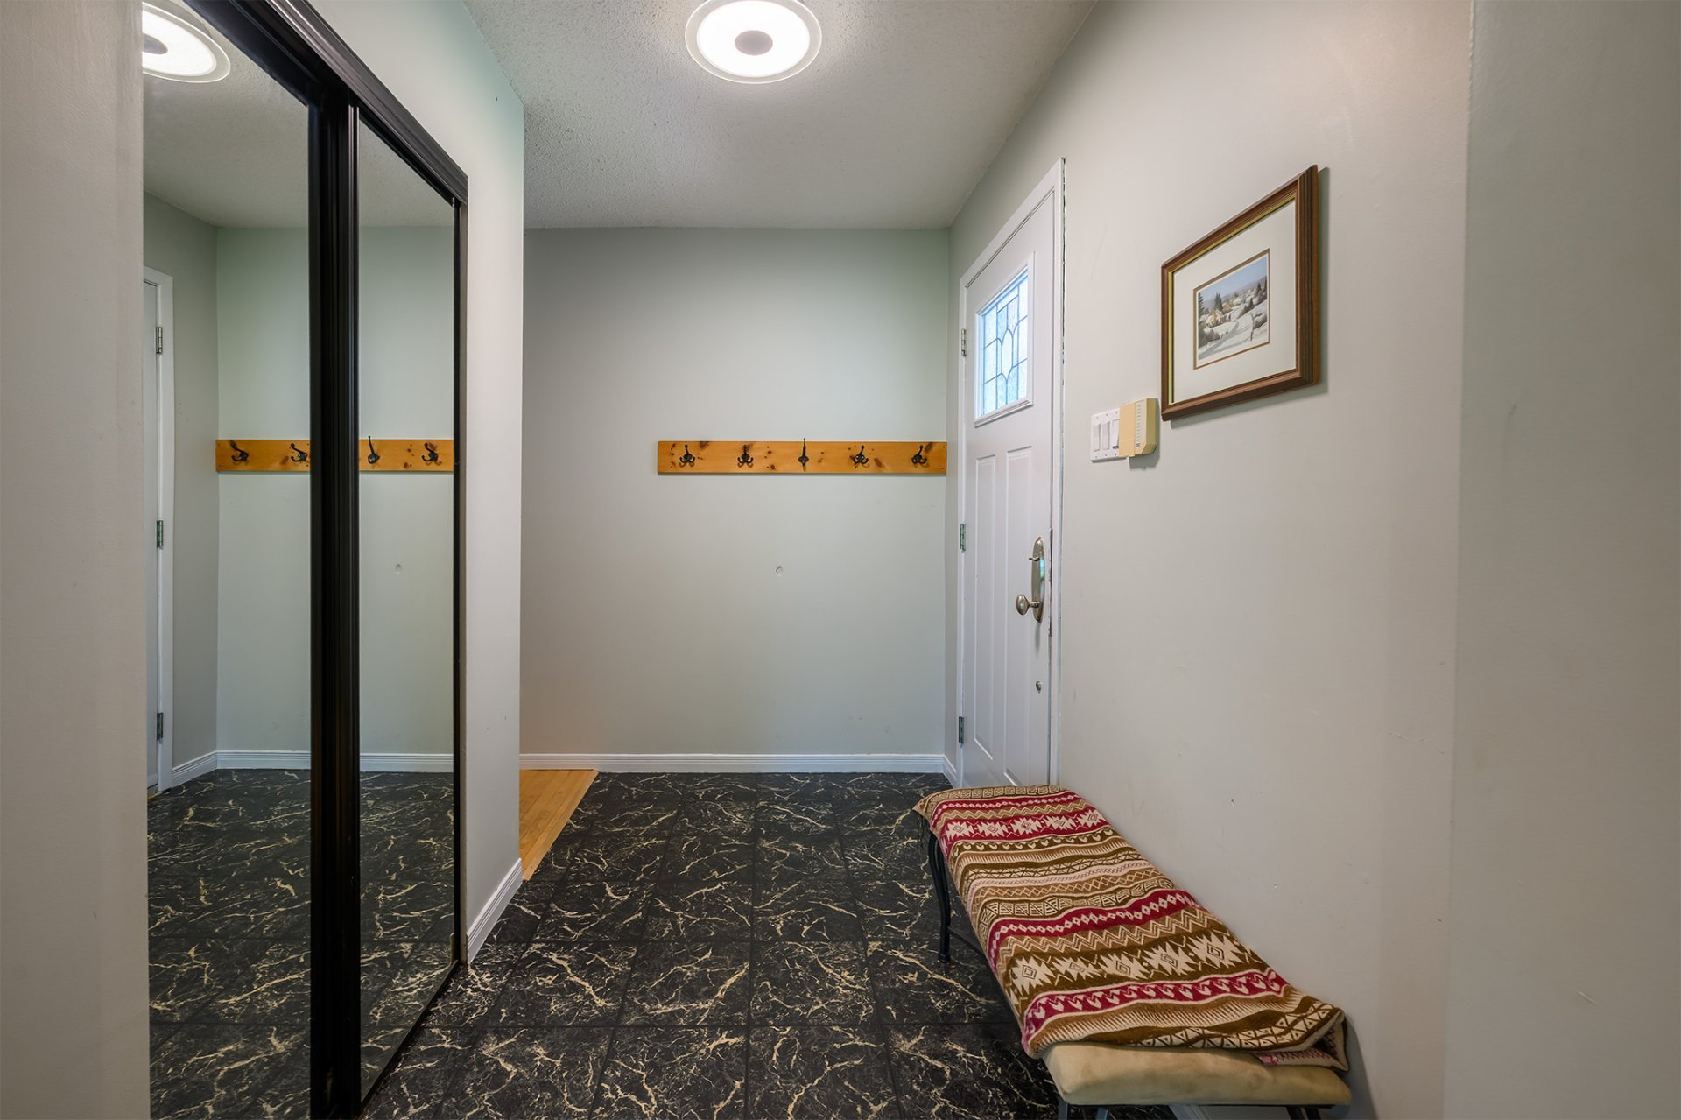
| Hall | 1st level/Ground floor | 9 X 5.2 ft / 2.74 X 1.57 m | Slate |
| Living room | 1st level/Ground floor | 26.6 X 20.9 ft / 8.08 X 6.32 m | Wood |
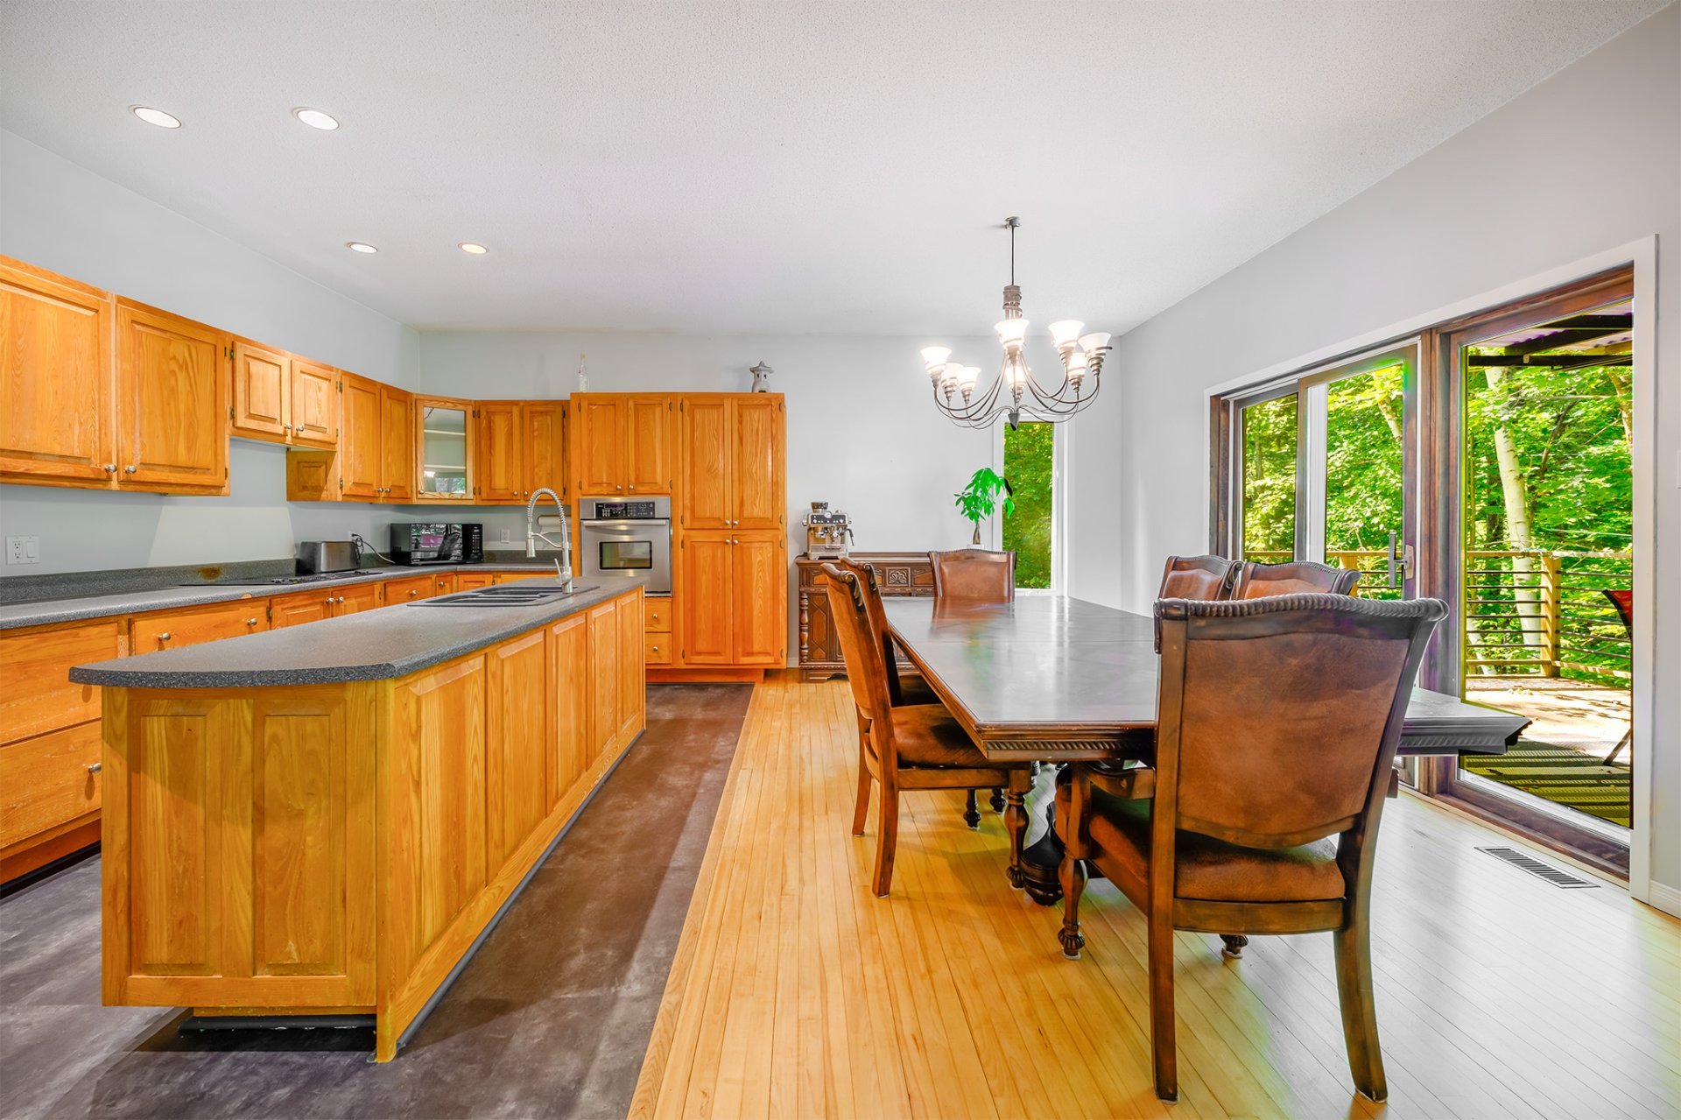
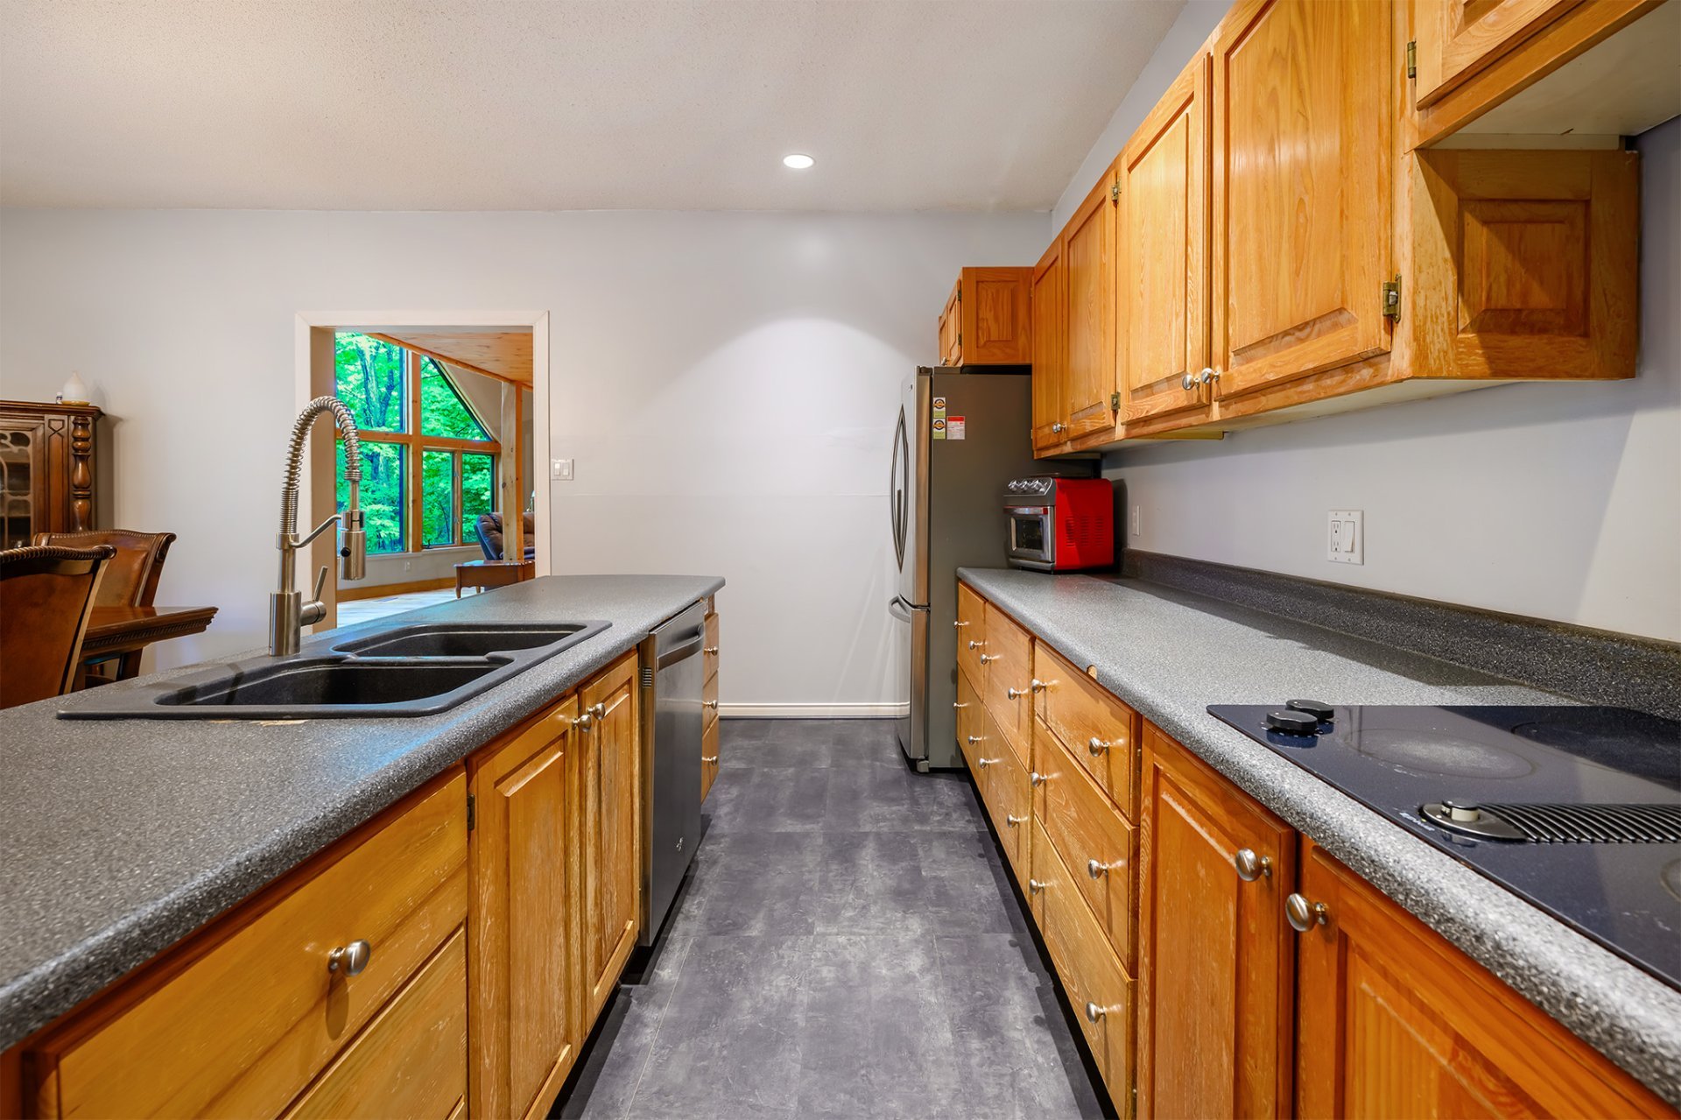
| Kitchen | 1st level/Ground floor | 17.6 X 9.3 ft / 5.33 X 2.82 m | Flexible floor coverings |
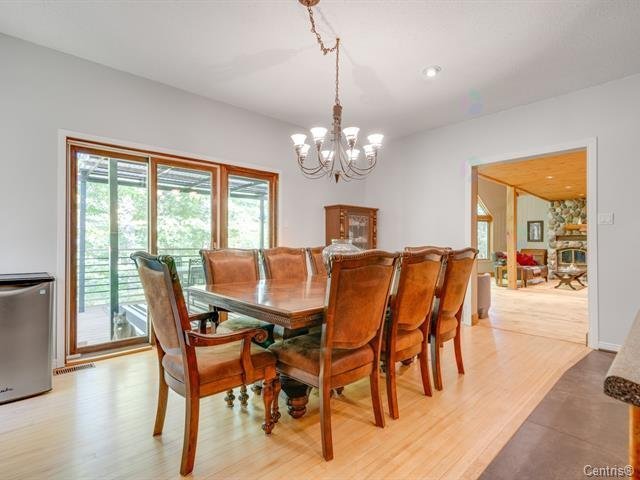
| Dining room | 1st level/Ground floor | 17.6 X 9.10 ft / 5.33 X 3.00 m | Wood |
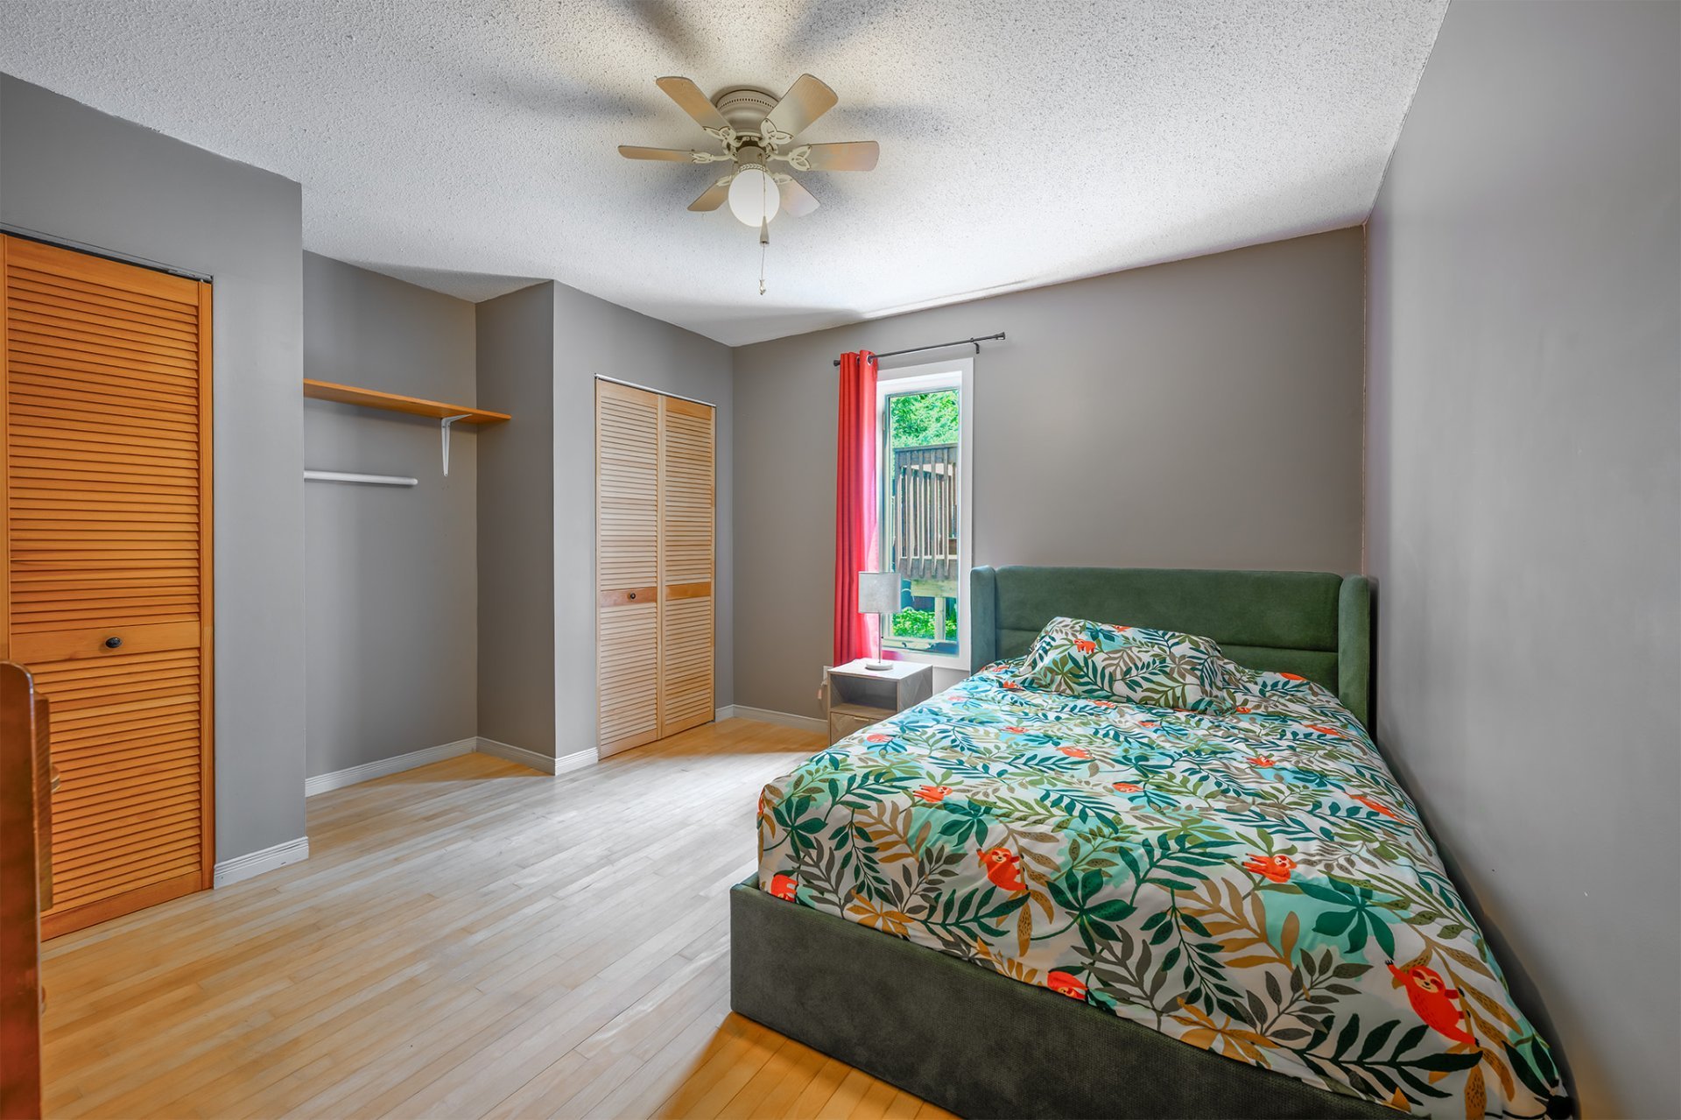
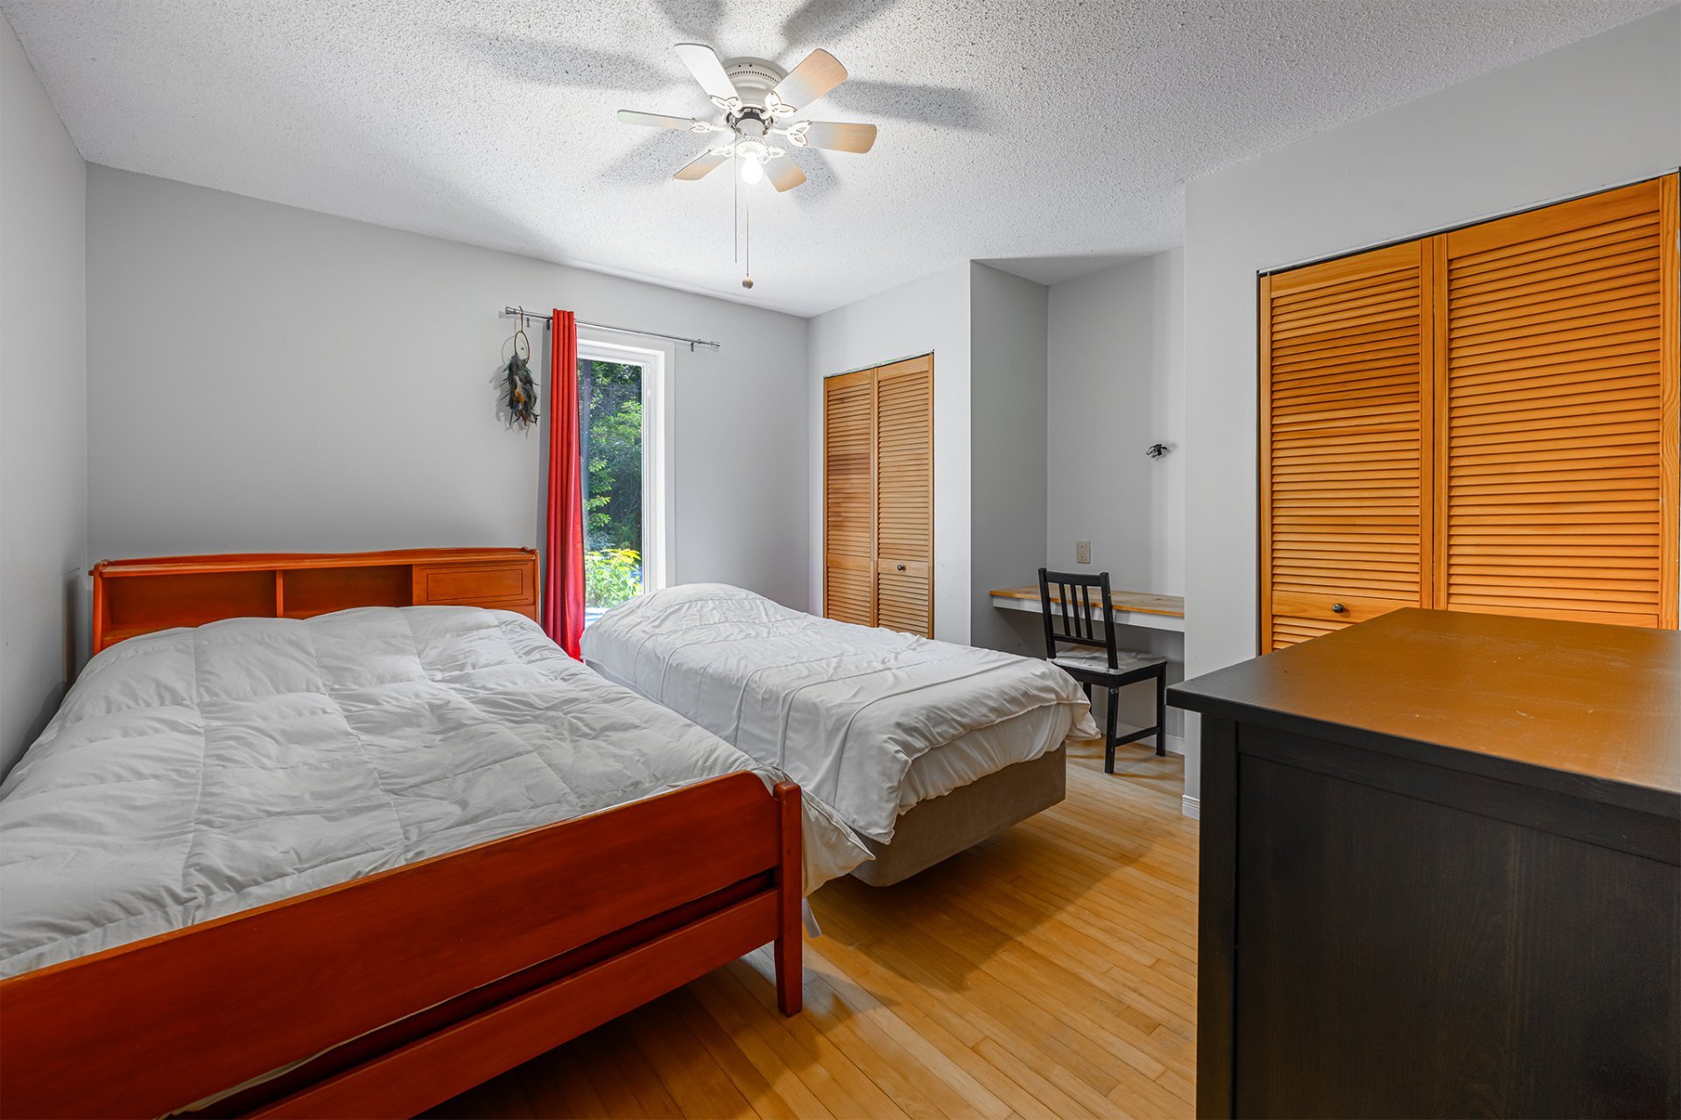
| Bedroom | 1st level/Ground floor | 12 X 11 ft / 3.66 X 3.35 m | Wood |
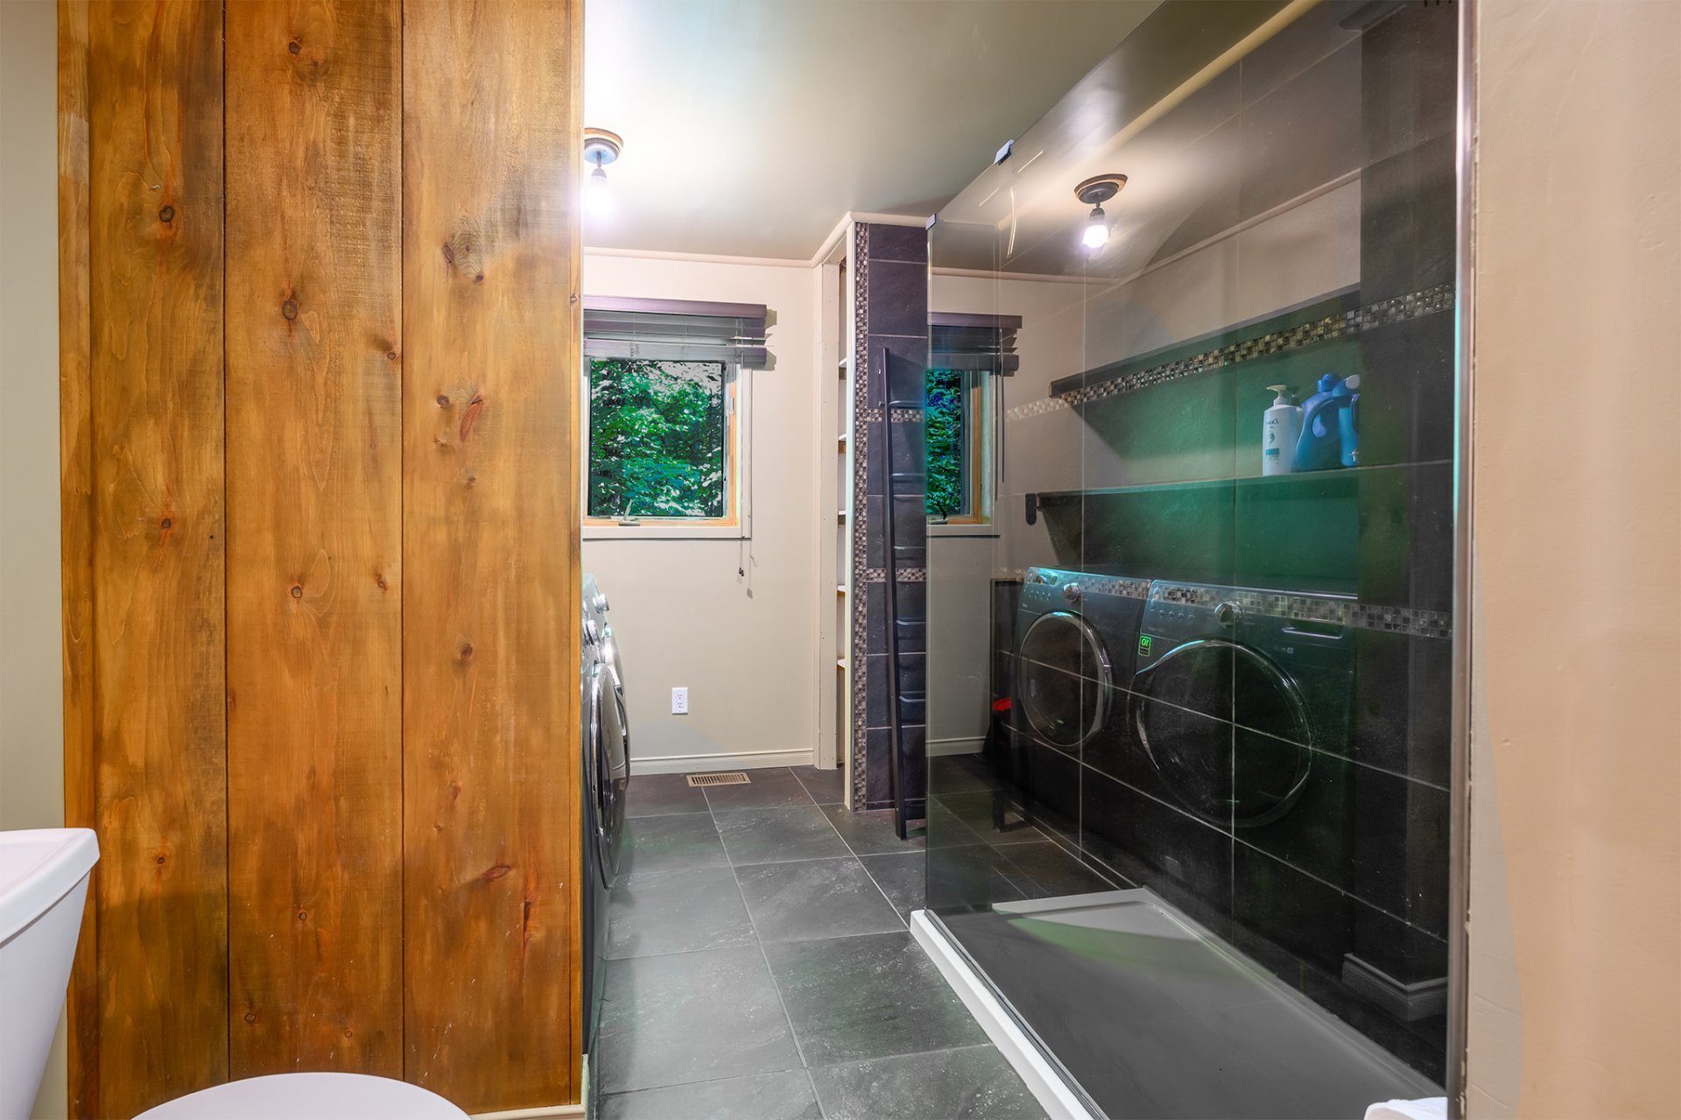
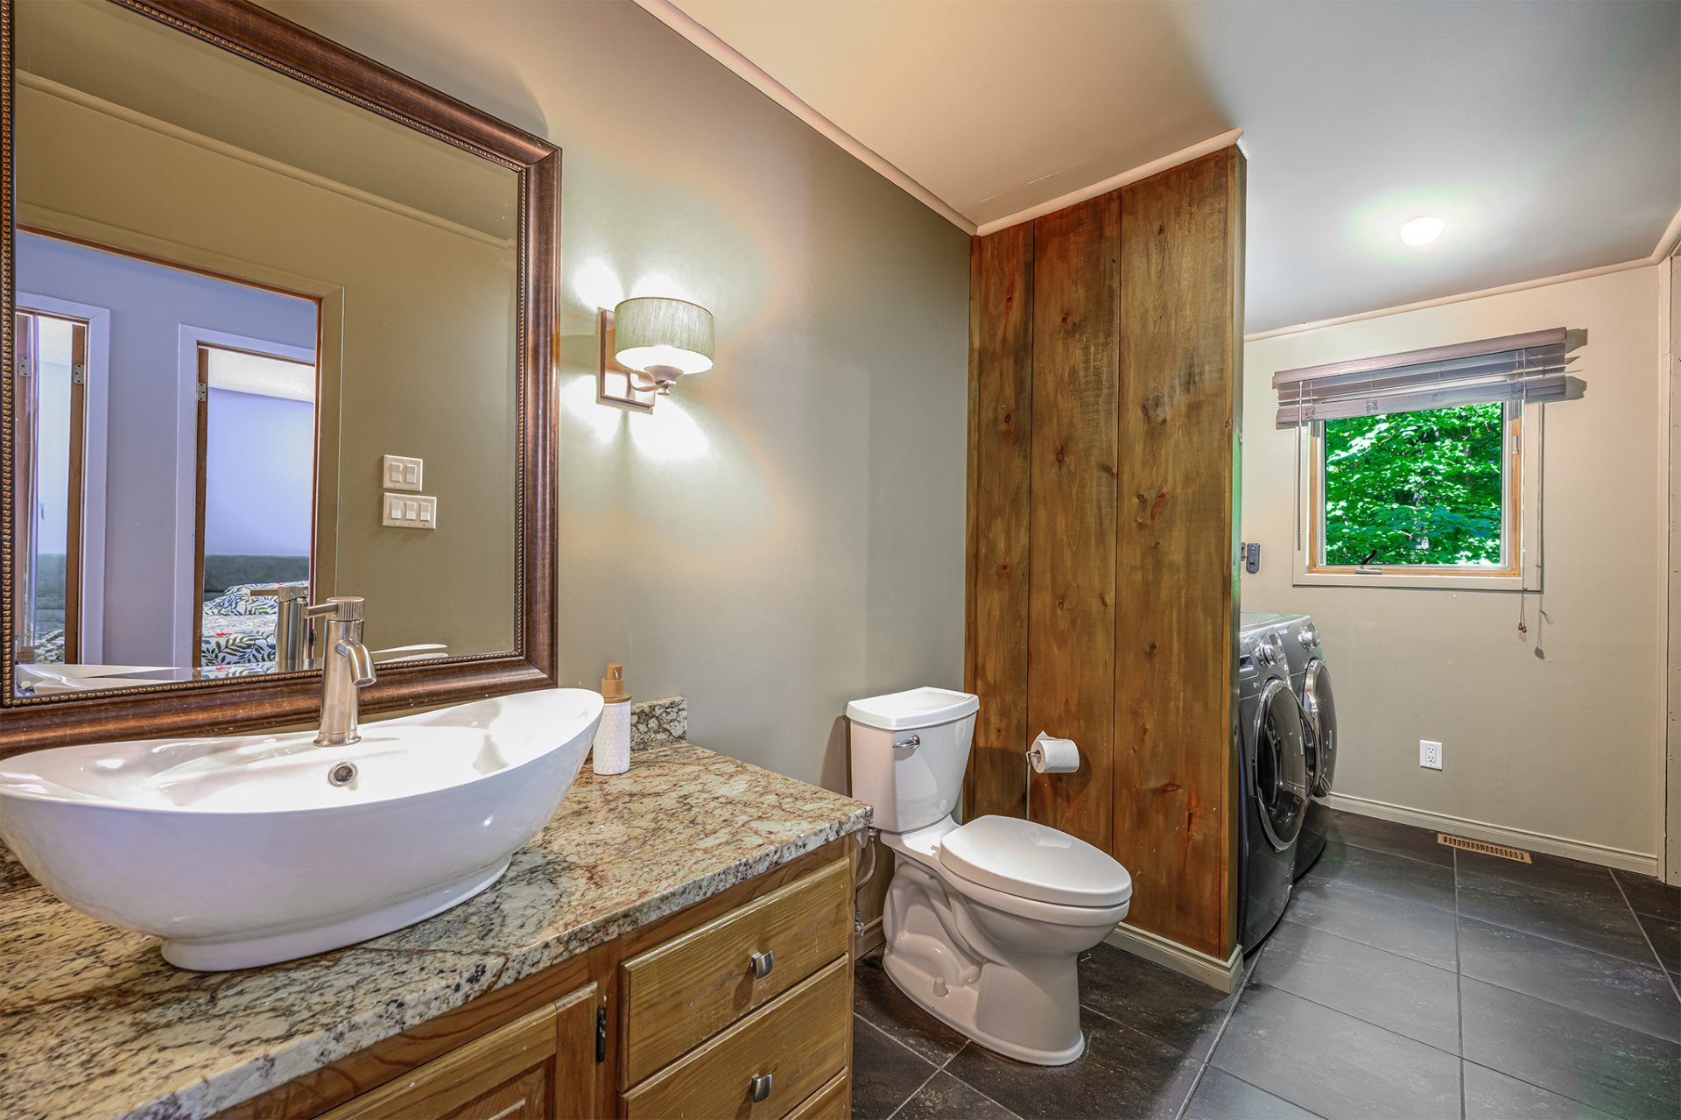
| Bathroom | 1st level/Ground floor | 15 X 8.6 ft / 4.57 X 2.59 m | Ceramic |
| Bedroom | 1st level/Ground floor | 12 X 11 ft / 3.66 X 3.35 m | Wood |
| Primary bedroom | 2nd level | 19.5 X 12 ft / 5.92 X 3.66 m | Wood |
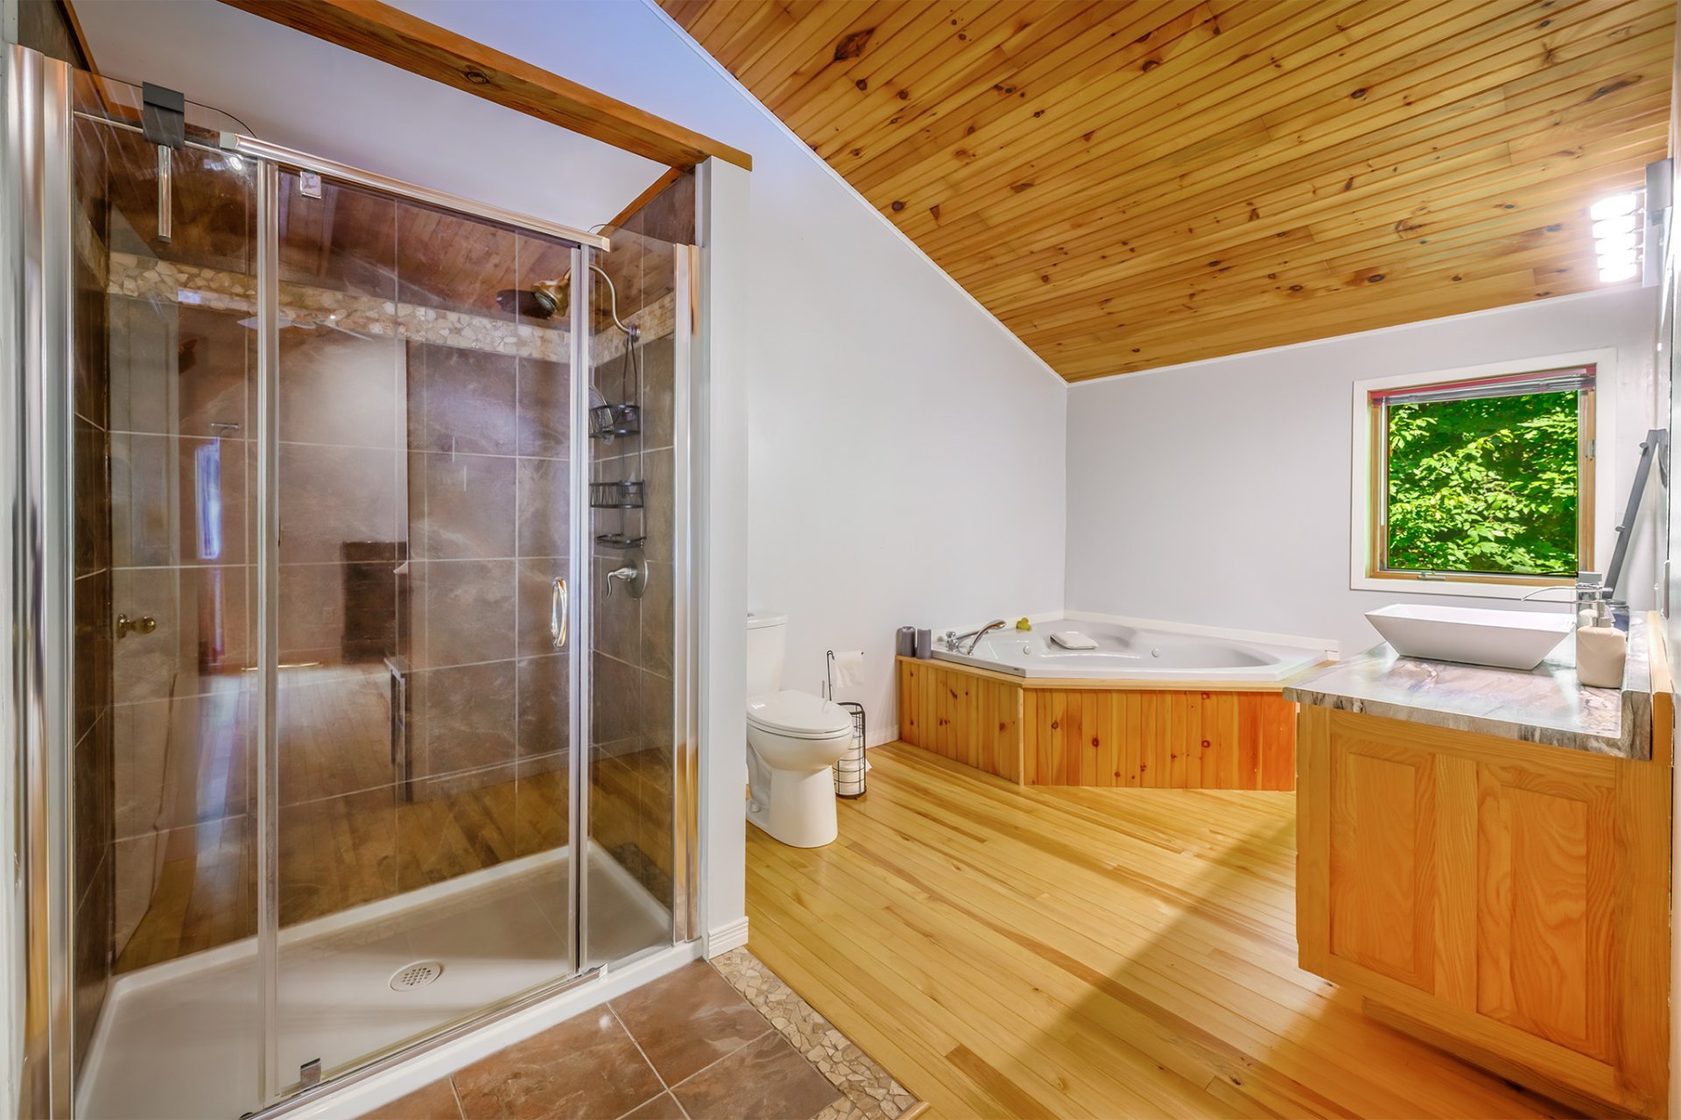
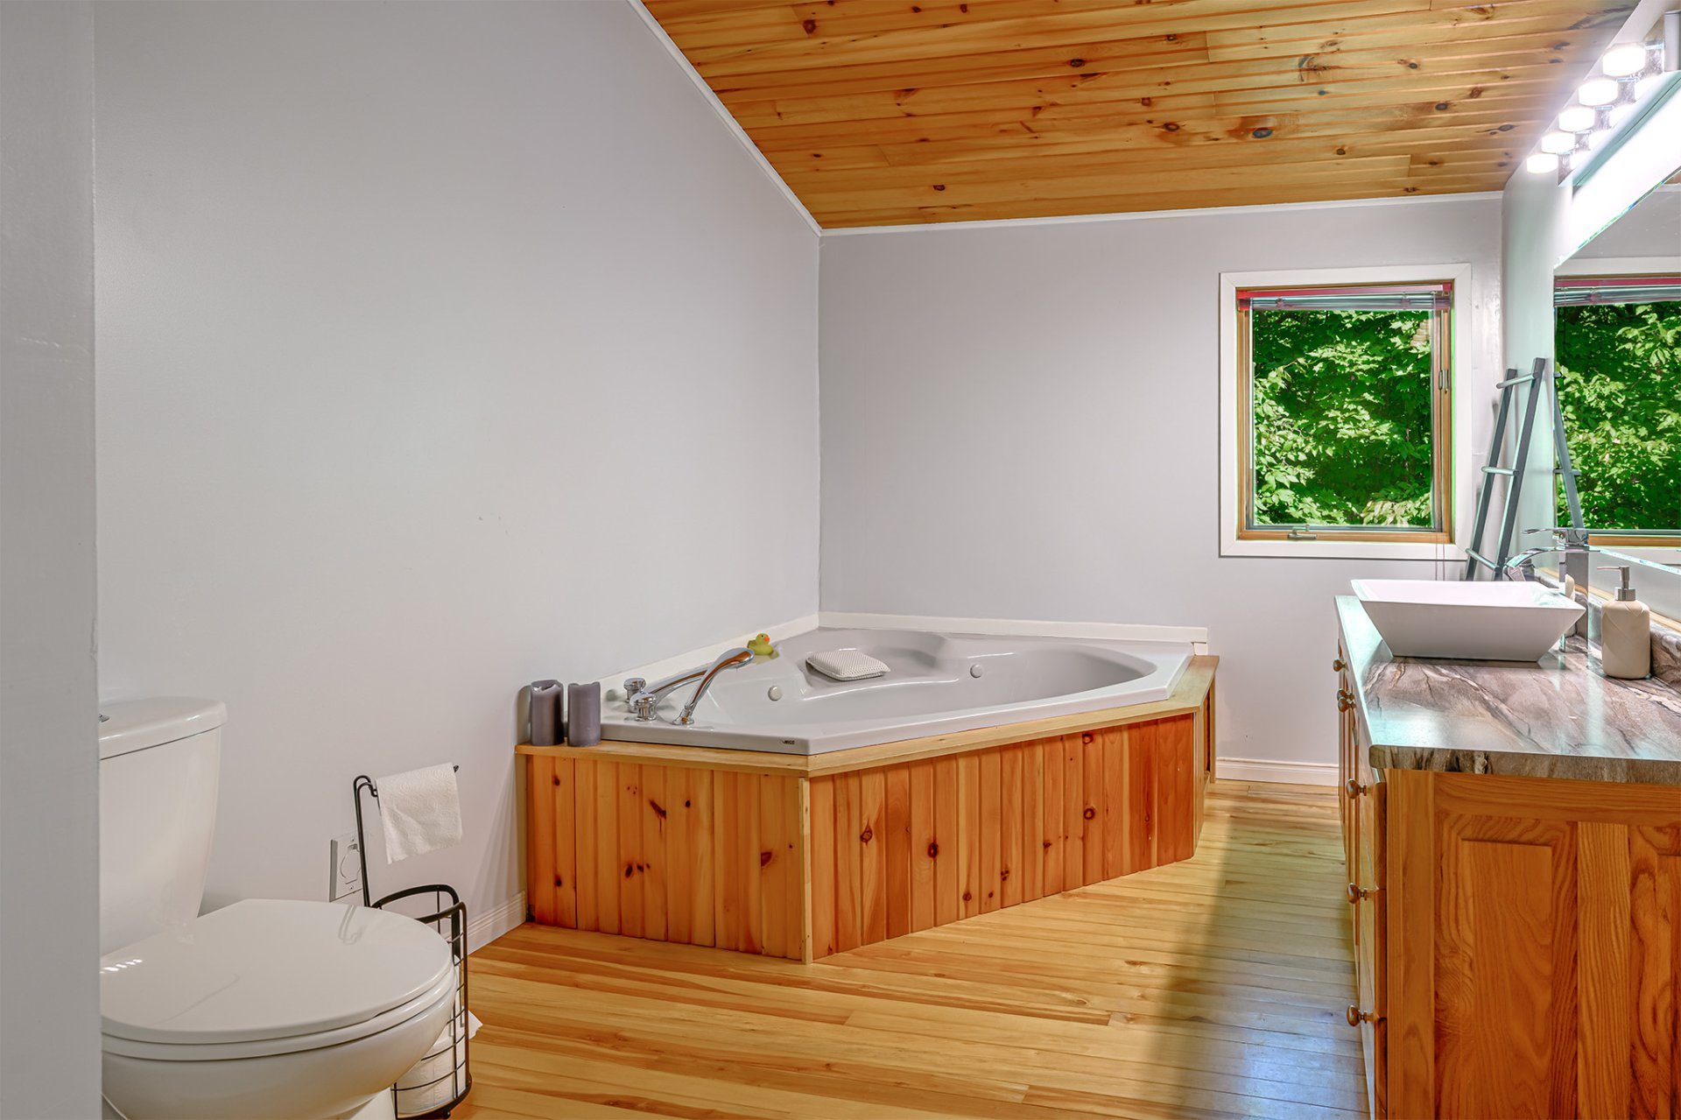
| Bathroom | 2nd level | 15.1 X 8.5 ft / 4.60 X 2.57 m | Wood |
| Mezzanine | 2nd level | 25.2 X 17.6 ft / 7.67 X 5.33 m | Carpet |
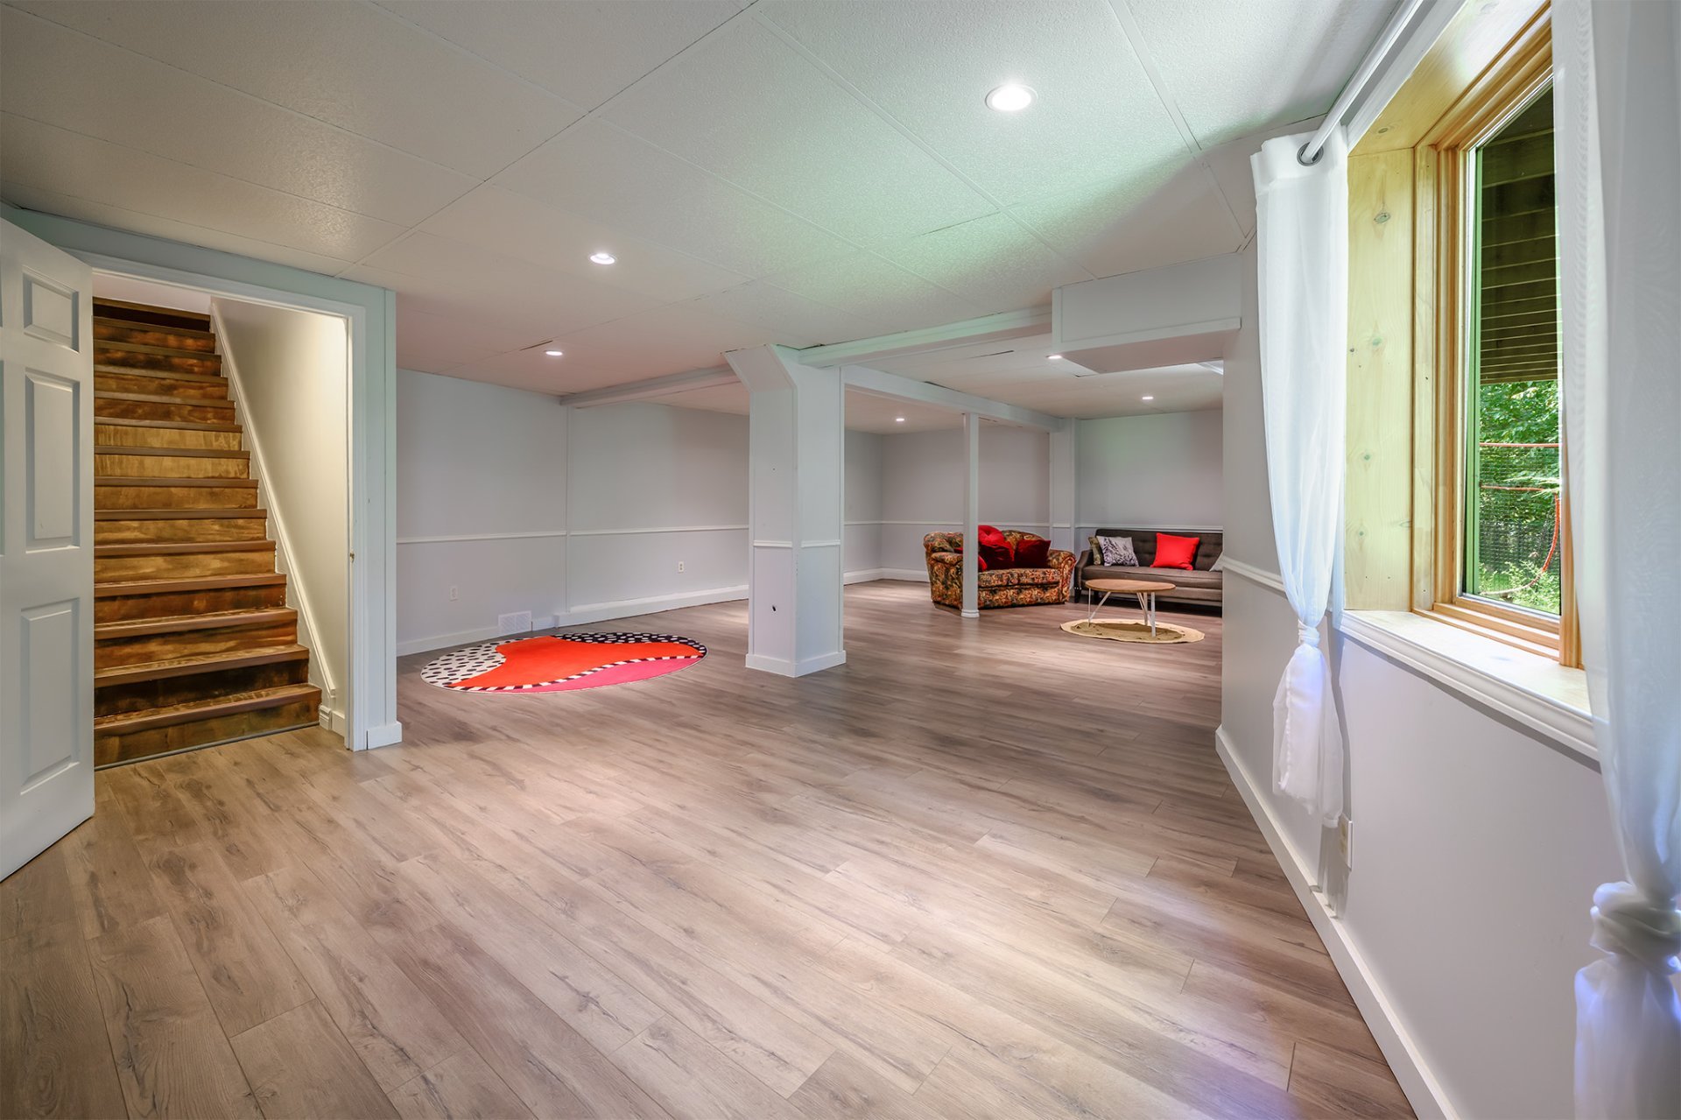
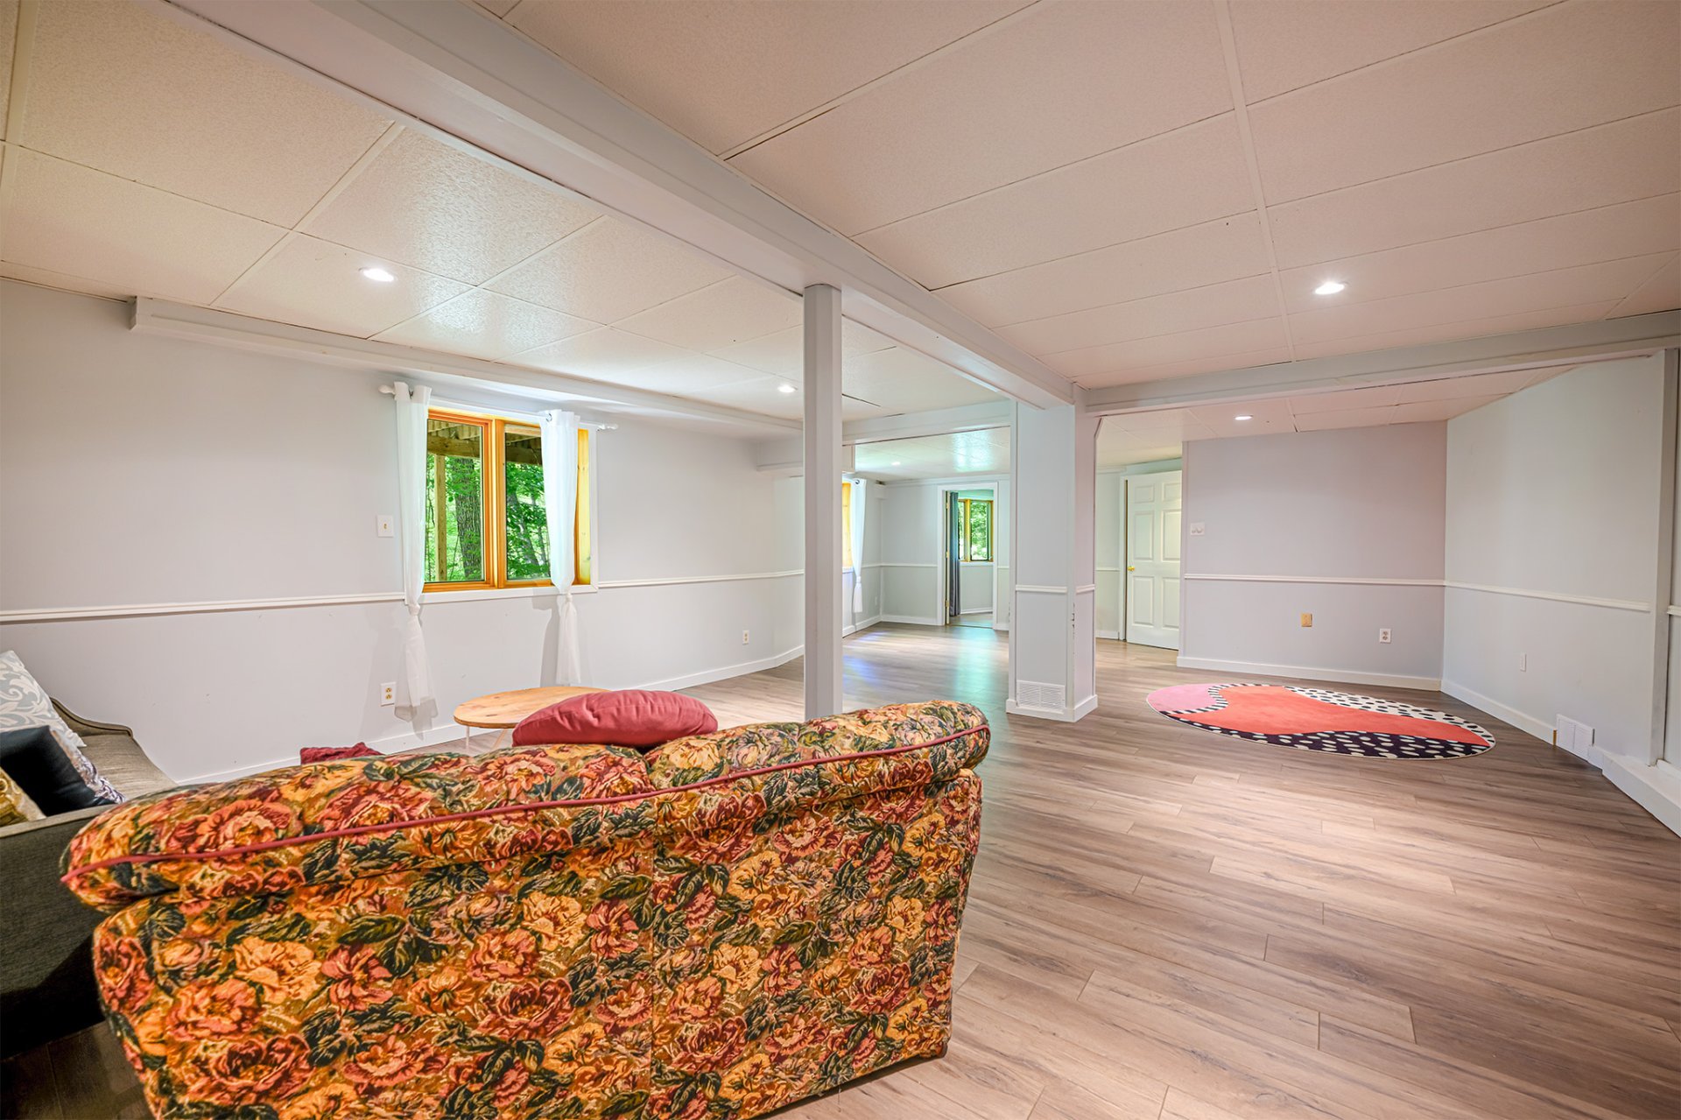
| Family room | Basement 1 | 18.6 X 18 ft / 5.64 X 5.49 m | Laminate floor |
| Playroom | Basement 1 | 19 X 12.10 ft / 5.79 X 3.91 m | Laminate floor |
| Bedroom | Basement 1 | 13 X 10 ft / 3.96 X 3.05 m | Laminate floor |
| Storage | Basement 1 | 13 X 7.6 ft / 3.96 X 2.29 m | Concrete |
| Storage | Basement 1 | 22 X 26 ft / 6.71 X 7.92 m | Other |
Taxes and expenses
| Municipal | $3,016 |
| School | $358 |
Building and interior of the property
| Bedrooms | 4 |
| Bathrooms | 2 |
| Number of rooms | 15 |
| Number of rooms above ground | 3 |
| Number of basement bedrooms | 1 |
| Living area | 2363 Square Feet |
| Expected delay of occupancy | 15 days |
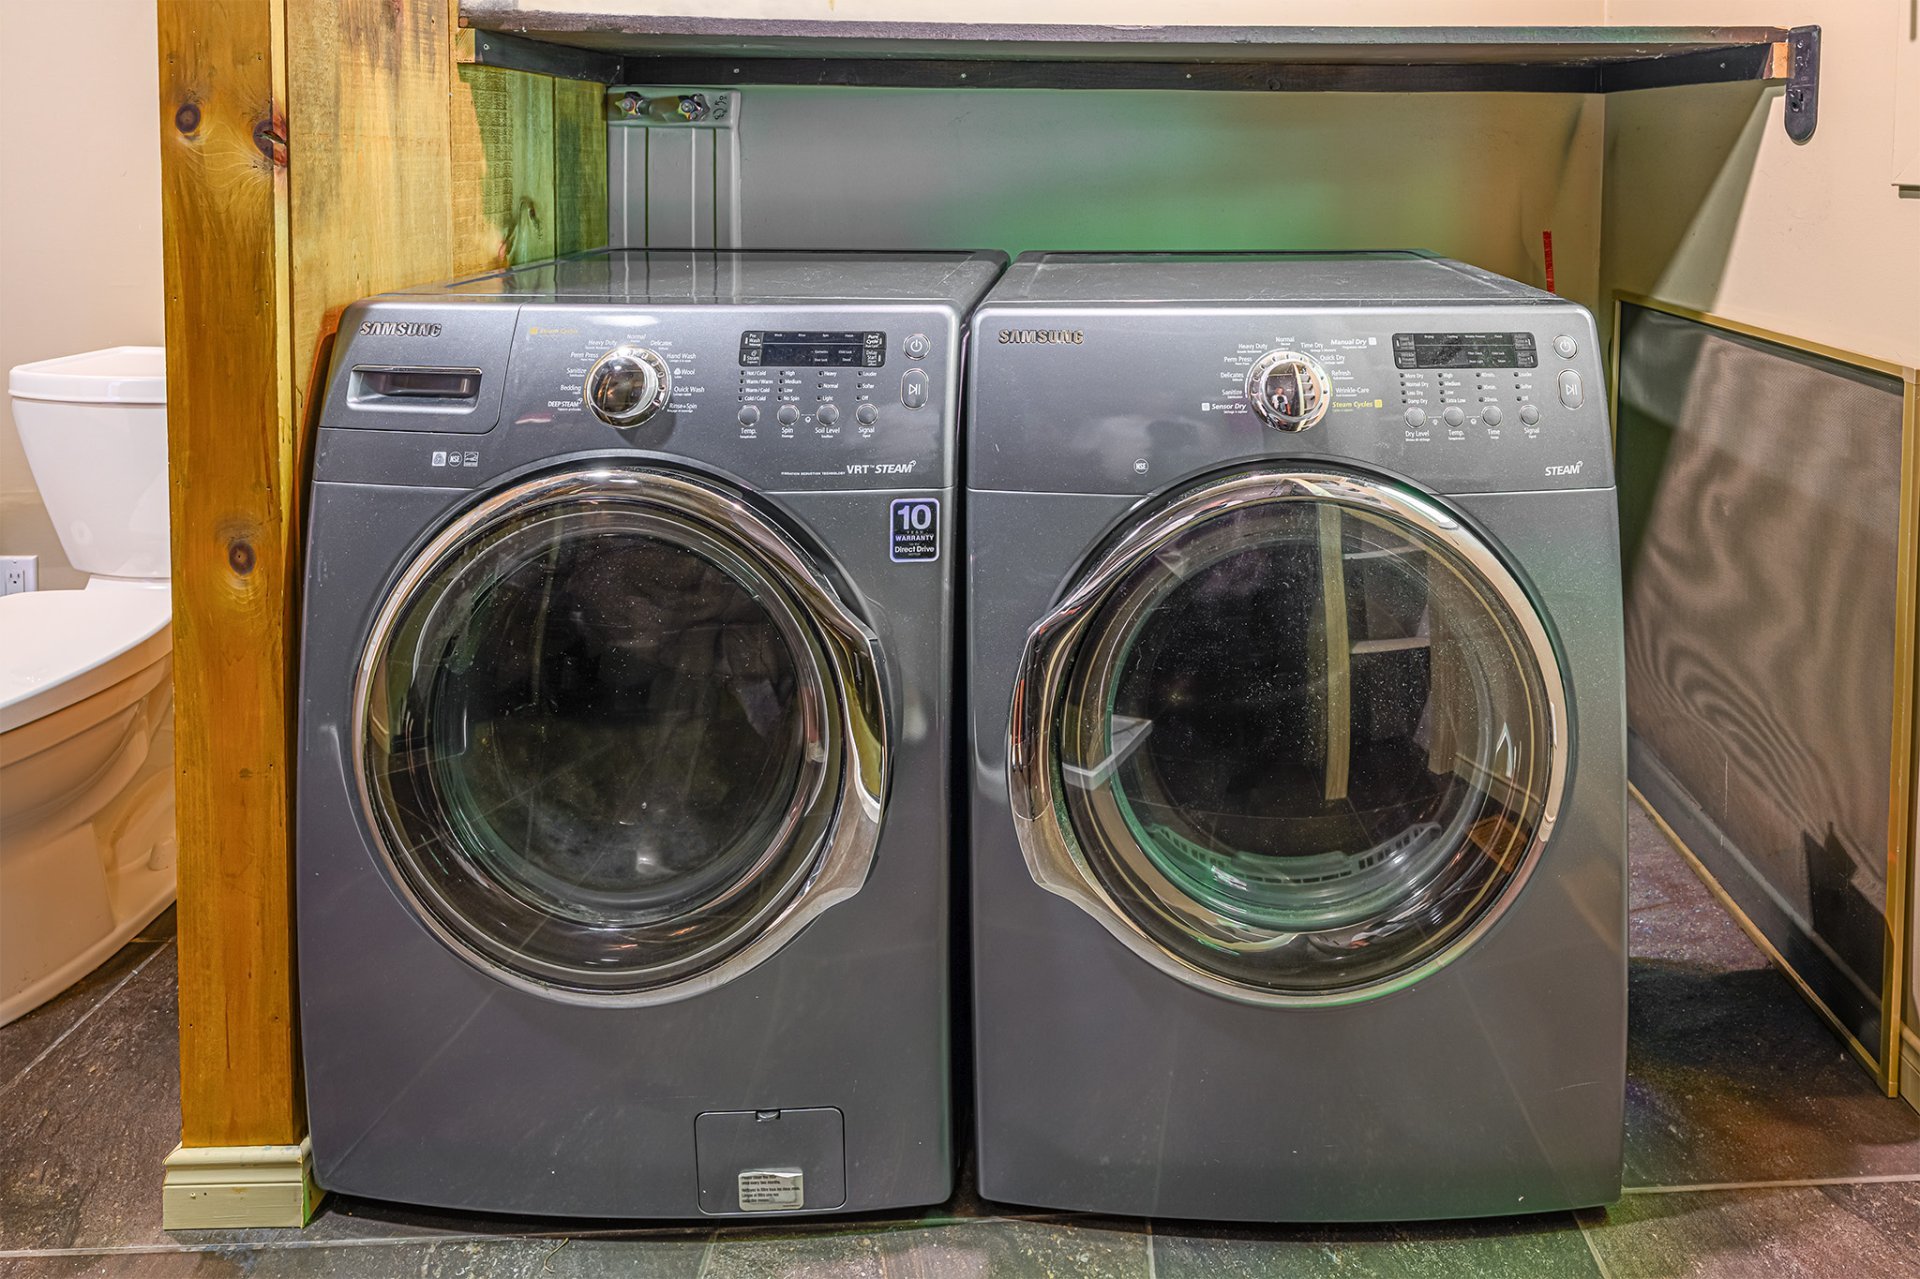
| Items included in the sale | All appliances left as-is without legal warranty, but in working order, central vacuum. Possibility of including a few pieces of furniture. |
| Dimension of the front of the building | 45.6 feet |
| Dimension of the depth of building | 38.1 feet |
| Land area | 41781.18 square foot |
| Dimension of the front of the land | 360.5 feet |
| Dimension of the depth of the land | 219.11 feet |
| Year built | 1992 |
| Municipal assessment (land) | $36,400 |
| Municipal assessment (building) | $507,600 |
| Municipal assessment (total) | $544,000 |
| Assessment year | 2026 |
| Irregular building | Yes |
| Irregular land | Yes |
| Available equipment | Outdoor storage space |
| Available services | Electricity Connected |
| Basement | 6 feet and more, Finished basement |
| Bathroom / Washroom | Ensuite bathroom, Separate shower, Whirlpool bath |
| Carport | Attached |
| Cupboard | Wood |
| Distinctive features | Access, Detached, Navigable, No rear neighbours, Wooded |
| Driveway | Unpaved |
| Equipment available | Central air conditioning, Central vacuum cleaner system installation, Level 2 charging station, Private balcony, Private yard |
| Foundation | Poured concrete, Wood |
| Hearth stove | Wood fireplace |
| Heating energy | Dual energy, Electricity, Wood |
| Heating system | Forced air |
| Laundry | 1st level/Ground floor, Bathroom, In bathroom ground level |
| Parking | Attached, Carport, Driveway |
| Pool | Above-ground, Heated |
| Roofing | Asphalt shingles |
| Sewage system | Disposal field, Septic tank |
| Topography | Flat, Sloped |
| View | View of the mountain |
| Water supply | Artesian well, Well |
| Waterfront | Lake |
| Window type | Casement |
| Windows | Wood |
Addendum
| **Prepare to be captivated by this exceptional home, where the prestige of high-end architecture blends seamlessly with the absolute tranquility of nature.** Offering over 2,300 square feet of luxurious living space, this unique property was designed for those who refuse to compromise on elegance, space, and comfort. **A SPECTACULAR AND INVITING INTERIOR** From the moment you step inside, you will be dazzled by the grandeur of the main living area. The soaring 20-foot cathedral ceilings, enhanced by majestic exposed beams, give the space a noble and timeless character. Magnificent panoramic windows flood the home with exceptional natural light all day long, offering a living canvas of the surrounding forest. At the heart of this welcoming space sits a cozy wood-burning fireplace, promising memorable winter evenings. **SPACE FOR THE ENTIRE FAMILY** The layout has been thoughtfully designed to meet the needs of the most discerning families. The home features 4 spacious bedrooms and a stunning mezzanine overlooking the vibrant main floor. With 2 large, distinct family rooms and a versatile games room (ideal for a home theater, personal gym, or executive office), everyone will find their perfect space. **YOUR PRIVATE OUTDOOR OASIS** Outside, a true lush sanctuary awaits. The expansive wooded lot ensures rare and soothing privacy. The backyard is an absolute invitation to relax and enjoy summer gatherings, featuring 2 large decks perfect for entertaining, along with a massive 27-foot heated above-ground pool to extend the swimming season. Outdoor enthusiasts will be thrilled: you benefit from exclusive notarized access to two stunning bodies of water, Notre-Dame and Usher lakes. Get ready for days of kayaking, paddleboarding, or simply unwinding by the water's edge! **AMENITIES DESIGNED FOR YOU** To top it all off, the property includes 2 highly practical carports to tackle our winters with ease, as well as a workshop area that will delight DIY enthusiasts or provide optimal storage for your outdoor gear. **A true peaceful haven combining rustic luxury, modern comfort, and serenity.** Come and discover the incomparable lifestyle waiting for you at 7 Foubert Road! |