

$360,000
9-11 Rue Foucault
Saint-Sixte
Saint-Sixte
Type
Triplex
Bedrooms
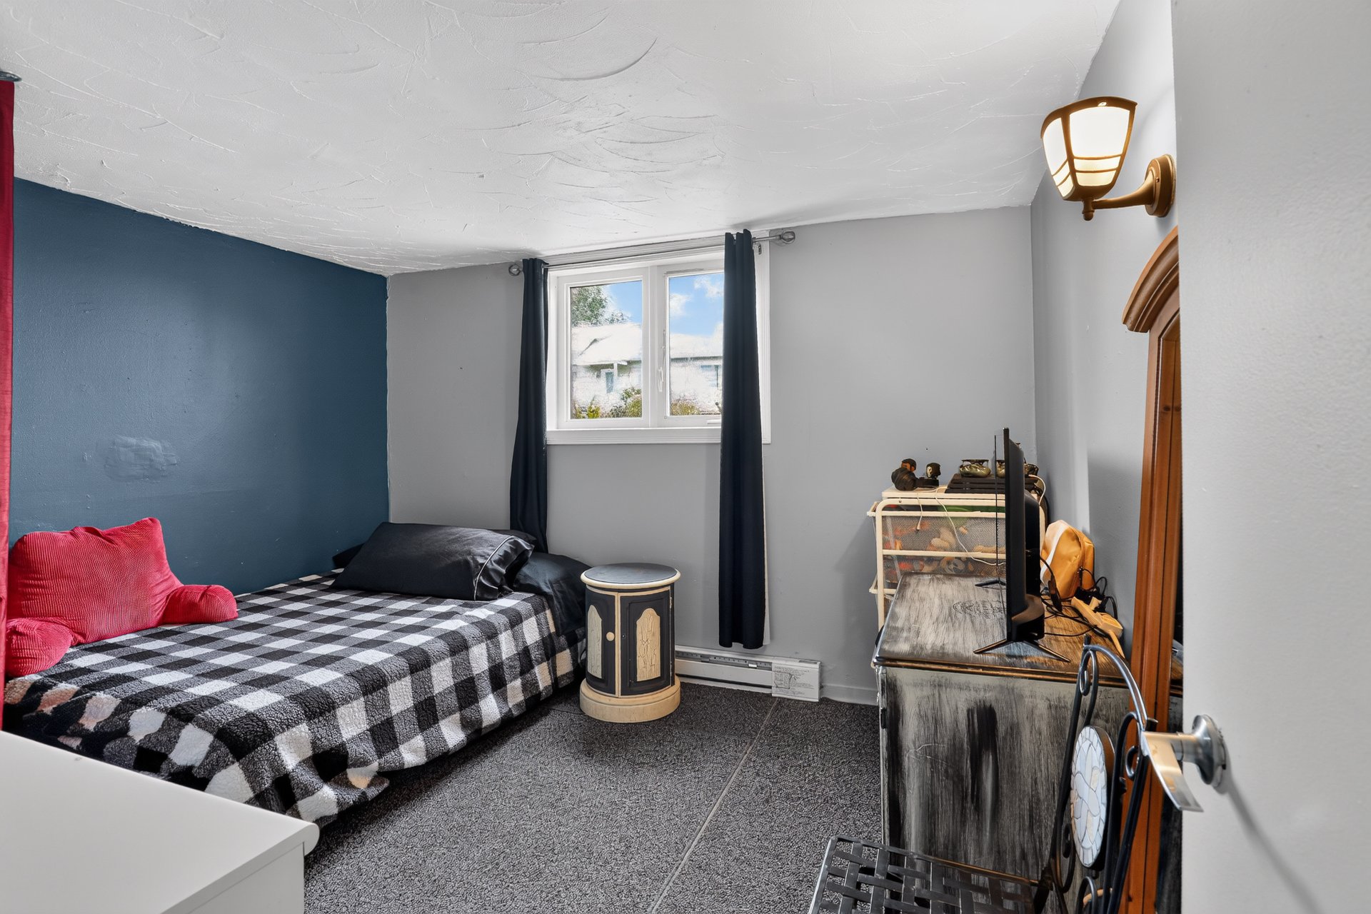
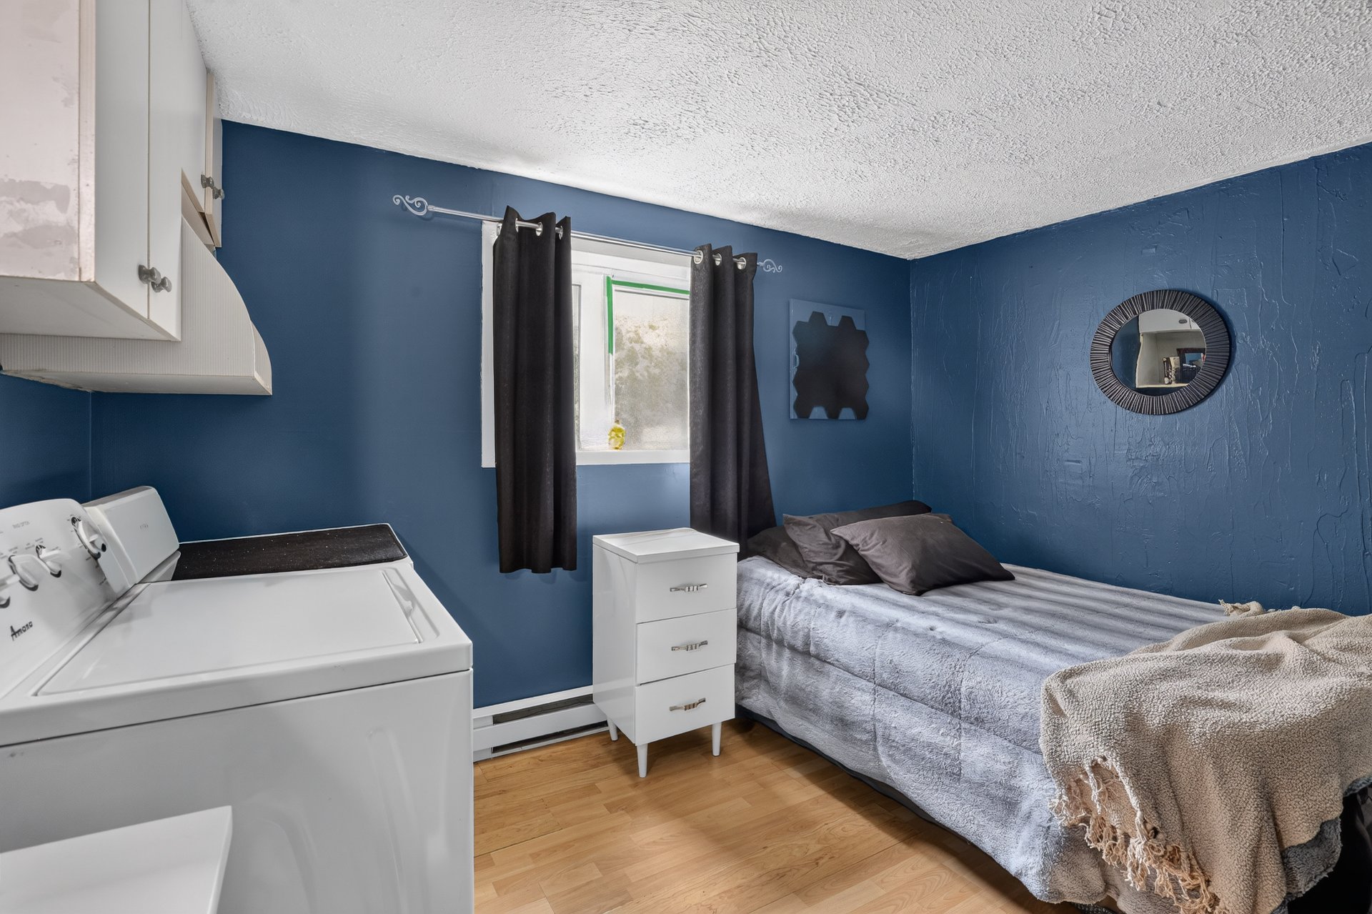
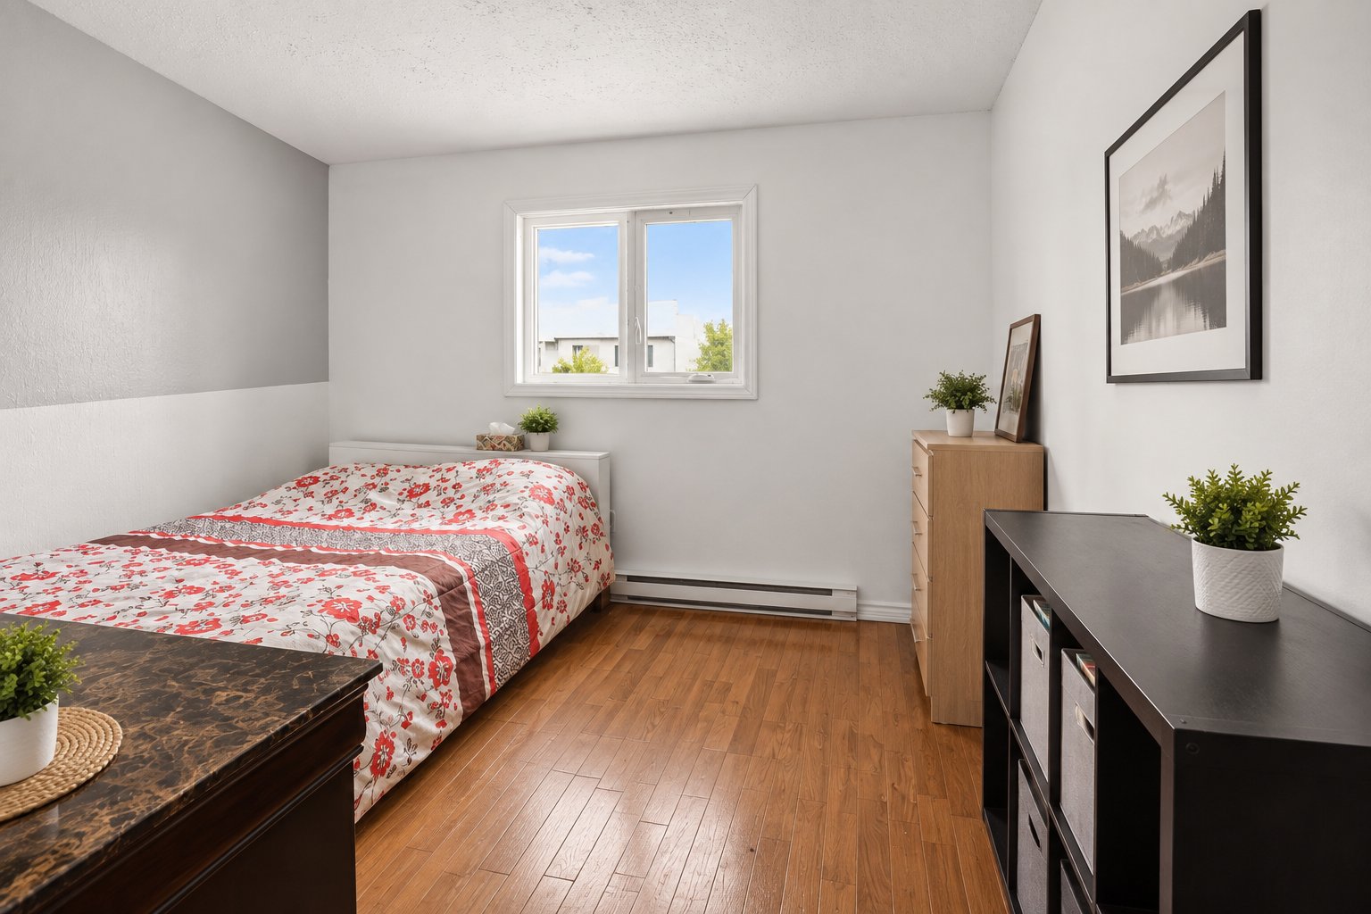
4
Living area
1708 Square Feet
Bathrooms
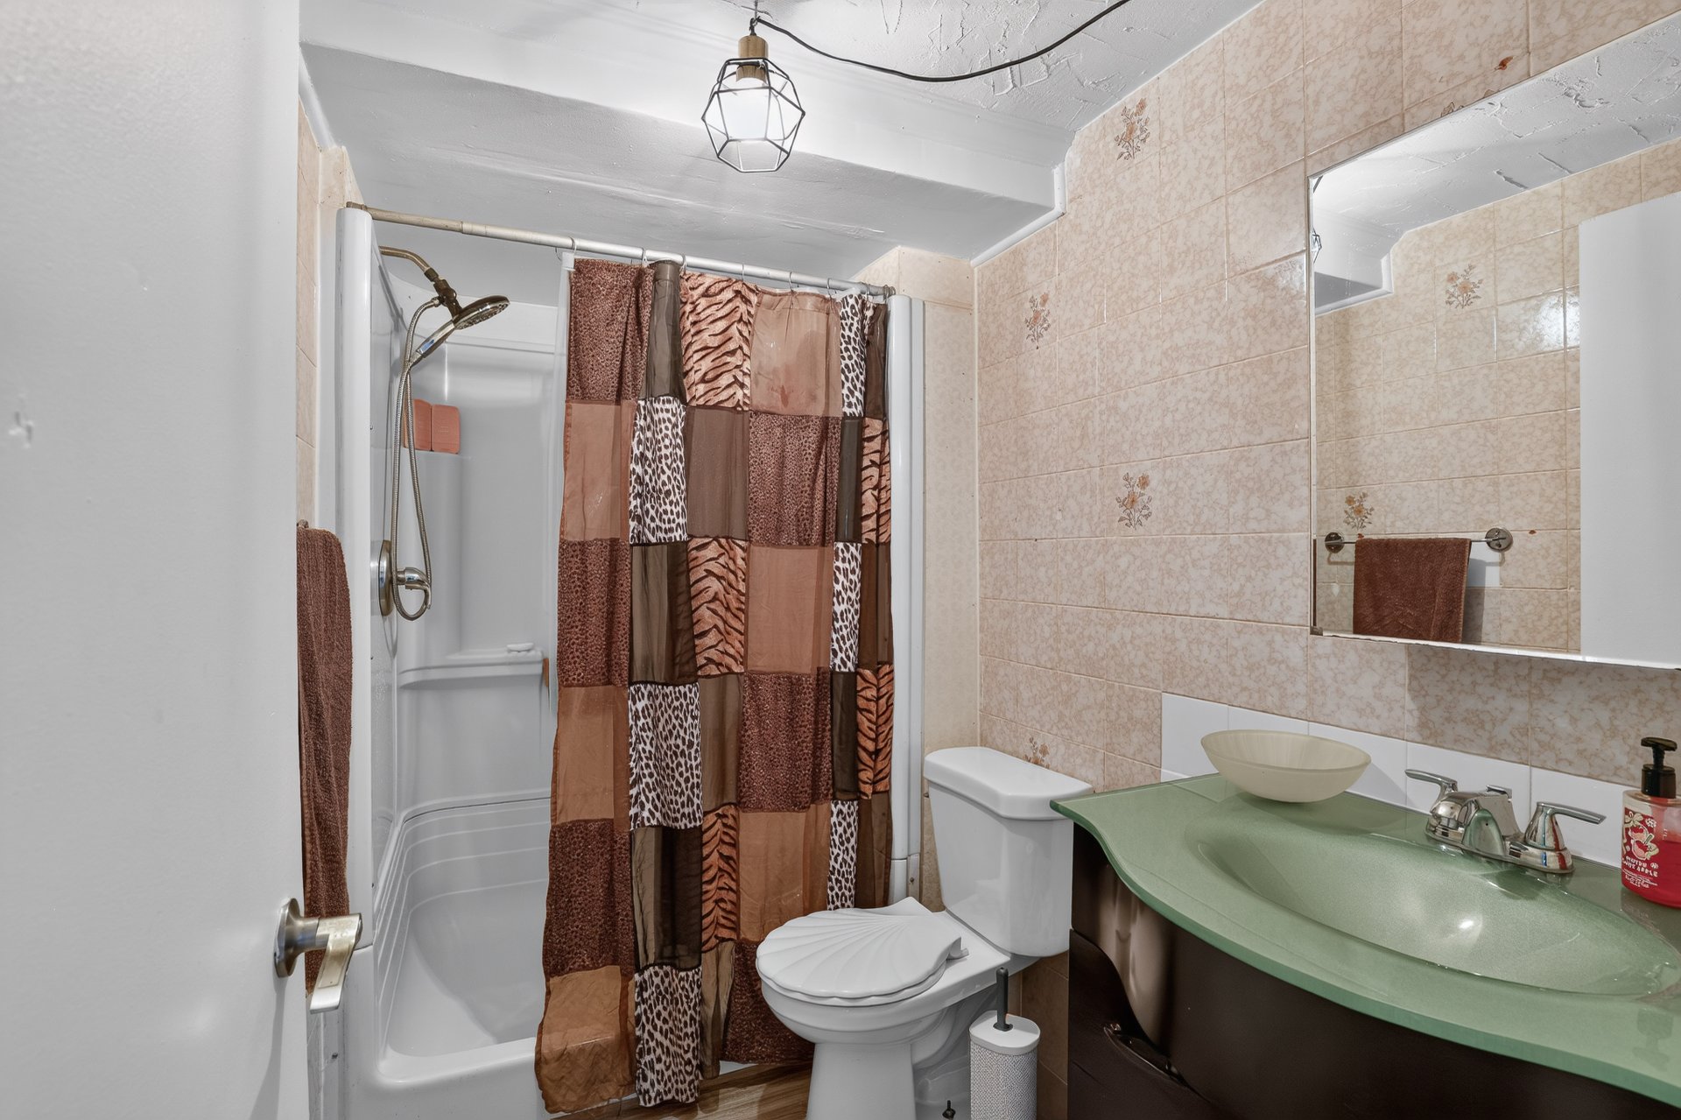
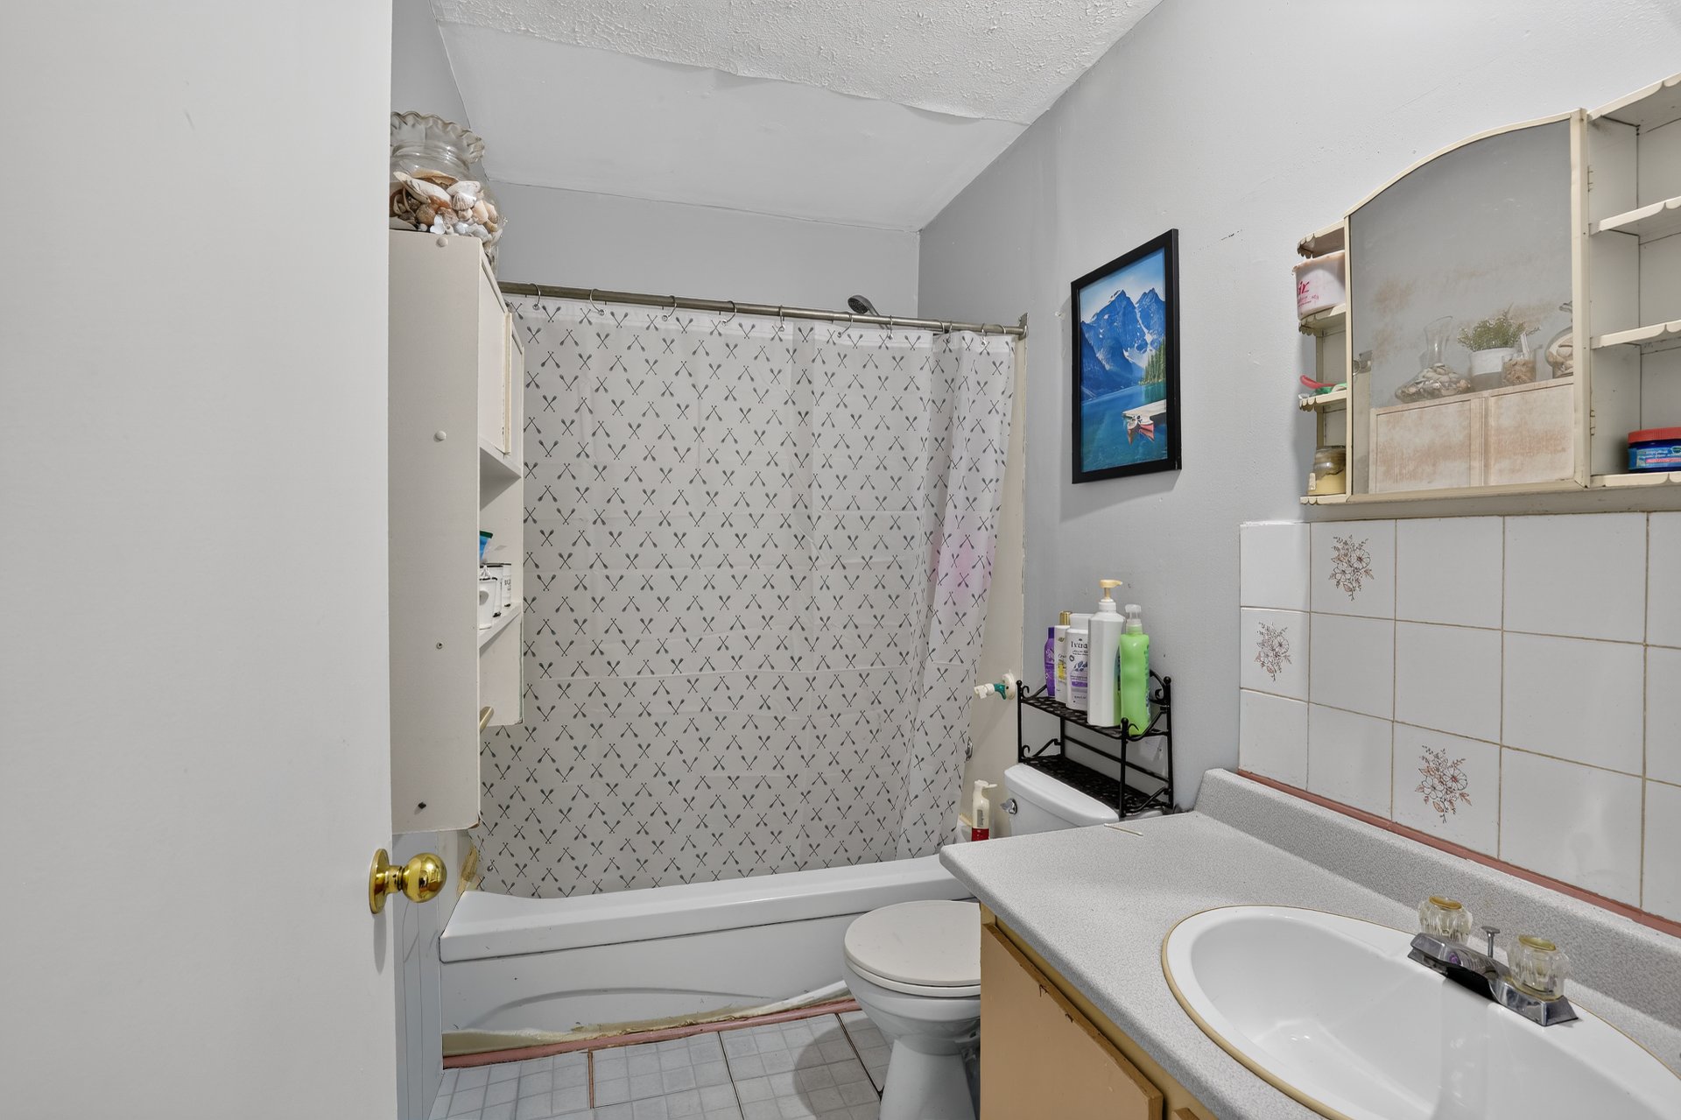
2
MLS® 11245568
Property description
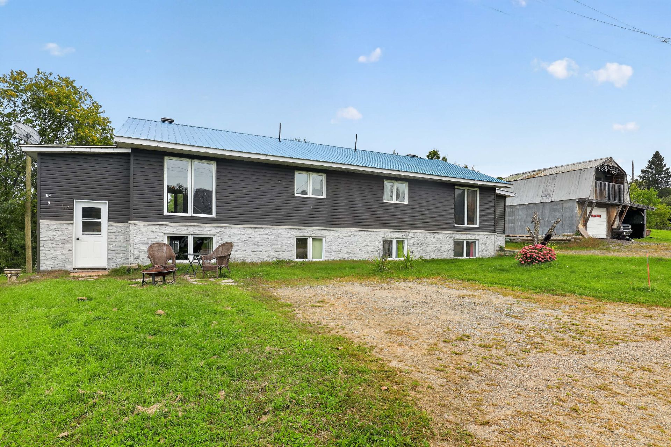
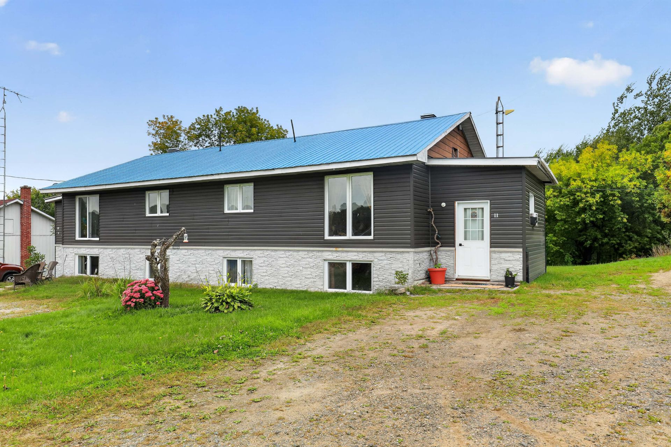
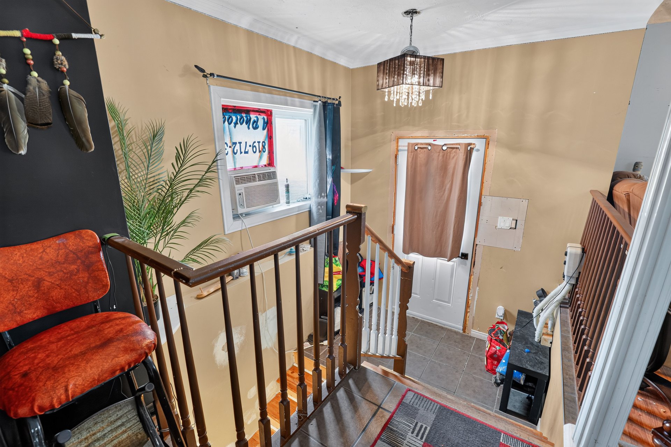
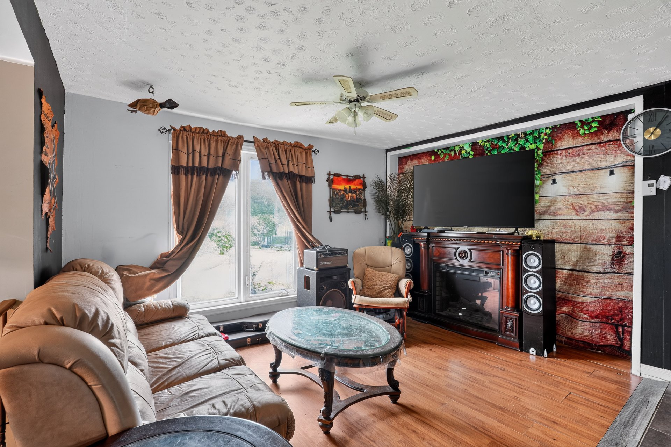
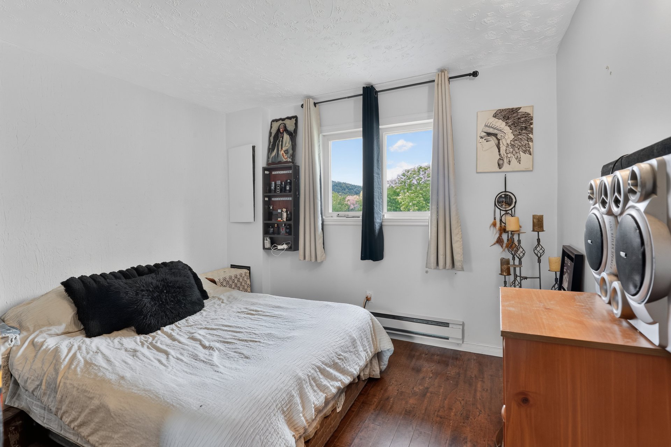
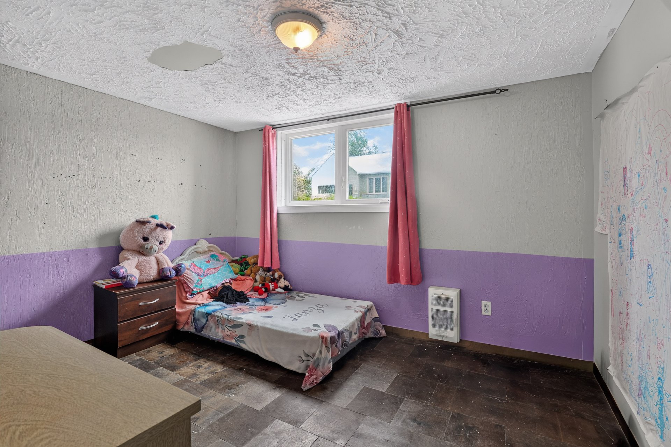
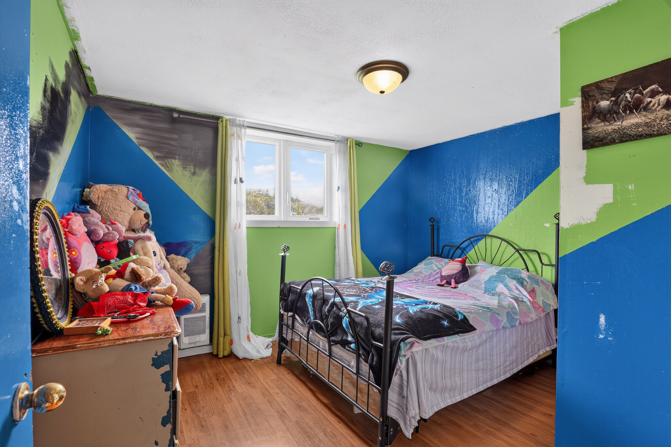
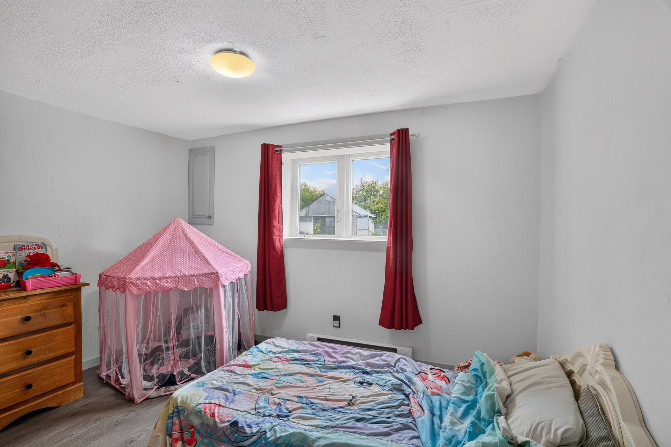
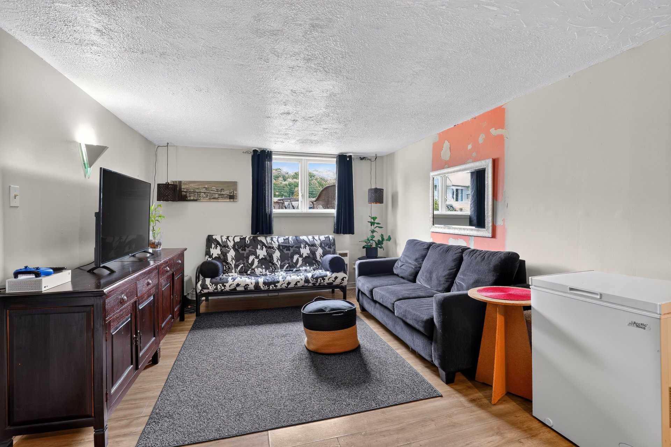
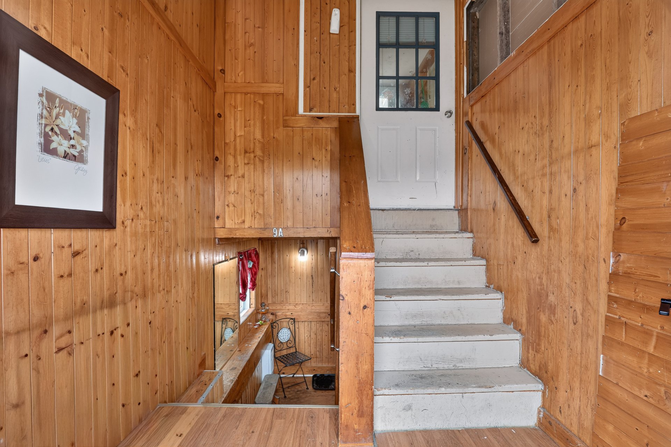
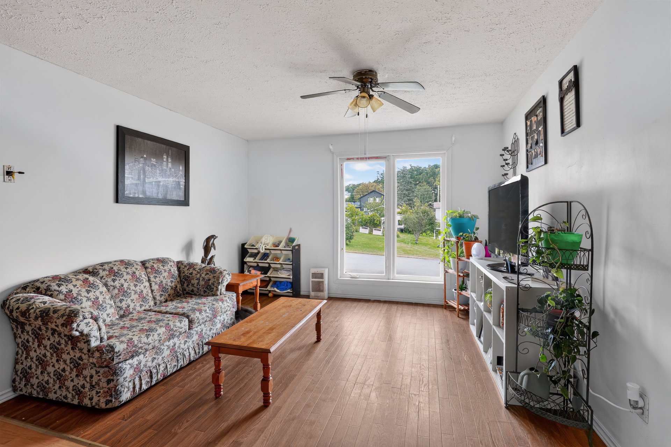
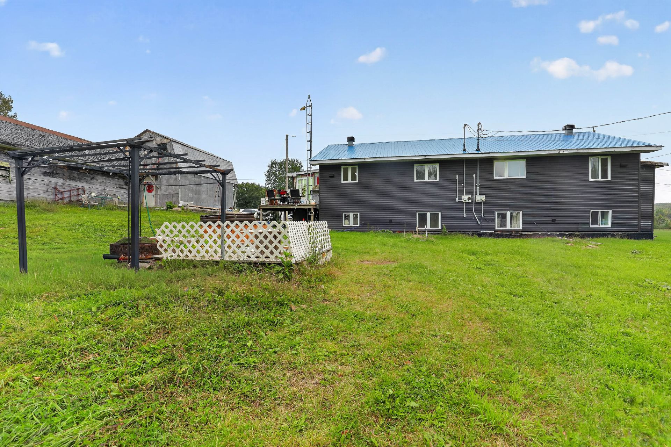
Great opportunity not to be missed! This triplex generates annual rental income of $42,600 and offers excellent potential for a variety of buyers. Whether you are an investor looking for an income property, a contractor ready to maximize its potential, or an owner-occupant, this property offers many possibilities. Sold as is, it represents a great opportunity to invest and make improvements according to your needs and projects. A property worth considering for its income, potential, and possibilities for optimization.
Sold without legal warranty, at the risk and peril of the buyerDetails
Located near
Highway
Taxes and expenses
| Municipal | $3,381 |
| School | $303 |
| Water | $714 |
| Electricity | $2,450 |
Building and interior of the property
| Bedrooms | 4 |
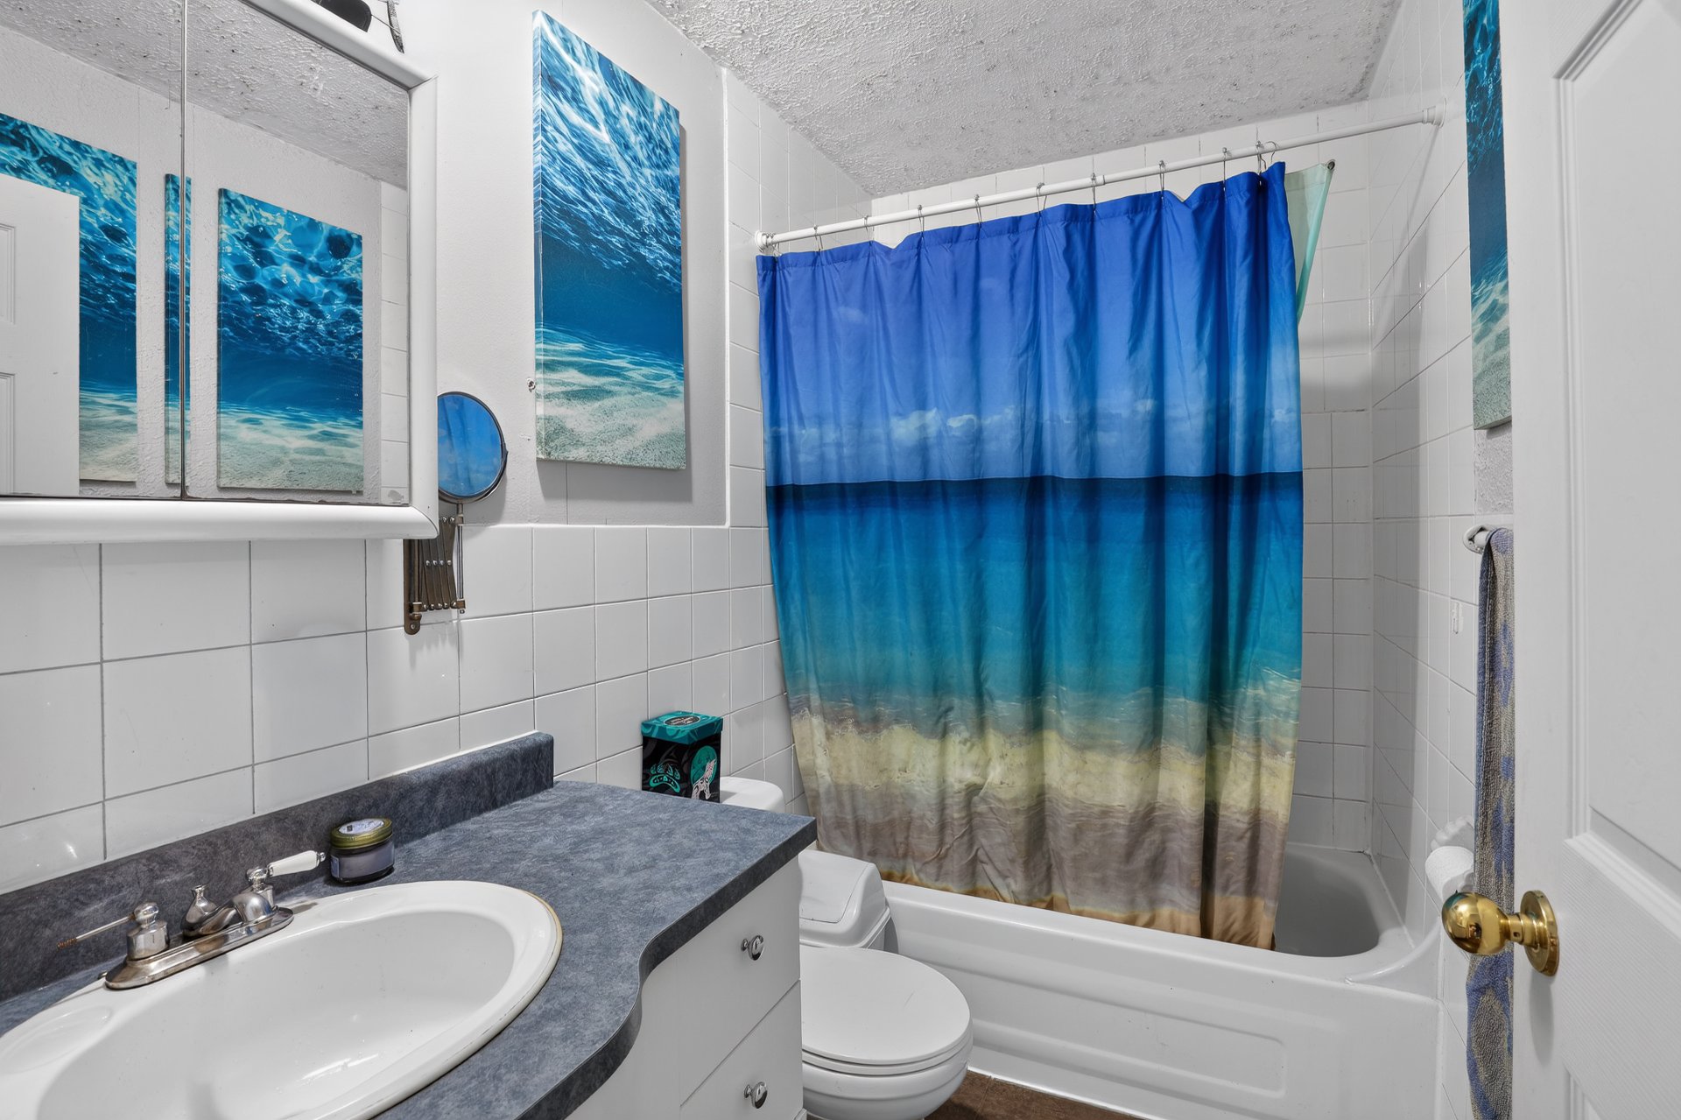
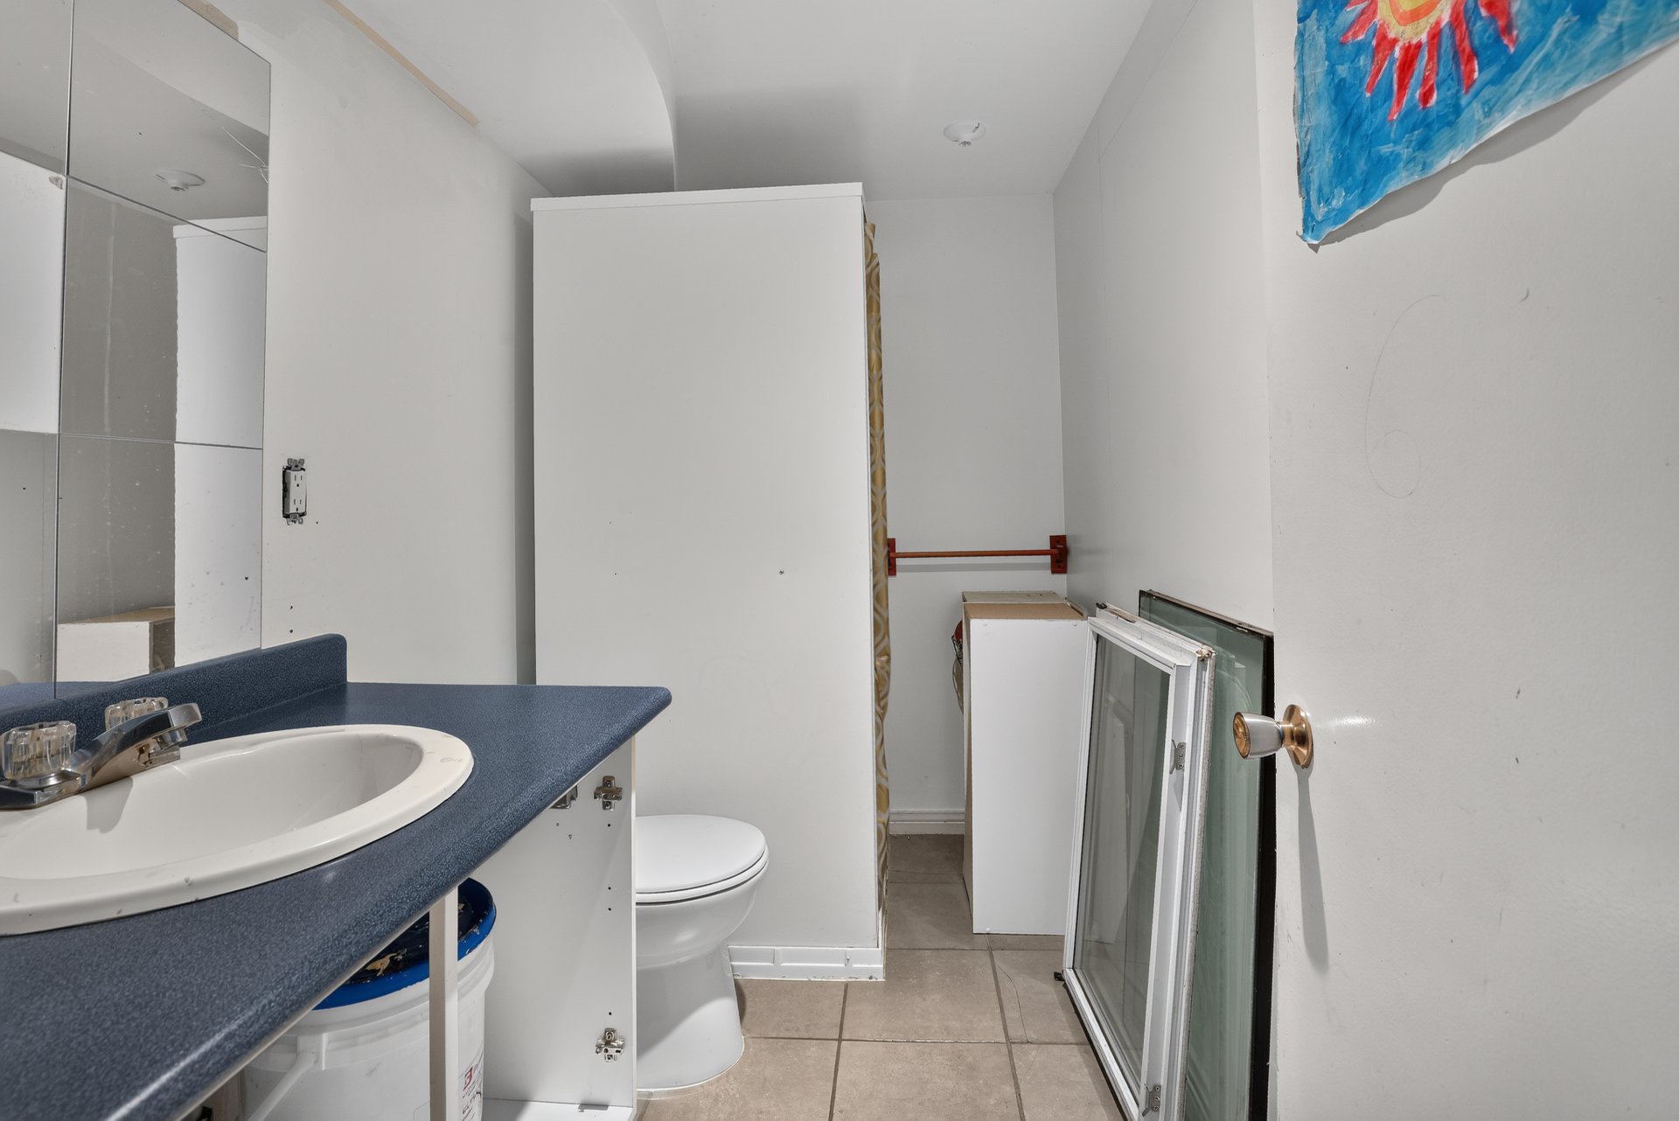
| Bathrooms | 2 |
| Number of rooms | 7 |
| Living area | 1708 Square Feet |
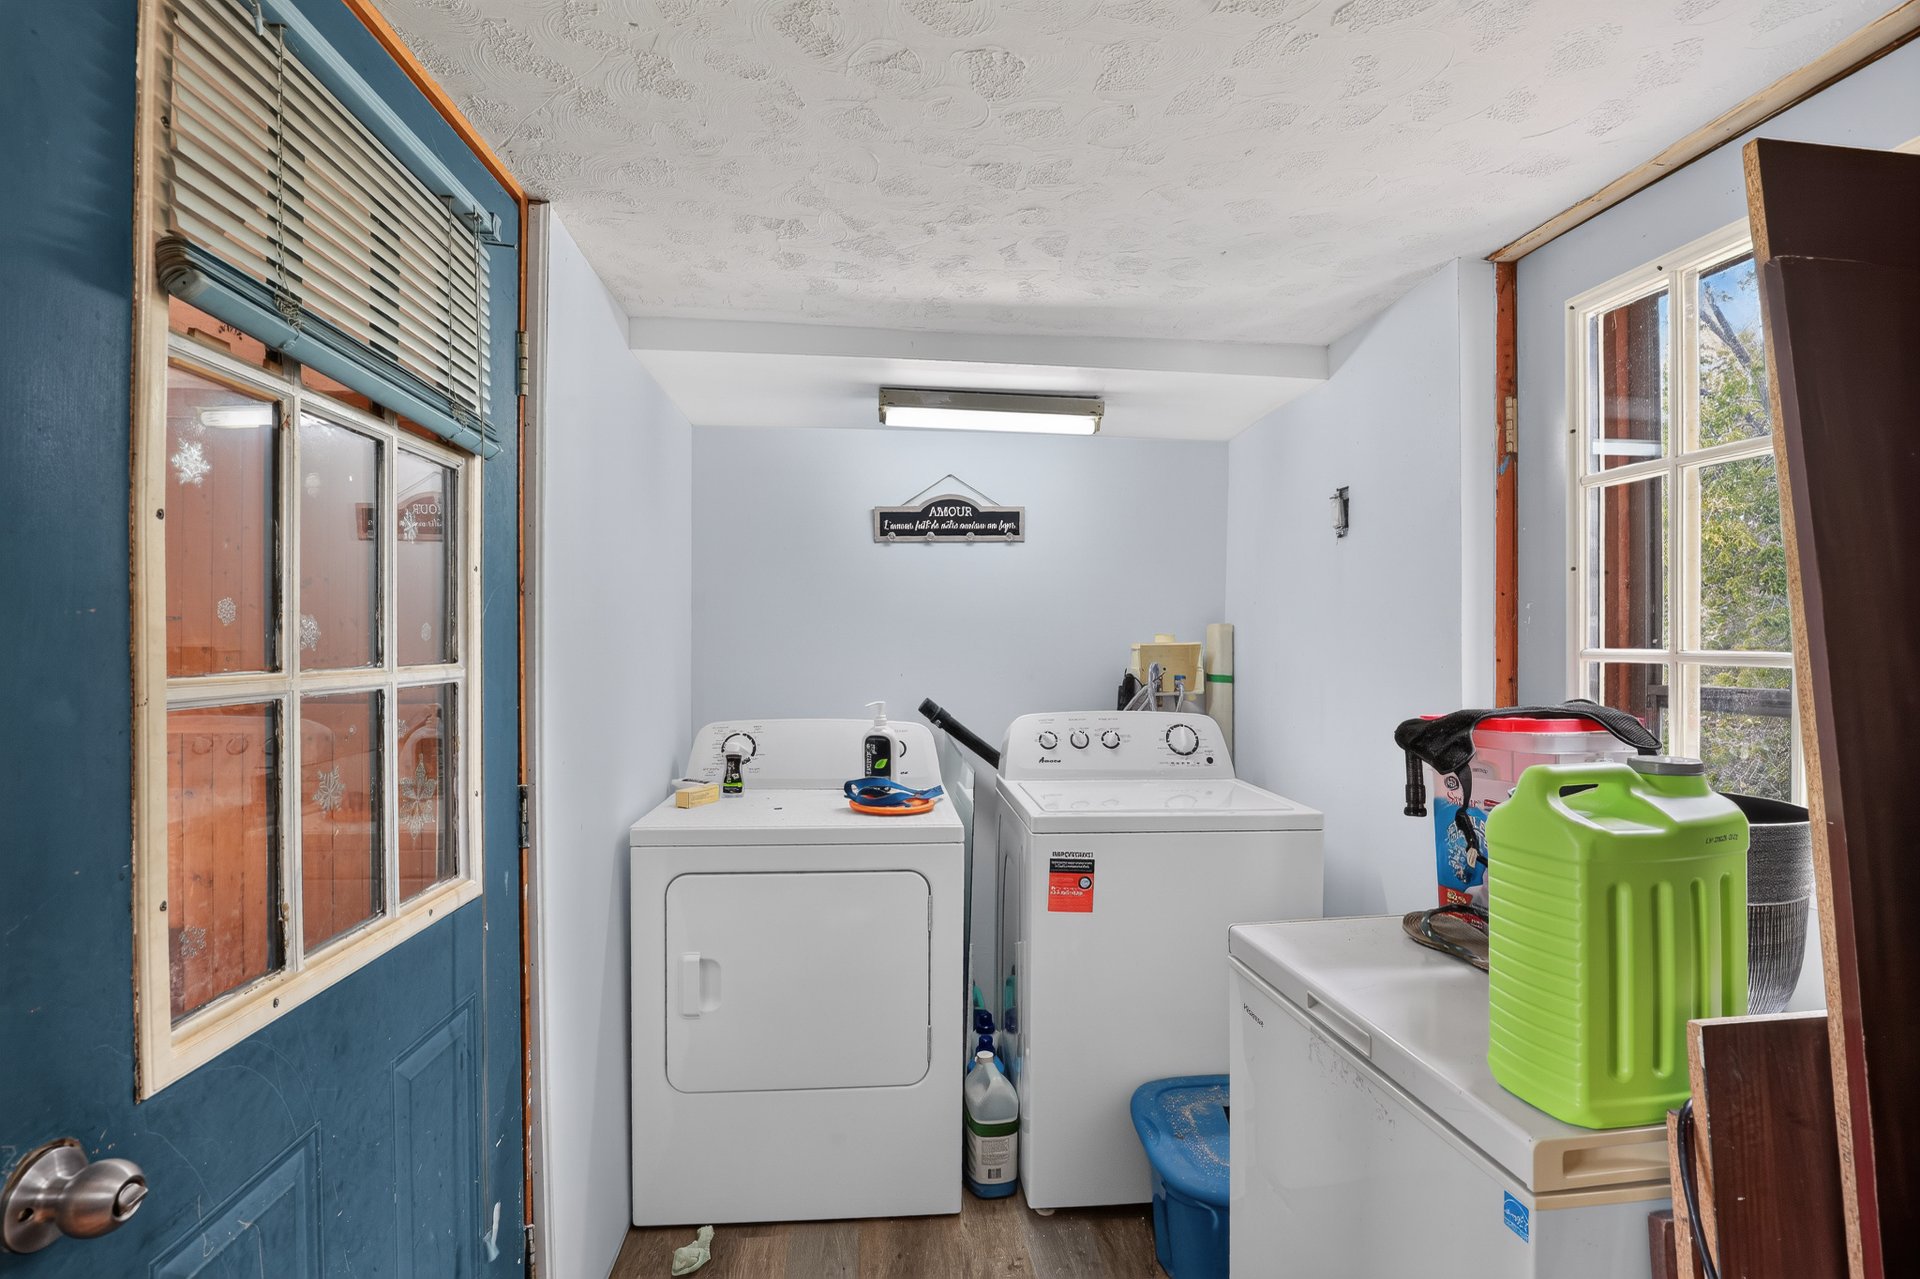
| Items included in the sale | Units 9, 9A and 11: One dishwasher in each unit. Unit 11: Six (6) boxes of 1867-brand laminate flooring for the basement; One water heater. Units 9 and 9A: One (1) water heater serving both units. |
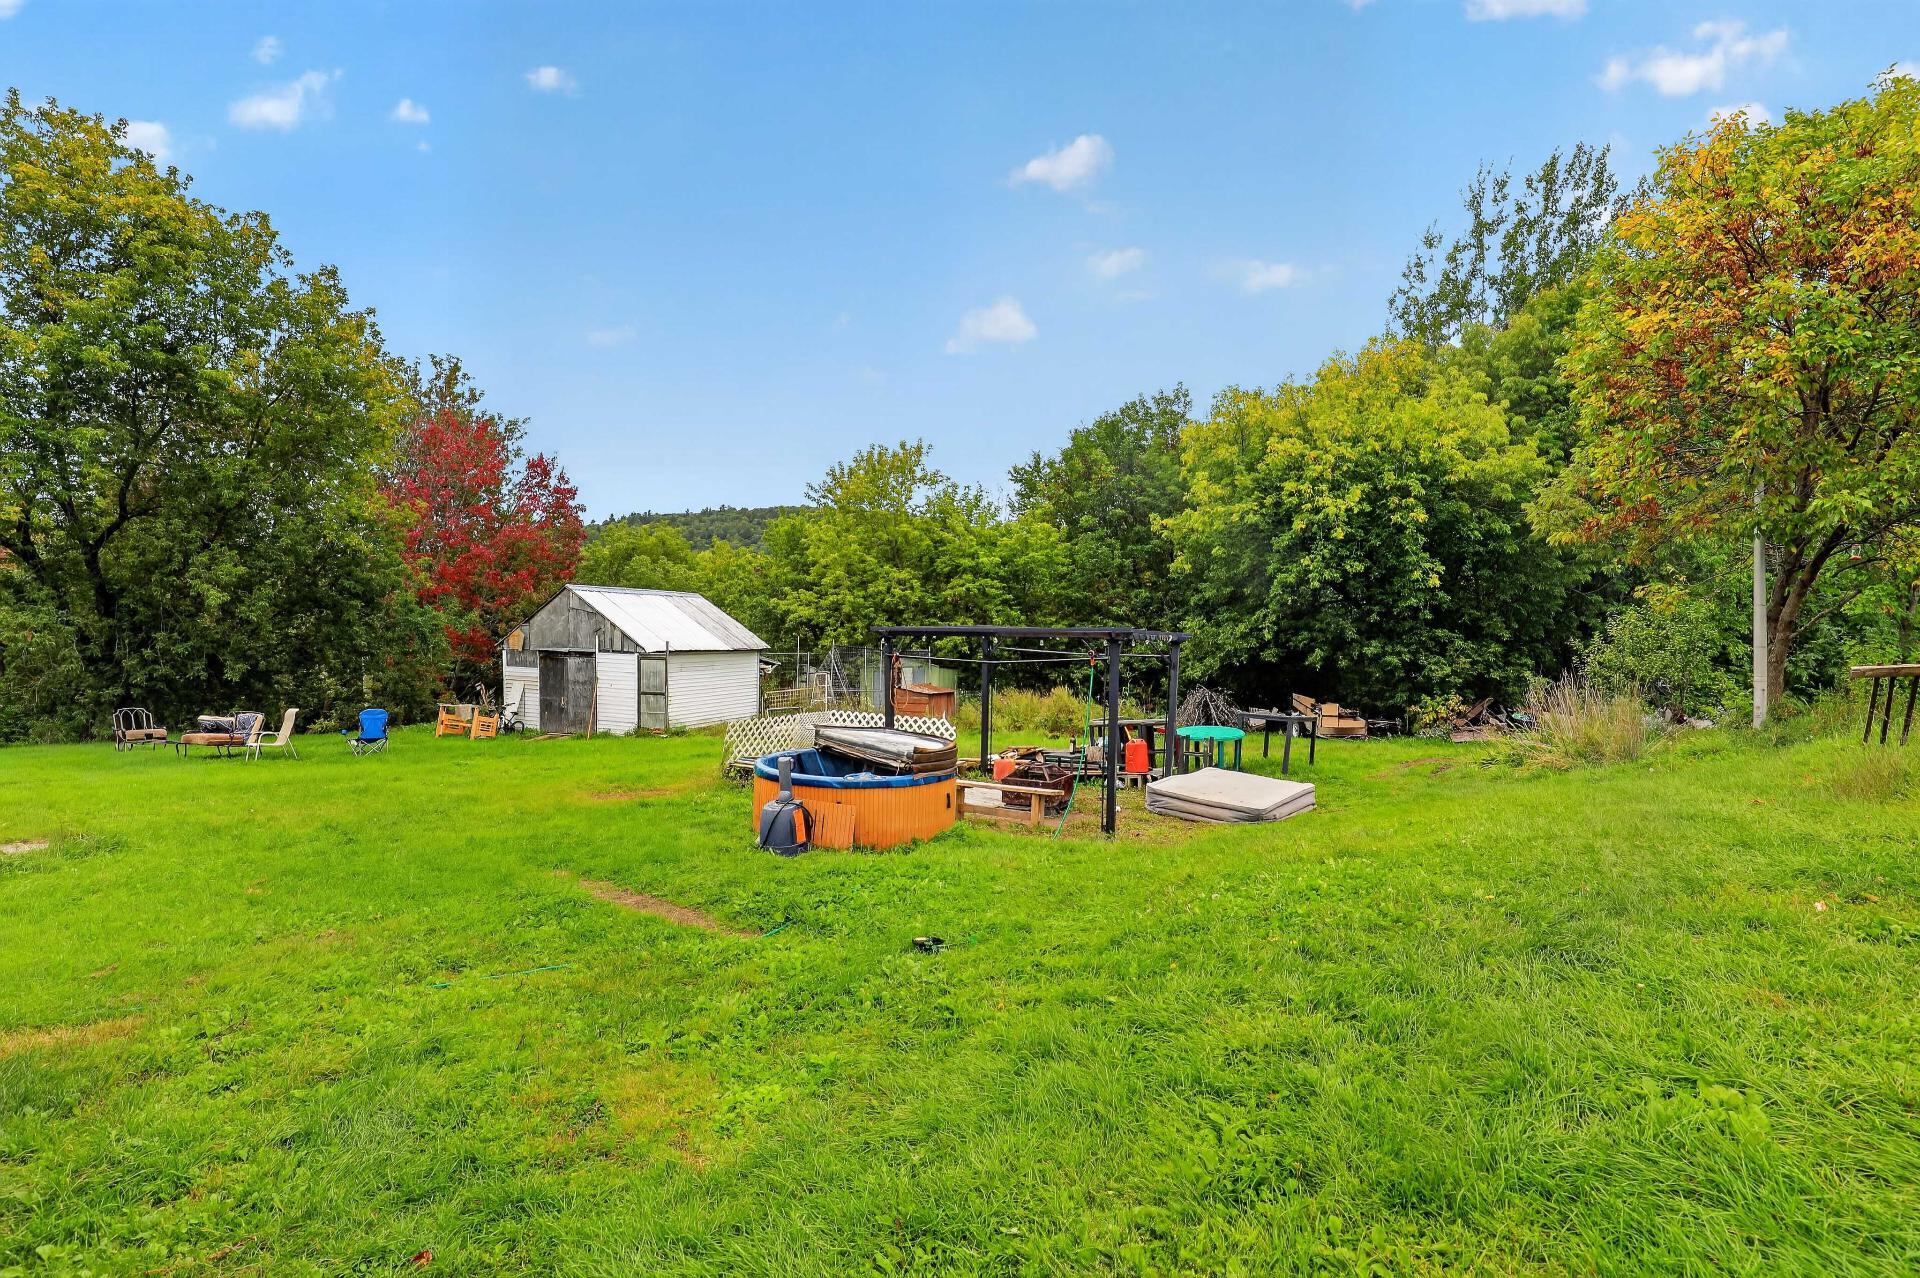
| Items excluded in the sale | The personal belongings stored in the shed located at the rear of the yard will be removed by the seller. |
| Dimension of the front of the building | 61 feet |
| Dimension of the depth of building | 28 feet |
| Land area | 3251.6 square metre |
| Dimension of the front of the land | 60.96 metres |
| Dimension of the depth of the land | 60.96 metres |
| Year built | 1982 |
| Municipal assessment (land) | $17,000 |
| Municipal assessment (building) | $378,500 |
| Municipal assessment (total) | $395,500 |
| Assessment year | 2026 |
| Irregular building | Yes |
| Irregular land | Yes |
| Potential gross revenue | $42,600 |
| Available services | Electricity Connected, Water Connected, Yard |
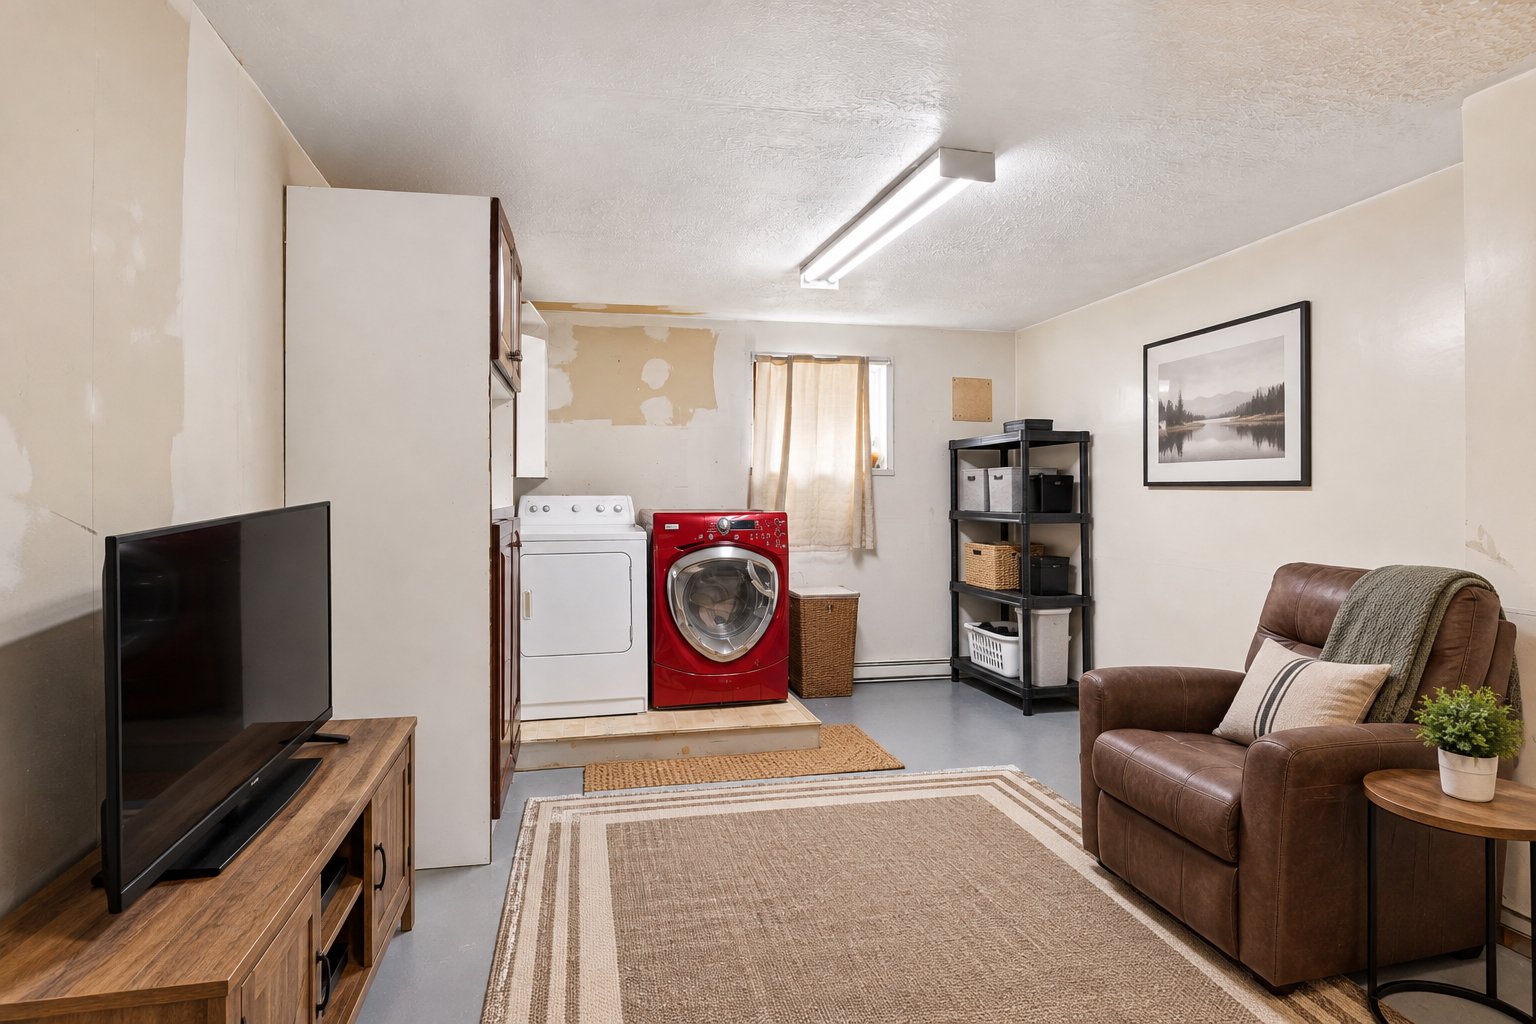
| Basement | 6 feet and more, Partially finished |
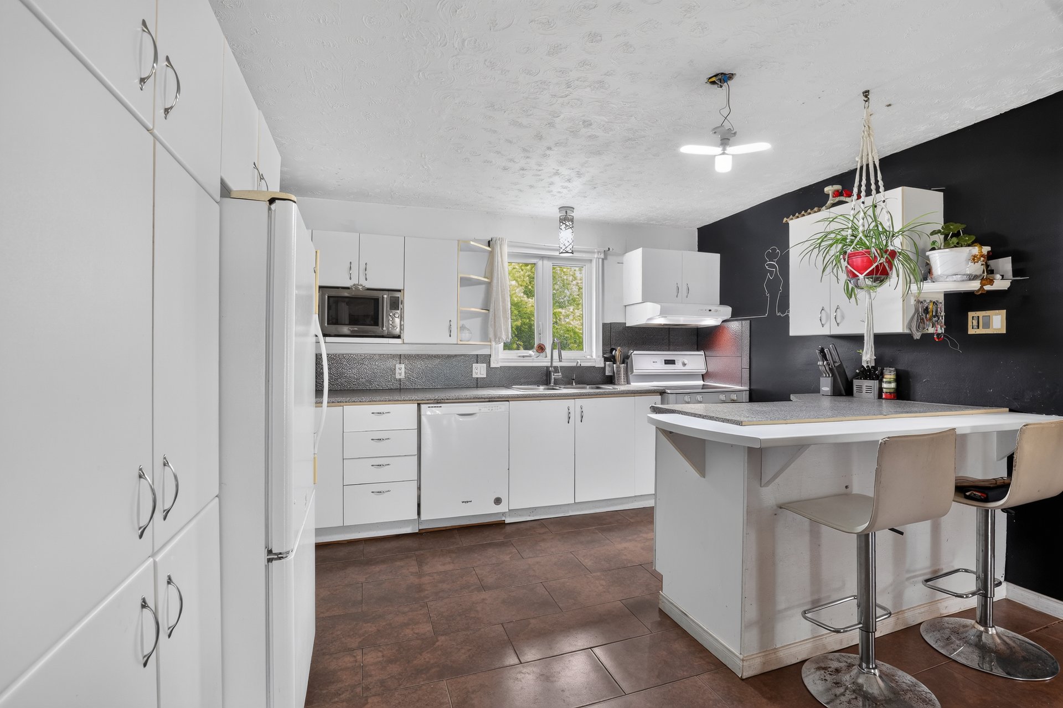
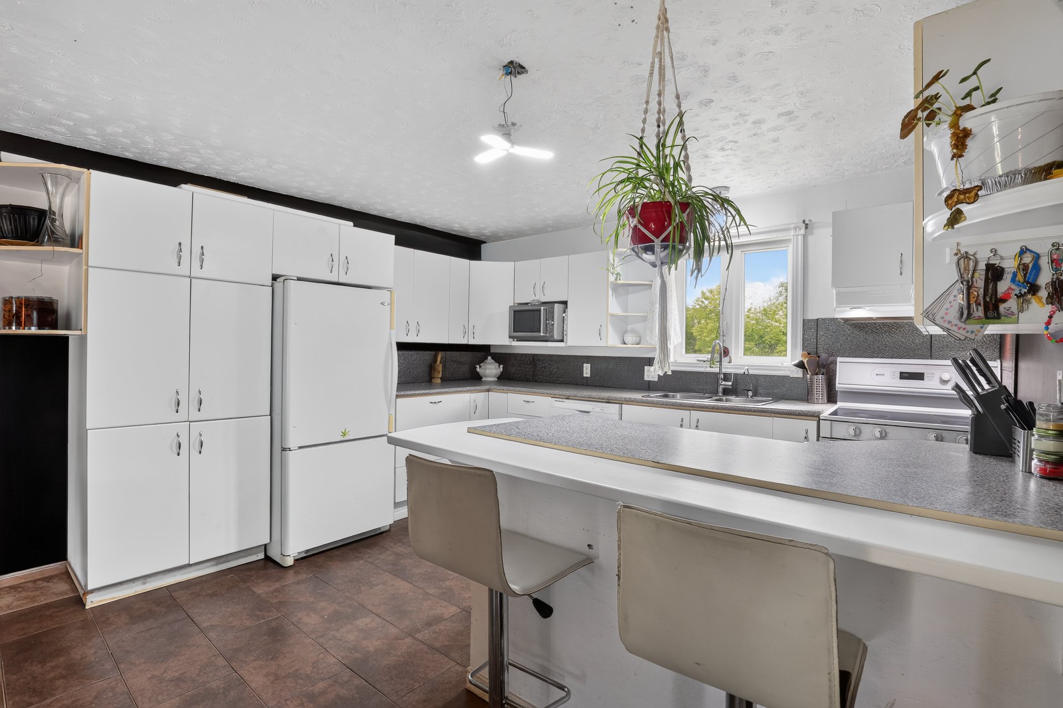
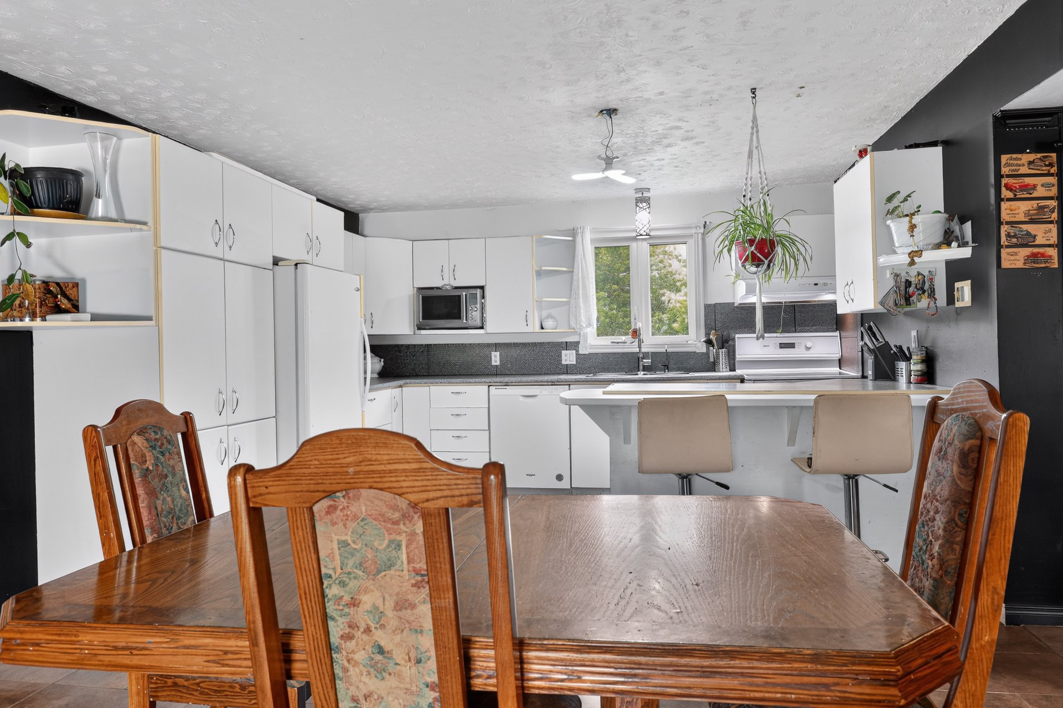
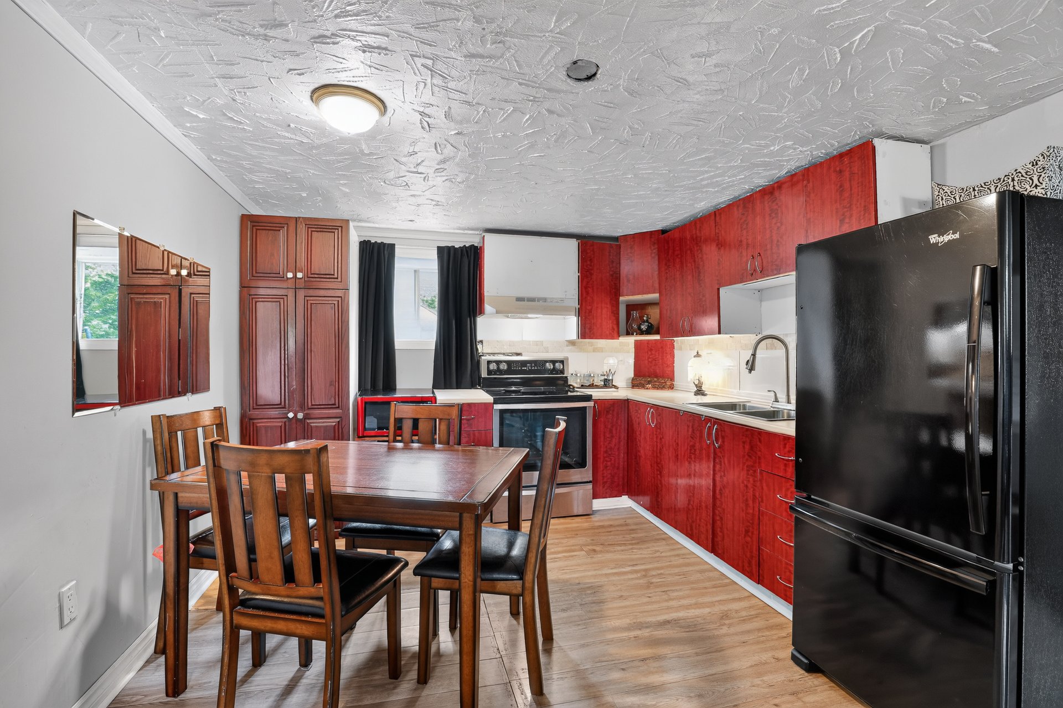
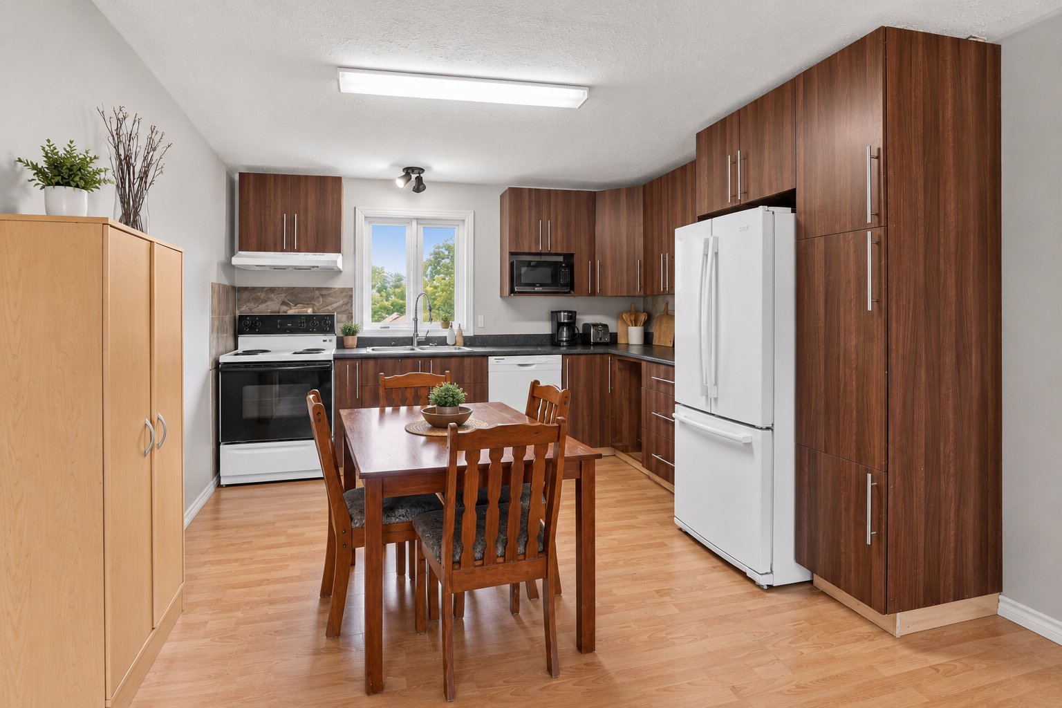
| Cupboard | Melamine |
| Distinctive features | Detached, No rear neighbours, Street corner |
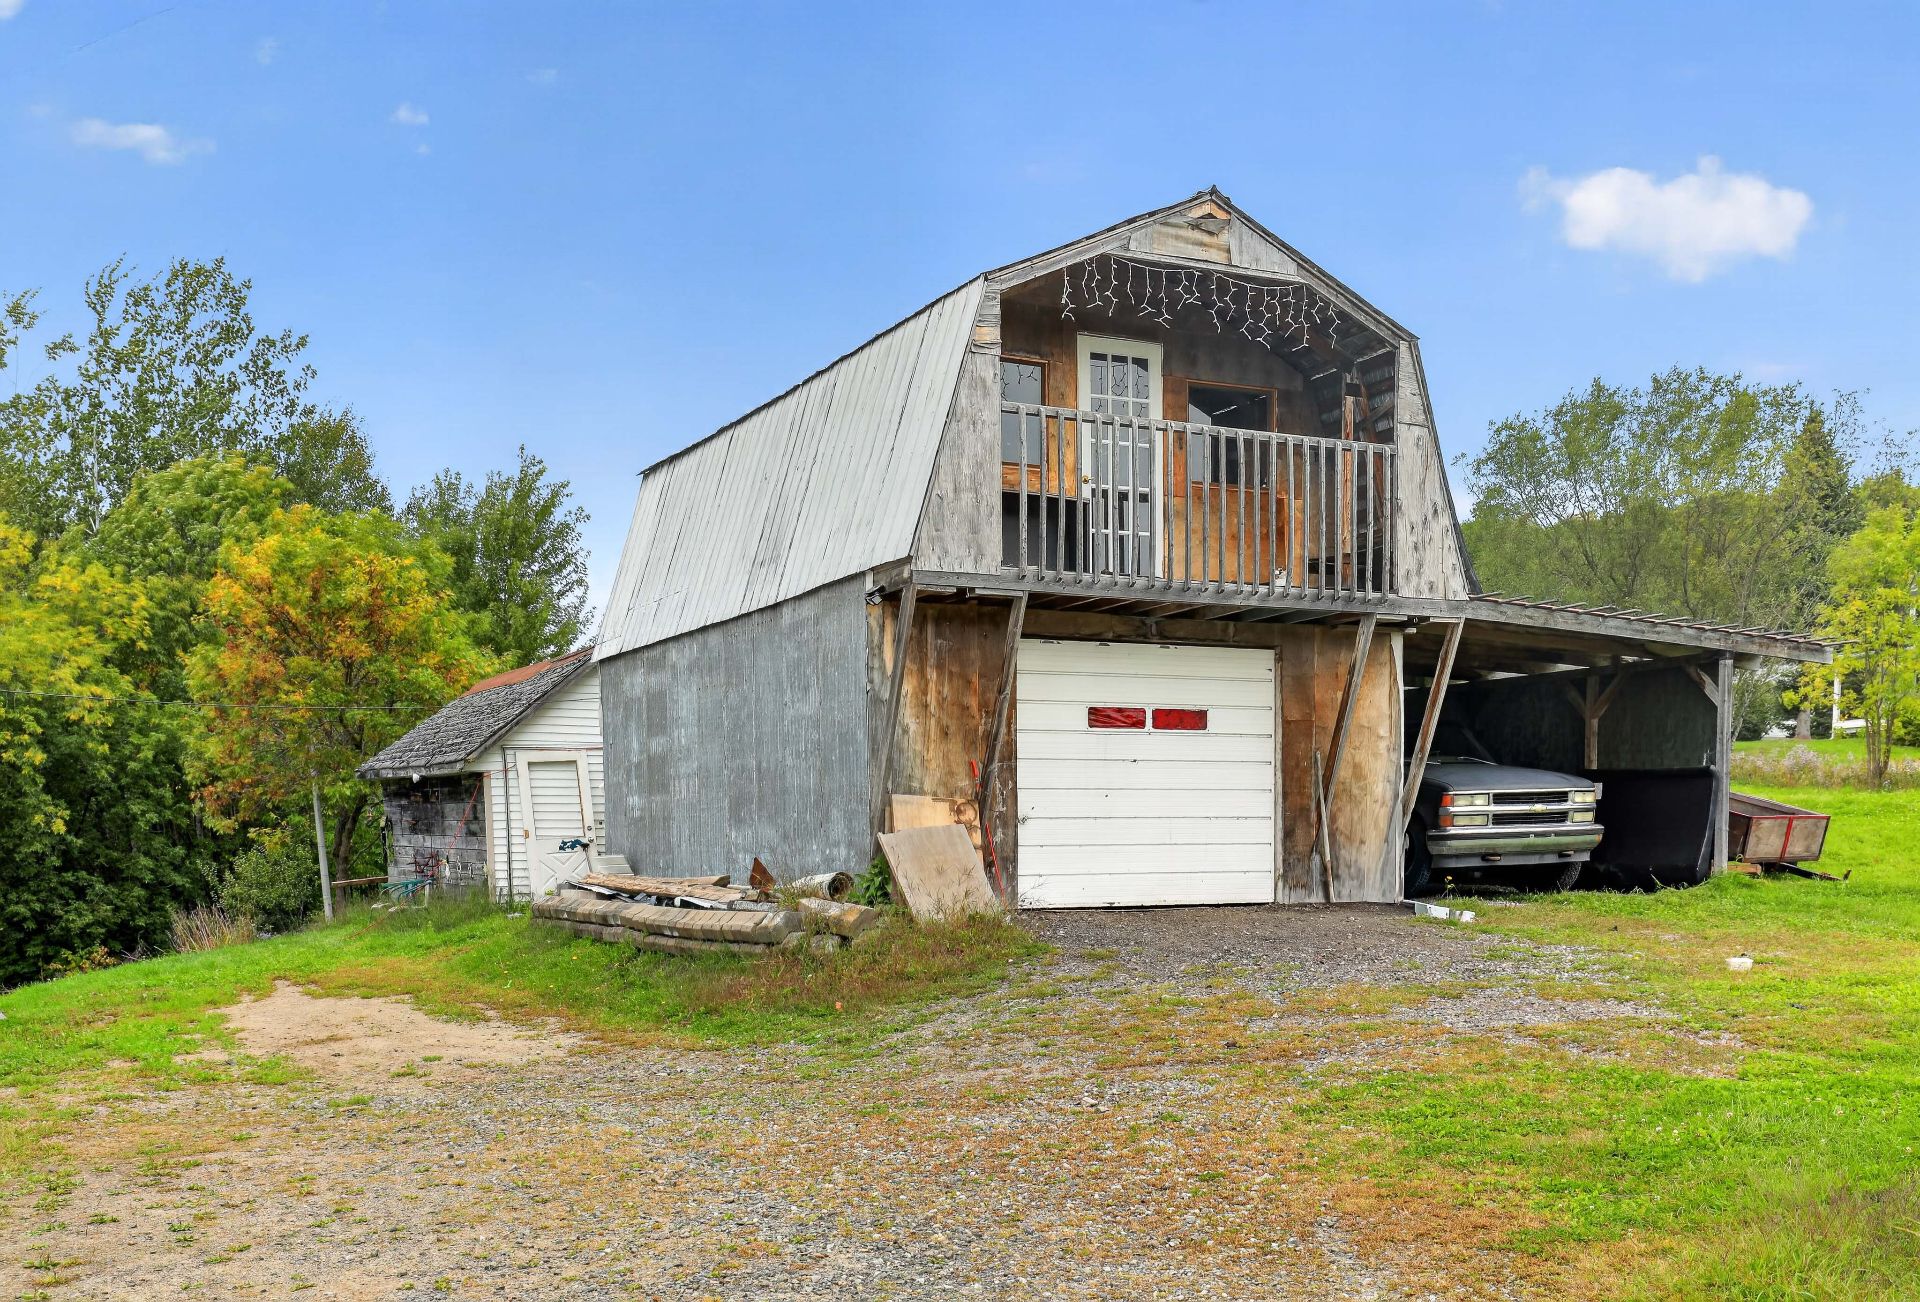
| Driveway | Double width or more, Unpaved |
| Foundation | Poured concrete |
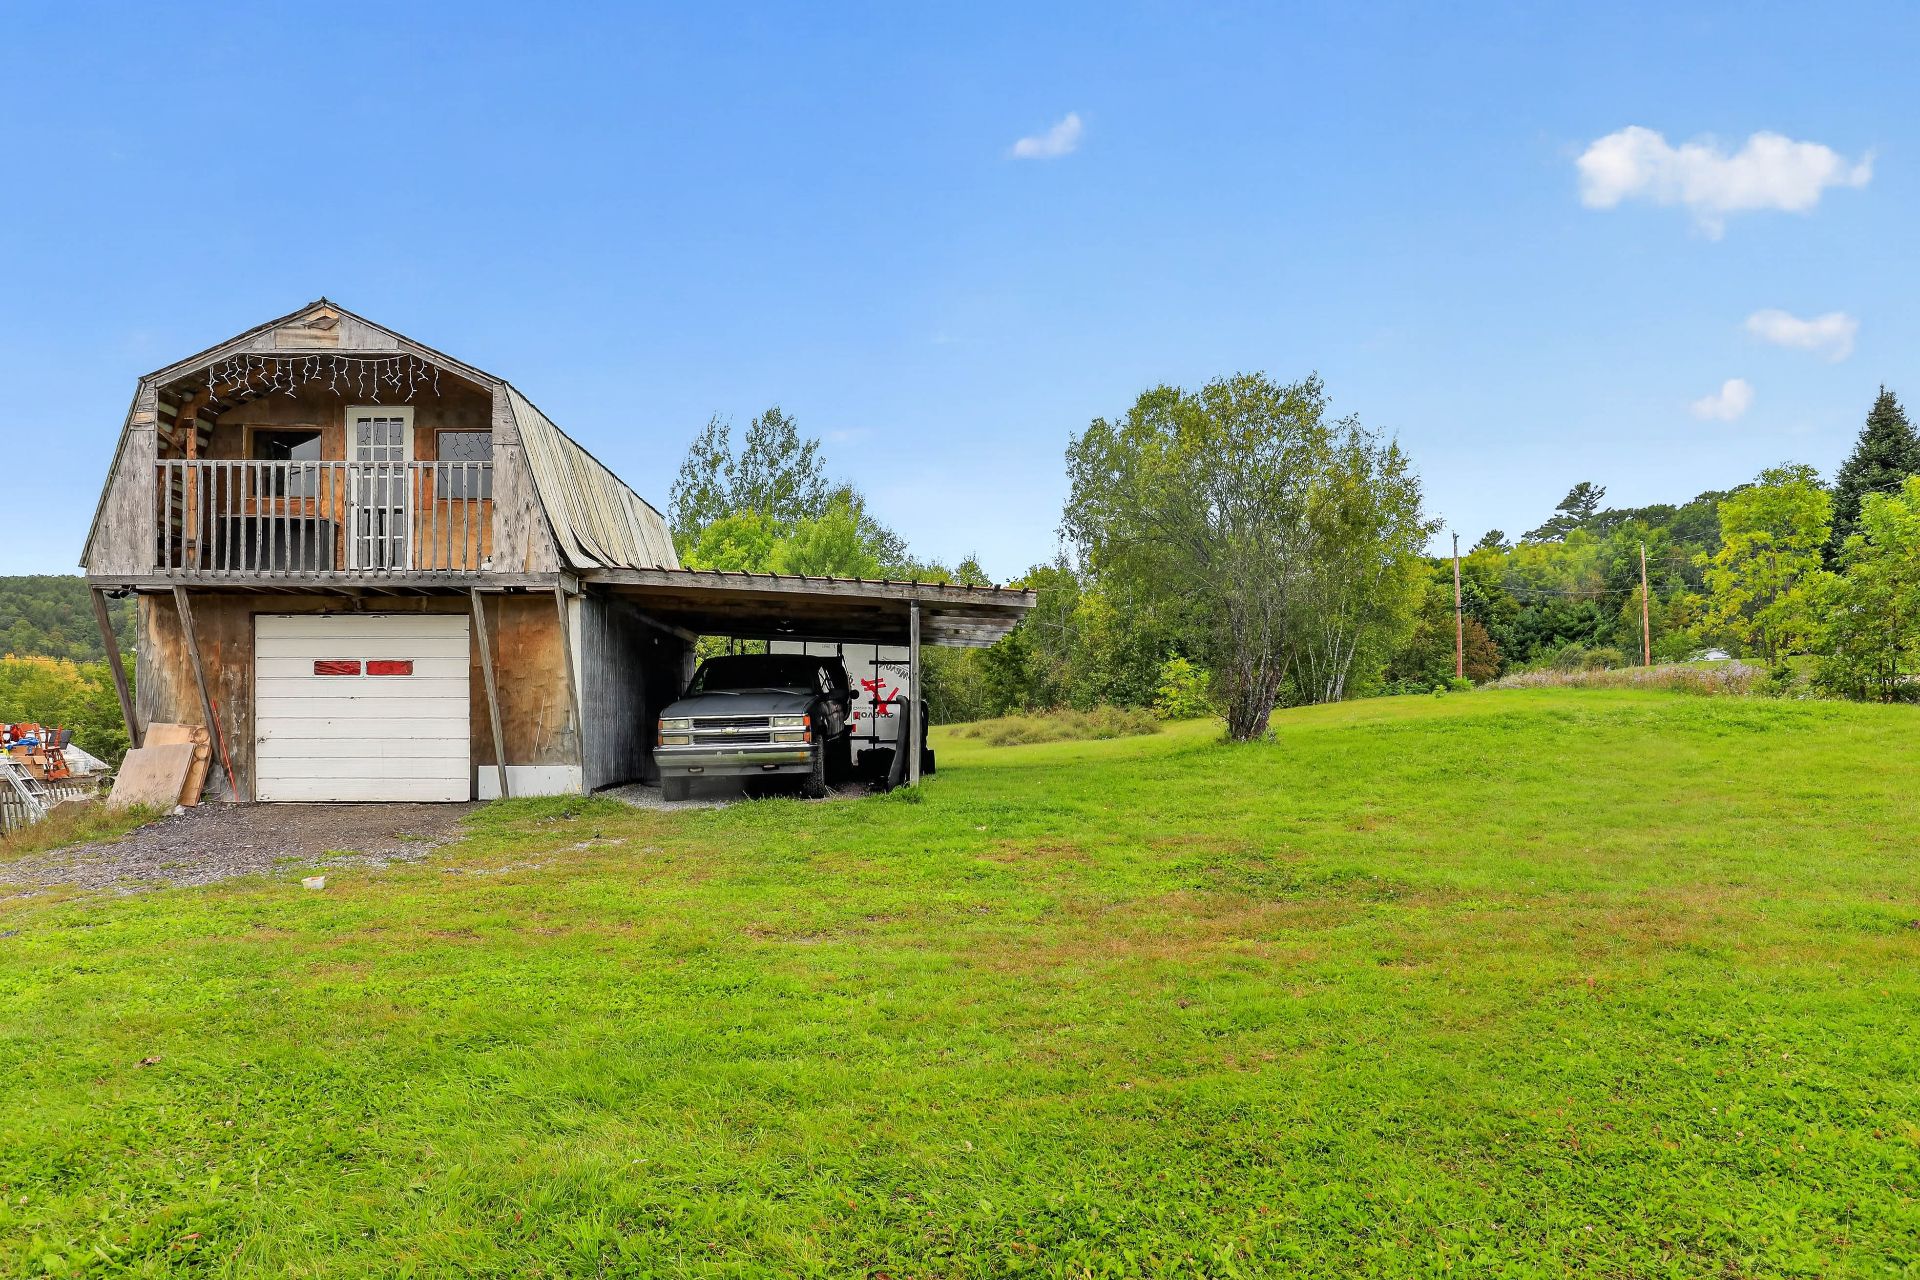
| Garage | Detached, Single width |
| Heating energy | Electricity |
| Heating system | Electric baseboard units |
| Parking | Detached, Driveway, Garage, Outdoor parking |
| Roofing | Sheet metal |
| Sewage system | Other, Septic tank |
| Siding | Concrete stone, Vinyl |
| Water supply | Municipality |
| Window type | Casement |
| Windows | PVC |
Addendum
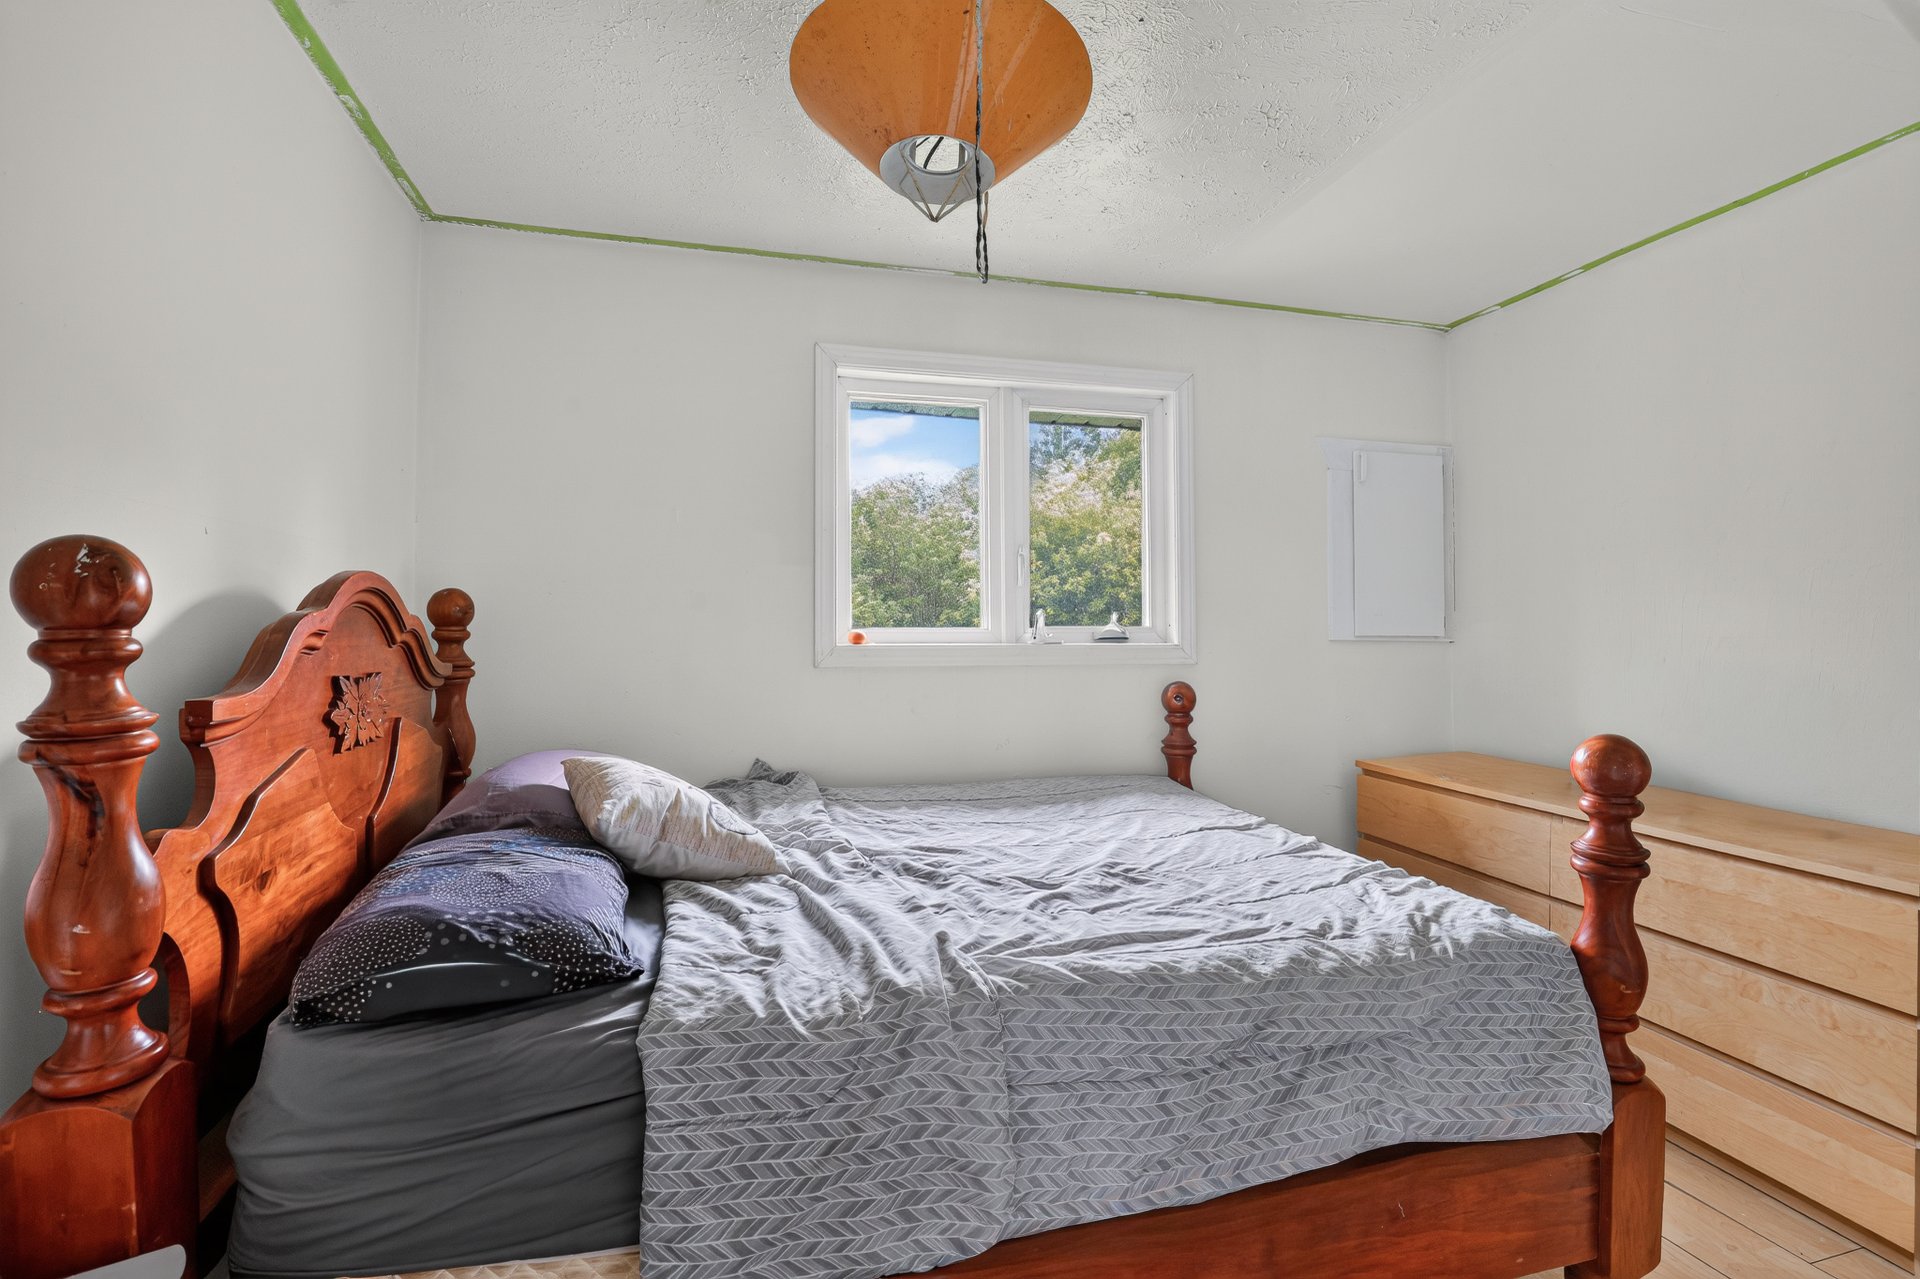
| Improvements: Exterior siding completed in 2024, with an approximate investment of $25,000. Remaining materials are available on site to complete certain sections on the sides of the triplex as well as the garage. Windows installed by the owner in 2012, with an approximate investment of $10,000. Unit 9 kitchen renovated, with an approximate investment of $18,000. Addition of a bedroom in Unit 9. Nearby amenities: Schools and daycare services in surrounding municipalities. Grocery stores and pharmacies in Saint-André-Avellin and Thurso. Restaurants, shops and various services nearby. Access to Highway 50. Outdoor and recreational activities in the area. Saint-André-Avellin and Thurso approximately 15 minutes away. Gatineau/Ottawa approximately 35 to 50 minutes away, depending on the destination and traffic conditions. Additional information: Annual rental income of $42,600. Great opportunity for an investor, contractor or owner-occupant. Property sold as is. Only the 2011 certificate of location will be provided. The seller agrees to assume the cost of any title insurance required, if applicable, by the notary. This sale is made without any legal warranty of quality, at the buyer's own risk. A minimum of 24 hours' notice is required for all visits to allow the seller sufficient time to notify the tenants. |
