$299,000
168 Rue Lois
Gatineau (Hull)
Gatineau (Hull)
Type
Bungalow
Bedrooms
2
Living area
1106 Square Feet
Bathrooms
1
MLS® 11285244


Property description
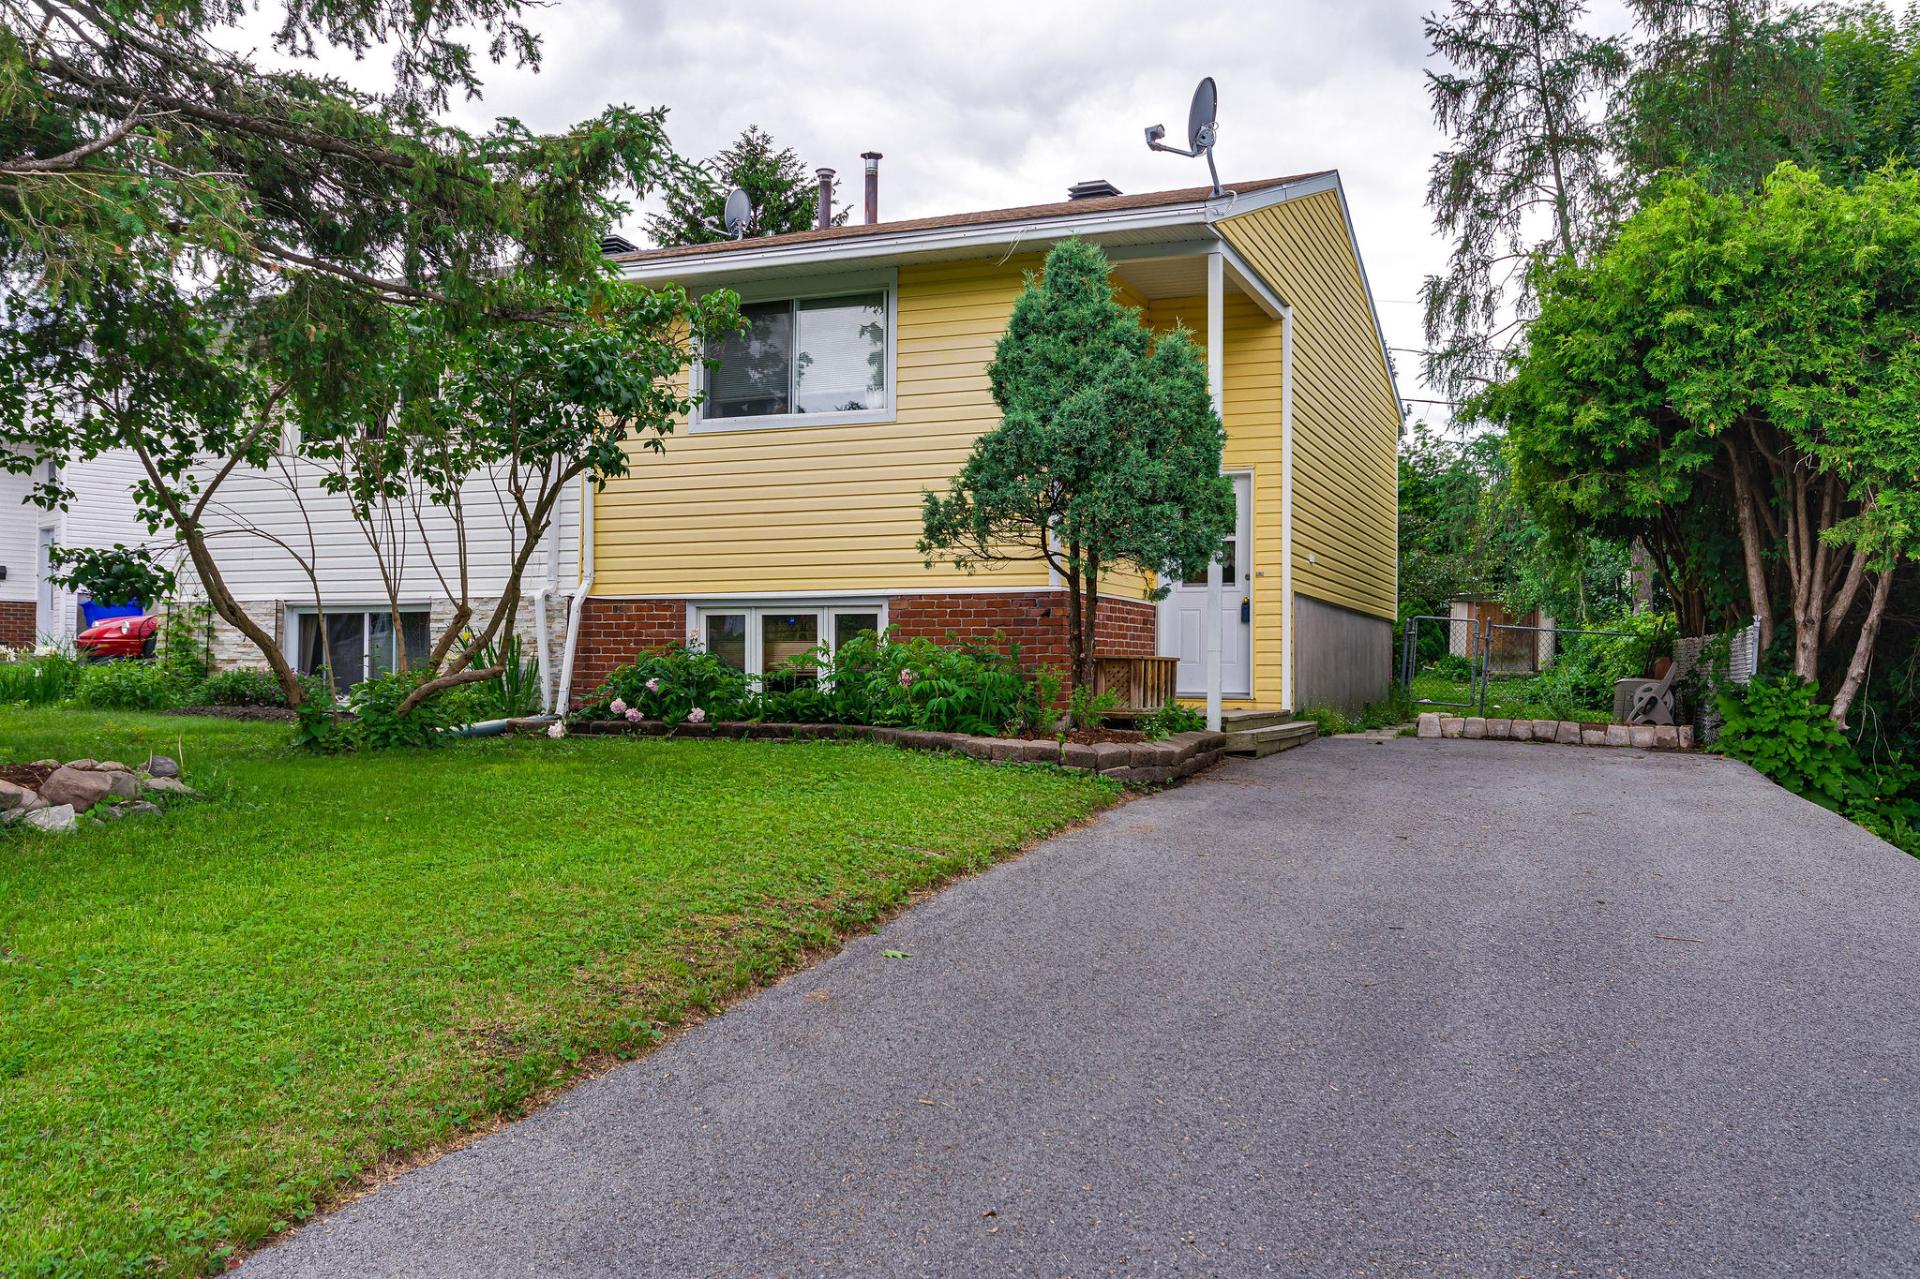
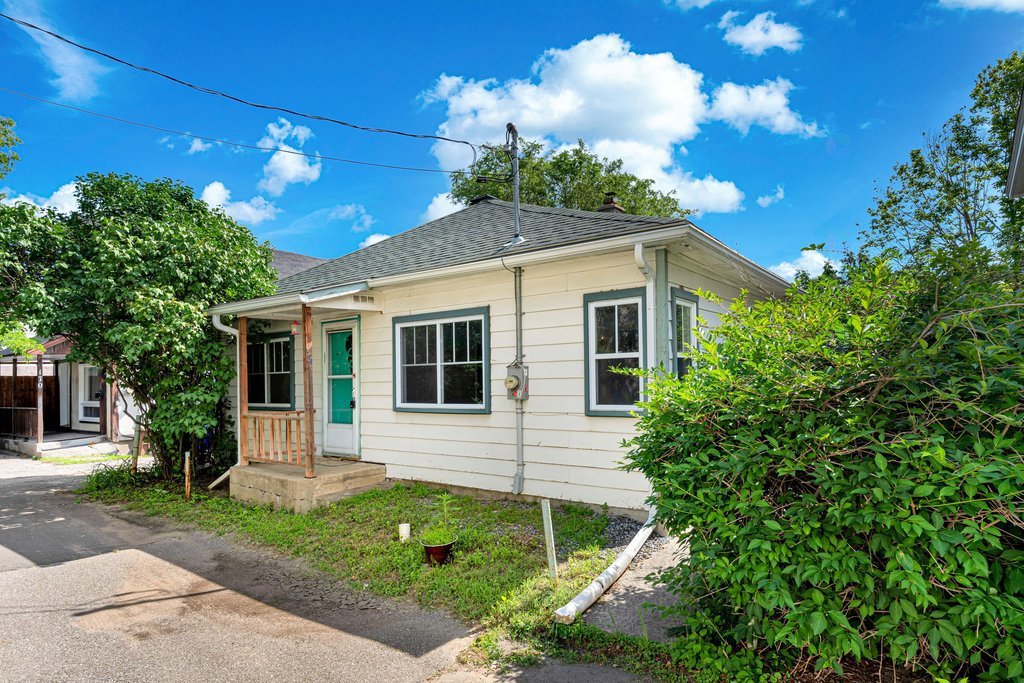
Welcome to 168 Rue Lois, a charming detached bungalow located on a quiet street in one of Hull's most sought-after neighbourhoods. This bright home features two generously sized bedrooms, an unfinished basement offering excellent potential, and a private backyard. Just minutes from downtown Gatineau and Ottawa, you'll enjoy easy access to Lac des Fées, parks, cycling paths, schools, public transit, shopping, and all essential amenities.
Sold without legal warranty, at the risk and peril of the buyerDetails
Located near
Bicycle path, CEGEP, Daycare centre, Elementary school, Golf, High school, Highway, Hospital, Park, Public transportation
Room dimension
| Room | Floor | Dimensions | Floor covering |
|---|---|---|---|
| Living room | 1st level/Ground floor | 19.8 X 19.8 ft / 5.99 X 5.99 m | Wood |
| Kitchen | 1st level/Ground floor | 17.8 X 14.11 ft / 5.38 X 4.55 m | Linoleum |
| Hall | 1st level/Ground floor | 16 X 5.1 ft / 4.88 X 1.55 m | Wood |
| Bathroom | 1st level/Ground floor | 9.2 X 5.3 ft / 2.79 X 1.60 m | Ceramic |
| Bedroom | 1st level/Ground floor | 18.11 X 8.8 ft / 5.77 X 2.64 m | Wood |
| Bathroom | 1st level/Ground floor | 4.3 X 5.10 ft / 1.30 X 1.78 m | Wood |
| Bedroom | 1st level/Ground floor | 15.10 X 9.7 ft / 4.83 X 2.92 m | Wood |
| Other | Basement 1 | 20.6 X 24.6 ft / 6.25 X 7.47 m | Concrete |
Taxes and expenses
| Municipal | $3,120 |
| School | $257 |
Building and interior of the property
| Bedrooms | 2 |
| Bathrooms | 1 |
| Washrooms | 1 |
| Number of rooms | 8 |
| Number of rooms above ground | 2 |
| Living area | 1106 Square Feet |
| Expected delay of occupancy | 15 |
| Items included in the sale | Fridge and Stove |
| Dimension of the front of the building | 30 |
| Dimension of the depth of building | 37 |
| Land area | 3179.6 |
| Dimension of the front of the land | 39.8 |
| Dimension of the depth of the land | 78.9 |
| Year built | 1955 |
| Municipal assessment (land) | $236,300 |
| Municipal assessment (building) | $154,300 |
| Municipal assessment (total) | $390,600 |
| Assessment year | 2026 |
| Available services | Electricity Connected, Sewer Connected, Water Connected |
| Basement | 6 feet and more, Unfinished |
| Distinctive features | Cul-de-sac, Detached |
| Driveway | Asphalt |
| Equipment available | Central air conditioning |
| Foundation | Concrete blocks, Poured concrete |
| Garage | Attached |
| Heating energy | Electricity |
| Heating system | Forced air |
| Landscaping | Landscaped |
| Laundry | Basement 1, Other, Other in basement |
| Parking | Attached, Driveway, Garage |
| Roofing | Asphalt shingles |
| Sewage system | Municipality |
| Siding | Pressed fibre |
| Topography | Flat, Steep |
| Water supply | Municipality |
| Window type | Sliding |
| Windows | PVC |
Addendum
| Renovations: * windows (2008) * balcony (2010) * Bathroom (2011) * Electric furnace (2014) * Central air conditioning (2015) * 200-amp electrical panel (2015) Location: * 2 minute drive to Maxi grocery store * 10 minute drive to Boulevard des Allumettières * 5 minute drive to Highway 5 * 5 minute walk to Parc du Lac-des-Fées and its extensive walking and cycling trails * 5 minute walk to Parc Larocque, featuring tennis courts and an outdoor pool * 10 minute drive to Cégep de l'Outaouais * 7 minute drive to Casino du Lac-Leamy * 15 minute drive to Nordik Spa-Nature * 10-15 minute drive to downtown Ottawa *** This property is being sold without legal warranty of quality, at the buyer's own risk and peril. *** |