$299,900
62 Rue Perras
Gatineau (Hull)
Gatineau (Hull)
Type
Bungalow
Bedrooms
2
Living area
54.3 Square Meters
Bathrooms
1
MLS® 20794071
Property description
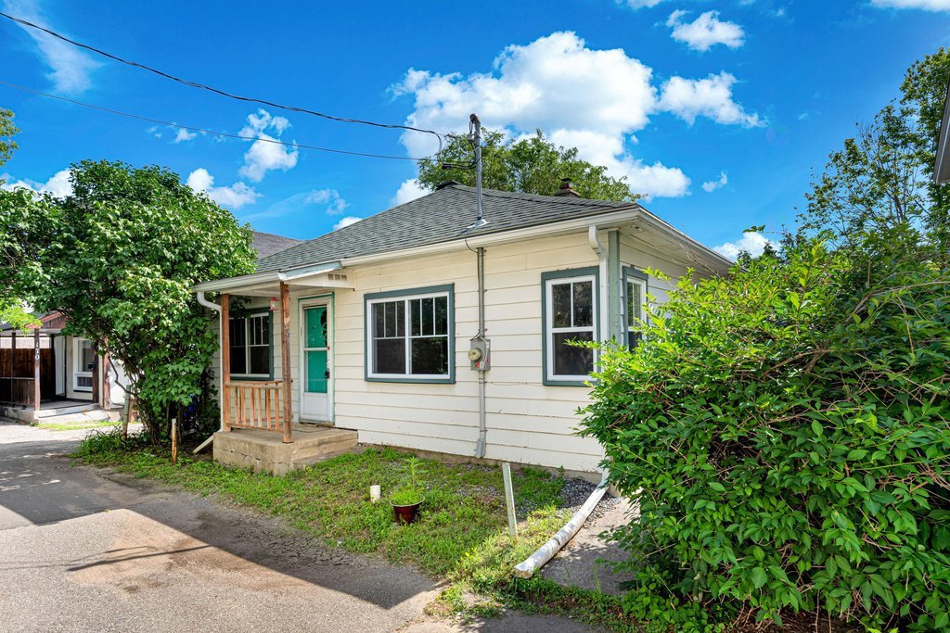
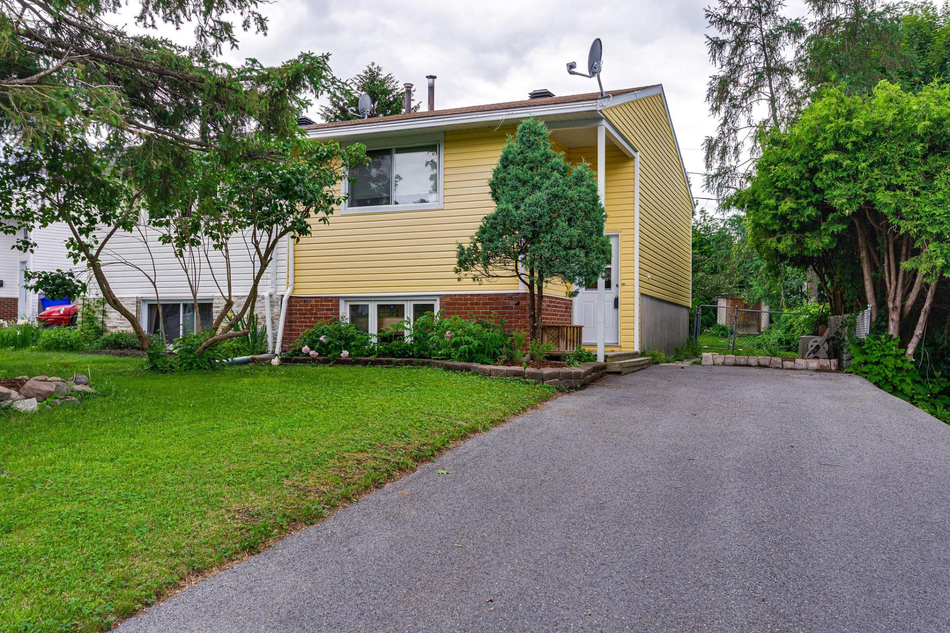
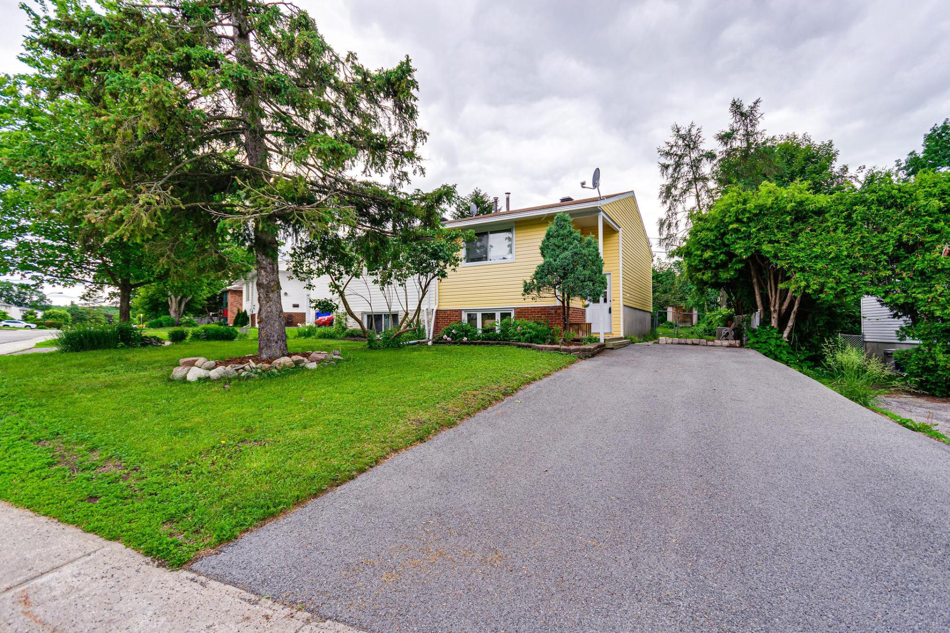
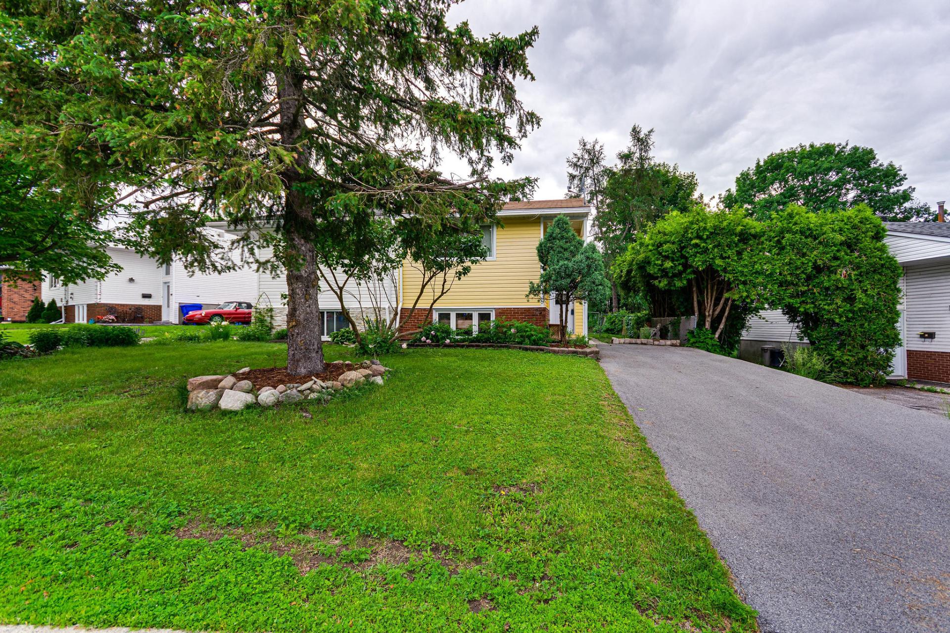
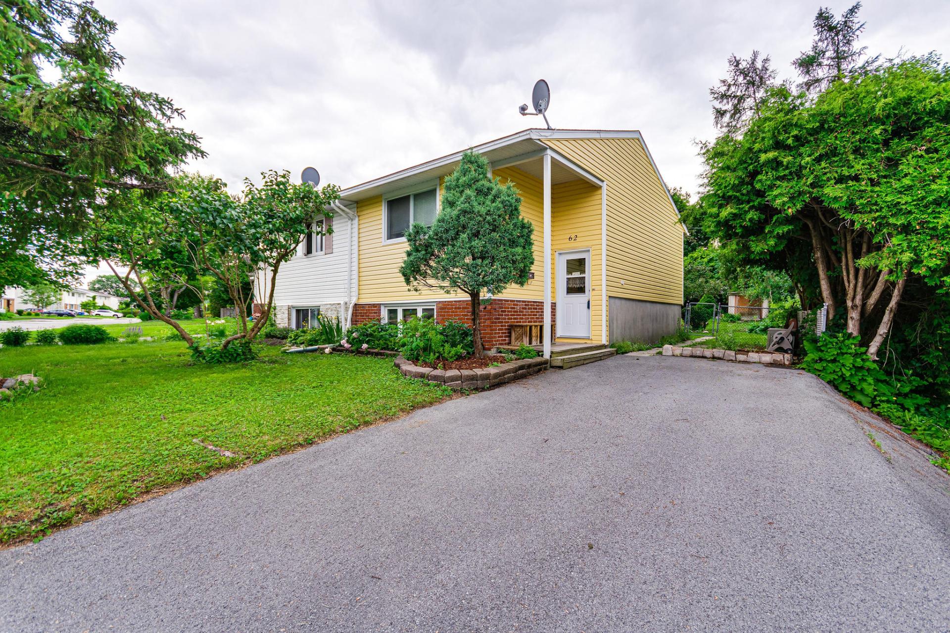
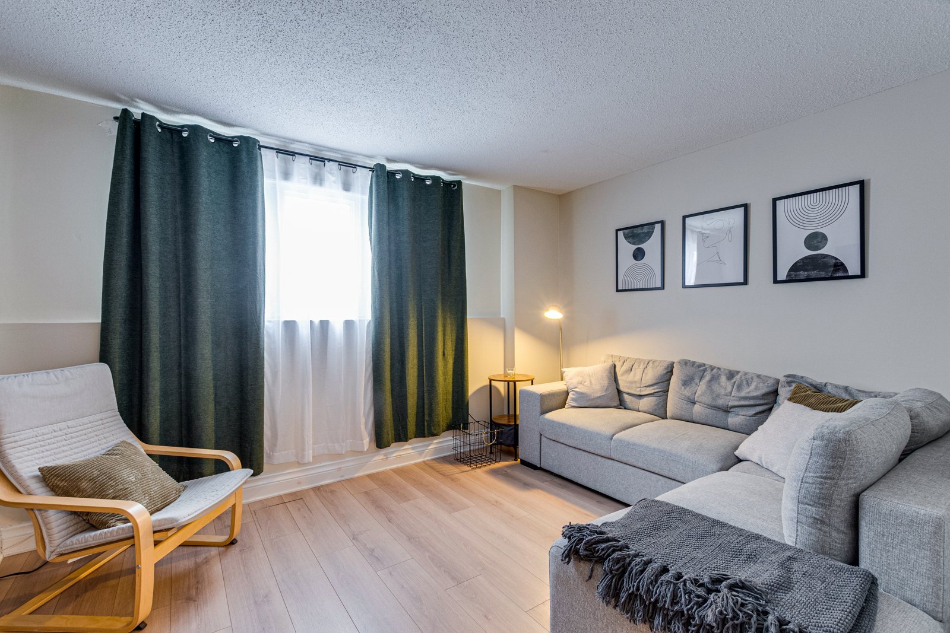
You would like to own a property in Hull with a small budget? This is the product you are looking for! Small 2 bedrooms (with possibility of 3) house located close to Gatineau park, to bike paths, cross country skiing paths and all amenities. Spacious private yard that offer you the possibility to relax, to garden and tinker. Contact us or your real estate broker if you would like to visit.
Sold without legal warranty, at the risk and peril of the buyerDetails
Located near
Bicycle path, CEGEP, Cross-country skiing, Daycare centre, Elementary school, Golf, High school, Highway, Hospital, Other, Park, Public transportation, University
Room dimension
| Room | Floor | Dimensions | Floor covering |
|---|---|---|---|
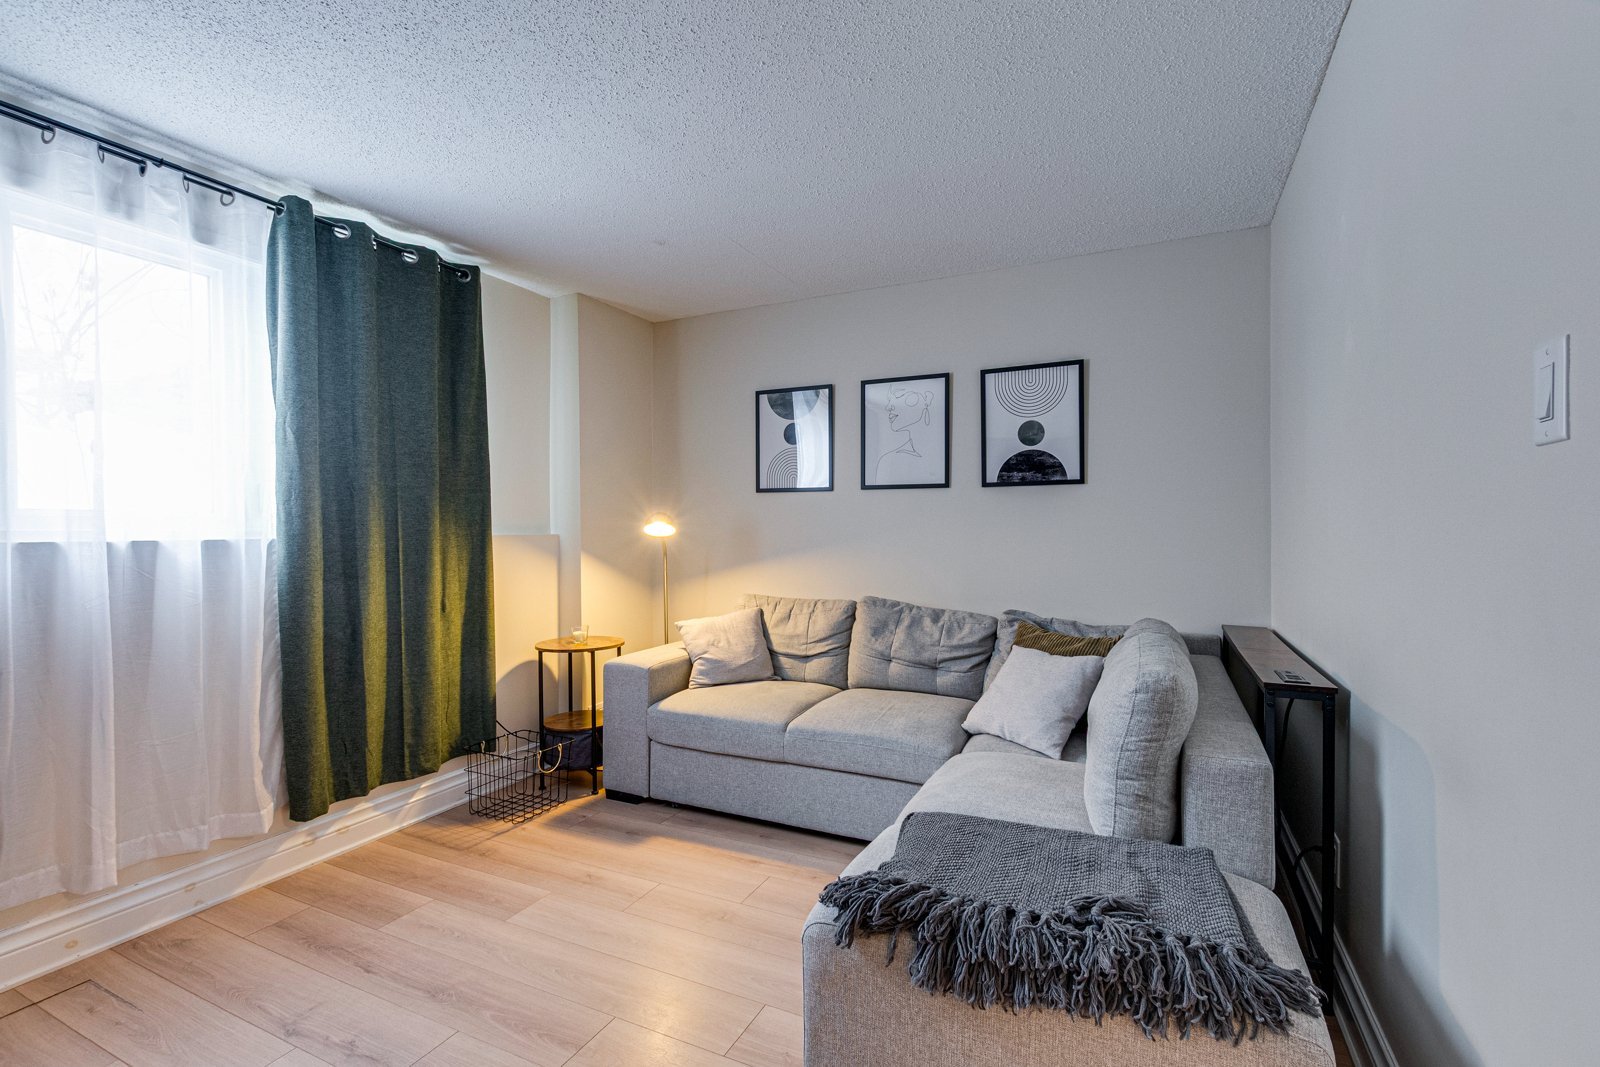
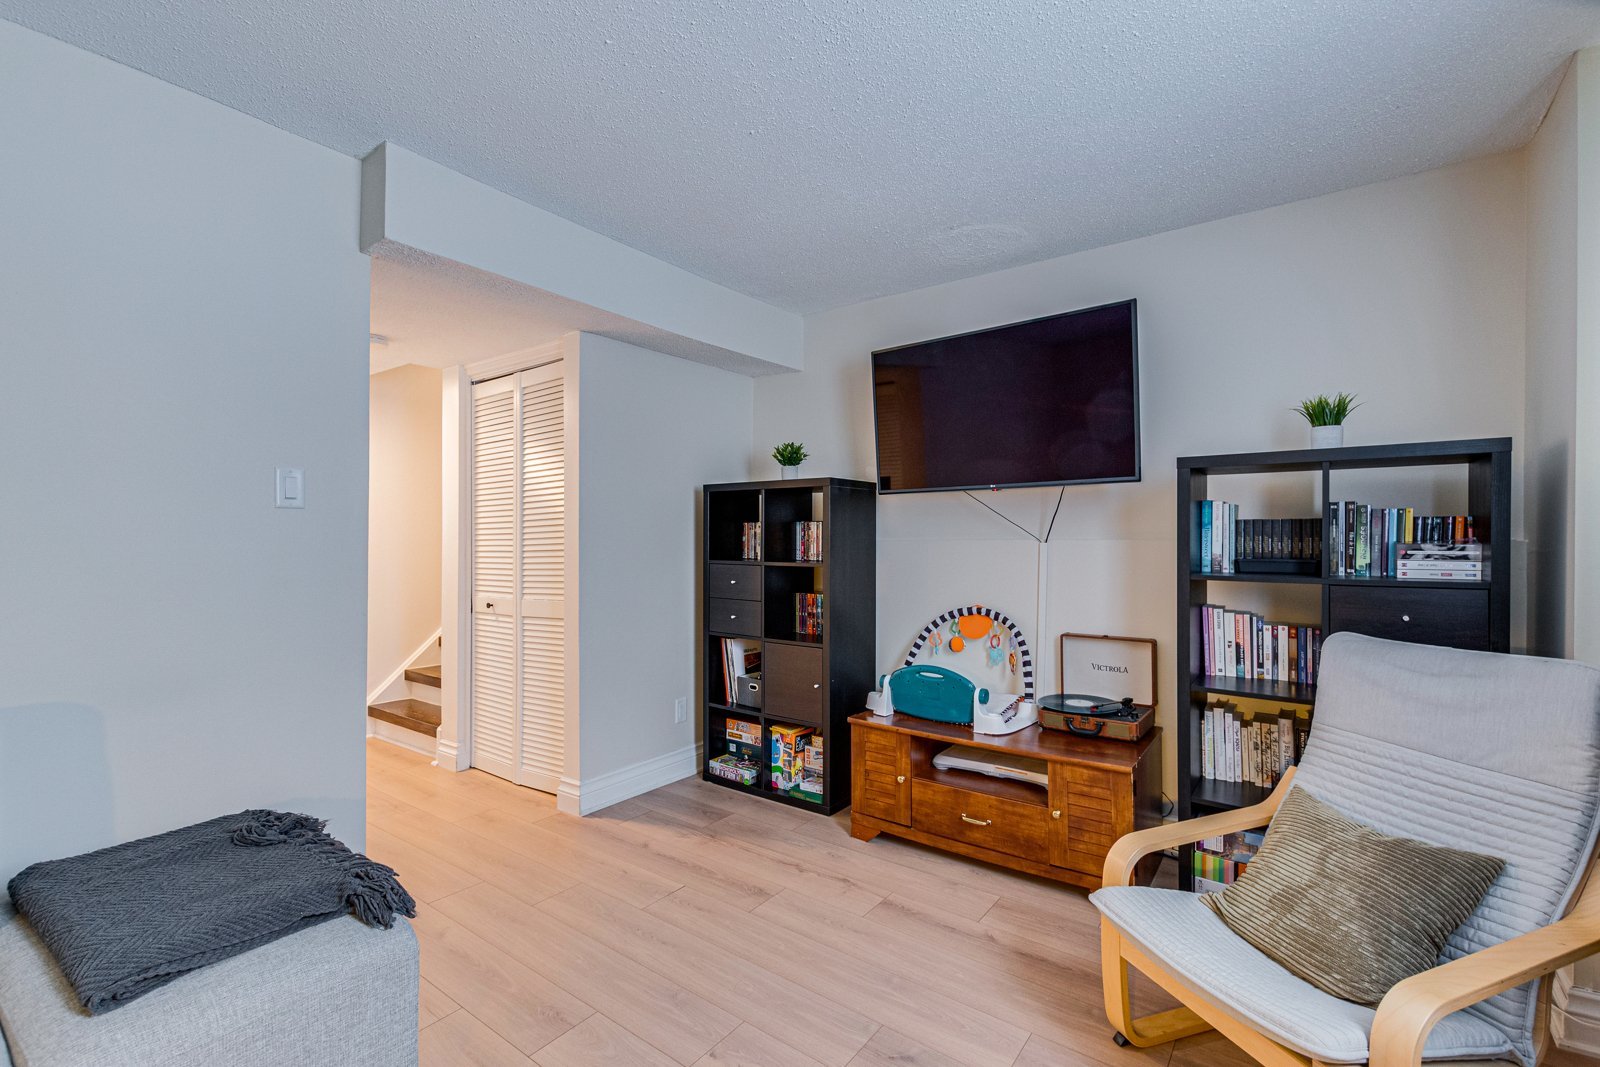
| Living room | Basement 1 | 14.6 X 10.11 ft irr / 4.42 X 3.32 m irr | Laminate floor |
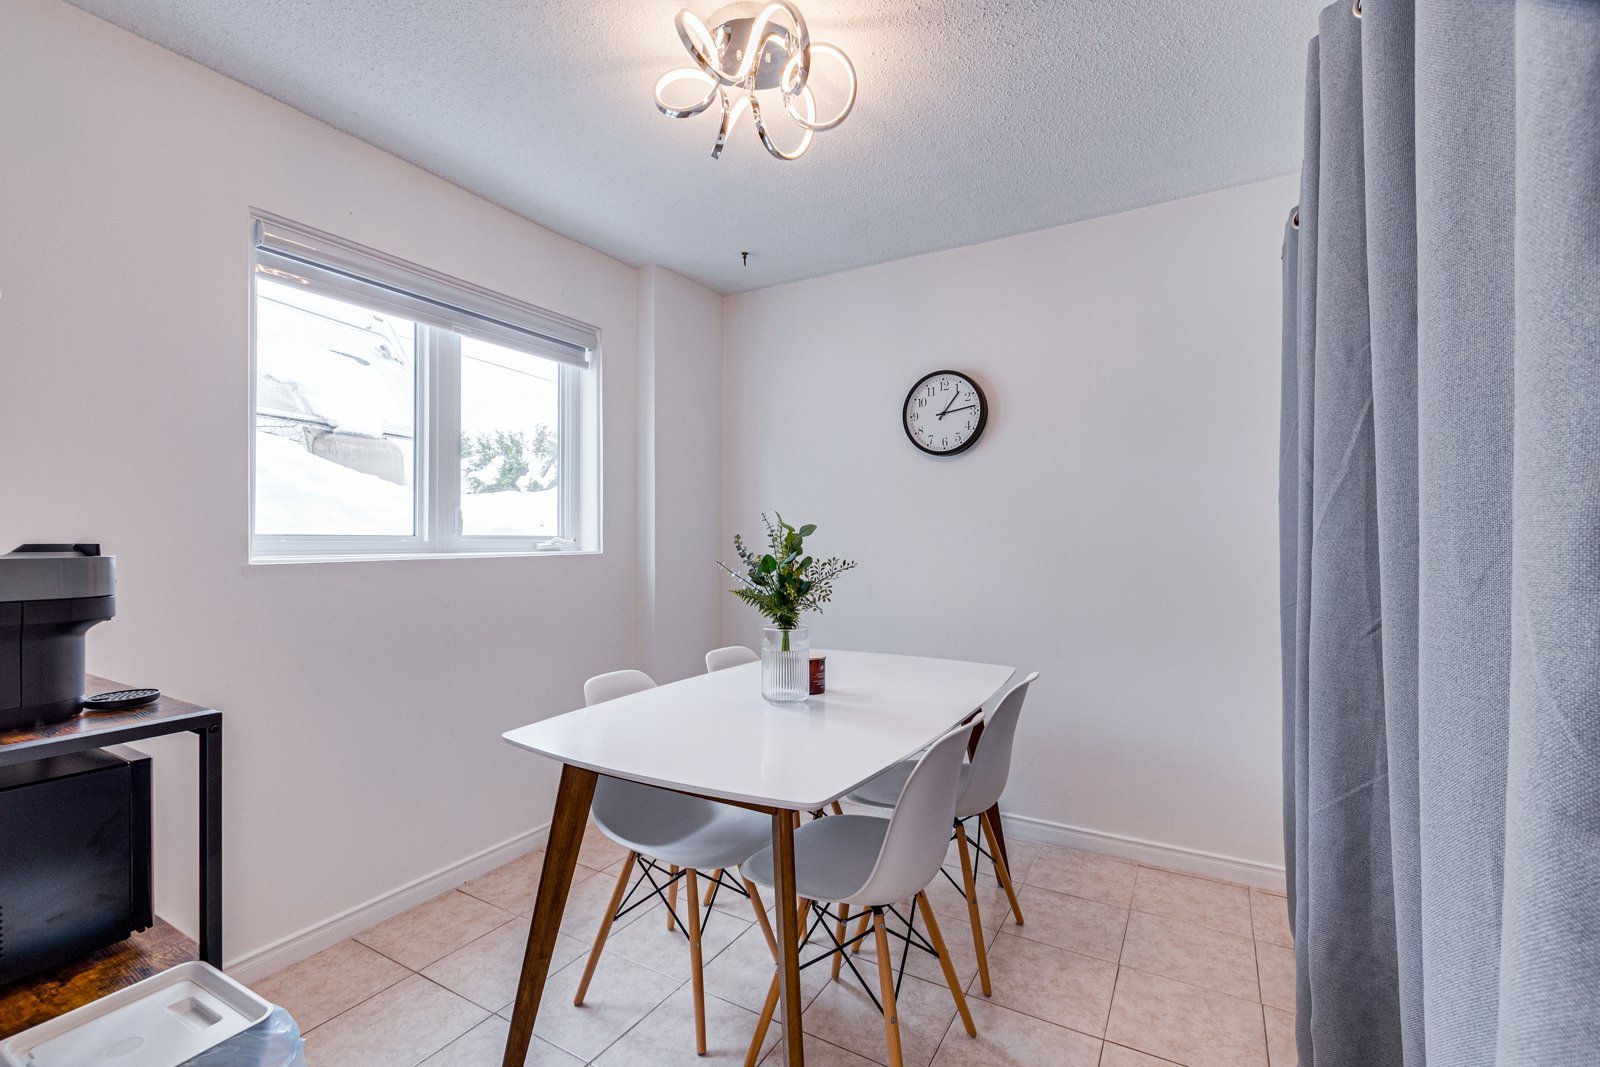
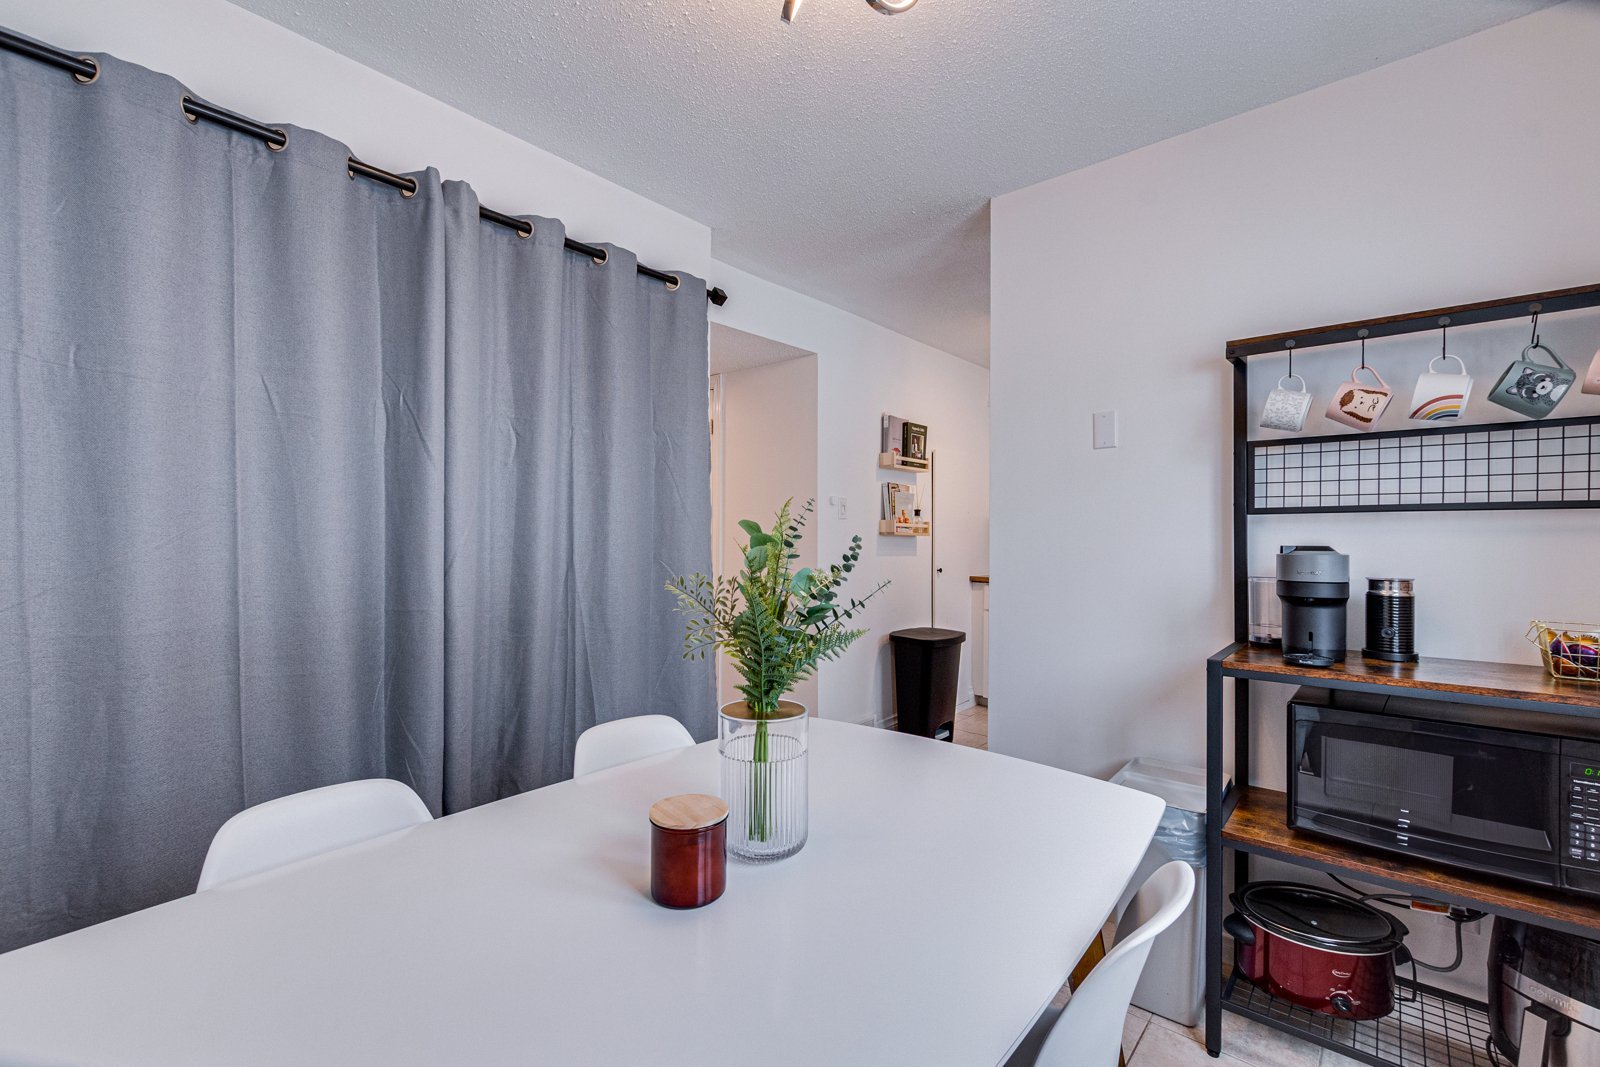
| Dining room | Basement 1 | 9.1 X 8.7 ft irr / 2.78 X 2.61 m irr | Laminate floor |
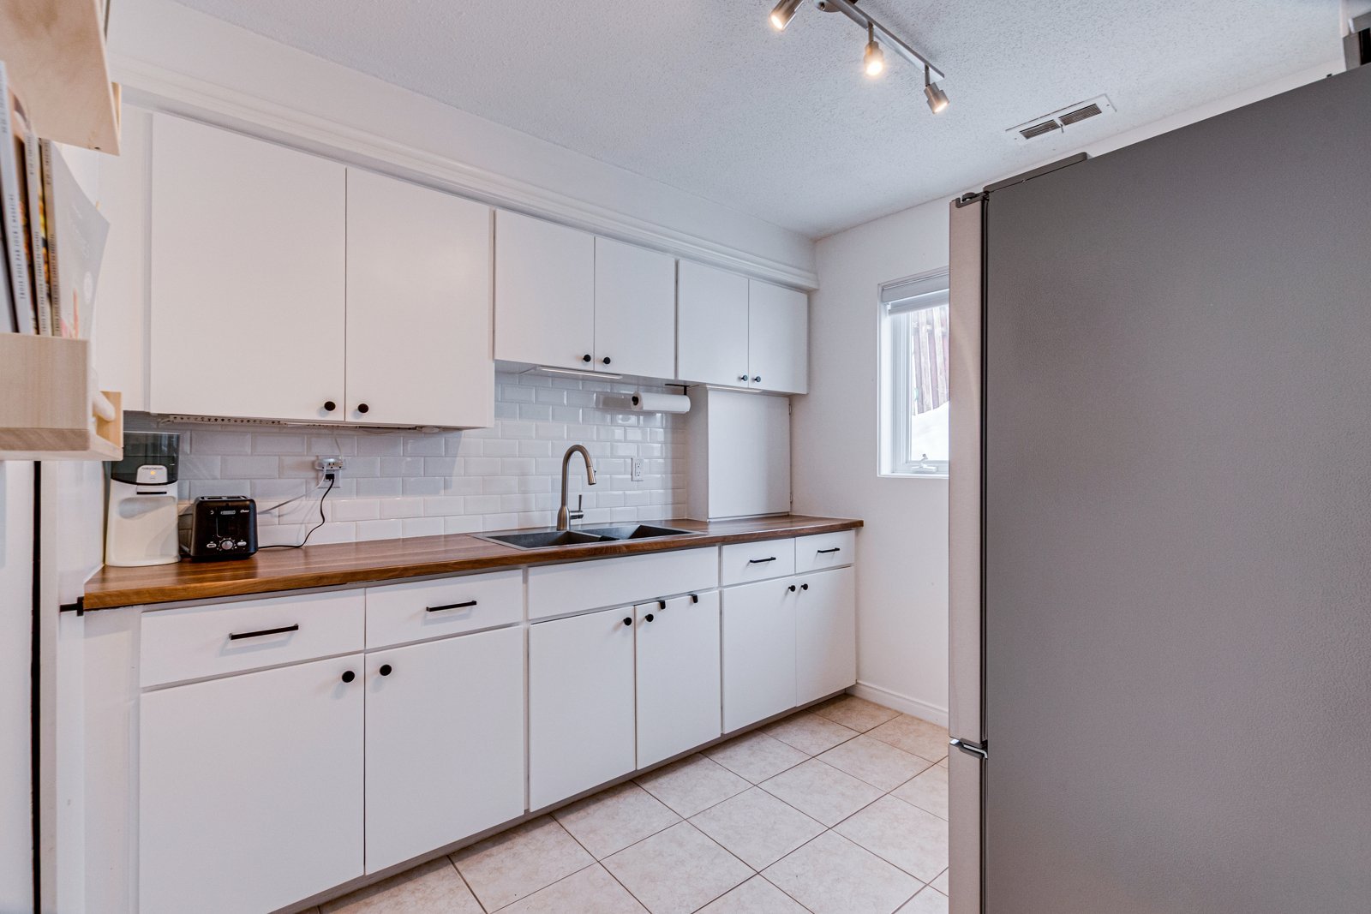
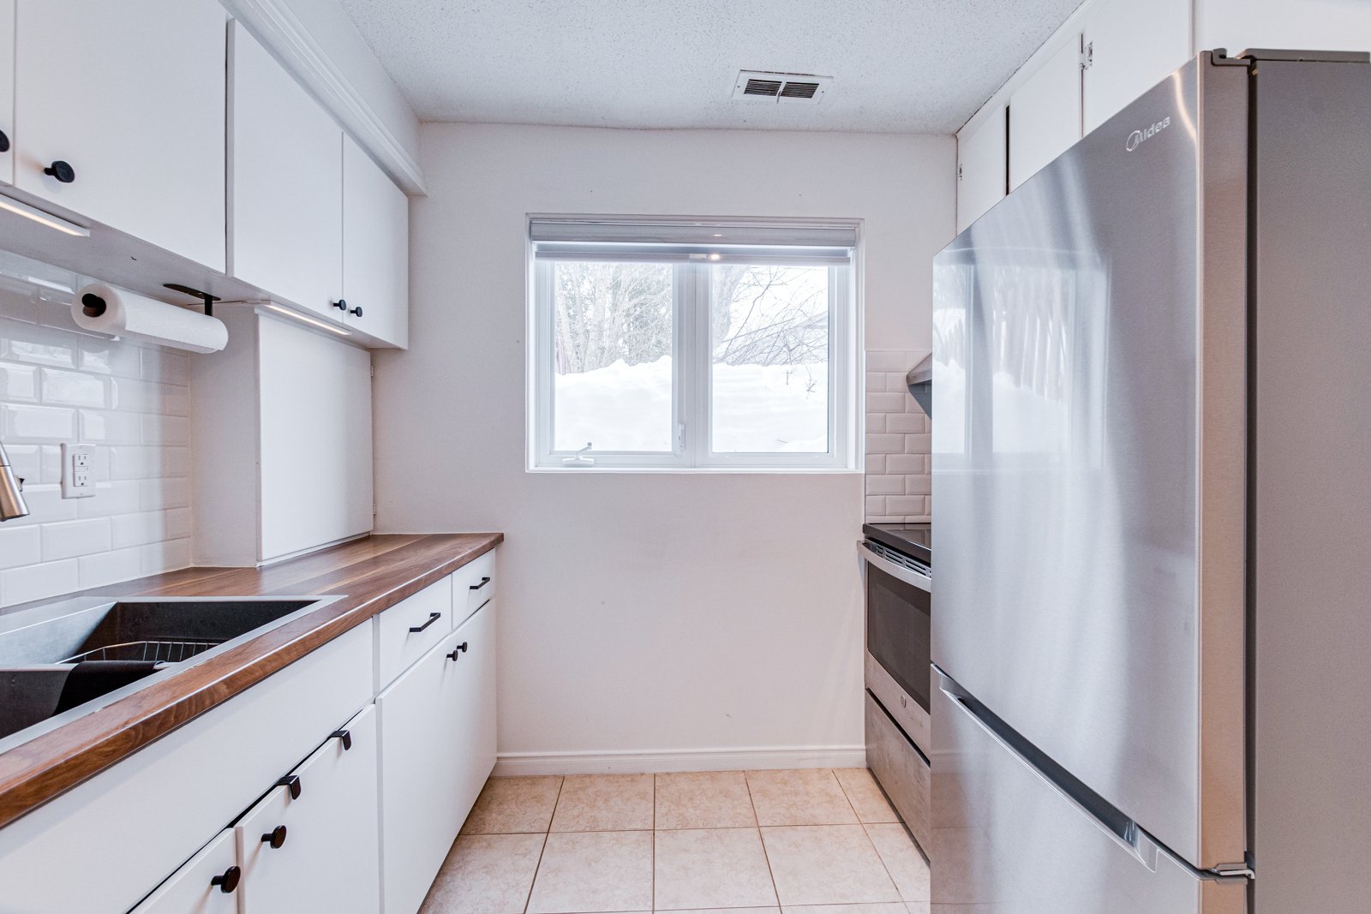
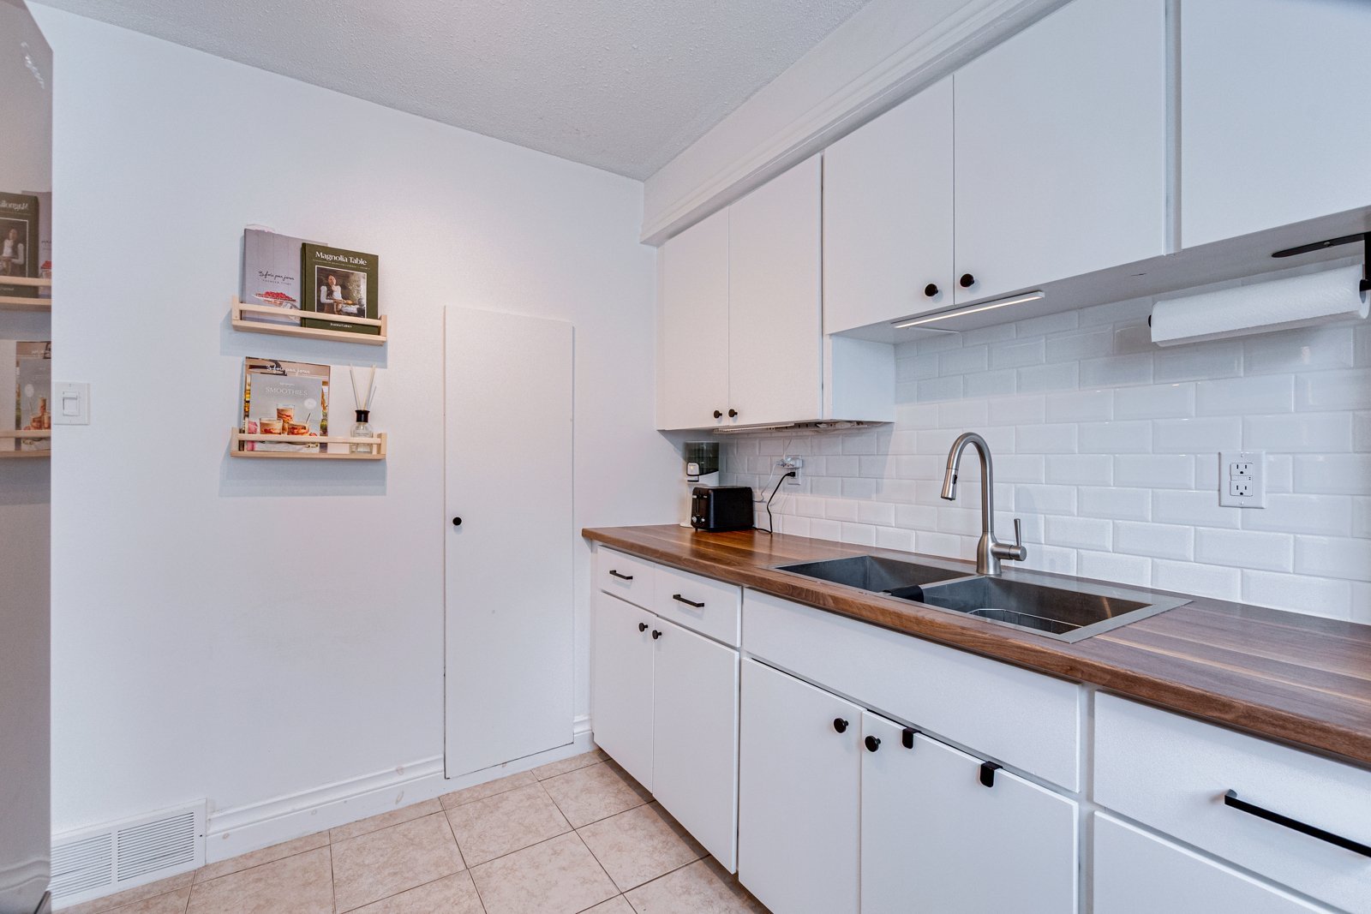
| Kitchen | Basement 1 | 9.2 X 7.8 ft irr / 2.80 X 2.33 m irr | Laminate floor |
| Storage | Basement 1 | 4.1 X 3.3 ft irr / 1.25 X 1.00 m irr | Laminate floor |
| Other | Basement 1 | 9.7 X 7.10 ft irr / 2.91 X 2.38 m irr | Concrete |
| Bathroom | 1st level/Ground floor | 6.11 X 5.10 ft irr / 2.11 X 1.79 m irr | Ceramic |
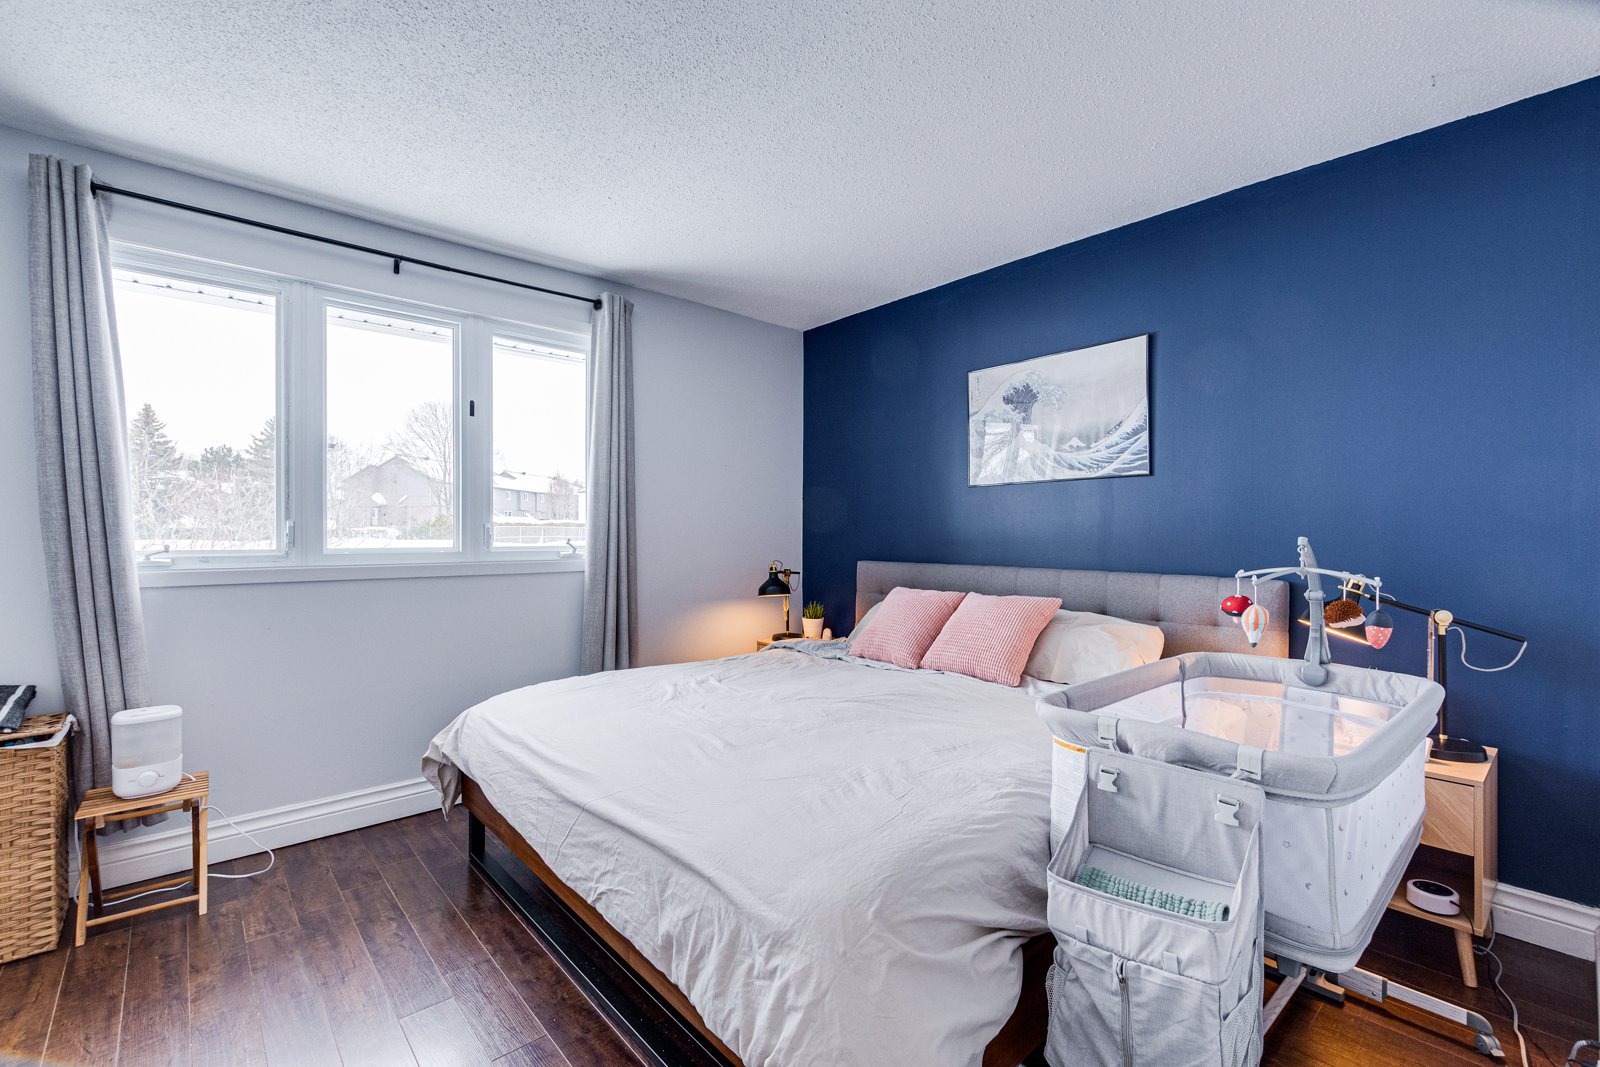
| Primary bedroom | 1st level/Ground floor | 12.4 X 10.10 ft / 3.77 X 3.30 m | Laminate floor |
| Bedroom | 1st level/Ground floor | 19 X 12 ft irr / 5.80 X 3.67 m irr | Tiles |
Taxes and expenses
| Municipal | $2,408 |
| School | $194 |
| Electricity | $422 |
| Gas | $1,422 |
Building and interior of the property
| Bedrooms | 2 |
| Bathrooms | 1 |
| Number of rooms | 8 |
| Number of rooms above ground | 2 |
| Living area | 54.3 Square Meters |
| Items included in the sale | Refrigerator, natural gaz oven, furnace, heat pump, waste bins, curtains, curtains rods, blinds, living room wood shelves, picnic table, metal shed |
| Items excluded in the sale | Hot water tank rented with Gazifère (18$ monthly taxes included) |
| Land area | 367.2 |
| Dimension of the front of the land | 13.41 |
| Dimension of the depth of the land | 36.85 |
| Year built | 1971 |
| Municipal assessment (land) | $160,800 |
| Municipal assessment (building) | $139,900 |
| Municipal assessment (total) | $300,700 |
| Assessment year | 2022 |
| Irregular land | Yes |
| Available services | Electricity Connected, Natural Gas Connected, Sewer Connected, Water Connected |
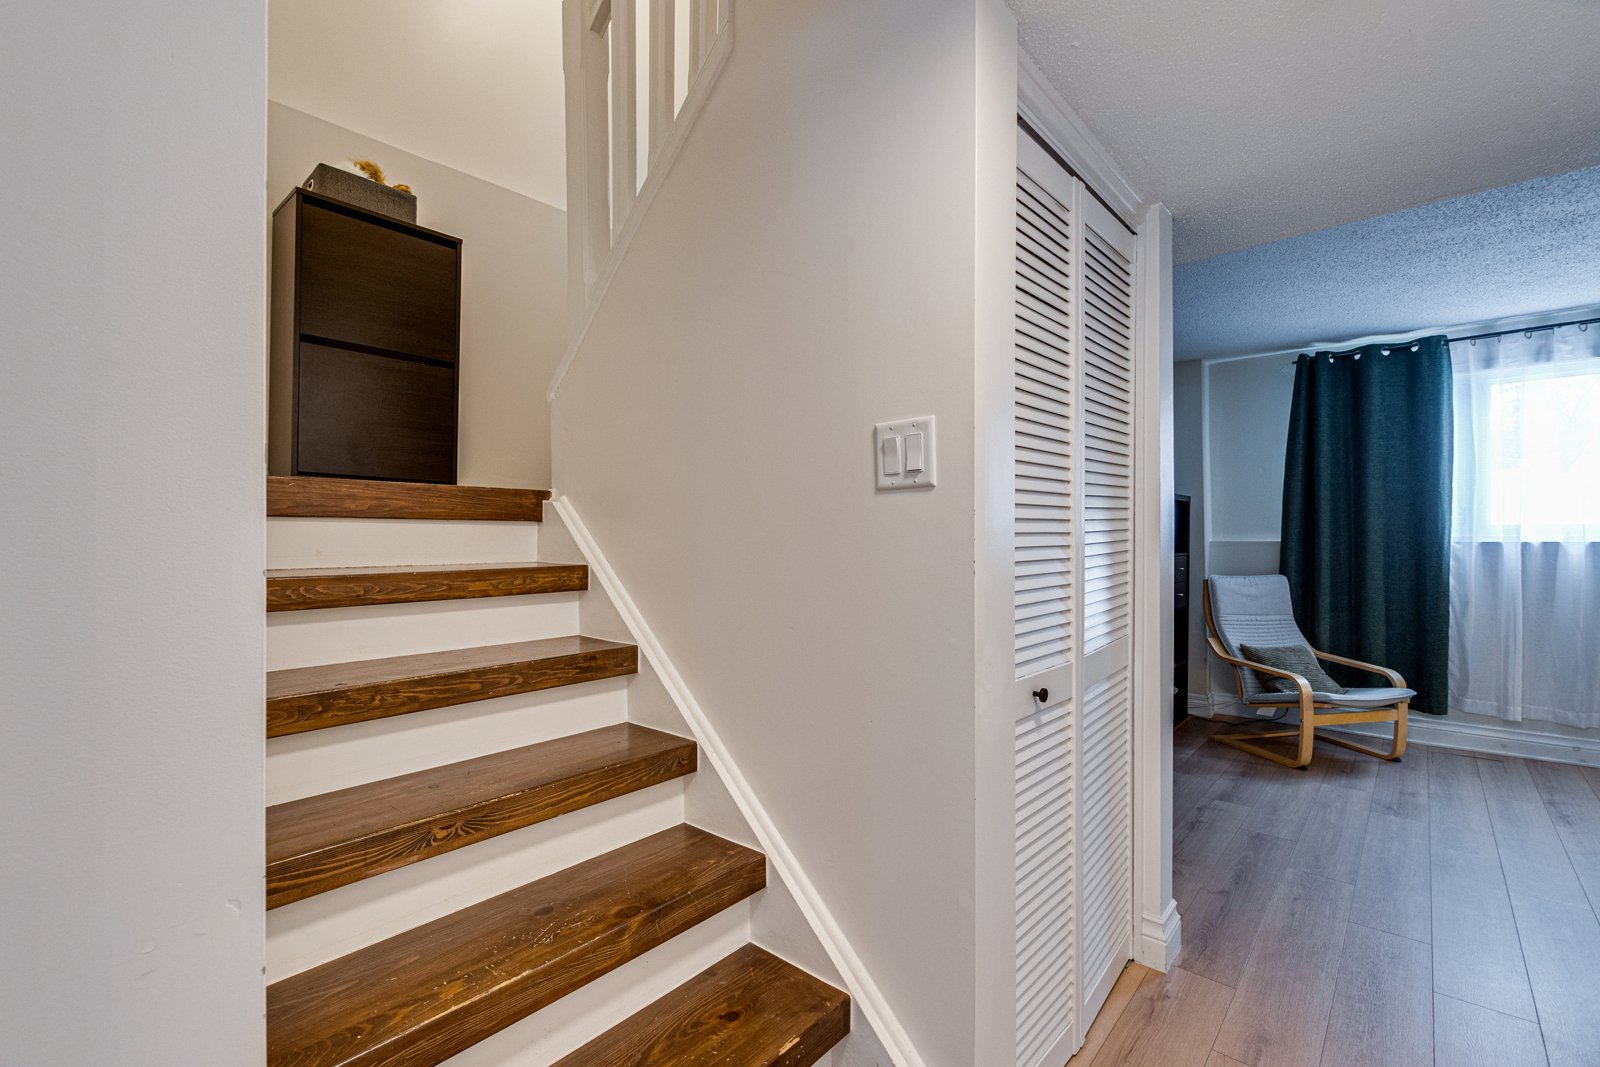
| Basement | 6 feet and more, Finished basement |
| Cupboard | Wood |
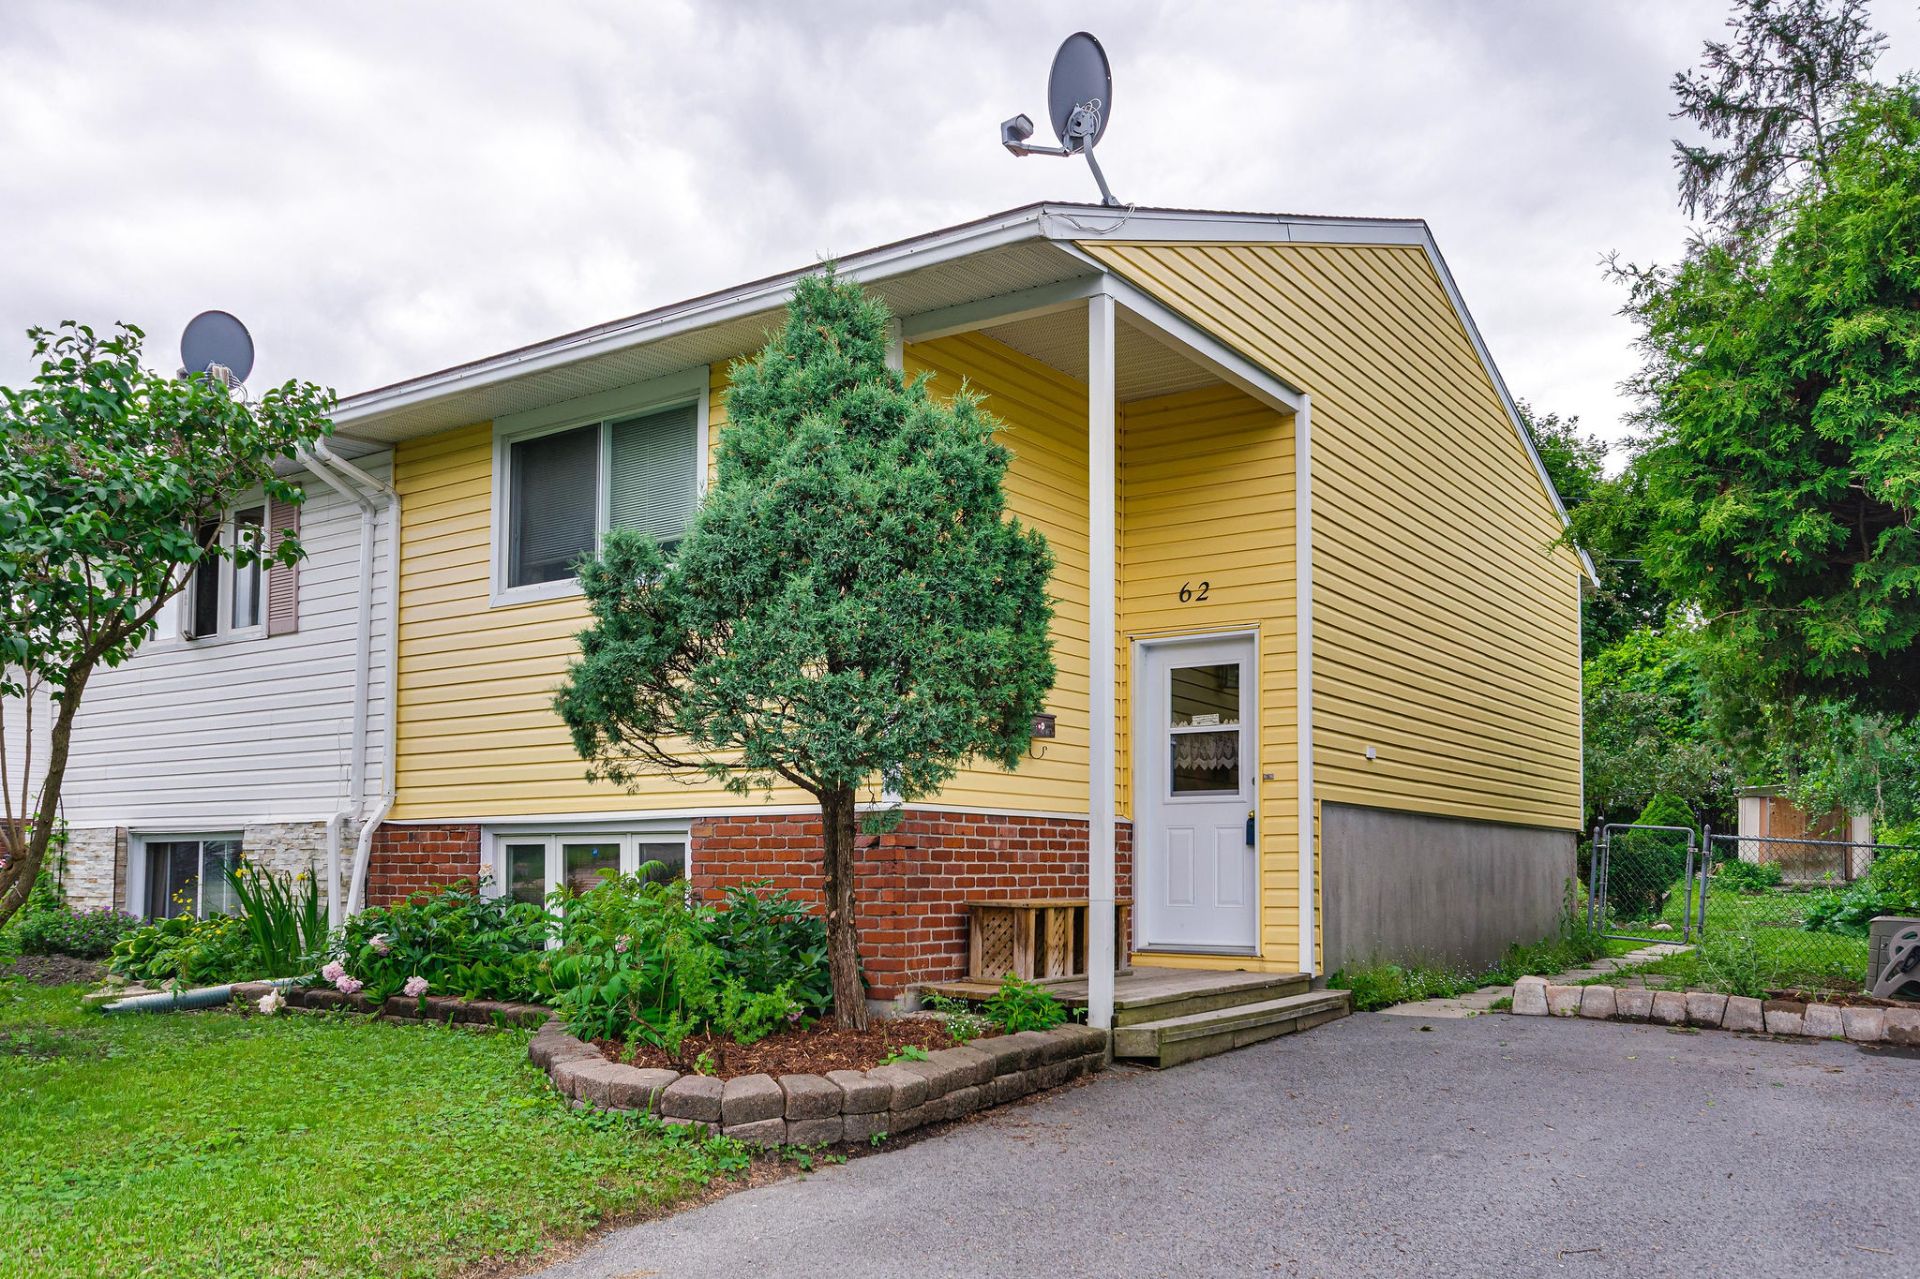
| Distinctive features | Semi-detached |
| Driveway | Asphalt |
| Equipment available | Central heat pump |
| Foundation | Poured concrete |
| Heating energy | Electricity, Natural gas |
| Heating system | Forced air |
| Landscaping | Bordered by hedges, Fenced |
| Parking | Driveway |
| Rental appliances | Water heater |
| Roofing | Asphalt shingles |
| Sewage system | Municipality |
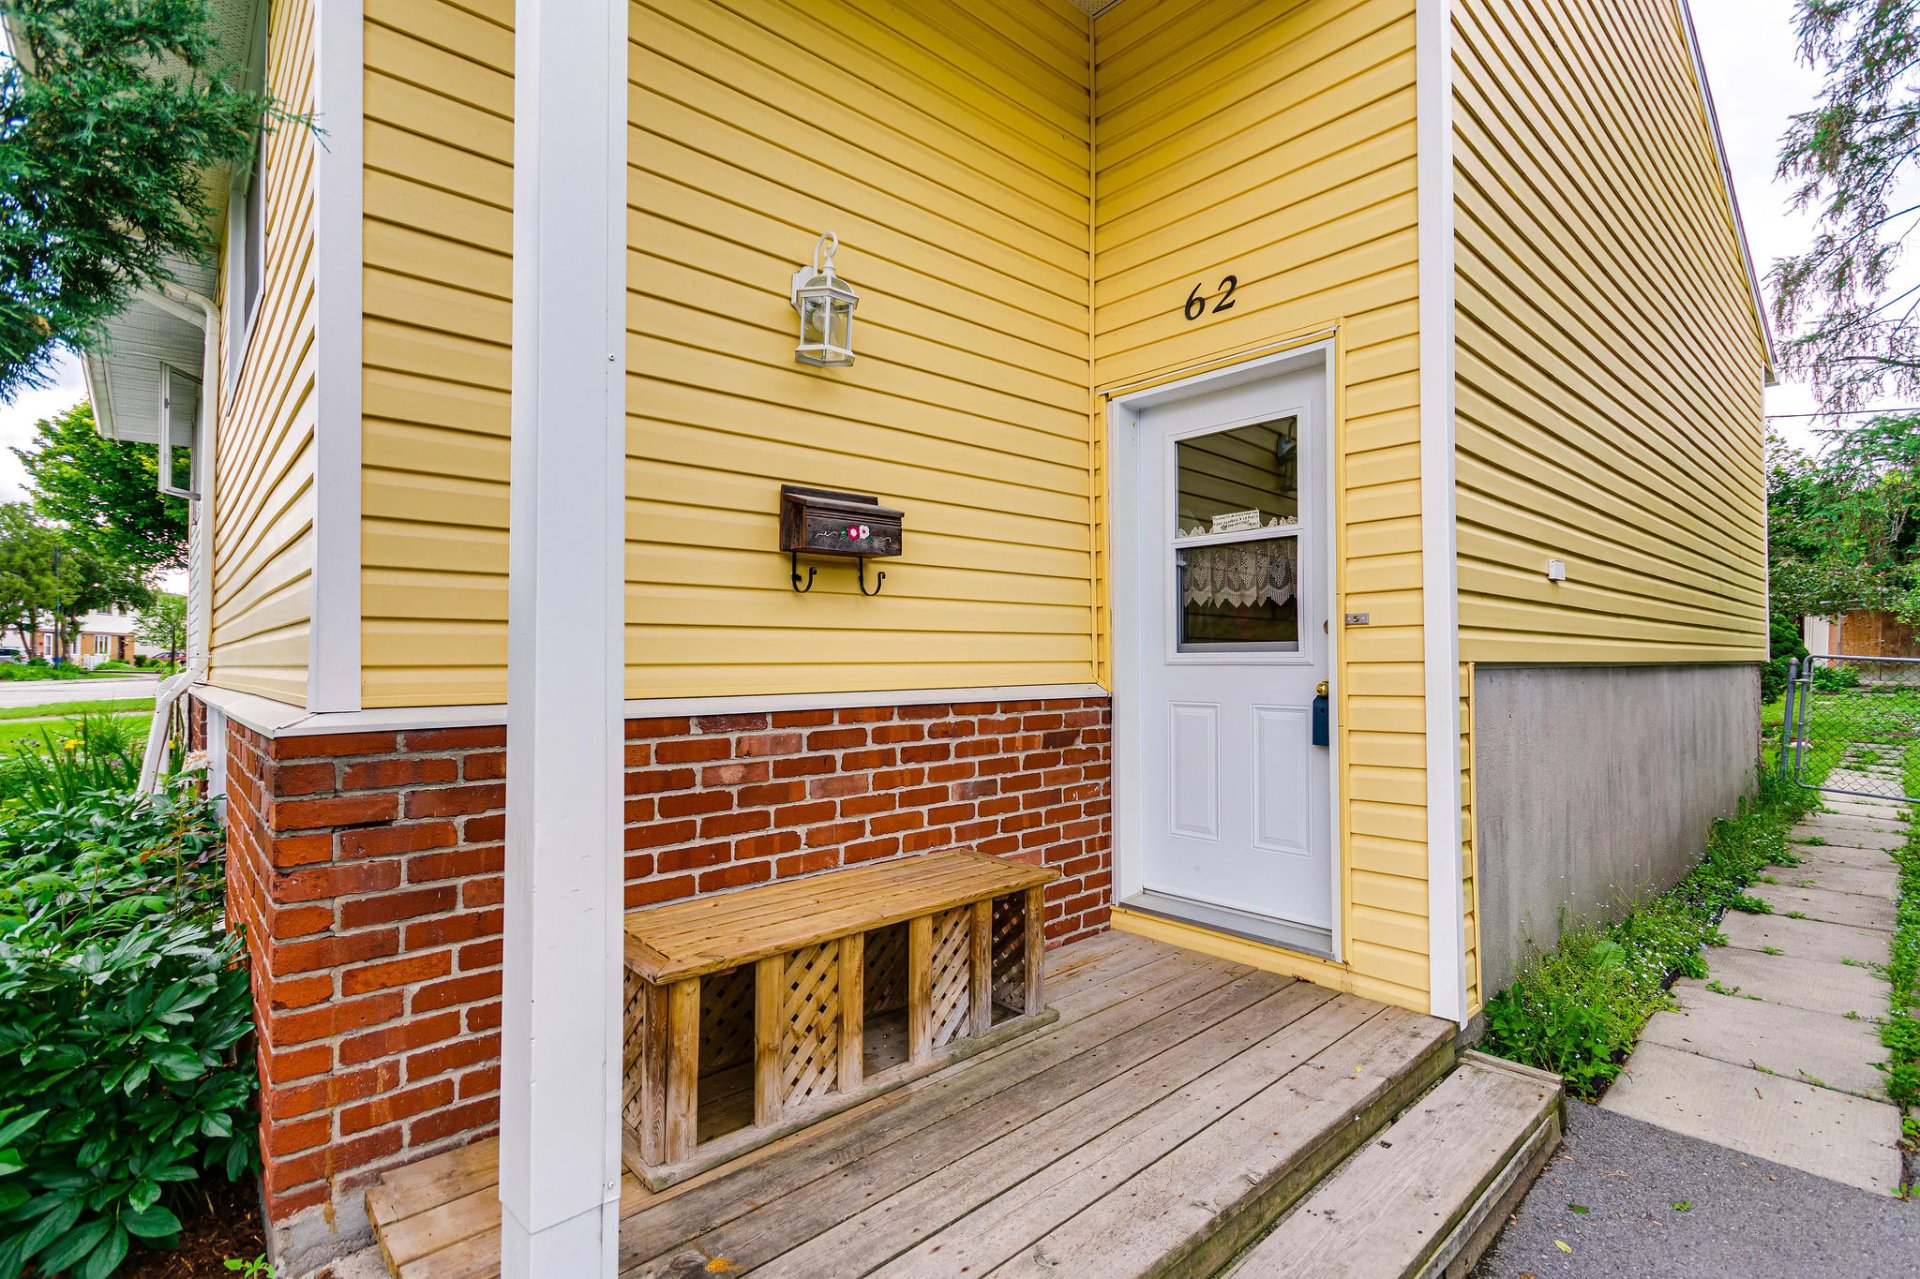
| Siding | Vinyl |
| Topography | Flat |
| Water supply | Municipality |
| Window type | Casement, Sliding |
| Windows | PVC |
Addendum
| No inside pictures available. |